
190 McBride Road
Alnwick/Haldimand (Rural Alnwick/Haldimand), ON K0K 1C0
- 0Bedrooms
- 1Bathroom
- 4Garage
- —Sq Ft
- $2,717Tax
- 2,309×1,310 ftLot Size
 Free EstimateSee Free Estimate Report

Property not available for sale or for rent.
HOMEH One: full-service selling for a 1% listing fee. The buyer's agent commission is separate.
Free Home EvaluationHow Much Is My Home Worth?Homes for Sale NearbySale & Price History for 190 McBride Road, Alnwick/Haldimand, Rural Alnwick/Haldimand
Real estate boards require you to or to see the full details of this property.
*Sold prices and complete sale & price history are regulated data. Under the Trust in Real Estate Services Act, 2002 (TRESA) and the rules of the Real Estate Council of Ontario (RECO), and pursuant to the Multiple Listing Service® rules of the Canadian Real Estate Association (CREA) and the Toronto Regional Real Estate Board (TRREB), this information may be shown only to registered users who have agreed to the applicable terms of use (a Virtual Office Website, or "VOW," arrangement). HOMEH Inc., Brokerage therefore provides it to signed-in members only. Creating an account is free and takes under a minute.
About 190 McBride Road, Alnwick/Haldimand, Rural Alnwick/Haldimand
Summarized Description
- Expansive 76-acre property with diverse terrain
- Constructed building suitable for multiple uses
- Secluded location on a peaceful dead-end road
- Close to amenities in Baltimore and Grafton
- Minutes from major highway access
- Ideal for outdoor activities like hiking and skiing
- Possibility for future home expansion
- Experience stunning natural views and tranquility
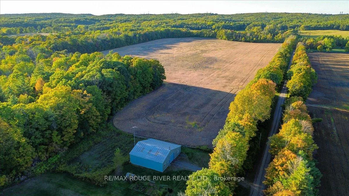
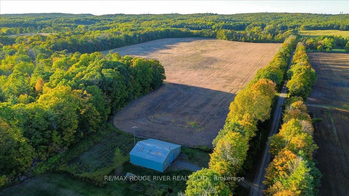
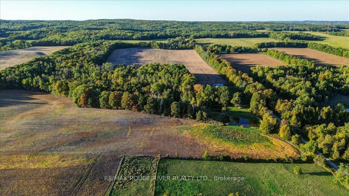
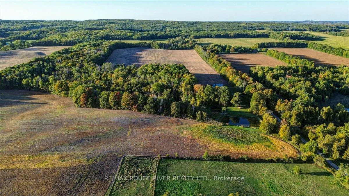
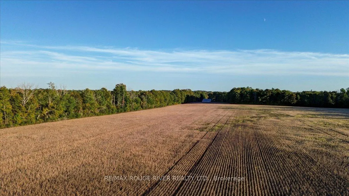
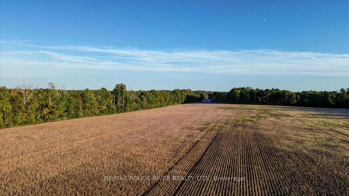
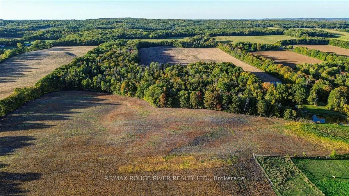
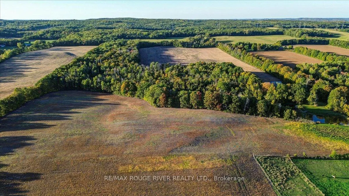
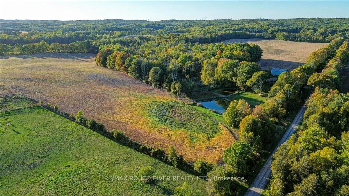
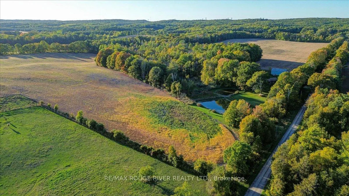
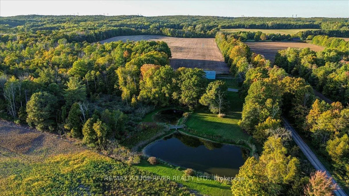
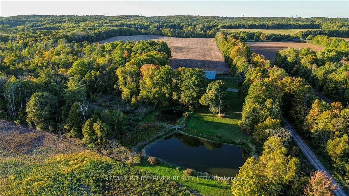
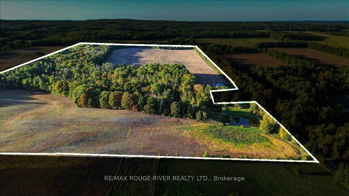
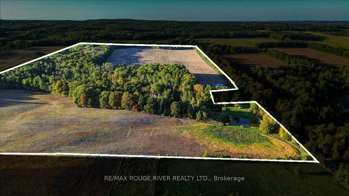
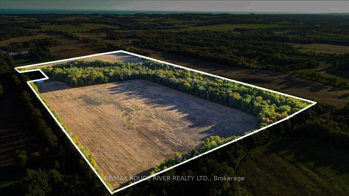
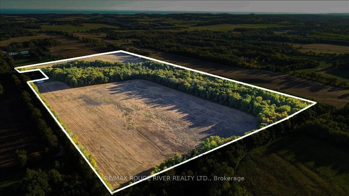
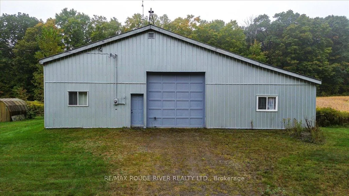
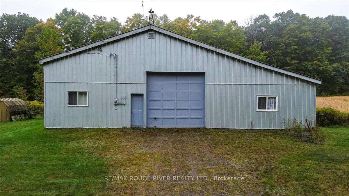
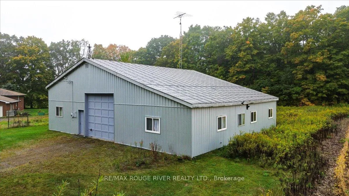
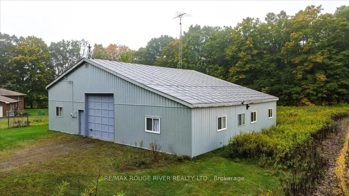
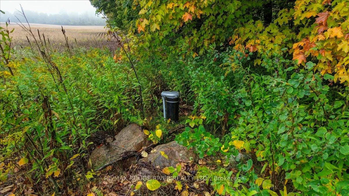
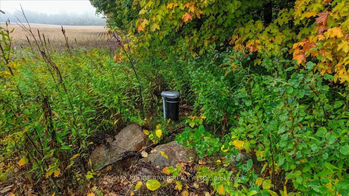
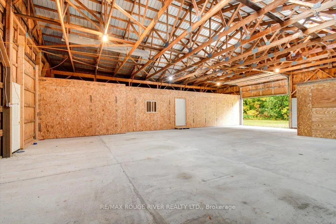
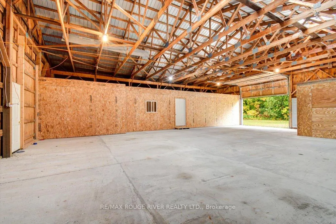
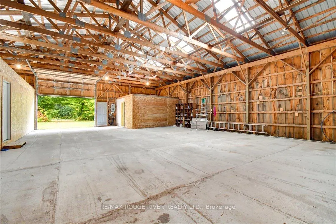
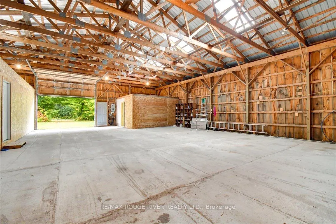
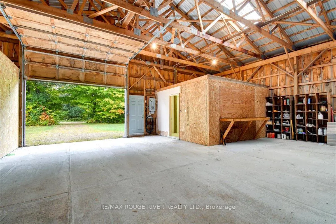
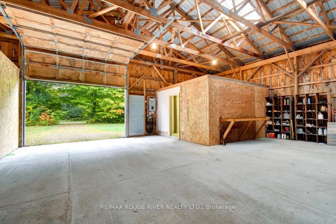
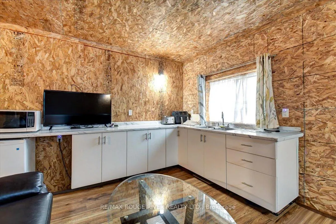
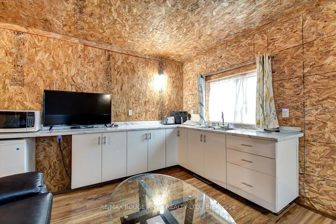
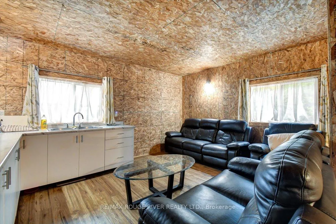
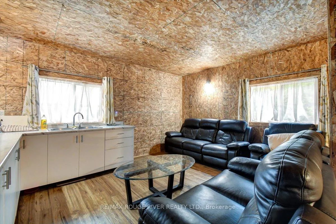
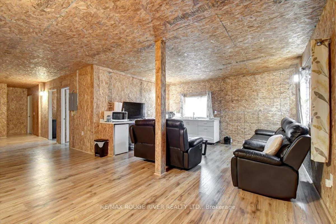
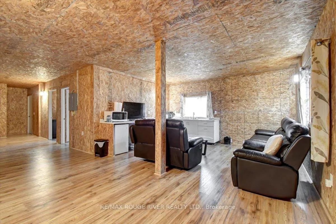
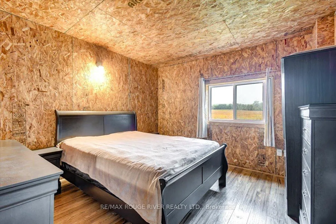
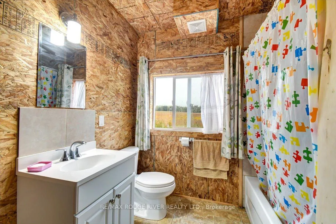
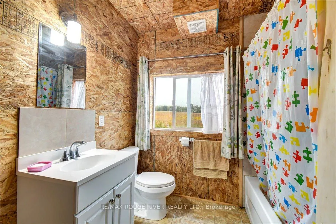
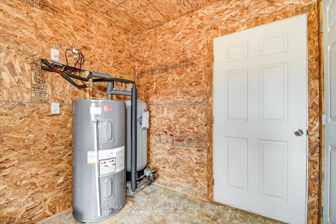
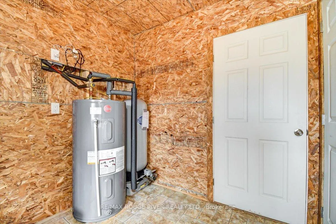
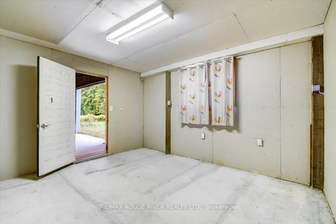
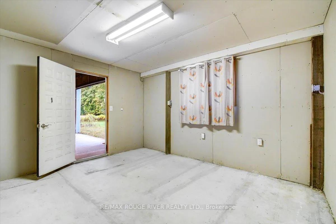
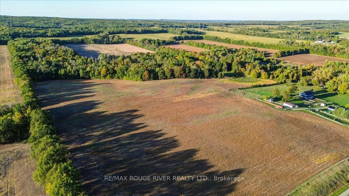
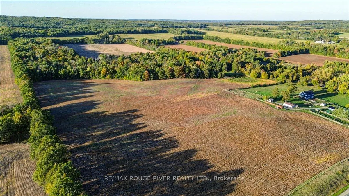
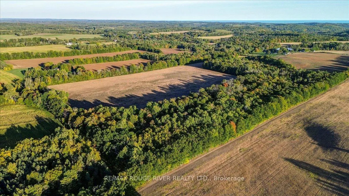
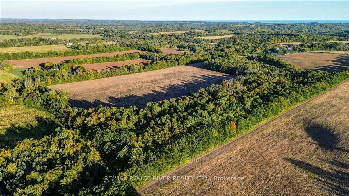
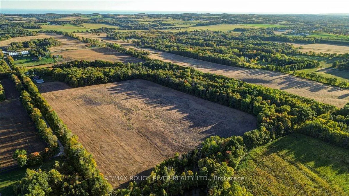
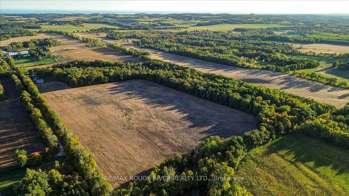
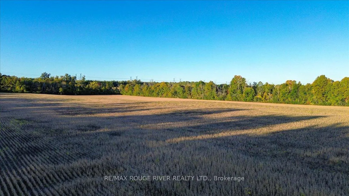
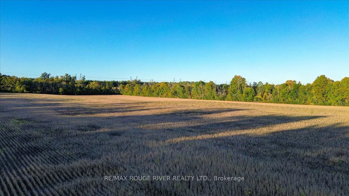
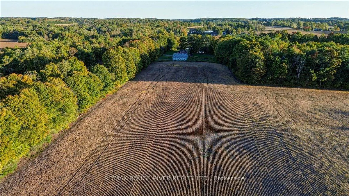
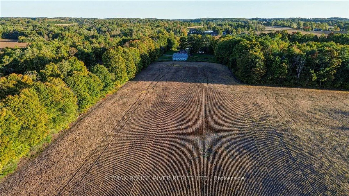
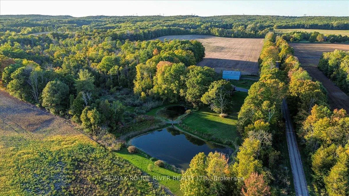
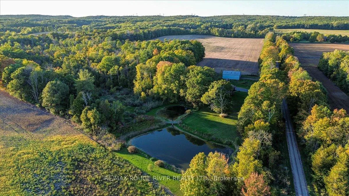
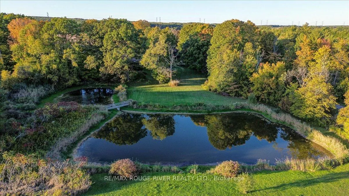
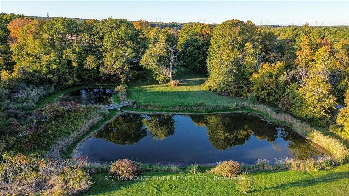
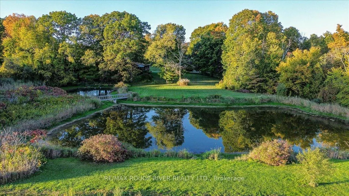
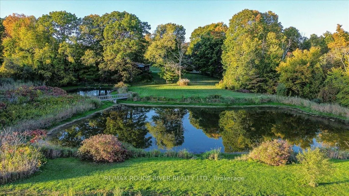
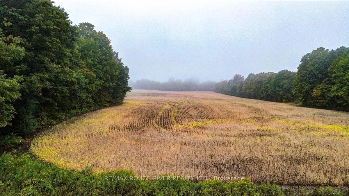
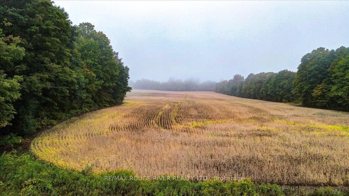
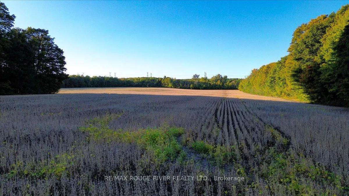
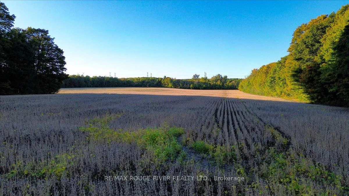
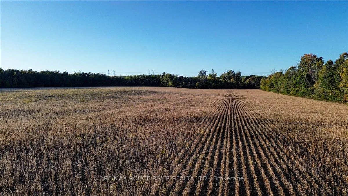
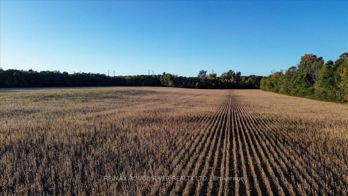
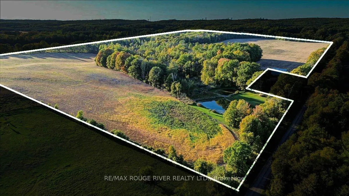
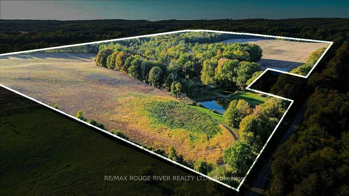
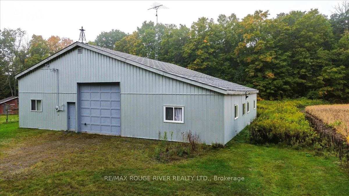
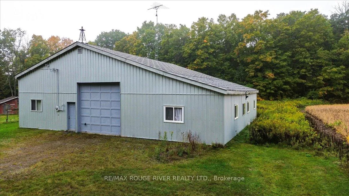
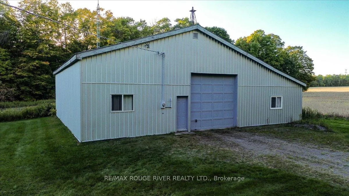
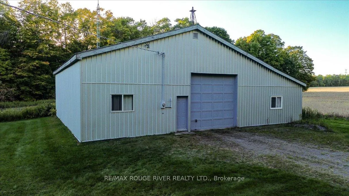
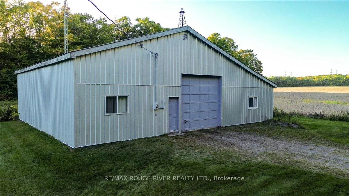
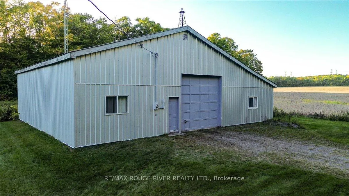
Immerse yourself in serenity with this remarkable 76-acre parcel of expansive land, featuring approximately 46 acres of workable terrain and 30 acres of beautifully cleared and forested areas. Free from the hustle and bustle of city life, this property offers a stunning piece of acreage where aspirations come to life. The site includes an already 54' x 48' constructed building featuring steel siding, roofing, concrete floors, and a convenient drive-through overhead door. This versatile space is complete with a septic system, drilled well, and electricity. Designed initially for a three-season living quarters, it also serves as an office and storage area. The property is road-accessible to natural gas, with electricity already established on site, a drilled well (2016), and septic system (2015), all designed with the possibility to accommodate the potential expansion of a home in the future. Nestled on a peaceful, dead-end road, this property provides rare seclusion while being conveniently positioned just outside the quaint hamlets of Baltimore & Grafton, just on the periphery of Cobourg, mins from 401 access and 1 Hr to the GTA. Don't miss out on this stunning property, come experience the tranquil harmony of nature's melodies and breathtaking views, offering you the perfect canvas to craft the lifestyle of your dreams. Whether you already reside or are moving to Northumberland County, it is an exceptional place to call home, featuring captivating rolling hills, access to lakes, and scenic forested trails ideal for hiking, ATV riding, snowmobiling, and cross-country skiing.
Key Facts & Features
Property Costs
- Annual Property Tax Amount
- $2,717
- Land Transfer Tax Fee
- $12,455
Rental Items
- Rental Equipment
- NA
Interior Features
- View
- Forest, Hills, Pasture, Panoramic
- Fireplace/Stove
- No
- Elevator
- No
Exterior Features
- Pool
- None
- Property Features
- River/Stream
Building
- Building Type
- Vacant Land
- Building Style
- Other
Construction
- Exterior Finish
- Metal/Steel Siding
- Roof
- Metal
- Special Designation
- Unknown
Lot
- Lot Front
- 2309.00 ft
- Lot Depth
- 1310.00 ft
- Lot Size
- 76
- Lot Shape
- Rectangular
- Lot Size Code
- 2308.00 x (2308 X 76 Acres)
Inclusions
- Inclusions
- Well Equipment, Light Fixtures, HWT
Exclusions
- Exclusions
- Owner belongings
Parking & Garages
- Garage Type
- Other
- Garage Spaces
- 4
- Parking Spaces
- 4
- Total Garage And Parking Spaces
- 8
Heating & Cooling
- Heat Source
- Other
- Water
- Well
- Sewers
- Septic
- Natural Gas
- Available
- Hydro
- Yes
- Cable
- No
- Telephone
- No
- Washrooms
- 1
- Kitchens
- 1
Washrooms
- 4-piece, Main
- Area
- Alnwick/Haldimand
- Municipality
- Alnwick/Haldimand
- Neighbourhood
- Rural Alnwick/Haldimand
- Main cross streets
- Centreton Rd & McDonald Rd
- Zoning
- RU & EC
- Directions
- Centreton Rd to McBride Rd
- Waterfront
- None
- MLS® number
- X12436222
- Data source
- Toronto Regional Real Estate Board
- Status change
- 2026-02-07
- Listed on
- 2025-09-29
- Days on market
- 131 days
- Possession type
- Flexible
- Co-op commission
- 2
- Seller
- Listed by
- RE/MAX ROUGE RIVER REALTY LTD.
Home Market Value
Current home valuation for 190 McBride Road, Alnwick/Haldimand, Rural Alnwick/Haldimand, Alnwick/Haldimand, ON. Listed for $799,000
HOMEH Estimate
—
Estimated Sales Range
—
HOMEH Estimate for 190 McBride Road, Alnwick/Haldimand, Rural Alnwick/Haldimand
Calculated with a real agent's CMA method — 45+ years of experience, codified. Not an AI guess.
For the owner
Is this your home? Track its value.
Get this home's HOMEH Estimate by email once a month, with how many homes are for sale around you.
Mortgage Payment Calculator
Compare up to 4 down payment scenarios
5% on first $500K + 10% on $299,000 over $500K
$54,900
| Scenario 1 | Scenario 2 | Scenario 3 | Scenario 4 | |
|---|---|---|---|---|
−Down payment | % $ | % $ | % $ | % $ |
+CMHC insurance | $29,755 | $22,292 | $19,016 | $0 |
=Total mortgage | $773,624 | $741,392 | $698,166 | $639,200 |
Amortization | ||||
Mortgage rate | % | % | % | % |
| Payment frequency | ||||
=Mortgage payment | $3,777monthly | $3,620monthly | $3,409monthly | $3,121monthly |
Land Transfer Tax
$12,455
$12,455
Around this home
No schools found nearby
Data provided by OpenStreetMap & Fraser Institute School Rankings
Ask HOMEH
New!Hi there!
👋Text or call (416) 301-9001
Recommended for you
Based on homes you've looked at.
No recommended properties found.
Nearby similar homes
No nearby properties found.
More real estate resources
Other homes nearby
Explore this area
Nearby neighbourhoods
No nearby listings available.