
12 Mill Street
Amaranth (Rural Amaranth), ON L9W 3Z3
- 5Bedrooms
- 2Bathrooms
- 2Garage
- 3000–3500Sq Ft
- $6,080Tax
- 202×88 ftLot Size
 Estimated Value:$1,000,000See Free Estimate Report

Property not available for sale or for rent.
HOMEH One: full-service selling for a 1% listing fee. The buyer's agent commission is separate.
Free Home EvaluationHow Much Is My Home Worth?Homes for Sale NearbySale & Price History for 12 Mill Street, Amaranth, Rural Amaranth
Real estate boards require you to or to see the full details of this property.
*Sold prices and complete sale & price history are regulated data. Under the Trust in Real Estate Services Act, 2002 (TRESA) and the rules of the Real Estate Council of Ontario (RECO), and pursuant to the Multiple Listing Service® rules of the Canadian Real Estate Association (CREA) and the Toronto Regional Real Estate Board (TRREB), this information may be shown only to registered users who have agreed to the applicable terms of use (a Virtual Office Website, or "VOW," arrangement). HOMEH Inc., Brokerage therefore provides it to signed-in members only. Creating an account is free and takes under a minute.
About 12 Mill Street, Amaranth, Rural Amaranth
Summarized Description
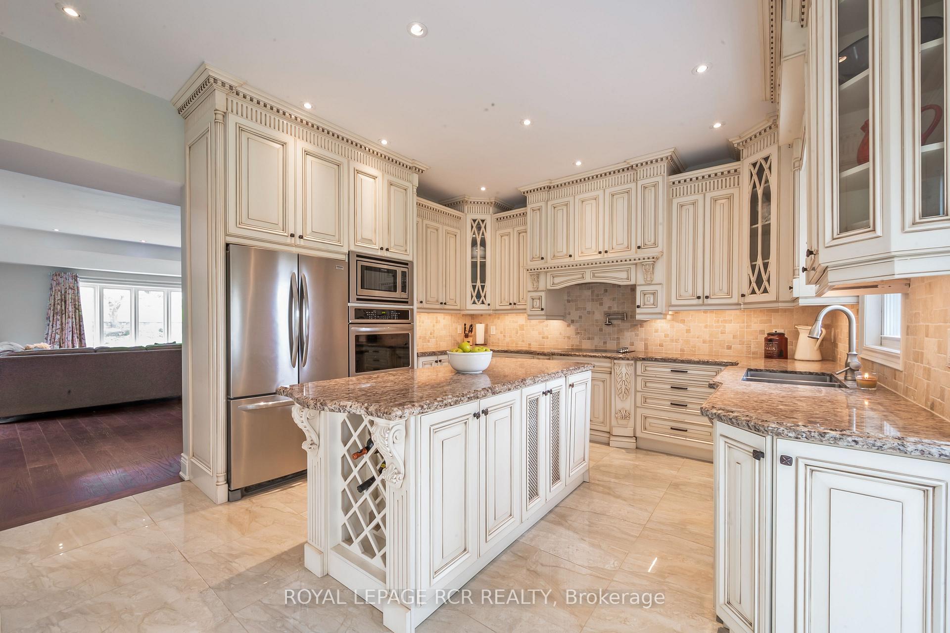
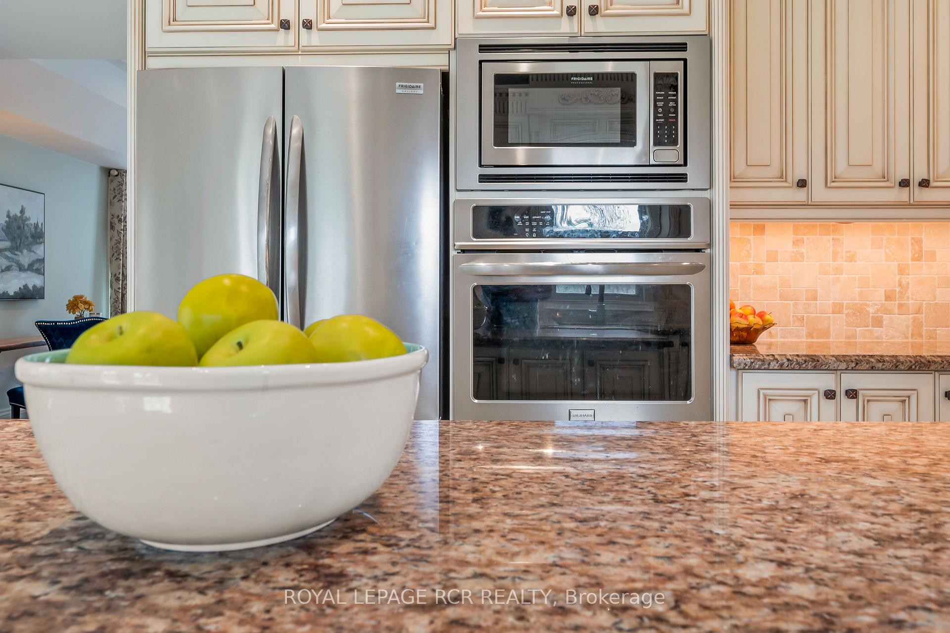
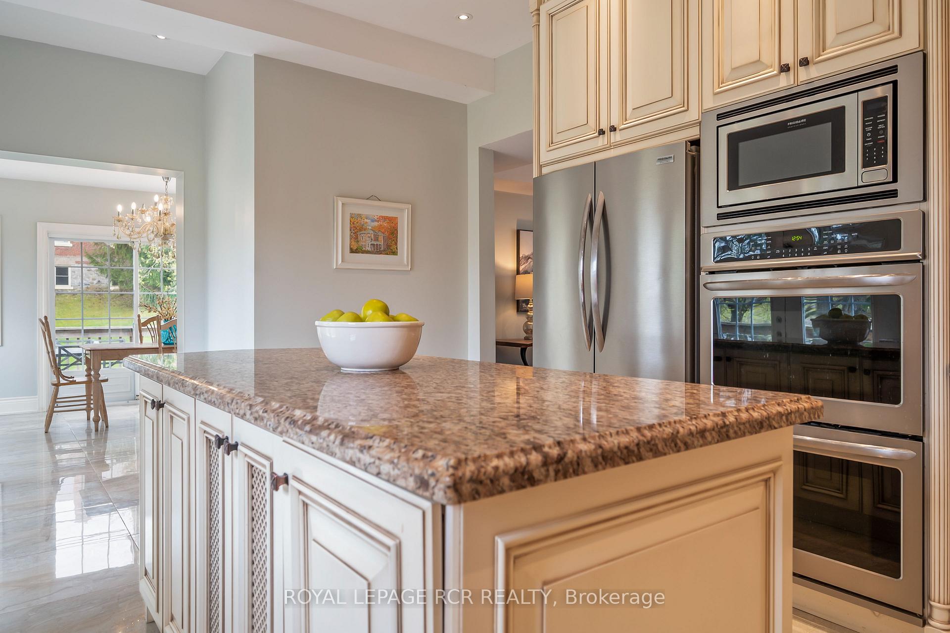
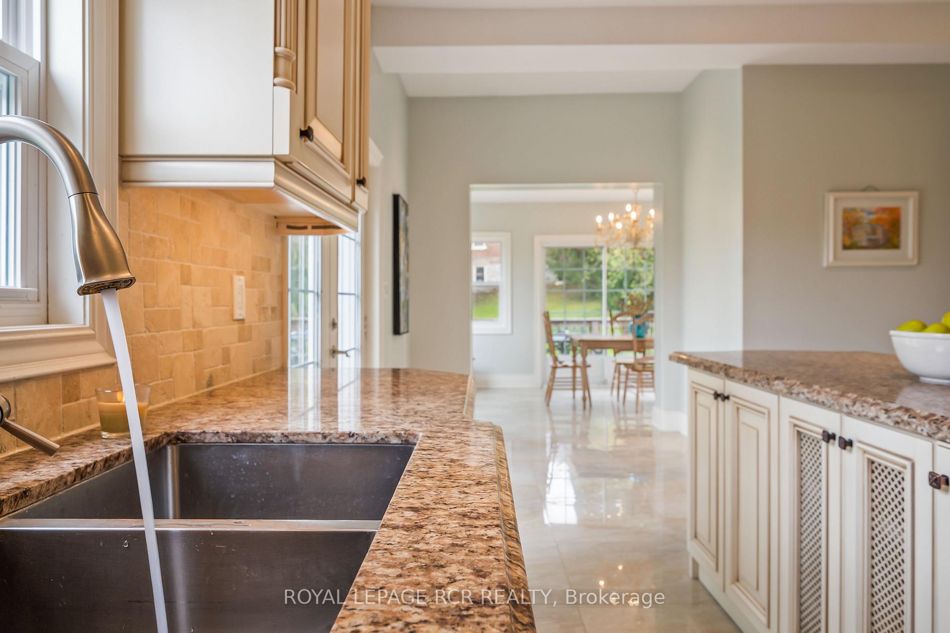
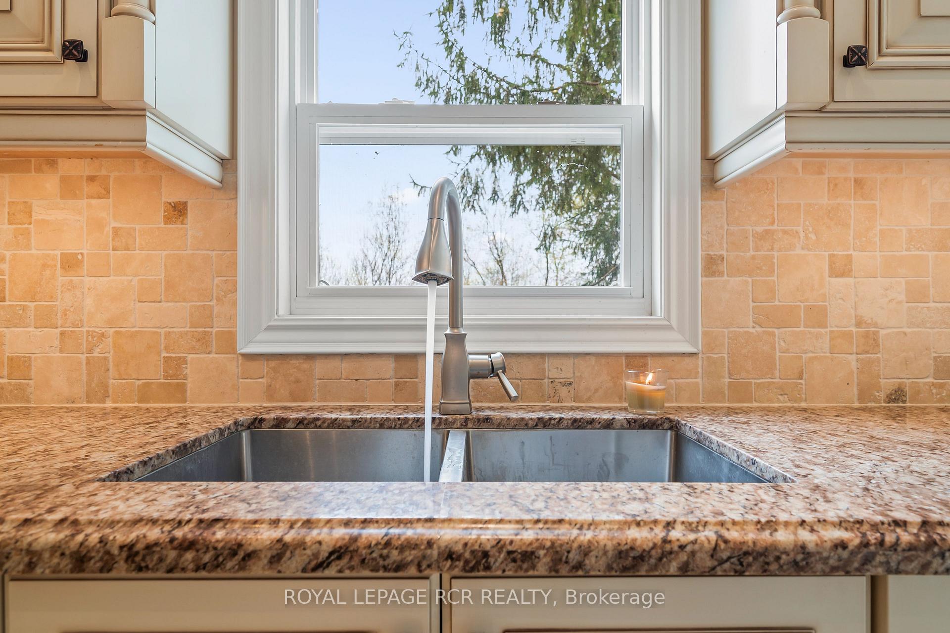
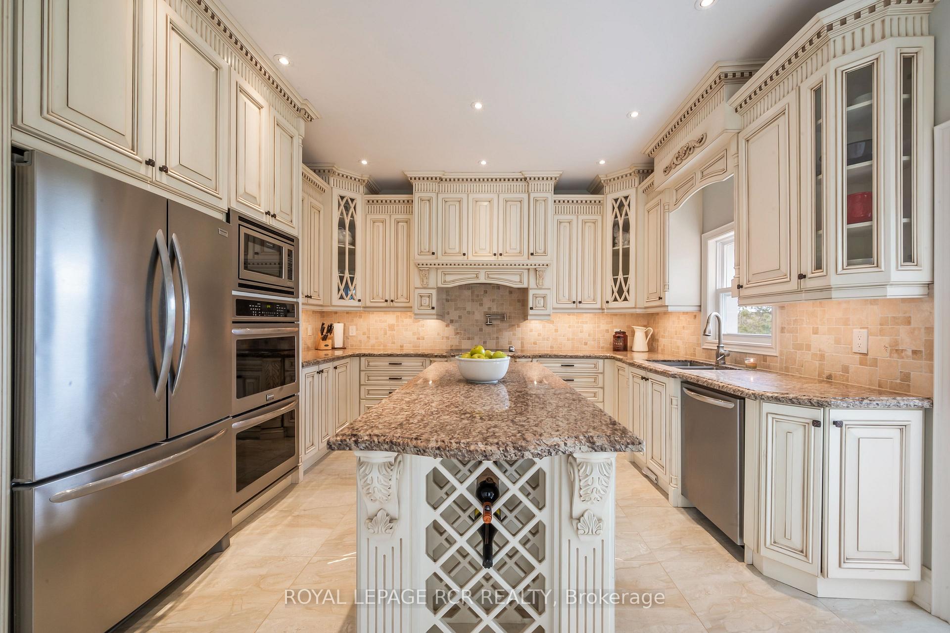
- Custom kitchen with granite countertops and stainless steel appliances.
- Open concept design with bright living spaces.
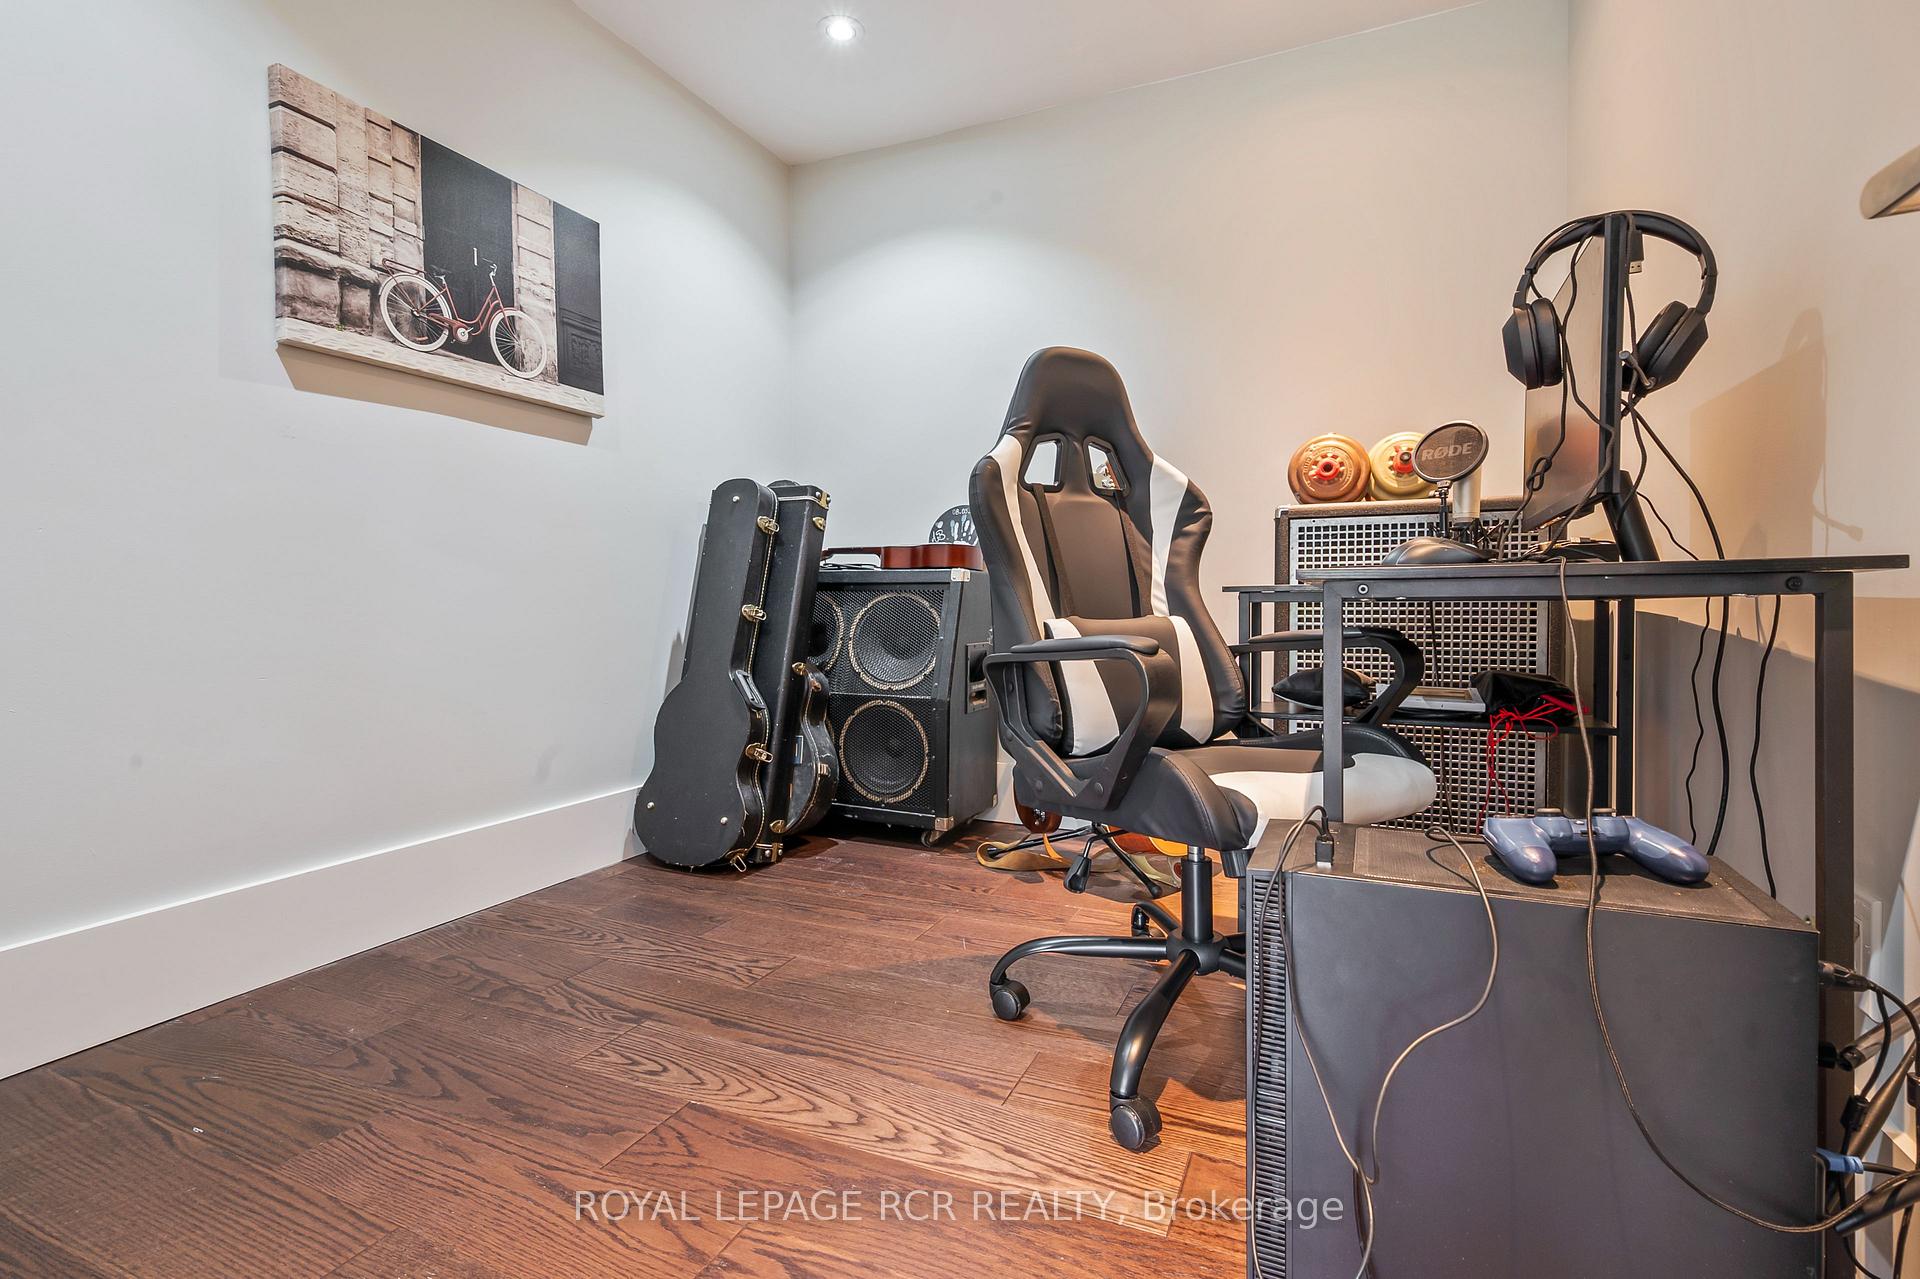
- Five flexible bedrooms for various needs.
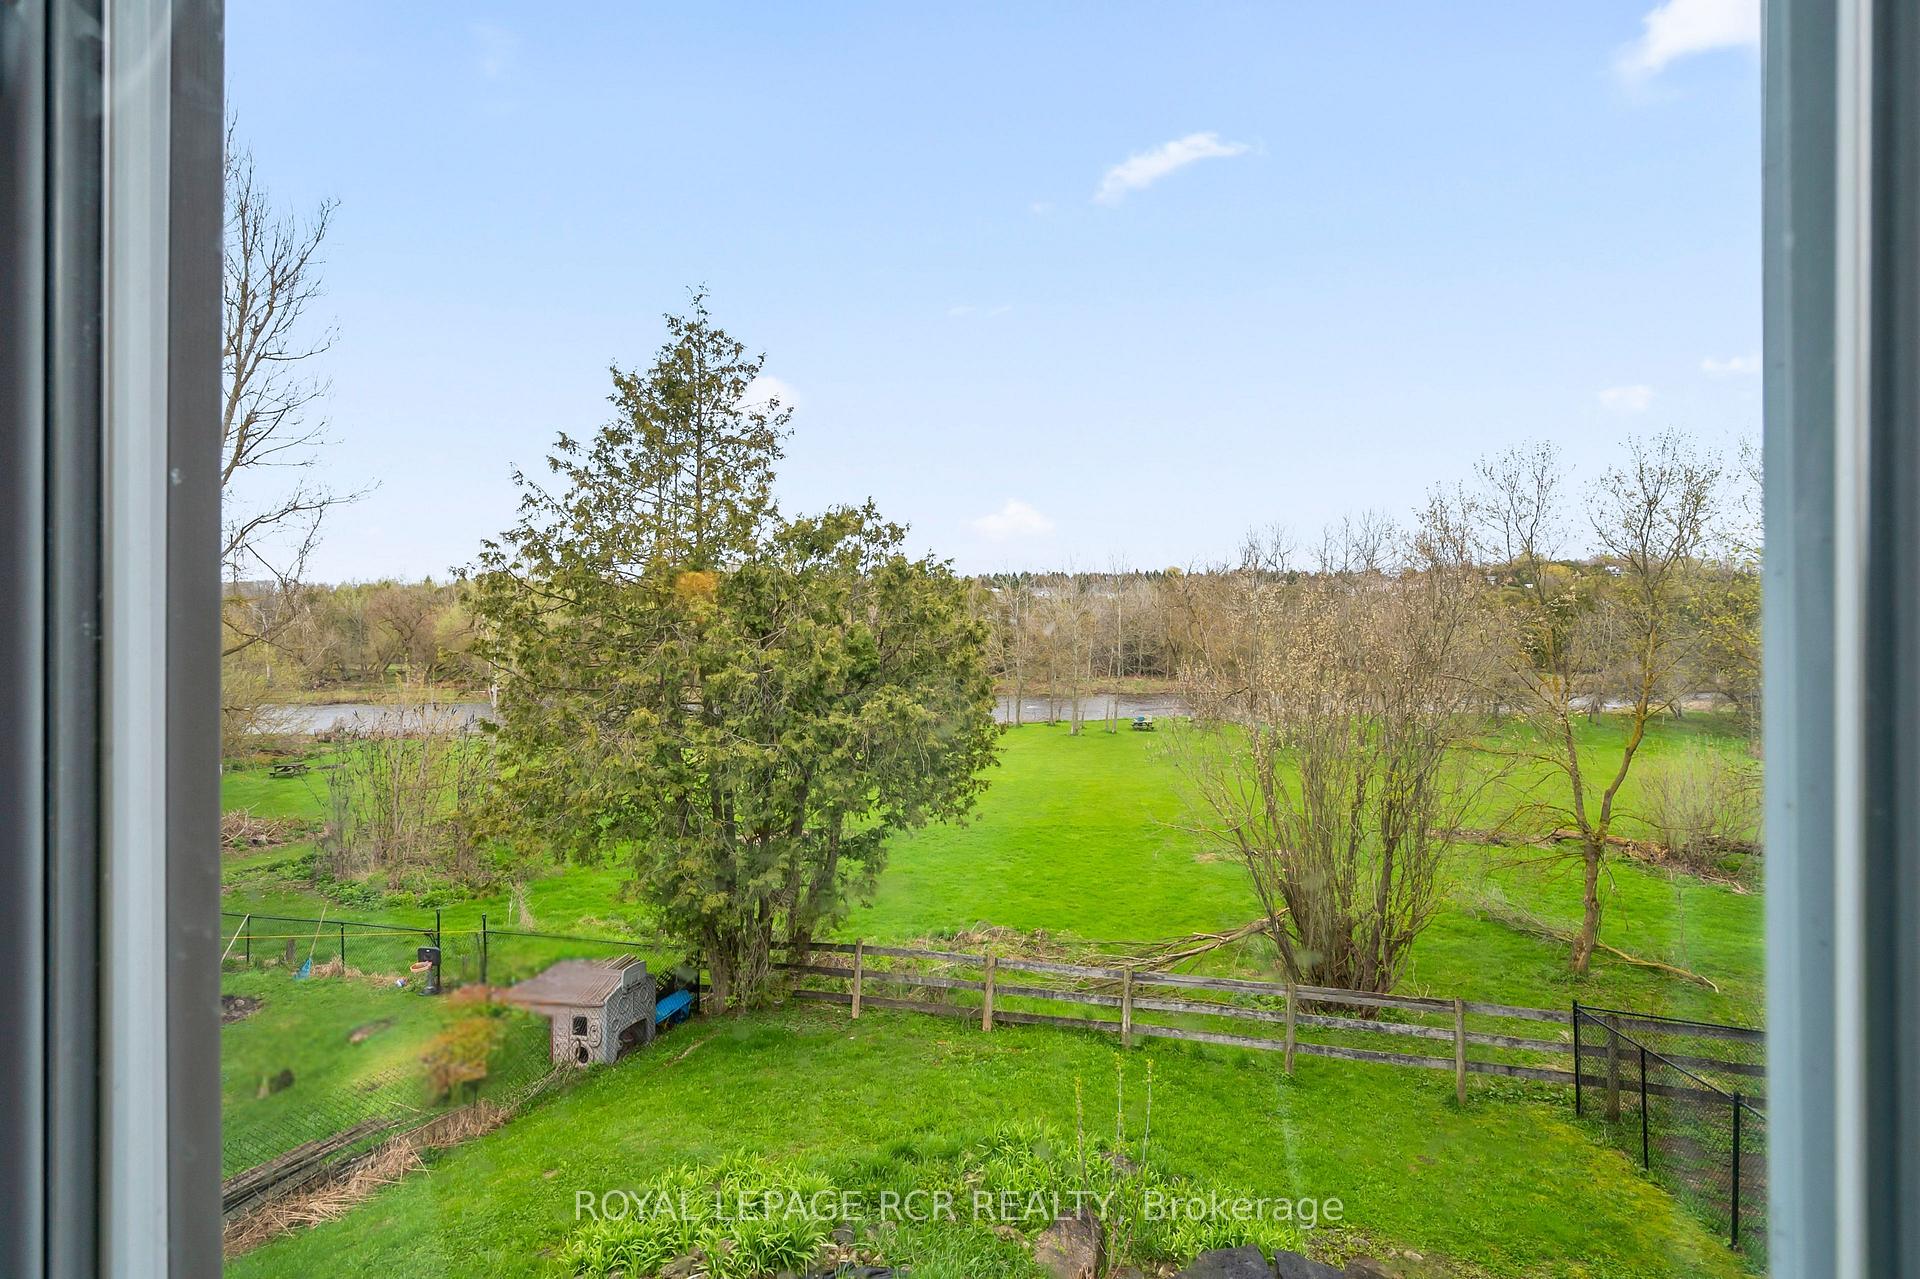
- River views from backyard and upper level.
- Move-in ready with major improvements completed.
- Surrounded by mature trees in a quiet setting.
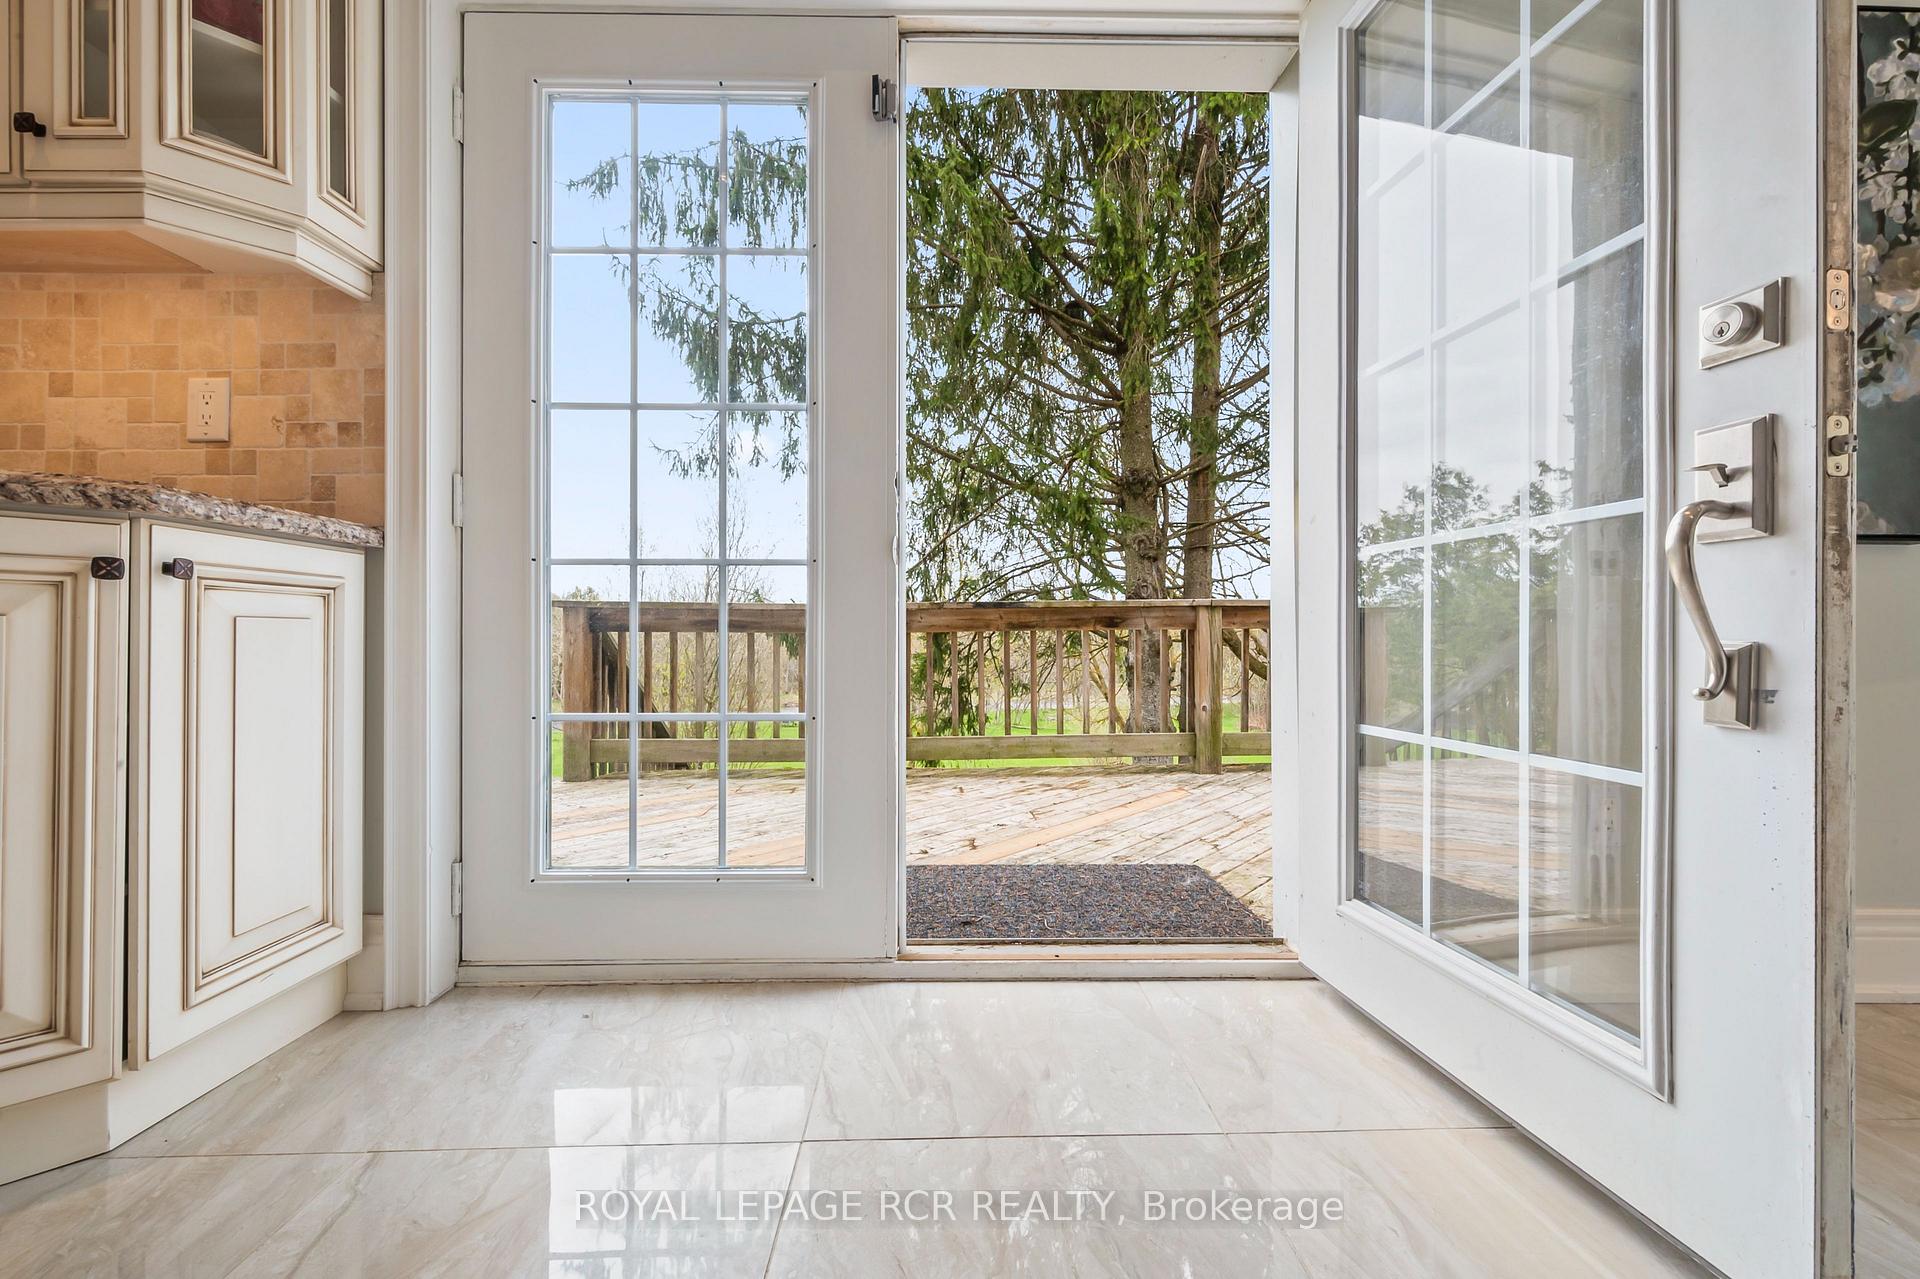
- Large decks overlooking a peaceful backyard.
- Upgraded electrical service with generator backup.
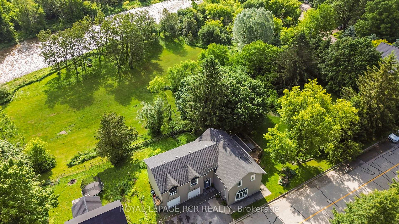
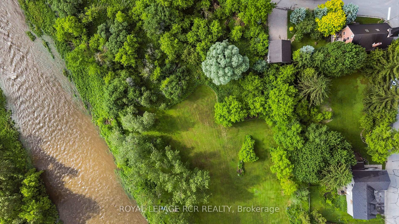
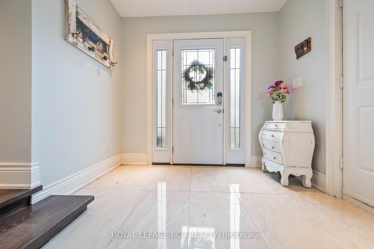
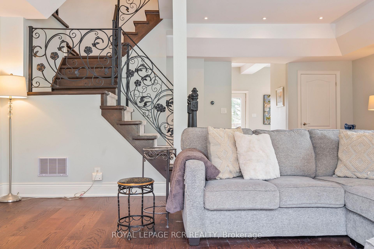
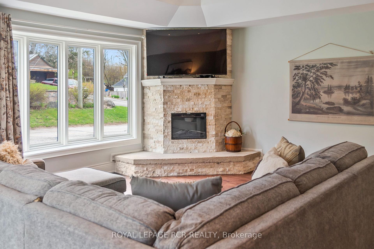
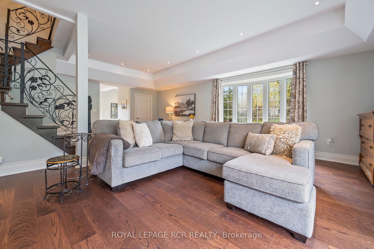
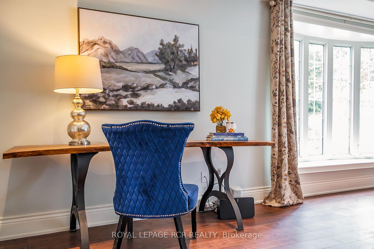
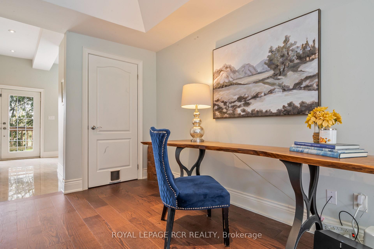
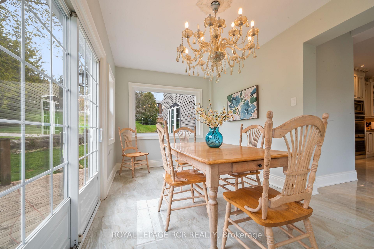
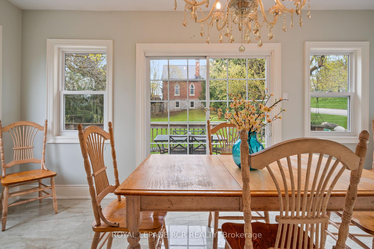
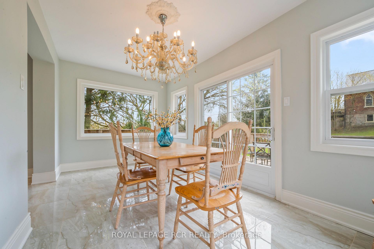
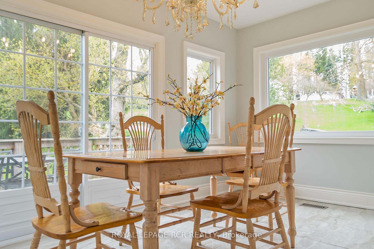
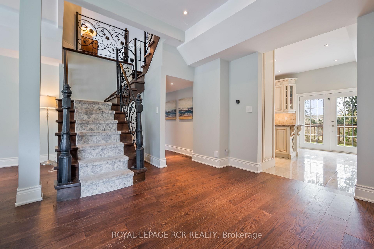
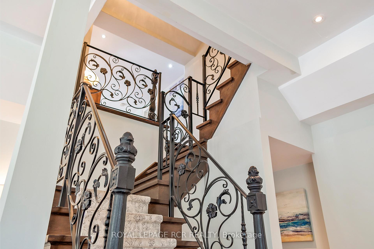
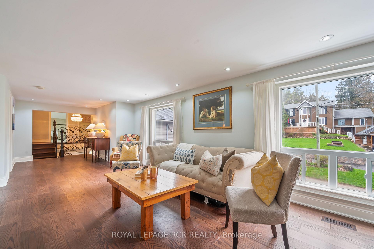
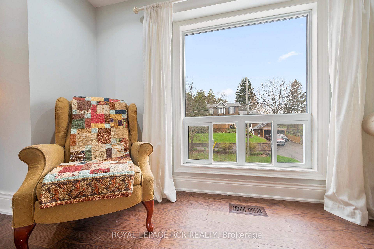
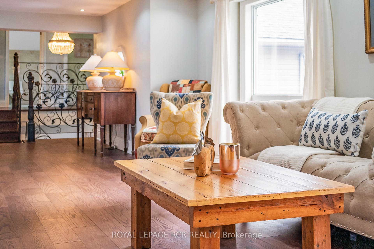
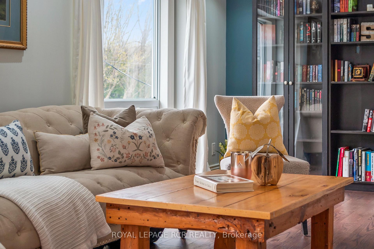
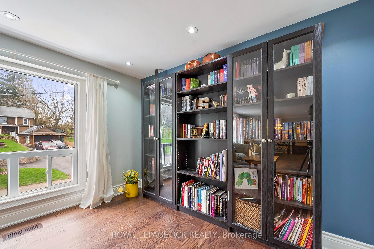
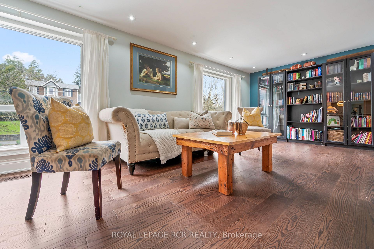
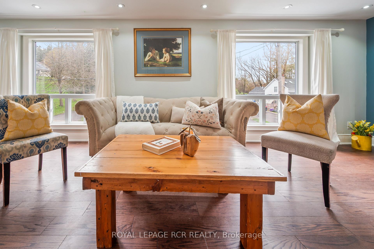
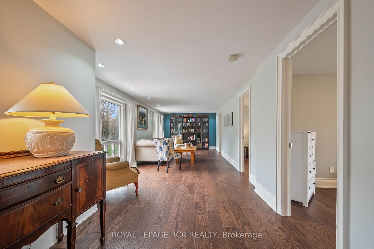
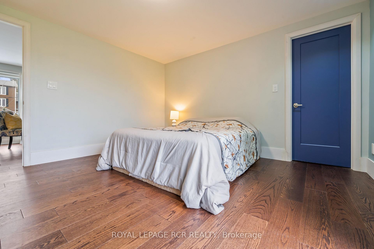
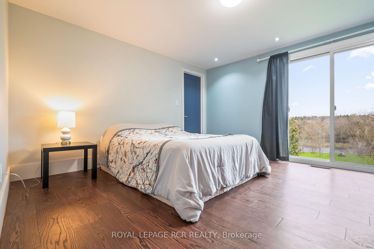
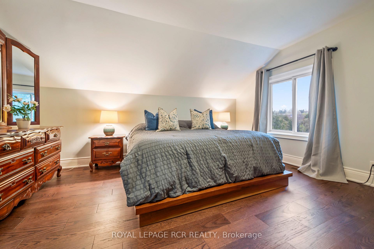
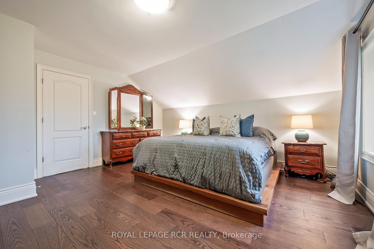
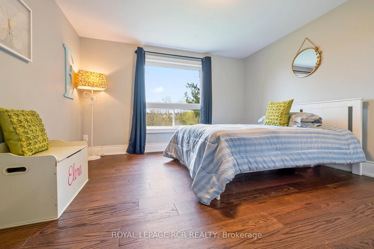
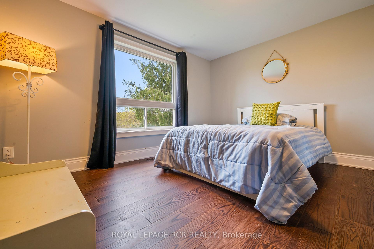
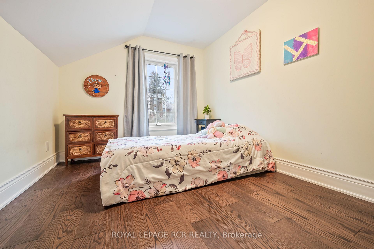
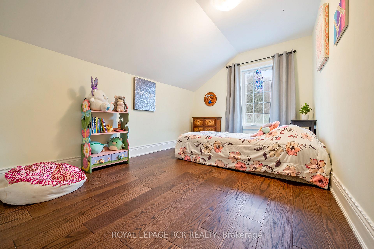
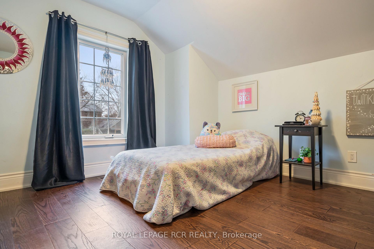
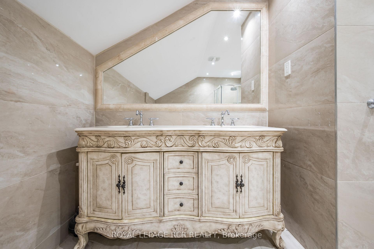
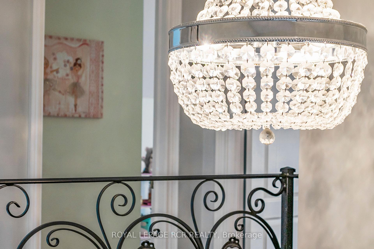
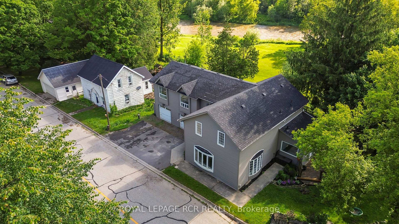
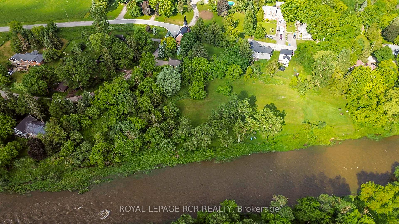
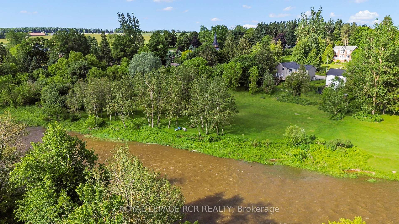
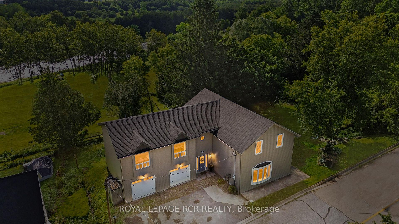
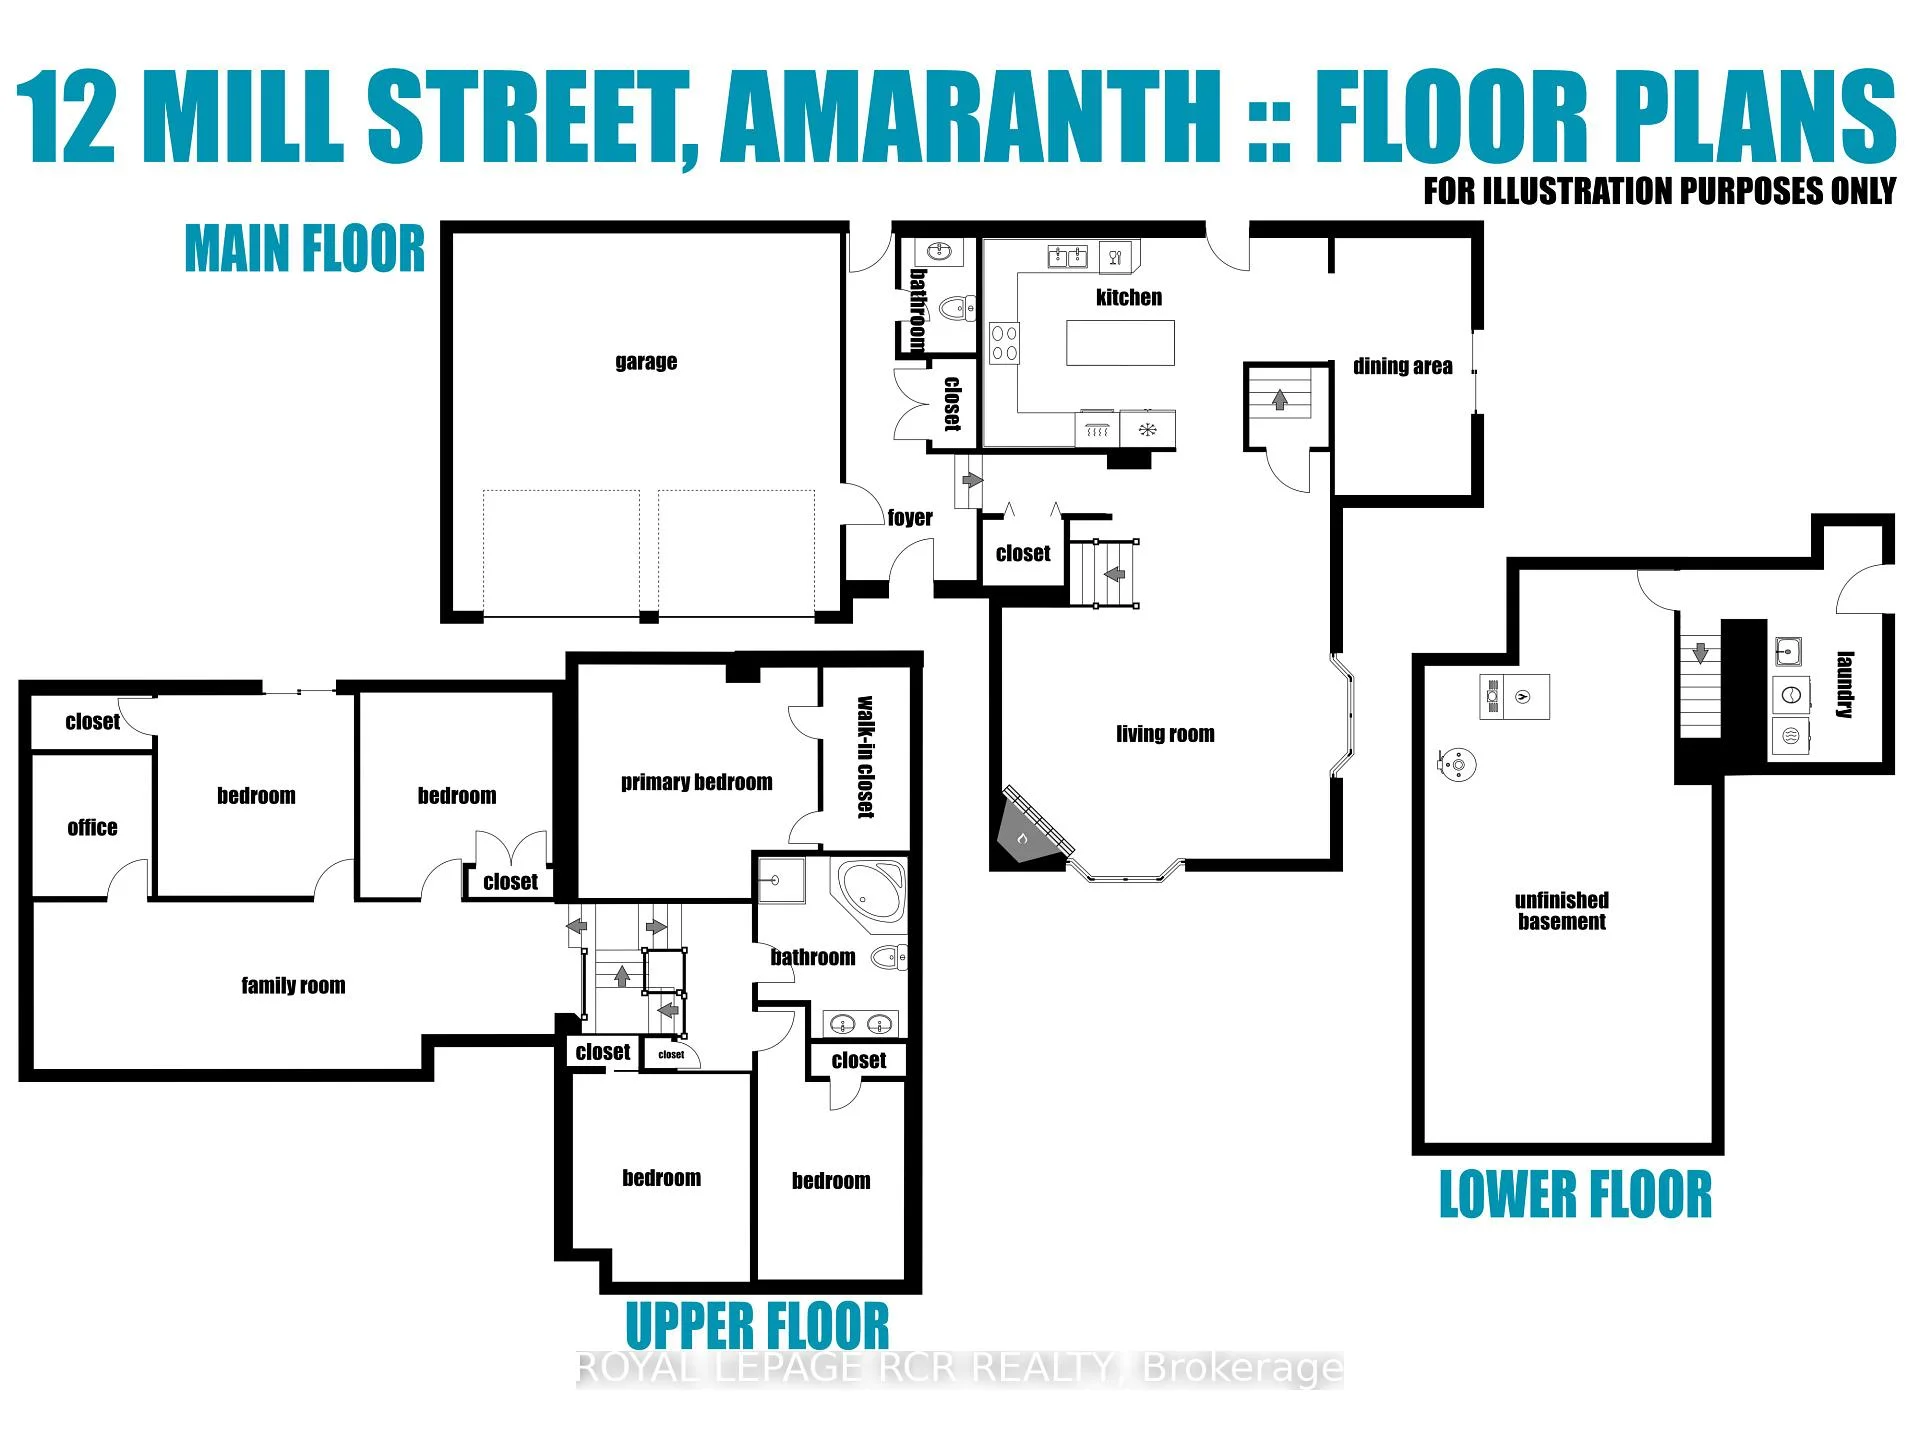
The setting is the first thing you'll notice, but it won't be the last thing you'll love. Tucked into the quiet hamlet of Waldemar and backing toward the Grand River corridor, this beautifully updated home is surrounded by mature trees with river views from both the backyard and upper level. It offers the feeling of country living while remaining just a short drive from Orangeville and everyday amenities. With over 3,000 sq ft of finished living space, the home has been thoughtfully redesigned to feel open, welcoming, and functional. The custom kitchen is the heart of the home, featuring quality cabinetry, granite countertops, stainless steel appliances, built-in wall ovens, under-cabinet lighting, and a large centre island where everyone naturally gathers. The adjoining dining area is filled with natural light and walks out to one of the decks overlooking the peaceful backyard. The bright main floor living room enjoys expansive windows and a fireplace, while the upper-level family room provides a comfortable second space for movie nights, games, reading, or relaxing. Large windows throughout keep the surrounding greenery and river views in sight. Five bedrooms offer flexibility for family, guests, home offices, or hobbies. Engineered hardwood floors, wrought iron railings, coffered ceilings, upgraded trim and casings, LED pot lights, updated windows, doors, and reconfigured living spaces create a polished yet welcoming feel. Major improvements include shingles, furnace, siding, vents, eavestroughs, plywood beneath the siding, garage doors, seals and tracks (2021), upgraded 200 amp electrical service with generator backup panel, a new drilled well, pressure tank, well pump, UV light and softener brine tank (2023), plus an invisible dog fence (2024). Move in and enjoy the home, the setting, and all that's already been done for you. Every space feels ready to be enjoyed from day one.
Key Facts & Features
Property Costs
- Annual Property Tax Amount
- $6,080
- Land Transfer Tax Fee
- $16,473
Rental Items
- Rental Equipment
- Hot water heater
- Under Contract
- Hot Water Heater
- Basement Type
- Unfinished
Interior Features
- Interior Extras
- Central Vacuum, Auto Garage Door Remote, Built-In Oven, Carpet Free, Water Softener, Water Treatment
- View
- River
- Fireplace/Stove
- Yes
- Elevator
- No
Exterior Features
- Pool
- None
- Property Features
- Greenbelt/Conservation
Building
- Building Type
- Detached
- Building Style
- 2-Storey
Construction
- Exterior Finish
- Vinyl Siding
- Roof
- Shingles
- Foundation Details
- Stone
- Special Designation
- Unknown
Lot
- Lot Front
- 202.36 ft
- Lot Depth
- 87.76 ft
Inclusions
- Inclusions
- All existing appliances, window coverings, light fixtures, central vac & accessories, water filtration system
Exclusions
- Exclusions
- Tools, rolling cabinets & chest freezer in garage
Parking & Garages
- Garage Type
- Attached
- Garage Spaces
- 2
- Parking Spaces
- 3
- Total Garage And Parking Spaces
- 5
Heating & Cooling
- Heat Source
- Gas
- Heat Type
- Forced Air
- Air Conditioning
- Central Air
- Water
- Well
- Sewers
- Septic
- Telephone
- Yes
- Bedrooms
- 5
- Washrooms
- 2
- Kitchens
- 1
- Family / bonus room
- Yes
Washrooms
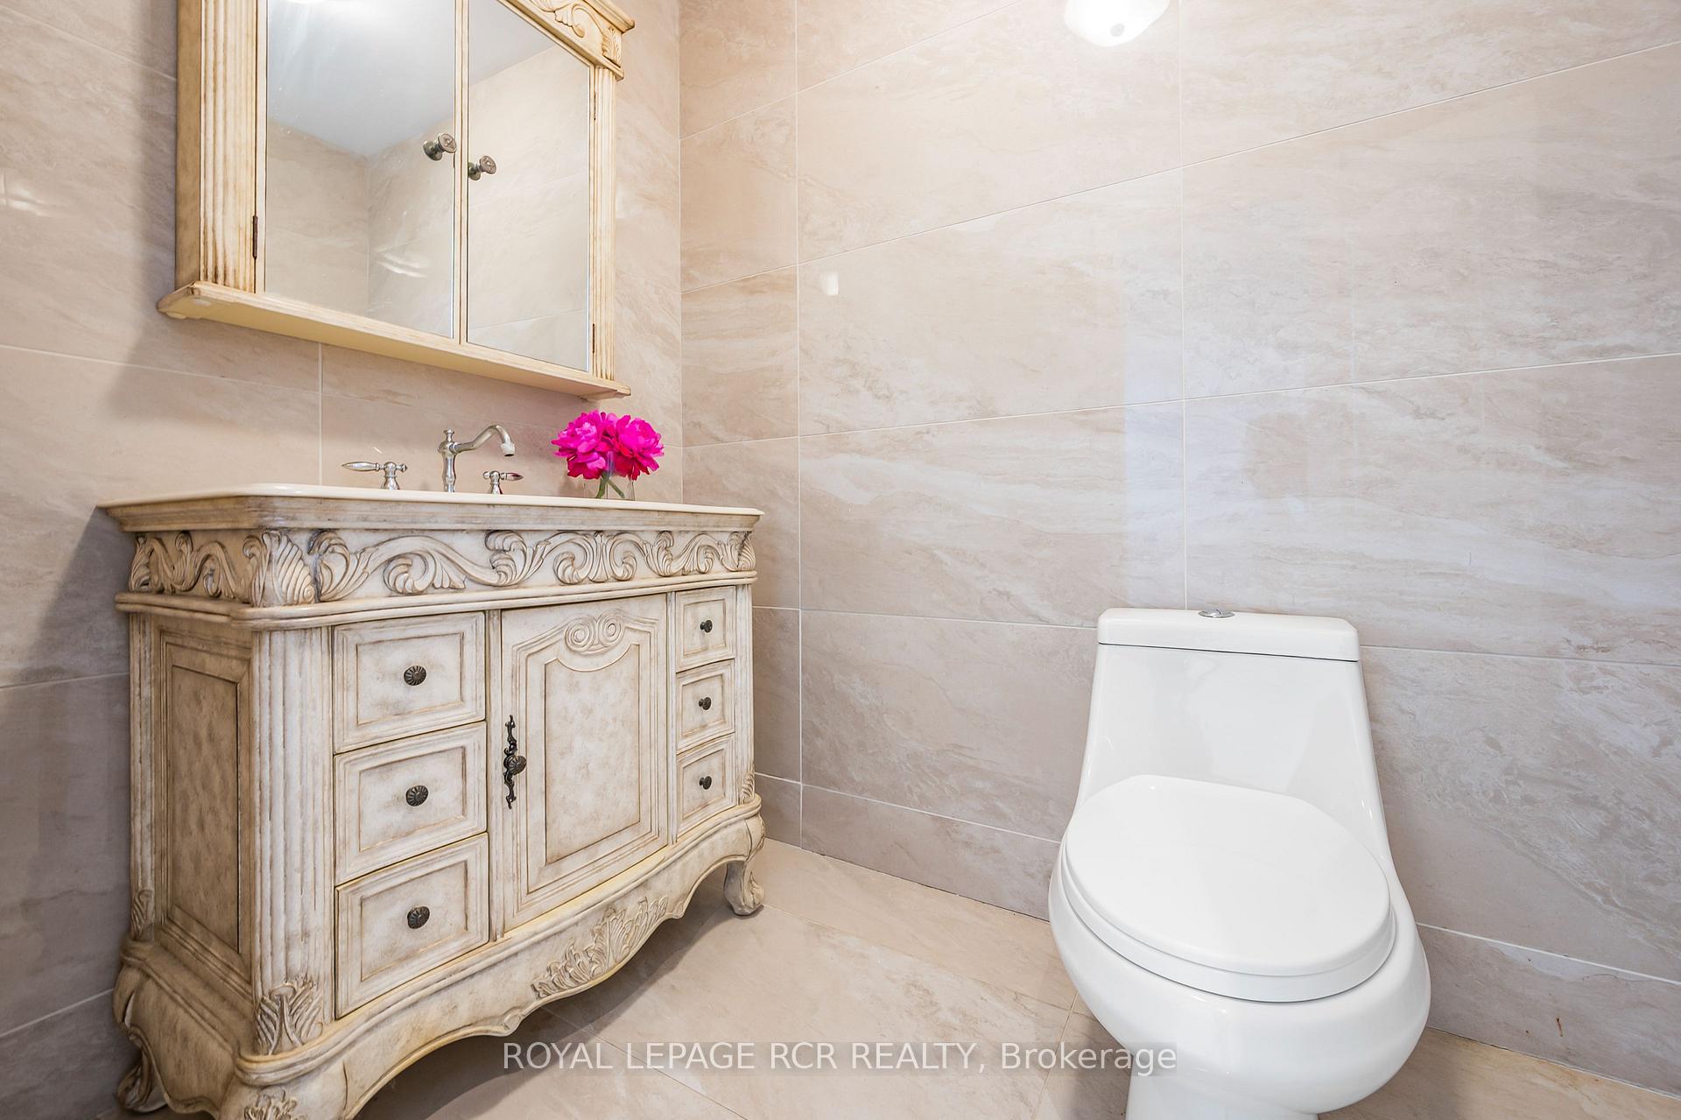
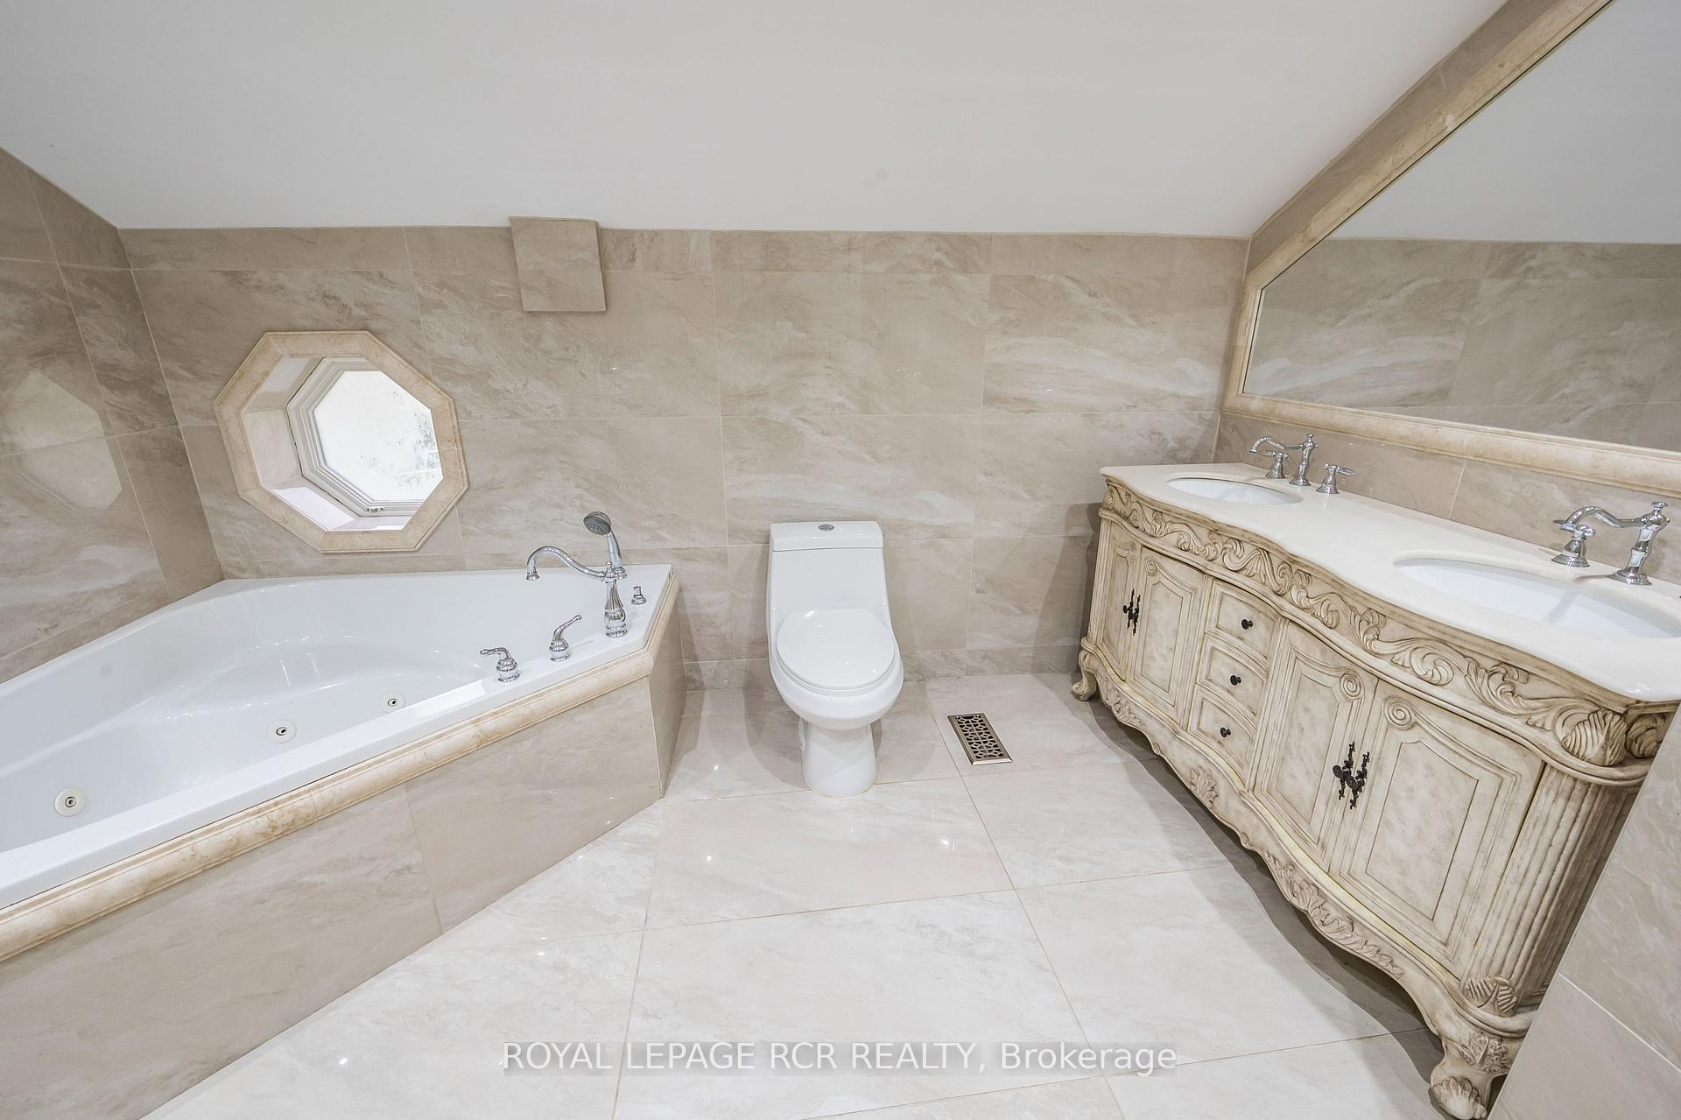
- 2-piece, Main
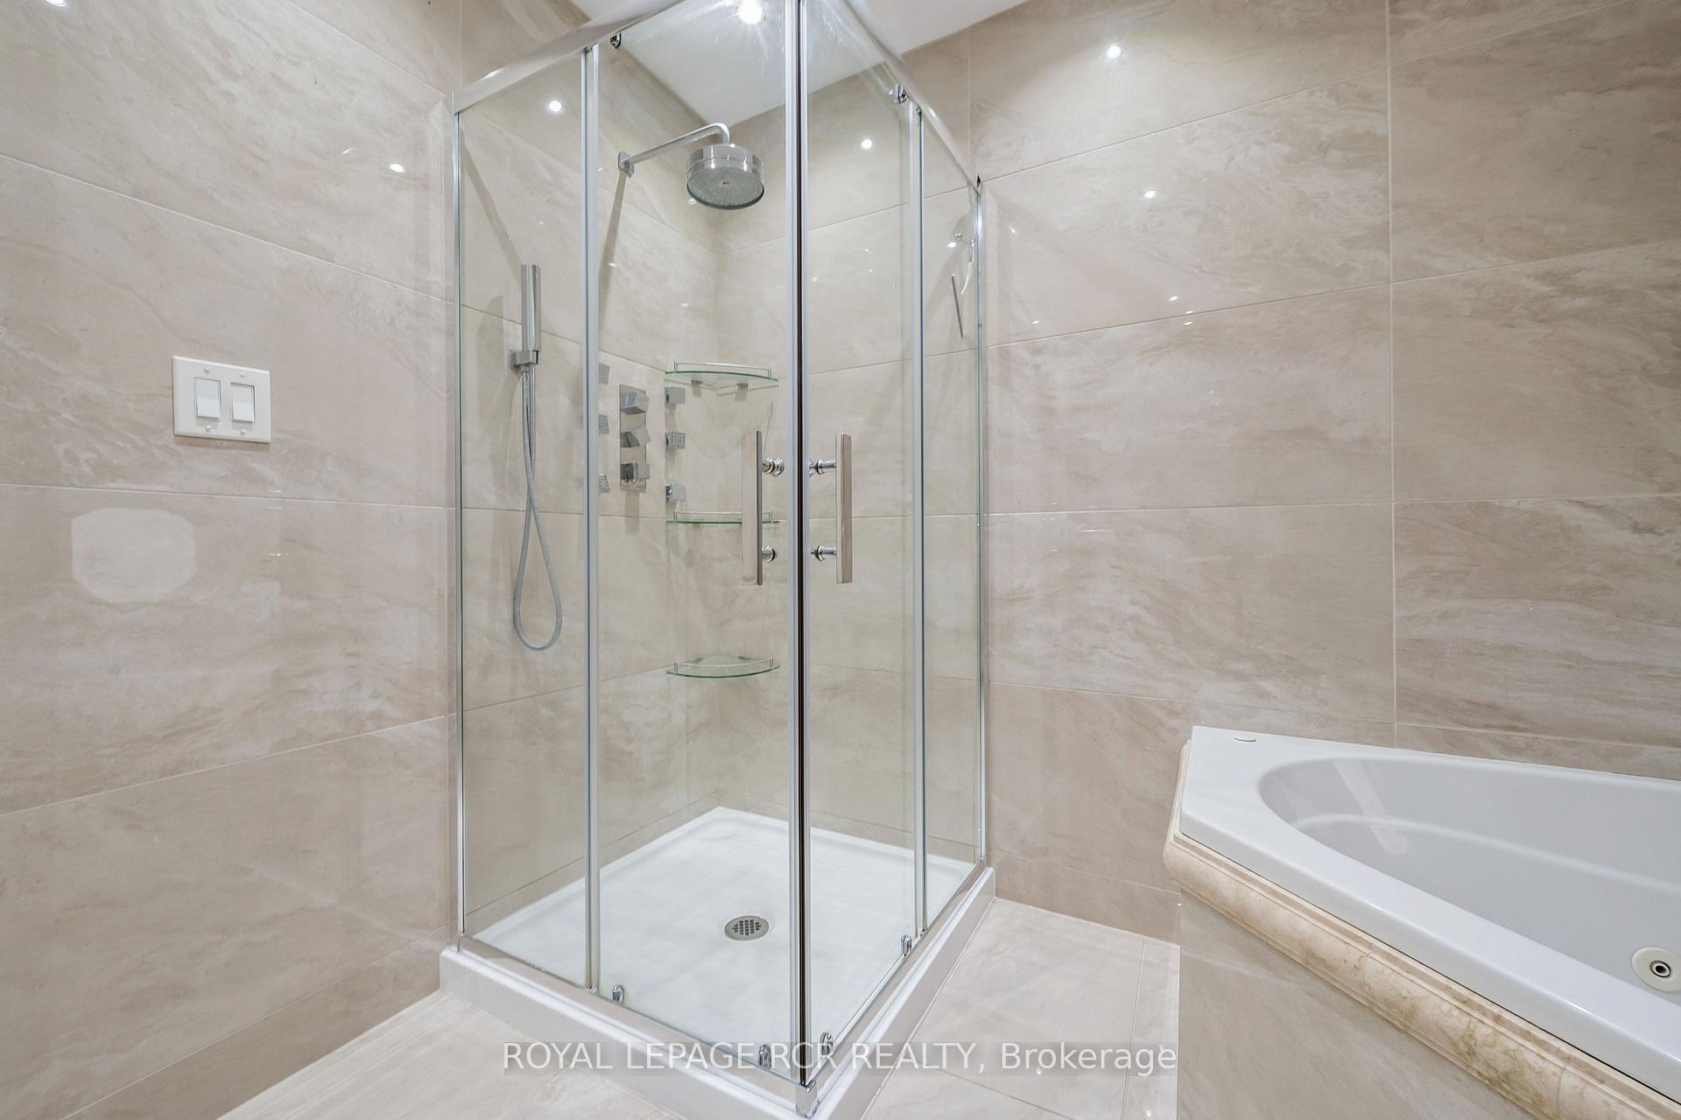
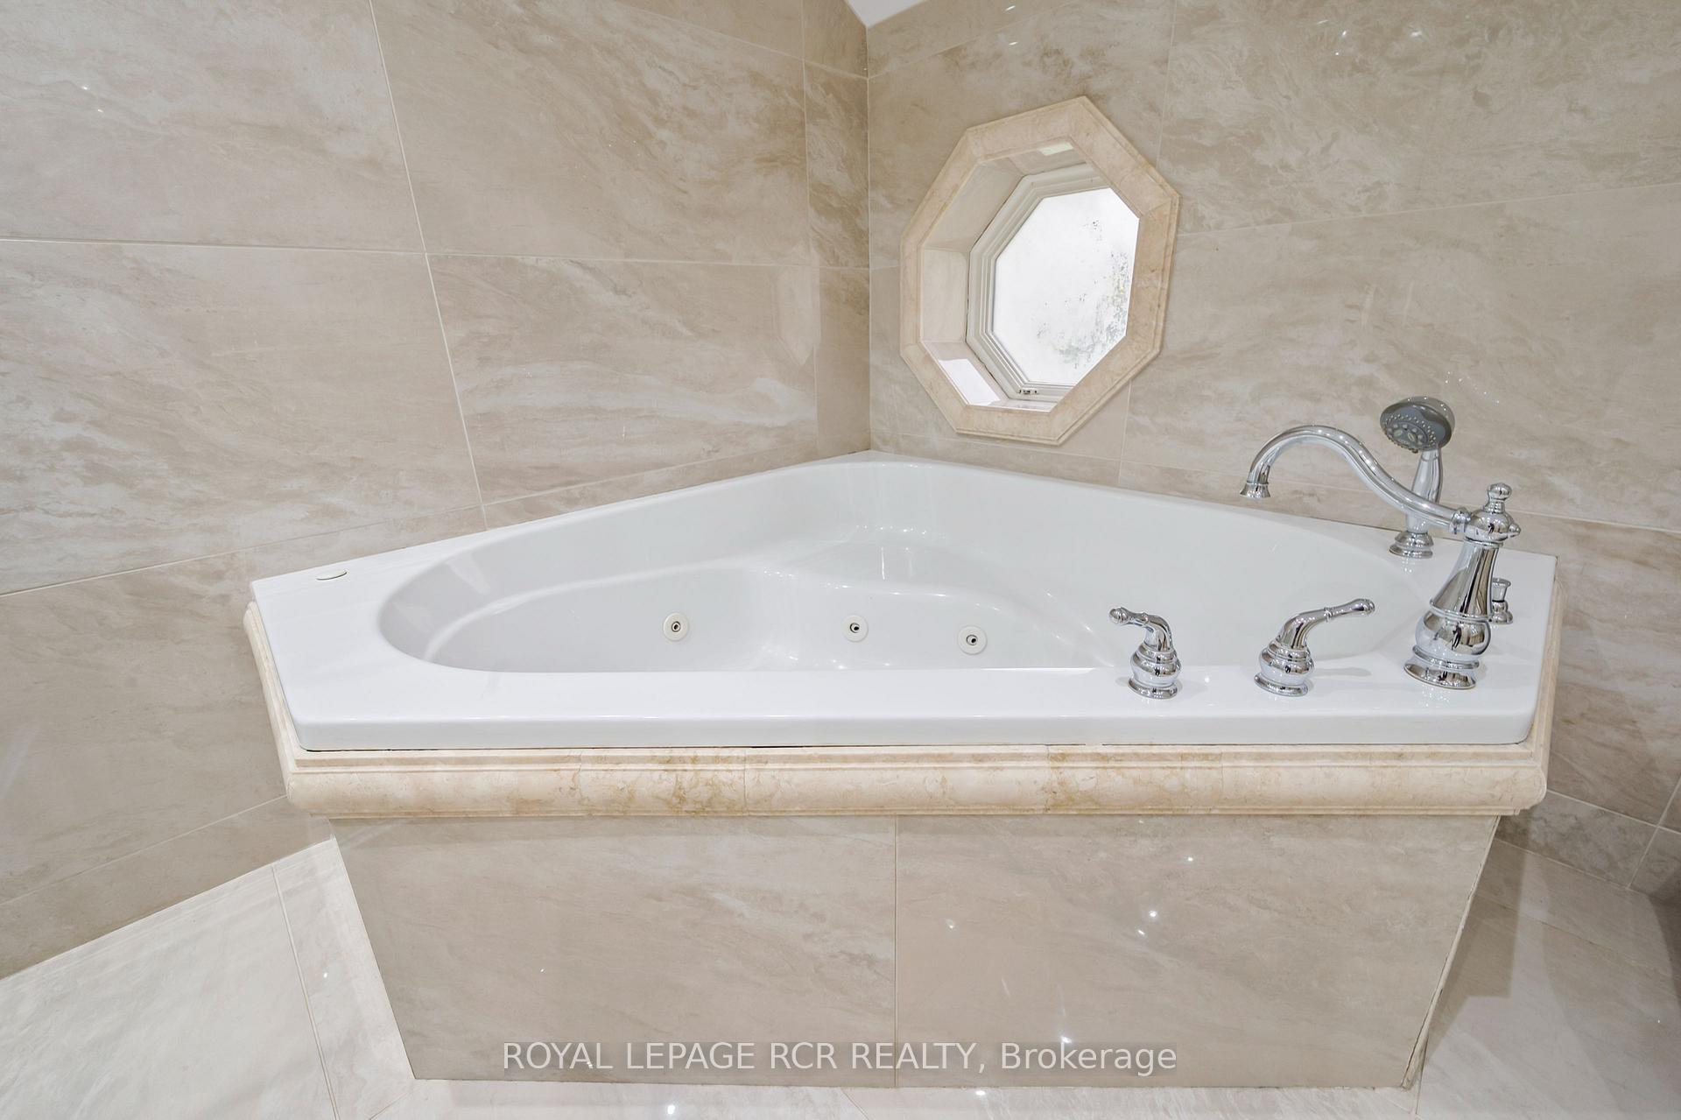
- 5-piece, Upper
- Municipality
- Amaranth
- Neighbourhood
- Rural Amaranth
- Main cross streets
- 109/10 Line/Mill
- Directions
- N on 10 Line from 109
- MLS® number
- X13576228
- Data source
- Toronto Regional Real Estate Board
- Status change
- 2026-10-13
- Listed on
- 2026-07-17
- Days on market
- 88 days
- Possession type
- Flexible
- Co-op commission
- 2.5%+HST*
- Seller
- Listed by
- Royal LePage RCR Realty
Home Market Value
Current home valuation for 12 Mill Street, Amaranth, Rural Amaranth, Amaranth, ON. Listed for $999,900
HOMEH Estimate
$1,000,000
Estimated Sales Range
$995,000 - $2,350,000
HOMEH Estimate for 12 Mill Street, Amaranth, Rural Amaranth
Calculated with a real agent's CMA method — 45+ years of experience, codified. Not an AI guess.
For the owner
Is this your home? Track its value.
Get this home's HOMEH Estimate by email once a month, with how many homes are for sale around you.
Mortgage Payment Calculator
Compare up to 4 down payment scenarios
5% on first $500K + 10% on $499,900 over $500K
$74,990
| Scenario 1 | Scenario 2 | Scenario 3 | Scenario 4 | |
|---|---|---|---|---|
−Down payment | % $ | % $ | % $ | % $ |
+CMHC insurance | $36,996 | $27,897 | $23,798 | $0 |
=Total mortgage | $961,903 | $927,807 | $873,713 | $799,920 |
Amortization | ||||
Mortgage rate | % | % | % | % |
| Payment frequency | ||||
=Mortgage payment | $4,696monthly | $4,530monthly | $4,266monthly | $3,906monthly |
Land Transfer Tax
$16,473
$16,473
Around this home
No schools found nearby
Data provided by OpenStreetMap & Fraser Institute School Rankings
Ask HOMEH
New!Hi there!
👋Text or call (416) 301-9001
Recommended for you
Based on homes you've looked at.
No recommended properties found.
Nearby similar homes
No nearby properties found.
More real estate resources
Other homes nearby
Explore this area
No nearby listings available.