
243067 5th Side Road
Amaranth (Rural Amaranth), ON L9W 0G4
- 3+3Bedrooms
- 3Bathrooms
- 1Garage
- < 700Sq Ft
- $6,474Tax
- 200×610 ftLot Size
 Estimated Value:$1,061,227See Free Estimate Report

Property not available for sale or for rent.
HOMEH One: full-service selling for a 1% listing fee. The buyer's agent commission is separate.
Free Home EvaluationHow Much Is My Home Worth?Homes for Sale NearbySale & Price History for 243067 5th Side Road, Amaranth, Rural Amaranth
| Start Date | End Date | Price | Event | MLS# |
|---|---|---|---|---|
| 2026-08-06 | 2026-10-09 | Login to See Prices | Expired | x13648574 |
Real estate boards require you to or to see the full details of this property.
*Sold prices and complete sale & price history are regulated data. Under the Trust in Real Estate Services Act, 2002 (TRESA) and the rules of the Real Estate Council of Ontario (RECO), and pursuant to the Multiple Listing Service® rules of the Canadian Real Estate Association (CREA) and the Toronto Regional Real Estate Board (TRREB), this information may be shown only to registered users who have agreed to the applicable terms of use (a Virtual Office Website, or "VOW," arrangement). HOMEH Inc., Brokerage therefore provides it to signed-in members only. Creating an account is free and takes under a minute.
About 243067 5th Side Road, Amaranth, Rural Amaranth
Summarized Description
- Beautiful country property on nearly 3 acres.
- Upgraded bungalow with modern comfort.
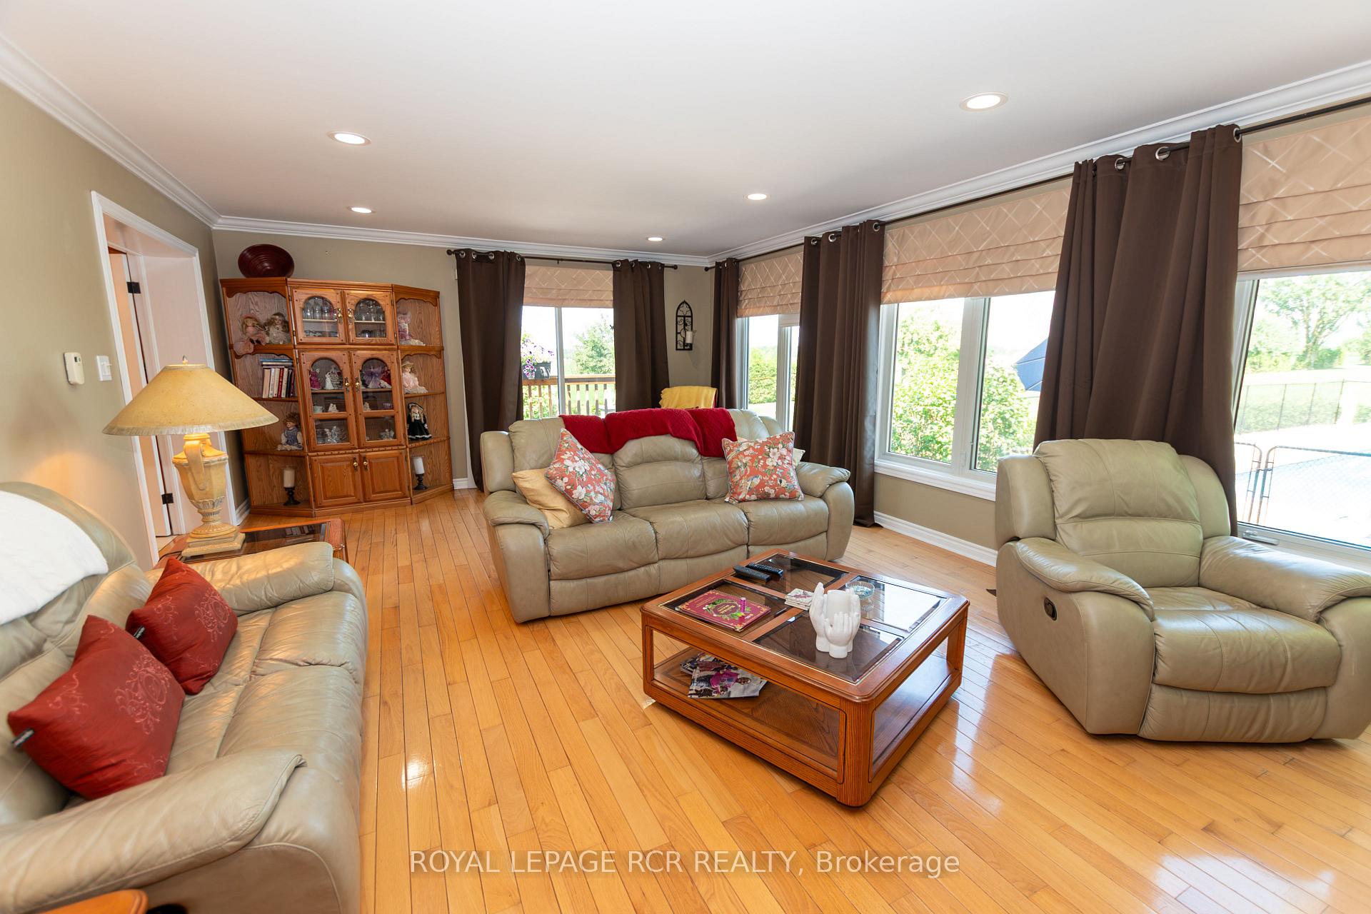
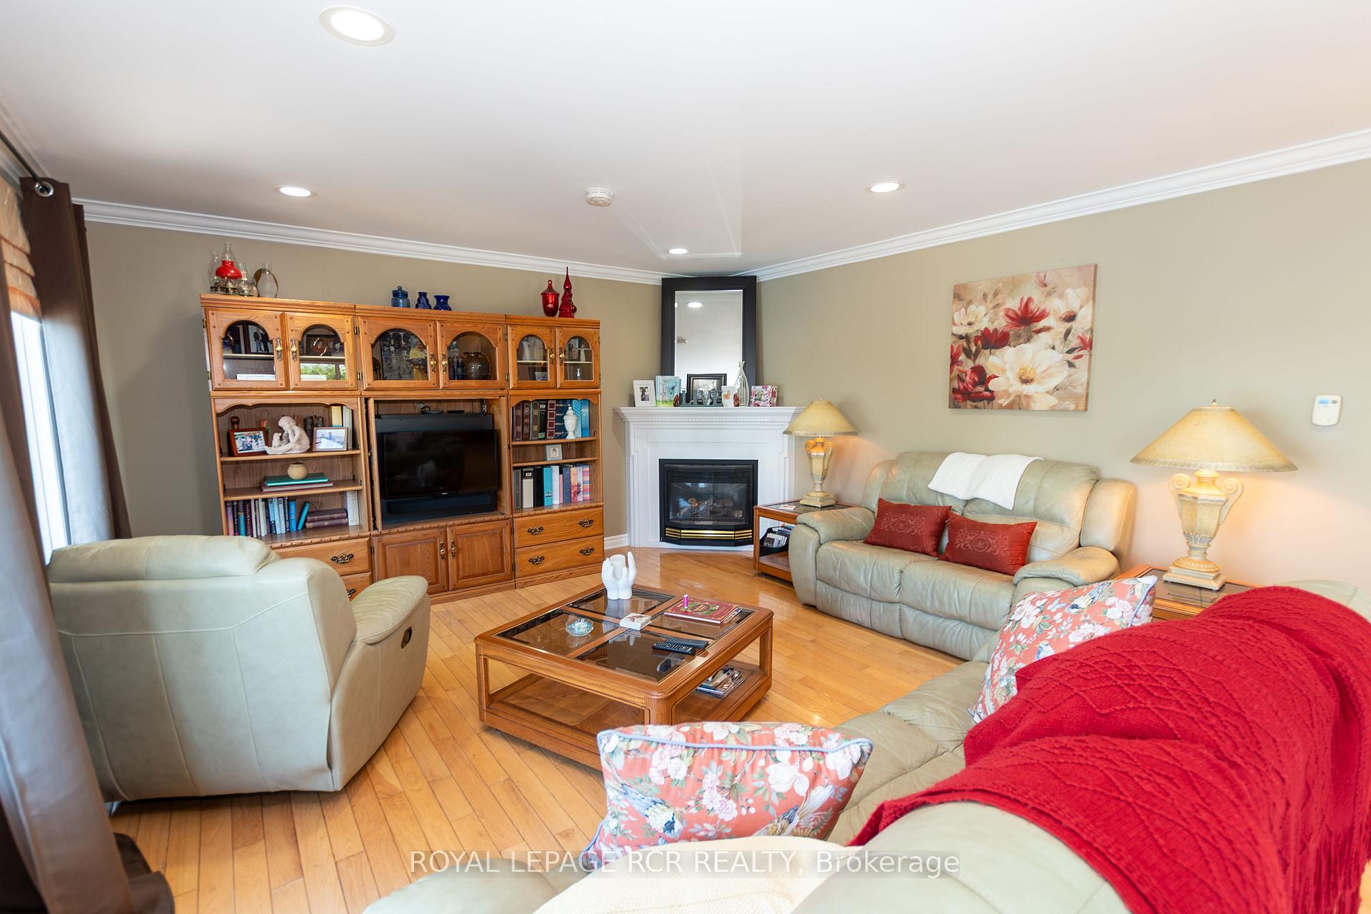
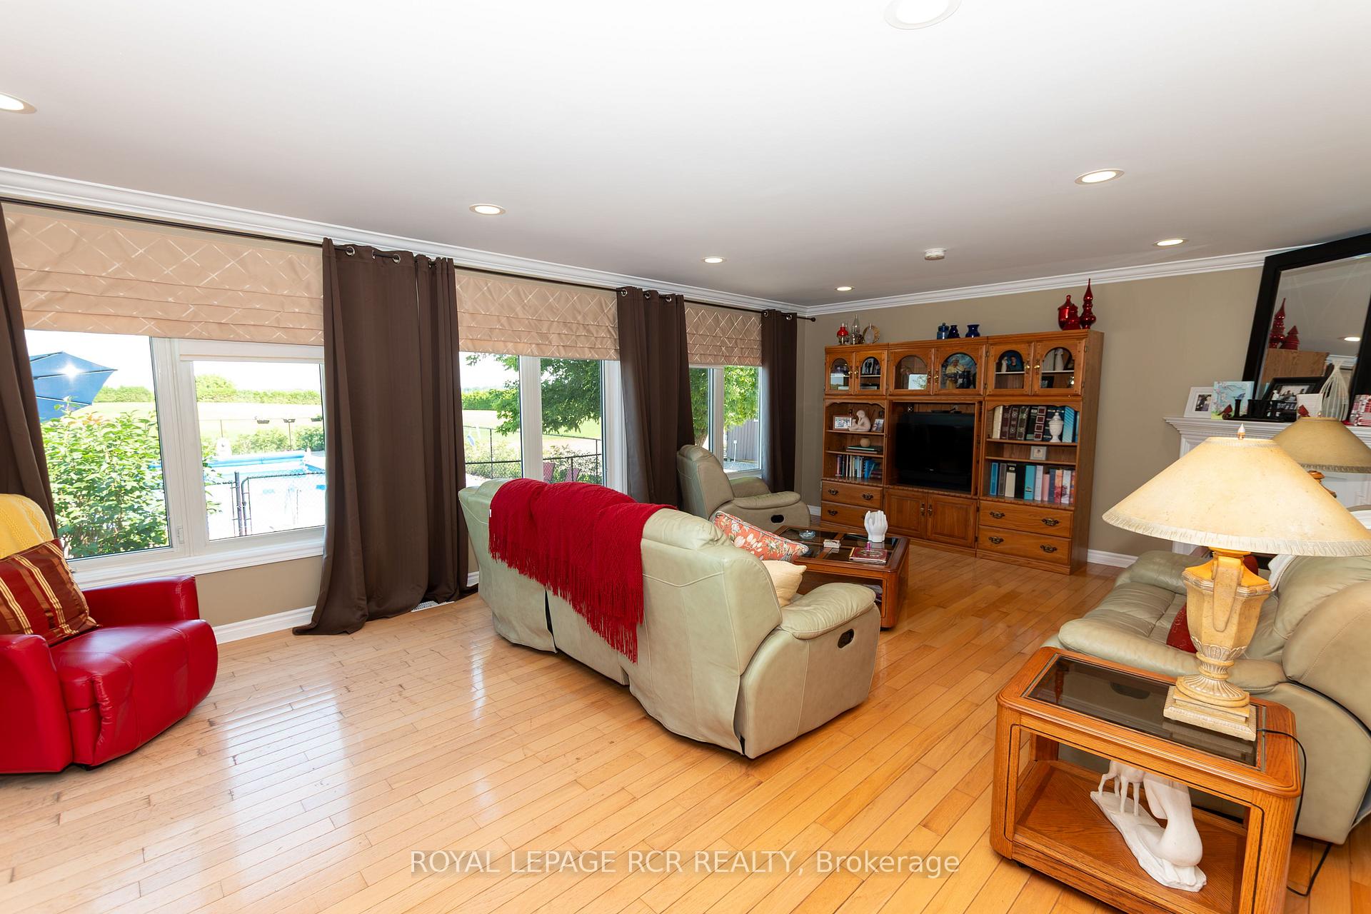
- Bright living room with large windows.
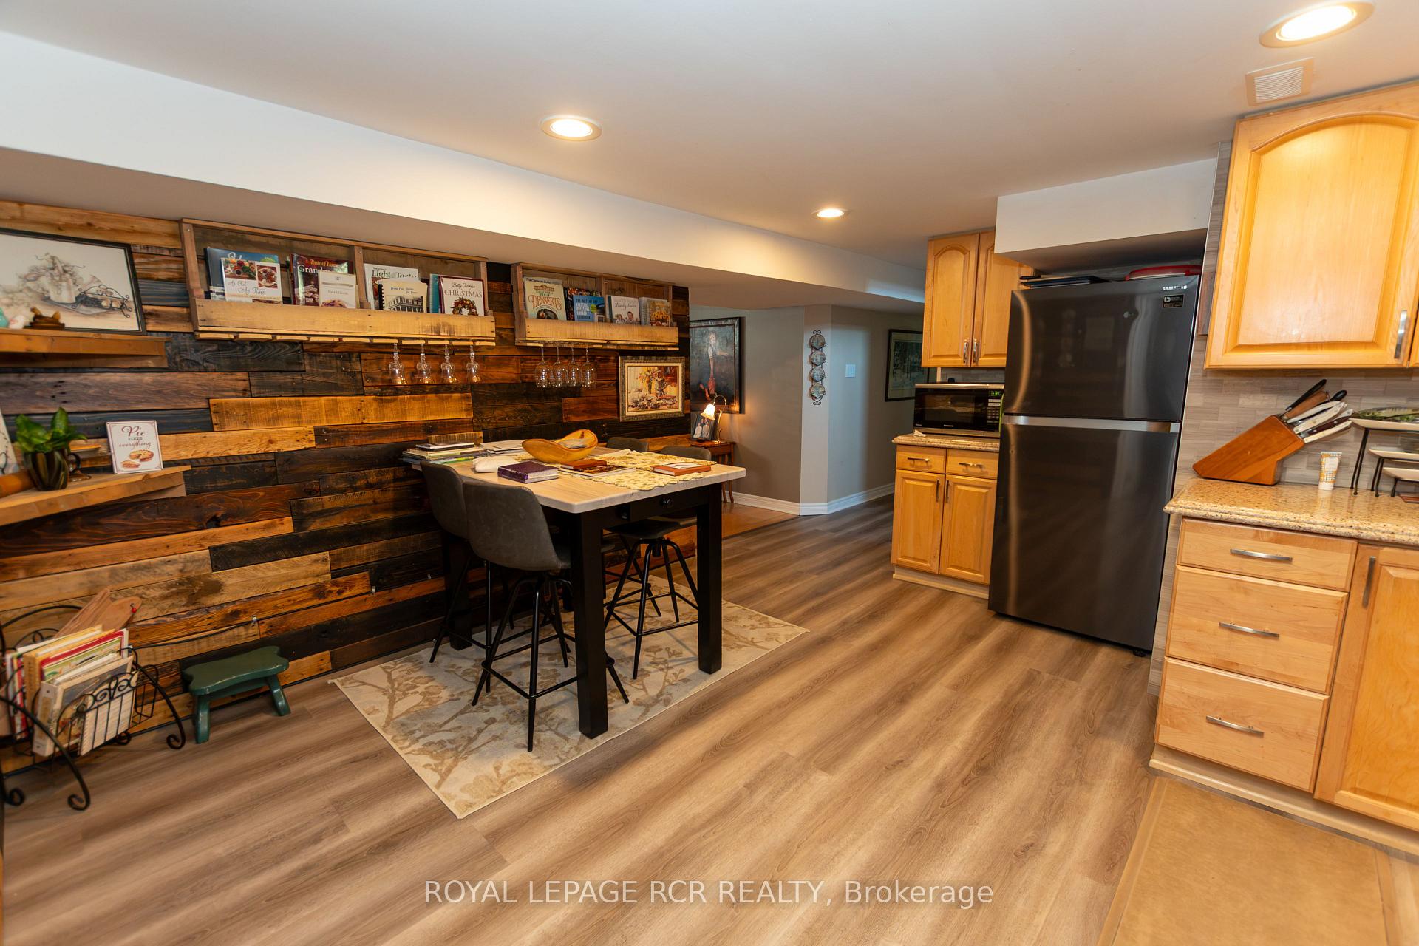
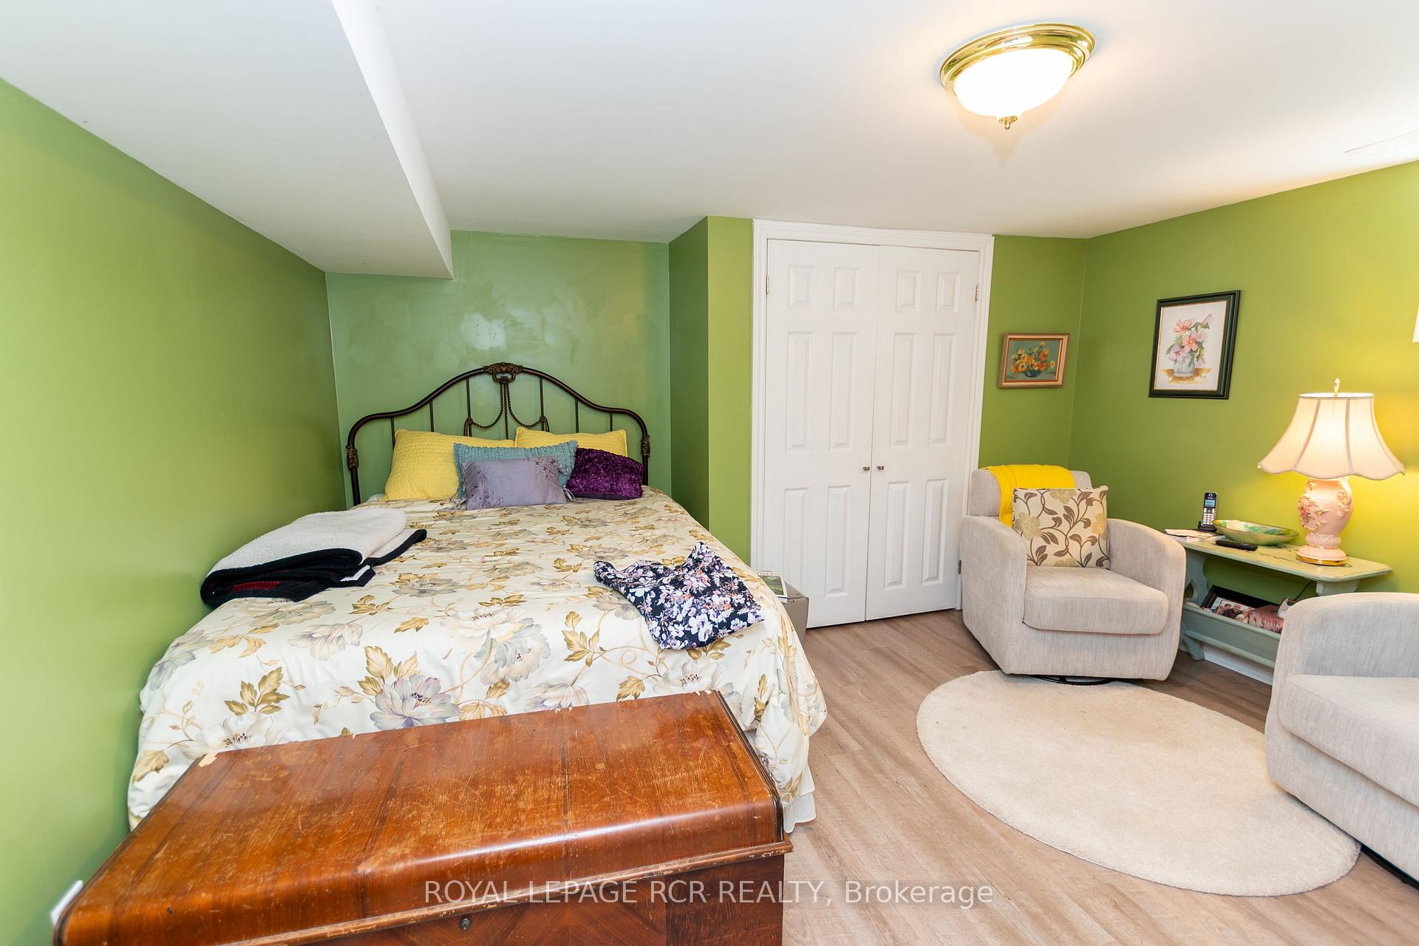
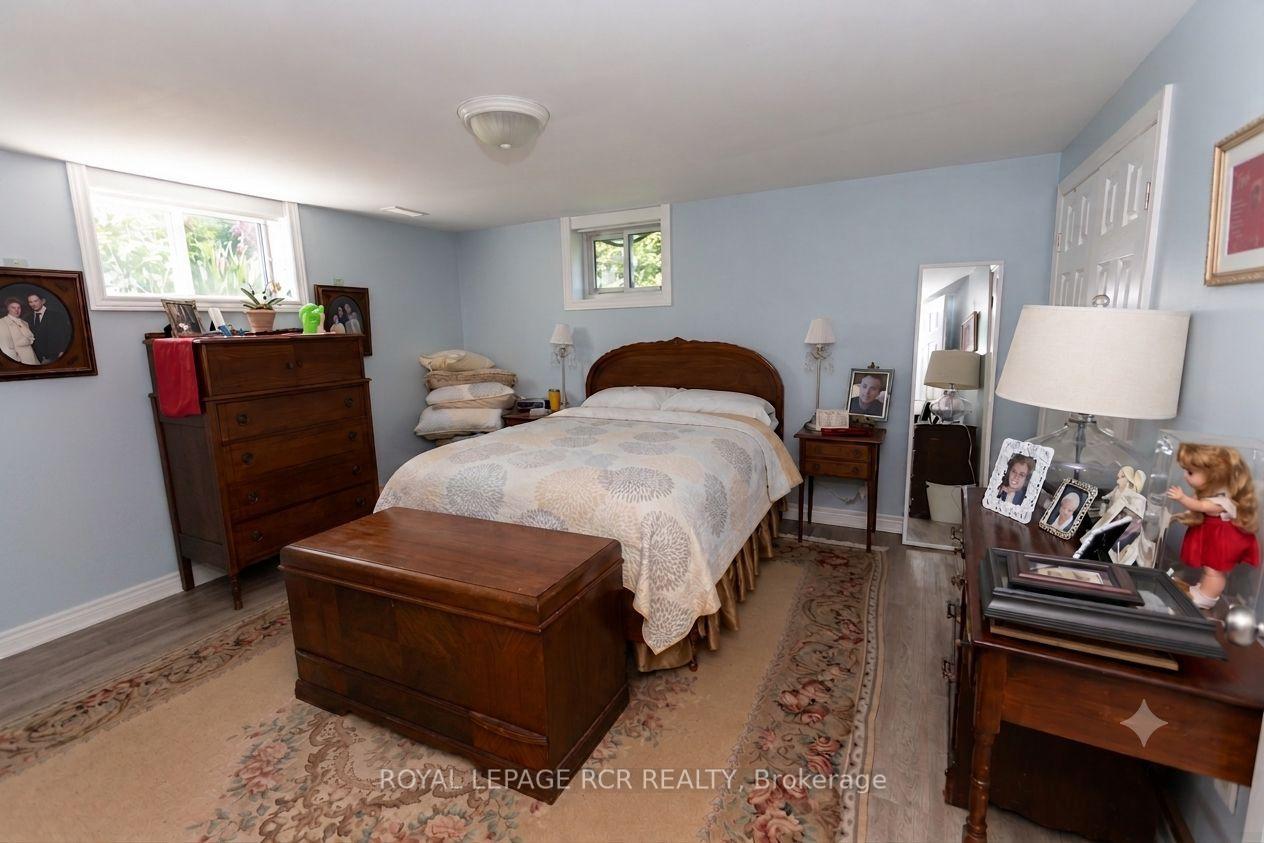
- Self-contained lower level for rental income.
- Inground saltwater pool and expansive patio.
- Detached shop for projects and hobbies.
- Established vineyard and thriving fruit trees.
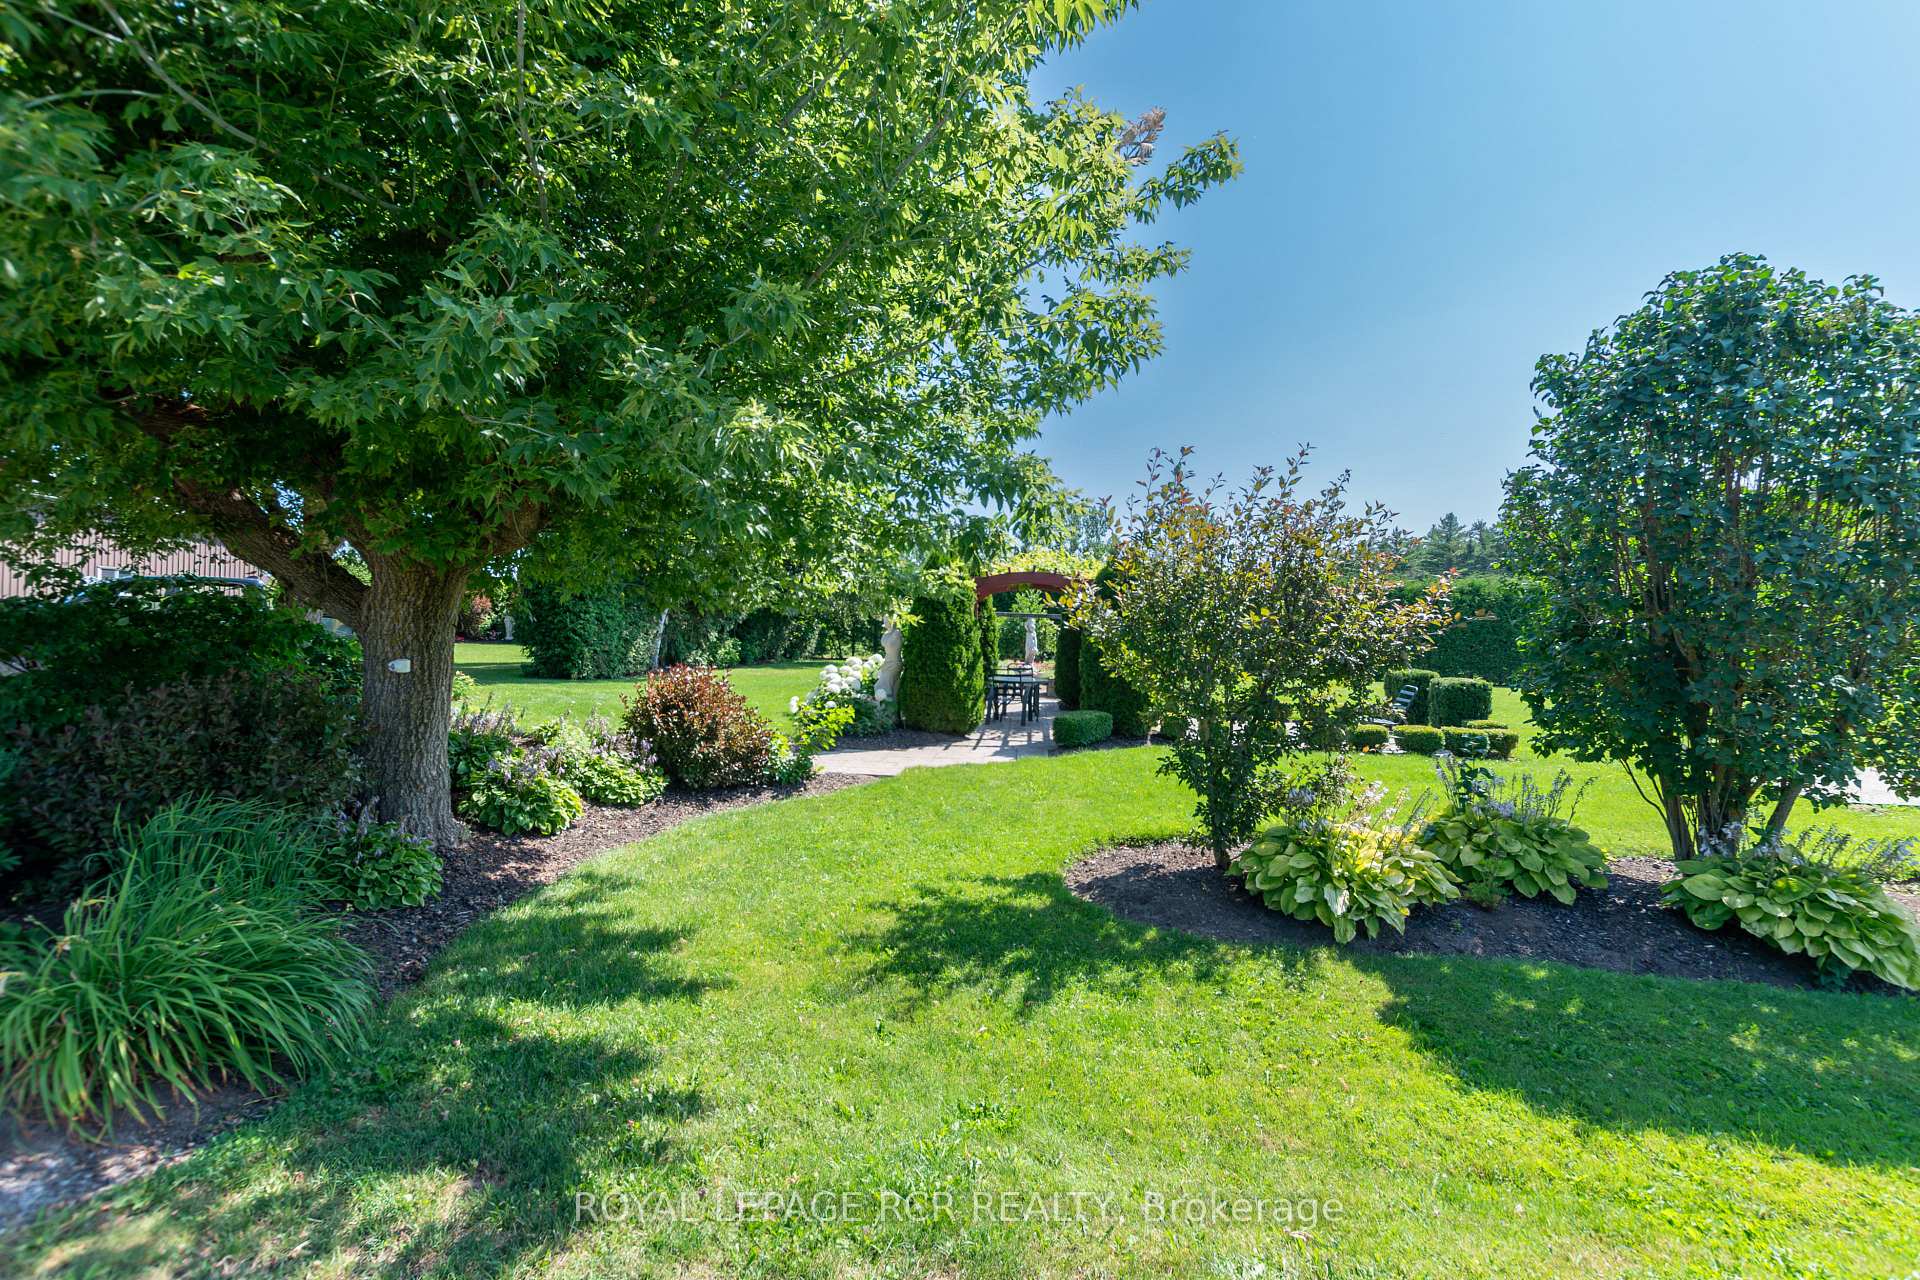
- Private resort-like outdoor space.
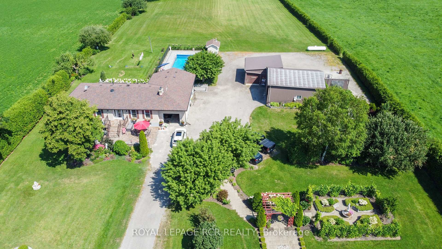
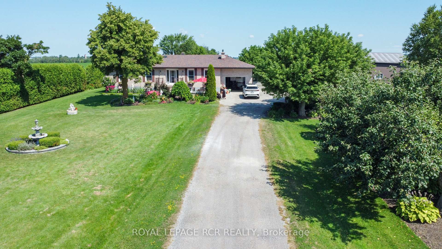
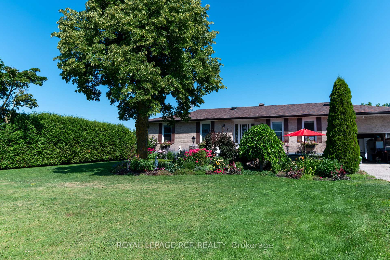
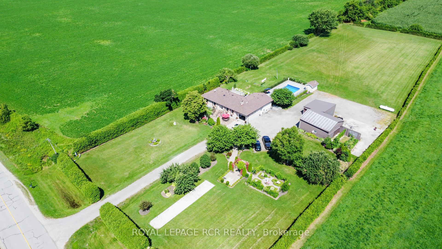
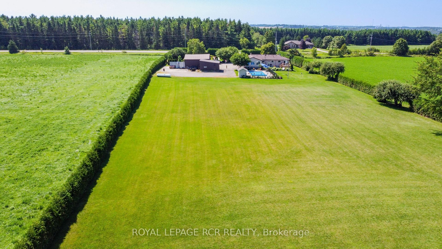
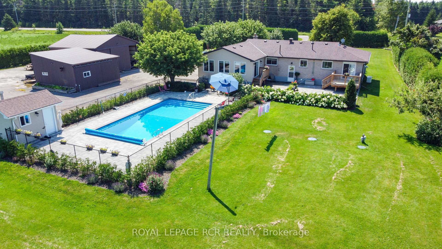
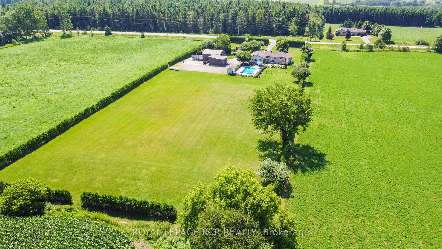
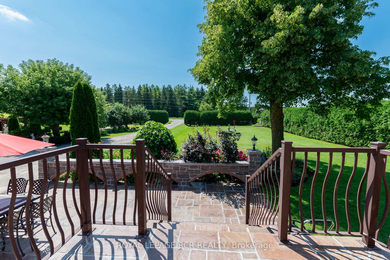
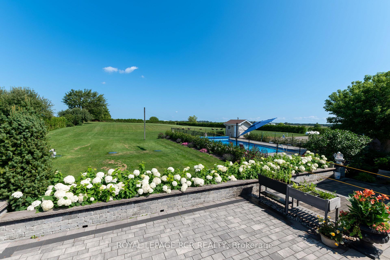
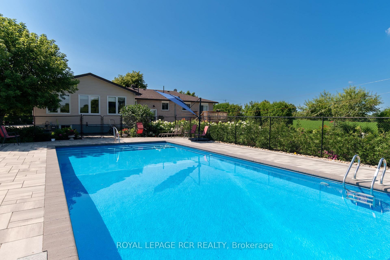
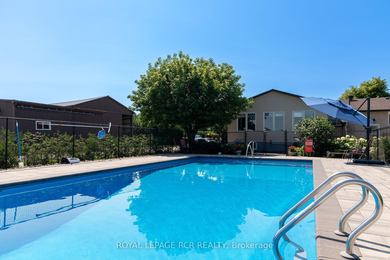
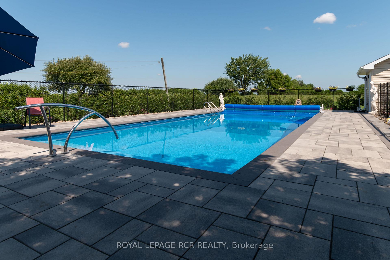
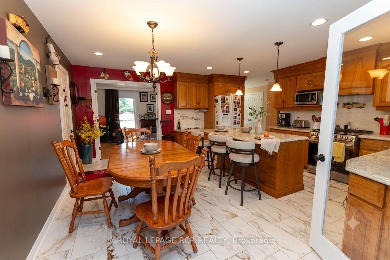
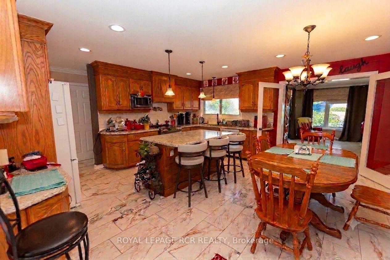
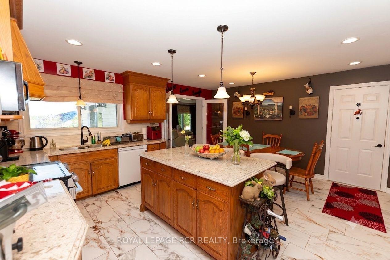
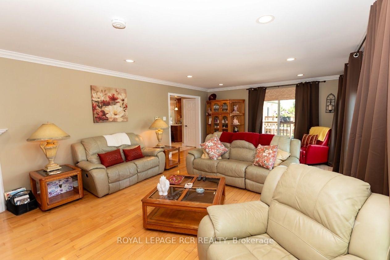
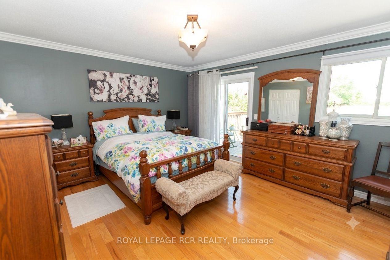
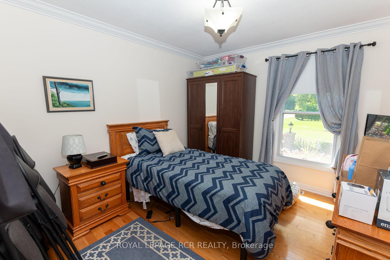
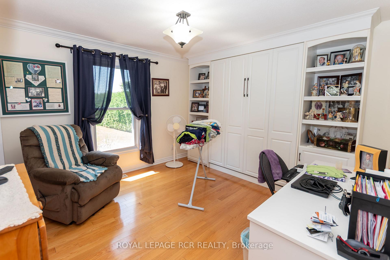
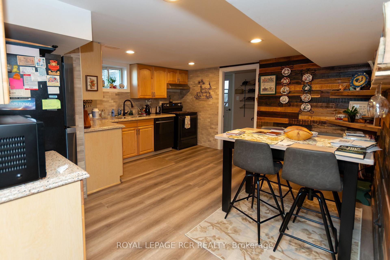
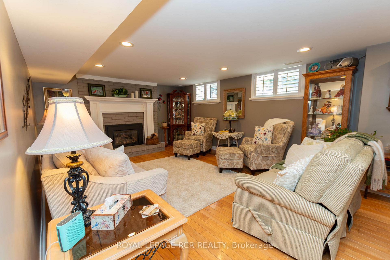
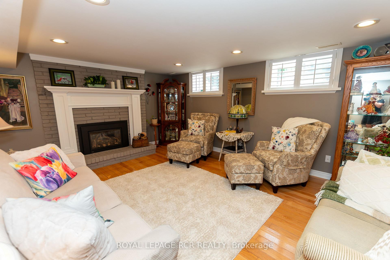
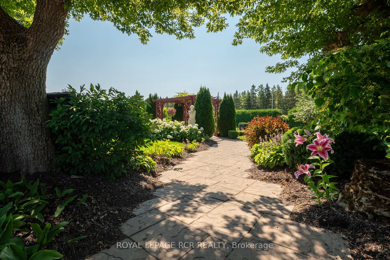
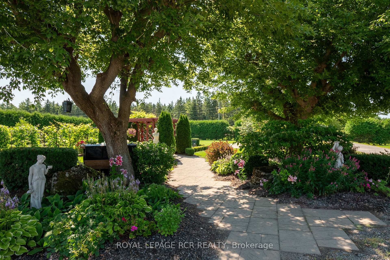
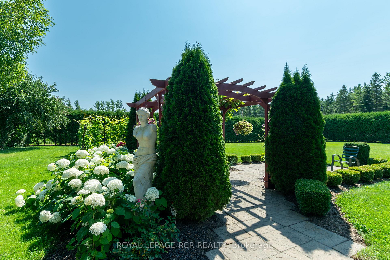
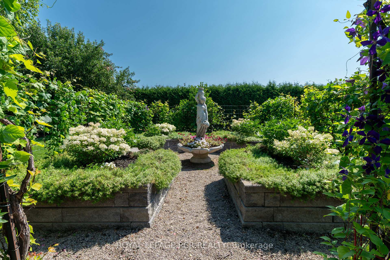
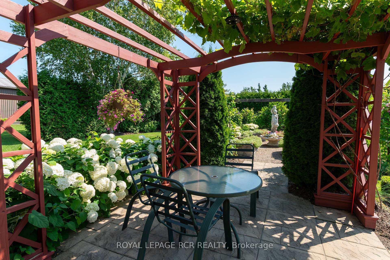
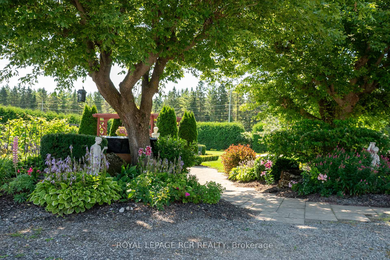
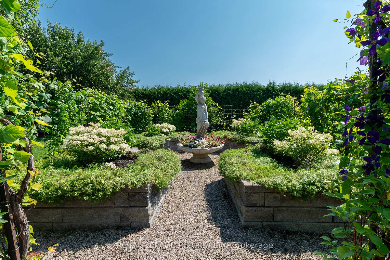
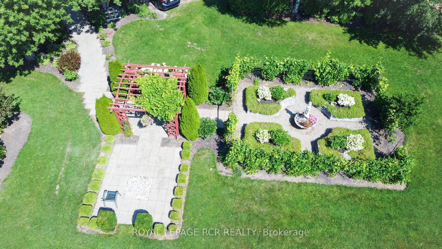
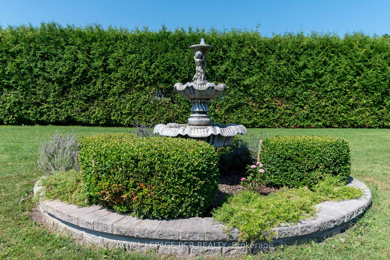
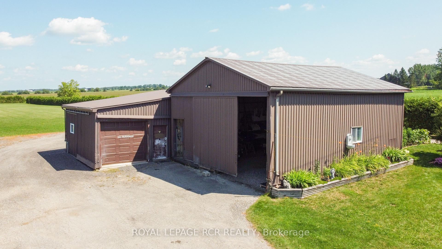
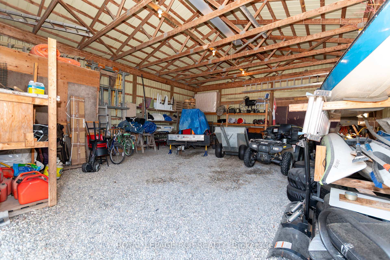
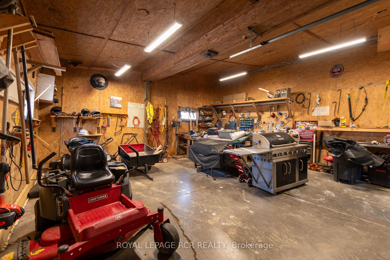
A beautiful country property positioned on the edge of Grand Valley on just under 3 acres. Enclosed by a towering privacy hedge, this thoughtfully upgraded bungalow offers an blend of modern comfort, multi-generational living potential, and rural freedom. As you step inside, you are greeted by an open, flowing layout designed for both effortless daily living and entertaining. The heart of the main floor is the bright, living room addition. With large windows and a walk out, this bright and airy space serves as your front row seat to the changing seasons, overlooking your private serene backyard. This level features three generously sized bedrooms and a seamless transition between spaces that makes the home feel incredibly warm and inviting. The lower level is a massive asset, completely set up as a bright, self contained separate living area or rental unit. With its own private entrance, three full bedrooms, and large above-grade windows that flood the space with natural light, it completely eliminates that "basement" feel. It is the ultimate setup for generating rental income, housing extended family, or giving adult children their own private space. Outside, the property transforms into a private resort and hobbyist's dream. Summer days will be spent on the expansive stone patio, hosting BBQs and cooling off in your pristine, inground saltwater pool. For those with a passion for projects, the ample sized detached shop comes fully equipped with hydro, and heat, concrete floor and roll up door. A secondary larger attached storage building offers room for all your outdoor toys, ATVs, or tractor or it can easily be converted to house small farm animals for a touch of homesteading. Behind the outbuildings, a sprawling gravel area provides unlimited parking for boats, RVs or trailers. To round out this slice of paradise, a quaint starter vineyard, thriving fruit trees, and an amazing garden area are already established and ready for your green thumb.
Key Facts & Features
Property Costs
- Annual Property Tax Amount
- $6,474
- Land Transfer Tax Fee
- $23,415
- Basement Type
- Finished with Walk-Out, Apartment, Finished, Full
Interior Features
- Interior Extras
- In-Law Suite, Propane Tank
- Fireplace/Stove
- Yes
- Fireplace Features
- Propane
- Elevator
- No
Exterior Features
- Exterior Extras
- Landscaped, Patio
- Pool
- Inground
- Other Structures
- Drive Shed, Workshop
Building
- Building Type
- Detached
- Building Style
- Bungalow
Construction
- Exterior Finish
- Brick, Vinyl Siding
- Roof
- Asphalt Shingle
- Foundation Details
- Poured Concrete
- Special Designation
- Unknown
Lot
- Lot Front
- 200.12 ft
- Lot Depth
- 610.32 ft
- Lot Shape
- Rectangular
Parking & Garages
- Garage Type
- Attached
- Garage Spaces
- 1
- Parking Spaces
- 10
- Total Garage And Parking Spaces
- 11
Heating & Cooling
- Heat Source
- Propane
- Heat Type
- Forced Air
- Air Conditioning
- Central Air
- Water
- Well
- Sewers
- Septic
- Natural Gas
- No
- Hydro
- Yes
- Cable
- No
- Telephone
- Yes
- Bedrooms
- 3 + 3
- Washrooms
- 3
- Kitchens
- 2
Room sizes
- Kitchen—Main level, Combined w/Dining, Ceramic Floor, Overlooks Backyard
- Bedroom 3—Main level, Hardwood Floor, Closet, Window
- Dining Room—Main level, Ceramic Floor, Combined w/Kitchen
- Bedroom 5—Lower level, Laminate, Closet, Window
- Bedroom 4—Lower level, Laminate, Closet, Window
- Primary Bedroom—Main level, 3 Pc Ensuite, Walk-Out, Hardwood Floor
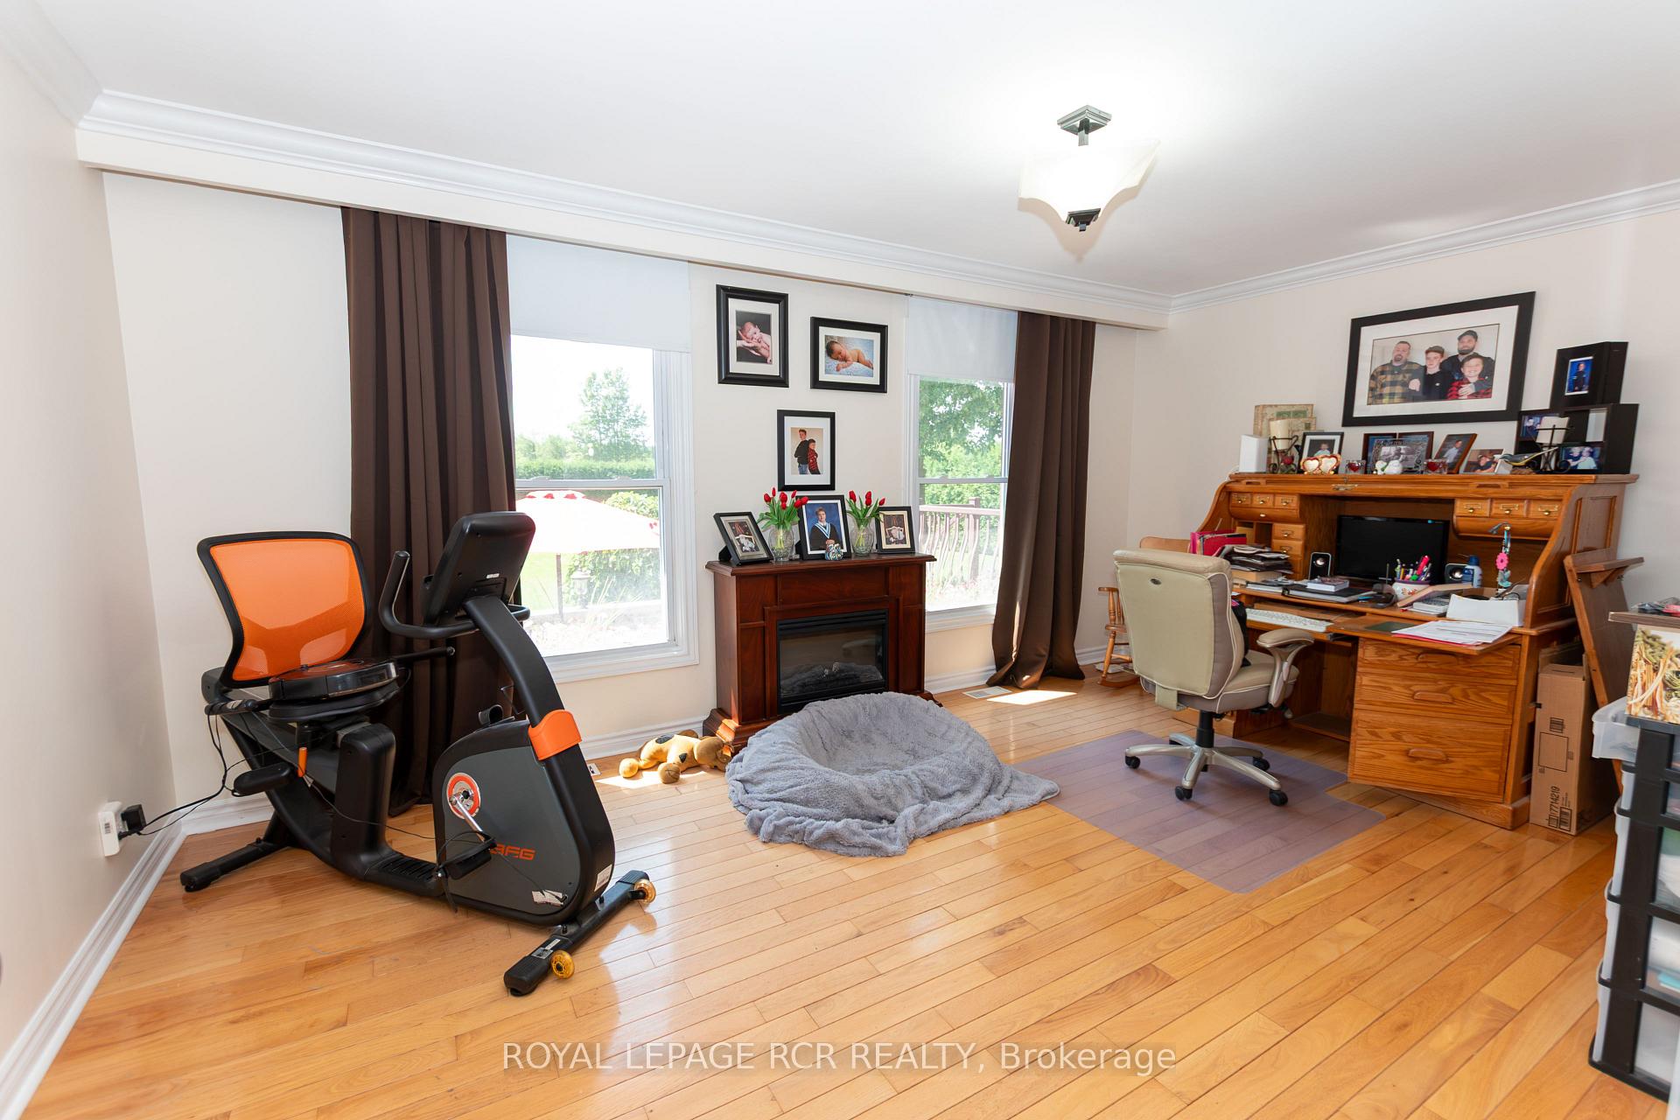
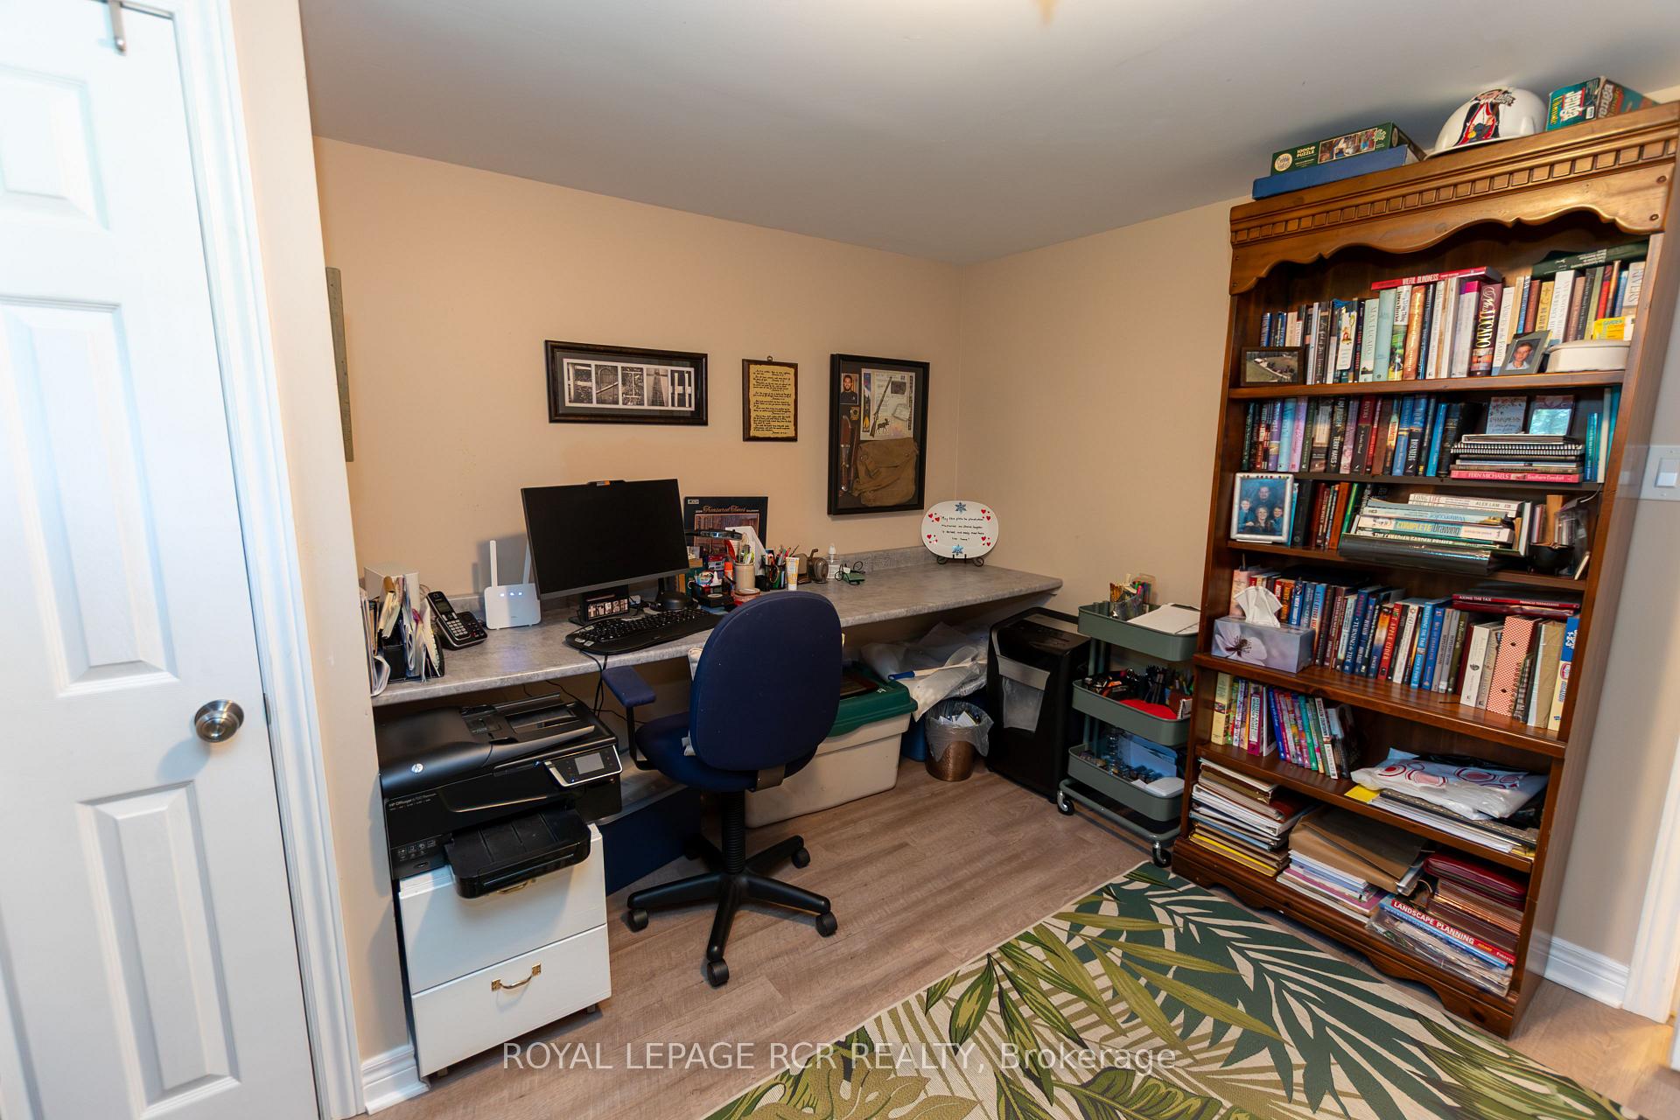
- Office—Main level, French Doors, Crown Moulding, Overlooks Frontyard
- Living Room—Main level, Fireplace, Overlooks Pool, Walk-Out
- Bedroom 2—Main level, Hardwood Floor, Window, Closet
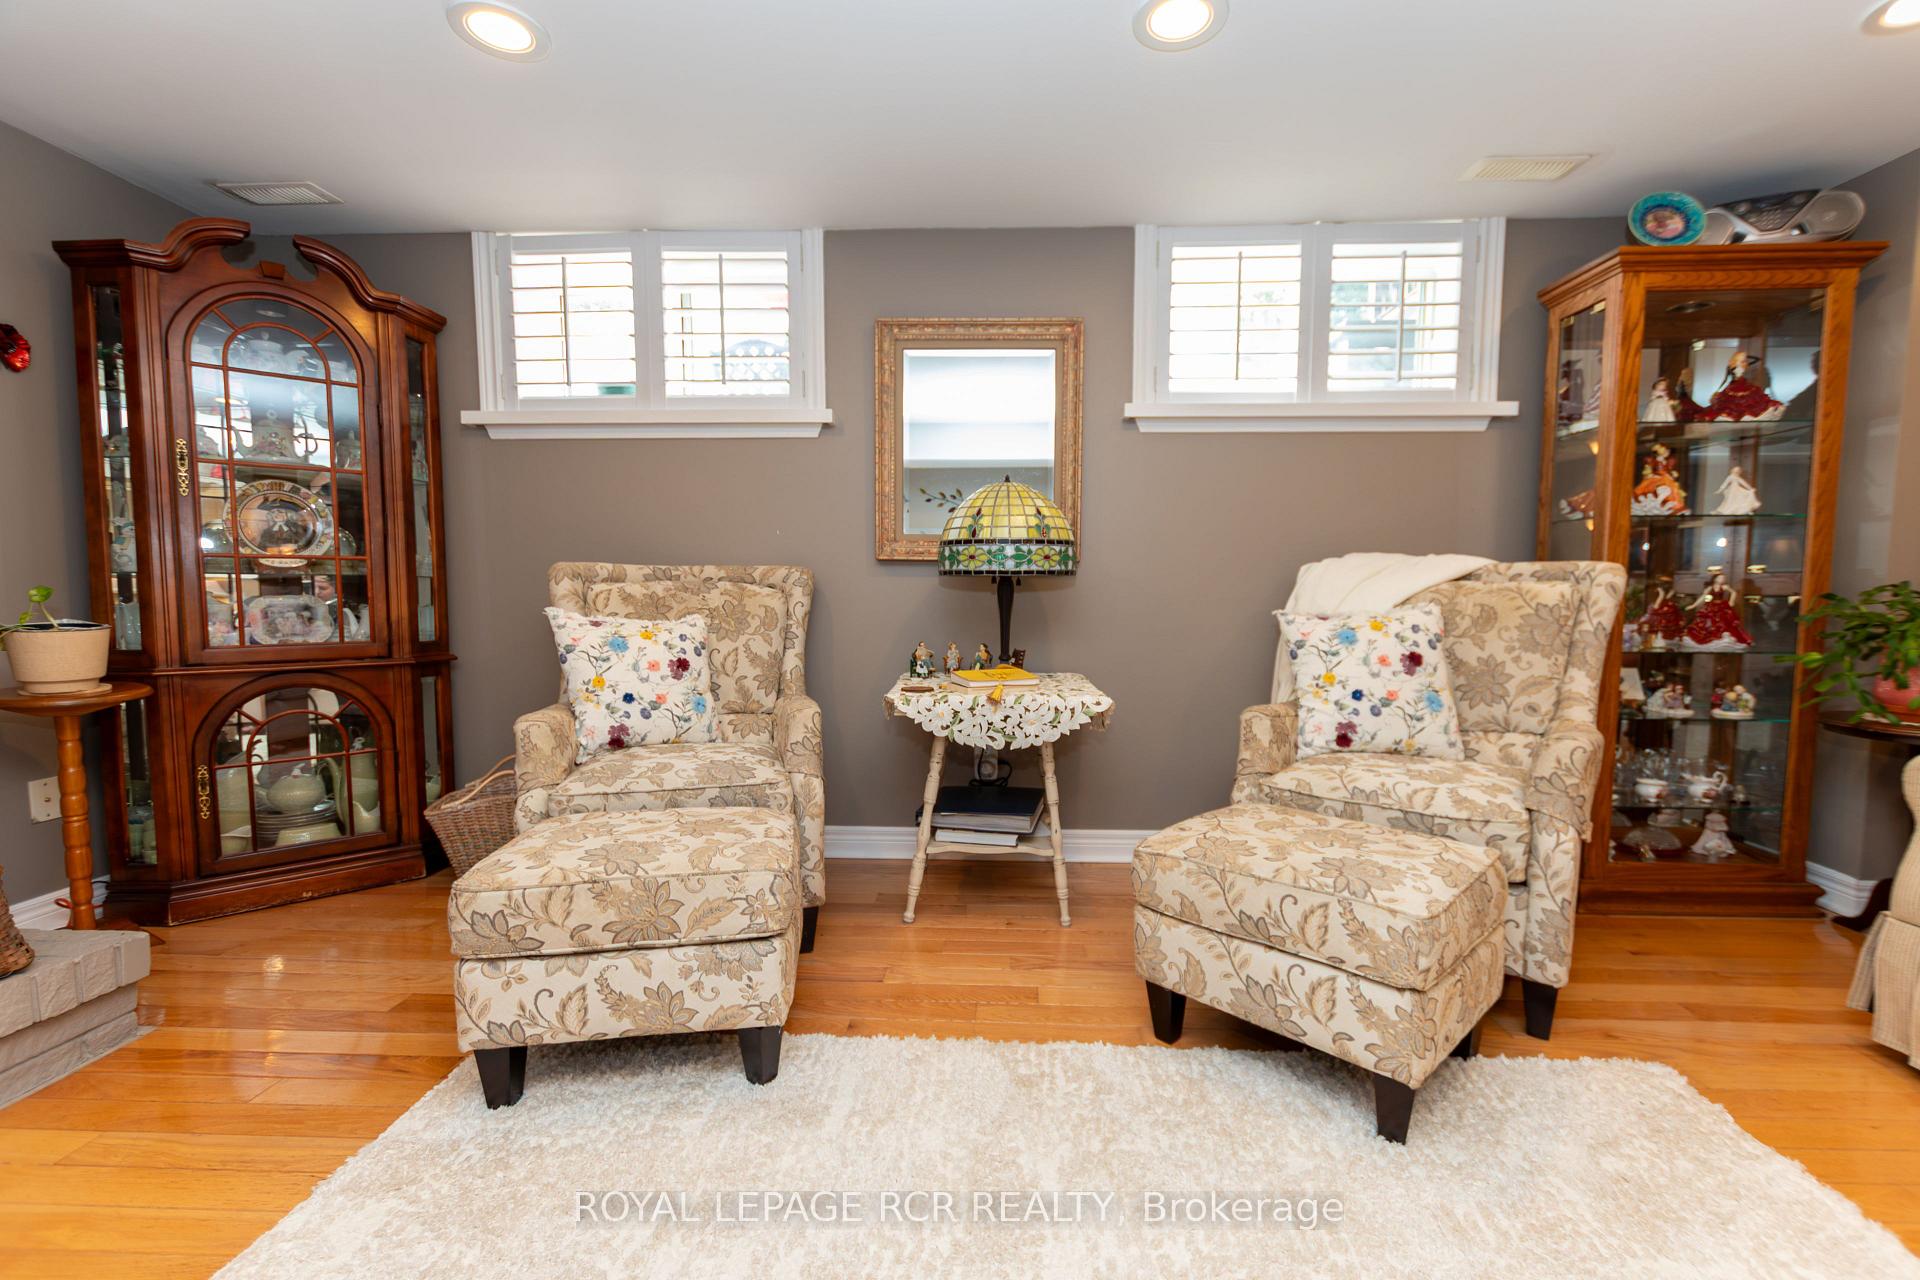
- Family Room—Lower level, Fireplace, Pot Lights
- Kitchen—Lower level, Stone Counters, Window
- Bedroom—Lower level, Laminate, Closet, Window
Washrooms
- 3-piece, Main
- 3-piece, Main
- 4-piece, Lower
- Municipality
- Amaranth
- Neighbourhood
- Rural Amaranth
- Main cross streets
- Dufferin 109 and 10th line Amaranth
- Directions
- hwy 9 - 10th line - 5th sdrd
- MLS® number
- X13648574
- Data source
- Toronto Regional Real Estate Board
- Status change
- 2026-10-09
- Listed on
- 2026-08-06
- Days on market
- 64 days
- Possession type
- Flexible
- Co-op commission
- 2.5% plus HST
- Seller
- Listed by
- Royal LePage RCR Realty
Home Market Value
Current home valuation for 243067 5th Side Road, Amaranth, Rural Amaranth, Amaranth, ON. Listed for $1,347,000
HOMEH Estimate
$1,061,227
Estimated Sales Range
$838,369 - $1,329,081
HOMEH Estimate for 243067 5th Side Road, Amaranth, Rural Amaranth
Calculated with a real agent's CMA method — 45+ years of experience, codified. Not an AI guess.
For the owner
Is this your home? Track its value.
Get this home's HOMEH Estimate by email once a month, with how many homes are for sale around you.
Mortgage Payment Calculator
Compare up to 4 down payment scenarios
5% on first $500K + 10% on $847,000 over $500K
$109,700
| Scenario 1 | Scenario 2 | Scenario 3 | Scenario 4 | |
|---|---|---|---|---|
−Down payment | % $ | % $ | % $ | % $ |
+CMHC insurance | $49,462 | $37,581 | $32,059 | $0 |
=Total mortgage | $1,286,008 | $1,249,881 | $1,177,009 | $1,077,600 |
Amortization | ||||
Mortgage rate | % | % | % | % |
| Payment frequency | ||||
=Mortgage payment | $6,279monthly | $6,103monthly | $5,747monthly | $5,261monthly |
Land Transfer Tax
$23,415
$23,415
Around this home
Data provided by OpenStreetMap & Fraser Institute School Rankings
Ask HOMEH
New!Hi there!
👋Text or call (416) 301-9001
Recommended for you
Based on homes you've looked at.
No recommended properties found.
Nearby similar homes
No nearby properties found.
More real estate resources
Other homes nearby
Explore this area
No nearby listings available.