
333329 7th Line
Amaranth (Rural Amaranth), ON L9W 0K8
- —Bedrooms
- —Bathrooms
- —Garage
- —Sq Ft
- $5,200Tax
- 1,364×2,767 ftLot Size
 Free EstimateSee Free Estimate Report

Sale & Price History for 333329 7th Line, Amaranth, Rural Amaranth
| Start Date | End Date | Price | Event | MLS# |
|---|---|---|---|---|
| No listing history available | ||||
Real estate boards require you to or to see the full details of this property.
*Sold prices and complete sale & price history are regulated data. Under the Trust in Real Estate Services Act, 2002 (TRESA) and the rules of the Real Estate Council of Ontario (RECO), and pursuant to the Multiple Listing Service® rules of the Canadian Real Estate Association (CREA) and the Toronto Regional Real Estate Board (TRREB), this information may be shown only to registered users who have agreed to the applicable terms of use (a Virtual Office Website, or "VOW," arrangement). HOMEH Inc., Brokerage therefore provides it to signed-in members only. Creating an account is free and takes under a minute.
About 333329 7th Line, Amaranth, Rural Amaranth
Summarized Description
- Exceptional 72-acre farm with commercial potential.
- Architect designed home with unique character.
- Three spacious bedrooms and cozy living areas.
- Cathedral ceilings enhance the bright atmosphere.
- Floor-to-ceiling fireplace adds charm.
- Detached garage with loft for extra storage.
- Extensive workshop space available on-site.
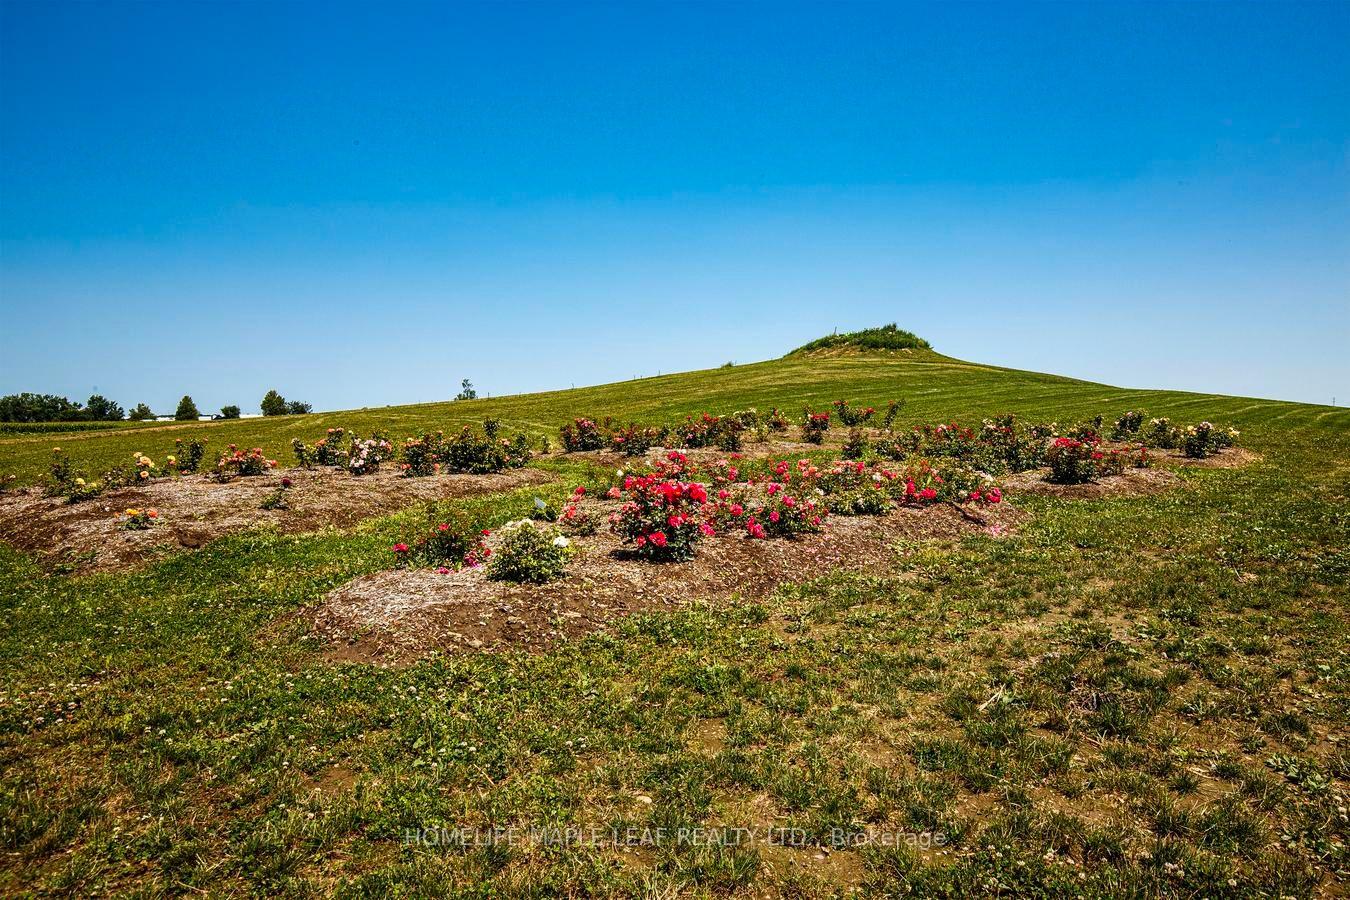
- Beautiful gardens complement the property.
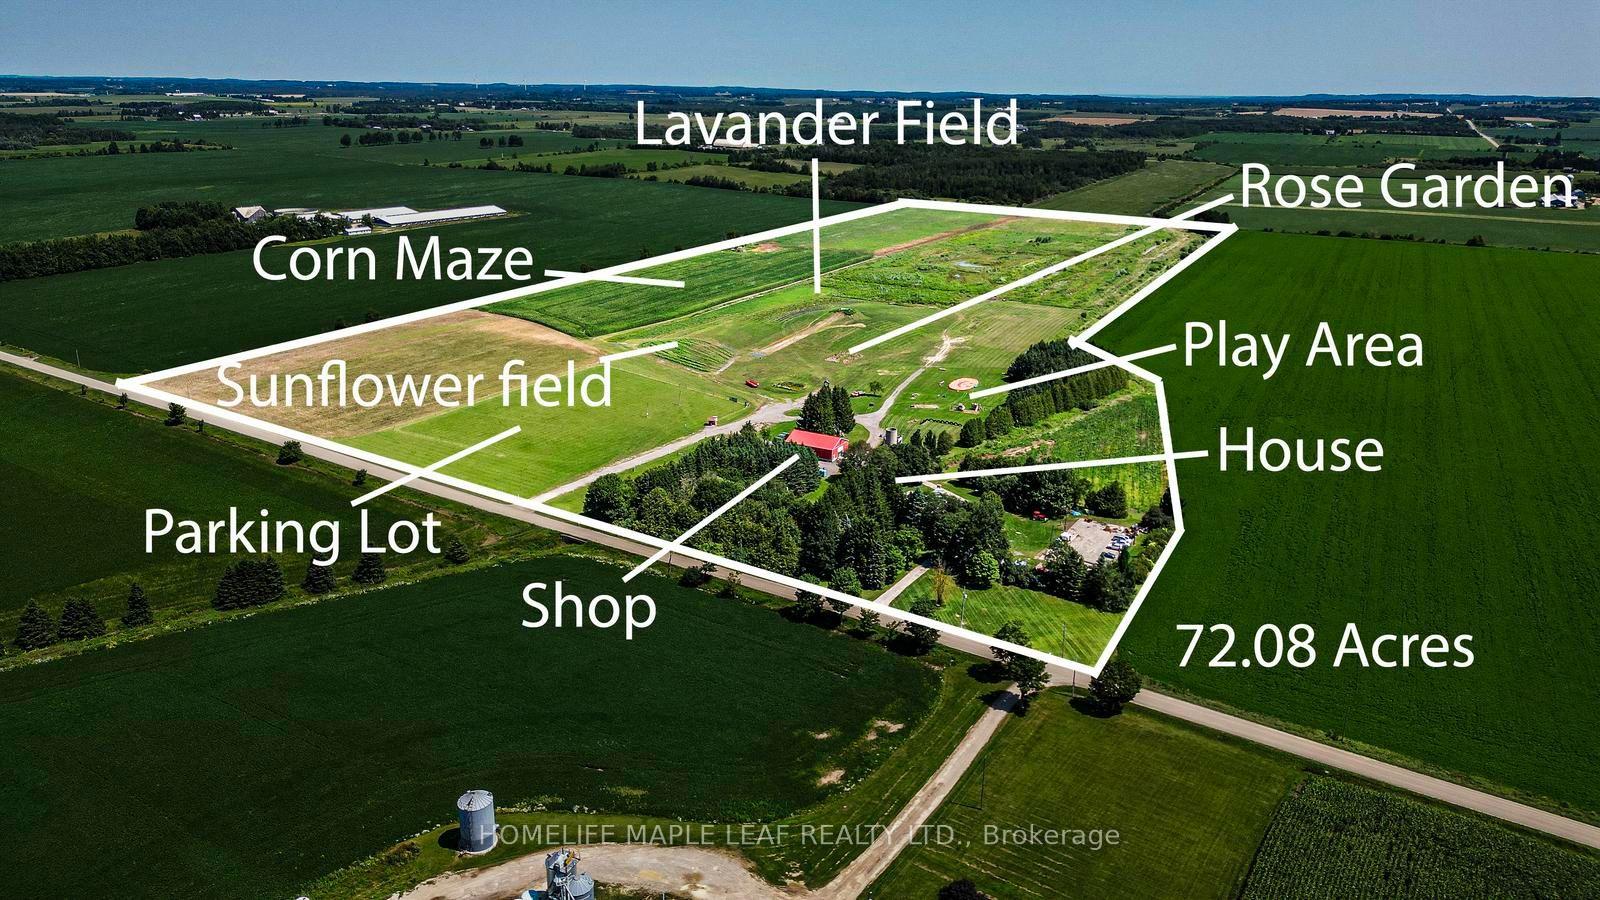
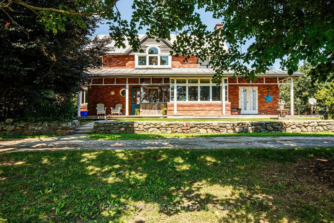
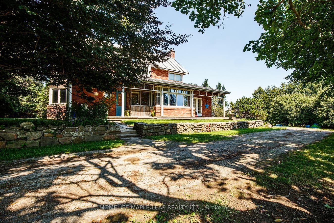
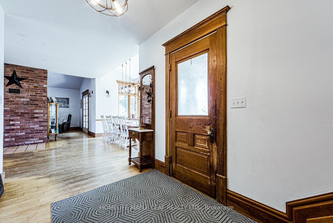
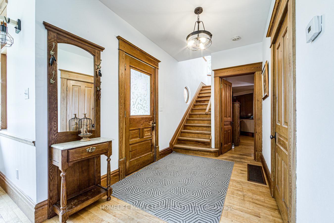
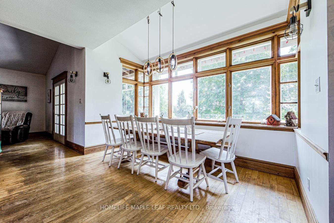
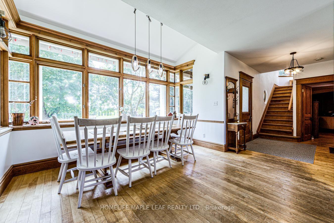
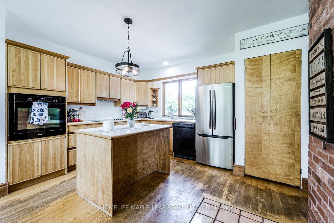
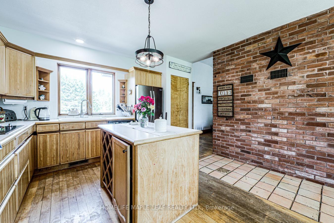
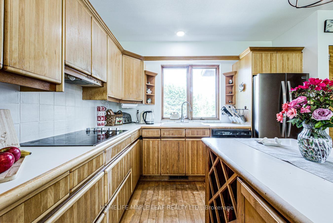
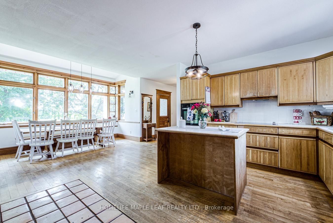
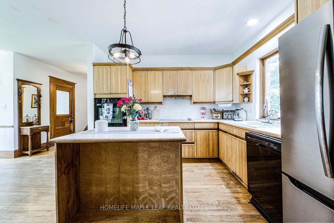
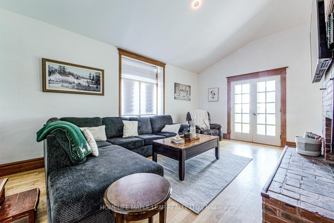
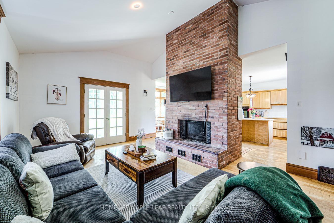
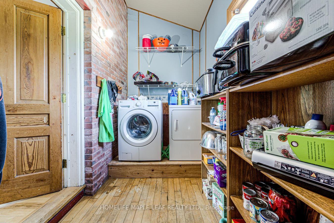
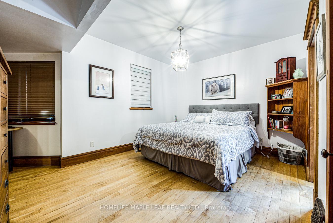
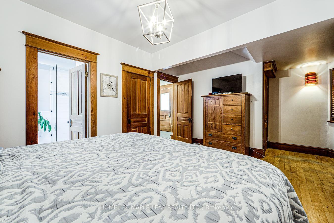
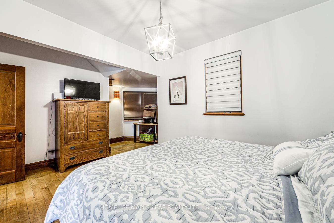
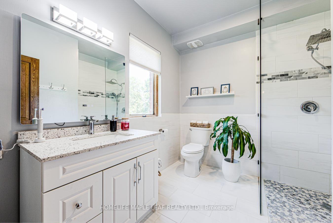
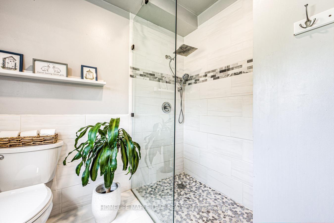
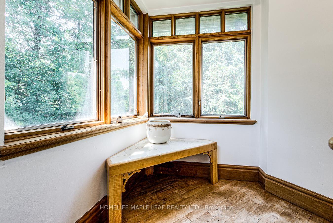
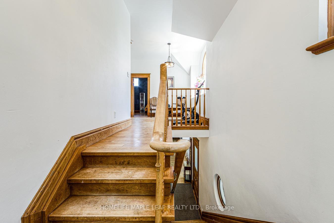
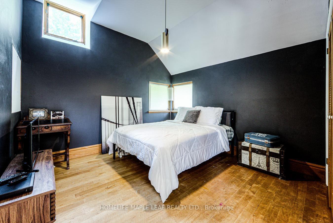
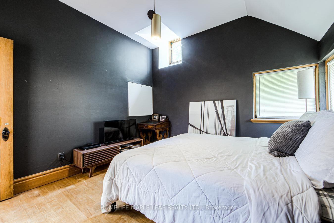
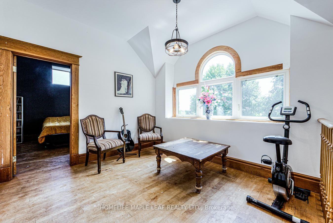
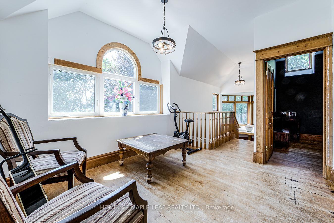
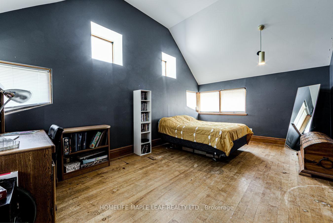
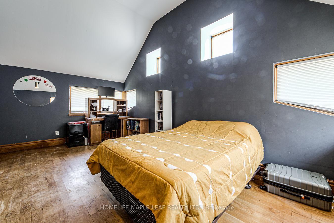
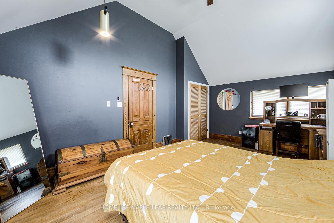
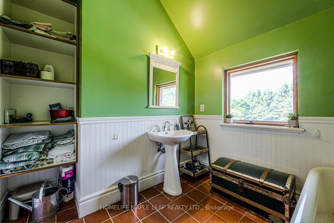
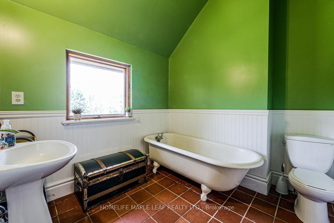
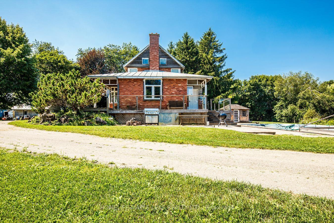
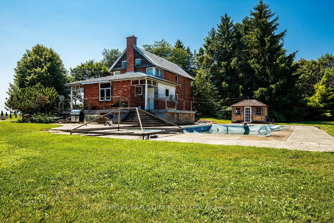
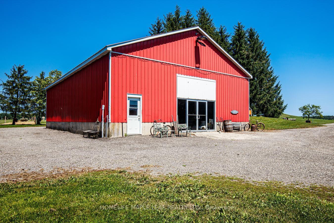
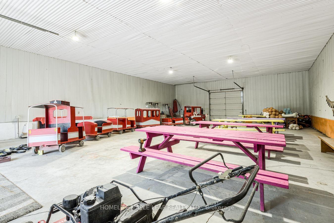
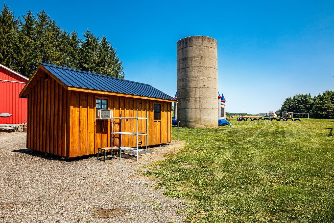
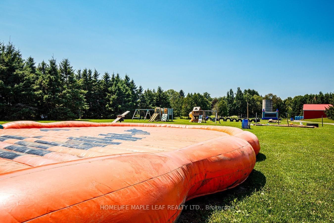
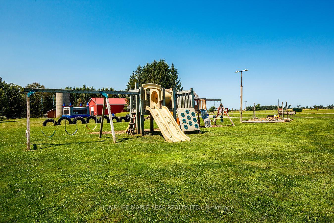
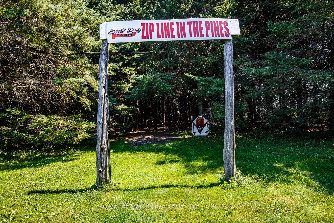
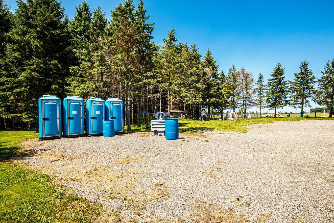
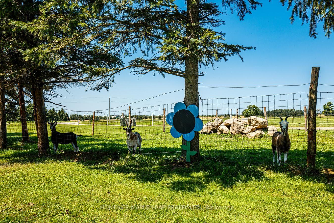
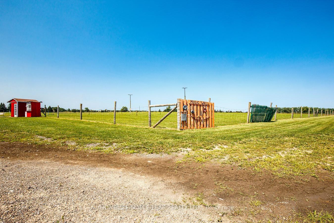
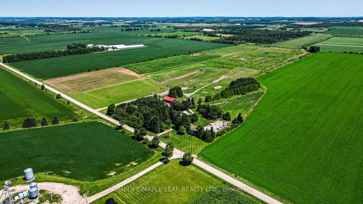
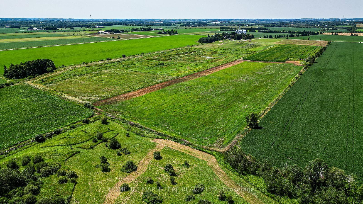
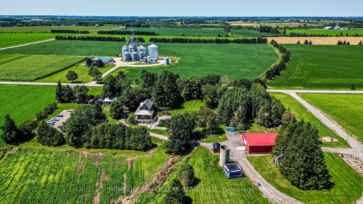
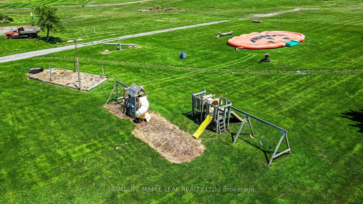
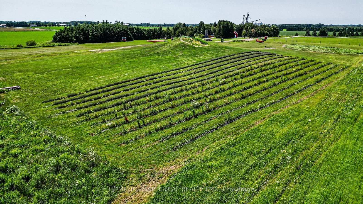
This exceptional 72-acre farm offers a rare combination of agricultural land and commercial opportunity. Of the total acreage, 20.8 acres have been rezoned for commercial use, making it ideal for agritourism or a variety of permitted commercial ventures. Welcome to The Apse House, 333329 7th Line, Amaranth - built in 1986An architect designed country retreat home, blending the warmth of original brick with clean Scandinavian wood treatments. This distinctive melding of old and new has resulted in an exciting presentation of glass and wood designed to create cozy warmth within and to maximize the long country views from every window. The design was entered in the 1986 Canadian Architect's Award and received an honourable mention placing in fourth place. Charming and distinctive two-storey home offering approximately three bedrooms, spacious living areas, and plenty of character. The main floor features a bright living room with cathedral ceilings, a floor-to-ceiling brick fireplace with Norwegian insert, dining room with box window, and a well-equipped kitchen with Cellini cabinetry and modern appliances. A main-floor bedroom includes an accessible three-piece ensuite. The upper level offers a spacious master bedroom with cathedral ceilings and windows on three sides, an additional bedroom, bright reading/plant area, and a charming bathroom with original claw-foot tub, pedestal sink, and etched glass. Additional features include strip maple flooring, original interior doors, Low-E Pella/custom windows, 2" x 6" construction, steel Galvalume roof, and central vacuum. The property also includes a large 60' x 120' asphalt parking area, detached garage with loft storage. A unique property offering a wonderful combination of comfortable living, character, gardens, and extensive workshop/storage space. For a more detailed description of the house and its features, please refer to the attached Schedule-C for additional information about the property.
Key Facts & Features
Property Costs
- Annual Property Tax Amount
- $5,200
- Land Transfer Tax Fee
- $73,950
Interior Features
- Security Features
- No
- Fireplace/Stove
- No
- Elevator
- No
Building
- Building Type
- Farm
- Approx Age
- 31-50
Lot
- Lot Front
- 1364.16 ft
- Lot Depth
- 2766.52 ft
Inclusions
- Inclusions
- All ELF's, Fridge, Stove, Dishwasher, Microwave, Washer, Dryer, Hot Water Tank Owned, Furnace Owned, Swimming Pool As Is, 60'x 40 ft Insulated Shop, 24 x 16 ft Garage With Upstairs Loft.
Heating & Cooling
- Heat Type
- Gas Forced Air Open
- Air Conditioning
- No
- Water
- Well
- Municipality
- Amaranth
- Neighbourhood
- Rural Amaranth
- Main cross streets
- 7th Line/SideRoad 5
- Zoning
- Commercial
- Directions
- 7th Line/SideRoad 5
- MLS® number
- X13657530
- Data source
- Toronto Regional Real Estate Board
- Listed on
- 2026-08-10
- Updated on
- 2026-09-18
- Days on market
- 66 days
- Possession type
- Flexible
- Co-op commission
- 2.5%
- Seller
- Listed by
- HOMELIFE MAPLE LEAF REALTY LTD.
Home Market Value
Current home valuation for 333329 7th Line, Amaranth, Rural Amaranth, Amaranth, ON. Listed for $3,499,000
HOMEH Estimate
—
Estimated Sales Range
—
HOMEH Estimate for 333329 7th Line, Amaranth, Rural Amaranth
Calculated with a real agent's CMA method — 45+ years of experience, codified. Not an AI guess.
For the owner
Is this your home? Track its value.
Get this home's HOMEH Estimate by email once a month, with how many homes are for sale around you.
Mortgage Payment Calculator
Compare up to 4 down payment scenarios
20% required for homes $1.5M or more
$699,800
| Scenario 1 | Scenario 2 | Scenario 3 | Scenario 4 | |
|---|---|---|---|---|
−Down payment | % $ | % $ | % $ | % $ |
+CMHC insurance | $0 | $0 | $0 | $0 |
=Total mortgage | $2,799,200 | $2,624,250 | $2,449,300 | $2,274,350 |
Amortization | ||||
Mortgage rate | % | % | % | % |
| Payment frequency | ||||
=Mortgage payment | $13,667monthly | $12,813monthly | $11,959monthly | $11,105monthly |
Land Transfer Tax
$73,950
$73,950
Around this home
No schools found nearby
Data provided by OpenStreetMap & Fraser Institute School Rankings
Ask HOMEH
New!Hi there!
👋Text or call (416) 301-9001
Recommended for you
Based on homes you've looked at.
No recommended properties found.
Nearby similar homes
No nearby properties found.
More real estate resources
Other homes nearby
Explore this area
No nearby listings available.