
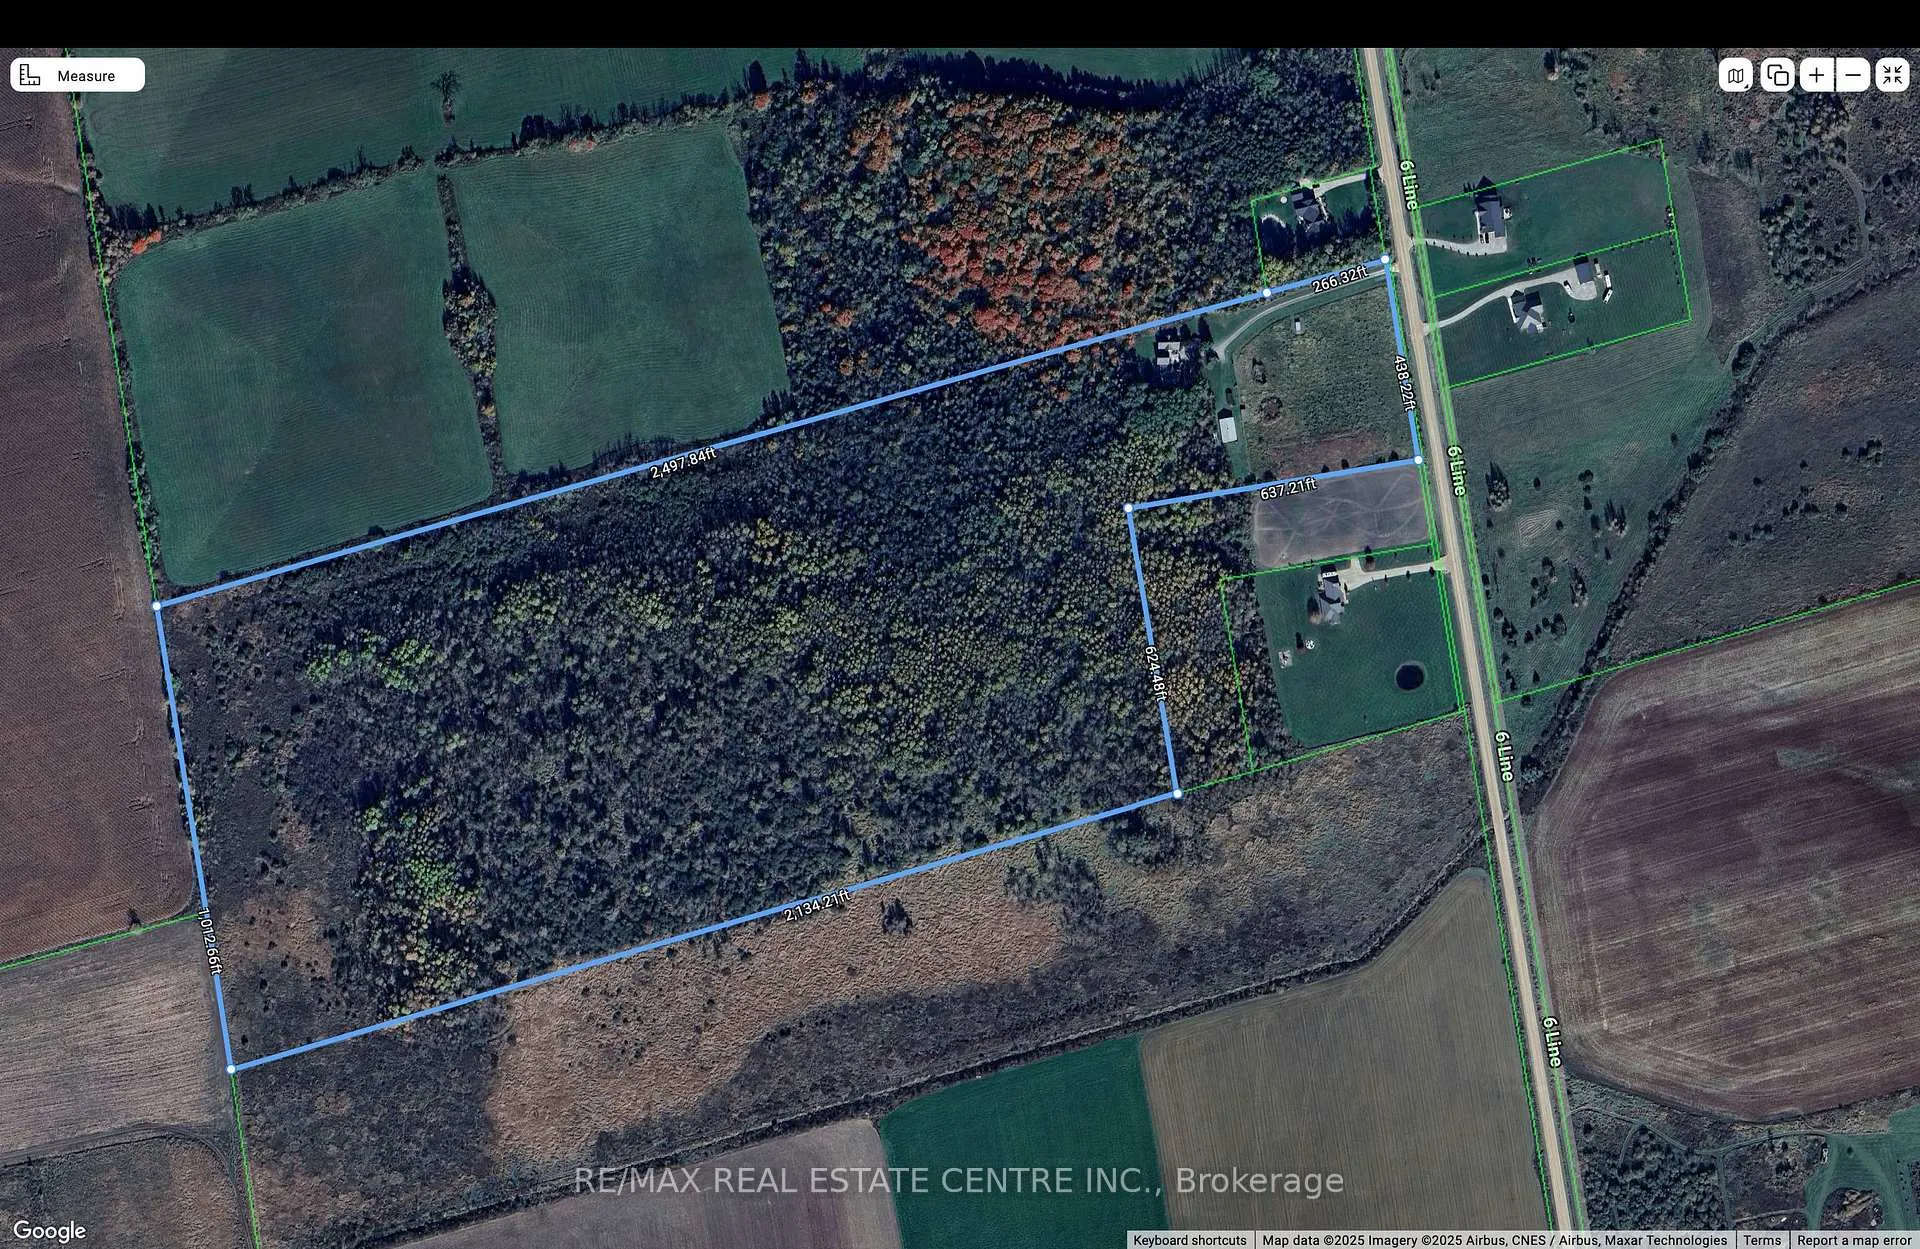
373376 6th Line
Amaranth (Rural Amaranth), ON L9W 0M5
- 2+2Bedrooms
- 3Bathrooms
- 2Garage
- 2000–2500Sq Ft
- $7,617Tax
- —Lot Size
 Estimated Value:$1,518,296See Free Estimate Report

Property not available for sale or for rent.
HOMEH One: full-service selling for a 1% listing fee. The buyer's agent commission is separate.
Free Home EvaluationHow Much Is My Home Worth?Homes for Sale NearbySale & Price History for 373376 6th Line, Amaranth, Rural Amaranth
Real estate boards require you to or to see the full details of this property.
*Sold prices and complete sale & price history are regulated data. Under the Trust in Real Estate Services Act, 2002 (TRESA) and the rules of the Real Estate Council of Ontario (RECO), and pursuant to the Multiple Listing Service® rules of the Canadian Real Estate Association (CREA) and the Toronto Regional Real Estate Board (TRREB), this information may be shown only to registered users who have agreed to the applicable terms of use (a Virtual Office Website, or "VOW," arrangement). HOMEH Inc., Brokerage therefore provides it to signed-in members only. Creating an account is free and takes under a minute.
About 373376 6th Line, Amaranth, Rural Amaranth
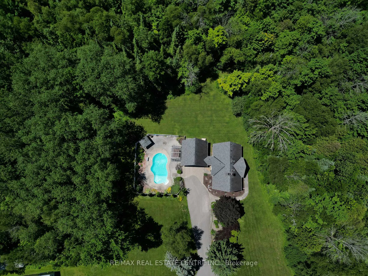
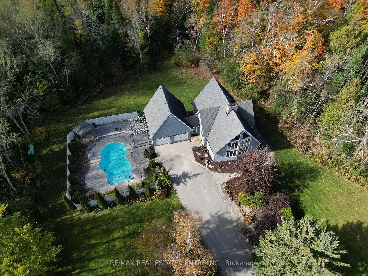
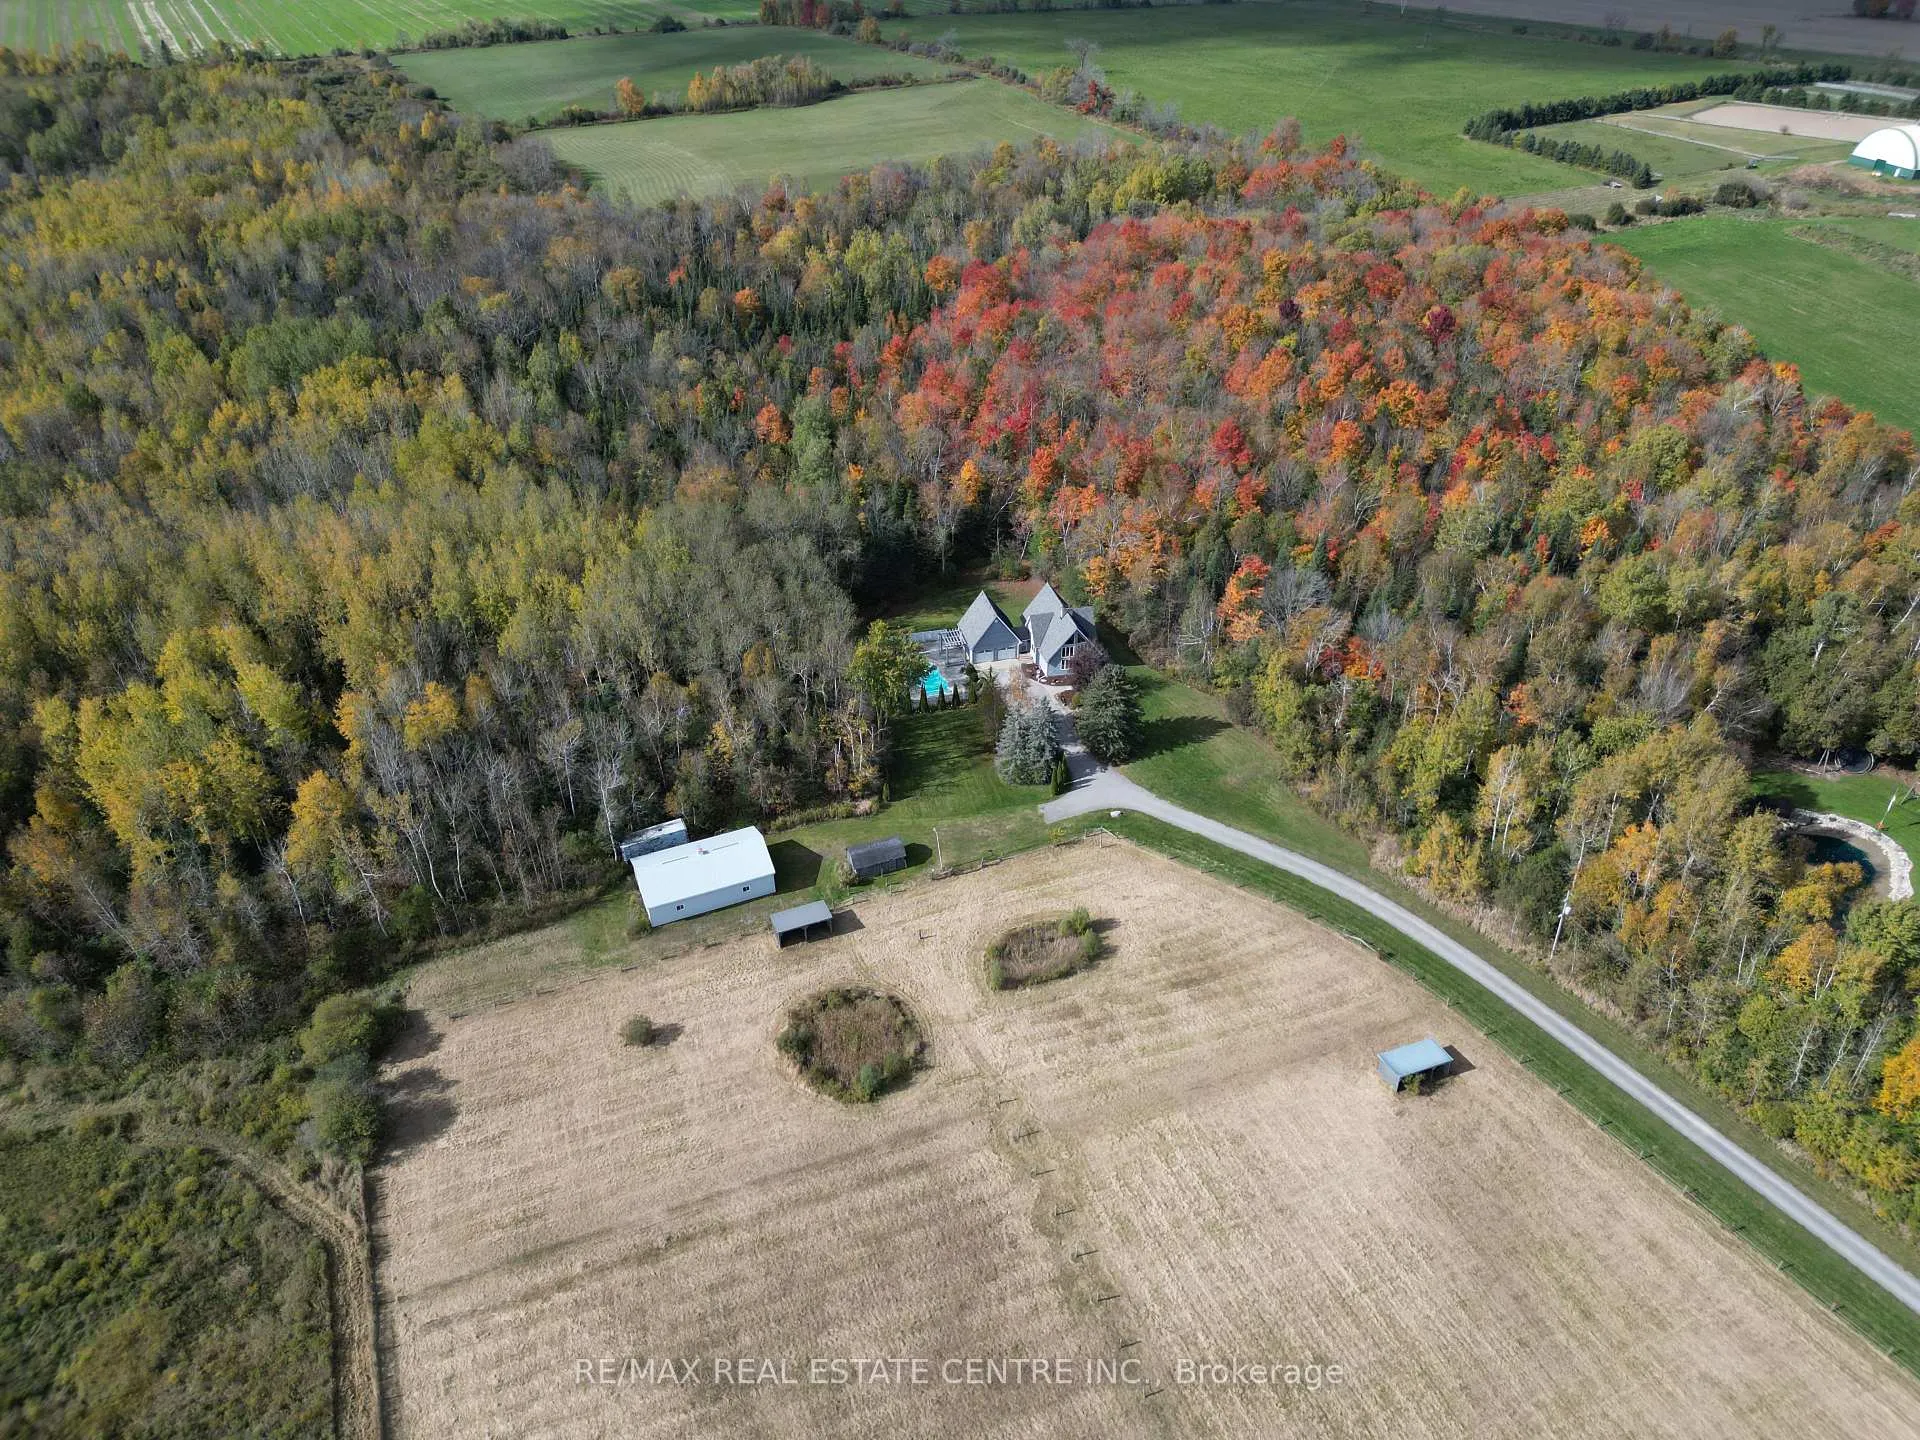
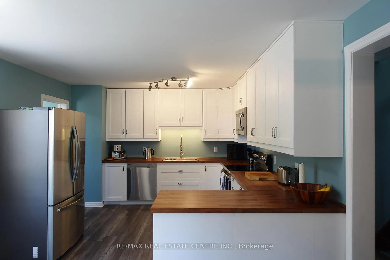
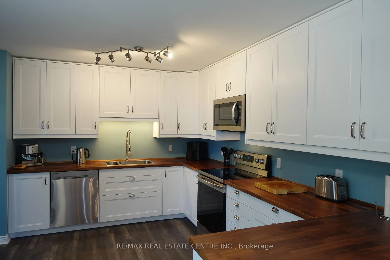
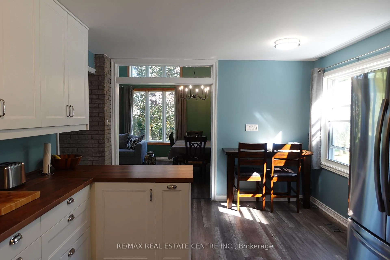
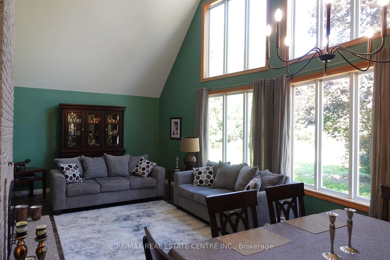
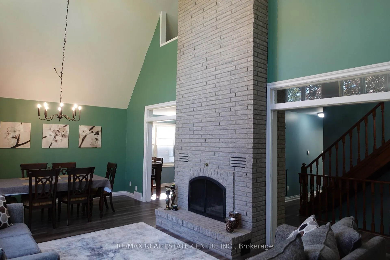
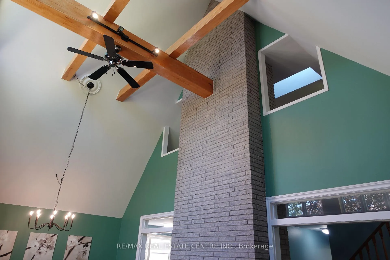
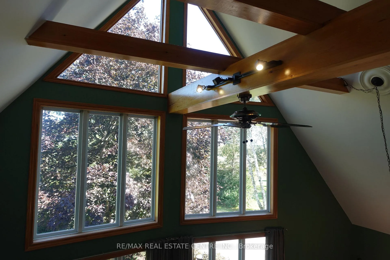
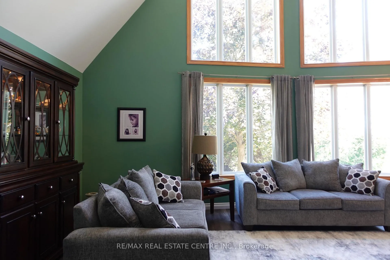
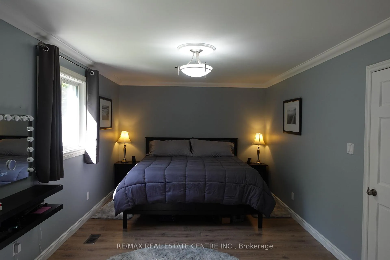
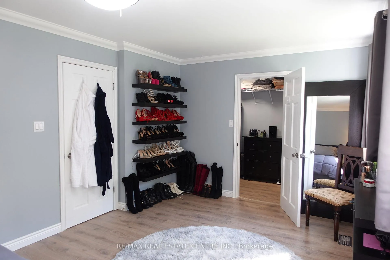
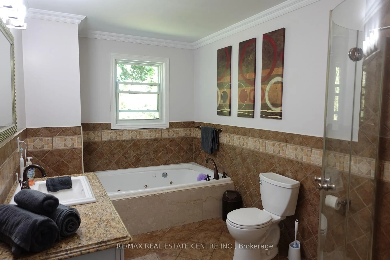
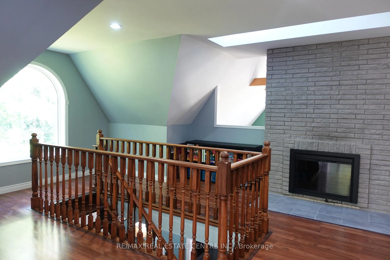
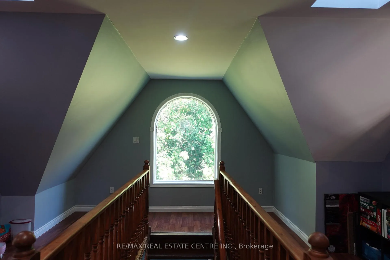
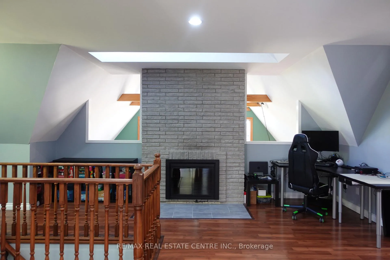
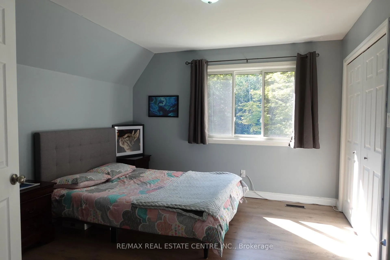
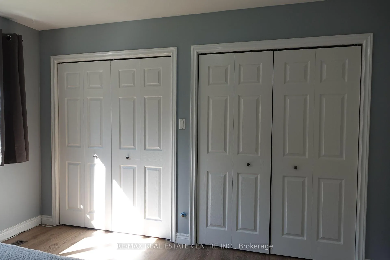
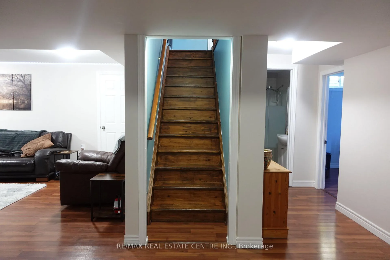
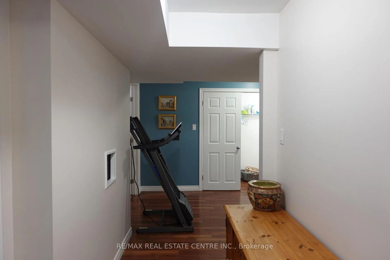
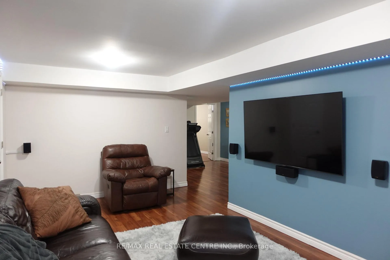
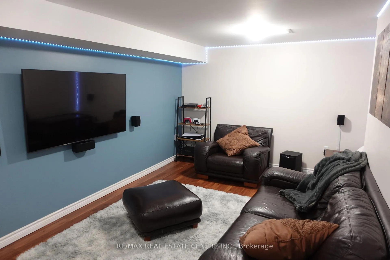
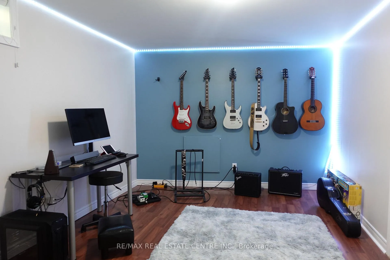
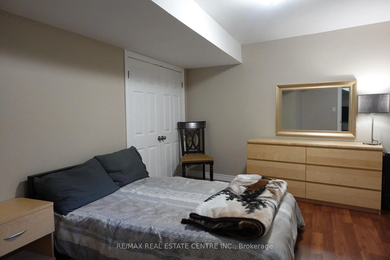
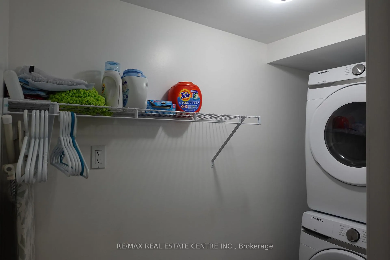
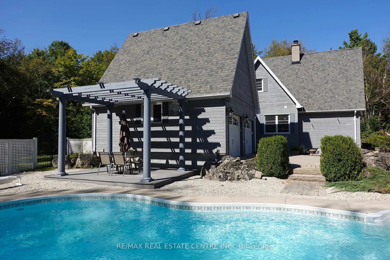
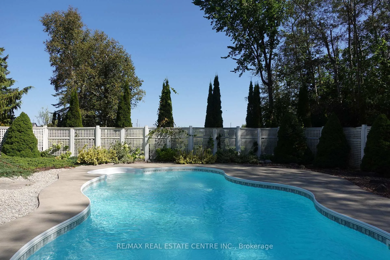
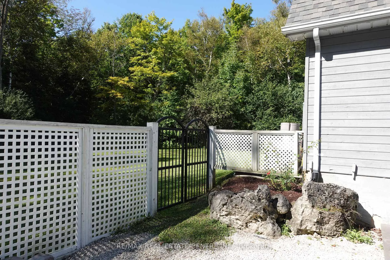
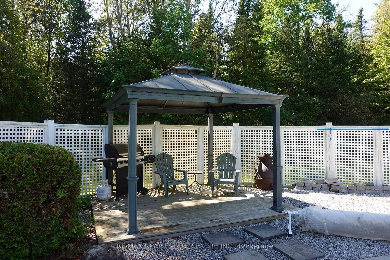
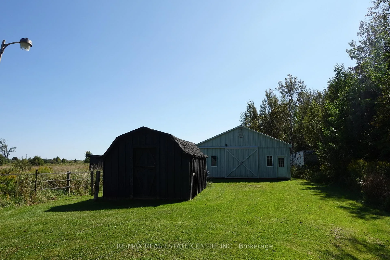
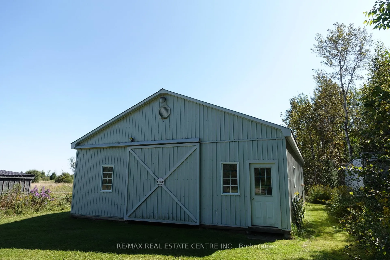
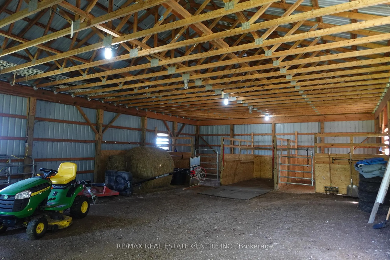
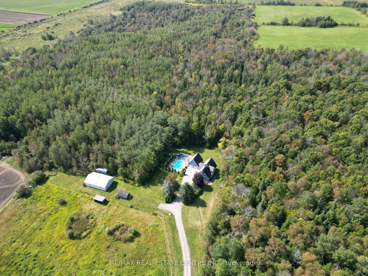
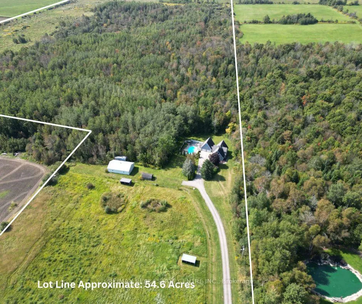
Imagine waking up to over 50 acres of breathtaking countryside, where work, play, and adventure blend seamlessly in the comfort of your own private oasis. This remarkable property is your chance to turn that dream into reality. Step inside and be captivated by the stunningly renovated kitchen, which flows effortlessly into the open dining and living spaces. With soaring 24-foot cathedral ceilings, a magnificent double-brick wood-burning fireplace, and walls of windows that flood the space with natural light and stunning views of lush greenery, this home is truly extraordinary. The main level features a spacious primary bedroom with a generous walk-in closet and a full bathroom for ultimate convenience. Upstairs, the loft provides a versatile retreat with panoramic views, another charming brick fireplace, and a large bedroom with double closets ideal for work or relaxation. The lower level offers a generous recreation room, two additional bedrooms, and a laundry room, making it perfect for entertaining or unwinding. Step outside to endless possibilities: enjoy your morning coffee while watching the sunrise, take a refreshing dip in the in-ground pool, or explore your private trails perfect for horseback riding, ATV adventures, or peaceful nature walks. The property is well-equipped for outdoor living, featuring paddocks, two run-in sheds, a 30x48 ft drive-in barn with 100-amp service including two animal stalls, ample space for equipment, and a 12x19 ft storage shed with easy water access. A long private driveway offers ample parking for over 10 cars. Frontage 438ft with paddocks & solar powered electrical fencing. Located just 15 minutes from Orangeville and Shelburne, 40 minutes from Brampton, and an hour from Toronto, this estate combines the tranquility of nature with the convenience of accessibility. This extraordinary property offers a rare opportunity to own a private countryside retreat. Embrace the beauty of nature and make this estate your new home.
Key Facts & Features
Property Costs
- Annual Property Tax Amount
- $7,617
- Land Transfer Tax Fee
- $28,475
Rental Items
- Rental Equipment
- Propane Tank
- Basement Type
- Finished
Interior Features
- Laundry Level
- Lower Level
- Interior Extras
- Generator - Partial, Primary Bedroom - Main Floor, Propane Tank, Ventilation System, Sump Pump, Auto Garage Door Remote, Carpet Free, Storage, Central Vacuum, Water Heater Owned
- View
- Trees/Woods, Clear, Forest, Pool, Pasture
- Fireplace/Stove
- Yes
- Fireplace Features
- Wood, Living Room
- Elevator
- No
Exterior Features
- Exterior Extras
- Landscaped, Privacy, Year Round Living, Patio
- Pool
- Inground
- Property Features
- Greenbelt/Conservation, Rec./Commun.Centre, Wooded/Treed, School Bus Route, Part Cleared, School
- Other Structures
- Drive Shed, Paddocks
Building
- Building Type
- Detached
- Building Style
- Bungaloft
- Approx Age
- 31-50
Construction
- Exterior Finish
- Wood
- Roof
- Asphalt Shingle
- Foundation Details
- Concrete
- Special Designation
- Unknown
Lot
- Lot Front
- 0.00 ft
- Lot Depth
- 0.00 ft
Inclusions
- Inclusions
- Hot Water Tank(Owned), Pool Equipment, Appliances: Samsung Refrigerator, Samsung Stove, Dishwasher, Whirlpool Microwave, Samsung Stacked Washer & Dryer, HEPA 3000 Filtration System, Back up Generator, 100 amp 30x48 drive-in barn & 12x19 storage shed
Exclusions
- Exclusions
- Tesla Charger & Breakfast Bar
Parking & Garages
- Garage Type
- Attached
- Garage Spaces
- 2
- Parking Spaces
- 10
- Total Garage And Parking Spaces
- 12
Heating & Cooling
- Heat Source
- Ground Source
- Heat Type
- Heat Pump
- Air Conditioning
- Central Air
- Water
- Well
- Sewers
- Septic
- Bedrooms
- 2 + 2
- Washrooms
- 3
- Kitchens
- 1
- Family / bonus room
- Yes
Room sizes
- Kitchen—Main level, B/I Appliances, Laminate, Access To Garage
- Living Room—Main level, Combined w/Dining, Cathedral Ceiling(s), Brick Fireplace
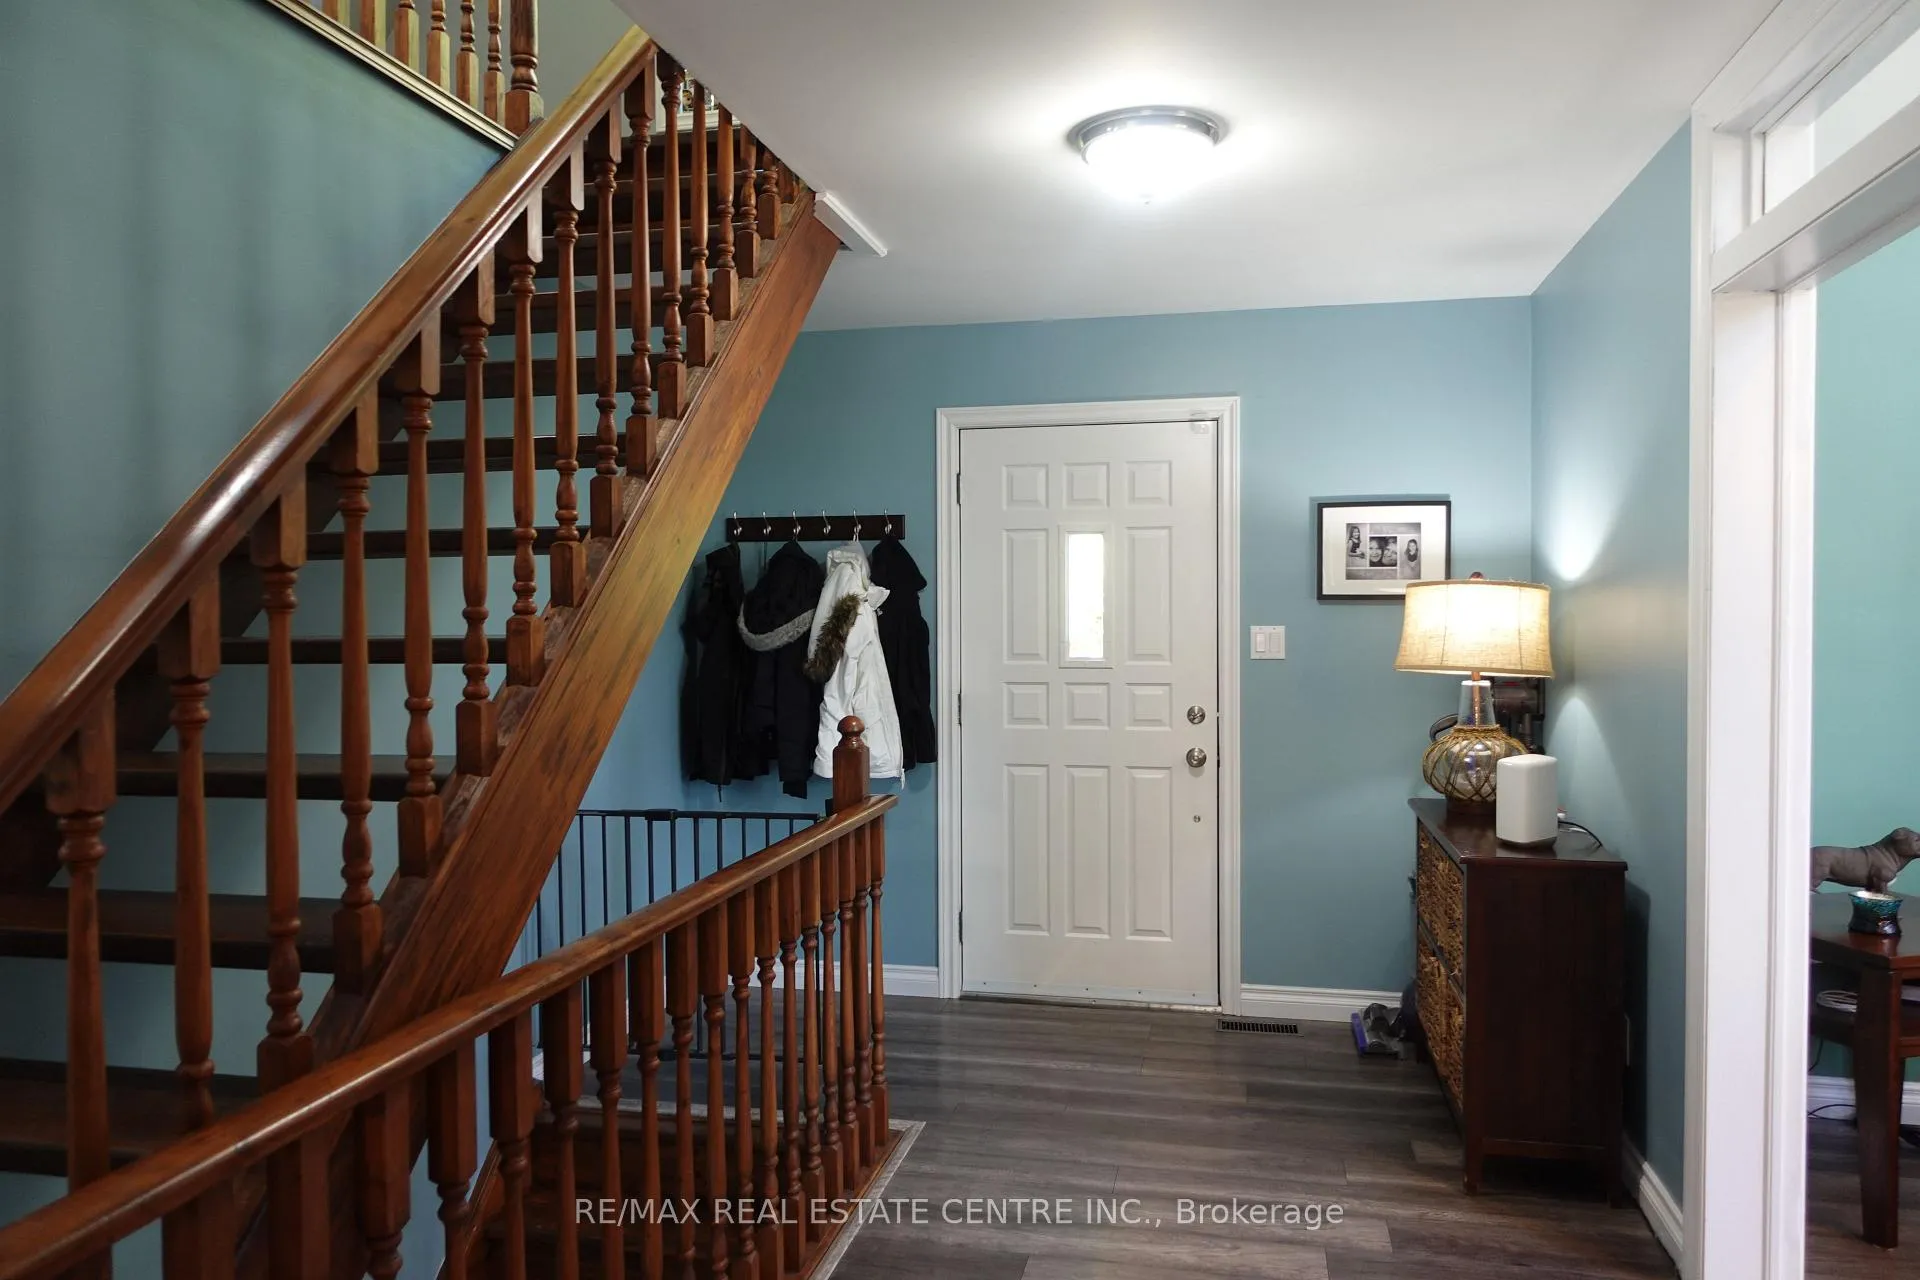
- Foyer—Main level, Laminate
- Bedroom—Main level, Walk-In Closet(s), Laminate, Crown Moulding
- Bedroom 2—Upper level, His and Hers Closets, Large Window, Double Doors
- Recreation—Basement level, Laminate
- Bedroom 3—Basement level, Laminate, Double Closet
- Bedroom 4—Basement level, Double Closet, Laminate
Washrooms
- 4-piece, Main
- 3-piece, Basement
- 2-piece, Upper
- Municipality
- Amaranth
- Neighbourhood
- Rural Amaranth
- Main cross streets
- 6th Line N Of 5 Sideroad
- Zoning
- Rural & EP
- MLS® number
- X11944825
- Data source
- Toronto Regional Real Estate Board
- Status change
- 2025-02-19
- Listed on
- 2025-01-29
- Days on market
- 21 days
- Possession type
- To Be Determined
- Co-op commission
- 2.5%
- Seller
- Listed by
- RE/MAX REAL ESTATE CENTRE INC.
Home Market Value
Current home valuation for 373376 6th Line, Amaranth, Rural Amaranth, Amaranth, ON. Listed for $1,599,999
HOMEH Estimate
$1,518,296
Estimated Sales Range
$1,062,807 - $1,973,785
HOMEH Estimate for 373376 6th Line, Amaranth, Rural Amaranth
Calculated with a real agent's CMA method — 45+ years of experience, codified. Not an AI guess.
For the owner
Is this your home? Track its value.
Get this home's HOMEH Estimate by email once a month, with how many homes are for sale around you.
Mortgage Payment Calculator
Compare up to 4 down payment scenarios
20% required for homes $1.5M or more
$320,000
| Scenario 1 | Scenario 2 | Scenario 3 | Scenario 4 | |
|---|---|---|---|---|
−Down payment | % $ | % $ | % $ | % $ |
+CMHC insurance | $0 | $0 | $0 | $0 |
=Total mortgage | $1,279,999 | $1,199,999 | $1,119,999 | $1,039,999 |
Amortization | ||||
Mortgage rate | % | % | % | % |
| Payment frequency | ||||
=Mortgage payment | $6,250monthly | $5,859monthly | $5,468monthly | $5,078monthly |
Land Transfer Tax
$28,475
$28,475
Around this home
No schools found nearby
Data provided by OpenStreetMap & Fraser Institute School Rankings
Ask HOMEH
New!Hi there!
👋Text or call (416) 301-9001
Recommended for you
Based on homes you've looked at.
No recommended properties found.
Nearby similar homes
No nearby properties found.
More real estate resources
Other homes nearby
Explore this area
No nearby listings available.