
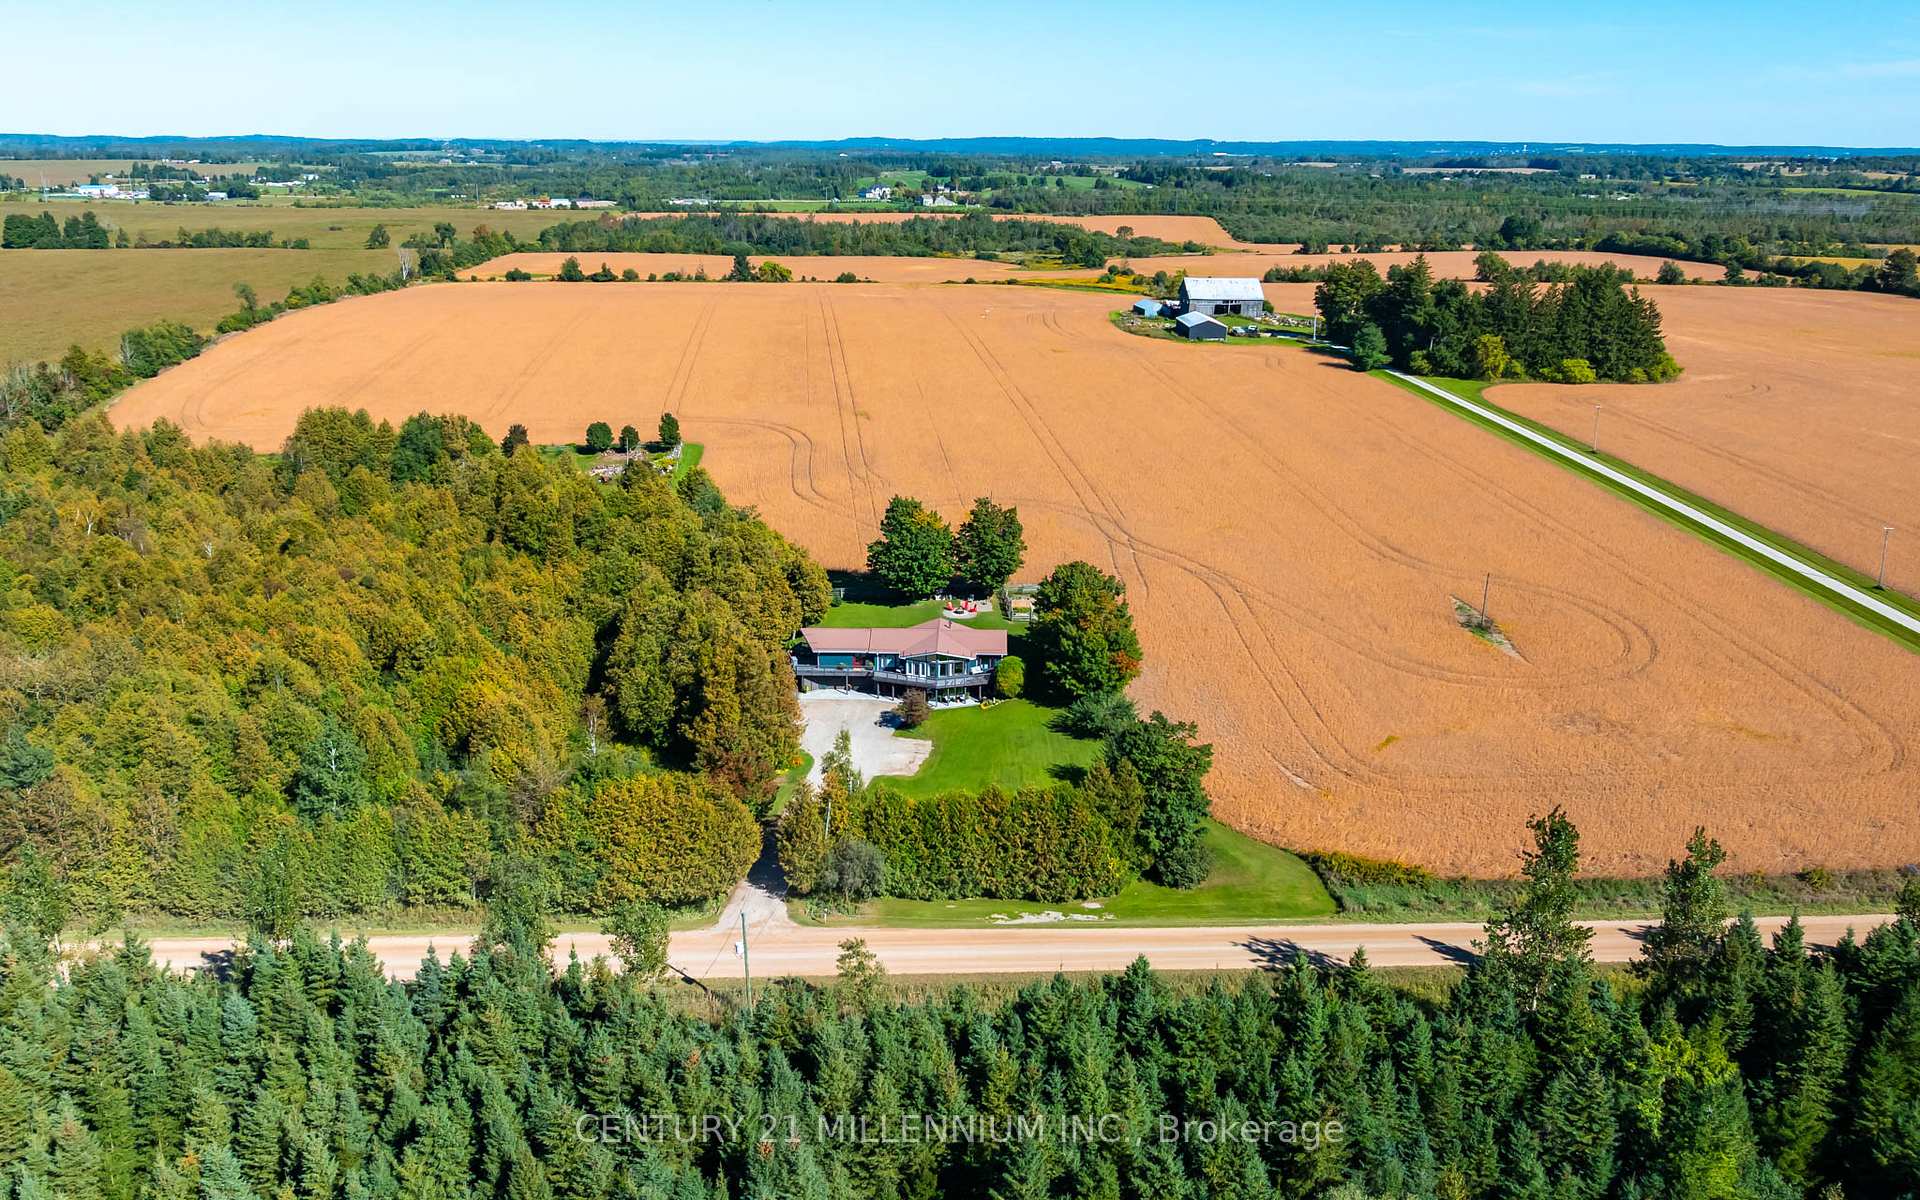
433527 4th Line
Amaranth (Rural Amaranth), ON L9W 0P2
- 3+2Bedrooms
- 3Bathrooms
- 2Garage
- 1500–2000Sq Ft
- $6,366Tax
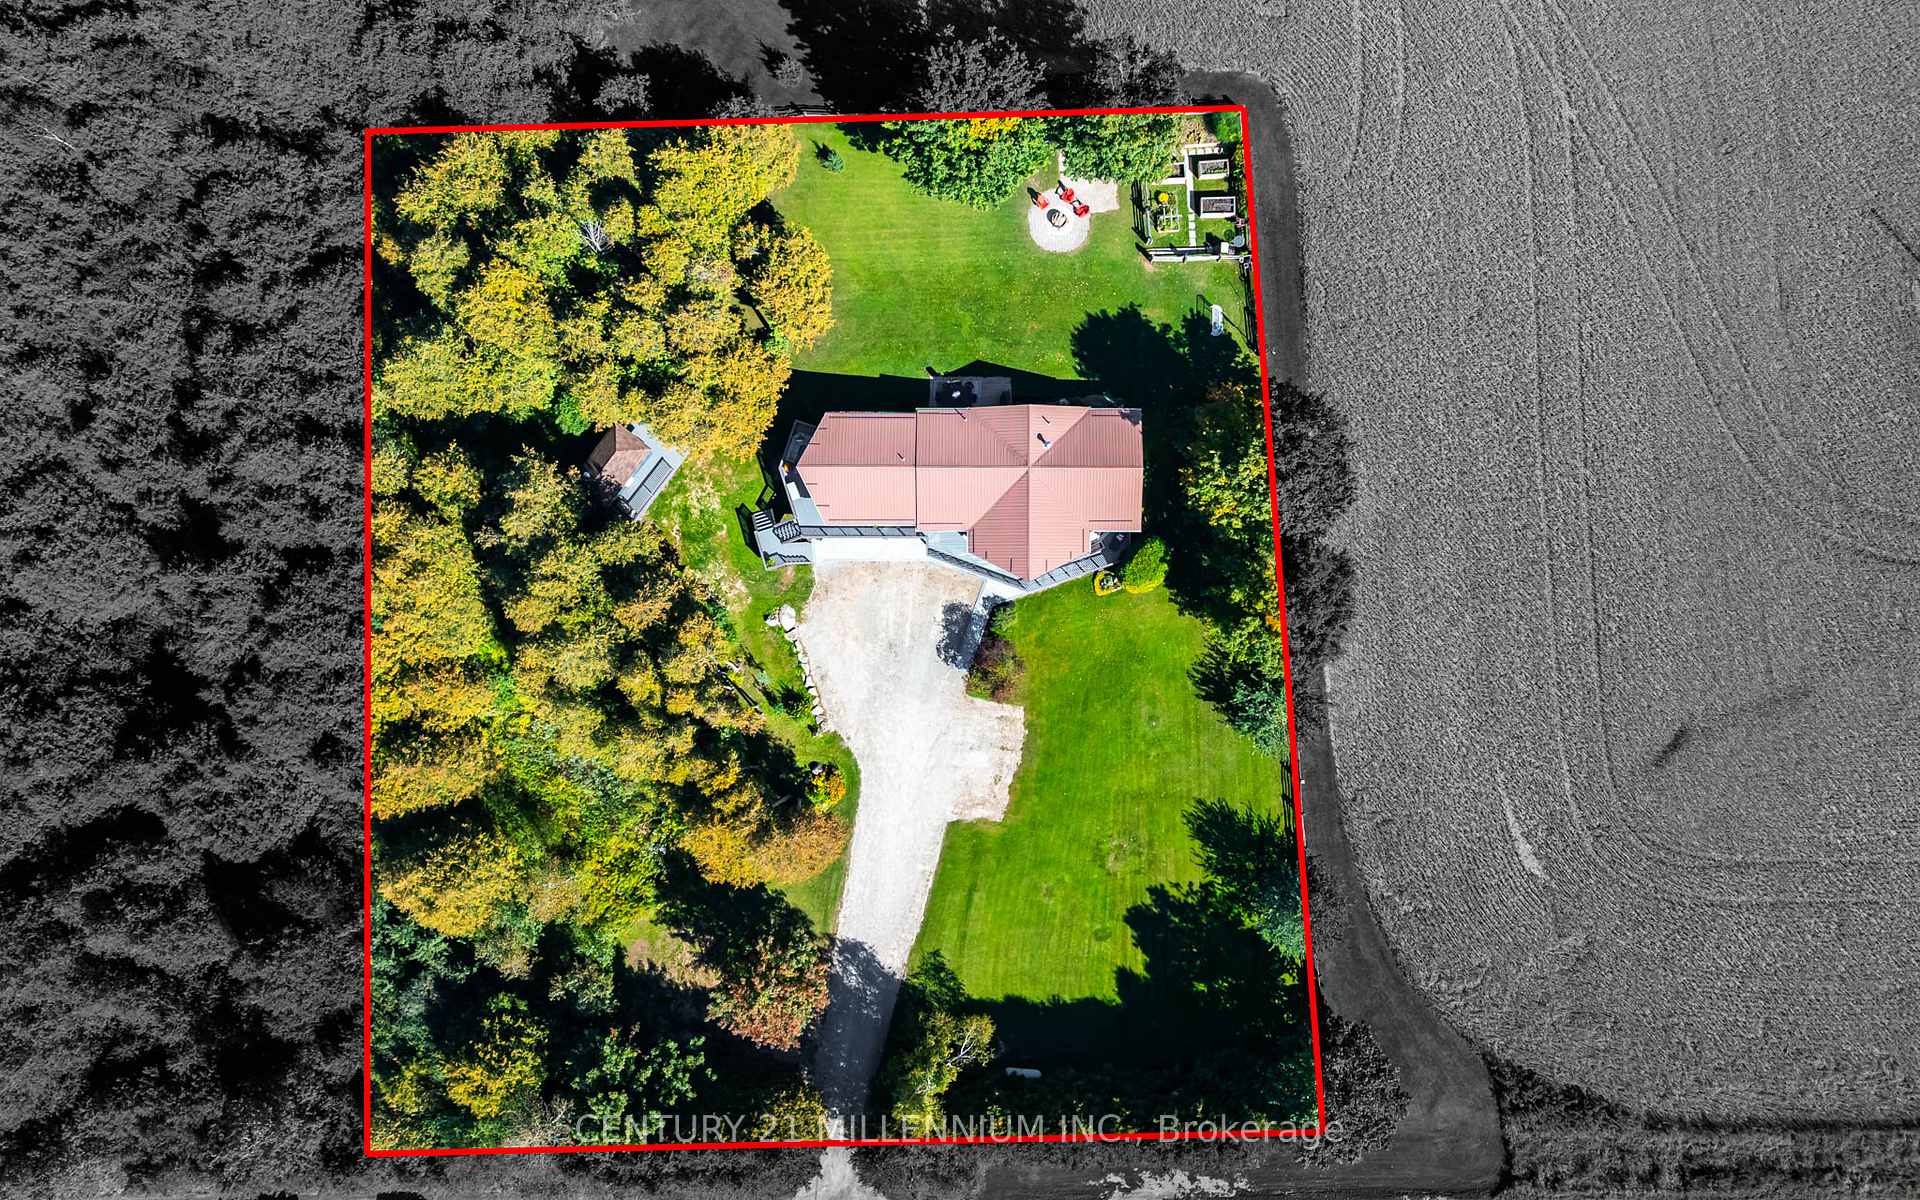
- 184×243 ftLot Size
 Estimated Value:$1,135,848See Free Estimate Report

Sale & Price History for 433527 4th Line, Amaranth, Rural Amaranth
| Start Date | End Date | Price | Event | MLS# |
|---|---|---|---|---|
| No listing history available | ||||
Real estate boards require you to or to see the full details of this property.
*Sold prices and complete sale & price history are regulated data. Under the Trust in Real Estate Services Act, 2002 (TRESA) and the rules of the Real Estate Council of Ontario (RECO), and pursuant to the Multiple Listing Service® rules of the Canadian Real Estate Association (CREA) and the Toronto Regional Real Estate Board (TRREB), this information may be shown only to registered users who have agreed to the applicable terms of use (a Virtual Office Website, or "VOW," arrangement). HOMEH Inc., Brokerage therefore provides it to signed-in members only. Creating an account is free and takes under a minute.
About 433527 4th Line, Amaranth, Rural Amaranth
Summarized Description
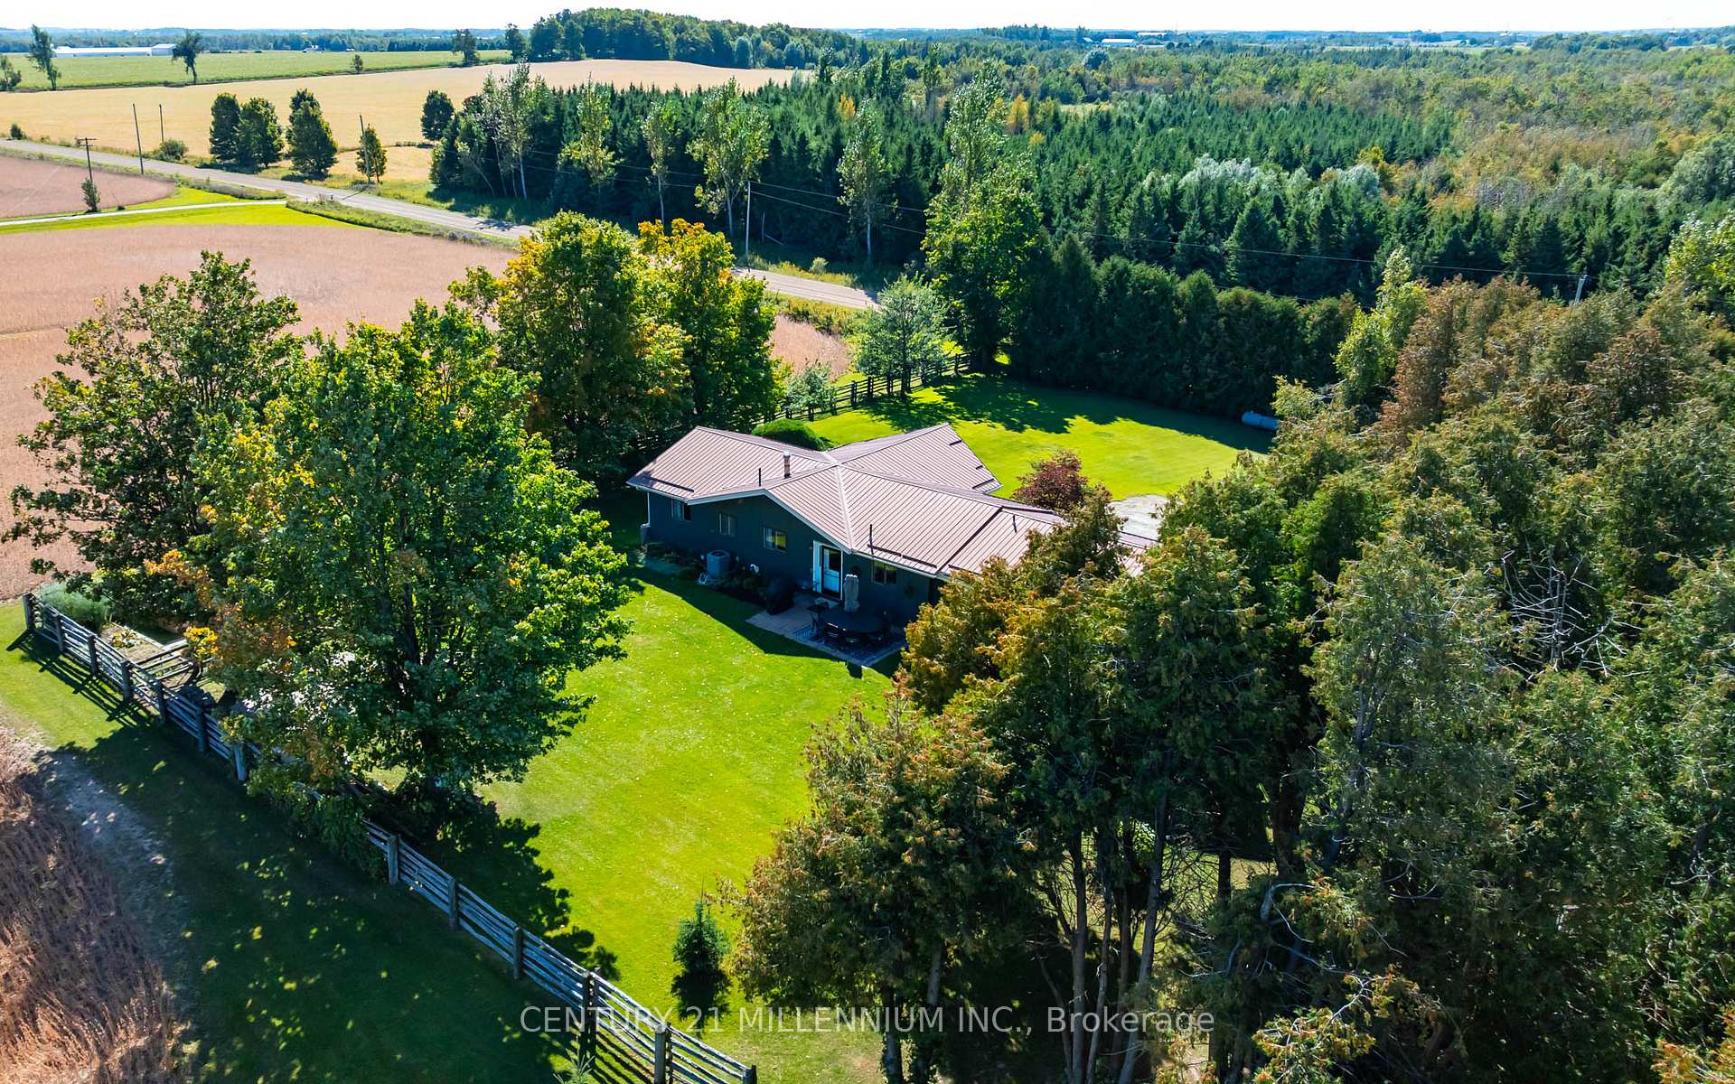
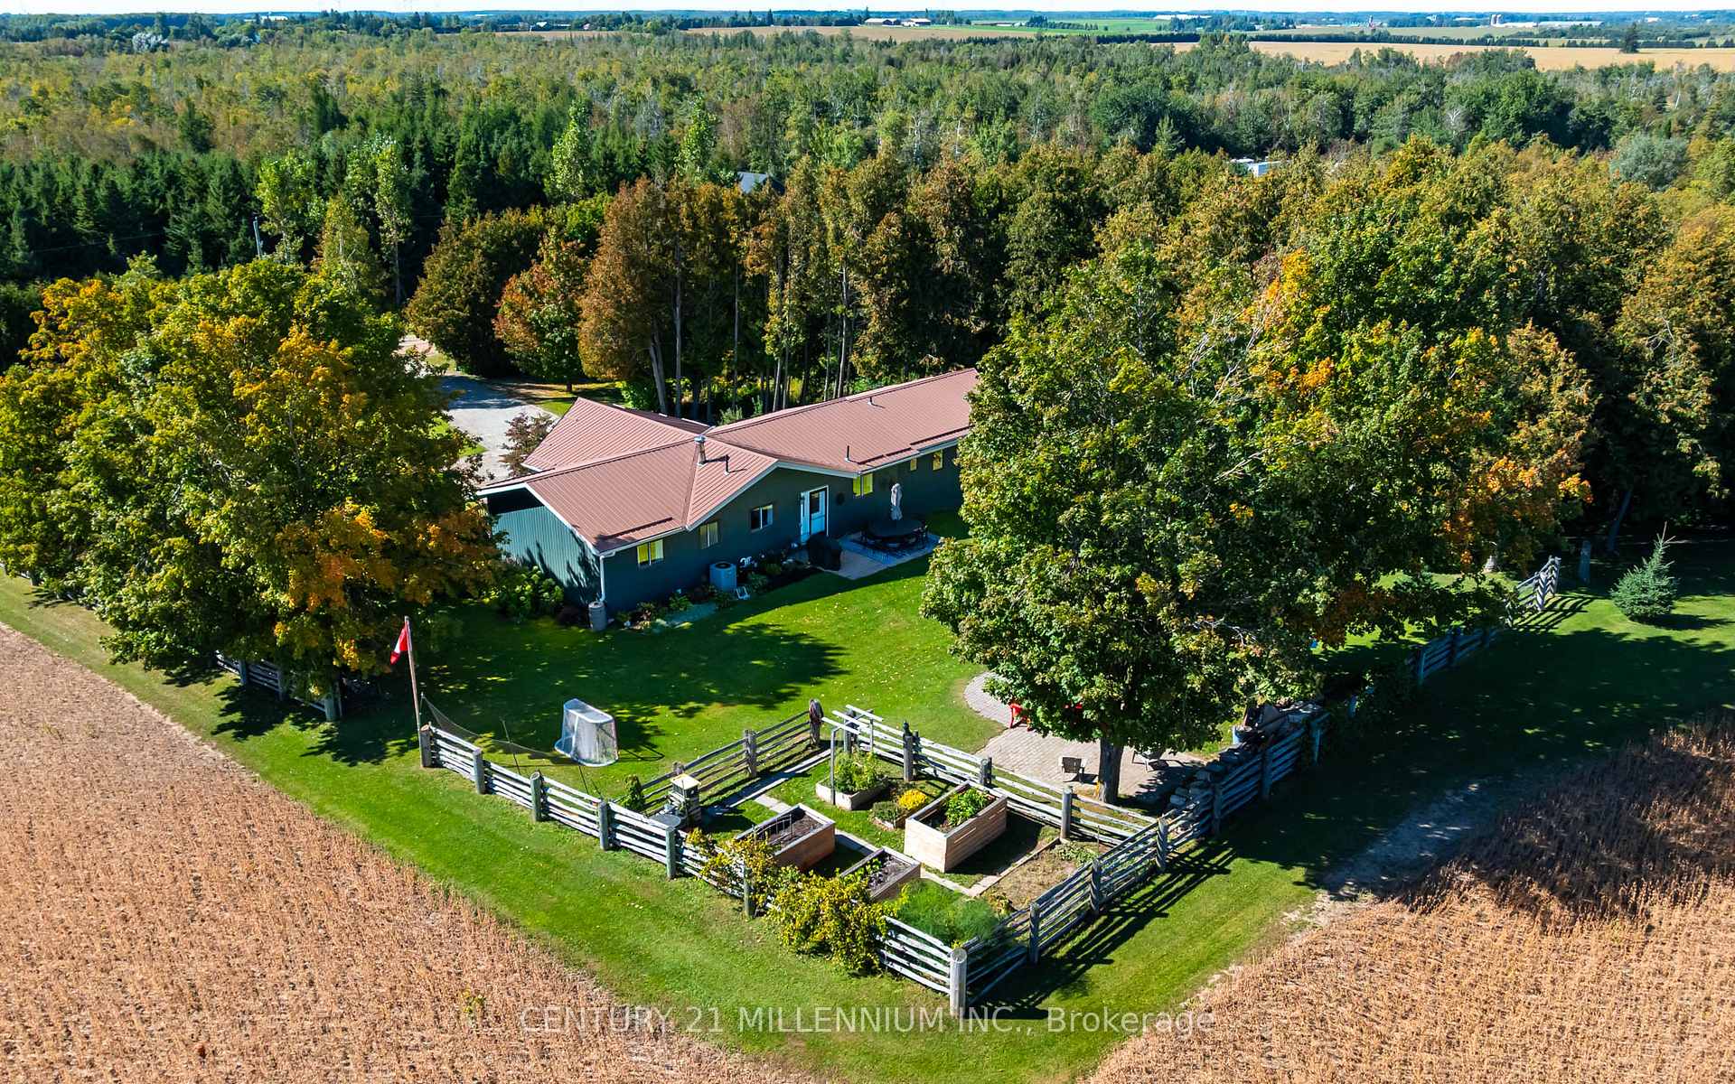
- 3 bedroom, 2 bathroom home on over 1 acre lot
- In-law suite with private entrances and patios
- Updated features throughout including hardwood flooring
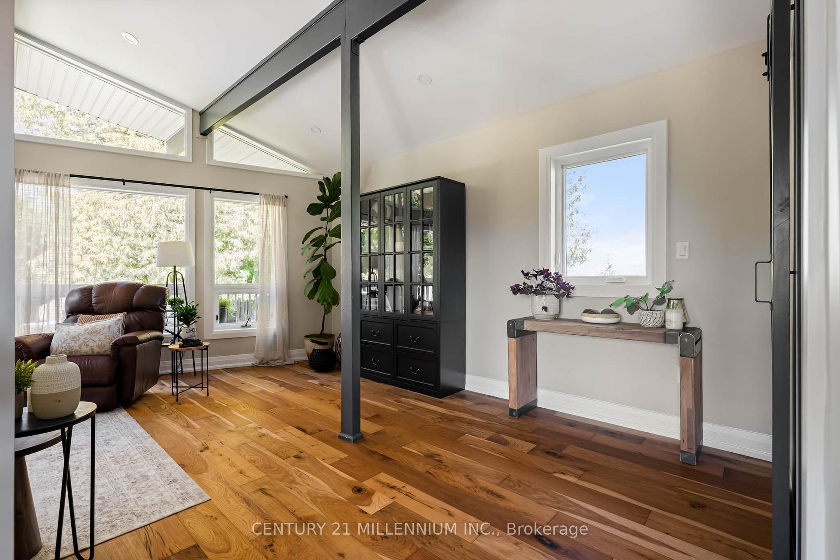
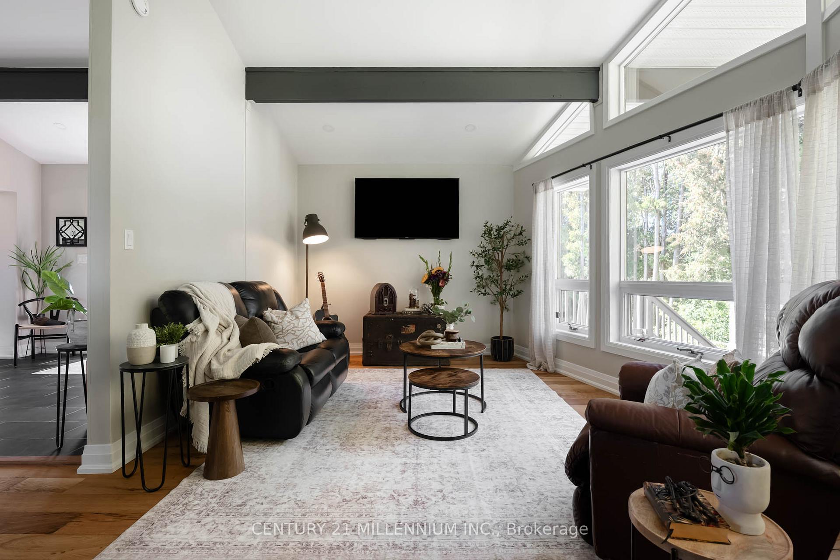
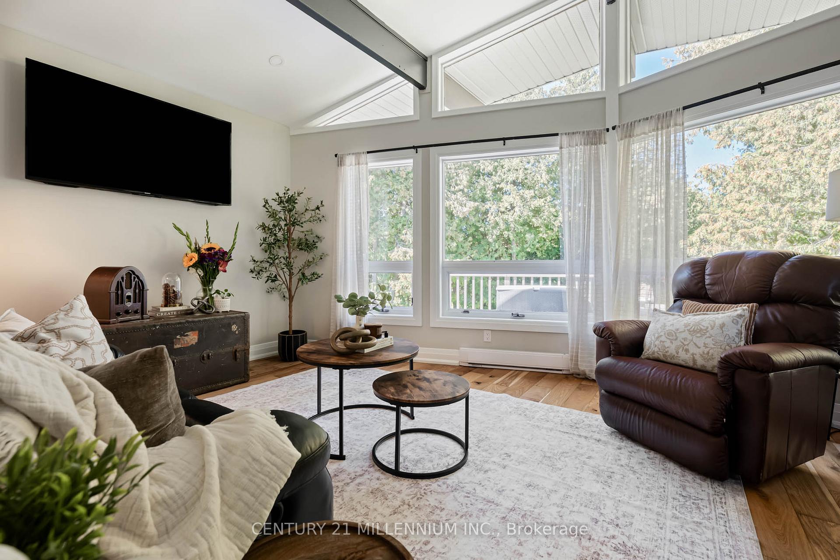
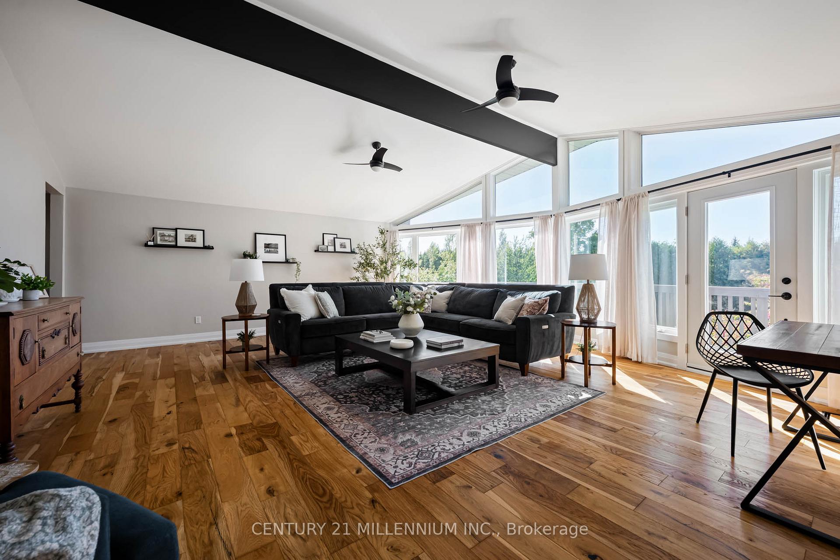
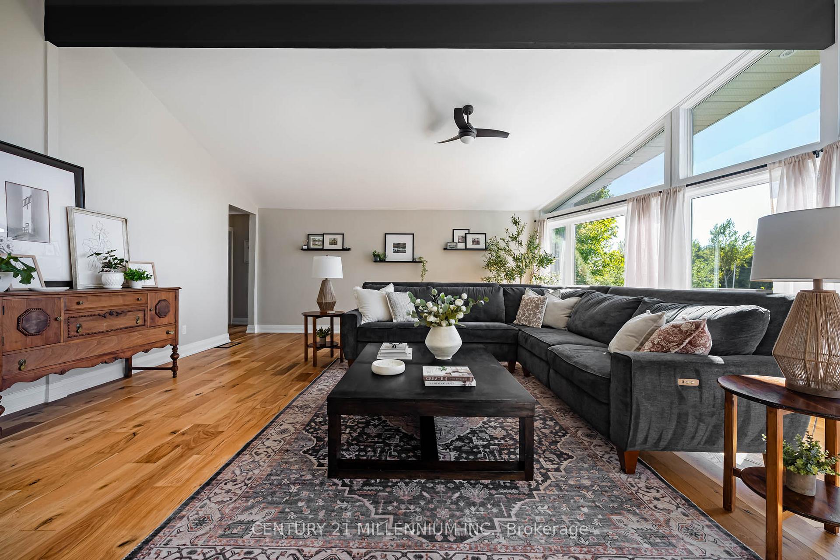
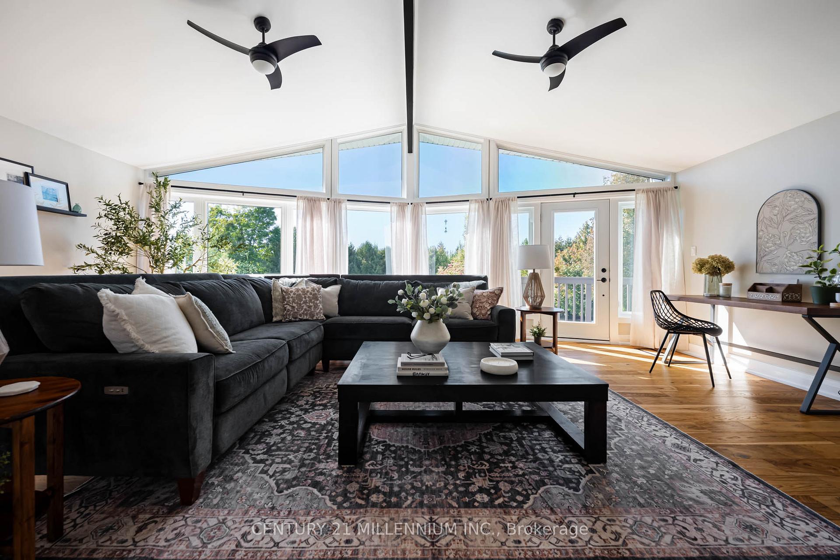
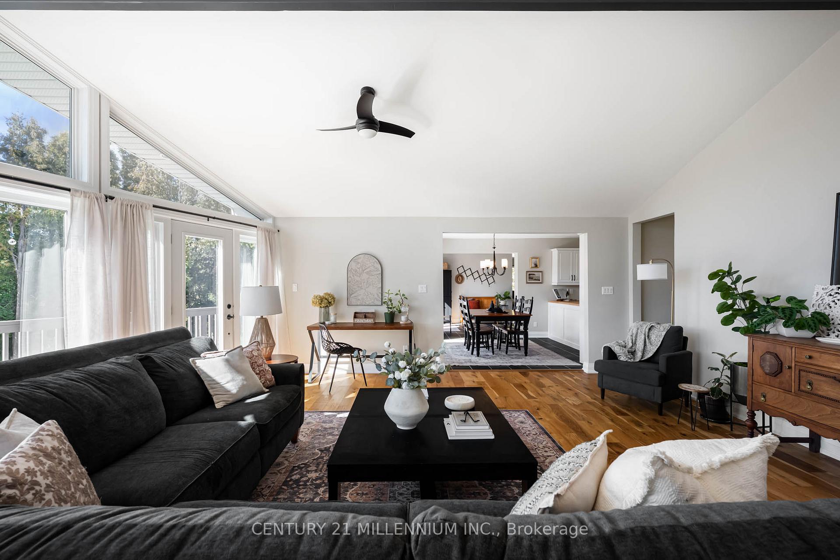
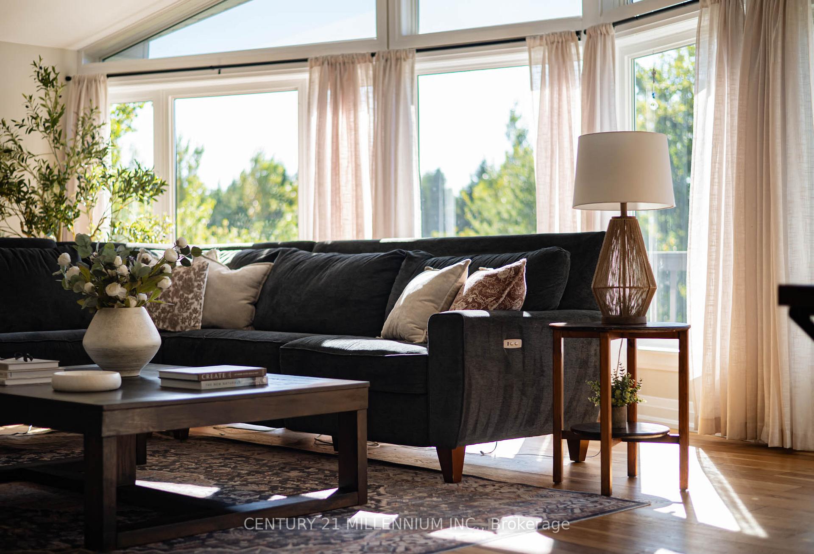
- Cathedral ceilings and large windows for natural light
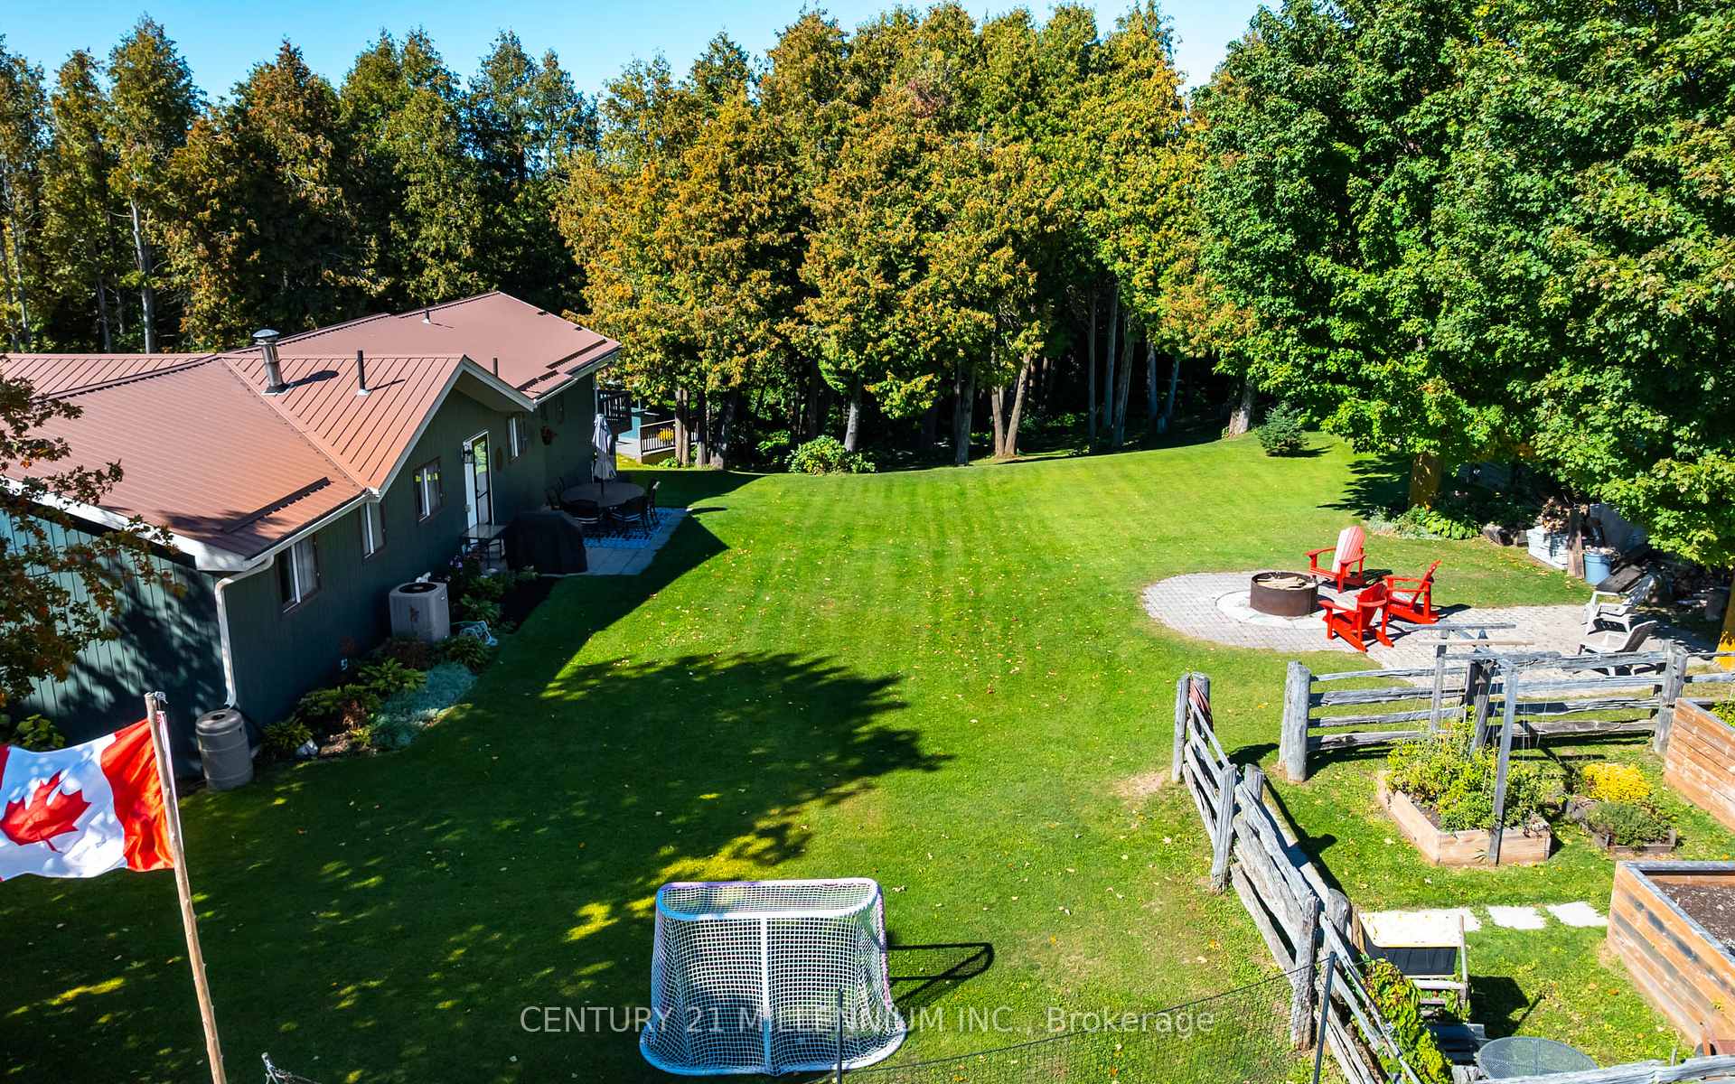
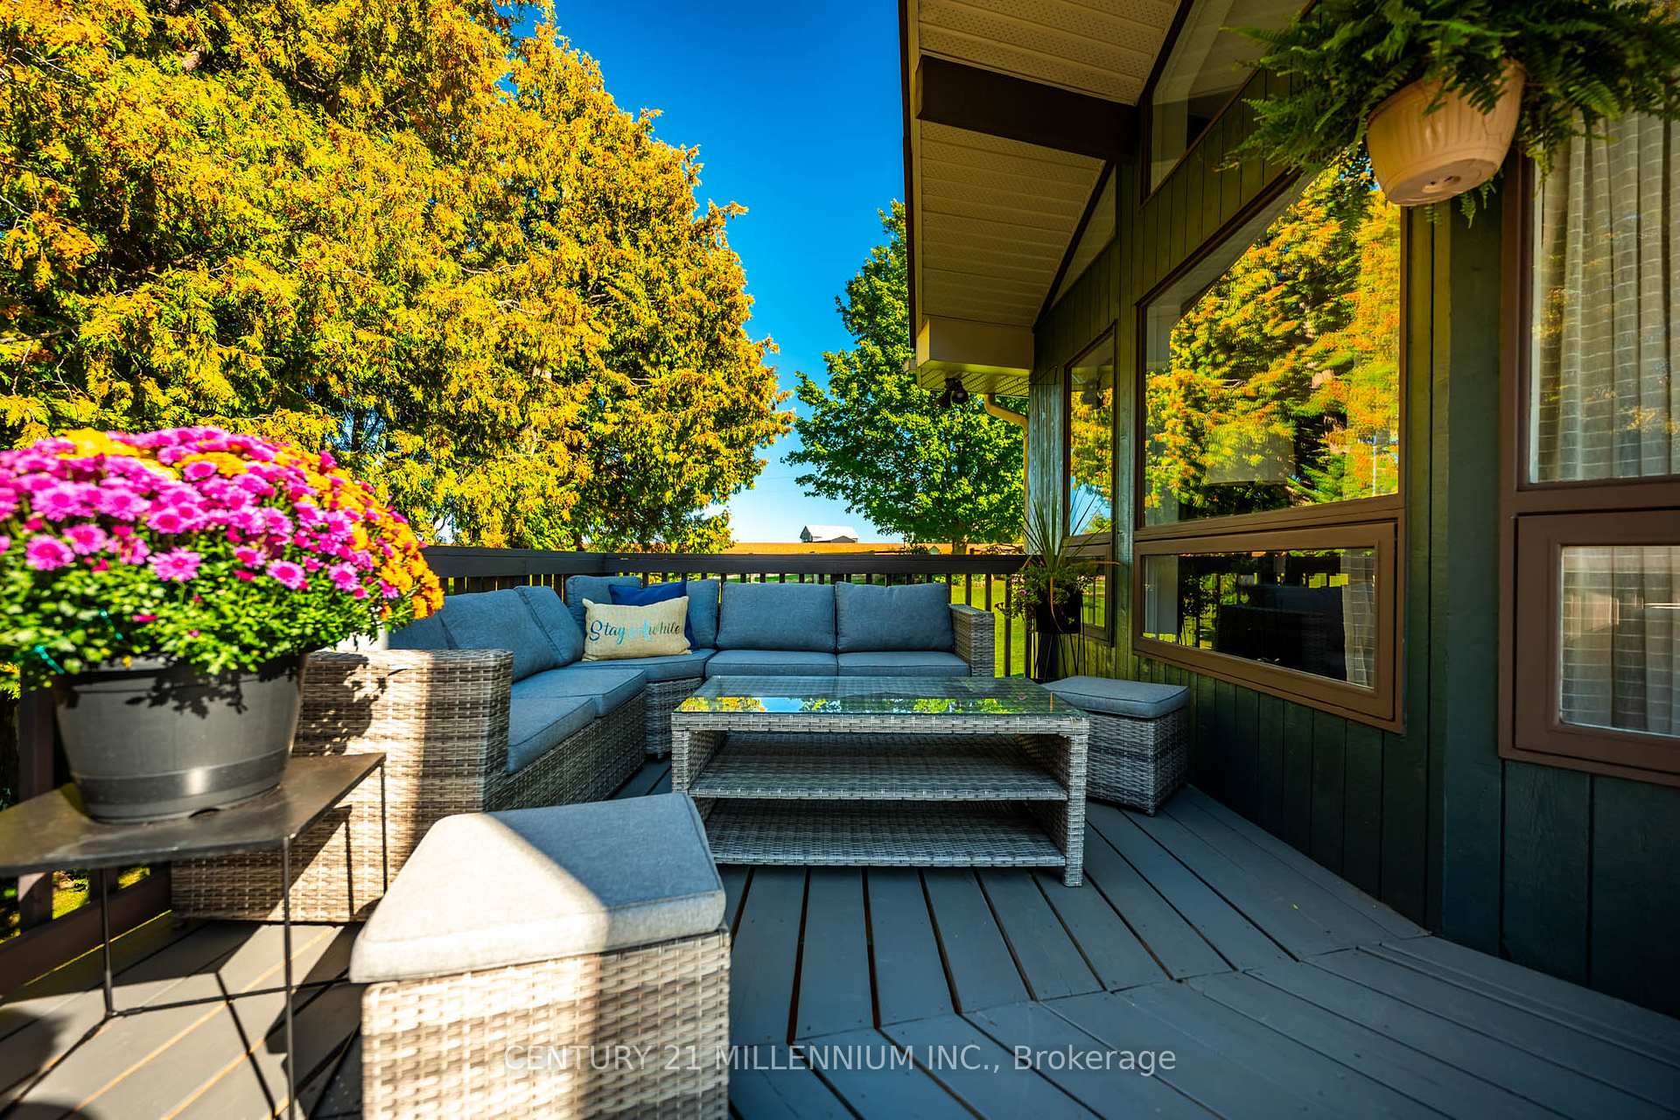
- Wrap around deck perfect for outdoor living
- Peaceful rural setting close to amenities
- Flexible layout for various living needs
- Mature trees and vegetable garden enhance outdoor space
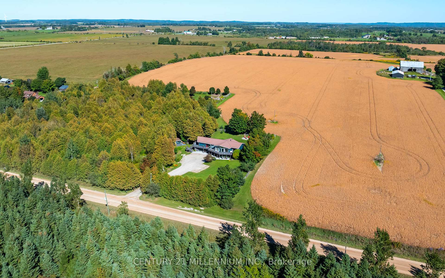
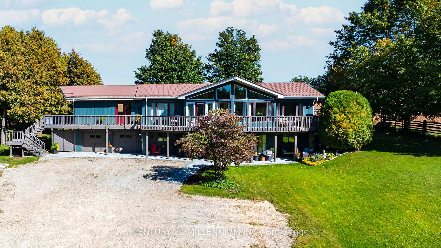
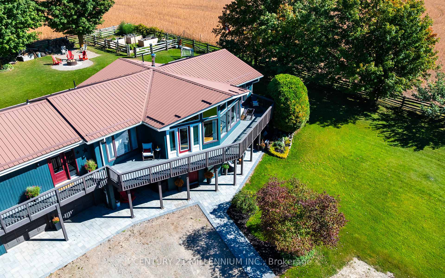
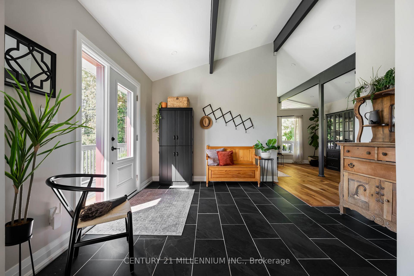
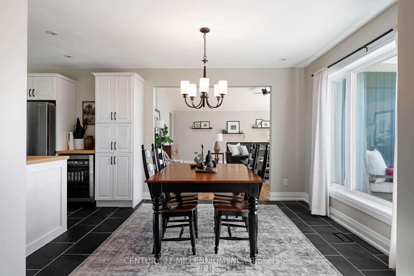
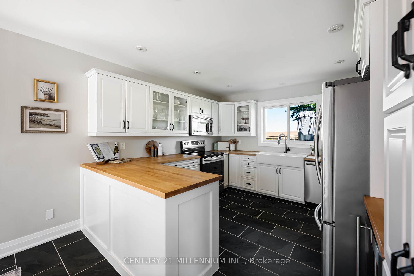
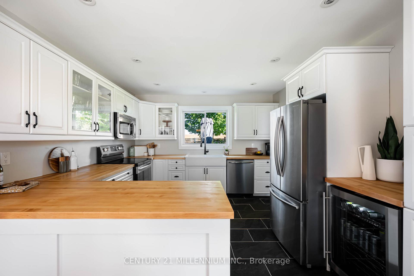
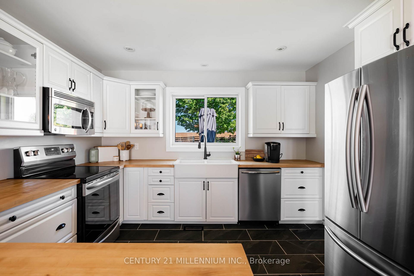
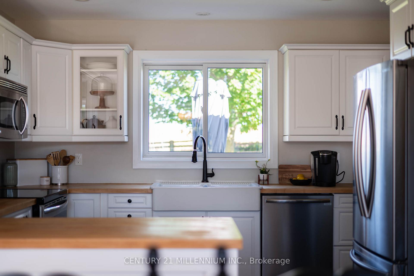
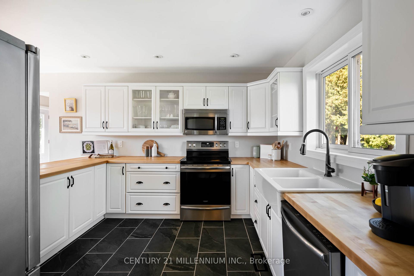
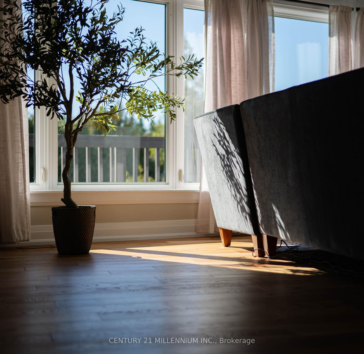
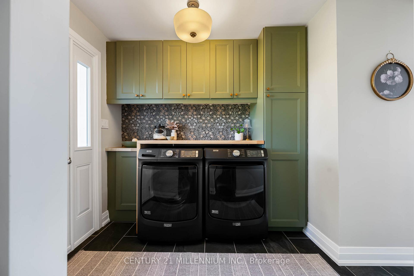
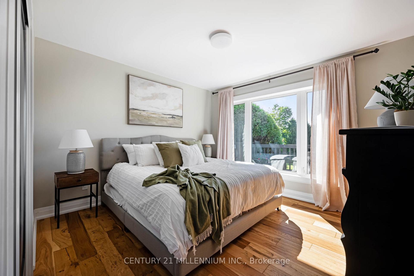
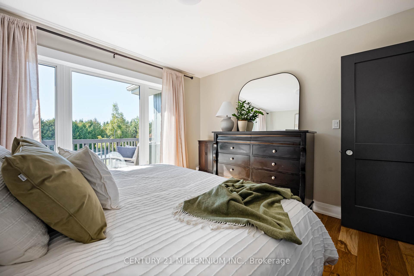
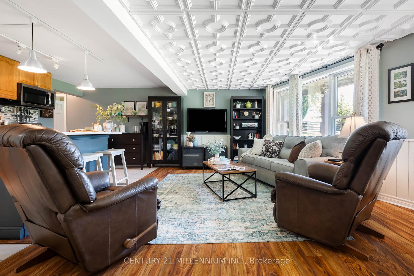
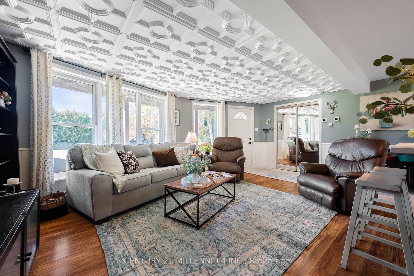
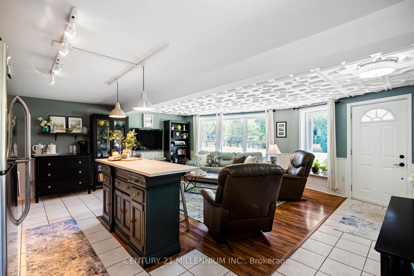
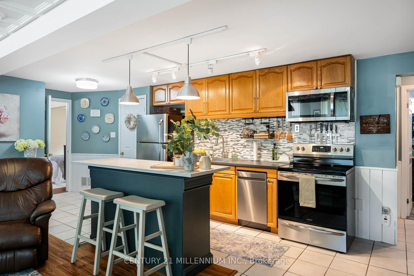
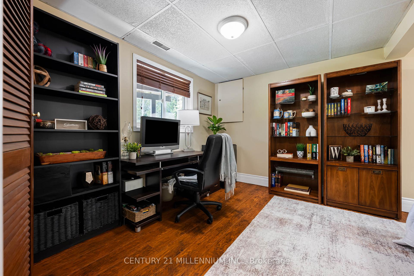
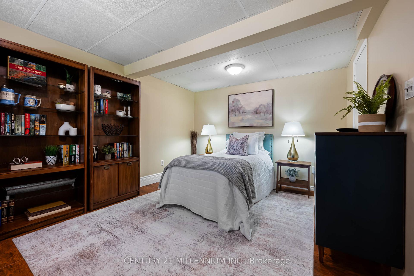
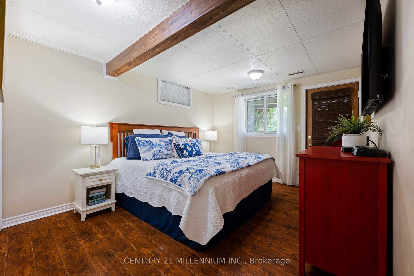
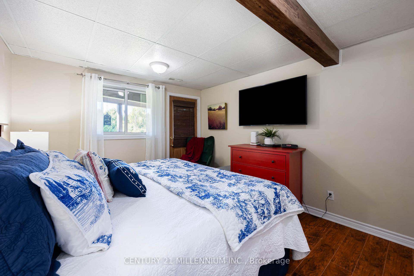
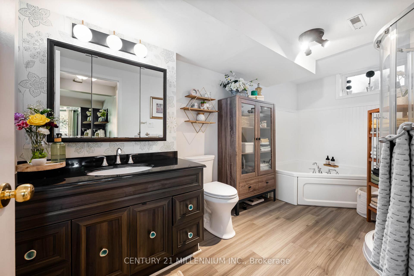
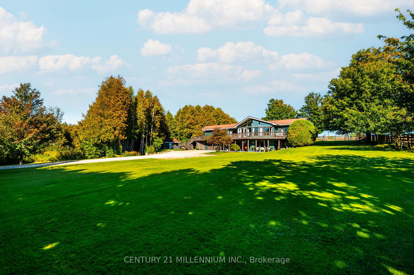
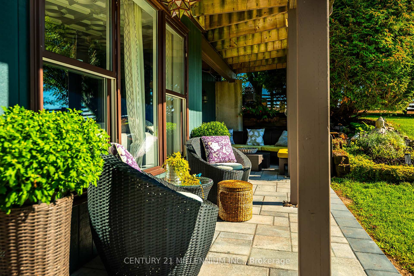
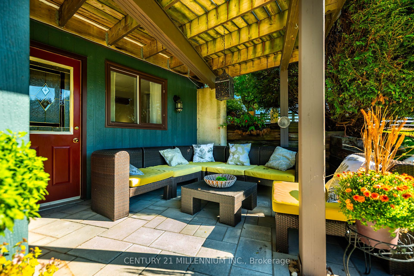
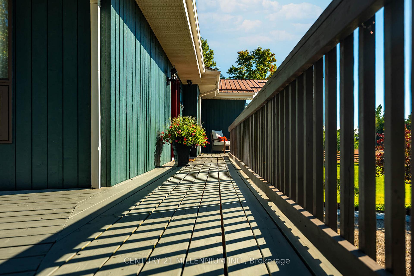
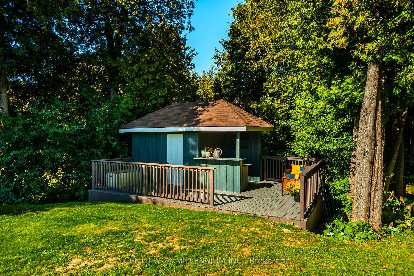
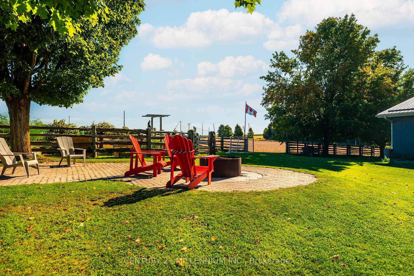
Drive into the long driveway and immediately exhale. That's what coming home to this property feels like! This 3 + 2 bedroom, 2 + 1 bathroom home sits on a peaceful and private just over 1 acre lot outside of Laurel, and features over 2700 sf of finished living space to enjoy. It pairs a quiet country setting with a flexible layout. The lower level has a 2 bedroom self contained in-law suite with large picture windows & multiple walkouts to private patio areas, offering comfortable separate living space for extended household members, long-term guests, or anyone who wants room to spread out.The main level floor plan offers 2 living areas with cathedral ceilings and floor to ceiling windows overlooking the front & side yards and floods the home in natural light. A spacious & functional foyer opens up to both sides of the home with open sight lines that give a bright & airy feel. The home has been thoughtfully updated throughout, with new hardwood flooring, new trim, new interior doors, new laundry cabinetry and numerous other upgrades. The wrap around deck with multiple walkouts overlooks the surrounding trees and captures the most dreamy Amaranth sunsets. The well-kept main level and the added versatility below give you options for how you live today and in the years ahead. The outdoor space is a standout in every season. Mature trees, a raised vegetable garden, a spacious deck, and private patios offer plenty of room for gardening, entertaining, and enjoying life outdoors.The location lets you enjoy rural living without giving up convenience. You are only minutes to sought-after Laurelwoods Elementary School and a short drive to shopping, dining, and everyday amenities in town.This is an updated, versatile, well-loved home with space, privacy, and room to grow, gather, and make lasting memories in every season.
Key Facts & Features
Property Costs
- Annual Property Tax Amount
- $6,366
- Land Transfer Tax Fee
- $22,975
Rental Items
- Rental Equipment
- None
- Basement Type
- Finished, Walk-Out
Interior Features
- Laundry Level
- Main Level
- Interior Extras
- Carpet Free, In-Law Capability, Propane Tank, Water Heater Owned, Water Purifier, Water Treatment
- Fireplace/Stove
- No
- Elevator
- No
Exterior Features
- Exterior Extras
- Deck, Privacy
- Pool
- None
- Other Structures
- Shed
Building
- Building Type
- Rural Residential
- Building Style
- Bungalow
- Approx Age
- 31-50
Construction
- Exterior Finish
- Board & Batten , Hardboard
- Roof
- Metal
- Foundation Details
- Poured Concrete
- Special Designation
- Unknown
Lot
- Lot Front
- 183.73 ft
- Lot Depth
- 242.75 ft
Inclusions
- Inclusions
- 2 Fridges, 2 Stoves, 2 Dishwashers, 2 OTR Microwaves, Bar Fridge, 2 Washers, 2 Dryers (All as is). Water Softener, UV & reverse osmosis treatment system. All electric light fixtures. All window blinds
Exclusions
- Exclusions
- All window drapery & rods
Parking & Garages
- Garage Type
- Attached
- Garage Spaces
- 2
- Parking Spaces
- 12
- Total Garage And Parking Spaces
- 14
Heating & Cooling
- Heat Source
- Electric
- Heat Type
- Baseboard
- Air Conditioning
- Central Air, Other
- Water
- Well
- Sewers
- Septic
- Natural Gas
- No
- Hydro
- Yes
- Cable
- Available
- Telephone
- Available
- Bedrooms
- 3 + 2
- Washrooms
- 3
- Kitchens
- 2
- Family / bonus room
- Yes
Room sizes
- Laundry—Main level, Tile Floor, Walk-Out
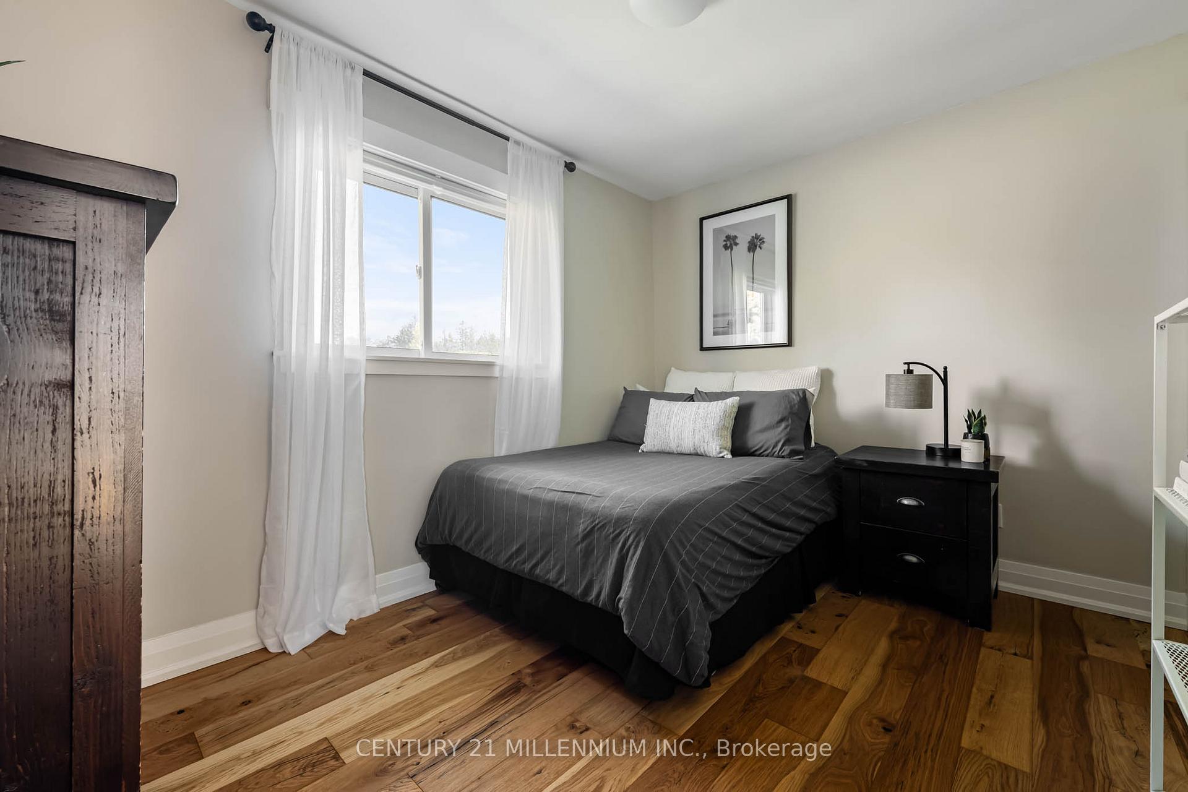
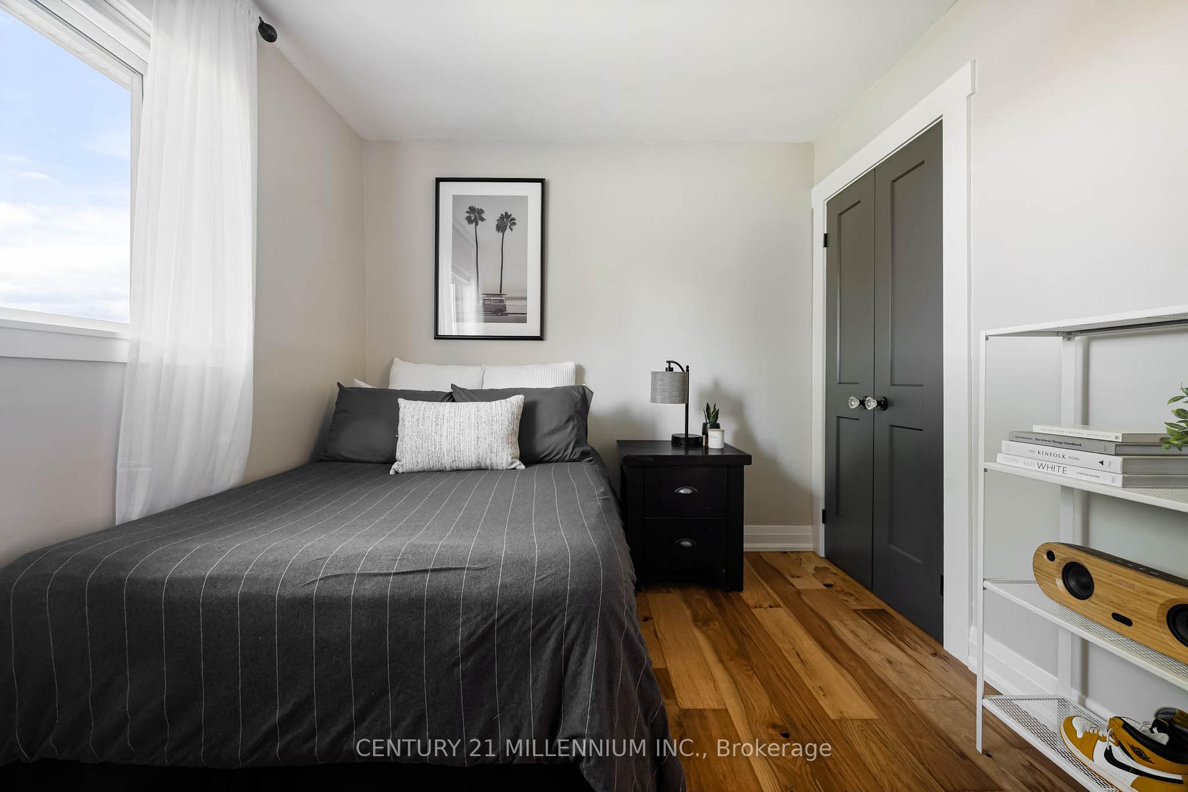
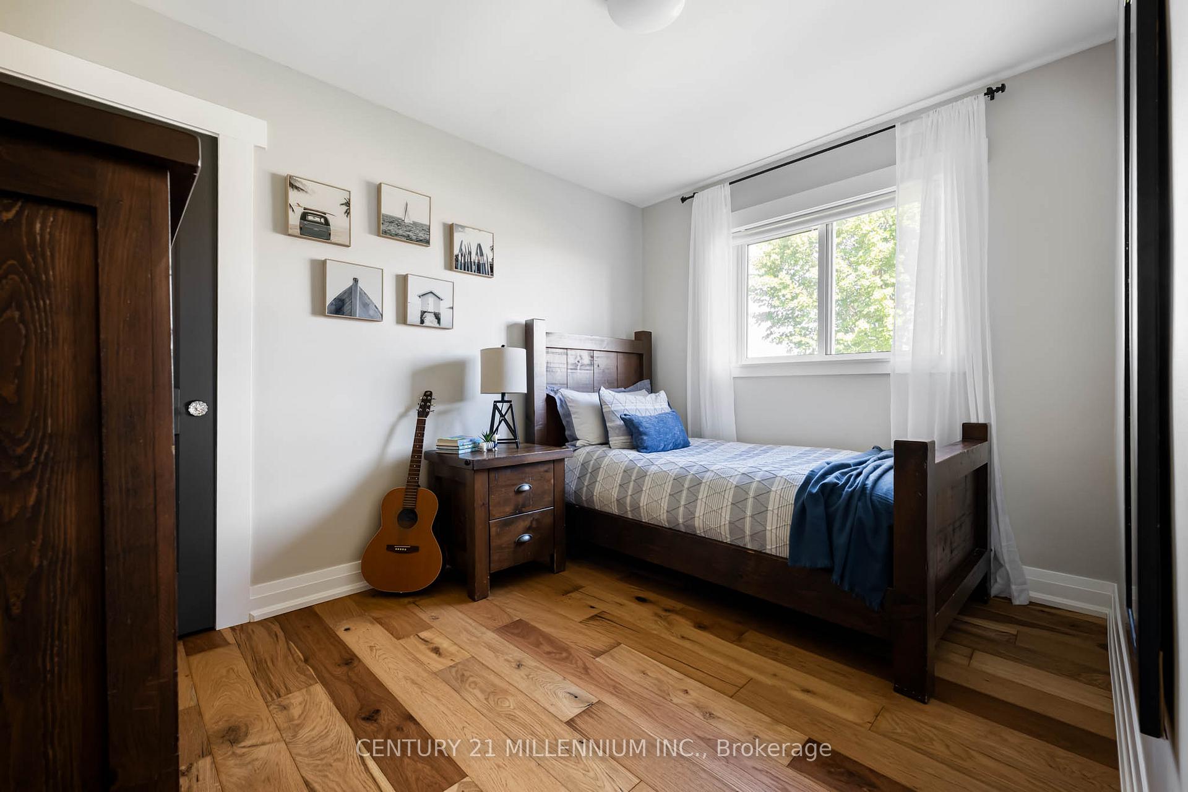
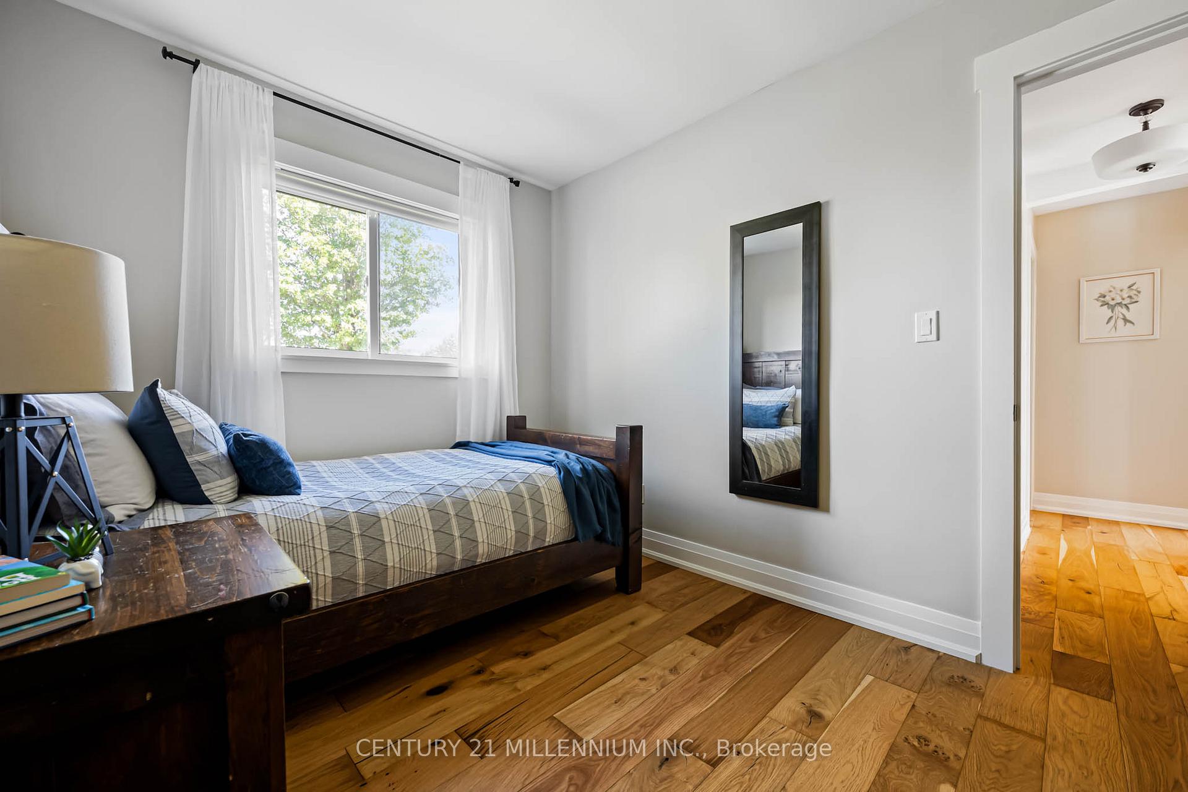
- Bedroom 3—Main level, Hardwood Floor, Overlooks Backyard, Closet Organizers
- Kitchen—Ground level, Combined w/Living, Tile Floor, Stainless Steel Appl
- Bedroom 4—Ground level, Laminate, Overlooks Frontyard, Double Closet
- Foyer—Main level, Cathedral Ceiling(s), Tile Floor
- Dining Room—Main level, Tile Floor, Combined w/Kitchen, Tile Floor
- Primary Bedroom—Main level, Hardwood Floor, Picture Window, Overlooks Frontyard
- Kitchen—Main level, Tile Floor, Stainless Steel Appl, Overlooks Backyard
- Bedroom 2—Main level, Hardwood Floor, Overlooks Backyard, Closet Organizers
- Bedroom 5—Ground level, Laminate, Overlooks Frontyard
- Den—Main level, Hardwood Floor, Cathedral Ceiling(s), Window Floor to Ceiling
- Living Room—Ground level, Combined w/Kitchen, Laminate, Picture Window
- Living Room—Main level, Hardwood Floor, Cathedral Ceiling(s), Window Floor to Ceiling
Washrooms
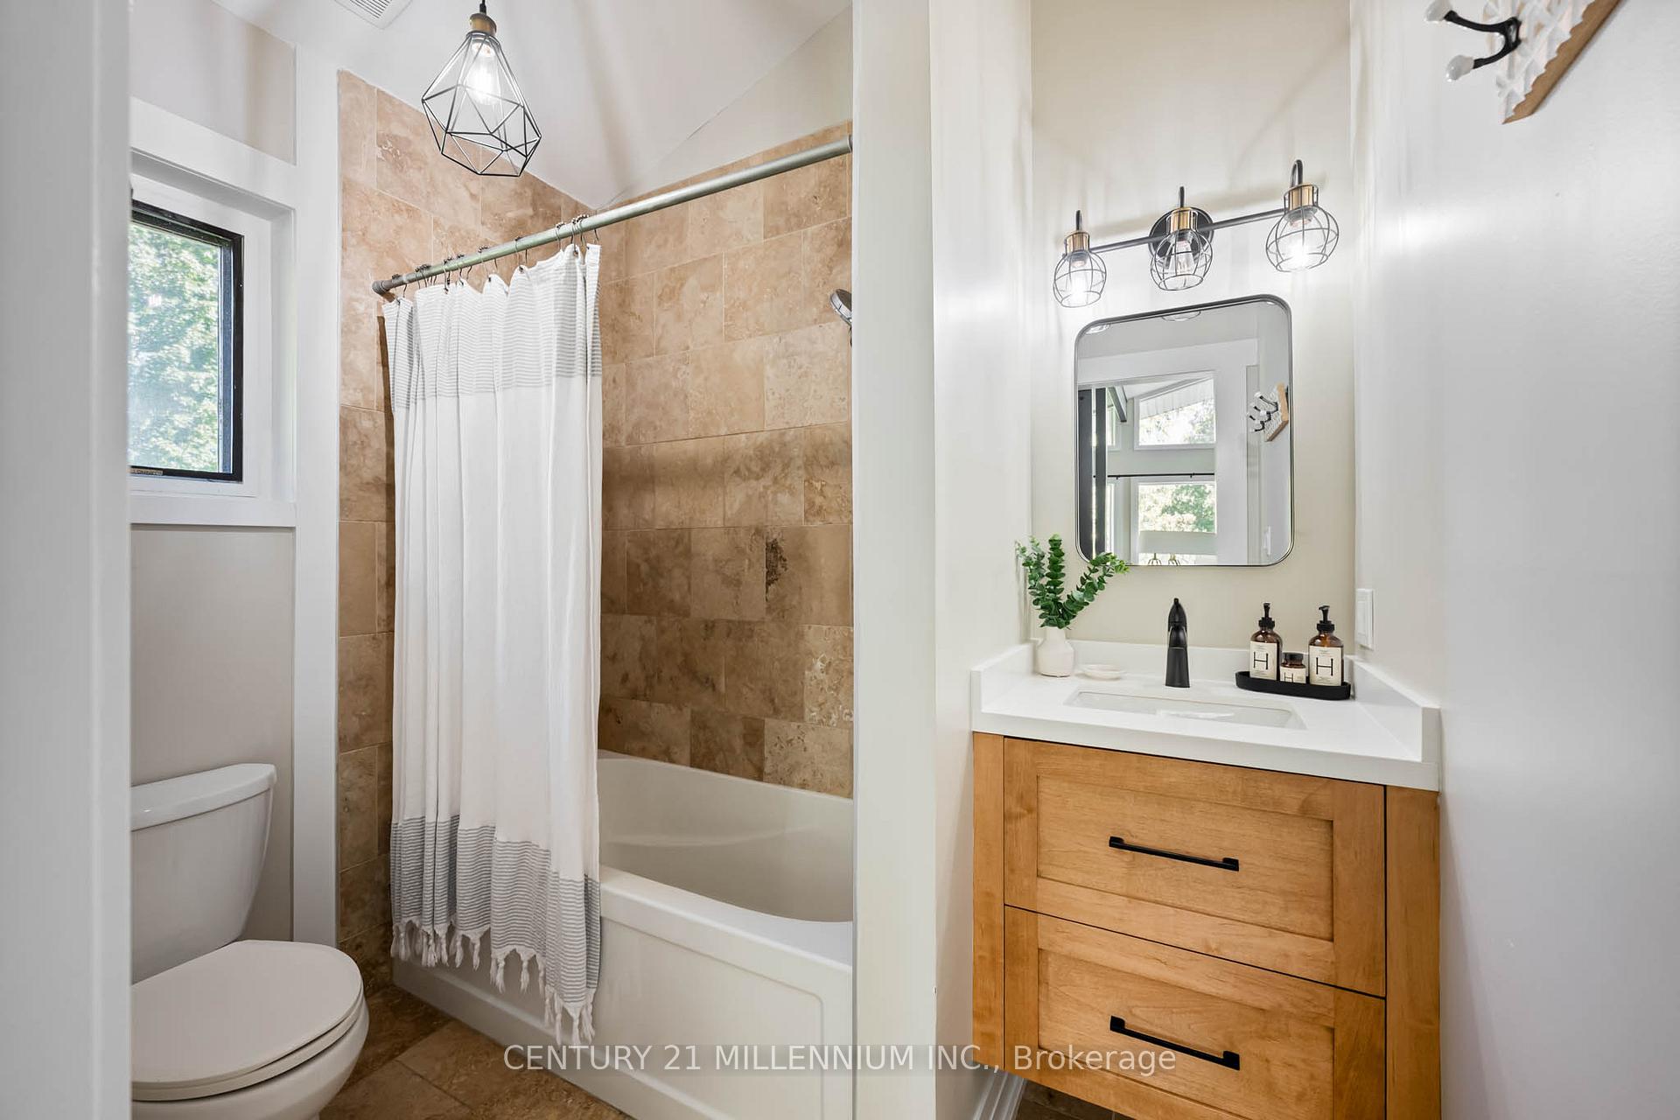
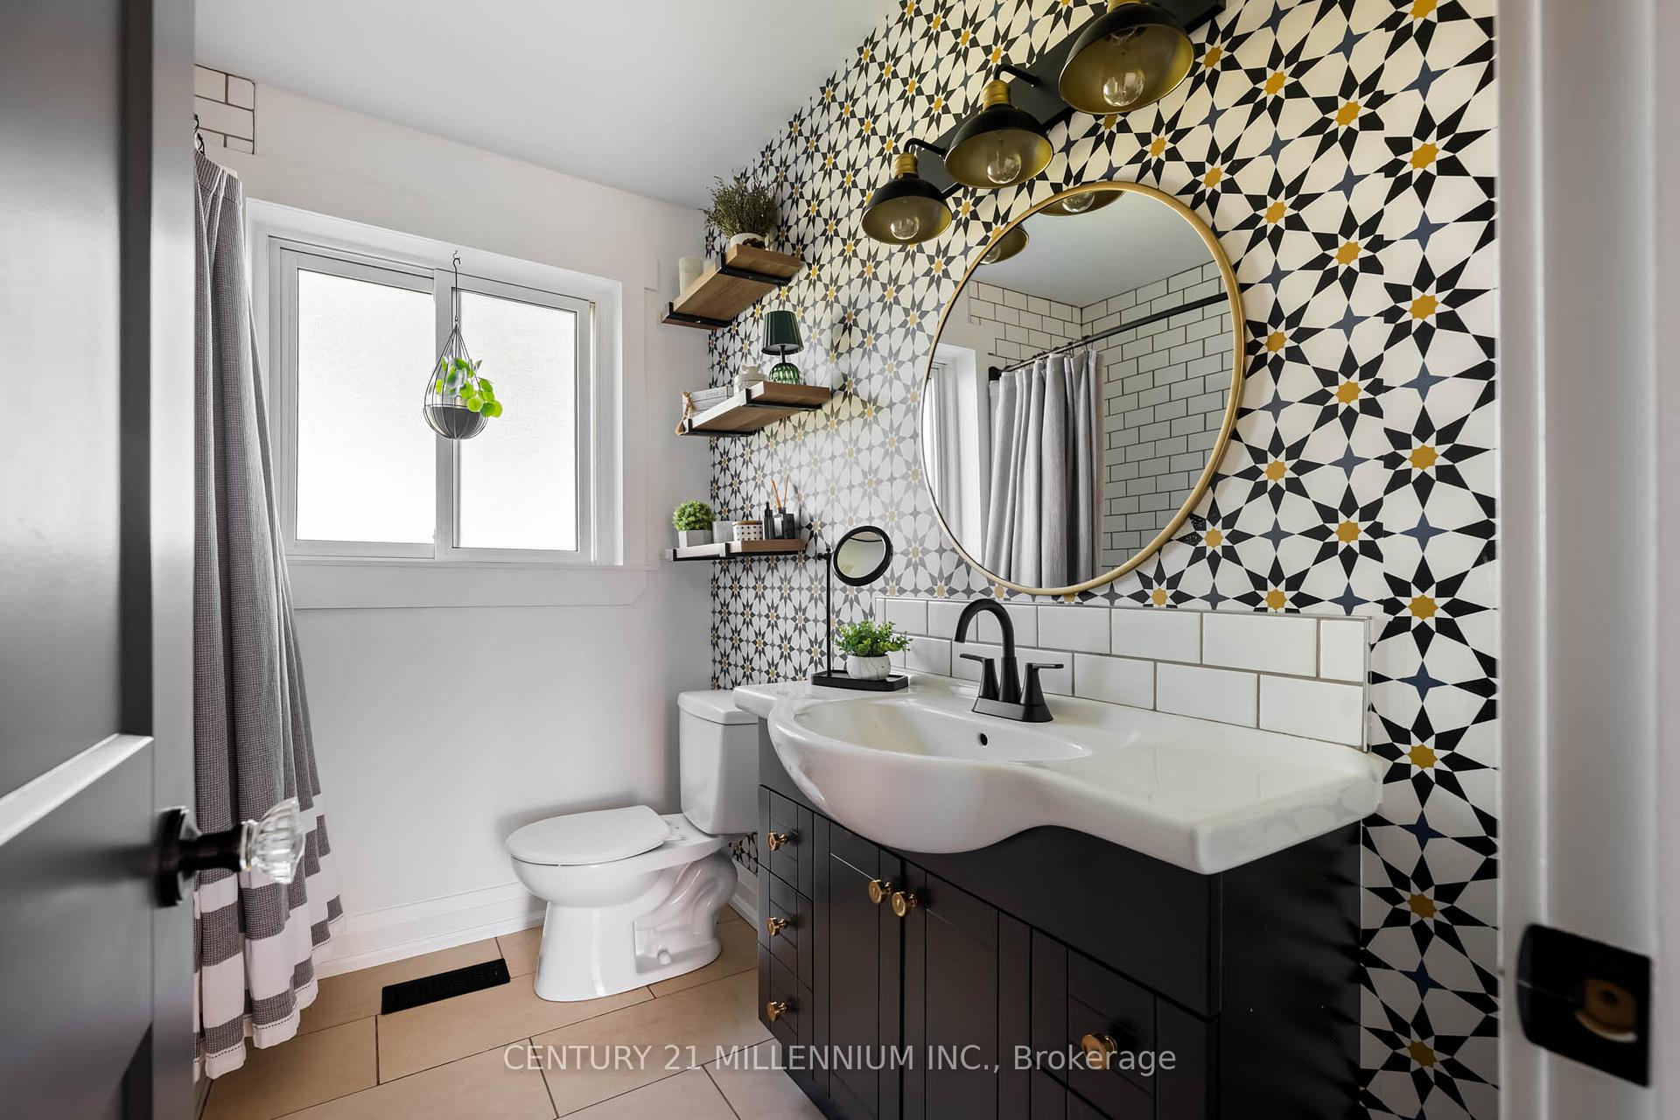
- 3-piece, Main
- 3-piece, Main
- 4-piece, Lower
- Municipality
- Amaranth
- Neighbourhood
- Rural Amaranth
- Main cross streets
- 4th Line & Sideroad 10
- Zoning
- Agricultural & EP2
- Directions
- Hwy 10 N to Sideroad 10. West on Sidereal 10 to 4th Line Amaranth. South on 4th Line.
- Waterfront
- None
- MLS® number
- X13823160
- Data source
- Toronto Regional Real Estate Board
- Listed on
- 2026-09-24
- Updated on
- 2026-10-08
- Days on market
- 21 days
- Possession type
- 90+ days
- Co-op commission
- 2.5%
- Seller
- Listed by
- Century 21 Millennium Inc.
Home Market Value
Current home valuation for 433527 4th Line, Amaranth, Rural Amaranth, Amaranth, ON. Listed for $1,325,000
HOMEH Estimate
$1,135,848
Estimated Sales Range
$897,320 - $1,374,376
HOMEH Estimate for 433527 4th Line, Amaranth, Rural Amaranth
Calculated with a real agent's CMA method — 45+ years of experience, codified. Not an AI guess.
For the owner
Is this your home? Track its value.
Get this home's HOMEH Estimate by email once a month, with how many homes are for sale around you.
Mortgage Payment Calculator
Compare up to 4 down payment scenarios
5% on first $500K + 10% on $825,000 over $500K
$107,500
| Scenario 1 | Scenario 2 | Scenario 3 | Scenario 4 | |
|---|---|---|---|---|
−Down payment | % $ | % $ | % $ | % $ |
+CMHC insurance | $48,654 | $36,968 | $31,535 | $0 |
=Total mortgage | $1,265,004 | $1,229,468 | $1,157,785 | $1,060,000 |
Amortization | ||||
Mortgage rate | % | % | % | % |
| Payment frequency | ||||
=Mortgage payment | $6,176monthly | $6,003monthly | $5,653monthly | $5,175monthly |
Land Transfer Tax
$22,975
$22,975
Around this home
No schools found nearby
Data provided by OpenStreetMap & Fraser Institute School Rankings
Ask HOMEH
New!Hi there!
👋Text or call (416) 301-9001
Recommended for you
Based on homes you've looked at.
No recommended properties found.
Nearby similar homes
No nearby properties found.
More real estate resources
Other homes nearby
Explore this area
No nearby listings available.