
435201 4th Line
Amaranth (Rural Amaranth), ON L9W 0P5
- 3Bedrooms
- 3Bathrooms
- 2Garage
- 2500–3000Sq Ft
- $4,595Tax
- —Lot Size
 Free EstimateSee Free Estimate Report

Sale & Price History for 435201 4th Line, Amaranth, Rural Amaranth
| Start Date | End Date | Price | Event | MLS# |
|---|---|---|---|---|
| No listing history available | ||||
Real estate boards require you to or to see the full details of this property.
*Sold prices and complete sale & price history are regulated data. Under the Trust in Real Estate Services Act, 2002 (TRESA) and the rules of the Real Estate Council of Ontario (RECO), and pursuant to the Multiple Listing Service® rules of the Canadian Real Estate Association (CREA) and the Toronto Regional Real Estate Board (TRREB), this information may be shown only to registered users who have agreed to the applicable terms of use (a Virtual Office Website, or "VOW," arrangement). HOMEH Inc., Brokerage therefore provides it to signed-in members only. Creating an account is free and takes under a minute.
About 435201 4th Line, Amaranth, Rural Amaranth
Summarized Description
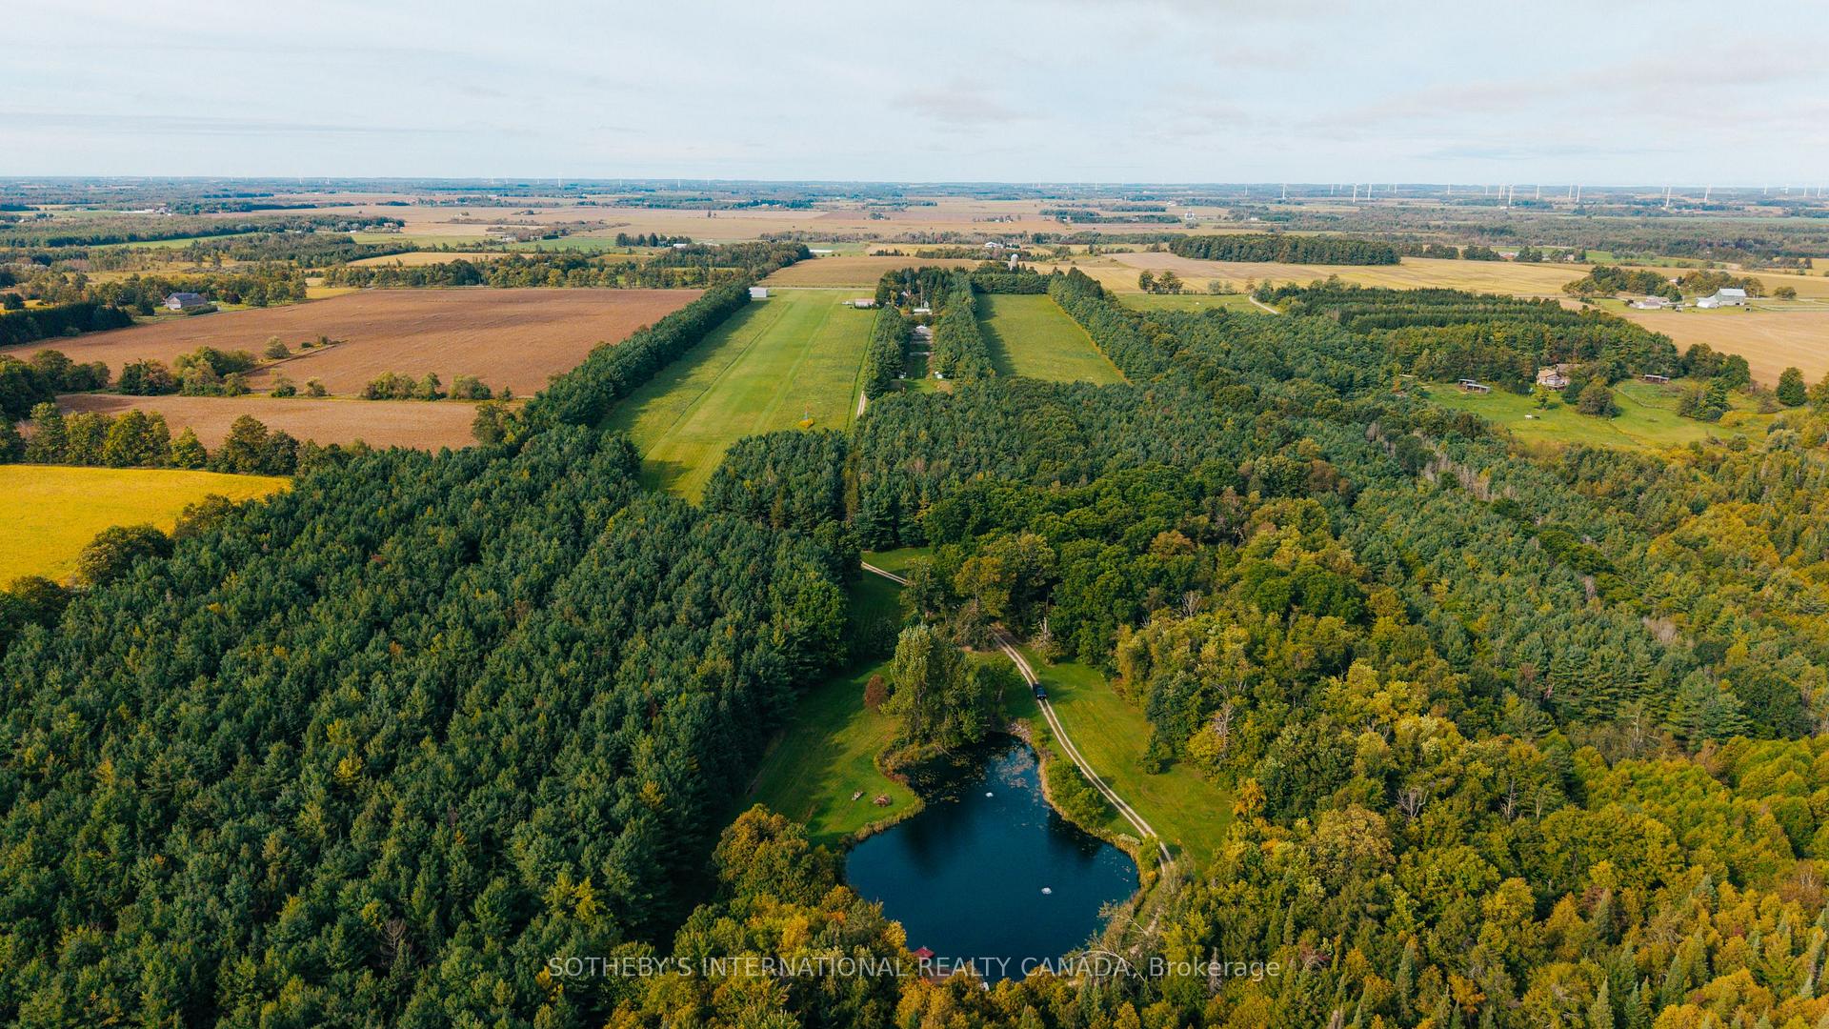
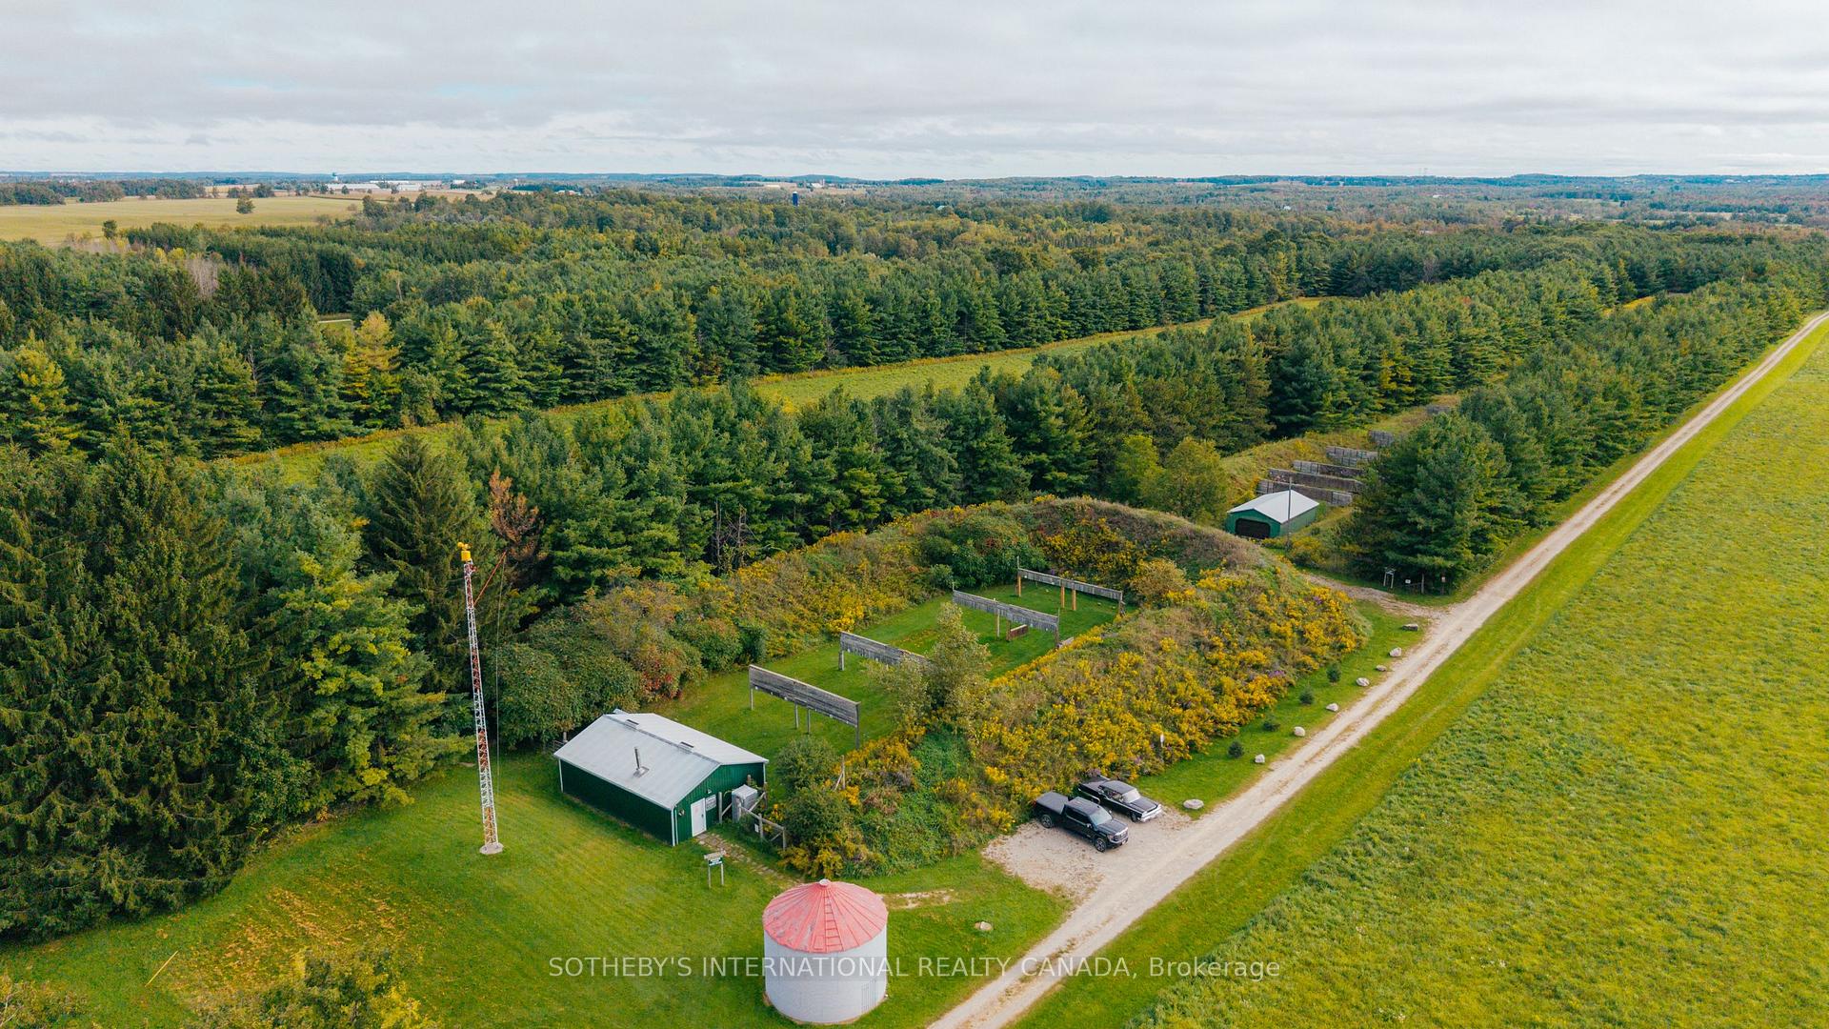
- 108 acres of exceptional privacy and recreation.
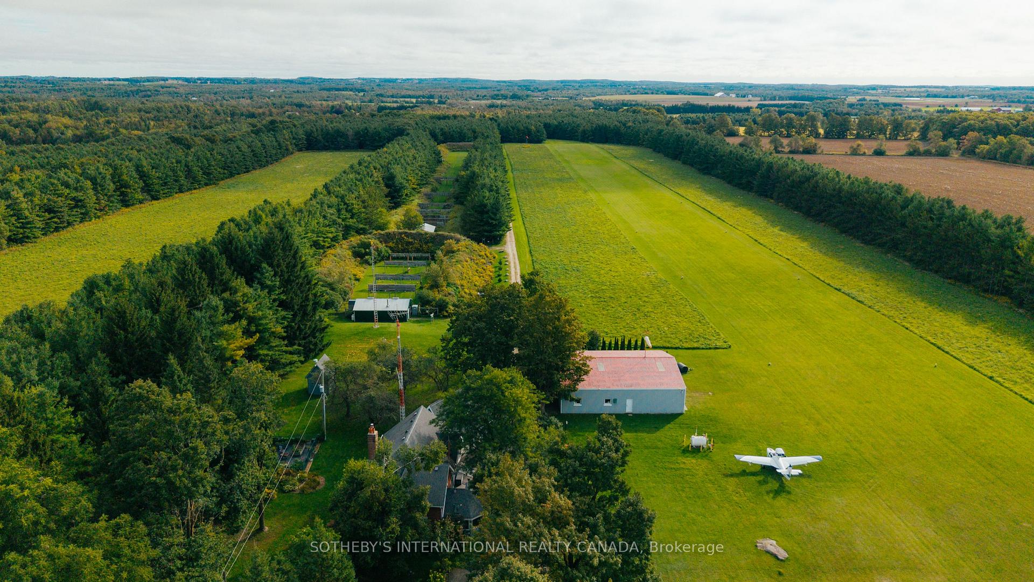
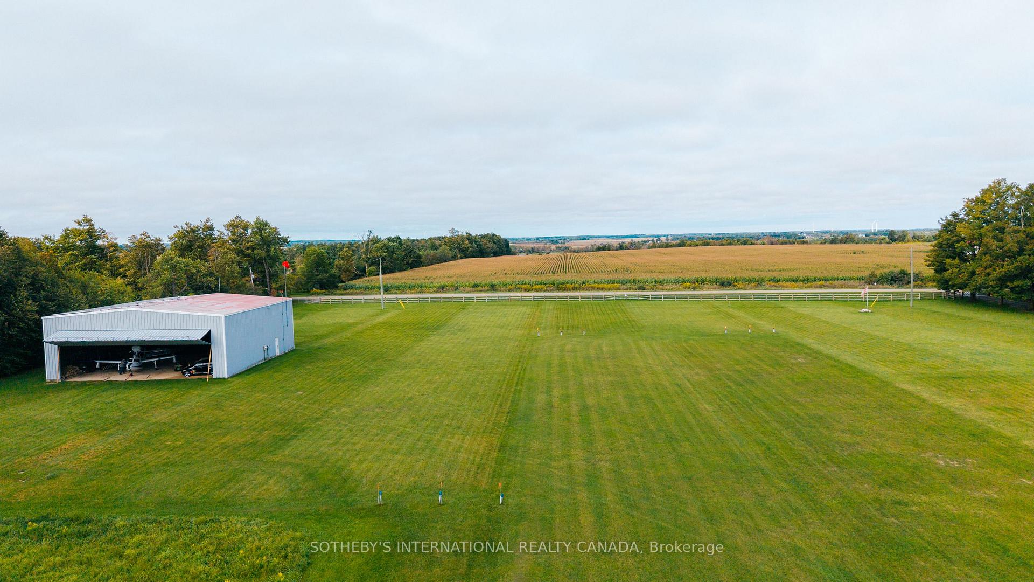
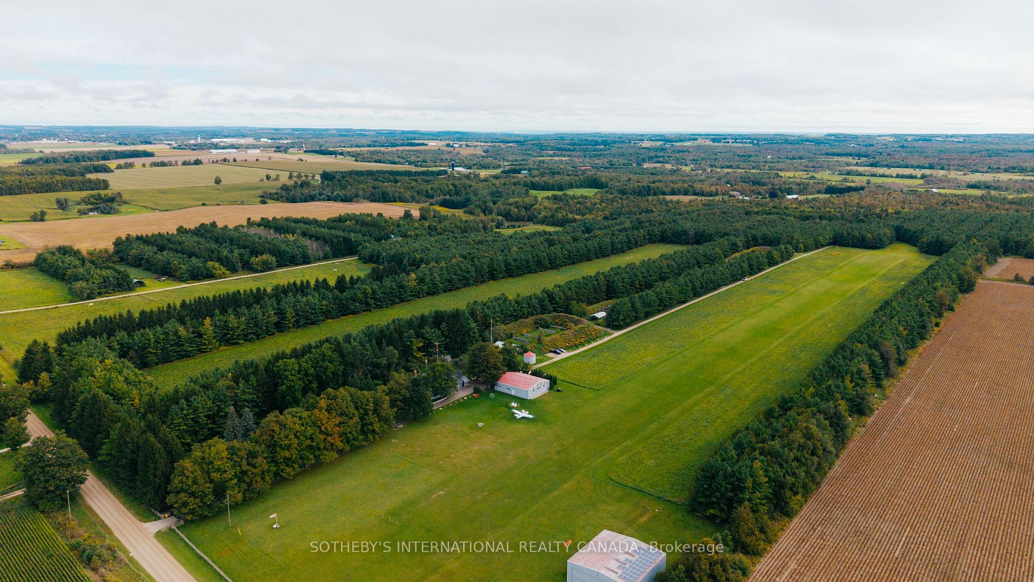
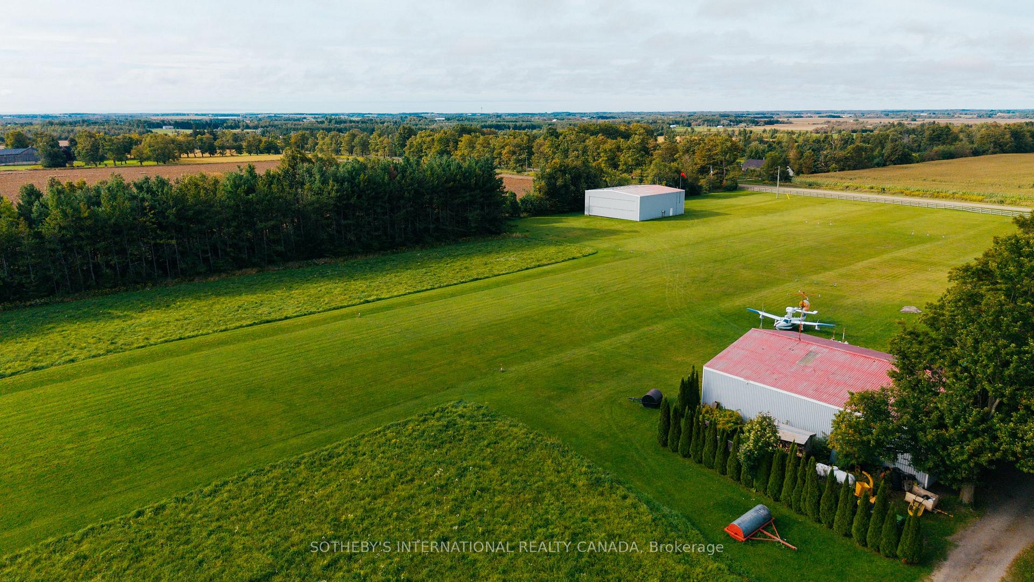
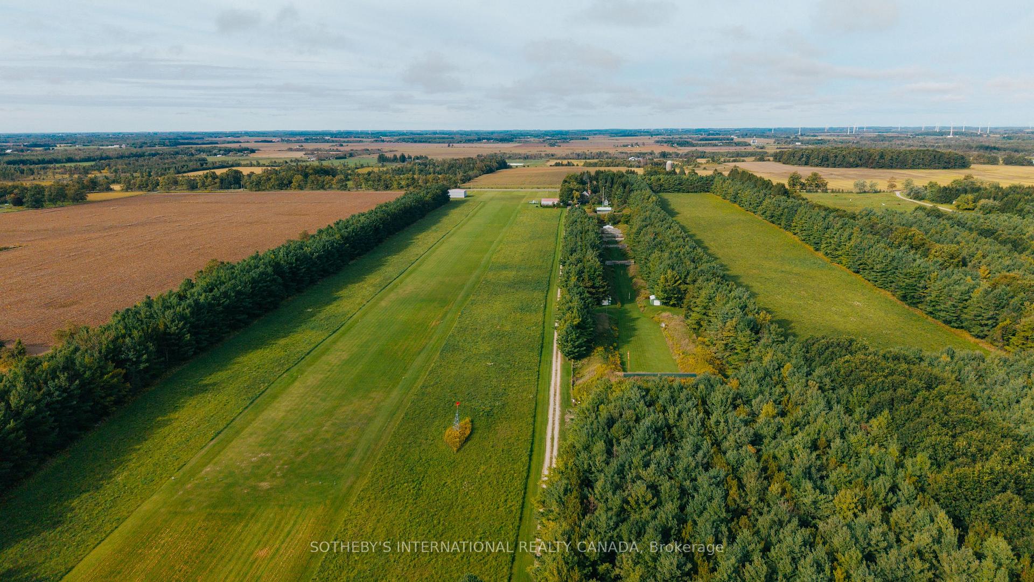
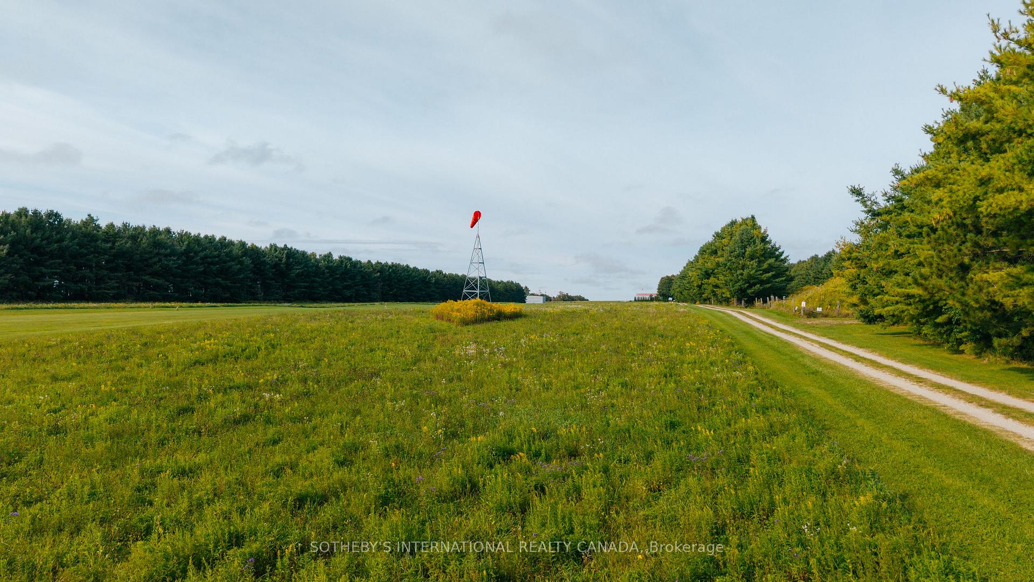
- Includes a private registered aerodrome with lighted runway.
- 3,500+ sq. ft. renovated century home.
- Open-concept kitchen with family room.
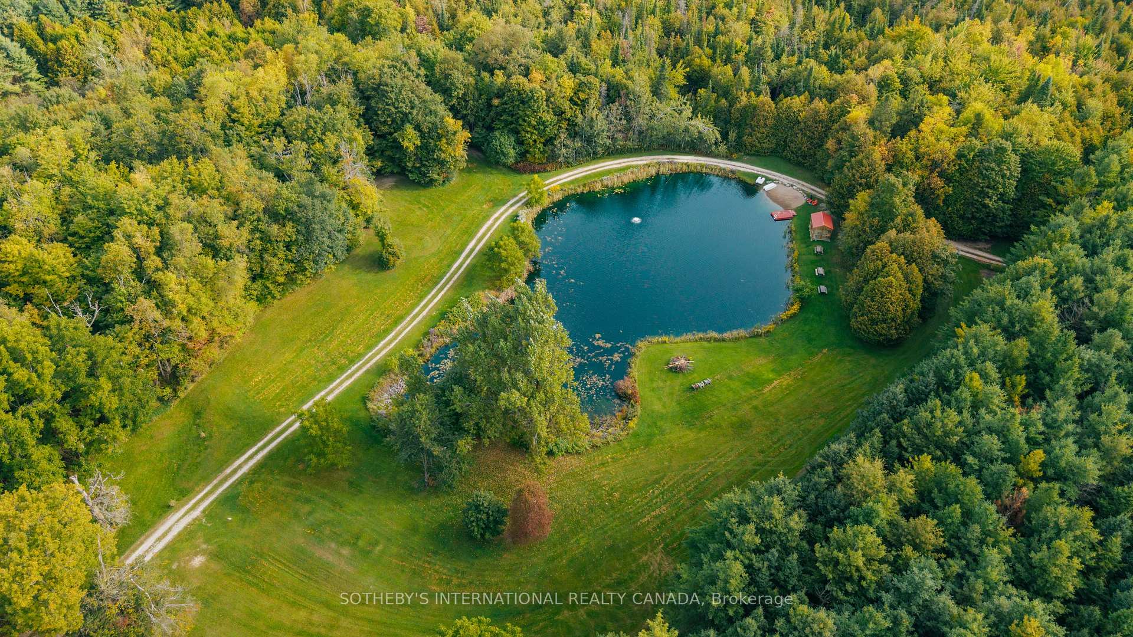
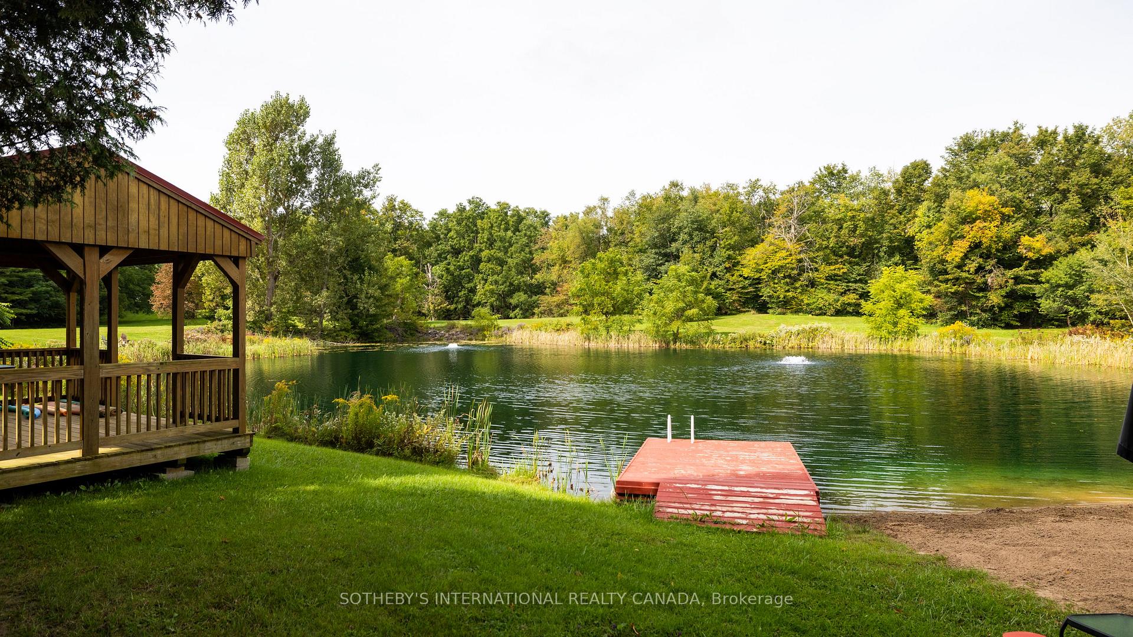
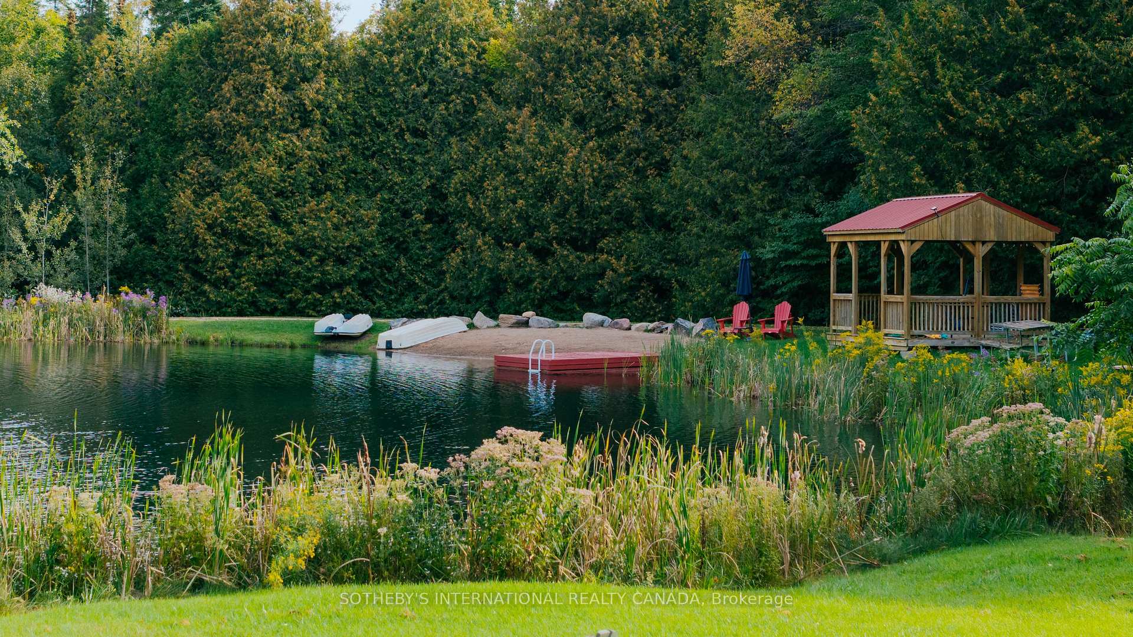
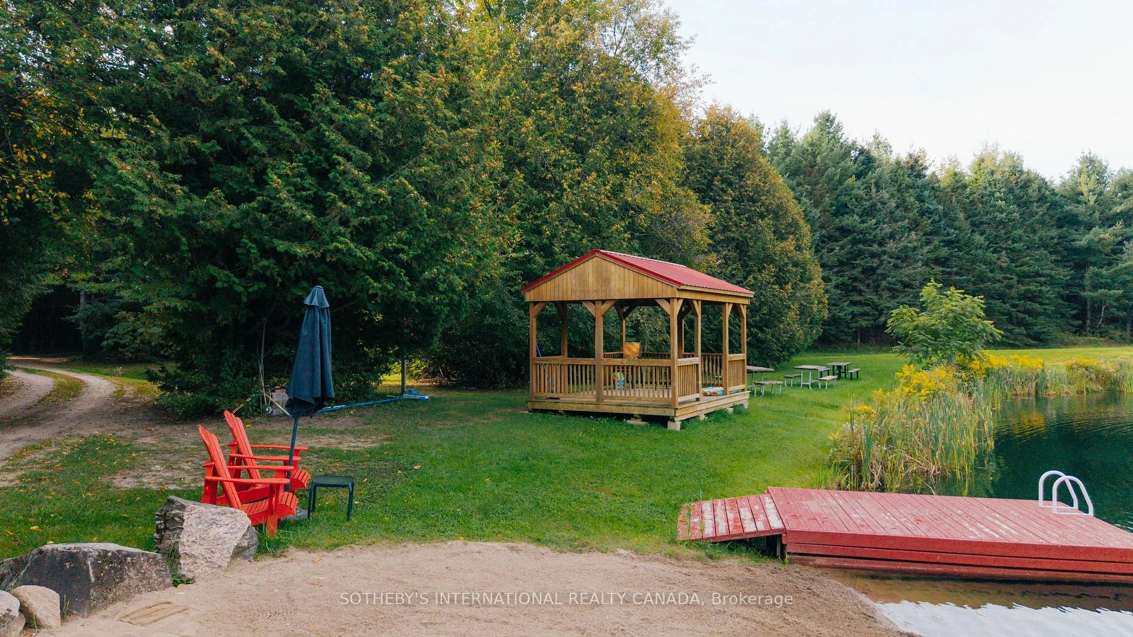
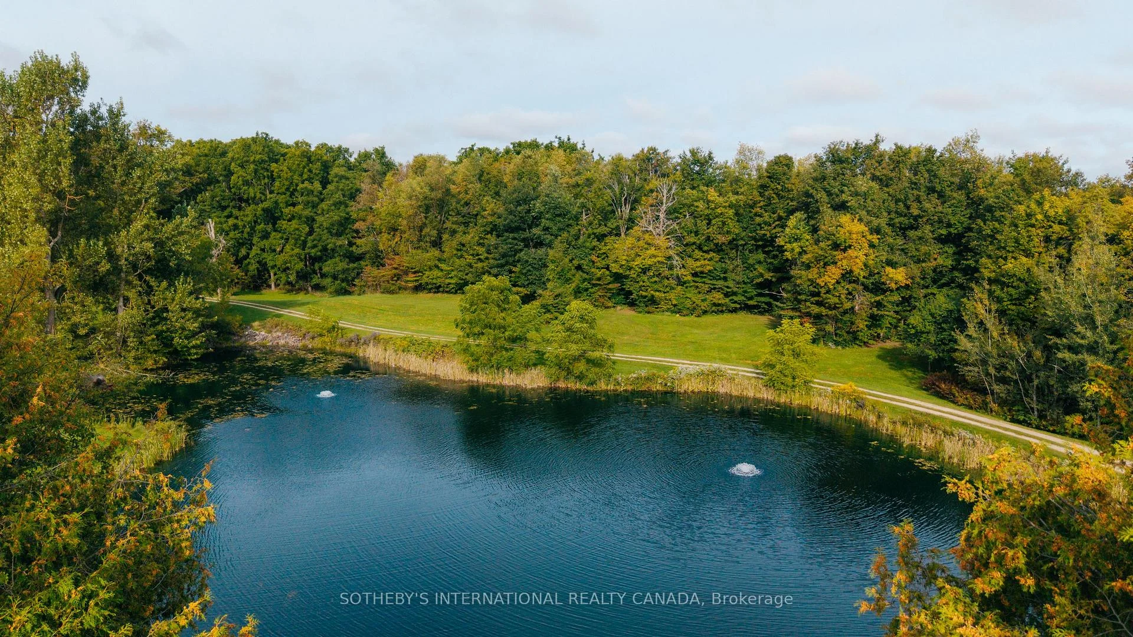
- Spring-fed swimming pond with beach.
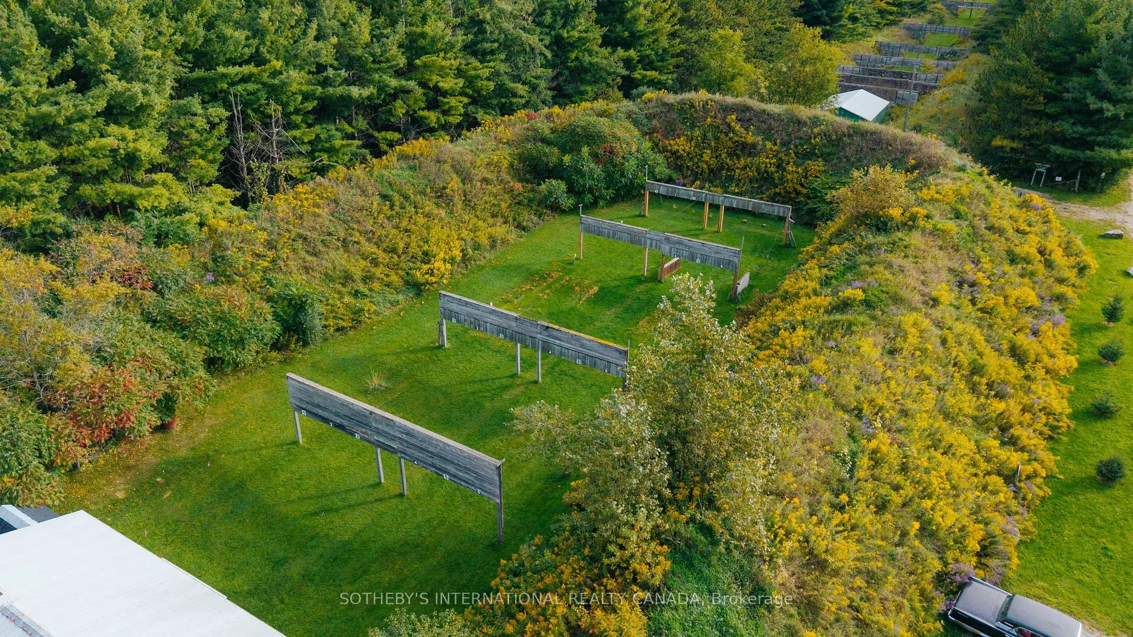
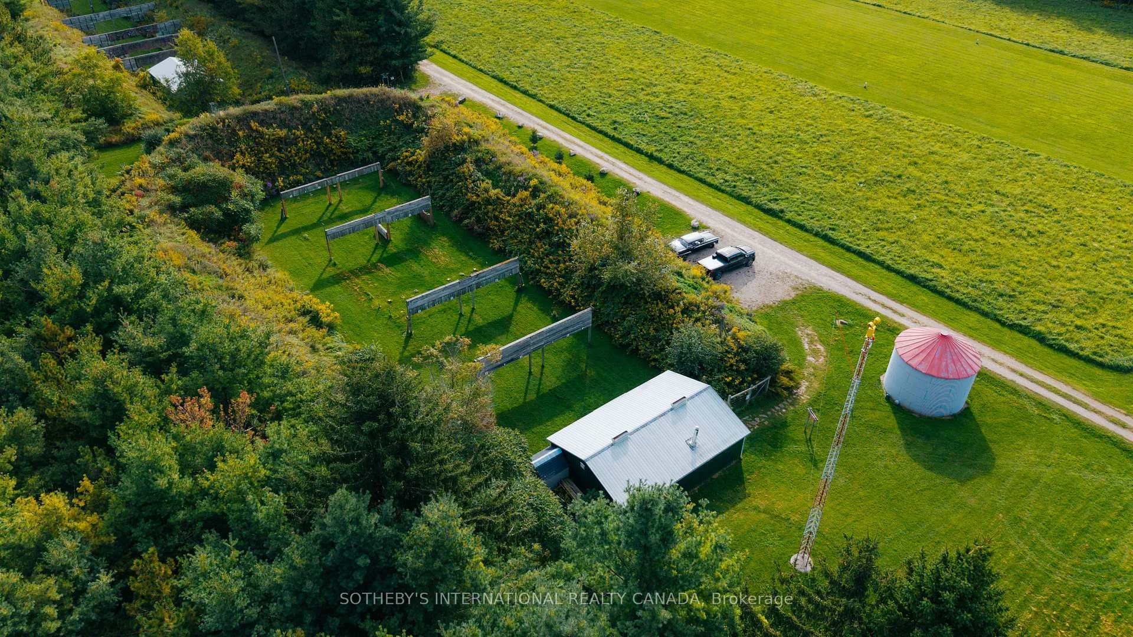
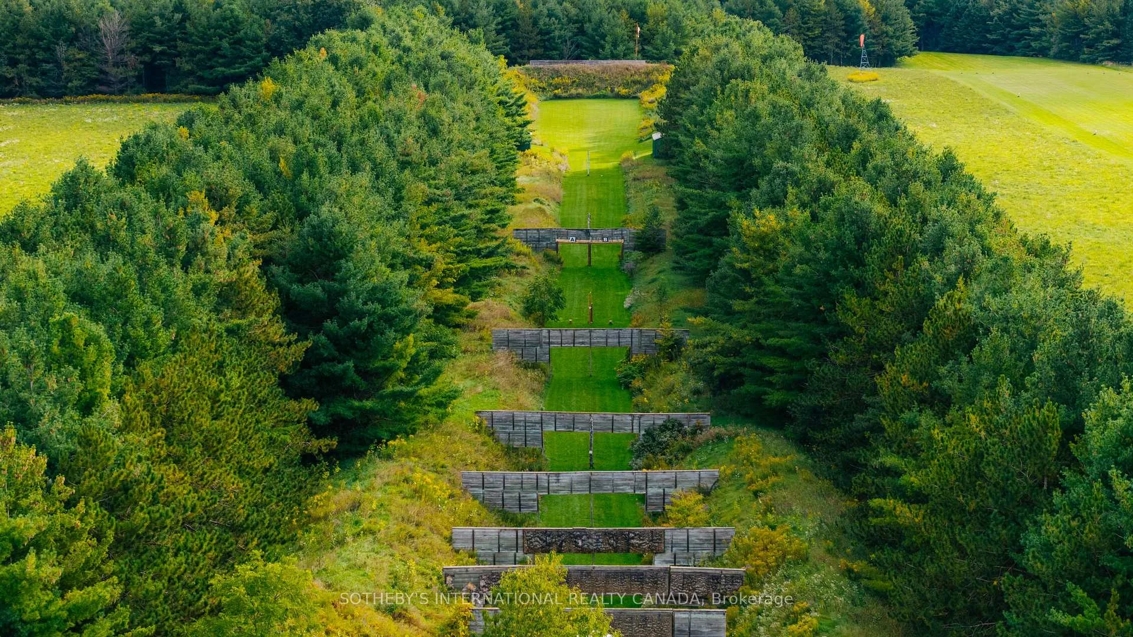
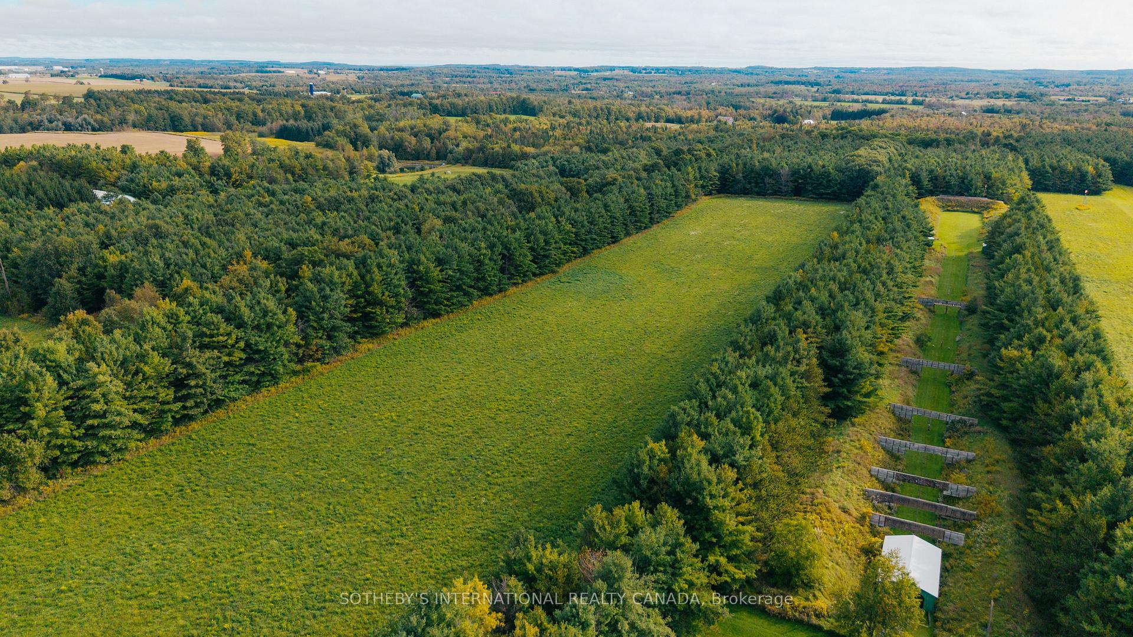
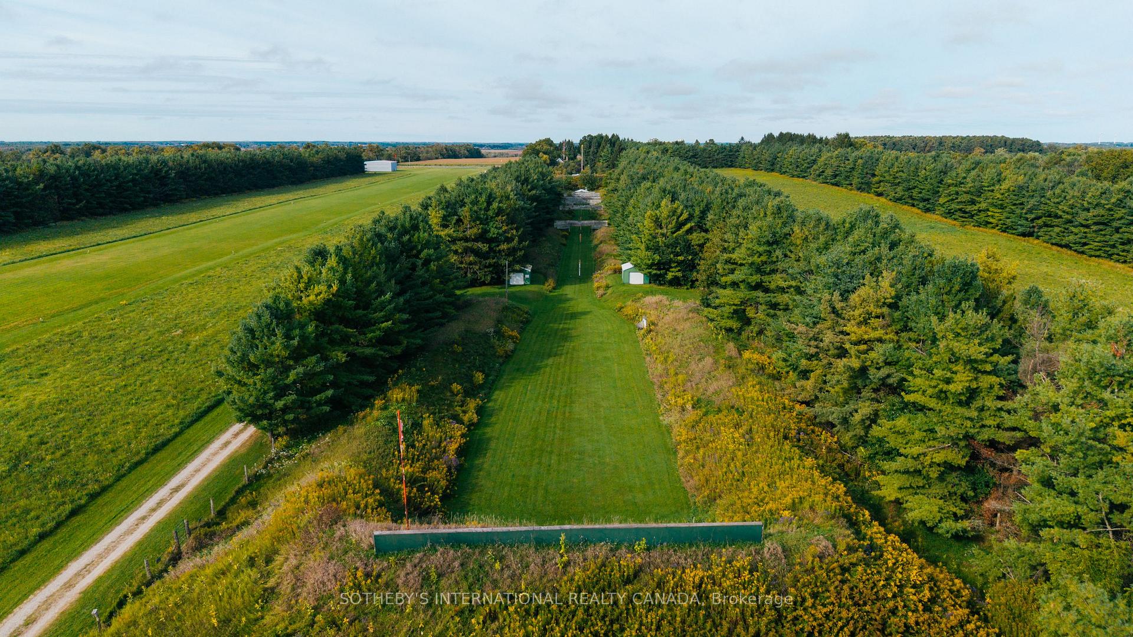
- Multiple licensed shooting ranges on-site.
- Minutes from local amenities and under an hour to Pearson.
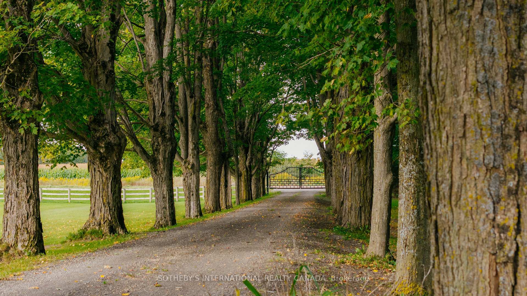
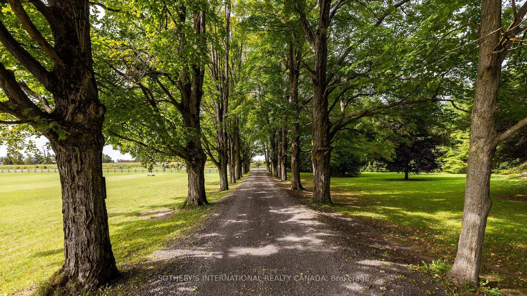
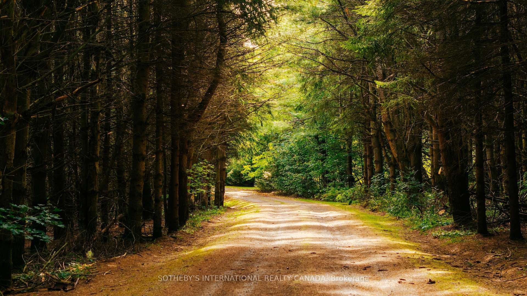
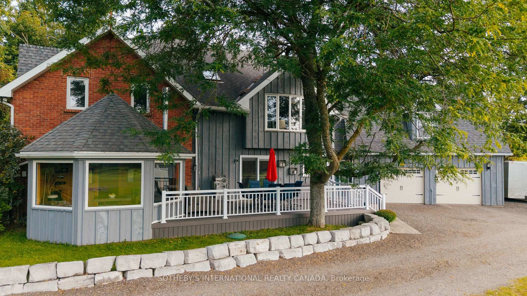
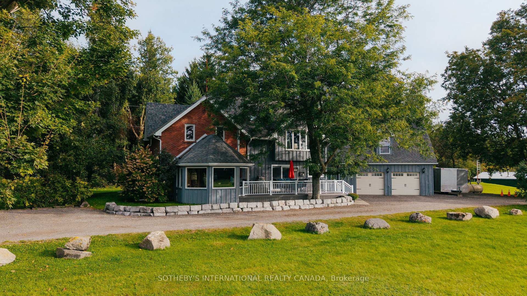
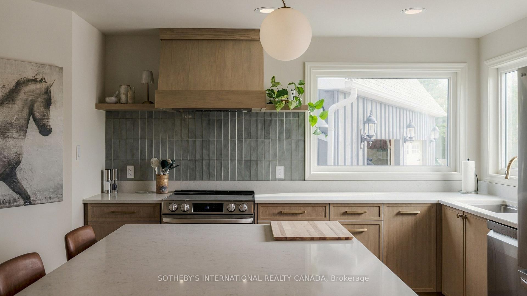
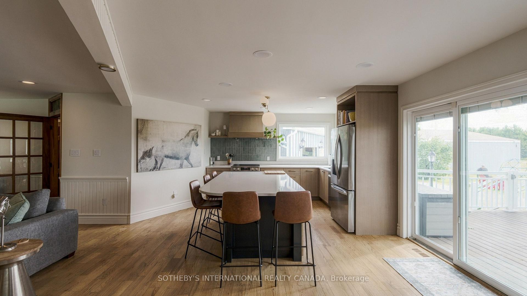
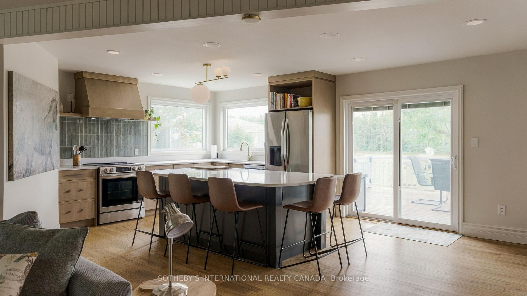
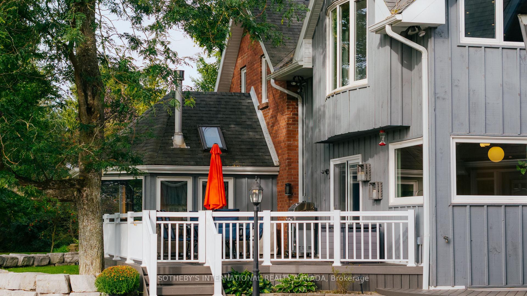
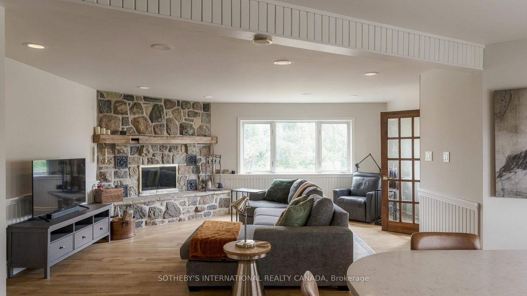
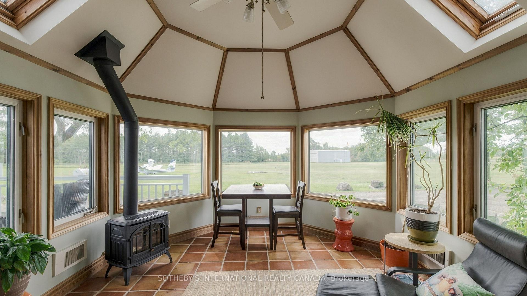
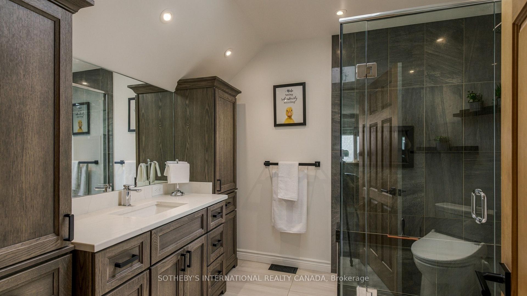
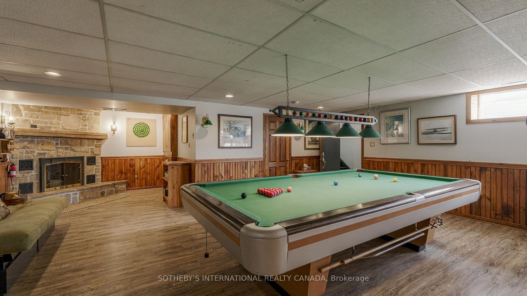
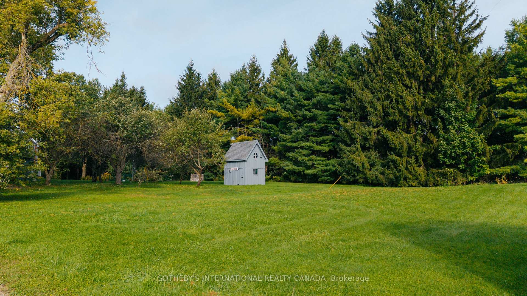
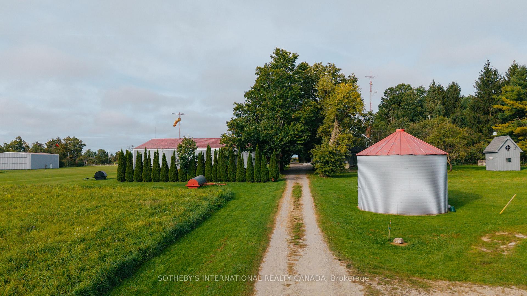
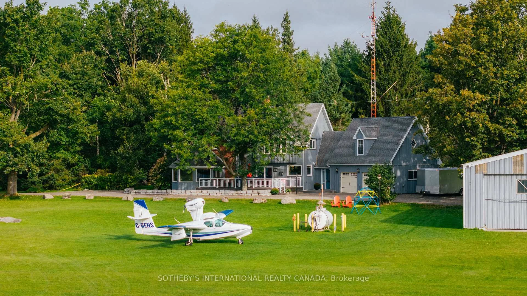
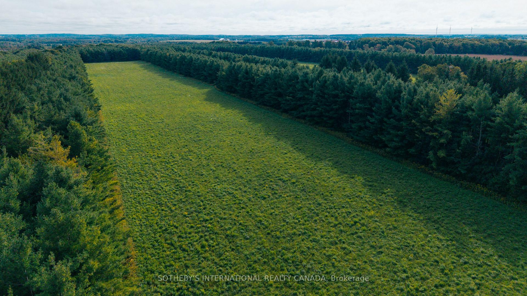
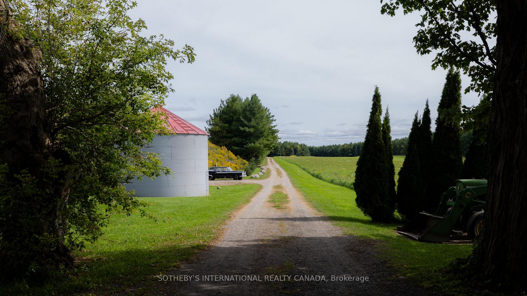
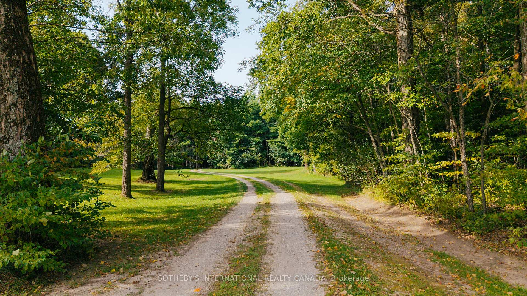
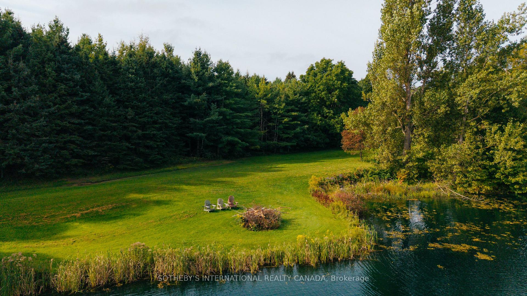
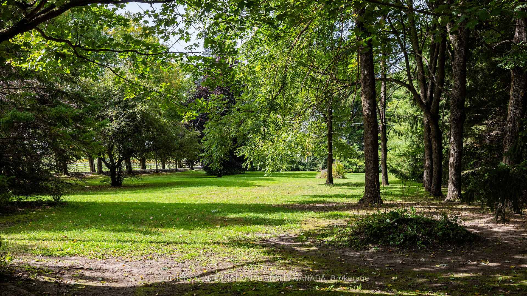
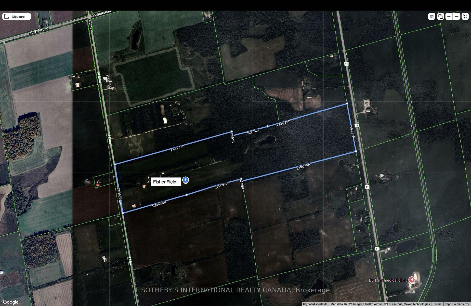
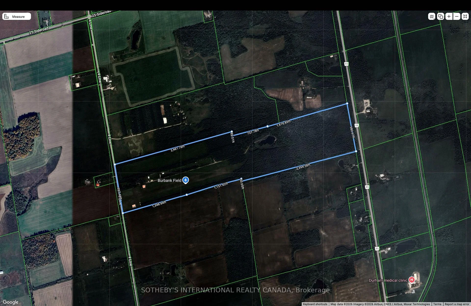
Arrive by a gated, maple-lined drive to 108 acres of exceptional privacy. The property stretches from the 4th Line through to County Road 11, with frontage and access on both. It offers rolling open fields, forested trails, a spring-fed swimming pond with its own beach and 3 licensed shooting ranges. For the aviation enthusiast, the property includes CNN3, a private registered aerodrome established over 50 years ago. It has a 2,000 x 100 ft lighted runway plus overruns, two large hangars and on-site fuel. It's a rare asset that sits quietly within the landscape. The 3,500+ sq. ft. century home, circa 1870, has been thoughtfully expanded and renovated. A large open-concept kitchen and family room centres on a wood-burning stone fireplace with beautiful views, one of two wood-burning and three propane fireplaces throughout. It's made for entertaining and easy family living. Minutes from Shelburne and Orangeville and under an hour from Pearson. This is a truly unique offering of privacy, lifestyle, recreation and investment.
Key Facts & Features
Property Costs
- Annual Property Tax Amount
- $4,595
- Land Transfer Tax Fee
- $86,350
- Basement Type
- Finished
Interior Features
- Laundry Level
- Main Level
- Interior Extras
- Generator - Partial, Storage, Sump Pump, Water Softener, Water Purifier, Auto Garage Door Remote, Bar Fridge, Central Vacuum, Propane Tank, Solar Owned, Water Heater Owned
- View
- Panoramic, Park/Greenbelt, Trees/Woods
- Fireplace/Stove
- Yes
- Fireplace Features
- Propane, Wood Stove, Family Room, Fireplace Insert
- Elevator
- No
Exterior Features
- Exterior Extras
- Controlled Entry, Deck, Landscaped, Privacy, Porch, Private Pond, Security Gate, TV Tower/Antenna
- Pool
- None
- Property Features
- Beach, Clear View, Golf, Greenbelt/Conservation, Lake/Pond, School Bus Route
- Other Structures
- Additional Garage(s), Airplane Hanger, Garden Shed, Workshop, Gazebo, Out Buildings, Shed, Steel Silo
Building
- Building Type
- Detached
- Building Style
- 2-Storey
Construction
- Exterior Finish
- Board & Batten , Brick
- Roof
- Asphalt Shingle
- Foundation Details
- Concrete
- Special Designation
- Unknown
Lot
- Lot Size
- 108.5
- Lot Shape
- Rectangular
Inclusions
- Inclusions
- As per feature sheet
Exclusions
- Exclusions
- As per feature sheet
Parking & Garages
- Garage Type
- Attached
- Garage Spaces
- 2
- Parking Spaces
- 20
- Total Garage And Parking Spaces
- 22
Heating & Cooling
- Heat Source
- Ground Source
- Heat Type
- Forced Air
- Air Conditioning
- Central Air
- Water
- Well
- Sewers
- Septic
- Bedrooms
- 3
- Washrooms
- 3
- Kitchens
- 1
- Family / bonus room
- Yes
Room sizes
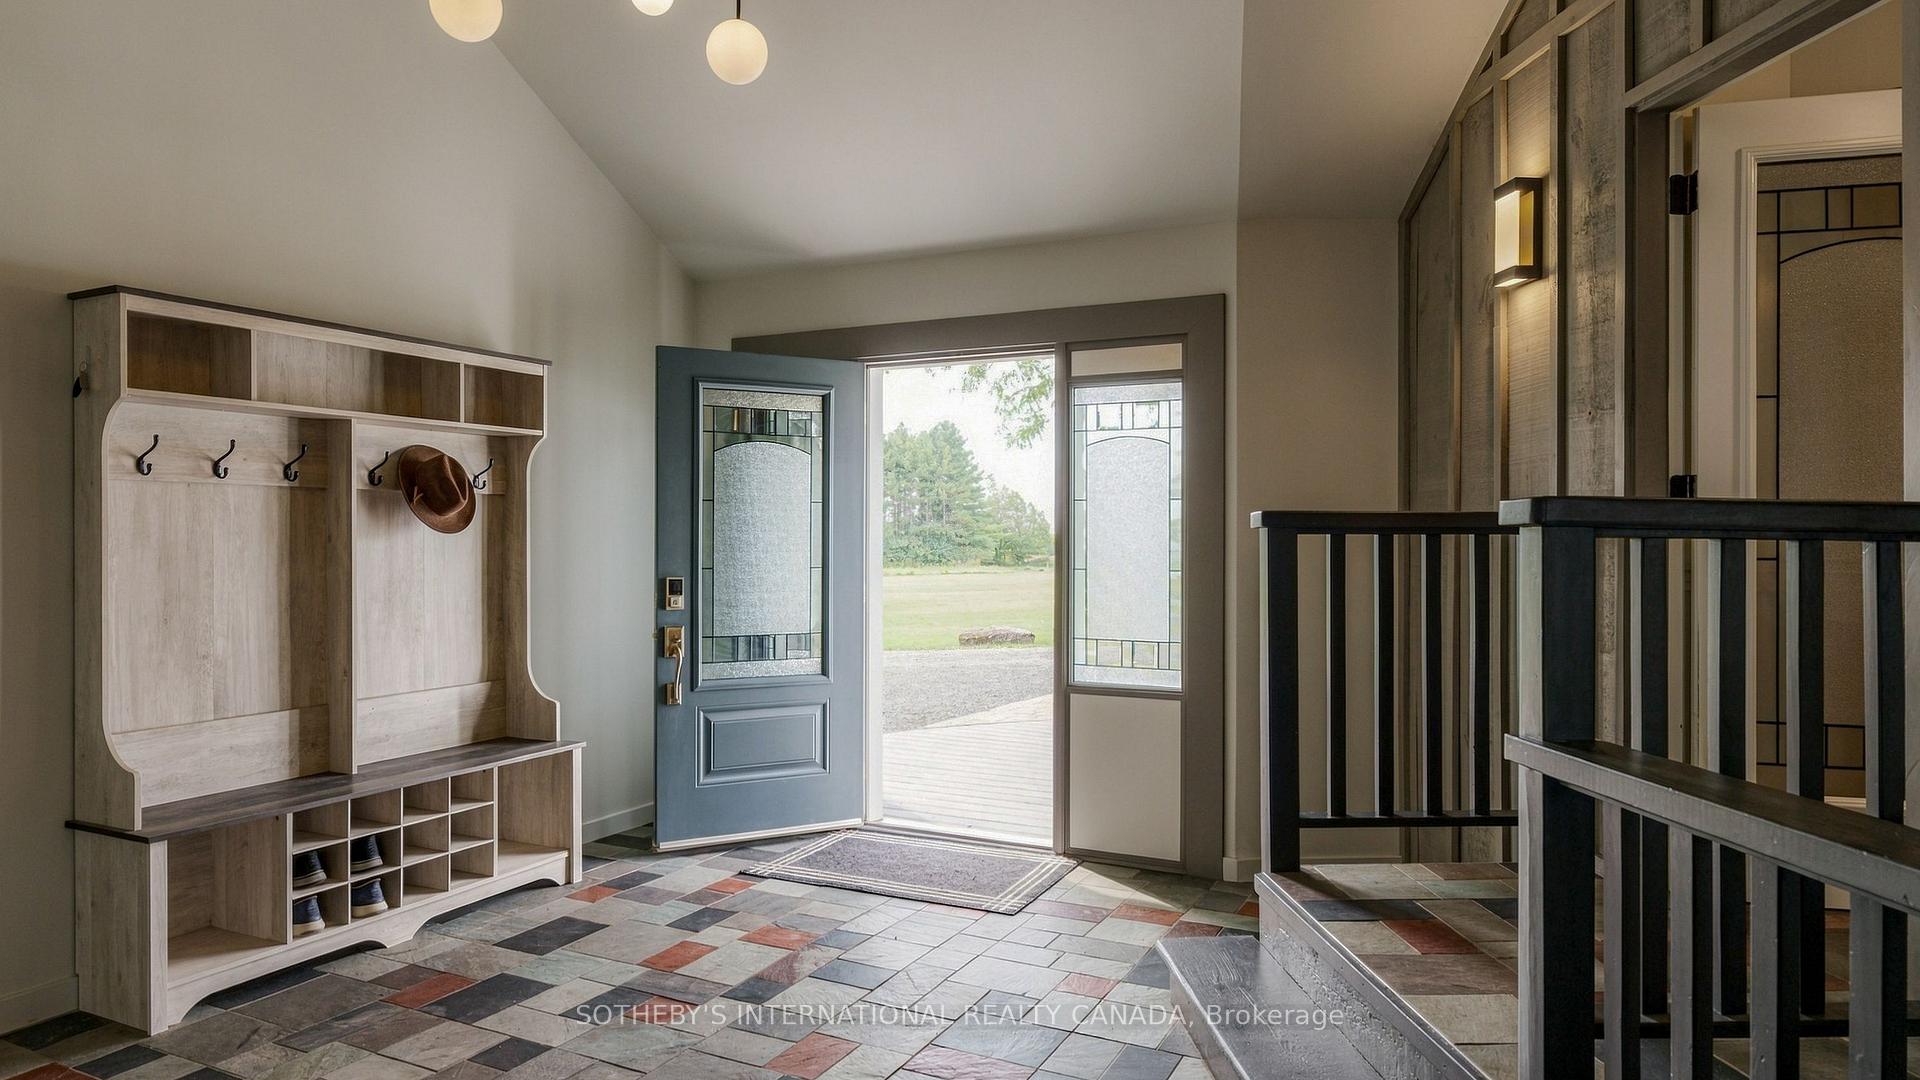
- Foyer—Main level, Slate Flooring, W/O To Garden, Access To Garage
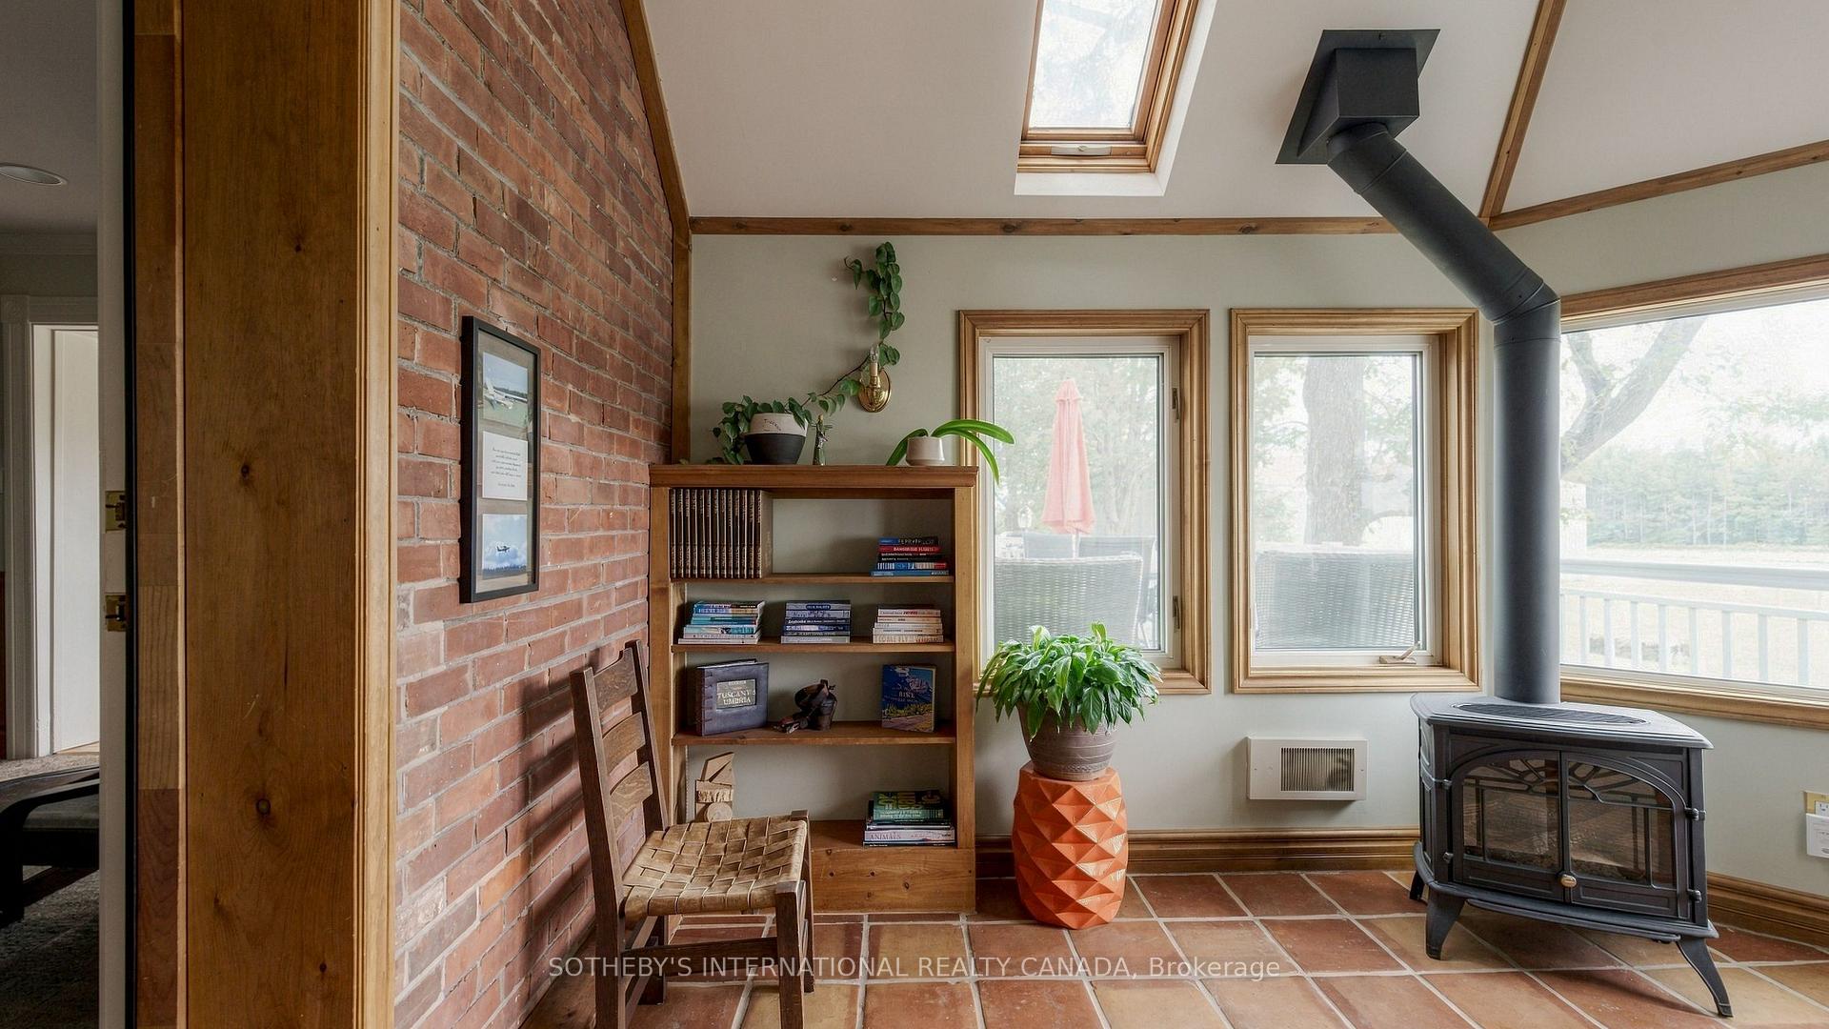
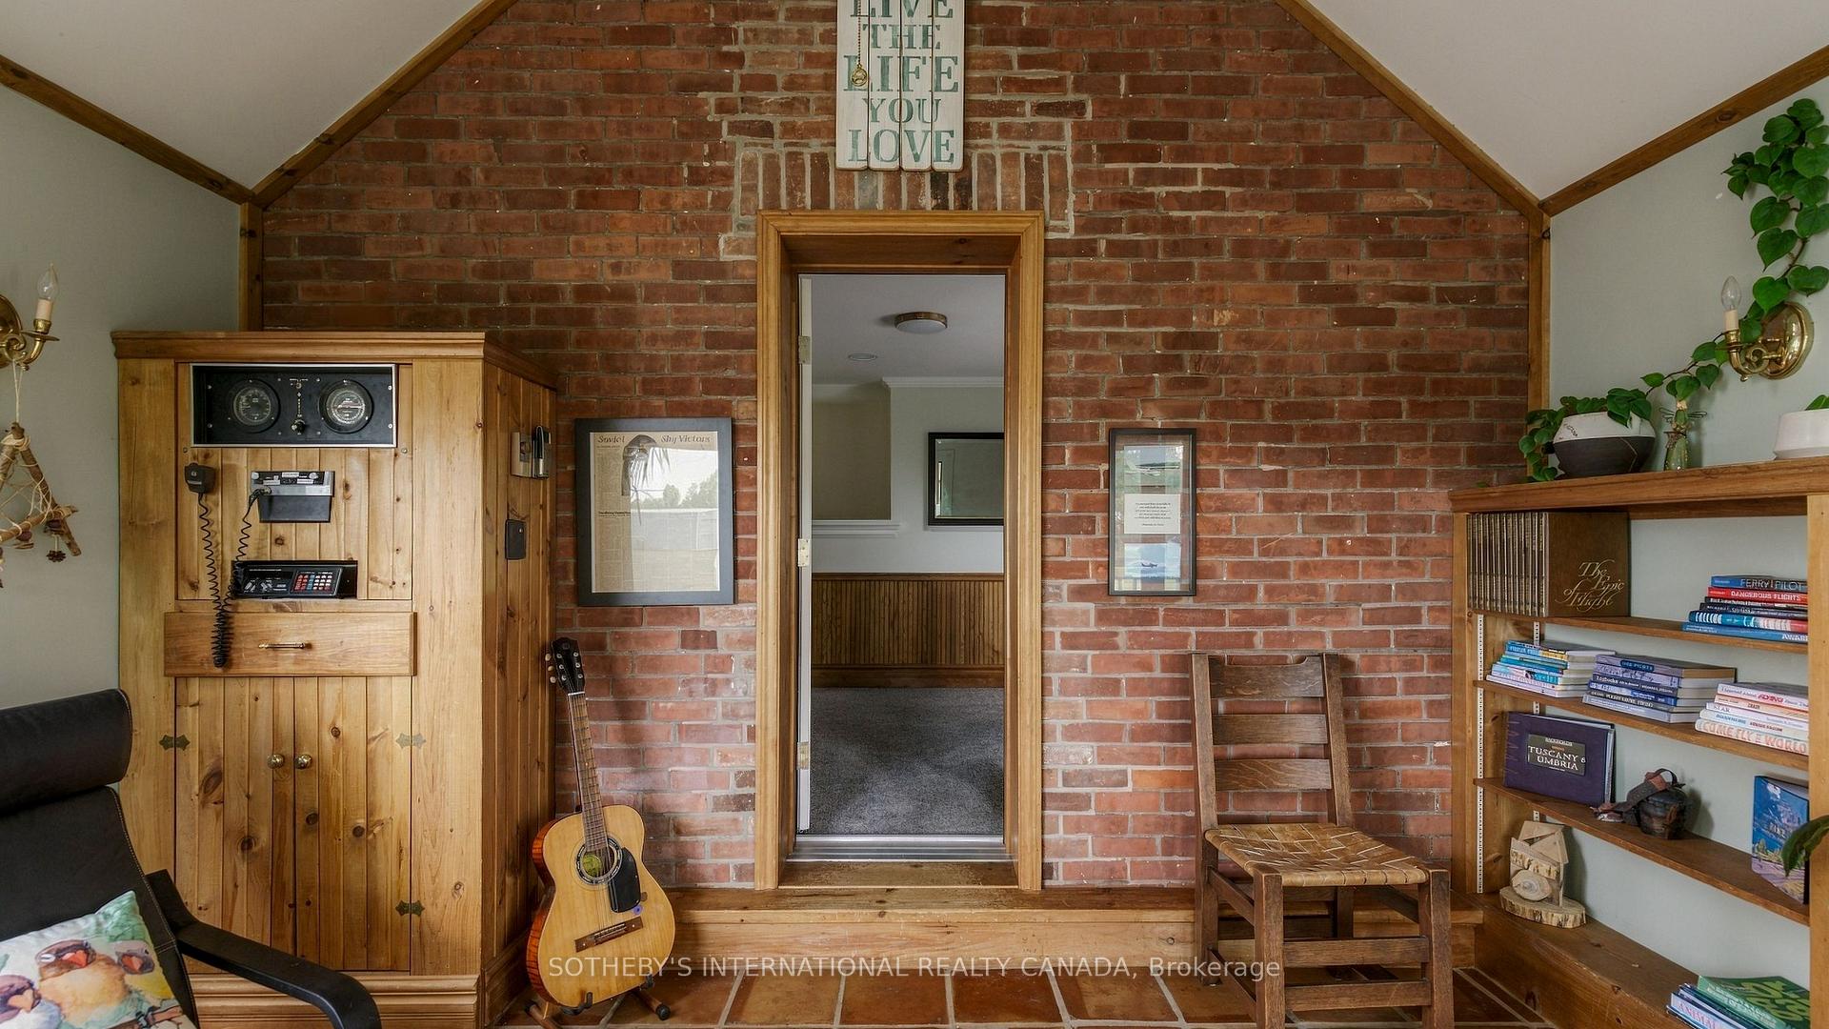
- Sunroom—Main level, Vaulted Ceiling(s), Skylight, Tile Floor
- Utility Room—Lower level
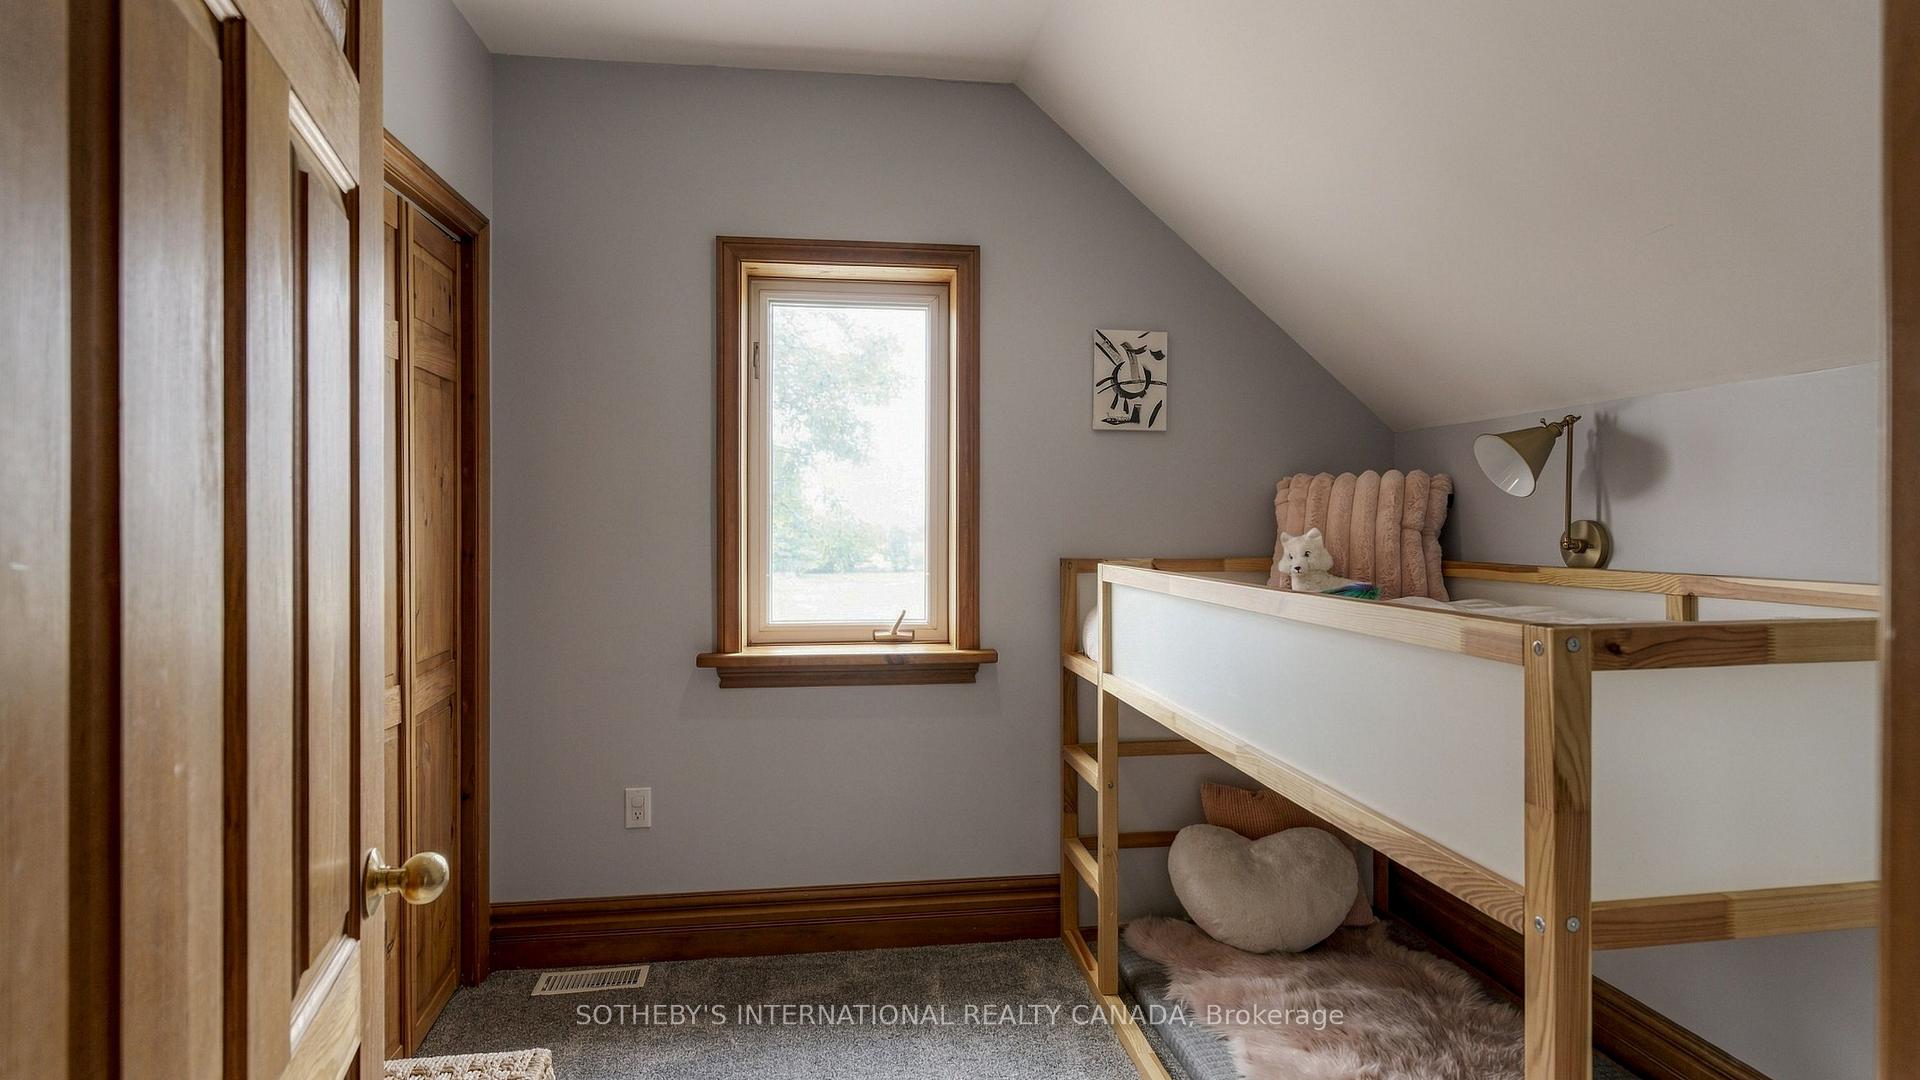
- Bedroom 2—Second level, Closet, Window, Broadloom
- Room—
- Kitchen—Main level, Family Size Kitchen, Centre Island, W/O To Deck
- Living Room—Main level, Wood, Wood Stove, Wainscoting
- Cold Room/Cantina—Lower level
- Workshop—Lower level
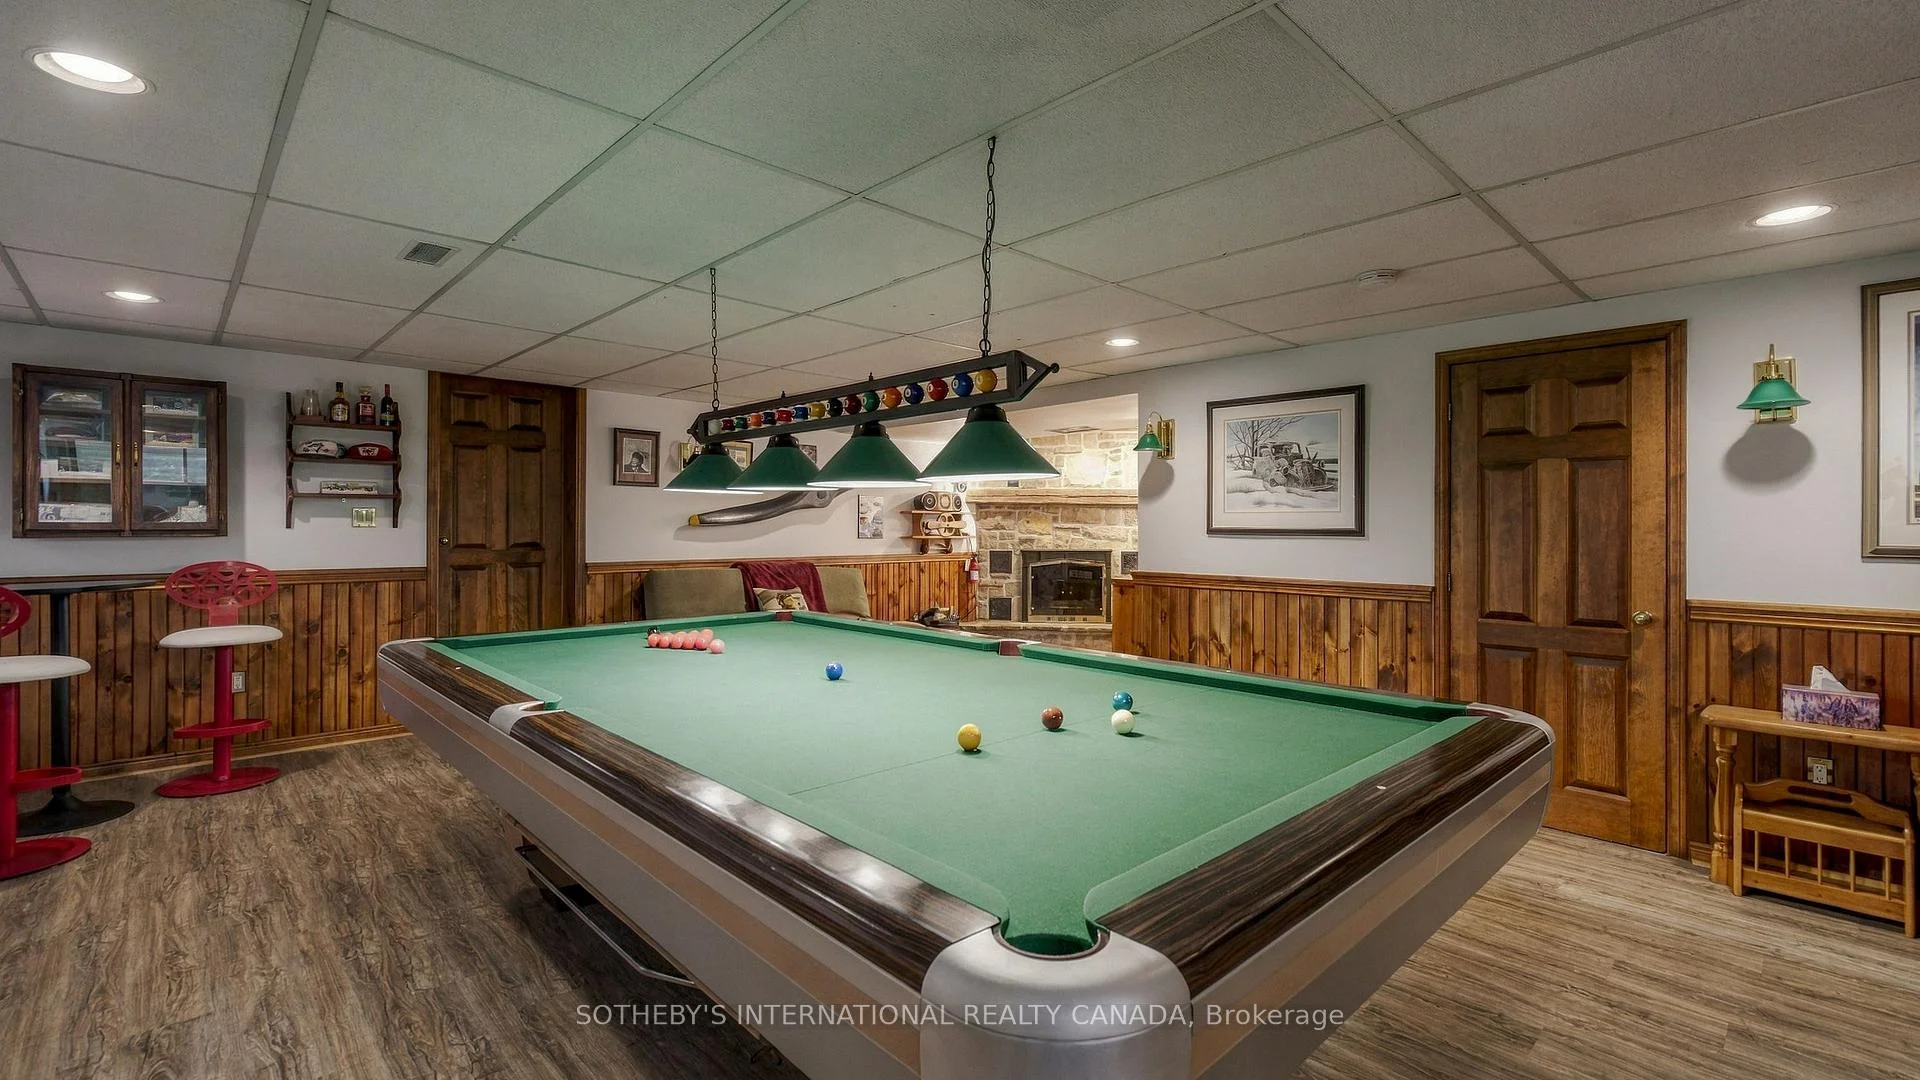
- Game Room—Lower level, Wood Stove, Wainscoting, Window
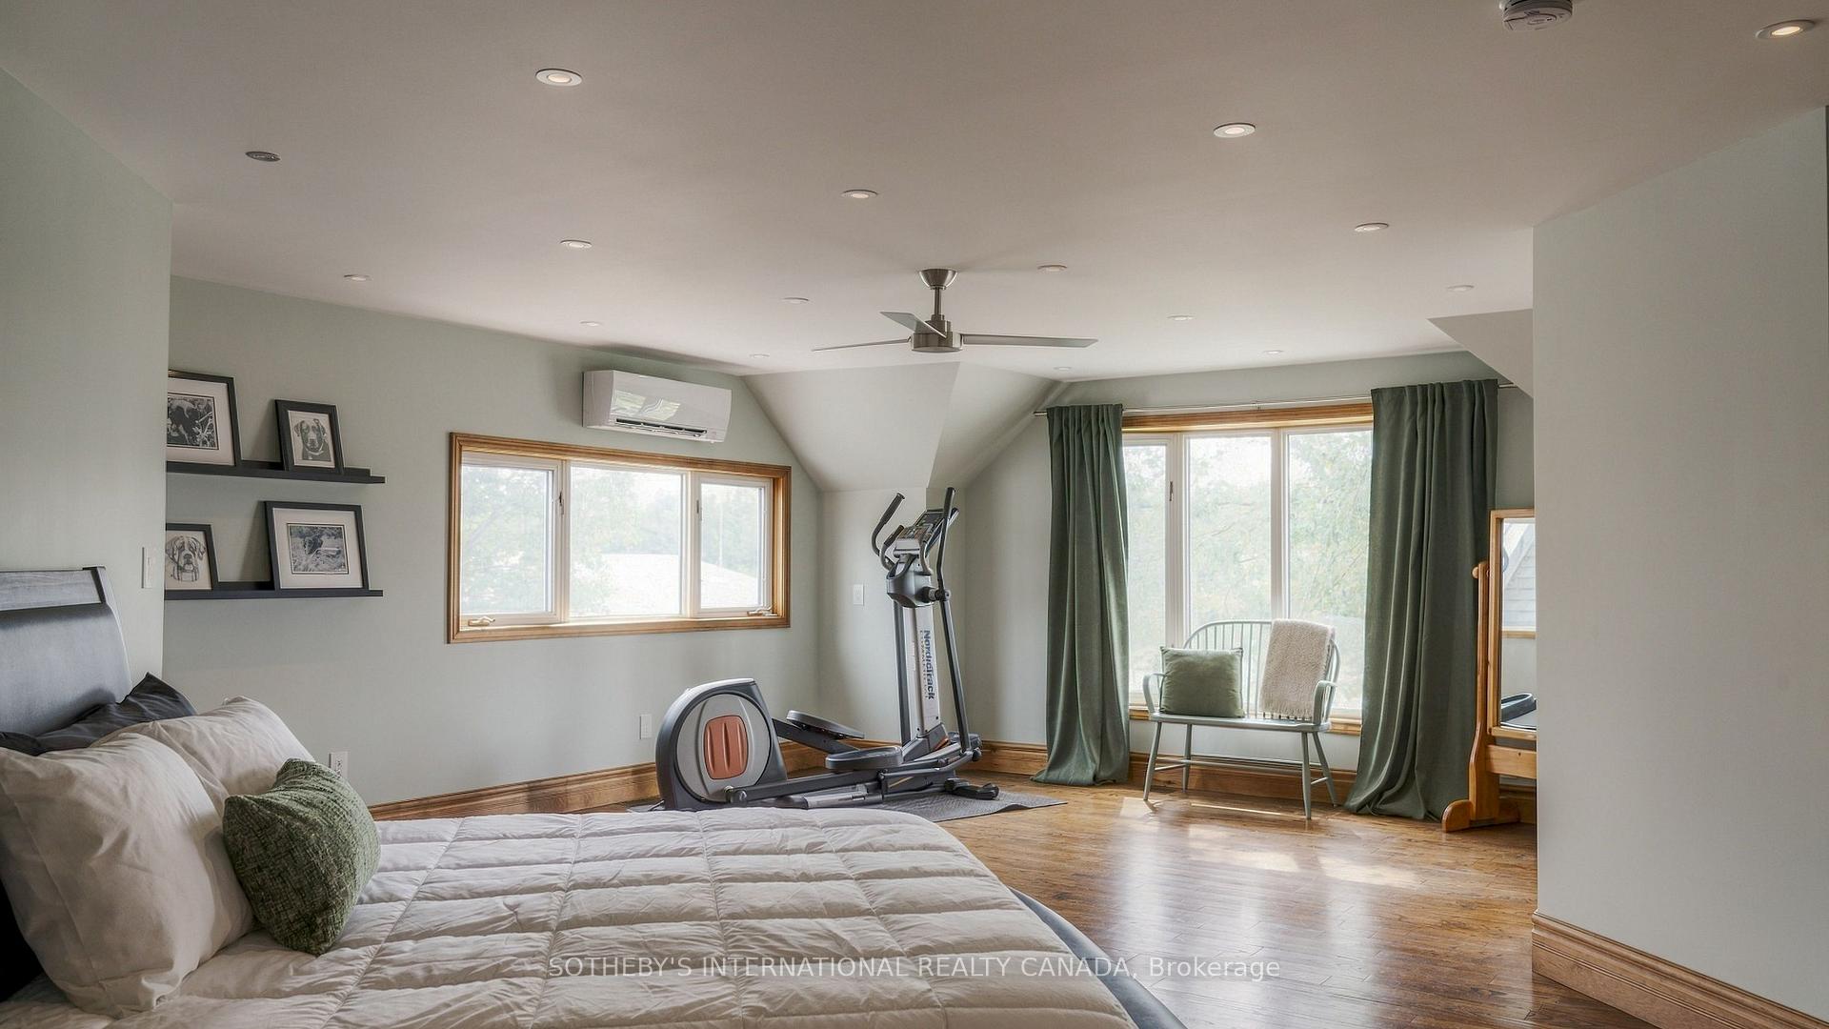
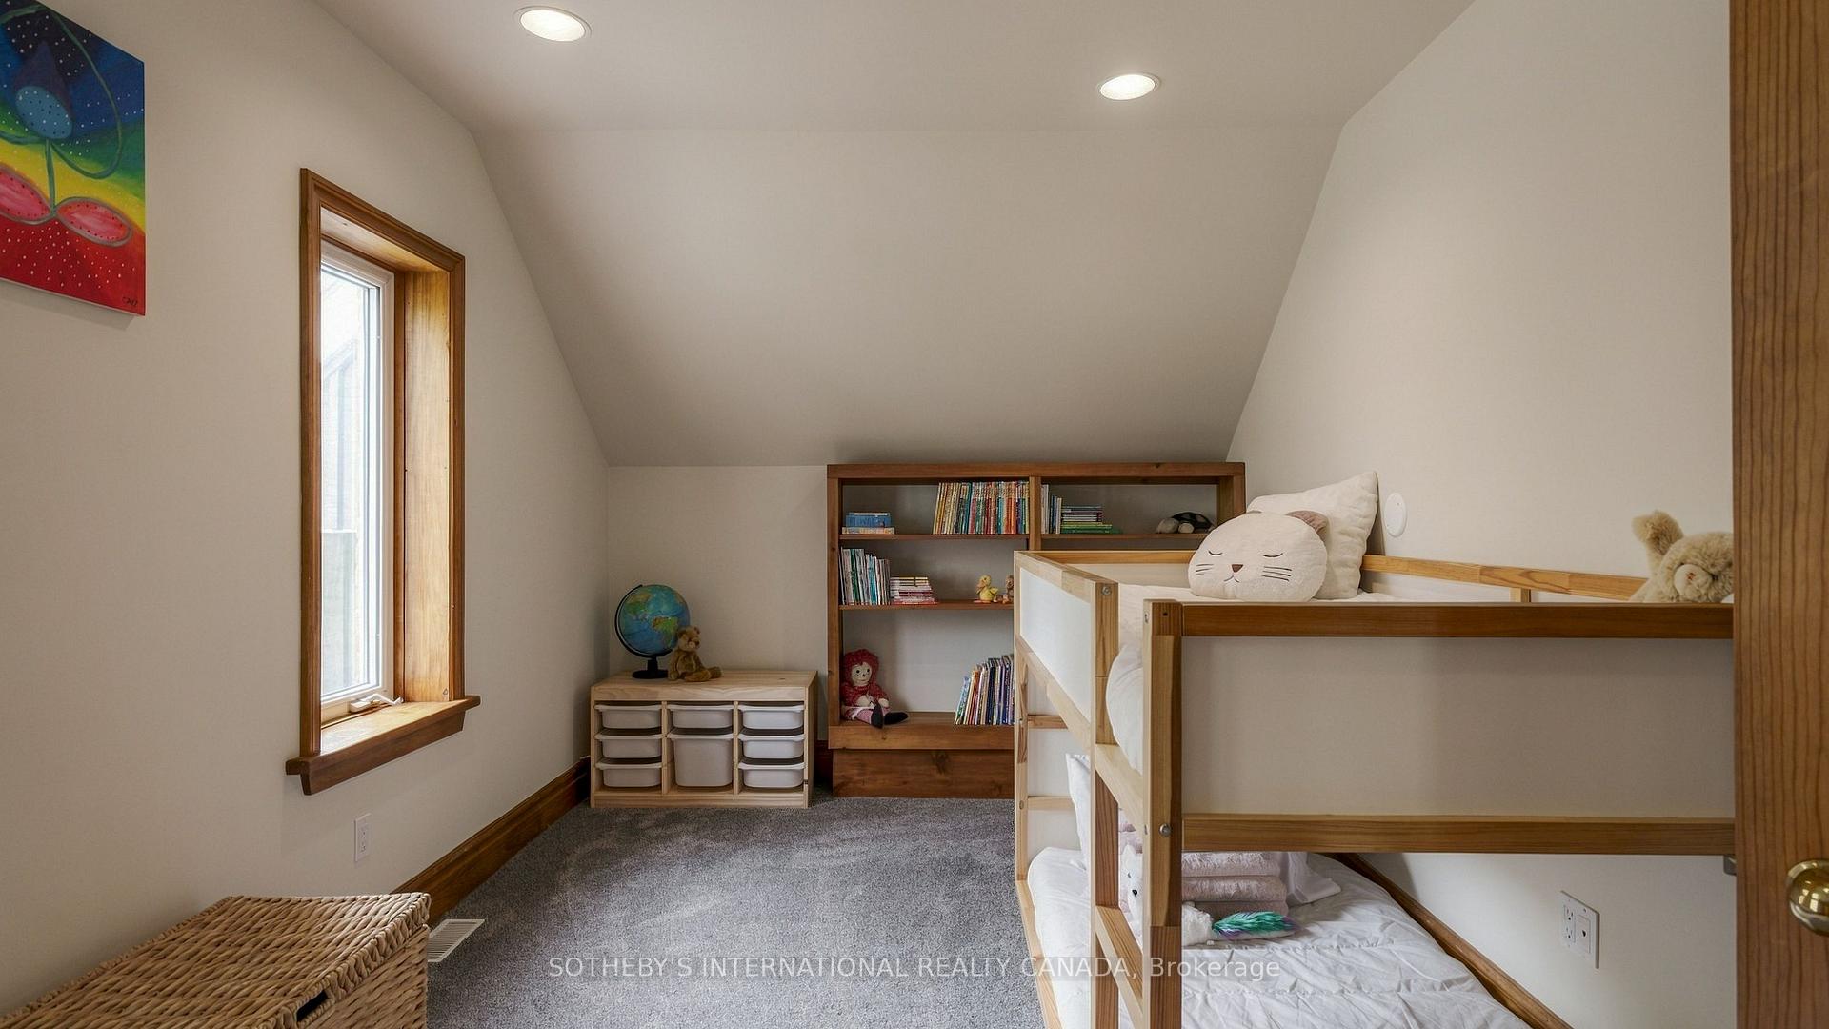
- Bedroom 3—Second level, W/W Closet, Window, B/I Bookcase
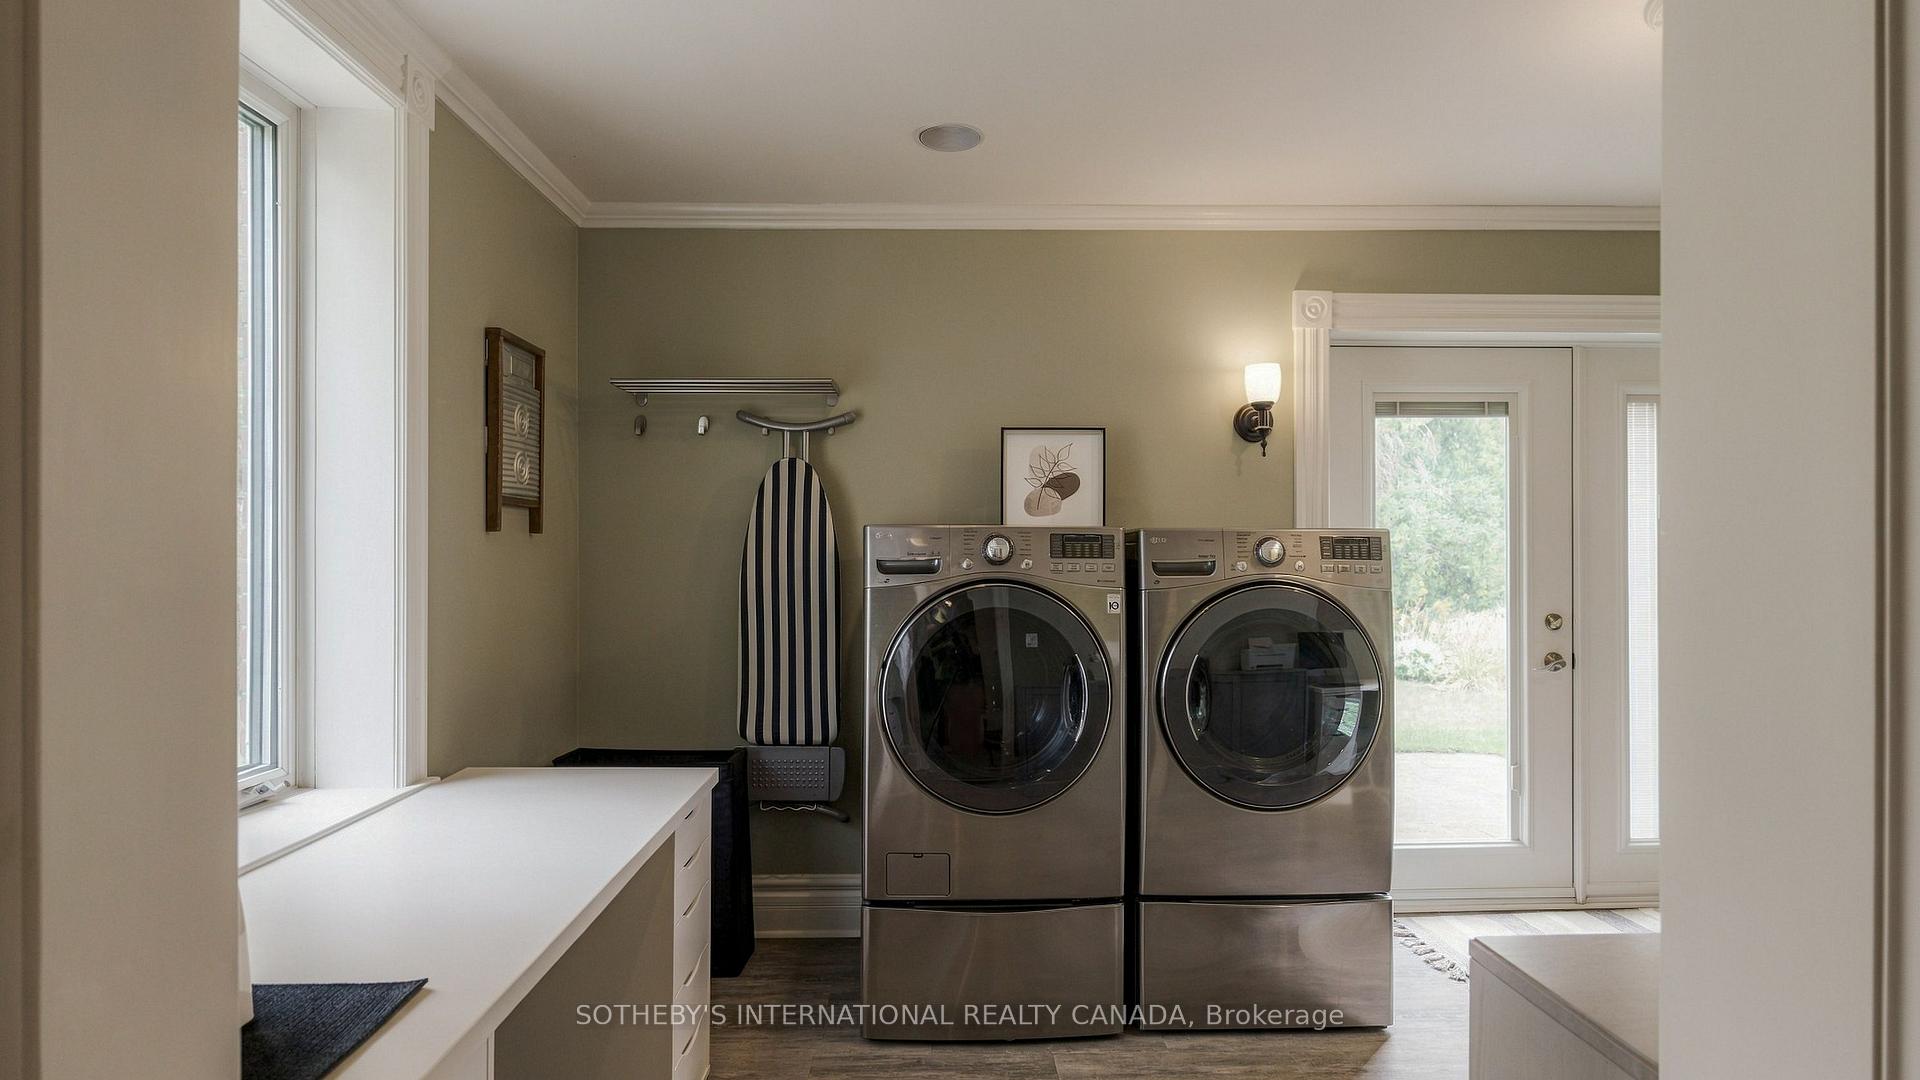
- Laundry—Main level, W/O To Garden, Window, Crown Moulding
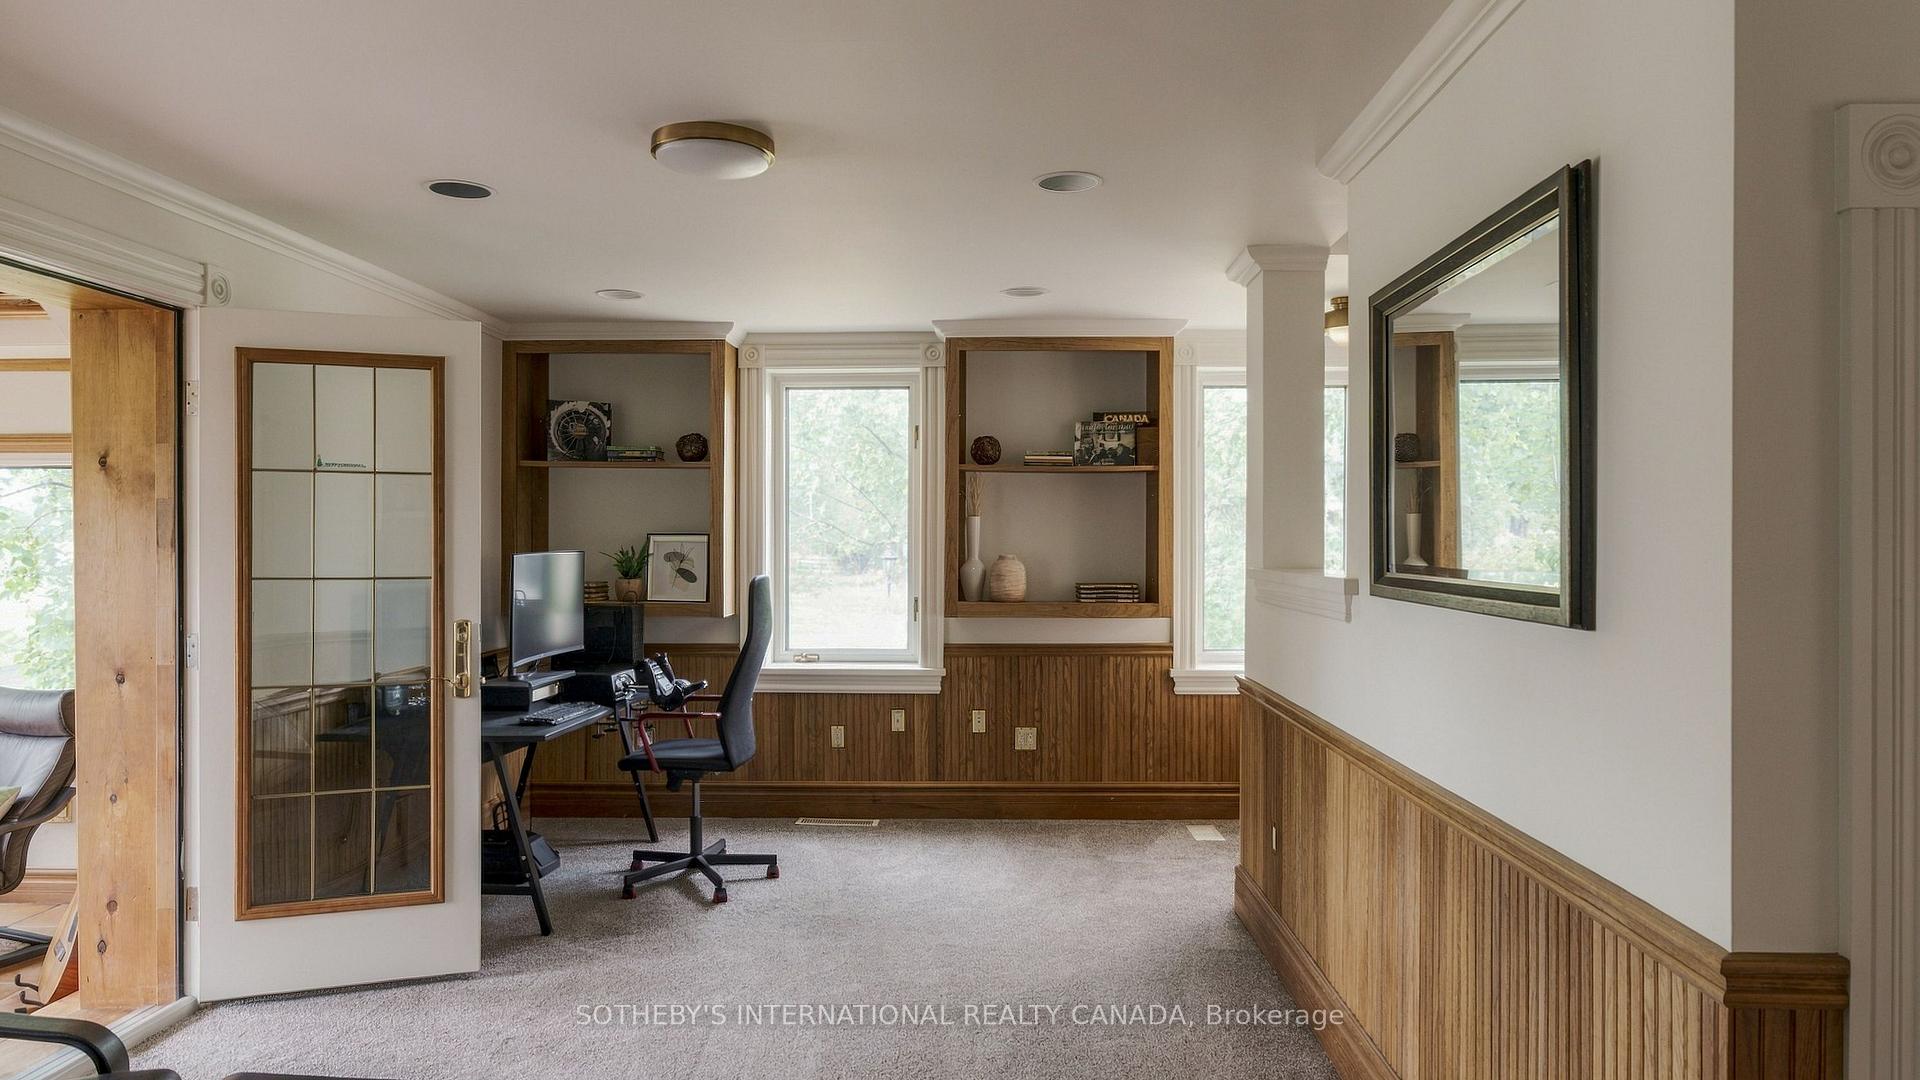
- Dining Room—Main level, B/I Shelves, Window, Broadloom
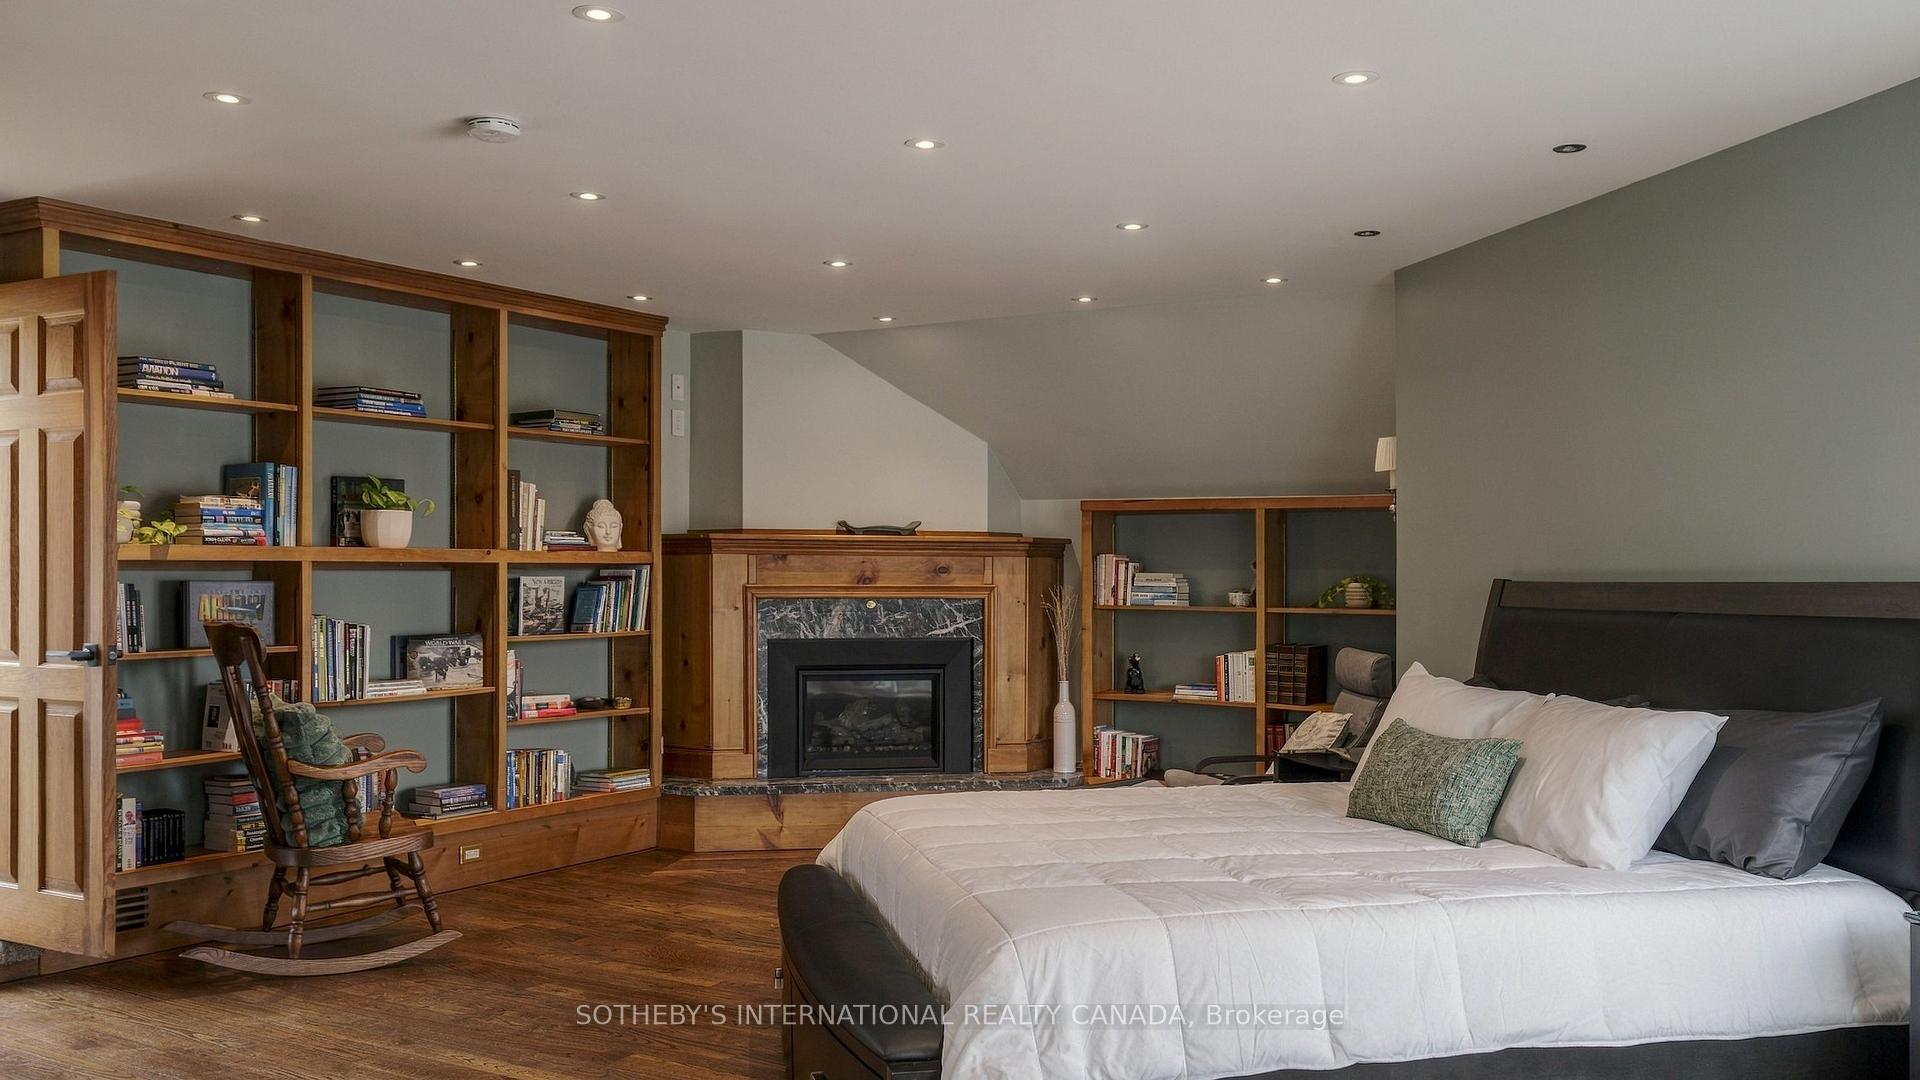
- Primary Bedroom—Second level, 3 Pc Ensuite, Fireplace, Walk-In Closet(s)
Washrooms
- 2-piece, Main
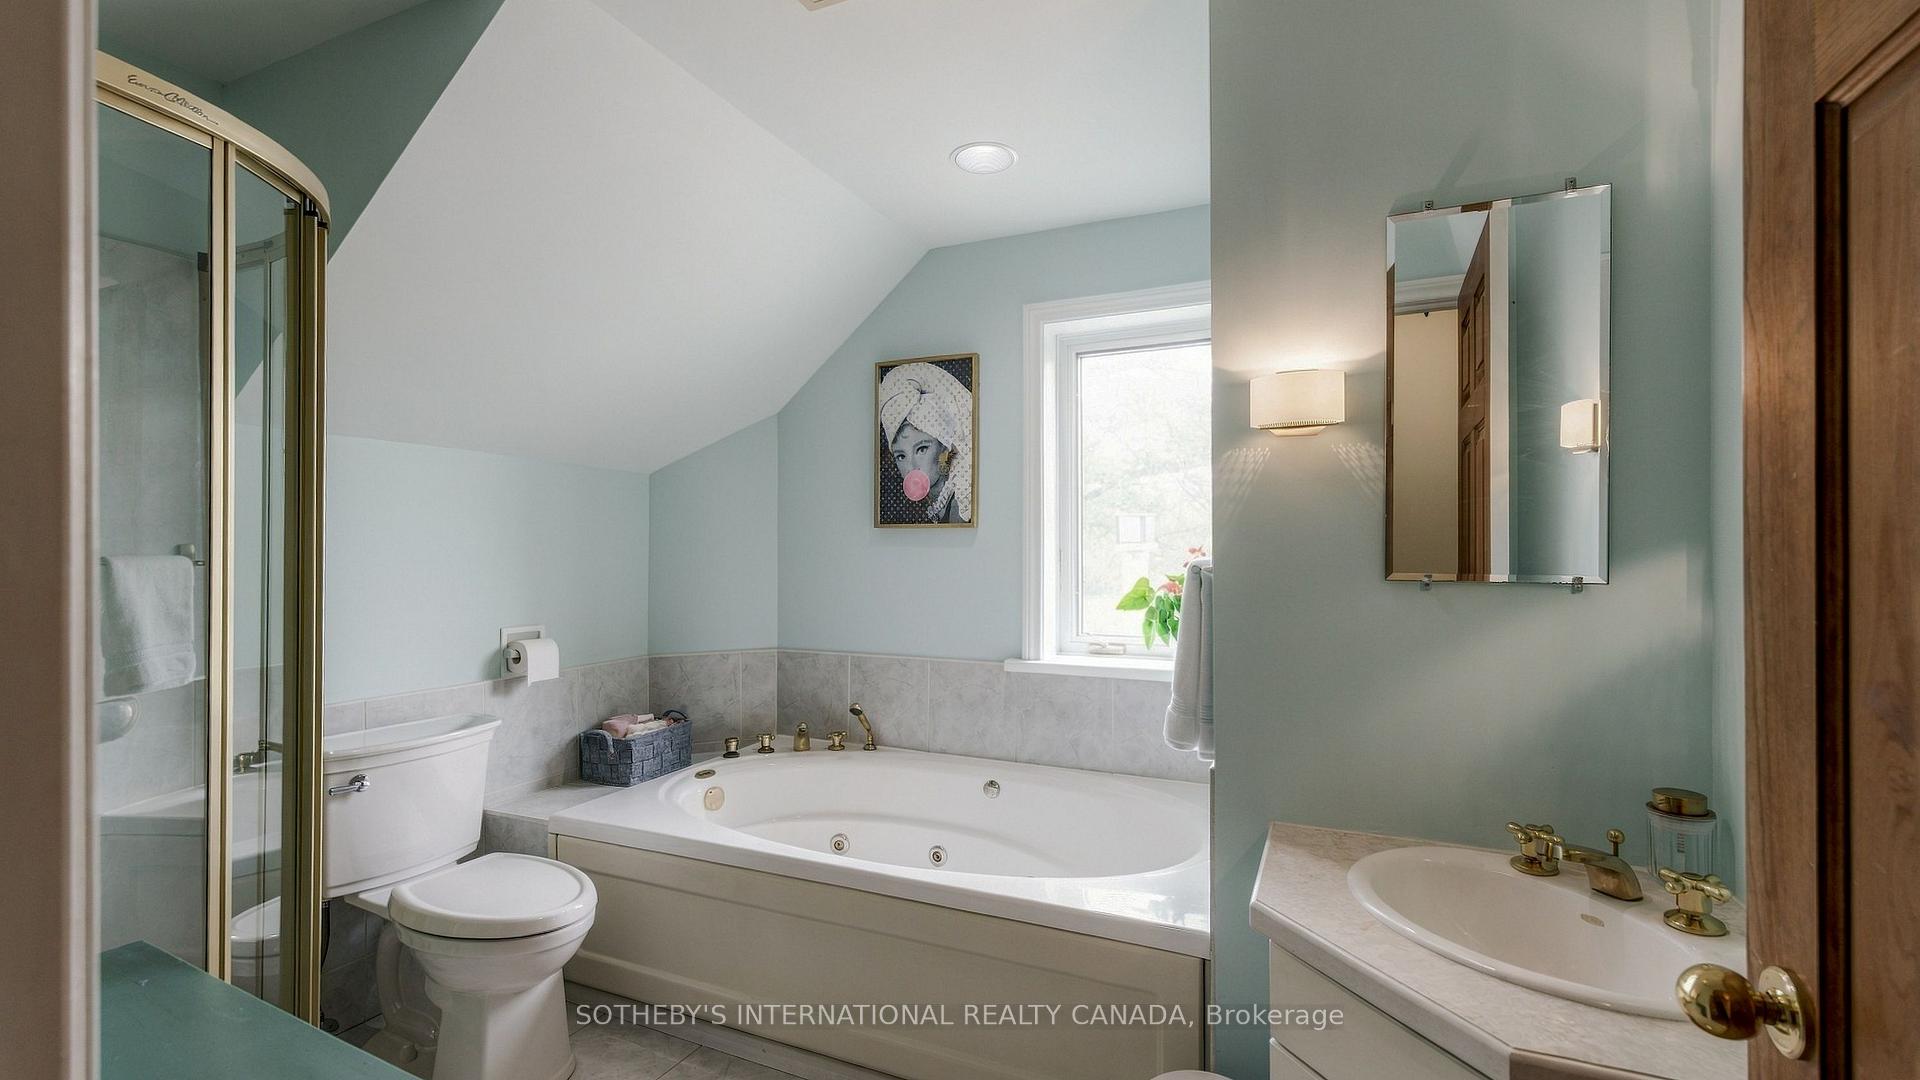
- 3-piece, Second
- 4-piece, Second
- Municipality
- Amaranth
- Neighbourhood
- Rural Amaranth
- Main cross streets
- 25TH SDRD & 4TH LINE
- Directions
- SOUTH OF 25TH
- MLS® number
- X13845858
- Data source
- Toronto Regional Real Estate Board
- Listed on
- 2026-09-30
- Updated on
- 2026-10-01
- Days on market
- 15 days
- Possession type
- 60-89 days
- Co-op commission
- 2.5% plus H.S.T
- Seller
- Listed by
- SOTHEBY'S INTERNATIONAL REALTY CANADA
Home Market Value
Current home valuation for 435201 4th Line, Amaranth, Rural Amaranth, Amaranth, ON. Listed for $3,995,000
HOMEH Estimate
—
Estimated Sales Range
—
HOMEH Estimate for 435201 4th Line, Amaranth, Rural Amaranth
Calculated with a real agent's CMA method — 45+ years of experience, codified. Not an AI guess.
For the owner
Is this your home? Track its value.
Get this home's HOMEH Estimate by email once a month, with how many homes are for sale around you.
Mortgage Payment Calculator
Compare up to 4 down payment scenarios
20% required for homes $1.5M or more
$799,000
| Scenario 1 | Scenario 2 | Scenario 3 | Scenario 4 | |
|---|---|---|---|---|
−Down payment | % $ | % $ | % $ | % $ |
+CMHC insurance | $0 | $0 | $0 | $0 |
=Total mortgage | $3,196,000 | $2,996,250 | $2,796,500 | $2,596,750 |
Amortization | ||||
Mortgage rate | % | % | % | % |
| Payment frequency | ||||
=Mortgage payment | $15,604monthly | $14,629monthly | $13,654monthly | $12,679monthly |
Land Transfer Tax
$86,350
$86,350
Around this home
No schools found nearby
Data provided by OpenStreetMap & Fraser Institute School Rankings
Ask HOMEH
New!Hi there!
👋Text or call (416) 301-9001
Recommended for you
Based on homes you've looked at.
No recommended properties found.
Nearby similar homes
No nearby properties found.
More real estate resources
Other homes nearby
Explore this area
No nearby listings available.