
1034 Viewpoint Trl Pvt
Armour, ON P1P 1R1
- 3Bedrooms
- 2Bathrooms
- 0Garage
- 2000–2500Sq Ft
- $21,867Tax
- 236×475 ftLot Size
 Estimated Value:$3,260,000See Free Estimate Report

Property not available for sale or for rent.
HOMEH One: full-service selling for a 1% listing fee. The buyer's agent commission is separate.
Free Home EvaluationHow Much Is My Home Worth?Homes for Sale NearbySale & Price History for 1034 Viewpoint Trl Pvt, Armour
| Start Date | End Date | Price | Event | MLS# |
|---|---|---|---|---|
| 2026-05-15 | 2026-09-30 | Login to See Prices | Expired | x13136626 |
Real estate boards require you to or to see the full details of this property.
*Sold prices and complete sale & price history are regulated data. Under the Trust in Real Estate Services Act, 2002 (TRESA) and the rules of the Real Estate Council of Ontario (RECO), and pursuant to the Multiple Listing Service® rules of the Canadian Real Estate Association (CREA) and the Toronto Regional Real Estate Board (TRREB), this information may be shown only to registered users who have agreed to the applicable terms of use (a Virtual Office Website, or "VOW," arrangement). HOMEH Inc., Brokerage therefore provides it to signed-in members only. Creating an account is free and takes under a minute.
About 1034 Viewpoint Trl Pvt, Armour
Summarized Description
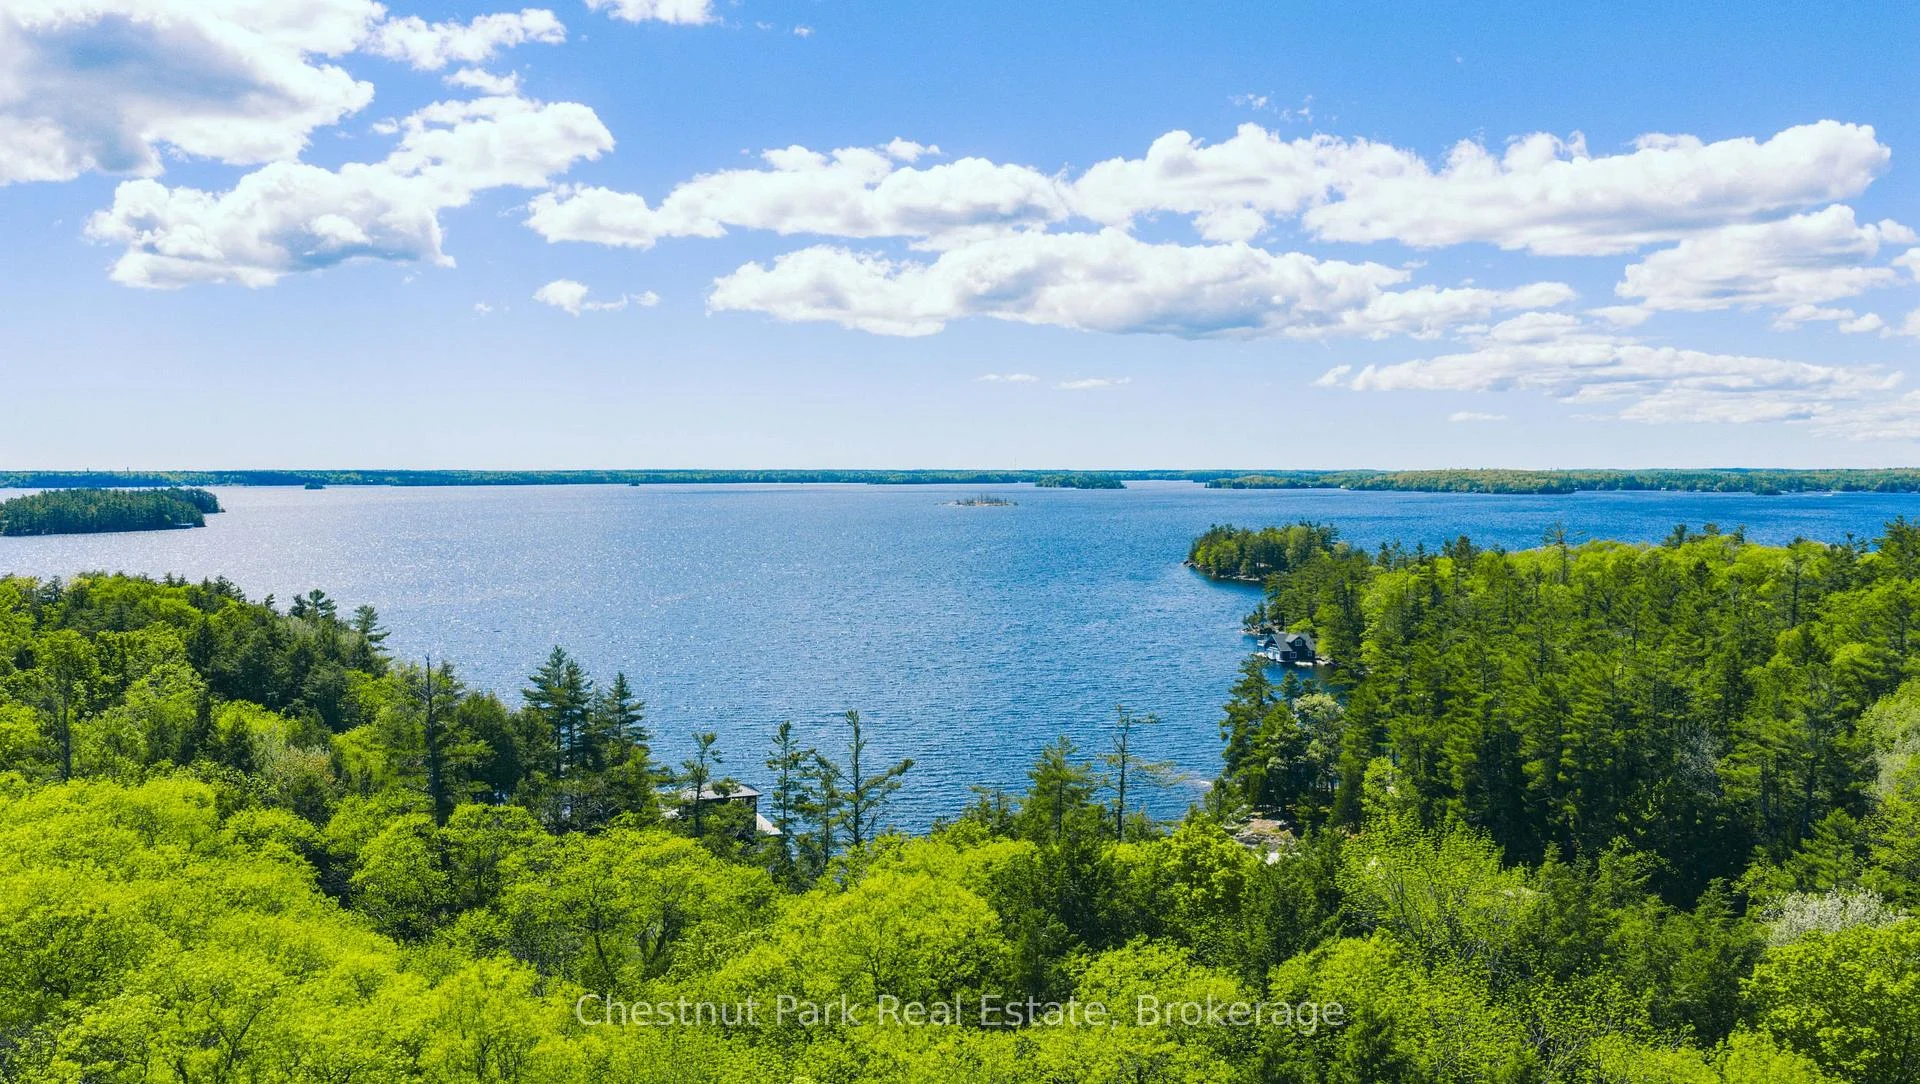
- Exceptional Lake Muskoka property with 9 acres of privacy.
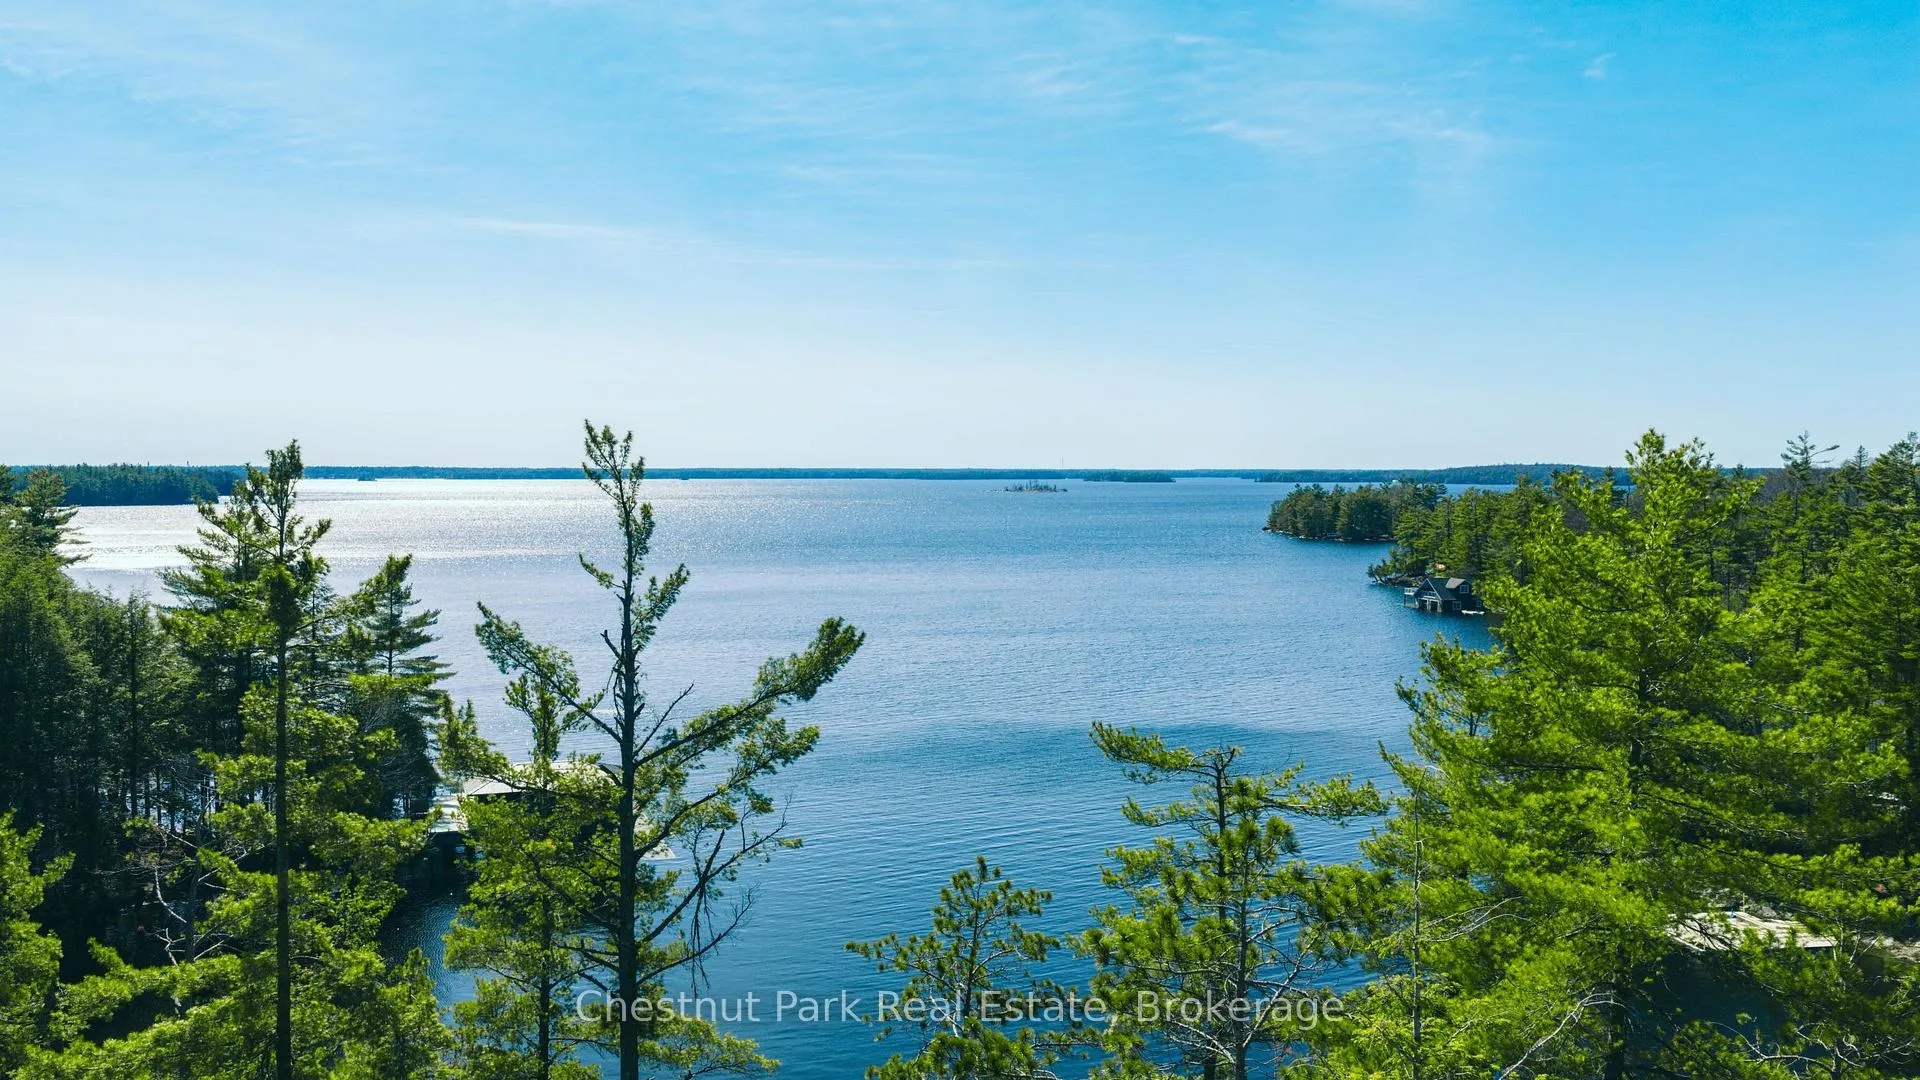
- Stunning sunset views with 235 ft lake exposure.
- Refined 2,350 sq ft traditional-inspired house.
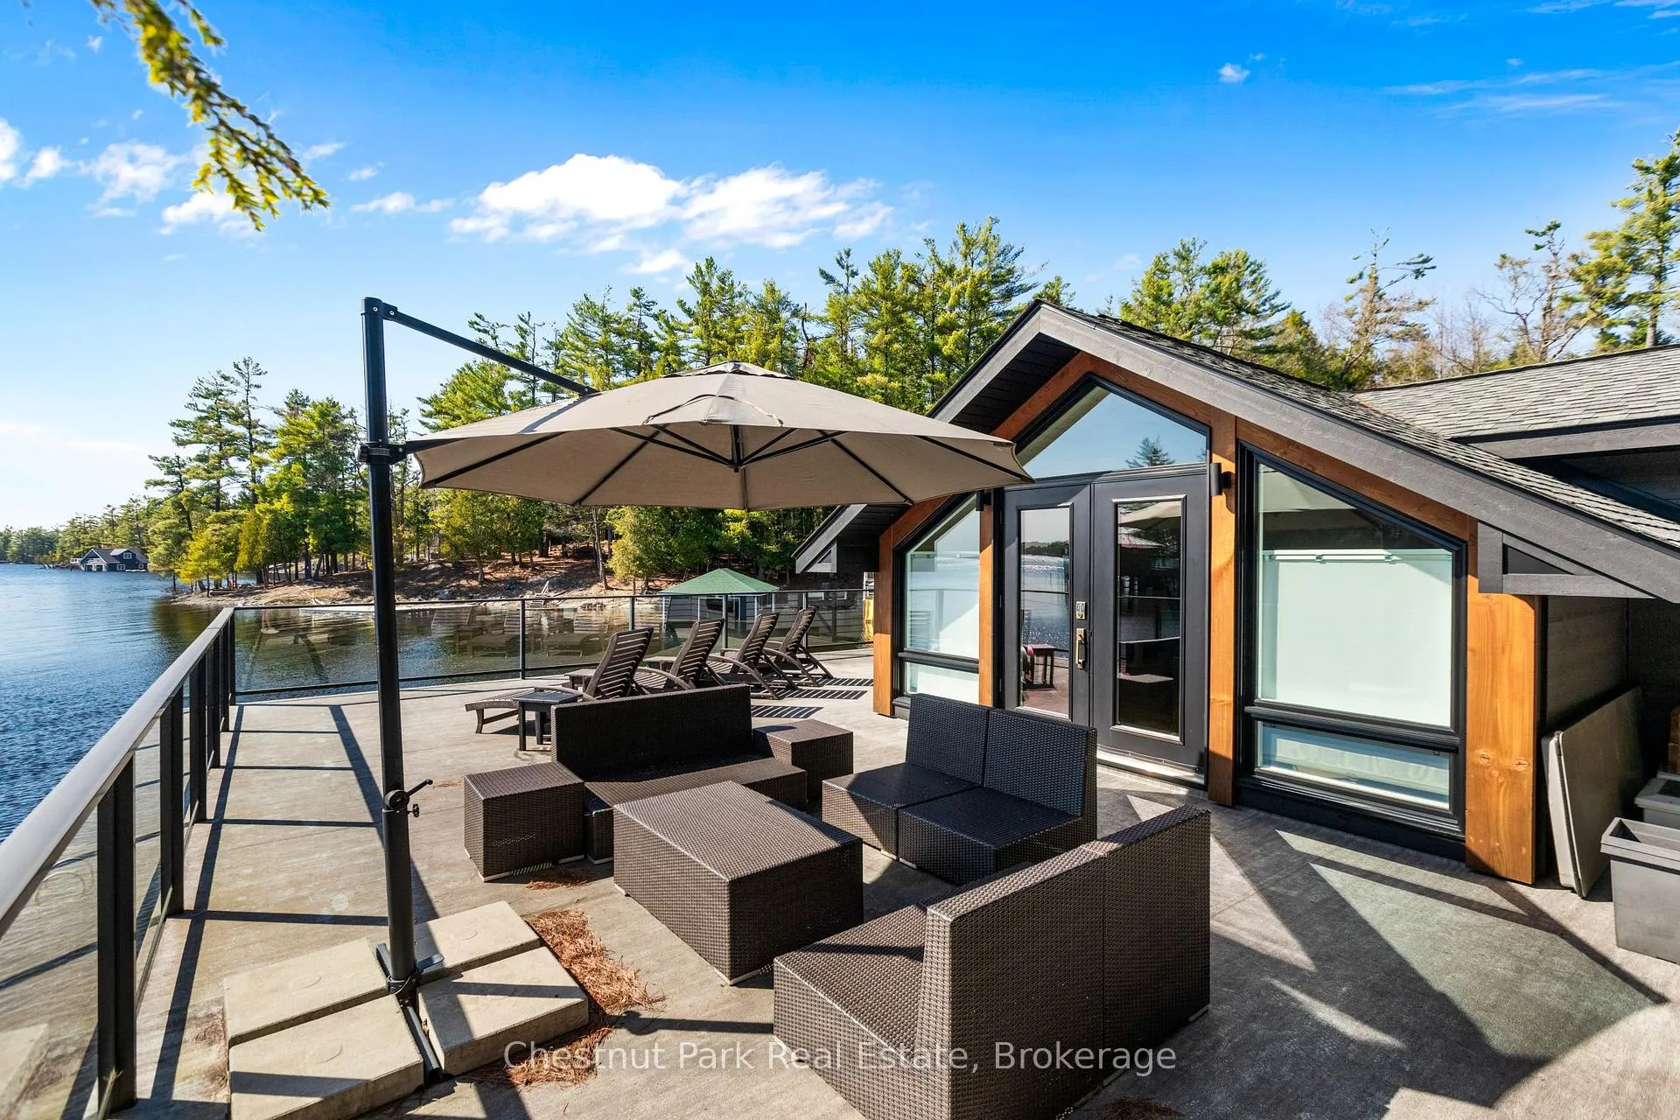
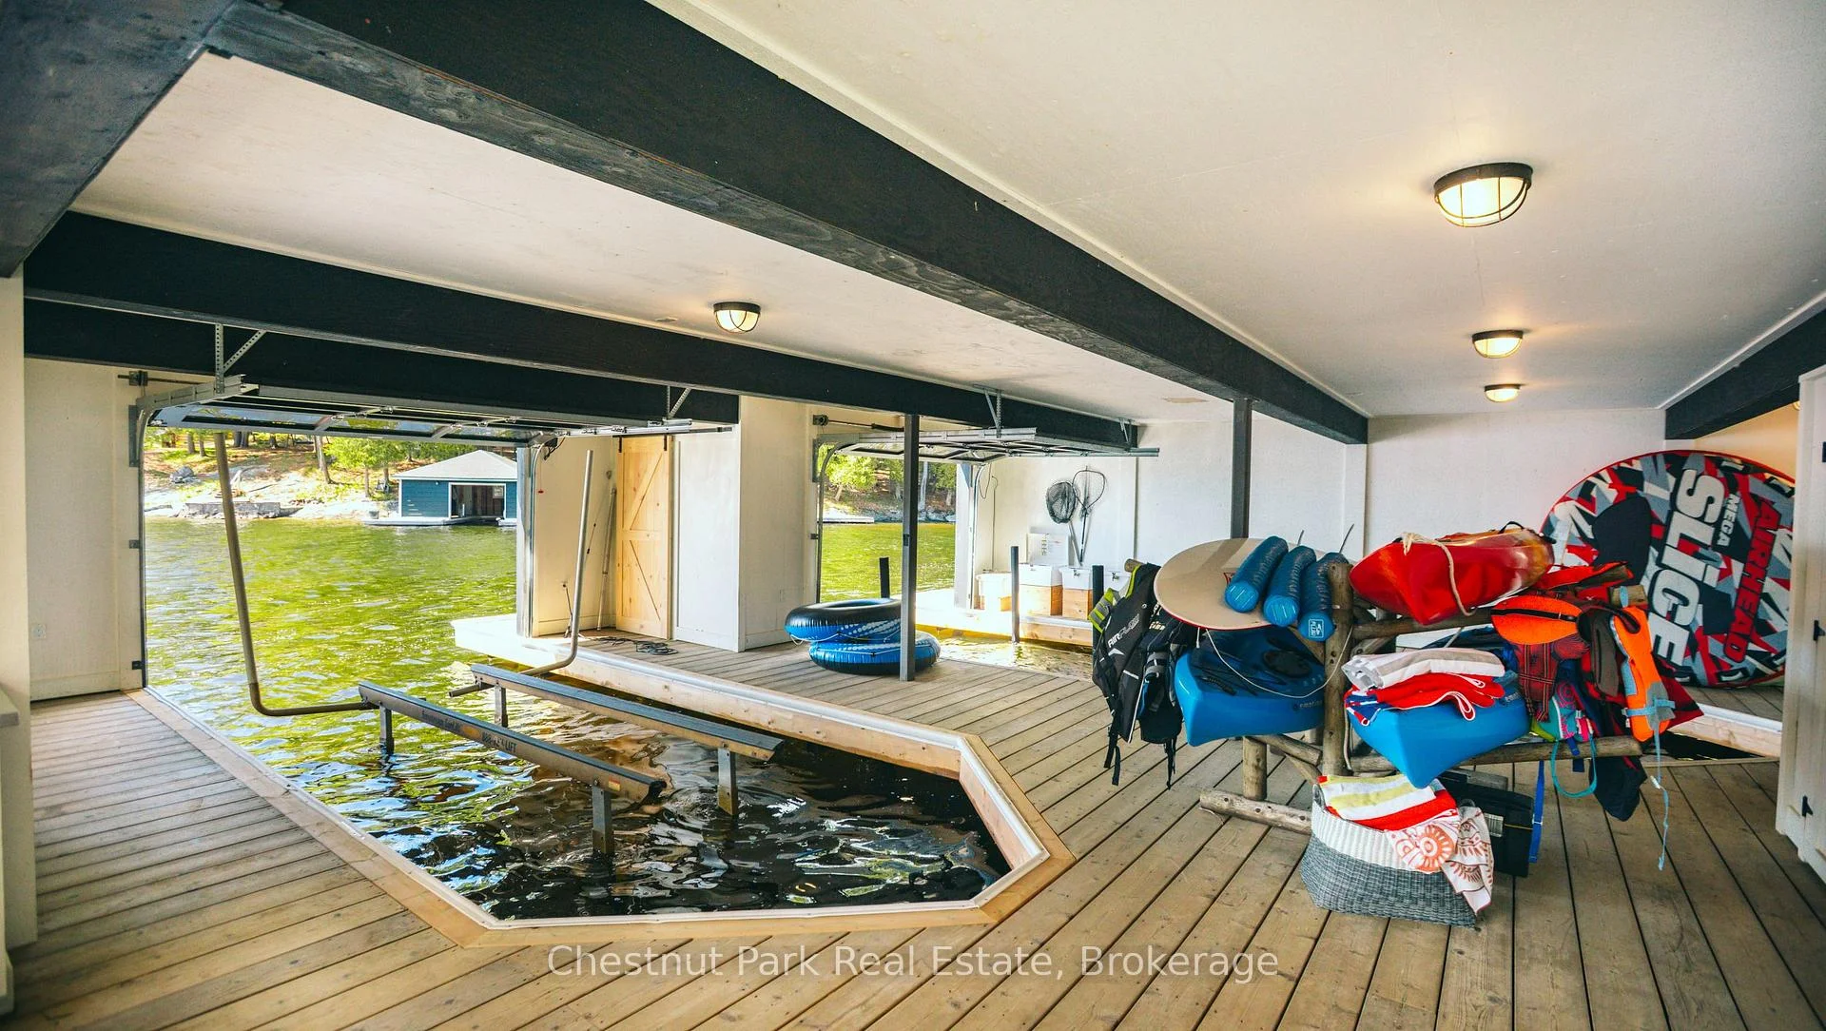
- Two-slip boathouse with lounge and entertaining area.
- Open-concept living spaces with seamless indoor-outdoor flow.
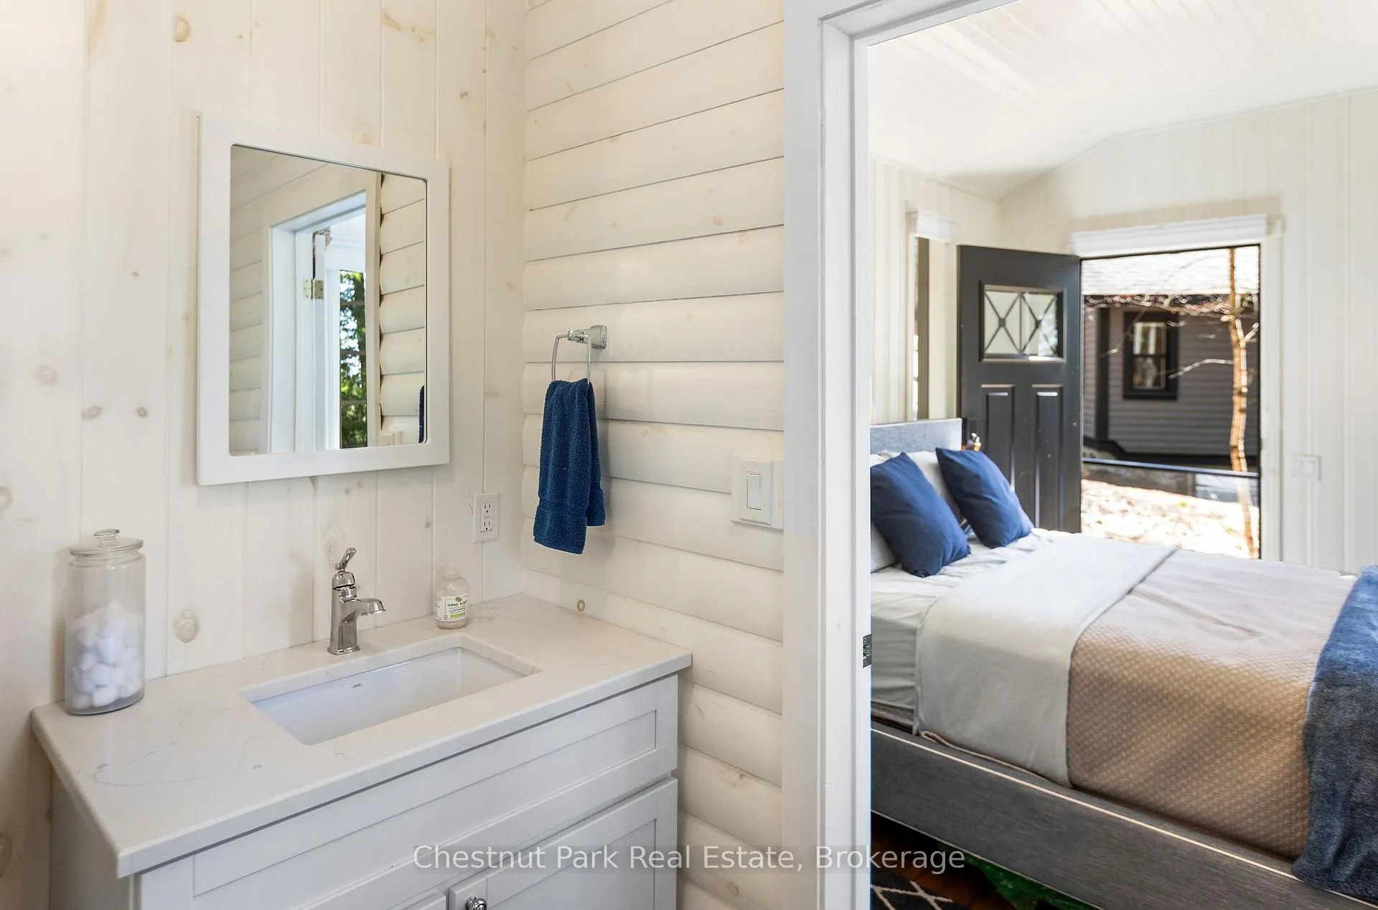
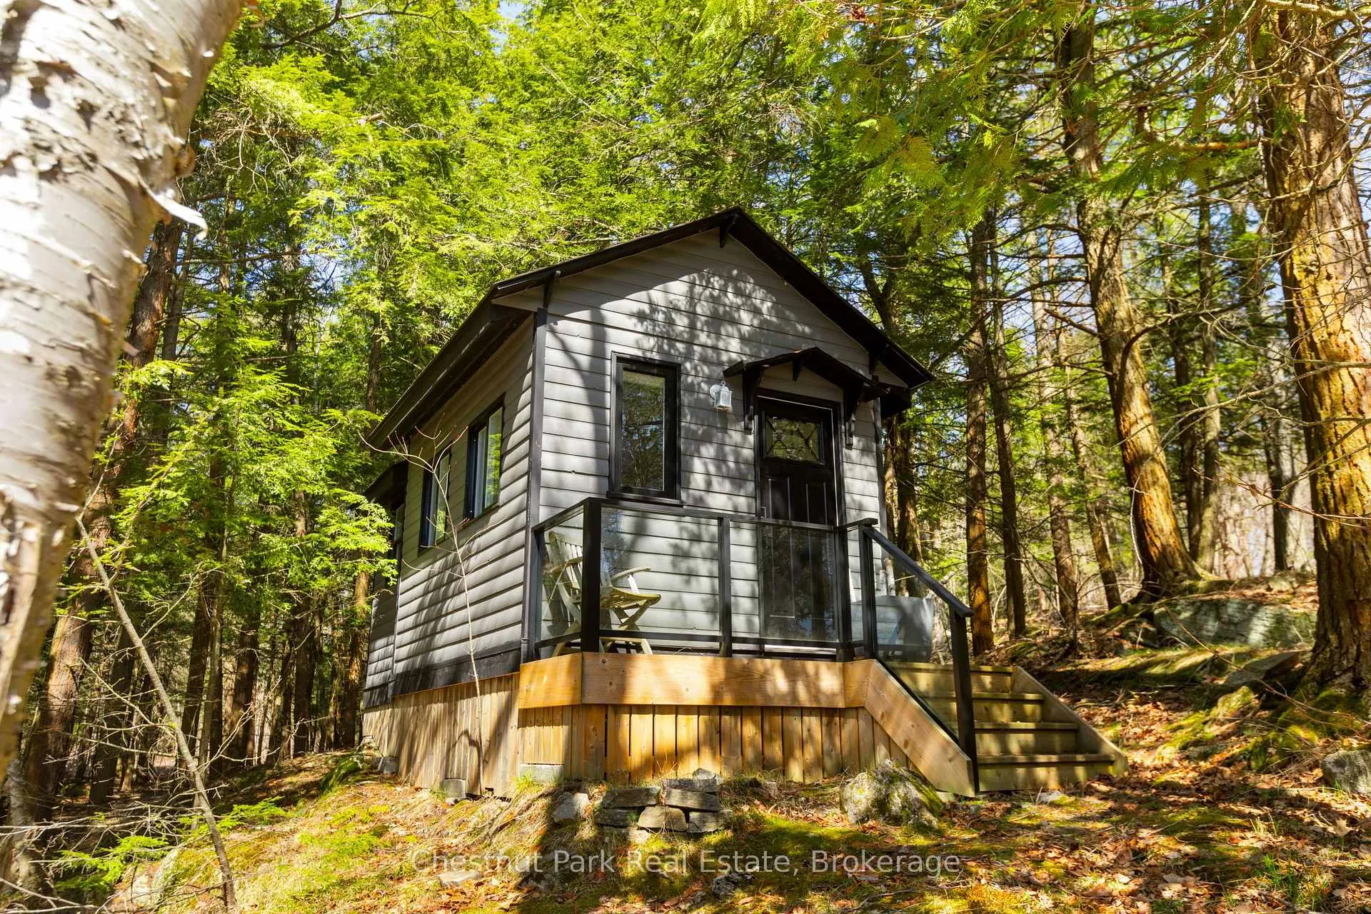
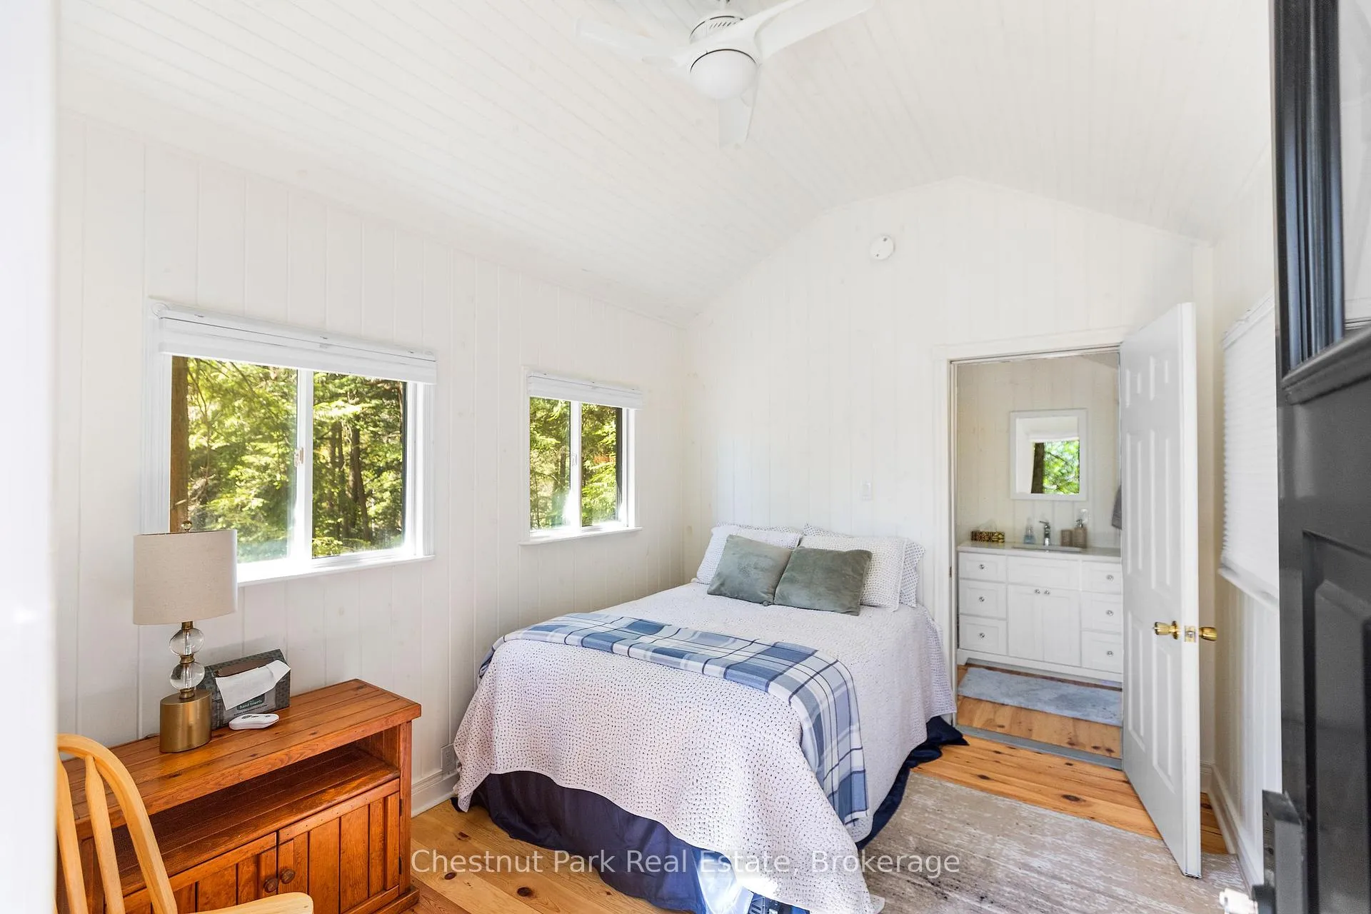
- Multiple guest accommodations including a cabin and bunkies.
- Expansive decking for outdoor enjoyment.
- Rare opportunity for a refined cottage lifestyle.
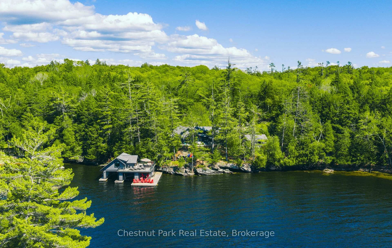
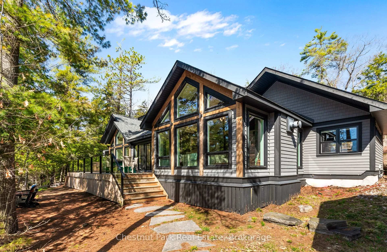
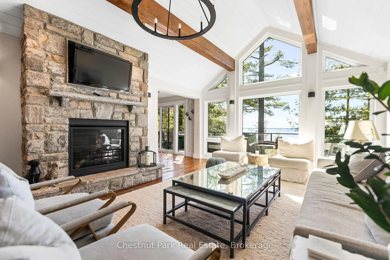
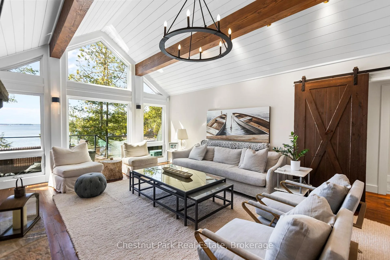
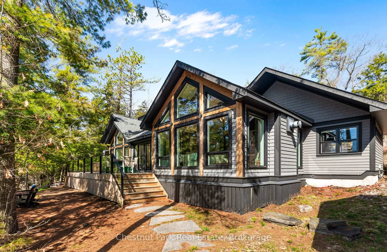
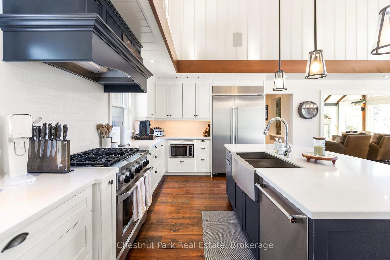
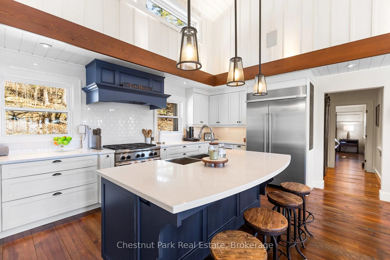
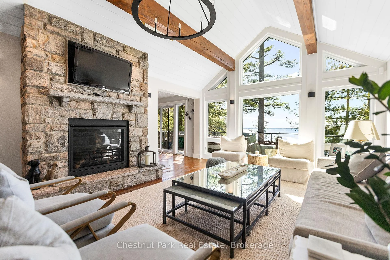
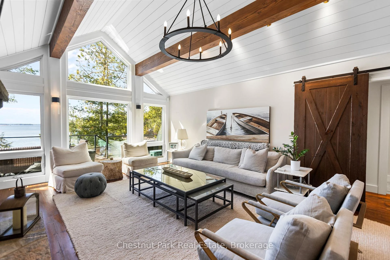
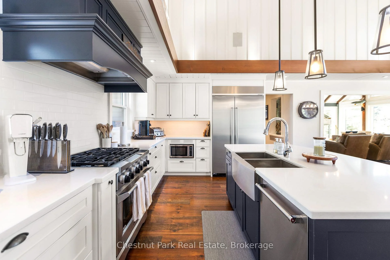
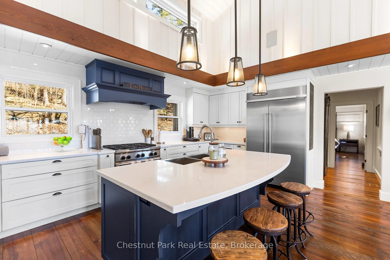
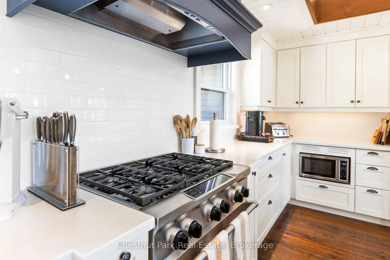
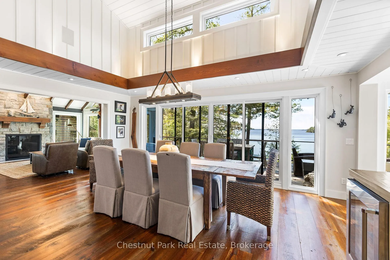
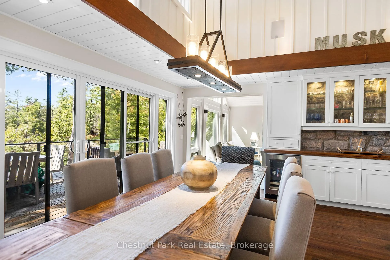
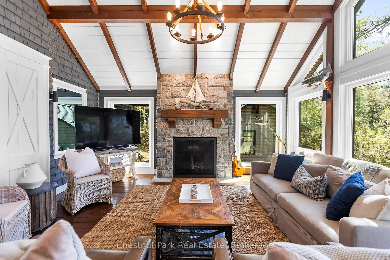
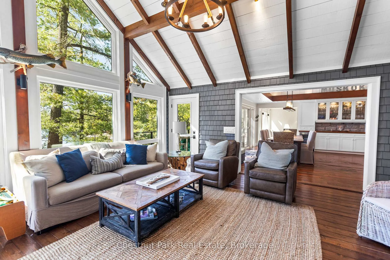
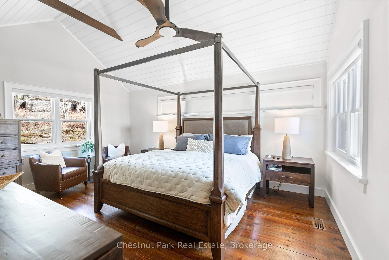
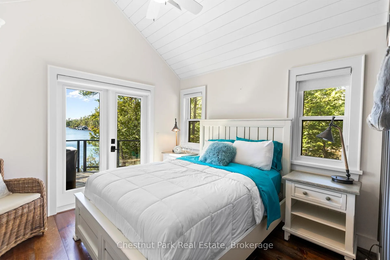
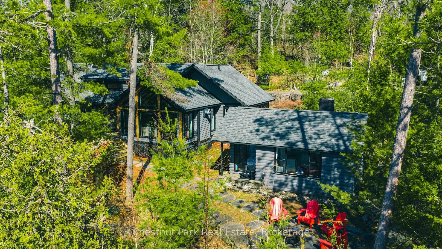
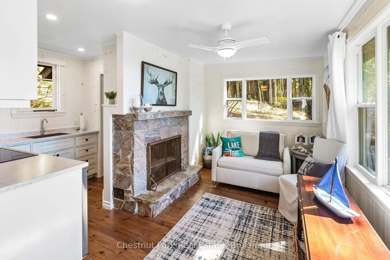
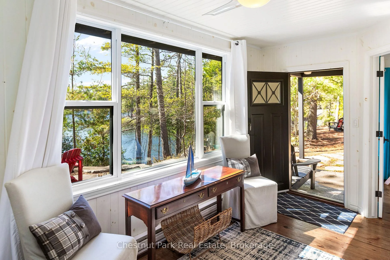
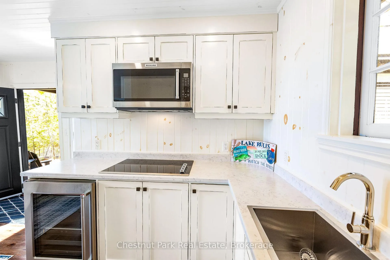
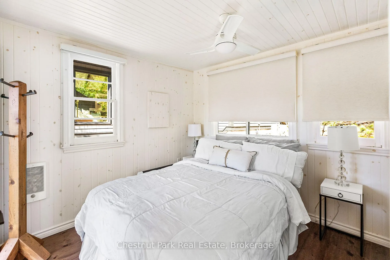
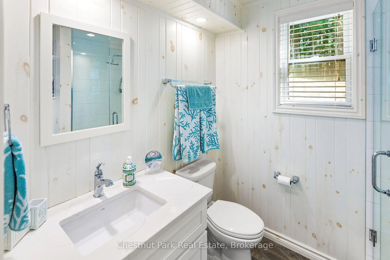
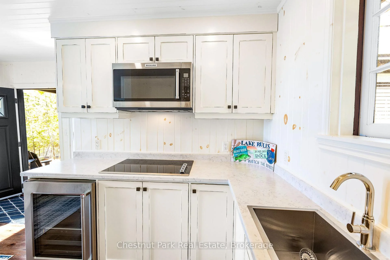
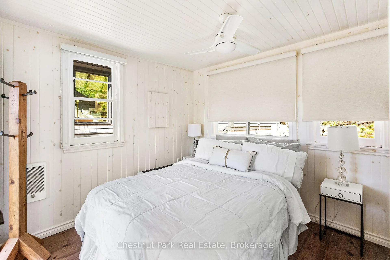
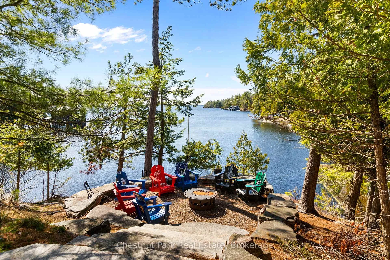
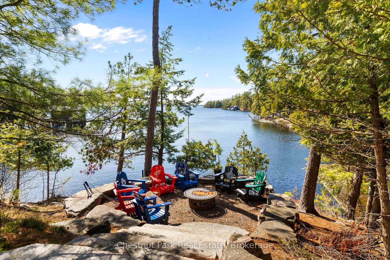
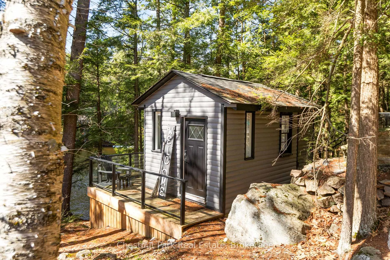
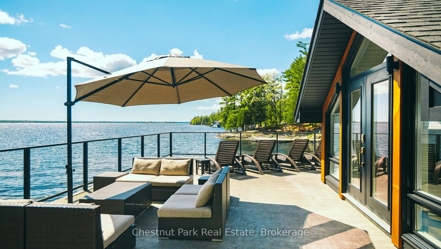
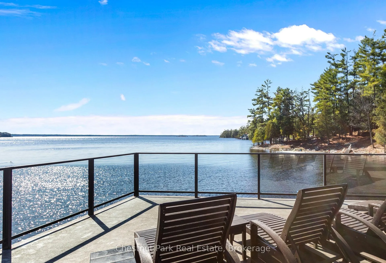
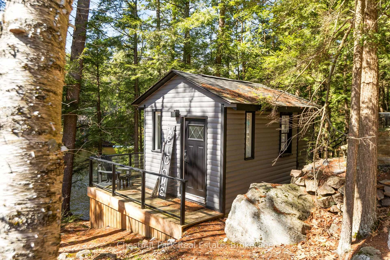
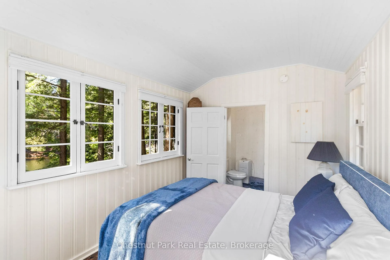
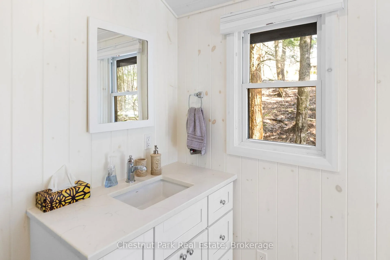
Tucked away on a sprawling, forested parcel with just under 9 acres, this exceptional Lake Muskoka property offers an extraordinary blend of privacy, natural beauty, & unforgettable sunset views across 235 ft of prized western exposure. A winding drive through mature trees and rugged granite outcroppings leads to a peaceful setting where the landscape feels untouched & immersive. Your arrival at the main cottage begins with a fitting XL granite landing funnelling you into a refined 2,350 sq ft traditional-inspired house, delivering a clean, contemporary aesthetic while staying rooted in its natural surroundings. Natural Muskoka materials, timber framing mixed with bright, open-concept living spaces, a well-appointed kitchen, & seamless indoor-outdoor flow creating an ideal environment for both quiet weekends & entertaining. Expansive decking extends the living space outdoors, offering multiple vantage points to take in the lake and surrounding wilderness. At the shoreline, a standout feature awaits: a thoughtfully designed two-slip boathouse complete with an upper lounge space & a lower-level entertaining area-perfect for lakeside gatherings and effortless days on the water. Nearby, a beautifully refreshed guest cabin provides a warm, inviting retreat for family and friends, balancing character with modern comfort. Three standalone bunkies/guest cottages are spread around the property, each offering a bedroom, bathroom, and air conditioning. The largest of them offers a kitchenette, wood-burning fireplace, & full bath. Whether you're enjoying a sunset from the boathouse rooftop or the multiple outdoor fire pits, this property captures the essence of Muskoka living. This is a rare opportunity to own a private retreat that feels worlds away-yet remains within easy reach of nearby towns, marinas & amenities. A remarkable offering for those seeking a refined cottage lifestyle in an unforgettable setting.
Key Facts & Features
Property Costs
- Annual Property Tax Amount
- $21,867
- Land Transfer Tax Fee
- $133,350
Rental Items
- Under Contract
- Propane Tank
- Basement Type
- Crawl Space, Unfinished
Interior Features
- Interior Extras
- Bar Fridge, Primary Bedroom - Main Floor
- View
- Lake
- Fireplace/Stove
- Yes
- Fireplace Features
- Family Room, Living Room, Propane
- Elevator
- No
Exterior Features
- Exterior Extras
- Deck, Porch, Privacy, Year Round Living
- Pool
- None
- Property Features
- Waterfront, Wooded/Treed
- Other Structures
- Out Buildings
Building
- Building Type
- Detached
- Building Style
- 1 Storey/Apt
- Approx Age
- 6-15
Construction
- Exterior Finish
- Wood
- Roof
- Asphalt Shingle
- Foundation Details
- Insulated Concrete Form
- Special Designation
- Unknown
Lot
- Lot Front
- 236.23 ft
- Lot Depth
- 475.00 ft
- Lot Size
- 9
- Lot Shape
- Irregular
Inclusions
- Inclusions
- All appliances
Exclusions
- Exclusions
- TBA
Parking & Garages
- Garage Type
- None
- Garage Spaces
- 0
- Parking Spaces
- 10
- Total Garage And Parking Spaces
- 10
Heating & Cooling
- Heat Source
- Propane
- Heat Type
- Forced Air
- Air Conditioning
- Central Air
- Water
- Well
- Sewers
- Septic
- Hydro
- Yes
- Bedrooms
- 3
- Washrooms
- 2
- Kitchens
- 1
- Family / bonus room
- Yes
Room sizes
- Living Room—Main level, Fireplace
- Dining Room—Main level
- Kitchen—Main level, Pantry
- Family Room—Main level, Fireplace
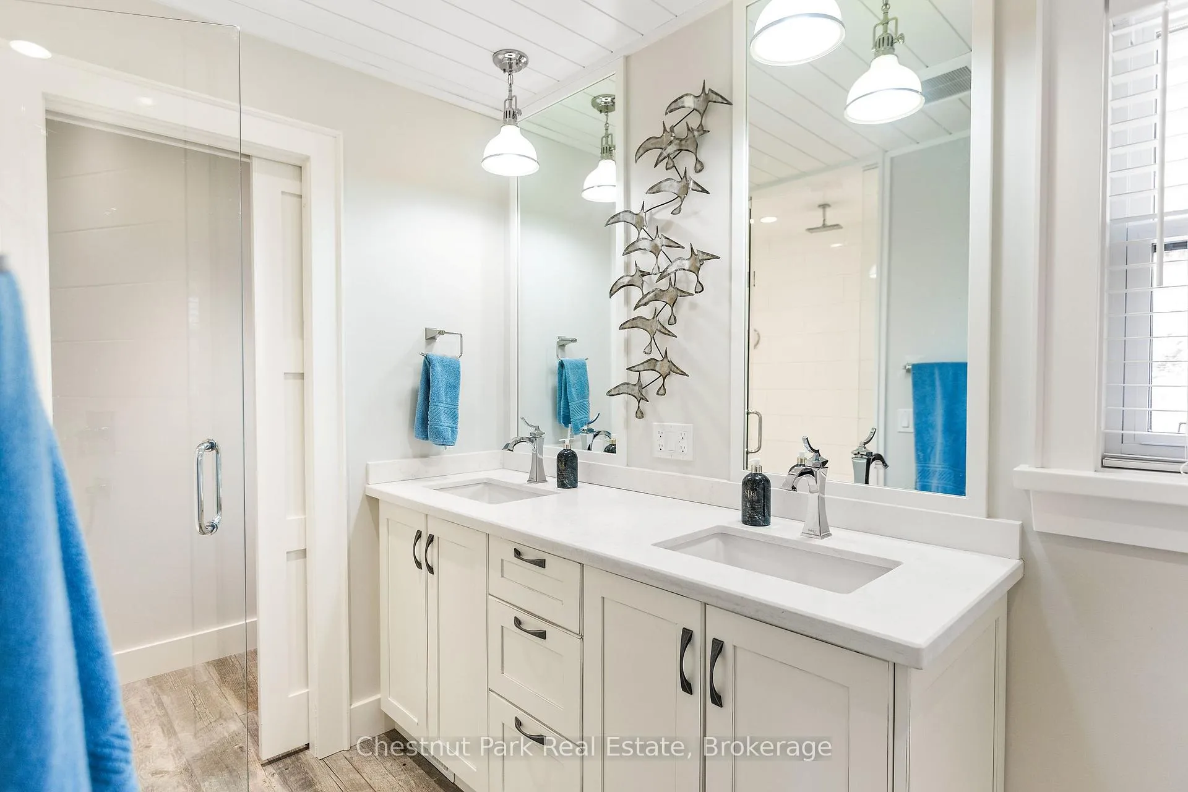
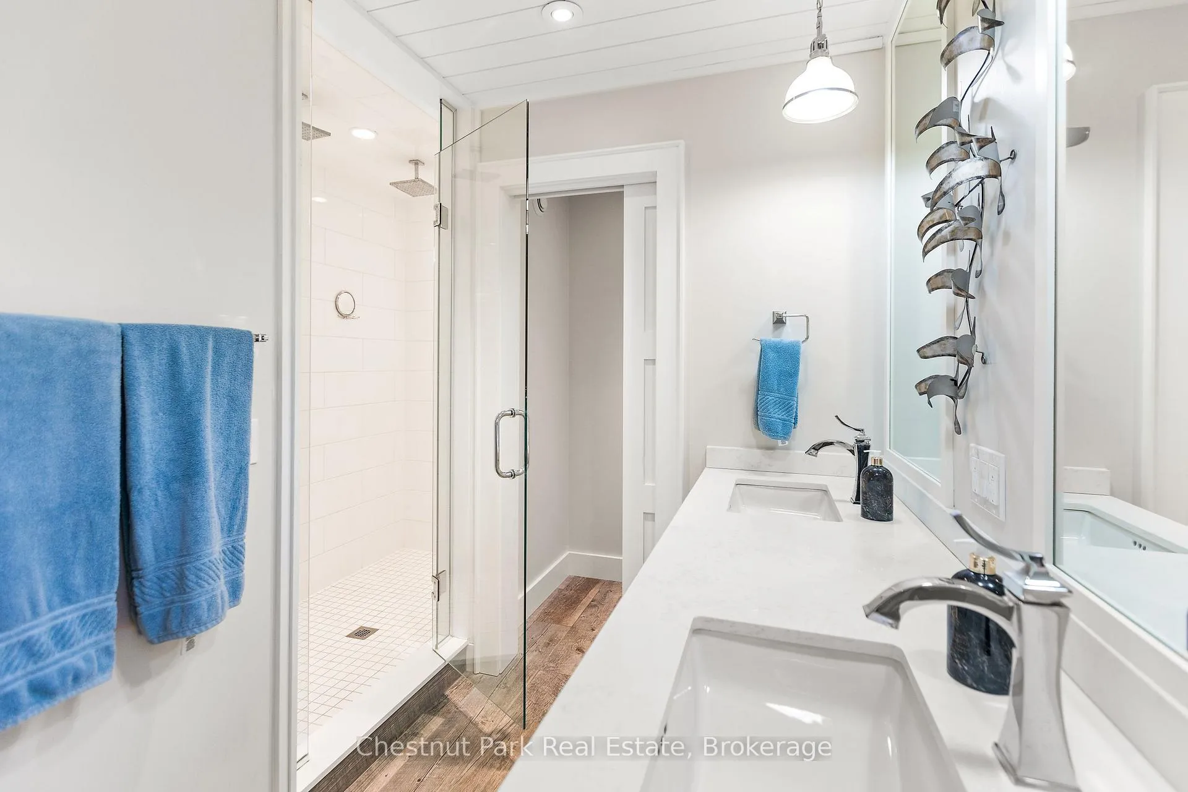
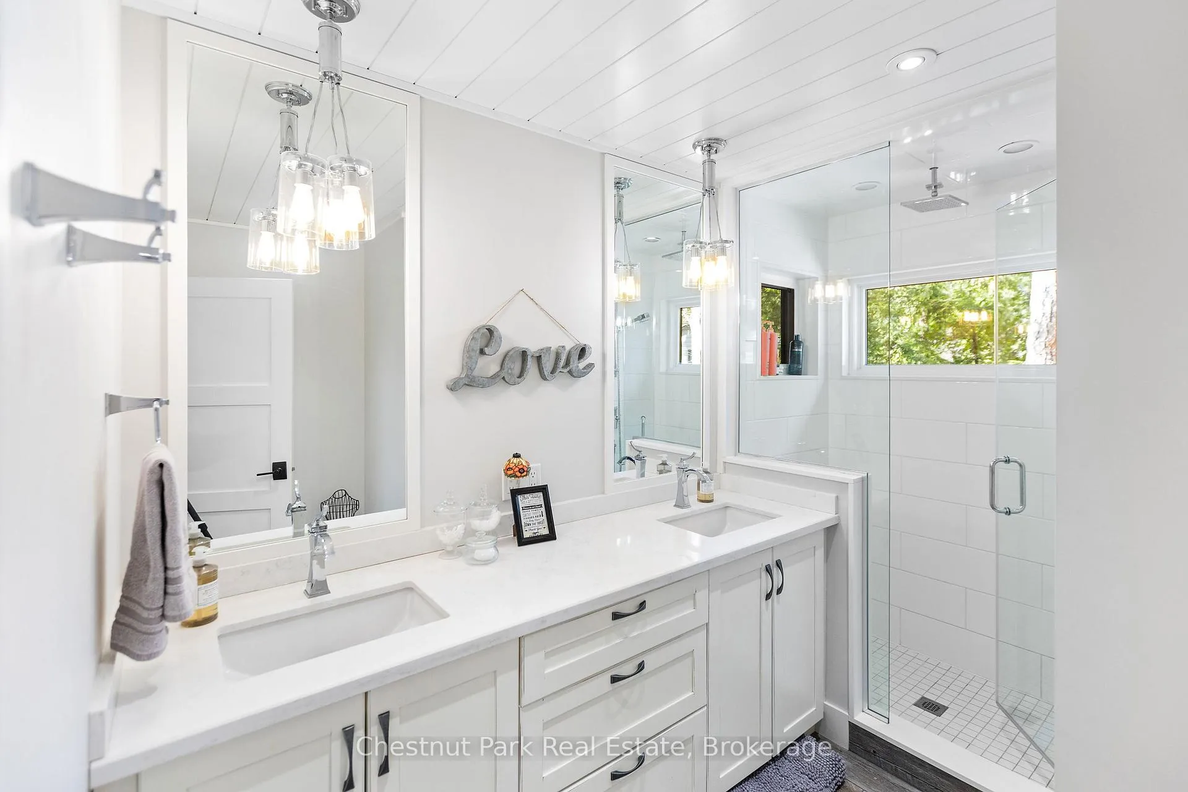
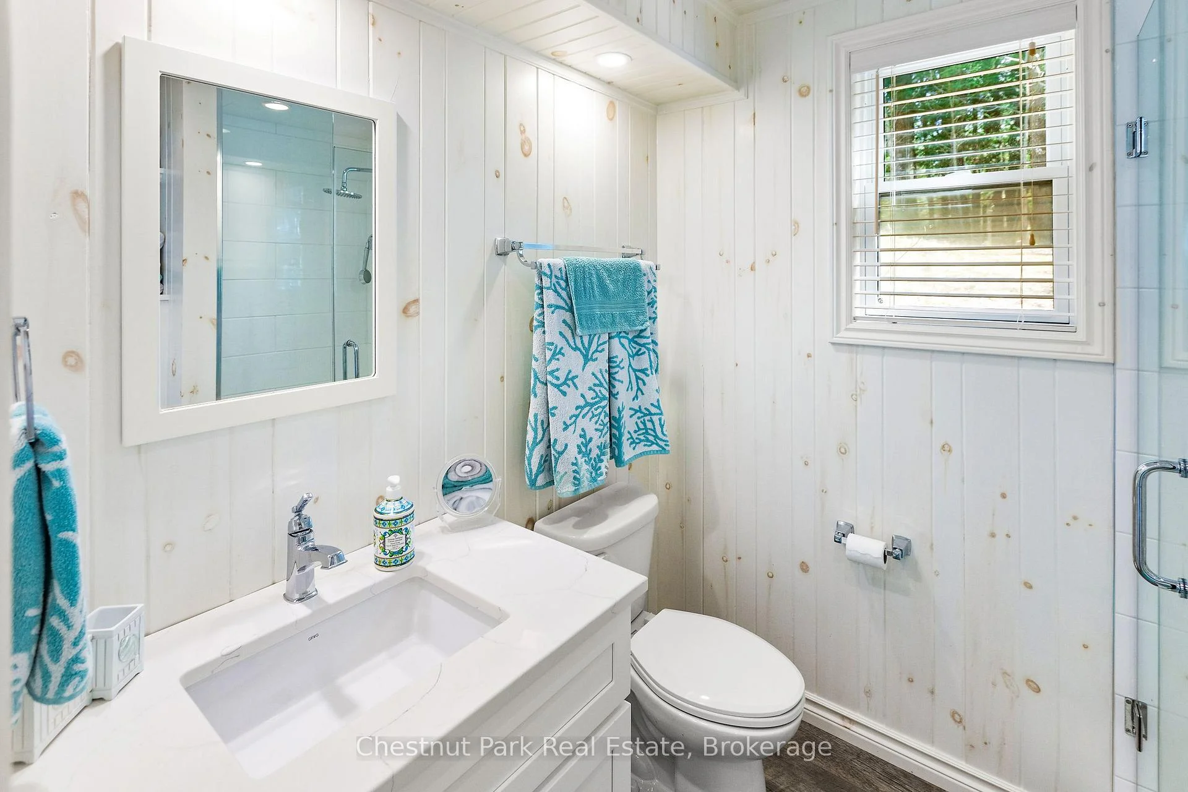
- Primary Bedroom—Main level, 4 Pc Ensuite
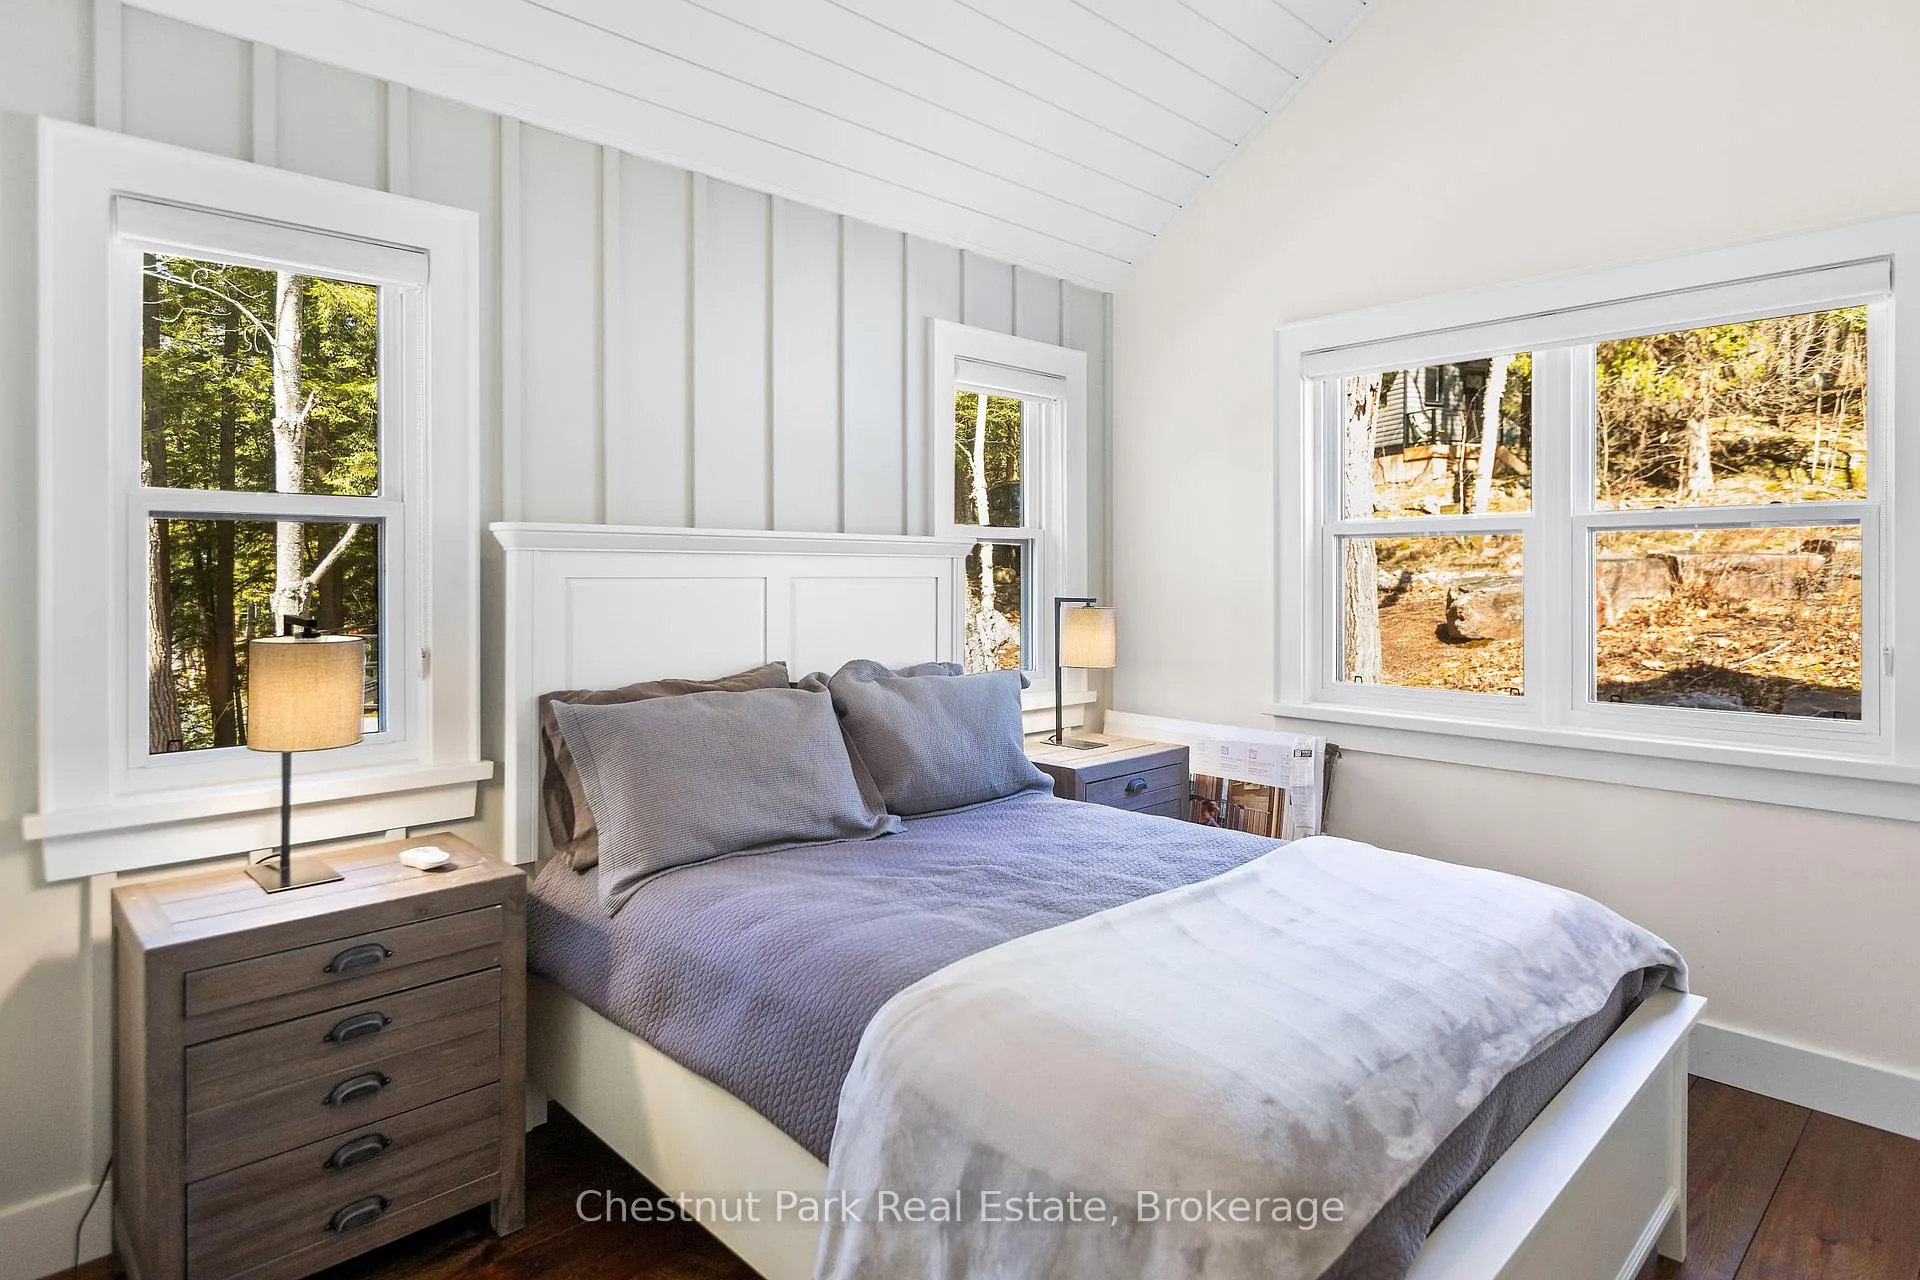
- Bedroom—Main level
- Bedroom—Main level
- Foyer—Main level
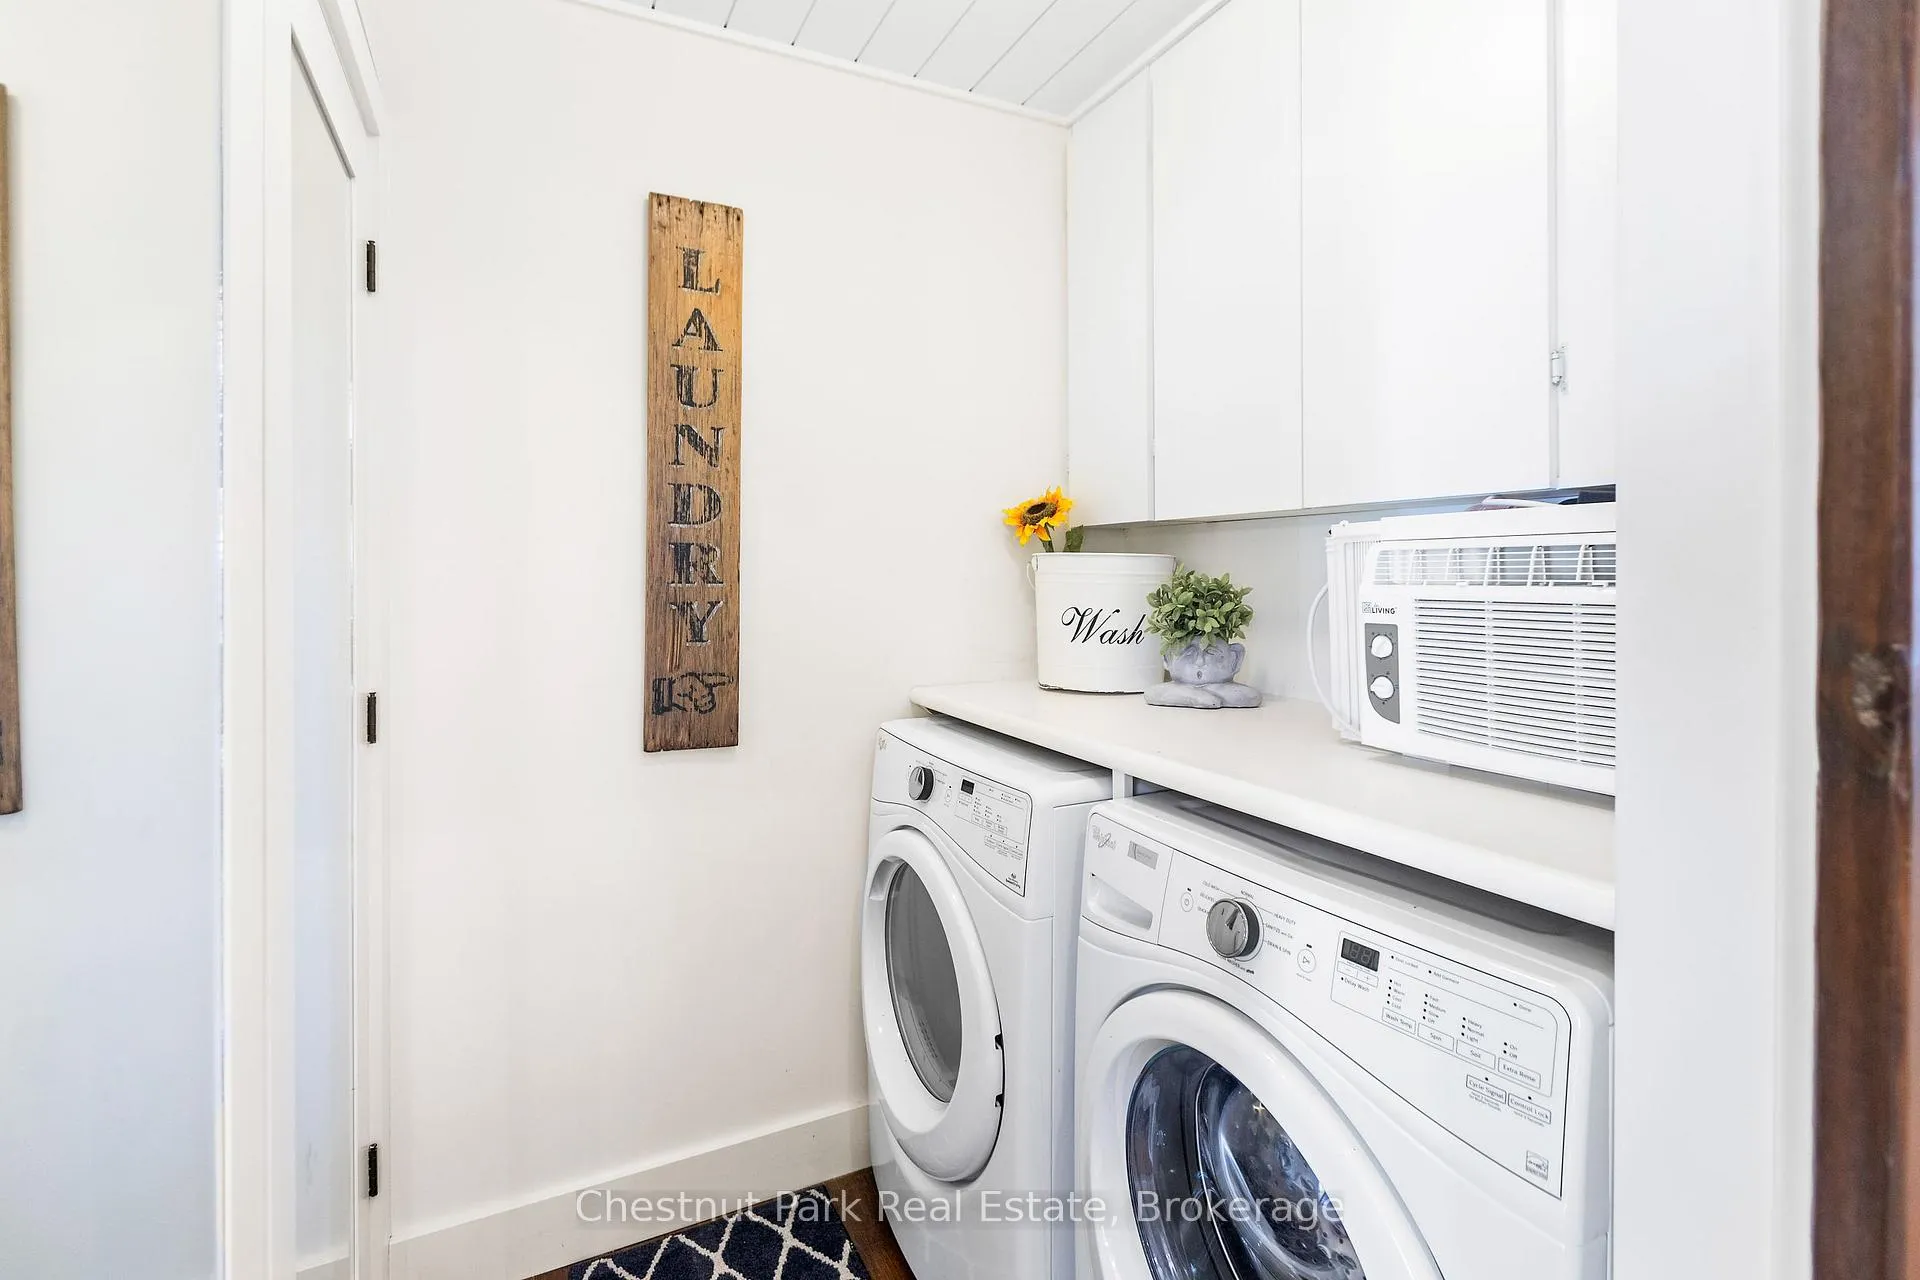
- Laundry—Main level
- Pantry—Main level
Washrooms
- 4-piece, Main
- Municipality
- Armour
- Main cross streets
- Ennis Bay Rd/Viewpoint Trail
- Zoning
- SR4-3H
- Directions
- Muskoka Beach Rd to Ennis Bay Rd to Viewpoint Trail
- Waterfront
- Direct
- MLS® number
- X13136626
- Data source
- Toronto Regional Real Estate Board
- Status change
- 2026-09-30
- Listed on
- 2026-05-15
- Days on market
- 138 days
- Possession type
- Other
- Co-op commission
- 2.5
- Seller
- Listed by
- Chestnut Park Real Estate
Home Market Value
Current home valuation for 1034 Viewpoint Trl Pvt, Armour, , . Listed for $5,875,000
HOMEH Estimate
$3,260,000
Estimated Sales Range
$3,097,000 - $5,905,678
HOMEH Estimate for 1034 Viewpoint Trl Pvt, Armour
Calculated with a real agent's CMA method — 45+ years of experience, codified. Not an AI guess.
For the owner
Is this your home? Track its value.
Get this home's HOMEH Estimate by email once a month, with how many homes are for sale around you.
Mortgage Payment Calculator
Compare up to 4 down payment scenarios
20% required for homes $1.5M or more
$1,175,000
| Scenario 1 | Scenario 2 | Scenario 3 | Scenario 4 | |
|---|---|---|---|---|
−Down payment | % $ | % $ | % $ | % $ |
+CMHC insurance | $0 | $0 | $0 | $0 |
=Total mortgage | $4,700,000 | $4,406,250 | $4,112,500 | $3,818,750 |
Amortization | ||||
Mortgage rate | % | % | % | % |
| Payment frequency | ||||
=Mortgage payment | $22,948monthly | $21,514monthly | $20,079monthly | $18,645monthly |
Land Transfer Tax
$133,350
$133,350
Around this home
No schools found nearby
Data provided by OpenStreetMap & Fraser Institute School Rankings
Ask HOMEH
New!Hi there!
👋Text or call (416) 301-9001
Recommended for you
Based on homes you've looked at.
No recommended properties found.
Nearby similar homes
No nearby properties found.
More real estate resources
Other homes nearby
Explore this area
Nearby neighbourhoods
No nearby listings available.