
354 Skyline Drive
Armour, ON P0A 1L0
- 3+1Bedrooms
- 2Bathrooms
- 1Garage
- 1100–1500Sq Ft
- $4,268Tax
- 130×260 ftLot Size
 Estimated Value:$671,268See Free Estimate Report

Property not available for sale or for rent.
HOMEH One: full-service selling for a 1% listing fee. The buyer's agent commission is separate.
Free Home EvaluationHow Much Is My Home Worth?Homes for Sale NearbySale & Price History for 354 Skyline Drive, Armour
Real estate boards require you to or to see the full details of this property.
*Sold prices and complete sale & price history are regulated data. Under the Trust in Real Estate Services Act, 2002 (TRESA) and the rules of the Real Estate Council of Ontario (RECO), and pursuant to the Multiple Listing Service® rules of the Canadian Real Estate Association (CREA) and the Toronto Regional Real Estate Board (TRREB), this information may be shown only to registered users who have agreed to the applicable terms of use (a Virtual Office Website, or "VOW," arrangement). HOMEH Inc., Brokerage therefore provides it to signed-in members only. Creating an account is free and takes under a minute.
About 354 Skyline Drive, Armour
Summarized Description
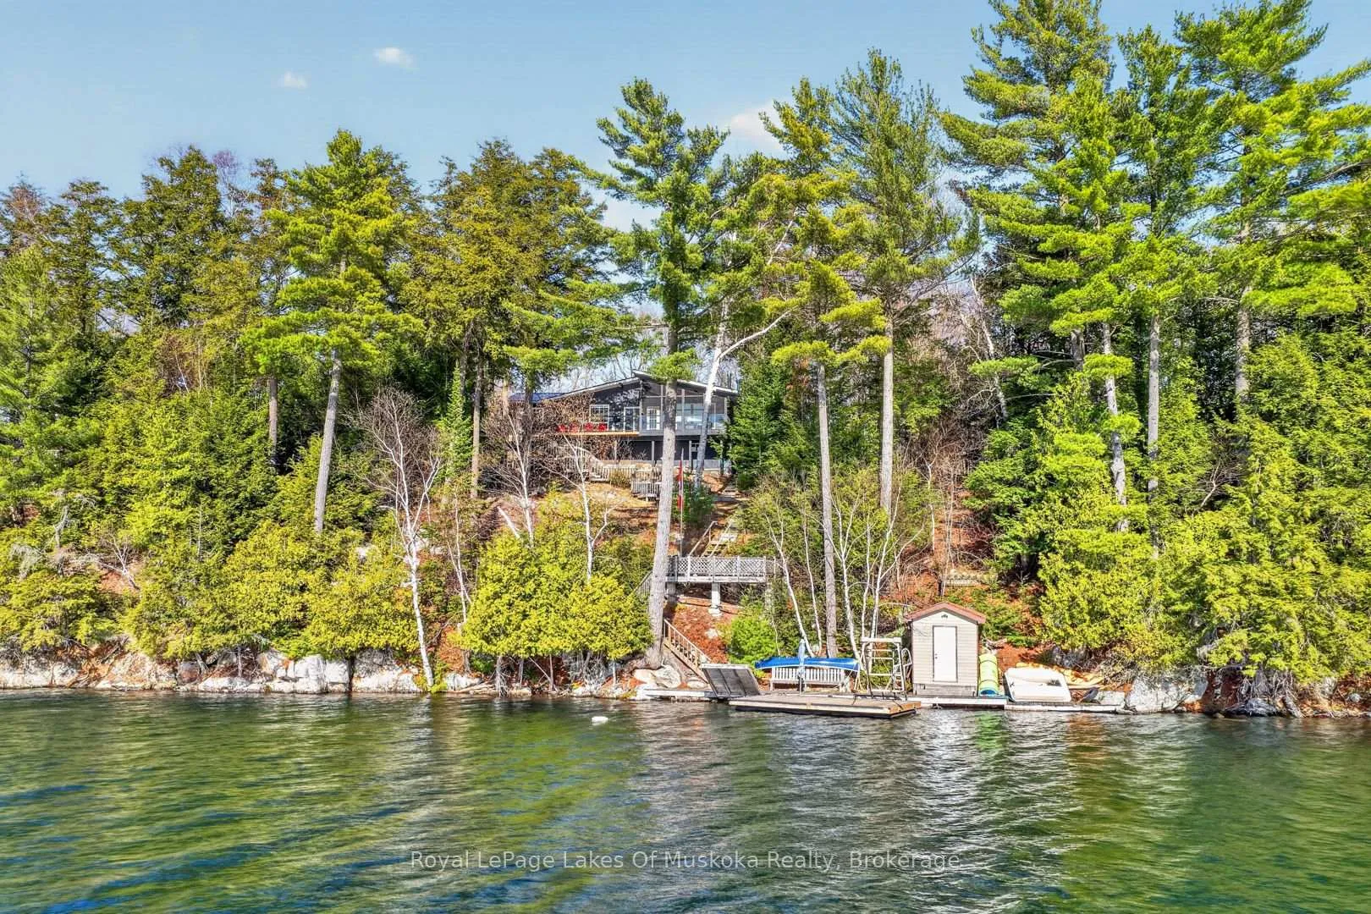
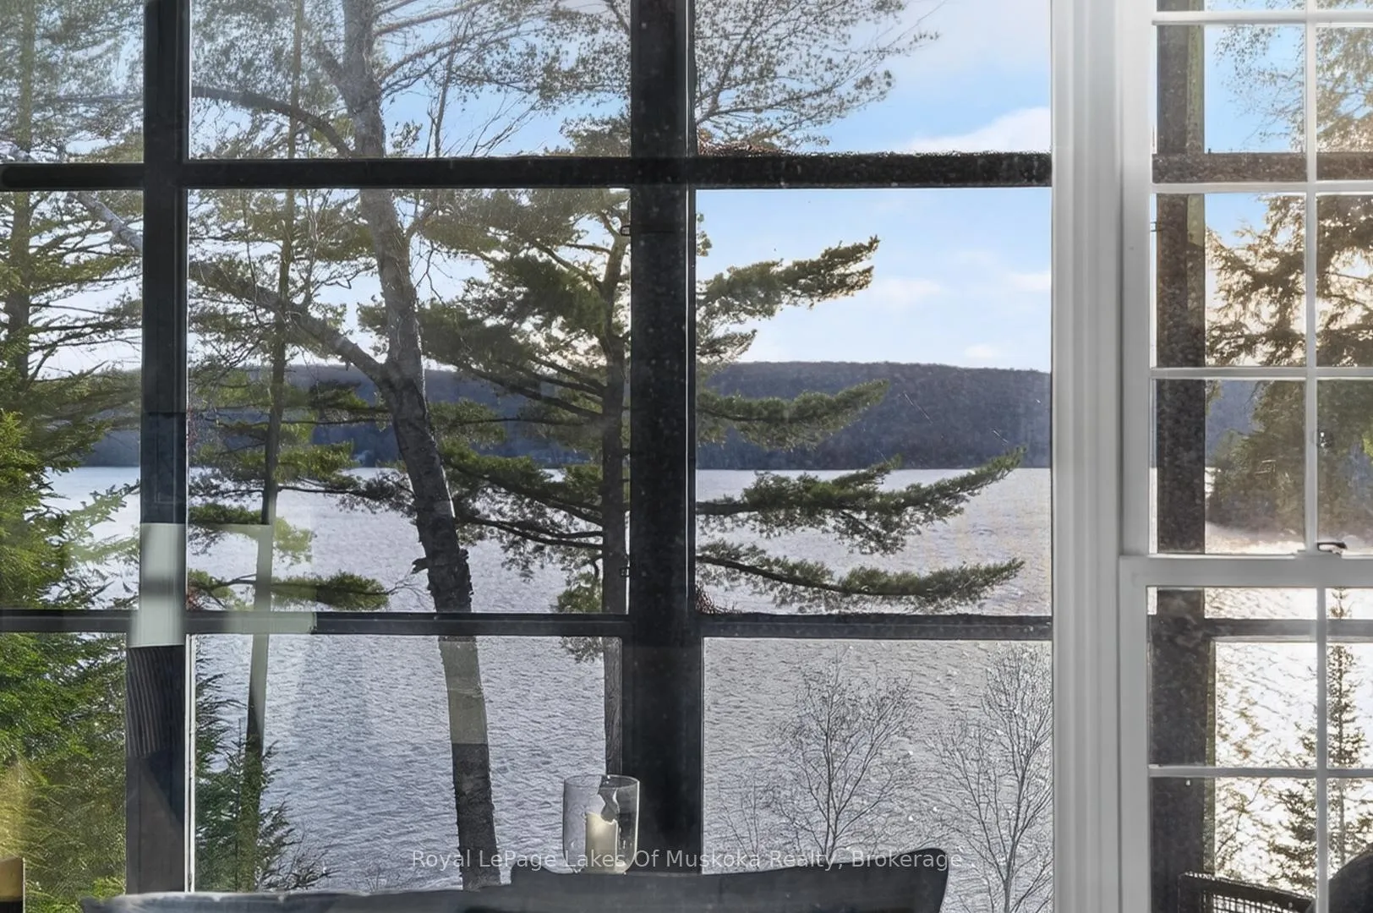
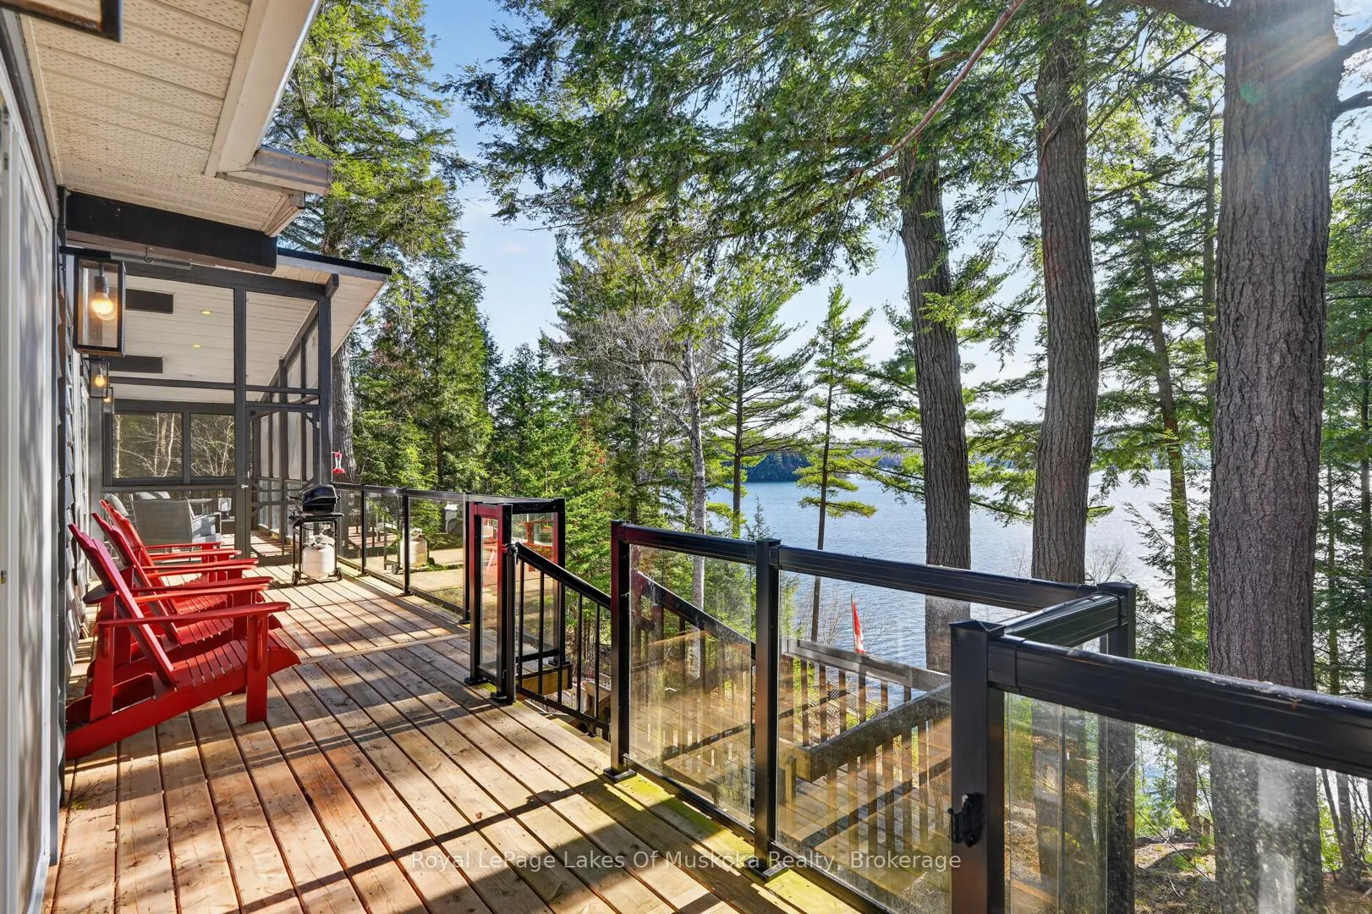
- Breathtaking panoramic sunset views of Three Mile Lake.
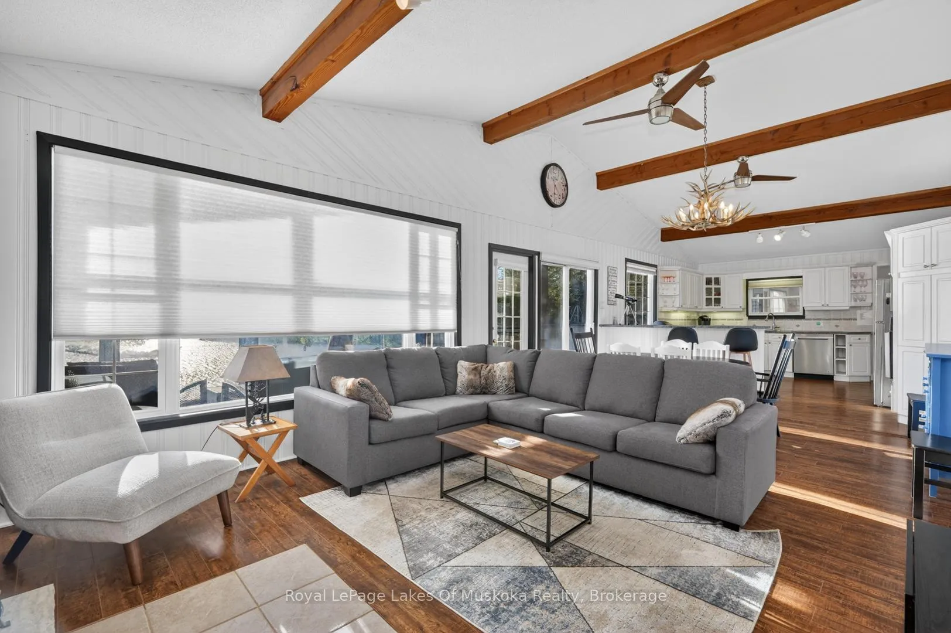
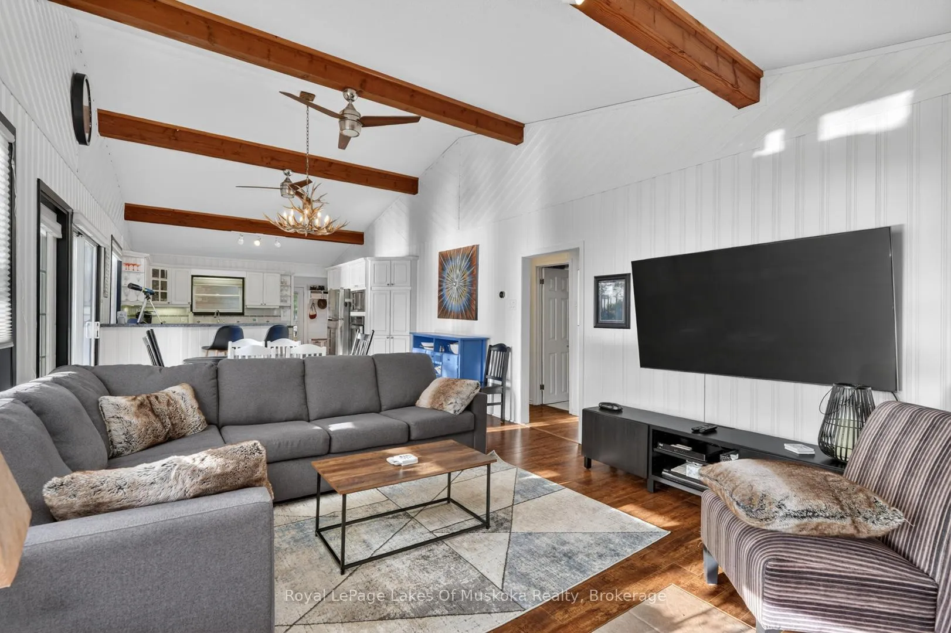
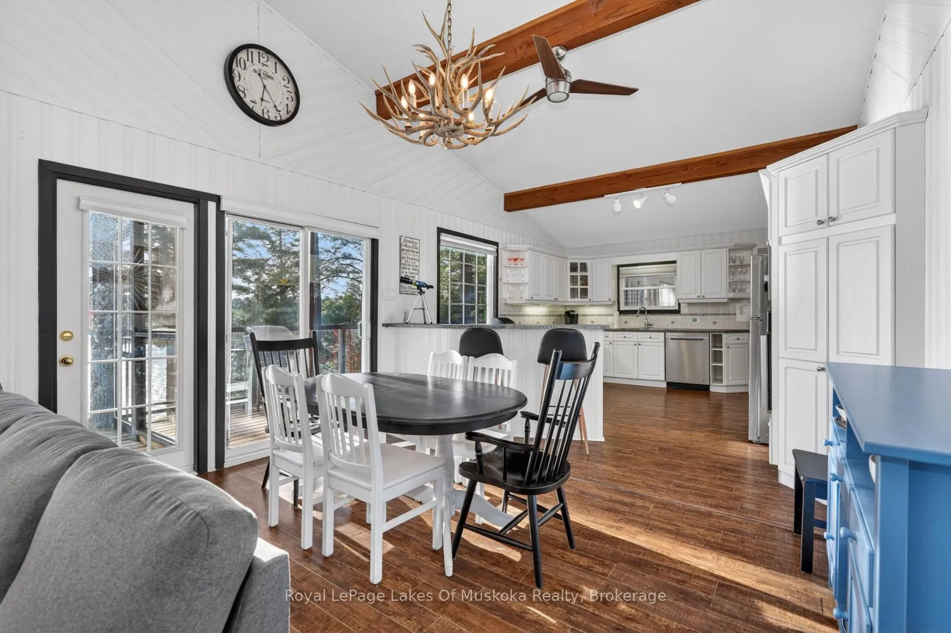
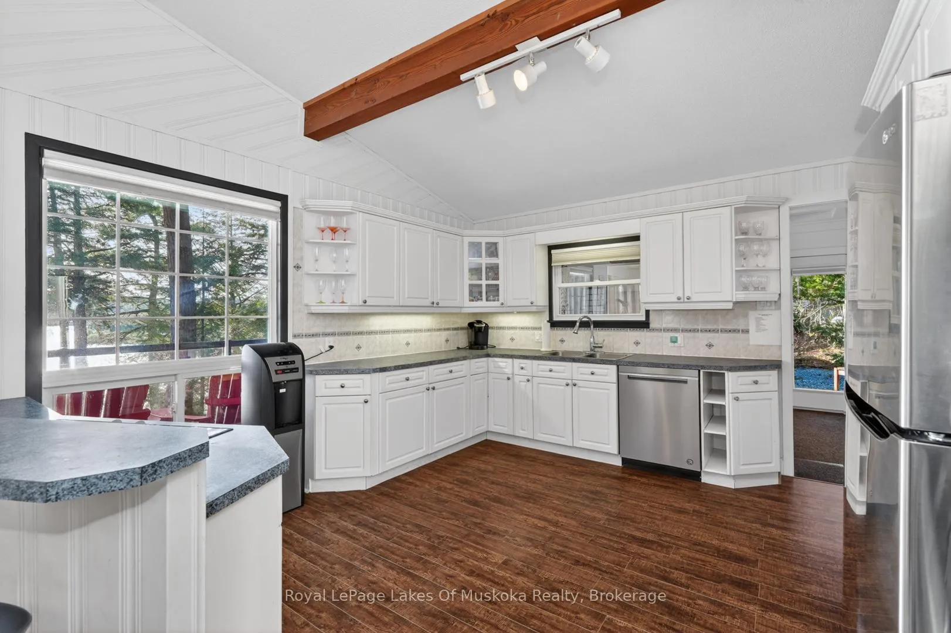
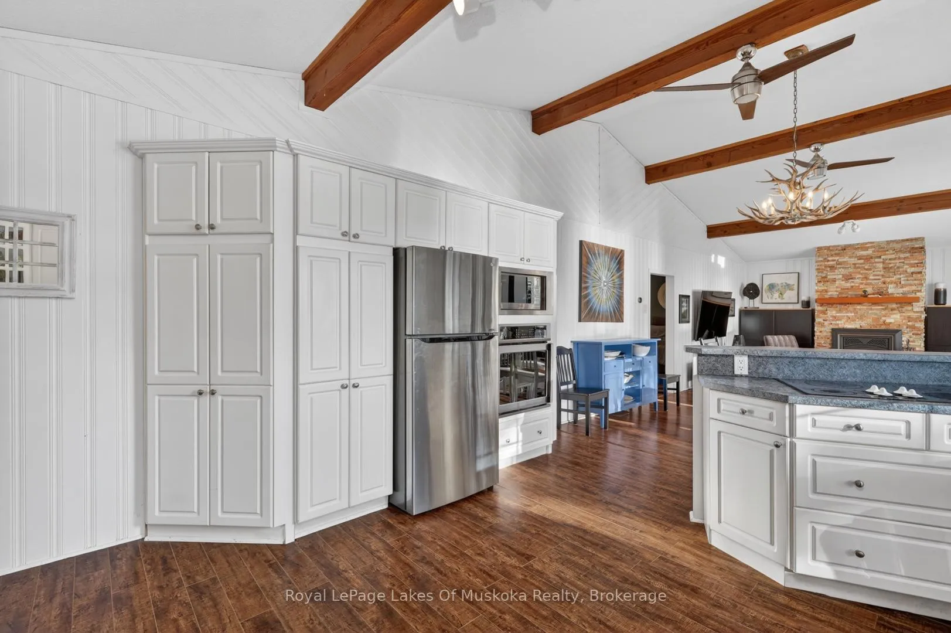
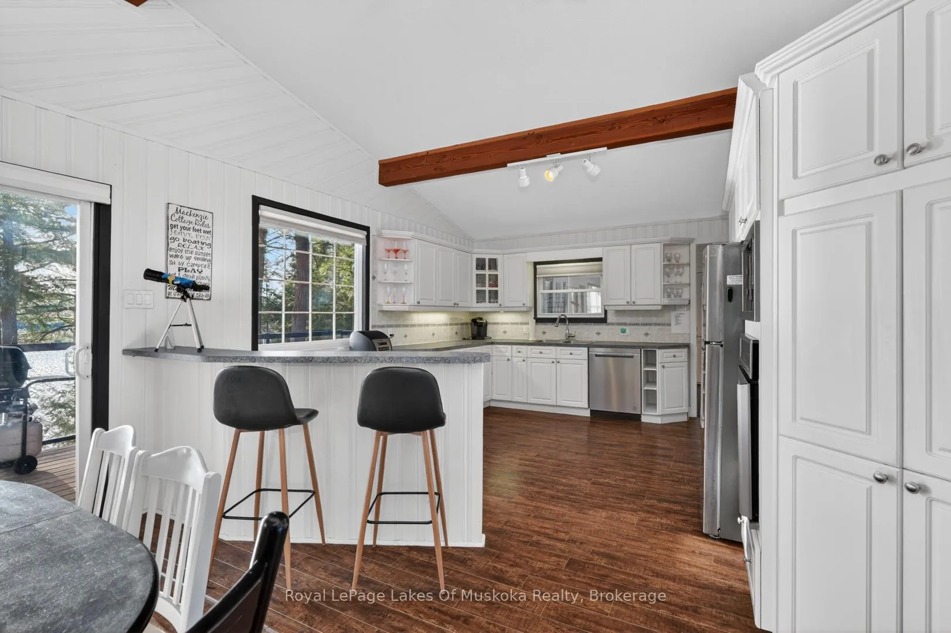
- Open concept living, dining, and kitchen areas.
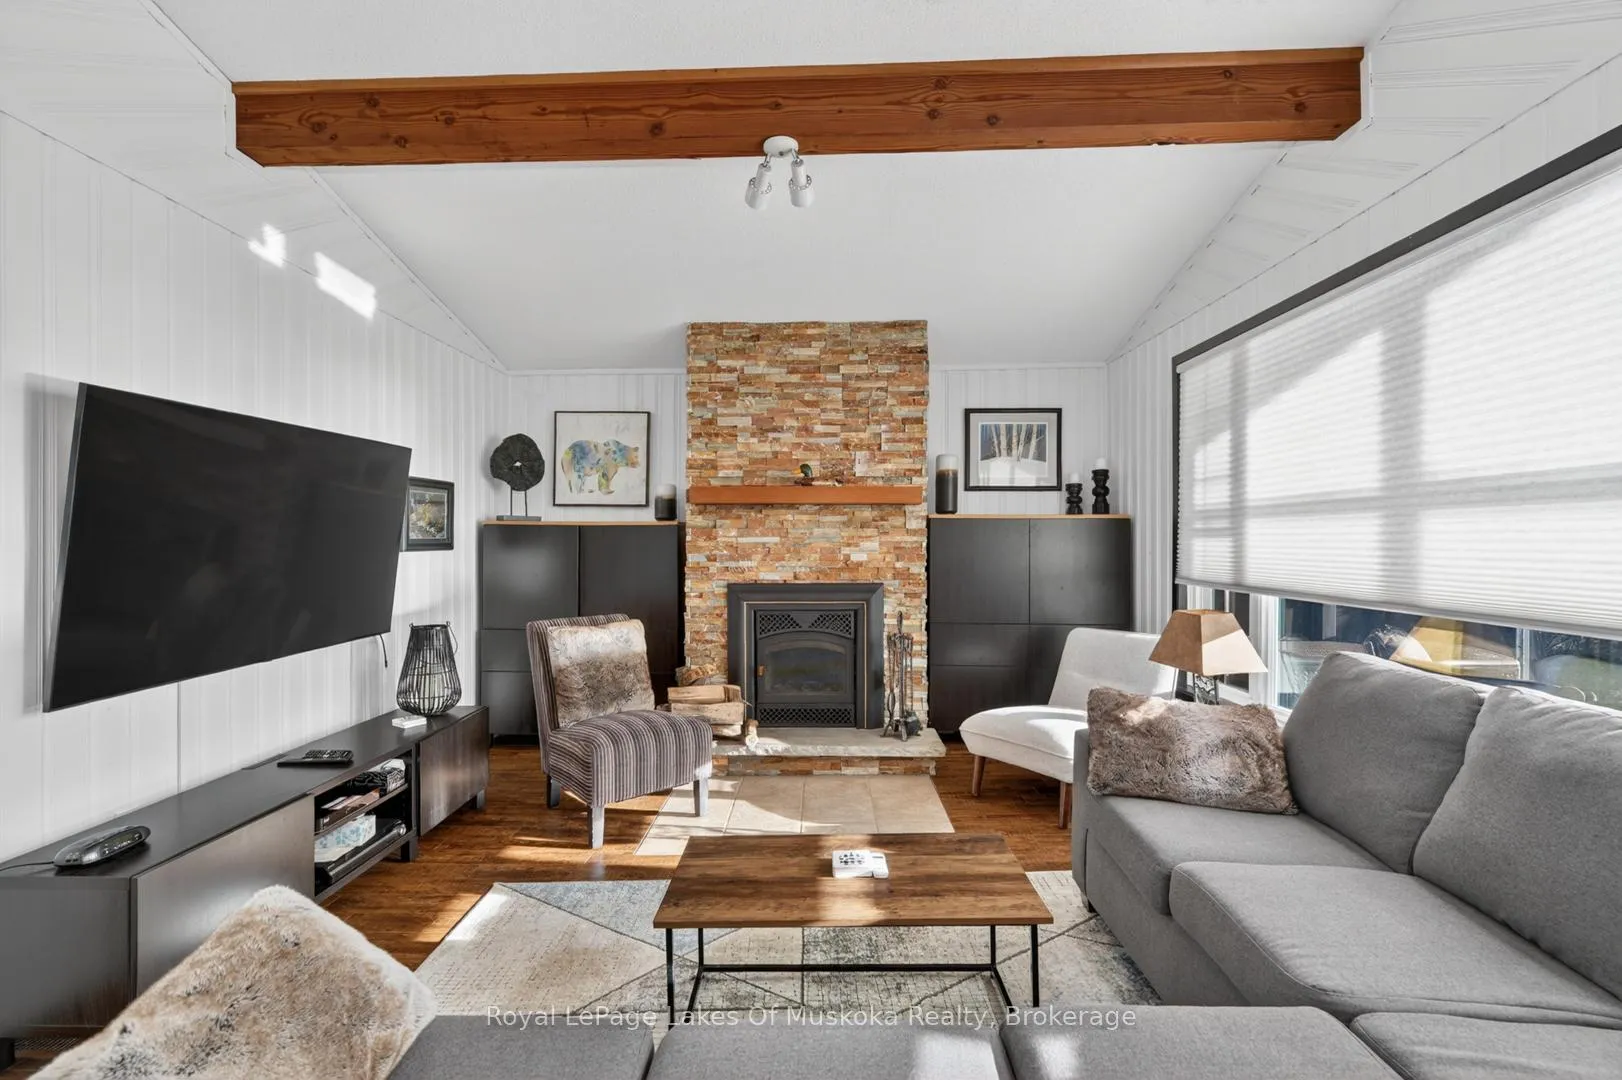
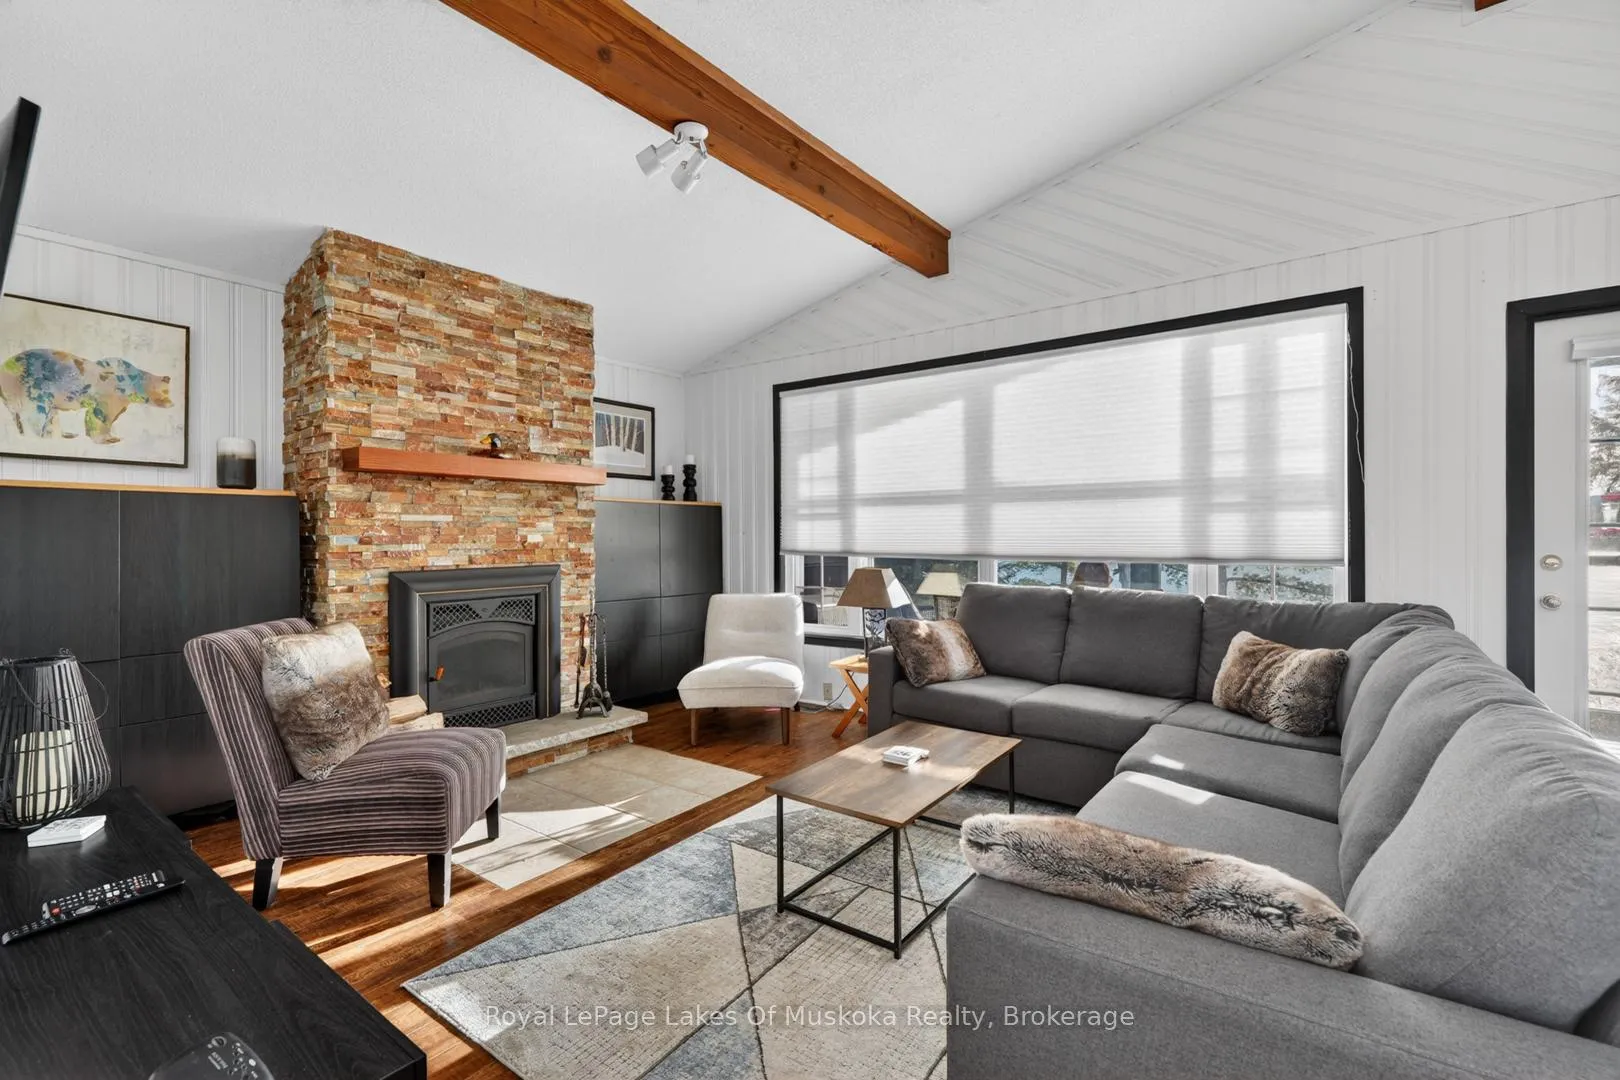
- Vaulted ceilings with exposed wood beams throughout.
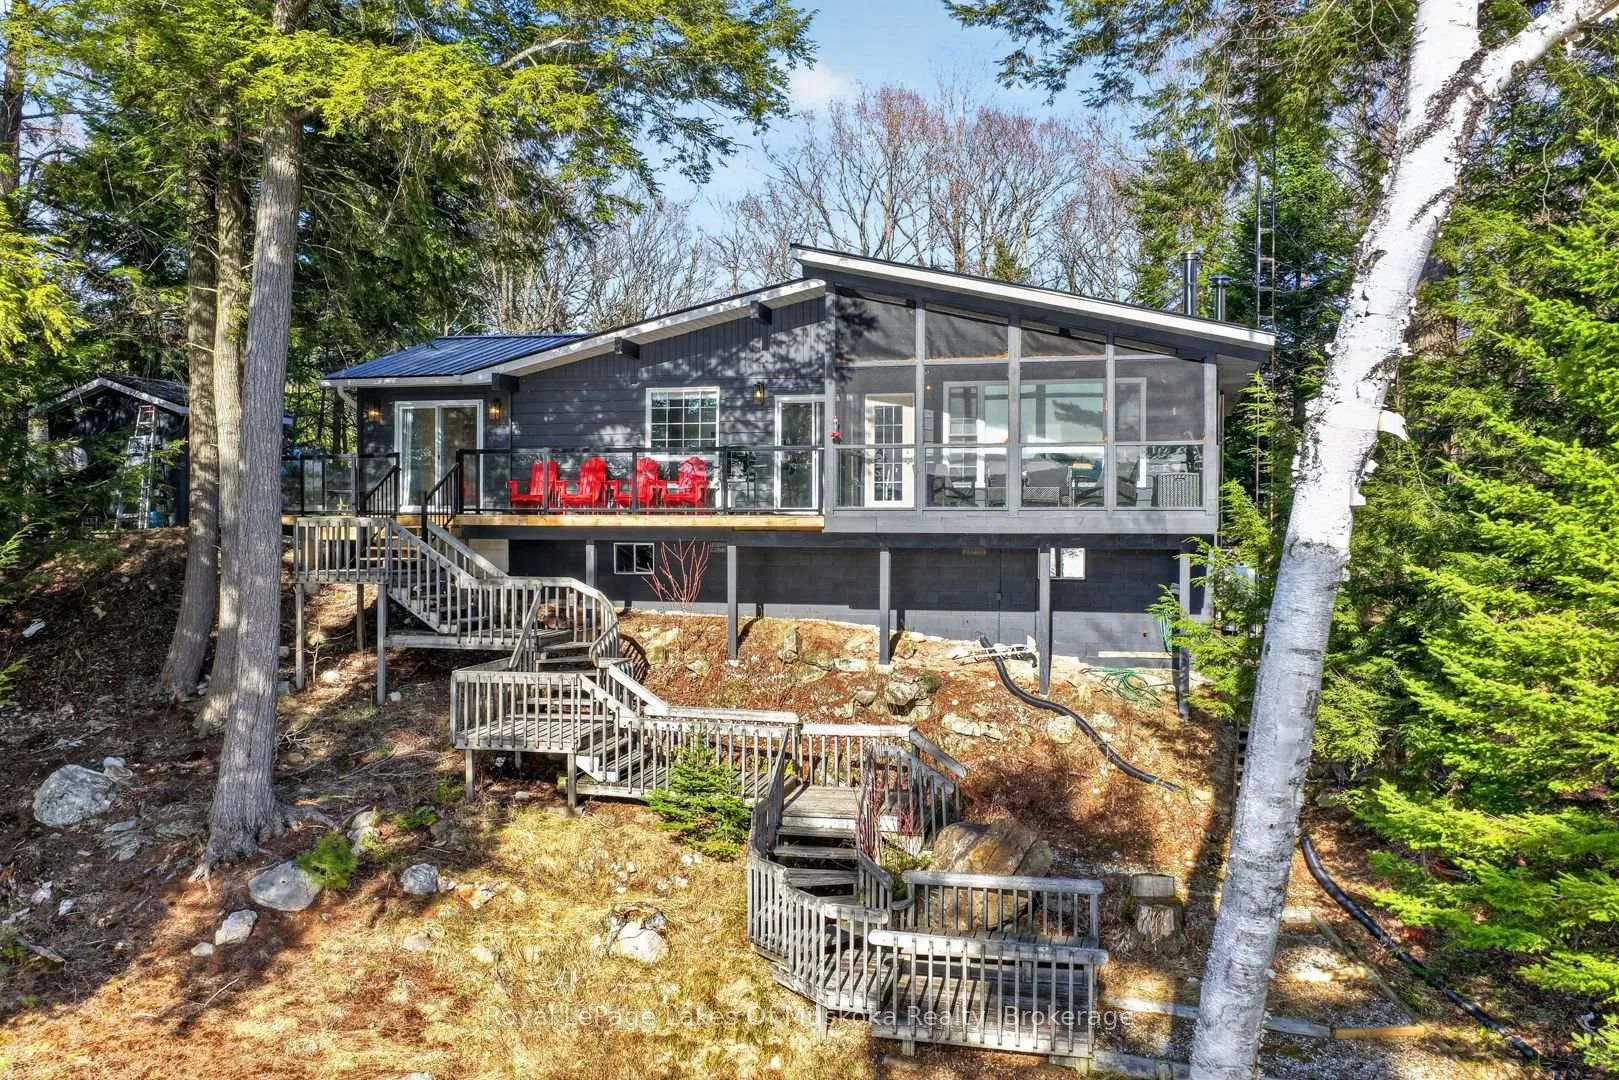
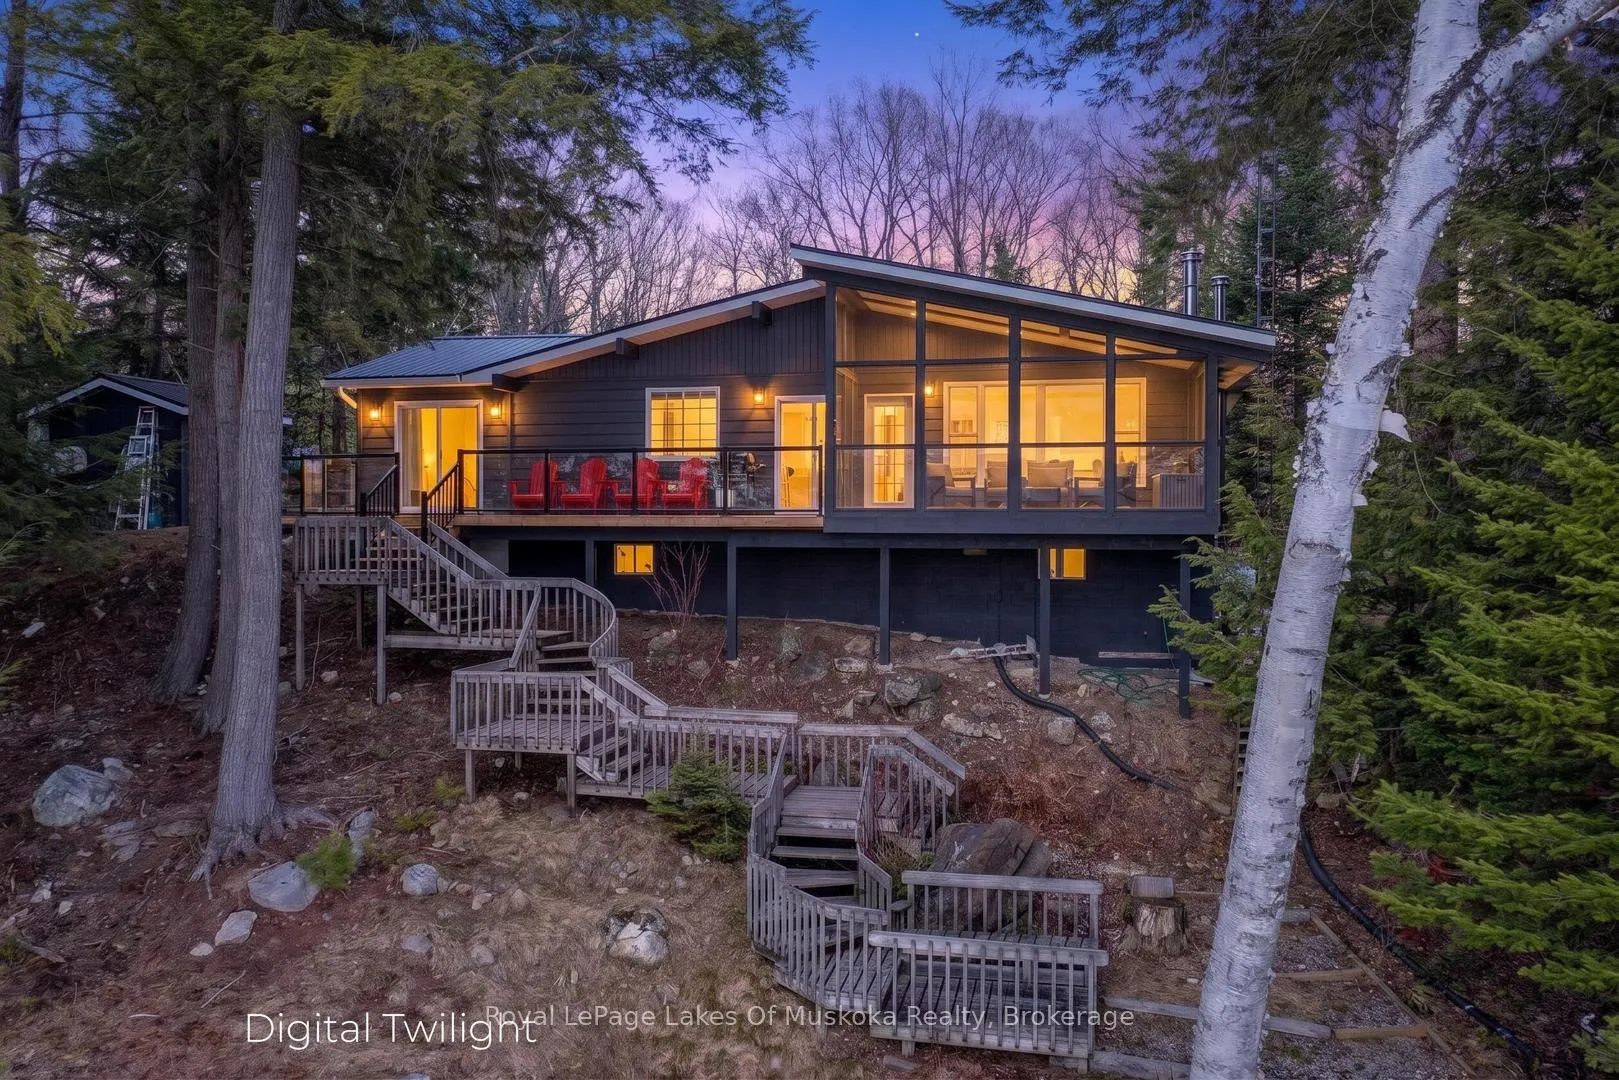
- Muskoka room for year-round outdoor enjoyment.
- Renovated bathrooms with modern finishes.
- Large dock for lounging and boat docking.
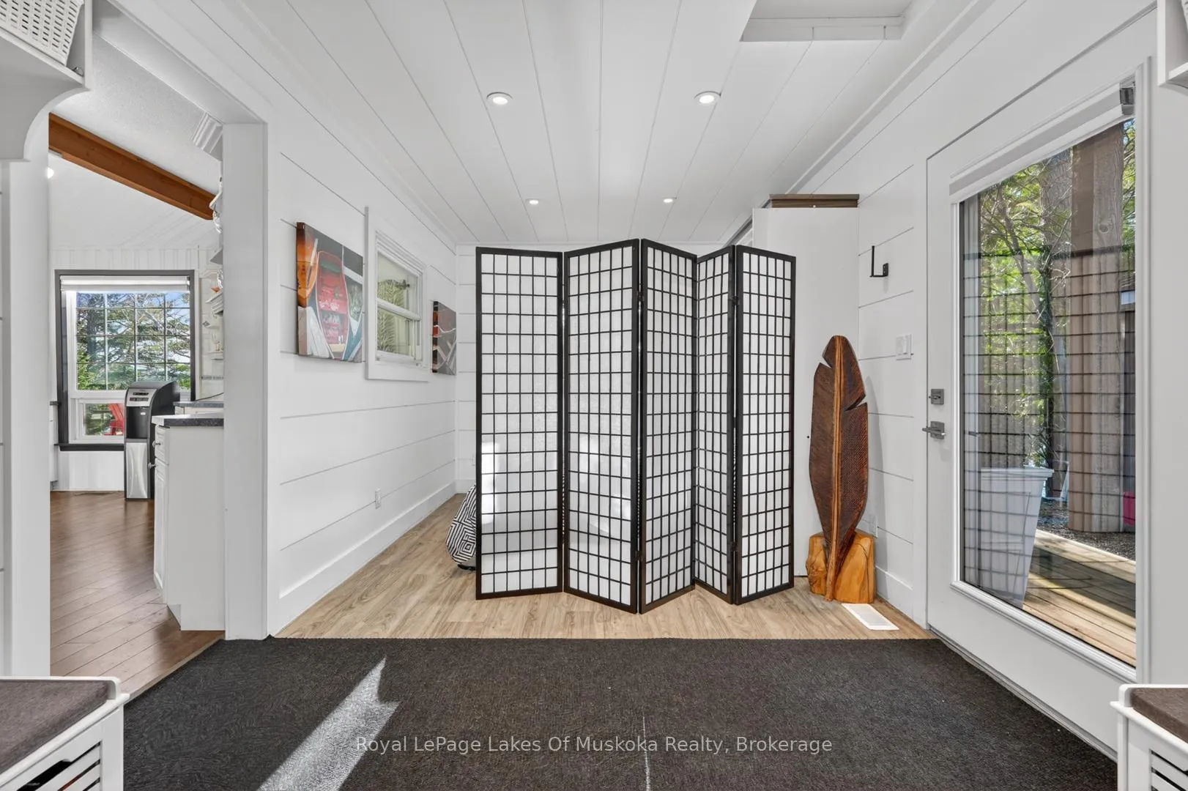
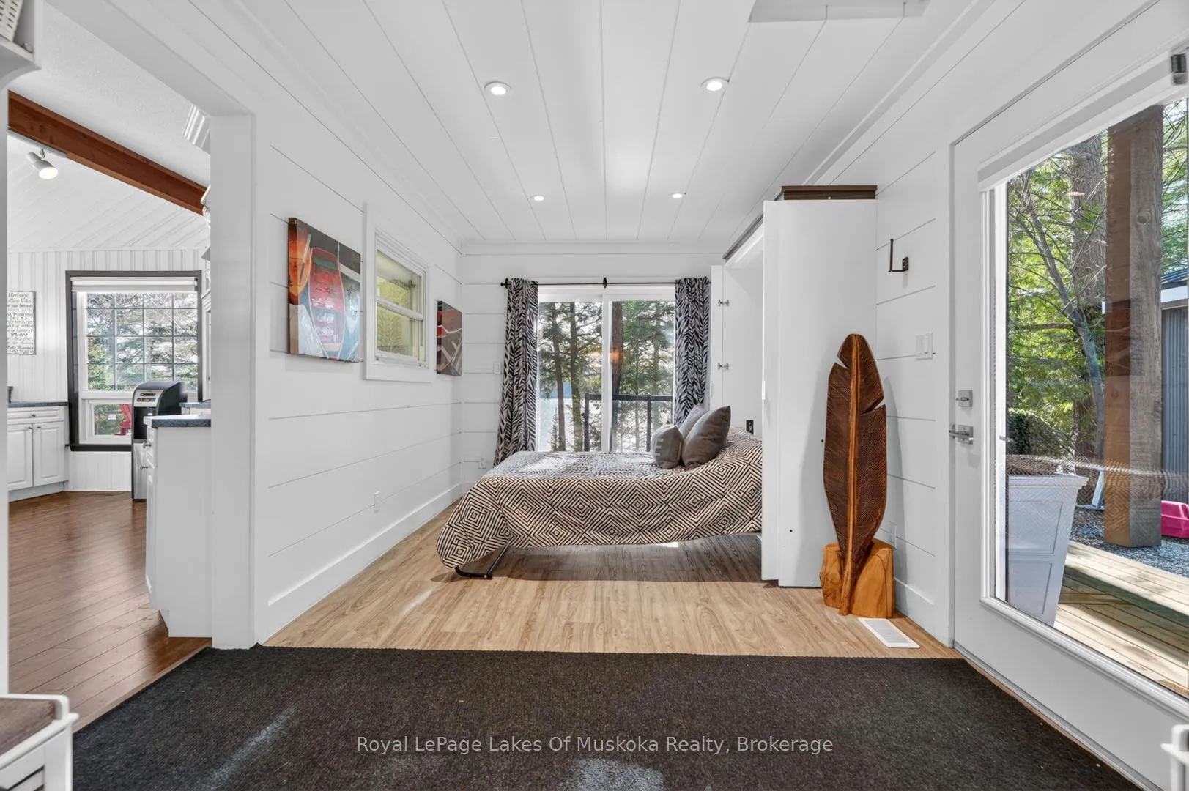
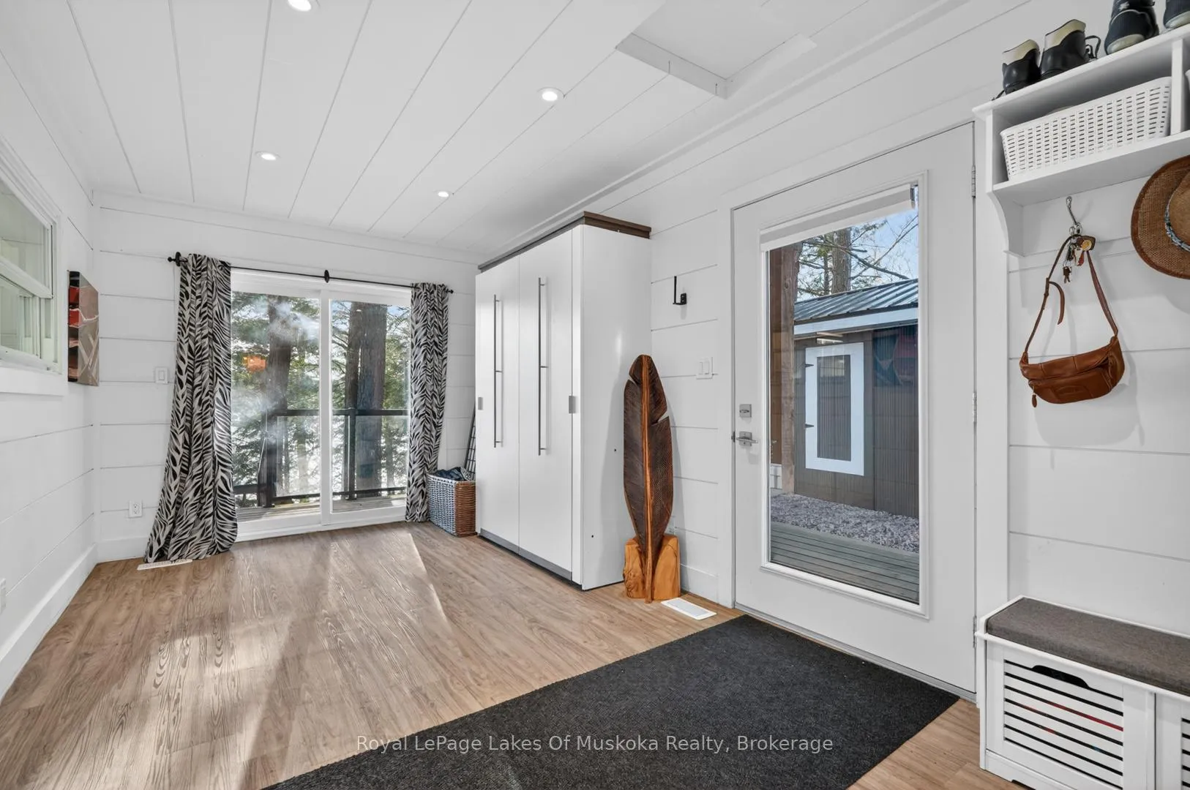
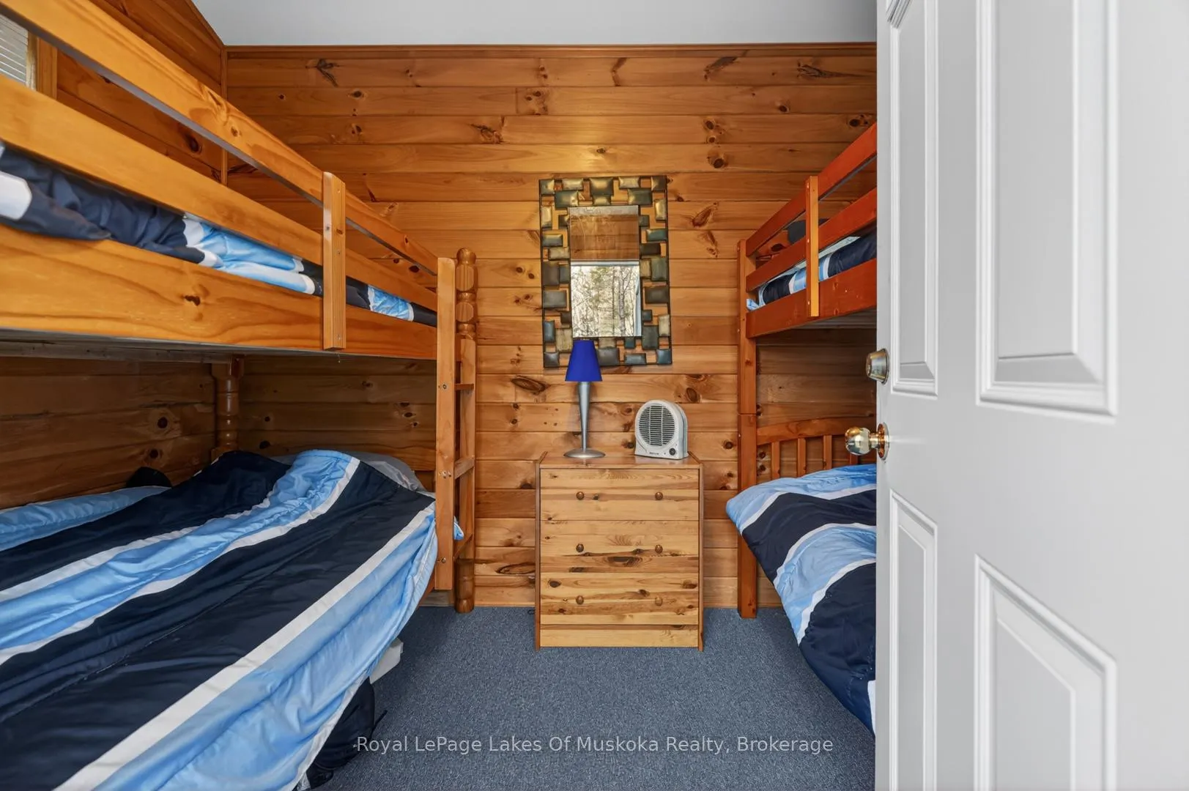
- Multi-use family room with murphy bed included.
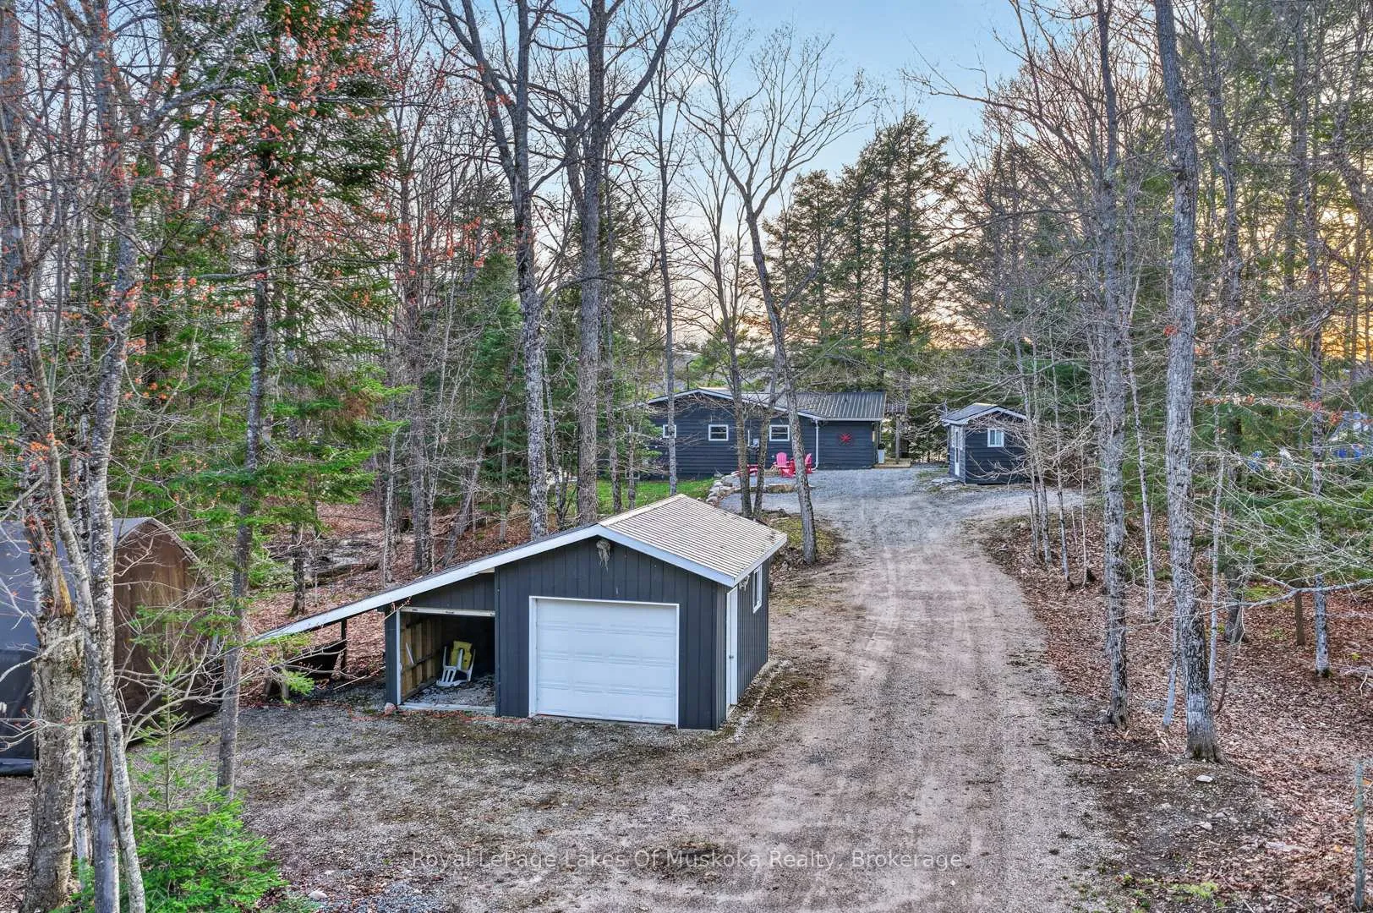
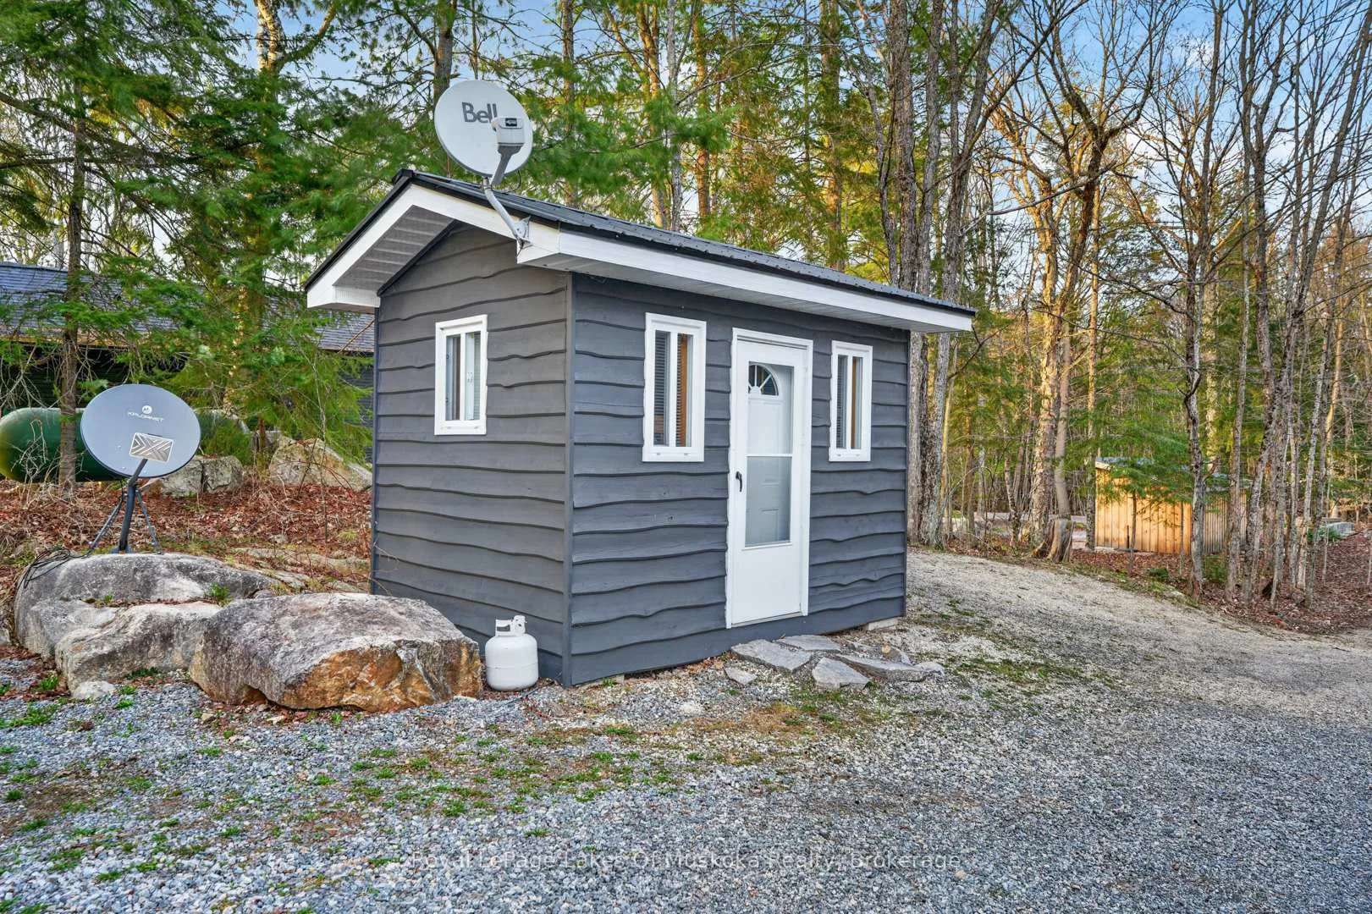
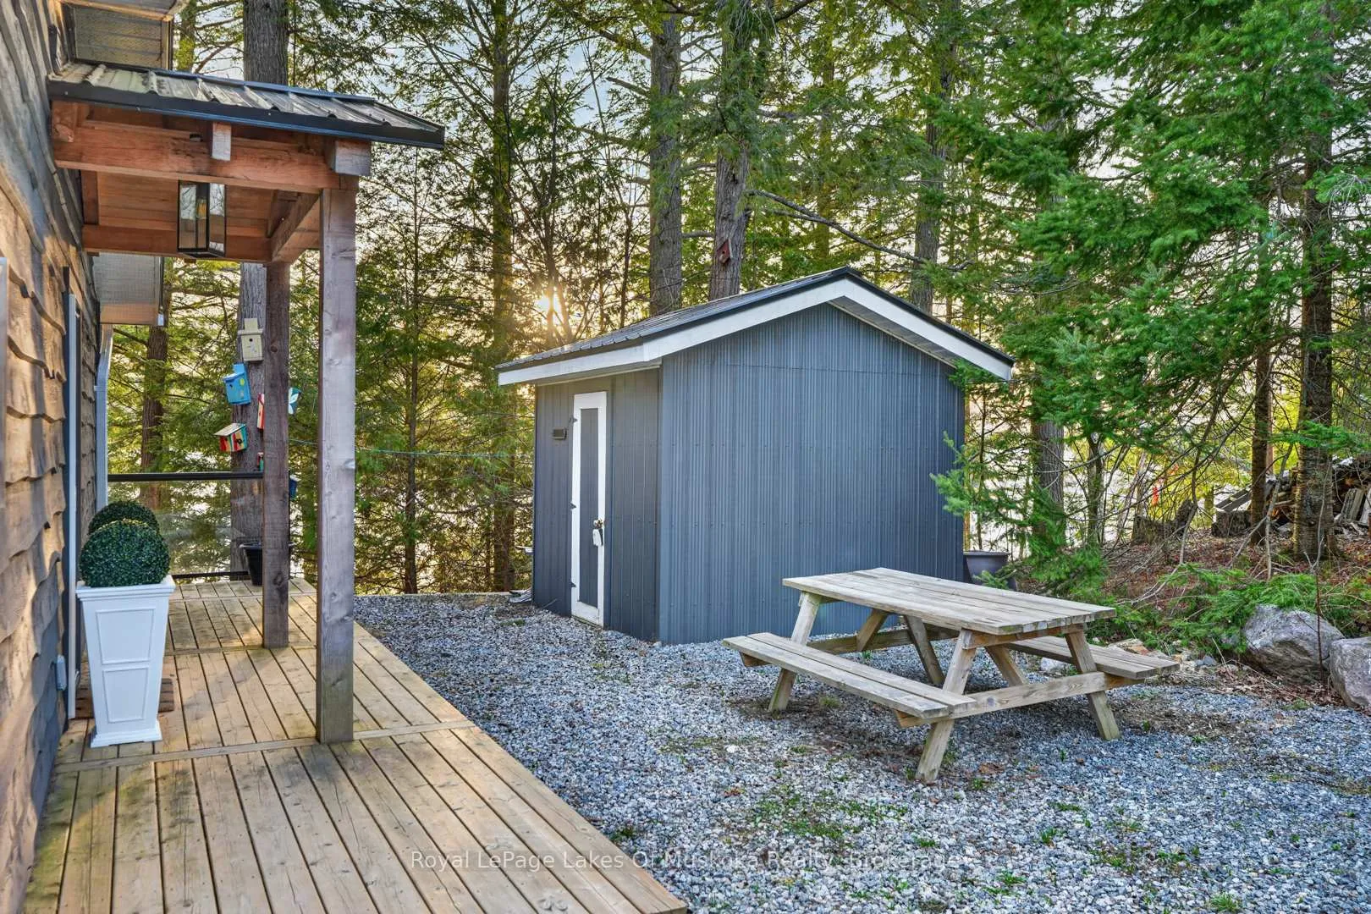
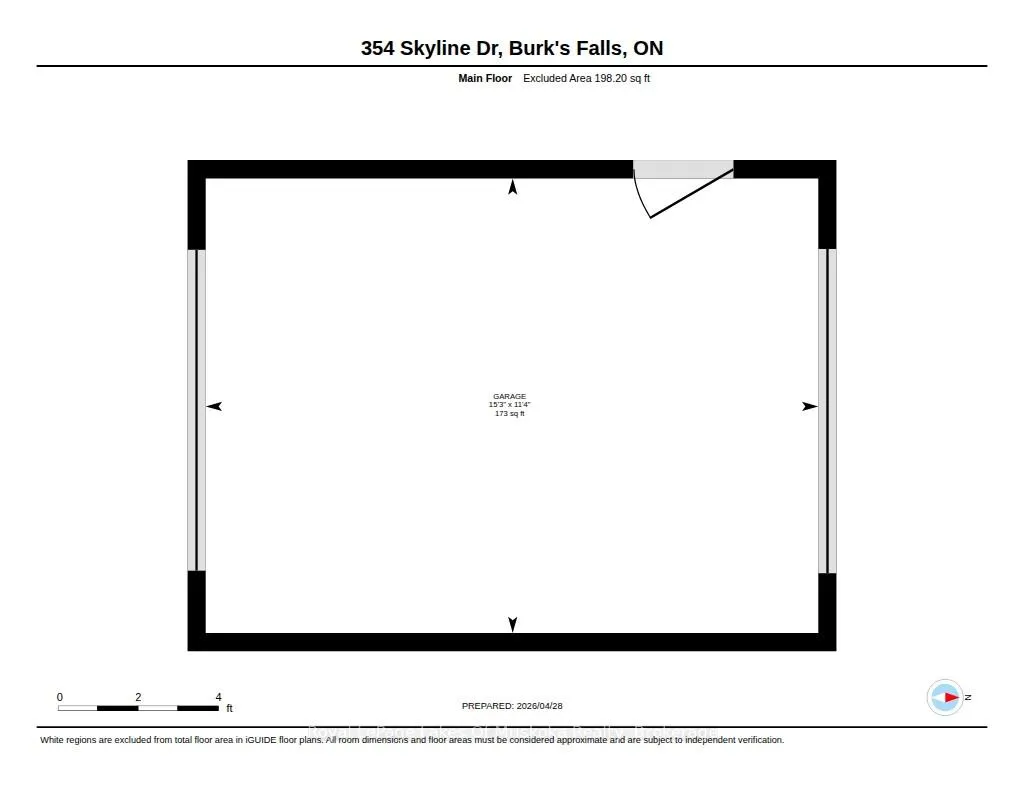
- Single car garage and additional storage sheds.
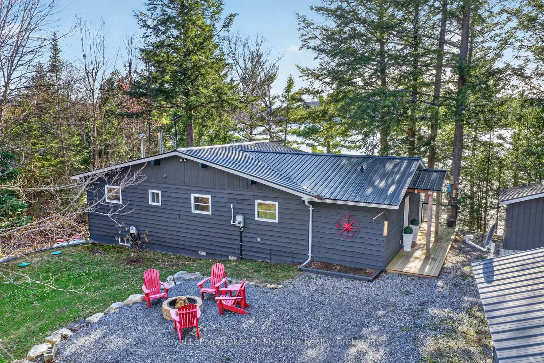
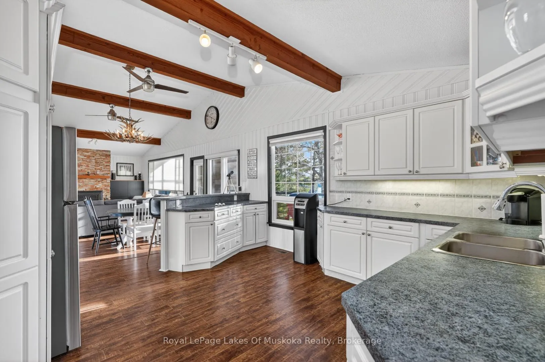
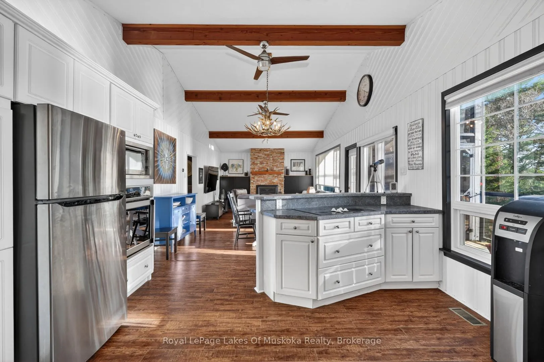
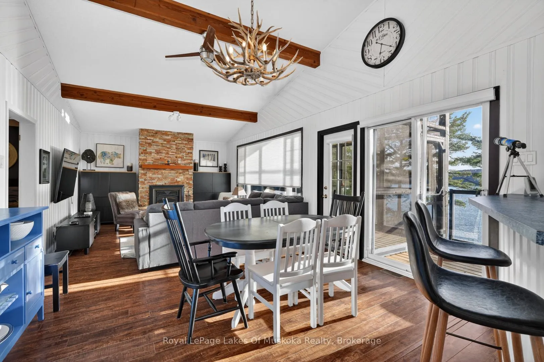
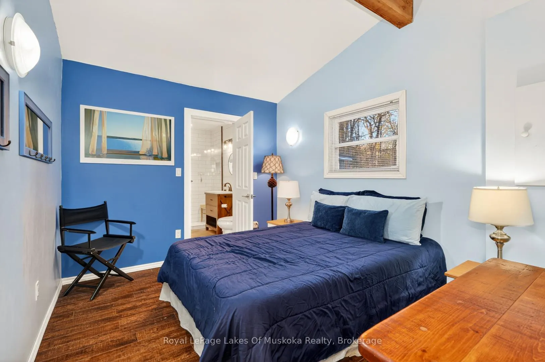
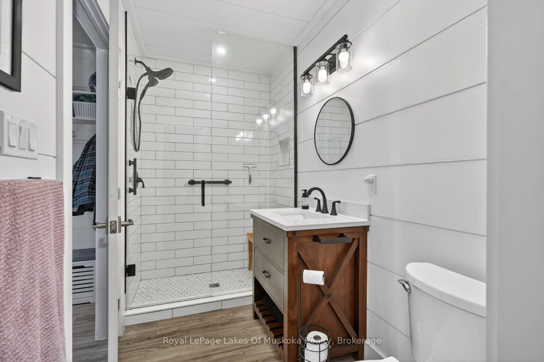
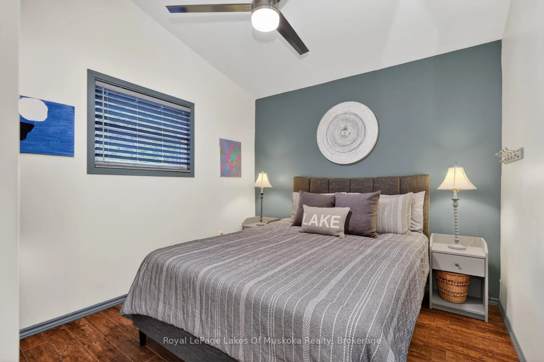
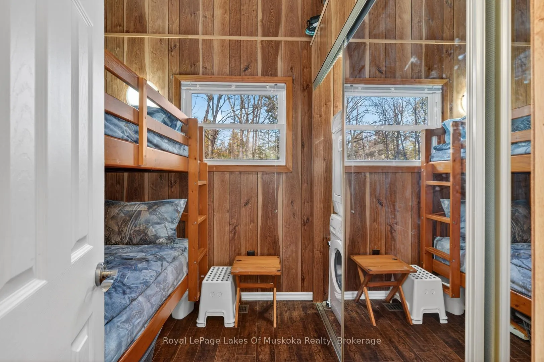
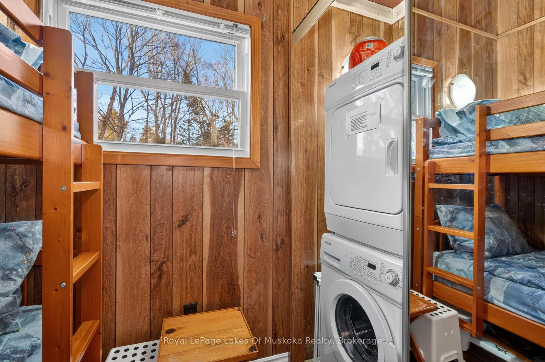
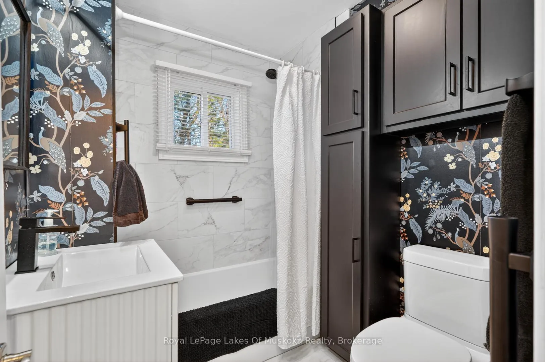
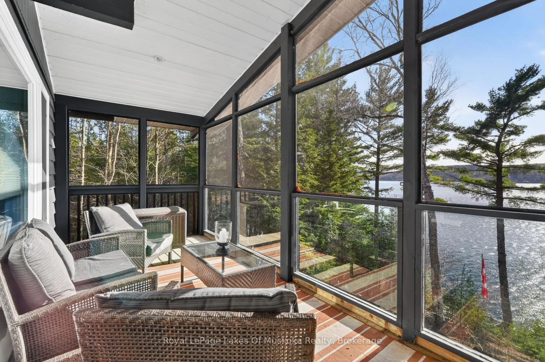
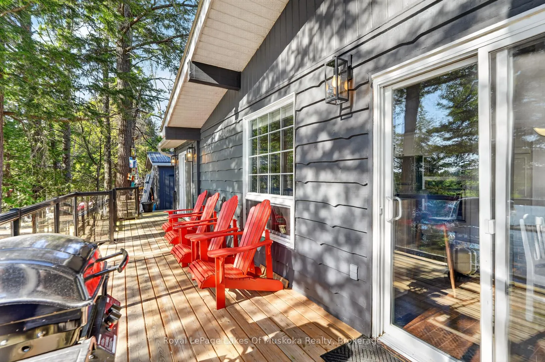
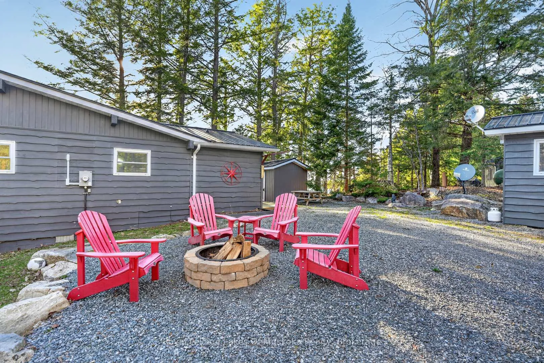
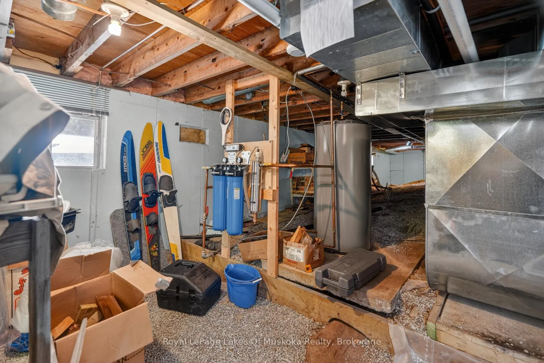
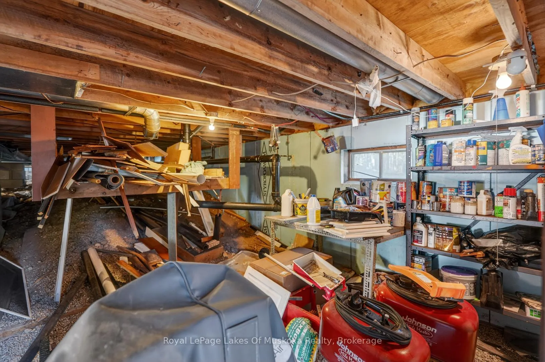
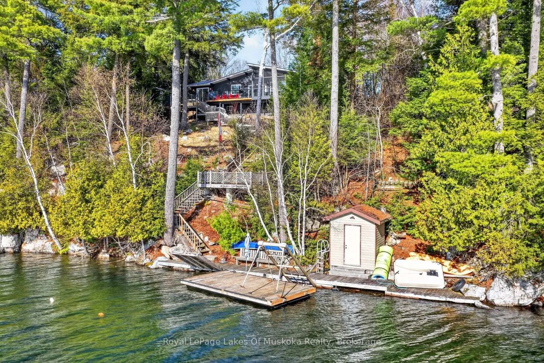
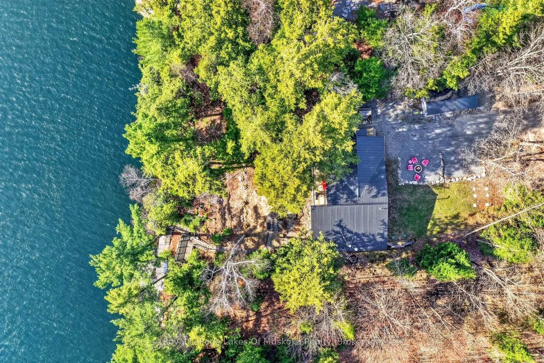
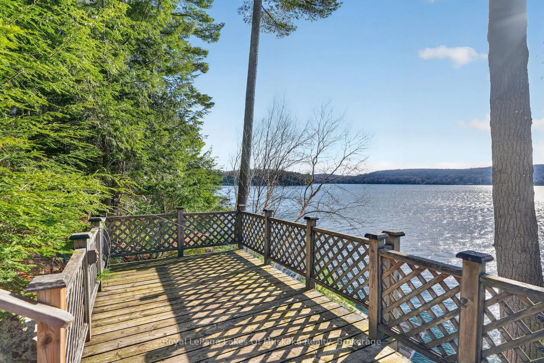
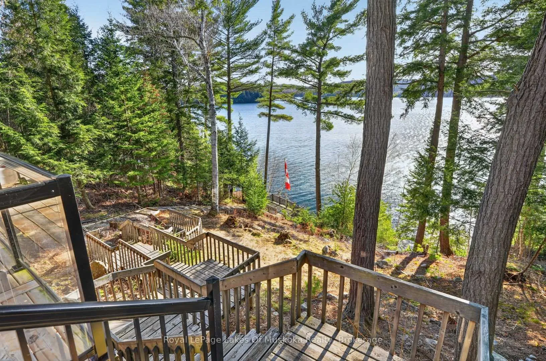
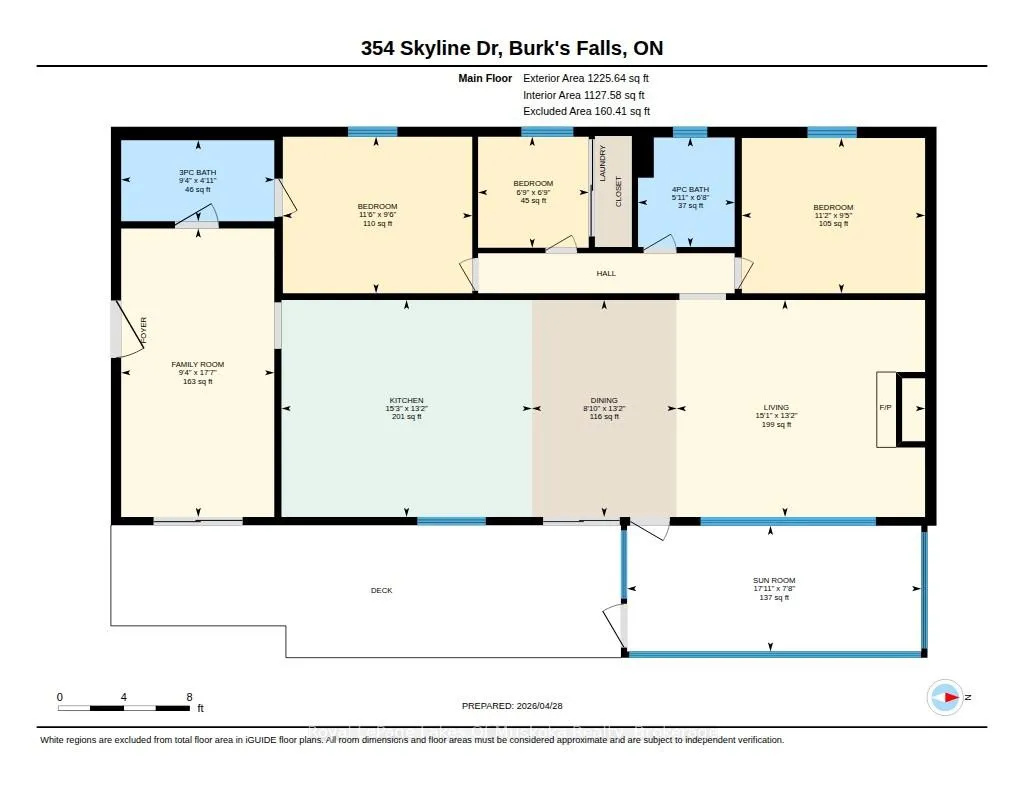
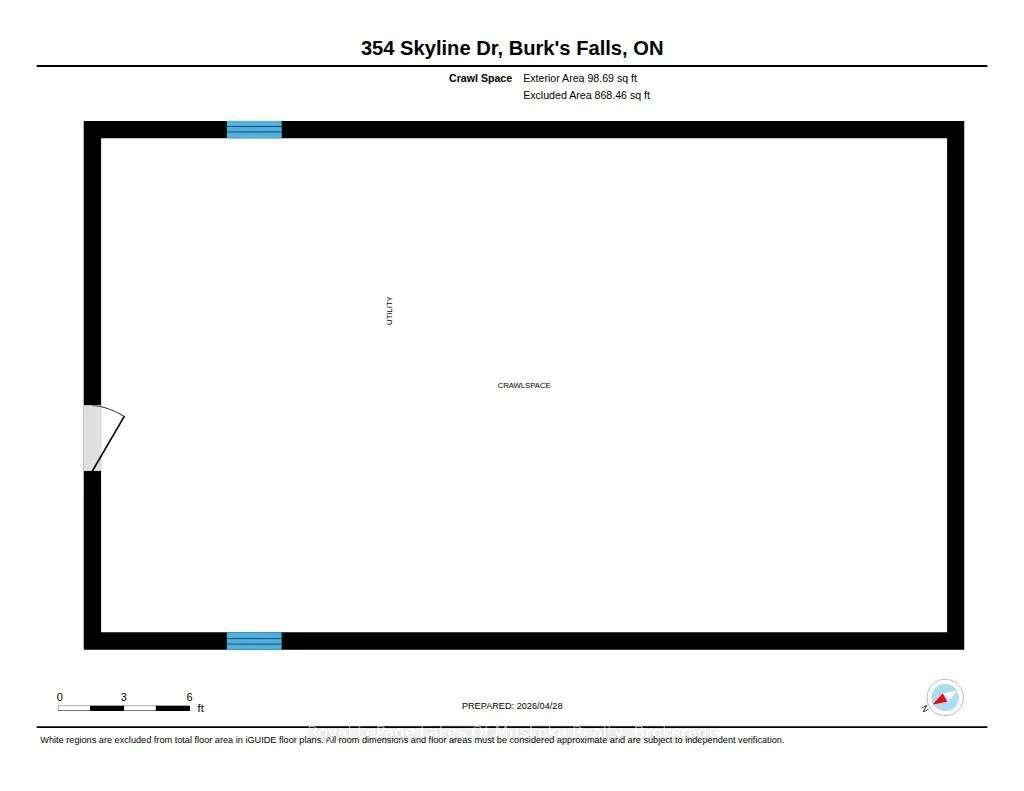
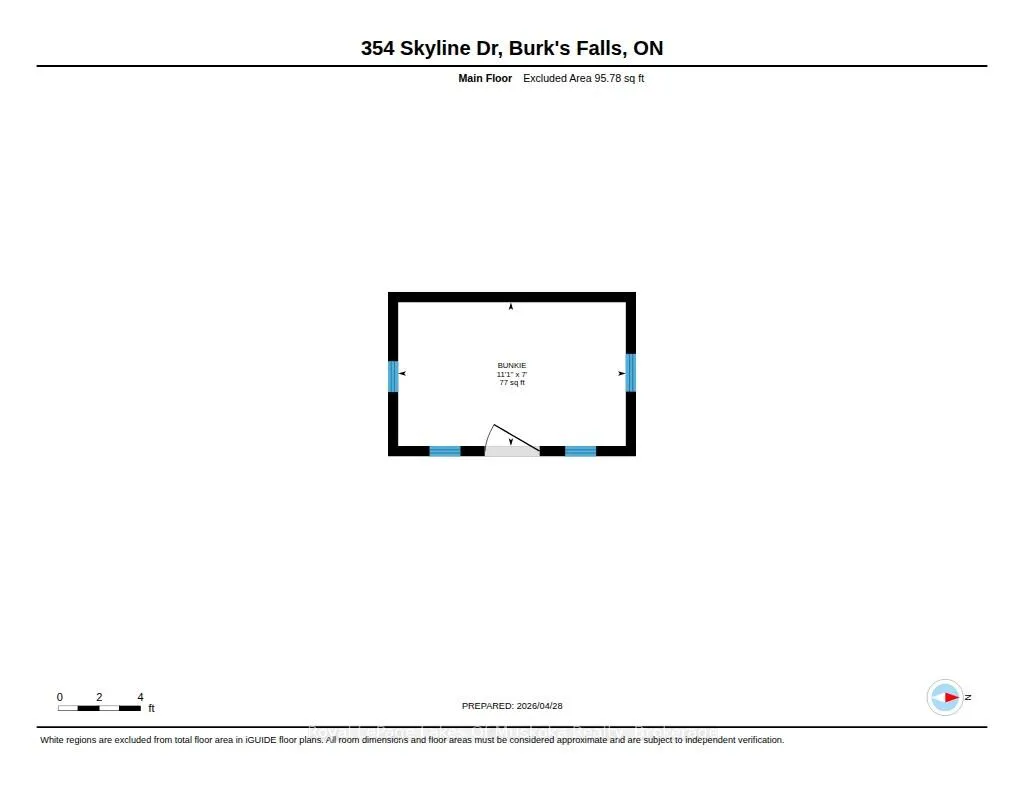
Absolutely breathtaking panoramic sunset views of sought after Three Mile Lake. This deep clean healthy lake is one of the nicest in the Almaguin area. This very attractive 3 bedroom, 2 bathroom year round home or cottage is a pleasure to view! Open concept kitchen, dining and living room all have spectacular view of the lake. Spacious and sunlit interior with up to the minute decor featuring ship lap, vaulted ceilings with exposed wood beams, propane fireplace, wood floors. Kitchen has ample cabinet space as well as a breakfast counter with seating. Dining is great for entertaining and living room is large enough for family movie nights and relaxing by the fireplace. 3 bedrooms including an ensuite priviledge to a newer 3 piece bathroom that includes glass shower. Family room area which has multi-uses as a 4th sleeping area with murphy bed (included) or can be repurposed to a family room, play area, you choose. The main 4 piece has been renovated and is very attractive. There is main level laundry in a closet. A quintessential Muskoka room overlooking the lake accessed from glass patio door is a great 3 season space to enjoy the outdoors even when it is raining. The crawl space is clean and dry and houses the furnace and is a great storage area. Central air, generator, bunkie for the kids, single car garage with side shed for your toys. A newer shed close to the recreational residence plus a shed at the water's edge for your paddles, life jackets and potentially a fridge. The dock is large and spans along the lakefront so provides ample area for lounging as well as boat docking. The lakefront is gorgeous with rock and pines reminiscent of a Group of 7 painting. Steps to the lake with a half way deck for another area to sit and read, have your morning coffee or your glass of wine in complete quiet and privacy from everyone. Firepit patio. Comes equipped and ready to enjoy. There is also a portable garage close to the road to store more toys.
Key Facts & Features
Property Costs
- Annual Property Tax Amount
- $4,268
- Land Transfer Tax Fee
- $14,473
Rental Items
- Rental Equipment
- Propane tank
- Under Contract
- Propane Tank
- Basement Type
- Crawl Space
Interior Features
- Laundry Level
- Main Level
- Interior Extras
- Carpet Free, Generator - Partial, Guest Accommodations, Primary Bedroom - Main Floor, Water Heater, Water Heater Owned, Water Treatment
- View
- Water, Lake
- Fireplace/Stove
- Yes
- Fireplace Features
- Wood, Living Room
- Elevator
- No
Exterior Features
- Exterior Extras
- Recreational Area, Year Round Living, Privacy, Patio, Deck
- Pool
- None
- Property Features
- Waterfront, Part Cleared, Clear View
- Other Structures
- Garden Shed, Storage, Other
Building
- Building Type
- Detached
- Building Style
- Bungalow
- Approx Age
- 31-50
Construction
- Exterior Finish
- Cedar
- Roof
- Metal
- Foundation Details
- Concrete Block
- Special Designation
- Unknown
Lot
- Lot Front
- 130.00 ft
- Lot Depth
- 260.00 ft
- Lot Size
- 0.8
- Lot Shape
- Other
Inclusions
- Inclusions
- All on site excluding only personal effects, some artwork, decor and photos.
Parking & Garages
- Garage Type
- Detached
- Garage Spaces
- 1
- Parking Spaces
- 5
- Total Garage And Parking Spaces
- 6
Heating & Cooling
- Heat Source
- Propane
- Heat Type
- Forced Air
- Air Conditioning
- Central Air
- Water
- Other
- Sewers
- Septic
- Natural Gas
- No
- Hydro
- Yes
- Cable
- No
- Telephone
- Yes
- Bedrooms
- 3 + 1
- Washrooms
- 2
- Kitchens
- 1
- Family / bonus room
- Yes
Room sizes
- Living Room—Main level, Fireplace
- Dining Room—Main level
- Kitchen—Main level
- Family Room—Main level
- Primary Bedroom—Main level
- Bathroom—Main level, 3 Pc Ensuite
- Bedroom 2—Main level
- Bedroom 3—Main level
- Bathroom—Main level, 4 Pc Bath
- Sunroom—Main level
- Room—
Washrooms
- 4-piece, Main
- 3-piece, Main
- Municipality
- Armour
- Neighbourhood
- Armour
- Main cross streets
- Three Mile Lk Rd
- Zoning
- R/T-EP
- Directions
- Hwy 11 to Three Mile Lake Rd/Doe Lake Rd/Katrine turn right on Three Mile Lk Rd stay left to Skyline Dr to #354
- Waterfront
- Direct
- MLS® number
- X13063322
- Data source
- Toronto Regional Real Estate Board
- Status change
- 2026-07-17
- Listed on
- 2026-04-30
- Days on market
- 78 days
- Possession type
- Flexible
- Co-op commission
- 2.5%
- Seller
- Listed by
- Royal LePage Lakes Of Muskoka Realty
Home Market Value
Current home valuation for 354 Skyline Drive, Armour, Armour, ON. Listed for $899,900
HOMEH Estimate
$671,268
Estimated Sales Range
$469,888 - $872,648
HOMEH Estimate for 354 Skyline Drive, Armour
Calculated with a real agent's CMA method — 45+ years of experience, codified. Not an AI guess.
For the owner
Is this your home? Track its value.
Get this home's HOMEH Estimate by email once a month, with how many homes are for sale around you.
Mortgage Payment Calculator
Compare up to 4 down payment scenarios
5% on first $500K + 10% on $399,900 over $500K
$64,990
| Scenario 1 | Scenario 2 | Scenario 3 | Scenario 4 | |
|---|---|---|---|---|
−Down payment | % $ | % $ | % $ | % $ |
+CMHC insurance | $33,368 | $25,107 | $21,418 | $0 |
=Total mortgage | $867,575 | $835,017 | $786,333 | $719,920 |
Amortization | ||||
Mortgage rate | % | % | % | % |
| Payment frequency | ||||
=Mortgage payment | $4,236monthly | $4,077monthly | $3,839monthly | $3,515monthly |
Land Transfer Tax
$14,473
$14,473
Around this home
No schools found nearby
Data provided by OpenStreetMap & Fraser Institute School Rankings
Ask HOMEH
New!Hi there!
👋Text or call (416) 301-9001
Recommended for you
Based on homes you've looked at.
No recommended properties found.
Nearby similar homes
No nearby properties found.
More real estate resources
Other homes nearby
Explore this area
No nearby listings available.