
625 Chetwynd Road
Armour, ON P0A 1C0
- 1Bedroom
- 1Bathroom
- 5Garage
- 700–1100Sq Ft
- $1,800Tax
- 245×1,065 ftLot Size
 Estimated Value:$554,071See Free Estimate Report

Sale & Price History for 625 Chetwynd Road, Armour
| Start Date | End Date | Price | Event | MLS# |
|---|---|---|---|---|
| No listing history available | ||||
Real estate boards require you to or to see the full details of this property.
*Sold prices and complete sale & price history are regulated data. Under the Trust in Real Estate Services Act, 2002 (TRESA) and the rules of the Real Estate Council of Ontario (RECO), and pursuant to the Multiple Listing Service® rules of the Canadian Real Estate Association (CREA) and the Toronto Regional Real Estate Board (TRREB), this information may be shown only to registered users who have agreed to the applicable terms of use (a Virtual Office Website, or "VOW," arrangement). HOMEH Inc., Brokerage therefore provides it to signed-in members only. Creating an account is free and takes under a minute.
About 625 Chetwynd Road, Armour
Summarized Description
- Unique riverside property with 245 feet of waterfront.
- Spacious 9 acres offering complete privacy.
- Four-season bungaloft designed for comfort.
- State-of-the-art solar power system included.
- Multiple outbuildings for hobbies and projects.
- Close to downtown Huntsville and Burk's Falls.
- Ideal for recreational or lifestyle opportunities.
- Surrounded by enchanting mature forest and gardens.
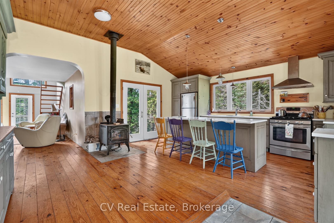
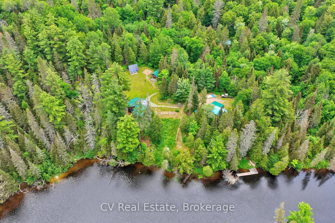
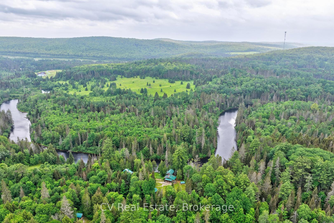
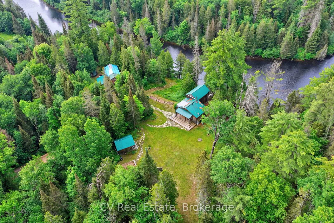
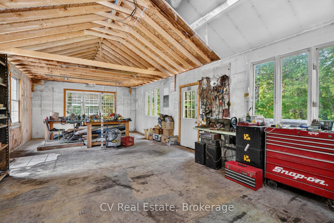
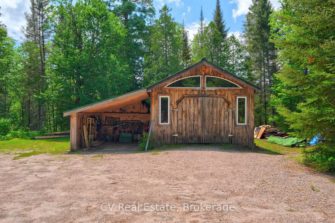
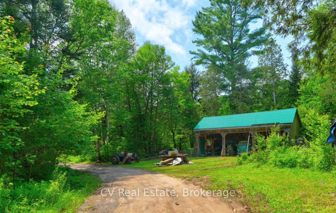
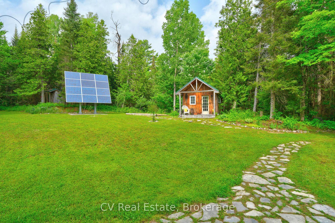
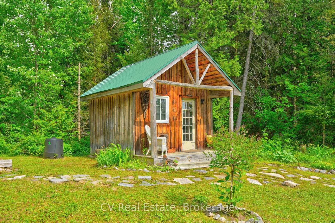
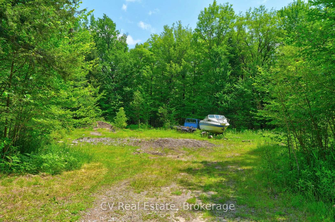
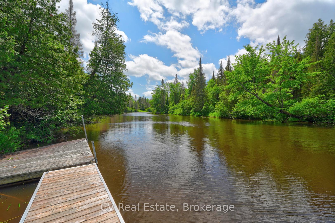
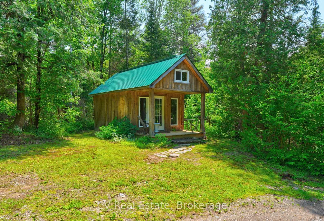
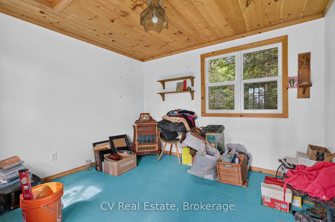
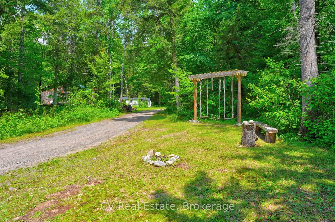
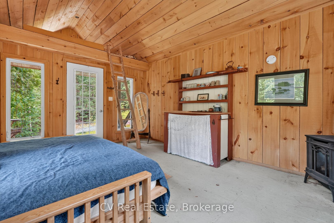
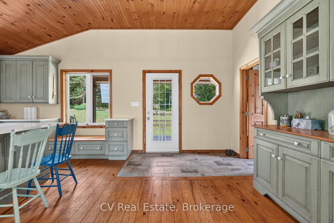
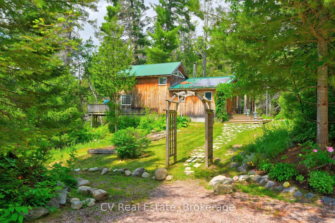
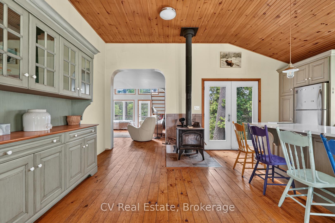
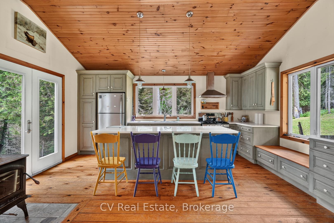
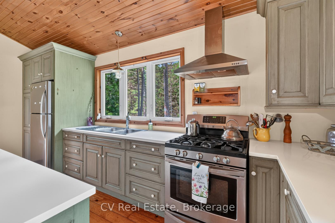
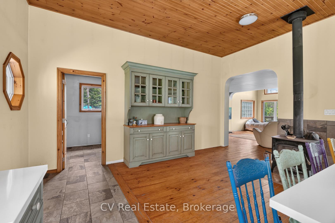
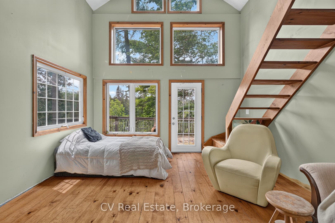
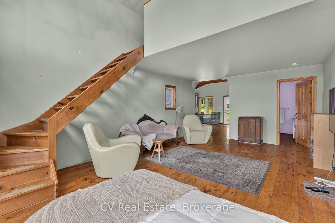
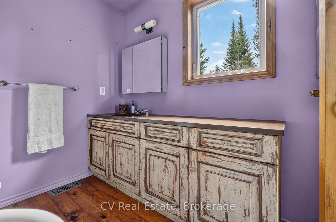
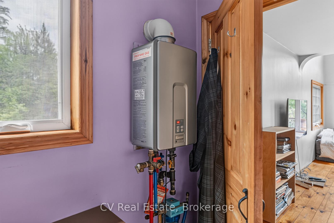
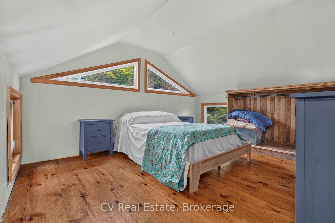
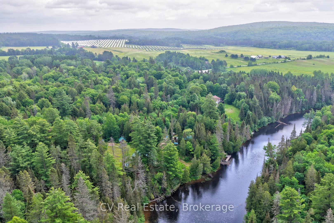
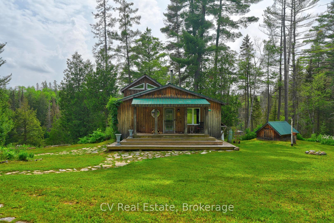
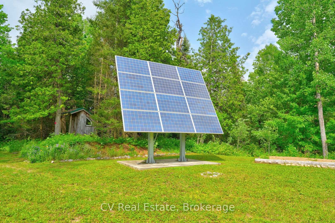
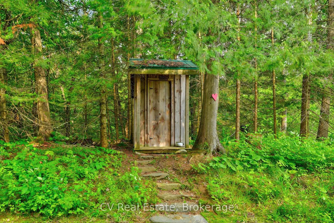
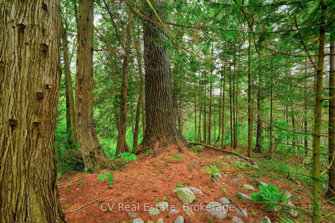
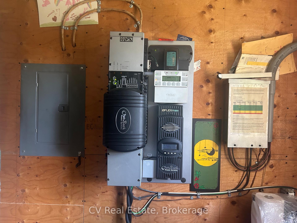
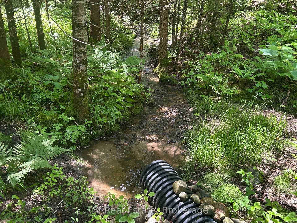
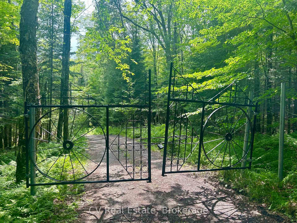
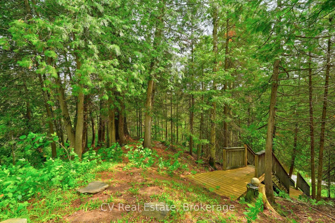
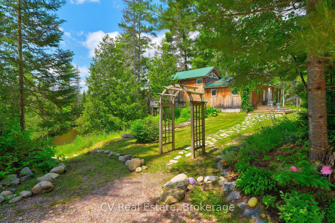
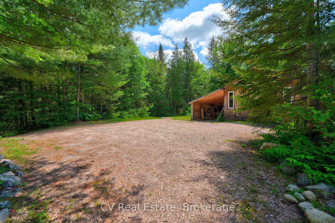
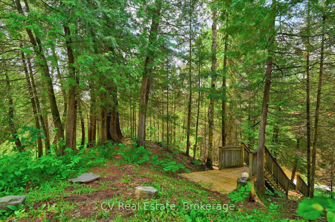
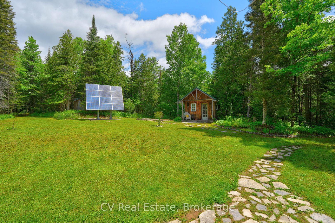
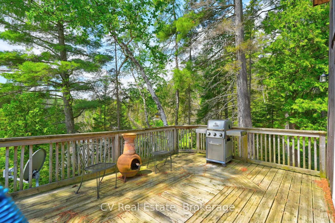
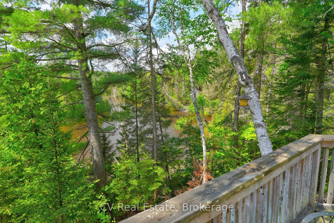
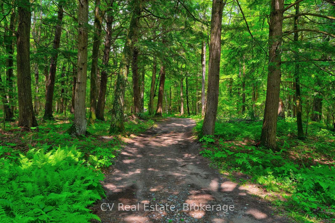
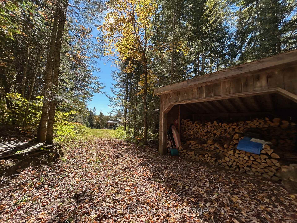
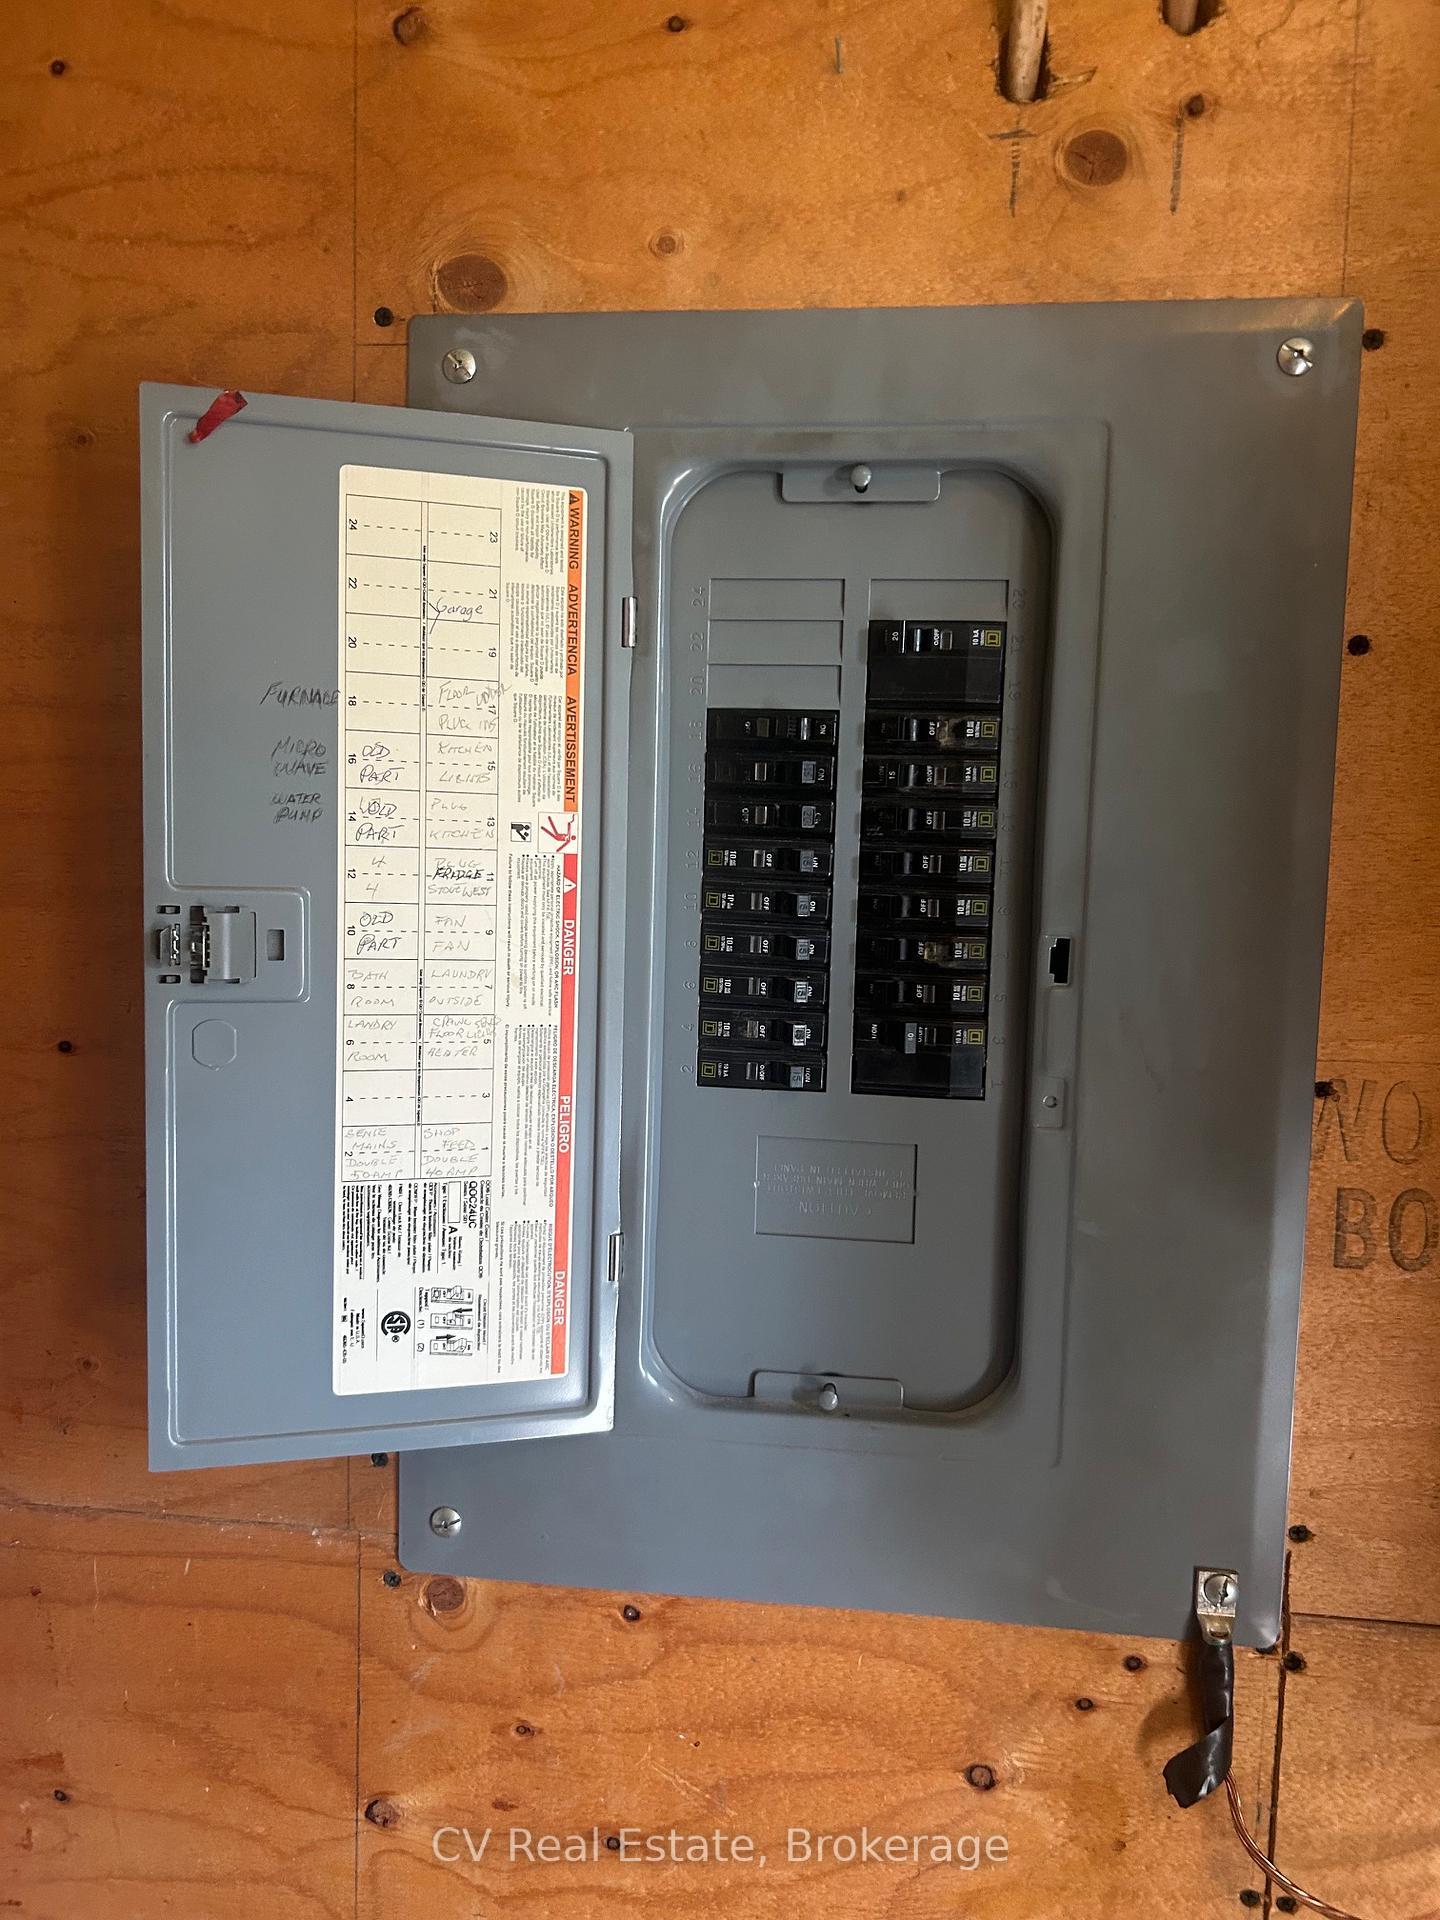
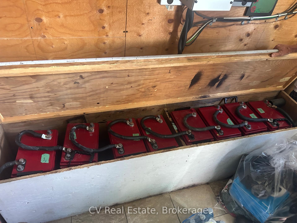
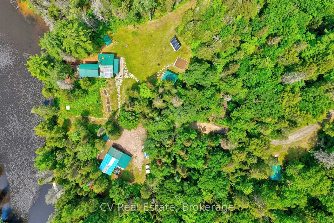
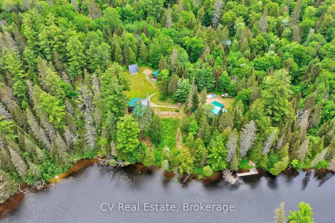
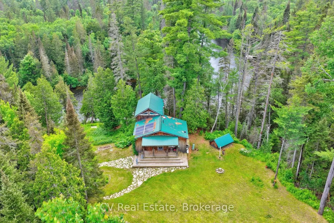
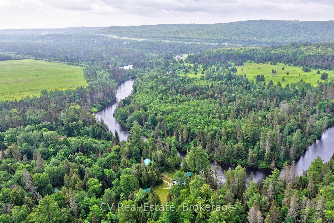
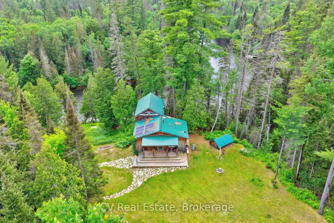
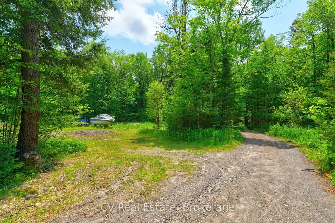
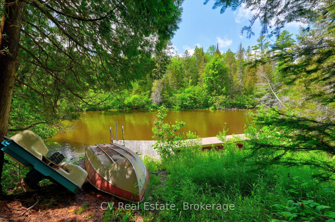
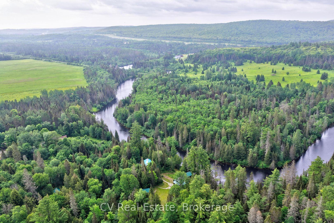
Exploring rental or income potential? Or simply searching for a private recreational escape? This remarkable 4-season riverside property is filled with possibilities. Enjoy miles of boating along the Magnetawan River, connecting you right into beautiful Doe Lake, passing the quaint village of Katrine with its marina, shopping and sandy beach along the way. Great internet and cell service make working from paradise easy, while quick highway access from Katrine or Burk's Falls keeps you conveniently connected-just 25 minutes north of Huntsville. Set on 9 private acres with 245 feet of waterfront, all-day sun and sunsets, this charming 4-season bungaloft is surrounded by mature forest, gardens and virgin woods. A cleared building lot offers exciting potential for future expansion. The alternative solar power system, with cables buried underground, and septic provide off-grid living with modern convenience, while hydro is available at the road. Inside, enjoy a beautiful wood kitchen, cozy Napoleon wood stove, propane cookstove, on-demand hot water and backup propane furnace. The professionally serviced solar system powers most household appliances. An impressive collection of outbuildings makes this property ideal for hobbyists, artists, entrepreneurs or outdoor enthusiasts: a 37' x 20' 3-bay shop, separate 31' x 15' garage with carport, artist studio, sleeping bunkie with loft and cooktop, plus woodshed. Both bunkies are insulated and wired. With incredible privacy, versatile spaces and waterfront adventure at your doorstep, this is a rare opportunity to live, work, play and potentially generate income from one spectacular Northern Muskoka property.
Key Facts & Features
Property Costs
- Annual Property Tax Amount
- $1,800
- Land Transfer Tax Fee
- $10,455
Rental Items
- Rental Equipment
- None
- Basement Type
- None
Interior Features
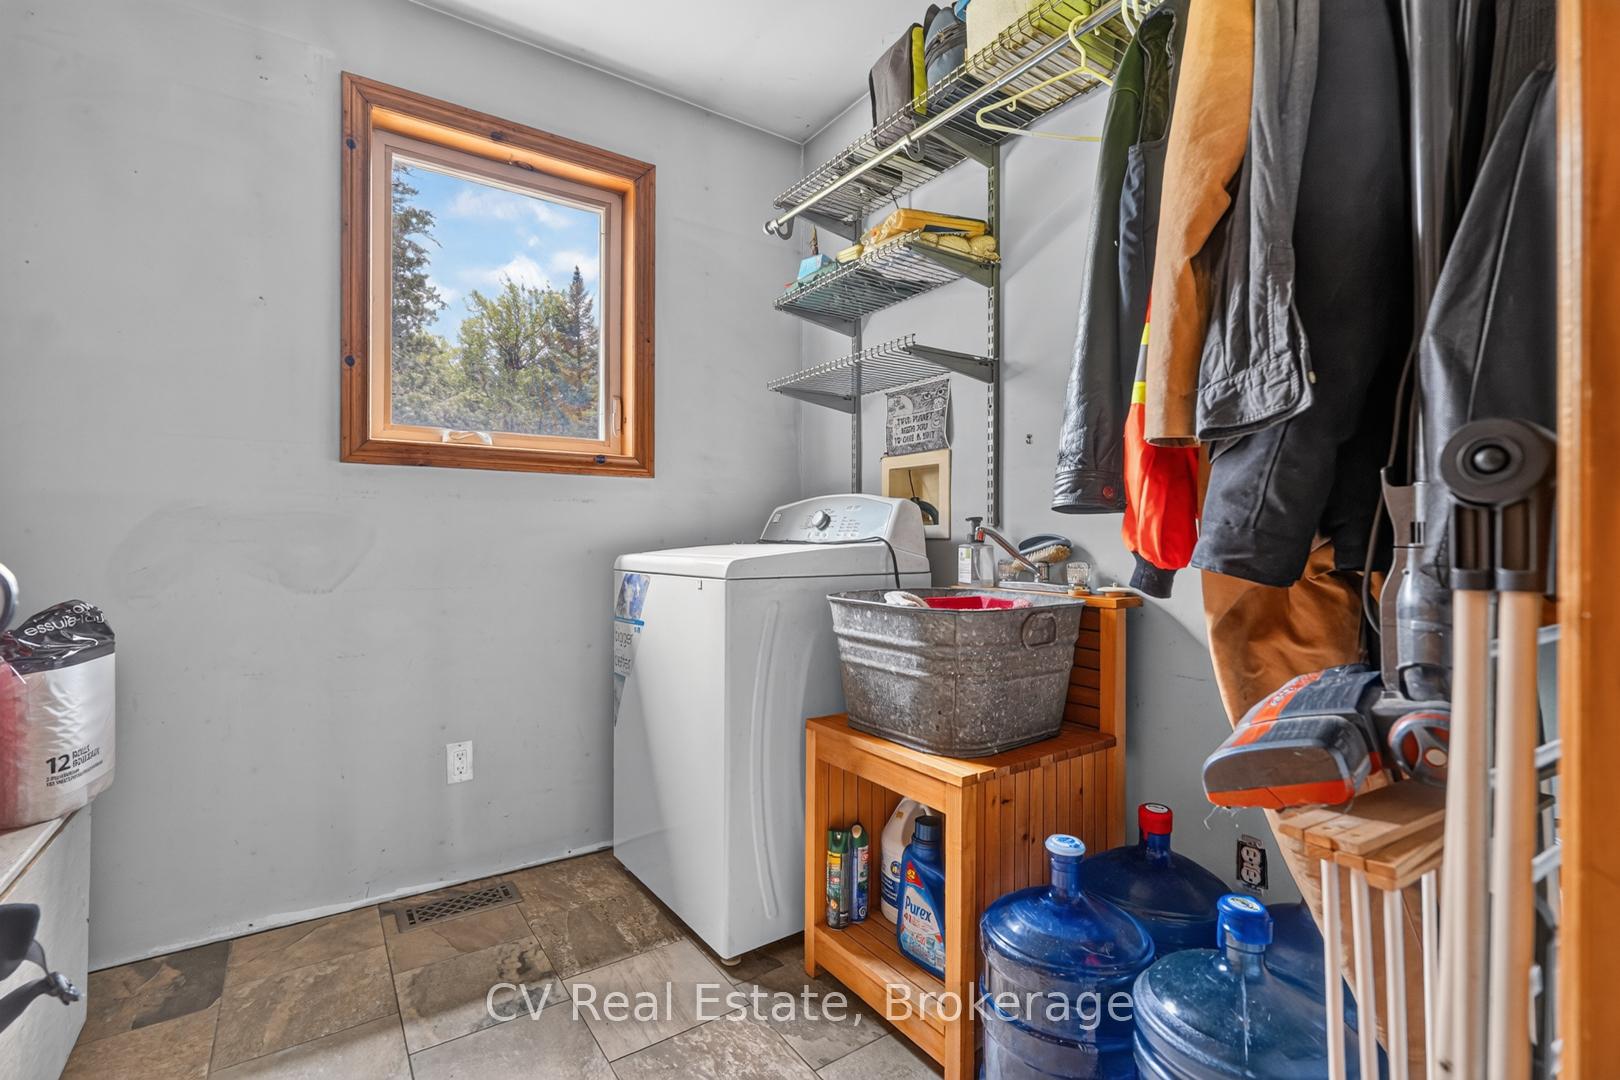
- Laundry Level
- Main Level
- Interior Extras
- On Demand Water Heater, Carpet Free, Solar Owned
- View
- Forest, Trees/Woods, Water
- Fireplace/Stove
- Yes
- Fireplace Features
- Wood Stove
- Elevator
- No
Exterior Features
- Pool
- None
- Property Features
- Beach, Golf, Lake Access, Place Of Worship, Waterfront, Wooded/Treed
- Other Structures
- Additional Garage(s), Drive Shed, Out Buildings, Shed, Workshop, Storage, Garden Shed
Building
- Building Type
- Detached
- Building Style
- Bungaloft
Construction
- Exterior Finish
- Wood
- Roof
- Metal
- Foundation Details
- Other
- Special Designation
- Unknown
Lot
- Lot Front
- 245.00 ft
- Lot Depth
- 1065.00 ft
- Lot Size
- 9.661
- Lot Shape
- Irregular
Inclusions
- Inclusions
- See Property Details Sheet
Exclusions
- Exclusions
- See Property Details Sheet
Parking & Garages
- Garage Type
- Detached
- Garage Spaces
- 5
- Parking Spaces
- 10
- Total Garage And Parking Spaces
- 15
Heating & Cooling
- Heat Source
- Propane
- Heat Type
- Other
- Air Conditioning
- None
- Water
- Other
- Sewers
- Septic
- Natural Gas
- No
- Hydro
- Available
- Cable
- Available
- Telephone
- Available
- Bedrooms
- 1
- Washrooms
- 1
- Kitchens
- 1
Room sizes
- Kitchen—Main level
- Laundry—Main level
- Bedroom—Upper level
- Bathroom—Main level
- Living Room—Main level
- Dining Room—Main level
Washrooms
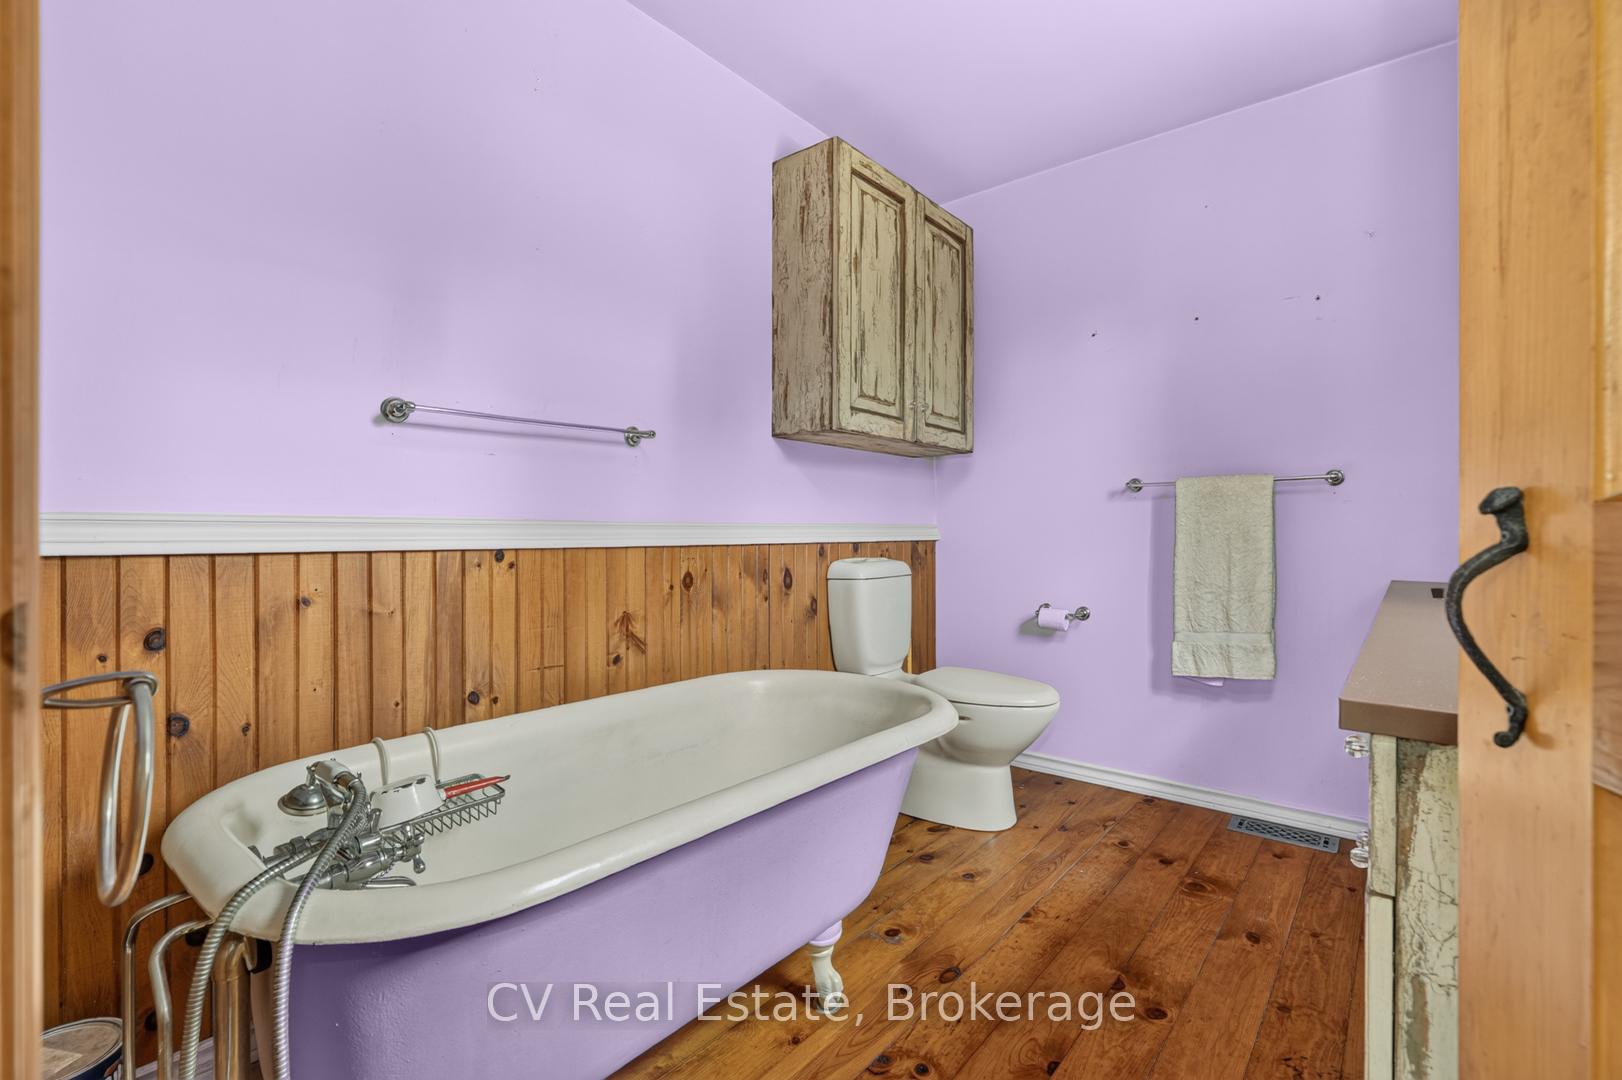
- 3-piece, Main
- Municipality
- Armour
- Neighbourhood
- Armour
- Main cross streets
- Leggetts & Chetwynd
- Directions
- From Hwy 11 N, 252 N in Katrine, Turn right on Three Mile Lake road, Left on Leggetts road, Left onto Chetwynd road, Property on Left SOP.
- Waterfront
- Direct
- MLS® number
- X13705398
- Data source
- Toronto Regional Real Estate Board
- Listed on
- 2026-08-24
- Updated on
- 2026-10-03
- Days on market
- 52 days
- Possession date
- 2026-09-04
- Possession type
- Flexible
- Co-op commission
- 2.5% plus HST
- Seller
- Listed by
- CV Real Estate
Home Market Value
Current home valuation for 625 Chetwynd Road, Armour, Armour, ON. Listed for $699,000
HOMEH Estimate
$554,071
Estimated Sales Range
$332,443 - $775,699
HOMEH Estimate for 625 Chetwynd Road, Armour
Calculated with a real agent's CMA method — 45+ years of experience, codified. Not an AI guess.
Mortgage Payment Calculator
Compare up to 4 down payment scenarios
5% on first $500K + 10% on $199,000 over $500K
$44,900
| Scenario 1 | Scenario 2 | Scenario 3 | Scenario 4 | |
|---|---|---|---|---|
−Down payment | % $ | % $ | % $ | % $ |
+CMHC insurance | $26,143 | $19,502 | $16,636 | $0 |
=Total mortgage | $679,708 | $648,602 | $610,786 | $559,200 |
Amortization | ||||
Mortgage rate | % | % | % | % |
| Payment frequency | ||||
=Mortgage payment | $3,319monthly | $3,167monthly | $2,982monthly | $2,730monthly |
Land Transfer Tax
$10,455
$10,455
Around this home
No schools found nearby
Data provided by OpenStreetMap & Fraser Institute School Rankings
Ask HOMEH
New!Hi there!
👋Text or call (416) 301-9001
Recommended for you
Based on homes you've looked at.
No recommended properties found.
Nearby similar homes
No nearby properties found.
More real estate resources
Other homes nearby
Explore this area
No nearby listings available.