
85 Nulty Lane
Armour, ON P0A 1J0
- 3Bedrooms
- 1Bathroom
- 4Garage
- 1100–1500Sq Ft
- $4,035Tax
- 267×623 ftLot Size
 Estimated Value:$796,094See Free Estimate Report

Property not available for sale or for rent.
HOMEH One: full-service selling for a 1% listing fee. The buyer's agent commission is separate.
Free Home EvaluationHow Much Is My Home Worth?Homes for Sale NearbySale & Price History for 85 Nulty Lane, Armour
Real estate boards require you to or to see the full details of this property.
*Sold prices and complete sale & price history are regulated data. Under the Trust in Real Estate Services Act, 2002 (TRESA) and the rules of the Real Estate Council of Ontario (RECO), and pursuant to the Multiple Listing Service® rules of the Canadian Real Estate Association (CREA) and the Toronto Regional Real Estate Board (TRREB), this information may be shown only to registered users who have agreed to the applicable terms of use (a Virtual Office Website, or "VOW," arrangement). HOMEH Inc., Brokerage therefore provides it to signed-in members only. Creating an account is free and takes under a minute.
About 85 Nulty Lane, Armour
Summarized Description
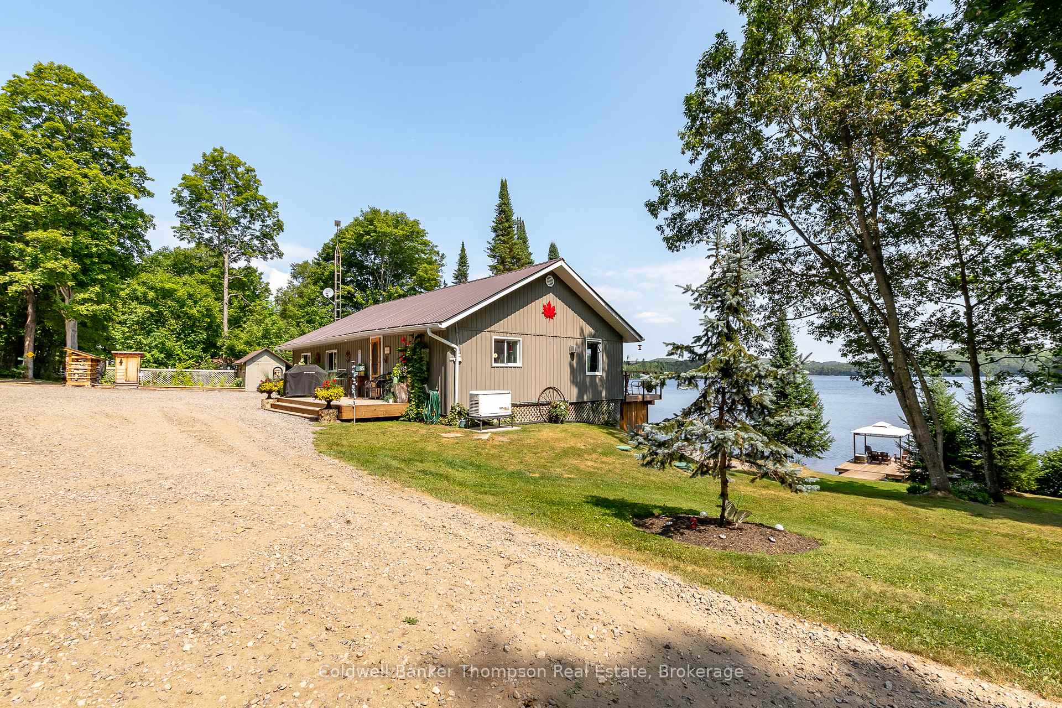
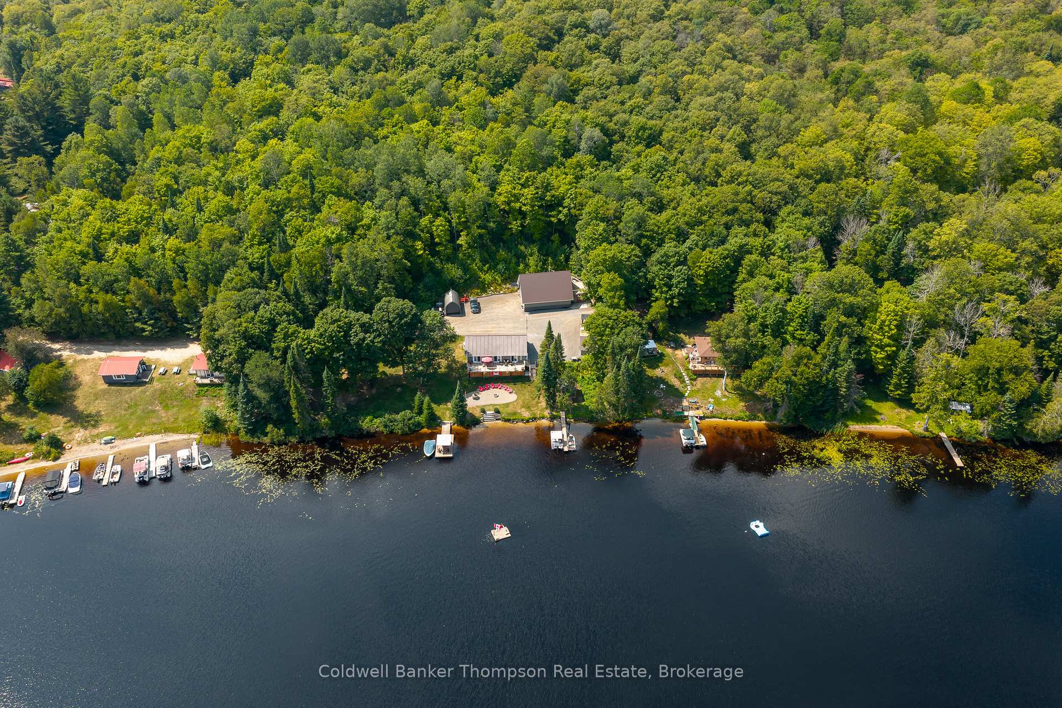
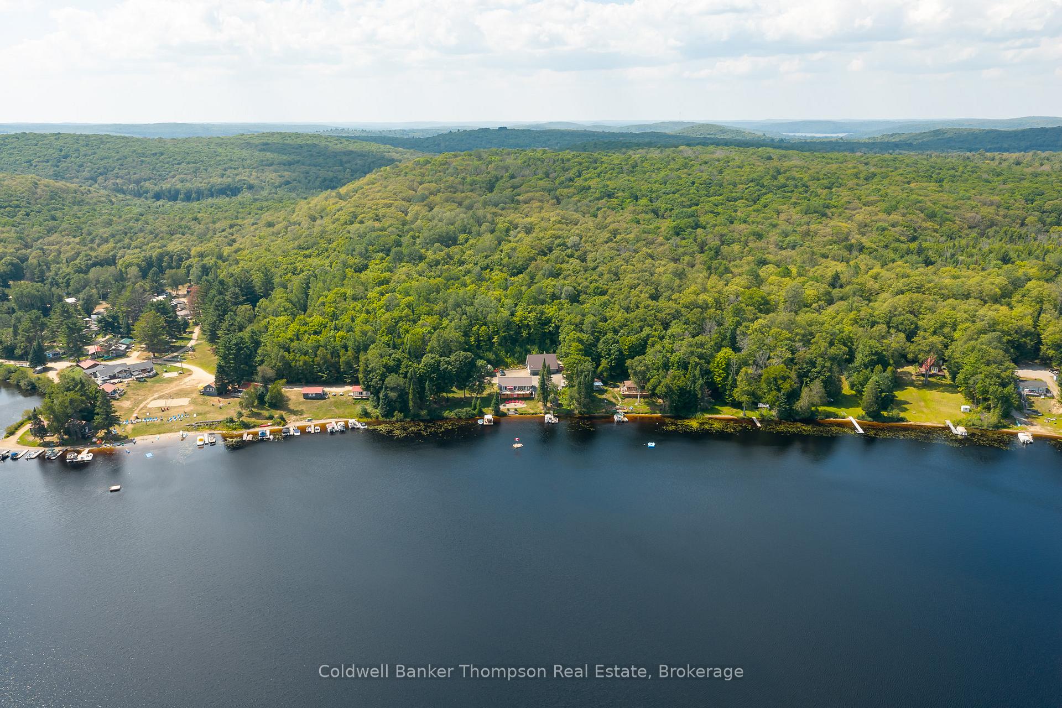
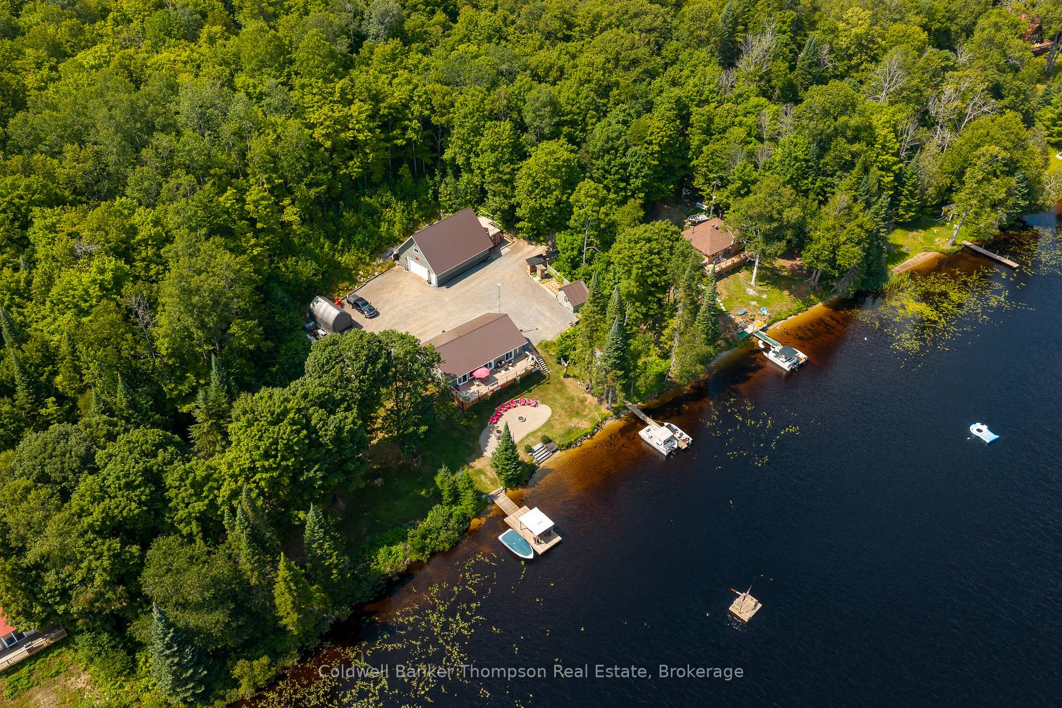
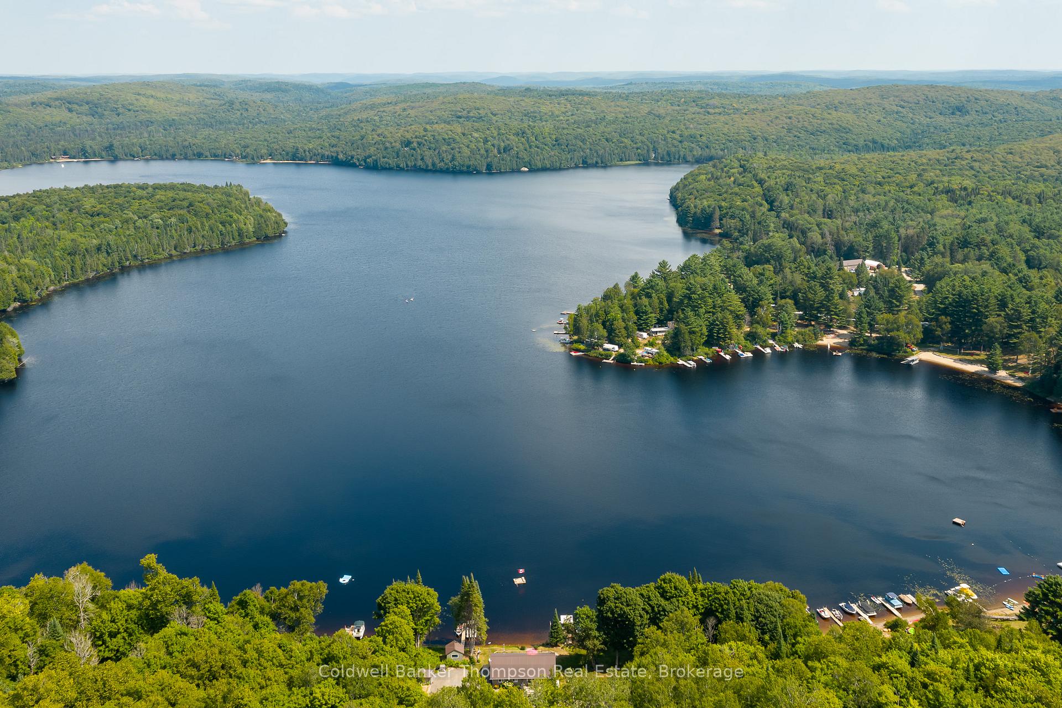
- Turnkey property on 3.5+ acres by Deer Lake.
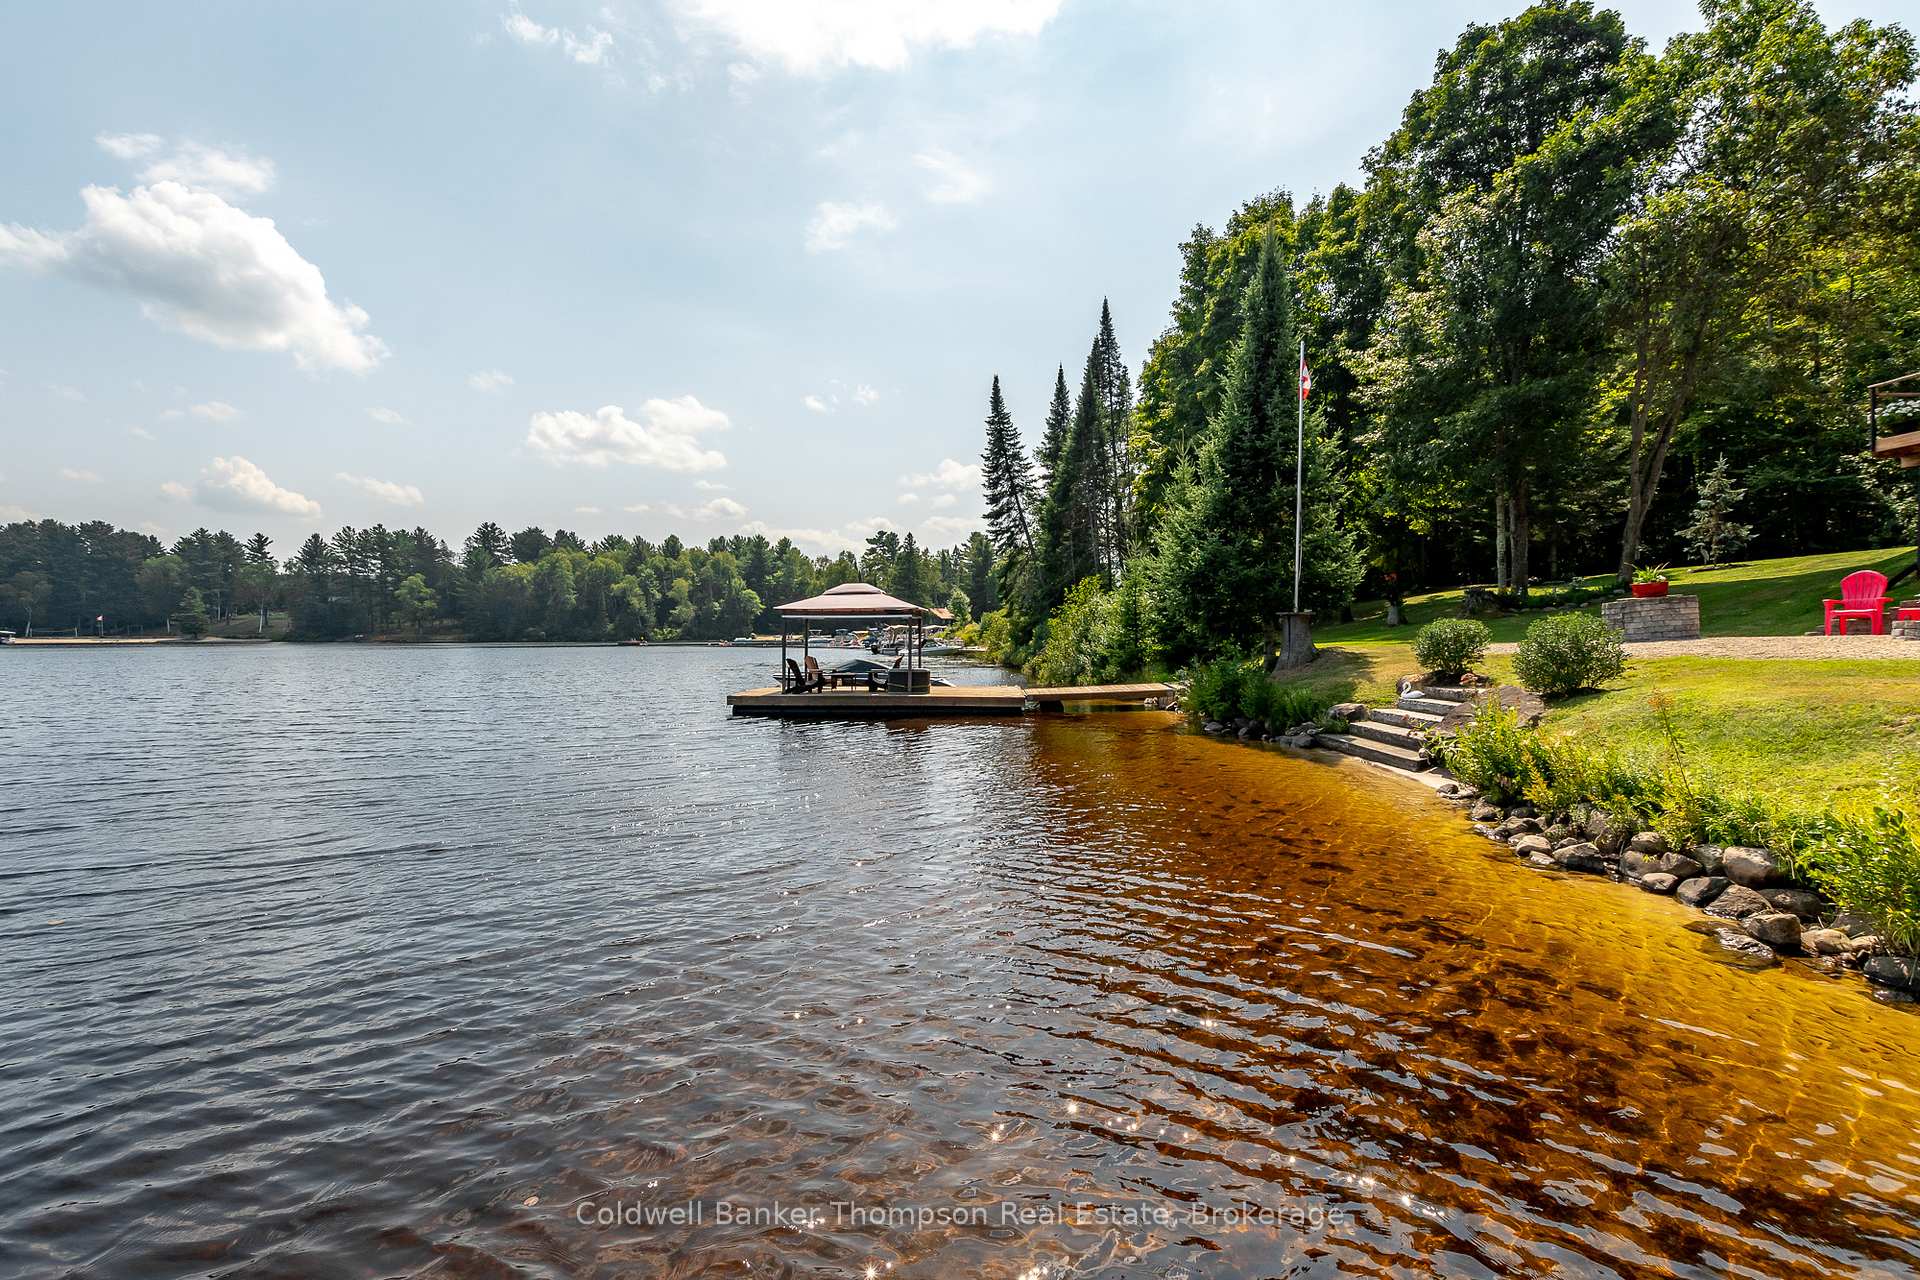
- Stunning waterfront with hard-packed sand shoreline.
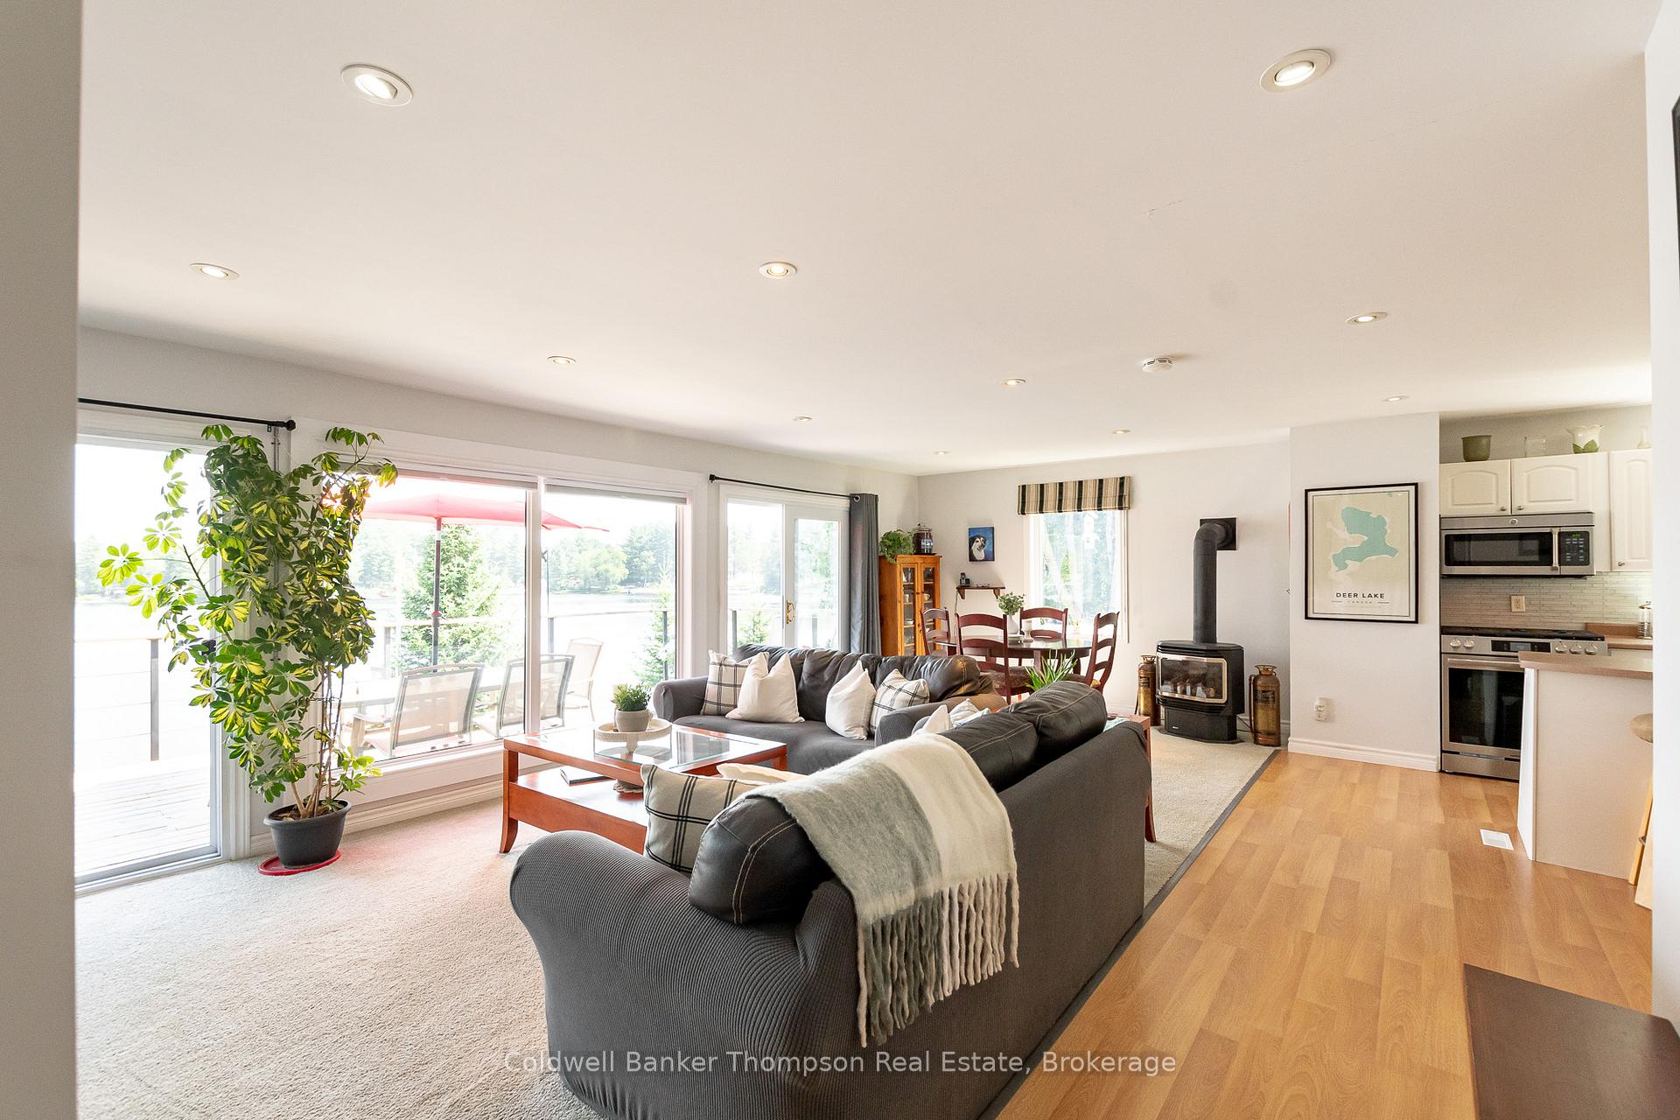
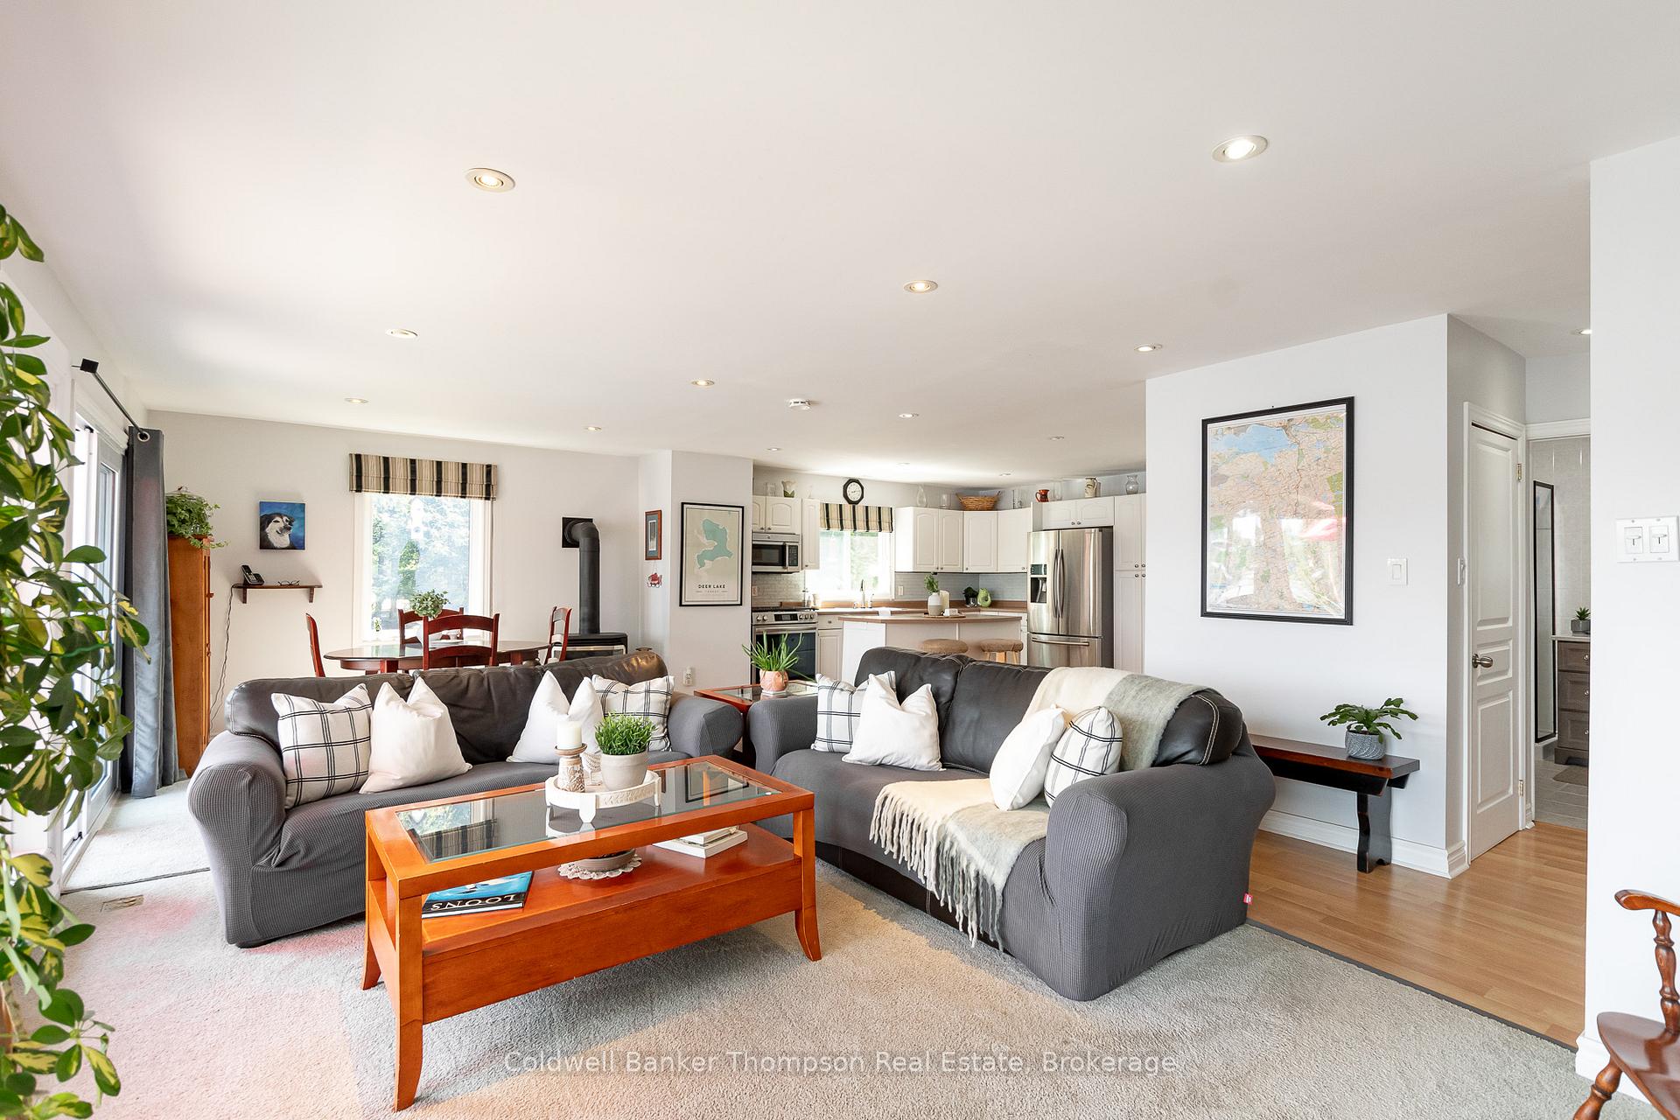
- Open-concept living area with large windows.
- Cozy propane fireplace for warmth and ambiance.
- Upgraded large deck perfect for entertaining.
- Detached garage accommodates 4 cars and equipment.
- Newly renovated features enhance overall appeal.
- Sweeping views framed by towering trees.
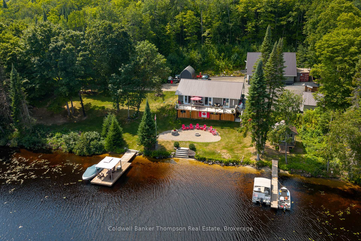
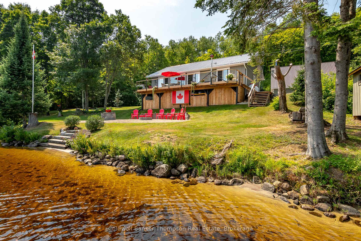
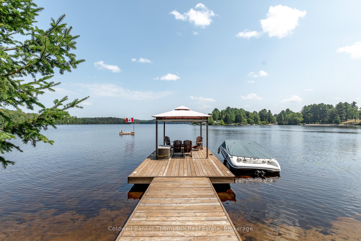
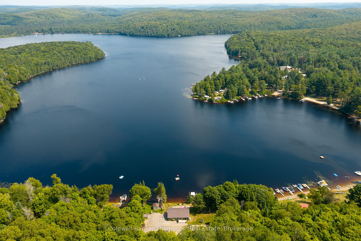
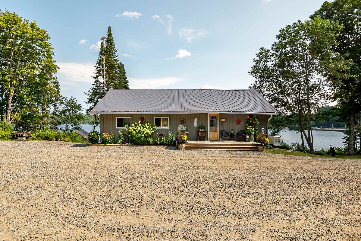
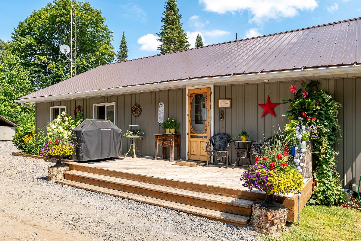
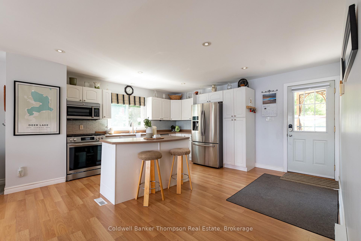
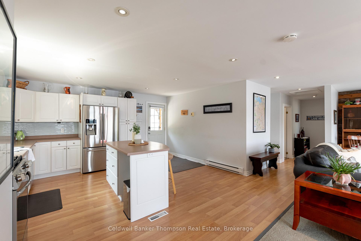
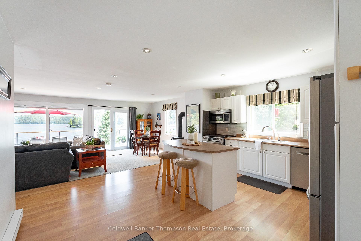
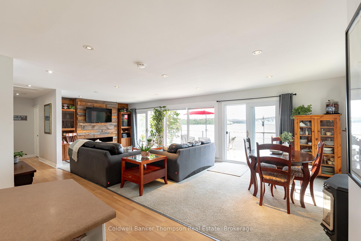
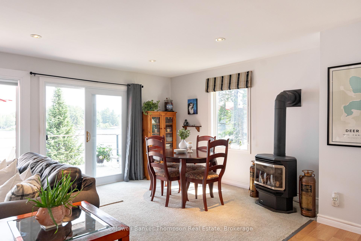
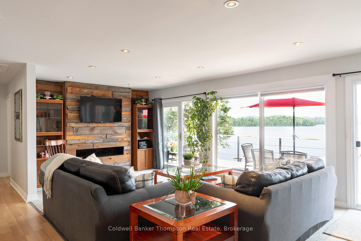
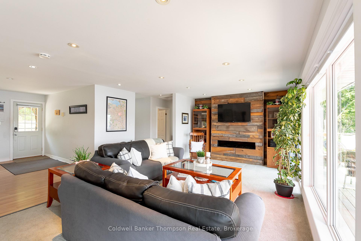
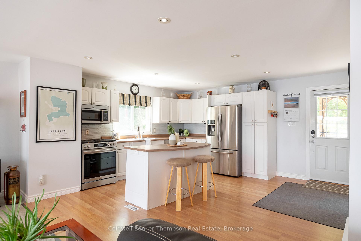
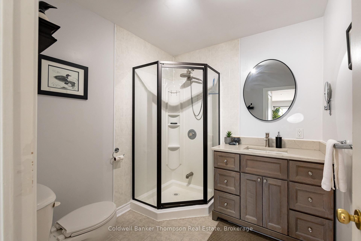
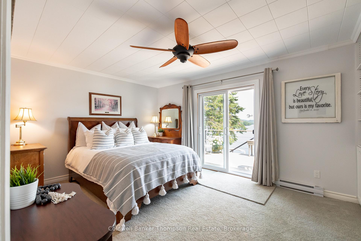
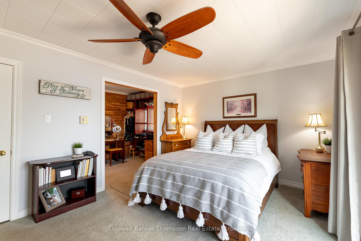
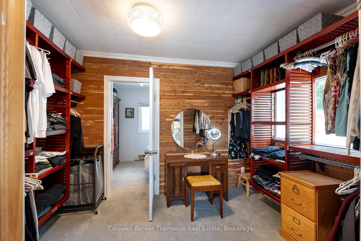
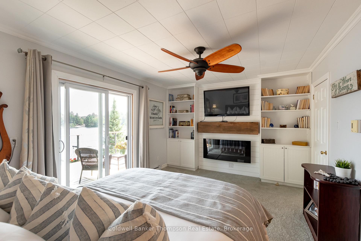
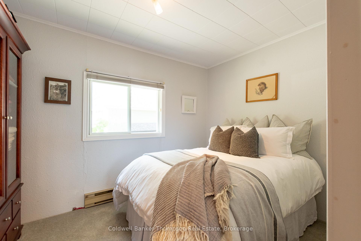
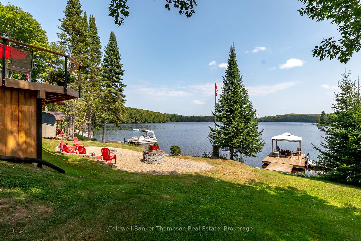
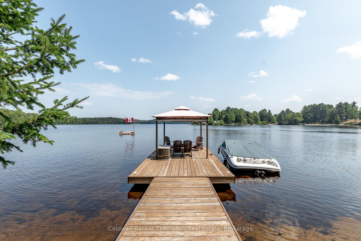
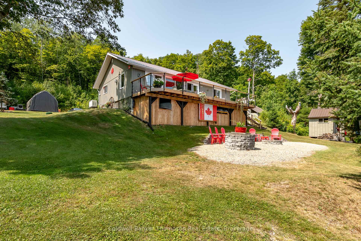
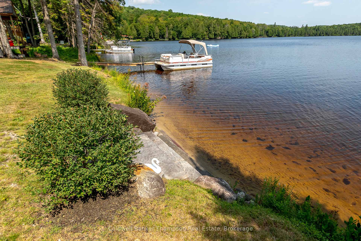
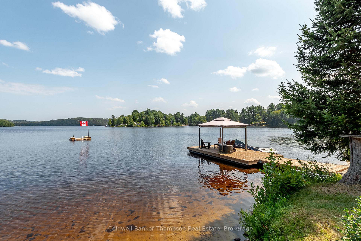
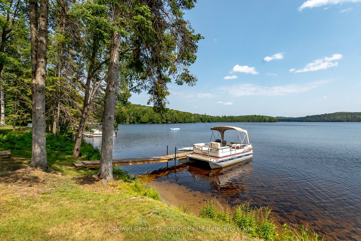
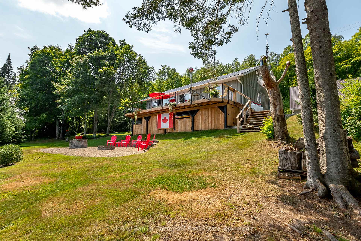
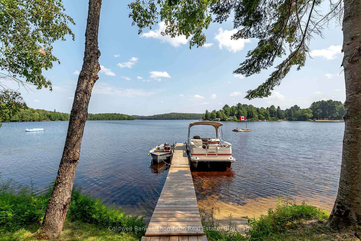
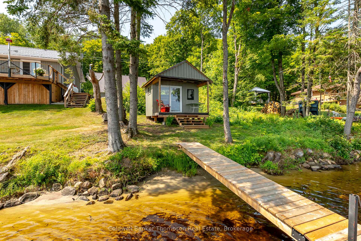
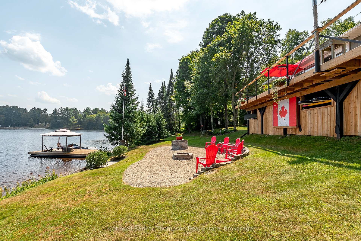
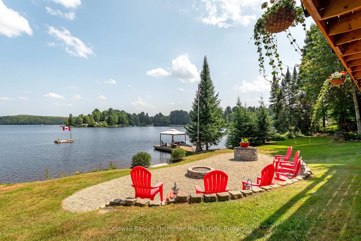
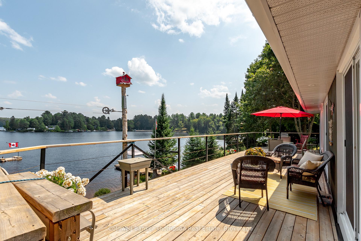
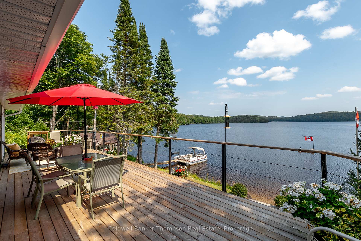
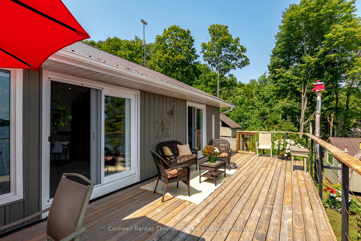
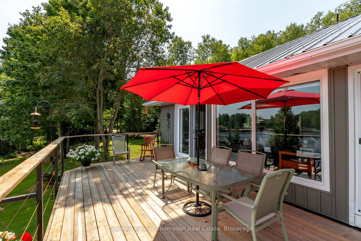
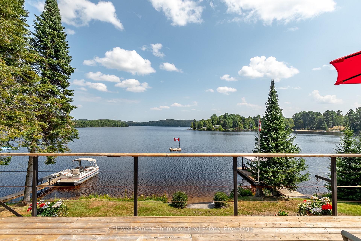
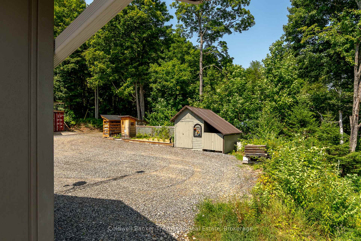
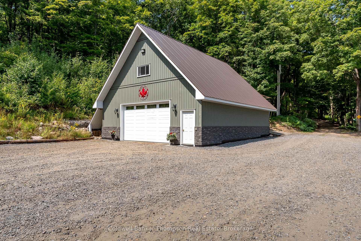
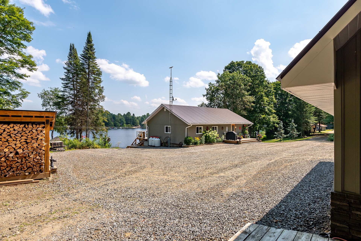
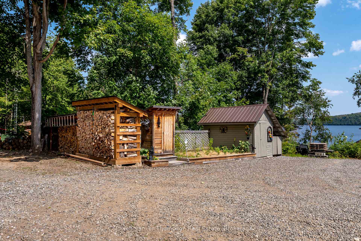
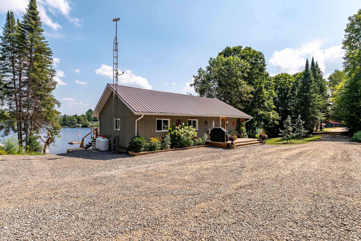
This stunning turnkey Deer Lake property offers an exceptional blend of natural beauty & thoughtful updates, creating an inviting retreat for year-round living or weekend escapes. Set on 3.5+ acres with 266 ft of gorgeous east-facing frontage, the setting feels like your own private park. The hard-packed sand shoreline provides a gentle, shallow entry into clear waters perfect for swimming, wading, or boating. A charming waterfront fire-pit area makes evenings by the lake unforgettable. The ideal gentle topography ensures easy movement around the grounds & plenty of space for outdoor activities, while towering trees frame sweeping views of the water.The 3-bed bungalow itself is bright & sunny, with large windows & an open-concept living/dining/kitchen area designed for connection & comfort. A cozy propane fireplace, installed in 2020 & upgraded in 2023, warms the living room, & sliding doors lead to a large deck overlooking the lake, refreshed in 2022 & skirted in 2024, offering a seamless indoor-outdoor flow for entertaining or quiet relaxation. The kitchen features stainless appliances incl. a propane burner stove & a built-in microwave, making meal prep easy while you enjoy the scenery.With over 1,200 sq ft of living space, this home has been carefully maintained & upgraded: new eavestroughs & downspouts in 2022, steel roof on the house & shed in 2023, new large living room windows in 2024 to maximize light & views, bathroom update in 2025, & a Generac generator added in 2021 for peace of mind. Vinyl siding adds to the low-maintenance appeal, while a dug well with UV filtration provides quality water. An incredible detached garage easily accommodates 4 cars with room to spare for equipment or workshop space. Combined with tons of parking, its perfect for hosting family & friends or storing recreational gear. Altogether, this property delivers the best of lakeside living, practical upgrades, & plenty of room to create lasting memories on beautiful Deer Lake.
Key Facts & Features
Property Costs
- Annual Property Tax Amount
- $4,035
- Land Transfer Tax Fee
- $18,473
Rental Items
- Rental Equipment
- Propane Tanks
- Under Contract
- Propane Tank
- Basement Type
- Partial Basement
Interior Features
- Laundry Level
- Lower Level
- Interior Extras
- Primary Bedroom - Main Floor, Propane Tank, Generator - Full, Water Heater Owned
- View
- Trees/Woods, Water, Lake
- Security Features
- Carbon Monoxide Detectors, Smoke Detector
- Fireplace/Stove
- Yes
- Fireplace Features
- Propane
- Elevator
- No
Exterior Features
- Exterior Extras
- Deck, Fishing, Landscaped, Year Round Living
- Pool
- None
- Property Features
- Wooded/Treed, Waterfront
- Other Structures
- Shed
Building
- Building Type
- Detached
- Building Style
- Bungalow
- Approx Age
- 31-50
Construction
- Exterior Finish
- Vinyl Siding
- Roof
- Metal
- Foundation Details
- Poured Concrete, Piers
- Special Designation
- Unknown
Lot
- Lot Front
- 266.73 ft
- Lot Depth
- 623.39 ft
- Lot Size
- 3.62
Inclusions
- Inclusions
- All furniture, appliances, and decor except those listed in exclusions
Exclusions
- Exclusions
- Personal Items, Staging Materials, A full list of exclusions is in Documents
Parking & Garages
- Garage Type
- Detached
- Garage Spaces
- 4
- Parking Spaces
- 6
- Total Garage And Parking Spaces
- 10
Heating & Cooling
- Heat Source
- Electric
- Heat Type
- Baseboard
- Air Conditioning
- None
- Water
- Well
- Sewers
- Septic
- Natural Gas
- No
- Hydro
- Yes
- Cable
- No
- Telephone
- Available
- Bedrooms
- 3
- Washrooms
- 1
- Kitchens
- 1
Room sizes
- Living Room—Main level
- Dining Room—Main level
- Bedroom—Main level
- Kitchen—Main level
- Primary Bedroom—Main level
- Bedroom—Main level
- Bathroom—Main level, 3 Pc Bath
Washrooms
- 3-piece, Main
- Municipality
- Armour
- Neighbourhood
- Armour
- Main cross streets
- Deer Lake Rd & Nulty Lane
- Zoning
- SR
- Directions
- Deer Lake Rd to Nulty Lane
- Waterfront
- Direct
- MLS® number
- X13624562
- Data source
- Toronto Regional Real Estate Board
- Status change
- 2026-10-05
- Listed on
- 2026-07-31
- Days on market
- 66 days
- Possession type
- Flexible
- Co-op commission
- 2.5%+HST. See Sellers Direction.
- Seller
- Listed by
- Coldwell Banker Thompson Real Estate
Home Market Value
Current home valuation for 85 Nulty Lane, Armour, Armour, ON. Listed for $1,099,900
HOMEH Estimate
$796,094
Estimated Sales Range
$688,684 - $1,105,643
HOMEH Estimate for 85 Nulty Lane, Armour
Calculated with a real agent's CMA method — 45+ years of experience, codified. Not an AI guess.
For the owner
Is this your home? Track its value.
Get this home's HOMEH Estimate by email once a month, with how many homes are for sale around you.
Mortgage Payment Calculator
Compare up to 4 down payment scenarios
5% on first $500K + 10% on $599,900 over $500K
$84,990
| Scenario 1 | Scenario 2 | Scenario 3 | Scenario 4 | |
|---|---|---|---|---|
−Down payment | % $ | % $ | % $ | % $ |
+CMHC insurance | $40,564 | $30,687 | $26,178 | $0 |
=Total mortgage | $1,054,672 | $1,020,597 | $961,093 | $879,920 |
Amortization | ||||
Mortgage rate | % | % | % | % |
| Payment frequency | ||||
=Mortgage payment | $5,149monthly | $4,983monthly | $4,693monthly | $4,296monthly |
Land Transfer Tax
$18,473
$18,473
Around this home
No schools found nearby
Data provided by OpenStreetMap & Fraser Institute School Rankings
Ask HOMEH
New!Hi there!
👋Text or call (416) 301-9001
Recommended for you
Based on homes you've looked at.
No recommended properties found.
Nearby similar homes
No nearby properties found.
More real estate resources
Other homes nearby
Explore this area
No nearby listings available.