
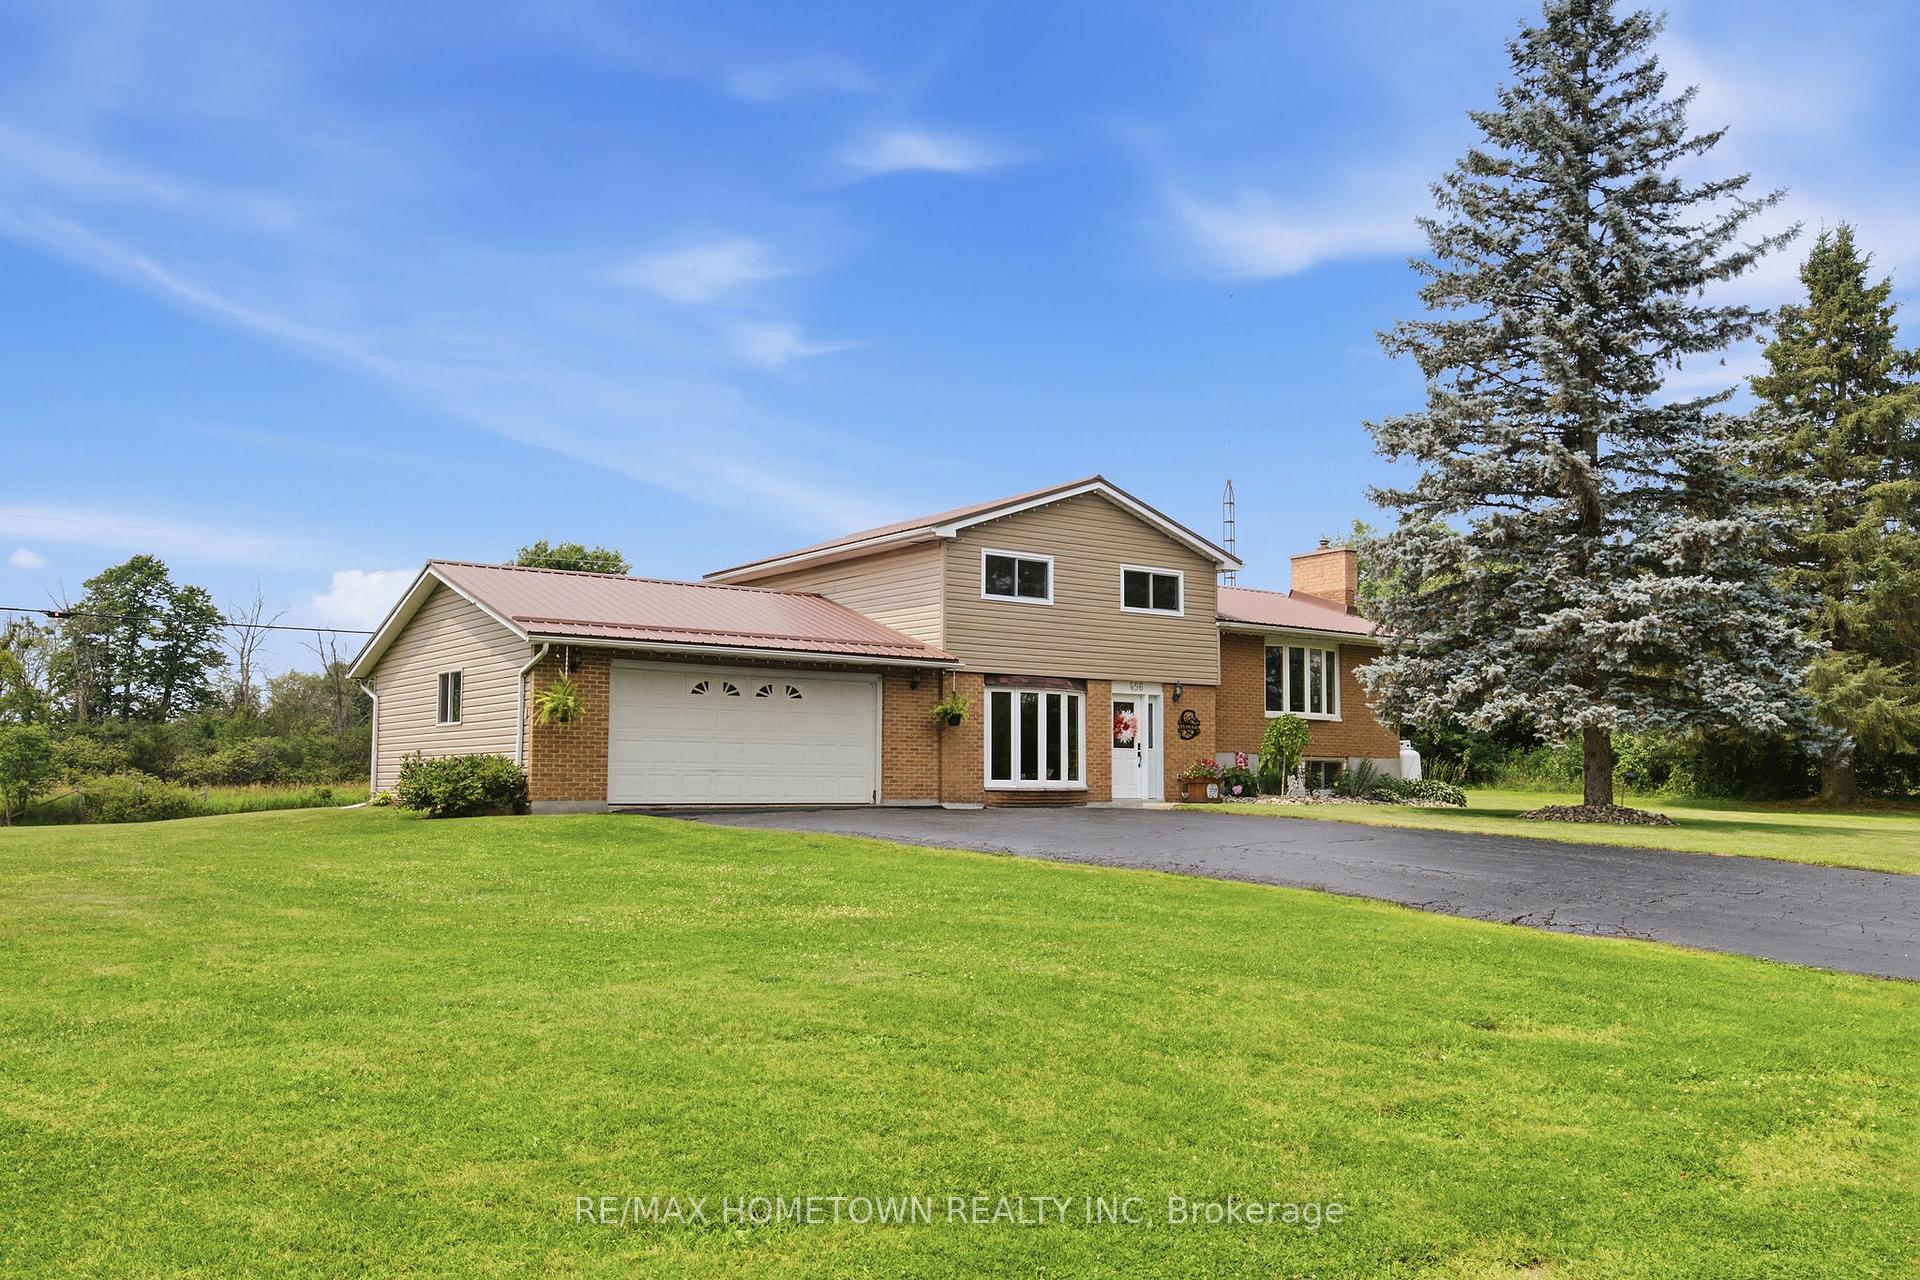
456 Beales Mills Road
Athens, ON K0E 1B0
- 3Bedrooms
- 2Bathrooms
- 2Garage
- 1500–2000Sq Ft
- $2,438Tax
- 324×248 ftLot Size
 Estimated Value:$485,423See Free Estimate Report

Property not available for sale or for rent.
HOMEH One: full-service selling for a 1% listing fee. The buyer's agent commission is separate.
Free Home EvaluationHow Much Is My Home Worth?Homes for Sale NearbySale & Price History for 456 Beales Mills Road, Athens, Athens
| Start Date | End Date | Price | Event | MLS# |
|---|---|---|---|---|
| 2026-07-16 | 2026-08-04 | Login to See Prices | Sold | x13570638 |
Real estate boards require you to or to see the full details of this property.
*Sold prices and complete sale & price history are regulated data. Under the Trust in Real Estate Services Act, 2002 (TRESA) and the rules of the Real Estate Council of Ontario (RECO), and pursuant to the Multiple Listing Service® rules of the Canadian Real Estate Association (CREA) and the Toronto Regional Real Estate Board (TRREB), this information may be shown only to registered users who have agreed to the applicable terms of use (a Virtual Office Website, or "VOW," arrangement). HOMEH Inc., Brokerage therefore provides it to signed-in members only. Creating an account is free and takes under a minute.
About 456 Beales Mills Road, Athens, Athens
Summarized Description
- Move-in ready home with modern updates.
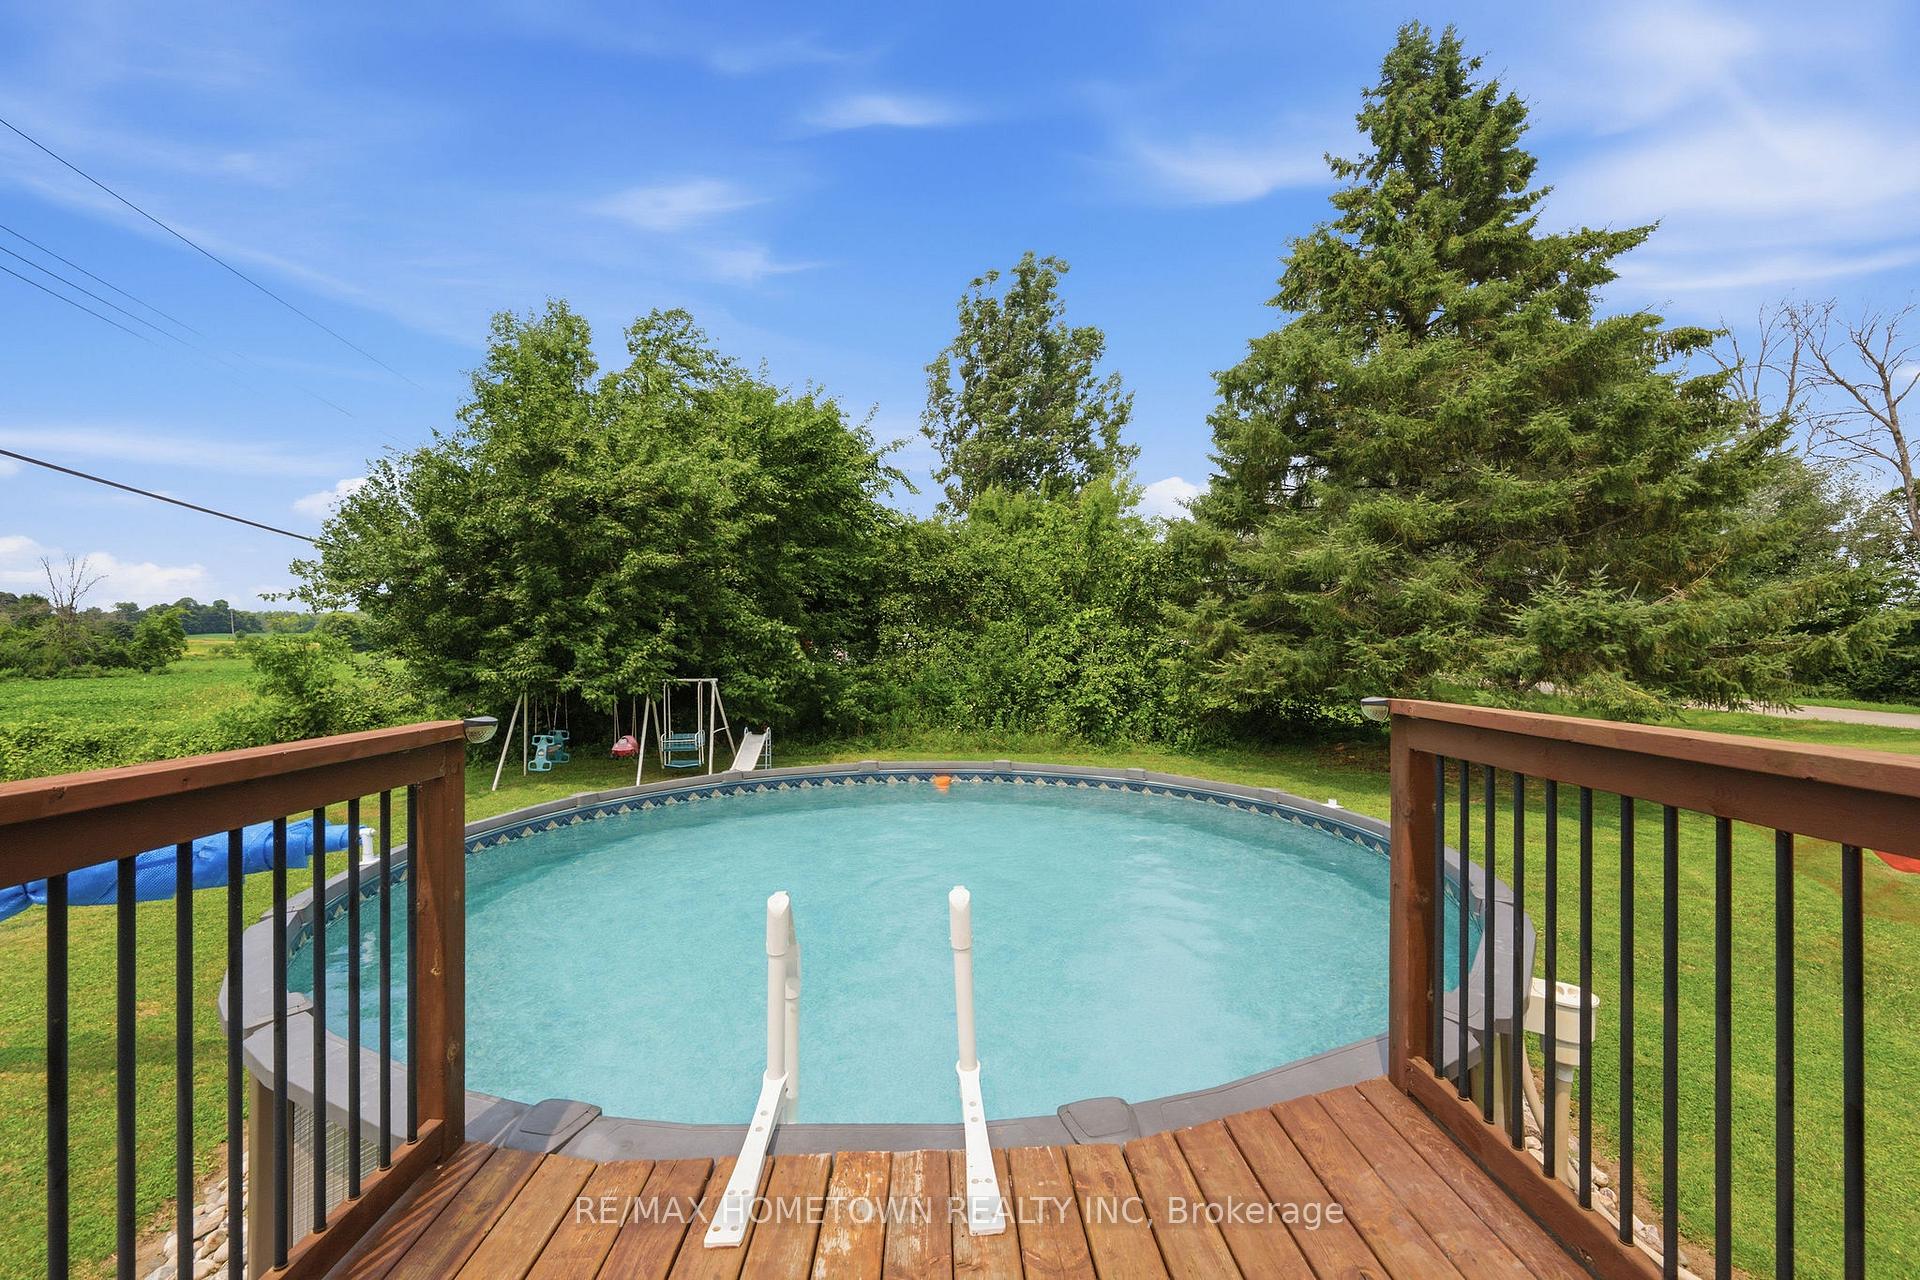
- Heated above-ground pool for summer enjoyment.
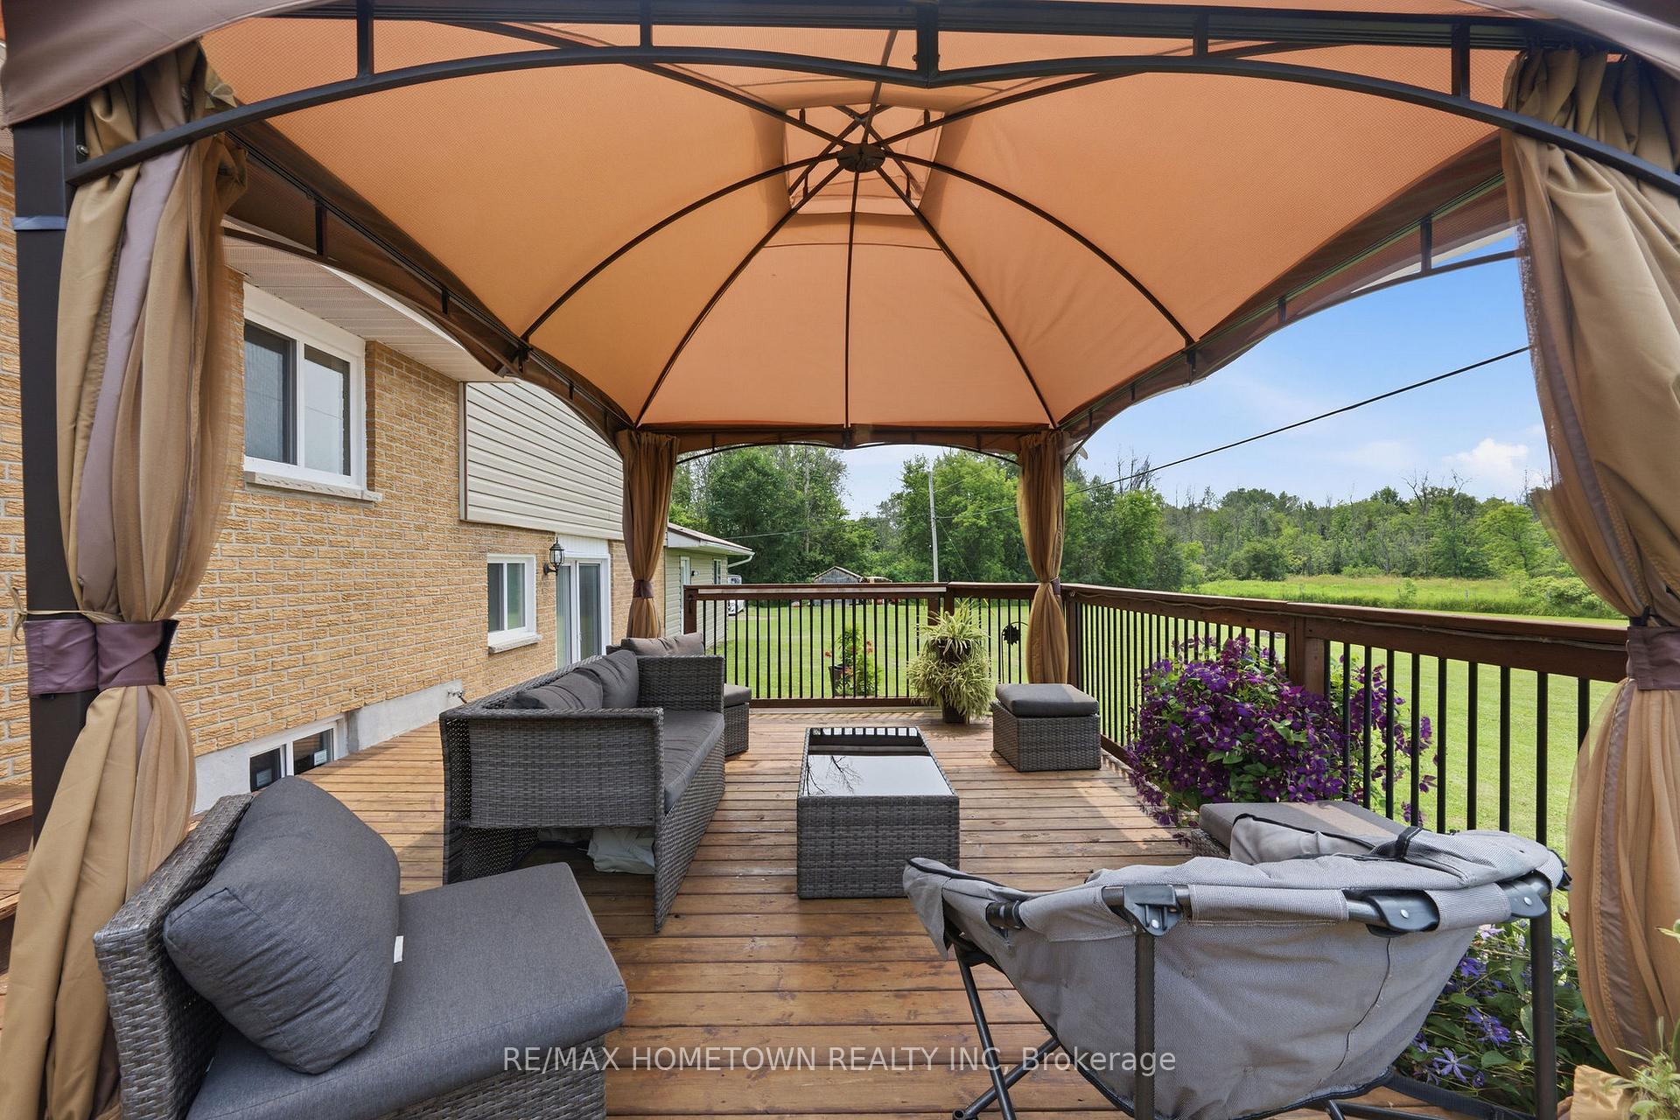
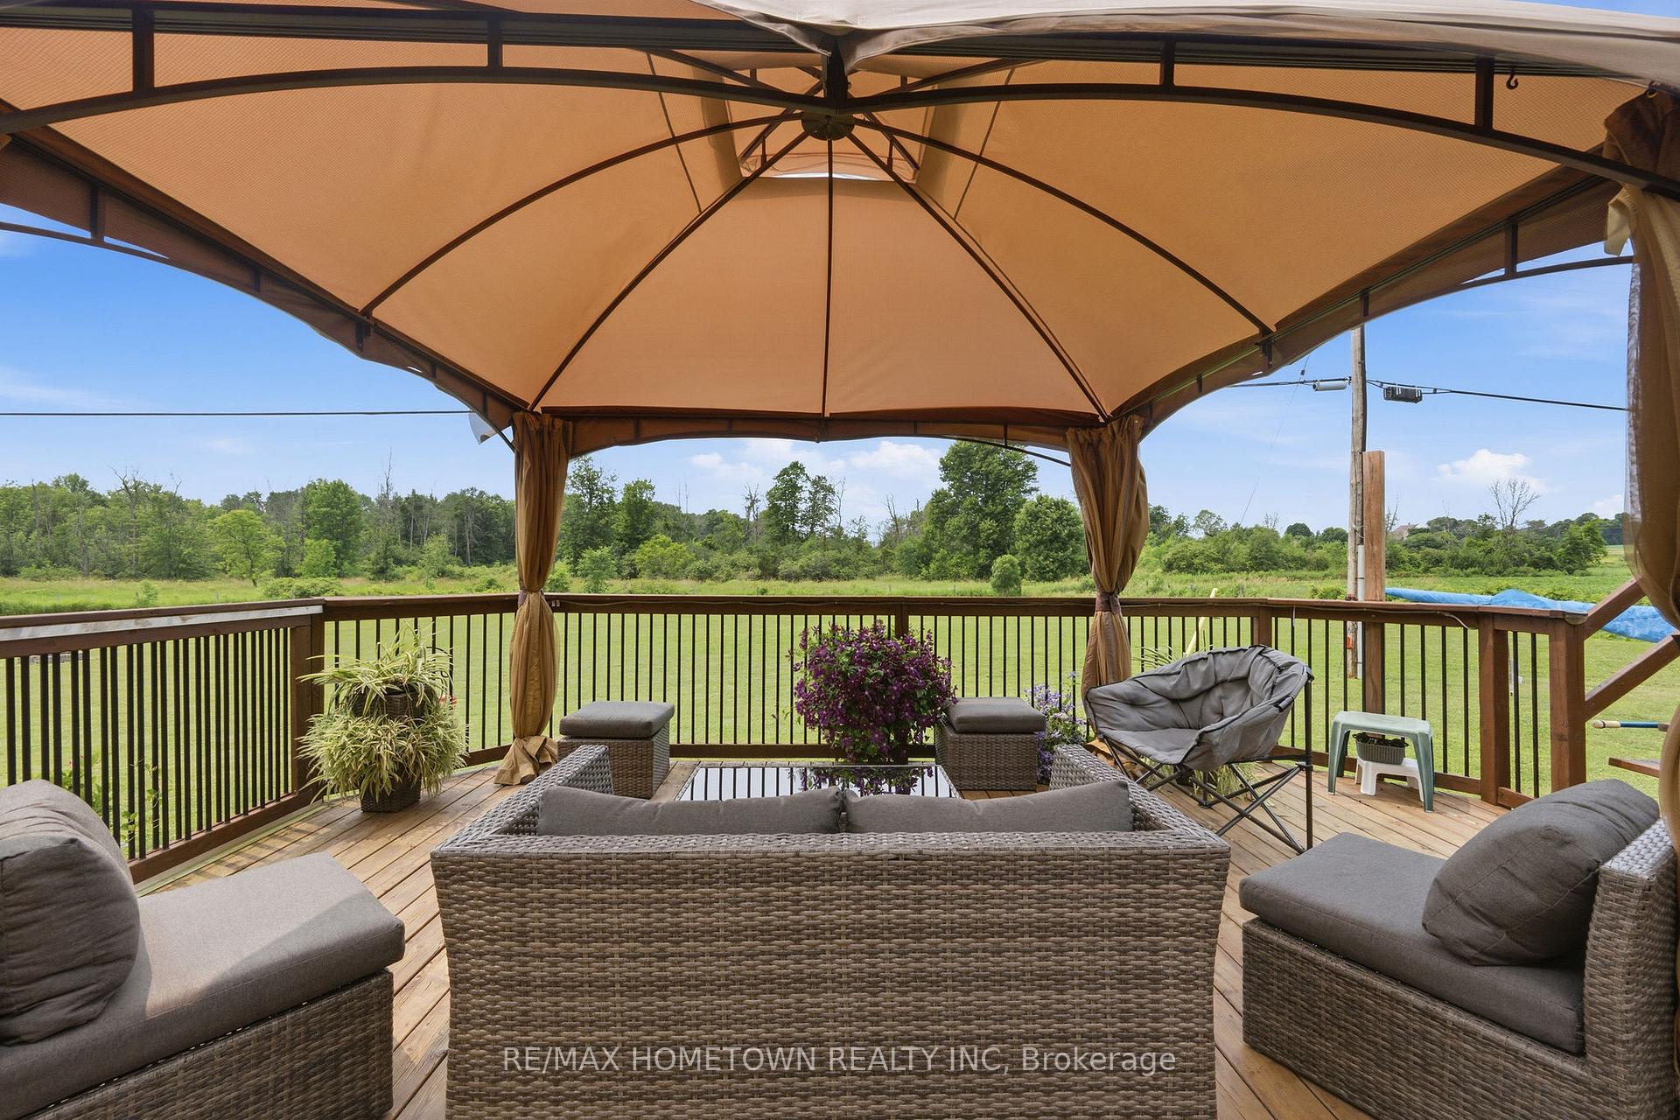
- Spacious multi-level deck for entertaining.
- Attached insulated garage with in-floor heating.
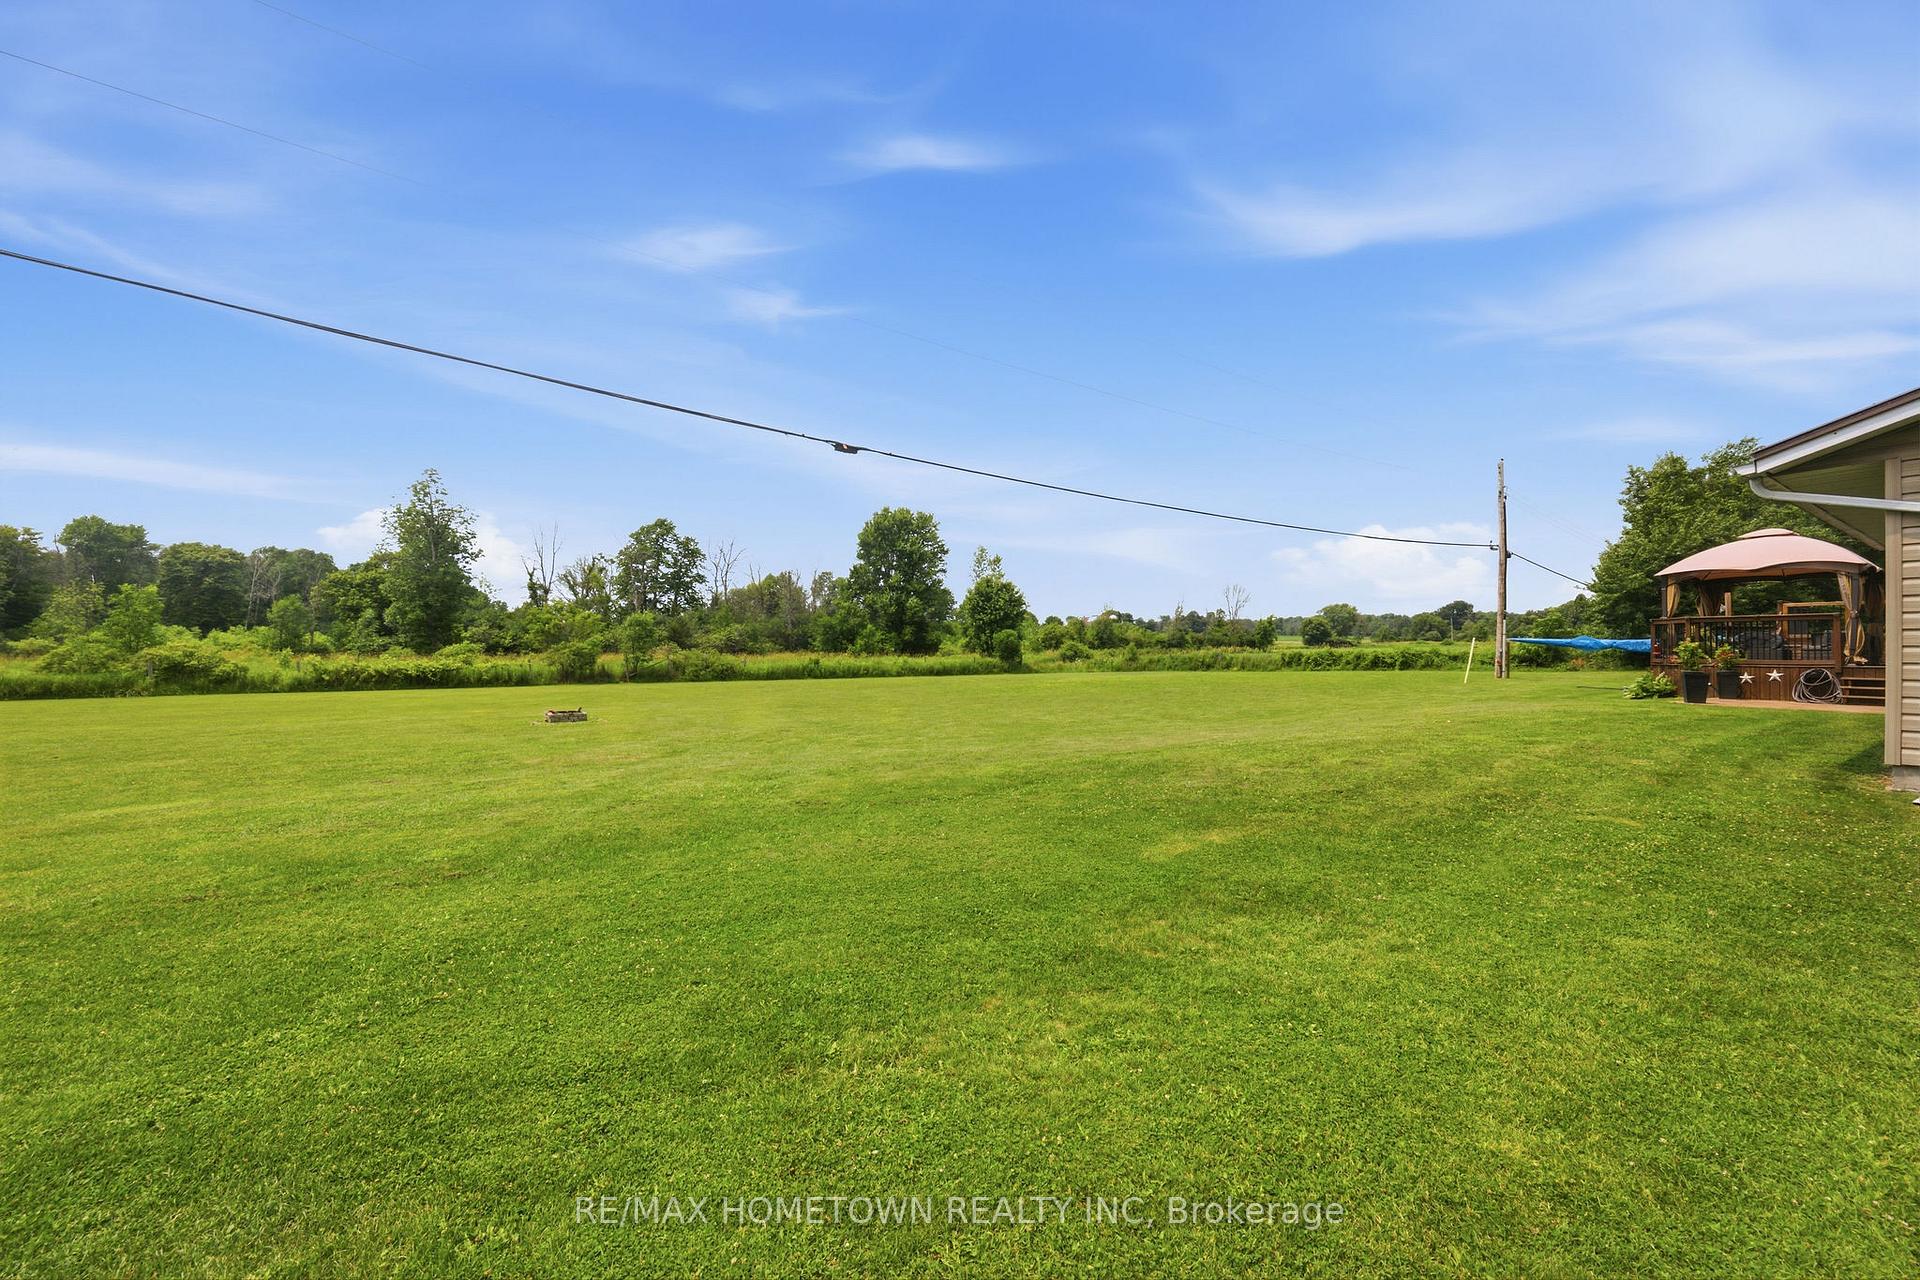
- Private backyard retreat on nearly 2 acres.
- Finished basement ideal for recreation.
- Close proximity to Charleston Lake activities.
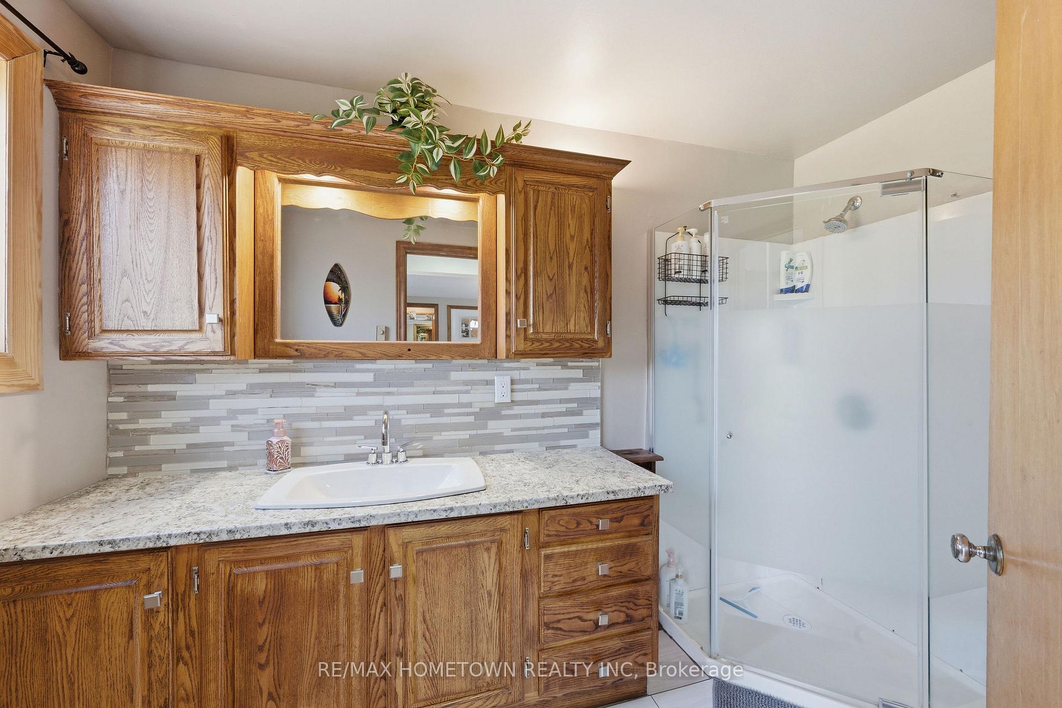
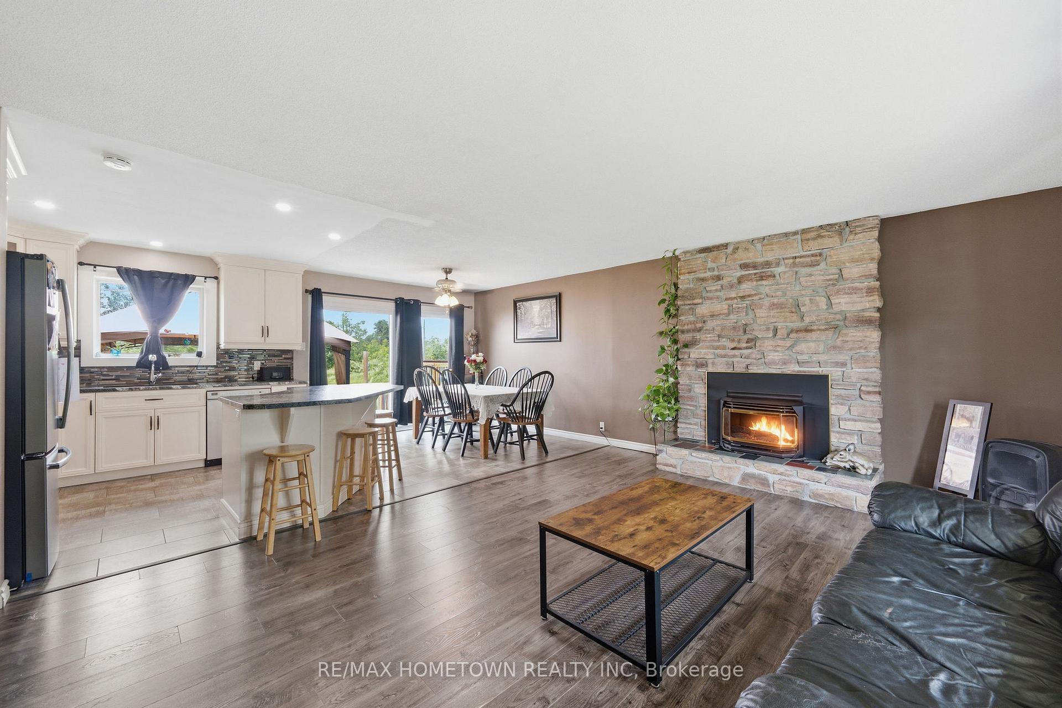
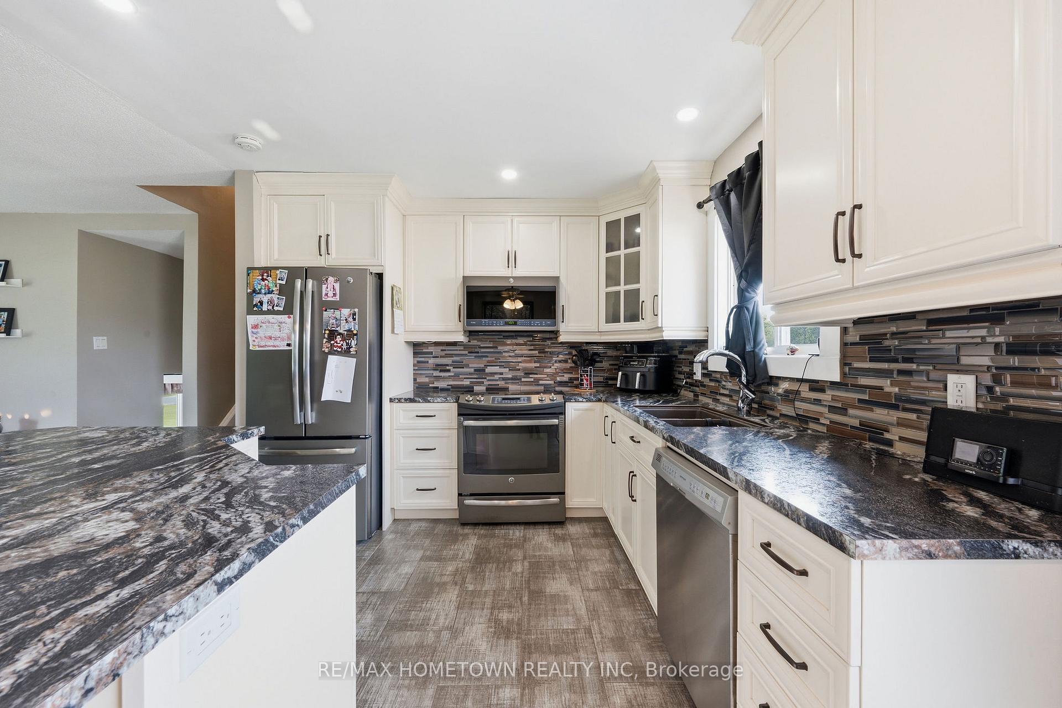
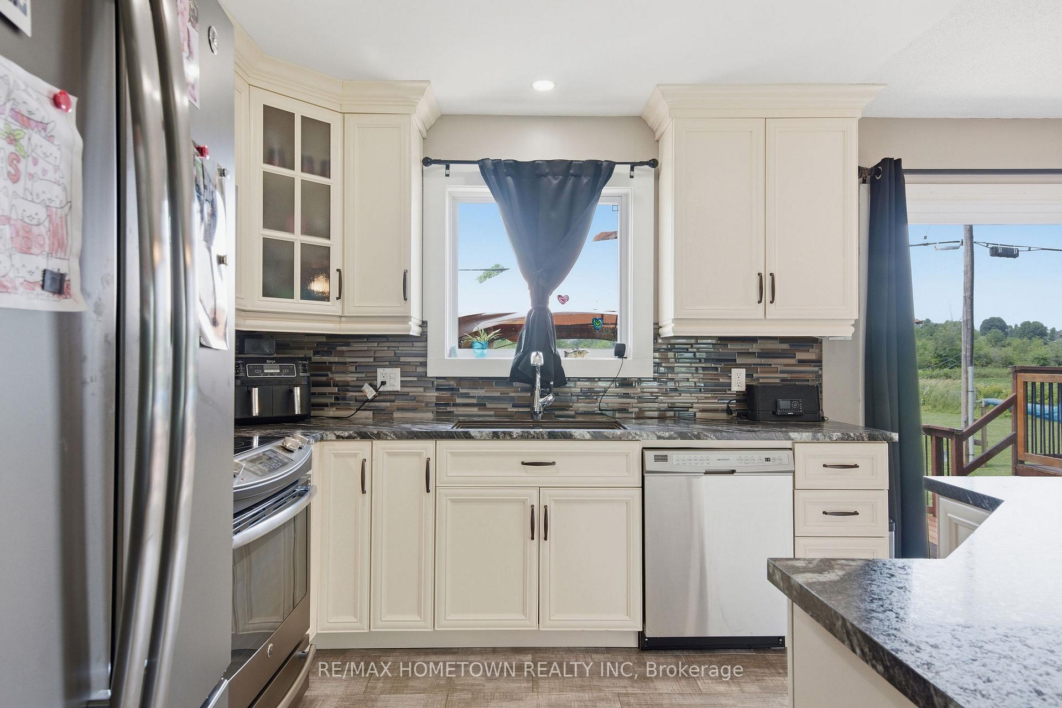
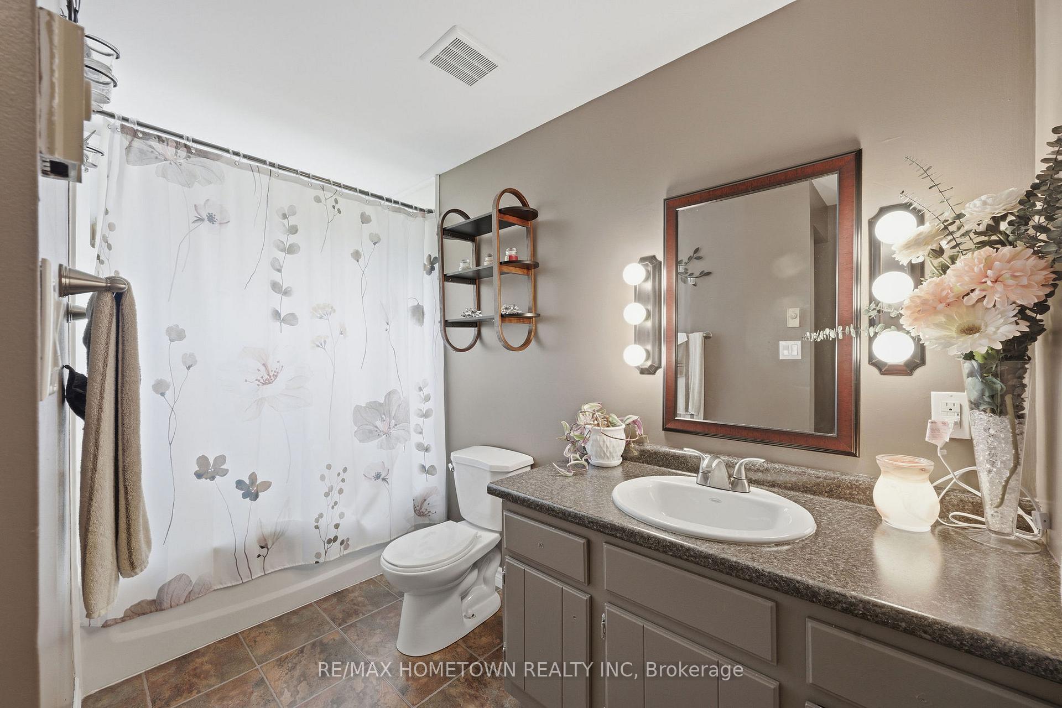
- Updated kitchen and bathrooms throughout.
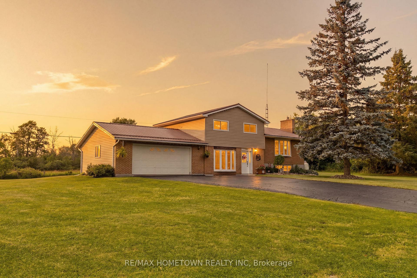
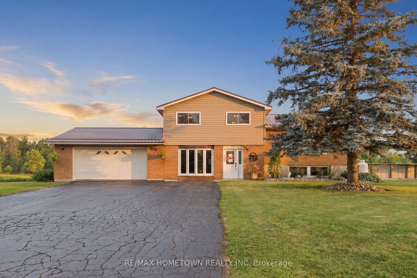
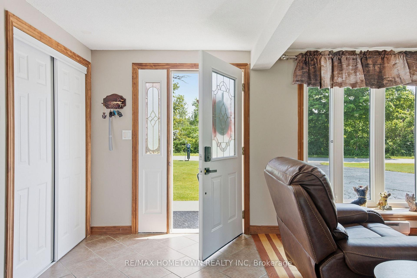
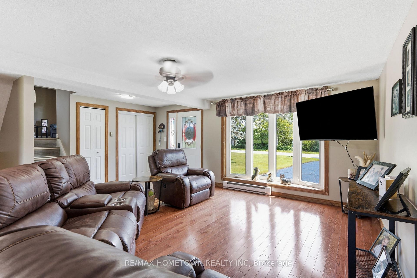
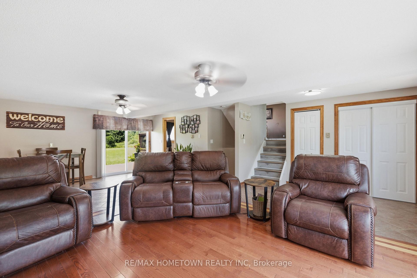
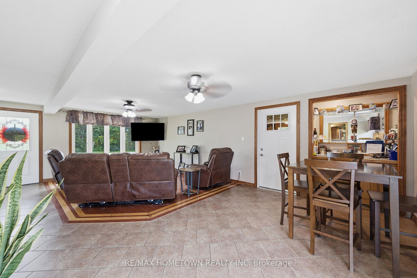
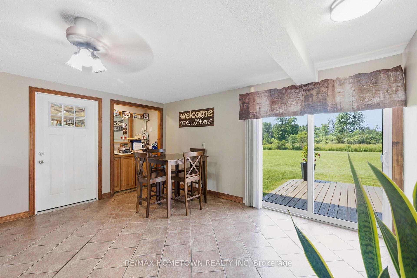
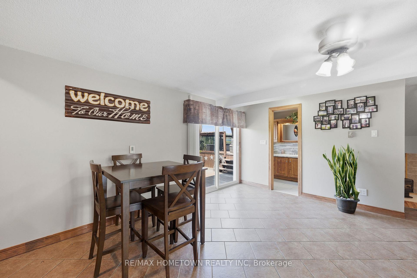
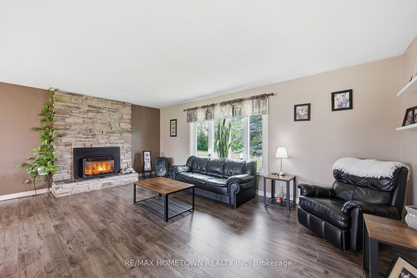
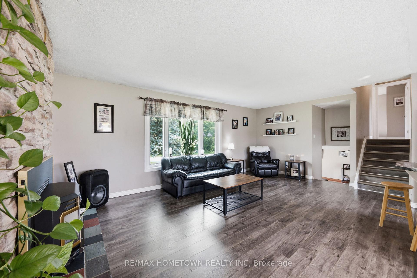
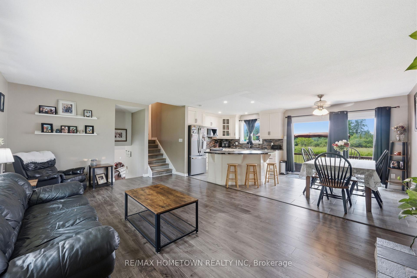
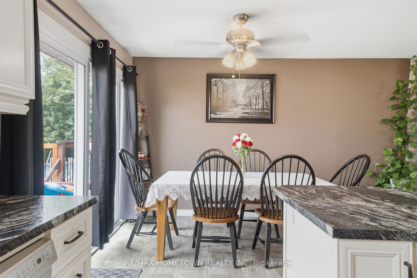
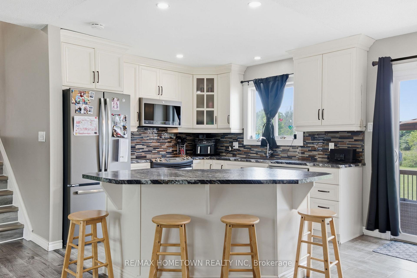
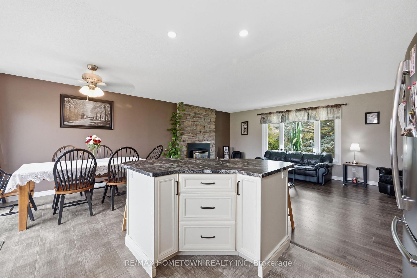
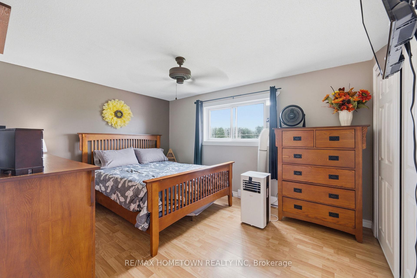
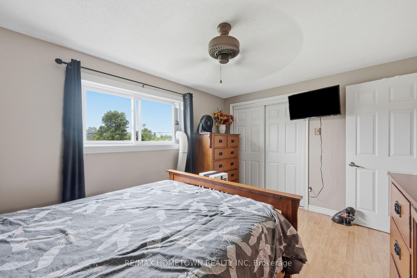
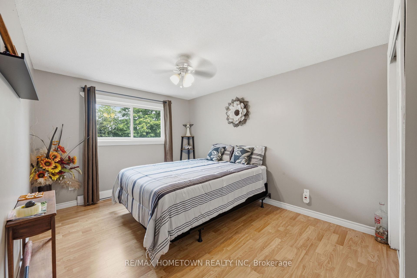
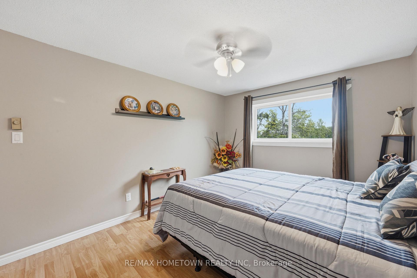
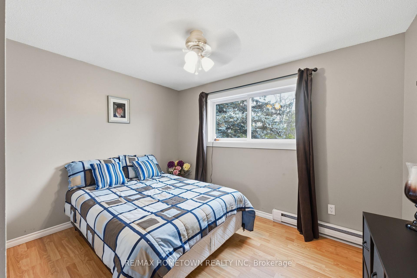
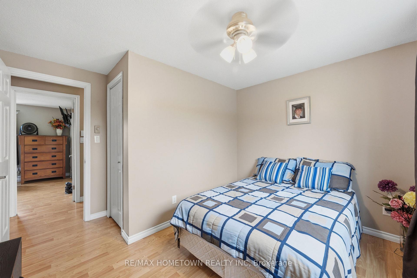
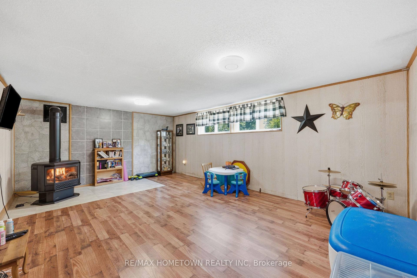
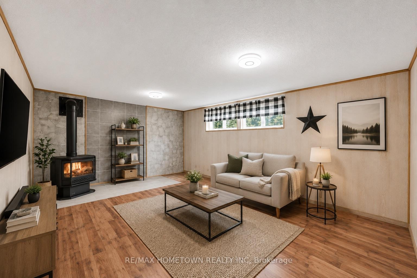
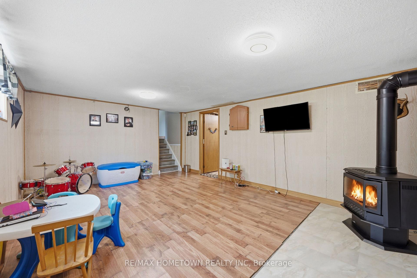
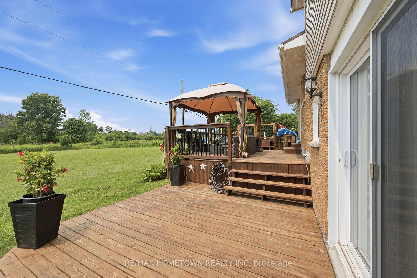
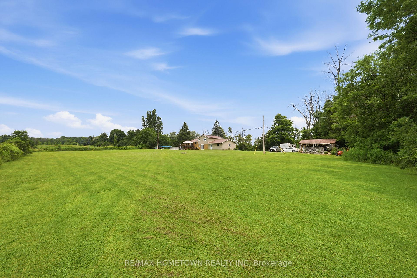
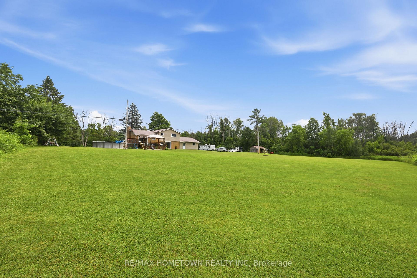
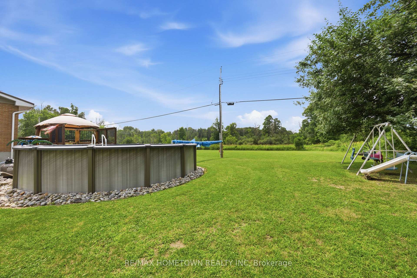
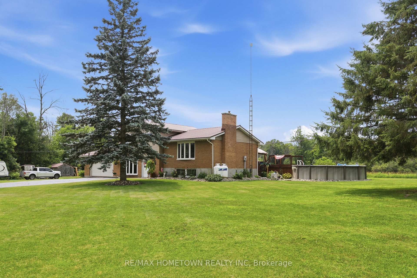
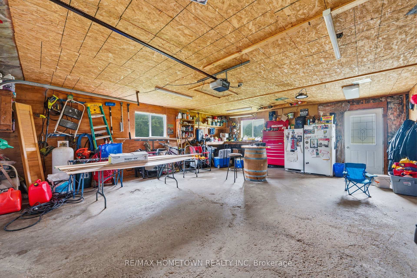
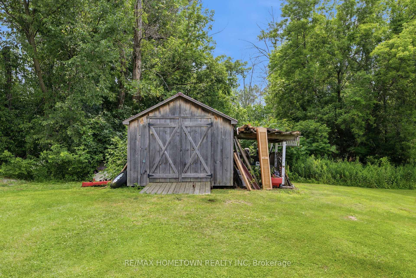
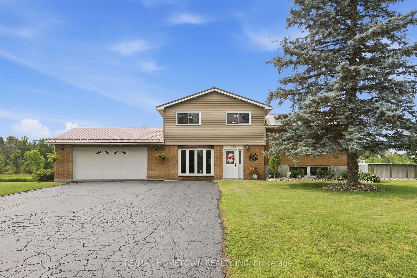
Just one minute from the crystal-clear waters of Charleston Lake and Sand Bay Beach, this exceptional property offers the perfect blend of country living and recreational lifestyle. Whether you enjoy boating, swimming, fishing, or simply spending your summers by the water, you'll love having one of Eastern Ontario's most sought-after lakes practically at your doorstep-all while being just 5 minutes from Athens and its everyday amenities. Set on just shy of 2 private acres, this beautifully updated home offers 4 levels of finished living space, providing room for the whole family to live, work, and entertain. A showstopper is the 26' x 26' attached insulated garage which enters into the home through a spacious mudroom complete with in-floor heating-perfect after a day on the snowmobile trails or a chilly winter afternoon. This level also features a cozy family room and a full bathroom. Upstairs, you'll find the beautifully updated kitchen, a bright living room, and oversized patio doors leading to the expansive multi-level deck. The upper level offers 3 generously sized bedrooms and a second full bathroom, while the finished basement includes a spacious rec room-ideal for movie nights, a home gym, or a kids' playroom.Thoughtfully updated in 2024 with new siding, windows, doors, and high-efficiency spray foam insulation, this home is truly move-in ready. Outside, your private backyard retreat awaits. Enjoy endless summer days in the 21' heated above-ground pool, unwind in the gazebo, entertain on the multi-level deck, or store all your outdoor essentials in the 11' x 20' Amish-built shed. This is more than just a home-it's a lifestyle. Don't miss your opportunity to own this incredible property in one of the area's most desirable locations. Schedule your private showing today!
Key Facts & Features
Property Costs
- Annual Property Tax Amount
- $2,438
- Land Transfer Tax Fee
- $7,455
Rental Items
- Rental Equipment
- Propane (MacEwan), HWT:electric (Reliance)
- Under Contract
- Hot Water Tank-Electric
- Basement Type
- Full, Finished
Interior Features
- Laundry Level
- Lower Level
- Interior Extras
- Auto Garage Door Remote, Carpet Free, Storage, Water Softener, Water Heater
- Fireplace/Stove
- Yes
- Fireplace Features
- Propane, Family Room
- Elevator
- No
Exterior Features
- Pool
- Above Ground
- Property Features
- Lake/Pond, School, School Bus Route, Wooded/Treed
- Other Structures
- Shed
Building
- Building Type
- Detached
- Building Style
- Sidesplit 3
Construction
- Exterior Finish
- Brick, Vinyl Siding
- Roof
- Metal
- Foundation Details
- Block
- Special Designation
- Unknown
Lot
- Lot Front
- 324.00 ft
- Lot Depth
- 248.00 ft
Inclusions
- Inclusions
- Amish shed (11x20), gazebo, pool and all accessories: pool blanket 21', pool heater (propane), auto garage door openers, fridge, oven, microwave, dishwasher (all 2016), washer/ dryer (2025), water softener, curtains, light fixtures, stand up freezer x2 (laundry room, garage), beer fridge (garage), kids play structure (out behind pool), 20 HP lawnmower
Exclusions
- Exclusions
- Personal items
Parking & Garages
- Garage Type
- Attached
- Garage Spaces
- 2
- Parking Spaces
- 4
- Total Garage And Parking Spaces
- 6
Heating & Cooling
- Heat Source
- Electric
- Heat Type
- Baseboard
- Air Conditioning
- Other
- Water
- Well
- Sewers
- Septic
- Bedrooms
- 3
- Washrooms
- 2
- Kitchens
- 1
- Family / bonus room
- Yes
Room sizes
- Primary Bedroom—Third level
- Living Room—Second level
- Dining Room—Second level
- Bedroom 3—Third level
- Kitchen—Second level
- Bedroom 2—Third level
Washrooms
- 3-piece, Third
- 3-piece, Main
- Municipality
- Athens
- Neighbourhood
- Athens
- Main cross streets
- Beales Mills Rd and CR40
- Directions
- From Athens, continue on CR40, turn left onto Beales Mills Rd. Property is on the right.
- MLS® number
- X13570638
- Data source
- Toronto Regional Real Estate Board
- Status change
- 2026-08-04
- Listed on
- 2026-07-16
- Days on market
- 19 days
- Possession type
- Immediate
- Co-op commission
- 2%
- Seller
- Listed by
- RE/MAX HOMETOWN REALTY INC
Home Market Value
Current home valuation for 456 Beales Mills Road, Athens, Athens, Athens, ON. Listed for $549,000
HOMEH Estimate
$485,423
Estimated Sales Range
$339,796 - $631,050
HOMEH Estimate for 456 Beales Mills Road, Athens, Athens
Calculated with a real agent's CMA method — 45+ years of experience, codified. Not an AI guess.
For the owner
Is this your home? Track its value.
Get this home's HOMEH Estimate by email once a month, with how many homes are for sale around you.
Mortgage Payment Calculator
Compare up to 4 down payment scenarios
5% on first $500K + 10% on $49,000 over $500K
$29,900
| Scenario 1 | Scenario 2 | Scenario 3 | Scenario 4 | |
|---|---|---|---|---|
−Down payment | % $ | % $ | % $ | % $ |
+CMHC insurance | $20,752 | $15,317 | $13,066 | $0 |
=Total mortgage | $539,557 | $509,417 | $479,716 | $439,200 |
Amortization | ||||
Mortgage rate | % | % | % | % |
| Payment frequency | ||||
=Mortgage payment | $2,634monthly | $2,487monthly | $2,342monthly | $2,144monthly |
Land Transfer Tax
$7,455
$7,455
Around this home
No schools found nearby
Data provided by OpenStreetMap & Fraser Institute School Rankings
Ask HOMEH
New!Hi there!
👋Text or call (416) 301-9001
Recommended for you
Based on homes you've looked at.
No recommended properties found.
Nearby similar homes
No nearby properties found.
More real estate resources
Other homes nearby
Explore this area
Nearby neighbourhoods
No nearby listings available.