
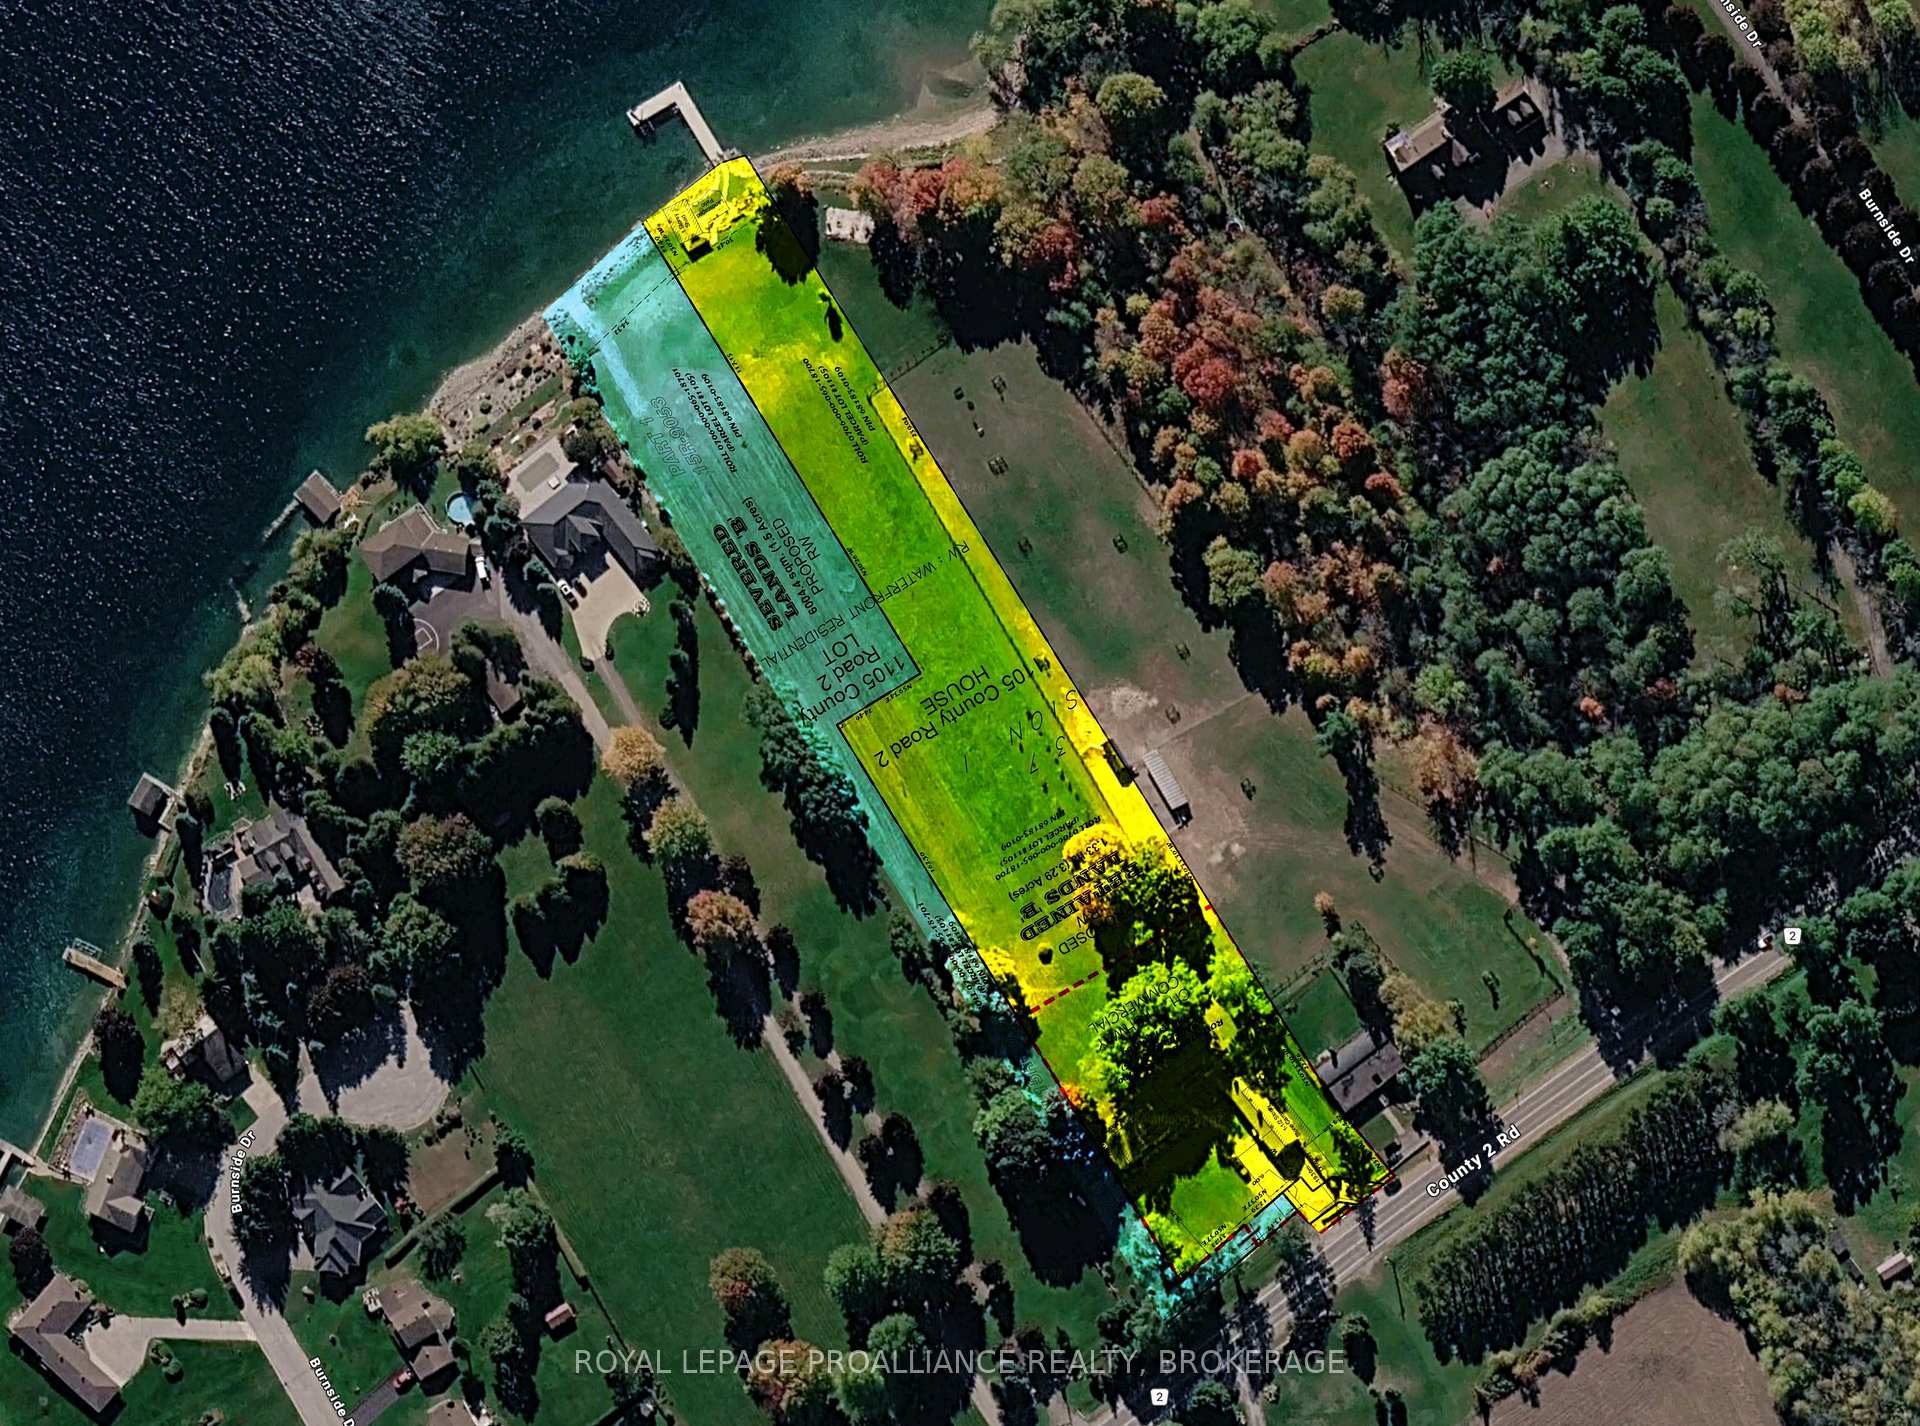
1105 County Road 2
Augusta (Augusta Twp), ON K6V 5T1
- 6Bedrooms
- 6Bathrooms
- 2Garage
- 5000 +Sq Ft
- $14,728Tax
- 100×959 ftLot Size
 Estimated Value:$2,860,000See Free Estimate Report

Sale & Price History for 1105 County Road 2, Augusta, Augusta Twp
| Start Date | End Date | Price | Event | MLS# |
|---|---|---|---|---|
| No listing history available | ||||
Real estate boards require you to or to see the full details of this property.
*Sold prices and complete sale & price history are regulated data. Under the Trust in Real Estate Services Act, 2002 (TRESA) and the rules of the Real Estate Council of Ontario (RECO), and pursuant to the Multiple Listing Service® rules of the Canadian Real Estate Association (CREA) and the Toronto Regional Real Estate Board (TRREB), this information may be shown only to registered users who have agreed to the applicable terms of use (a Virtual Office Website, or "VOW," arrangement). HOMEH Inc., Brokerage therefore provides it to signed-in members only. Creating an account is free and takes under a minute.
About 1105 County Road 2, Augusta, Augusta Twp
Summarized Description
- Historic estate built in 1829 with modern comforts.
- Spacious 5,600 sq. ft. with 6 bedrooms and 6 baths.
- Features a quartz finished kitchen and expansive rooms.
- Includes a private office and a versatile loft.
- Meticulously landscaped grounds with 200+ feet of shoreline.
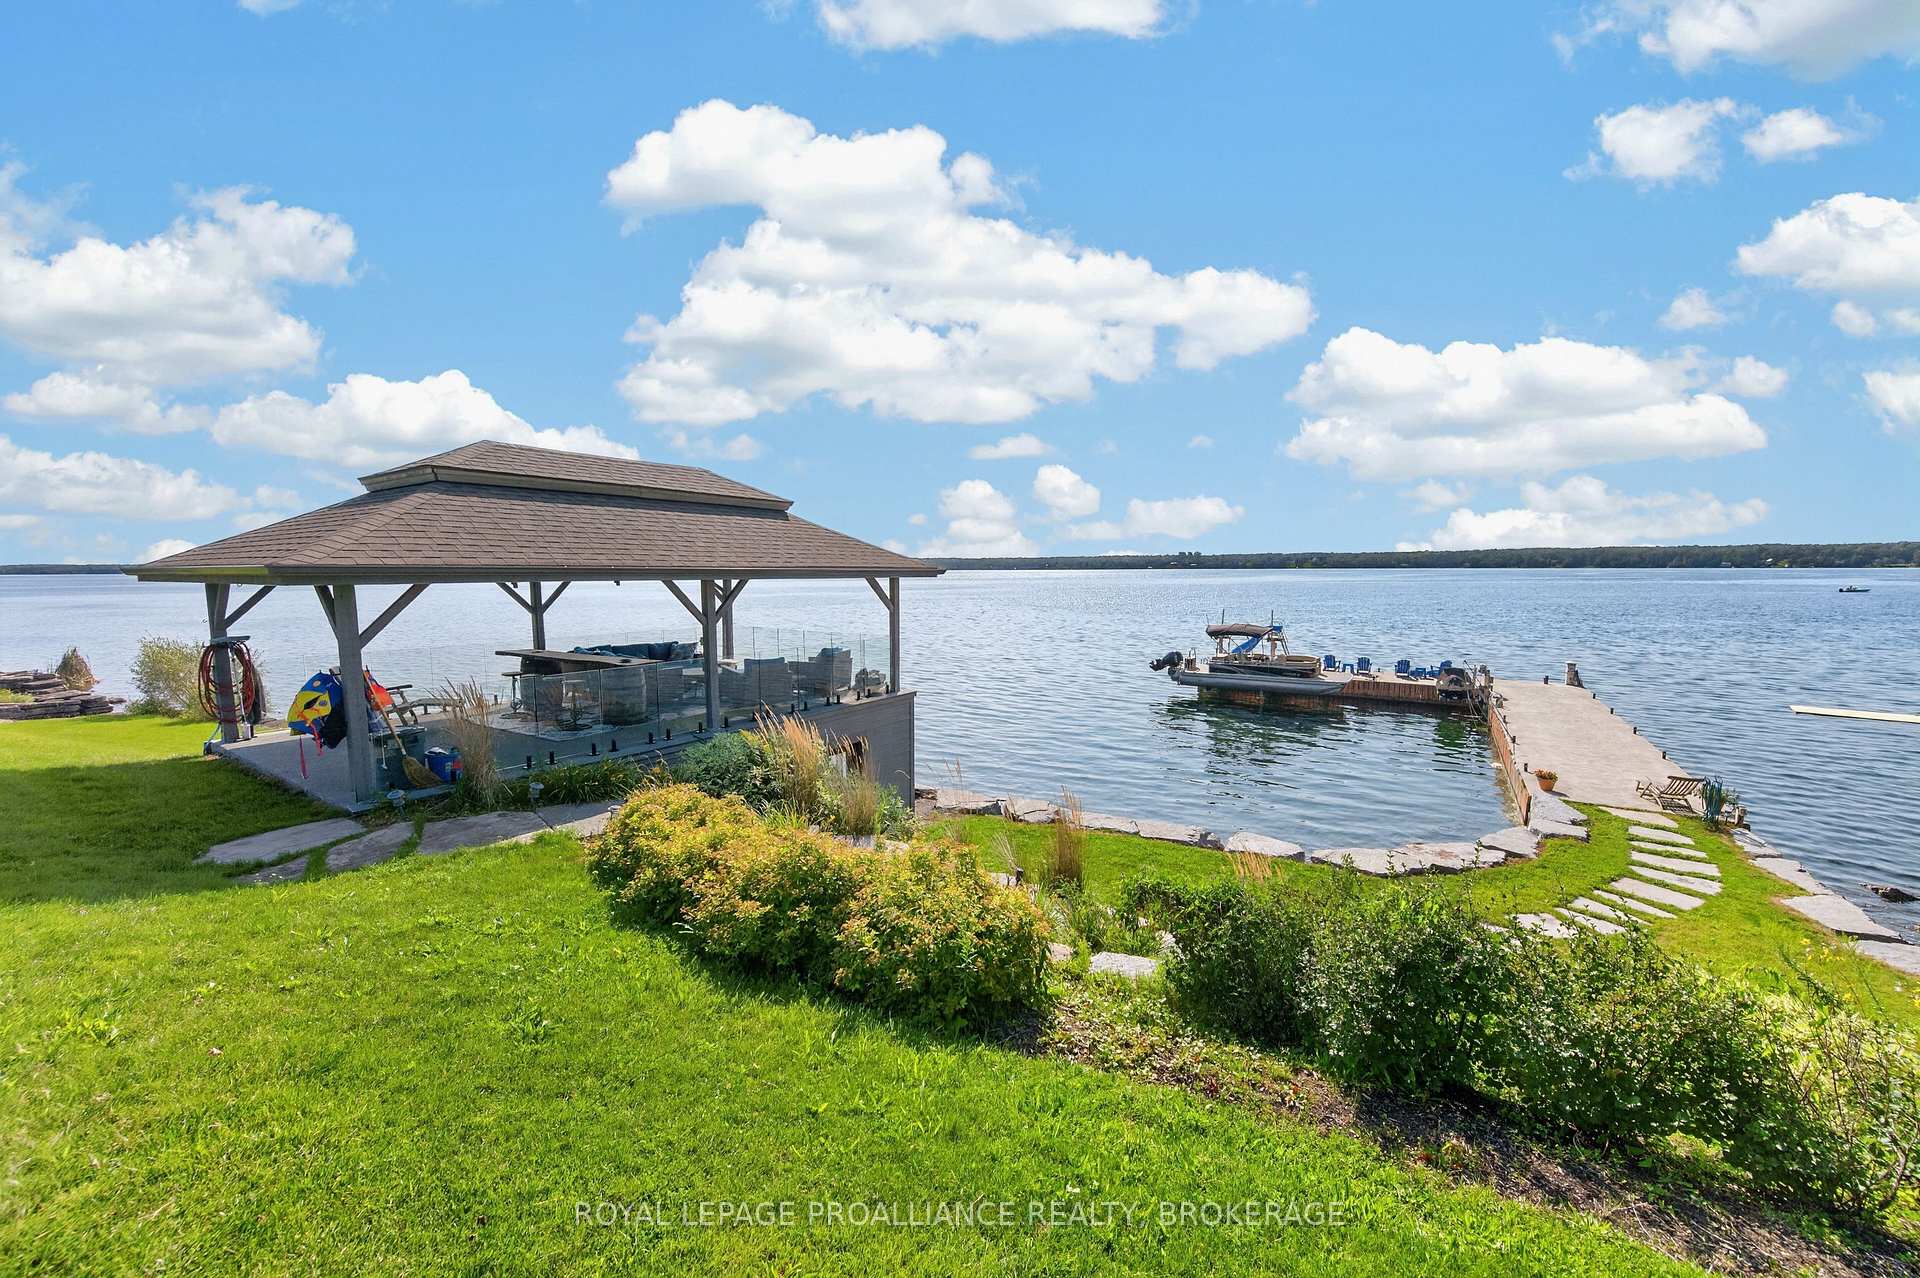
- Offers a large concrete dock with boat lifts.
- Perfect for entertaining with waterfront views.
- Unique opportunity for commercial potential and historic charm.
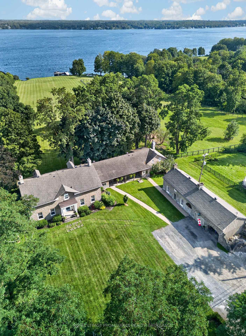
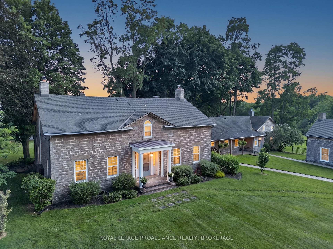
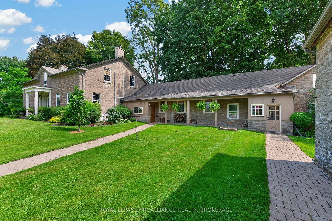
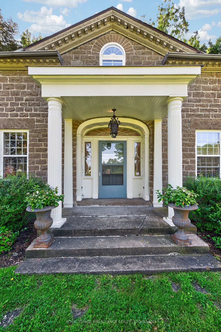
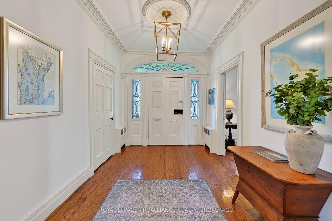
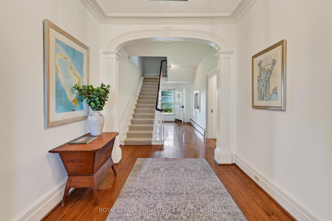
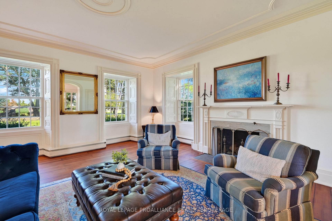
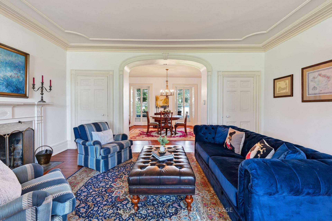
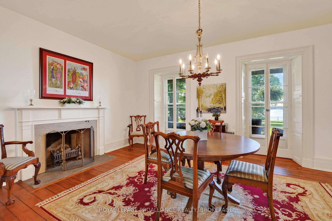
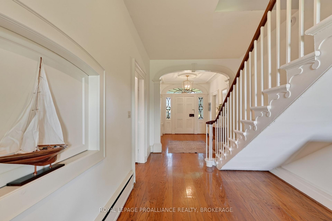
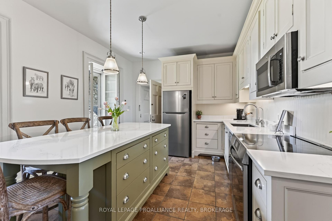
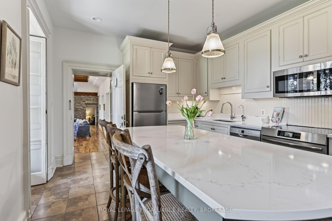
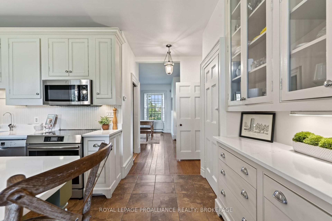
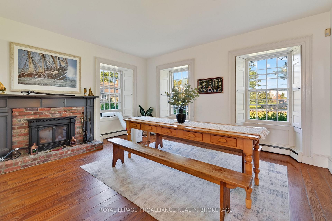
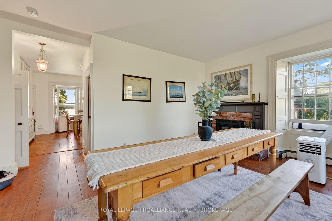
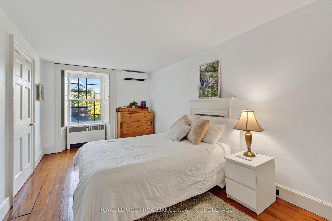
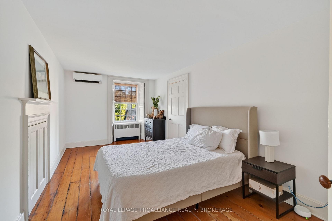
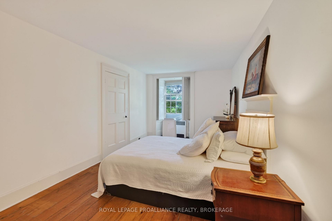
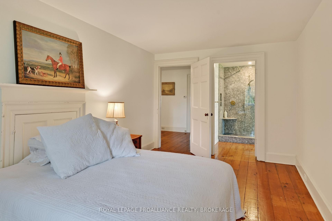
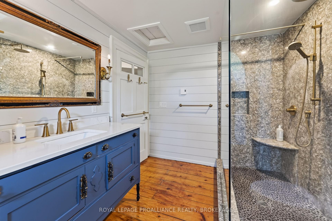
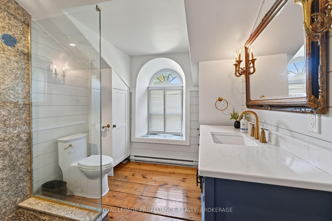
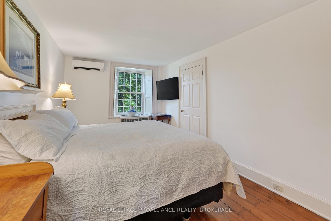
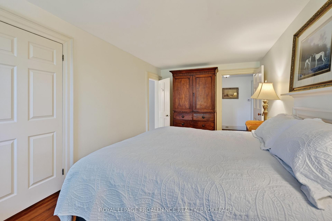
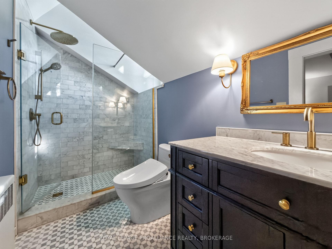
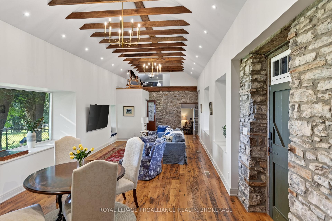
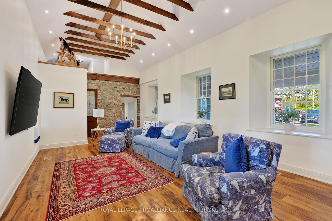
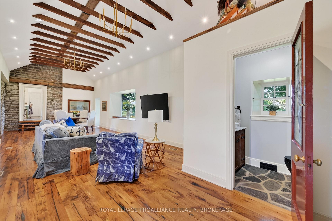
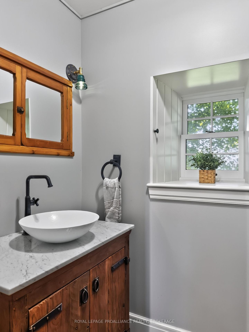
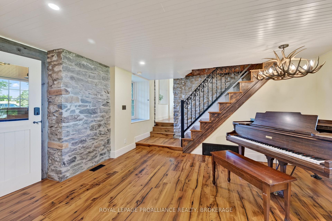
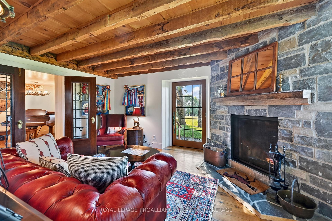
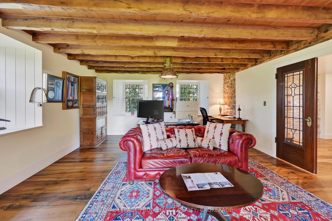
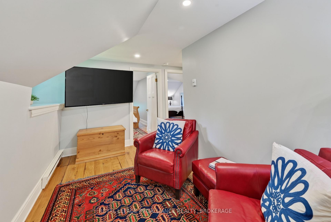
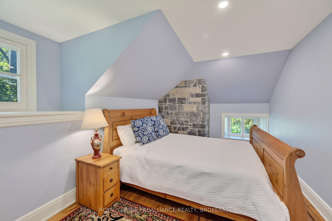
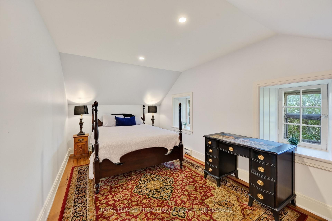
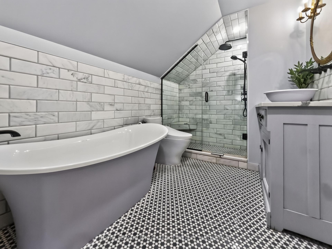
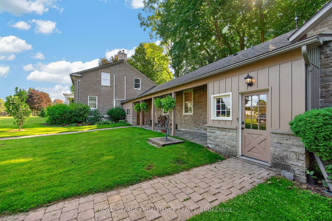
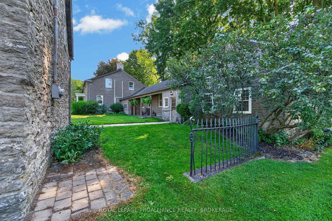
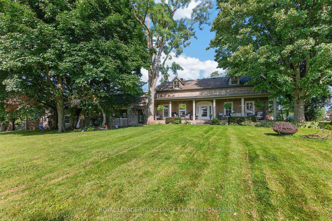
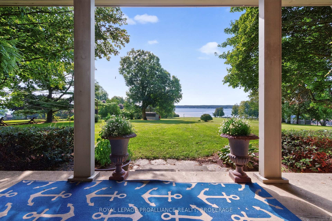
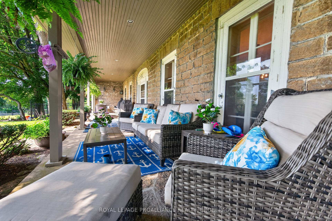
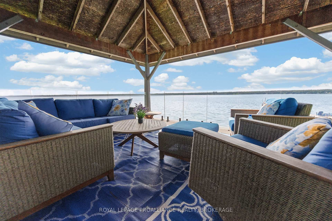
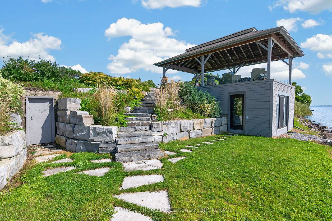
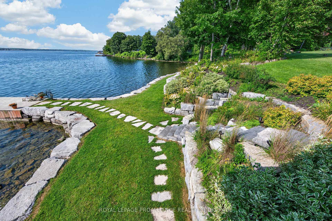
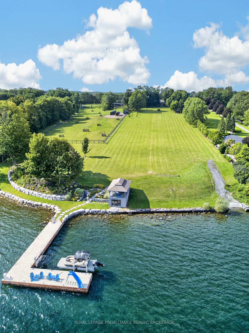
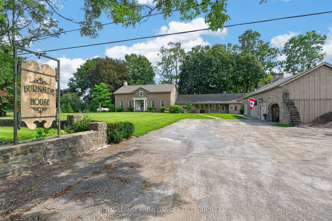
Burnside House, one of the region's most storied stone residences, stands proudly along the St. Lawrence River-just 5 minutes from Brockville's downtown. Built in 1829, with portions believed to predate into the 1700s, this landmark estate offers over 5,600 sq. ft. of living space, 6 bedrooms, 6 baths, and a rare blend of historic craftsmanship and modern comfort. Thick stone walls, original architectural details, and expansive principal rooms define the home's character. The main level features a parlor, a bright sitting area with a fireplace, and a quartz finished kitchen with generous counter space. The great room anchors the central living space, and just off it sits a private office with a separate entrance, supported by a highway commercial designation that adds future versatility. The upper level includes a 2 bedroom loft, complete with its own bathroom and sitting area-an ideal retreat for guests or extended family. The lower level showcases beautifully exposed stone, abundant storage, and a secure safe room, offering a striking reminder of the home's long history. Outside, the grounds are meticulously landscaped across nearly 5 acres, flowing naturally toward the river and creating a picturesque setting for relaxation and outdoor enjoyment. Along the waterfront, the property features over 200 feet of shoreline, a 50' x 70' concrete Kehoe dock with two boat lifts, and a waters edge outbuilding complete with a covered patio above-perfect for entertaining right at the river's edge. Whether boating, gathering with friends, or simply taking in the sweeping views, the waterfront is a defining element of this estate. Burnside House is a rare opportunity to own a historic stone residence with remarkable scale, architectural significance, commercial potential, and true St. Lawrence River living-an iconic property along County Road 2.
Key Facts & Features
Property Costs
- Annual Property Tax Amount
- $14,728
- Land Transfer Tax Fee
- $67,725
Rental Items
- Rental Equipment
- Propane Tanks
- Under Contract
- Propane Tank
- Basement Type
- Unfinished, Exposed Rock
Interior Features
- Laundry Level
- Main Level
- Interior Extras
- Guest Accommodations, Storage, Water Heater Owned, Water Softener, Water Treatment
- View
- River, Water, Trees/Woods
- Security Features
- Carbon Monoxide Detectors, Security System
- Fireplace/Stove
- Yes
- Elevator
- No
Exterior Features
- Exterior Extras
- Deck, Lighting, Privacy, Patio, Year Round Living
- Pool
- None
- Property Features
- Waterfront, Wooded/Treed
- Other Structures
- Other
Building
- Building Type
- Detached
- Building Style
- 1 1/2 Storey
- Approx Age
- 100+
Construction
- Exterior Finish
- Stone
- Roof
- Asphalt Shingle
- Foundation Details
- Stone
- Special Designation
- Unknown
Lot
- Lot Front
- 100.00 ft
- Lot Depth
- 959.00 ft
- Lot Size
- 4.872
- Lot Shape
- Irregular
Inclusions
- Inclusions
- All light fixtures and hardware, all windows coverings & hardware, refrigerator, stove, dishwasher, microwave/range hood, washer, dryer, 3 ductless air conditioners, hot water on demand, water softener, 2 boat lifts, all smoke detectors, all carbon monoxide detectors
Exclusions
- Exclusions
- All Personal Belongings, Concrete sculpture on east side
Parking & Garages
- Garage Type
- Other
- Garage Spaces
- 2
- Parking Spaces
- 8
- Total Garage And Parking Spaces
- 10
Heating & Cooling
- Heat Source
- Other
- Heat Type
- Forced Air
- Air Conditioning
- Central Air
- Water
- Well
- Sewers
- Septic
- Natural Gas
- No
- Hydro
- Yes
- Cable
- Available
- Telephone
- Yes
- Bedrooms
- 6
- Washrooms
- 6
- Kitchens
- 1
- Family / bonus room
- Yes
Room sizes
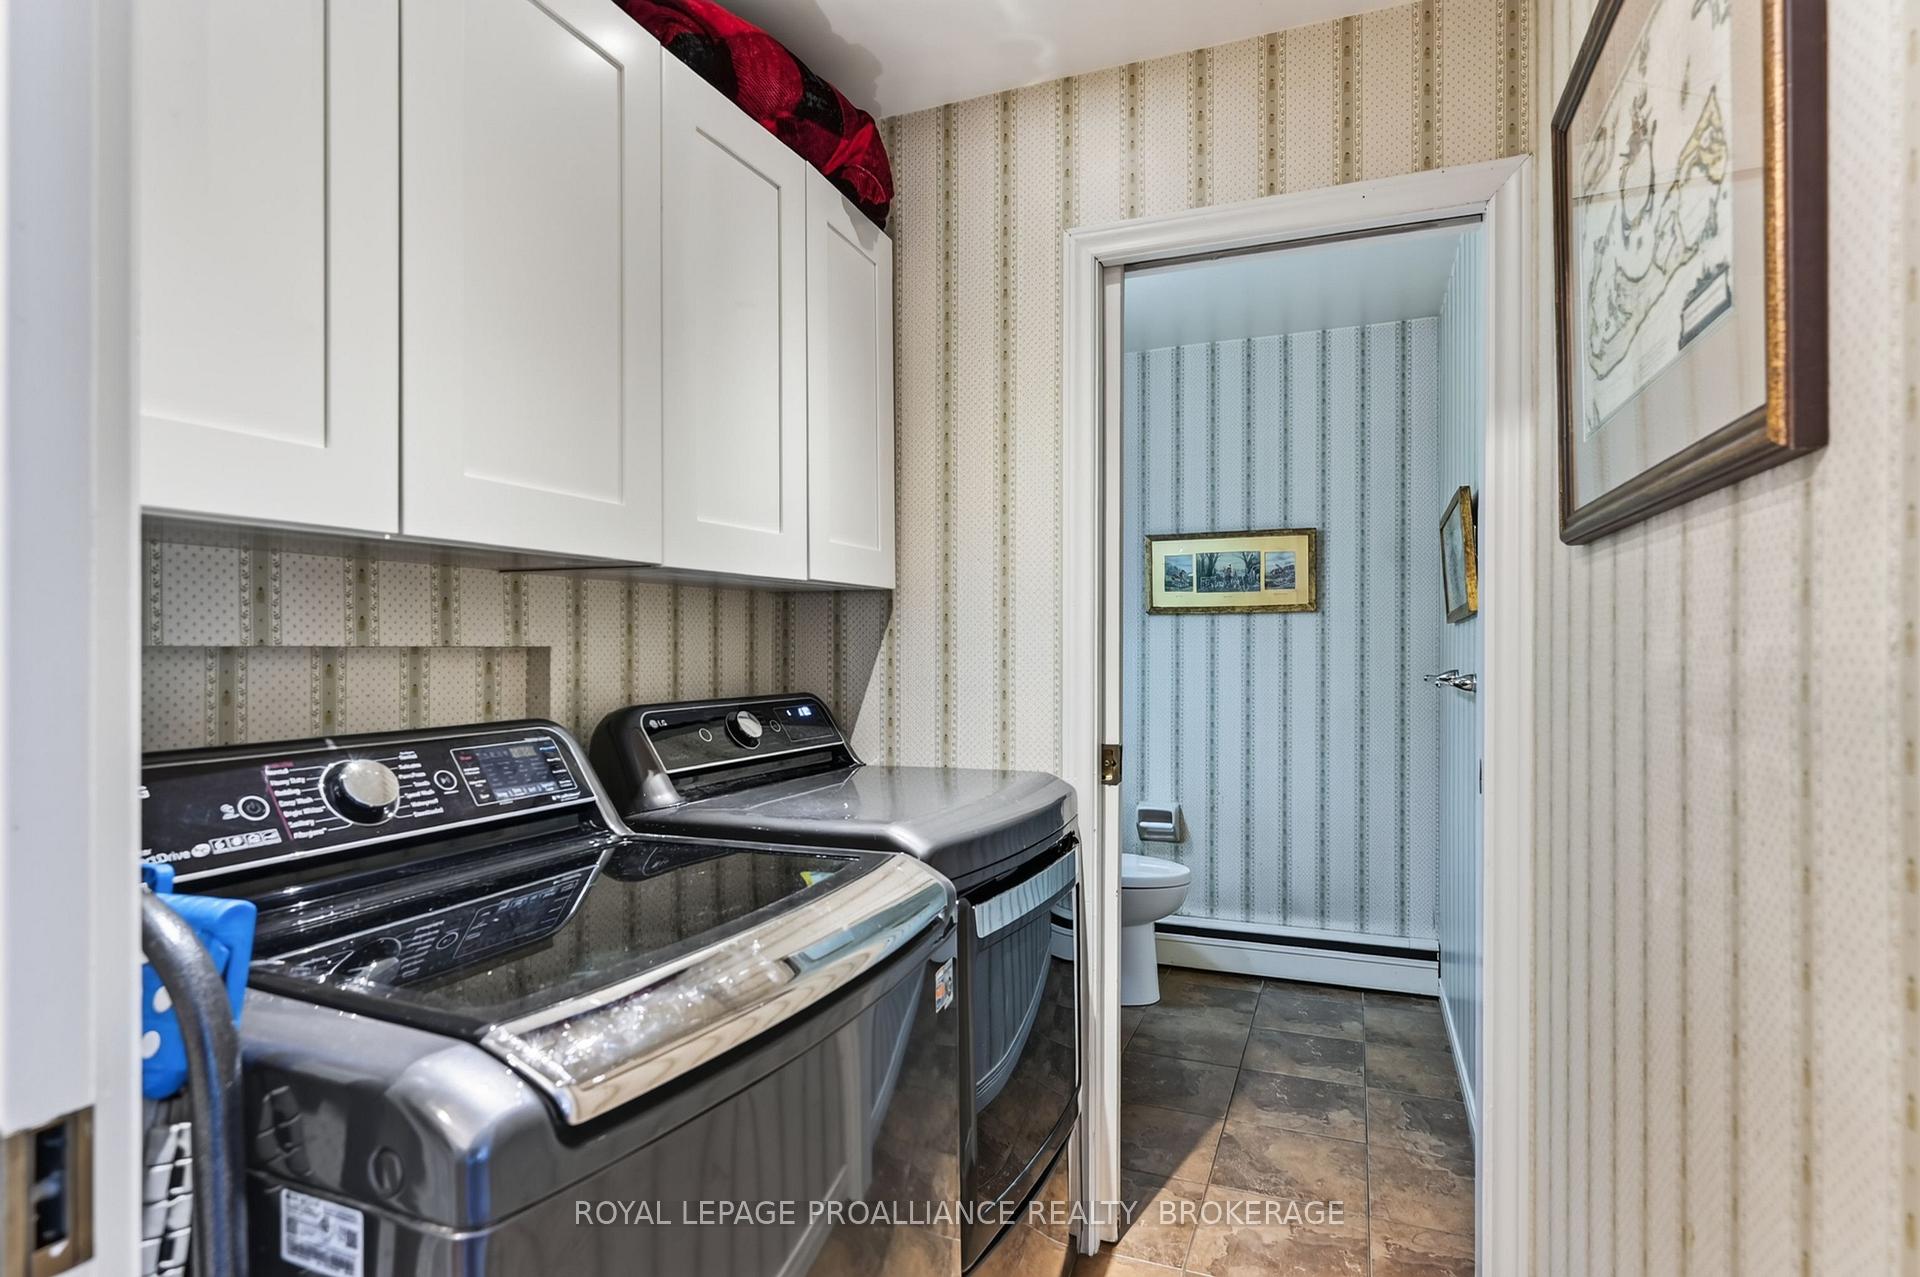
- Laundry—Main level, Laundry Sink
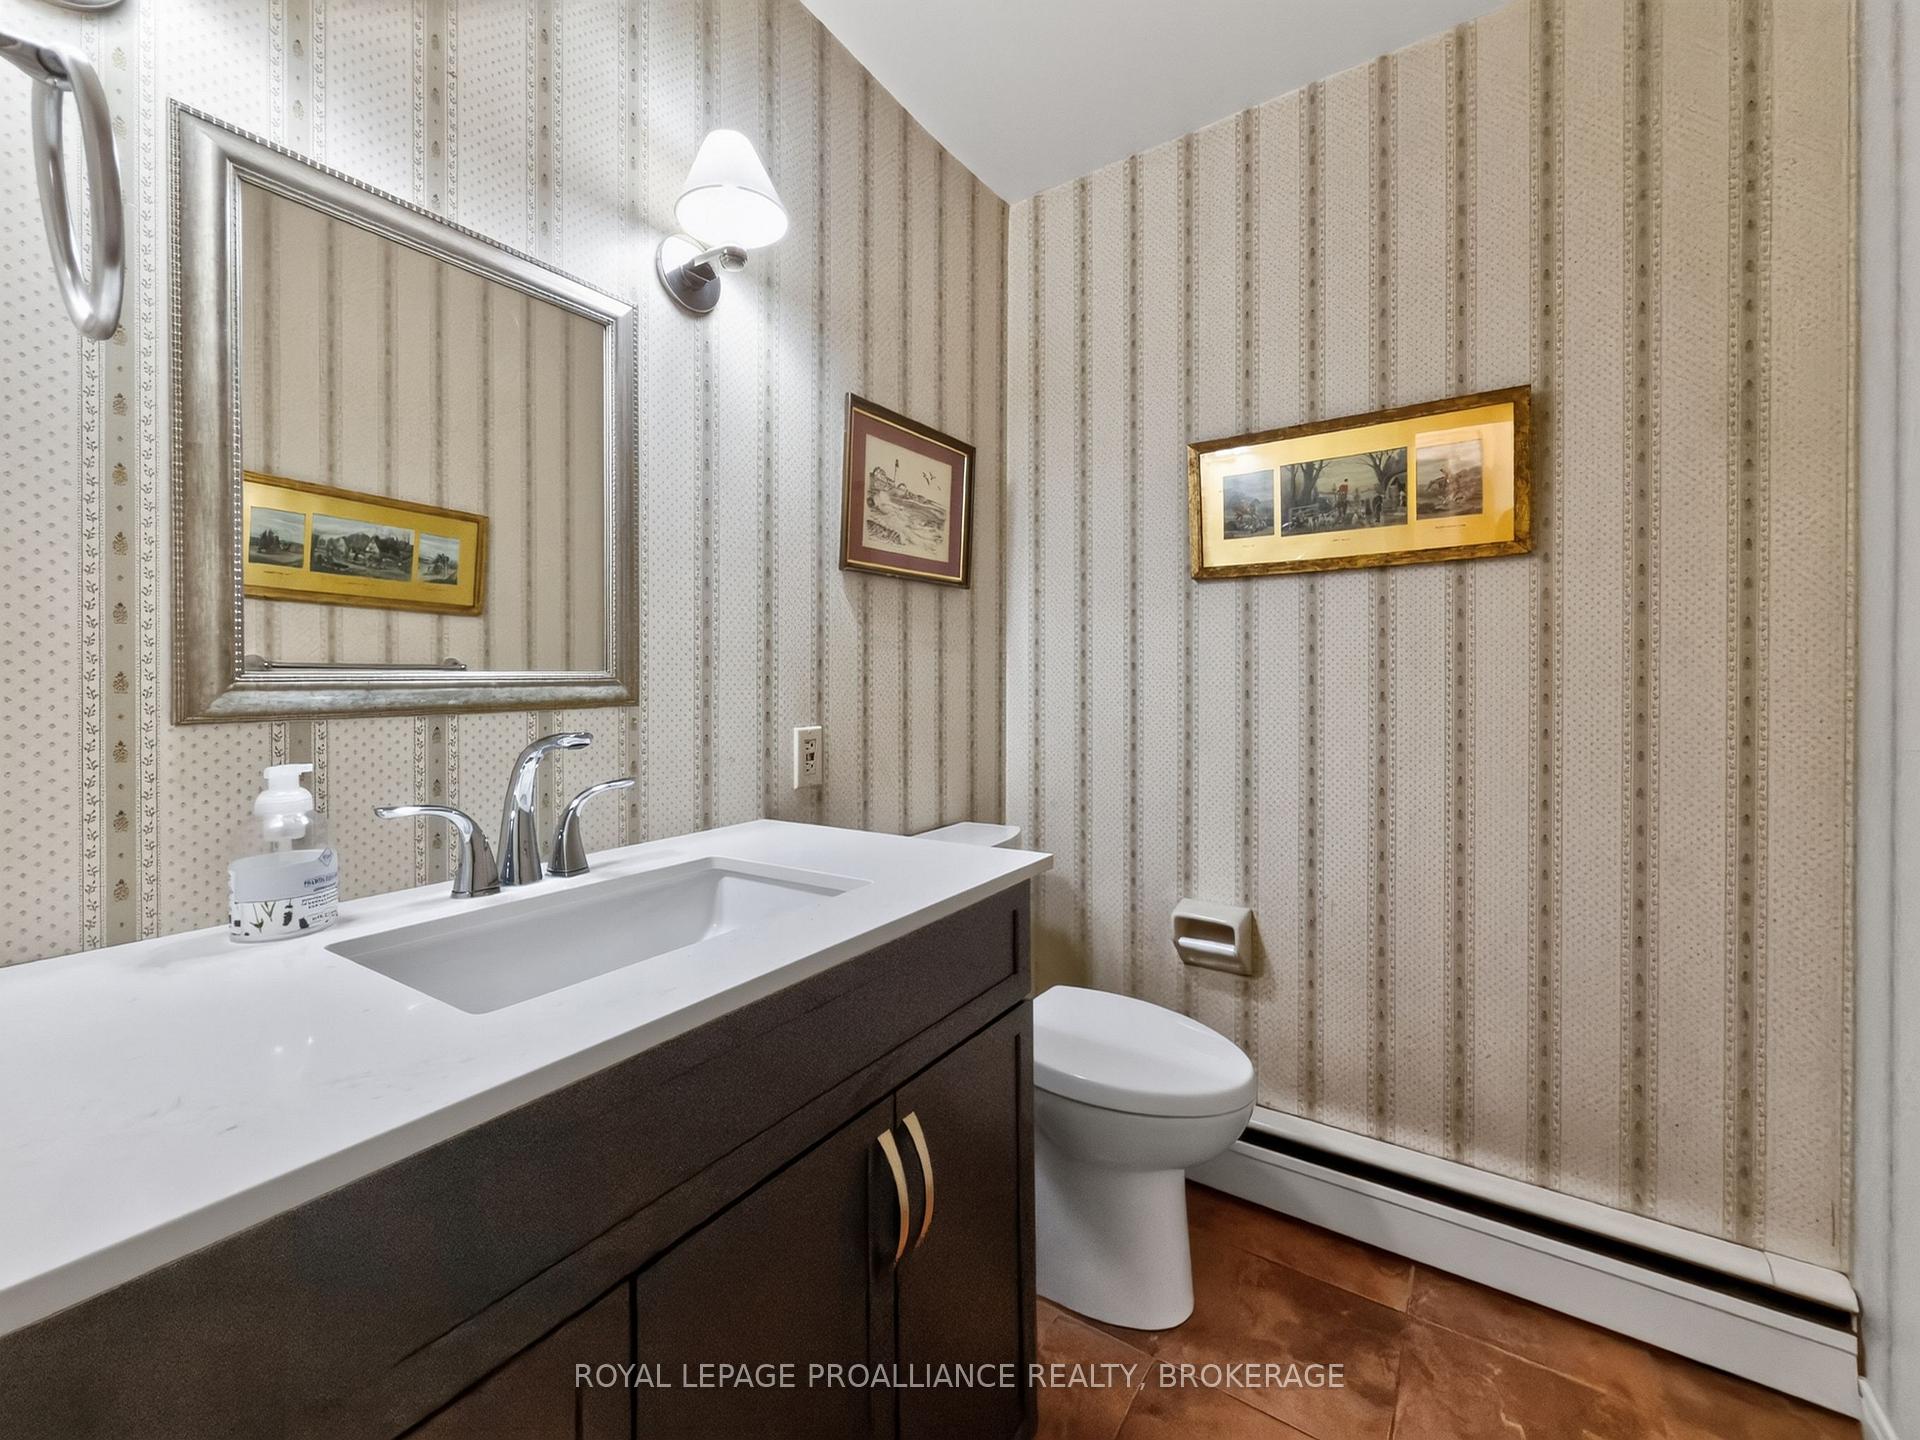
- Bathroom—Main level
- Bathroom—Upper level, 4 Pc Ensuite
- Bedroom—Upper level, 2 Pc Bath, Ensuite Bath
- Bathroom—Upper level, 2 Pc Bath, Ensuite Bath
- Other—Lower level
- Bedroom—Upper level, Closet, Ensuite Bath, 4 Pc Bath
- Bedroom—Upper level, Closet, Ensuite Bath, Walk-In Closet(s)
- Dining Room—Main level
- Sitting—Main level
- Bedroom—Upper level, Closet
- Bedroom—Main level
- Bathroom—Upper level, Ensuite Bath, 4 Pc Bath
- Family Room—Main level
- Bedroom—Main level
- Other—Lower level
- Foyer—Main level
- Dining Room—Main level
- Kitchen—Main level
Washrooms
- 4-piece, Upper
- 4-piece, Main
- 3-piece
- 2-piece
- Municipality
- Augusta
- Neighbourhood
- Augusta Twp
- Main cross streets
- County Road 2 & Sharpes Lane
- Directions
- Follow County Road 2 from Brockville, home on right side of County Road 2 (#1105)
- Waterfront
- Direct
- MLS® number
- X13714414
- Data source
- Toronto Regional Real Estate Board
- Listed on
- 2026-08-26
- Updated on
- 2026-08-26
- Days on market
- 51 days
- Possession type
- Flexible
- Co-op commission
- 2.00% + HST (See schedule B to Listing Agreement)
- Seller
- Listed by
- ROYAL LEPAGE PROALLIANCE REALTY, BROKERAGE
Home Market Value
Current home valuation for 1105 County Road 2, Augusta, Augusta Twp, Augusta, ON. Listed for $3,250,000
HOMEH Estimate
$2,860,000
Estimated Sales Range
$1,716,000 - $4,004,000
HOMEH Estimate for 1105 County Road 2, Augusta, Augusta Twp
Calculated with a real agent's CMA method — 45+ years of experience, codified. Not an AI guess.
For the owner
Is this your home? Track its value.
Get this home's HOMEH Estimate by email once a month, with how many homes are for sale around you.
Mortgage Payment Calculator
Compare up to 4 down payment scenarios
20% required for homes $1.5M or more
$650,000
| Scenario 1 | Scenario 2 | Scenario 3 | Scenario 4 | |
|---|---|---|---|---|
−Down payment | % $ | % $ | % $ | % $ |
+CMHC insurance | $0 | $0 | $0 | $0 |
=Total mortgage | $2,600,000 | $2,437,500 | $2,275,000 | $2,112,500 |
Amortization | ||||
Mortgage rate | % | % | % | % |
| Payment frequency | ||||
=Mortgage payment | $12,695monthly | $11,901monthly | $11,108monthly | $10,314monthly |
Land Transfer Tax
$67,725
$67,725
Around this home
No schools found nearby
Data provided by OpenStreetMap & Fraser Institute School Rankings
Ask HOMEH
New!Hi there!
👋Text or call (416) 301-9001
Recommended for you
Based on homes you've looked at.
No recommended properties found.
Nearby similar homes
No nearby properties found.
More real estate resources
Other homes nearby
Explore this area
Nearby neighbourhoods
No nearby listings available.