
1111 Burnside Drive
Augusta (Augusta Twp), ON K6V 5T1
- 4Bedrooms
- 3Bathrooms
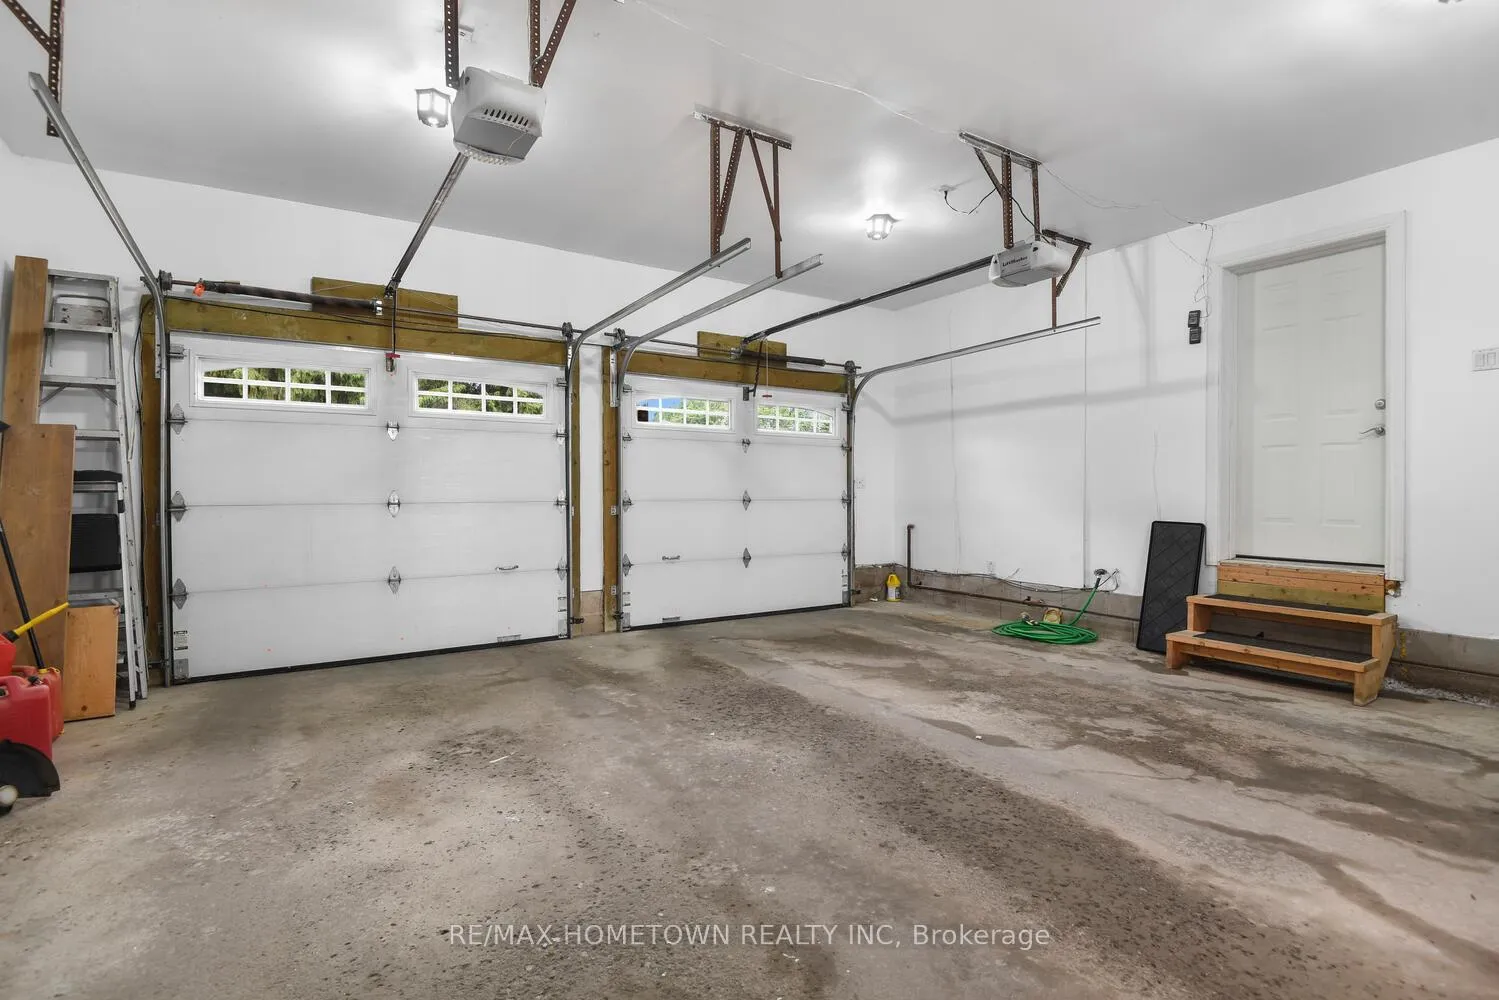
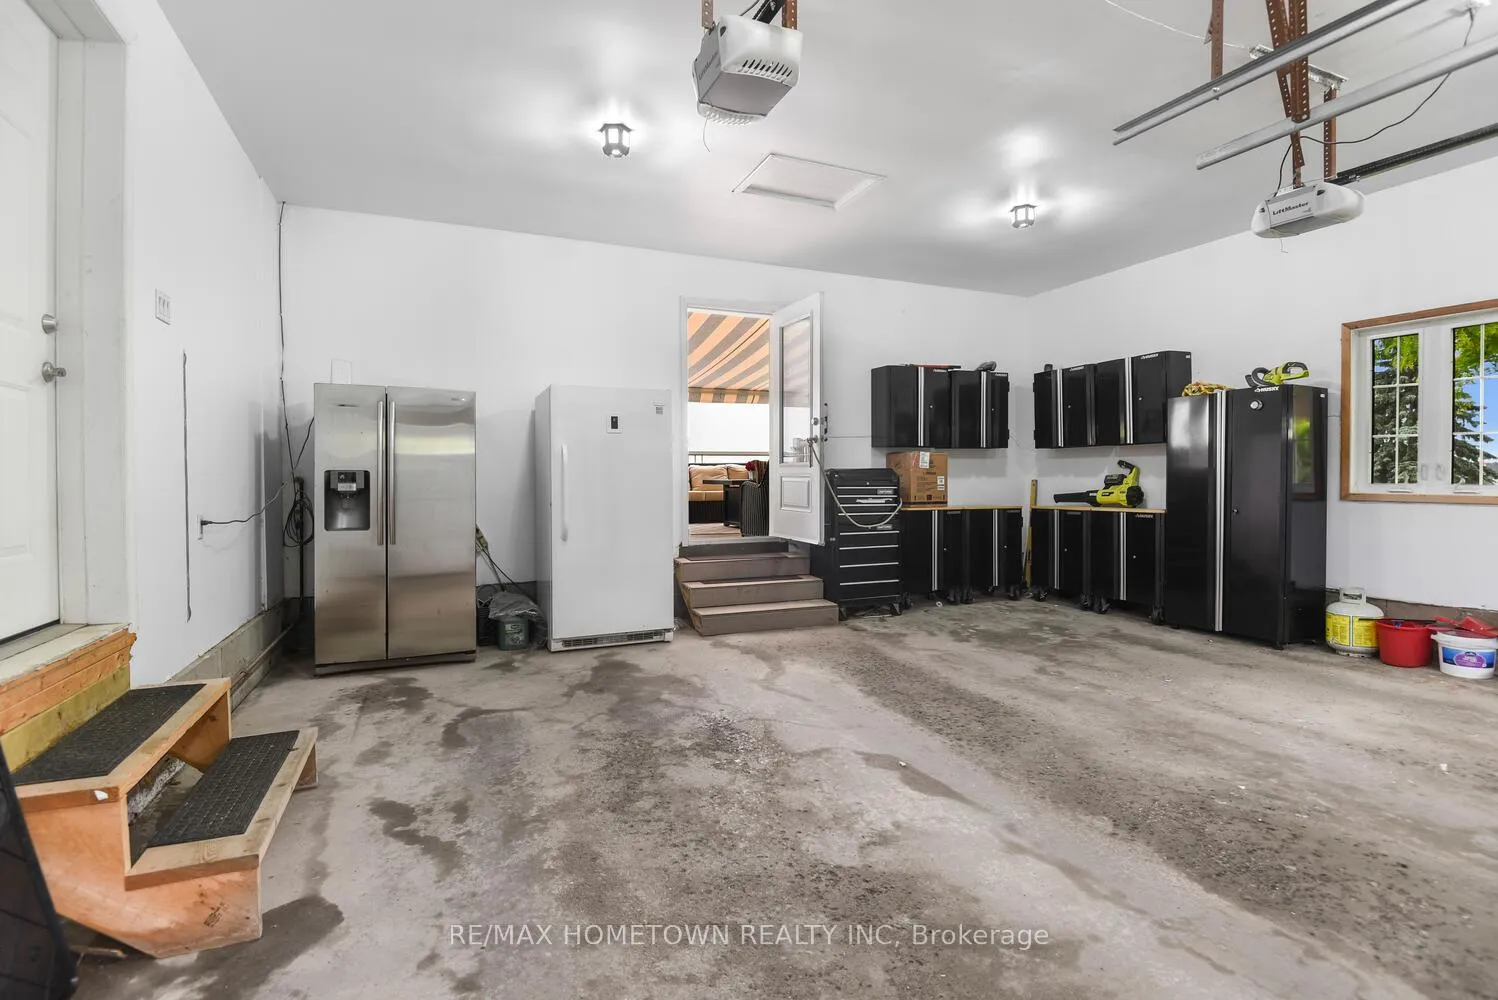
- 2Garage
- 1500–2000Sq Ft
- $8,646Tax
- 162 ftLot frontage
 Free EstimateSee Free Estimate Report

Sale & Price History for 1111 Burnside Drive, Augusta, Augusta Twp
| Start Date | End Date | Price | Event | MLS# |
|---|---|---|---|---|
| No listing history available | ||||
Real estate boards require you to or to see the full details of this property.
*Sold prices and complete sale & price history are regulated data. Under the Trust in Real Estate Services Act, 2002 (TRESA) and the rules of the Real Estate Council of Ontario (RECO), and pursuant to the Multiple Listing Service® rules of the Canadian Real Estate Association (CREA) and the Toronto Regional Real Estate Board (TRREB), this information may be shown only to registered users who have agreed to the applicable terms of use (a Virtual Office Website, or "VOW," arrangement). HOMEH Inc., Brokerage therefore provides it to signed-in members only. Creating an account is free and takes under a minute.
About 1111 Burnside Drive, Augusta, Augusta Twp
Summarized Description
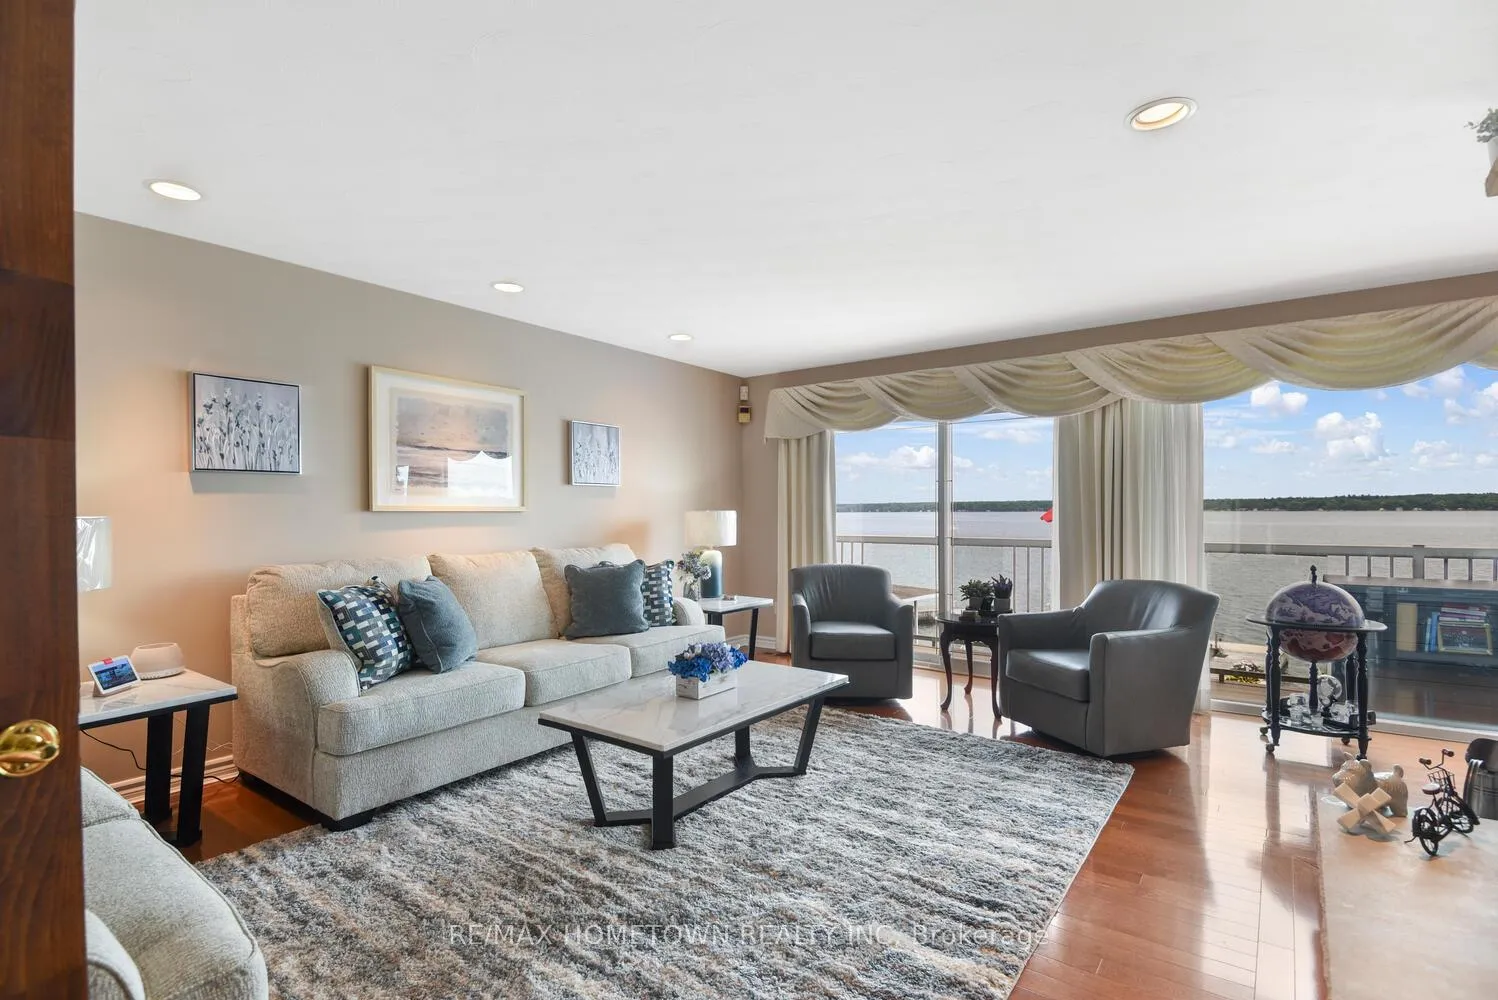
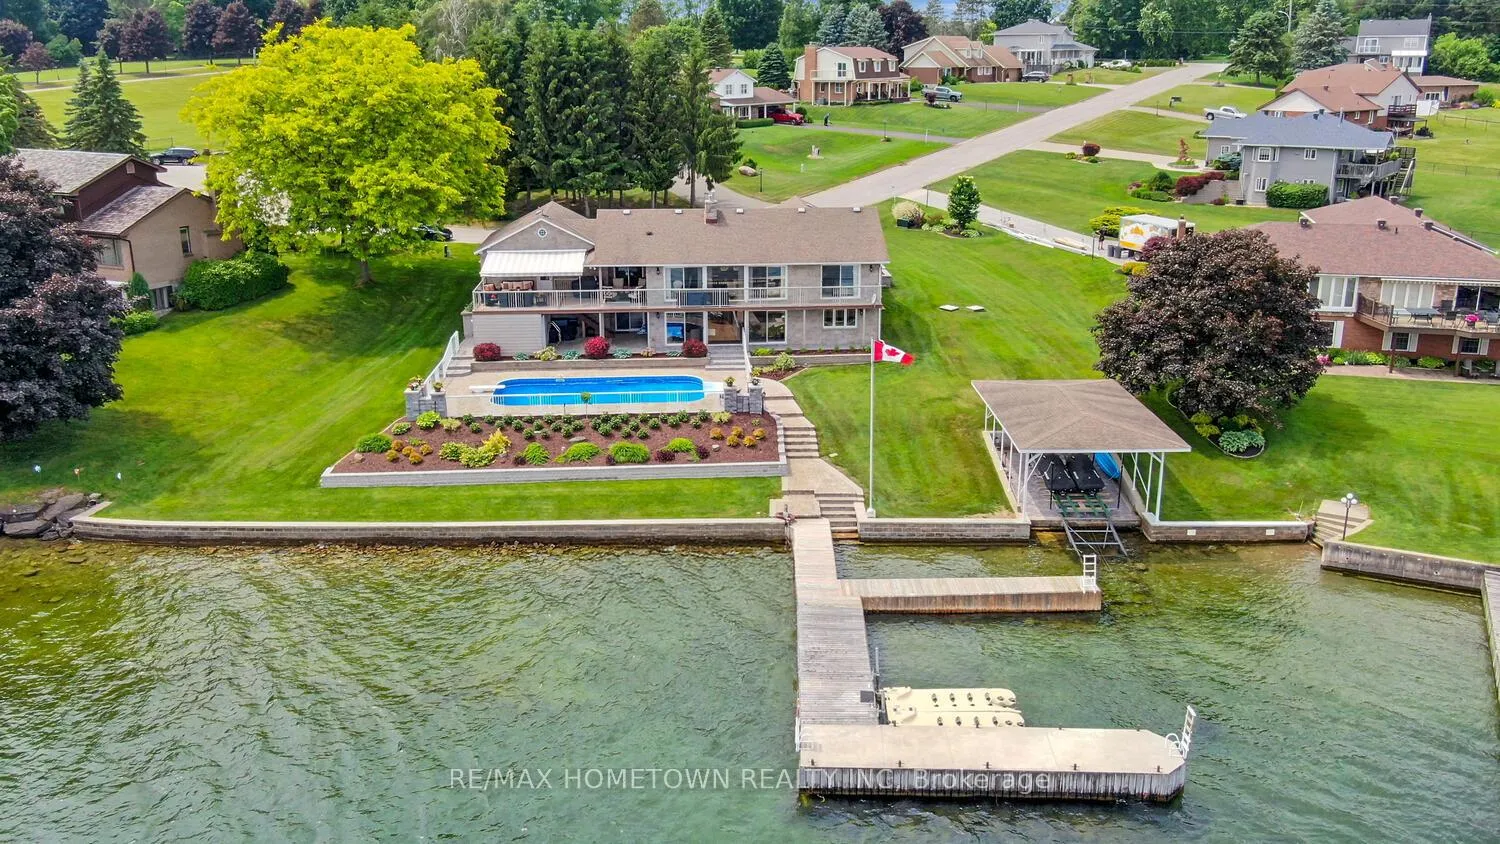
- Stunning waterfront property on St.
- Lawrence River
- Spacious 3,100 sq ft bungalow with 3 + 1 bedrooms
- In-ground pool and private dock for boating
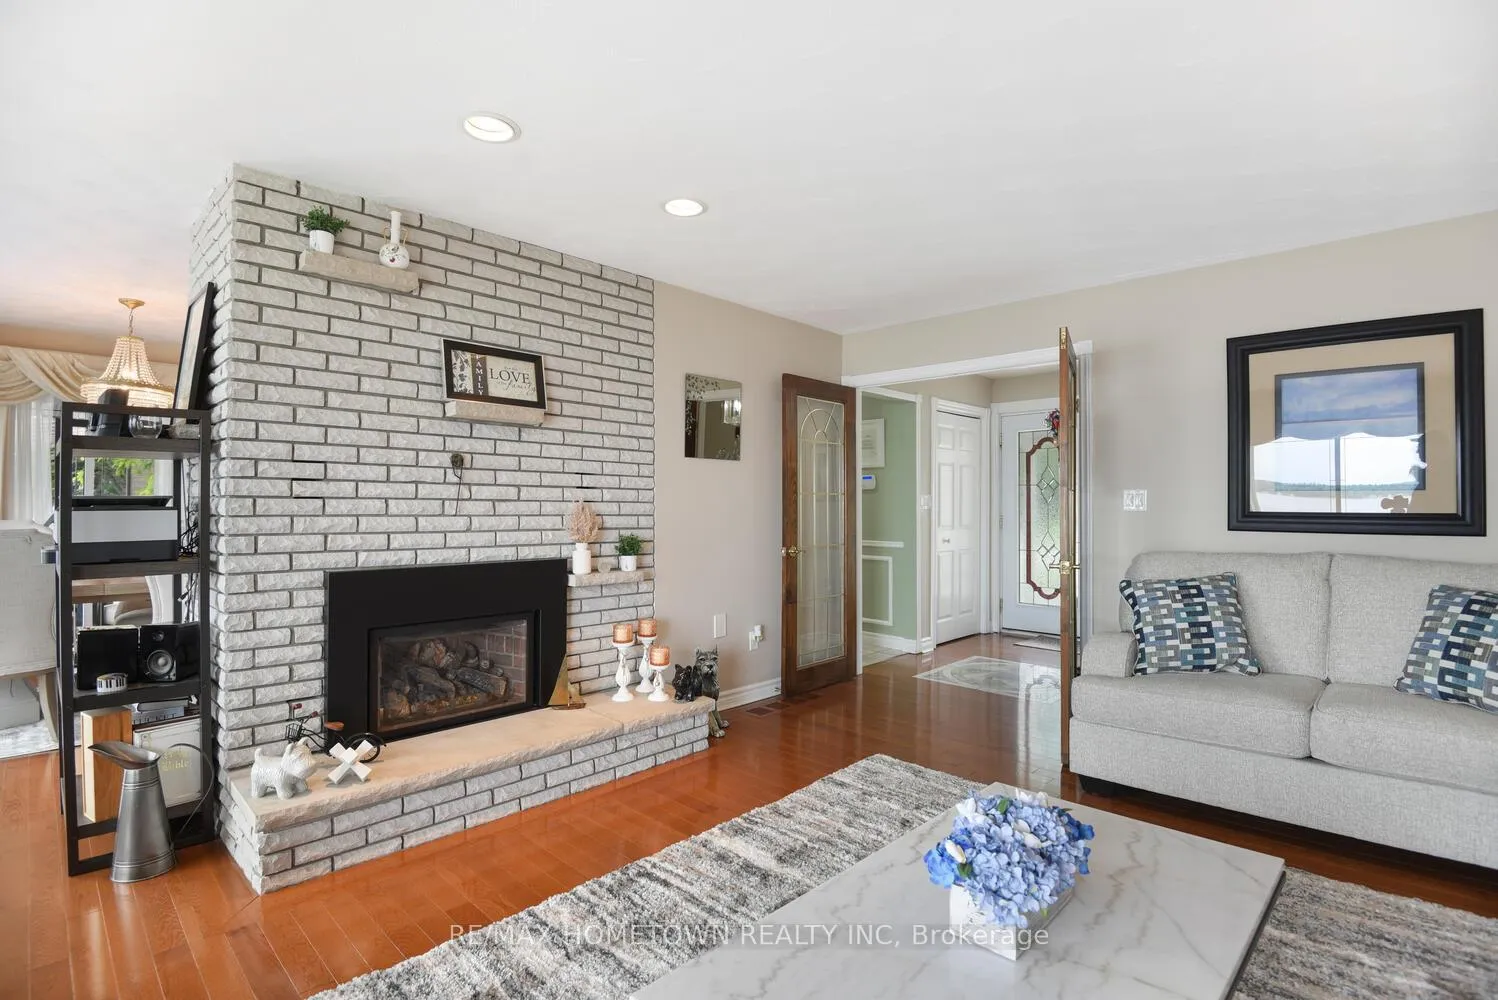
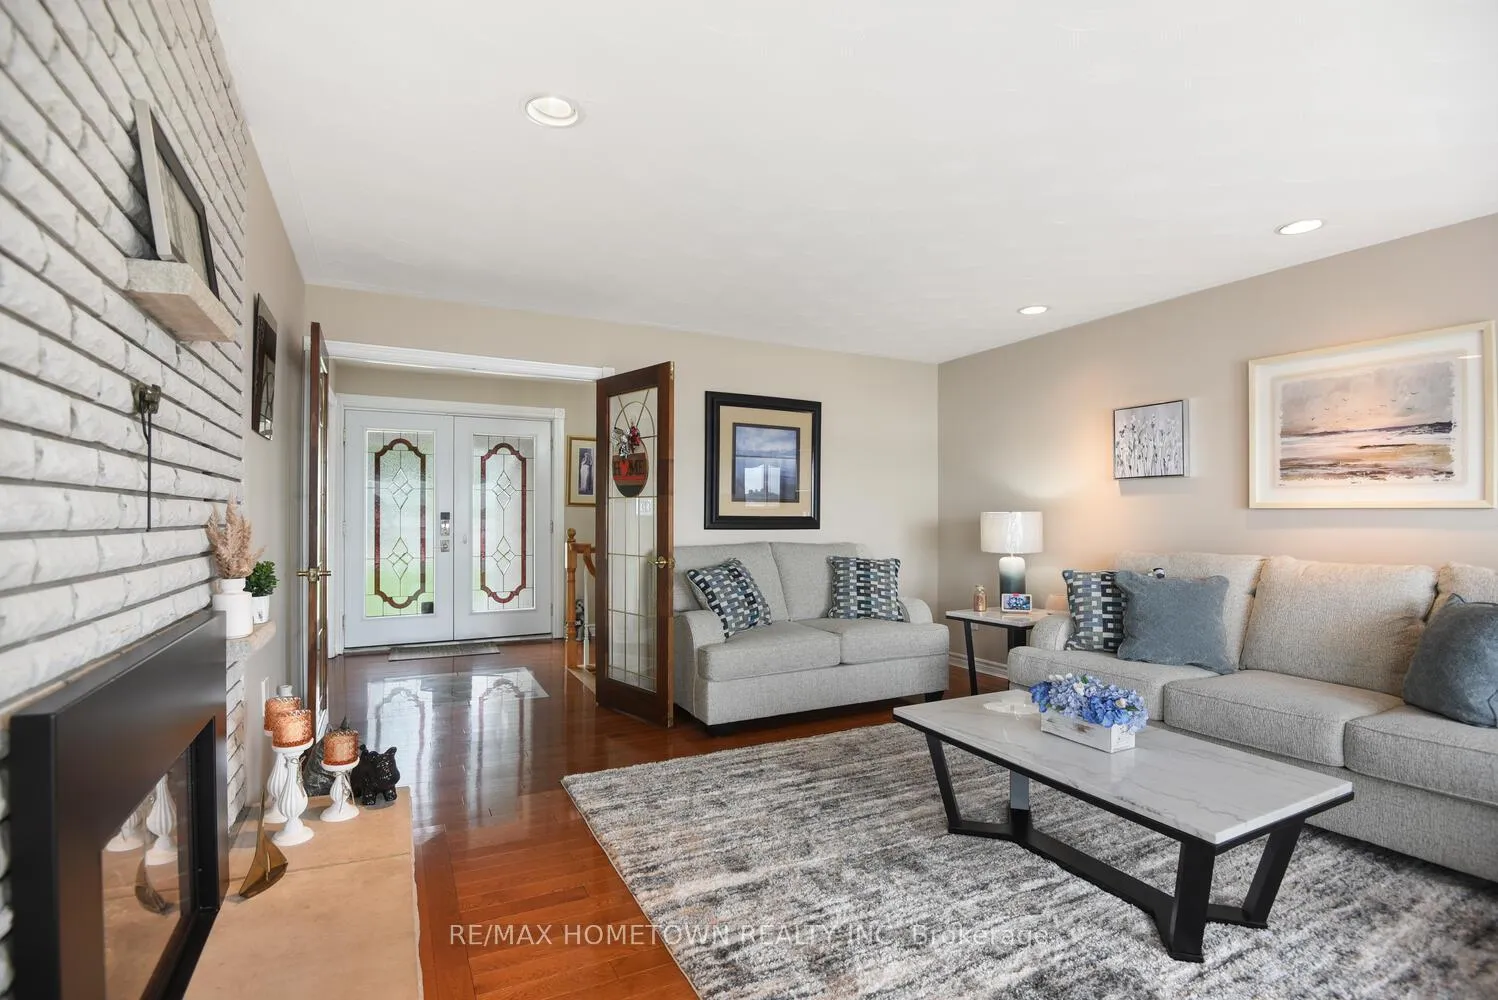
- Open living/dining area with gas fireplace
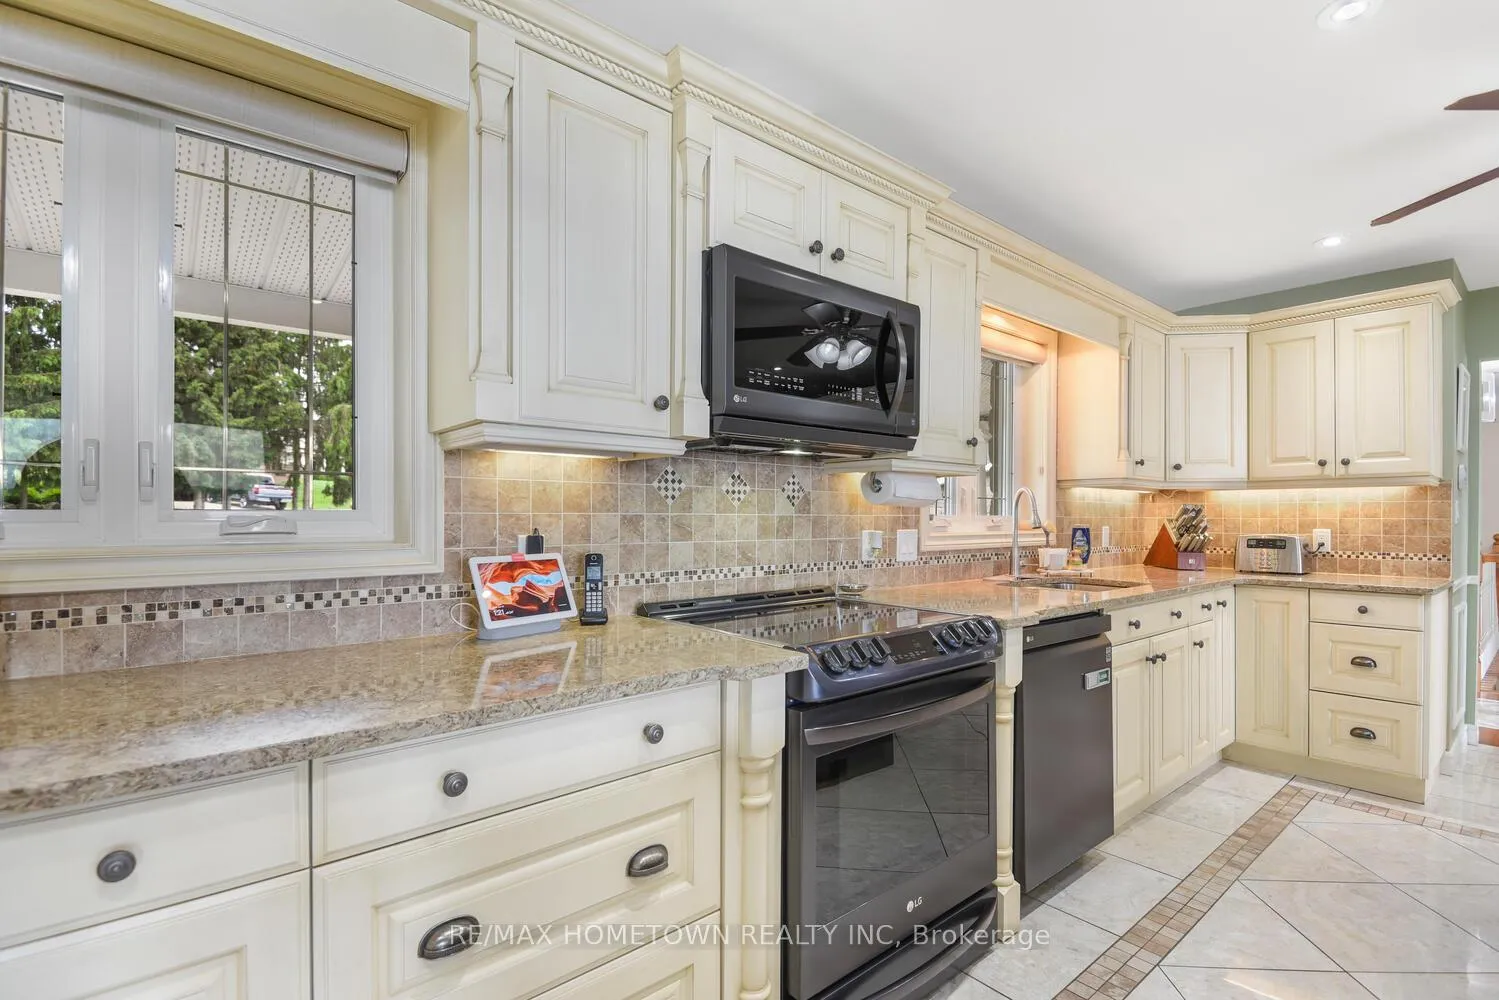
- Chef's kitchen with ample cabinetry and counter space
- Versatile lower level ideal for guests or in-law suite
- Professionally landscaped with interlocked driveway
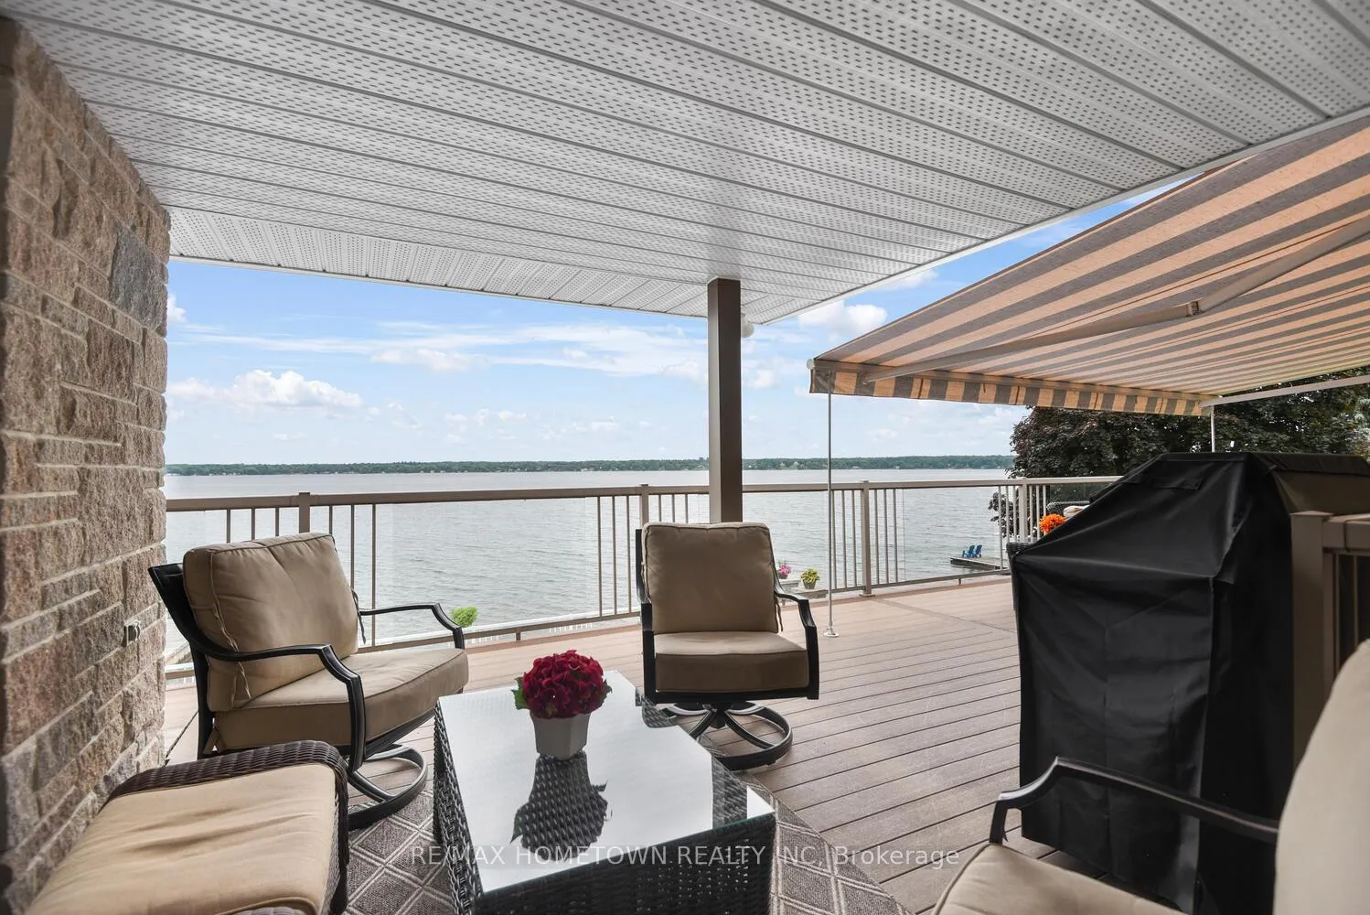
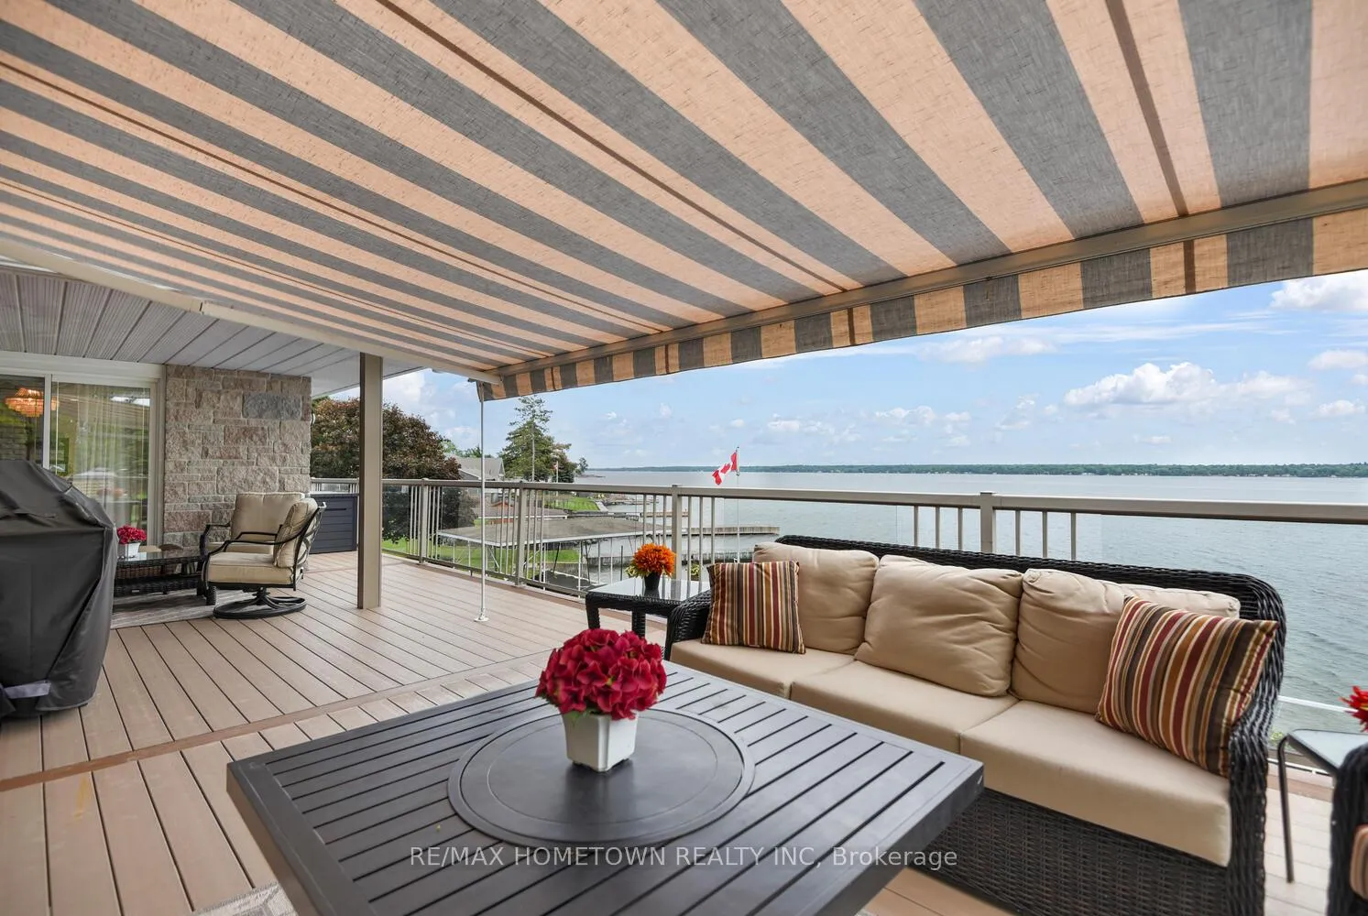
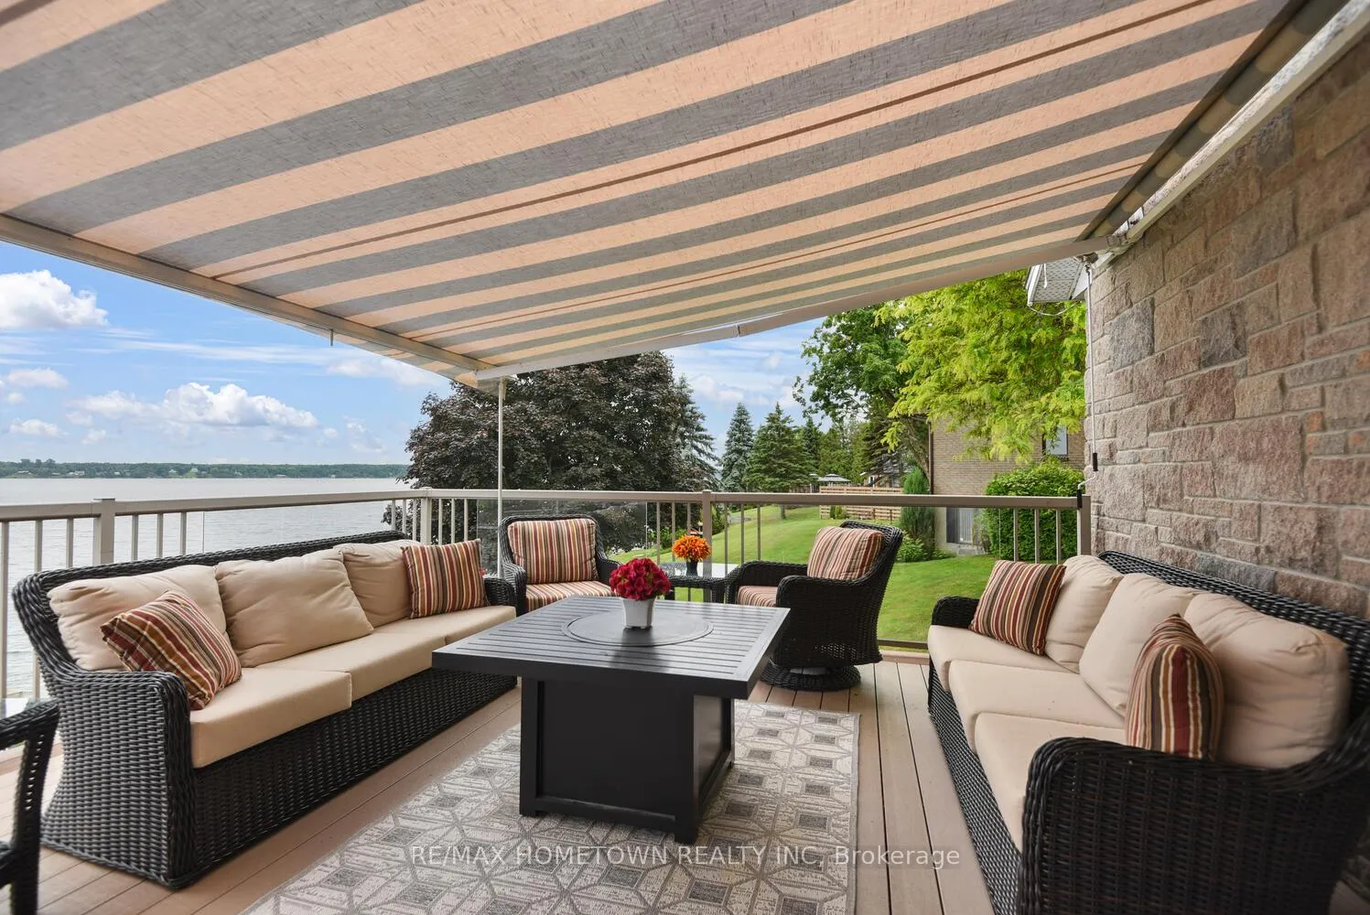
- Expansive decks for outdoor relaxation and views
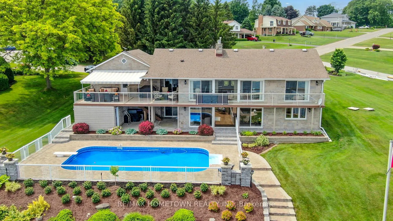
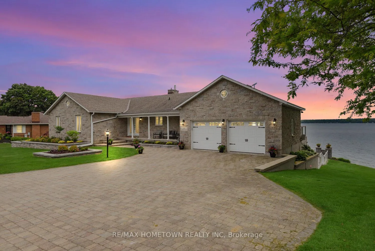
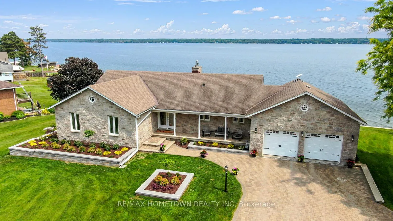
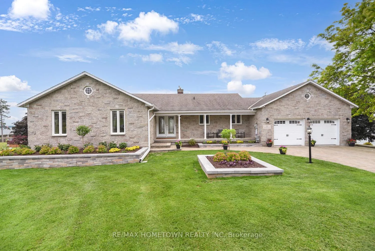
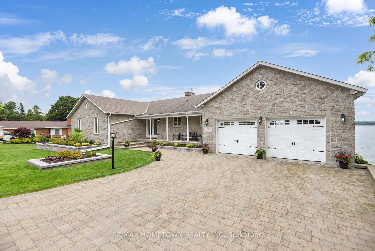
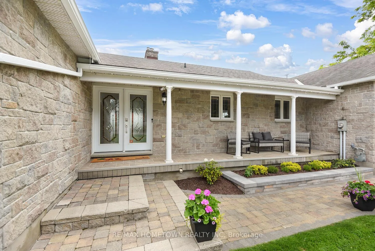
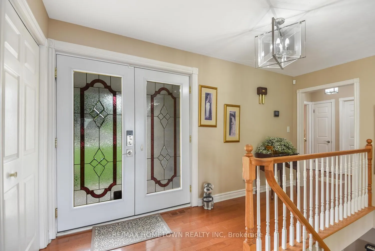
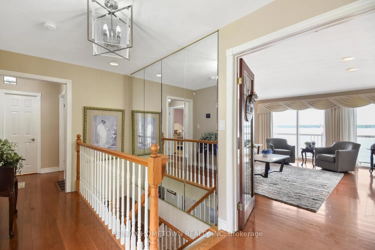
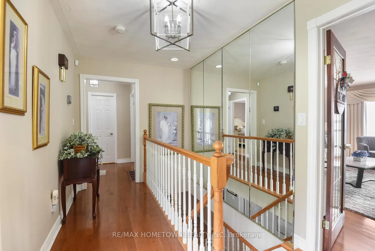
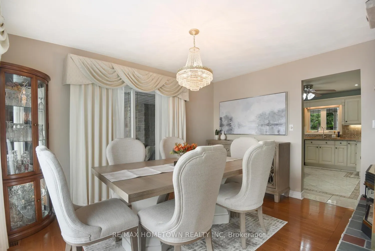
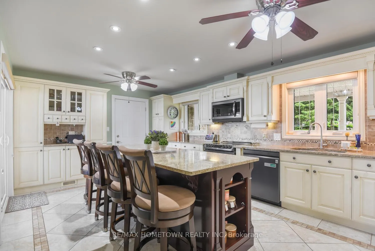
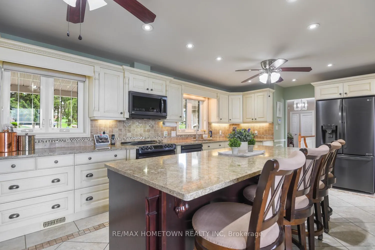
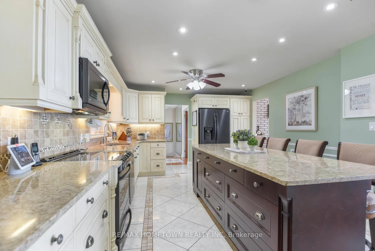
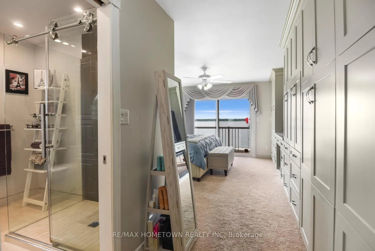
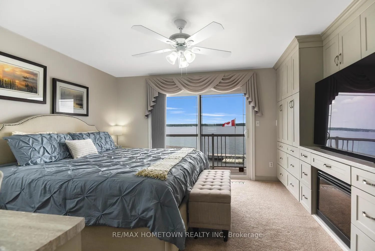
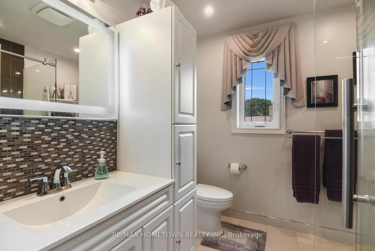
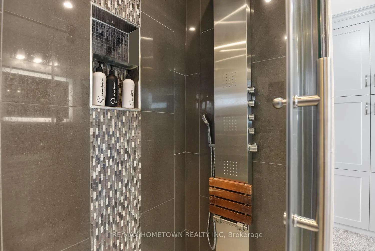
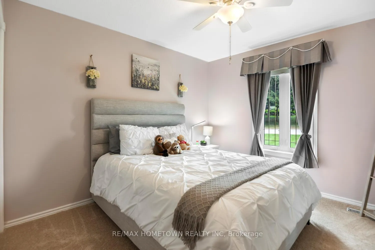
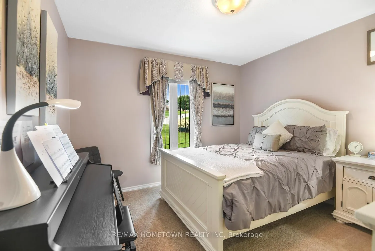
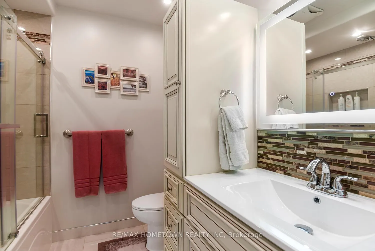
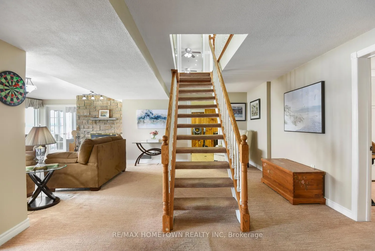
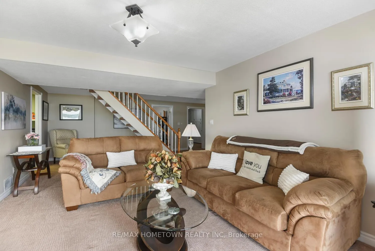
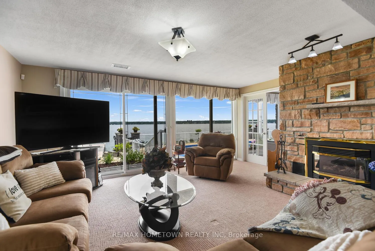
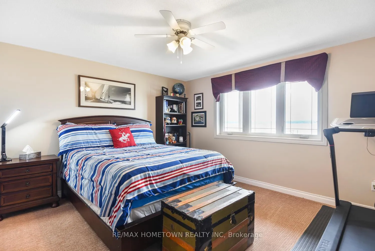
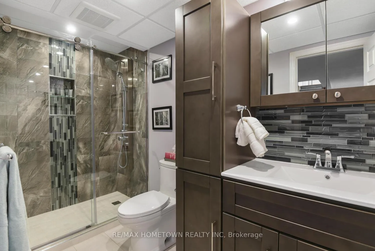
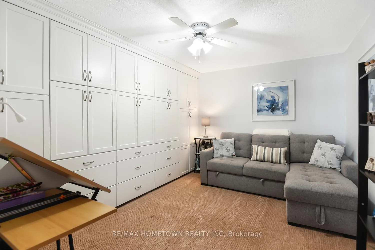
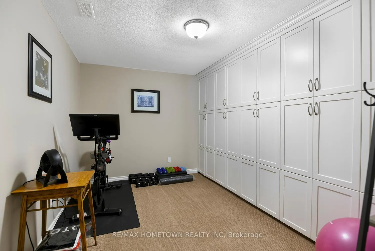
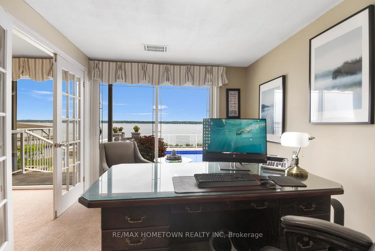
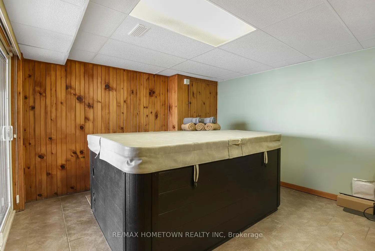
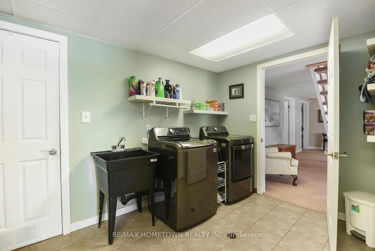
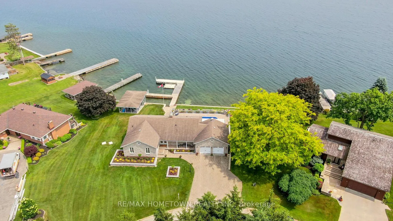
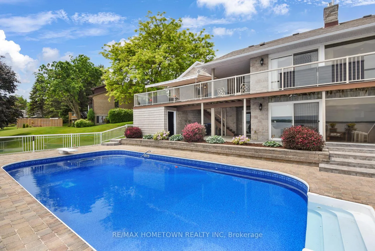
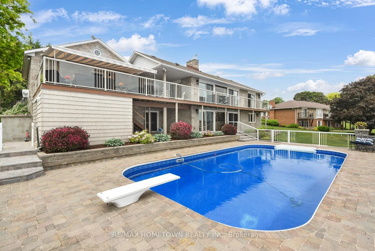
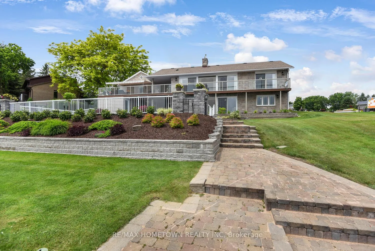
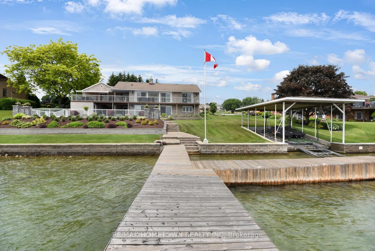
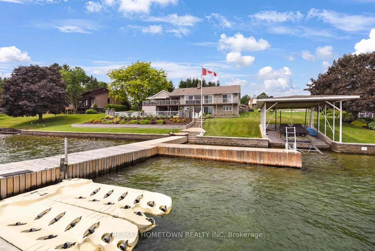
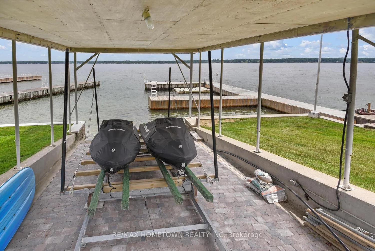
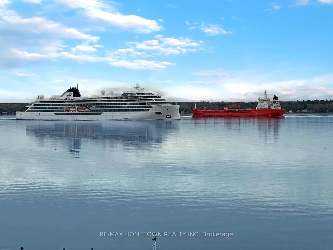
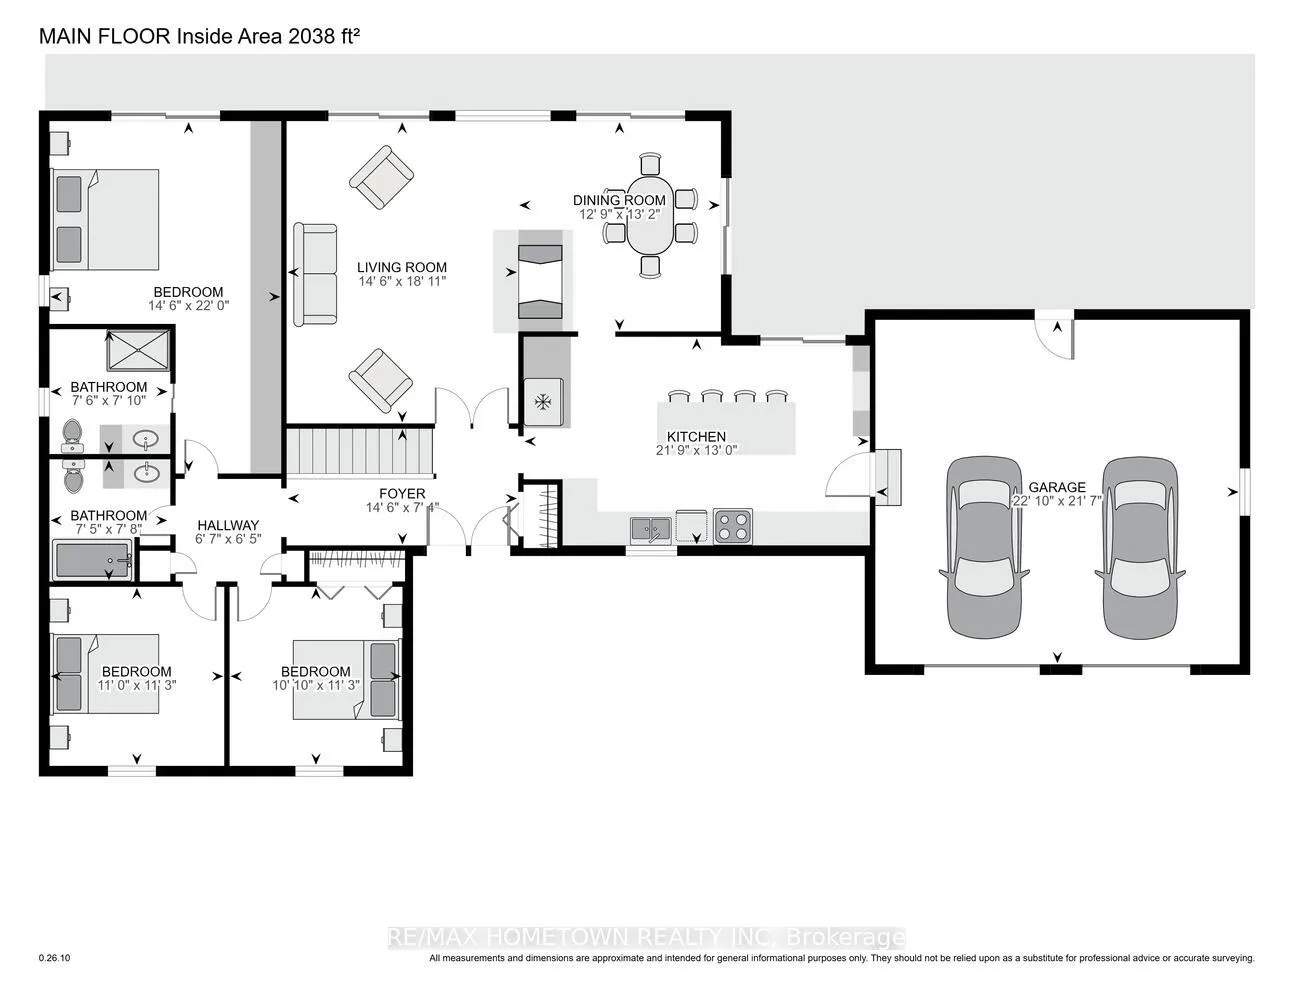
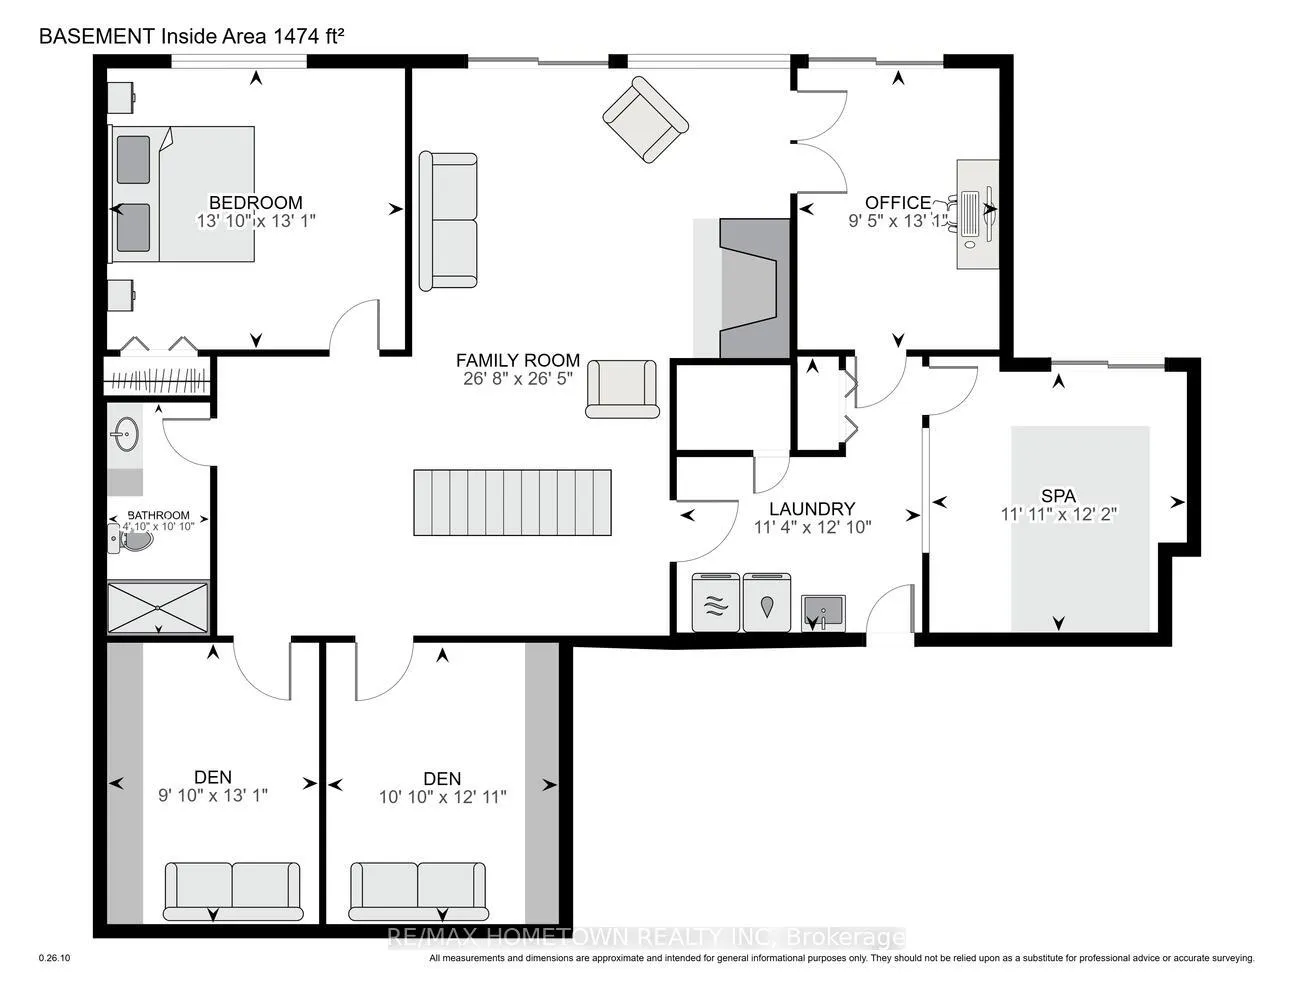
Perched on the banks of the St. Lawrence River, this impeccably maintained all-brick/stone bungalow awaits you. Step inside this deceptively modest façade and discover a 3,100 sq ft, 3 + 1-bedroom, 3-bath retreat on the banks of the St. Lawrence River complete with a double-car garage, in-ground pool, and full walk-out lower level that's primed for an in-law suite or multifamily setup. Key Features: Waterfront Wow-Factor Instant river views greet you the moment you cross the threshold. Expansive, low-maintenance decks (one covered with an adjustable awning) overlook the pool and riverfront. Private dock, perfect for your boat or evening sunset sessions. Main Level Living Open living/dining layout divided by a gas fireplace, both rooms opening onto the deck; chef's kitchen with abundant cabinetry, generous counter space, and patio access - Primary suite with built-in closets, private deck access, and 3-piece ensuite - Two additional bedrooms and a 4-piece bath round out this level. Lower-Level Versatility Fourth bedroom and 3-piece bath-ideal guest or nanny quarters. Media room and exercise room, each with built-in storage. Cozy family room centered around a gas fireplace-home office life has never been so distracting! Laundry room plus a dedicated hot-tub room for year-round relaxation - Outdoor & Lot Highlights - Professionally interlocked driveway and newly planted gardens showcase true pride of ownership. - The inground pool is ready for summer afternoons, with steps leading directly to your dock. A full walk-out basement offers easy subdivision or suite conversion with a separate entrance. Everything you've been looking for-space, light, luxury, and waterfront lifestyle-is here. Come see how deceiving exteriors can set the stage for something truly extraordinary.
Key Facts & Features
Property Costs
- Annual Property Tax Amount
- $8,646
- Land Transfer Tax Fee
- $36,393
Rental Items
- Under Contract
- None
- Basement Type
- Finished with Walk-Out, Separate Entrance
Interior Features
- Laundry Level
- Lower Level
- Interior Extras
- In-Law Capability, Primary Bedroom - Main Floor
- View
- River, Water
- Fireplace/Stove
- Yes
- Fireplace Features
- Natural Gas
- Elevator
- No
Exterior Features
- Exterior Extras
- Awnings, Deck, Hot Tub, Landscaped, Lawn Sprinkler System, Lighting, Landscape Lighting
- Pool
- Inground
- Property Features
- River/Stream, Waterfront
Building
- Building Type
- Detached
- Building Style
- Bungalow
- Approx Age
- 16-30
Construction
- Exterior Finish
- Brick
- Roof
- Shingles
- Foundation Details
- Block
- Special Designation
- Unknown
Lot
- Lot Front
- 162.26 ft
- Lot Shape
- Irregular
Inclusions
- Inclusions
- Fridge, stove, microwave, BI dishwasher, washer, and dryer. All Fans and light fixtures, all blinds and window coverings, awning, 2 garage openers, All pool supplies and equipment, hot tub and all supplies, hot water heater
Exclusions
- Exclusions
- 1 LED mirror in the primary bedroom, ladder shelf in PB ensuite, toolboxes in garage, stand-up freezer, bottom tool cabinets in garages
Parking & Garages
- Garage Type
- Attached
- Garage Spaces
- 2
- Parking Spaces
- 4
- Total Garage And Parking Spaces
- 6
Heating & Cooling
- Heat Source
- Gas
- Heat Type
- Forced Air
- Air Conditioning
- Central Air
- Water
- Well
- Sewers
- Septic
- Bedrooms
- 4
- Washrooms
- 3
- Kitchens
- 1
- Family / bonus room
- Yes
Room sizes
- Foyer—Main level
- Living Room—Main level
- Dining Room—Main level
- Kitchen—Main level
- Primary Bedroom—Main level
- Bathroom—Main level, 3 Pc Ensuite
- Bedroom 2—Main level
- Bedroom 3—Main level
- Bathroom—Main level, 4 Pc Bath
- Family Room—Lower level
- Bedroom 4—Lower level
- Bathroom—Lower level, 4 Pc Bath
- Media Room—Lower level
- Exercise Room—Main level
- Office—Lower level
- Laundry—Lower level
- Other—Lower level
Washrooms
- 3-piece, Main
- 4-piece, Main
- 3-piece, Lower
- Municipality
- Augusta
- Neighbourhood
- Augusta Twp
- Main cross streets
- Cty Road 2 and Burnside Drive
- Directions
- Take Exit 705 off of 401 and head south on Cty Rd 15/Church St,go till you come to Hwy 2, turn right at the stop sign.Go past the Old Grenville College and Lion's Gate and on the left hand side is Burnside Drive. go down to the end and house is #1111
- Waterfront
- Direct
- MLS® number
- X13071994
- Data source
- Toronto Regional Real Estate Board
- Listed on
- 2026-05-01
- Updated on
- 2026-10-14
- Days on market
- 168 days
- Possession type
- Immediate
- Co-op commission
- 2.0%
- Seller
- Listed by
- RE/MAX HOMETOWN REALTY INC
Home Market Value
Current home valuation for 1111 Burnside Drive, Augusta, Augusta Twp, Augusta, ON. Listed for $1,995,900
HOMEH Estimate
—
Estimated Sales Range
—
HOMEH Estimate for 1111 Burnside Drive, Augusta, Augusta Twp
Calculated with a real agent's CMA method — 45+ years of experience, codified. Not an AI guess.
For the owner
Is this your home? Track its value.
Get this home's HOMEH Estimate by email once a month, with how many homes are for sale around you.
Mortgage Payment Calculator
Compare up to 4 down payment scenarios
20% required for homes $1.5M or more
$399,180
| Scenario 1 | Scenario 2 | Scenario 3 | Scenario 4 | |
|---|---|---|---|---|
−Down payment | % $ | % $ | % $ | % $ |
+CMHC insurance | $0 | $0 | $0 | $0 |
=Total mortgage | $1,596,720 | $1,496,925 | $1,397,130 | $1,297,335 |
Amortization | ||||
Mortgage rate | % | % | % | % |
| Payment frequency | ||||
=Mortgage payment | $7,796monthly | $7,309monthly | $6,821monthly | $6,334monthly |
Land Transfer Tax
$36,393
$36,393
Around this home
Data provided by OpenStreetMap & Fraser Institute School Rankings
Ask HOMEH
New!Hi there!
👋Text or call (416) 301-9001
Recommended for you
Based on homes you've looked at.
No recommended properties found.
Nearby similar homes
No nearby properties found.
More real estate resources
Other homes nearby
Explore this area
Nearby neighbourhoods
No nearby listings available.