
2396 2nd Concession Road
Augusta (Augusta Twp), ON K0E 1T0
- 3Bedrooms
- 2Bathrooms
- 10Garage
- 1100–1500Sq Ft
- $2,136Tax
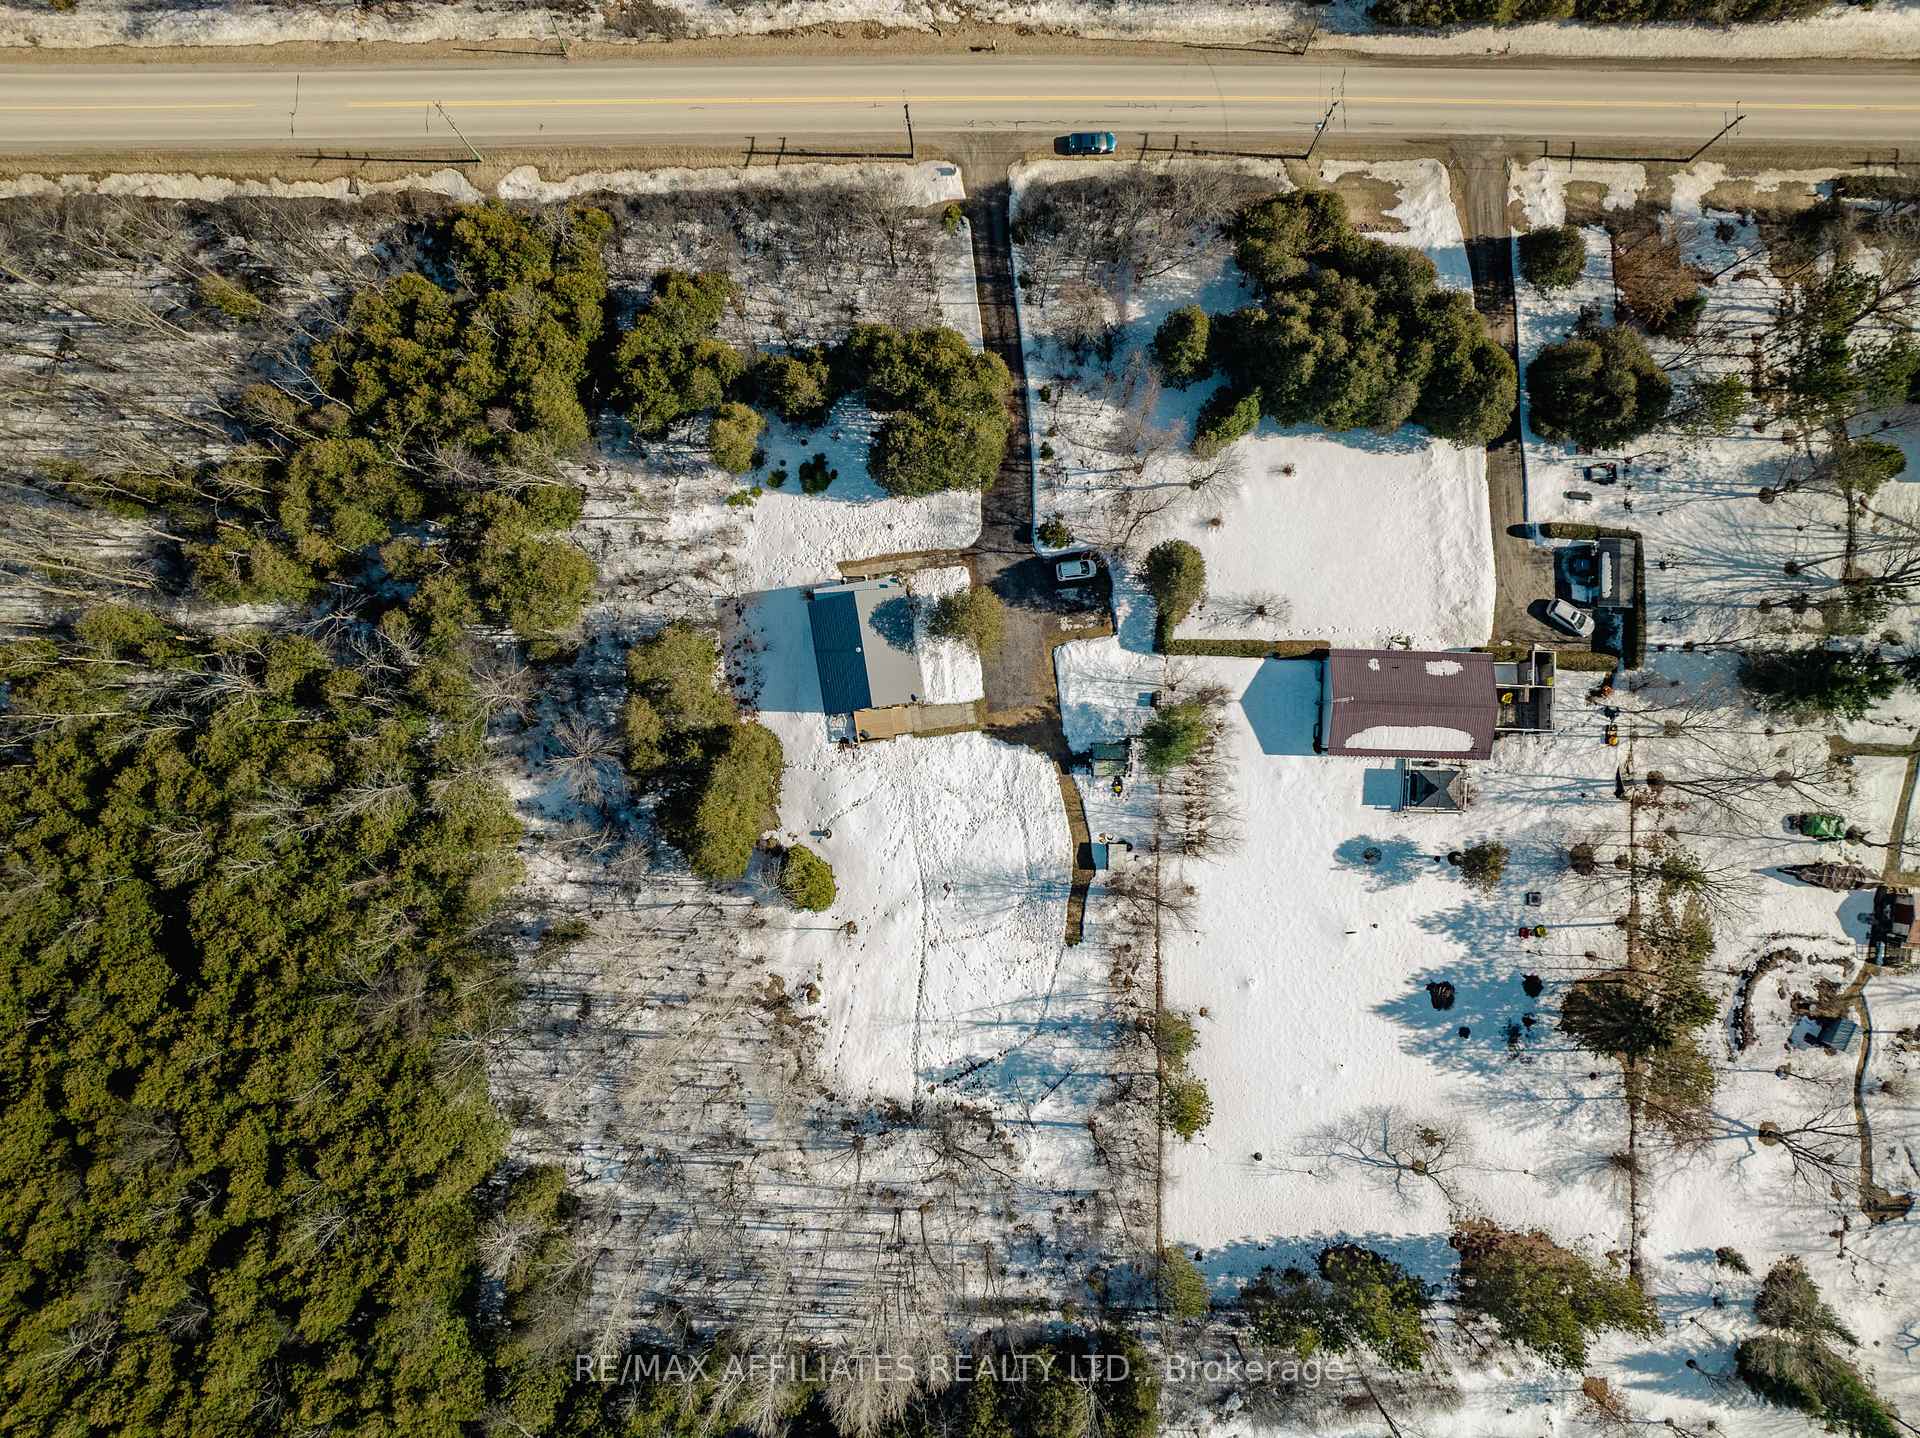
- 151×325 ftLot Size
 Estimated Value:$478,614See Free Estimate Report

Property not available for sale or for rent.
HOMEH One: full-service selling for a 1% listing fee. The buyer's agent commission is separate.
Free Home EvaluationHow Much Is My Home Worth?Homes for Sale NearbySale & Price History for 2396 2nd Concession Road, Augusta, Augusta Twp
Real estate boards require you to or to see the full details of this property.
*Sold prices and complete sale & price history are regulated data. Under the Trust in Real Estate Services Act, 2002 (TRESA) and the rules of the Real Estate Council of Ontario (RECO), and pursuant to the Multiple Listing Service® rules of the Canadian Real Estate Association (CREA) and the Toronto Regional Real Estate Board (TRREB), this information may be shown only to registered users who have agreed to the applicable terms of use (a Virtual Office Website, or "VOW," arrangement). HOMEH Inc., Brokerage therefore provides it to signed-in members only. Creating an account is free and takes under a minute.
About 2396 2nd Concession Road, Augusta, Augusta Twp
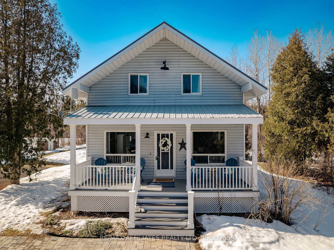
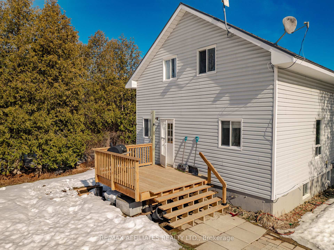
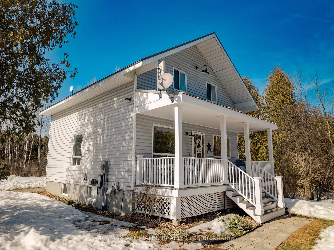
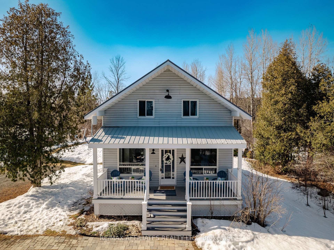
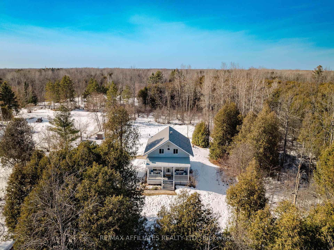
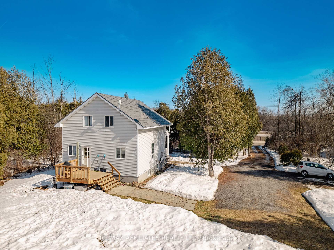
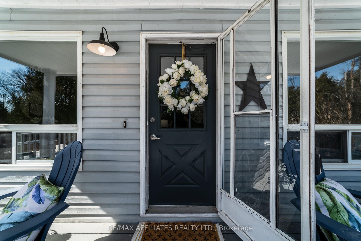
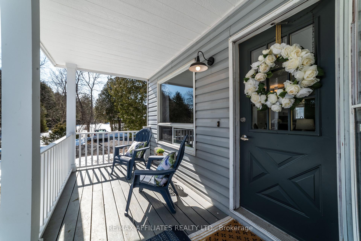
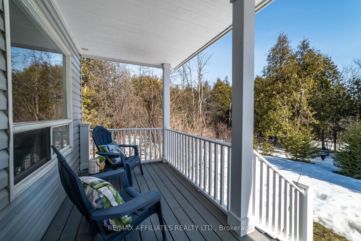
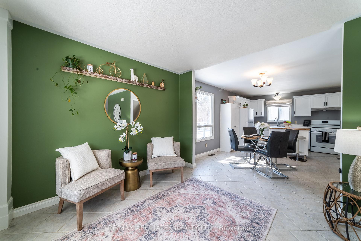
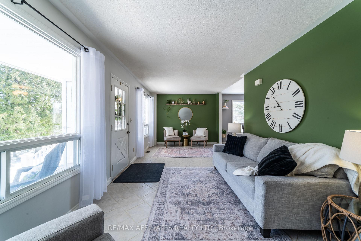
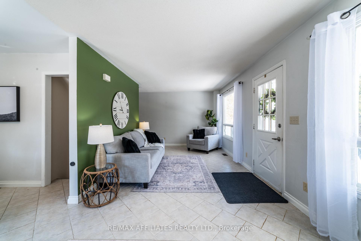
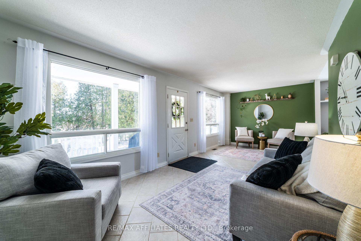
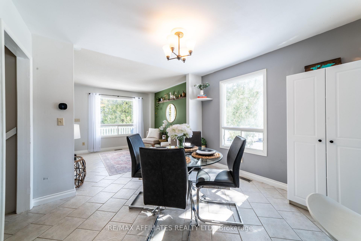
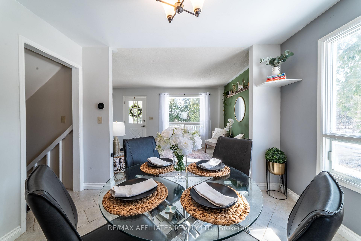
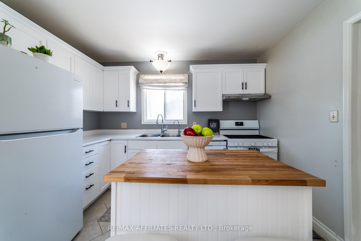
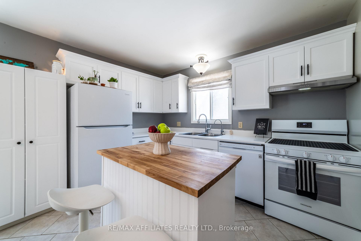
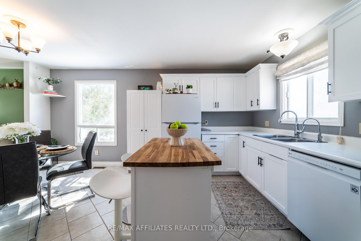
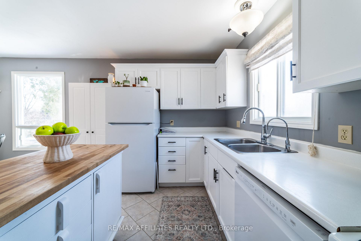
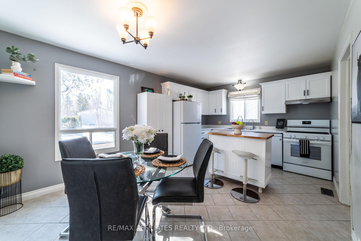
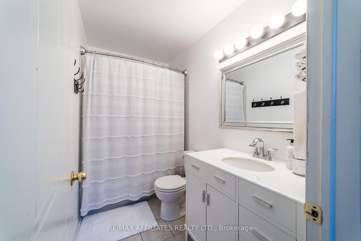
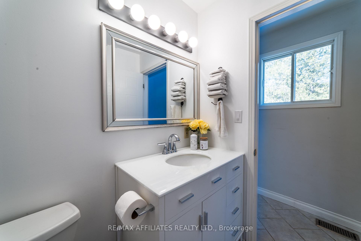
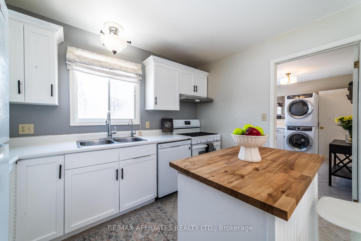
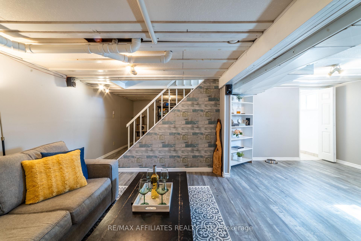
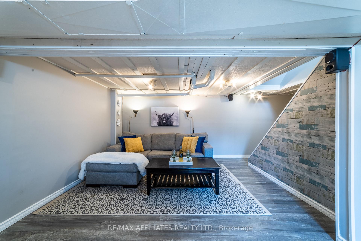
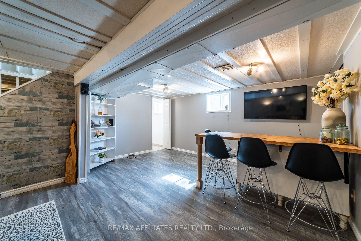
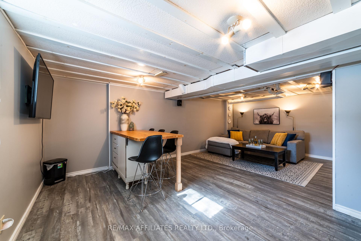
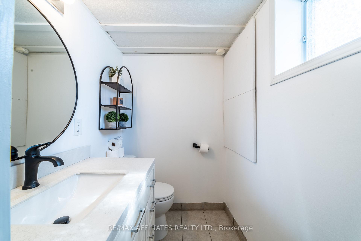
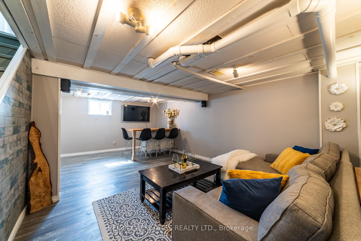
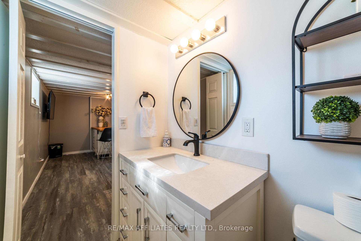
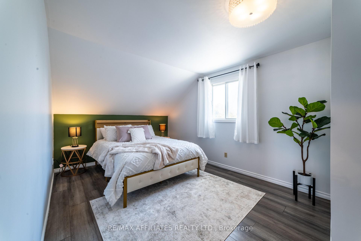
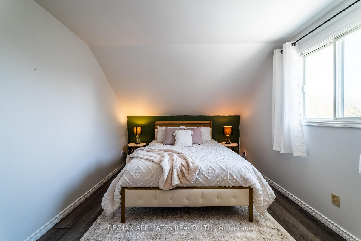
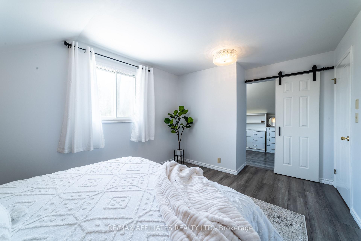
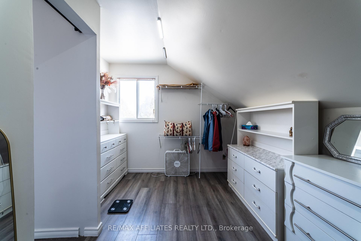
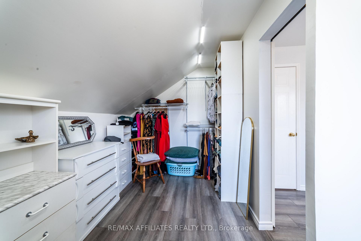
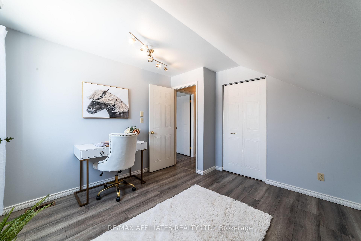
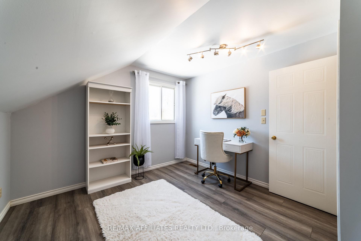
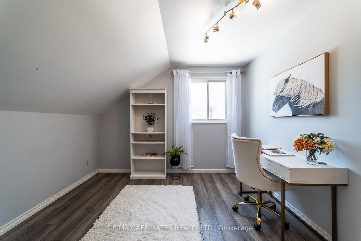
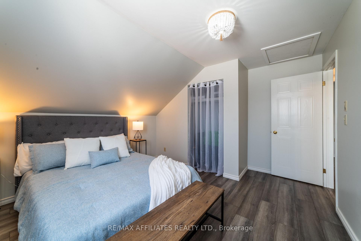
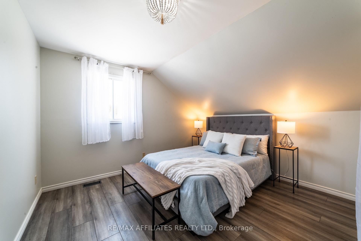
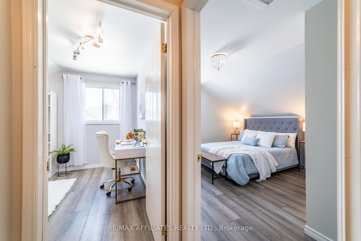
A Home That Warms the Heart & Sparks Joy! Welcome to a home that feels like a warm hug the moment you arrive! This charming 3-bedroom, 2-bathroom retreat is the perfect blend of comfort, style, and everyday convenience. As you pull into the picturesque long driveway, the inviting front porch practically whispers, "Kick back and stay a while!" Step inside and be greeted by an open, airy layout where natural light dances across every room, highlighting the character and warmth of the space. The living, dining, and kitchen areas flow together seamlessly, making it the ideal setup for hosting lively get-togethers or enjoying cozy nights in.The primary suite is a true sanctuary, complete with a spacious walk-in closet because lets be honest, you can never have too much storage! Two additional bedrooms offer endless possibilities: think guest room, home office, or a creative space to bring your Pinterest dreams to life. Let's talk about the fully finished basementthe ultimate hangout zone! Whether you're curling up for movie night, hosting a game-day bash, or creating a play space for the little ones, this versatile area is a game-changer. Thats not all! This home is future-ready with an electric car charger, making it perfect for eco-conscious buyers who want convenience at their fingertips. Located in minutes from Brockville and the HWY 401 and of course all your favorite local amenities, this home is not just a place to live its a place to thrive. Ready to fall in love? Come see it for yourself! Brand-New Dec 2024 Propane Forced Air Furnace 2024 New Central Air & Hot Water Tank 2024 New Electric Stove 2024 Bathroom Reno 2025 Sump Pump 2025 Electrical Panel Update 2025. Pre-Listing Inspection (Including Septic Inspection) (03/12/2025) Water Potability Test completed and available to qualified buyers.
Key Facts & Features
Property Costs
- Annual Property Tax Amount
- $2,136
- Land Transfer Tax Fee
- $5,855
Rental Items
- Under Contract
- Propane Tank
- Basement Type
- Finished, Full
Interior Features
- Interior Extras
- Water Softener, Propane Tank, Water Heater
- View
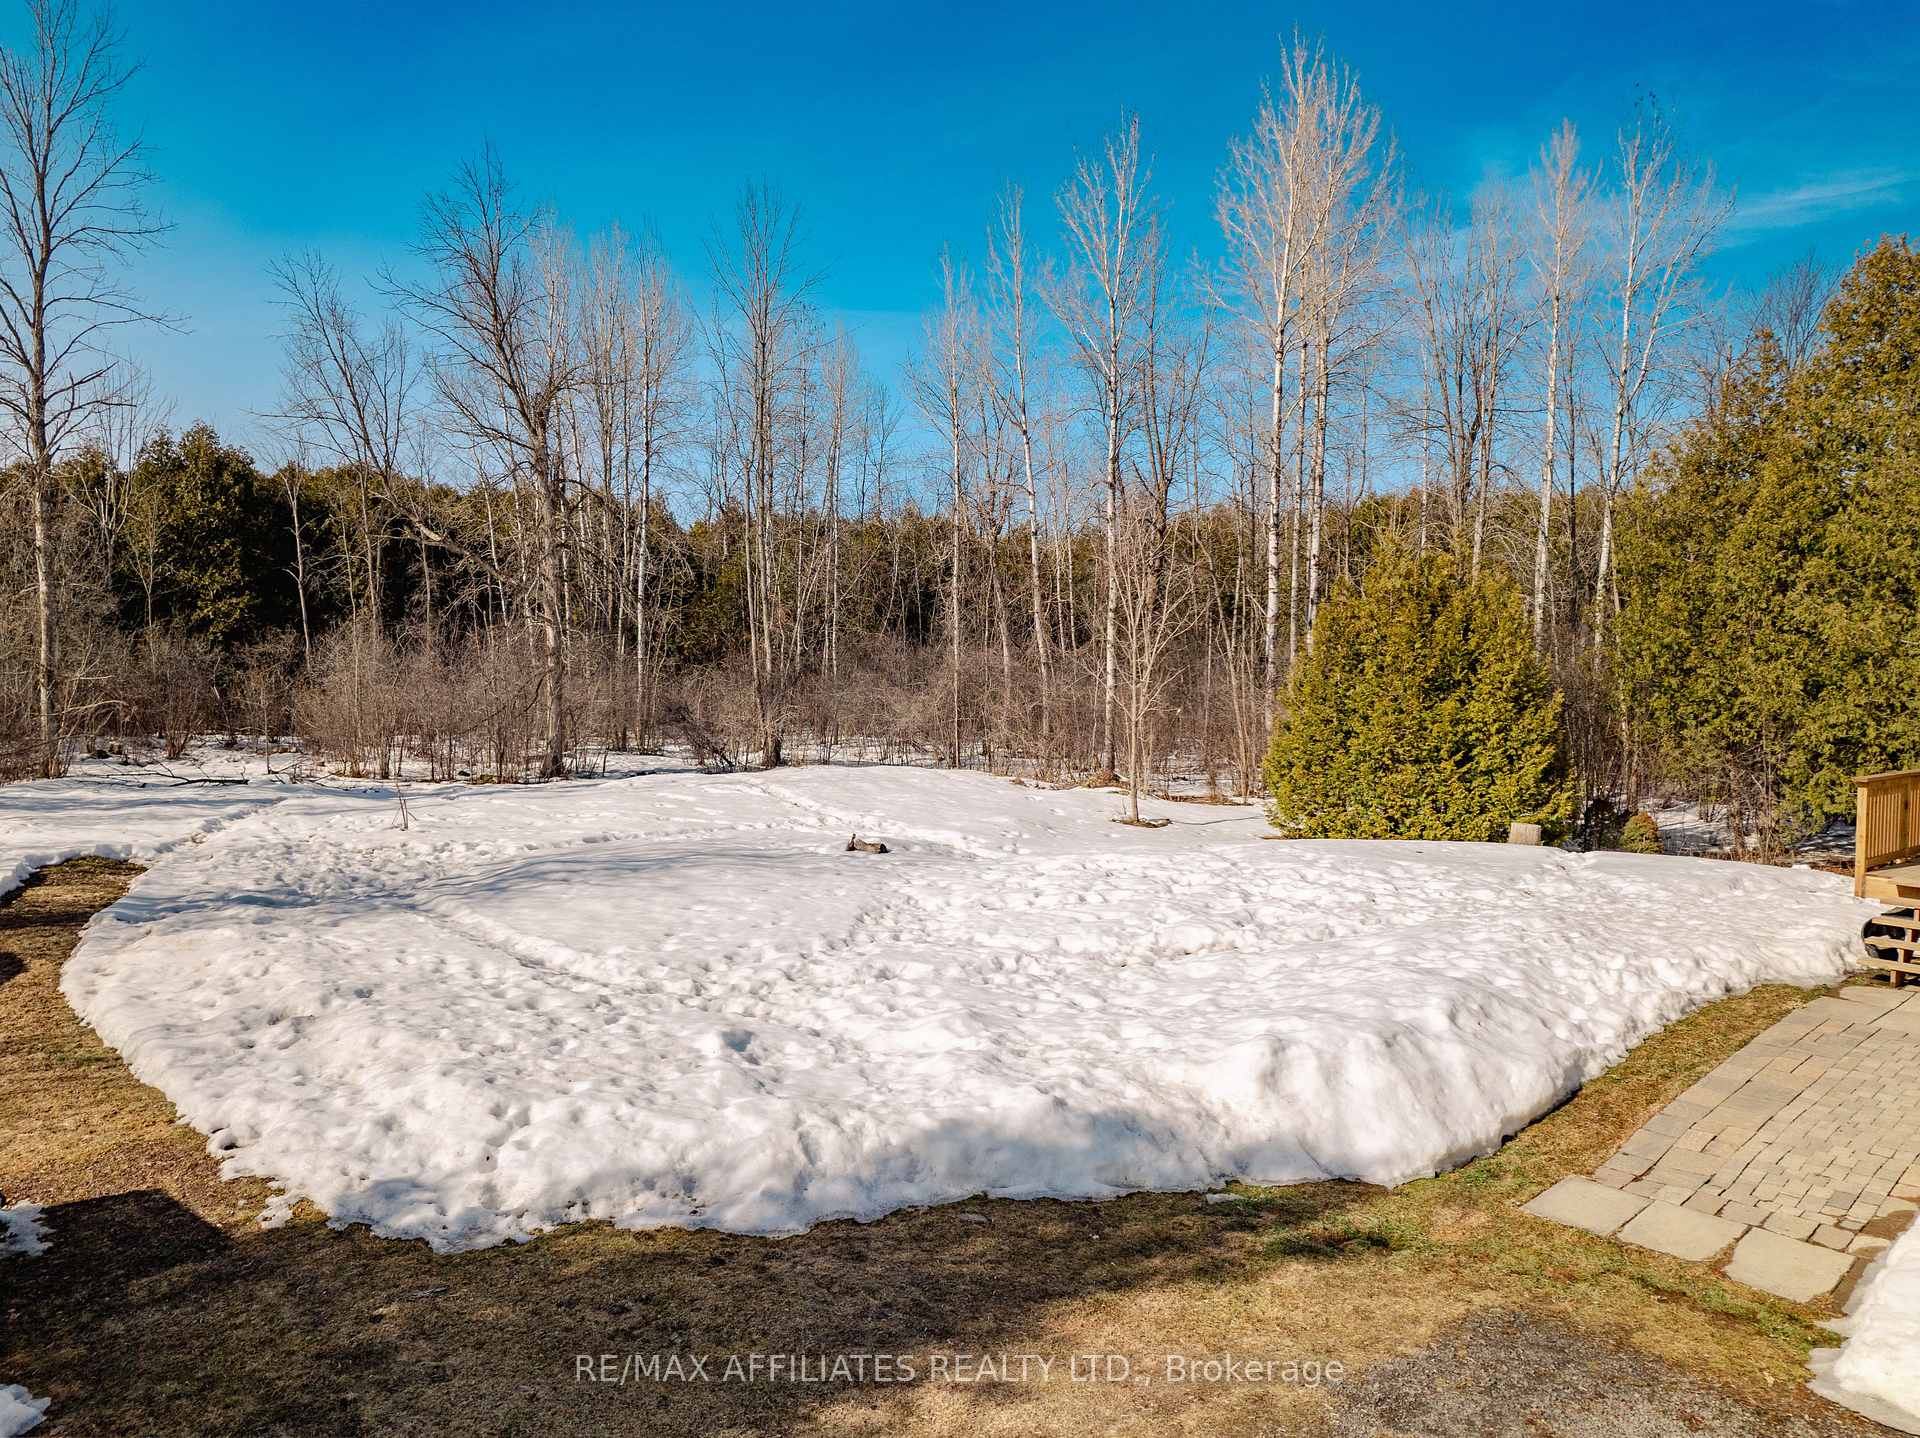
- Trees/Woods, Forest
- Fireplace/Stove
- No
- Elevator
- No
Exterior Features
- Exterior Extras
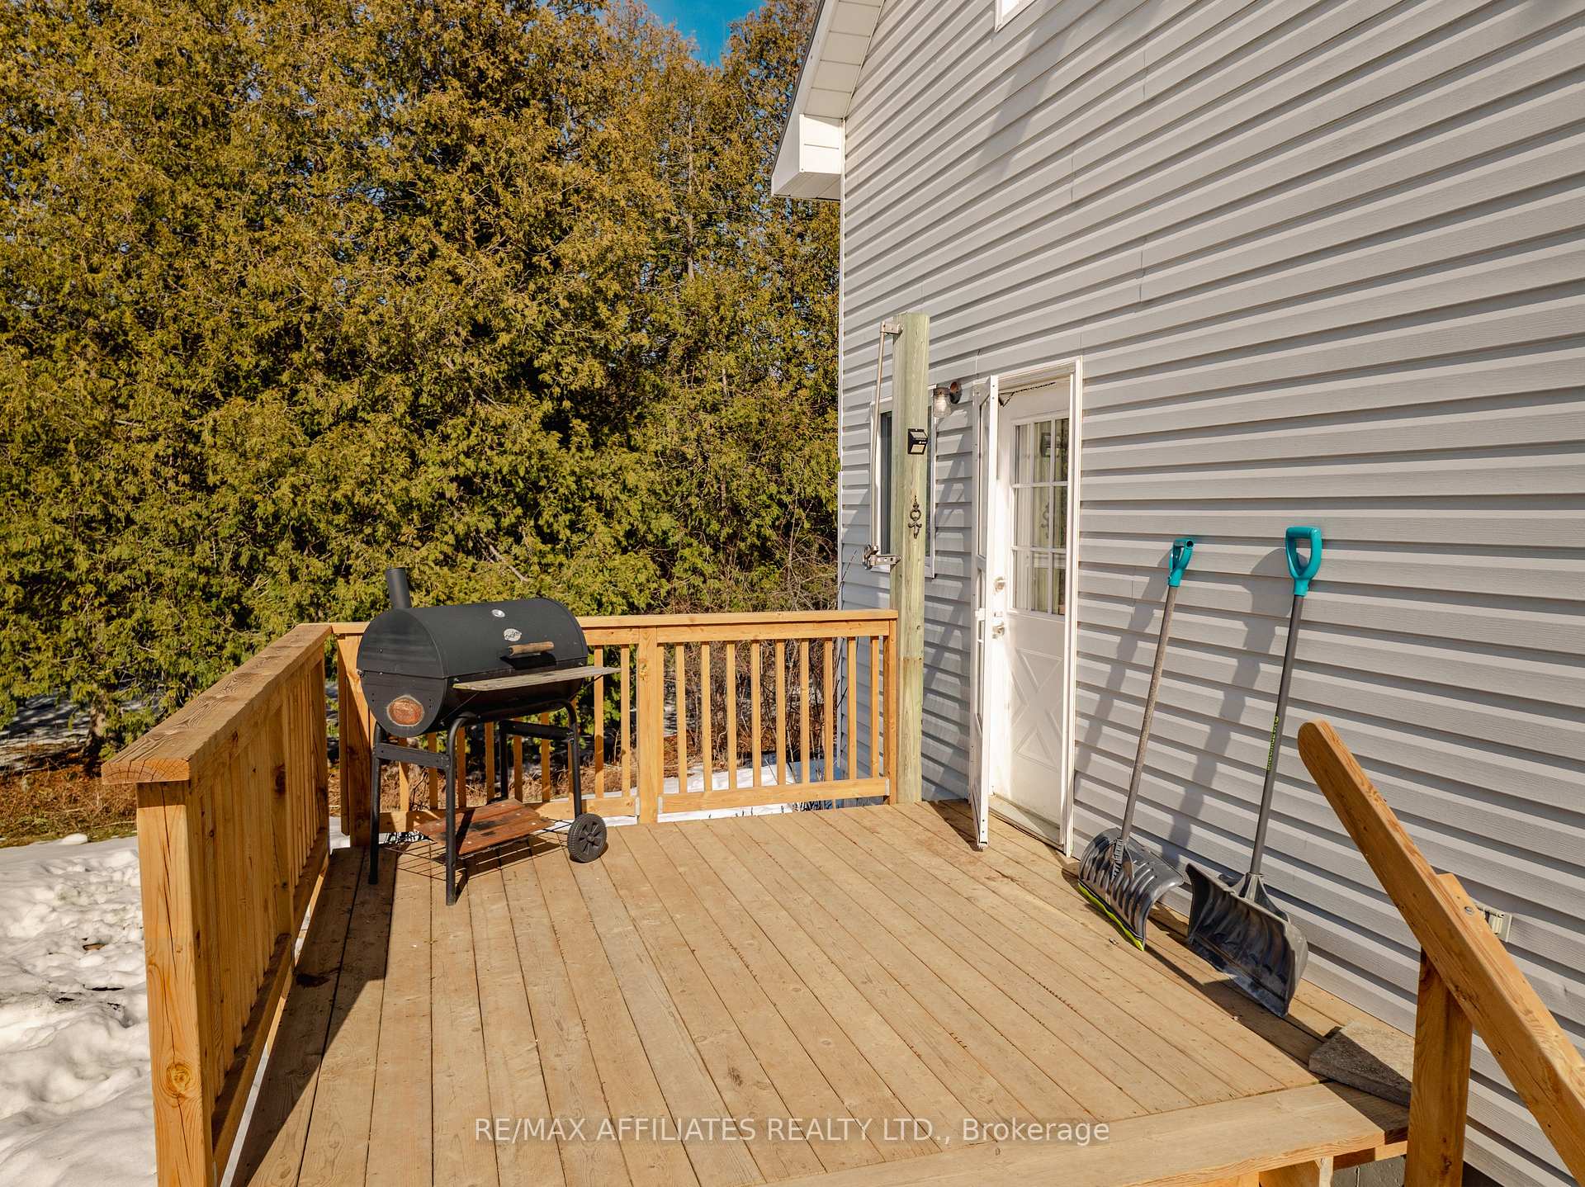
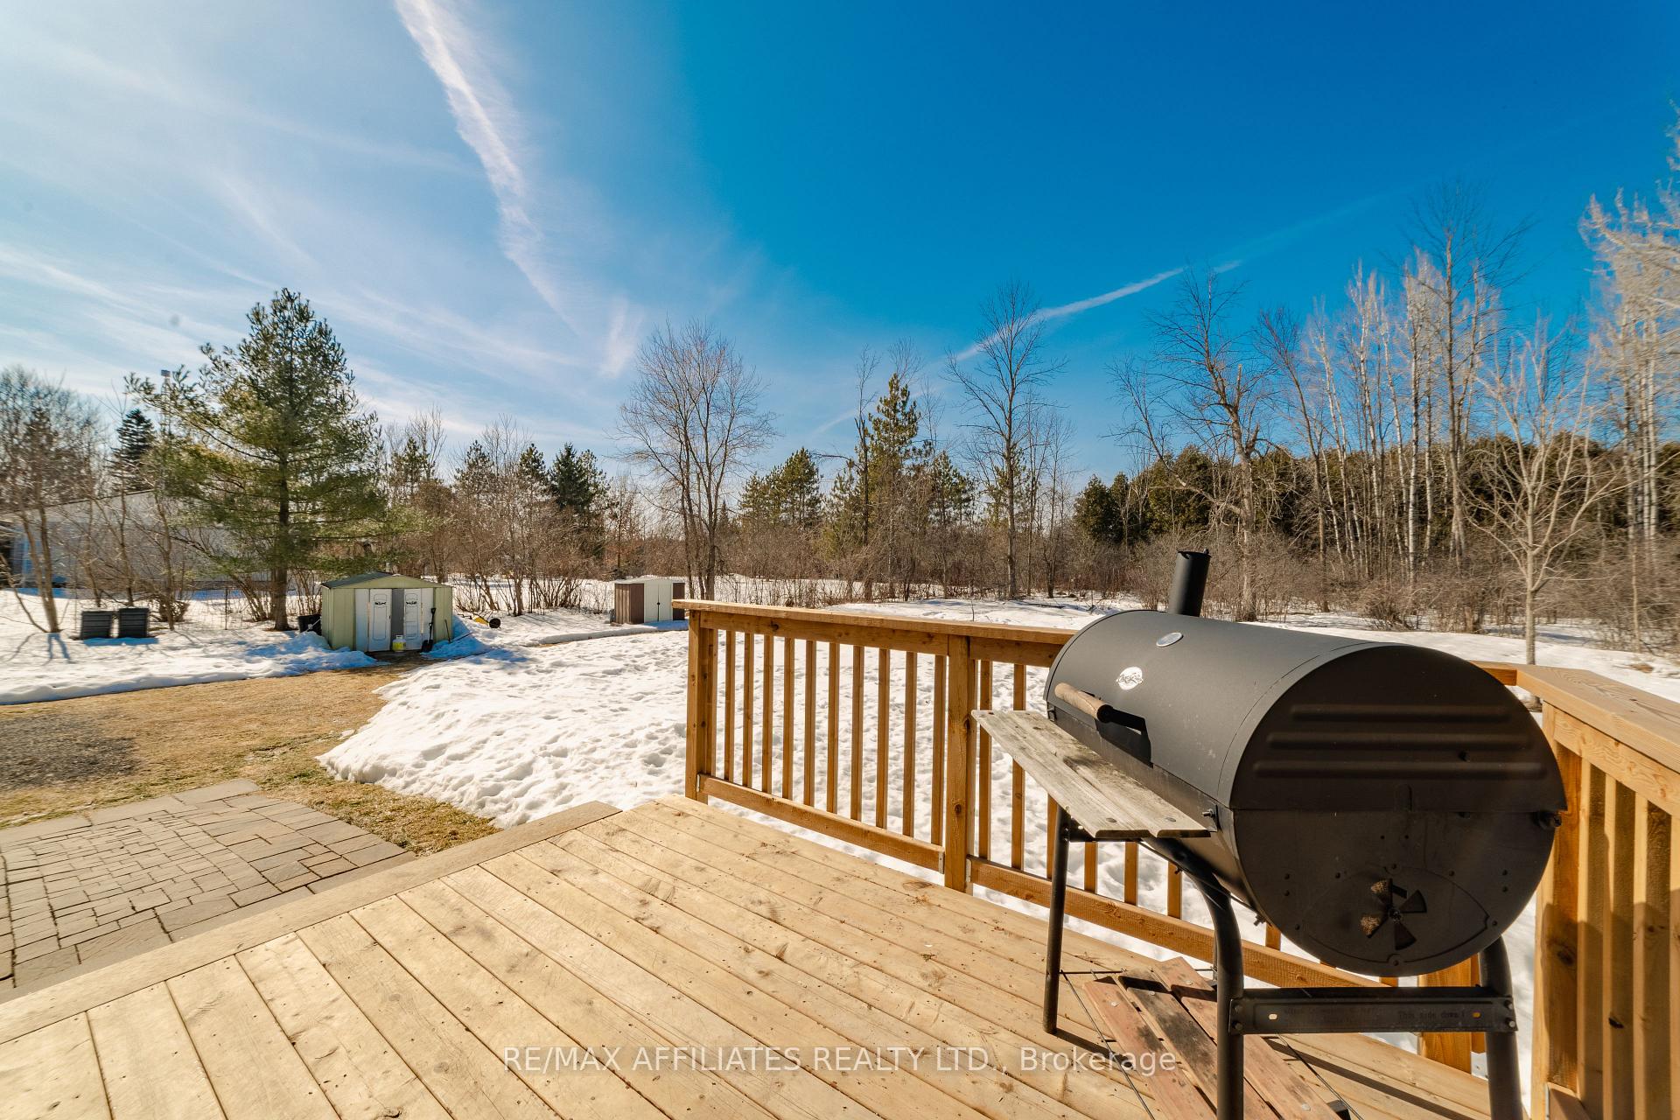
- Deck, Porch
- Pool
- None
- Property Features
- School Bus Route, Wooded/Treed
- Other Structures
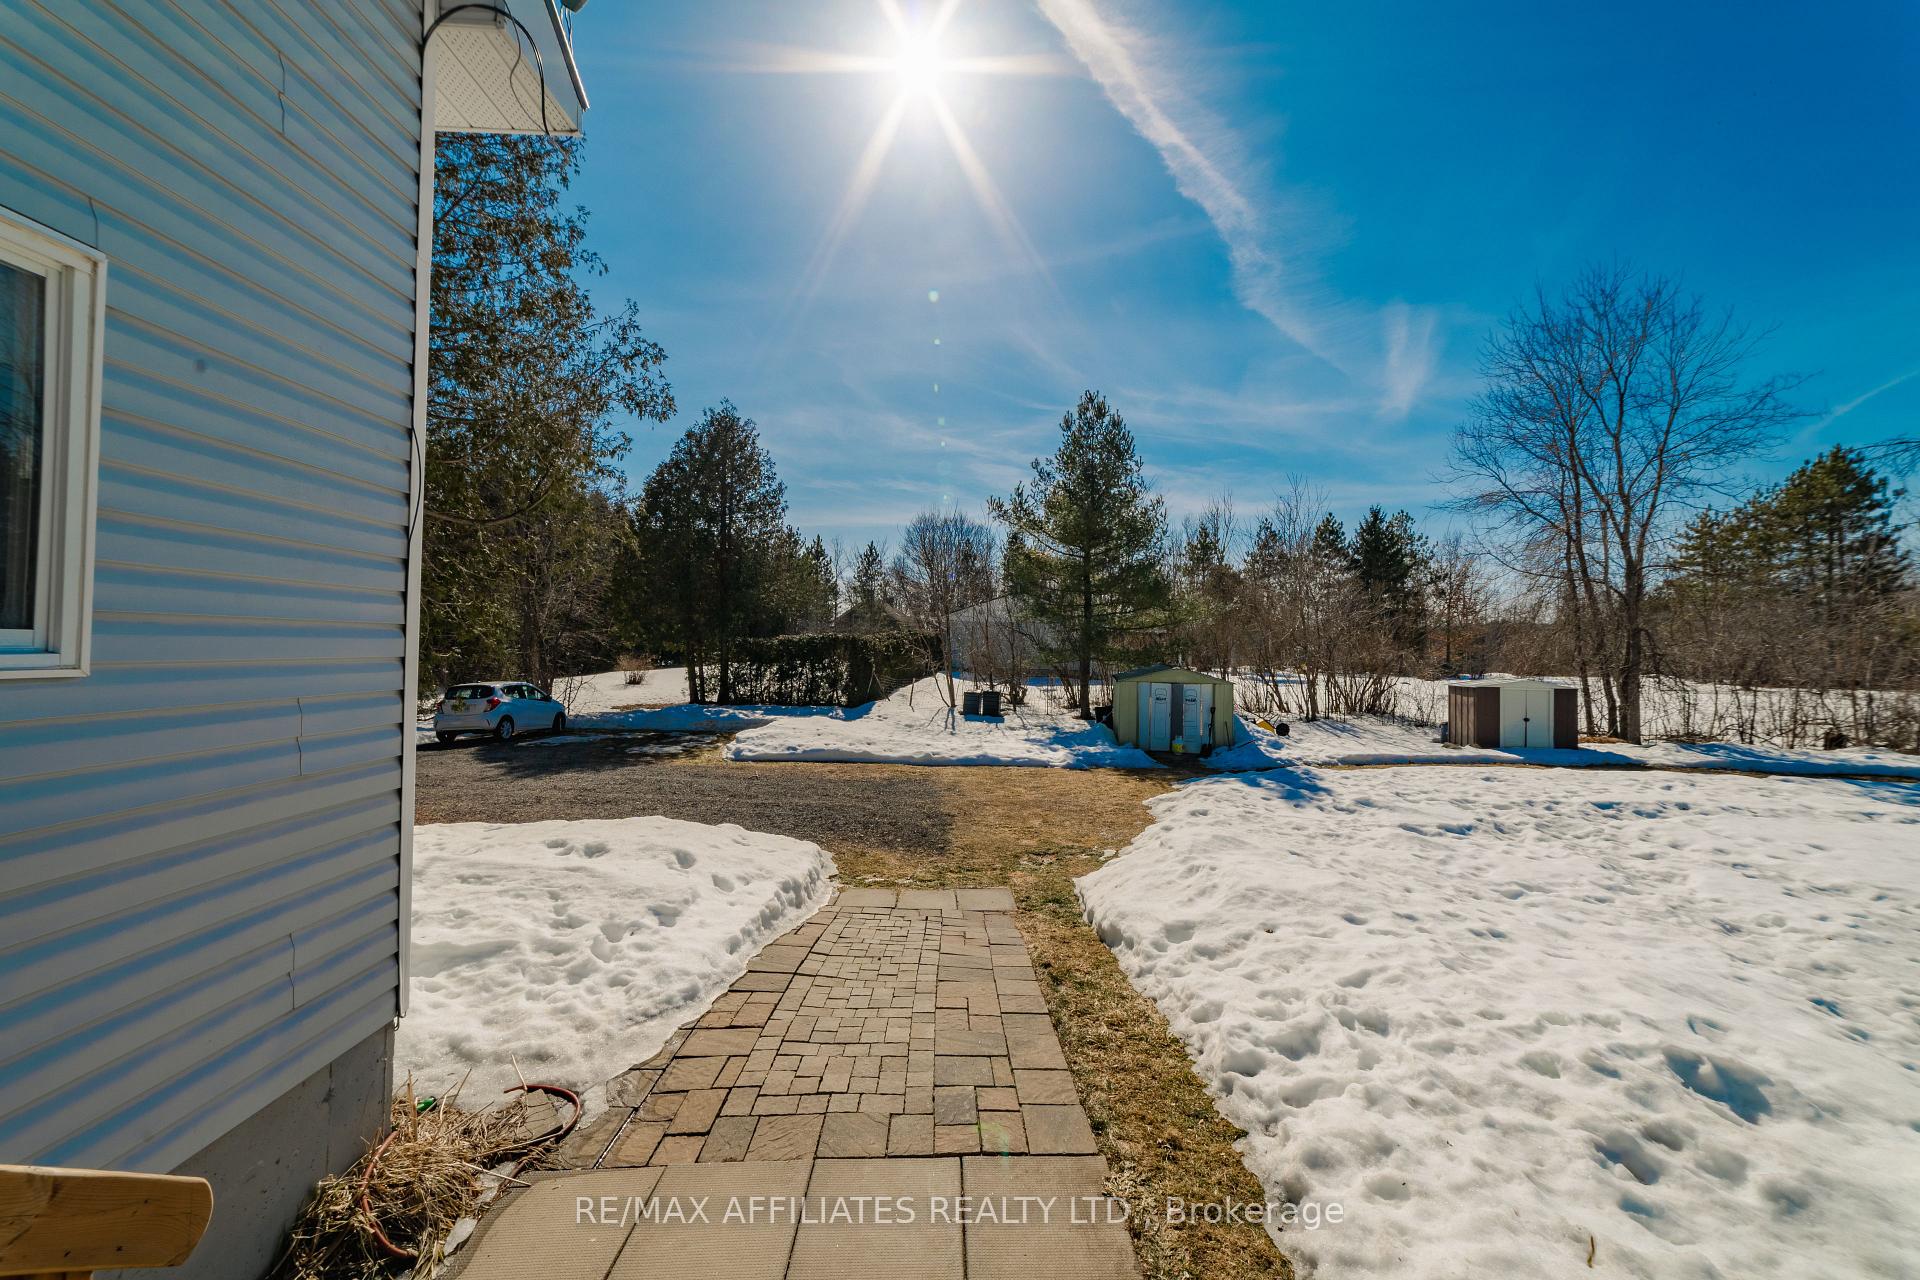
- Shed, Garden Shed
Building
- Building Type
- Detached
- Building Style
- 1 1/2 Storey
Construction
- Exterior Finish
- Vinyl Siding
- Roof
- Slate
- Foundation Details
- Poured Concrete
- Special Designation
- Unknown
Lot
- Lot Front
- 151.00 ft
- Lot Depth
- 325.00 ft
Inclusions
- Inclusions
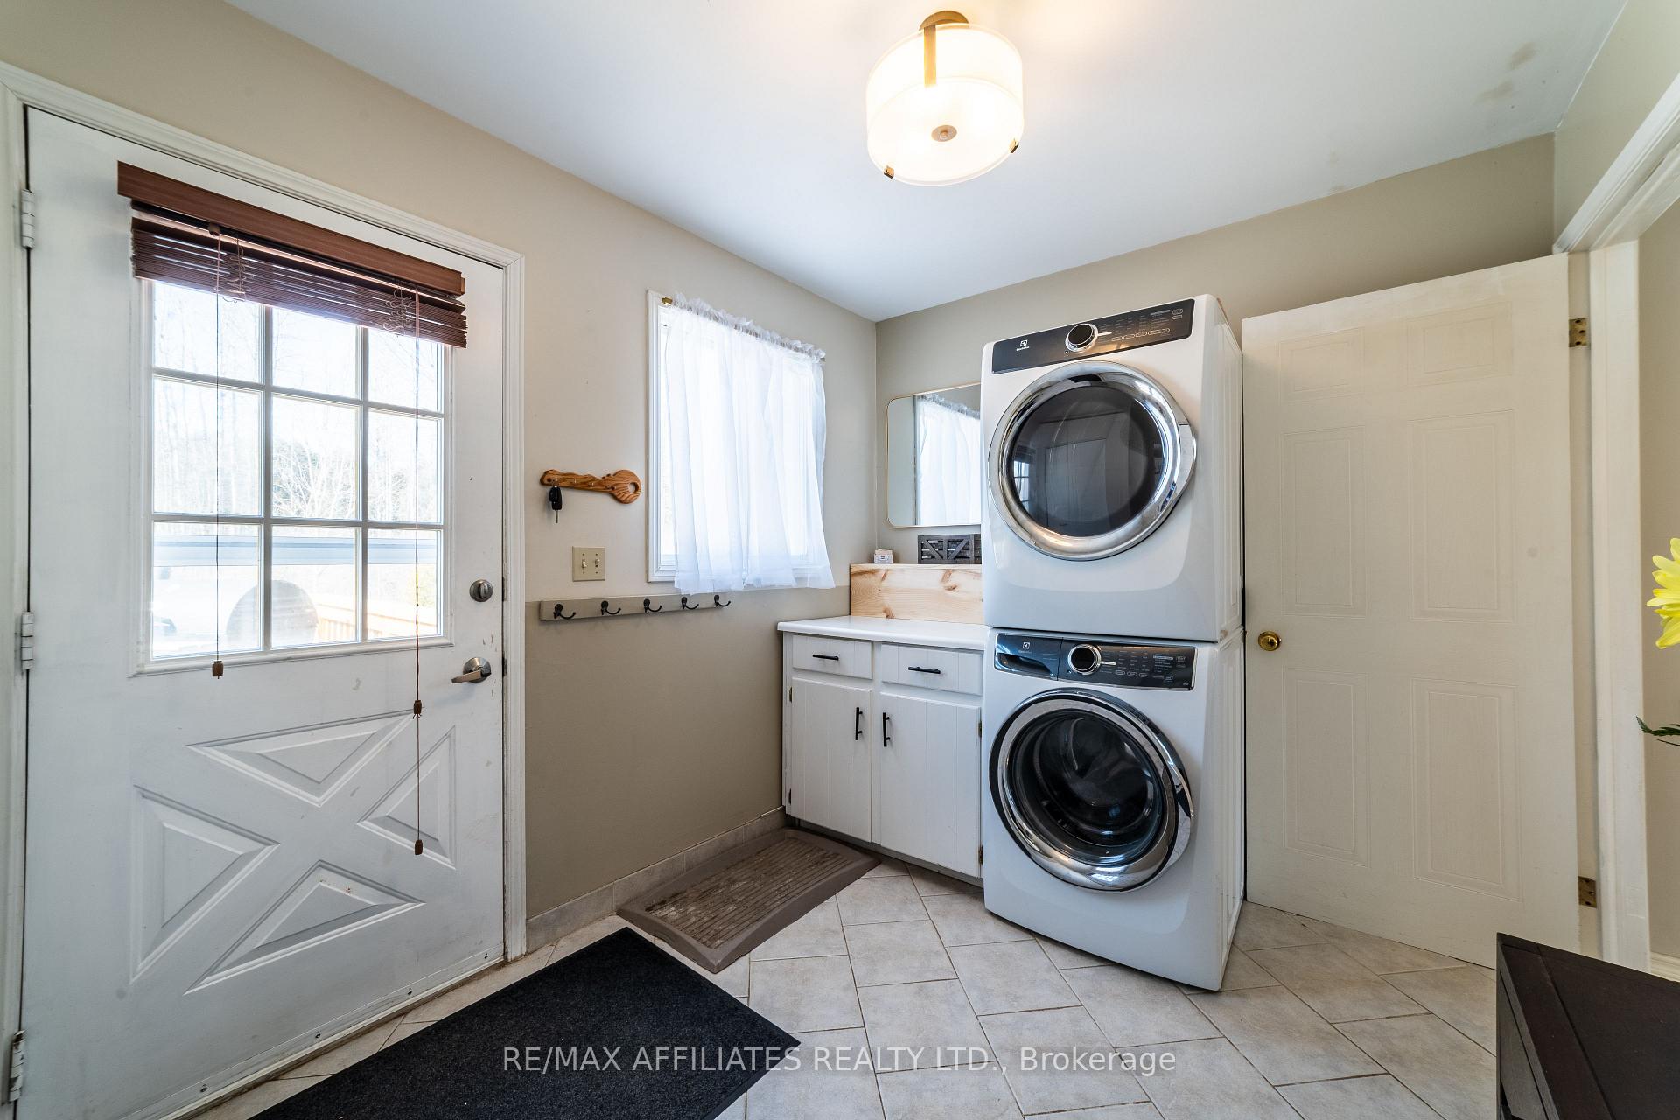
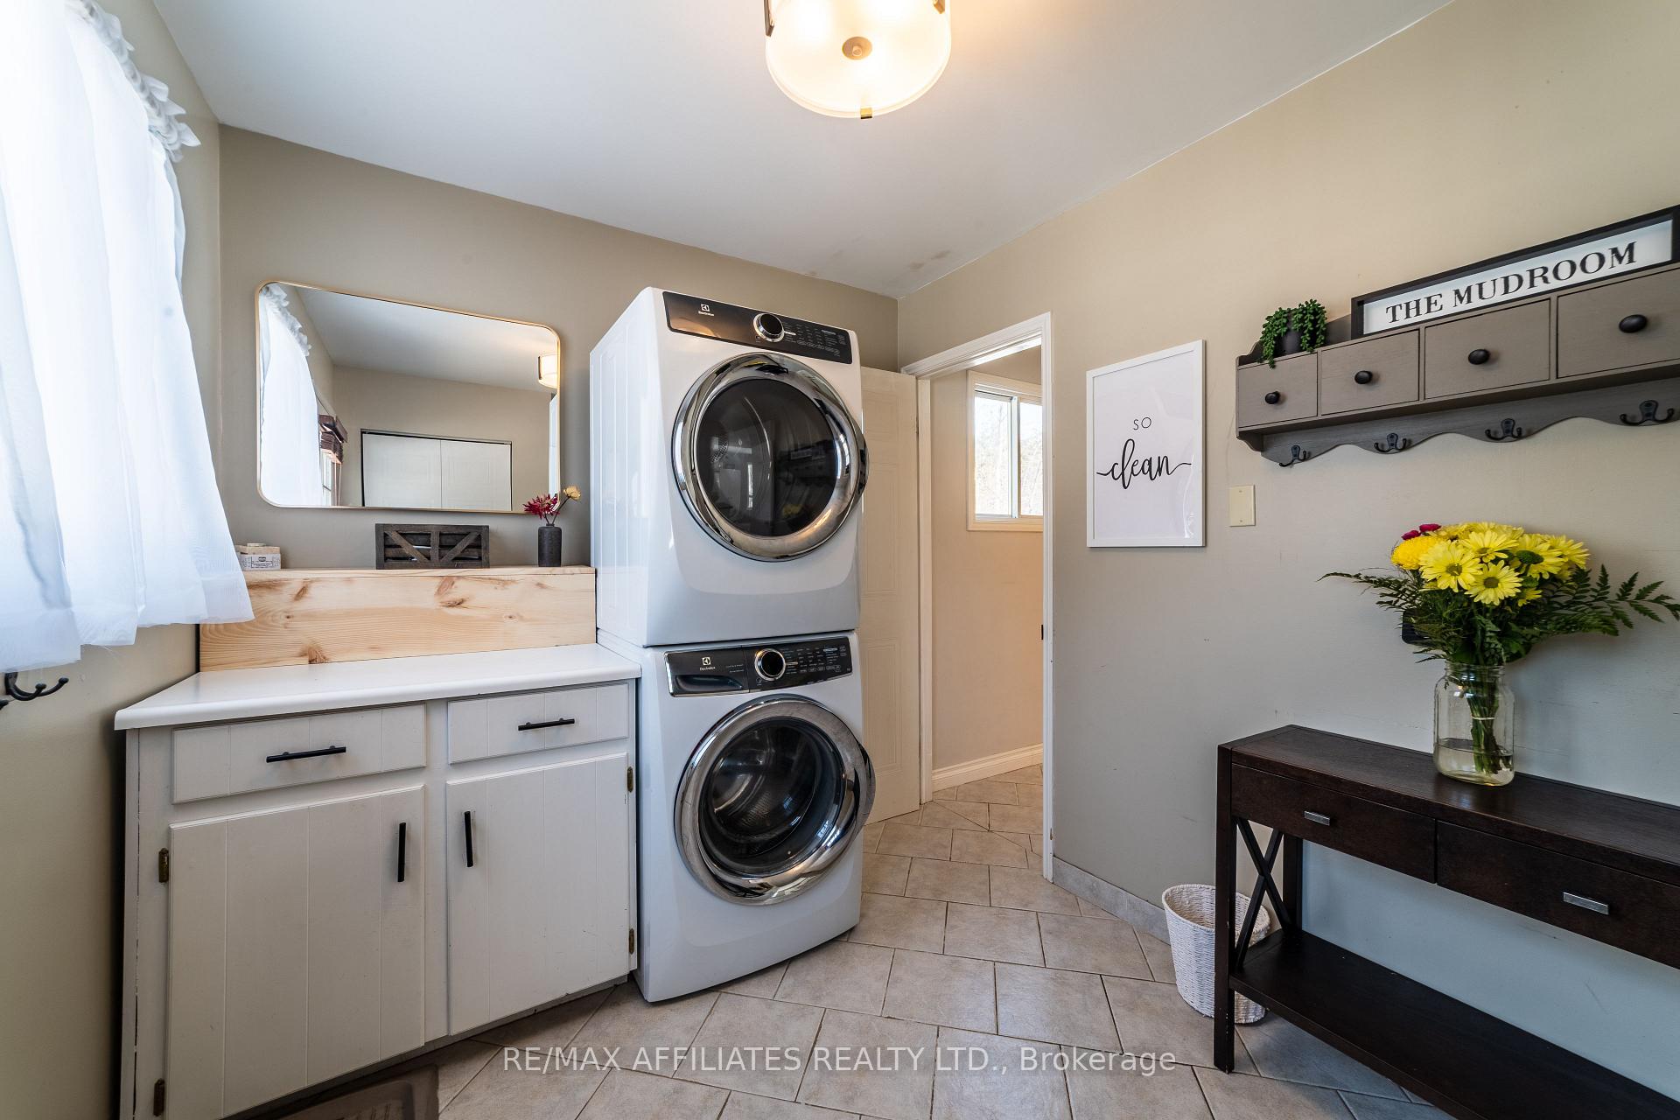
- Refrigerator, Stove, Dishwasher, Washer, Dryer, Level 2 Electric Car Charger, 2 Sheds
Parking & Garages
- Garage Type
- None
- Garage Spaces
- 10
- Parking Spaces
- 10
- Total Garage And Parking Spaces
- 10
Heating & Cooling
- Heat Source
- Propane
- Heat Type
- Forced Air
- Air Conditioning
- Central Air
- Water
- Well
- Sewers
- Septic
- Natural Gas
- No
- Hydro
- Yes
- Bedrooms
- 3
- Washrooms
- 2
- Kitchens
- 1
- Family / bonus room
- Yes
Room sizes
- Living Room—Main level
- Kitchen—Main level
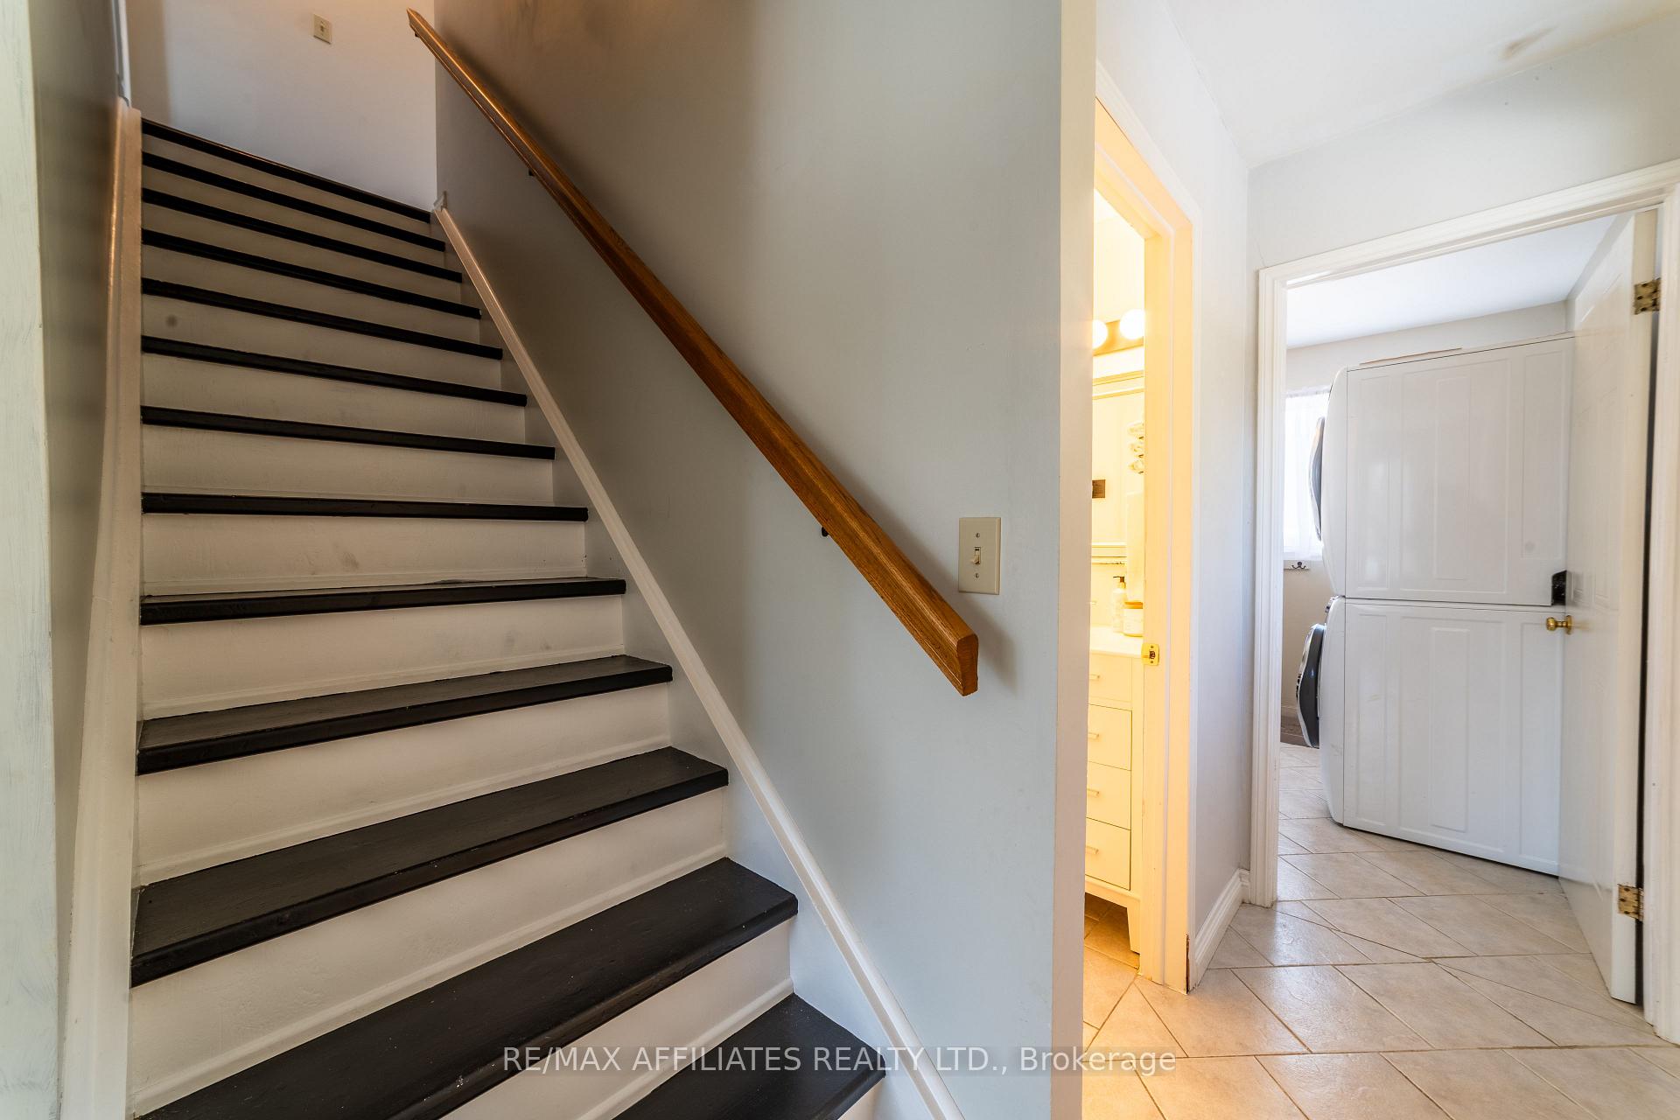
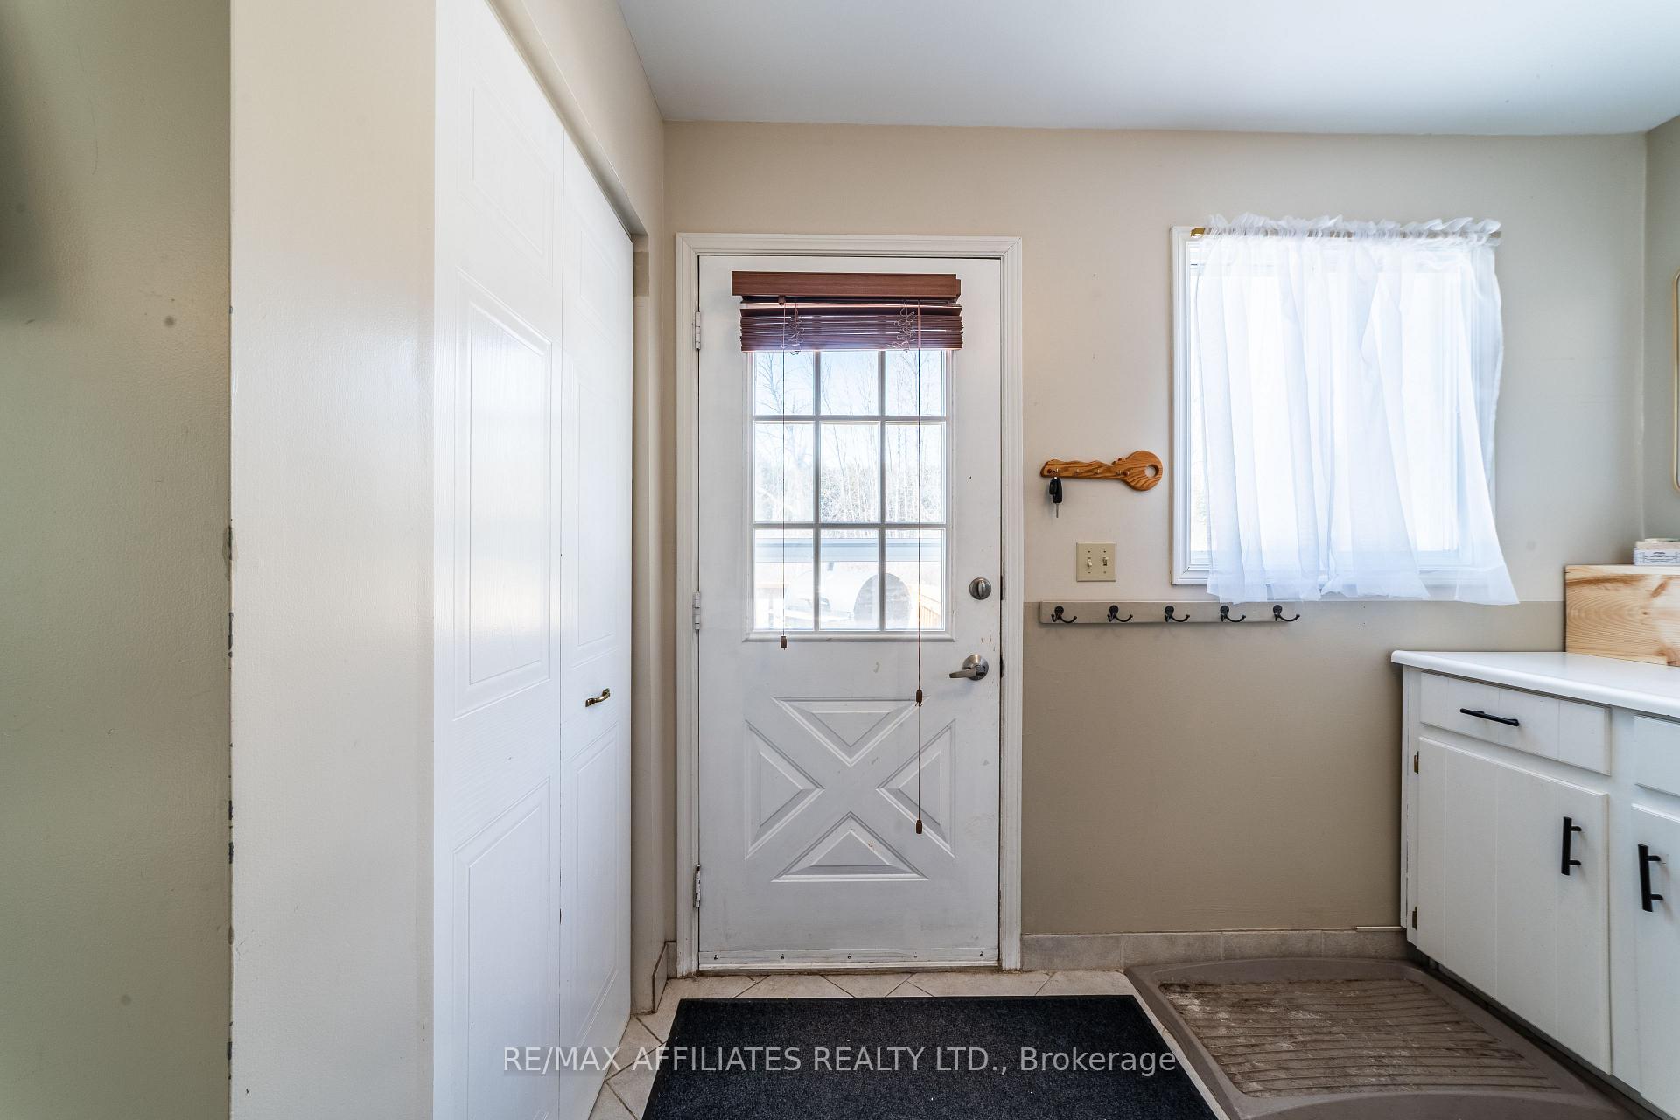
- Laundry—Main level
- Bathroom—Main level
- Primary Bedroom—Second level
- Other—Second level, Walk-In Closet(s)
- Bedroom 2—Second level
- Bedroom 3—Second level
- Family Room—Basement level
- Recreation—Basement level
- Utility Room—Basement level
- Bathroom—Basement level
Washrooms
- 4-piece, Main
- 2-piece, Basement
- Municipality
- Augusta
- Neighbourhood
- Augusta Twp
- Main cross streets
- County Rd. 15
- Zoning
- Residential
- Directions
- From 401 - Take Maitland Exit 706 - Take a right and continue onto 2nd Concession. Past stop sign and continue on. The house is on the left hand side.
- Waterfront
- None
- MLS® number
- X12023885
- Data source
- Toronto Regional Real Estate Board
- Status change
- 2025-03-26
- Listed on
- 2025-03-17
- Days on market
- 9 days
- Possession date
- 2025-04-01
- Possession type
- Immediate
- Co-op commission
- 2.0
- Seller
- Listed by
- RE/MAX AFFILIATES REALTY LTD.
Home Market Value
Current home valuation for 2396 2nd Concession Road, Augusta, Augusta Twp, Augusta, ON. Listed for $469,000
HOMEH Estimate
$478,614
Estimated Sales Range
$335,030 - $622,198
HOMEH Estimate for 2396 2nd Concession Road, Augusta, Augusta Twp
Calculated with a real agent's CMA method — 45+ years of experience, codified. Not an AI guess.
For the owner
Is this your home? Track its value.
Get this home's HOMEH Estimate by email once a month, with how many homes are for sale around you.
Mortgage Payment Calculator
Compare up to 4 down payment scenarios
5% of purchase price for homes $500K or less
$23,450
| Scenario 1 | Scenario 2 | Scenario 3 | Scenario 4 | |
|---|---|---|---|---|
−Down payment | % $ | % $ | % $ | % $ |
+CMHC insurance | $17,822 | $13,085 | $11,162 | $0 |
=Total mortgage | $463,372 | $435,185 | $409,812 | $375,200 |
Amortization | ||||
Mortgage rate | % | % | % | % |
| Payment frequency | ||||
=Mortgage payment | $2,262monthly | $2,125monthly | $2,001monthly | $1,832monthly |
Land Transfer Tax
$5,855
$5,855
Around this home
No schools found nearby
Data provided by OpenStreetMap & Fraser Institute School Rankings
Ask HOMEH
New!Hi there!
👋Text or call (416) 301-9001
Recommended for you
Based on homes you've looked at.
No recommended properties found.
Nearby similar homes
No nearby properties found.
More real estate resources
Other homes nearby
Explore this area
Nearby neighbourhoods
No nearby listings available.