
3 Appaloosa Path N
Augusta (Augusta Twp), ON K6V 5T2
- 3Bedrooms
- 2Bathrooms
- 3Garage
- 1500–2000Sq Ft
- —Tax
- 200×225 ftLot Size
 Estimated Value:$764,500See Free Estimate Report

Property not available for sale or for rent.
HOMEH One: full-service selling for a 1% listing fee. The buyer's agent commission is separate.
Free Home EvaluationHow Much Is My Home Worth?Homes for Sale NearbySale & Price History for 3 Appaloosa Path N, Augusta, Augusta Twp
Real estate boards require you to or to see the full details of this property.
*Sold prices and complete sale & price history are regulated data. Under the Trust in Real Estate Services Act, 2002 (TRESA) and the rules of the Real Estate Council of Ontario (RECO), and pursuant to the Multiple Listing Service® rules of the Canadian Real Estate Association (CREA) and the Toronto Regional Real Estate Board (TRREB), this information may be shown only to registered users who have agreed to the applicable terms of use (a Virtual Office Website, or "VOW," arrangement). HOMEH Inc., Brokerage therefore provides it to signed-in members only. Creating an account is free and takes under a minute.
About 3 Appaloosa Path N, Augusta, Augusta Twp
Summarized Description
- Brand-new custom bungalow with premium features.
- Over 1,920 sq ft of single-level living.
- Radiant in-floor heating for comfort.
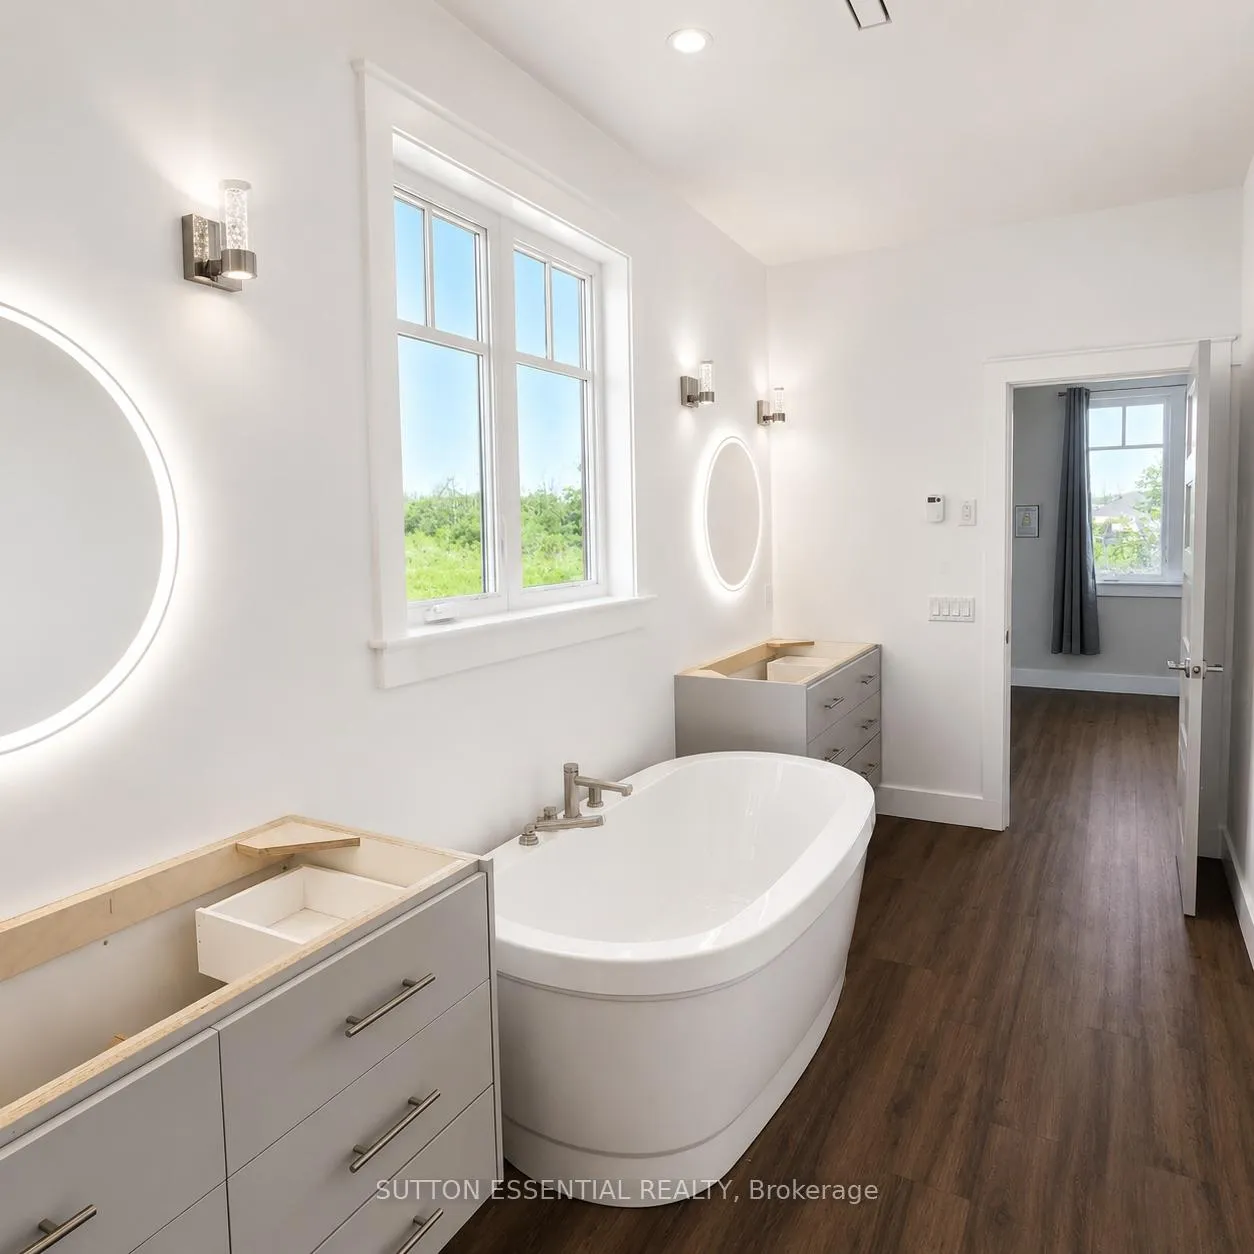
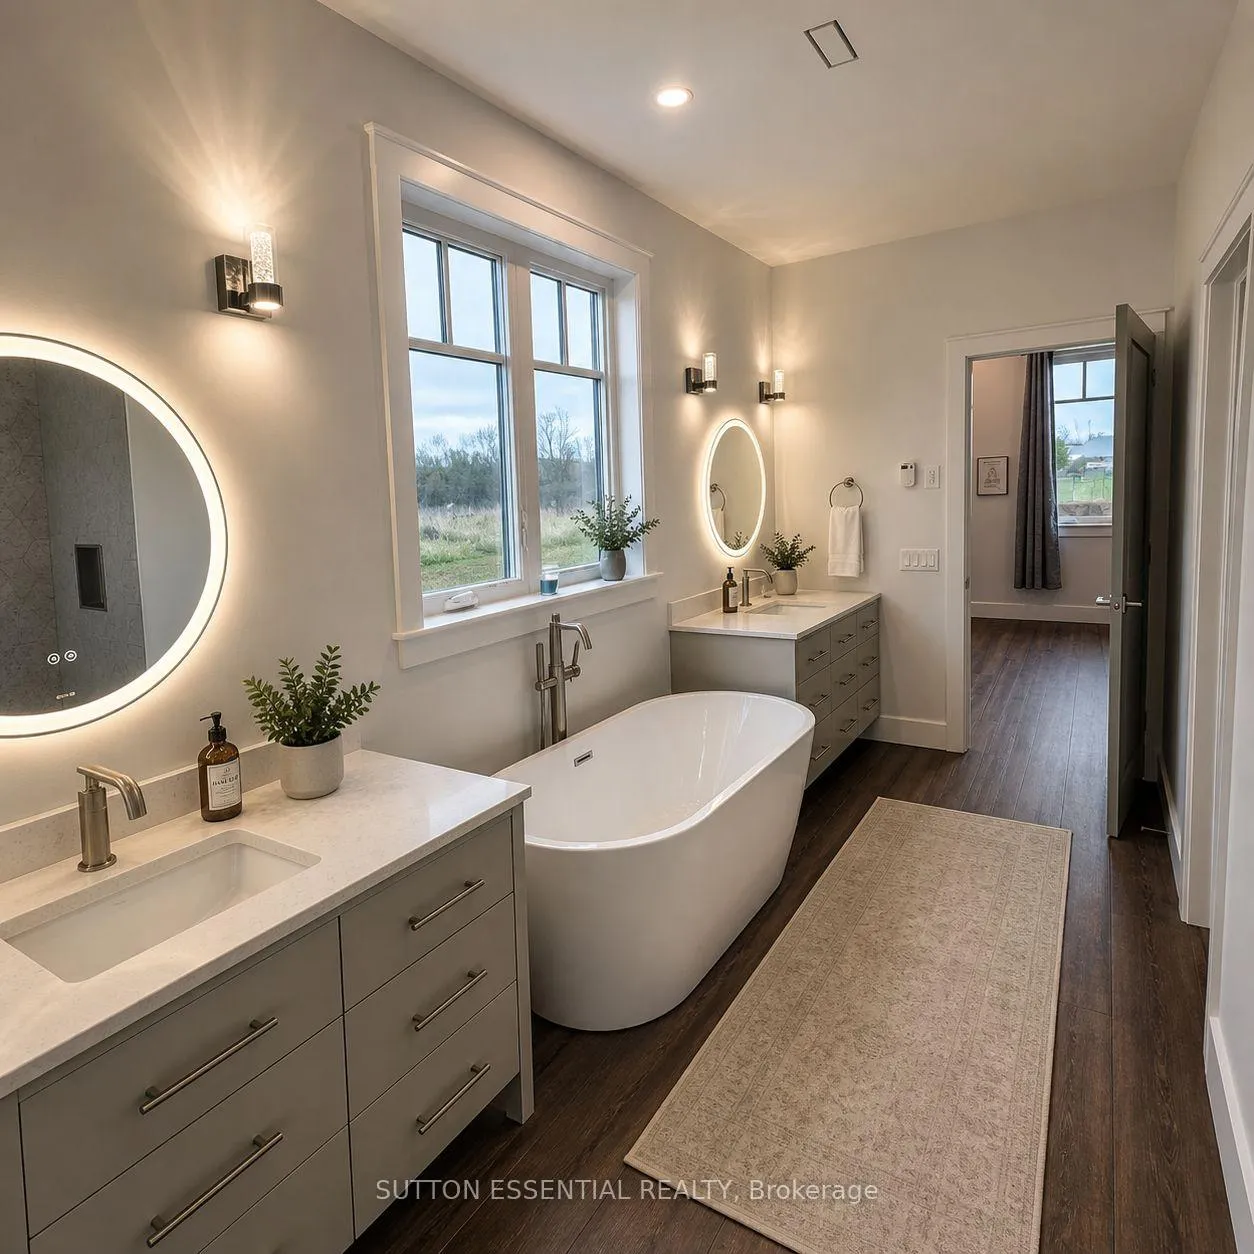
- Spa-like ensuite with dual vanities.
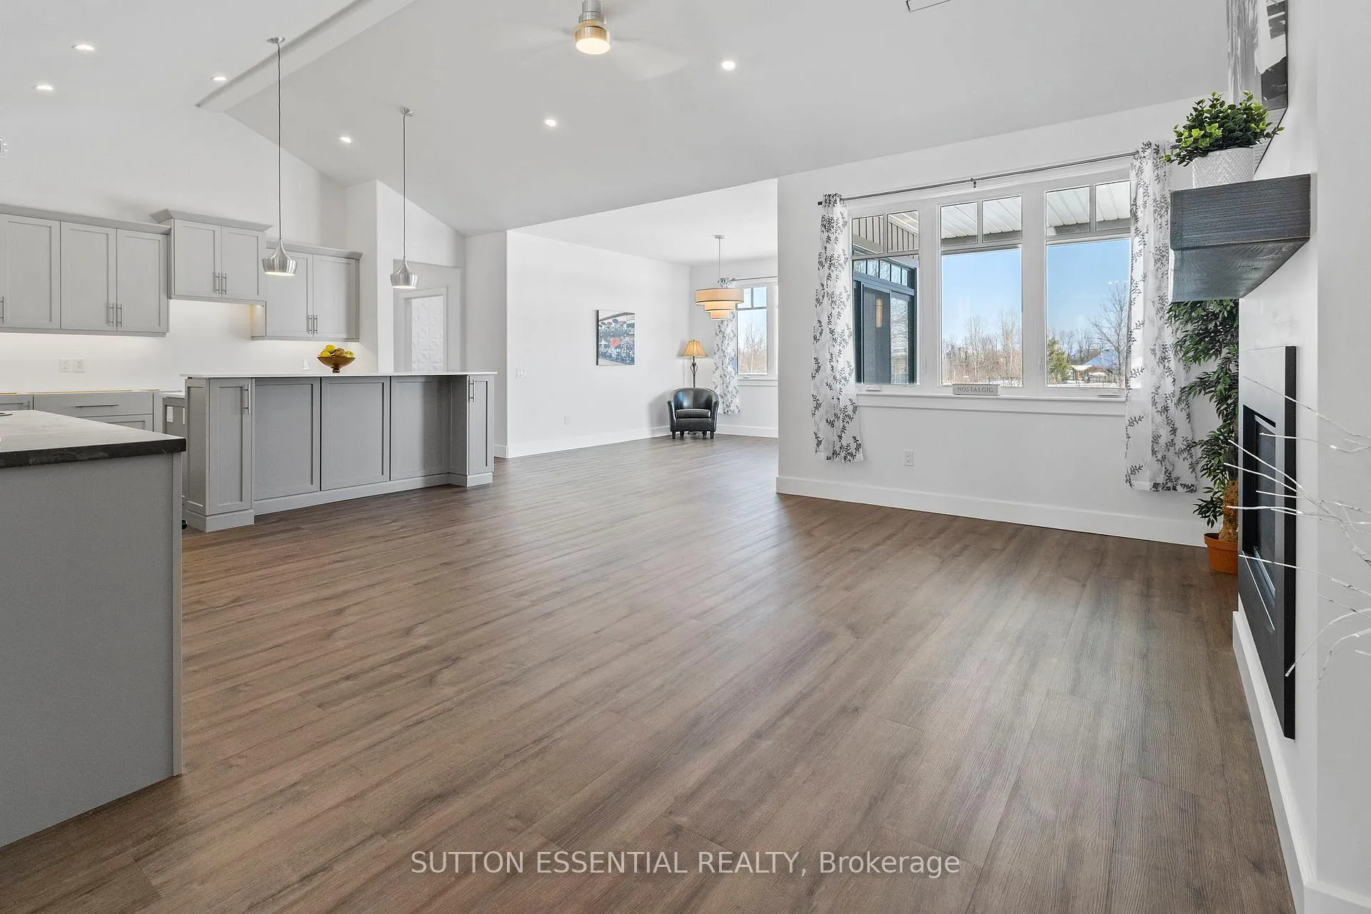
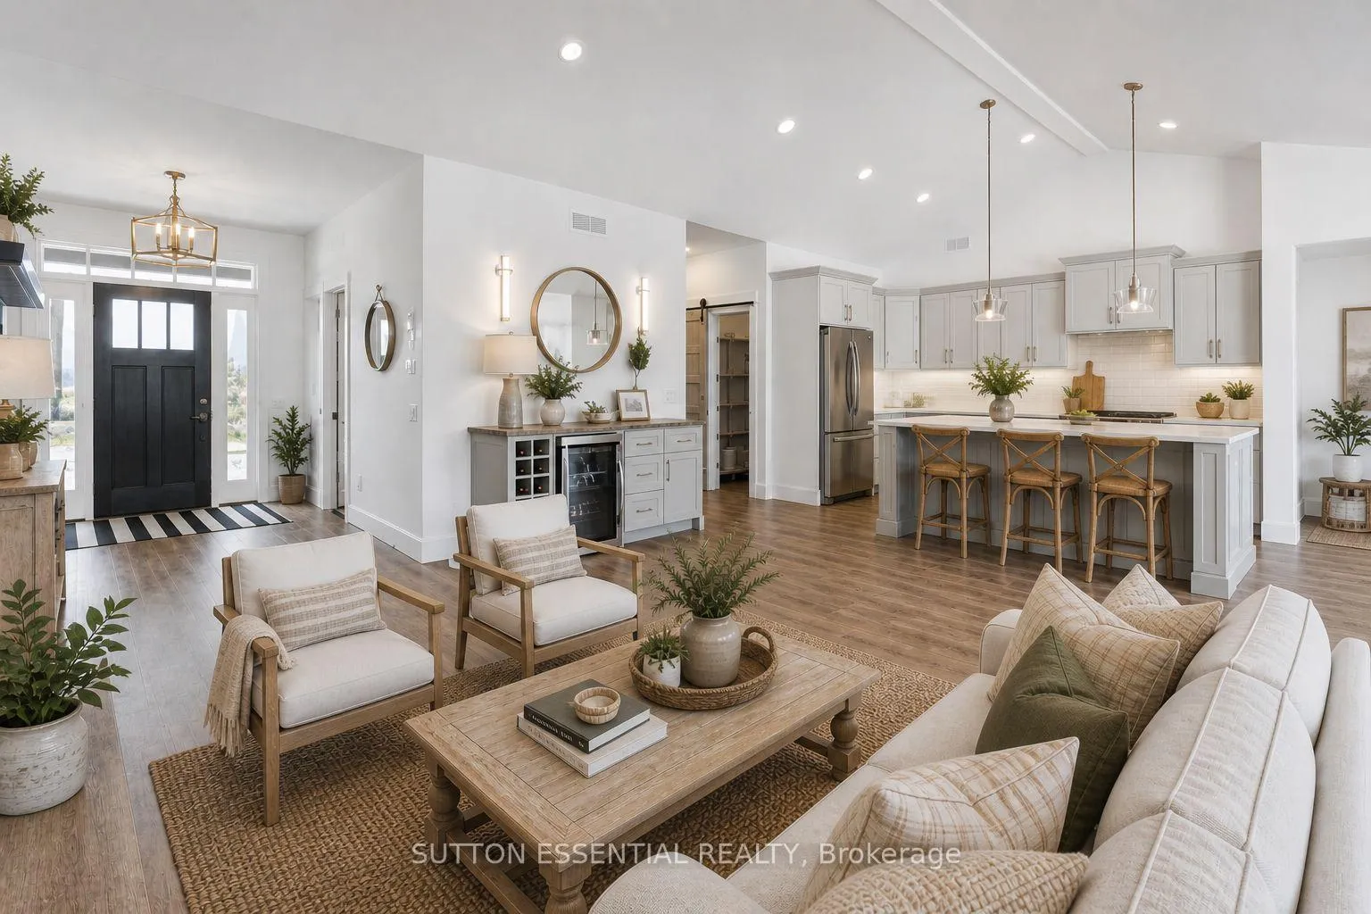
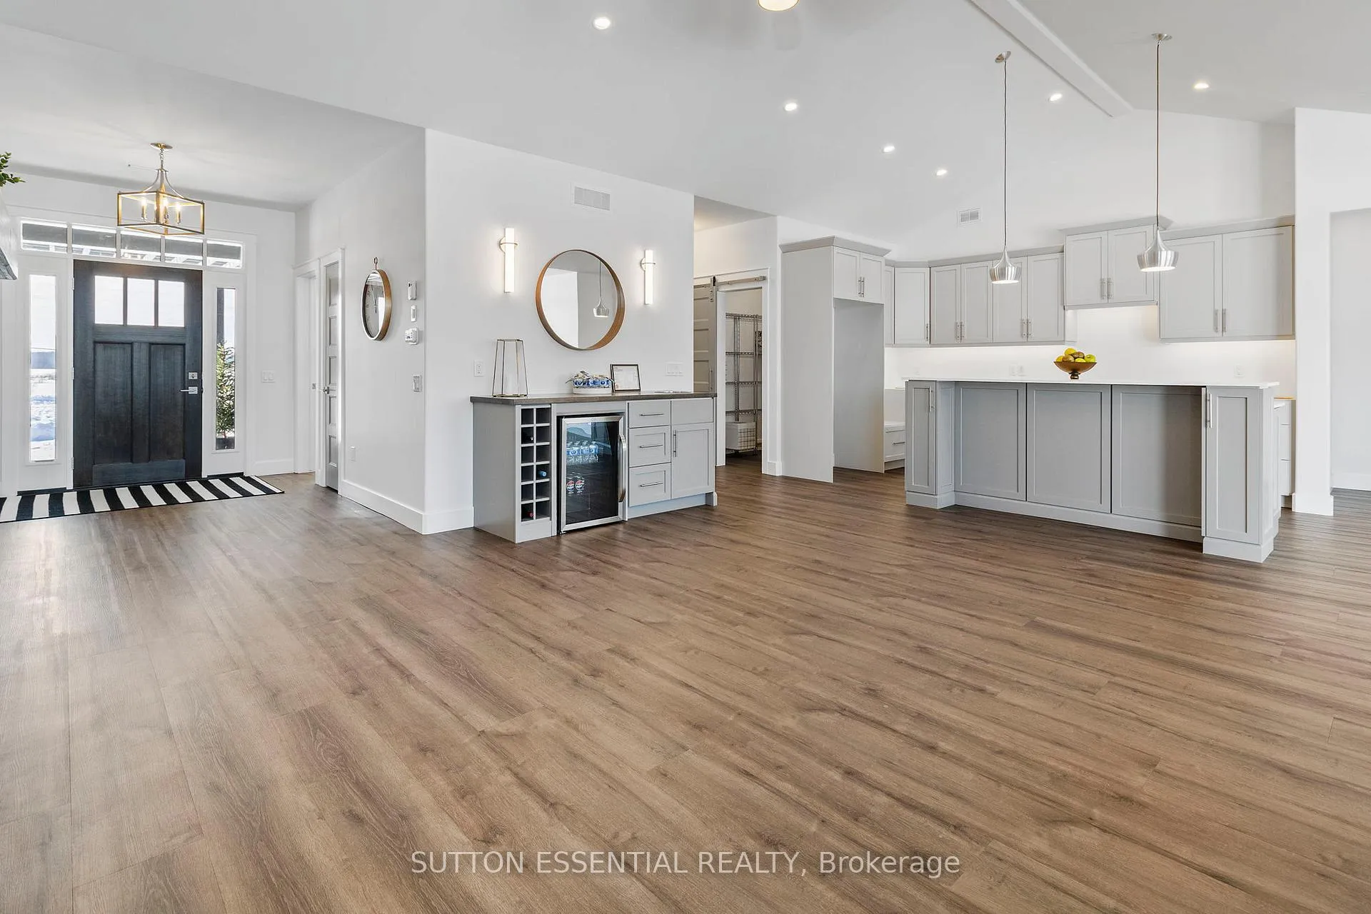
- Open-concept layout with vaulted ceilings.
- Oversized 2.5-car garage for ample storage.
- Located on a peaceful one-acre cul-de-sac.
- Eligible for significant HST rebate.
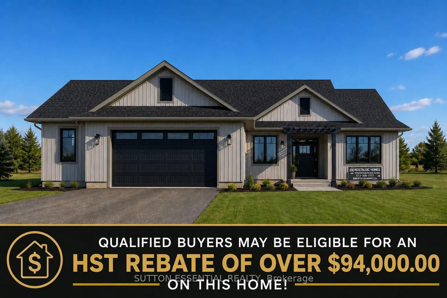
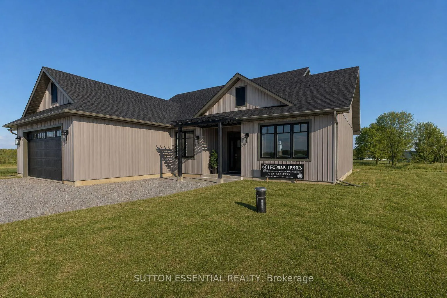
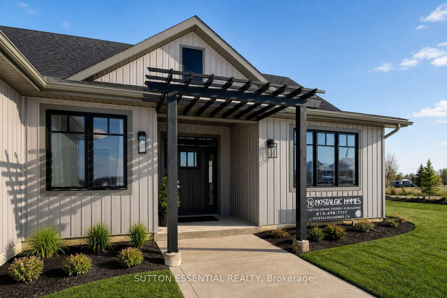
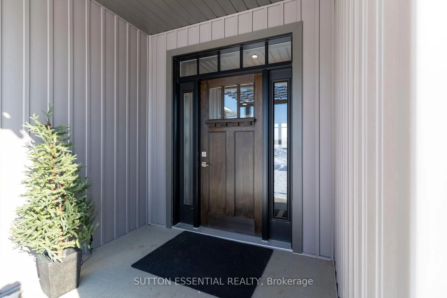
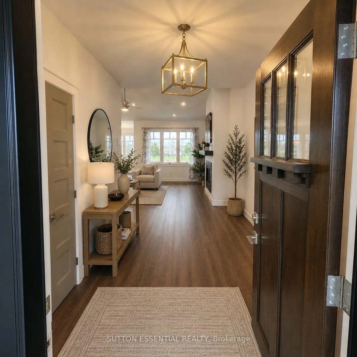
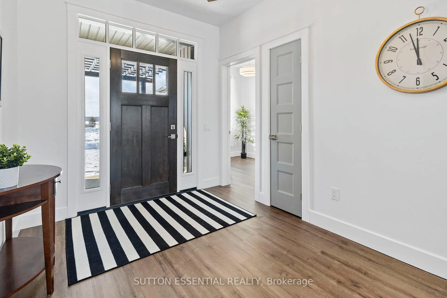
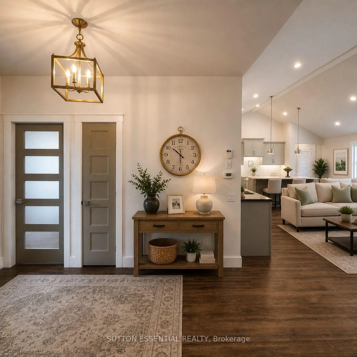
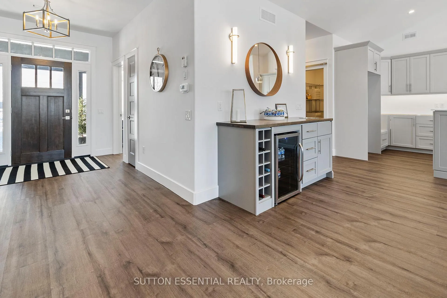
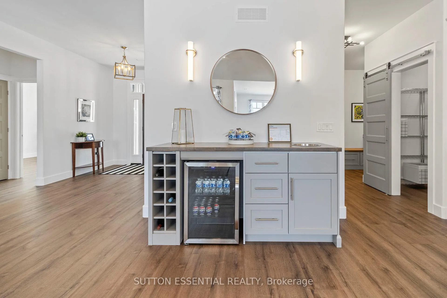
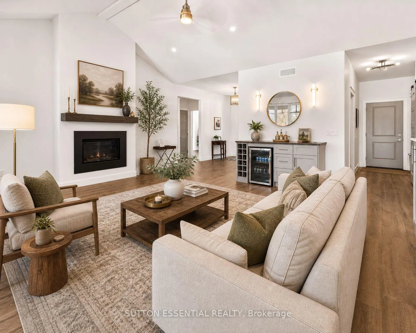
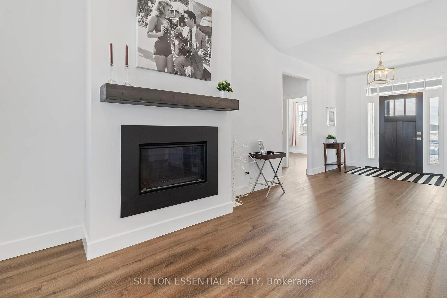
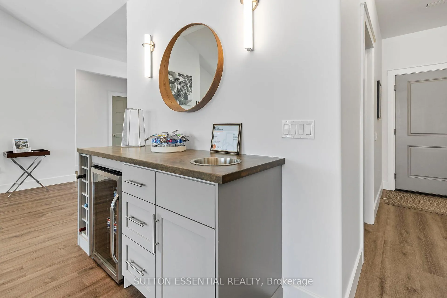
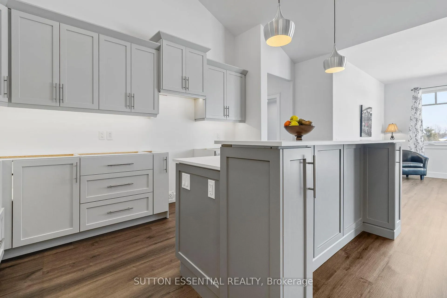
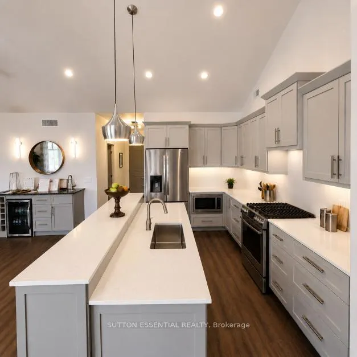
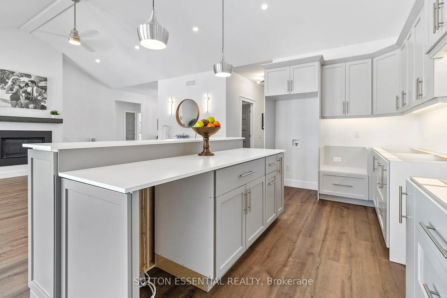
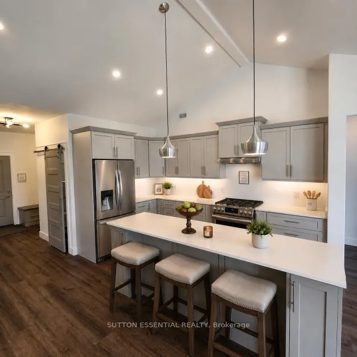
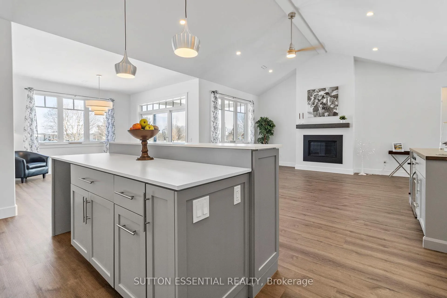
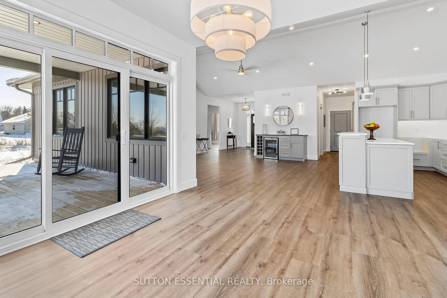
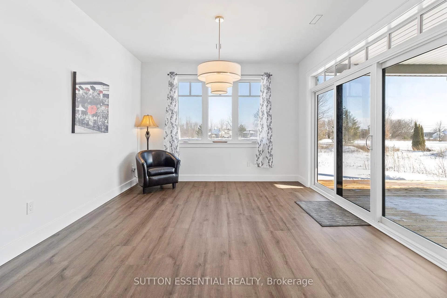
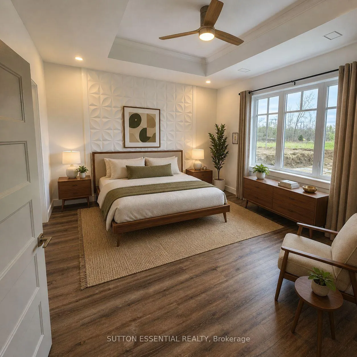
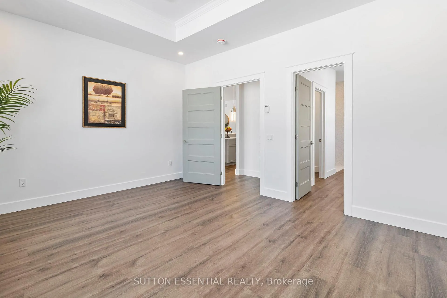
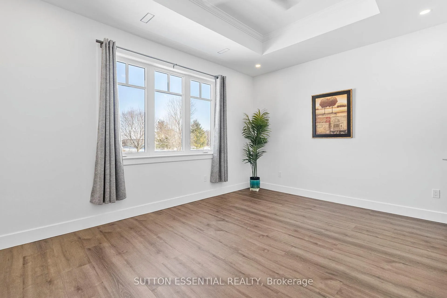
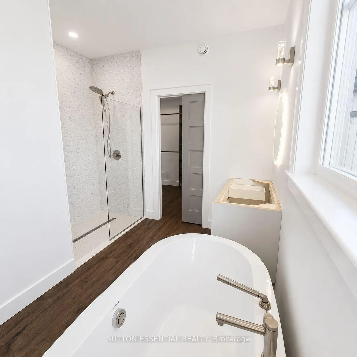
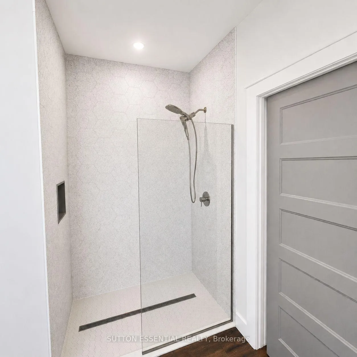
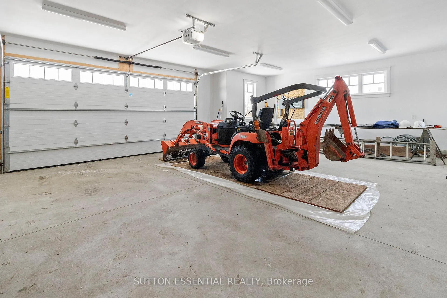
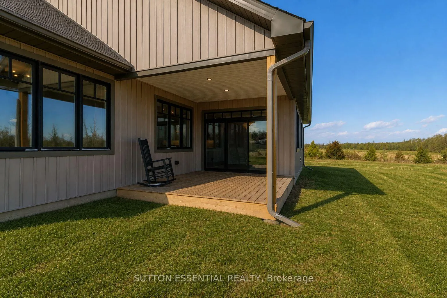
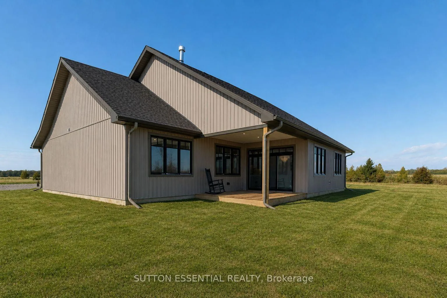
Purchase this home for only $729,006.00 after the HST Rebate is factored in! Important HST Update!! Qualified buyers may be eligible for an HST rebate of over $94,000.00 on this home, under the 2026 Ontario Housing Rebate (effective April 1, 2026). Conditions may apply. Contact your accountant or lawyer for more information. Nearing completion! Brand-new custom bungalow by Nostalgic Homes offering refined country living with over $60,000 in premium standard features. This thoughtfully designed 3-bedroom + office home offers over 1,920 sq ft of low-maintenance, single-level living on a peaceful one-acre cul-de-sac lot, backed by a full Tarion Warranty. Built on a fully insulated heated slab with radiant in-floor heating and central air, this basement-free home delivers comfort and peace of mind-no sump pumps, no sewage pumps, no damp basement worries. Striking curb appeal features dark grey board-and-batten siding, black vinyl windows, a Craftsman-style door, custom trellis, and two covered porches. Inside, vaulted ceilings, quartz throughout, and a bright open-concept layout create an elevated living space. The kitchen offers custom cabinetry and a large island, perfect for entertaining. The vaulted great room features a fireplace and wet bar. The private primary suite includes a tray ceiling and spa-like ensuite with dual vanities, soaker tub, and custom tile shower. Complete with a covered rear porch and oversized 2.5-car garage (insulated, drywalled, painted). Minutes to Brockville, the 1000 Islands, parks, and a charming local café. Dare to compare the quality, design, and value.
Key Facts & Features
Property Costs
- Annual Property Tax Amount
- $0
- Land Transfer Tax Fee
- $12,471
Rental Items
- Rental Equipment
- propane tanks
- Basement Type
- None
Interior Features
- Laundry Level
- Main Level
- Interior Extras
- Air Exchanger, Auto Garage Door Remote, Bar Fridge, Carpet Free, ERV/HRV, On Demand Water Heater, Primary Bedroom - Main Floor, Separate Heating Controls, Propane Tank, Water Heater Owned, Ventilation System, Floor Drain, Storage, Upgraded Insulation
- View
- Pasture, Park/Greenbelt, Trees/Woods
- Security Features
- Carbon Monoxide Detectors, Smoke Detector
- Fireplace/Stove
- Yes
- Fireplace Features
- Family Room, Propane
- Elevator
- No
Exterior Features
- Exterior Extras
- Deck, Porch
- Pool
- None
- Property Features
- Cul de Sac/Dead End, Park
- Accessibility Features
- Level Entrance, Level Within Dwelling, Lever Door Handles, Lever Faucets, Lowered Light Switches, Open Floor Plan, Parking, Shower Stall
Building
- Building Type
- Detached
- Building Style
- Bungalow
- Approx Age
- New
Construction
- Exterior Finish
- Board & Batten , Vinyl Siding
- Roof
- Asphalt Shingle
- Foundation Details
- Poured Concrete, Slab, Perimeter Wall
- Special Designation
- Accessibility, Unknown
Lot
- Lot Front
- 200.01 ft
- Lot Depth
- 225.01 ft
- Lot Size
- 1.033
- Lot Shape
- Rectangular
Inclusions
- Inclusions
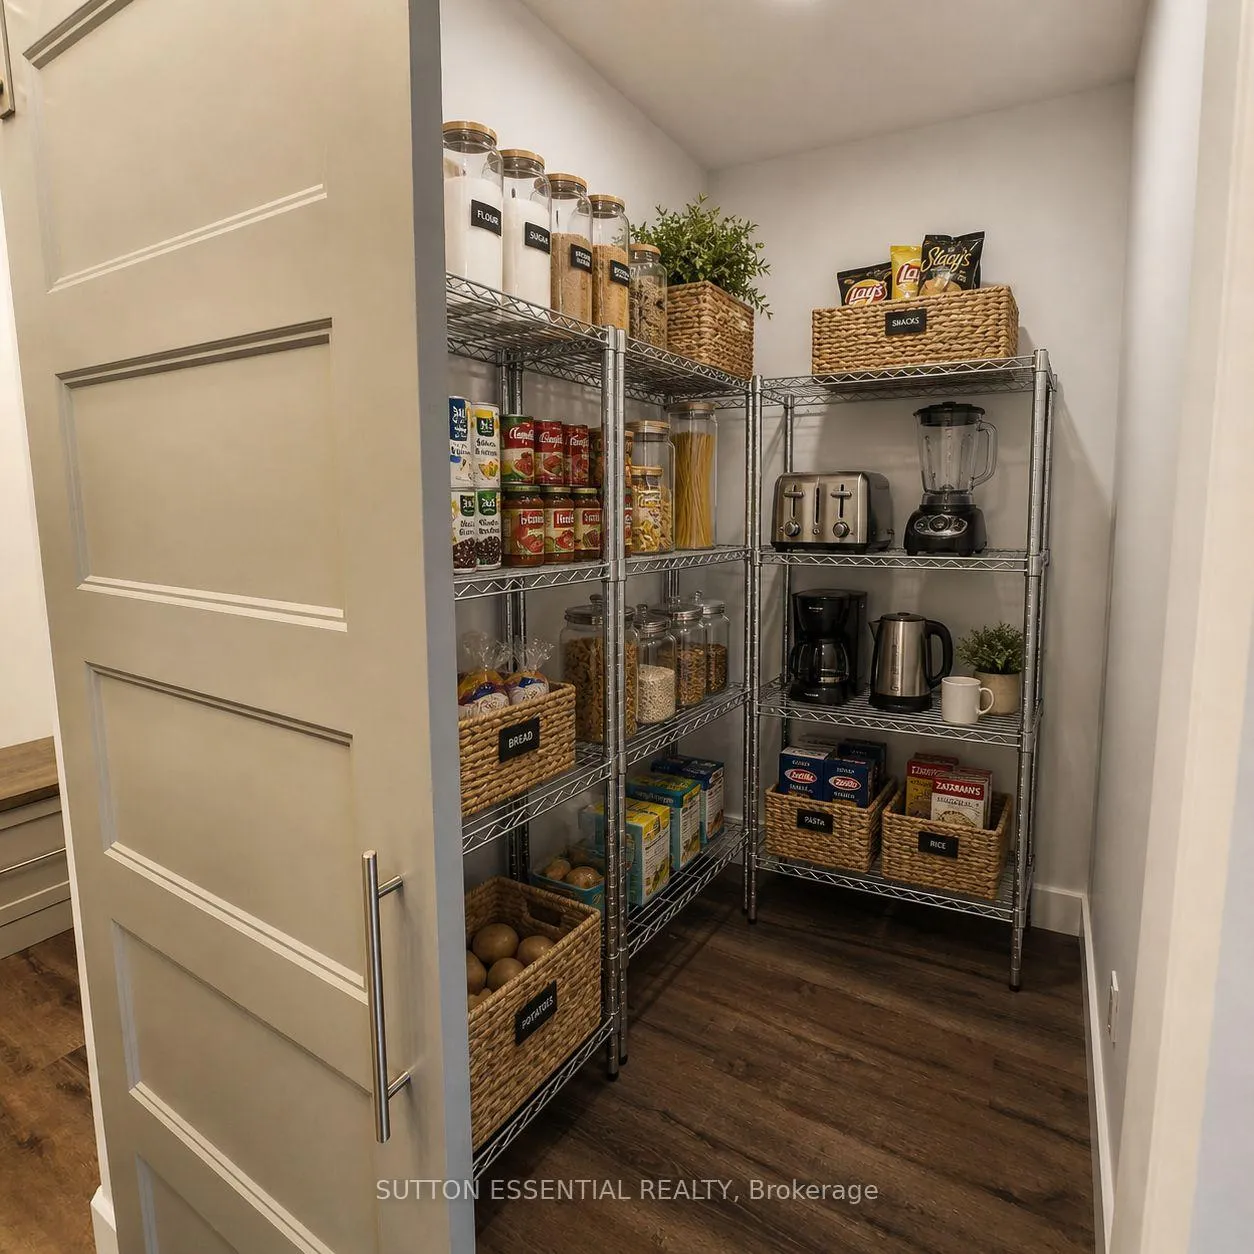
- mirrors, curtains, curtain rods, pantry shelving, walk in closet shelving
Exclusions
- Exclusions
- artwork, clock, bar fridge
Parking & Garages
- Garage Type
- Attached
- Garage Spaces
- 3
- Parking Spaces
- 4
- Total Garage And Parking Spaces
- 7
Heating & Cooling
- Heat Source
- Propane
- Heat Type
- Radiant
- Air Conditioning
- Central Air
- Water
- Well
- Sewers
- Septic
- Bedrooms
- 3
- Washrooms
- 2
- Kitchens
- 1
Room sizes
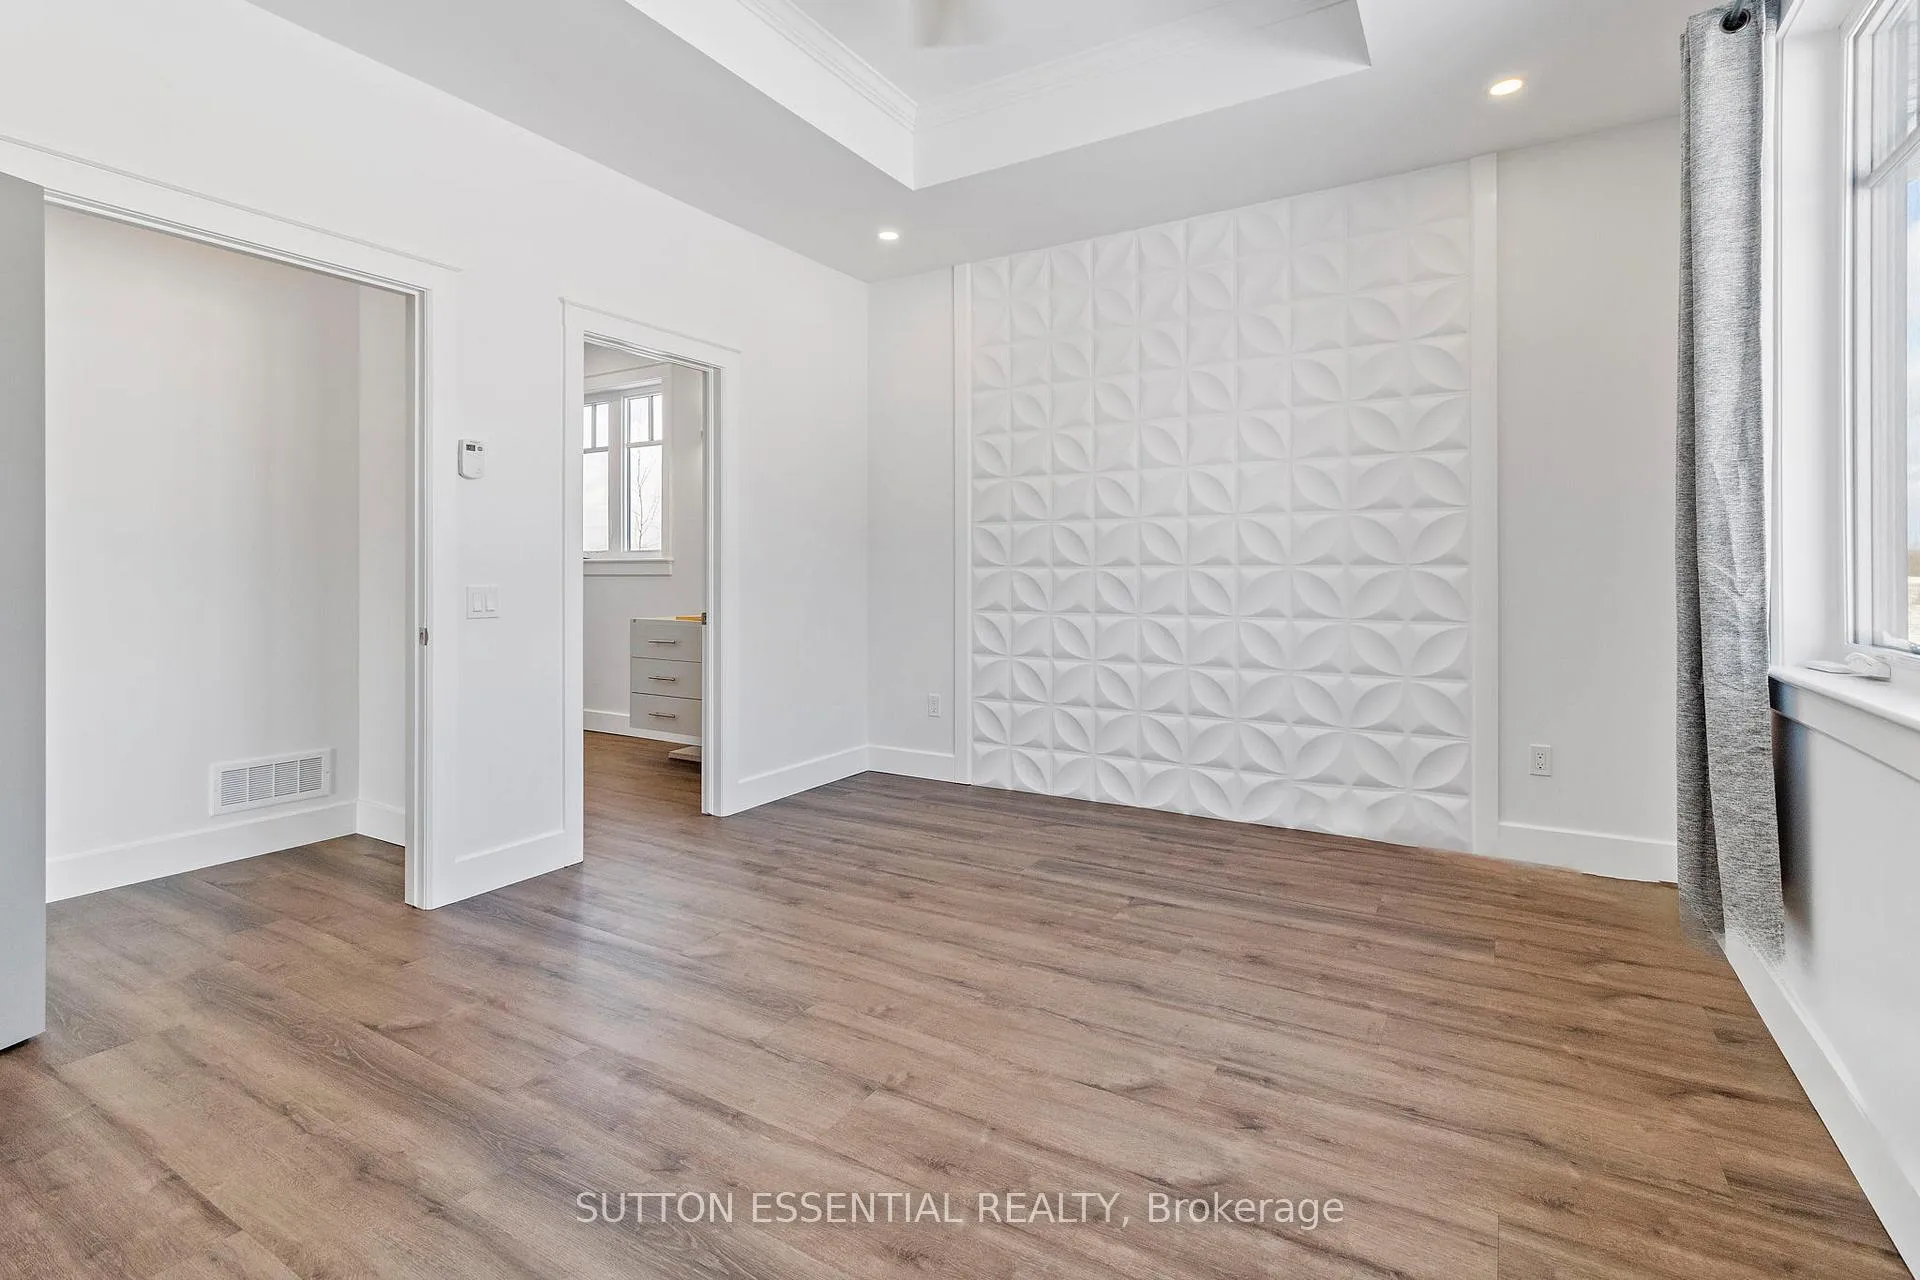
- Primary Bedroom—Main level, Heated Floor, Overlooks Backyard, Vaulted Ceiling(s)
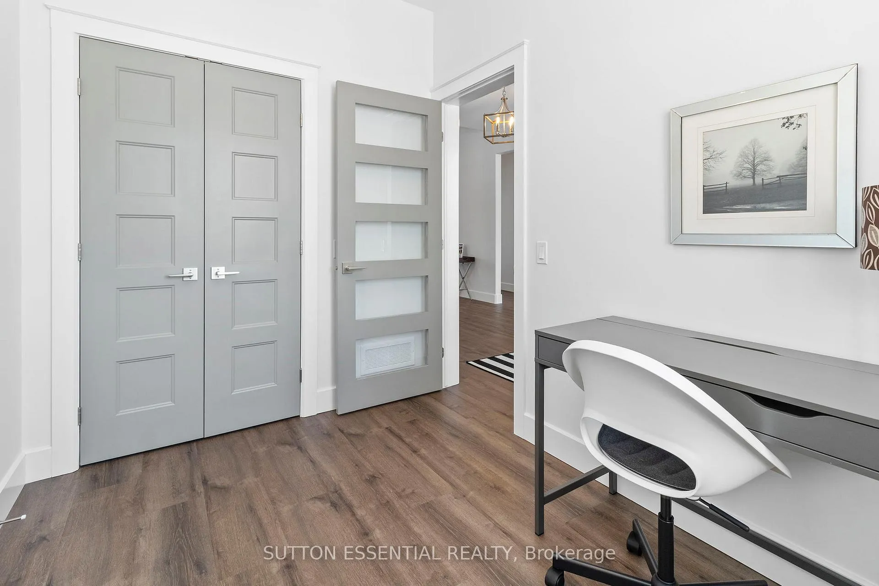
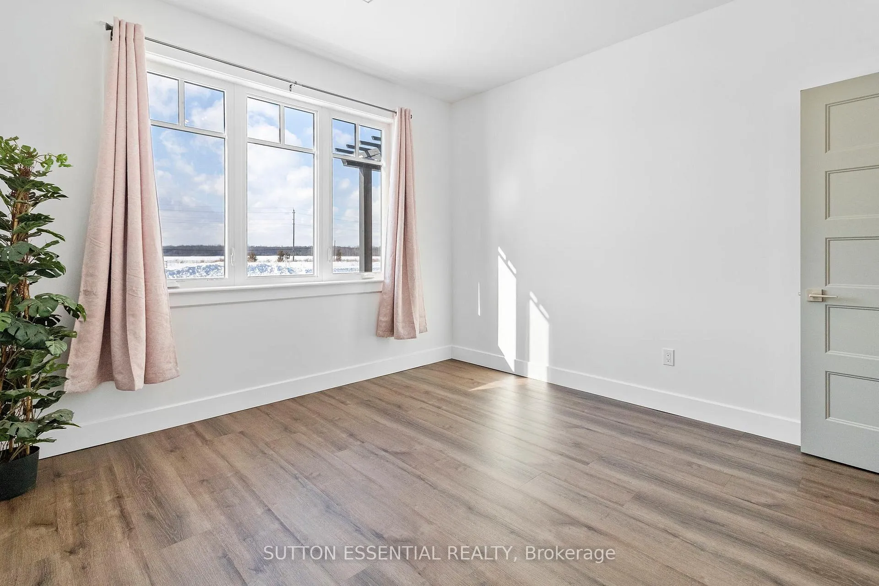
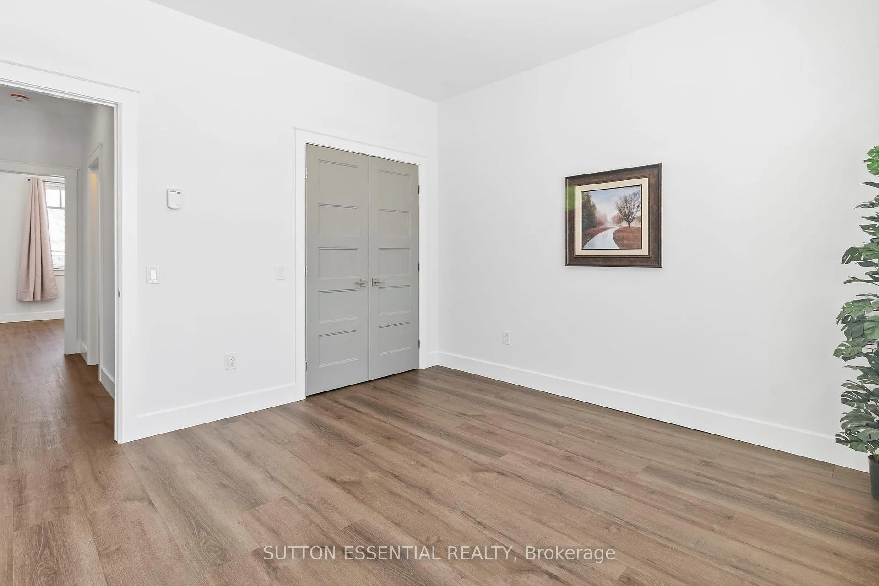
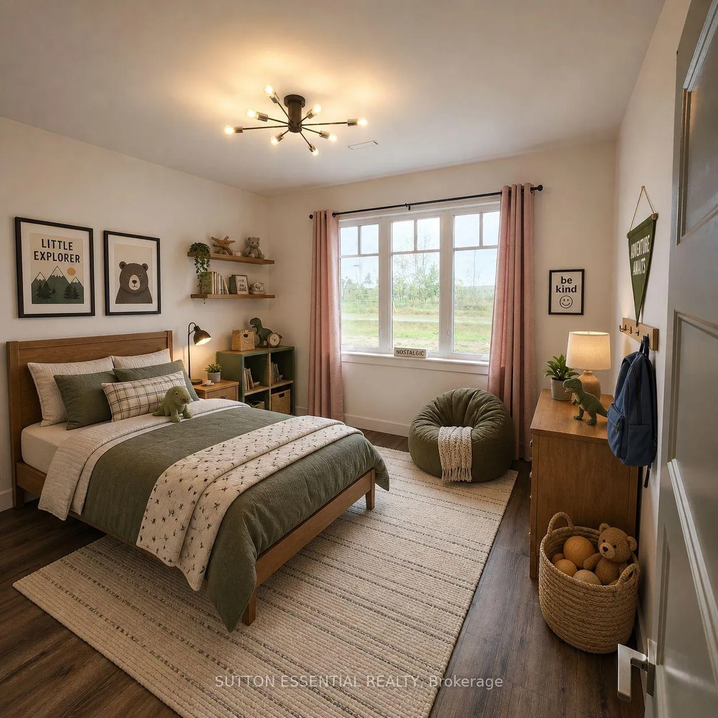
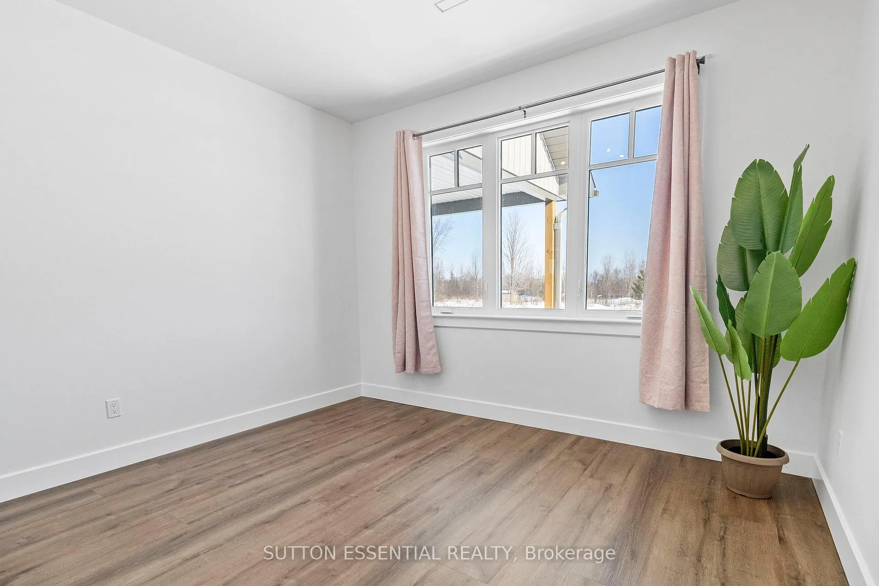
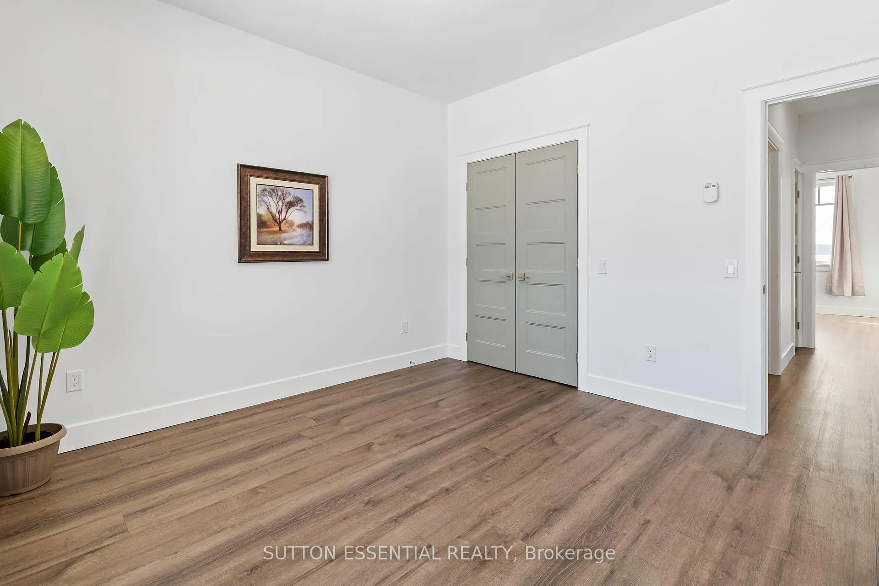
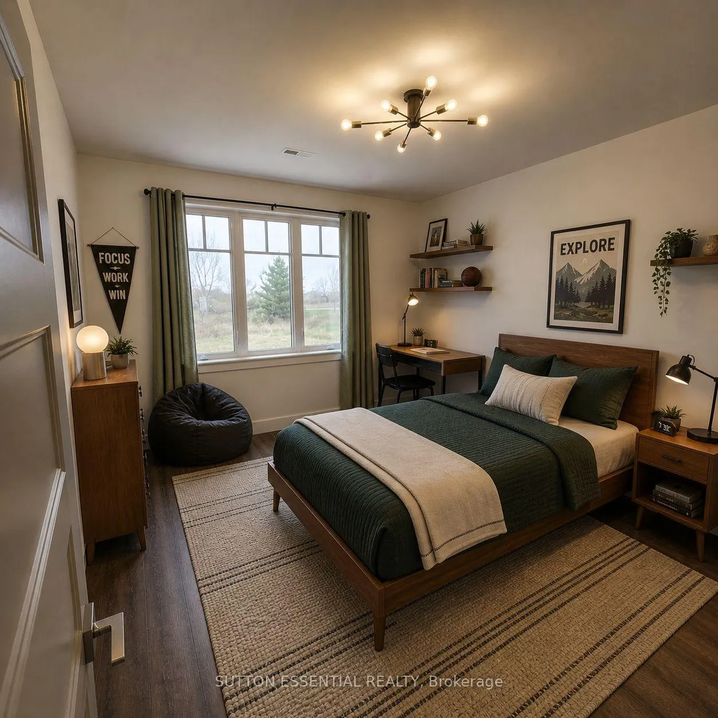
- Bedroom 2—Main level, Heated Floor, Carpet Free, Large Window
- Bedroom 3—Main level, Heated Floor, Carpet Free, Large Window
- Foyer—Main level, Heated Floor, Carpet Free
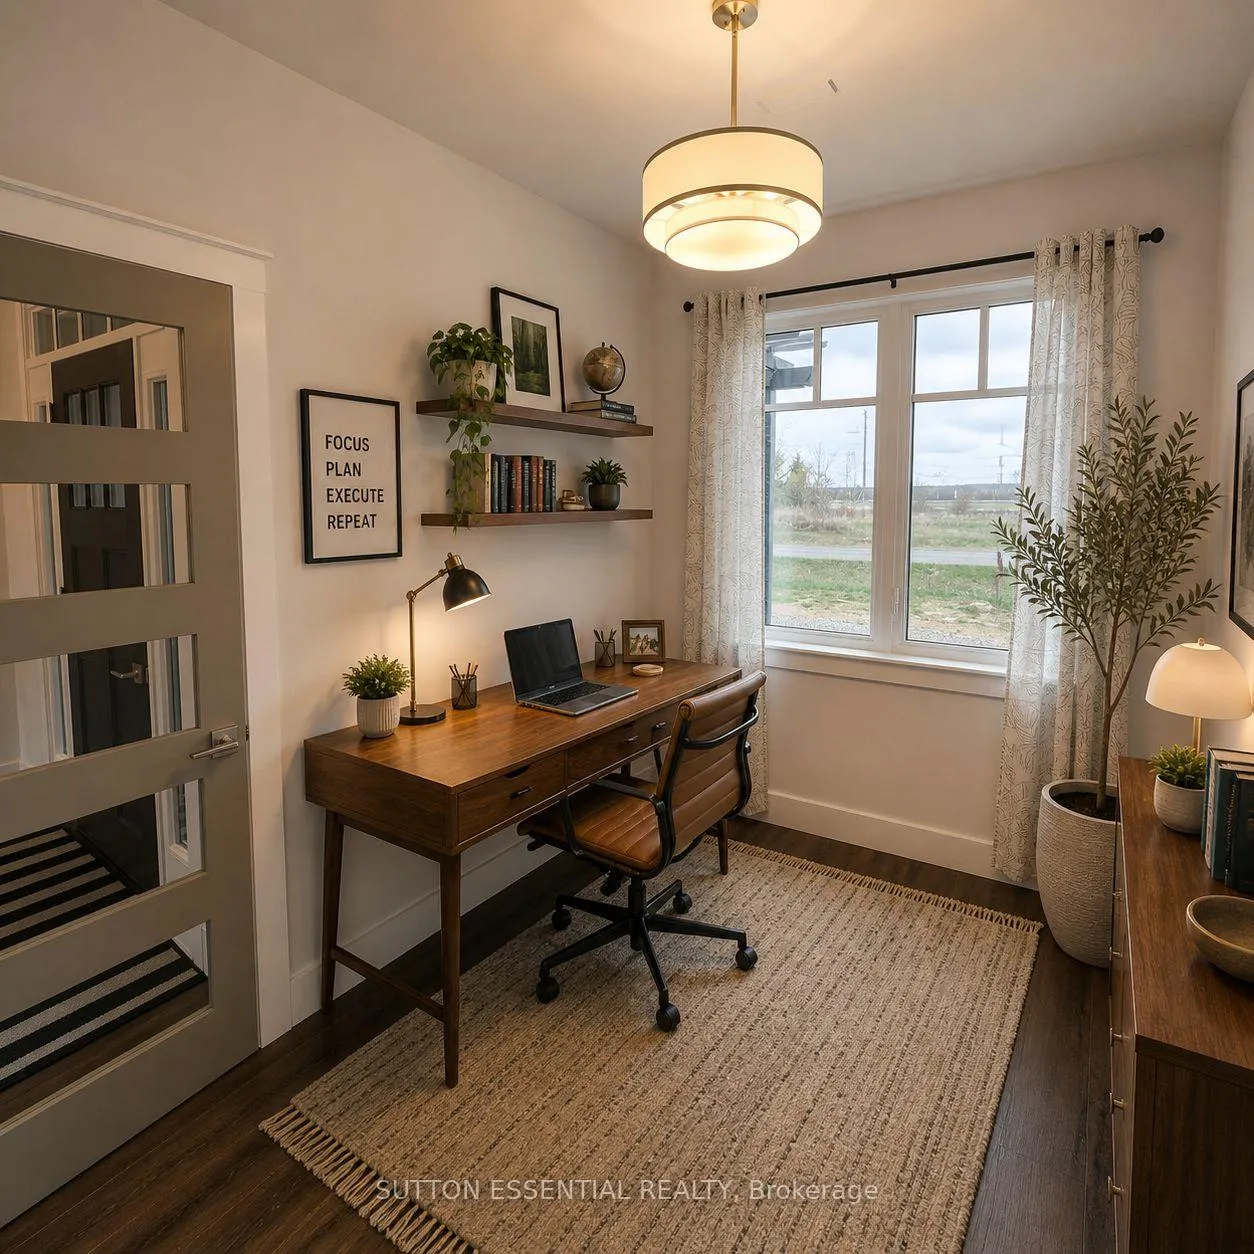
- Office—Main level, French Doors, Heated Floor, Overlooks Frontyard
- Living Room—Main level, Vaulted Ceiling(s), Fireplace, Wet Bar
- Kitchen—Main level, Vaulted Ceiling(s), Quartz Counter, Centre Island
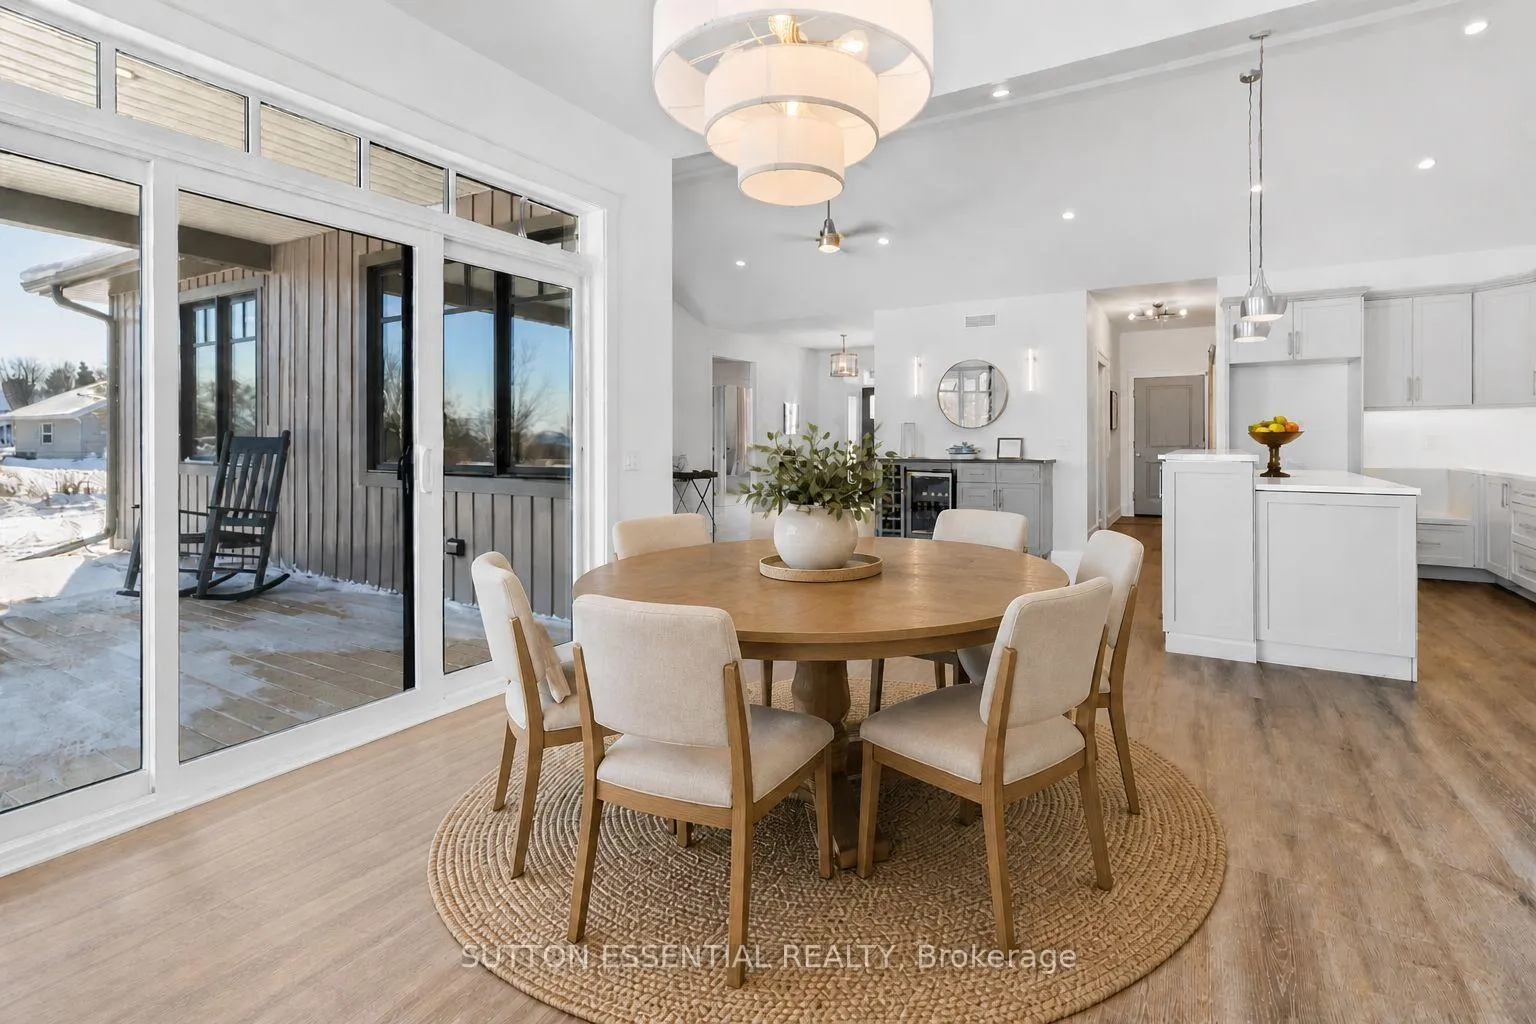
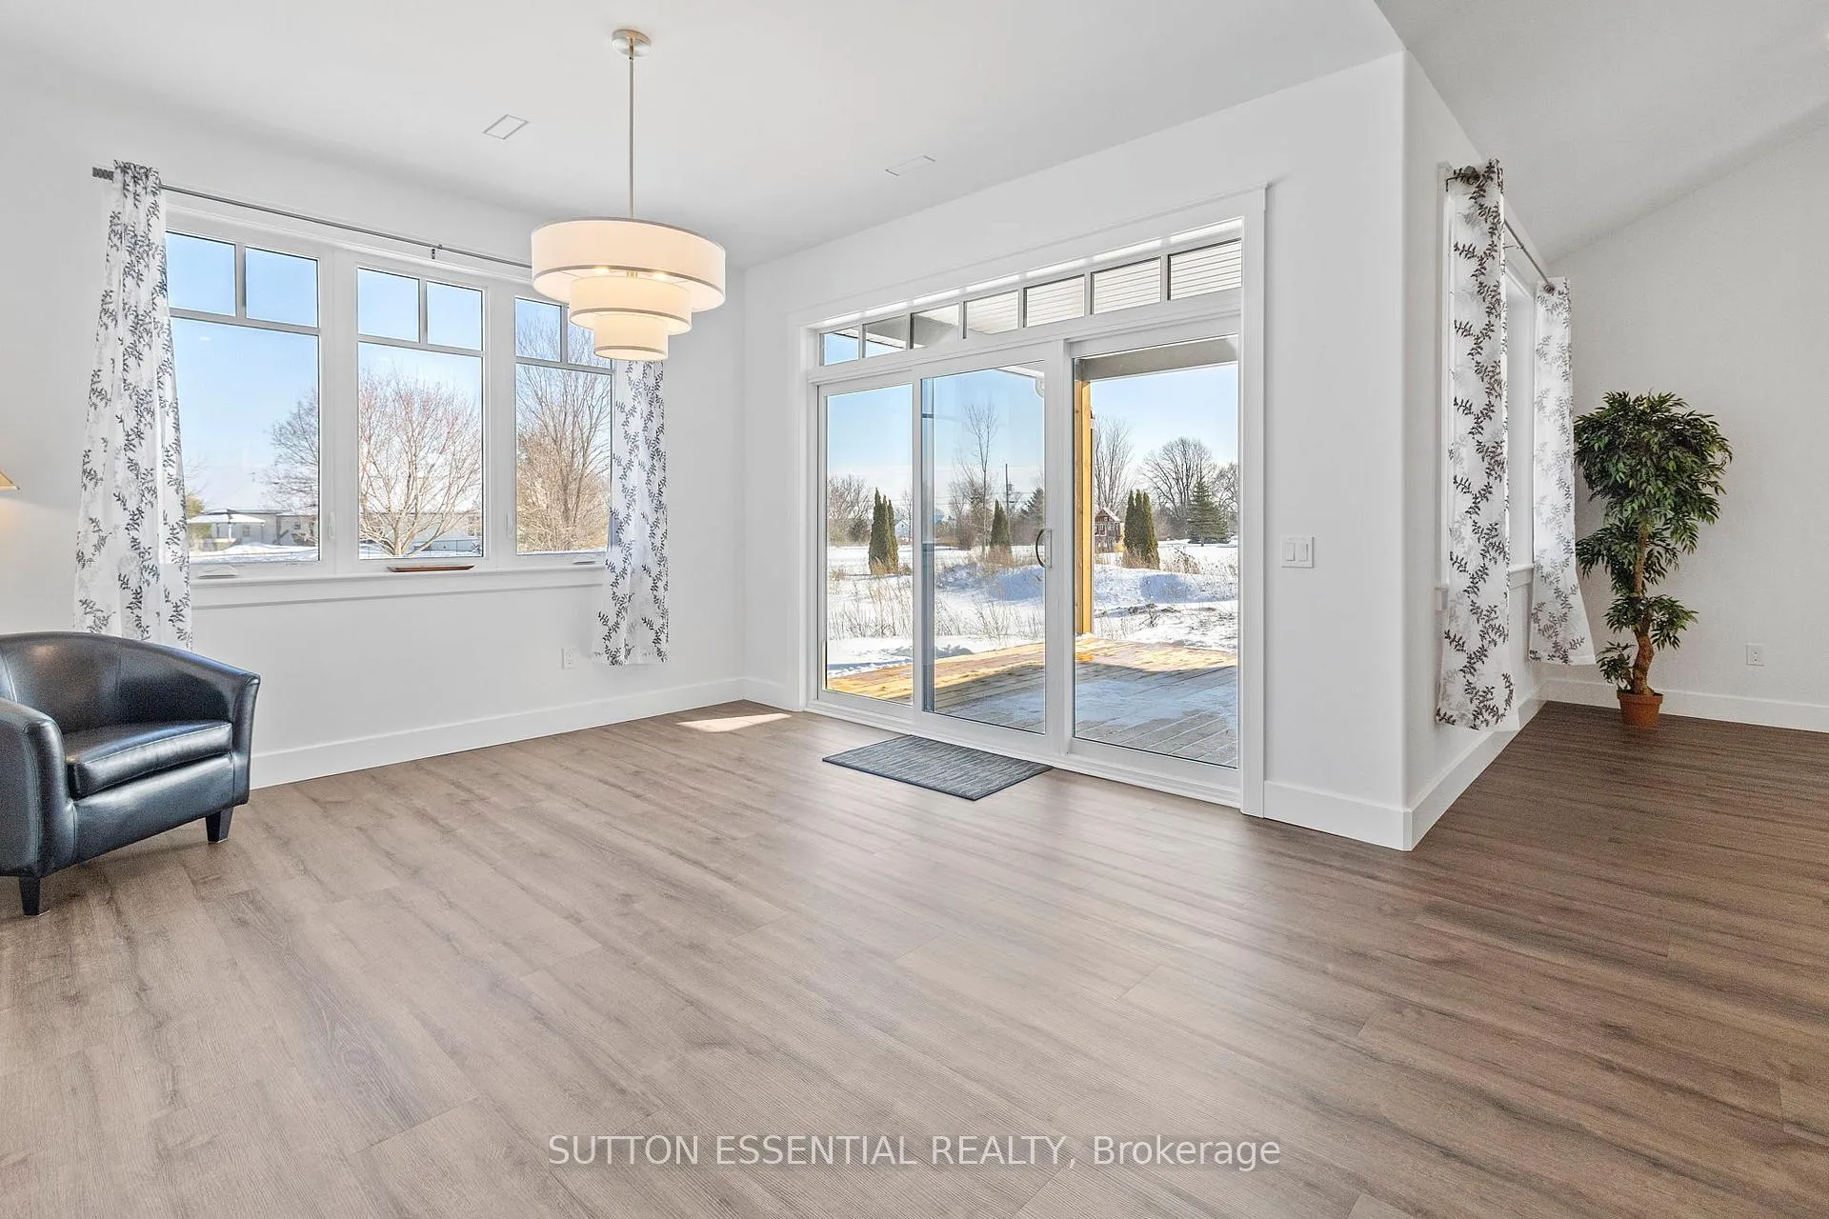
- Dining Room—Main level, Overlooks Family, W/O To Porch, Large Window
- Bathroom—Main level, 5 Pc Ensuite, Soaking Tub, Separate Shower
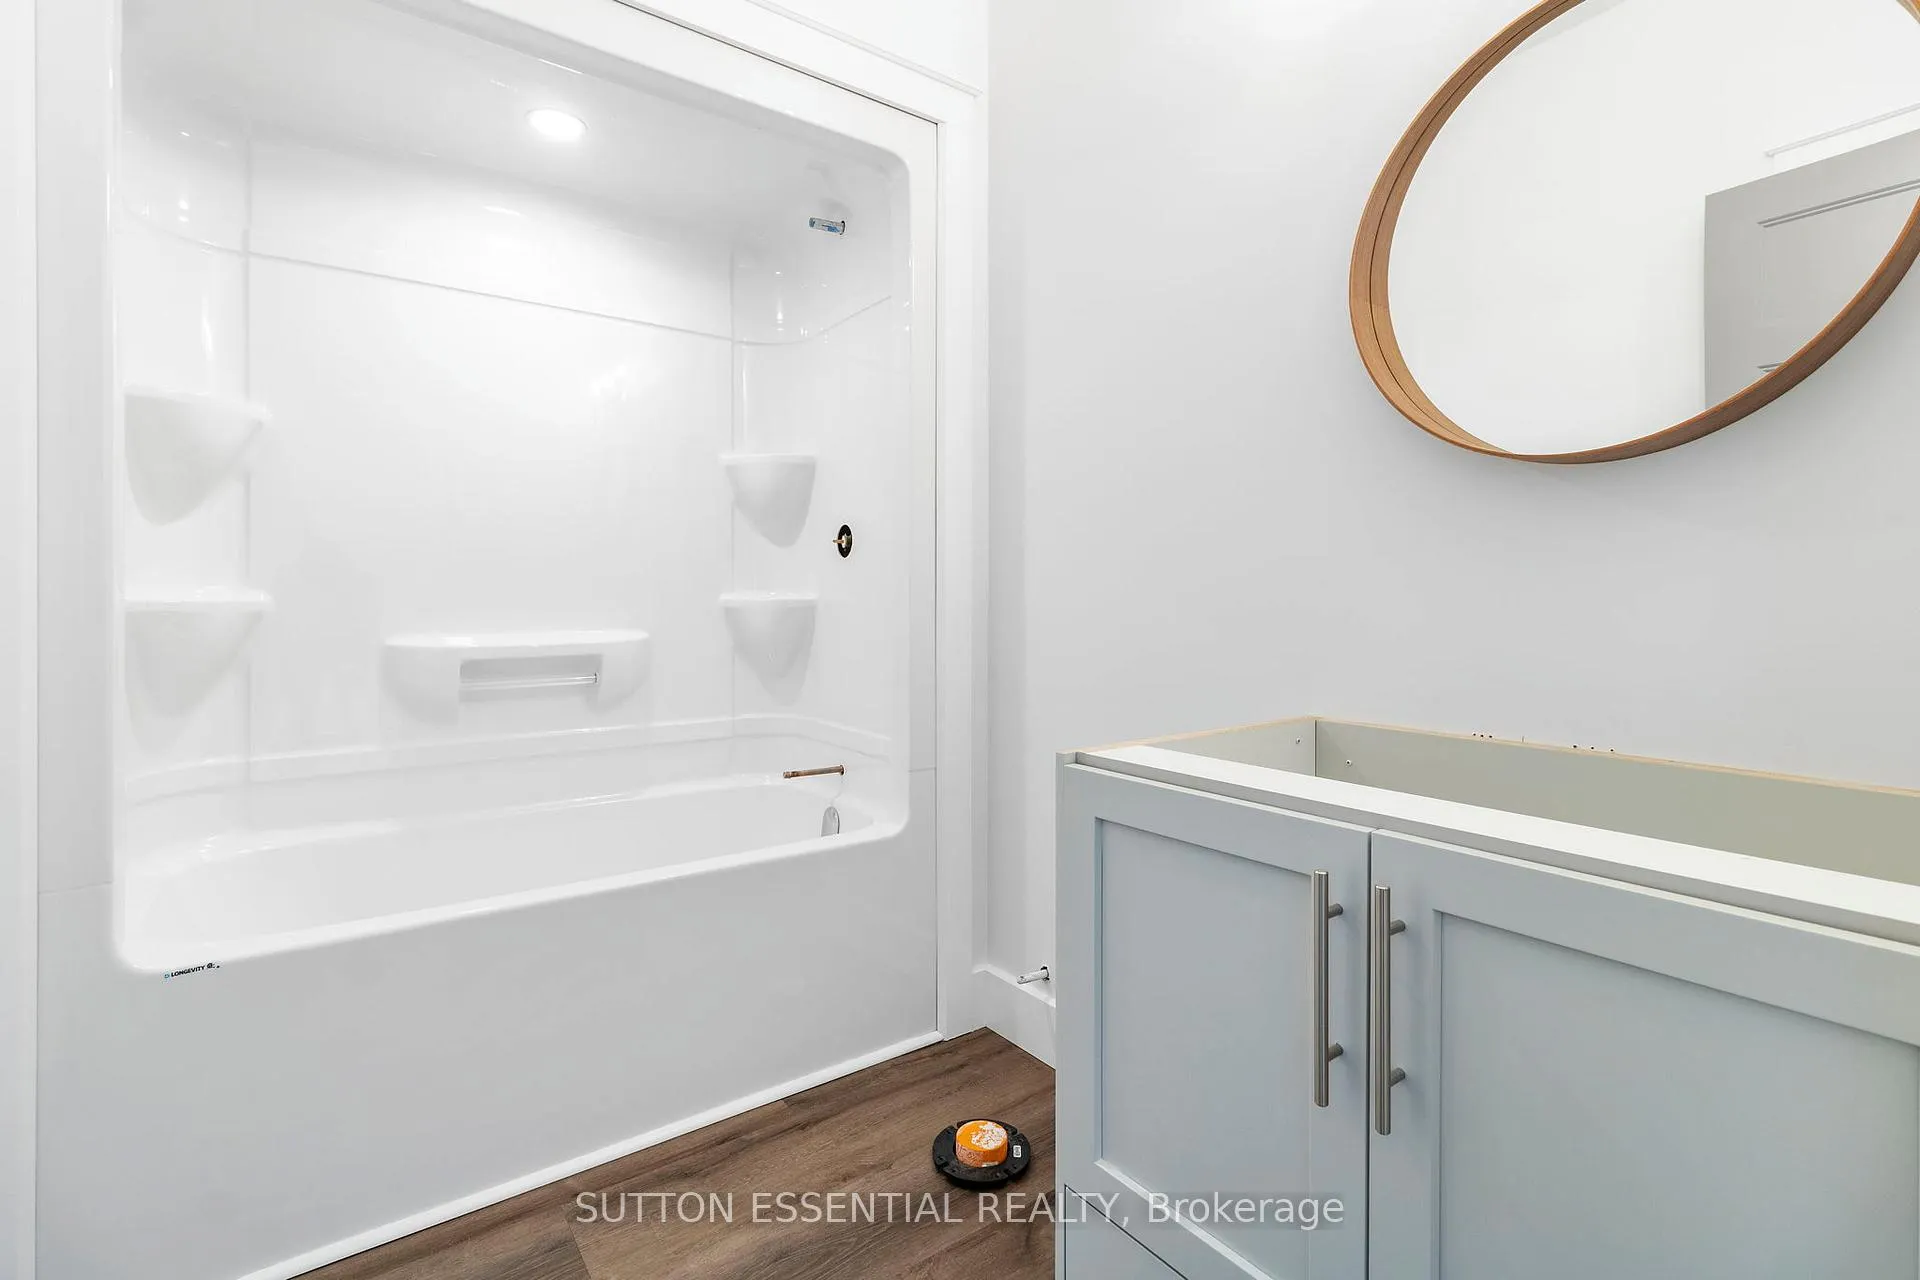
- Bathroom—Main level, 4 Pc Bath, Linen Closet, Heated Floor
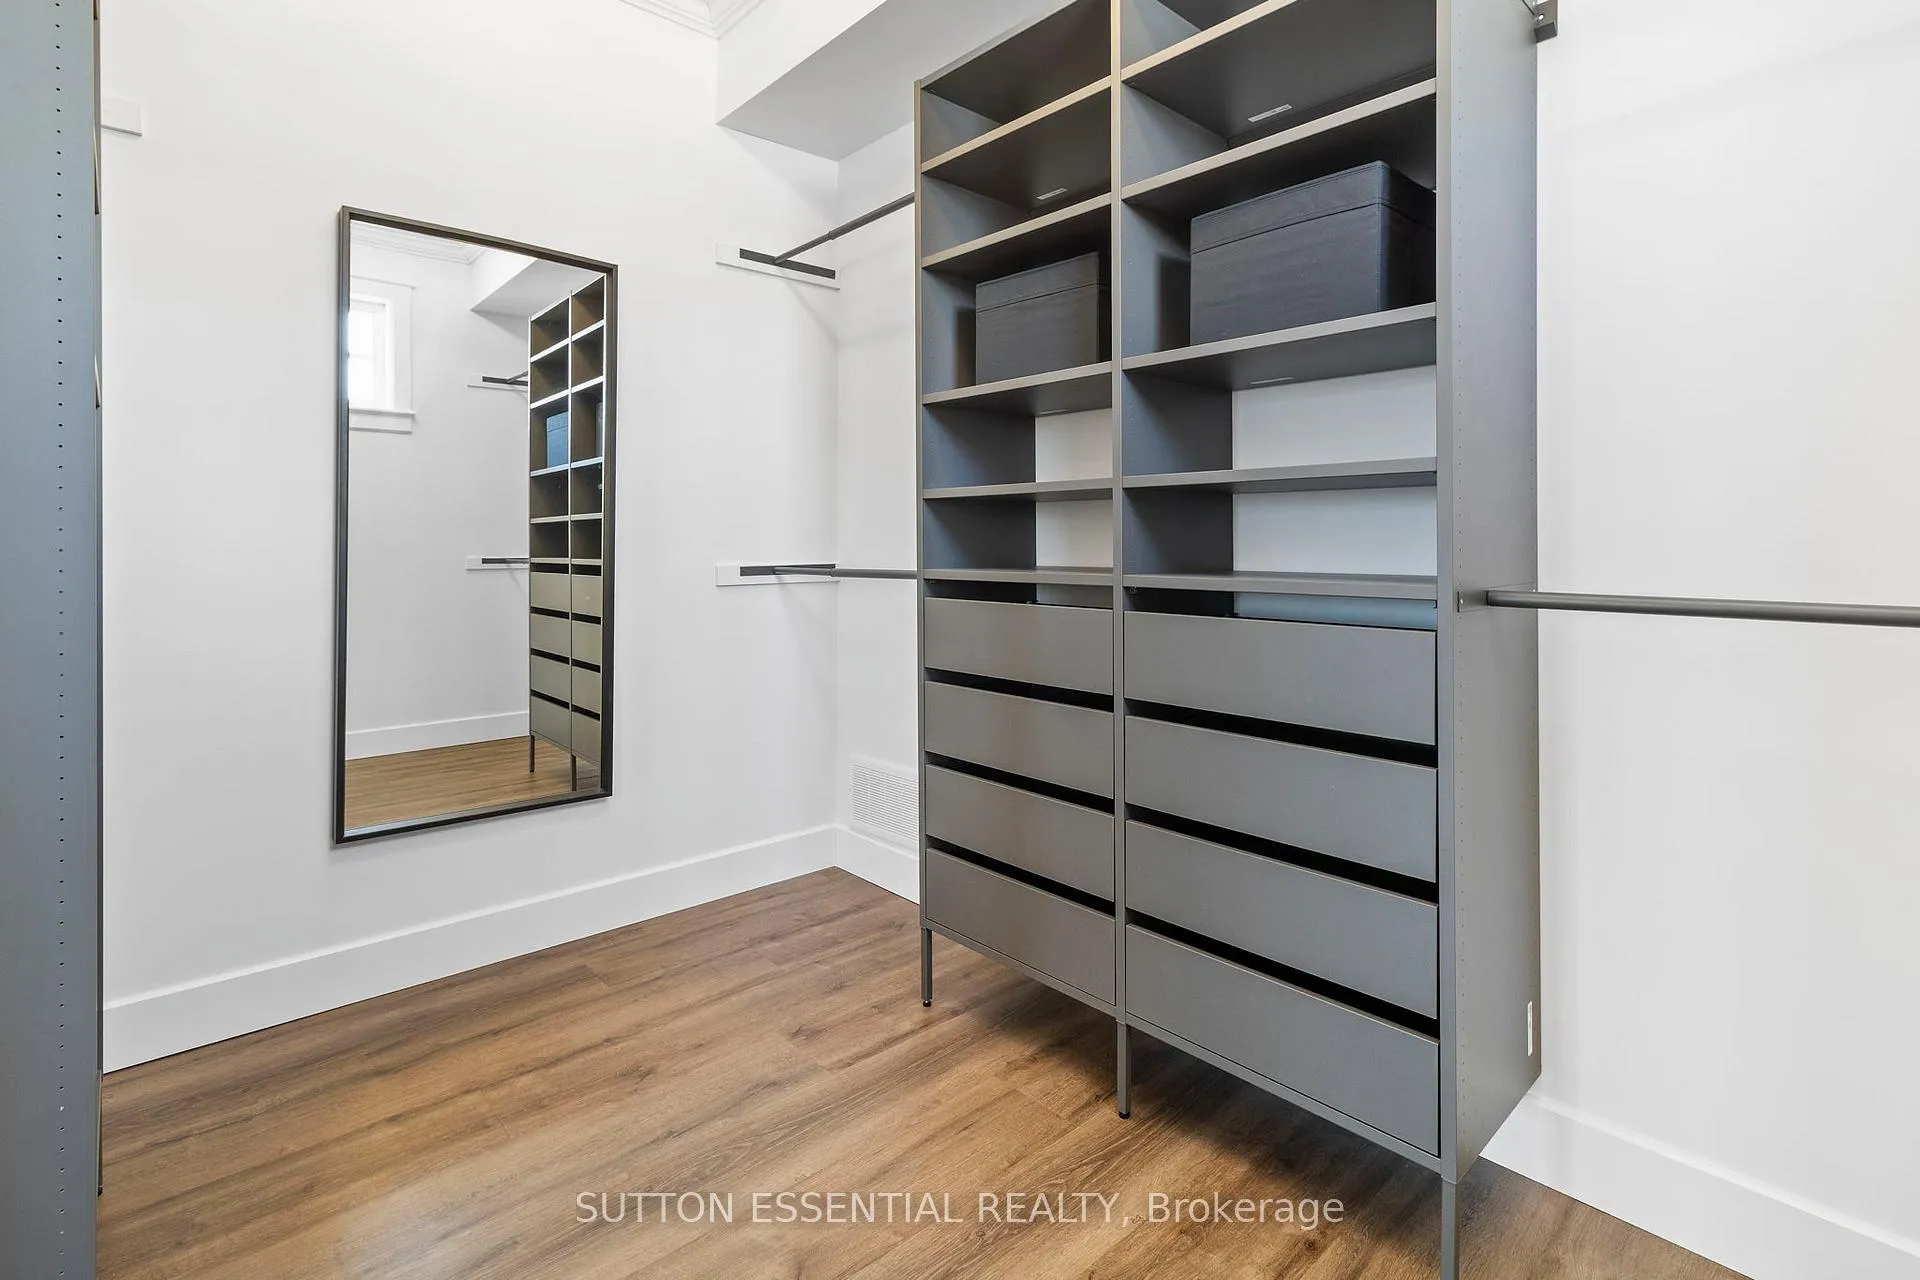
- Other—Main level, Walk-In Closet(s), B/I Shelves, Pocket Doors
- Pantry—Main level, Pantry, Sliding Doors, Heated Floor
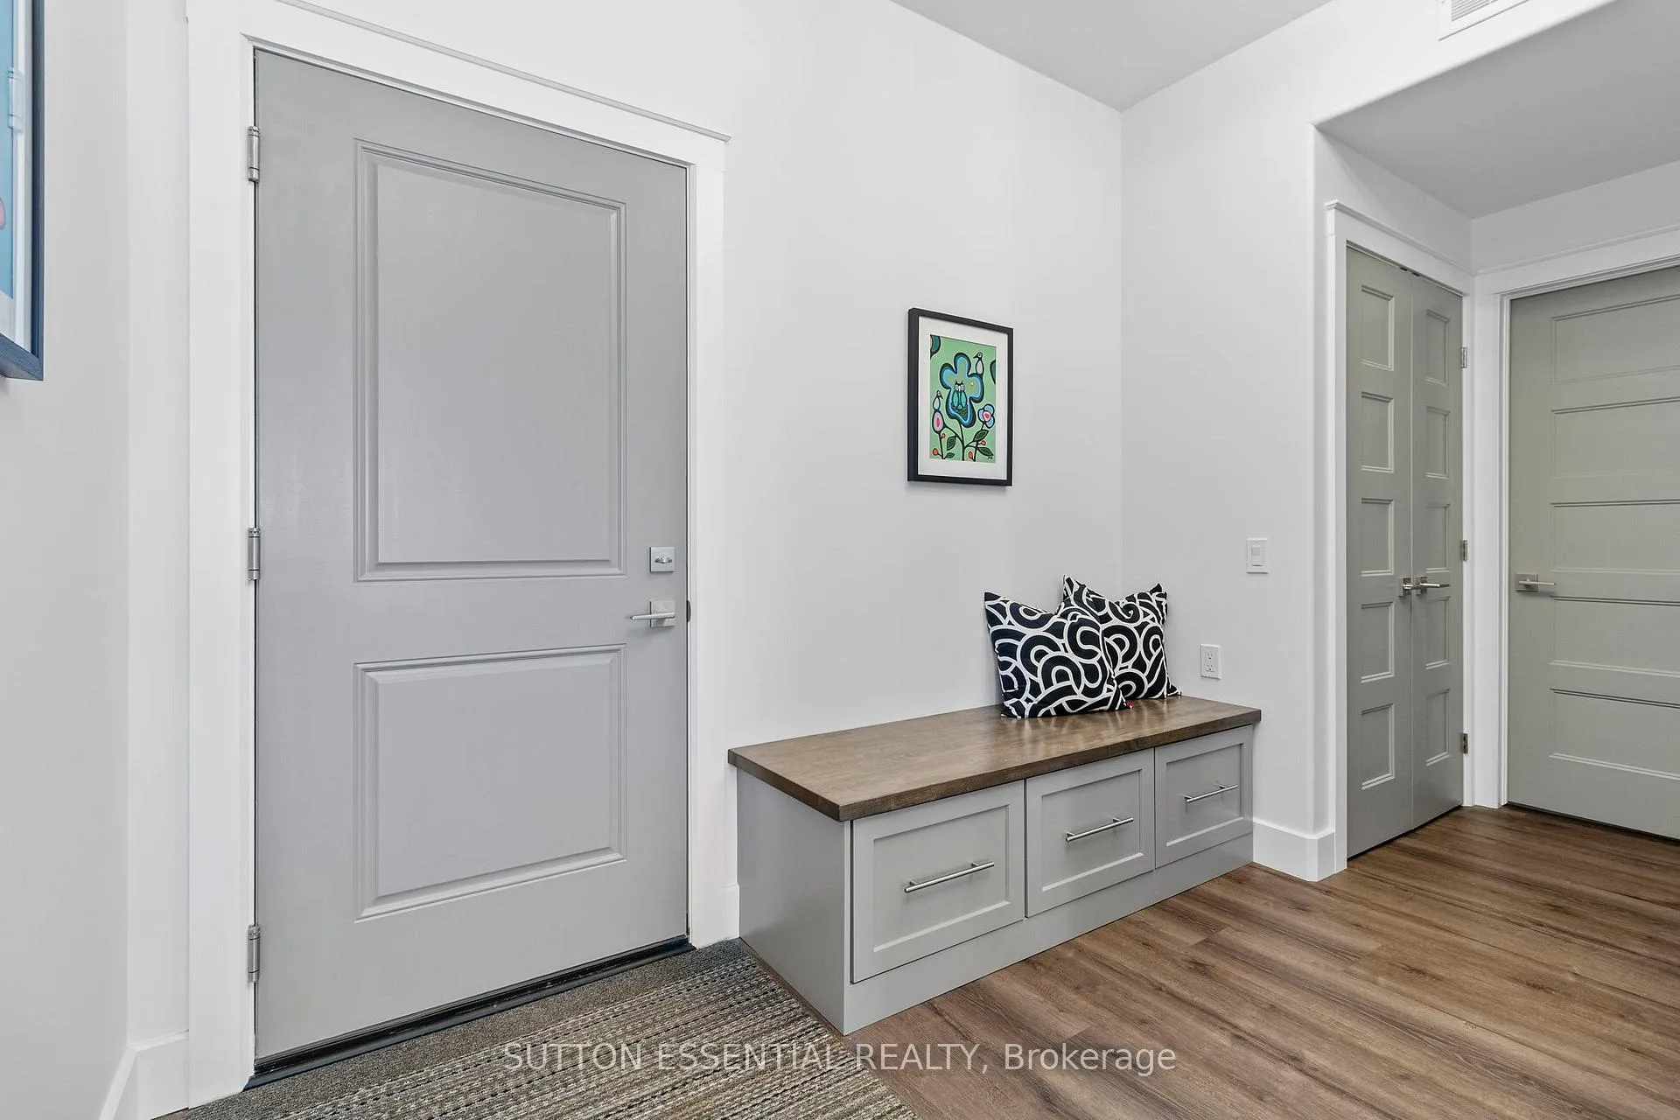
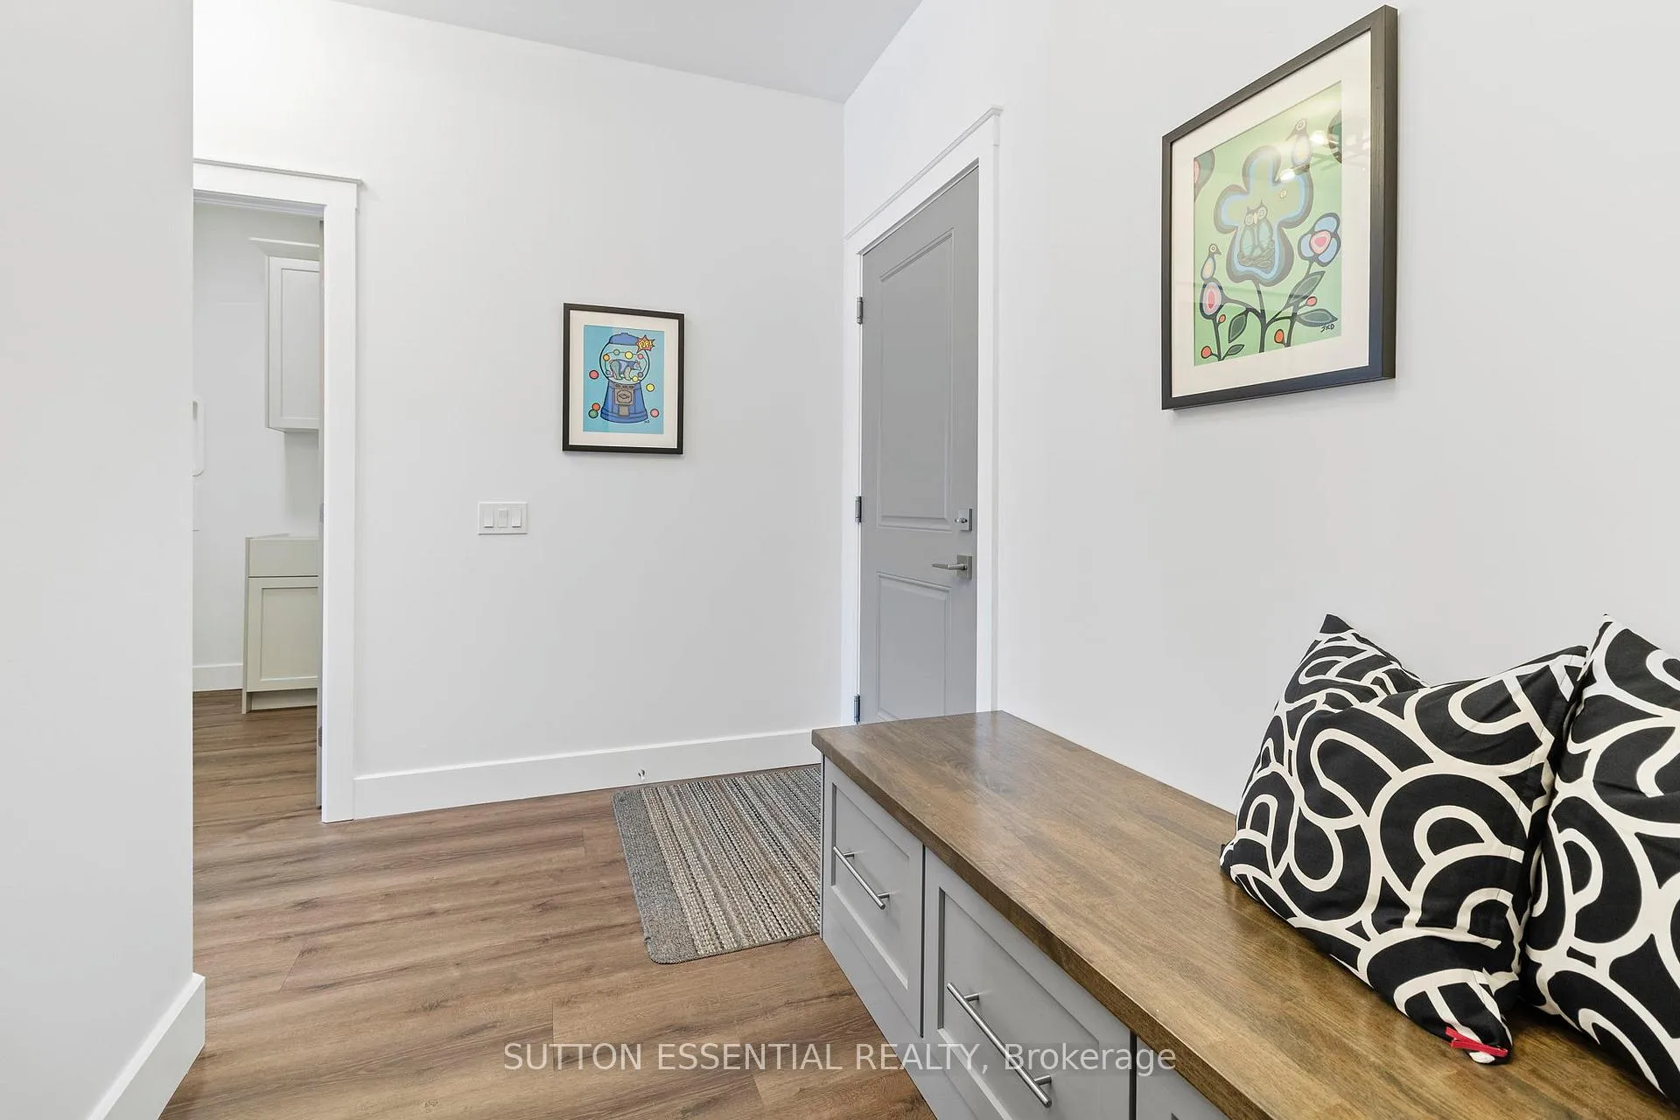
- Mud Room—Main level, Heated Floor, Closet
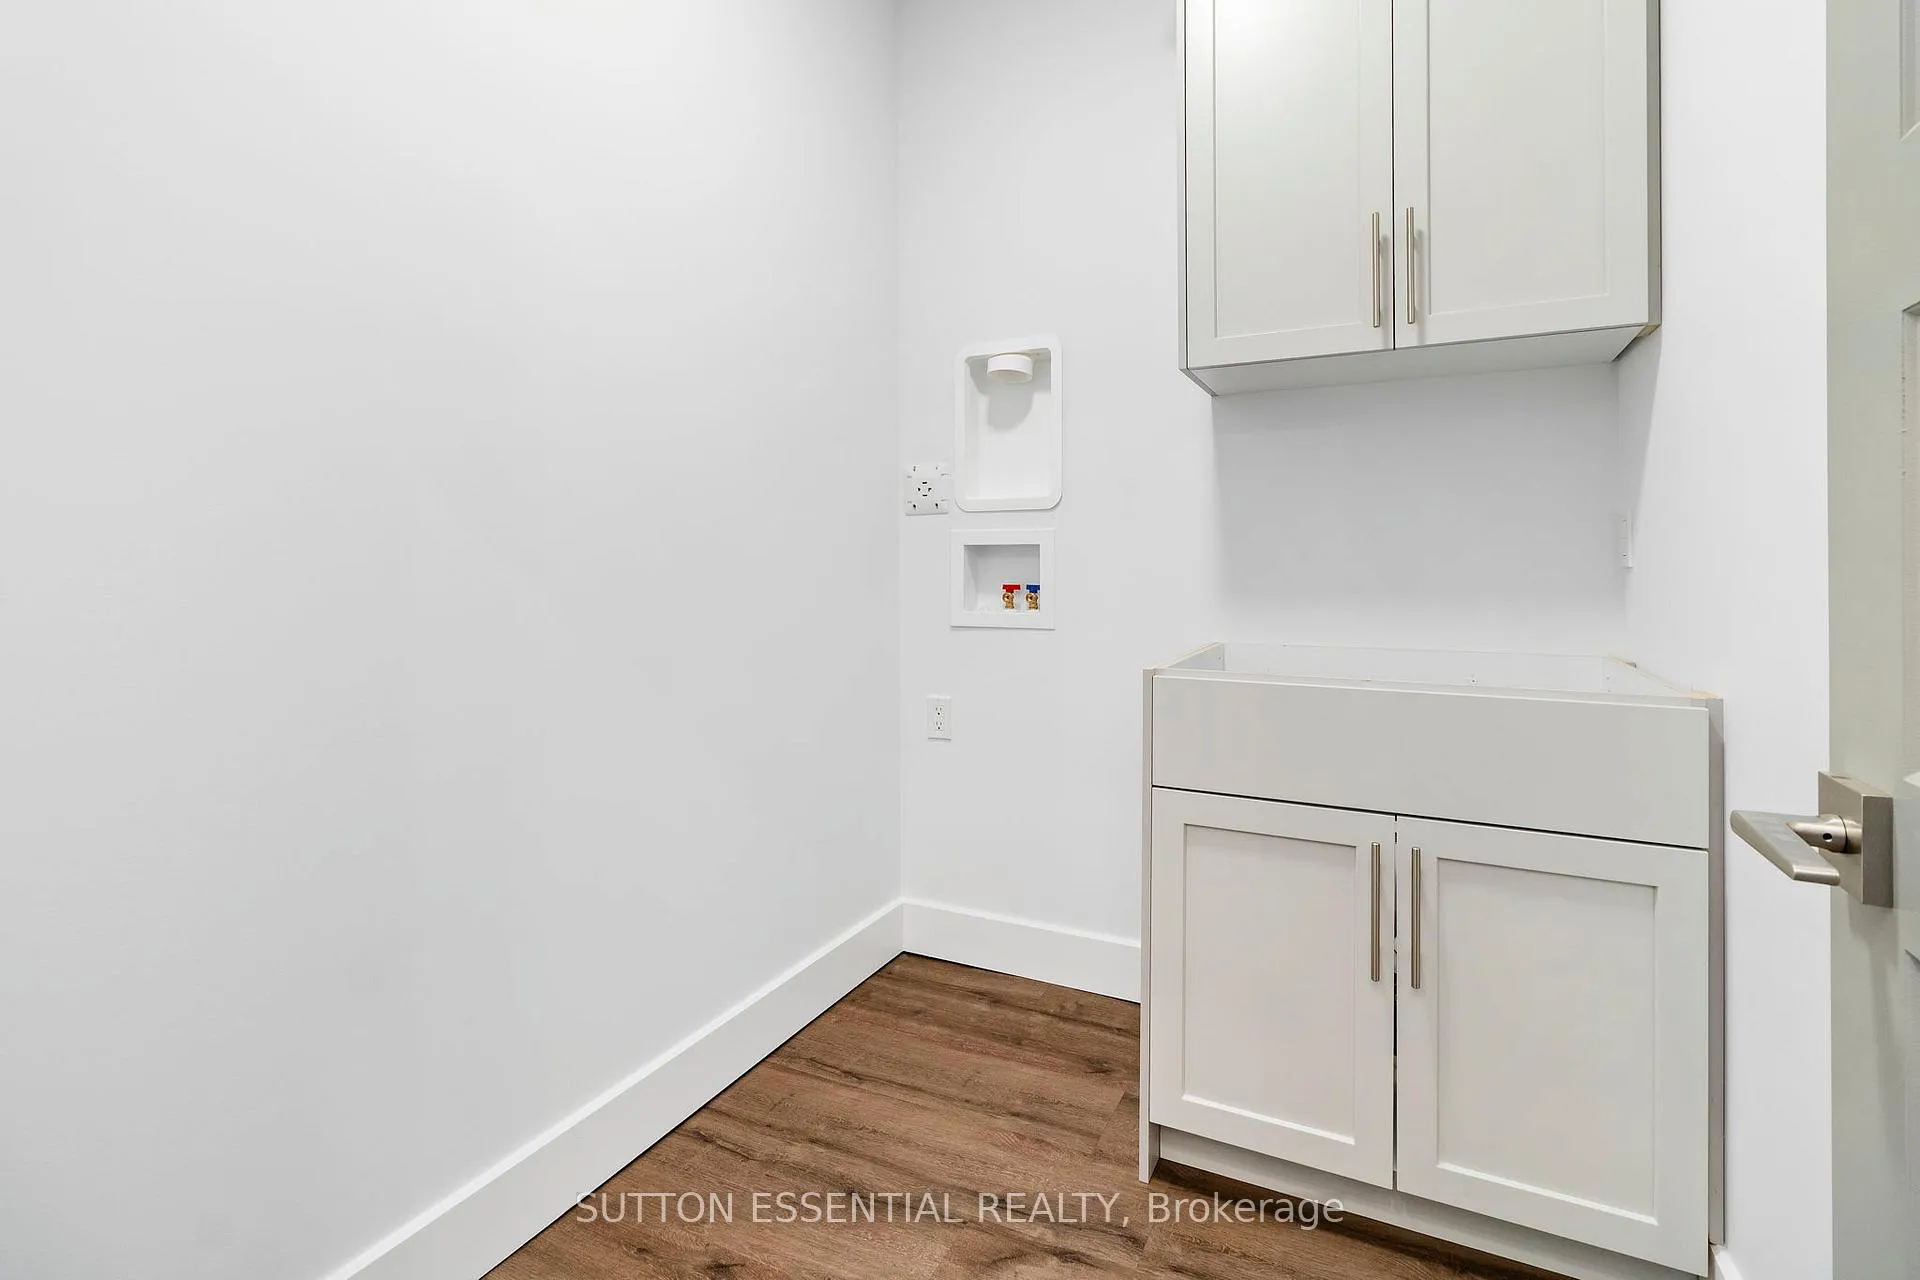
- Laundry—Main level, Laundry Sink, B/I Shelves, Quartz Counter
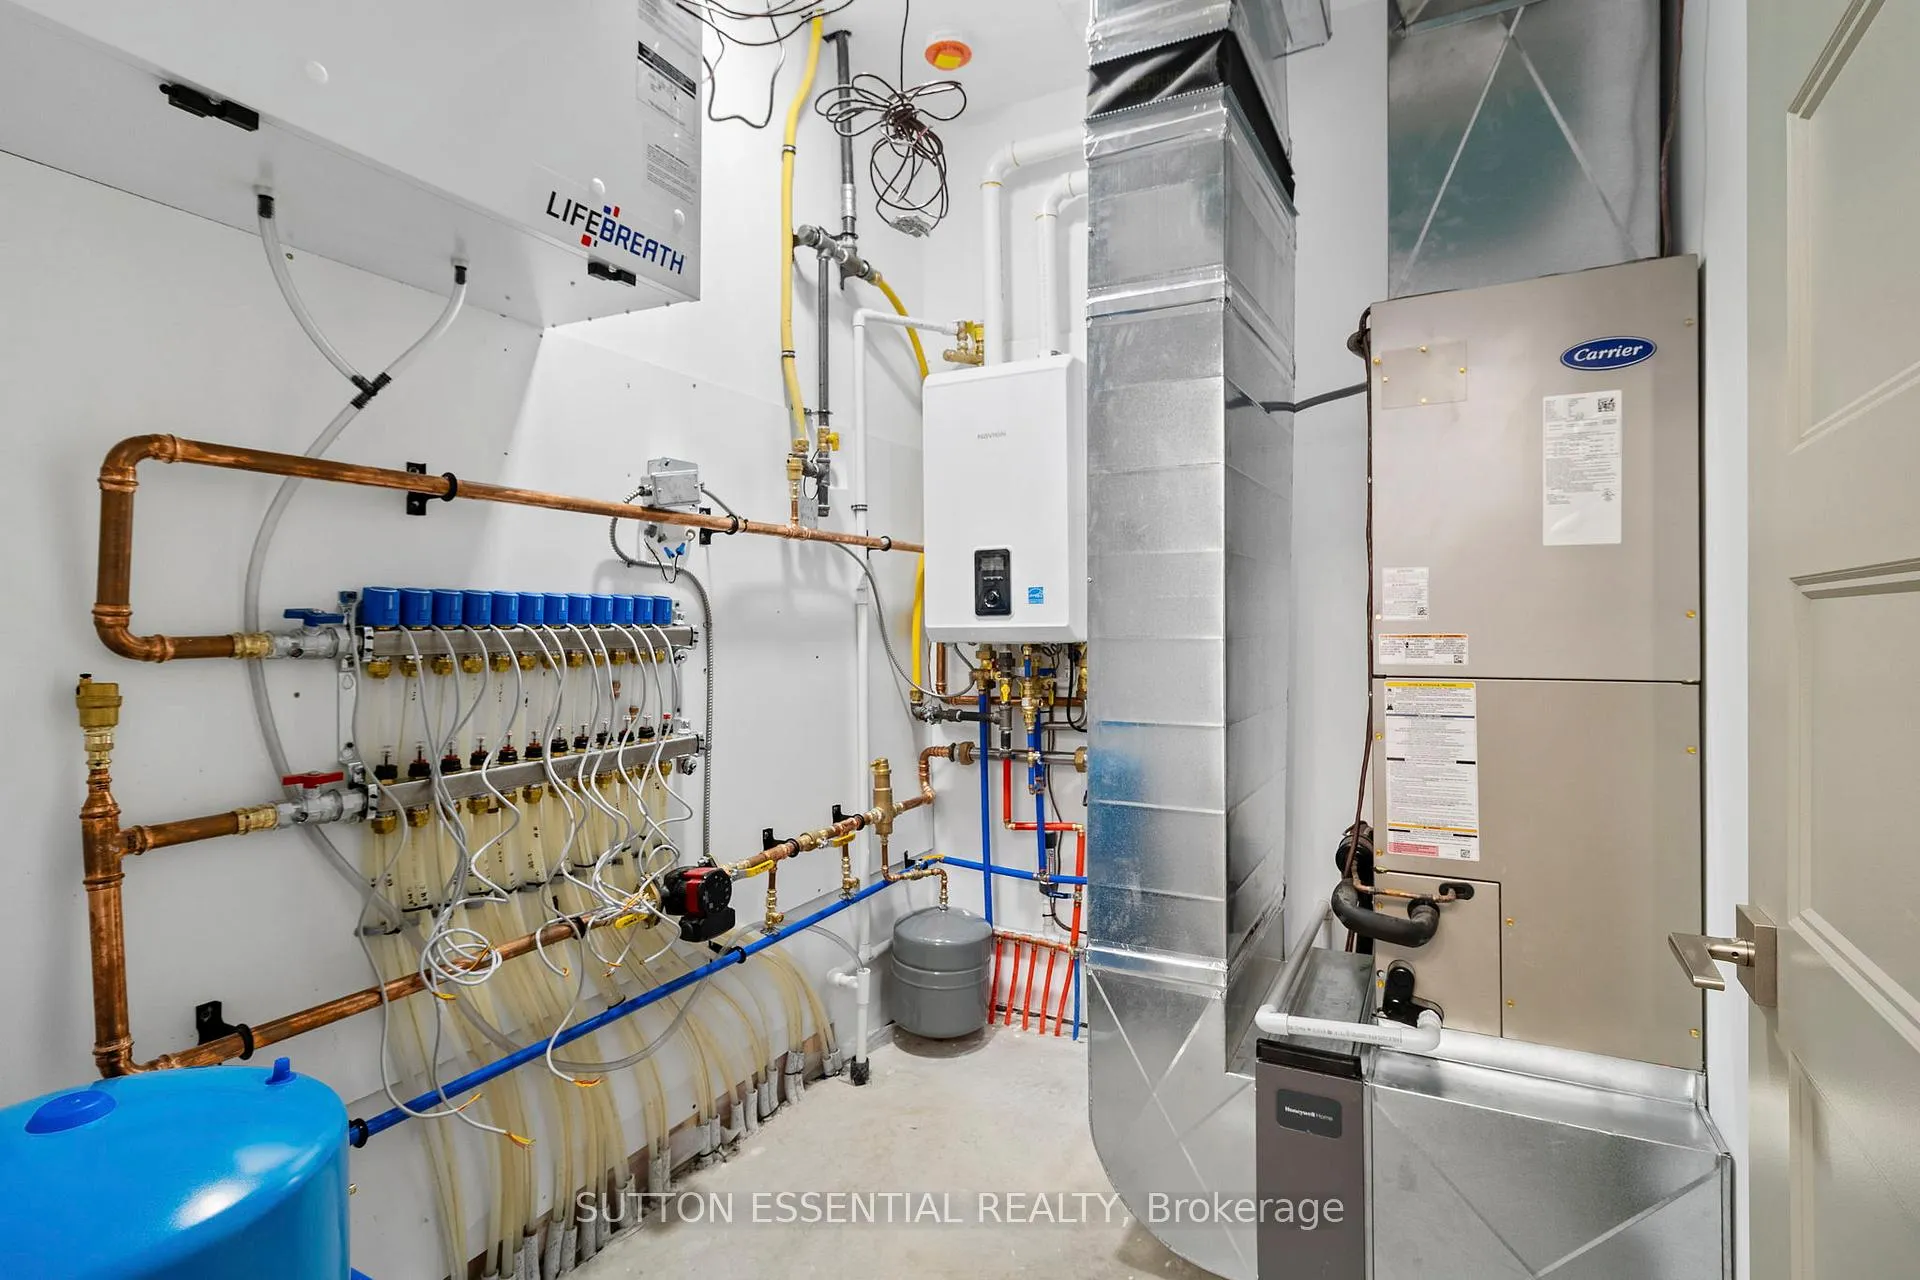
- Utility Room—Main level, Concrete Floor, Heated Floor
Washrooms
- 4-piece, Main
- 5-piece, Main
- Municipality
- Augusta
- Neighbourhood
- Augusta Twp
- Main cross streets
- Montana Way and Appaloosa Path
- Directions
- From Maitland, head north on Highway 15 until you reach Algonquin. Turn right onto Montana Way. Turn left on Appaloosa Path. The house is on the right.
- Waterfront
- None
- MLS® number
- X13176390
- Data source
- Toronto Regional Real Estate Board
- Status change
- 2026-06-17
- Listed on
- 2026-05-25
- Days on market
- 23 days
- Possession date
- 2026-07-17
- Possession type
- 30-59 days
- Co-op commission
- 2%
- Seller
- Listed by
- SUTTON ESSENTIAL REALTY
Home Market Value
Current home valuation for 3 Appaloosa Path N, Augusta, Augusta Twp, Augusta, ON. Listed for $799,777
HOMEH Estimate
$764,500
Estimated Sales Range
$603,955 - $925,045
HOMEH Estimate for 3 Appaloosa Path N, Augusta, Augusta Twp
Calculated with a real agent's CMA method — 45+ years of experience, codified. Not an AI guess.
For the owner
Is this your home? Track its value.
Get this home's HOMEH Estimate by email once a month, with how many homes are for sale around you.
Mortgage Payment Calculator
Compare up to 4 down payment scenarios
5% on first $500K + 10% on $299,777 over $500K
$54,978
| Scenario 1 | Scenario 2 | Scenario 3 | Scenario 4 | |
|---|---|---|---|---|
−Down payment | % $ | % $ | % $ | % $ |
+CMHC insurance | $29,784 | $22,314 | $19,035 | $0 |
=Total mortgage | $774,376 | $742,113 | $698,845 | $639,822 |
Amortization | ||||
Mortgage rate | % | % | % | % |
| Payment frequency | ||||
=Mortgage payment | $3,781monthly | $3,623monthly | $3,412monthly | $3,124monthly |
Land Transfer Tax
$12,471
$12,471
Around this home
No schools found nearby
Data provided by OpenStreetMap & Fraser Institute School Rankings
Ask HOMEH
New!Hi there!
👋Text or call (416) 301-9001
Recommended for you
Based on homes you've looked at.
No recommended properties found.
Nearby similar homes
No nearby properties found.
More real estate resources
Other homes nearby
Explore this area
Nearby neighbourhoods
No nearby listings available.