
3713 County Rd 26
Augusta (Augusta Twp), ON K0E 1T0
- 3Bedrooms
- 2Bathrooms
- 4Garage
- 700–1100Sq Ft
- $1,738Tax
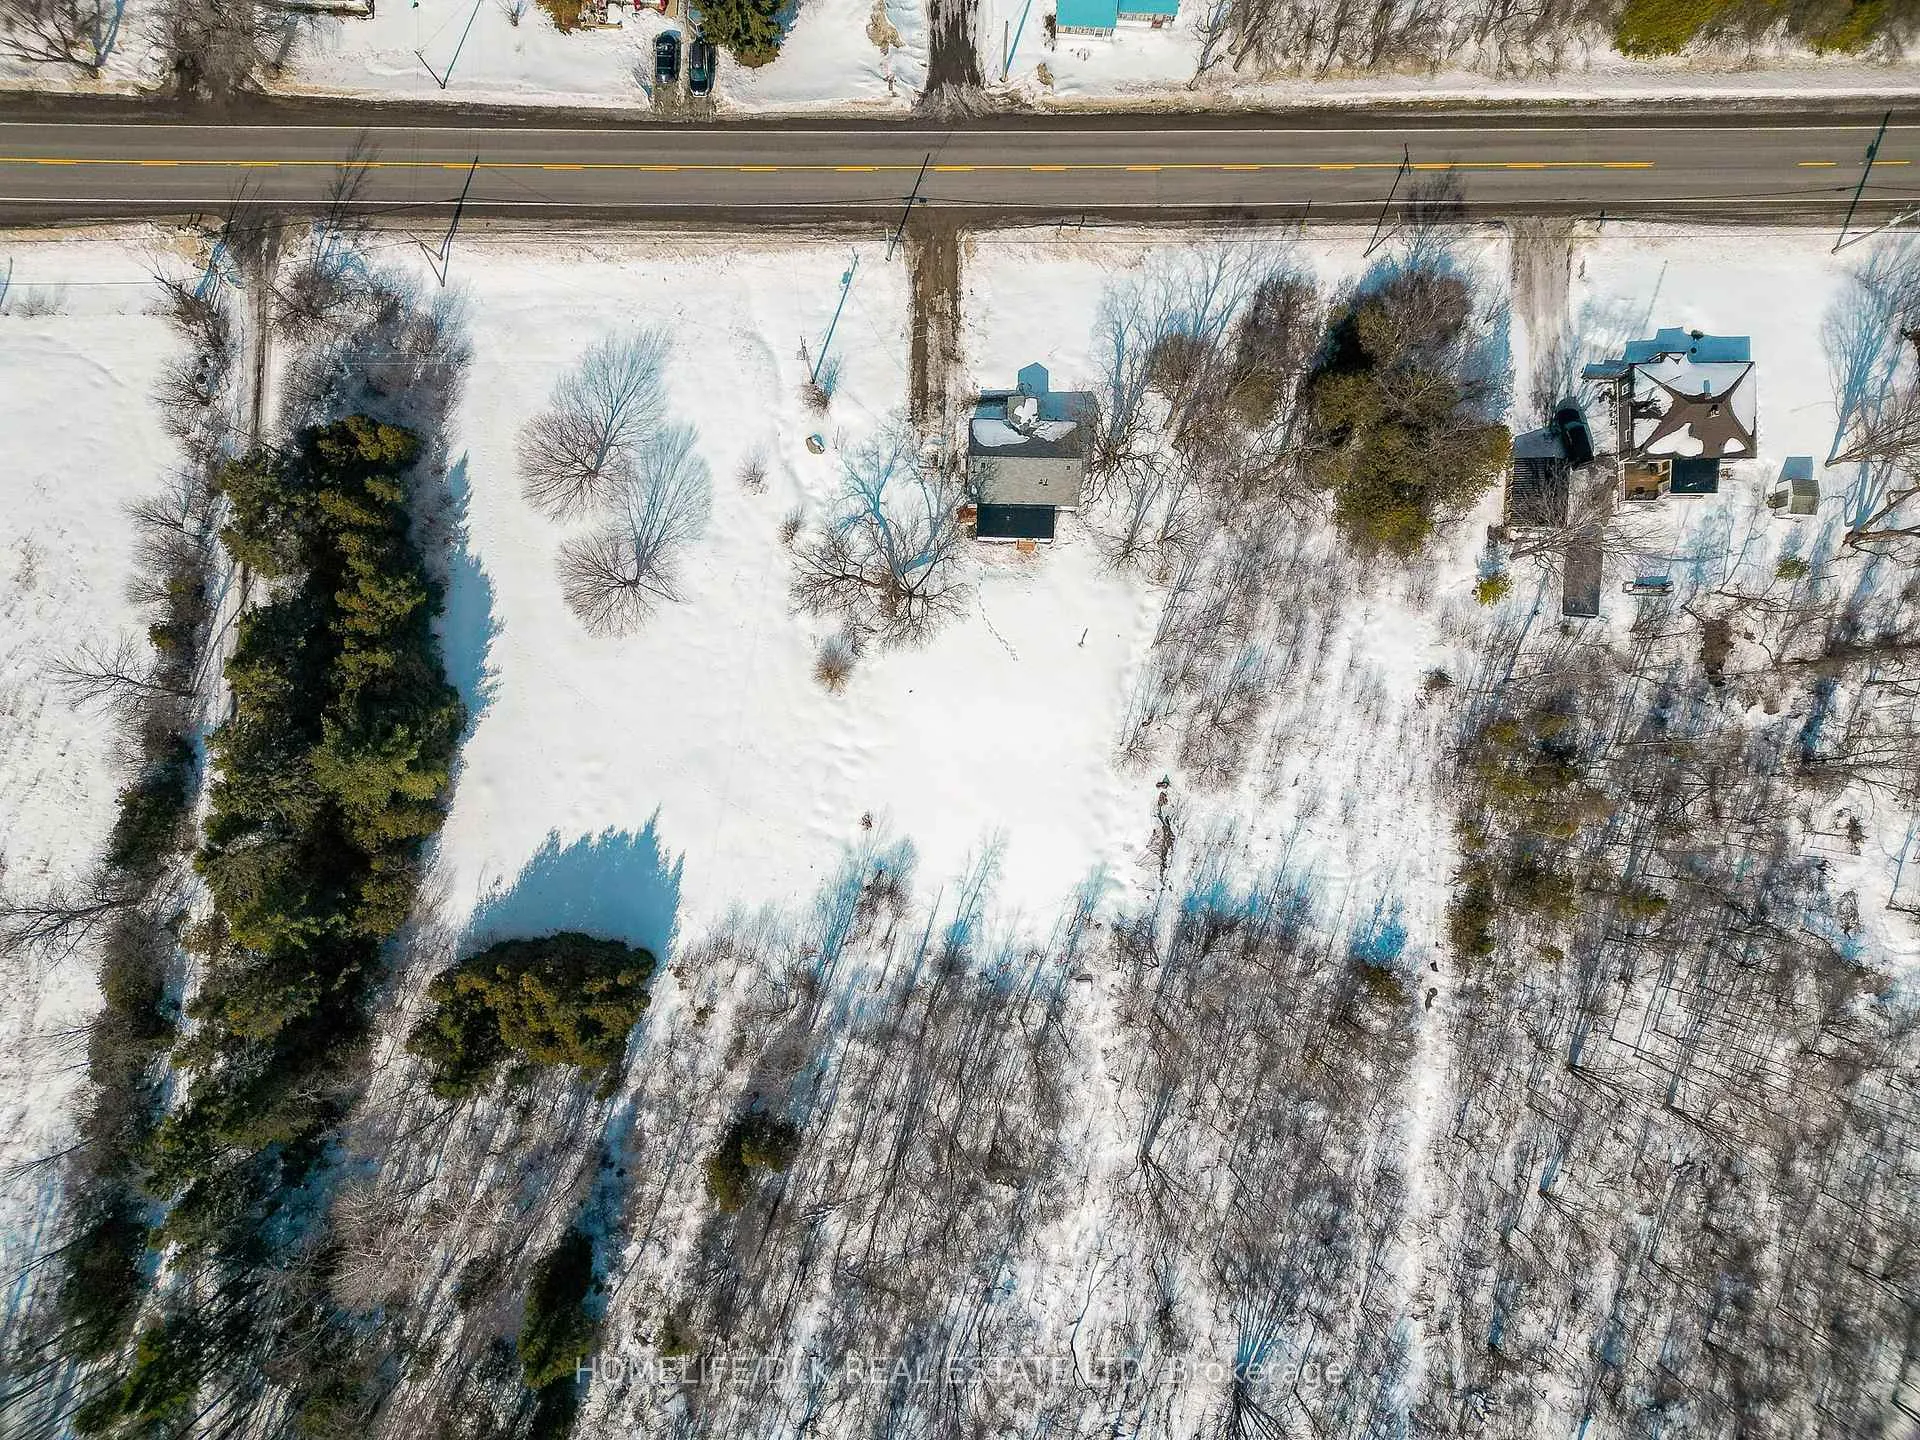
- 304×289 ftLot Size
 Estimated Value:$382,950See Free Estimate Report

Property not available for sale or for rent.
HOMEH One: full-service selling for a 1% listing fee. The buyer's agent commission is separate.
Free Home EvaluationHow Much Is My Home Worth?Homes for Sale NearbySale & Price History for 3713 County Rd 26, Augusta, Augusta Twp
| Start Date | End Date | Price | Event | MLS# |
|---|---|---|---|---|
| 2026-03-06 | 2026-03-08 | Login to See Prices | Sold | x12852742 |
Real estate boards require you to or to see the full details of this property.
*Sold prices and complete sale & price history are regulated data. Under the Trust in Real Estate Services Act, 2002 (TRESA) and the rules of the Real Estate Council of Ontario (RECO), and pursuant to the Multiple Listing Service® rules of the Canadian Real Estate Association (CREA) and the Toronto Regional Real Estate Board (TRREB), this information may be shown only to registered users who have agreed to the applicable terms of use (a Virtual Office Website, or "VOW," arrangement). HOMEH Inc., Brokerage therefore provides it to signed-in members only. Creating an account is free and takes under a minute.
About 3713 County Rd 26, Augusta, Augusta Twp
Summarized Description
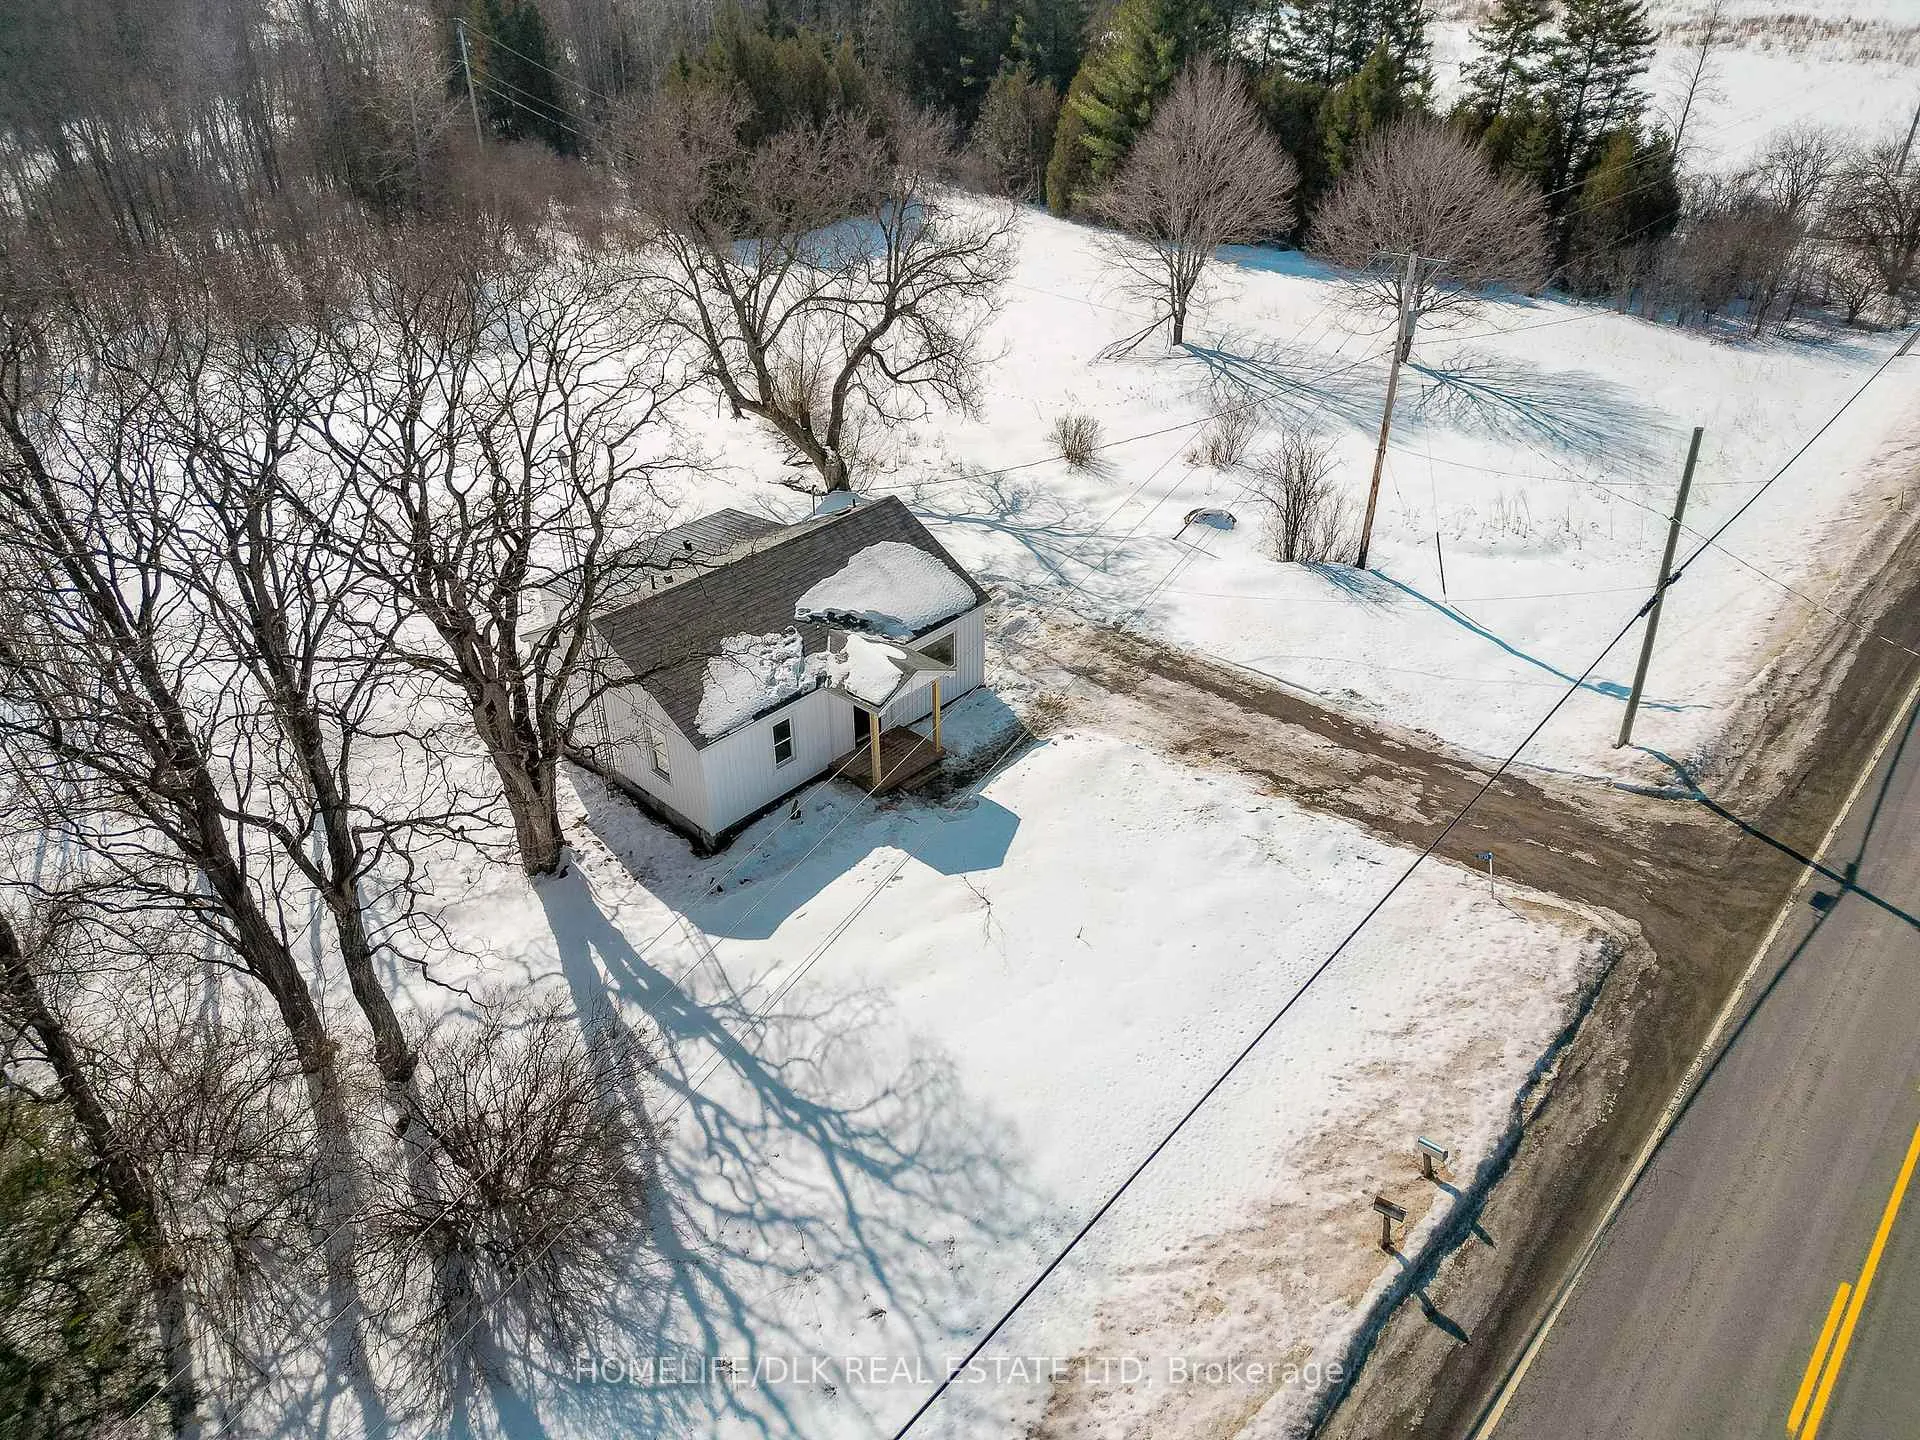
- Fully renovated 3-bedroom bungalow on 2-acre lot
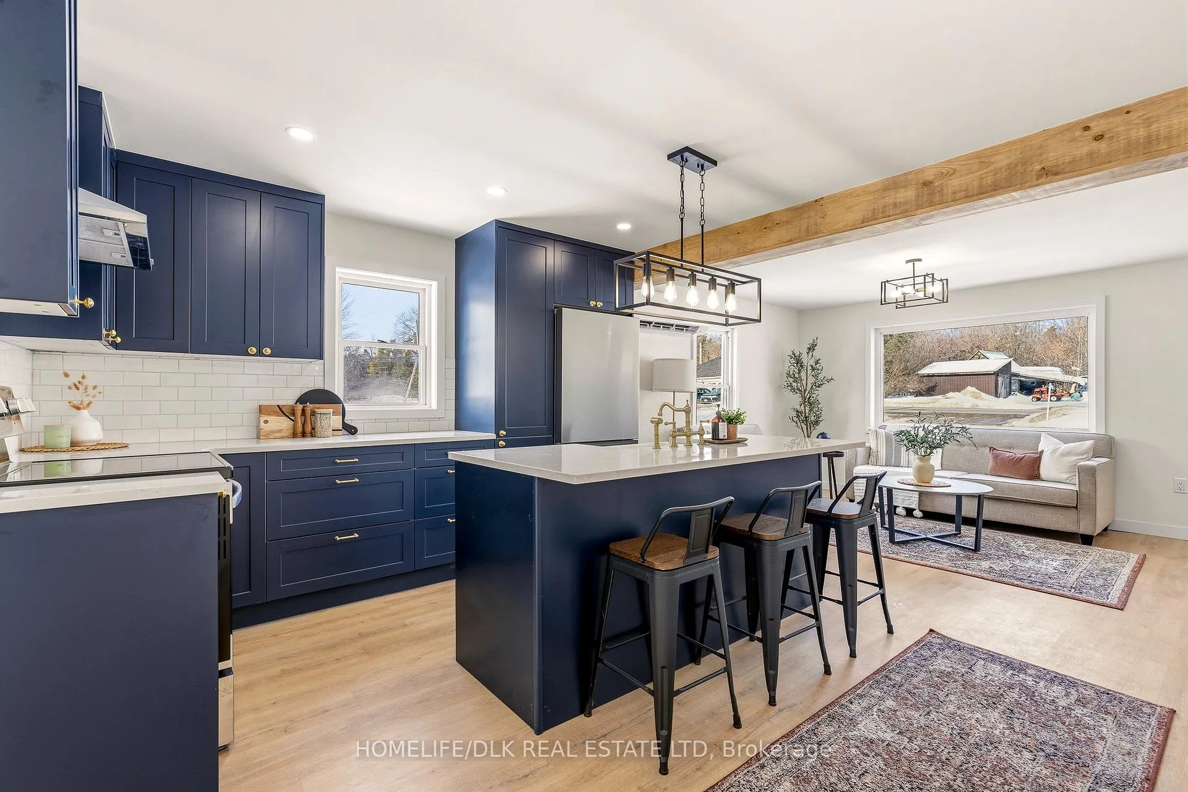
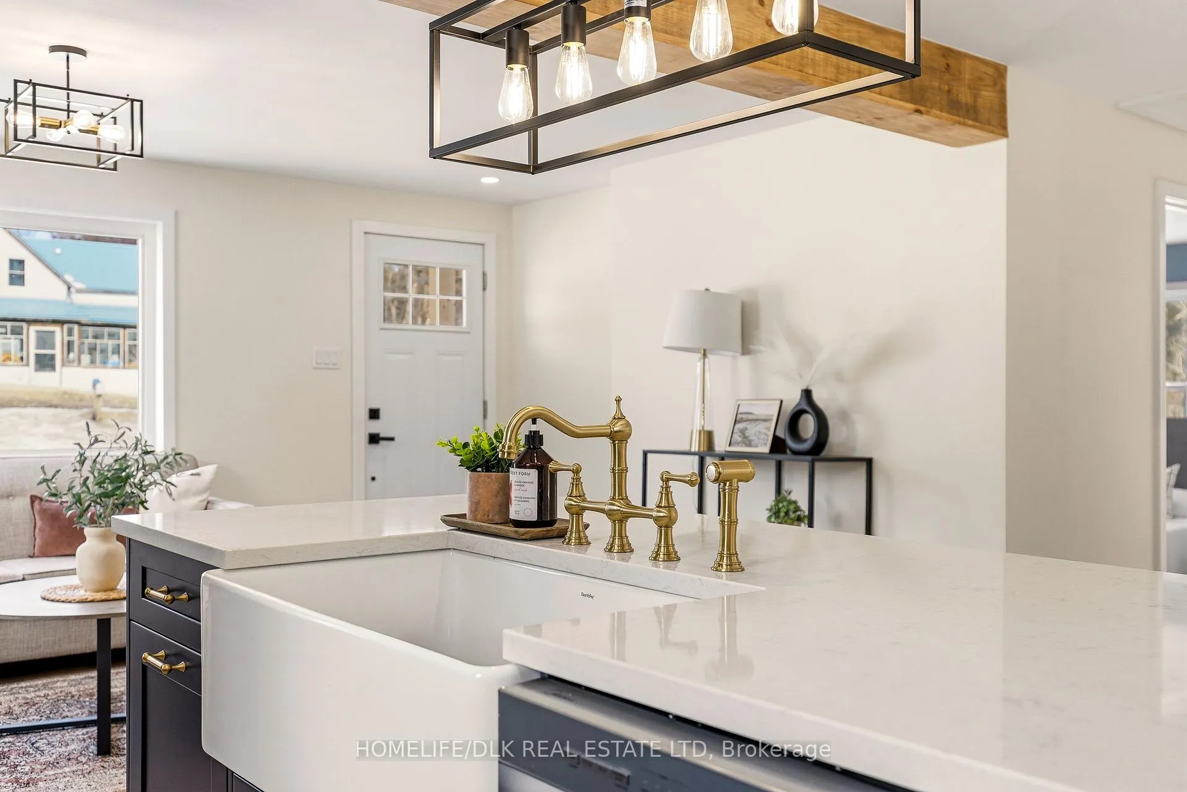
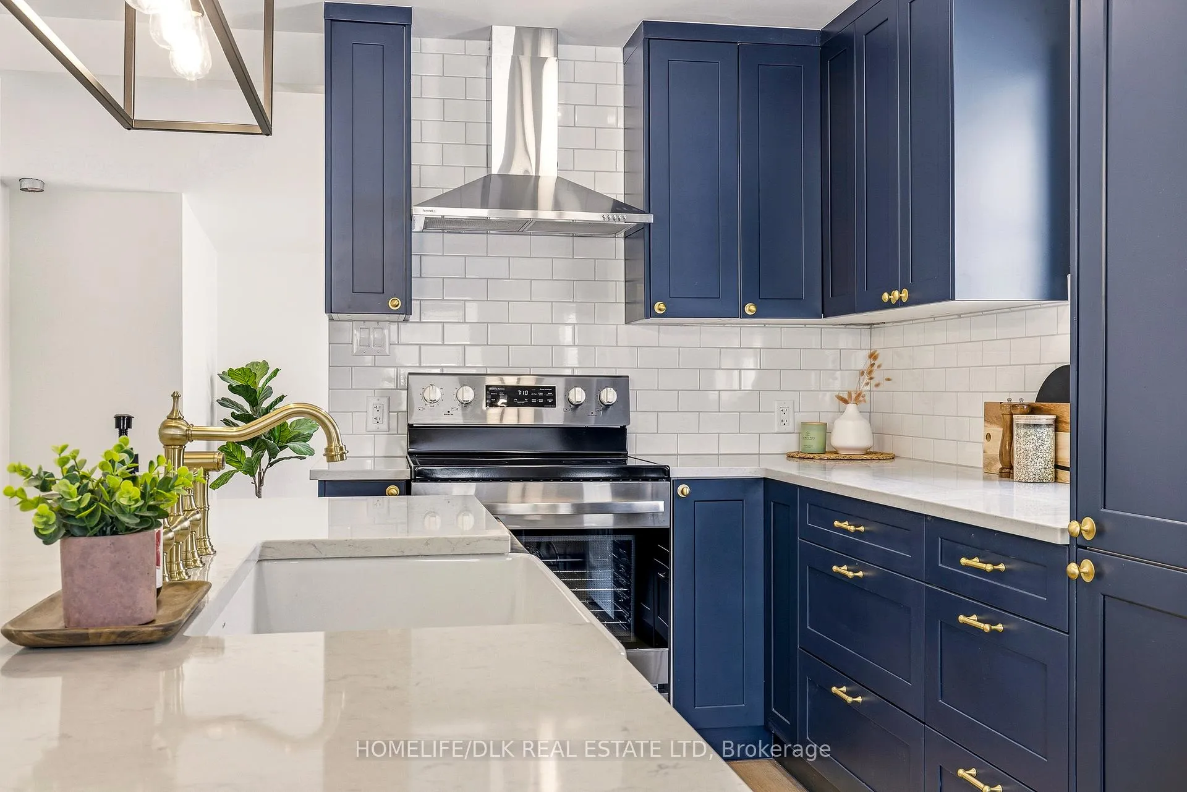
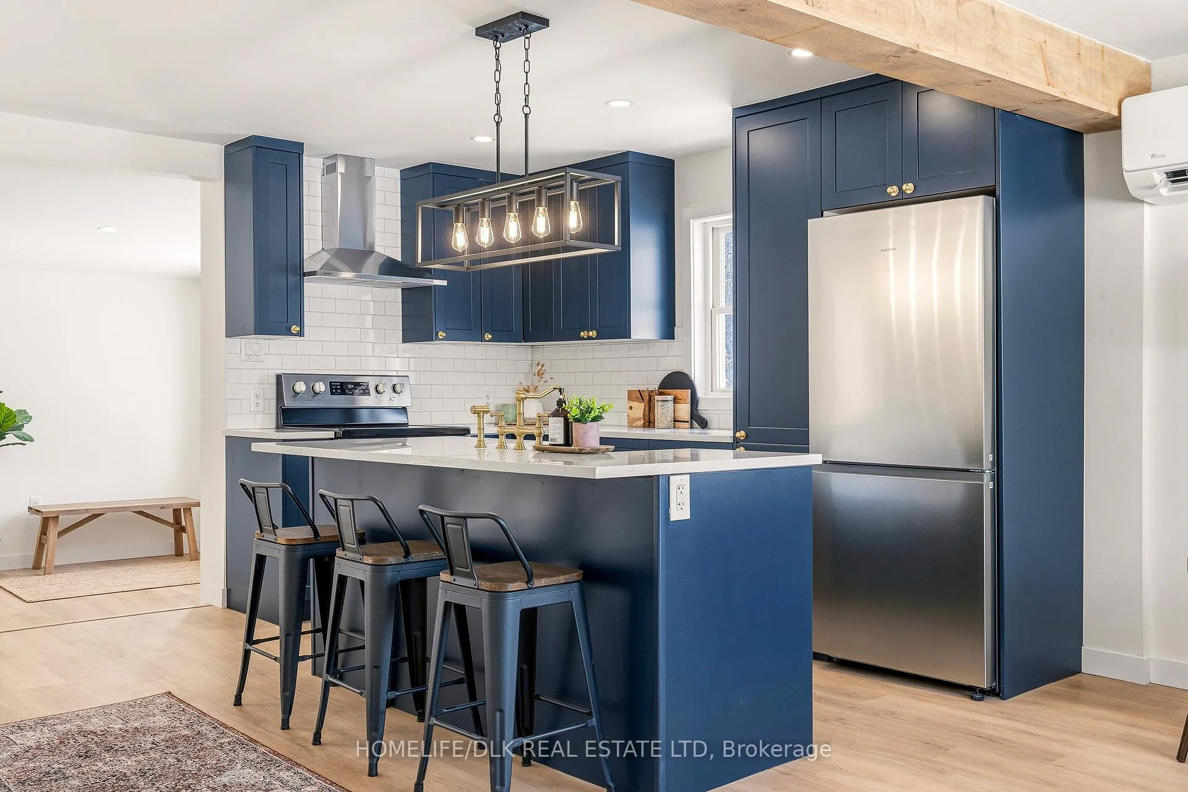
- Custom kitchen with quartz countertops and farmhouse sink
- Open-concept living space with rustic wood accents
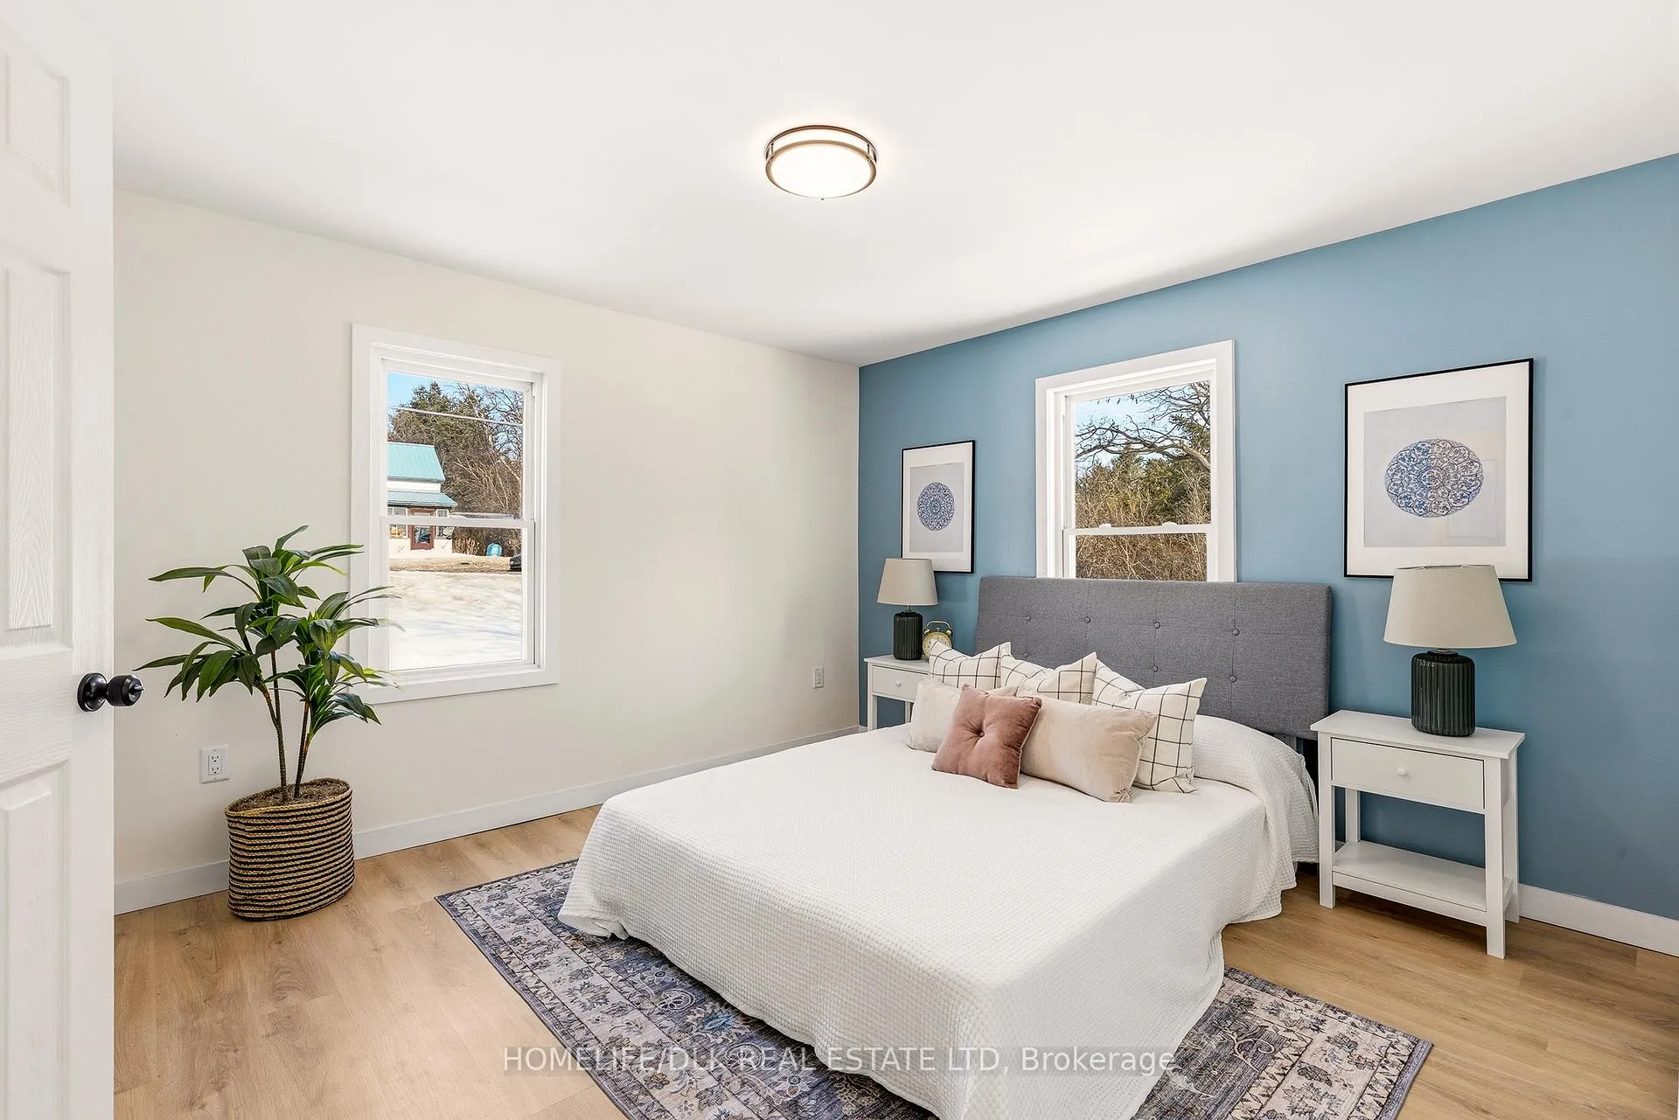
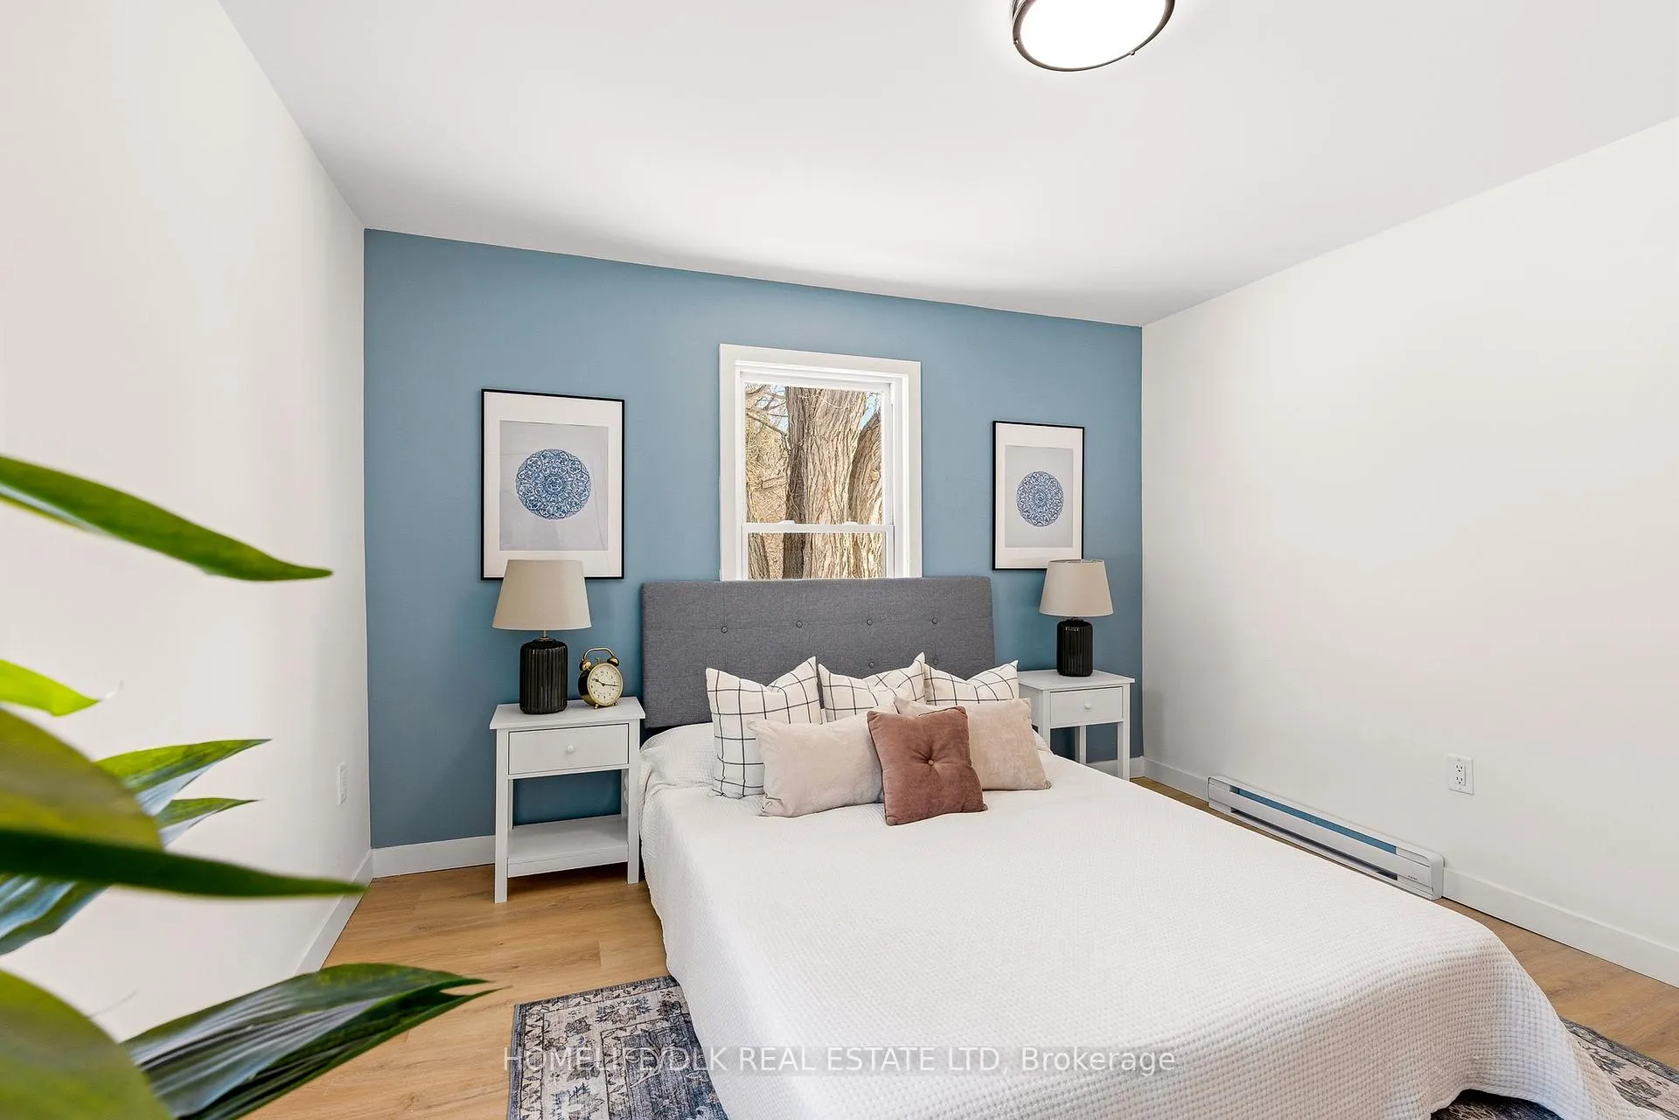
- Private ensuite in primary bedroom for added luxury
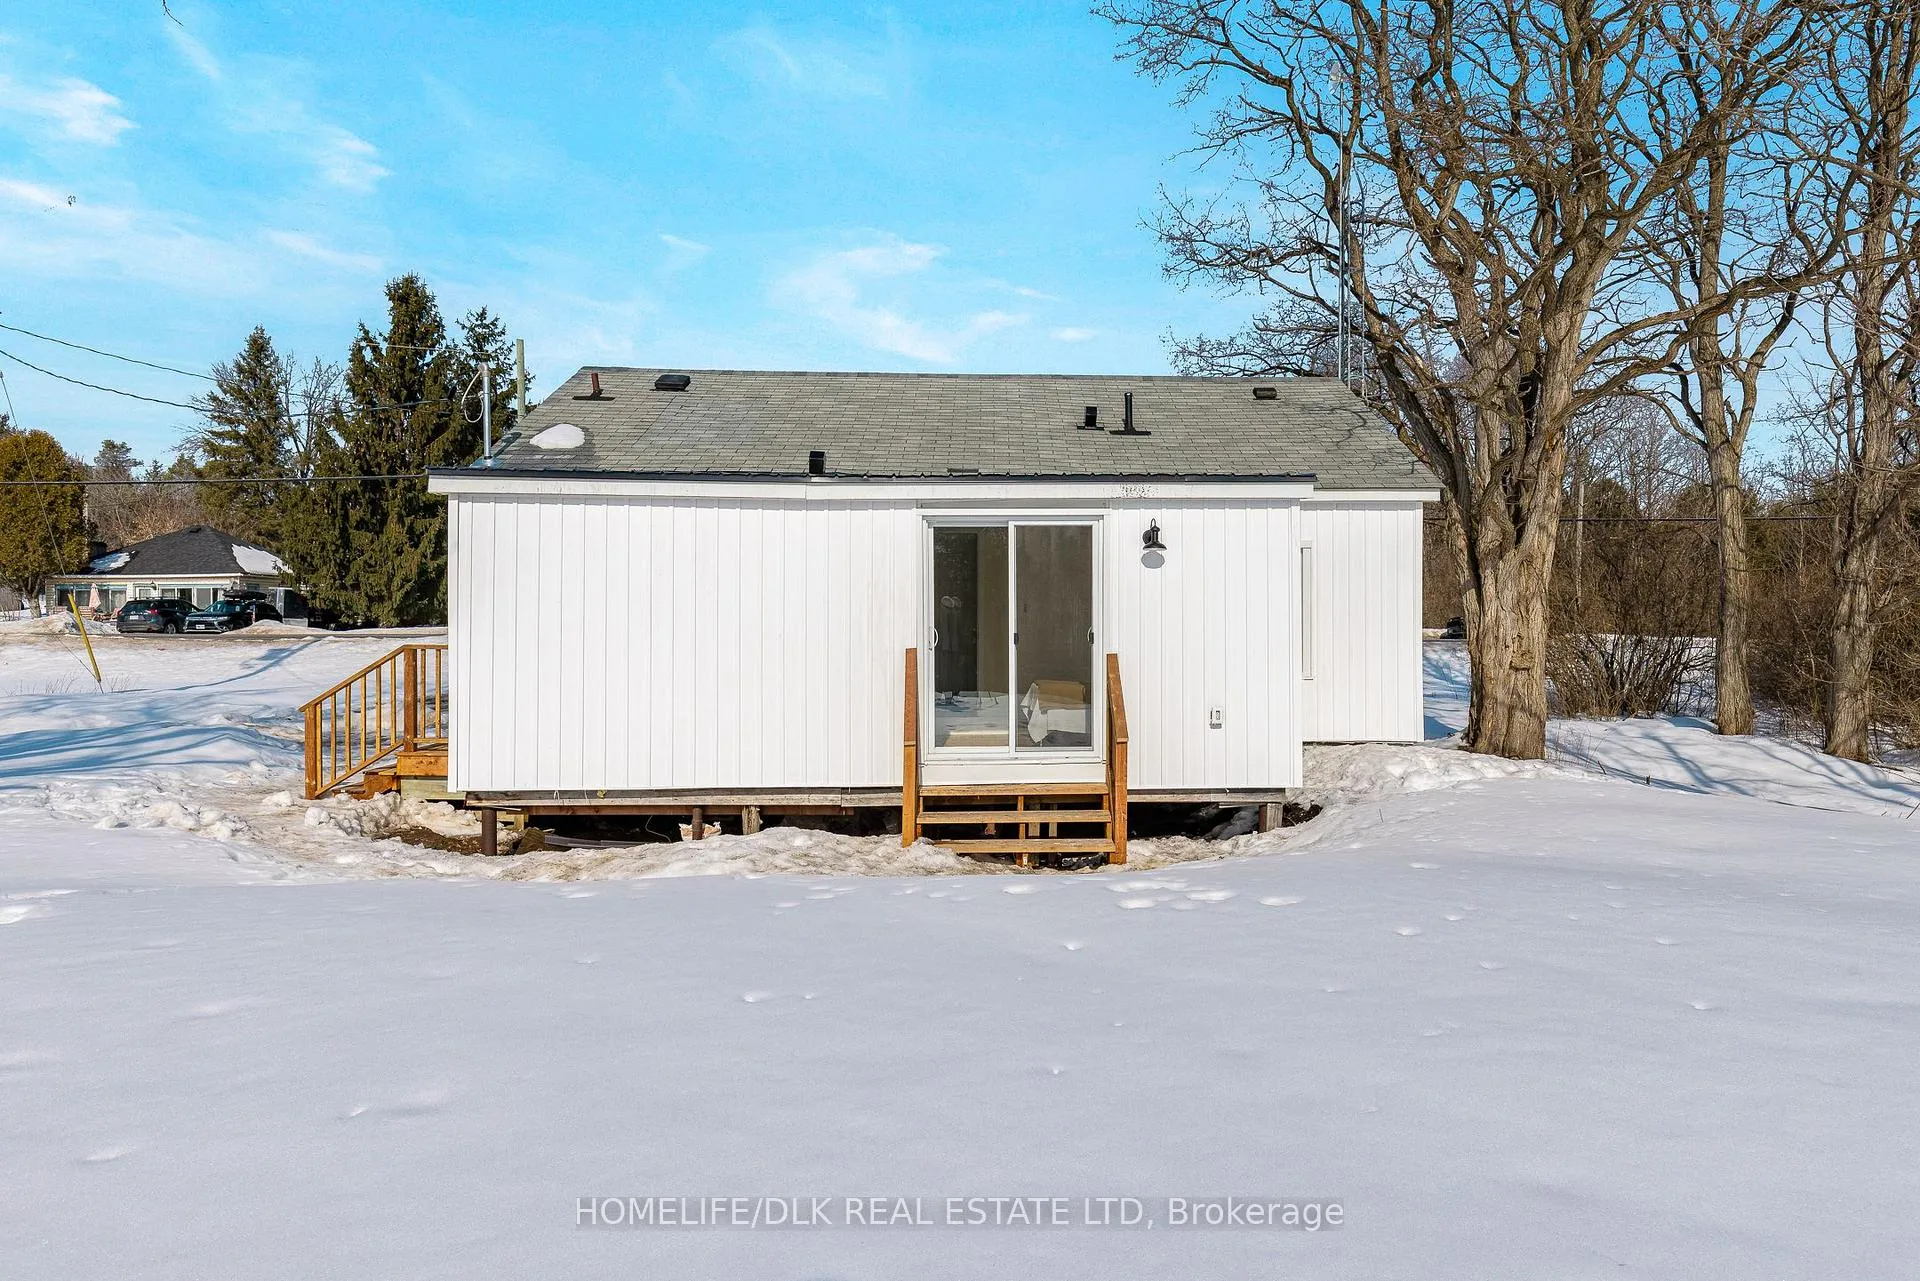
- Versatile bonus room for office or third bedroom
- New septic system and dual heat pump for efficiency
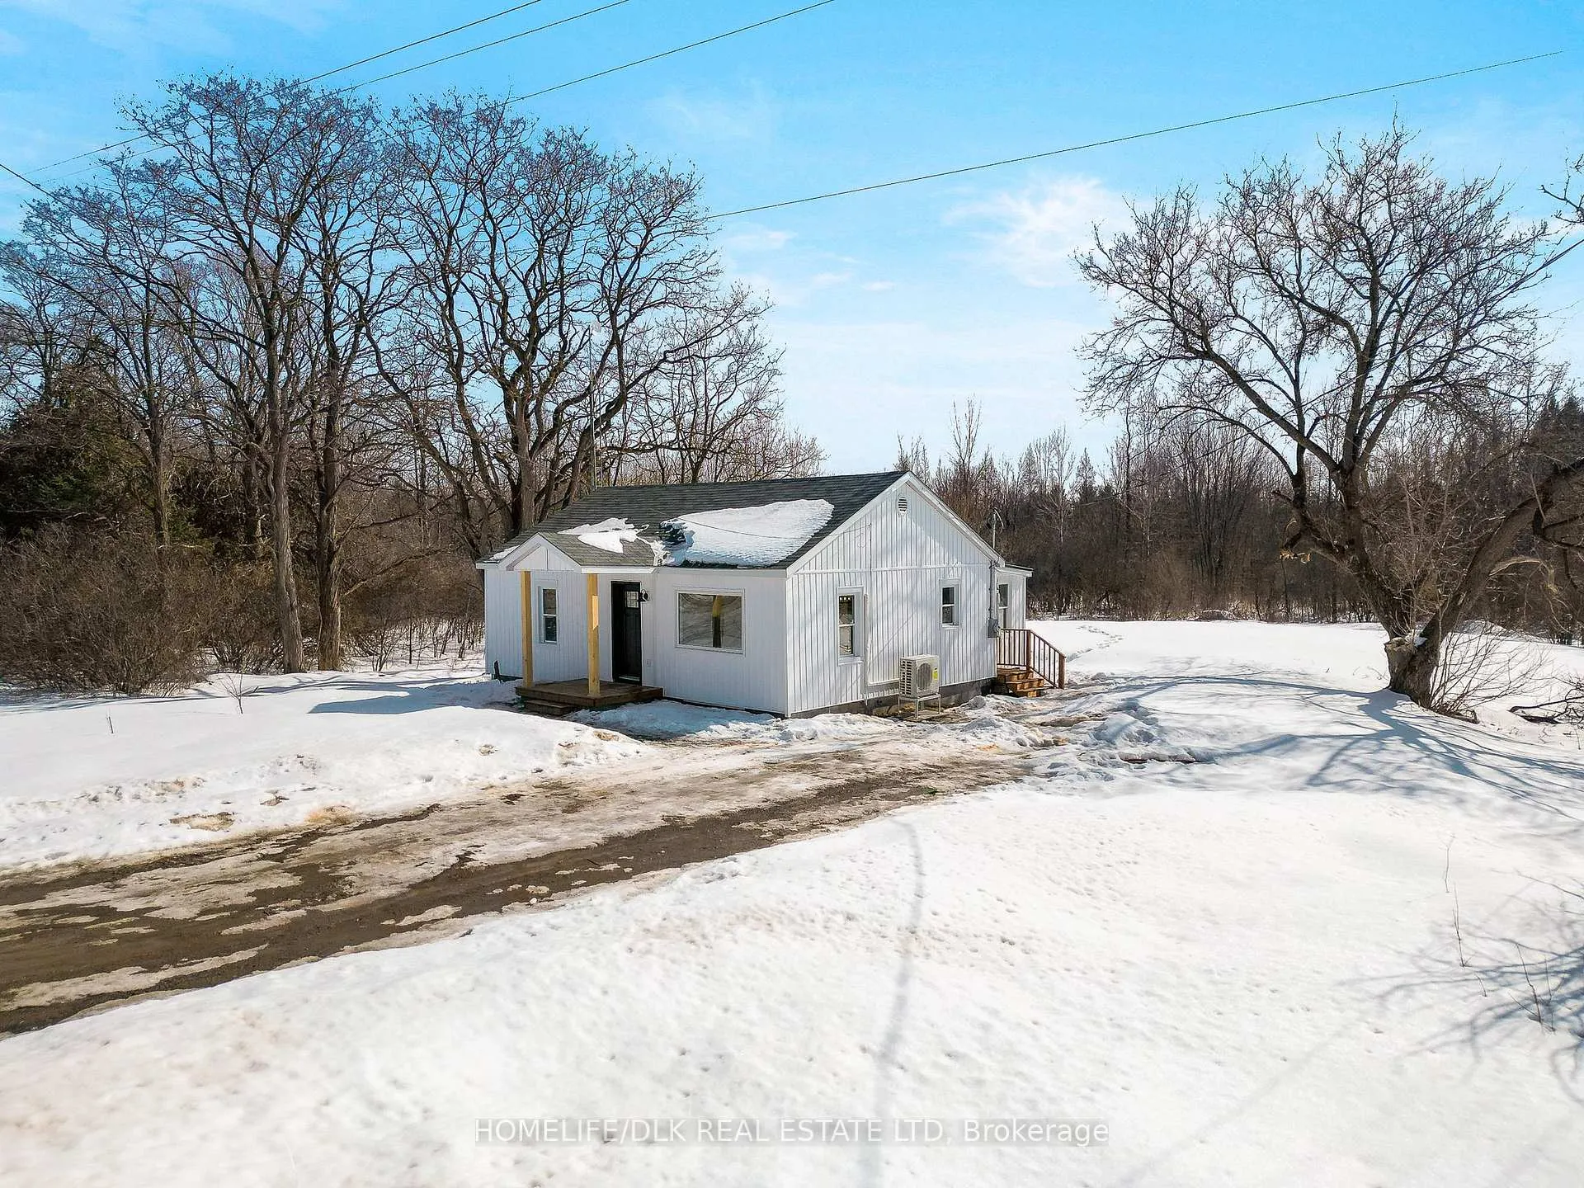
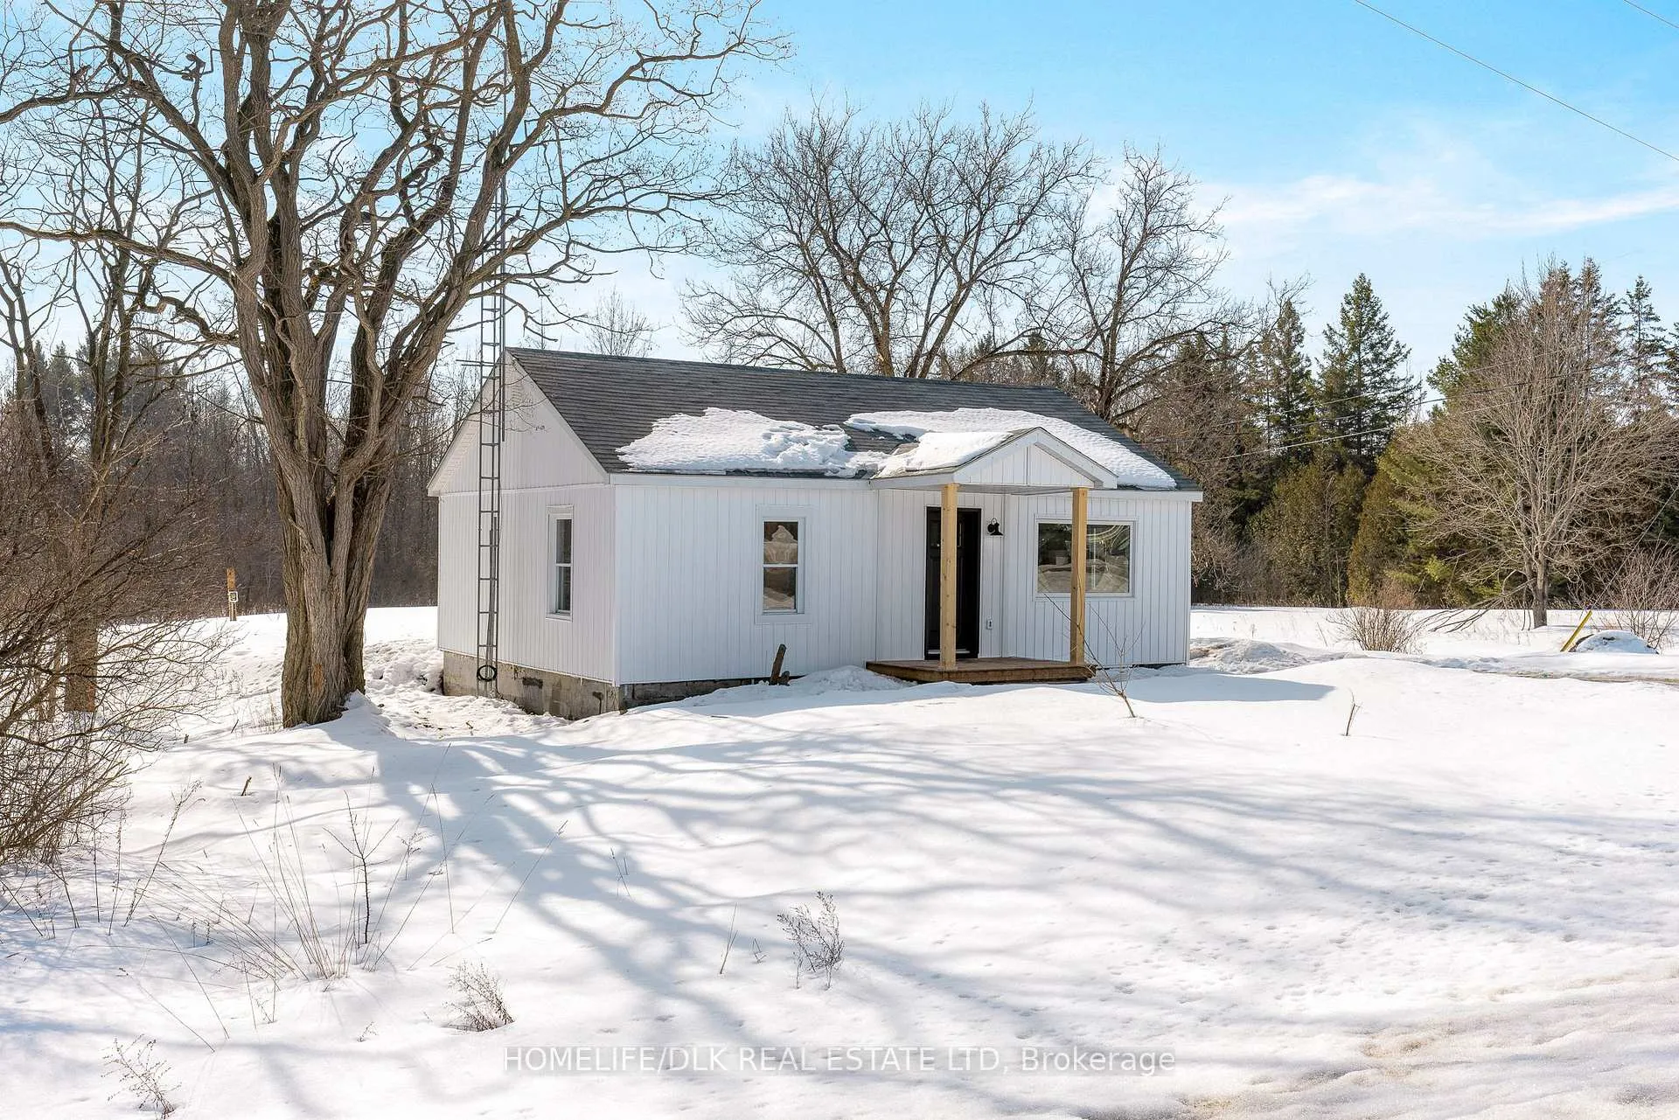
- Modern vinyl siding and updated exterior features
- Minutes from city amenities with peaceful surroundings
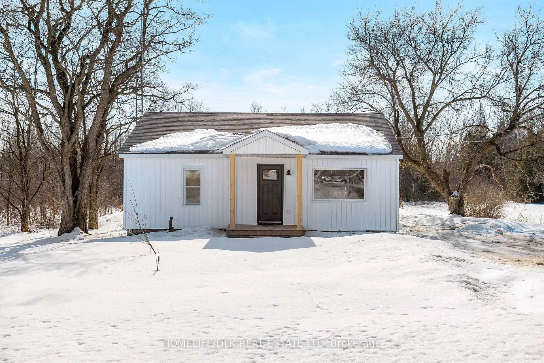
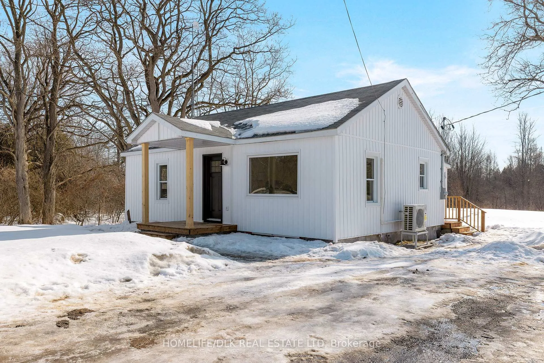
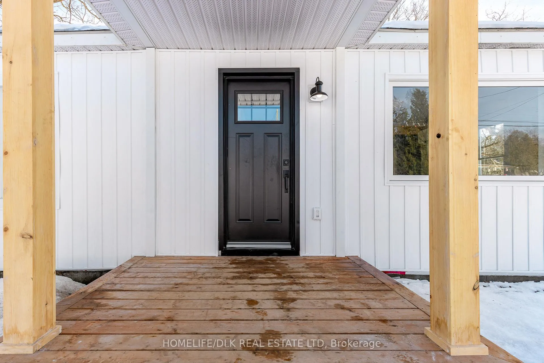
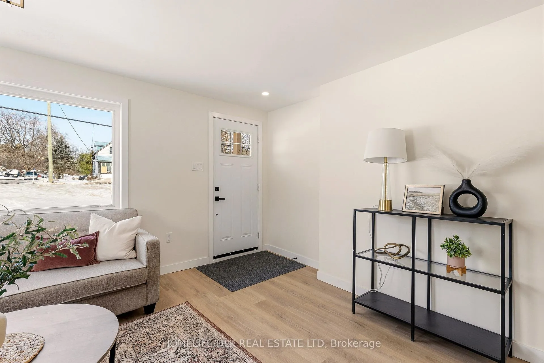
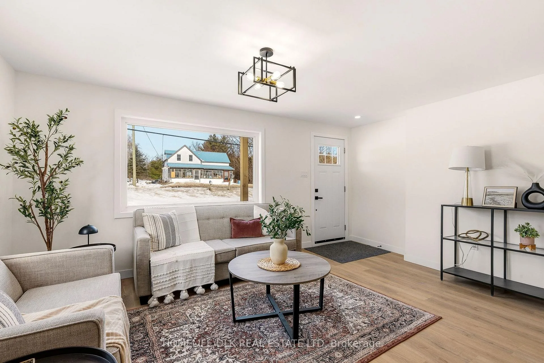
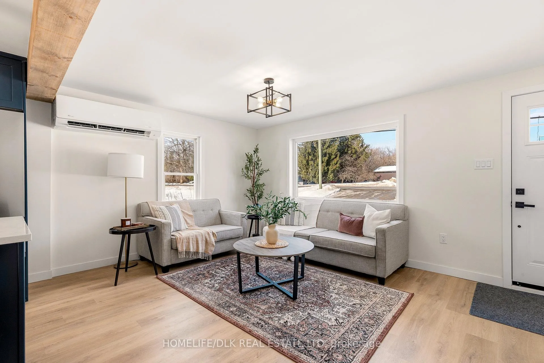
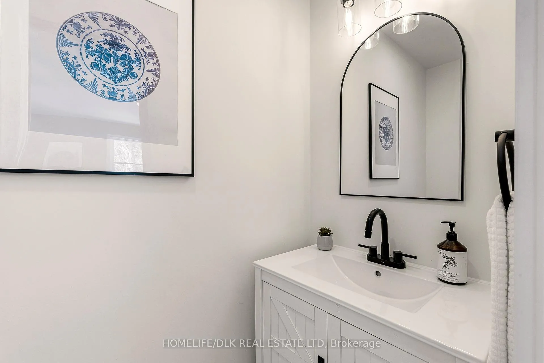
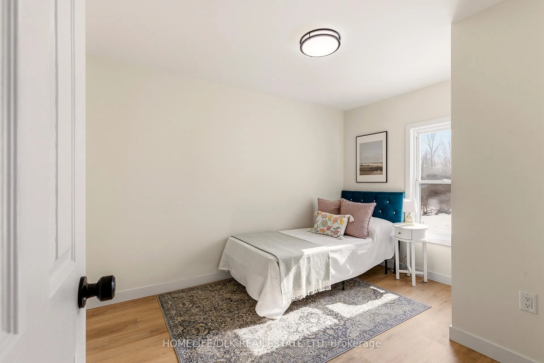
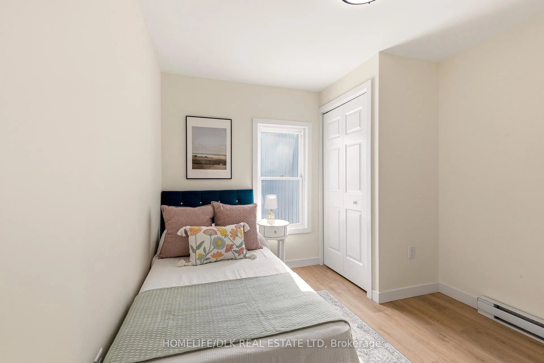
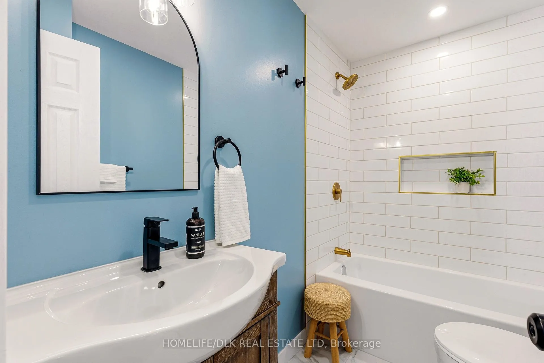
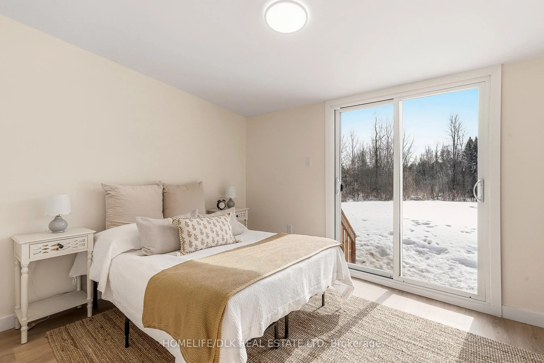
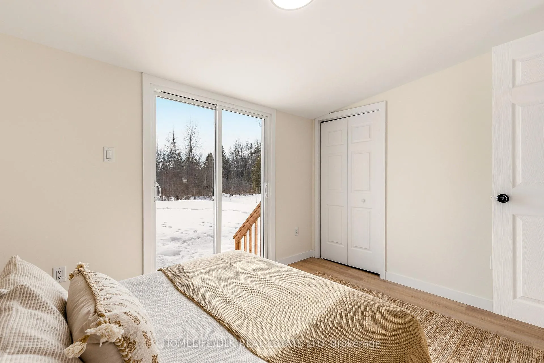
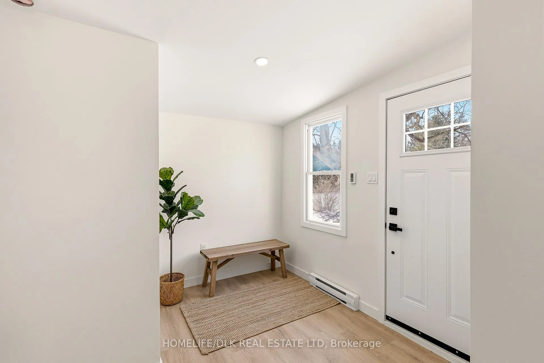
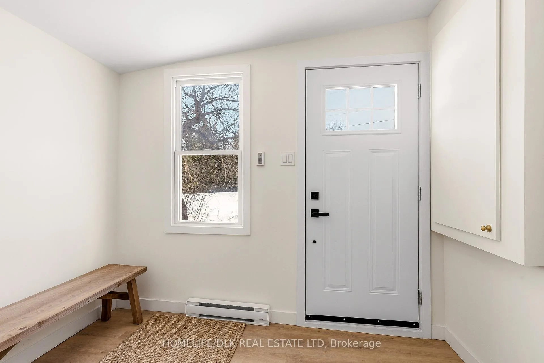
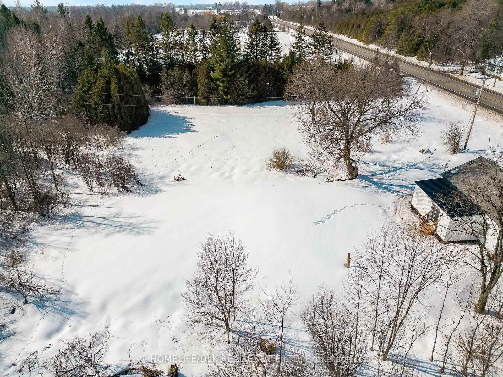
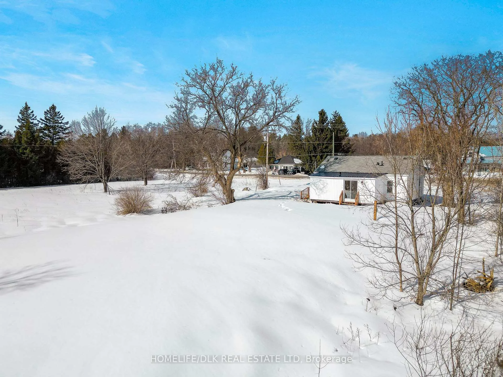
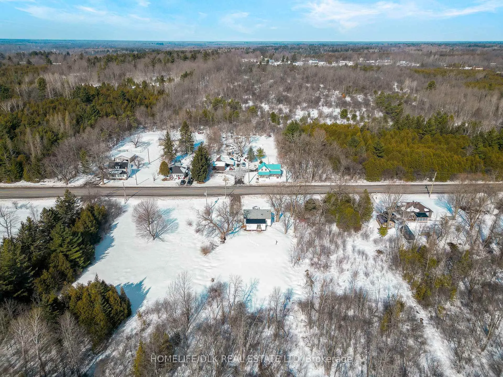
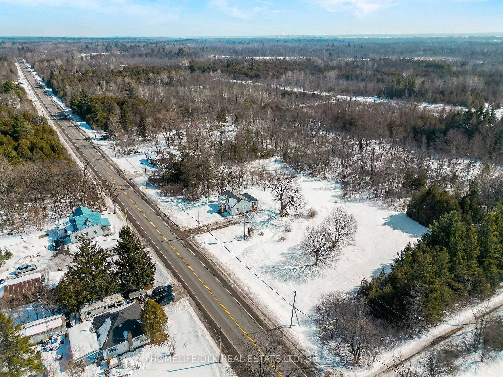
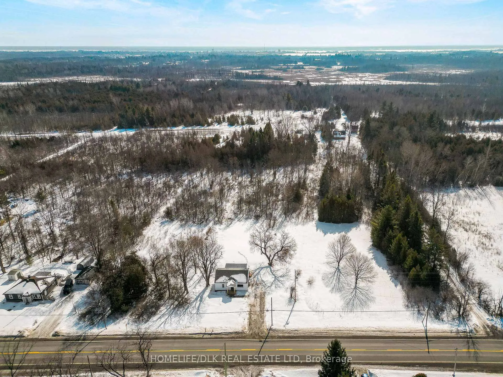
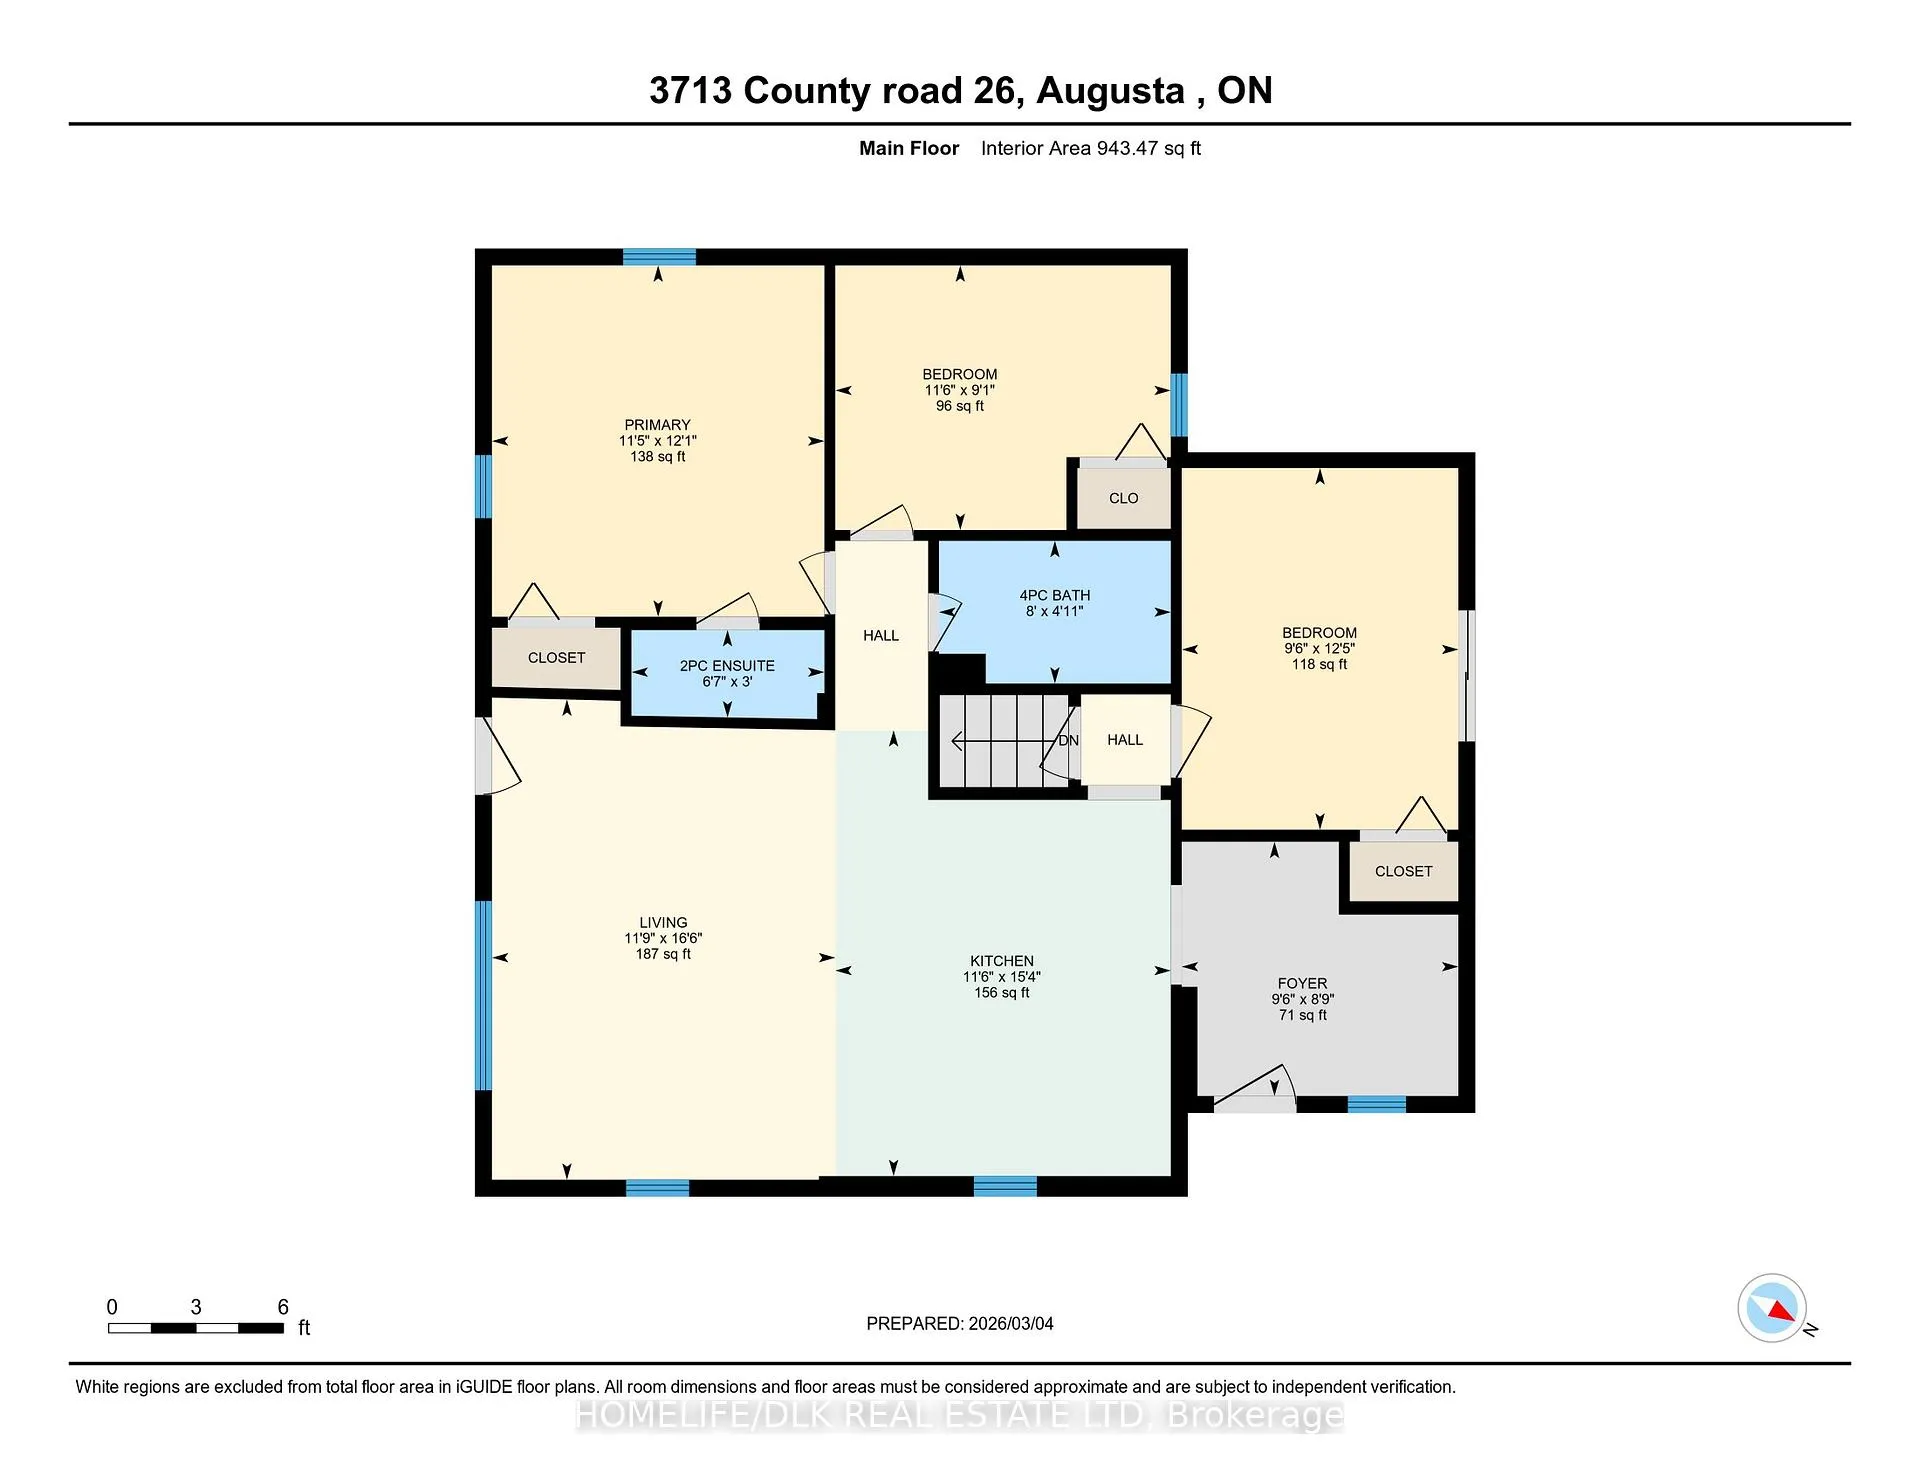
Positioned on the outskirts of Prescott with seamless access to both the 401 and 416, 3713 County Rd 26 offers the rare chance to own a home that has been renovated from top to bottom. This stunning 3-bedroom bungalow blends the luxury of a high-end, modern renovation with the peaceful seclusion of a 2-acre lot - all while remaining just minutes from essential city amenities. The interior welcomes you with an open-concept living space elevated by a rustic wood beam accent that perfectly complements the modern aesthetic. The custom kitchen is a true showpiece, featuring sleek quartz countertops, a classic farmhouse sink, and brand-new stainless steel appliances. The thoughtful floorplan includes 2 bedrooms with ample closet space, including a primary bedroom with a private ensuite. The main bathroom is equally impressive, finished with contemporary accents and a built-in shower niche. For those needing extra space, a versatile bonus room offers the perfect space for a third bedroom or home office with direct access to the backyard. Practicality meets style with a combined mudroom and laundry room, providing a dedicated space to transition from the driveway into the home. While the cosmetic finishes are stunning, the structural and mechanical integrity is where this property truly shines. This comprehensive renovation includes a brand-new septic system, roof, baseboard heaters, and a dual heat pump for year-round climate control. The exterior has been completely transformed with modern vinyl board-and-batten siding, a new front porch, and updated entry stairs. Further quality upgrades include new electrical and plumbing systems, updated insulation, doors and windows, and extended well casing with new cap, lines and pump. Finished with fresh paint and flooring throughout, everything has been done, so you can simply move in and enjoy. Full list of property improvements available.
Key Facts & Features
Property Costs
- Annual Property Tax Amount
- $1,738
- Land Transfer Tax Fee
- $4,474
Rental Items
- Rental Equipment
- none
- Basement Type
- Crawl Space, Unfinished
Interior Features
- Laundry Level
- Main Level
- Interior Extras
- Carpet Free, Primary Bedroom - Main Floor, Separate Heating Controls, Upgraded Insulation
- Fireplace/Stove
- No
- Elevator
- No
Exterior Features
- Pool
- None
Building
- Building Type
- Detached
- Building Style
- Bungalow
Construction
- Exterior Finish
- Vinyl Siding
- Roof
- Asphalt Shingle, Metal
- Foundation Details
- Block
- Special Designation
- Unknown
Lot
- Lot Front
- 303.87 ft
- Lot Depth
- 289.24 ft
Inclusions
- Inclusions
- all attached light fixtures, bathroom mirrors, refrigerator, dishwasher, stove, hood fan, HWT, dual heat pump, baseboard heaters
Exclusions
- Exclusions
- none
Parking & Garages
- Garage Type
- None
- Garage Spaces
- 4
- Parking Spaces
- 4
- Total Garage And Parking Spaces
- 4
Heating & Cooling
- Heat Source
- Electric
- Heat Type
- Baseboard
- Air Conditioning
- Other
- Water
- Well
- Sewers
- Septic
- Bedrooms
- 3
- Washrooms
- 2
- Kitchens
- 1
- Family / bonus room
- Yes
Washrooms
- 4-piece
- 2-piece
- Municipality
- Augusta
- Neighbourhood
- Augusta Twp
- Main cross streets
- County Rd 26 and County Rd 18
- Directions
- From the 401: take exit 716 for Edward Street toward Prescott/Domville. Head North on Edward St / County Rd 18. Turn left onto County Rd 26, and the home will be on the left.
- MLS® number
- X12852742
- Data source
- Toronto Regional Real Estate Board
- Status change
- 2026-03-08
- Listed on
- 2026-03-06
- Days on market
- 2 days
- Possession type
- Immediate
- Co-op commission
- 2.0%
- Seller
- Listed by
- HOMELIFE/DLK REAL ESTATE LTD
Home Market Value
Current home valuation for 3713 County Rd 26, Augusta, Augusta Twp, Augusta, ON. Listed for $399,900
HOMEH Estimate
$382,950
Estimated Sales Range
$302,531 - $463,370
HOMEH Estimate for 3713 County Rd 26, Augusta, Augusta Twp
Calculated with a real agent's CMA method — 45+ years of experience, codified. Not an AI guess.
For the owner
Is this your home? Track its value.
Get this home's HOMEH Estimate by email once a month, with how many homes are for sale around you.
Mortgage Payment Calculator
Compare up to 4 down payment scenarios
5% of purchase price for homes $500K or less
$19,995
| Scenario 1 | Scenario 2 | Scenario 3 | Scenario 4 | |
|---|---|---|---|---|
−Down payment | % $ | % $ | % $ | % $ |
+CMHC insurance | $15,196 | $11,157 | $9,518 | $0 |
=Total mortgage | $395,101 | $371,067 | $349,433 | $319,920 |
Amortization | ||||
Mortgage rate | % | % | % | % |
| Payment frequency | ||||
=Mortgage payment | $1,929monthly | $1,812monthly | $1,706monthly | $1,562monthly |
Land Transfer Tax
$4,474
$4,474
Around this home
Data provided by OpenStreetMap & Fraser Institute School Rankings
Ask HOMEH
New!Hi there!
👋Text or call (416) 301-9001
Recommended for you
Based on homes you've looked at.
No recommended properties found.
Nearby similar homes
No nearby properties found.
More real estate resources
Other homes nearby
Explore this area
Nearby neighbourhoods
No nearby listings available.