
4701 4th Concession Road
Augusta (Augusta Twp), ON K0E 1T0
- 4+1Bedrooms
- 3Bathrooms
- 7Garage
- 2500–3000Sq Ft
- $4,835Tax
- 1,65×2,76 ftLot Size
 Estimated Value:$1,117,303See Free Estimate Report

Property not available for sale or for rent.
HOMEH One: full-service selling for a 1% listing fee. The buyer's agent commission is separate.
Free Home EvaluationHow Much Is My Home Worth?Homes for Sale NearbySale & Price History for 4701 4th Concession Road, Augusta, Augusta Twp
Real estate boards require you to or to see the full details of this property.
*Sold prices and complete sale & price history are regulated data. Under the Trust in Real Estate Services Act, 2002 (TRESA) and the rules of the Real Estate Council of Ontario (RECO), and pursuant to the Multiple Listing Service® rules of the Canadian Real Estate Association (CREA) and the Toronto Regional Real Estate Board (TRREB), this information may be shown only to registered users who have agreed to the applicable terms of use (a Virtual Office Website, or "VOW," arrangement). HOMEH Inc., Brokerage therefore provides it to signed-in members only. Creating an account is free and takes under a minute.
About 4701 4th Concession Road, Augusta, Augusta Twp
Summarized Description
- Unique restored stone farmhouse with modern amenities.
- Spacious primary bedroom with luxurious ensuite.
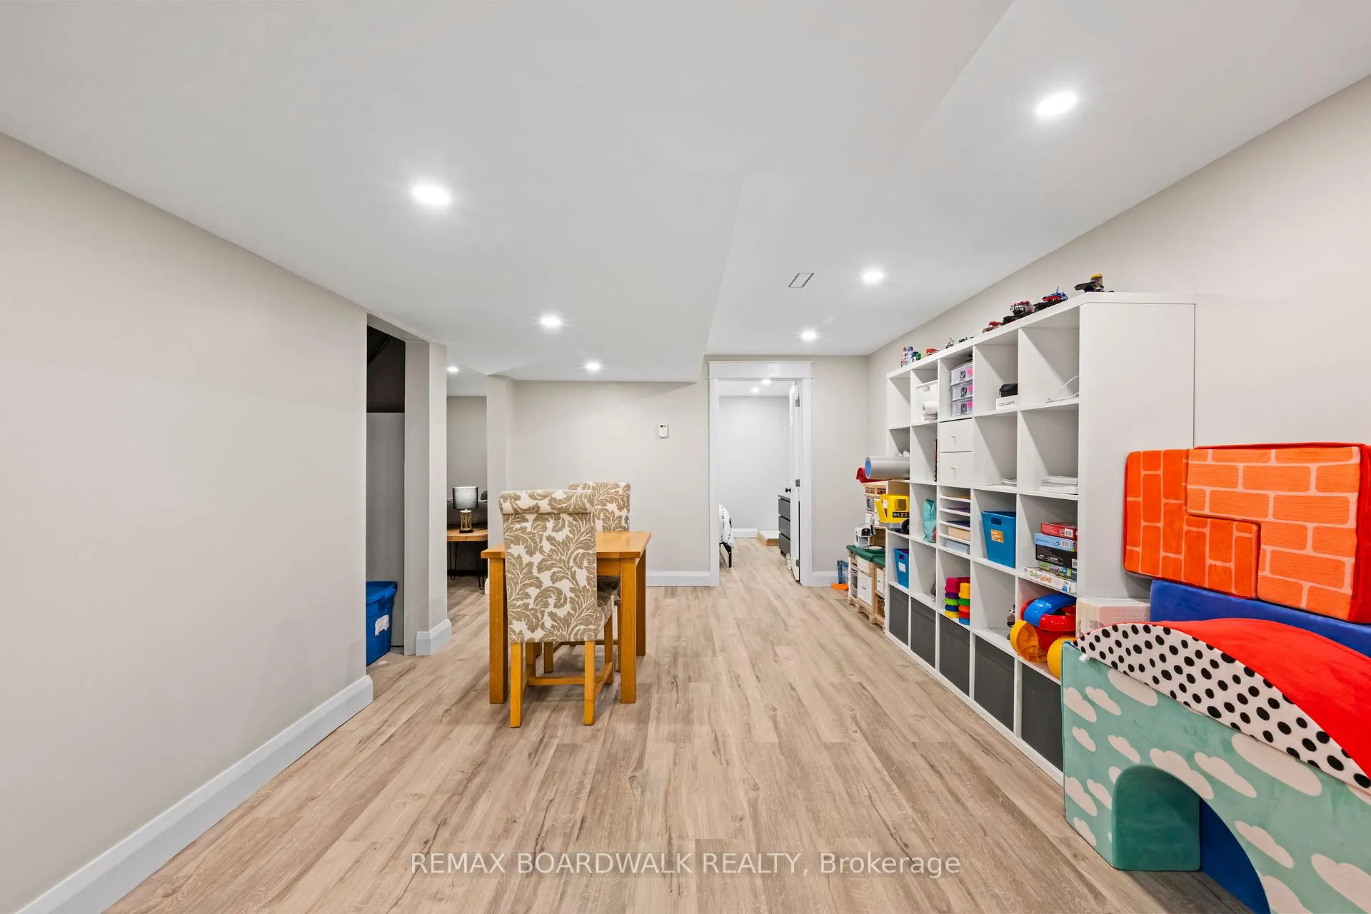
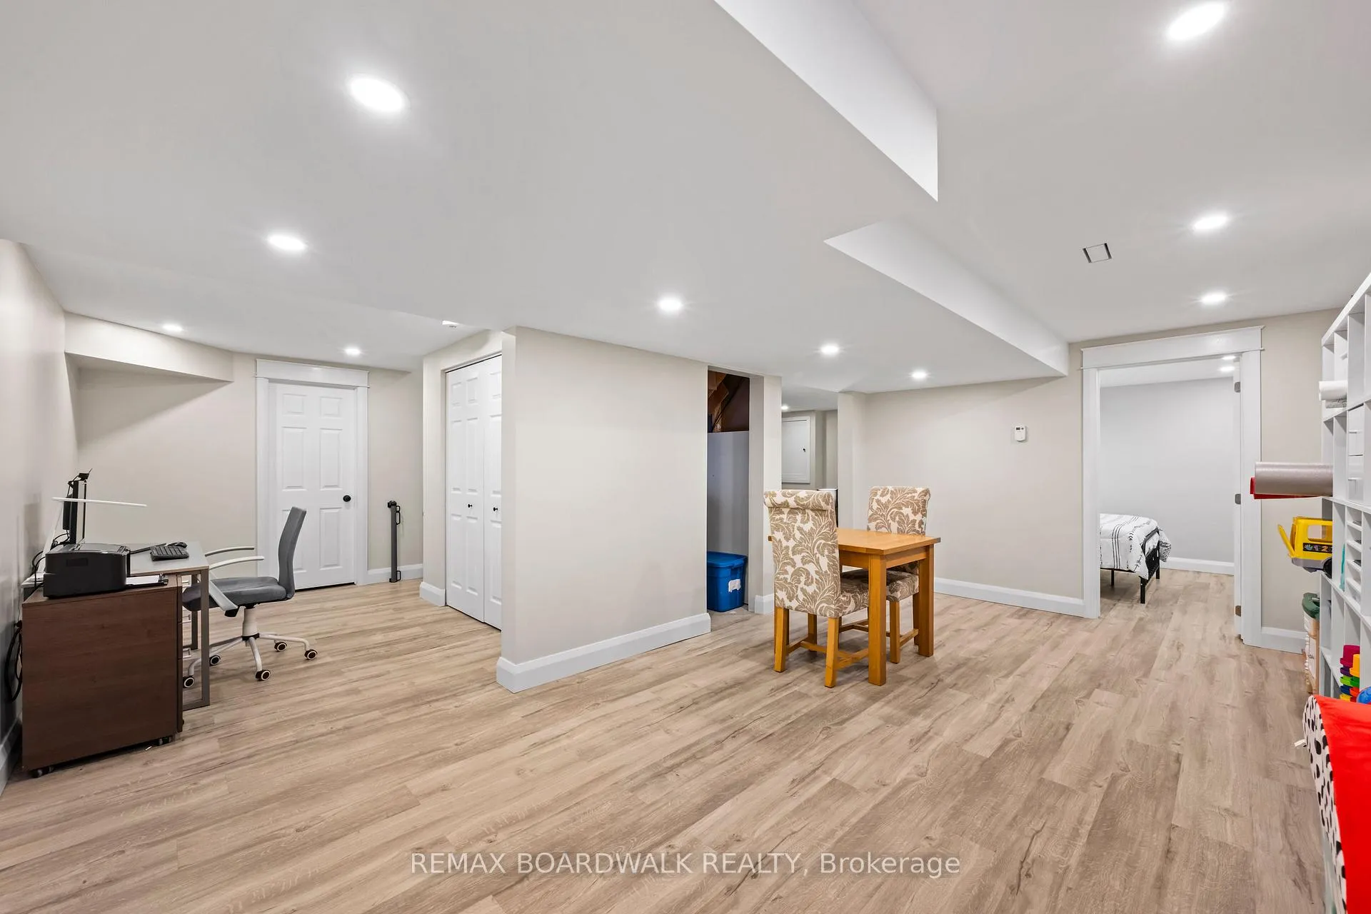
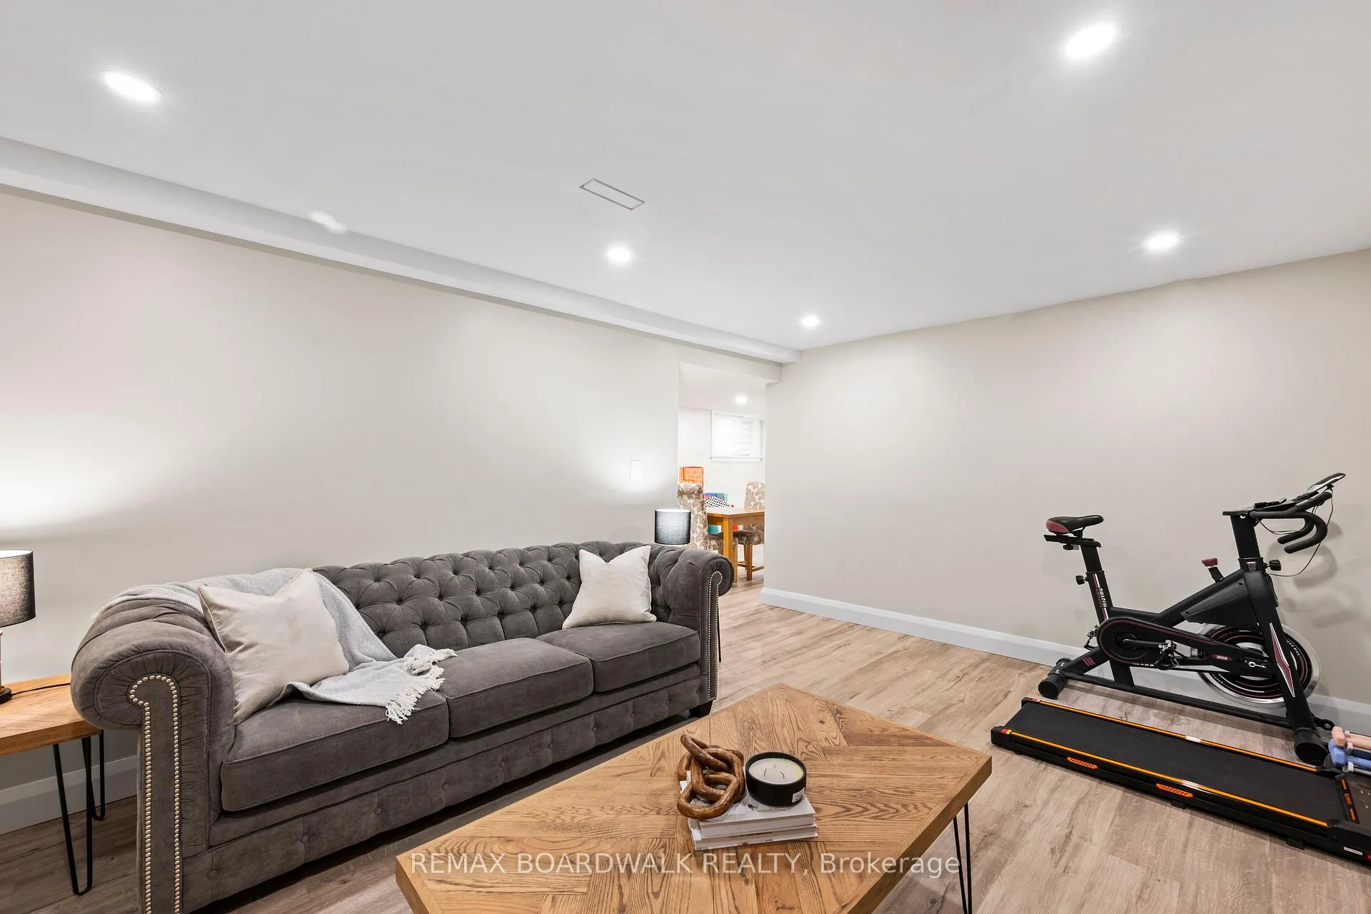
- Finished basement adds flexibility for living space.
- Impressive barn/garage built in 2023.
- Set on 41 acres of scenic countryside.
- Quick access to major highways for commuting.
- Ideal for hobby farming or equestrian use.
- Rich in character and craftsmanship from 1848.
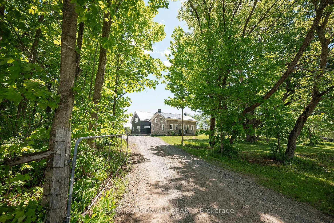
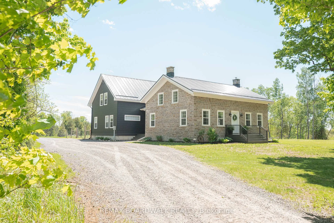
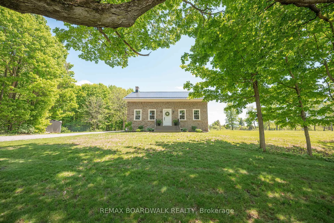
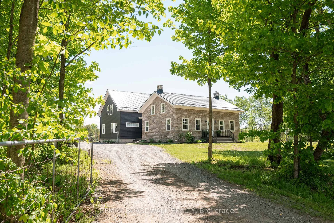
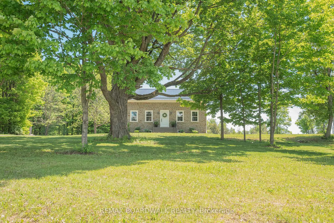
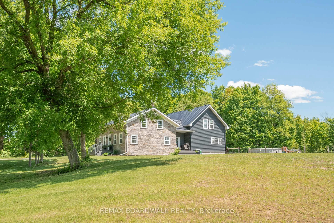
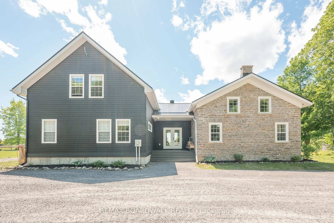
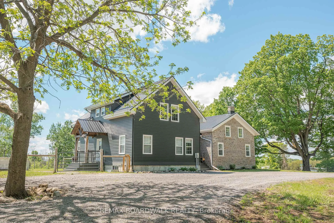
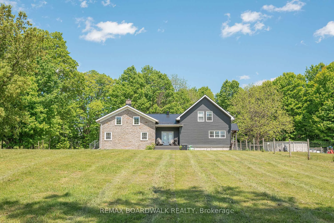
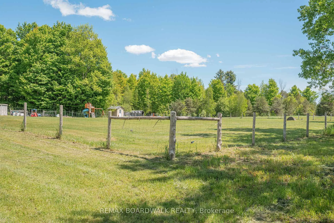
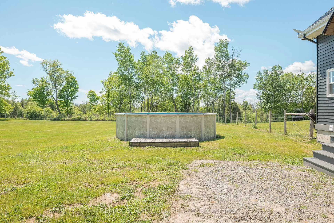
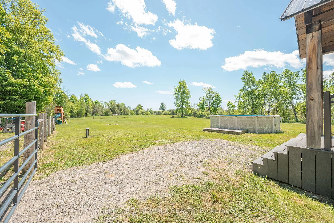
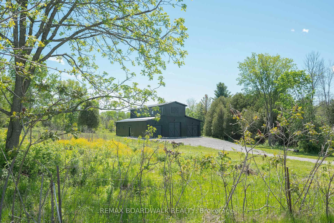
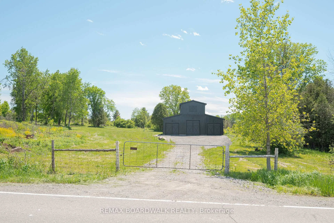
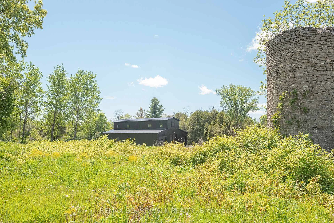
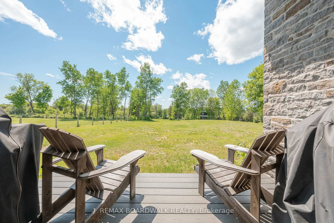
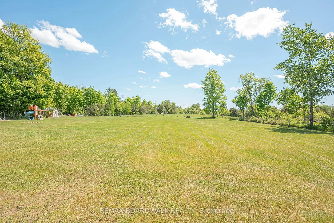
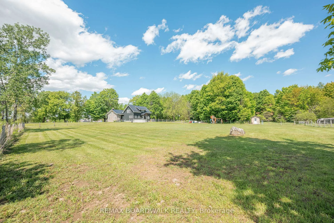
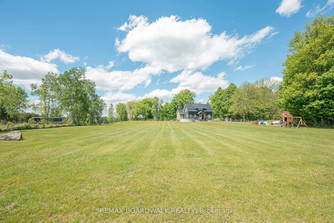
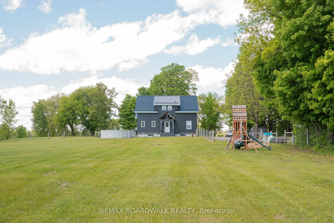
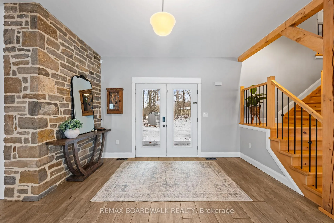
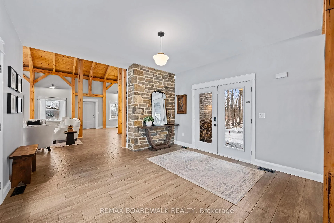
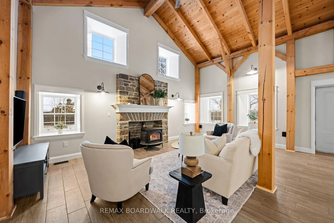
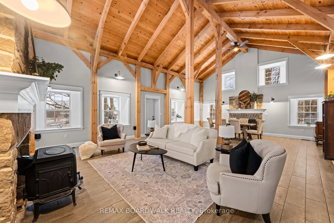
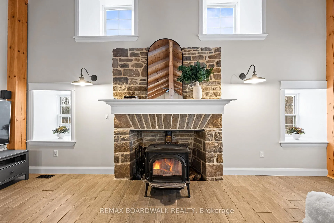
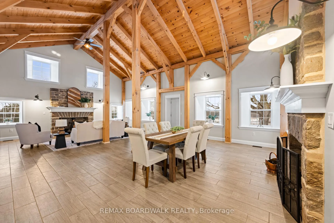
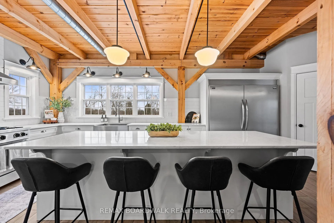
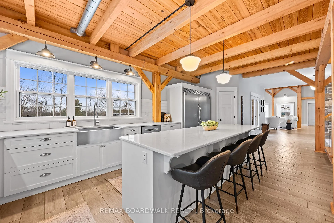
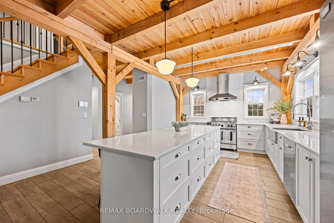
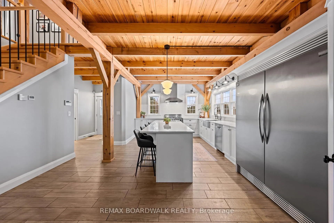
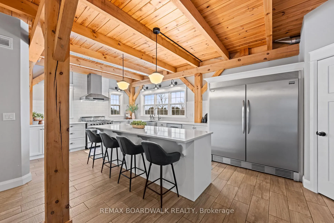
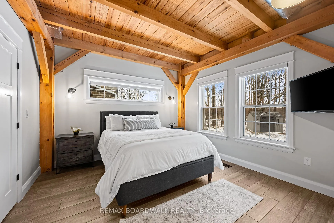
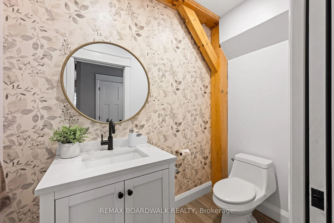
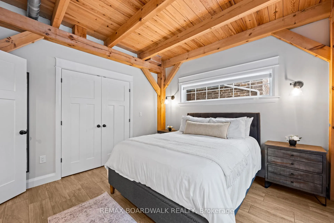
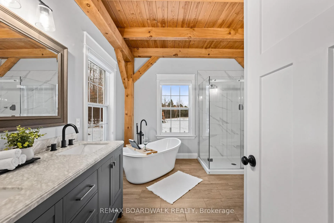
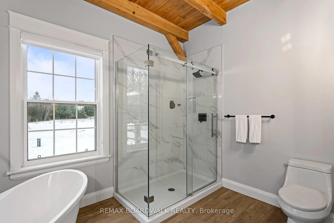
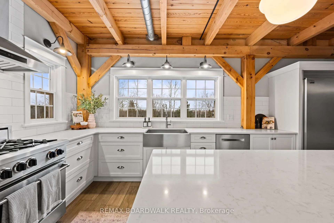
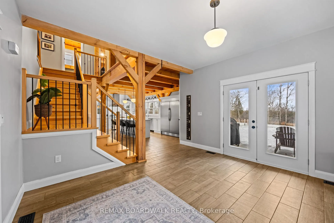
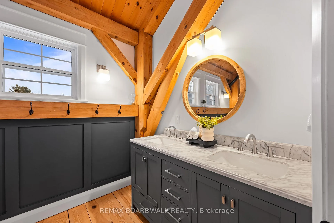
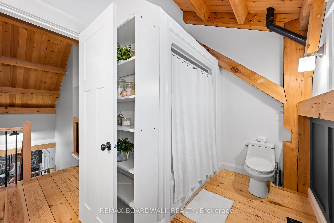
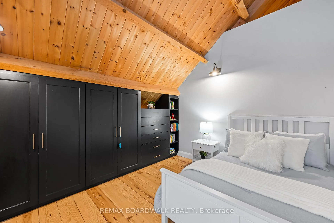
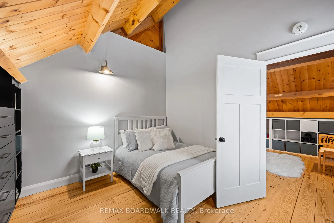
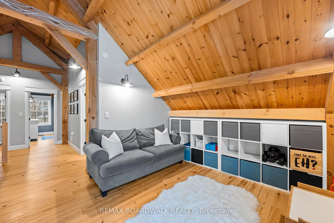
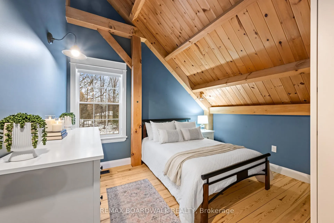
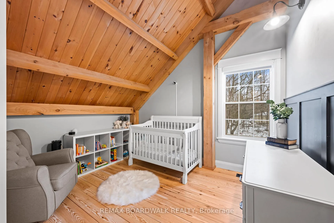
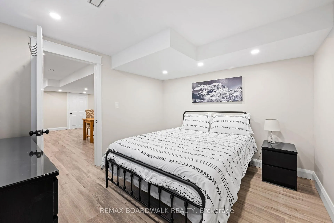
$15,000 toward your closing costs! Offered by the seller for any accepted offer from June 1 to June 30, 2026. Set on 41 breathtaking acres ofrolling pasture, mature trees, and scenic countryside, this extraordinary estate combines the timeless beauty of a restored stone farmhouse withthe comfort and convenience of modern living. Built using the home's original 1848 stone and thoughtfully completed in 2018, this one-of-a-kindresidence is rich in character and craftsmanship. Inside, you will find soaring ceilings, exposed beams, hemlock flooring, recessed windows, anda stunning farmhouse kitchen with walk-in pantry and picturesque views in every season. Offering 5 bedrooms and 3 bathrooms, including a spacious primary bedroom with walk in closet and a luxurious 5-piece ensuite and soaker tub, the home is designed for both everyday living andentertaining. Upper-level laundry and a finished basement add flexibility and convenience.The land offers endless opportunities for hobbyfarming, equestrian use, recreation, or simply enjoying the privacy and tranquility that only acreage can provide. Completing the package is animpressive 60' x 40' barn/garage built in 2023, featuring a poured concrete foundation, metal roof, insulated doors, and 200-amp service.Currently configured to accommodate up to 7 vehicles, it offers exceptional potential for a workshop, equipment storage, or agricultural use.Major updates include a drilled well (2016), septic system (2015, certificate on file), forced-air furnace (2017), central air (2017), and a WETT-certified Jøtul wood stove (2020). Ideally located with quick access to Highways 401 and 416 and approximately 50 minutes to Kanata's TechPark, this property delivers the perfect balance of peaceful country living and commuter convenience. Pre-inspection and water potability testcompleted and available for review.-
Key Facts & Features
Property Costs
- Annual Property Tax Amount
- $4,835
- Land Transfer Tax Fee
- $21,455
Rental Items
- Rental Equipment
- Propane Tanks
- Basement Type
- Full, Partially Finished
Interior Features
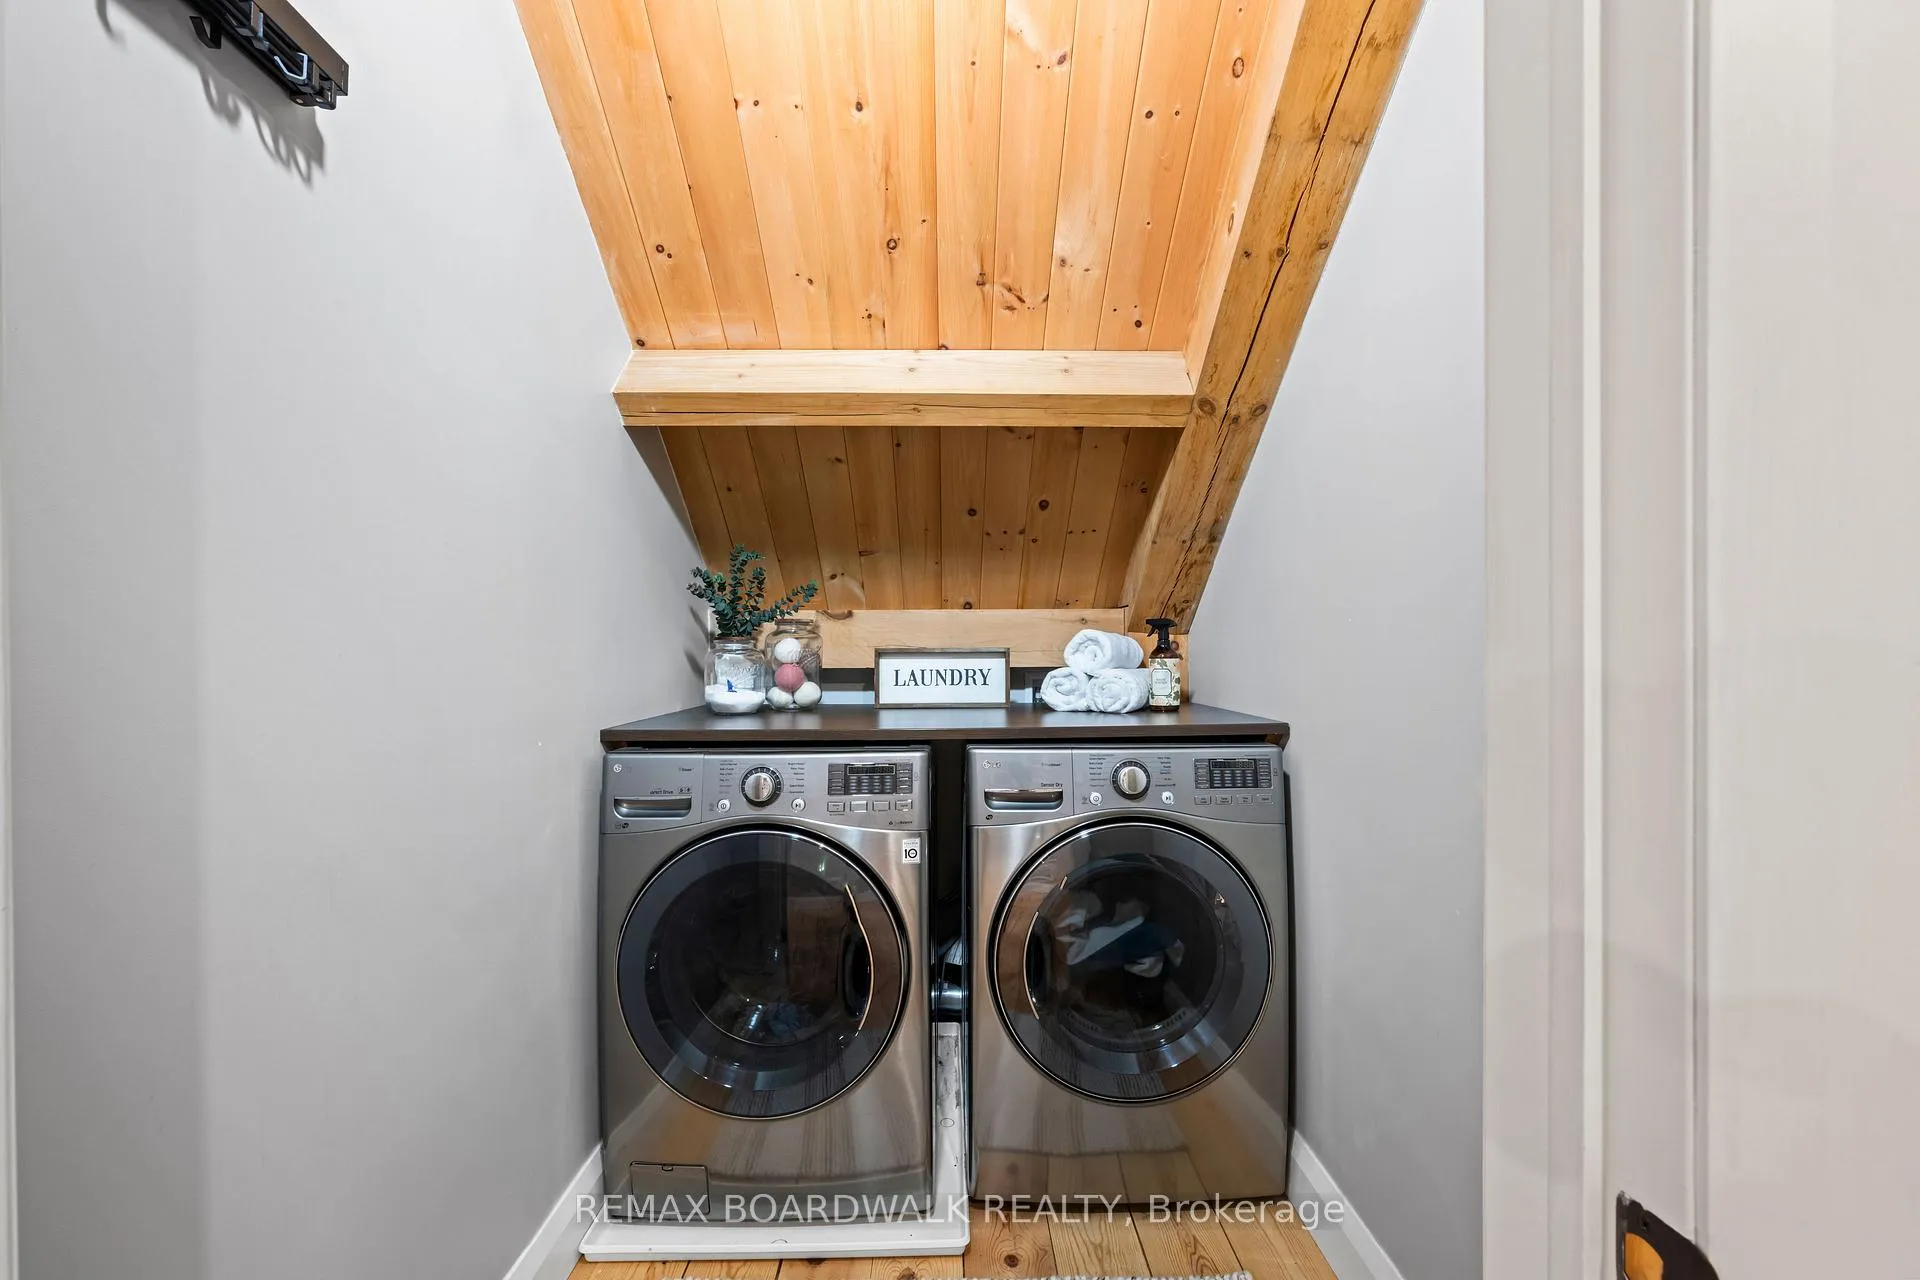
- Laundry Level
- Upper Level
- Interior Extras
- Carpet Free, Storage
- View
- Clear, Forest, Meadow, Panoramic, Pasture, Trees/Woods, Pool
- Fireplace/Stove
- Yes
- Fireplace Features
- Wood
- Elevator
- No
Exterior Features
- Exterior Extras
- Porch, Privacy, Recreational Area, Year Round Living
- Pool
- Above Ground
- Other Structures
- Shed, Barn, Workshop
Building
- Building Type
- Detached
- Building Style
- 2-Storey
- Approx Age
- 100+
Construction
- Exterior Finish
- Stone, Metal/Steel Siding
- Roof
- Metal
- Foundation Details
- Concrete, Stone
- Special Designation
- Other
Lot
- Lot Front
- 1064.58 ft
- Lot Depth
- 2075.80 ft
- Lot Size
- 41.41
Inclusions
- Inclusions
- Stove, Dryer, Washer, Refrigerator, Dishwasher, Hood Fan, All window coverings/blinds, Shed, Pool and Equipment, CCTV System (SecuritySystem), Shelving Units in the basement crawl space area.
Exclusions
- Exclusions
- Chest Freezer
Parking & Garages
- Garage Type
- Detached
- Garage Spaces
- 7
- Parking Spaces
- 10
- Total Garage And Parking Spaces
- 10
Heating & Cooling
- Heat Source
- Propane
- Heat Type
- Forced Air
- Air Conditioning
- Central Air
- Water
- Well
- Sewers
- Septic
- Natural Gas
- No
- Hydro
- Yes
- Cable
- No
- Telephone
- Yes
- Bedrooms
- 4 + 1
- Washrooms
- 3
- Kitchens
- 1
- Family / bonus room
- Yes
Room sizes
- Foyer—Main level
- Living Room—Main level
- Dining Room—Main level
- Kitchen—Main level
- Pantry—Main level
- Bathroom—Main level, 2 Pc Bath
- Primary Bedroom—Main level
- Bathroom—Main level, 4 Pc Ensuite
- Laundry—Second level
- Bedroom—Second level
- Bedroom—Second level
- Bedroom—Second level, 4 Pc Bath
- Family Room—Second level
- Bedroom—Second level
- Office—Basement level
- Recreation—Basement level
- Bedroom—Basement level
- Utility Room—Basement level
- Other—Basement level
Washrooms
- 4-piece, Second
- 2-piece, Main
- 5-piece, Main
- Municipality
- Augusta
- Neighbourhood
- Augusta Twp
- Main cross streets
- McCully Rd & 4th Concession Rd
- Zoning
- RU
- Directions
- Located 50 minutes to Ottawa and 10 minutes from 416 & 401. From 401 take Prescott/Edward St Exit. Continue north on County Rd 18. Turn left on 4th Concession Rd.
- Waterfront
- None
- MLS® number
- X13225506
- Data source
- Toronto Regional Real Estate Board
- Status change
- 2026-06-11
- Listed on
- 2026-06-01
- Days on market
- 10 days
- Possession date
- 2026-07-01
- Possession type
- Flexible
- Co-op commission
- 2.0% PLUS HST
- Seller
- Listed by
- REMAX BOARDWALK REALTY
Home Market Value
Current home valuation for 4701 4th Concession Road, Augusta, Augusta Twp, Augusta, ON. Listed for $1,249,000
HOMEH Estimate
$1,117,303
Estimated Sales Range
$782,112 - $1,452,494
HOMEH Estimate for 4701 4th Concession Road, Augusta, Augusta Twp
Calculated with a real agent's CMA method — 45+ years of experience, codified. Not an AI guess.
For the owner
Is this your home? Track its value.
Get this home's HOMEH Estimate by email once a month, with how many homes are for sale around you.
Mortgage Payment Calculator
Compare up to 4 down payment scenarios
5% on first $500K + 10% on $749,000 over $500K
$99,900
| Scenario 1 | Scenario 2 | Scenario 3 | Scenario 4 | |
|---|---|---|---|---|
−Down payment | % $ | % $ | % $ | % $ |
+CMHC insurance | $45,963 | $34,847 | $29,726 | $0 |
=Total mortgage | $1,195,043 | $1,158,947 | $1,091,376 | $999,200 |
Amortization | ||||
Mortgage rate | % | % | % | % |
| Payment frequency | ||||
=Mortgage payment | $5,835monthly | $5,659monthly | $5,329monthly | $4,879monthly |
Land Transfer Tax
$21,455
$21,455
Around this home
No schools found nearby
Data provided by OpenStreetMap & Fraser Institute School Rankings
Ask HOMEH
New!Hi there!
👋Text or call (416) 301-9001
Recommended for you
Based on homes you've looked at.
No recommended properties found.
Nearby similar homes
No nearby properties found.
More real estate resources
Other homes nearby
Explore this area
Nearby neighbourhoods
No nearby listings available.