
8110 Wiltsie Road
Augusta (Augusta Twp), ON K0G 1R0
- 4Bedrooms
- 2Bathrooms
- 2Garage
- 2000–2500Sq Ft
- $2,803Tax
- 332×503 ftLot Size
 Estimated Value:$670,890See Free Estimate Report

Sale & Price History for 8110 Wiltsie Road, Augusta, Augusta Twp
| Start Date | End Date | Price | Event | MLS# |
|---|---|---|---|---|
| No listing history available | ||||
Real estate boards require you to or to see the full details of this property.
*Sold prices and complete sale & price history are regulated data. Under the Trust in Real Estate Services Act, 2002 (TRESA) and the rules of the Real Estate Council of Ontario (RECO), and pursuant to the Multiple Listing Service® rules of the Canadian Real Estate Association (CREA) and the Toronto Regional Real Estate Board (TRREB), this information may be shown only to registered users who have agreed to the applicable terms of use (a Virtual Office Website, or "VOW," arrangement). HOMEH Inc., Brokerage therefore provides it to signed-in members only. Creating an account is free and takes under a minute.
About 8110 Wiltsie Road, Augusta, Augusta Twp
Summarized Description
- Spacious 5-acre property ideal for hobby farming.
- 2450 sq ft home with 4 bedrooms and 3 bathrooms.
- Oversized insulated triple garage for ample storage.
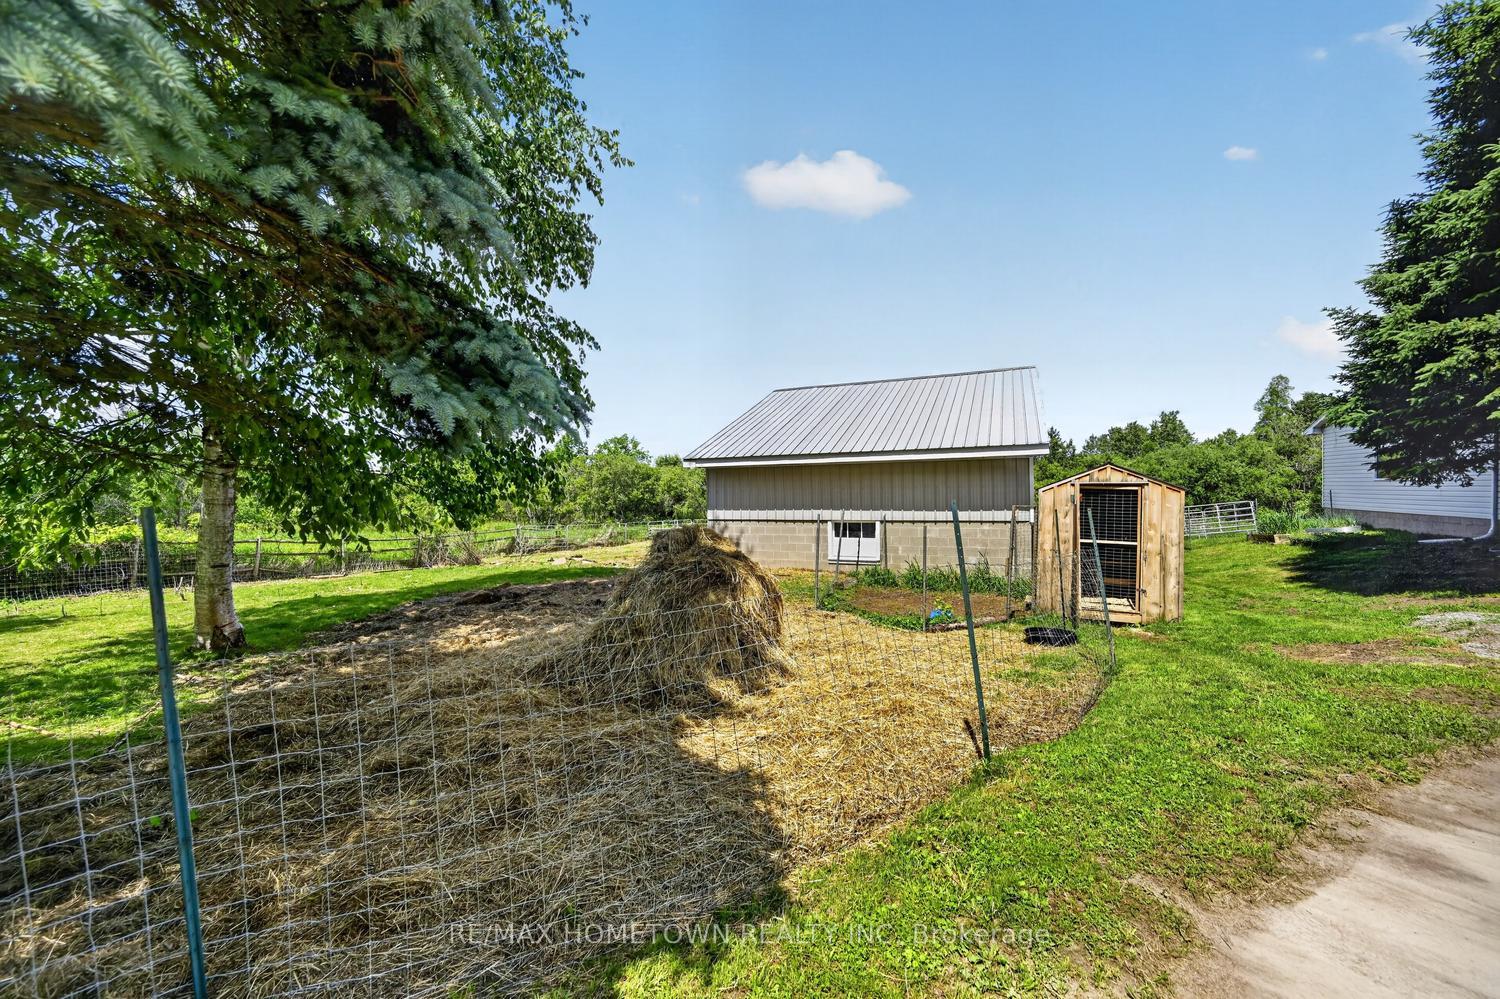
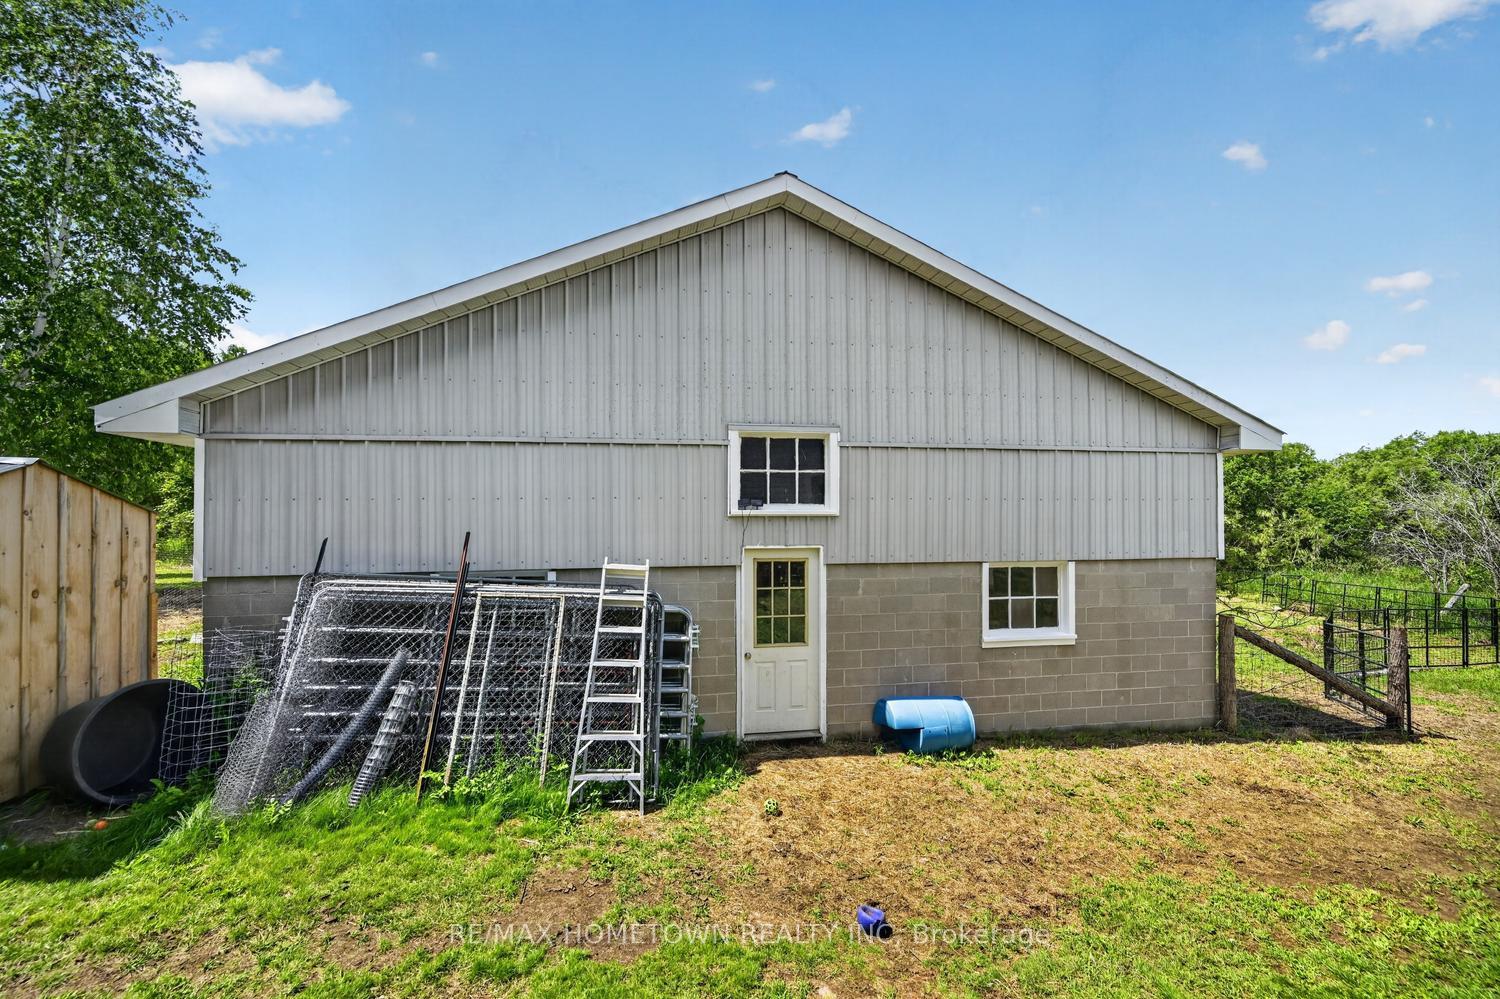
- Versatile outbuilding suitable for various uses.
- Cozy family room with wood stove for winter warmth.
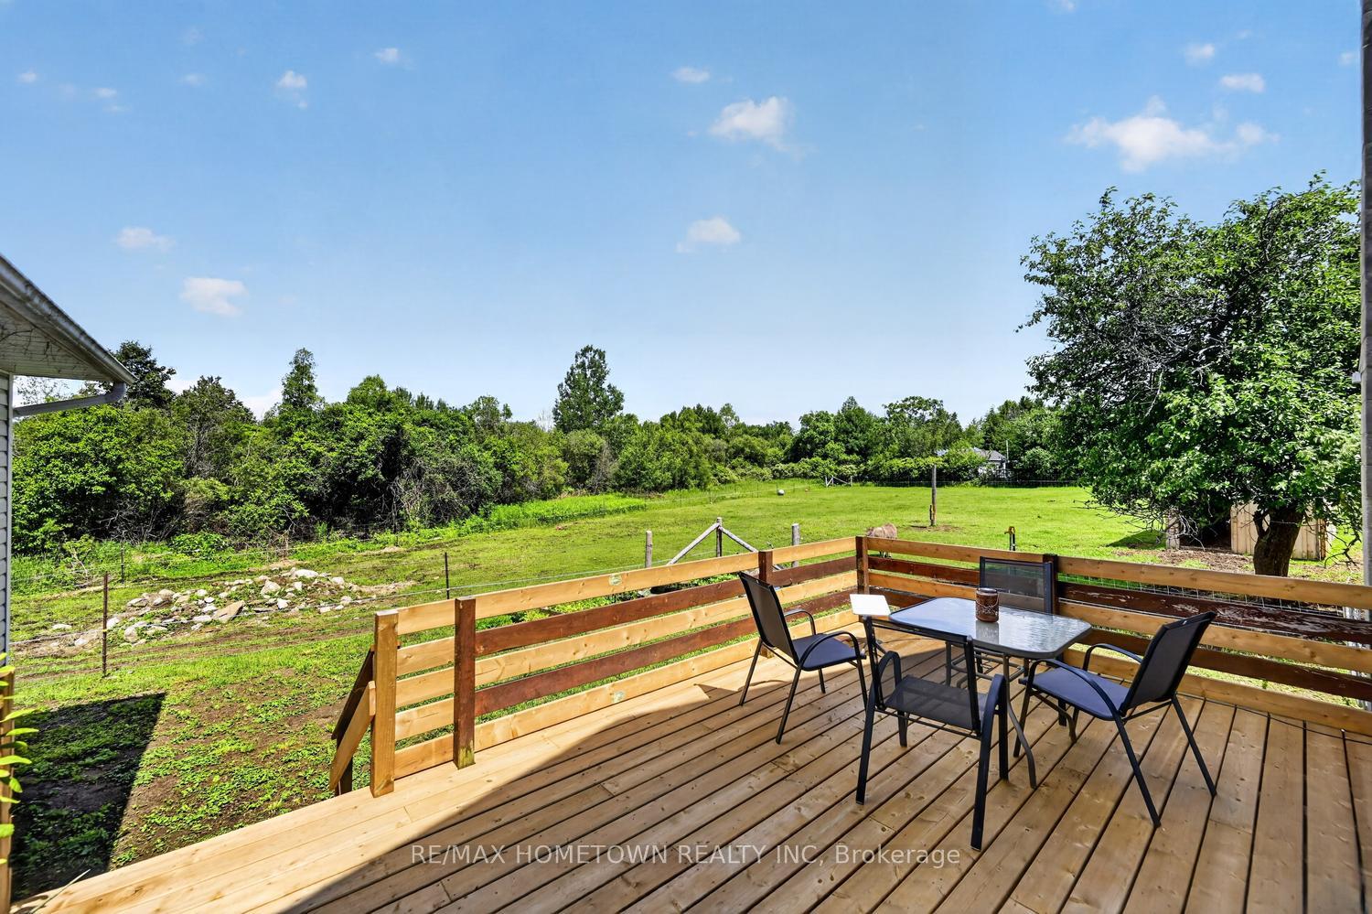
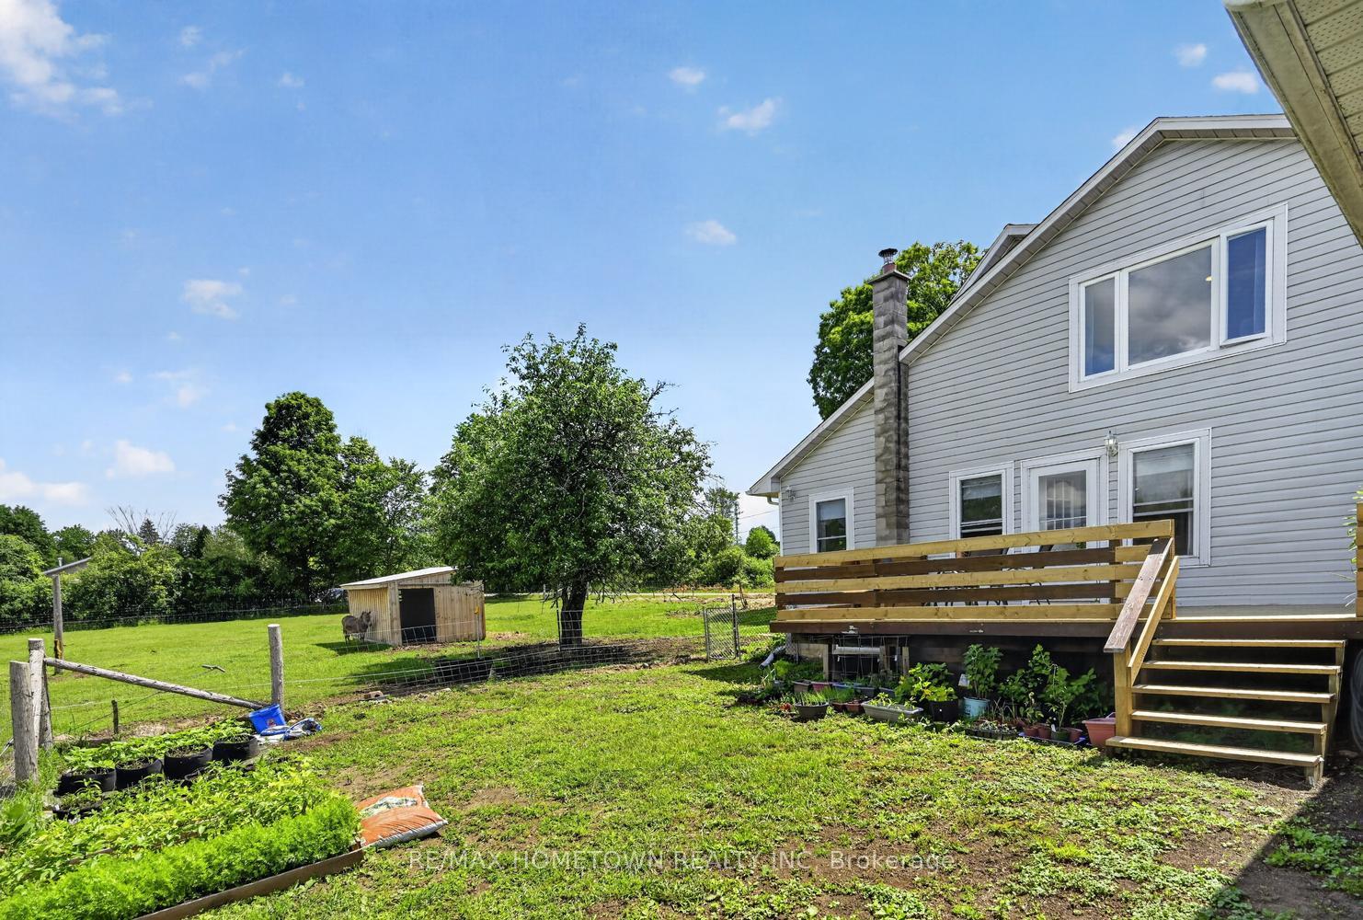
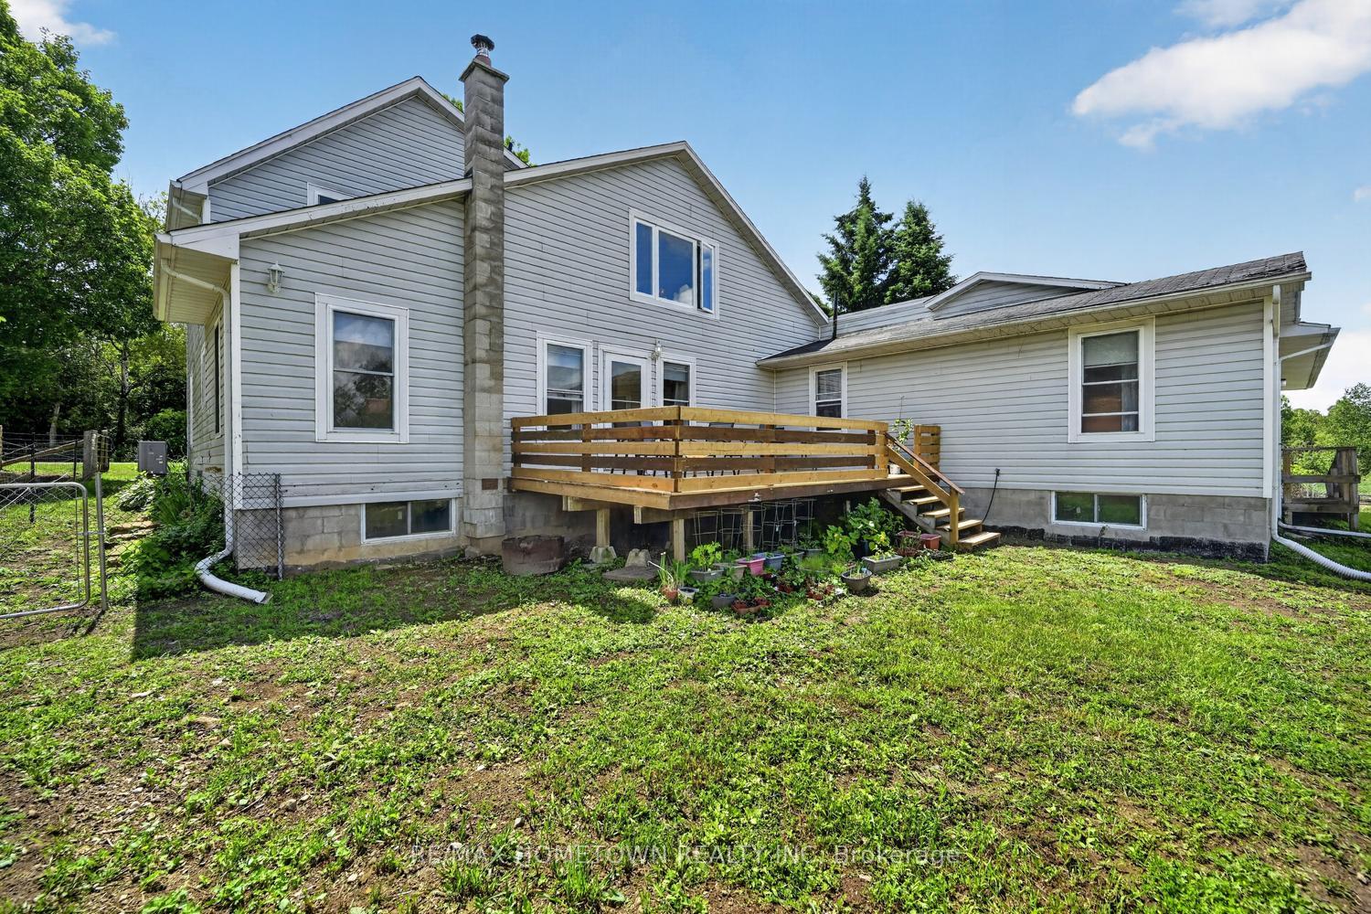
- Private back deck for relaxation and supervision.
- Bonus room for office or playroom options.
- Perfect blend of country living and functionality.
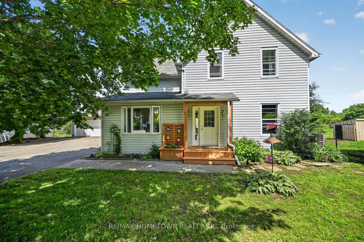
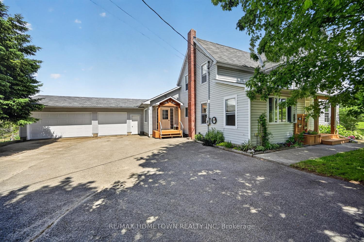
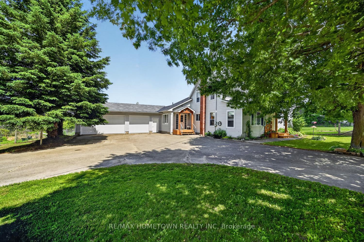
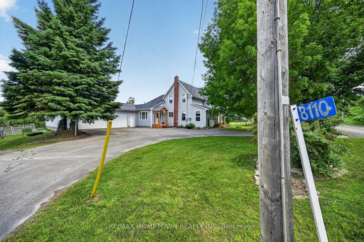
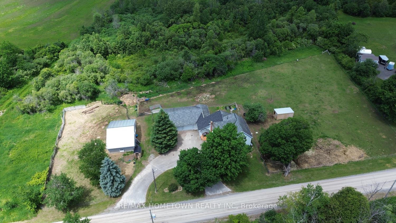
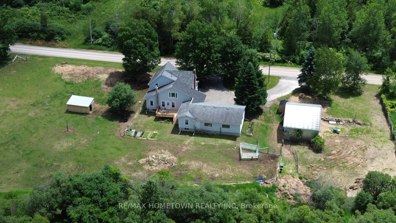
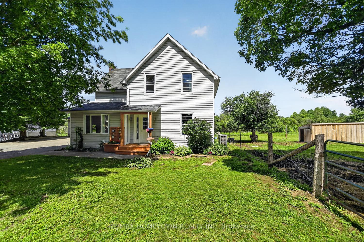
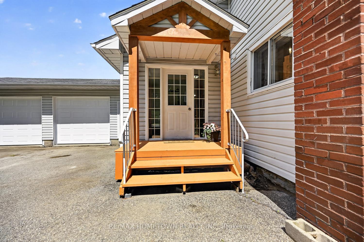
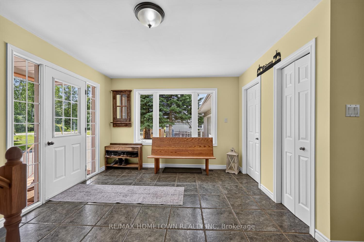
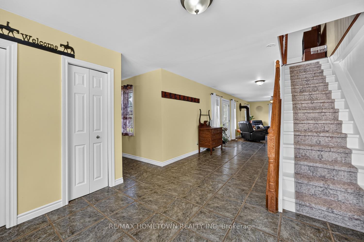
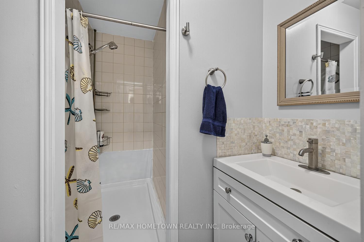
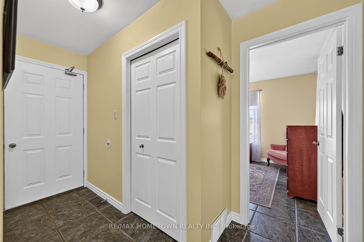
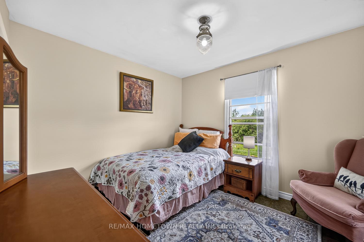
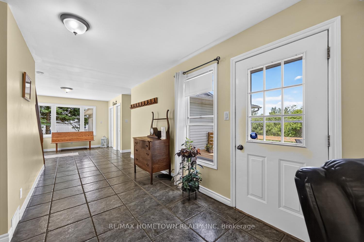
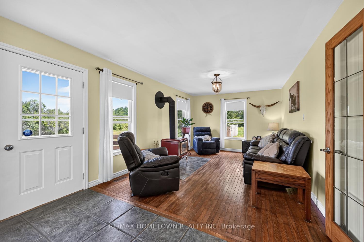
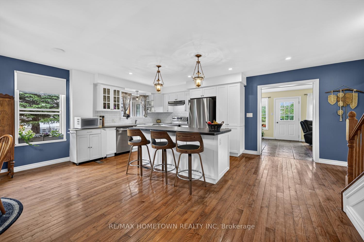
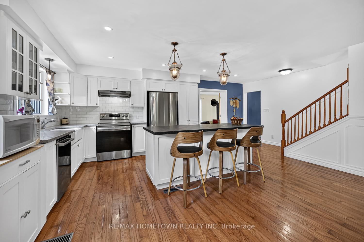
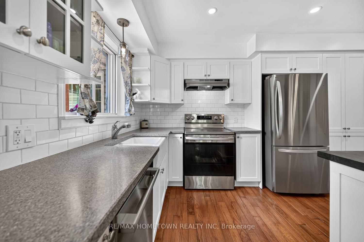
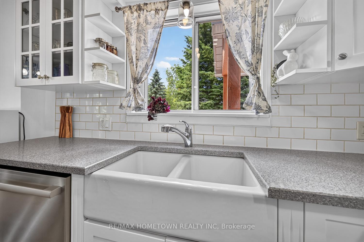
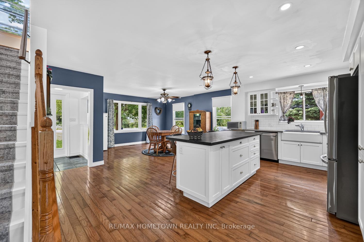
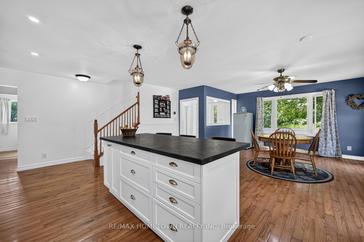
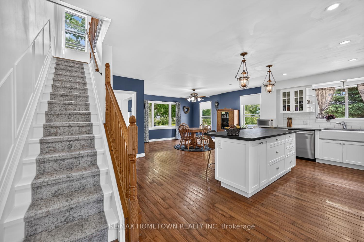
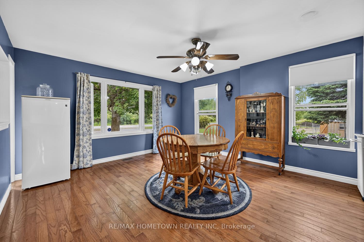
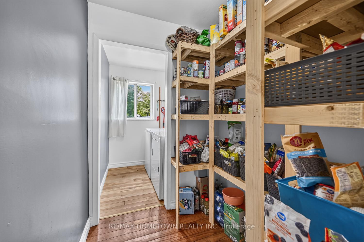
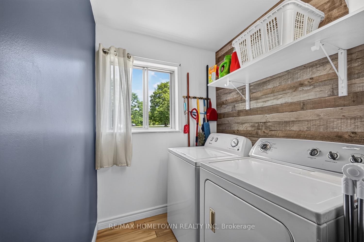
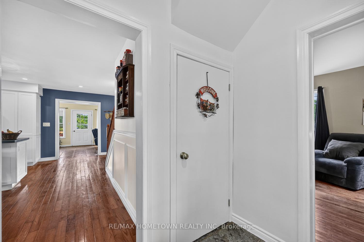
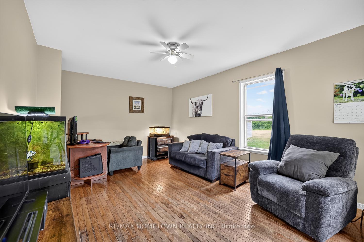
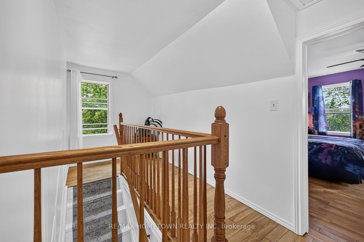
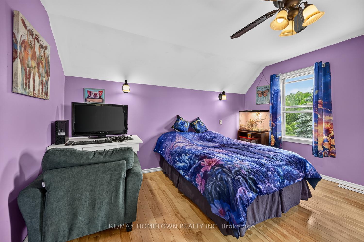
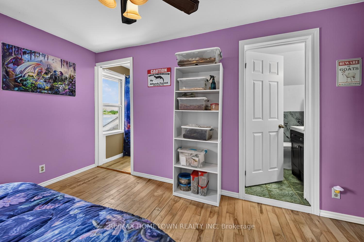
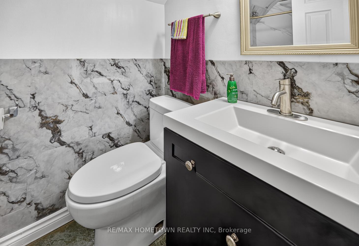
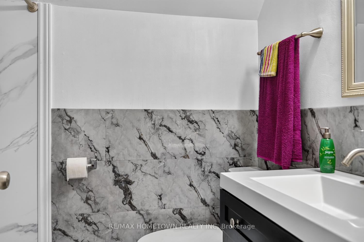
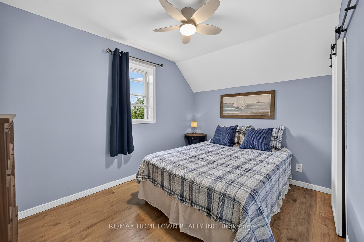
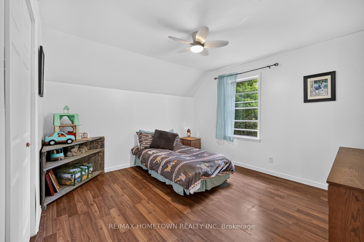
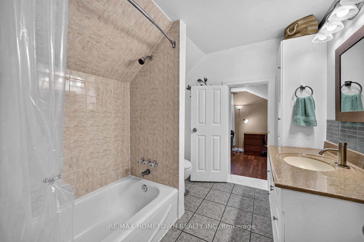
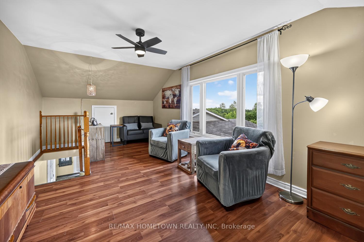
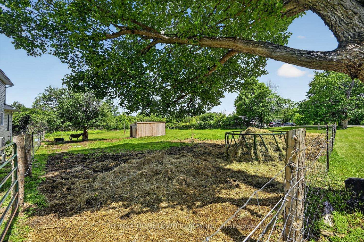
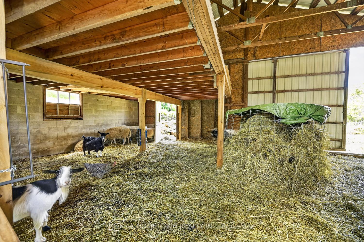
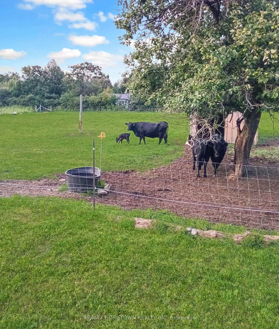
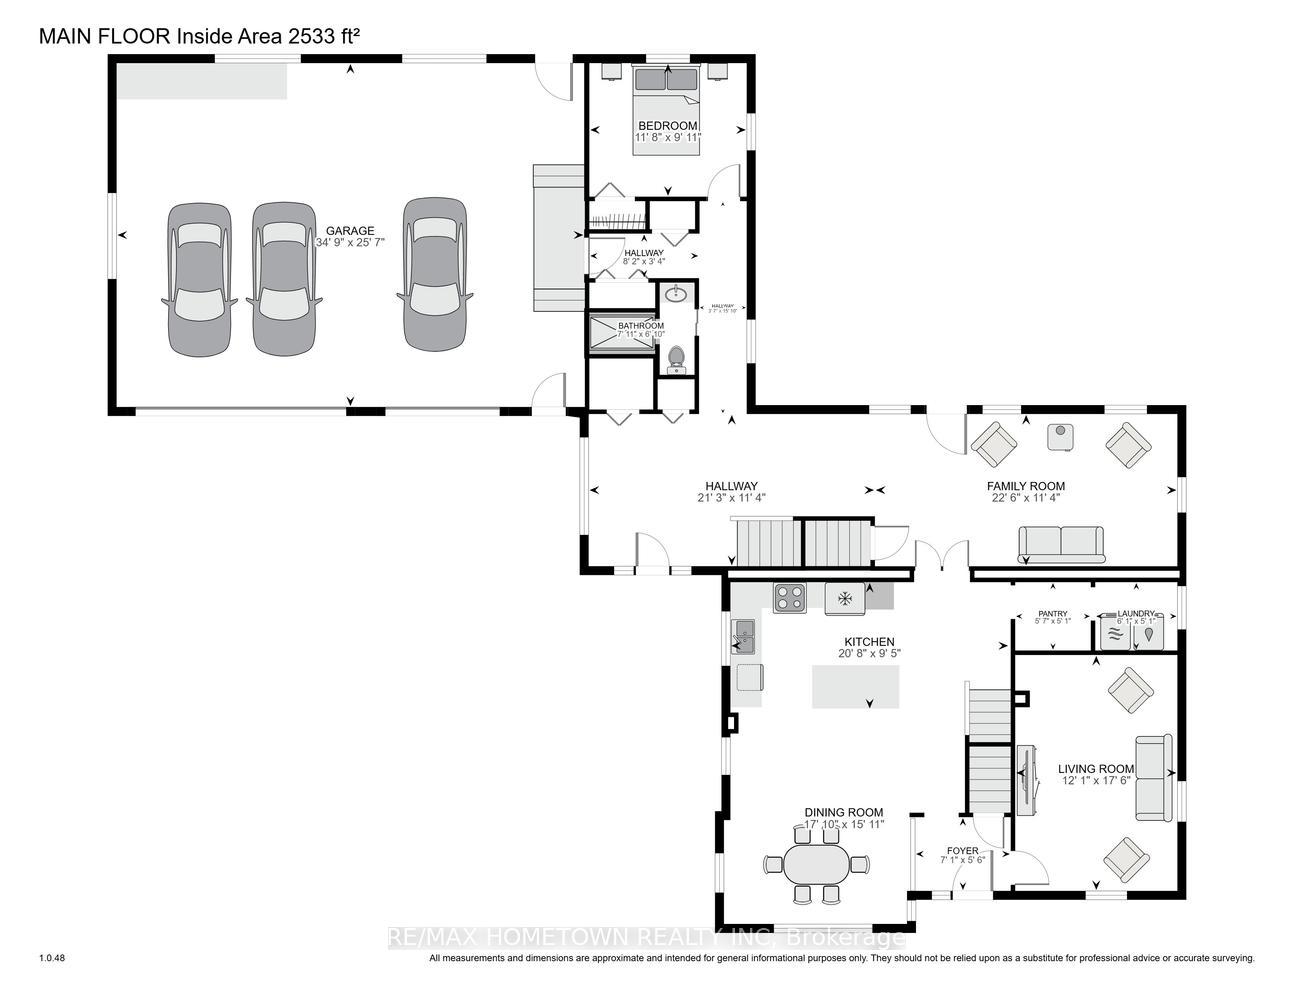
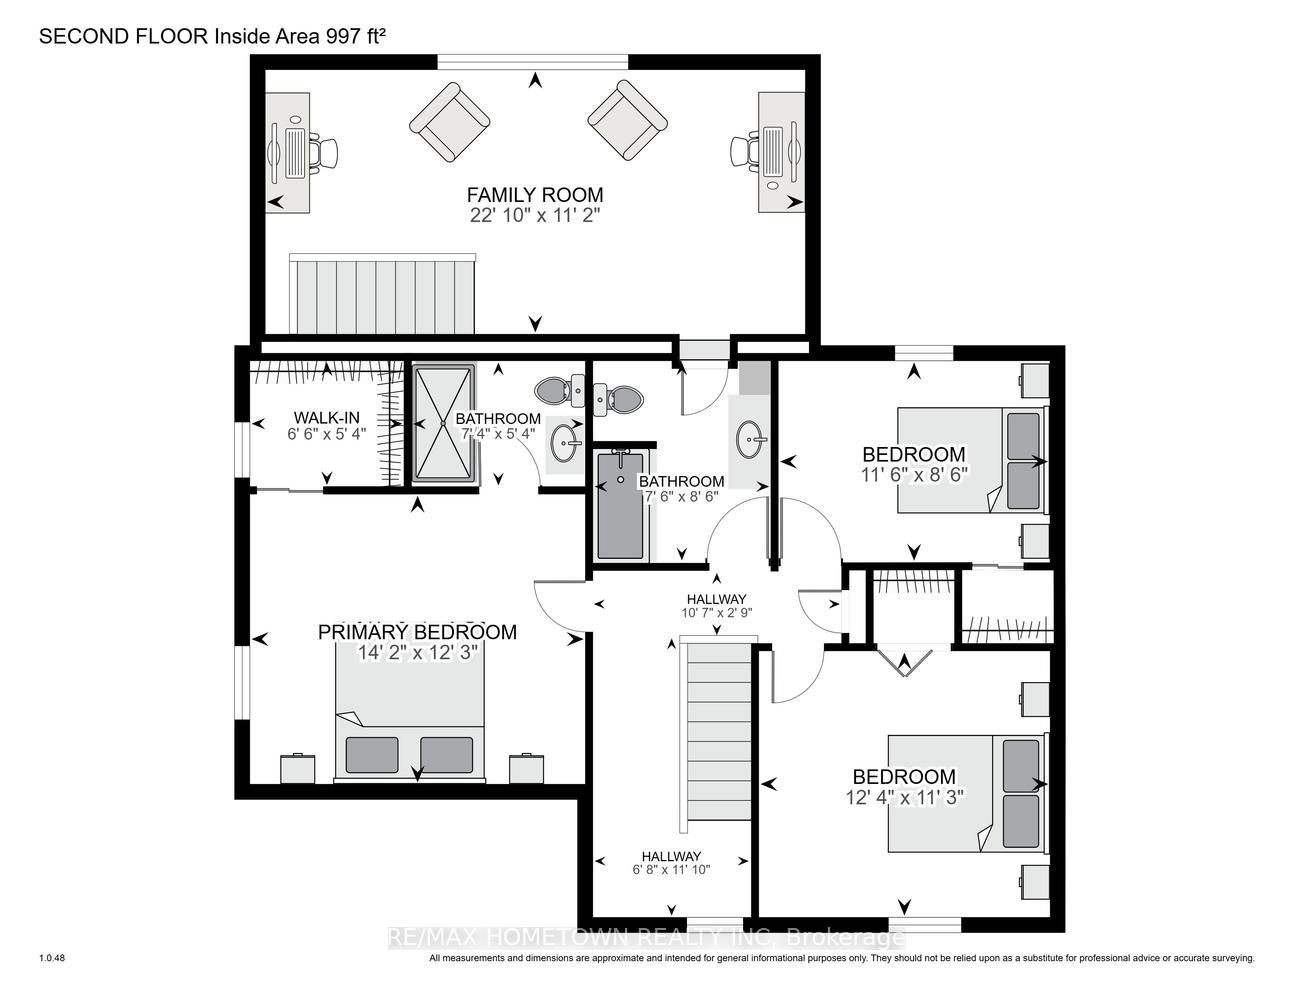
Looking for a little land to enjoy a hobby farm while still having plenty of space to call home? This inviting 5-acre property offers the perfect blend of country living and practical functionality. The 2450 sq ft home features 4 bedrooms, 3 full bathrooms, an oversized insulated attached (triple) garage, and a versatile outbuilding that could serve as a workshop, storage space, or shelter for pets and animals. From the moment you arrive, you'll feel welcomed by the property's charming setting. The spacious side entrance provides plenty of room for family, guests, and everyday convenience. The main level includes a bedroom, a 3-piece bathroom, and direct access to the attached garage, making it easy to come and go without facing the elements. The main floor offers a warm and inviting family room complete with a wood stove, perfect for cozy winter evenings. Patio doors lead to a private back deck where you can relax while keeping an eye on children, pets, or farm animals. The large kitchen is ideal for entertaining family and friends and features a walk-in pantry, while the laundry area and living room complete this level. Upstairs, you'll find three additional bedrooms, a 4-piece bathroom and ensuite, and a bonus room that could be used as a home office, playroom, hobby space, or whatever suits your needs, with stairs taking you back to the main level. The outbuilding includes a steel roof and loft area, offering even more possibilities for storage, projects, or livestock-related uses. Whether you're dreaming of growing your own vegetables, raising animals, or simply enjoying the peace and privacy of rural living, this property offers endless potential. If you've been looking for space to become more self-sufficient, this could be the perfect place to call home. Come see everything this unique property has to offer.
Key Facts & Features
Property Costs
- Annual Property Tax Amount
- $2,803
- Land Transfer Tax Fee
- $8,673
- Basement Type
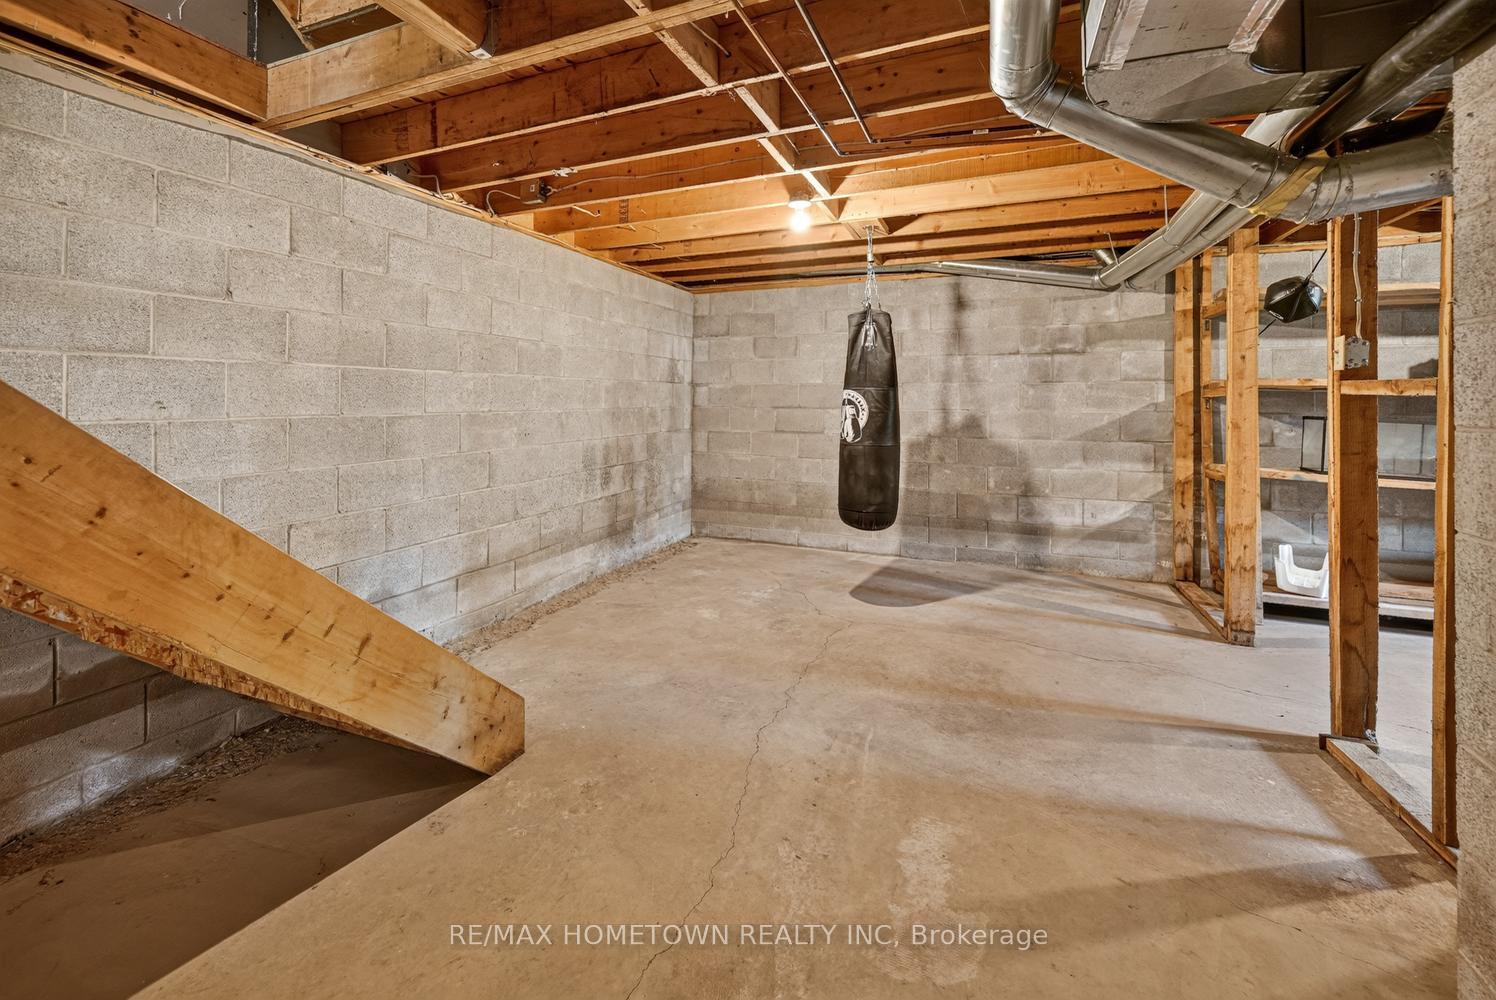
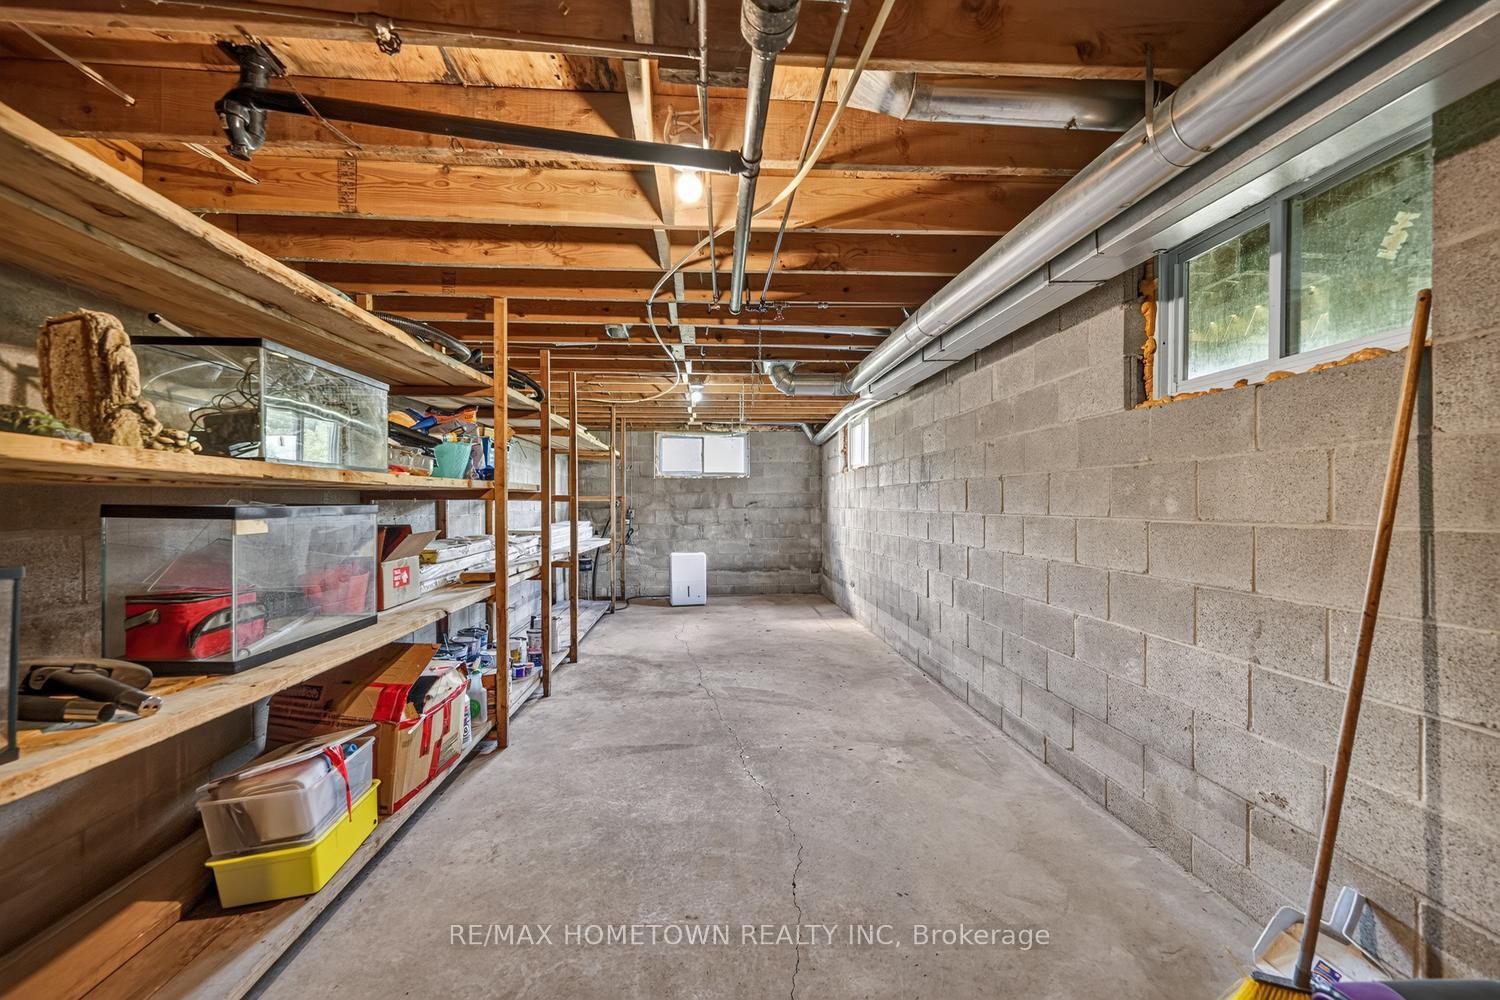
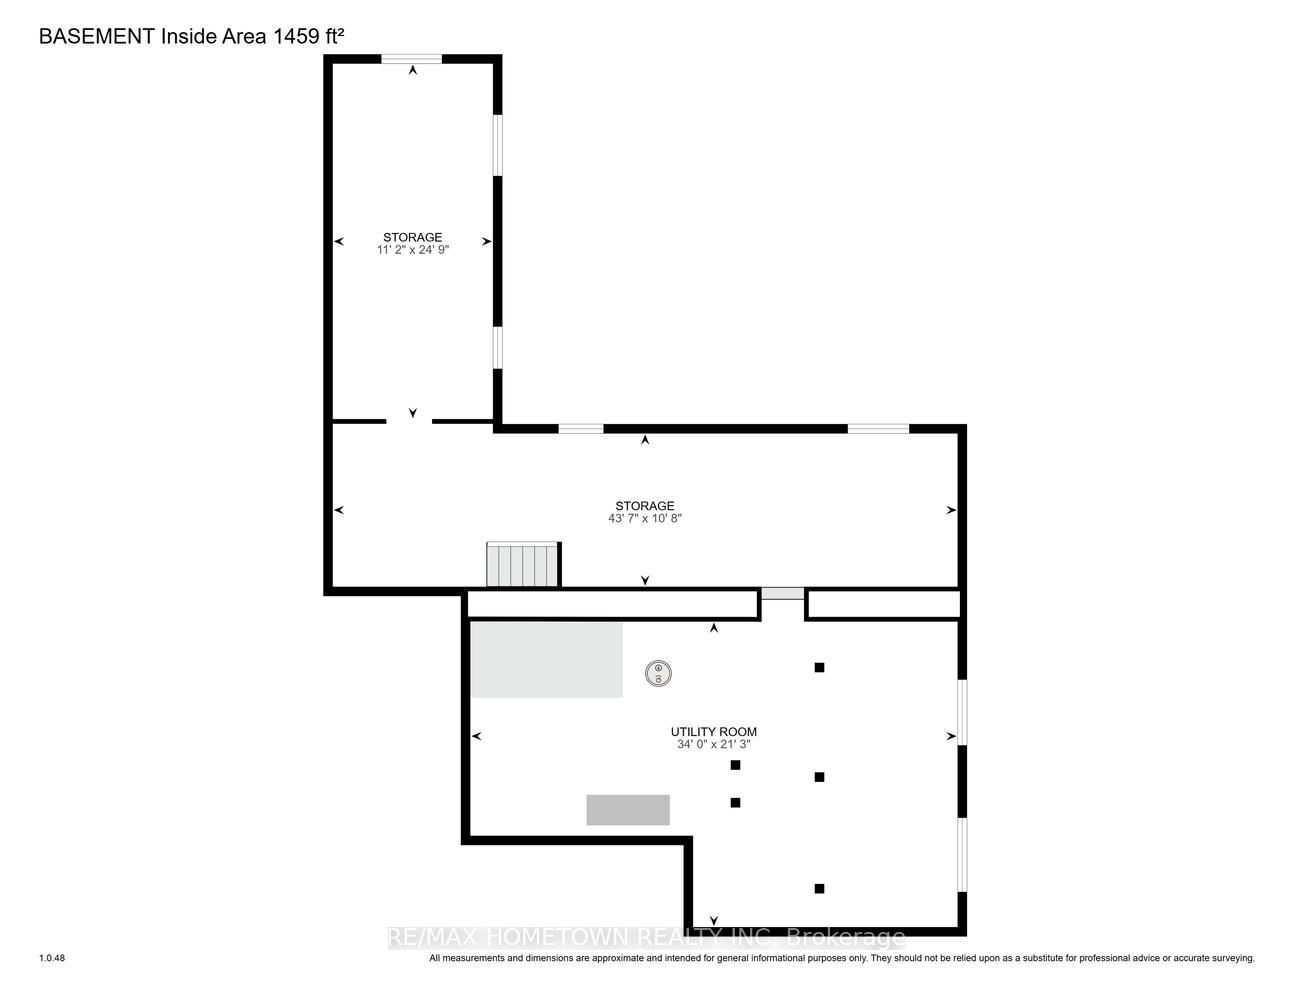
- Unfinished
Interior Features
- Laundry Level
- Main Level
- Interior Extras
- In-Law Capability
- Fireplace/Stove
- Yes
- Fireplace Features
- Wood Stove
- Elevator
- No
Exterior Features
- Pool
- None
- Other Structures
- Barn
Building
- Building Type
- Detached
- Building Style
- 2-Storey
- Approx Age
- 100+
Construction
- Exterior Finish
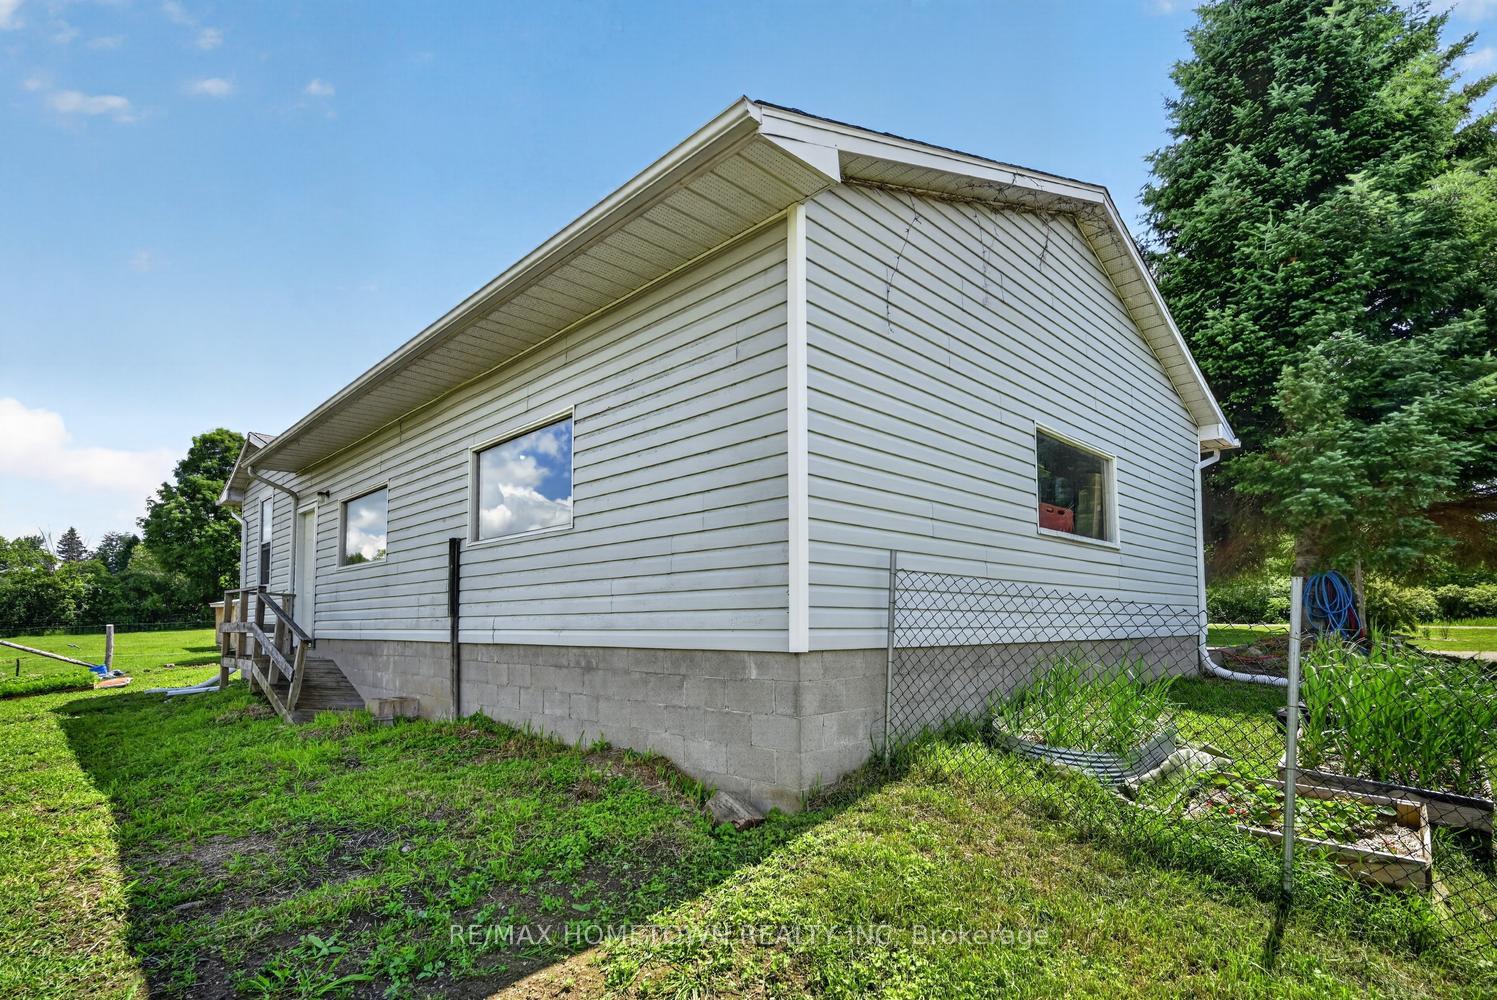
- Vinyl Siding
- Roof
- Asphalt Shingle
- Foundation Details
- Block, Stone
- Special Designation
- Unknown
Lot
- Lot Front
- 331.60 ft
- Lot Depth
- 503.21 ft
- Lot Size
- 5
Inclusions
- Inclusions
- fridge, stove, dishwasher, washer and dryer, water softener(as is) 10X18 Shed(excluded are the chicken items inside)
Exclusions
- Exclusions
- Temporary fences, hay feeders, spice rack in kitchen, microwave and stand, freezer in kitchen, small freezer in closet downstairs
Parking & Garages
- Garage Type
- Attached
- Garage Spaces
- 2
- Parking Spaces
- 6
- Total Garage And Parking Spaces
- 8
Heating & Cooling
- Heat Source
- Electric
- Heat Type
- Heat Pump
- Air Conditioning
- Other
- Water
- Well
- Sewers
- Septic
- Bedrooms
- 4
- Washrooms
- 2
- Kitchens
- 1
- Family / bonus room
- Yes
Room sizes
- Great Room—Second level
- Living Room—Main level
- Family Room—Main level
- Bathroom—Main level
- Bathroom—Second level
- Foyer—Main level
- Kitchen—Main level
- Laundry—Main level
- Dining Room—Main level
- Bedroom 4—Second level
- Bedroom—Main level
- Primary Bedroom—Second level
- Foyer—Main level
- Bathroom—Second level
- Pantry—Main level
- Bedroom 3—Second level
Washrooms
- 3-piece
- 4-piece
- Municipality
- Augusta
- Neighbourhood
- Augusta Twp
- Main cross streets
- Cty Road 15/ Wiltsie Road
- Directions
- Exit 705 from 401 and head North on Cty Road 15, pass through Algonquin, at Fast Eddies, you will turn left onto Wiltsie Road, and the house will be on the right-hand side #8110
- MLS® number
- X13760010
- Data source
- Toronto Regional Real Estate Board
- Listed on
- 2026-09-09
- Updated on
- 2026-10-02
- Days on market
- 38 days
- Possession type
- Other
- Co-op commission
- 2.0%
- Seller
- Listed by
- RE/MAX HOMETOWN REALTY INC
Home Market Value
Current home valuation for 8110 Wiltsie Road, Augusta, Augusta Twp, Augusta, ON. Listed for $609,900
HOMEH Estimate
$670,890
Estimated Sales Range
$402,534 - $939,246
HOMEH Estimate for 8110 Wiltsie Road, Augusta, Augusta Twp
Calculated with a real agent's CMA method — 45+ years of experience, codified. Not an AI guess.
For the owner
Is this your home? Track its value.
Get this home's HOMEH Estimate by email once a month, with how many homes are for sale around you.
Mortgage Payment Calculator
Compare up to 4 down payment scenarios
5% on first $500K + 10% on $109,900 over $500K
$35,990
| Scenario 1 | Scenario 2 | Scenario 3 | Scenario 4 | |
|---|---|---|---|---|
−Down payment | % $ | % $ | % $ | % $ |
+CMHC insurance | $22,932 | $17,016 | $14,516 | $0 |
=Total mortgage | $596,238 | $565,926 | $532,931 | $487,920 |
Amortization | ||||
Mortgage rate | % | % | % | % |
| Payment frequency | ||||
=Mortgage payment | $2,911monthly | $2,763monthly | $2,602monthly | $2,382monthly |
Land Transfer Tax
$8,673
$8,673
Around this home
No schools found nearby
Data provided by OpenStreetMap & Fraser Institute School Rankings
Ask HOMEH
New!Hi there!
👋Text or call (416) 301-9001
Recommended for you
Based on homes you've looked at.
No recommended properties found.
Nearby similar homes
No nearby properties found.
More real estate resources
Other homes nearby
Explore this area
Nearby neighbourhoods
No nearby listings available.