
9167 County Rd 6
Augusta (Augusta Twp), ON K0G 1R0
- 3Bedrooms
- 2Bathrooms
- 1Garage
- —Sq Ft
- $1,913Tax
- 73×295 ftLot Size
 Estimated Value:$428,779See Free Estimate Report

Property not available for sale or for rent.
HOMEH One: full-service selling for a 1% listing fee. The buyer's agent commission is separate.
Free Home EvaluationHow Much Is My Home Worth?Homes for Sale NearbySale & Price History for 9167 County Rd 6, Augusta, Augusta Twp
Real estate boards require you to or to see the full details of this property.
*Sold prices and complete sale & price history are regulated data. Under the Trust in Real Estate Services Act, 2002 (TRESA) and the rules of the Real Estate Council of Ontario (RECO), and pursuant to the Multiple Listing Service® rules of the Canadian Real Estate Association (CREA) and the Toronto Regional Real Estate Board (TRREB), this information may be shown only to registered users who have agreed to the applicable terms of use (a Virtual Office Website, or "VOW," arrangement). HOMEH Inc., Brokerage therefore provides it to signed-in members only. Creating an account is free and takes under a minute.
About 9167 County Rd 6, Augusta, Augusta Twp
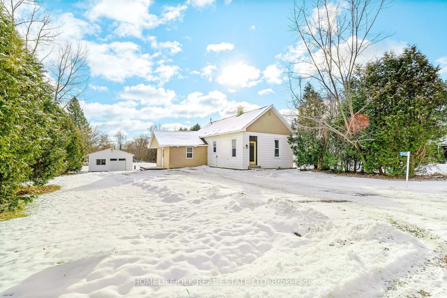
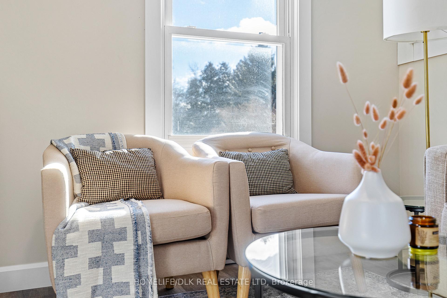
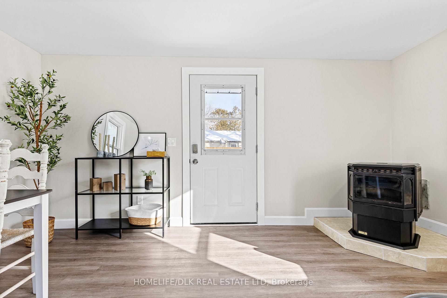
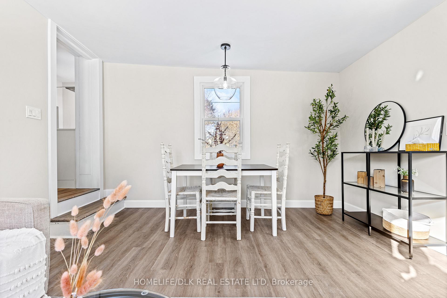
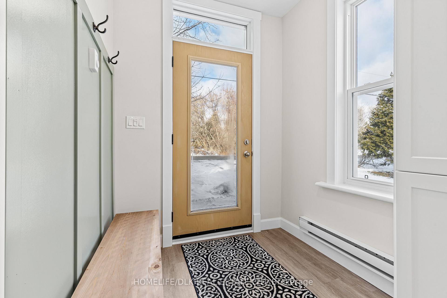
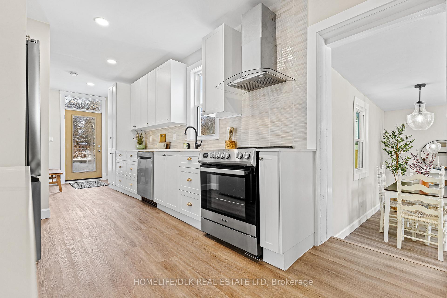
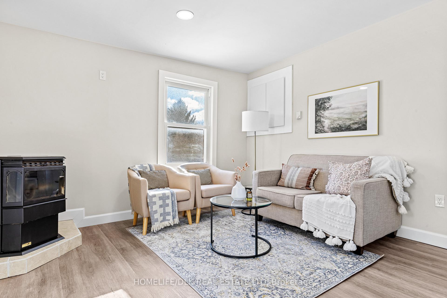
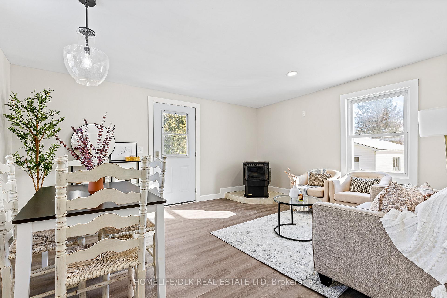
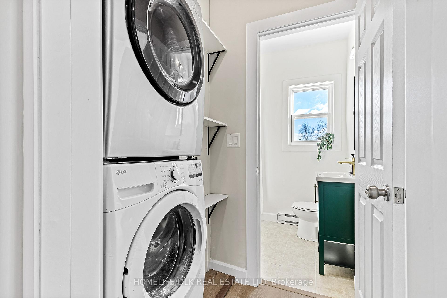
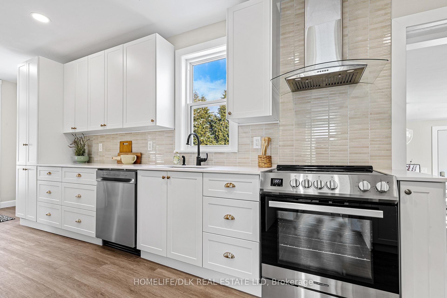
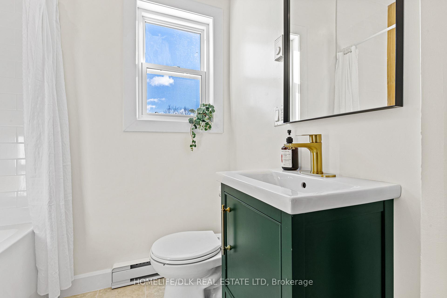
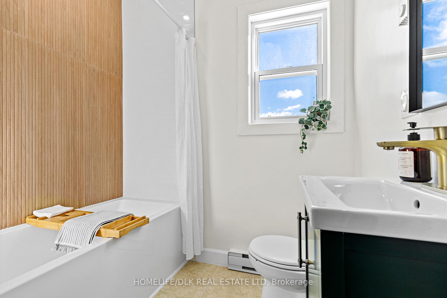
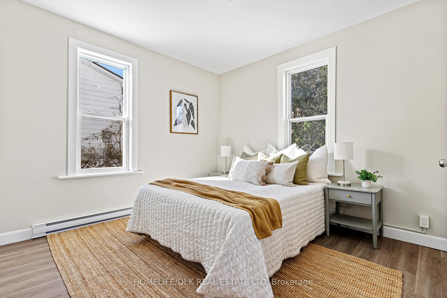
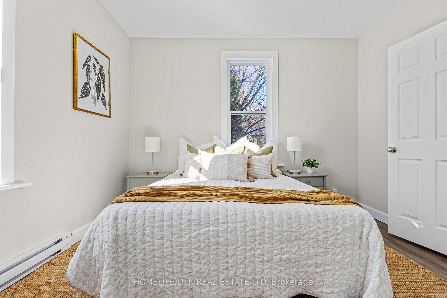
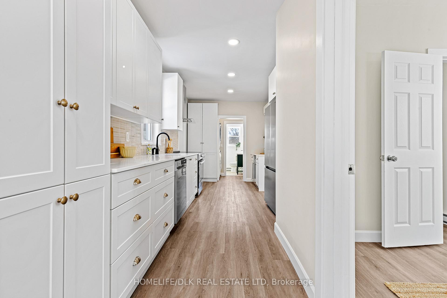
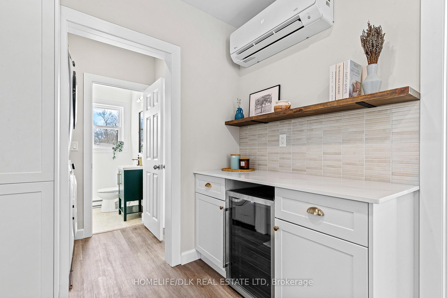
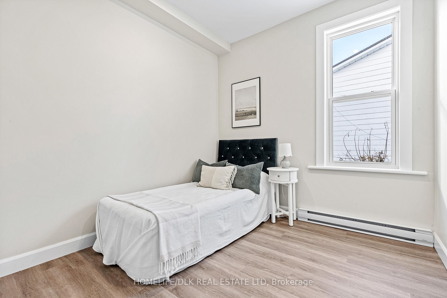
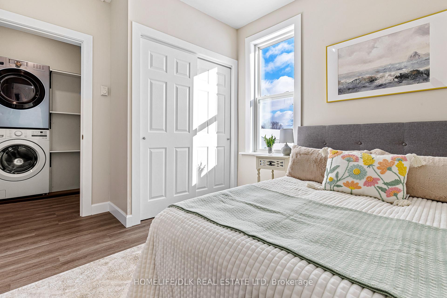
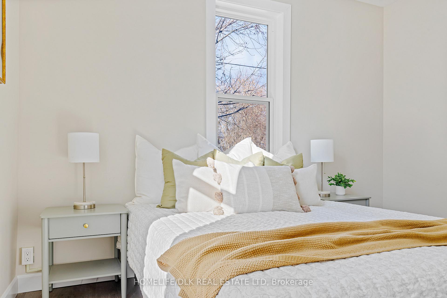
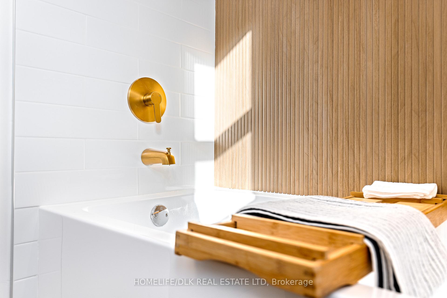
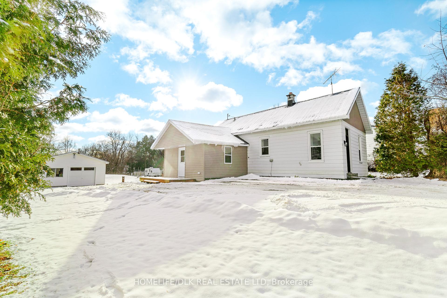
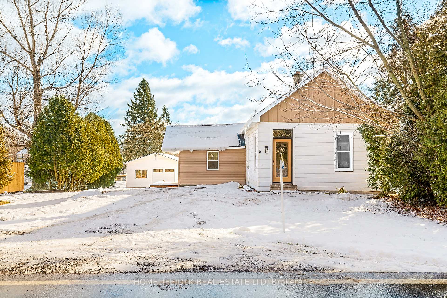
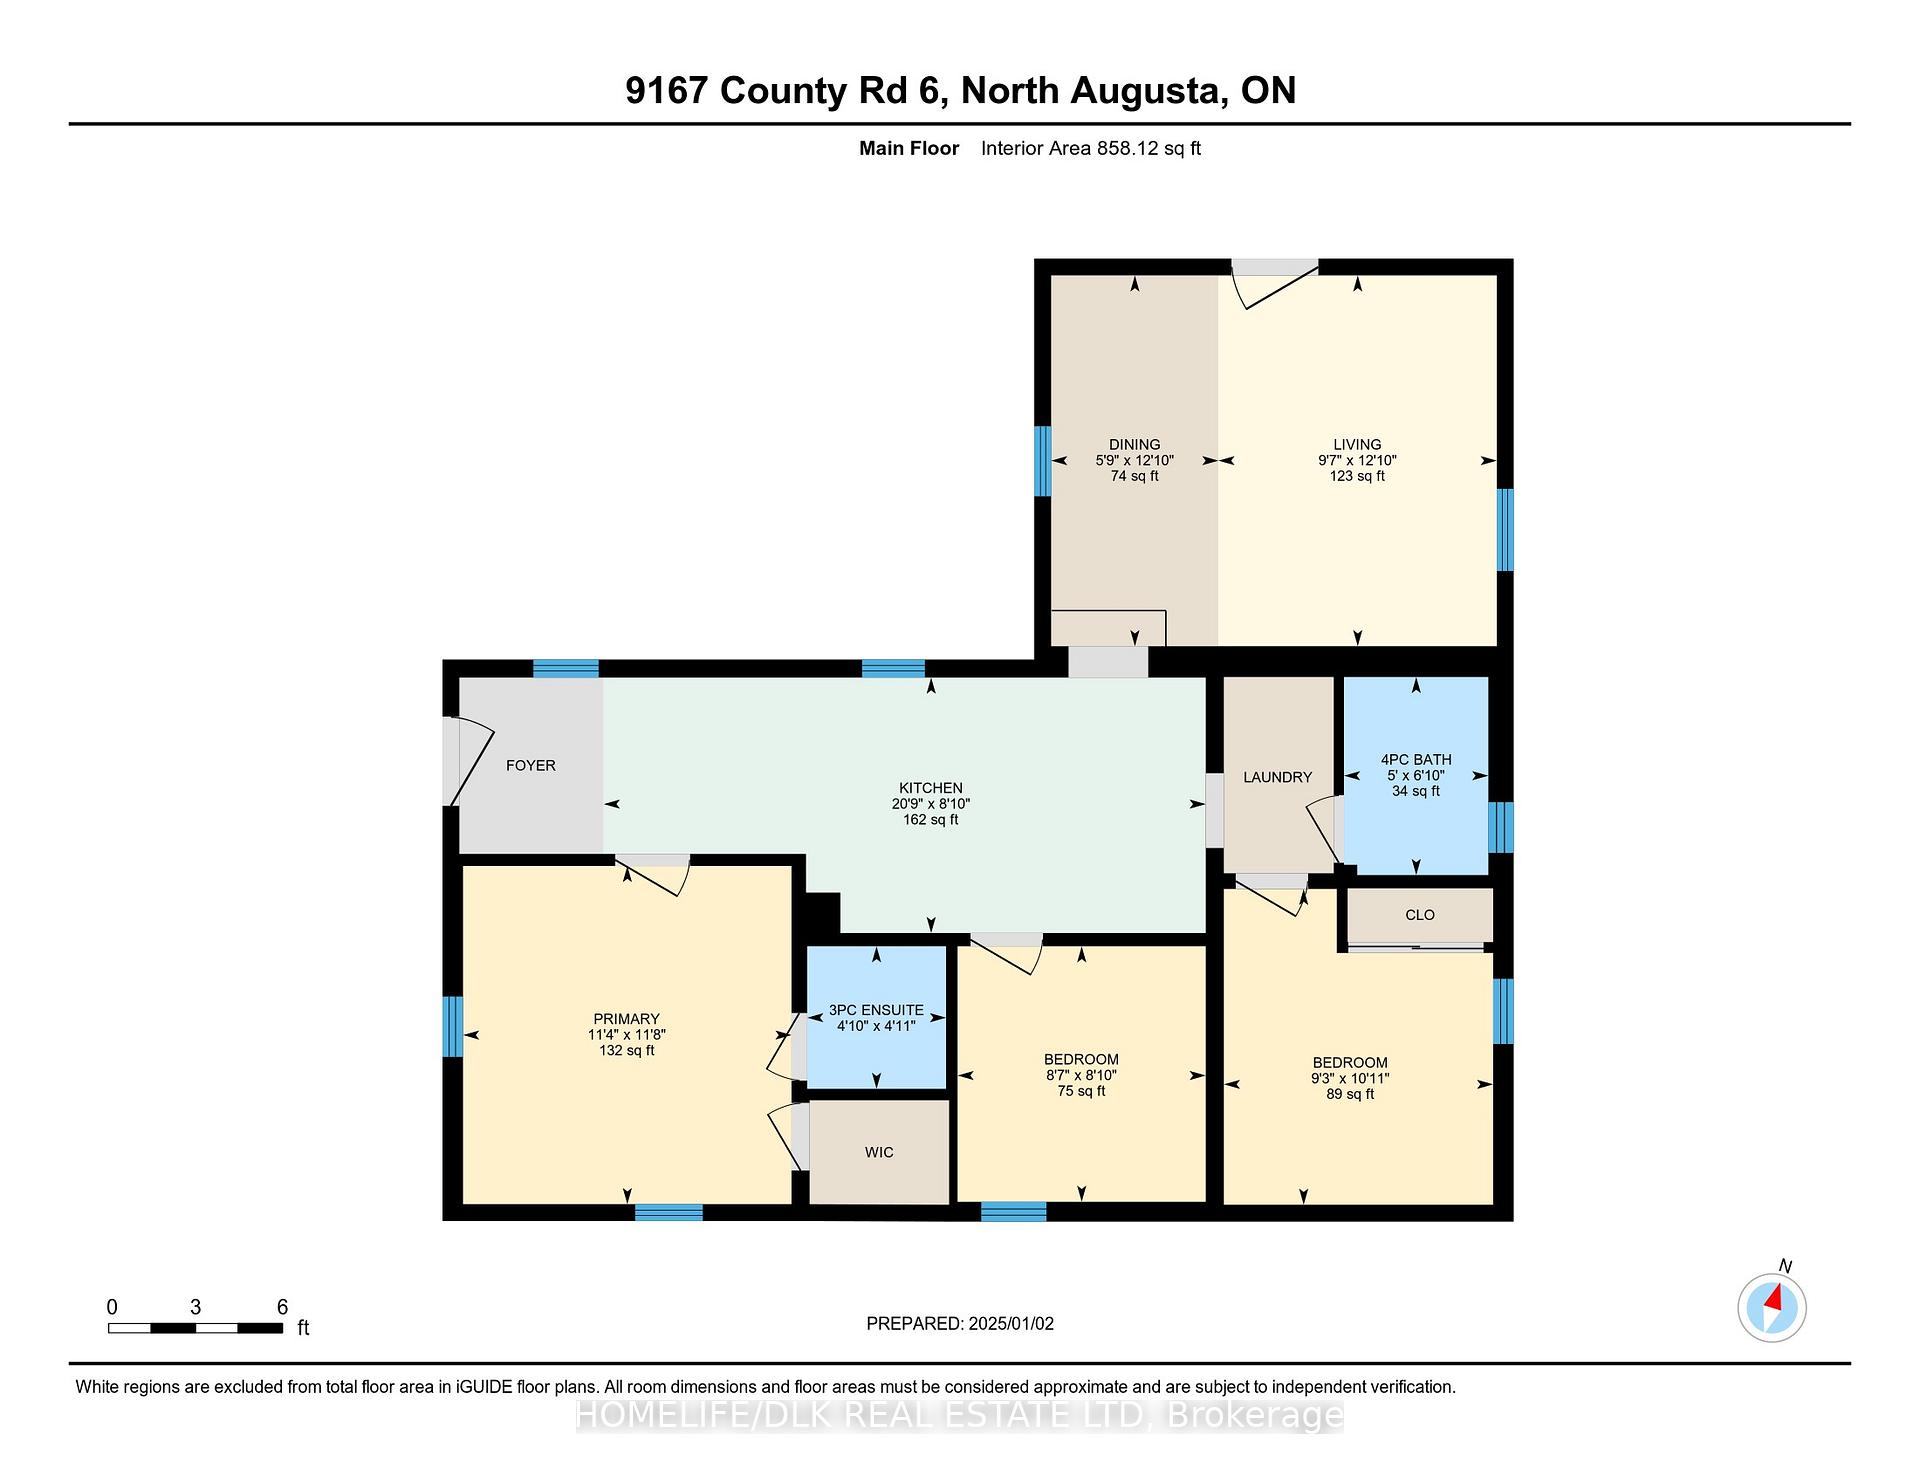
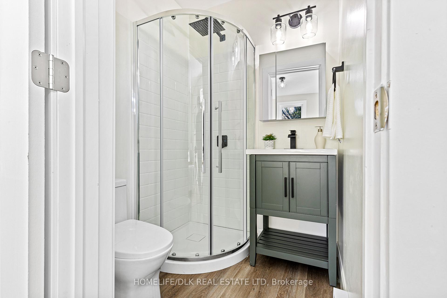
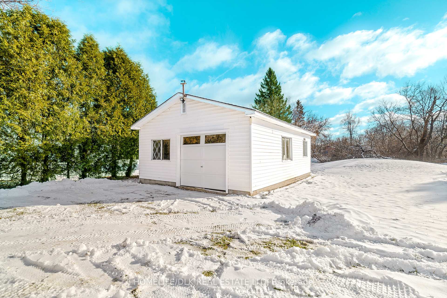
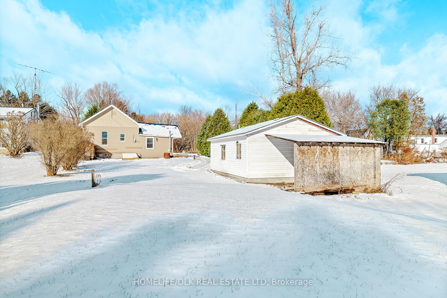
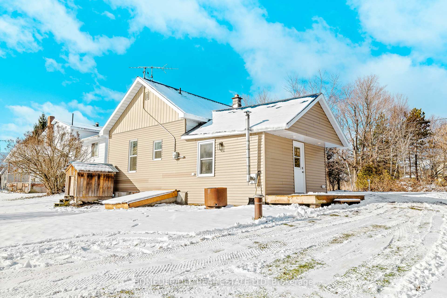
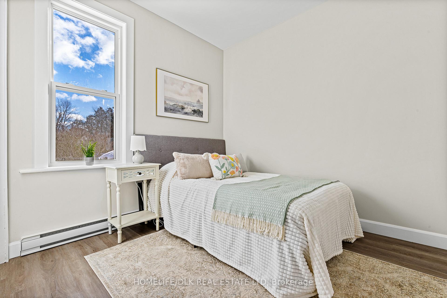
Nestled in the heart of North Augusta, this 3 bed, 2 bath bungalow has undergone a beautiful transformation and it's completely turnkey! This home is tastefully decorated and renovated with all the modern style finishes. Meticulous planning went into maximizing the space to provide all the amenities you could want while maximizing storage and style. The kitchen is magazine-worthy with quartz countertops, all brand-new stainless steel appliances, sky-high custom cabinetry, and a bar area with gorgeous open wood shelving. The kitchen is the central hub where you can easily access the front foyer, 3 bedrooms, main bathroom, laundry nook, and the combined living room/dining room. All three bedrooms are a generous size, with the primary bedroom offering a walk-in closet and a 3pc ensuite. The main bathroom showcases a stunning bamboo ridge ceramic wall tile that all your guests will be talking about. Luxury vinyl plank flooring runs throughout this home for easy upkeep. Energy-efficient features such as the dual-function Arctic Heat Pump, separate heating controls for the new baseboard heaters, and pellet stove offer plenty of ways to keep your home cozy. Brand new HWT, water treatment system, and pressure tank ensure there's no work for you to do but move in. This home offers main floor living with additional storage and work space in the unfinished basement, or the detached garage. Situated on a half-acre lot that backs onto South Branch/Kemptville Creek, there is plenty of space to relax and enjoy the outdoors. The detached garage has a great deal of space for parking your car, working on projects, setting up a 'man cave', or whatever your heart desires! There's even a lean-to on the back for additional covered storage. This small town has everything you need just a short walk away: the local store, restaurant, park, sports fields, church, or community hall. Commutes:10mins to the 401; 20mins to Brockville, Prescott, or Smiths Falls; 1hr to Ottawa or Kingston.
Key Facts & Features
Property Costs
- Annual Property Tax Amount
- $1,913
- Land Transfer Tax Fee
- $4,324
Rental Items
- Rental Equipment
- none
- Basement Type
- Unfinished, Other
Interior Features
- Laundry Level
- Main Level
- Interior Extras
- Bar Fridge, Carpet Free, Primary Bedroom - Main Floor, Separate Heating Controls, Sump Pump, Water Heater Owned, Water Softener, Water Treatment
- View
- Creek/Stream
- Fireplace/Stove
- Yes
- Fireplace Features
- Pellet Stove
- Elevator
- No
Exterior Features
- Pool
- None
- Property Features
- Park, Rec./Commun.Centre
Building
- Building Type
- Detached
- Building Style
- Bungalow
Construction
- Exterior Finish
- Vinyl Siding
- Roof
- Metal
- Foundation Details
- Stone
- Special Designation
- Unknown
Lot
- Lot Front
- 73.25 ft
- Lot Depth
- 294.97 ft
- Lot Shape
- Irregular
Inclusions
- Inclusions
- all attached light fixtures, bathroom mirrors, washer and dryer, bar fridge, stove, hood fan, refrigerator, dishwasher, dual-function heat pump, pellet stove, HWT, water softener/filtration system
Parking & Garages
- Garage Type
- Detached
- Garage Spaces
- 1
- Parking Spaces
- 4
- Total Garage And Parking Spaces
- 5
Heating & Cooling
- Heat Source
- Electric
- Heat Type
- Other
- Air Conditioning
- Other
- Water
- Well
- Sewers
- Septic
- Bedrooms
- 3
- Washrooms
- 2
- Kitchens
- 1
Room sizes
- Living Room—Main level, Combined w/Dining, Wood Stove, W/O To Deck
- Kitchen—Main level, Quartz Counter, B/I Bar, Combined w/Laundry
- Bathroom—Main level, 4 Pc Bath, Tile Floor
- Bedroom—Main level
- Bedroom 2—Main level
- Primary Bedroom—Main level, Ensuite Bath, Walk-In Closet(s)
- Bathroom—Main level, 3 Pc Ensuite
Washrooms
- 4-piece, Main
- 3-piece, Main
- Municipality
- Augusta
- Neighbourhood
- Augusta Twp
- Main cross streets
- From 401: Take exit 705 for Maitland Road toward Maitland/Merrickville. Turn left onto Maitland Rd/County Rd 15 (signs for County Road 15 N/Merrickville/City Rd). Turn left onto County Rd 6 - property will be on your lefthand side.
- MLS® number
- X11907979
- Data source
- Toronto Regional Real Estate Board
- Status change
- 2025-01-24
- Listed on
- 2025-01-06
- Days on market
- 18 days
- Possession type
- Immediately
- Co-op commission
- 2.0%
- Seller
- Listed by
- HOMELIFE/DLK REAL ESTATE LTD
Home Market Value
Current home valuation for 9167 County Rd 6, Augusta, Augusta Twp, Augusta, ON. Listed for $389,900
HOMEH Estimate
$428,779
Estimated Sales Range
$338,735 - $518,823
HOMEH Estimate for 9167 County Rd 6, Augusta, Augusta Twp
Calculated with a real agent's CMA method — 45+ years of experience, codified. Not an AI guess.
For the owner
Is this your home? Track its value.
Get this home's HOMEH Estimate by email once a month, with how many homes are for sale around you.
Mortgage Payment Calculator
Compare up to 4 down payment scenarios
5% of purchase price for homes $500K or less
$19,495
| Scenario 1 | Scenario 2 | Scenario 3 | Scenario 4 | |
|---|---|---|---|---|
−Down payment | % $ | % $ | % $ | % $ |
+CMHC insurance | $14,816 | $10,878 | $9,280 | $0 |
=Total mortgage | $385,221 | $361,788 | $340,695 | $311,920 |
Amortization | ||||
Mortgage rate | % | % | % | % |
| Payment frequency | ||||
=Mortgage payment | $1,881monthly | $1,766monthly | $1,663monthly | $1,523monthly |
Land Transfer Tax
$4,324
$4,324
Around this home
No schools found nearby
Data provided by OpenStreetMap & Fraser Institute School Rankings
Ask HOMEH
New!Hi there!
👋Text or call (416) 301-9001
Recommended for you
Based on homes you've looked at.
No recommended properties found.
Nearby similar homes
No nearby properties found.
More real estate resources
Other homes nearby
Explore this area
Nearby neighbourhoods
No nearby listings available.