
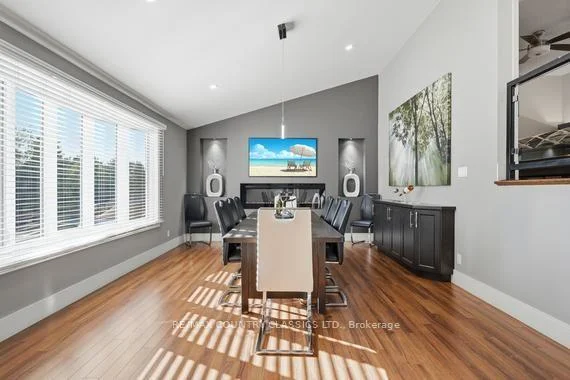
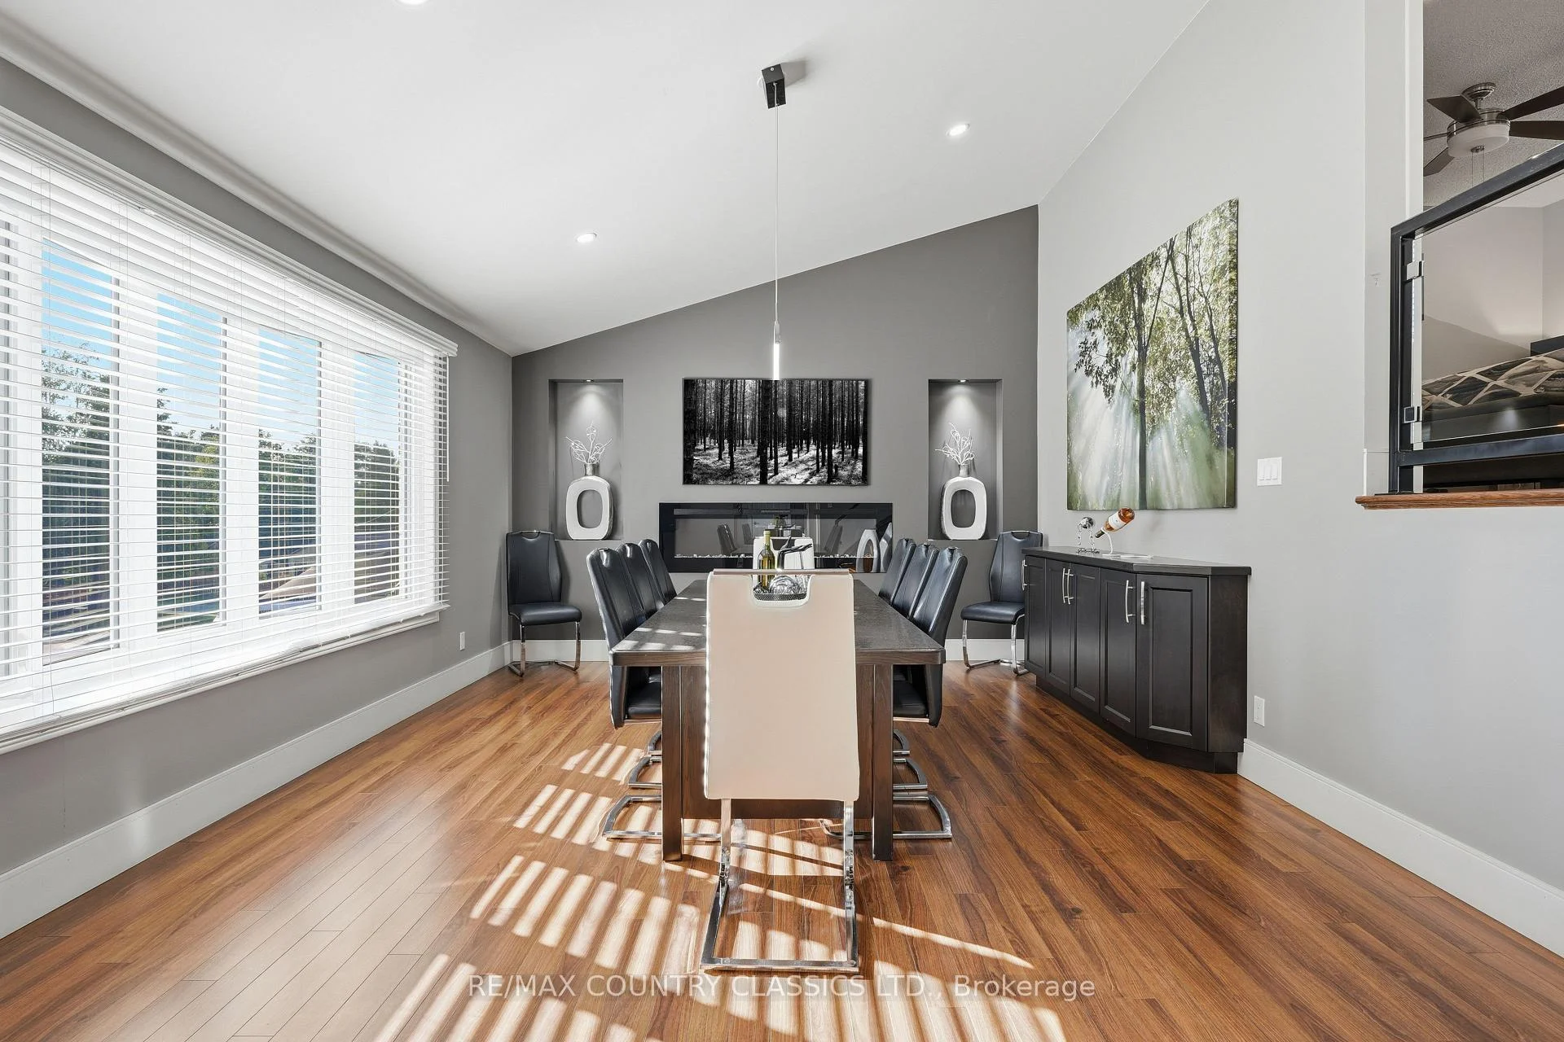
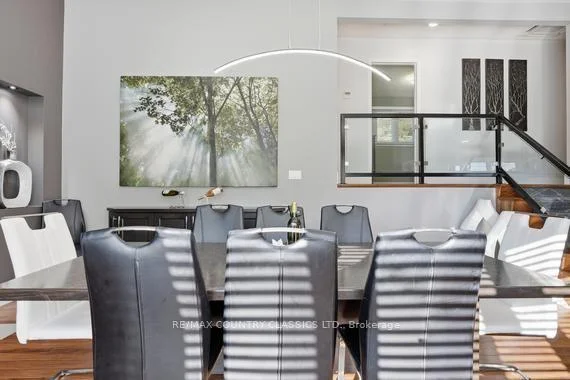
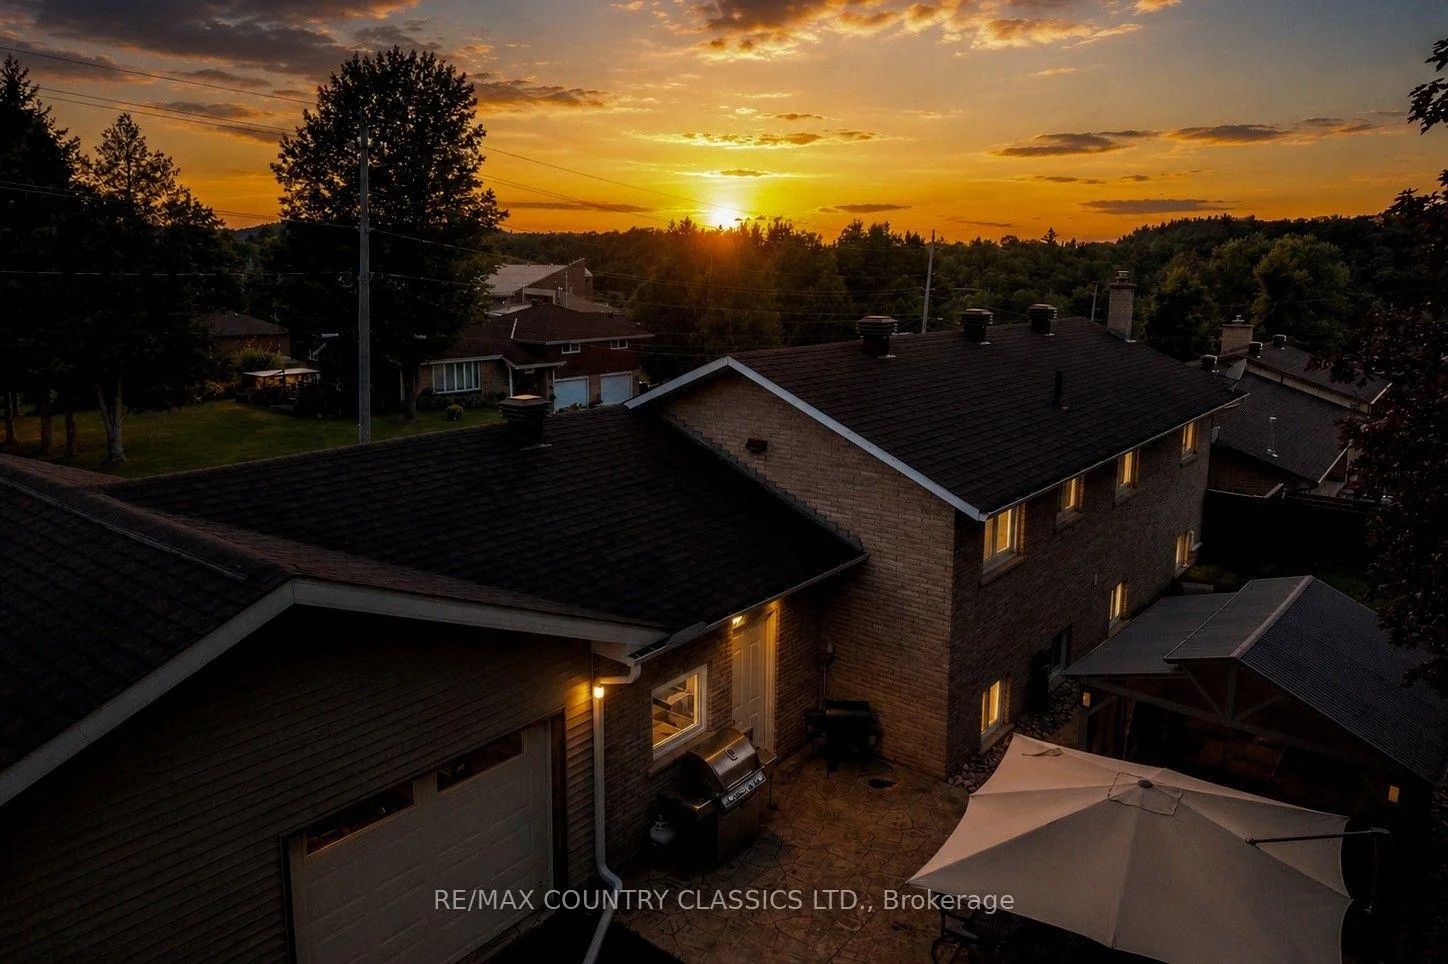
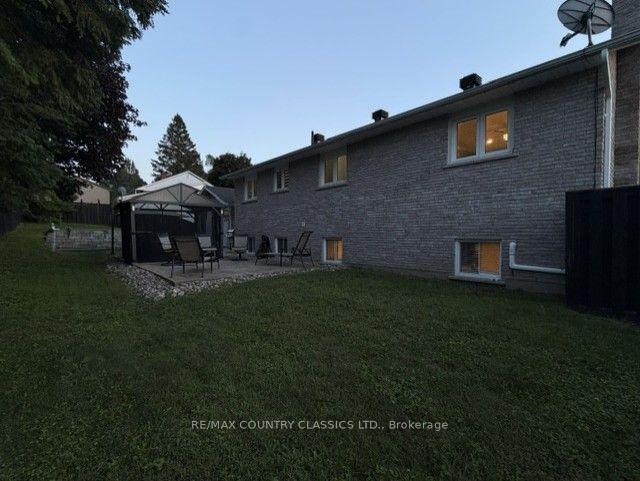
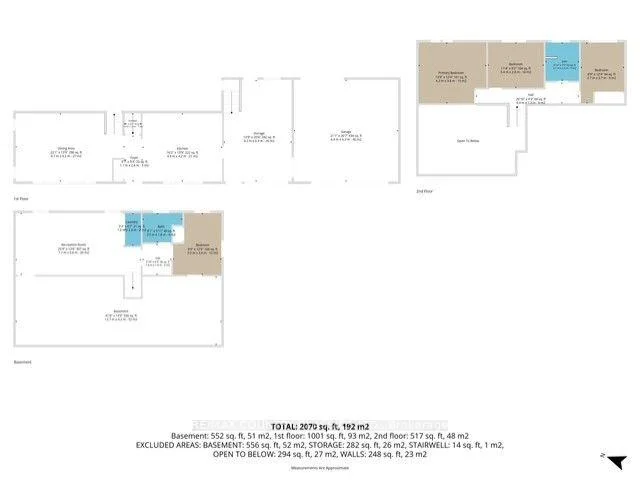
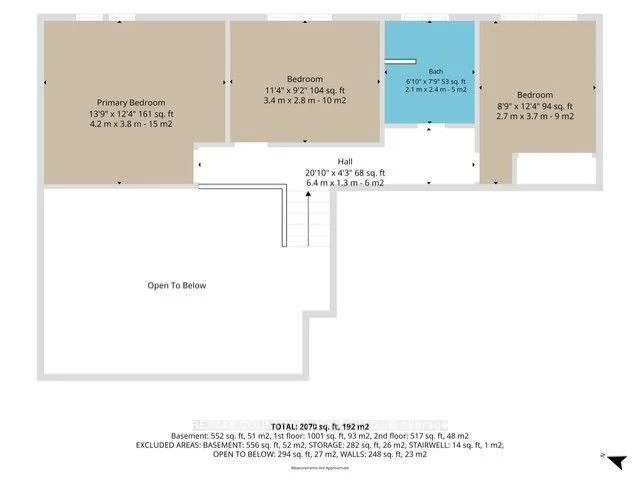
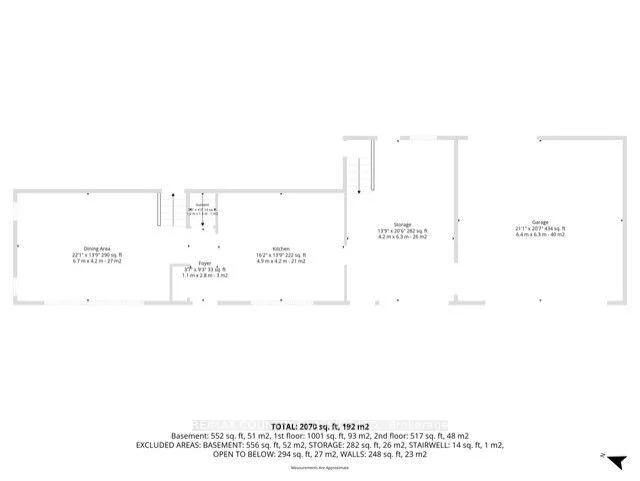
158 Bridge Street W
Bancroft (Bancroft Ward), ON K0L 1C0
- 3+1Bedrooms
- 2Bathrooms
- 3Garage
- 1500–2000Sq Ft
- $3,786Tax
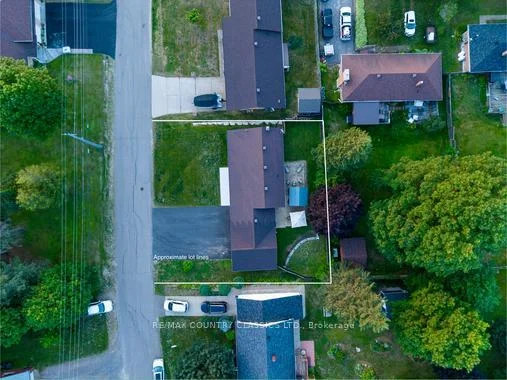
- 100×80 ftLot Size
 Estimated Value:$375,000See Free Estimate Report

Sale & Price History for 158 Bridge Street W, Bancroft, Bancroft Ward
| Start Date | End Date | Price | Event | MLS# |
|---|---|---|---|---|
| No listing history available | ||||
Real estate boards require you to or to see the full details of this property.
*Sold prices and complete sale & price history are regulated data. Under the Trust in Real Estate Services Act, 2002 (TRESA) and the rules of the Real Estate Council of Ontario (RECO), and pursuant to the Multiple Listing Service® rules of the Canadian Real Estate Association (CREA) and the Toronto Regional Real Estate Board (TRREB), this information may be shown only to registered users who have agreed to the applicable terms of use (a Virtual Office Website, or "VOW," arrangement). HOMEH Inc., Brokerage therefore provides it to signed-in members only. Creating an account is free and takes under a minute.
About 158 Bridge Street W, Bancroft, Bancroft Ward
Summarized Description
- Completely renovated home with modern upgrades.
- Move-in ready with no further improvements needed.
- Spacious 3+1 bedrooms and fully finished basement.
- Impressive 3-car garage with insulated addition.
- Energy-efficient systems for year-round comfort.
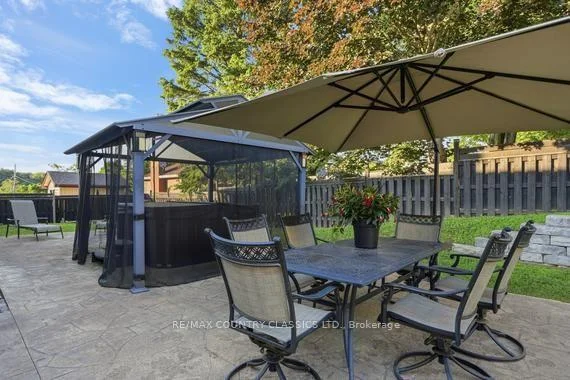
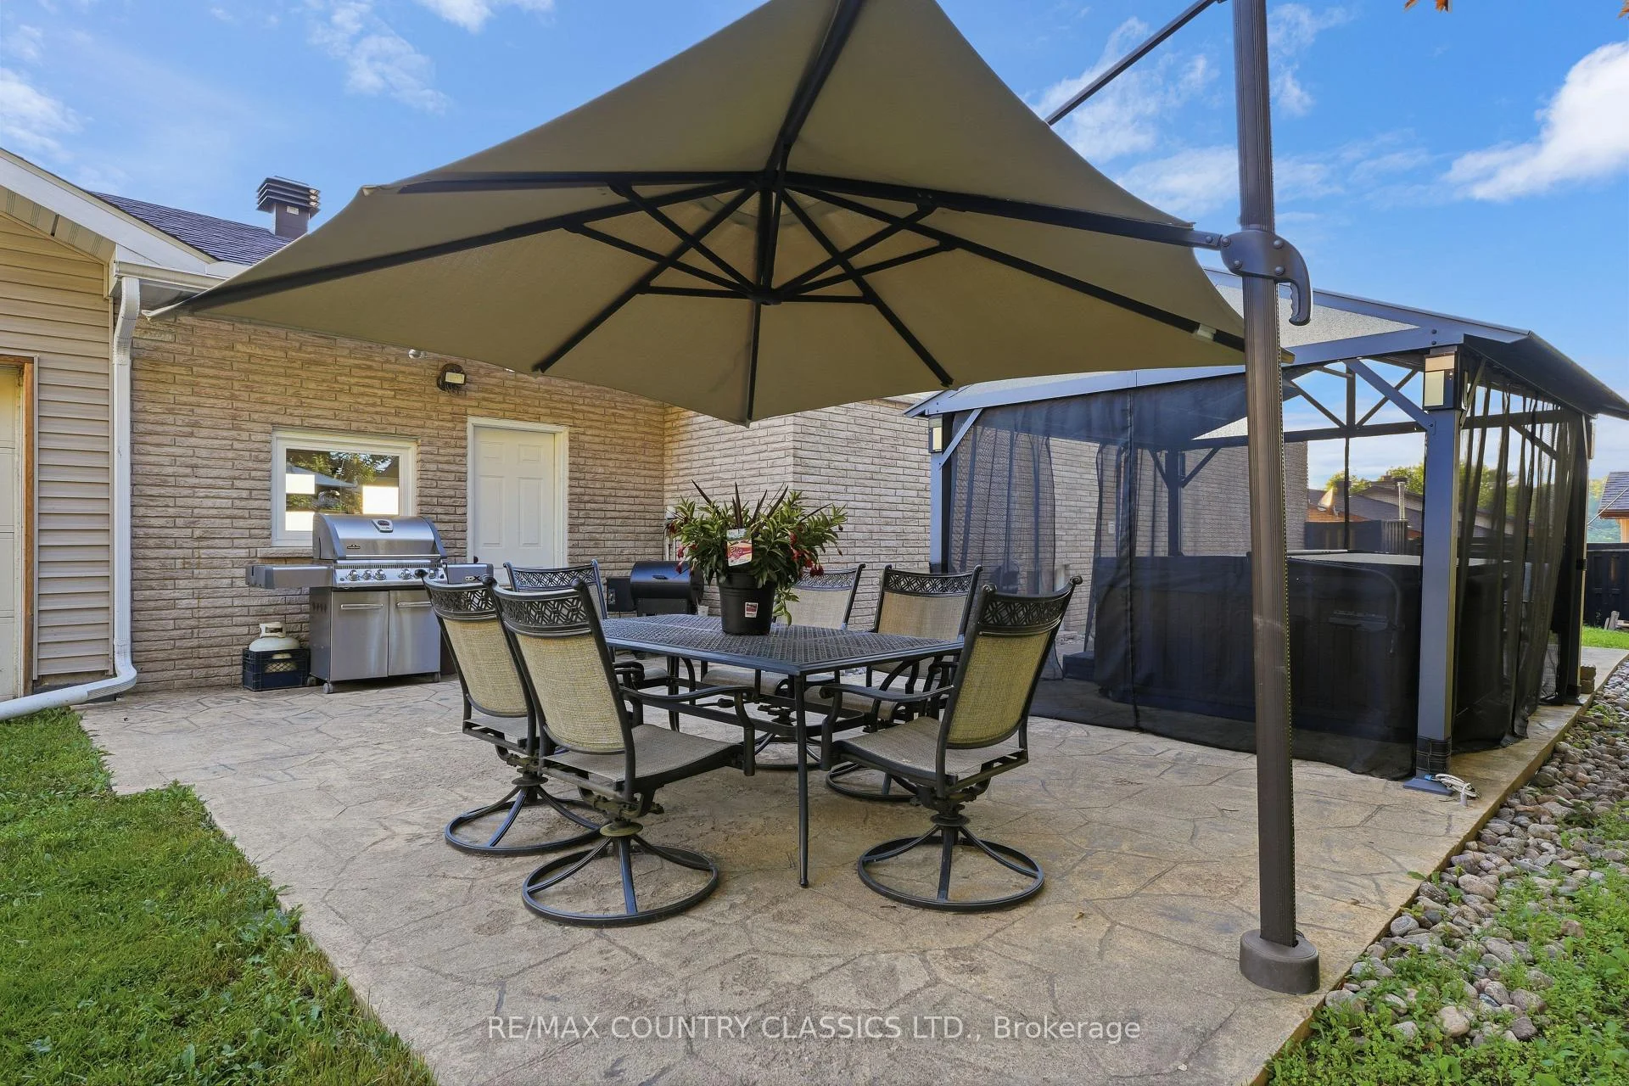
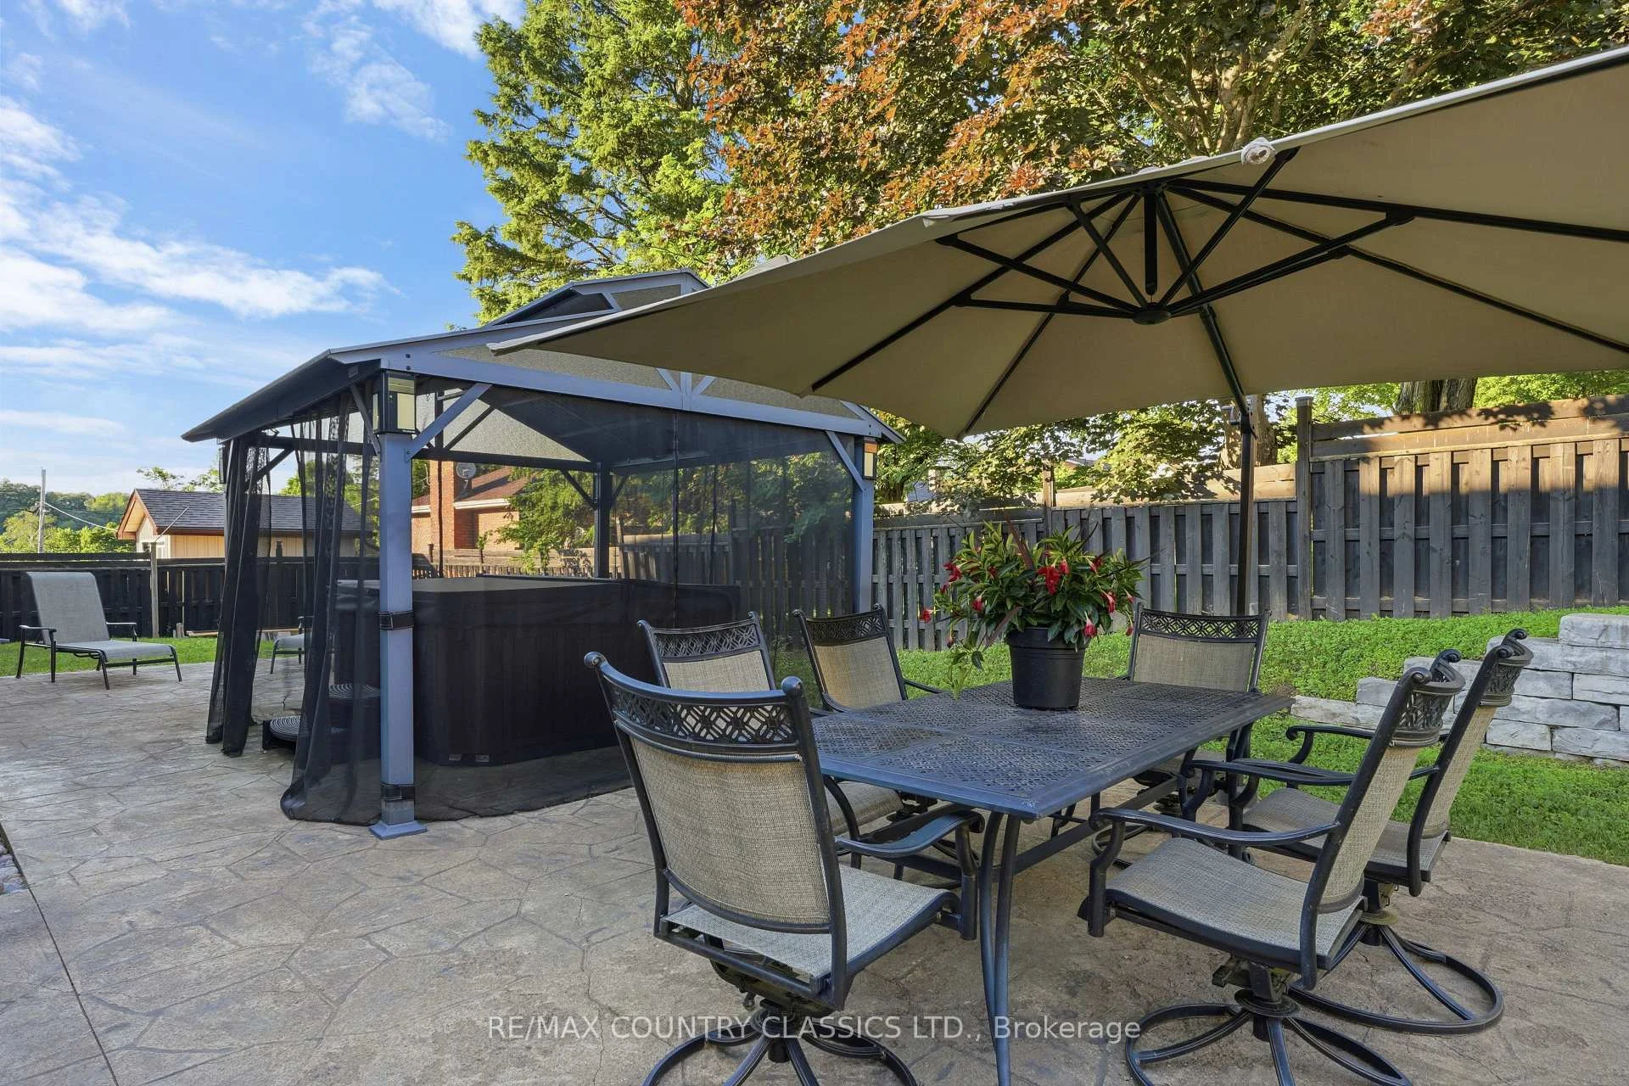
- Beautifully landscaped backyard for outdoor enjoyment.
- Major infrastructure upgrades ensure peace of mind.
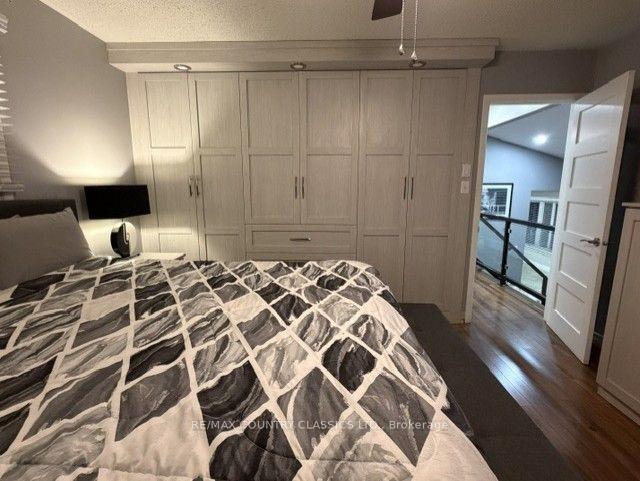
- Custom storage solutions with California Closets.
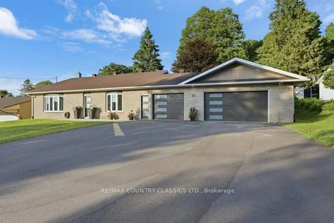
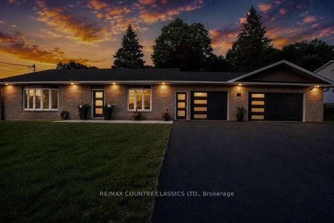
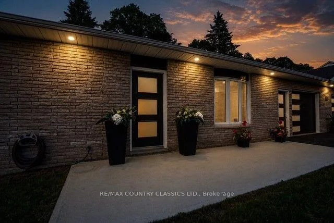
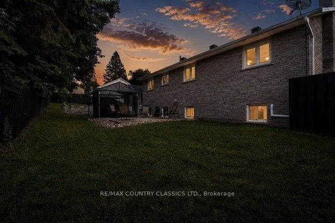
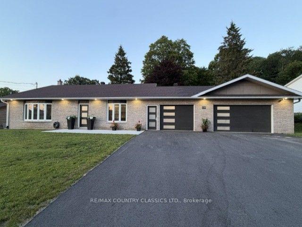
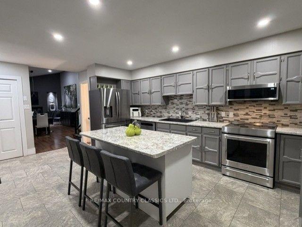
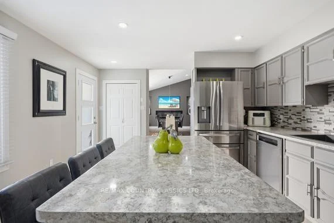
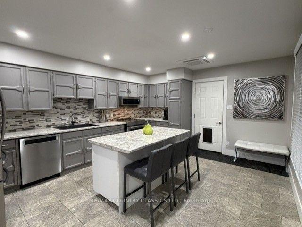
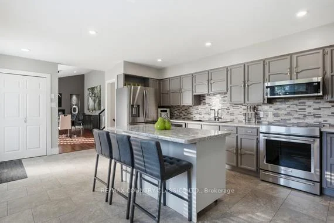
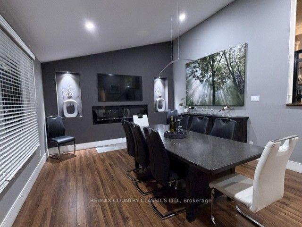
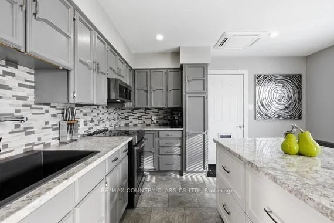
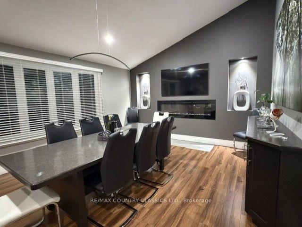
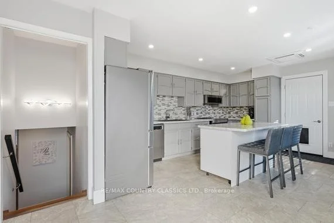
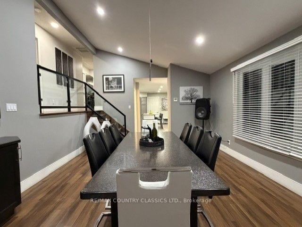
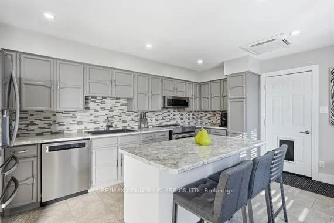
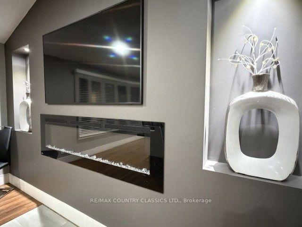
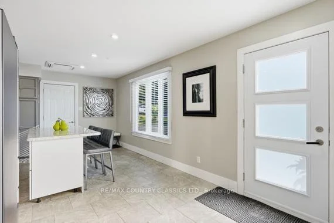
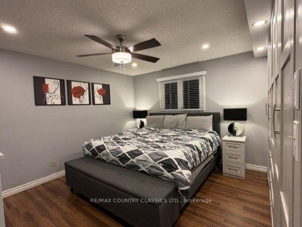
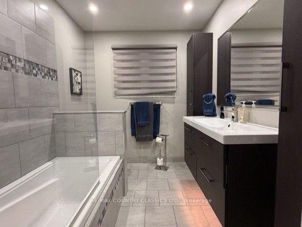
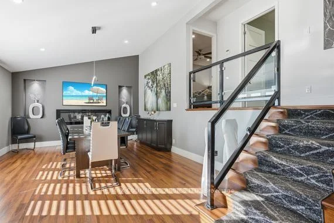
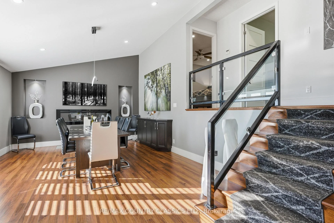
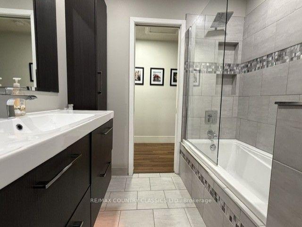
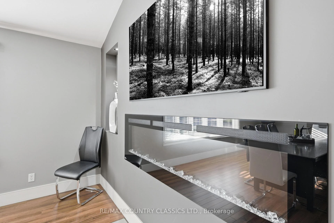
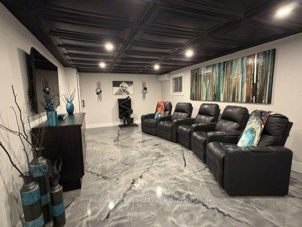
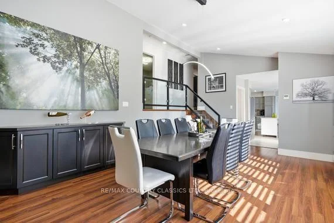
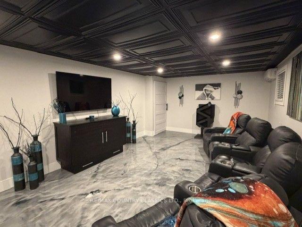
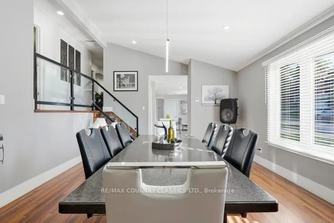
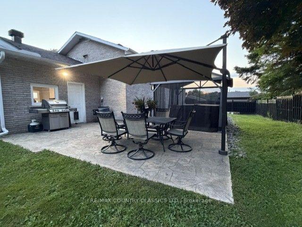
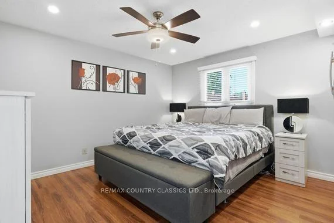
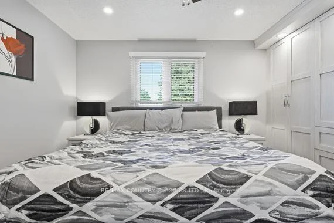
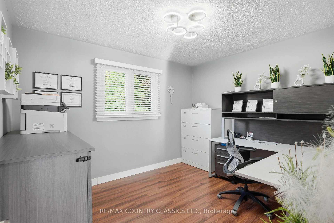
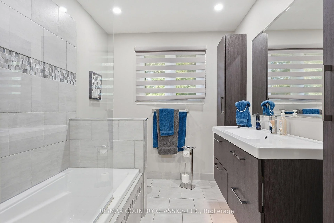
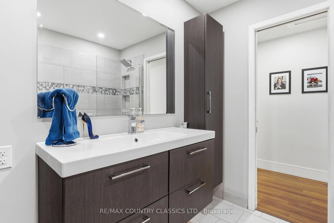
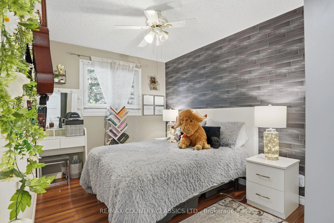
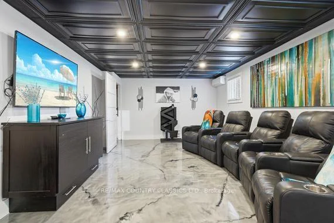
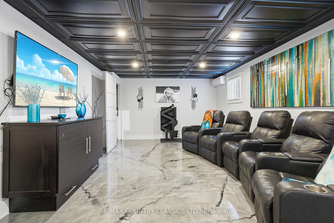
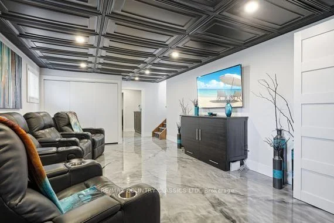
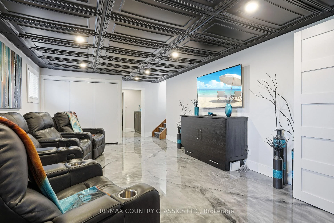
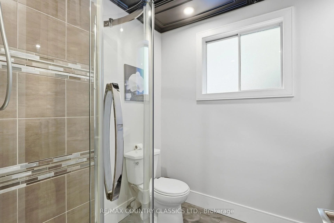
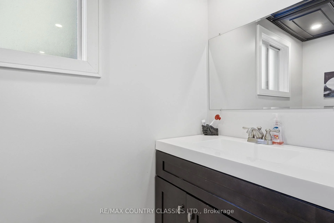
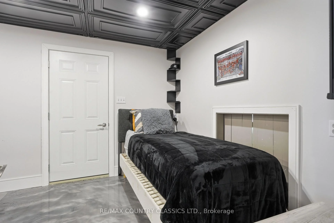
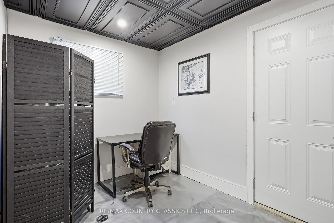
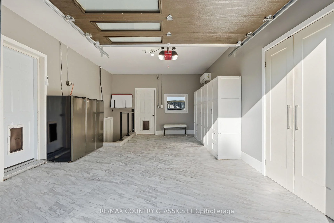
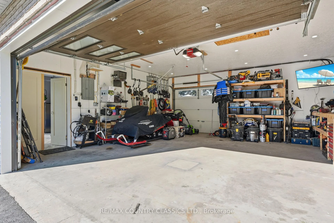
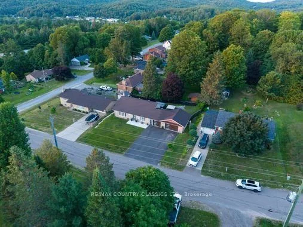
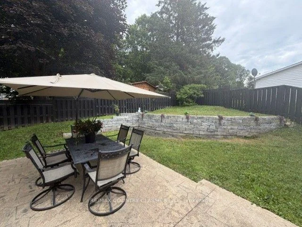
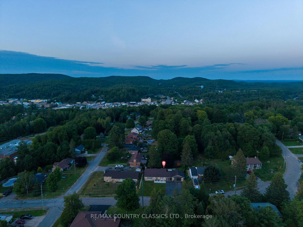
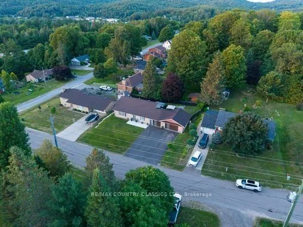
Completely renovated from top to bottom, this move-in ready backsplit offers exceptional quality, efficiency, and functionality. Featuring 3+1 bedrooms, 2 beautifully updated bathrooms, a 3-car garage and a fully finished basement renovated in 2025, this home has been thoughtfully upgraded with today's homeowner in mind. The bright, welcoming interior showcases durable laminate, tile and epoxy resin flooring, while two bedrooms feature custom California Closets (2020). The spacious lower level offers a large rec room, fourth bedroom, and crawlspace providing excellent storage. Built on a solid ICF foundation, the home combines an all-brick exterior with low-maintenance vinyl siding on the rear and side of the newest garage addition. Car enthusiasts, hobbyists, or those needing extra workspace will appreciate the impressive garage setup, including the original attached 300 sq. ft. garage plus a 480 sq. ft. insulated addition (2022), both equipped with Wi-Fi-enabled garage door openers, ductless heating and air conditioning via heat pump, and year-round comfort. Major infrastructure upgrades provide peace of mind, including new interior and exterior drainage systems (2025), a new six-car asphalt driveway (2025), GenerLink whole-home auxiliary generator hookup, whole-home chlorine filtration system, New HWT (2025) roof (2016), and roof on the garage addition (2022). An energy-efficient ductless heat pump with air conditioning is complemented by a pellet stove (2025 & WETT Inspected 2026) for added warmth and backup heating. Outside, enjoy a fully landscaped and fenced backyard featuring a stunning stone retaining wall, creating a private outdoor retreat perfect for entertaining or relaxing. A second armour stone wall on the North side of the home installed (2025). 200 AMP panel and separate 60 AMP panel for newest garage addition. All major home improvements have already been completed, simply unpack and enjoy! **Home Inspection & WETT Inspection Reports available**
Key Facts & Features
Property Costs
- Annual Property Tax Amount
- $3,786
- Land Transfer Tax Fee
- $6,473
Rental Items
- Rental Equipment
- N/A
- Under Contract
- None
- Basement Type
- Crawl Space, Partial Basement, Finished
Interior Features
- Laundry Level
- Lower Level
- Interior Extras
- Carpet Free, Generator - Full, Sump Pump, Water Heater Owned, Workbench, Auto Garage Door Remote
- View
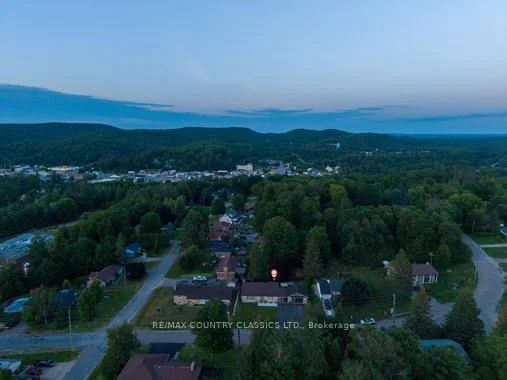
- Trees/Woods
- Security Features
- Carbon Monoxide Detectors, Security System
- Fireplace/Stove
- Yes
- Fireplace Features
- Pellet Stove, Electric
- Elevator
- No
Exterior Features
- Exterior Extras
- Patio, Year Round Living, Lighting, Landscaped
- Pool
- None
- Property Features
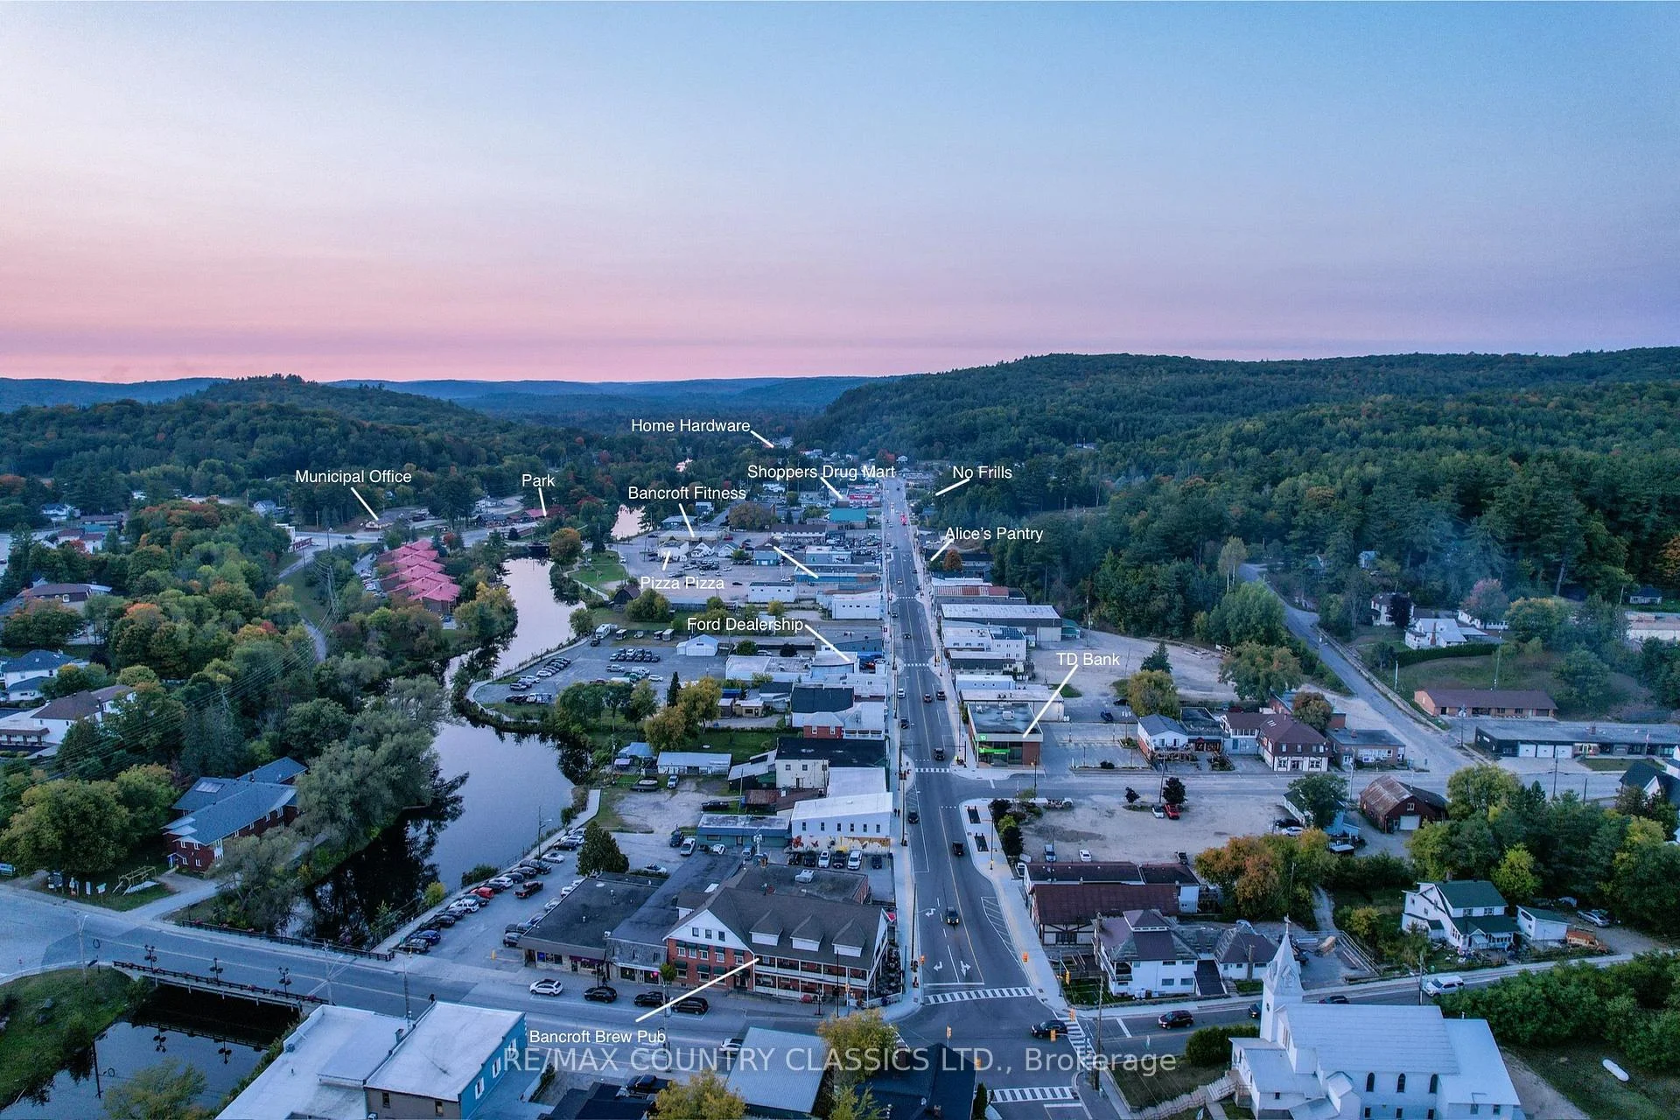
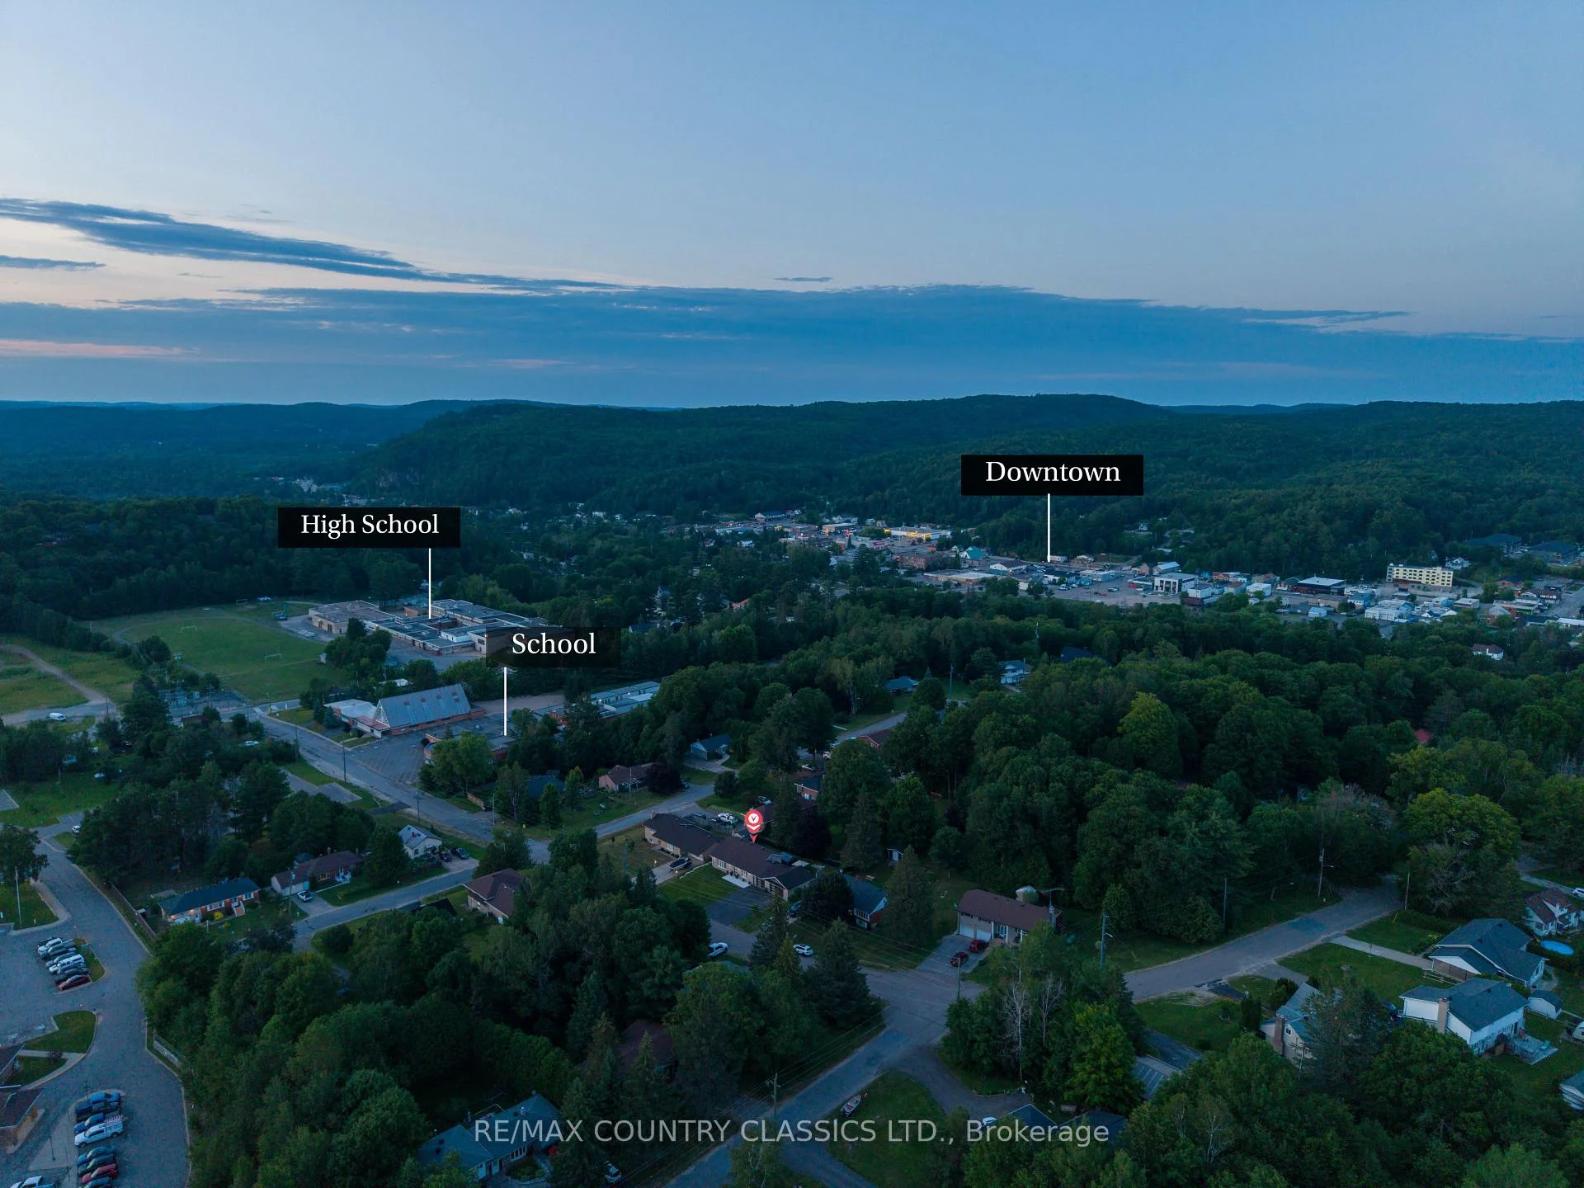
- Fenced Yard, Hospital, School, Place Of Worship, Park
- Accessibility Features
- Hallway Width 36-41 Inches, Level Entrance
- Other Structures
- Gazebo
Building
- Building Type
- Detached
- Building Style
- Backsplit 3
Construction
- Exterior Finish
- Brick
- Roof
- Asphalt Shingle
- Foundation Details
- Insulated Concrete Form
- Special Designation
- Unknown
Lot
- Lot Front
- 100.00 ft
- Lot Depth
- 80.00 ft
- Lot Shape
- Rectangular
Inclusions
- Inclusions
- Fridge, Stove, dishwasher, low profile over the range microwave, washer, dryer, outdoor lounge chairs and dining set with umbrella, gazebo, security camera system, light fixtures, window coverings, new boxes of grey tile flooring for main level. HWT (owned)
Exclusions
- Exclusions
- Furniture, generator, garage shelving and garage appliances and tool boxes, hot tub, tv's, BBQ, Smoker, Personal items.
Parking & Garages
- Garage Type
- Attached
- Garage Spaces
- 3
- Parking Spaces
- 6
- Total Garage And Parking Spaces
- 9
Heating & Cooling
- Heat Source
- Electric
- Heat Type
- Heat Pump
- Air Conditioning
- Other
- Water
- Municipal
- Sewers
- Sewer
- Bedrooms
- 3 + 1
- Washrooms
- 2
- Kitchens
- 1
- Family / bonus room
- Yes
Room sizes
- Bathroom—Lower level
- Kitchen—Main level
- Bedroom 3—Upper level
- Dining Room—Main level
- Family Room—Lower level
- Bedroom 4—Lower level
- Bedroom 2—Upper level
- Bedroom—Upper level
- Bathroom—Upper level
Washrooms
- 4-piece
- 3-piece
- Municipality
- Bancroft
- Neighbourhood
- Bancroft Ward
- Main cross streets
- Hwy 28 /Monk St and Bridge St West
- Zoning
- Residential
- Directions
- Hwy 28 to Bridge street West to #158
- Waterfront
- None
- MLS® number
- X13541266
- Data source
- Toronto Regional Real Estate Board
- Listed on
- 2026-07-08
- Updated on
- 2026-09-29
- Days on market
- 102 days
- Possession type
- 30-59 days
- Co-op commission
- 2
- Seller
- Listed by
- RE/MAX COUNTRY CLASSICS LTD.
Home Market Value
Current home valuation for 158 Bridge Street W, Bancroft, Bancroft Ward, Bancroft, ON. Listed for $499,900
HOMEH Estimate
$375,000
Estimated Sales Range
$225,000 - $525,000
HOMEH Estimate for 158 Bridge Street W, Bancroft, Bancroft Ward
Calculated with a real agent's CMA method — 45+ years of experience, codified. Not an AI guess.
For the owner
Is this your home? Track its value.
Get this home's HOMEH Estimate by email once a month, with how many homes are for sale around you.
Mortgage Payment Calculator
Compare up to 4 down payment scenarios
5% of purchase price for homes $500K or less
$24,995
| Scenario 1 | Scenario 2 | Scenario 3 | Scenario 4 | |
|---|---|---|---|---|
−Down payment | % $ | % $ | % $ | % $ |
+CMHC insurance | $18,996 | $13,947 | $11,898 | $0 |
=Total mortgage | $493,901 | $463,857 | $436,813 | $399,920 |
Amortization | ||||
Mortgage rate | % | % | % | % |
| Payment frequency | ||||
=Mortgage payment | $2,411monthly | $2,265monthly | $2,133monthly | $1,953monthly |
Land Transfer Tax
$6,473
$6,473
Around this home
Data provided by OpenStreetMap & Fraser Institute School Rankings
Ask HOMEH
New!Hi there!
👋Text or call (416) 301-9001
Recommended for you
Based on homes you've looked at.
No recommended properties found.
Nearby similar homes
No nearby properties found.
More real estate resources
Other homes nearby
Explore this area
Nearby neighbourhoods
No nearby listings available.