
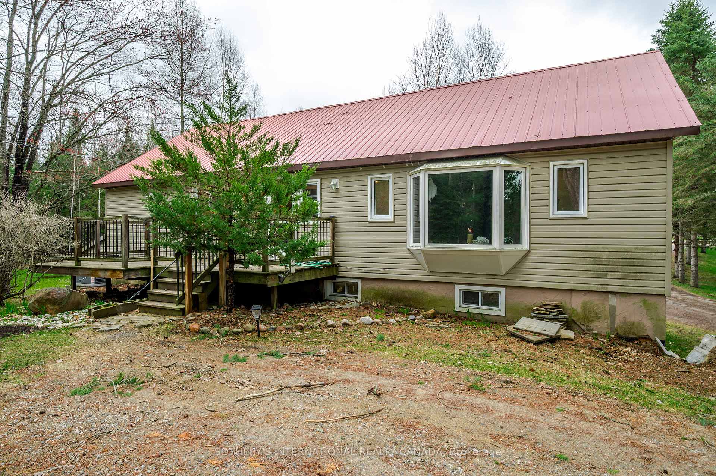
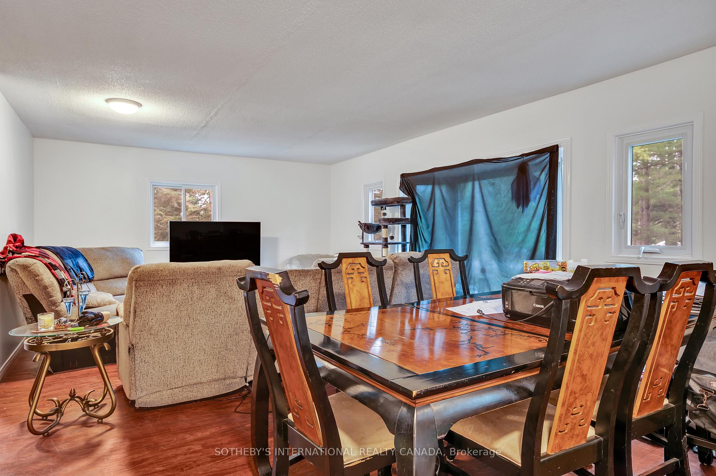
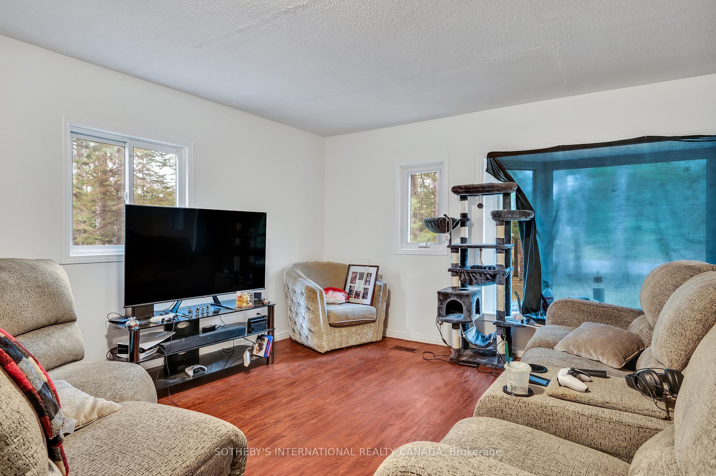
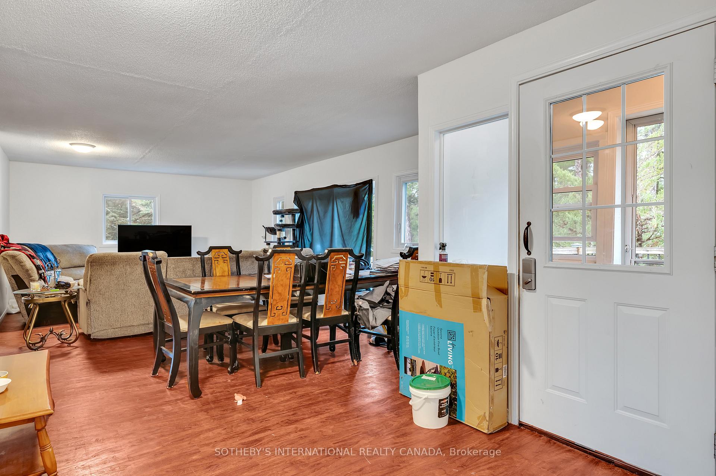
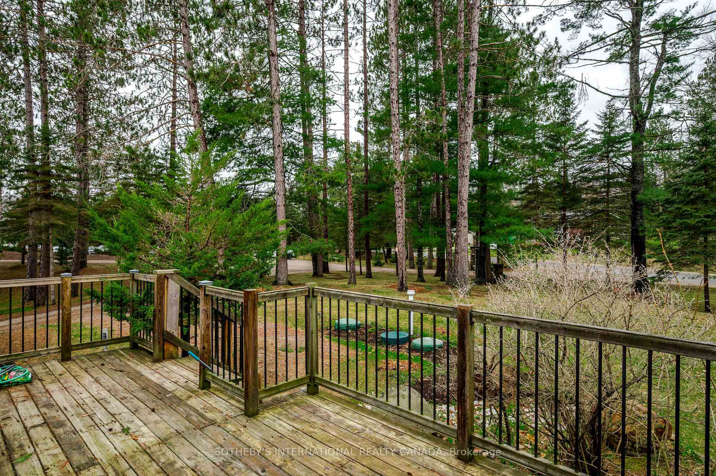
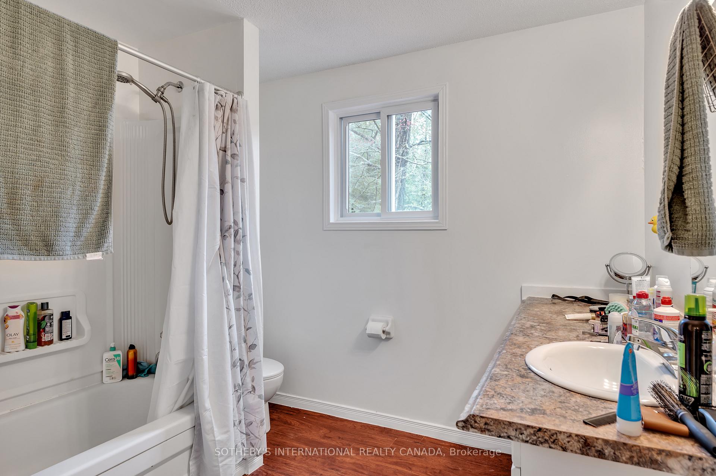
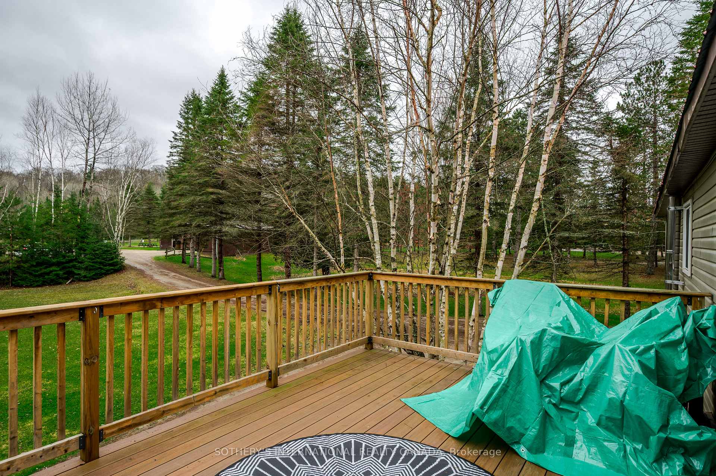
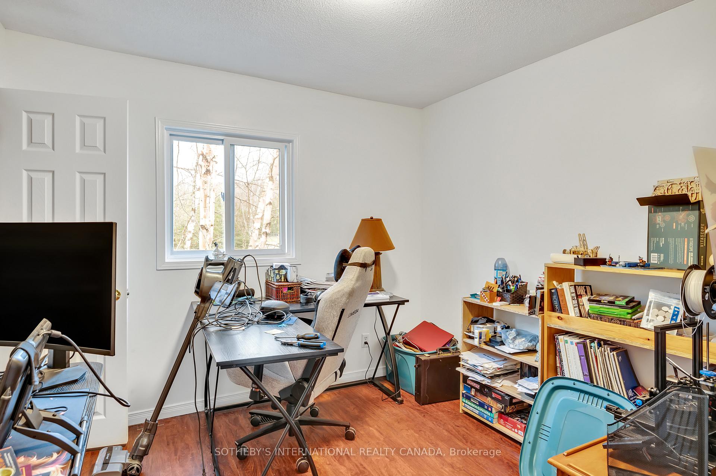
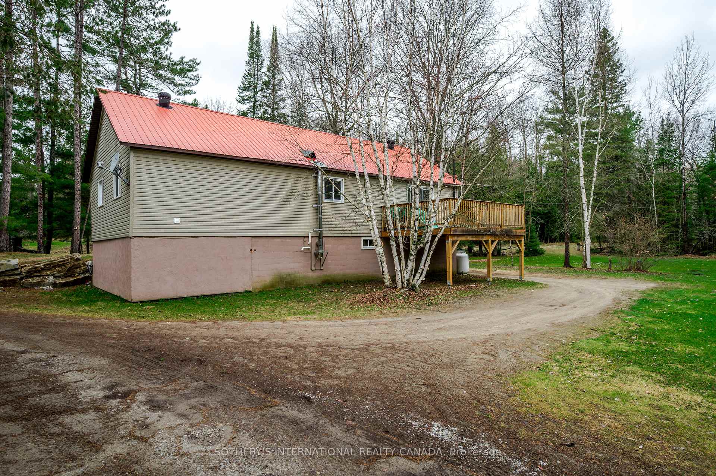
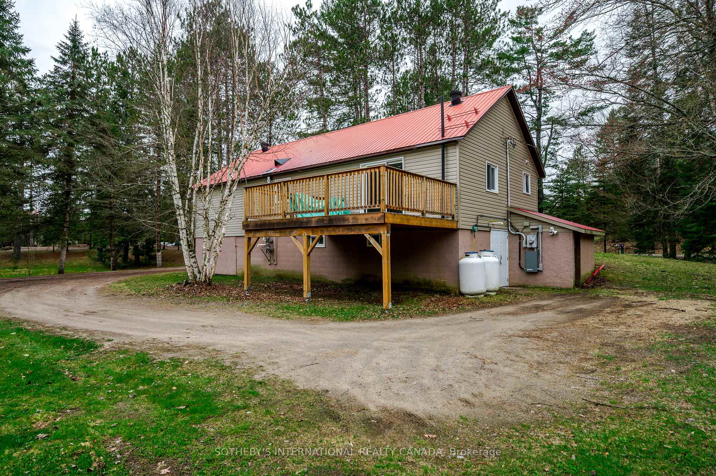
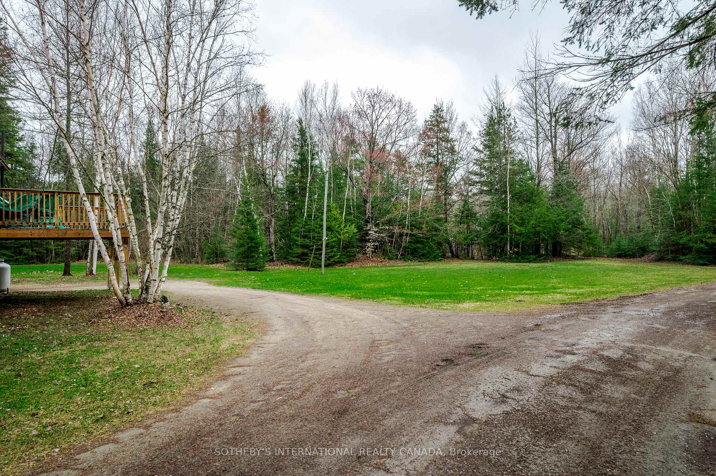
2006 Bay Lake Road
Bancroft, ON P6A 5K9
- 2Bedrooms
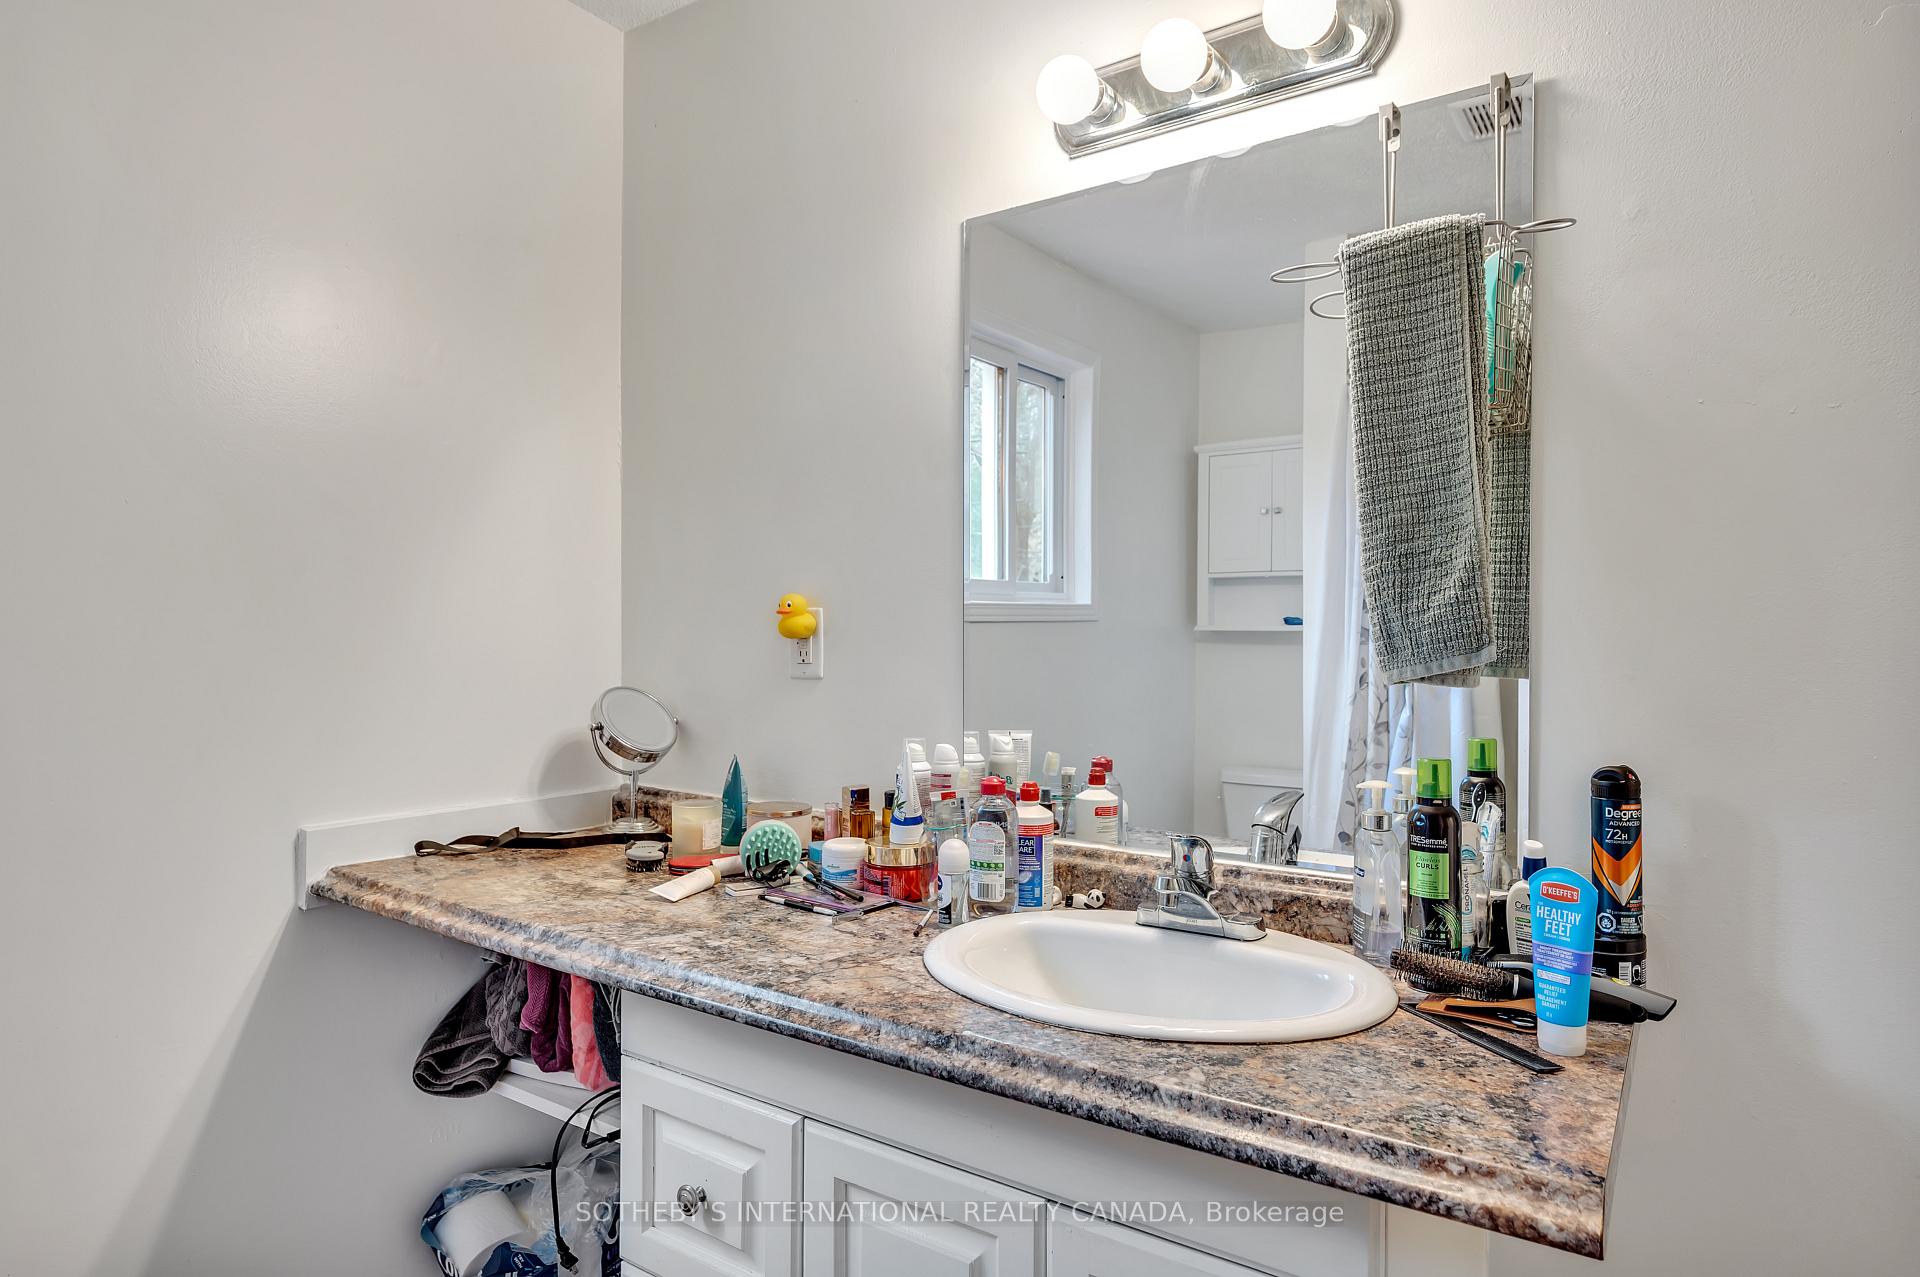
- 1Bathroom
- 2Garage
- 1100–1500Sq Ft
- $1,823Tax
- 224×223 ftLot Size
 Estimated Value:$343,000See Free Estimate Report

Property not available for sale or for rent.
HOMEH One: full-service selling for a 1% listing fee. The buyer's agent commission is separate.
Free Home EvaluationHow Much Is My Home Worth?Homes for Sale NearbySale & Price History for 2006 Bay Lake Road, Bancroft
| Start Date | End Date | Price | Event | MLS# |
|---|---|---|---|---|
| 2025-05-08 | 2025-07-11 | Login to See Prices | Terminated | x12142335 |
Real estate boards require you to or to see the full details of this property.
*Sold prices and complete sale & price history are regulated data. Under the Trust in Real Estate Services Act, 2002 (TRESA) and the rules of the Real Estate Council of Ontario (RECO), and pursuant to the Multiple Listing Service® rules of the Canadian Real Estate Association (CREA) and the Toronto Regional Real Estate Board (TRREB), this information may be shown only to registered users who have agreed to the applicable terms of use (a Virtual Office Website, or "VOW," arrangement). HOMEH Inc., Brokerage therefore provides it to signed-in members only. Creating an account is free and takes under a minute.
About 2006 Bay Lake Road, Bancroft
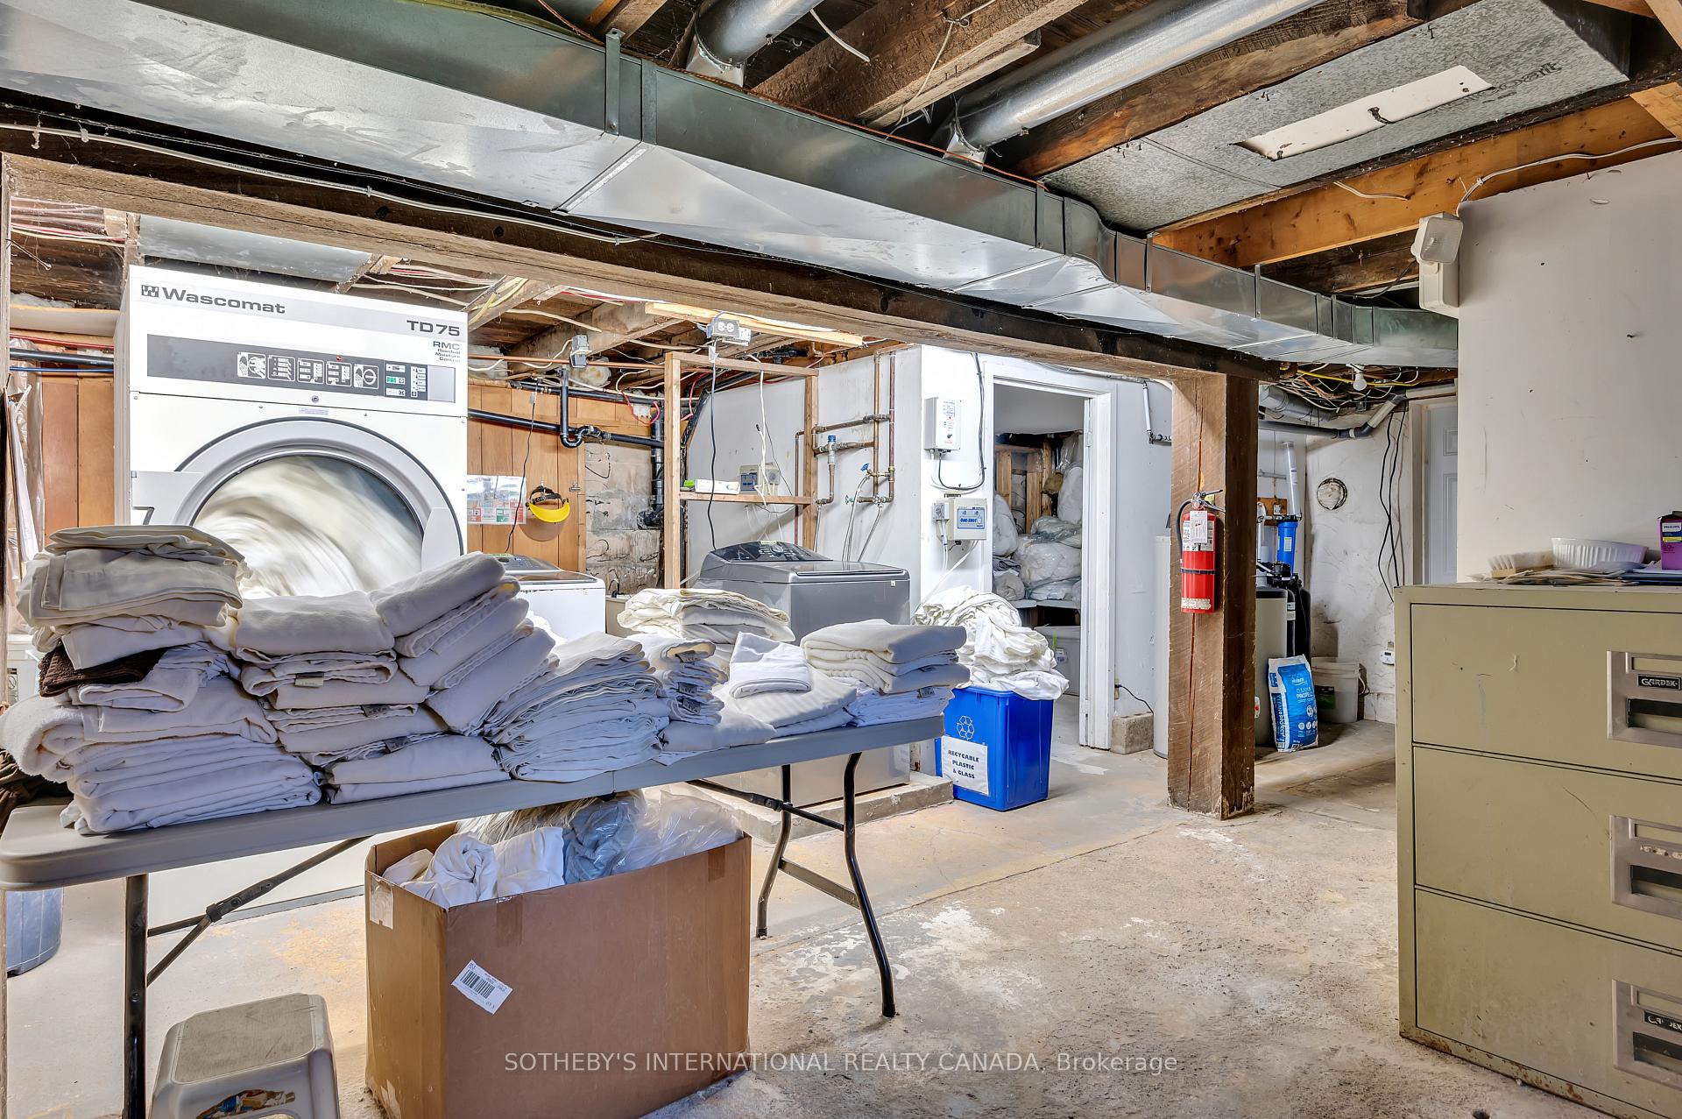
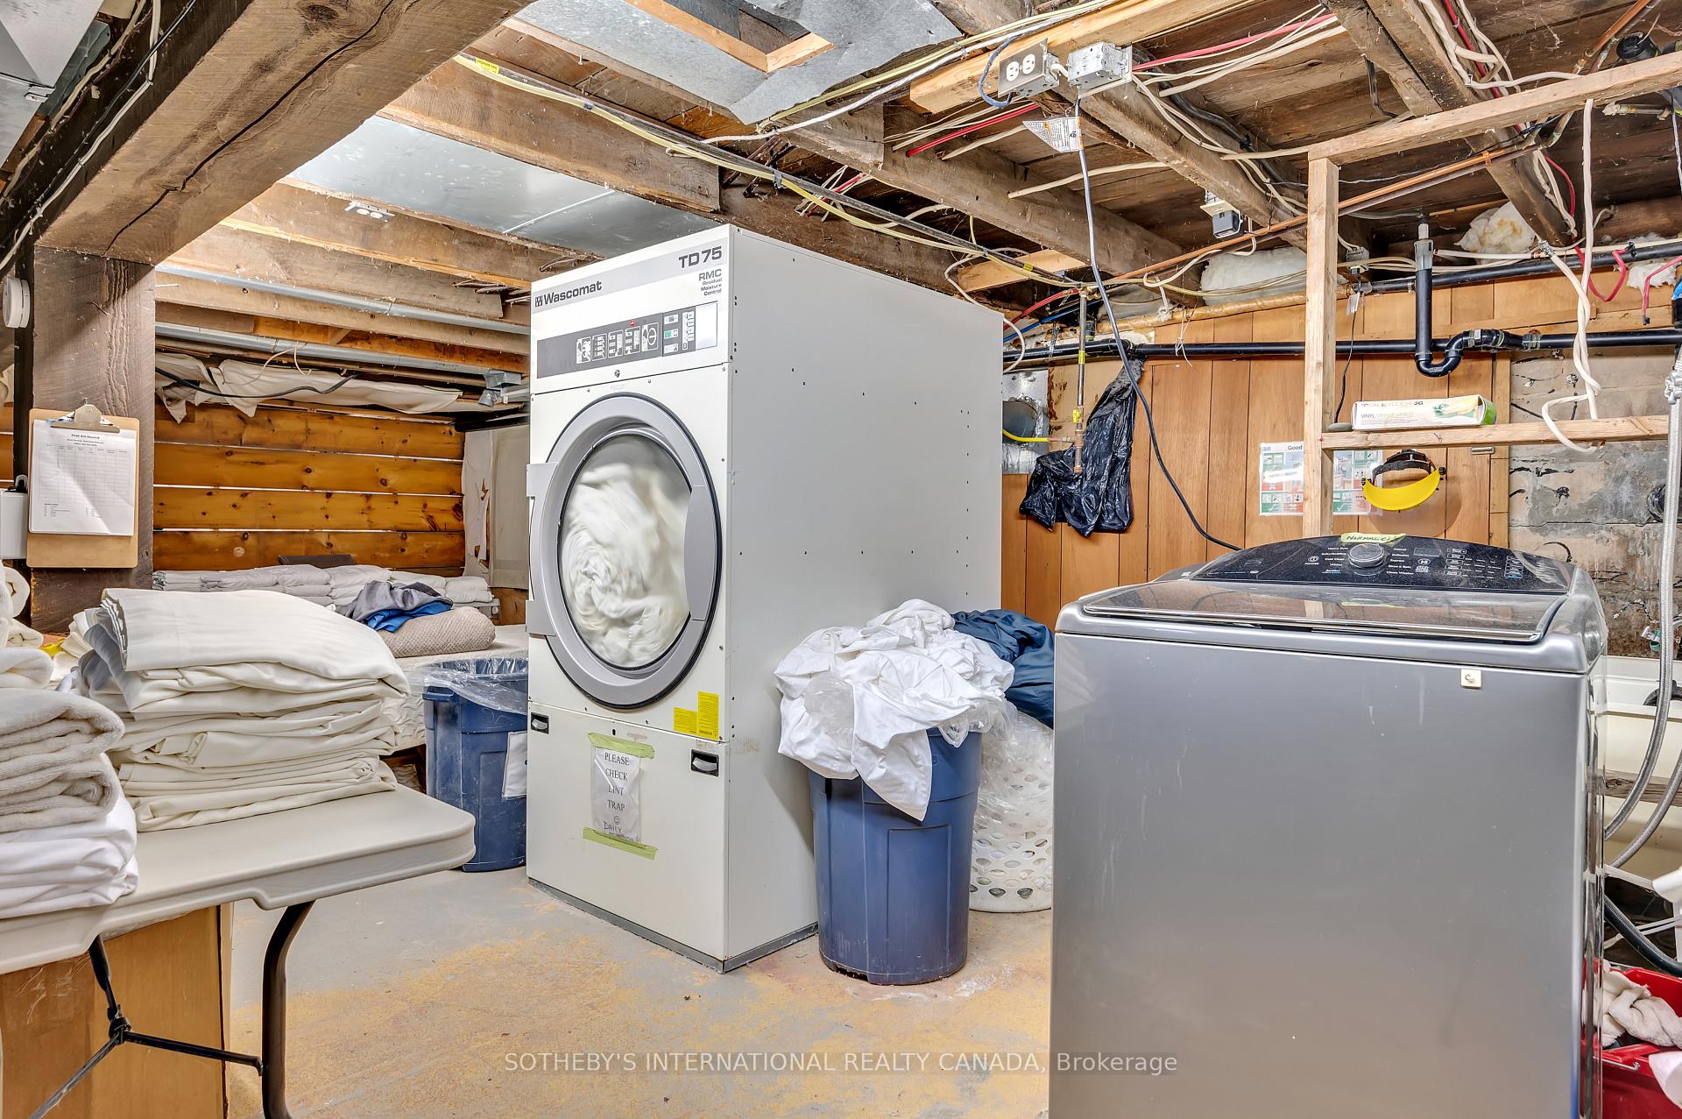
Staff House at Grail Springs Retreat for Wellbeing. Here is a unique opportunity to own a key component of Grail Springs Bancroft, Ontario. Discover a once-in-a-lifetime opportunity to own the world-renowned Grail Springs Retreat for Wellbeing, a Member of the Healing Hotels of the World. Nestled on 90+ acres of pristine forest, spring-fed lake and mineral-rich land in BancroftCanada's mineral capital. Established in 1993, this multi-award-winning, intimate retreat centre combines luxury, sustainability, and holistic wellness in one turnkey package. The property features 13 elegant guest accommodations, a fully equipped spa, salt room, yoga and meditation facilities, stone labyrinth, outdoor thermal circuit, spring-fed lake, extensive walking trails, and a crystal crop meditation area. Built with purpose and vision, this is a destination sanctuary for global wellness seekers. An established business with international recognition, including the World Spa Award: Canadas Best Wellness Retreat for 2019-2024Highlights include:Over 20,000 sq ft of buildings, including the main retreat centre, spa, kitchen and dining room facilitiesAuxiliary Properties for purchase as part of a package: Executive home with acreage, staff apartment and laundry Kitchen and dining room, maintenance workshop, horse barns, tractor, maintenance vehicles, on-site laundry facilitiesPrivate beach, lakeside amenities, meditation gardens, outdoor yoga deckZoning in place for hospitality/wellness useSustainable infrastructure and eco-conscious systems are in place Private label, extensive 100% natural product line, boutique and online store Whether seeking a unique business venture or a legacy property rooted in natural beauty and spiritual grounding, Grail Springs offers an unparalleled opportunity.Centrally located just 2.5 hours from Toronto and Ottawa, with year-round accessibility.
Key Facts & Features
Property Costs
- Annual Property Tax Amount
- $1,823
- Land Transfer Tax Fee
- $5,475
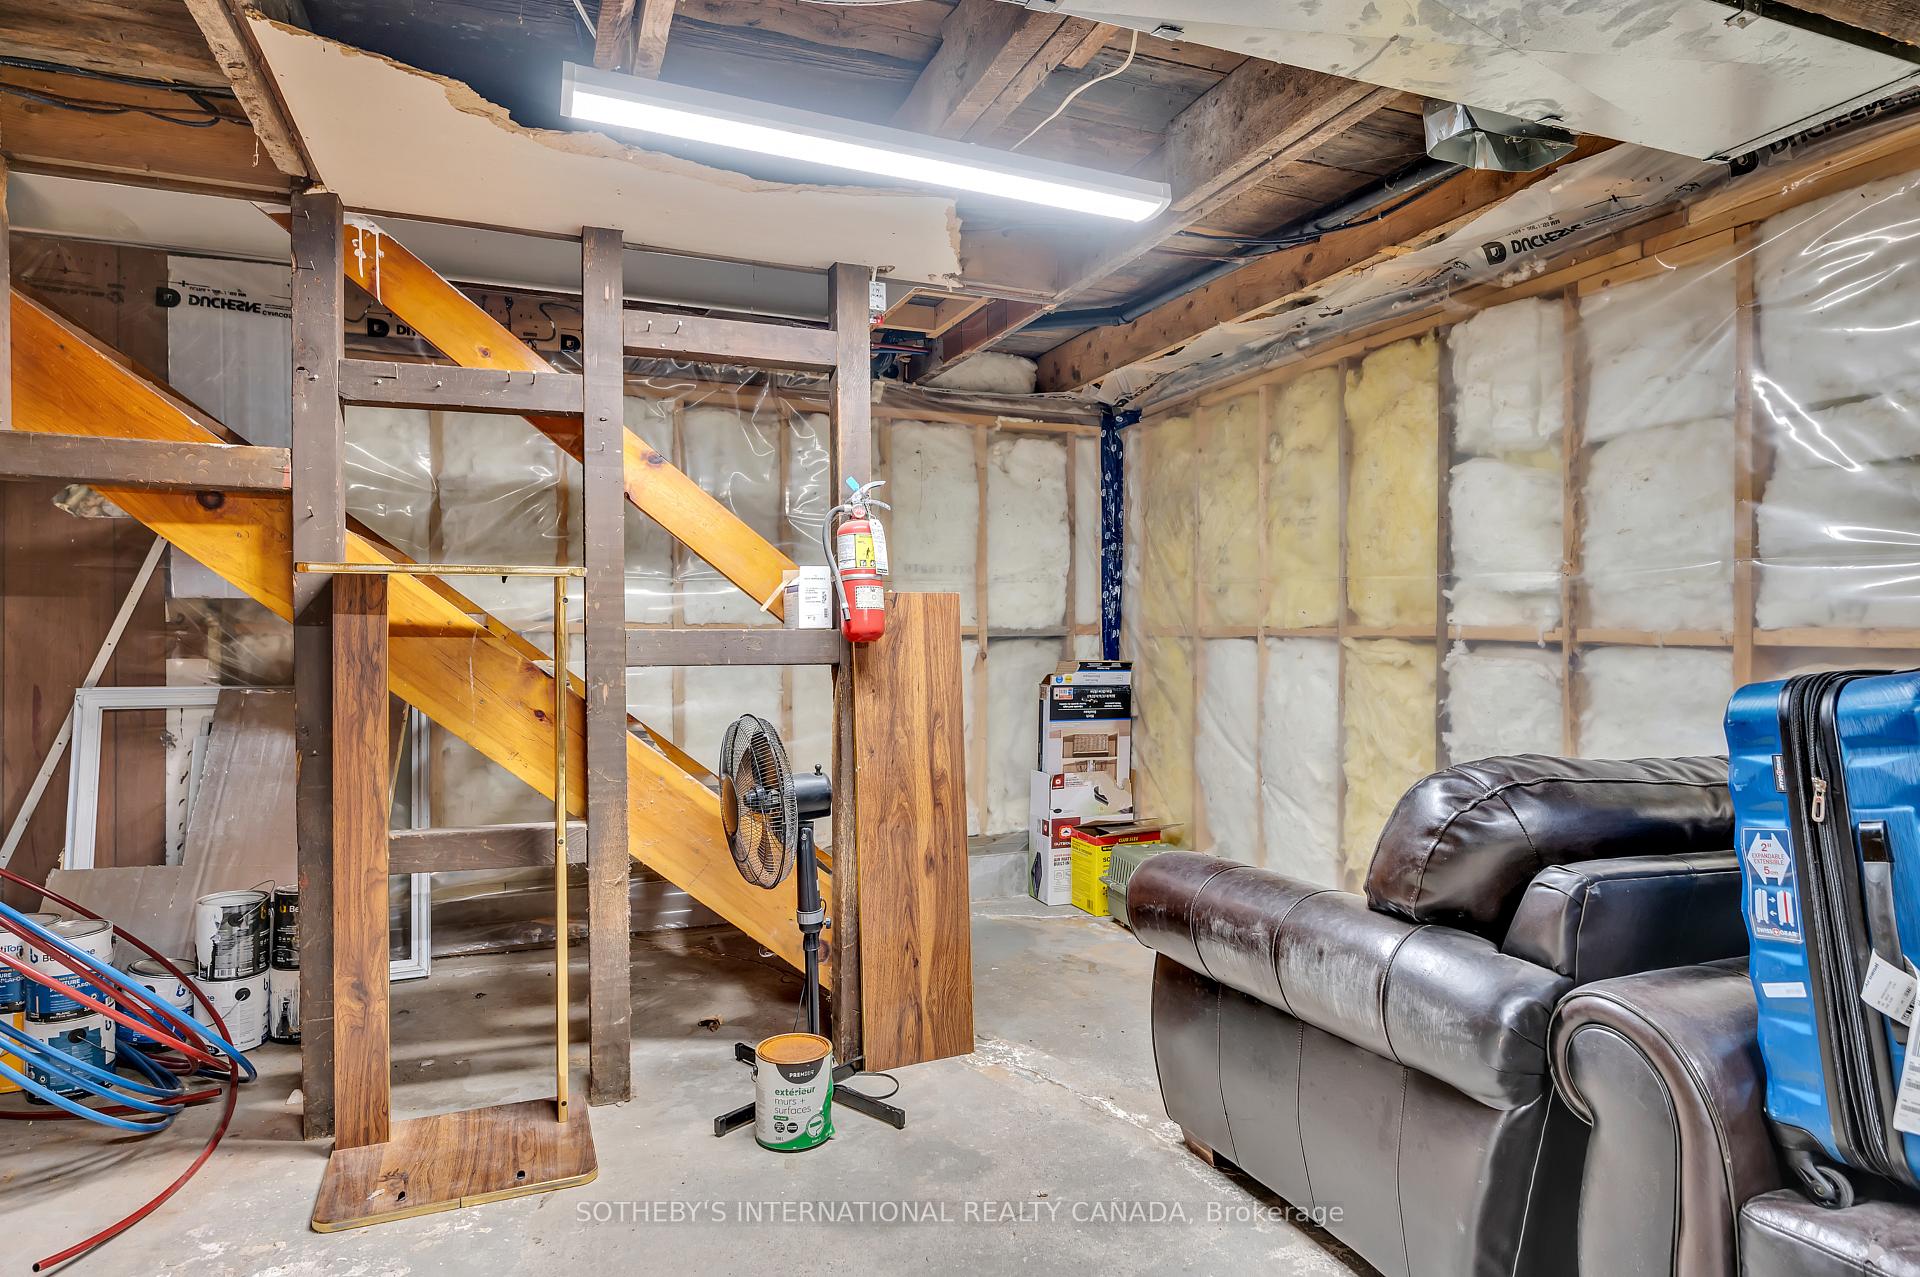
- Basement Type
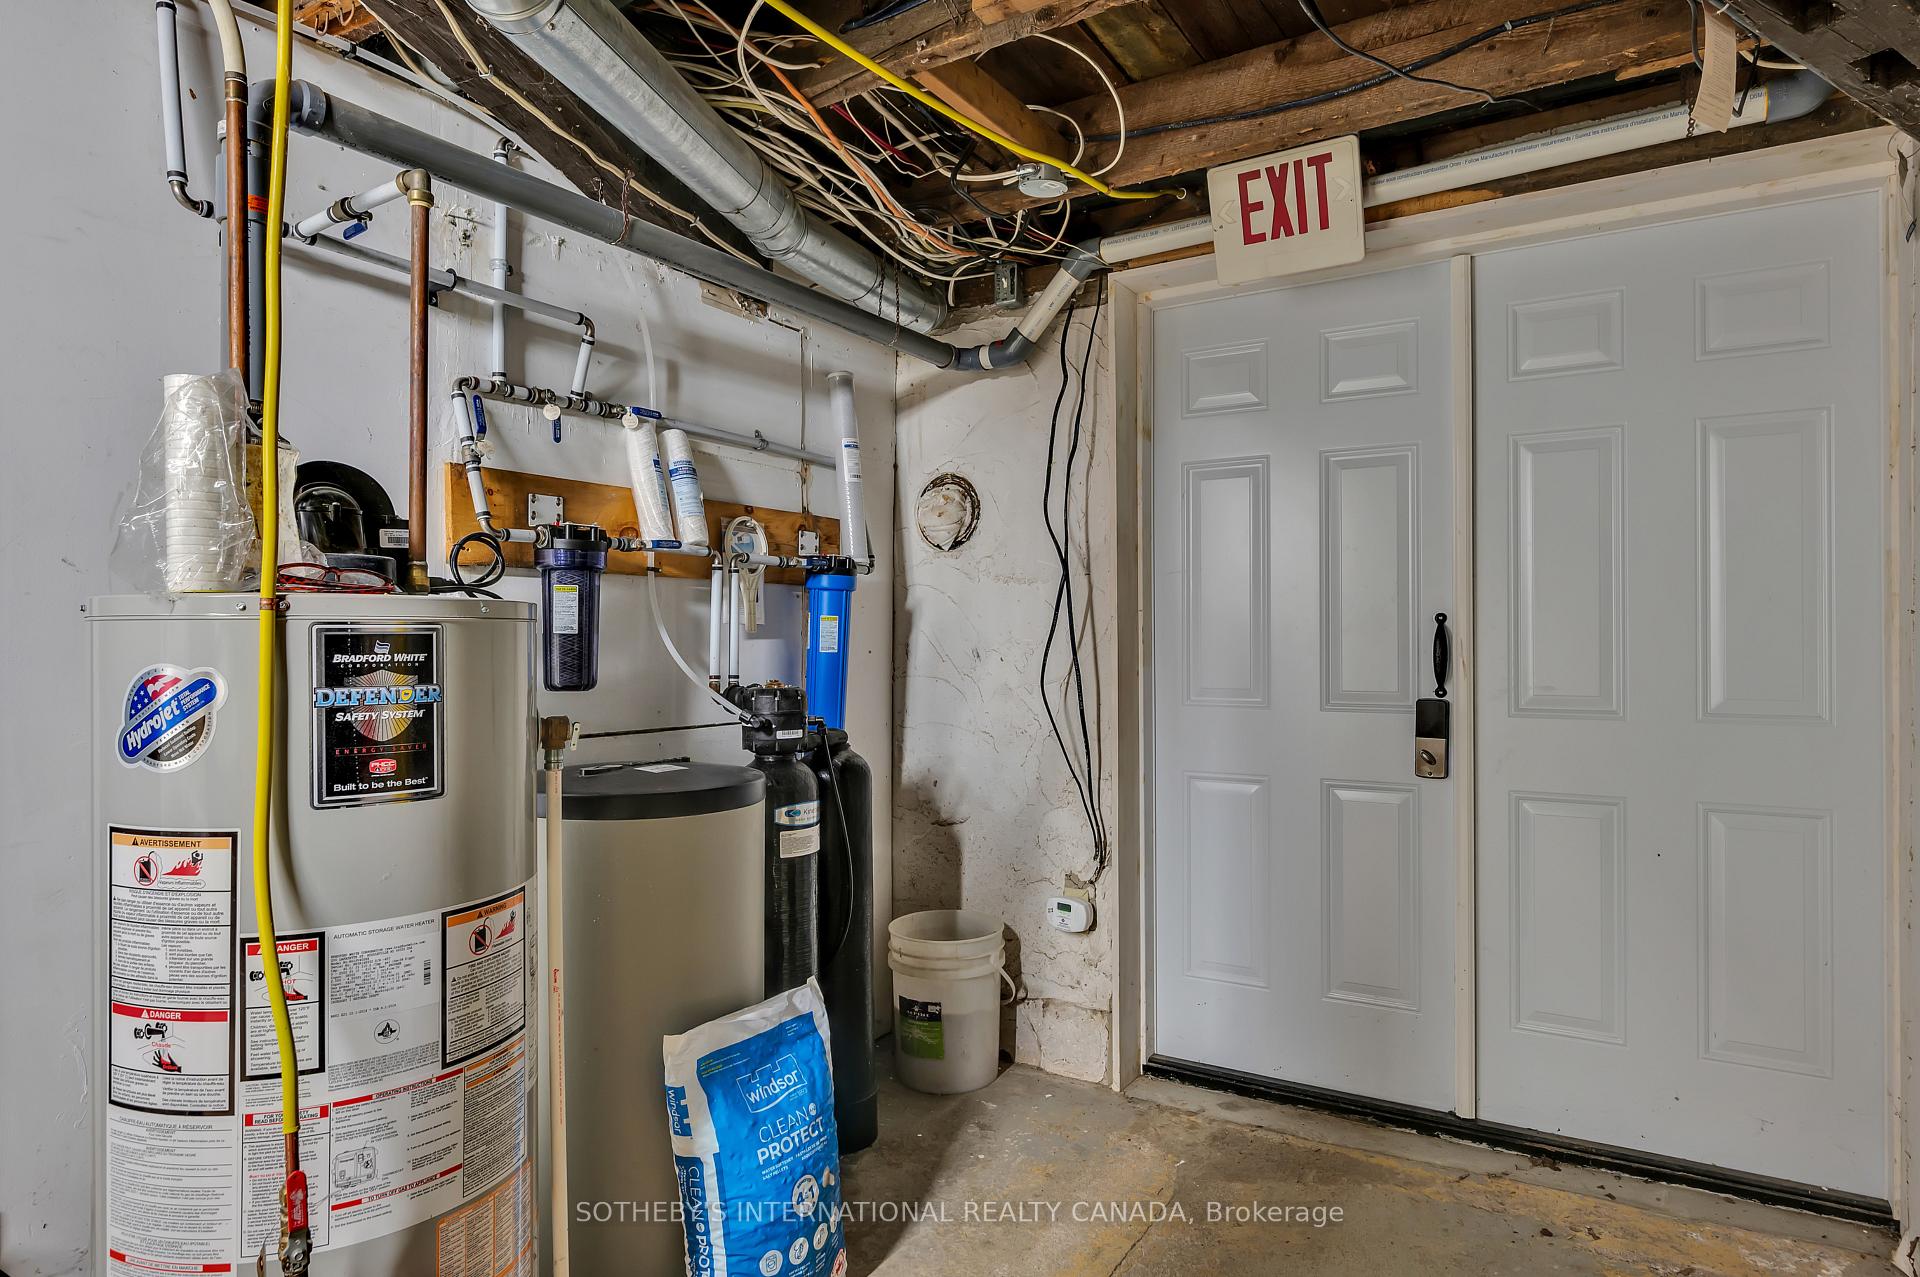
- Unfinished
Interior Features
- Interior Extras
- Carpet Free, Primary Bedroom - Main Floor
- Fireplace/Stove
- No
- Elevator
- No
Exterior Features
- Pool
- None
Building
- Building Type
- Rural Residential
- Building Style
- Bungalow-Raised
Construction
- Exterior Finish
- Aluminum Siding
- Roof
- Shingles
- Foundation Details
- Concrete Block
- Special Designation
- Unknown
Lot
- Lot Front
- 224.43 ft
- Lot Depth
- 223.39 ft
Parking & Garages
- Garage Type
- None
- Garage Spaces
- 2
- Parking Spaces
- 2
- Total Garage And Parking Spaces
- 2
Heating & Cooling
- Heat Source
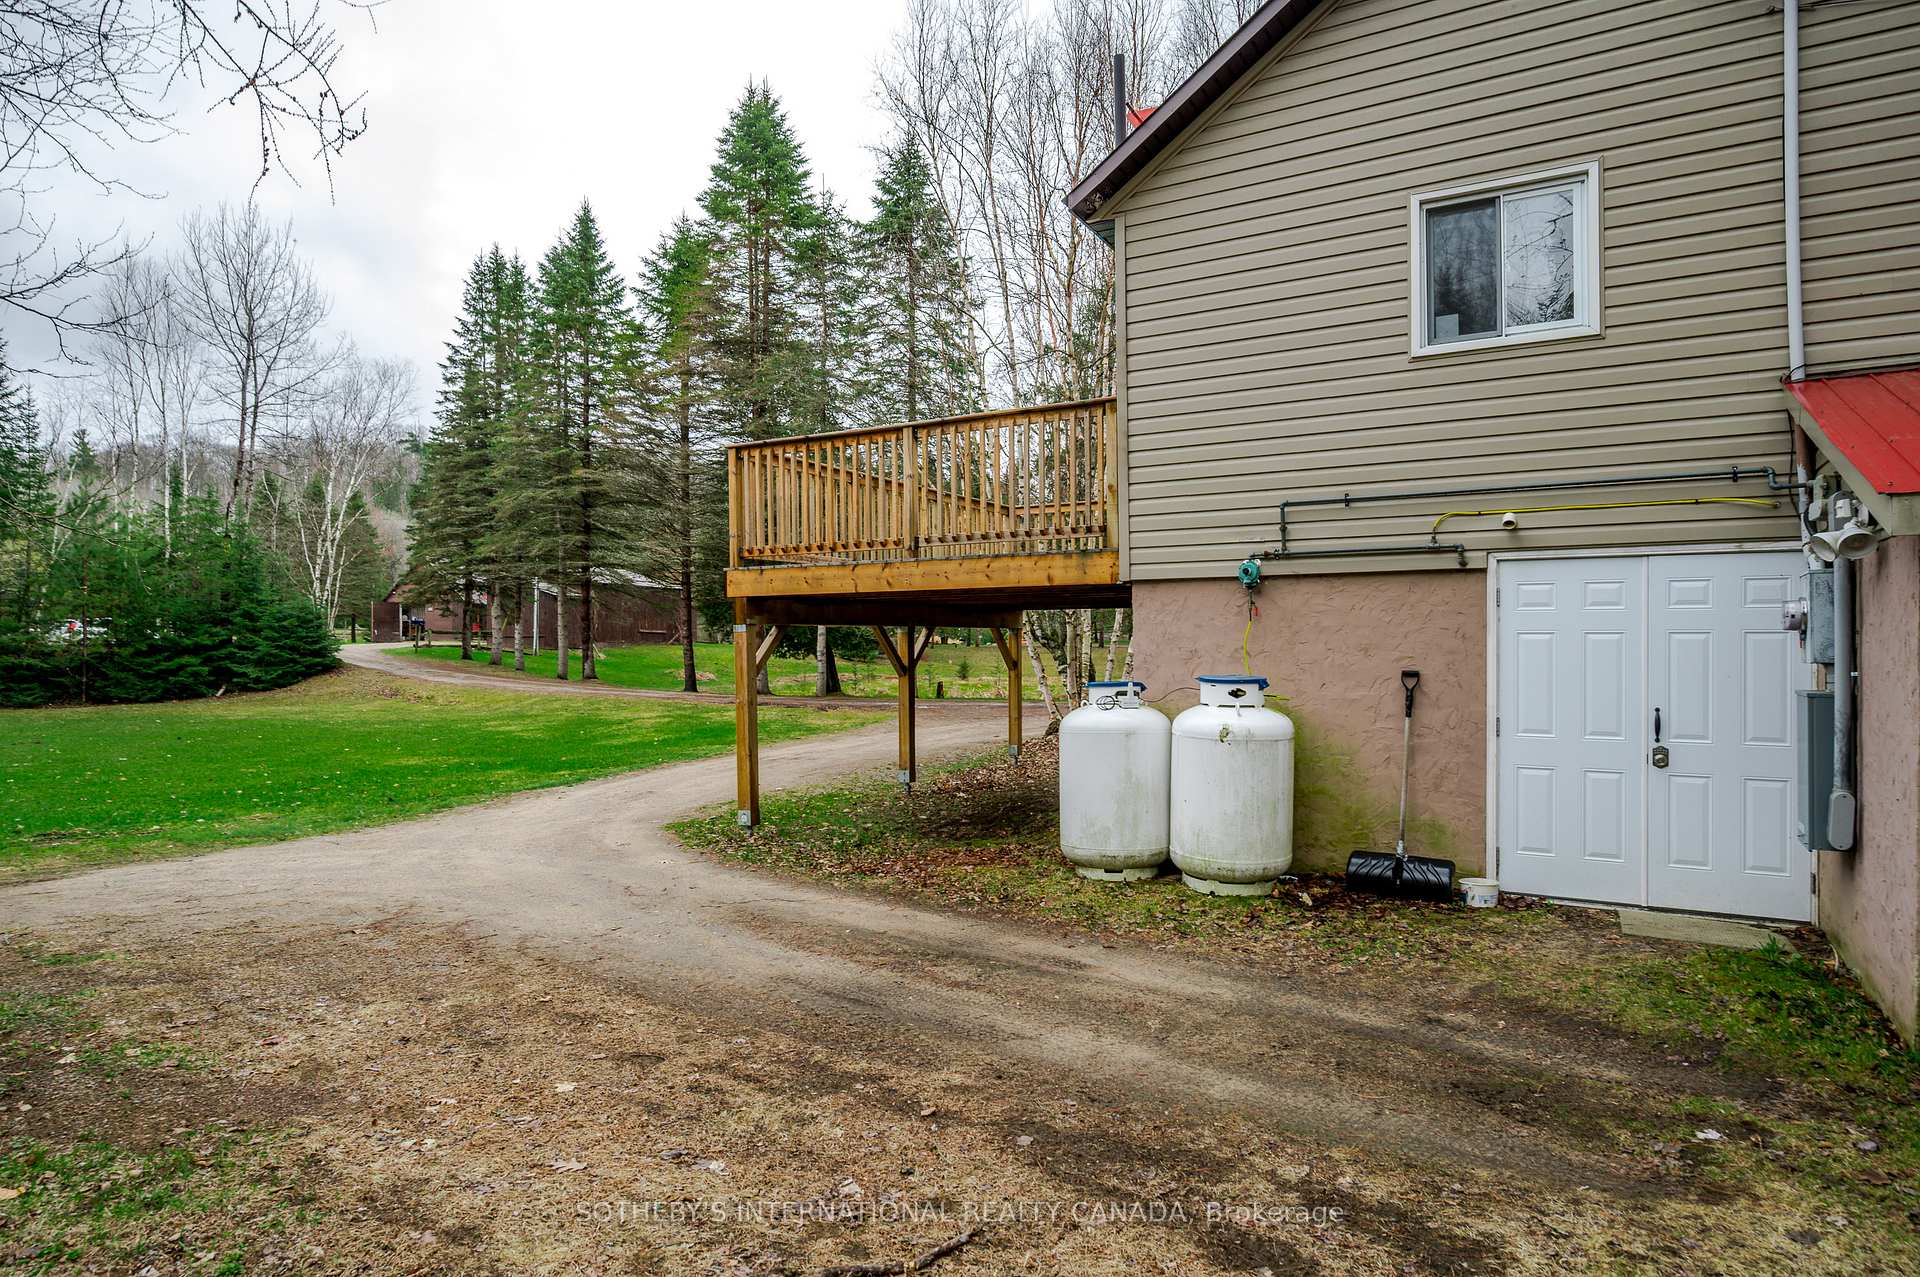
- Propane
- Heat Type
- Other
- Air Conditioning
- Other
- Water
- Well
- Sewers
- Septic
- Natural Gas
- Available
- Hydro
- Yes
- Cable
- Available
- Telephone
- Available
- Bedrooms
- 2
- Washrooms
- 1
- Kitchens
- 1
Room sizes
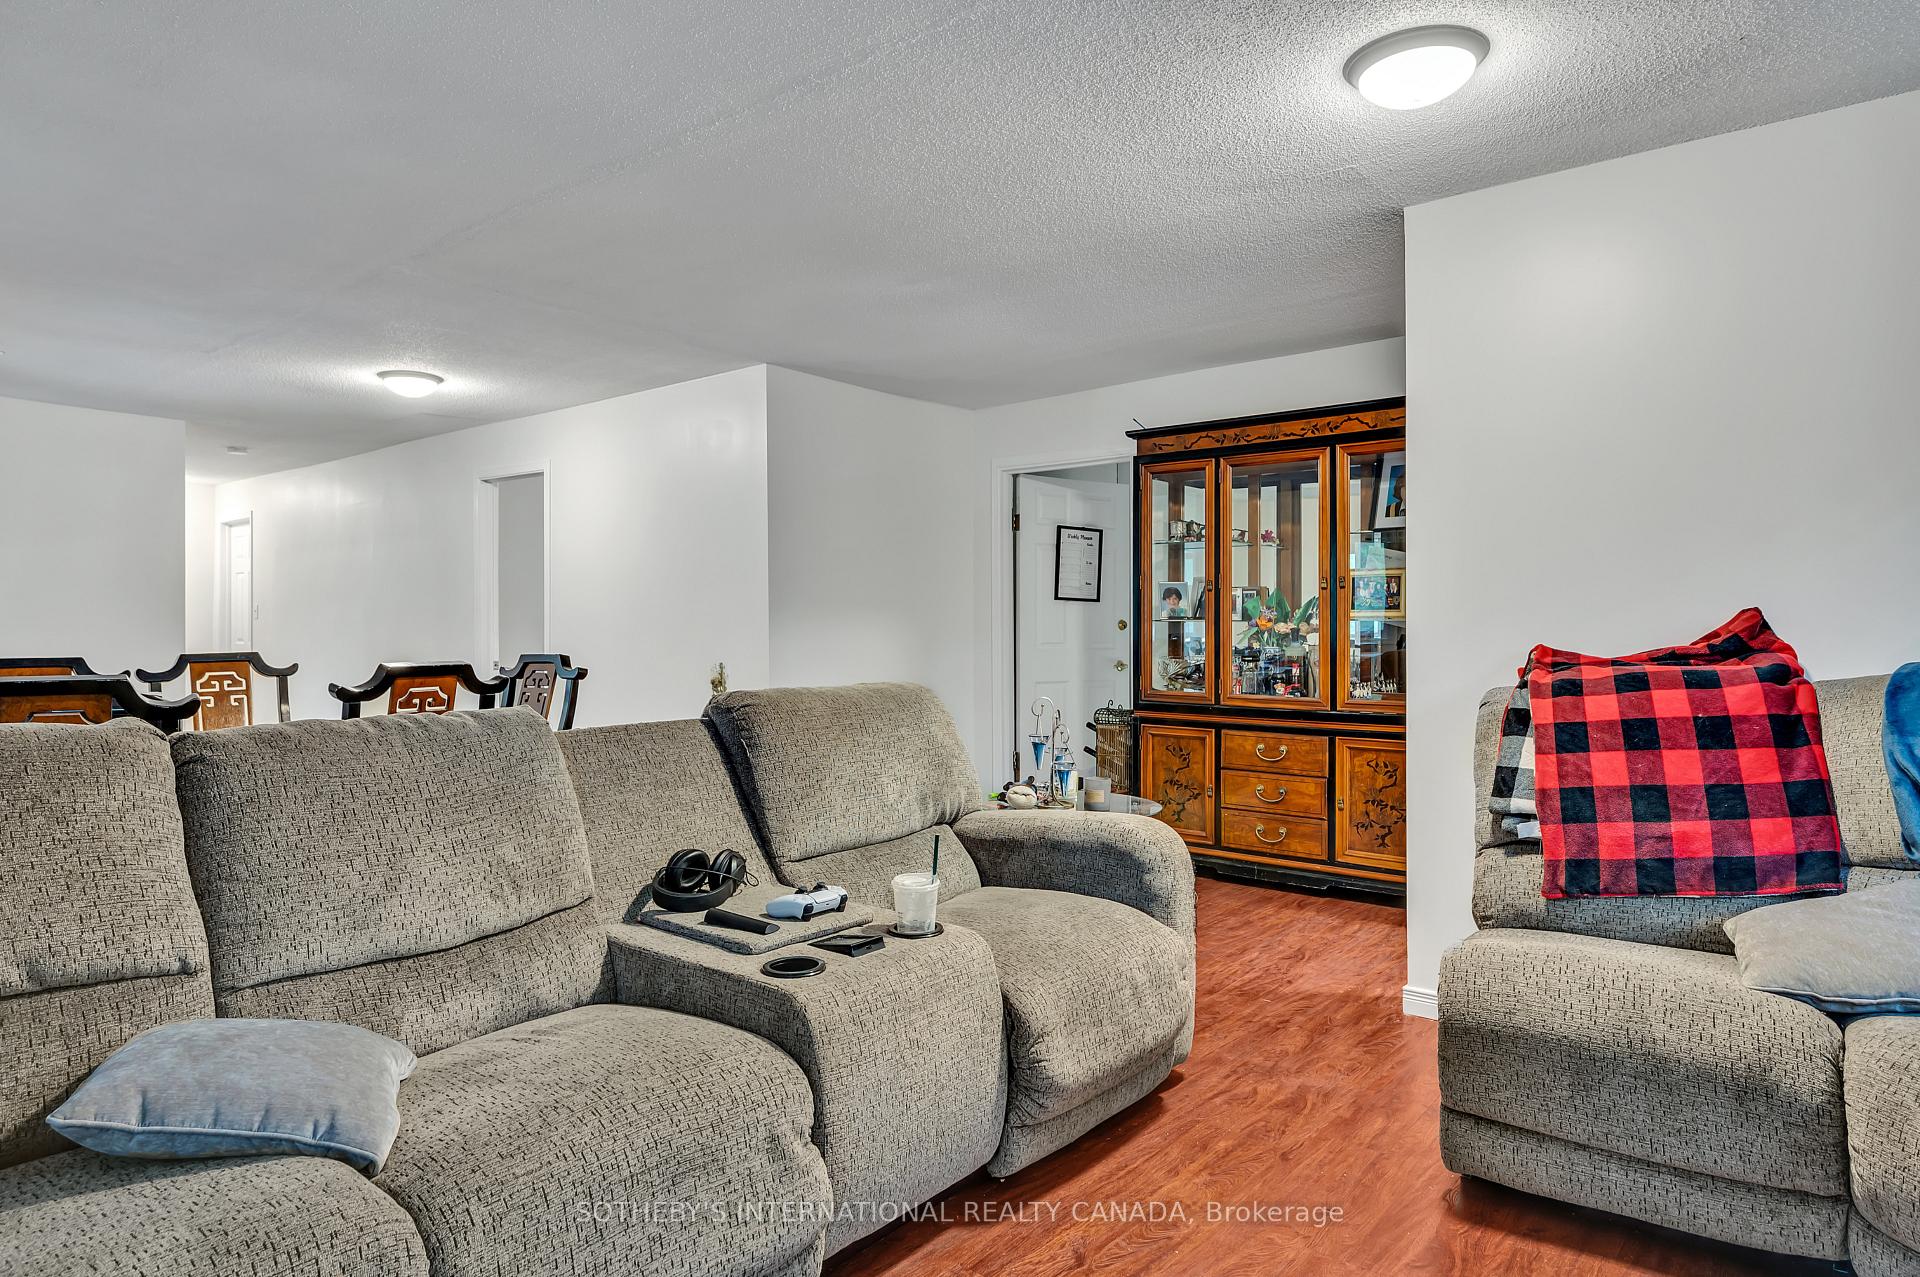
- Living Room—Main level, Laminate, Open Concept, Window
- Dining Room—Main level, Open Stairs, Laminate, Window
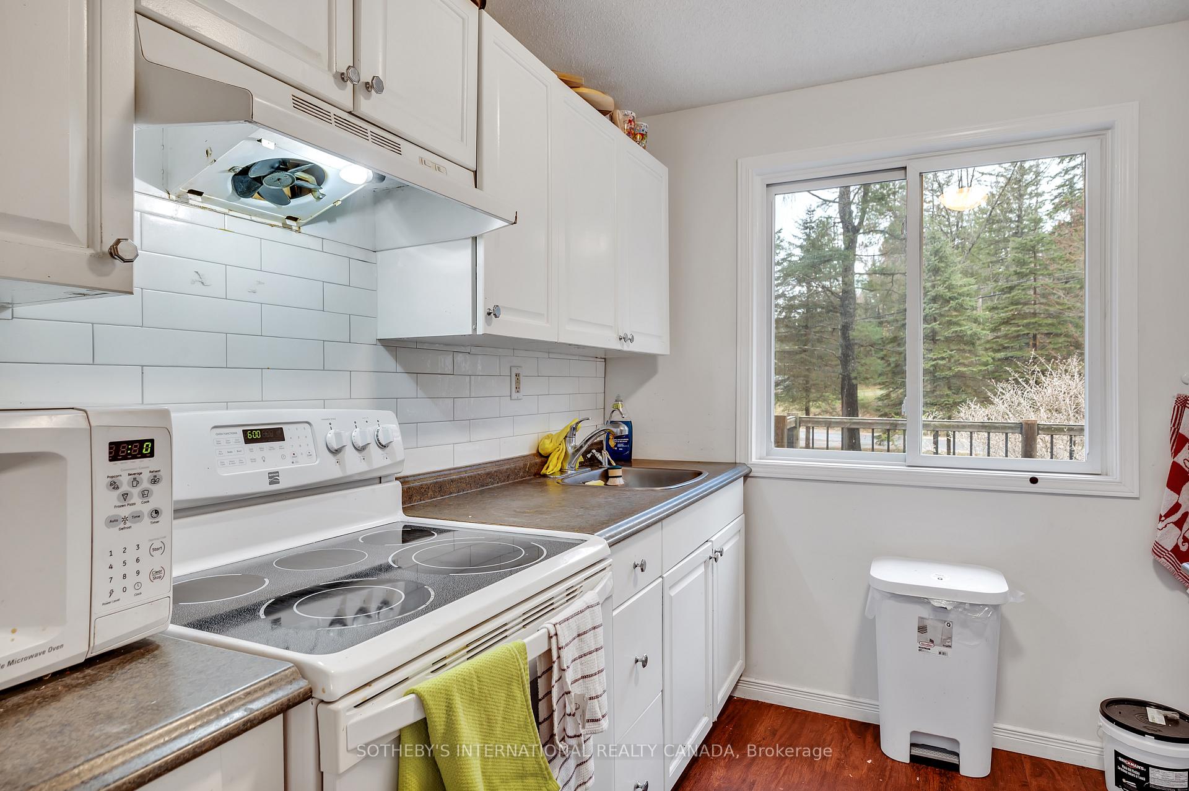
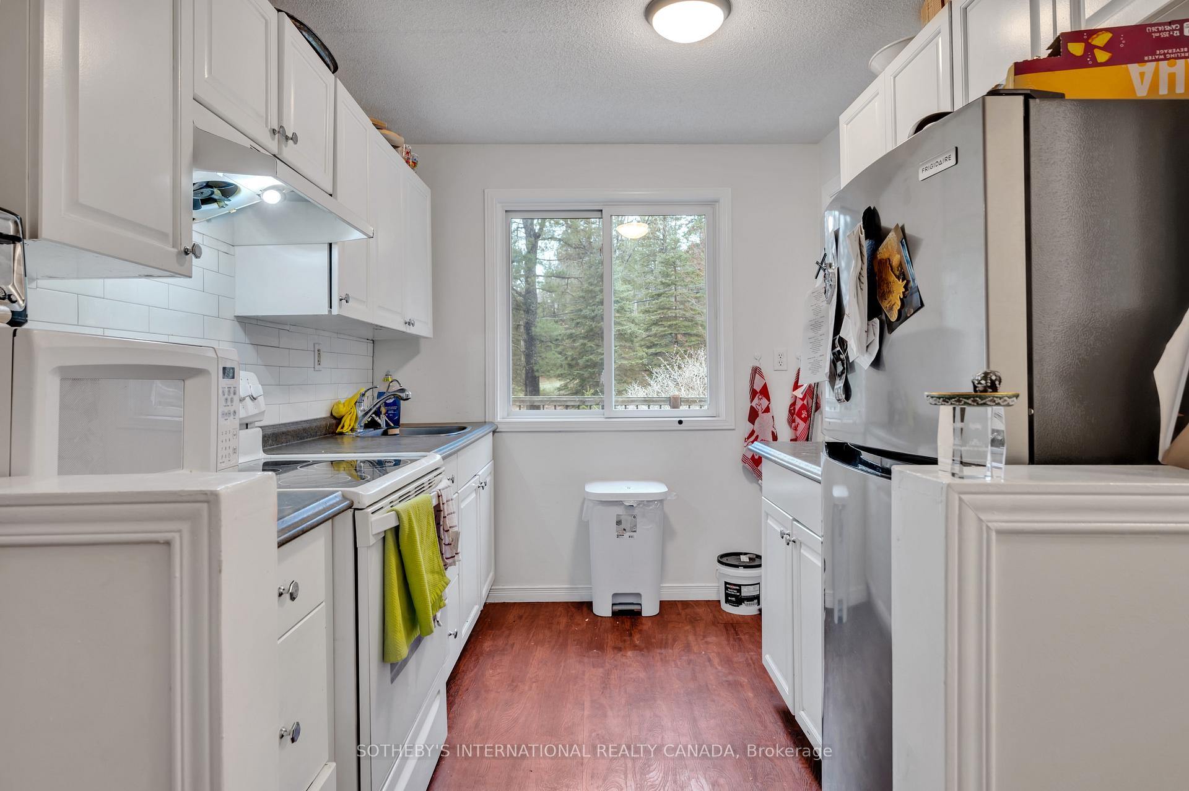
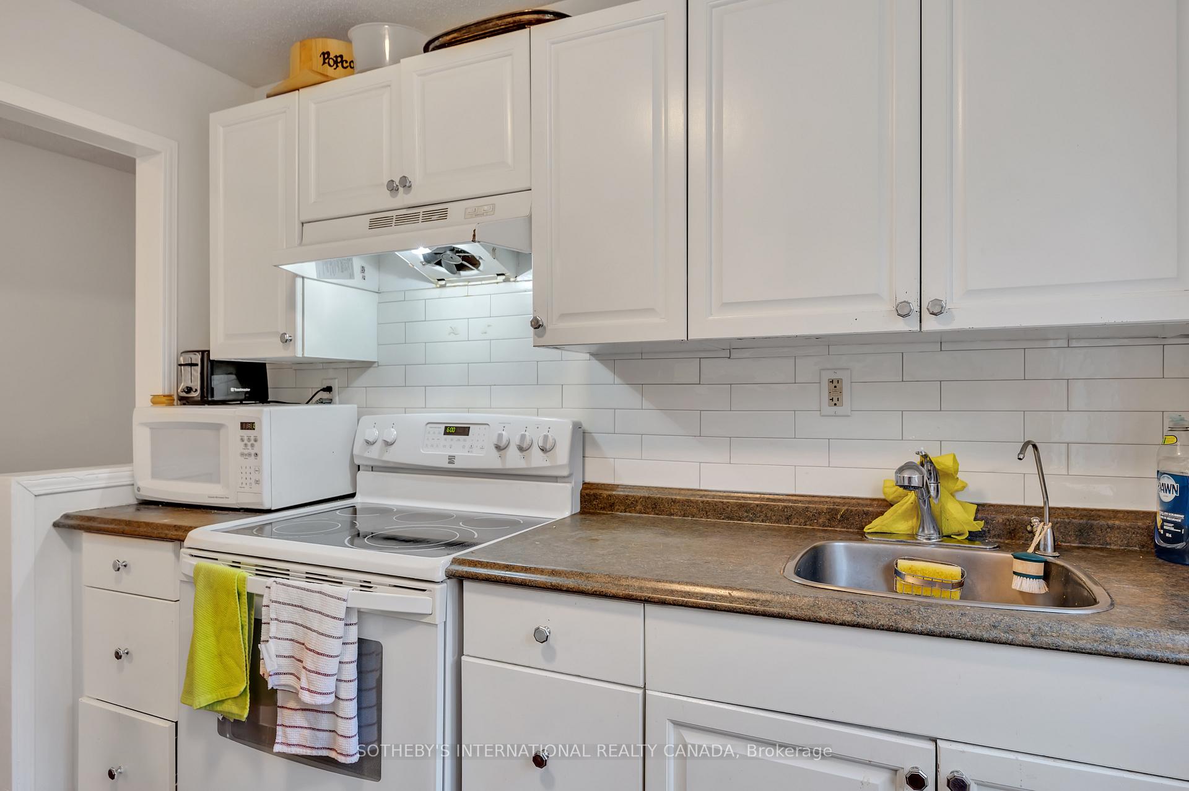
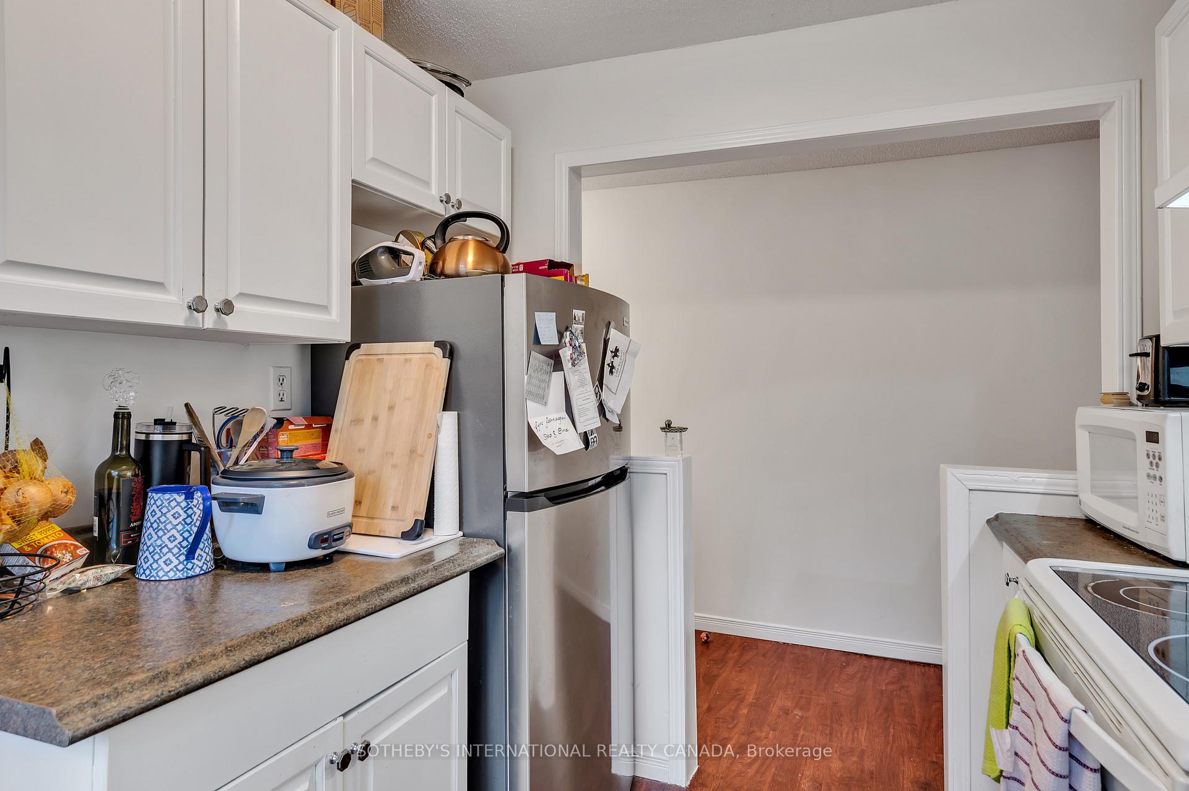
- Kitchen—Main level, Galley Kitchen, Picture Window, Backsplash
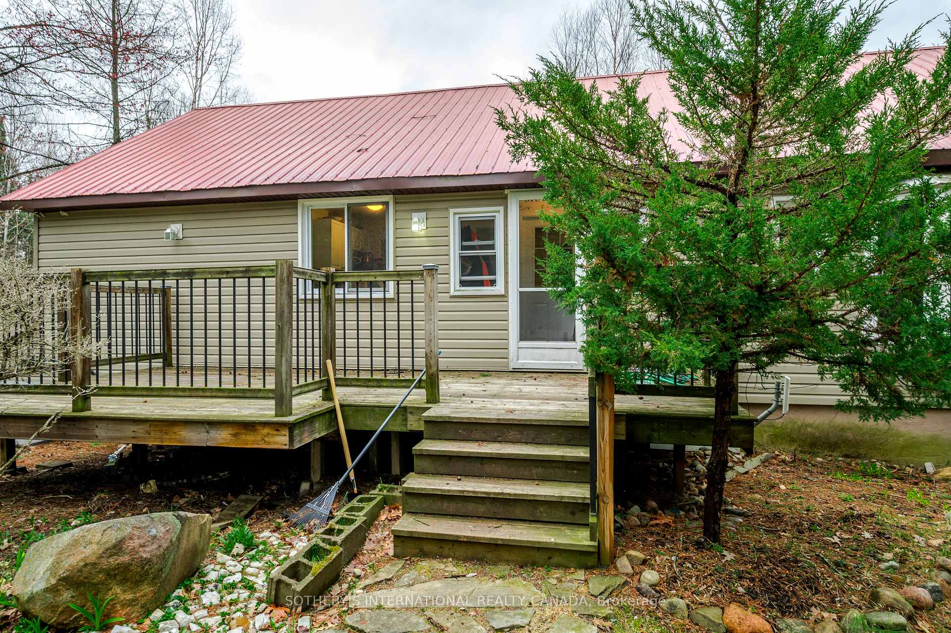
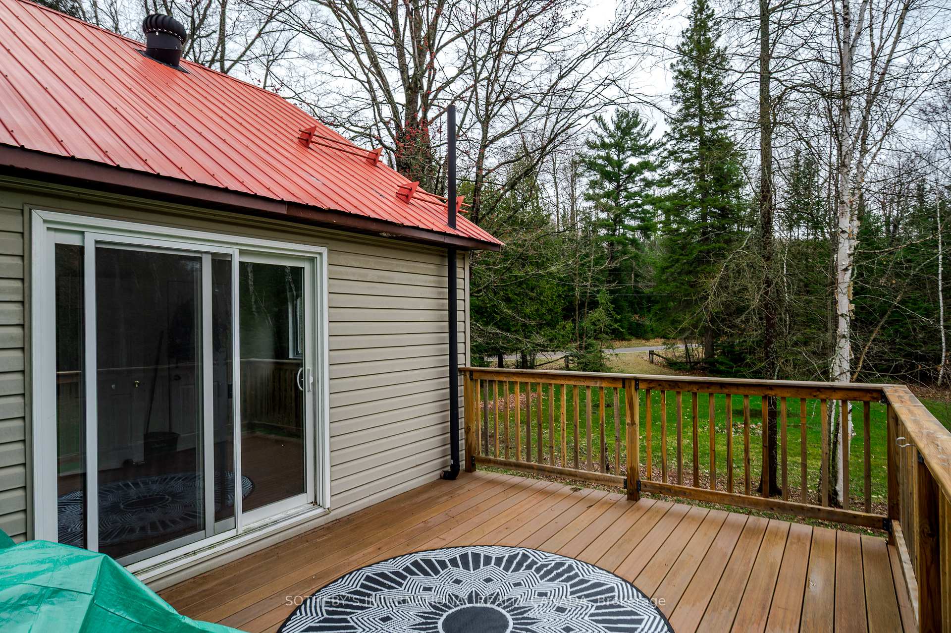
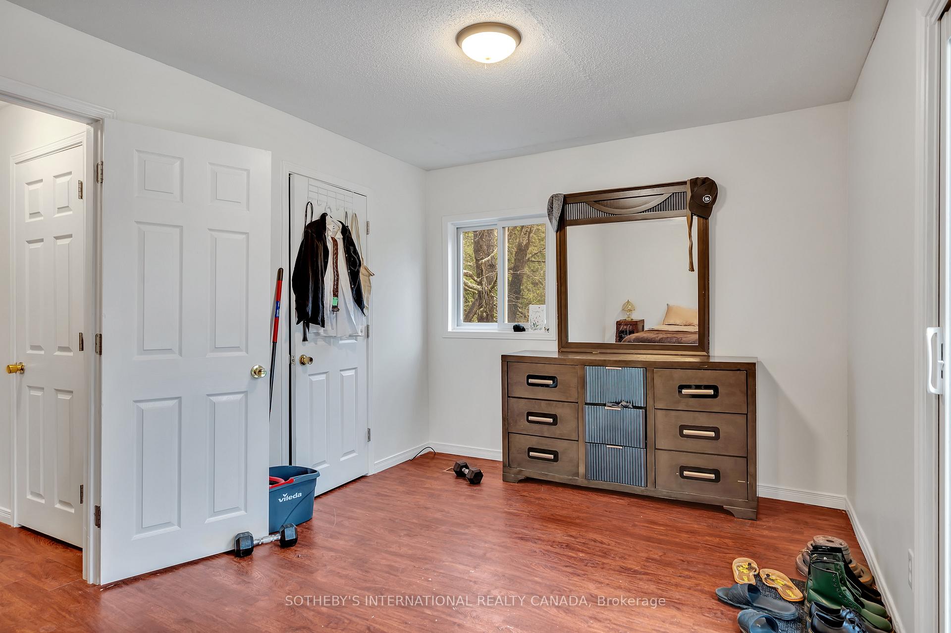
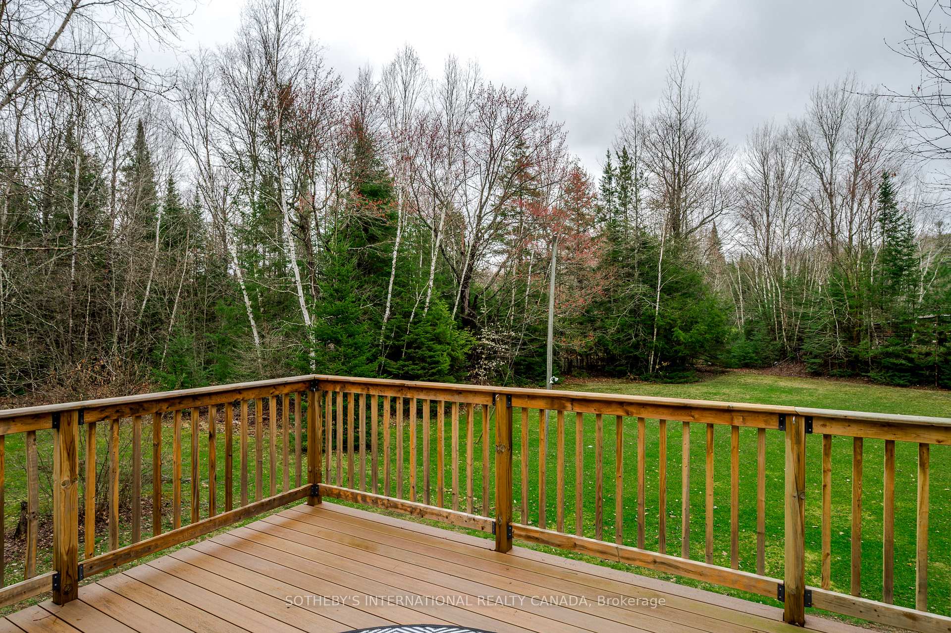
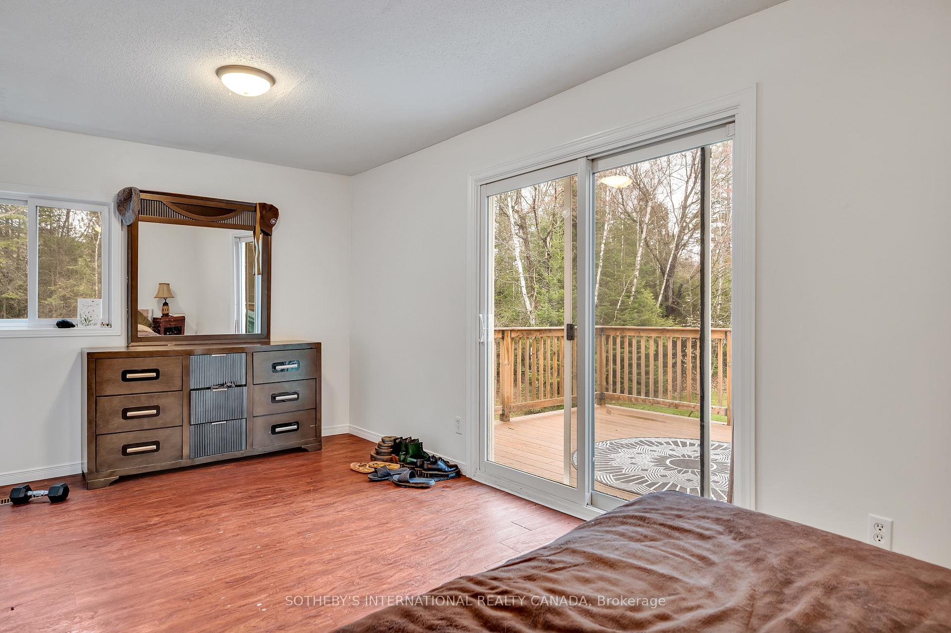
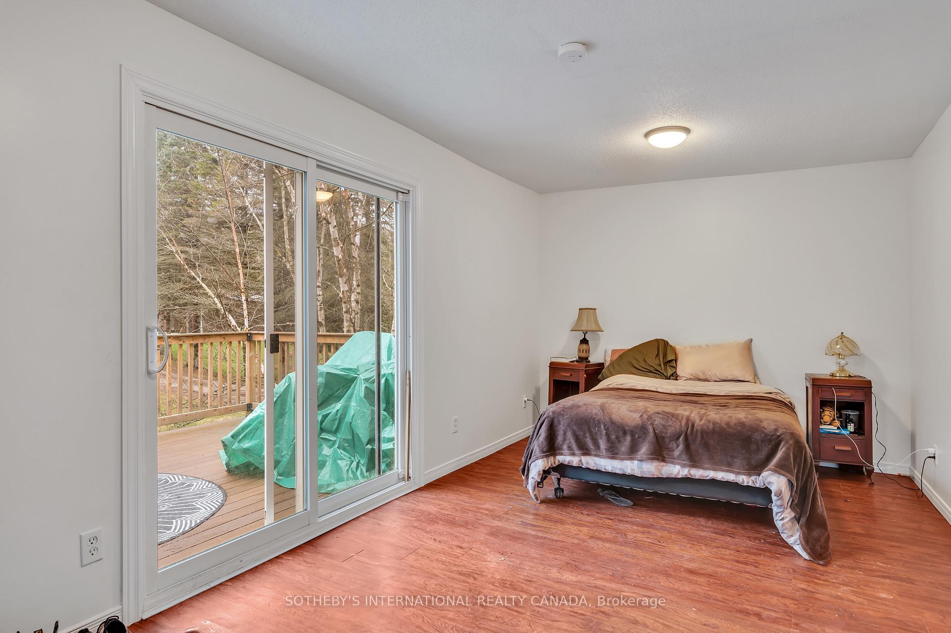
- Primary Bedroom—Main level, W/O To Deck, Laminate, Closet
- Bedroom 2—Main level, Laminate, Closet
Washrooms
- 4-piece
- Municipality
- Bancroft
- Main cross streets
- On 62 Mill St/Bay Lake Rd
- Directions
- 401 E to Belleville. Take exit 543B from ON-401 E Follow ON-62 N to Bay Lake Rd in Harcourt
- Waterfront
- Indirect
- MLS® number
- X12142335
- Data source
- Toronto Regional Real Estate Board
- Status change
- 2025-07-11
- Listed on
- 2025-05-08
- Days on market
- 64 days
- Possession type
- Other
- Co-op commission
- 2.5%
- Seller
- Listed by
- SOTHEBY'S INTERNATIONAL REALTY CANADA
Home Market Value
Current home valuation for 2006 Bay Lake Road, Bancroft, , . Listed for $450,000
HOMEH Estimate
$343,000
Estimated Sales Range
$270,970 - $415,030
HOMEH Estimate for 2006 Bay Lake Road, Bancroft
Calculated with a real agent's CMA method — 45+ years of experience, codified. Not an AI guess.
For the owner
Is this your home? Track its value.
Get this home's HOMEH Estimate by email once a month, with how many homes are for sale around you.
Mortgage Payment Calculator
Compare up to 4 down payment scenarios
5% of purchase price for homes $500K or less
$22,500
| Scenario 1 | Scenario 2 | Scenario 3 | Scenario 4 | |
|---|---|---|---|---|
−Down payment | % $ | % $ | % $ | % $ |
+CMHC insurance | $17,100 | $12,555 | $10,710 | $0 |
=Total mortgage | $444,600 | $417,555 | $393,210 | $360,000 |
Amortization | ||||
Mortgage rate | % | % | % | % |
| Payment frequency | ||||
=Mortgage payment | $2,171monthly | $2,039monthly | $1,920monthly | $1,758monthly |
Land Transfer Tax
$5,475
$5,475
Around this home
No schools found nearby
Data provided by OpenStreetMap & Fraser Institute School Rankings
Ask HOMEH
New!Hi there!
👋Text or call (416) 301-9001
Recommended for you
Based on homes you've looked at.
No recommended properties found.
Nearby similar homes
No nearby properties found.
More real estate resources
Other homes nearby
Explore this area
Nearby neighbourhoods
No nearby listings available.