
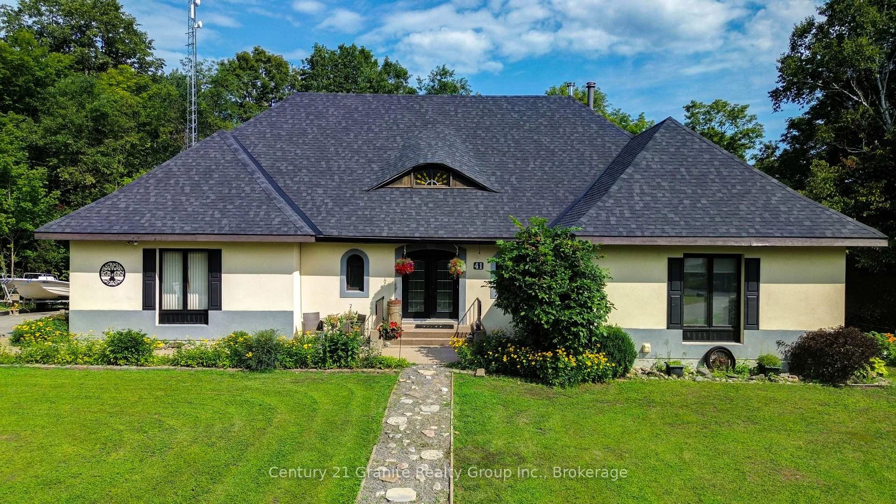
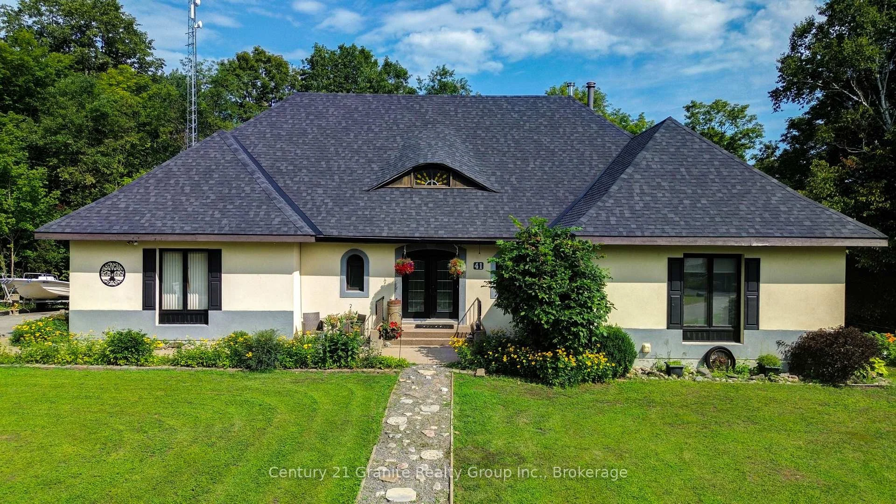
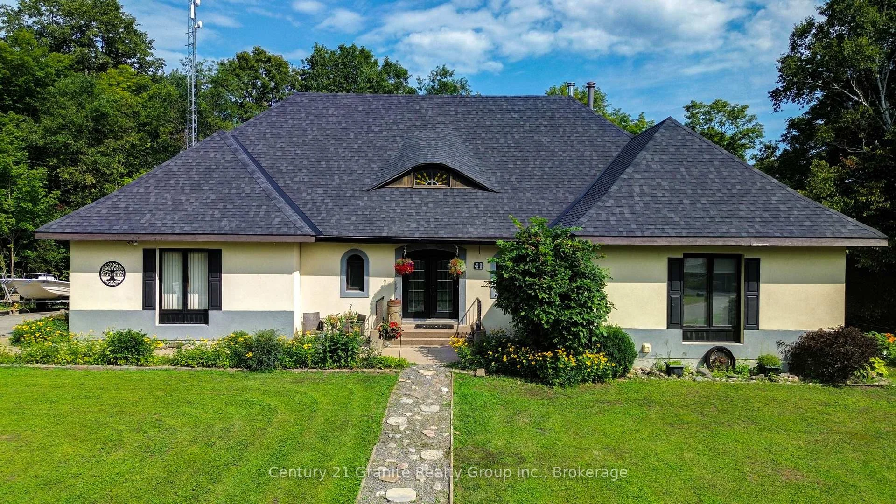
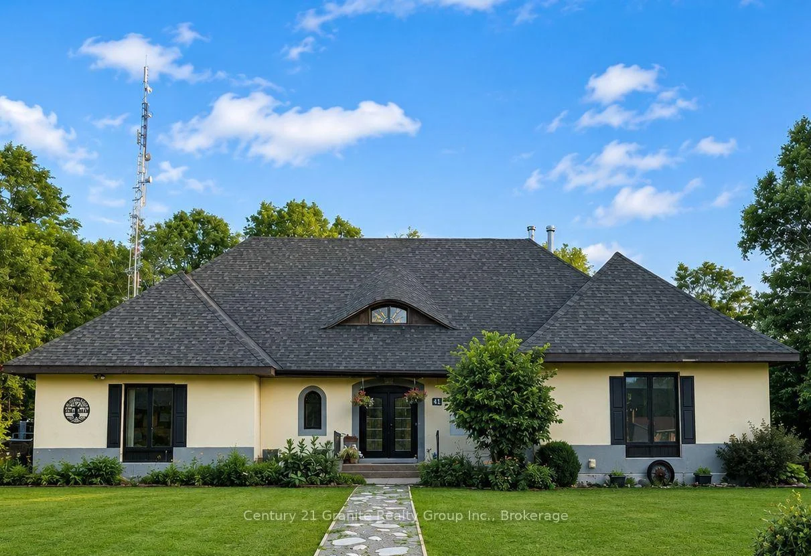
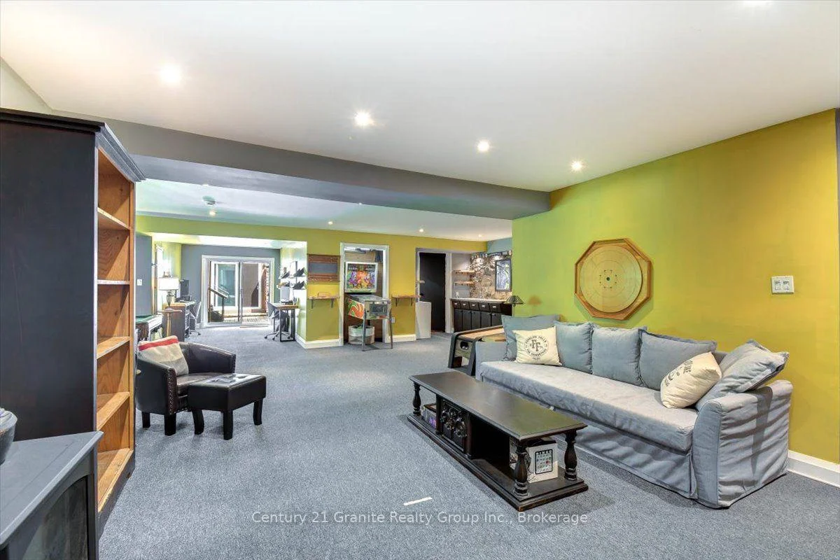
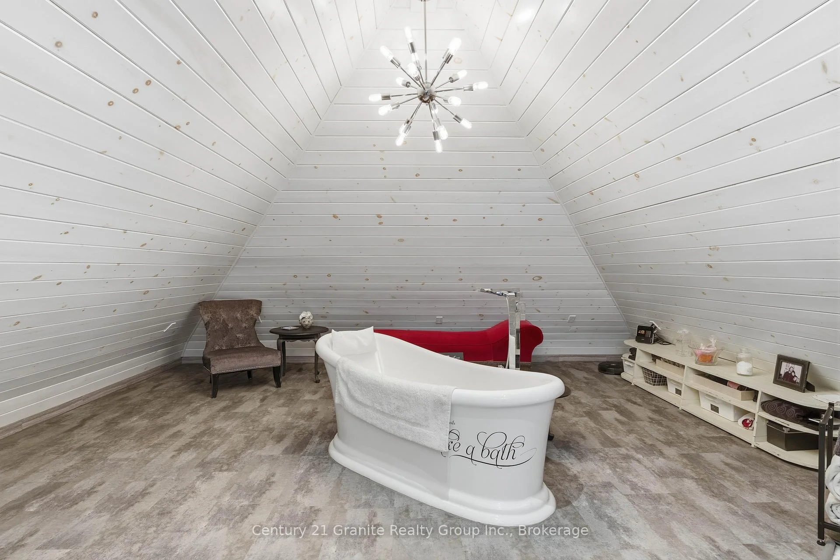
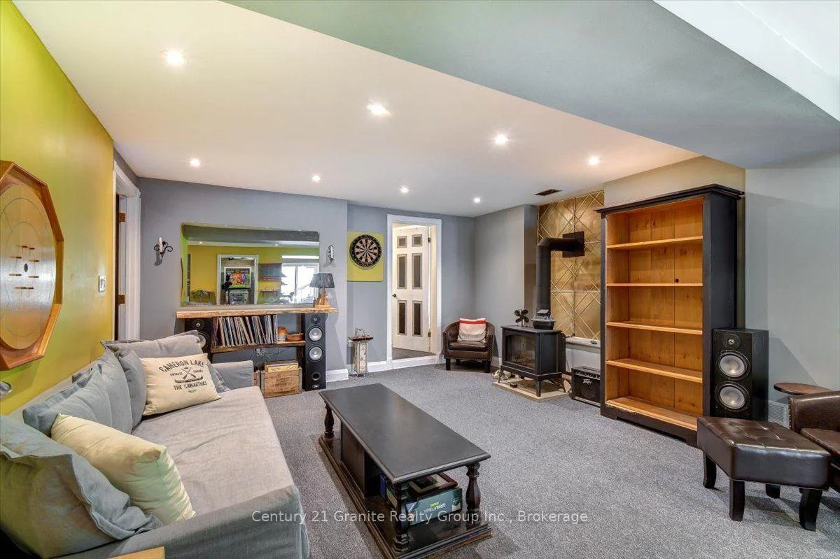
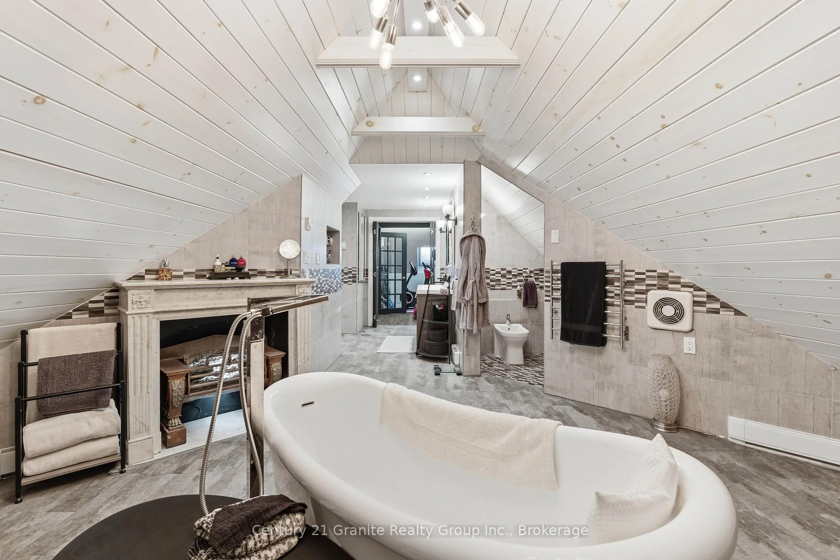
41 Maple Street
Bancroft (Bancroft Ward), ON K0L 1C0
- 3Bedrooms
- 6Bathrooms
- 2Garage
- 3500–5000Sq Ft
- $10,254Tax
- 219×199 ftLot Size
 Estimated Value:$706,388See Free Estimate Report

Sale & Price History for 41 Maple Street, Bancroft, Bancroft Ward
| Start Date | End Date | Price | Event | MLS# |
|---|---|---|---|---|
| No listing history available | ||||
Real estate boards require you to or to see the full details of this property.
*Sold prices and complete sale & price history are regulated data. Under the Trust in Real Estate Services Act, 2002 (TRESA) and the rules of the Real Estate Council of Ontario (RECO), and pursuant to the Multiple Listing Service® rules of the Canadian Real Estate Association (CREA) and the Toronto Regional Real Estate Board (TRREB), this information may be shown only to registered users who have agreed to the applicable terms of use (a Virtual Office Website, or "VOW," arrangement). HOMEH Inc., Brokerage therefore provides it to signed-in members only. Creating an account is free and takes under a minute.
About 41 Maple Street, Bancroft, Bancroft Ward
Summarized Description
- Custom-built European-inspired estate with luxury finishes.
- Over 5,000 sq. ft. of finished living space.
- Private in-law suite and potential Airbnb accommodations.
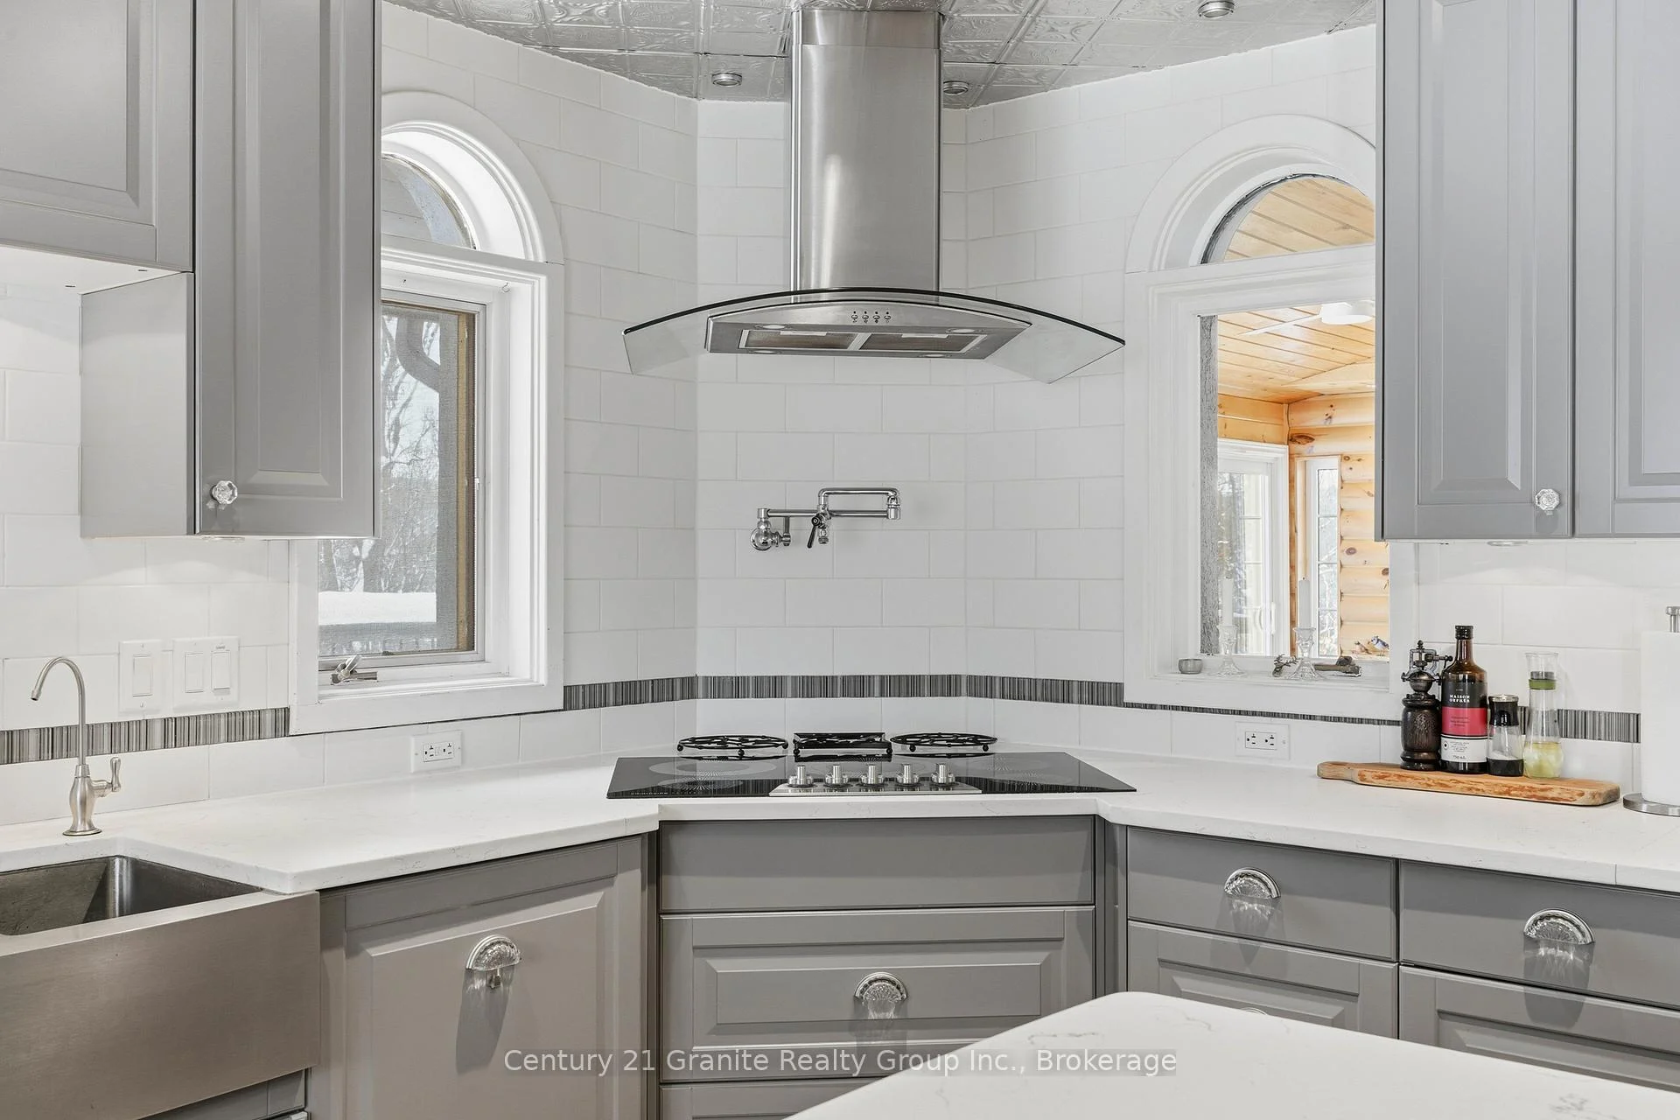
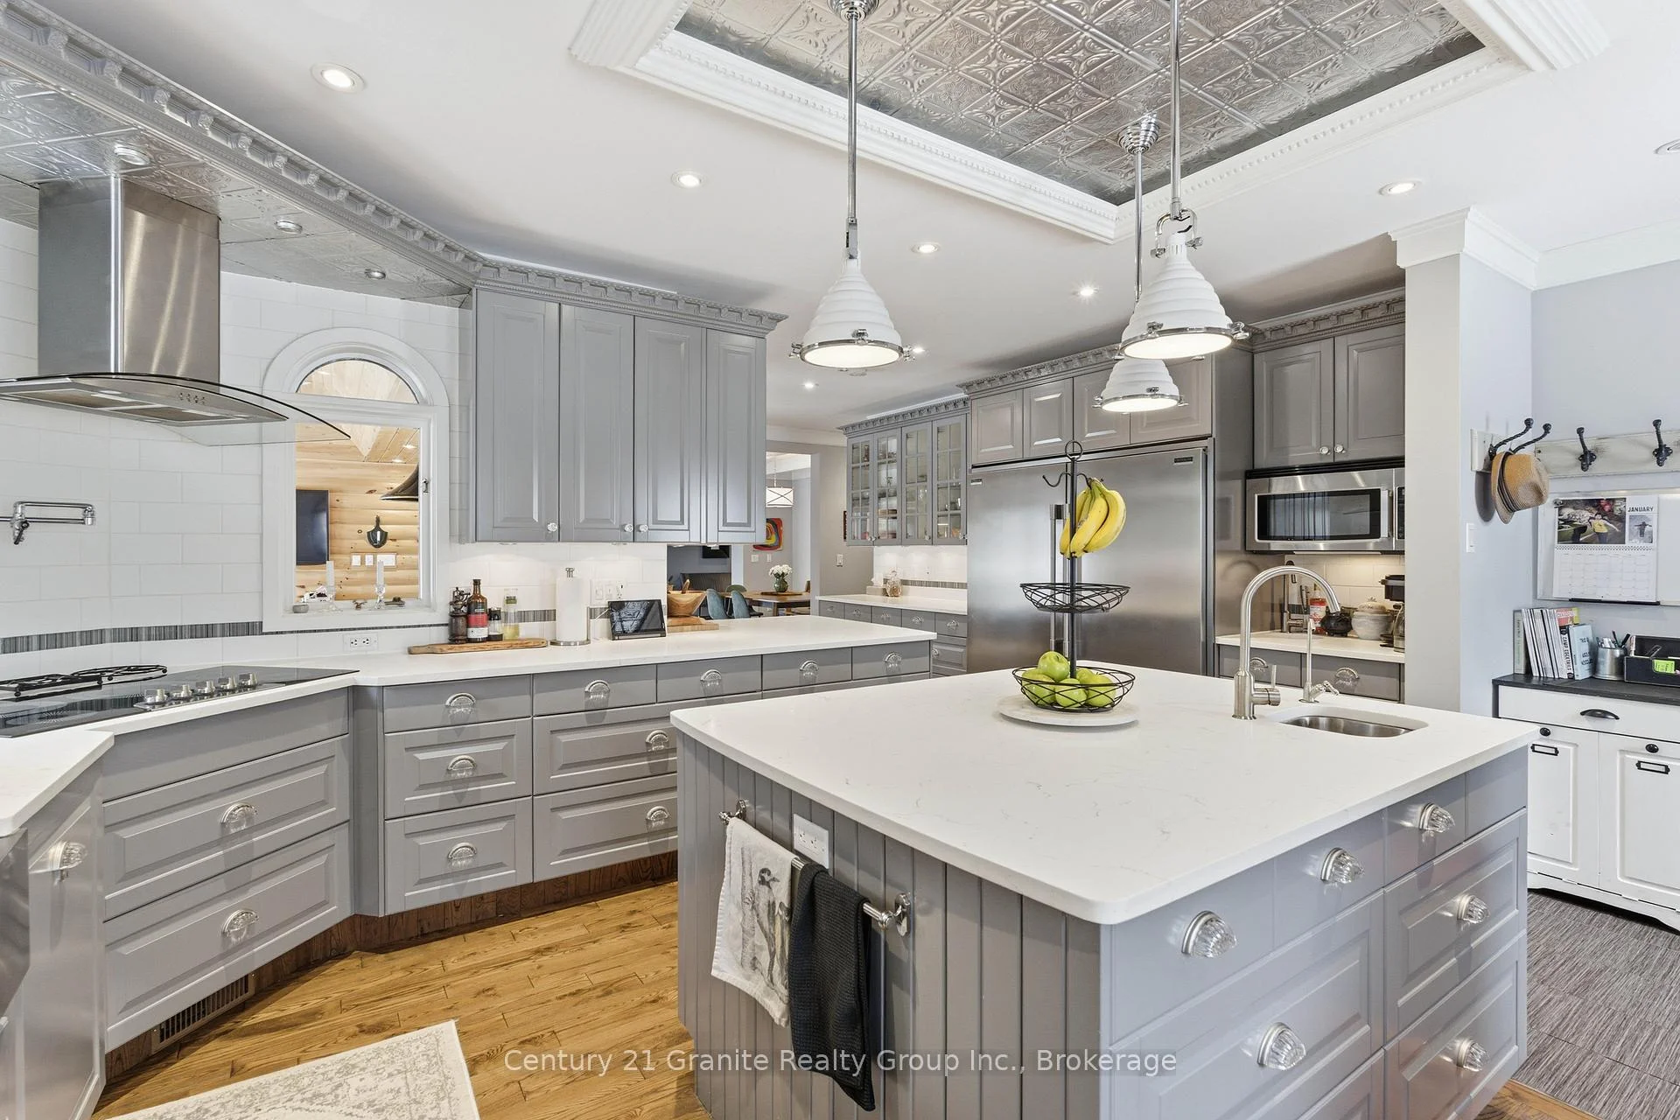
- Chef-inspired kitchen with high-end appliances.
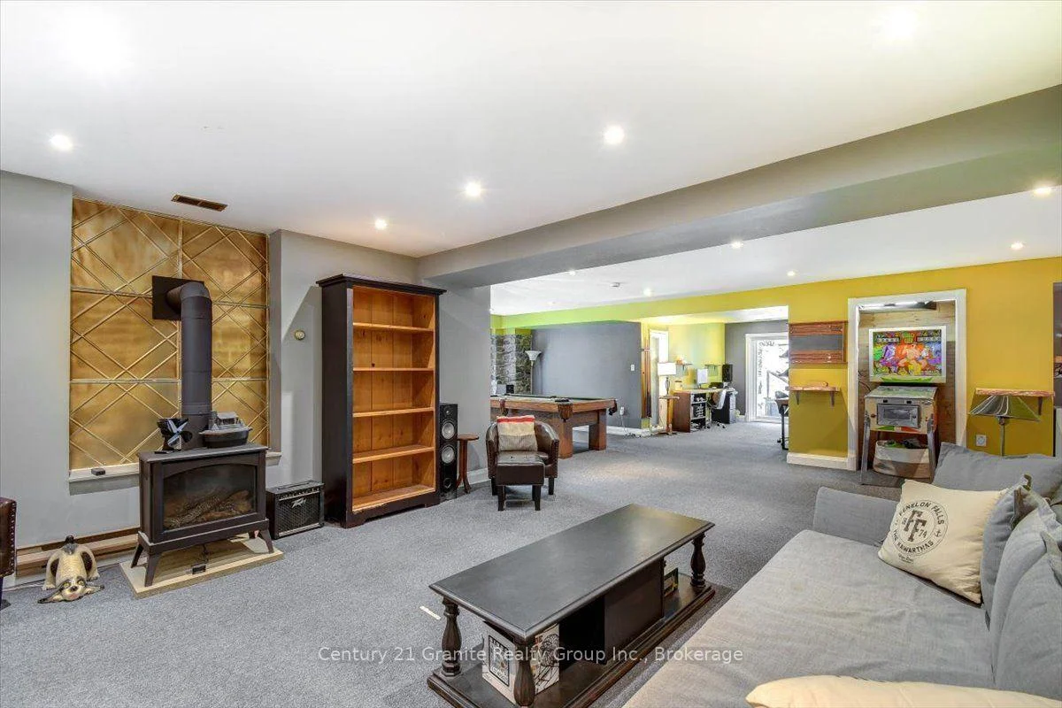
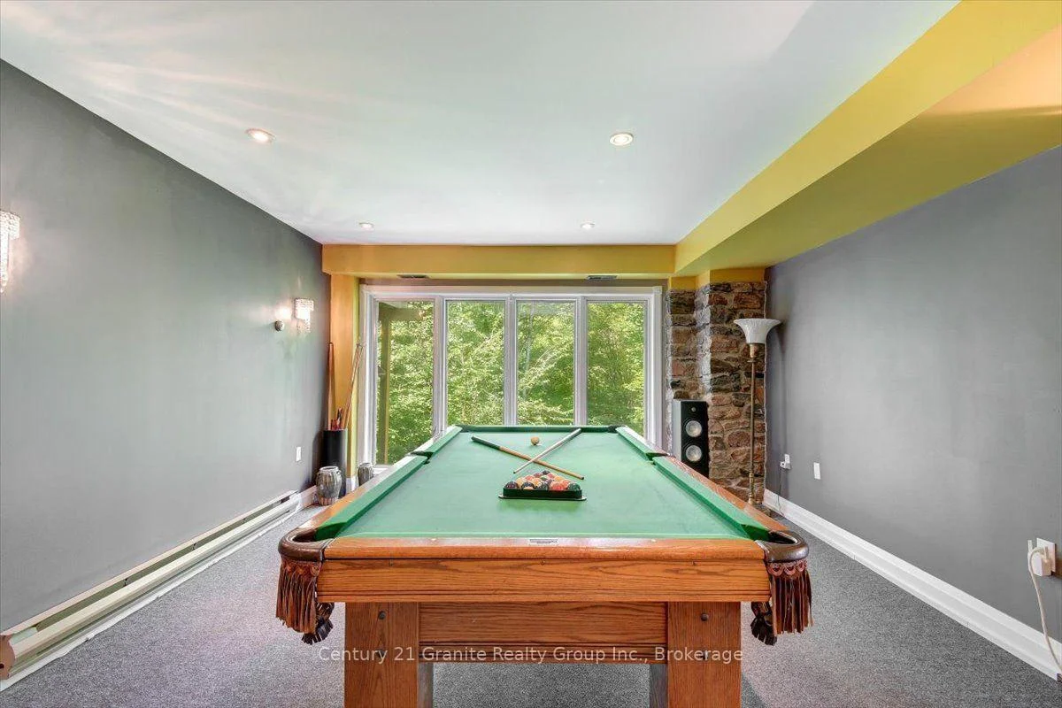
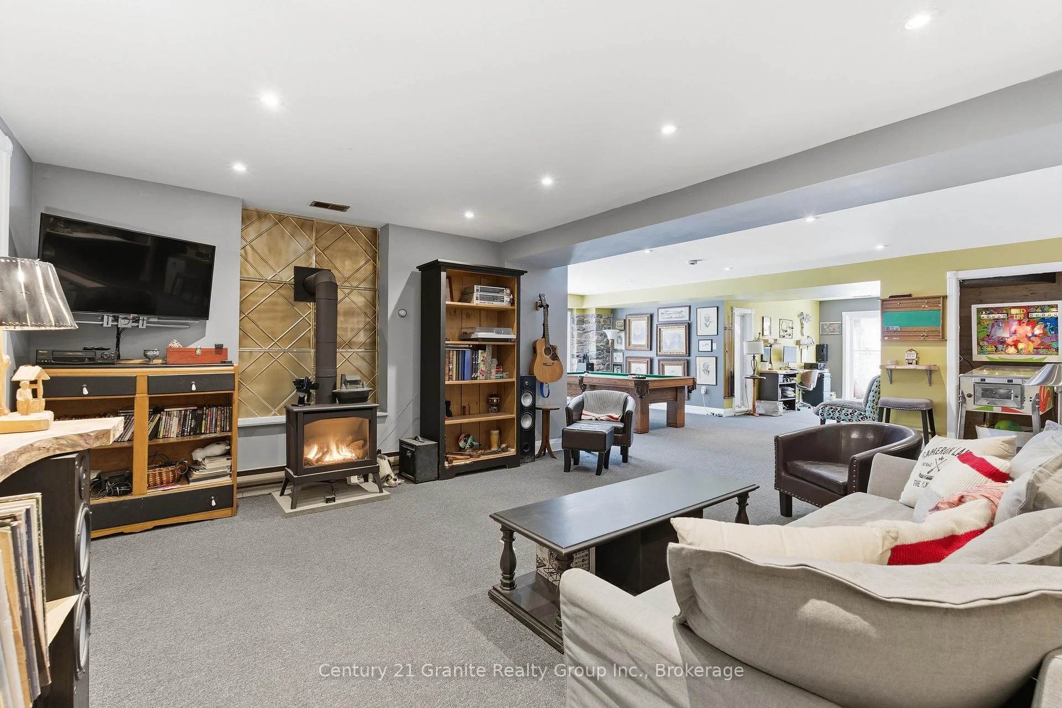
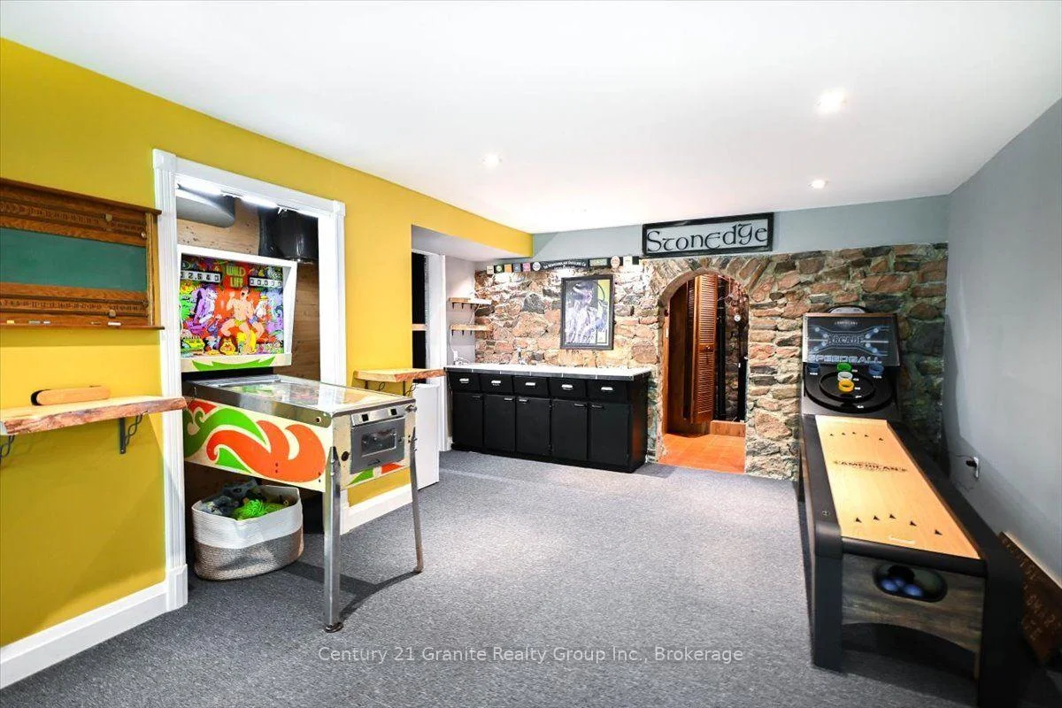
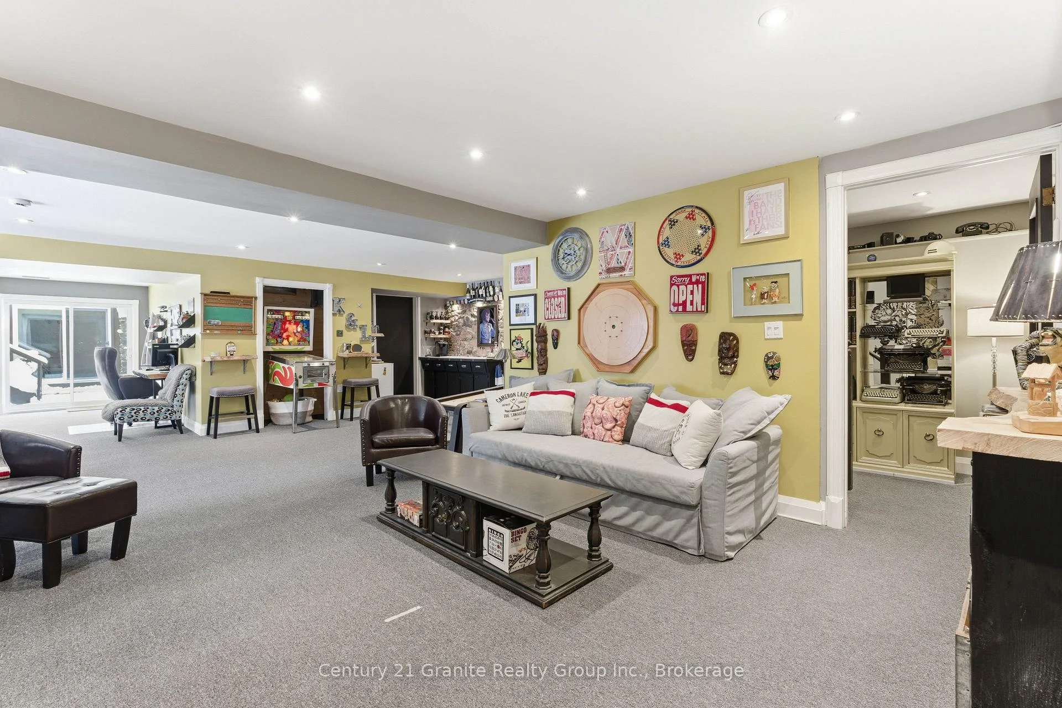
- Walkout lower level with family room and wine cellar.
- Outdoor amenities include hot tub and cabana.
- Three-storey electric lift for easy access.
- Surrounded by nature yet close to amenities.
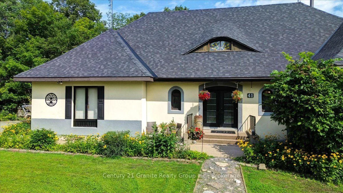
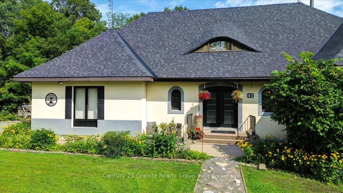
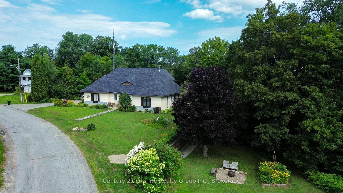
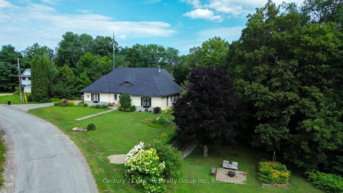
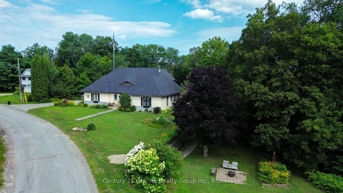
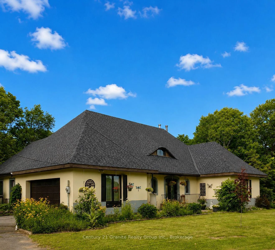
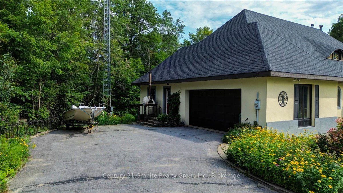
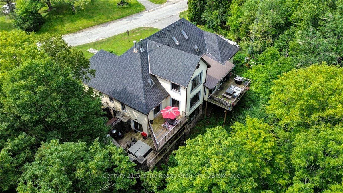
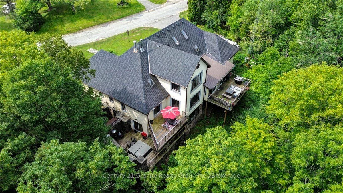
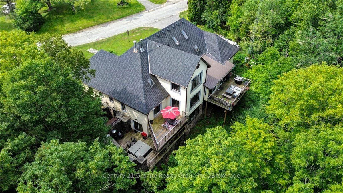
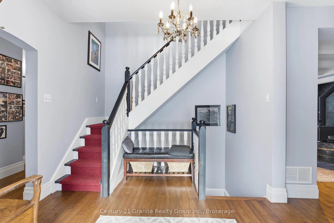
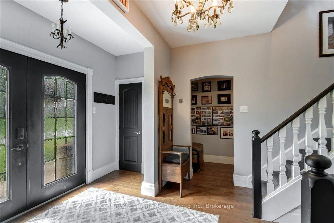
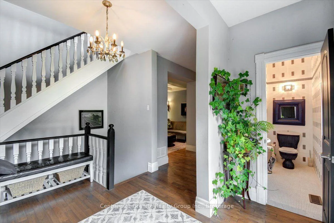
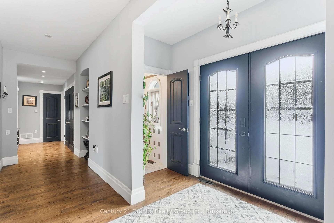
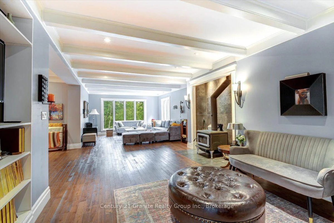
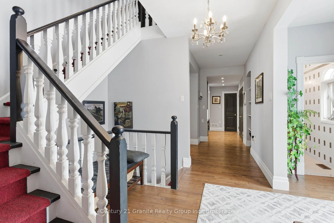
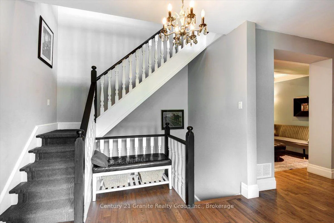
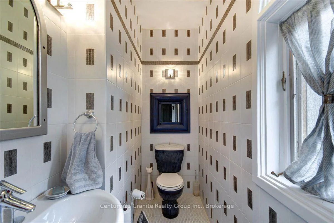
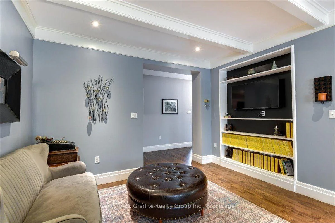
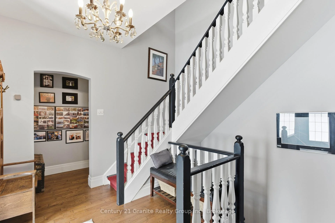
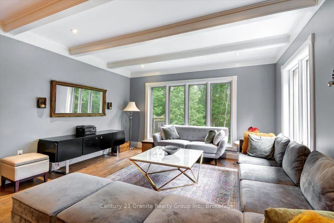
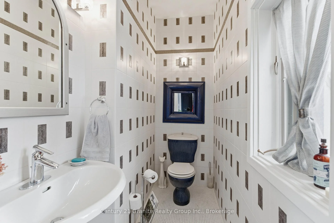
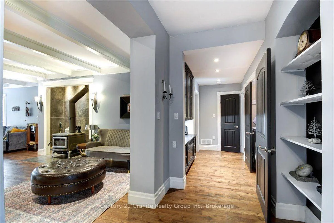
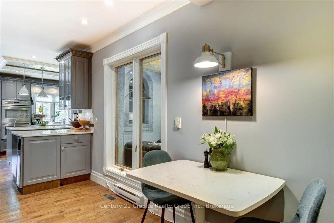
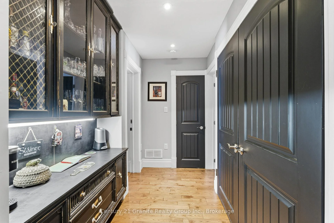
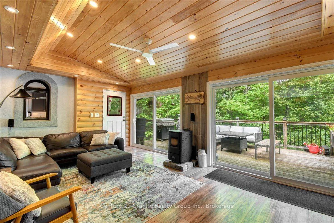
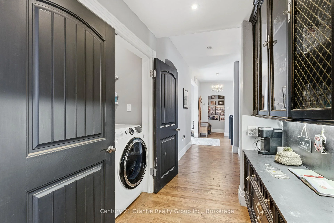
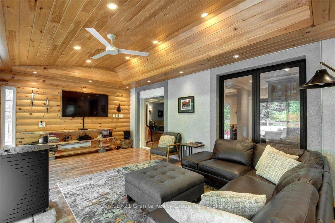
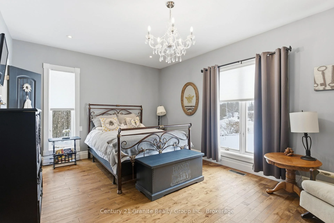
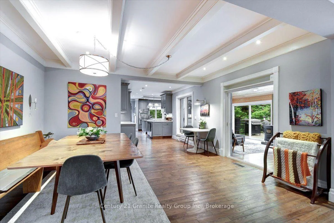
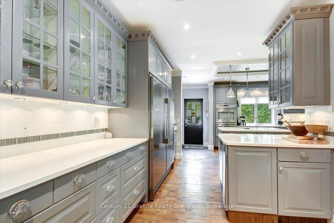
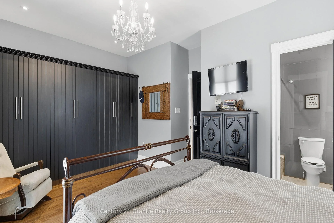
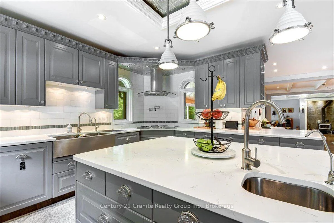
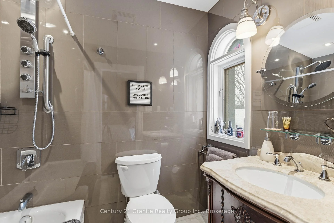
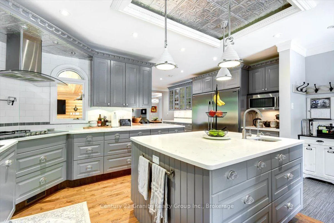
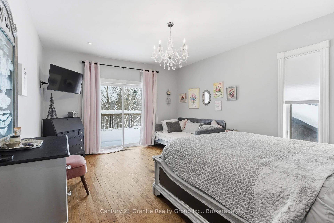
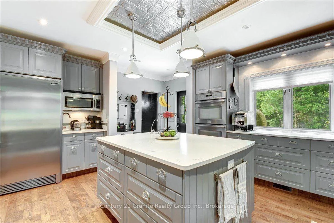
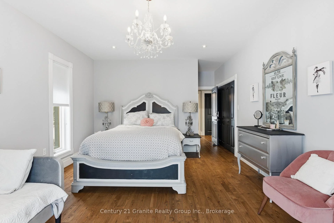
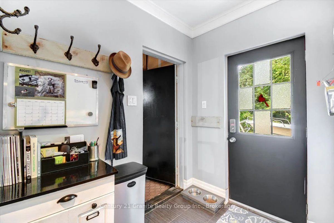
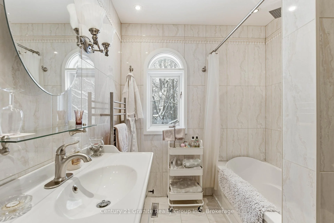
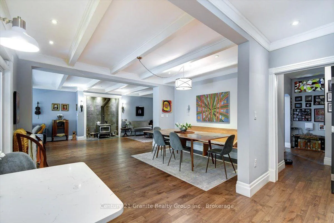
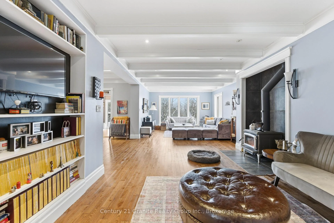
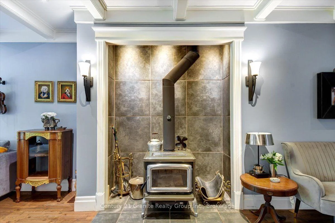
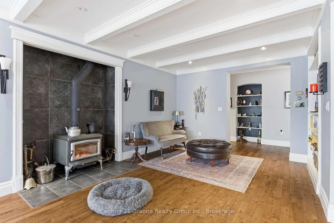
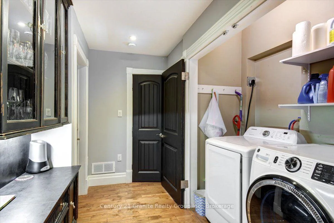
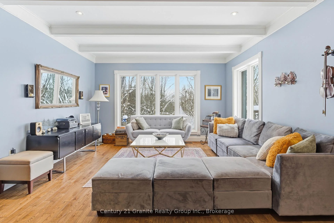
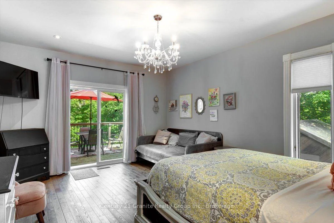
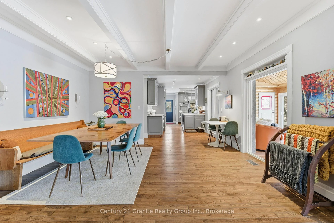
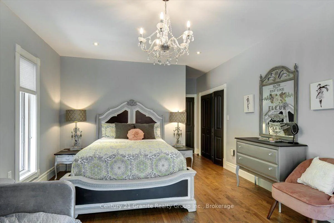
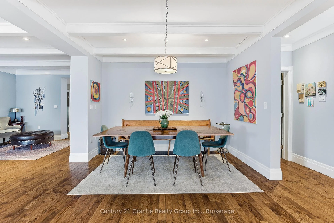
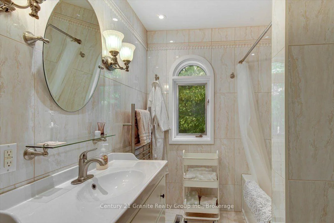
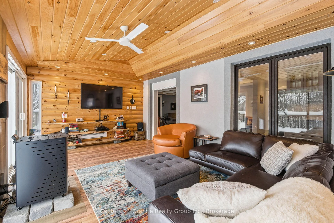
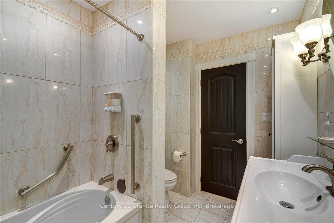
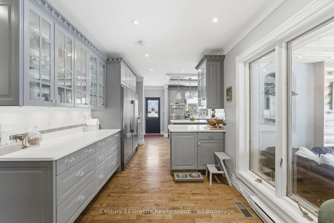
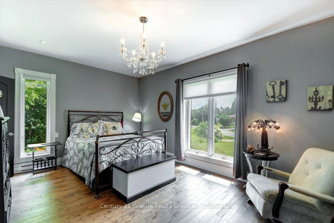
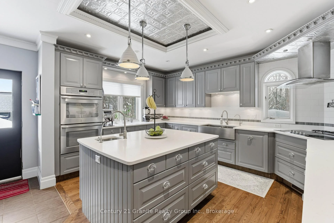
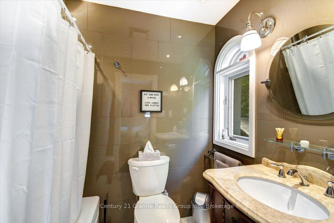
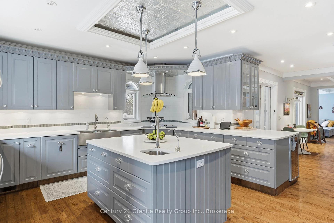
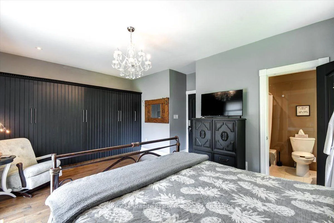
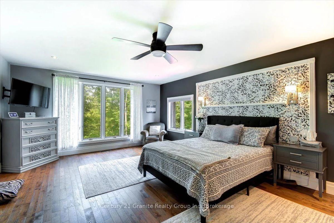
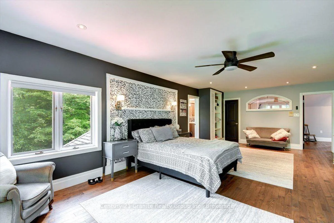
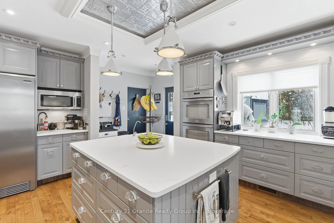
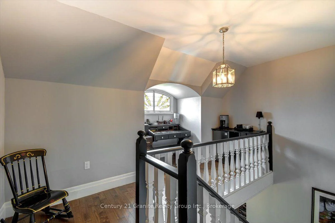
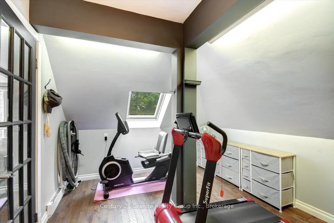
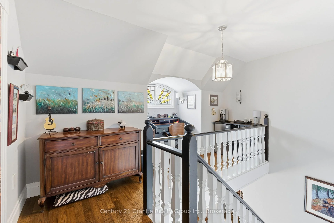
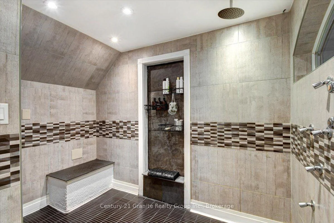
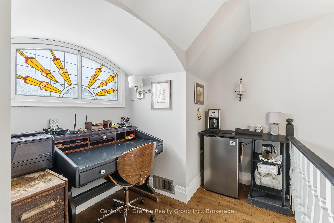
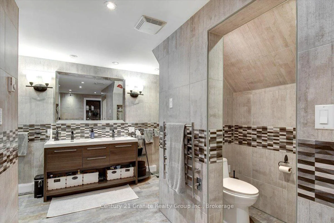
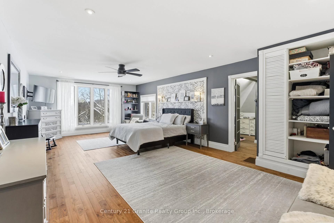
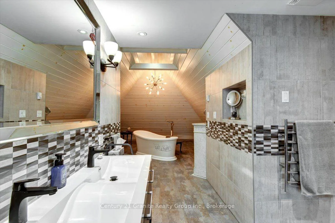
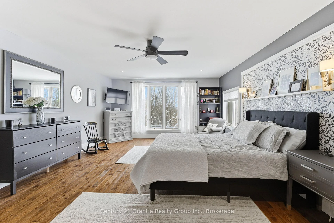
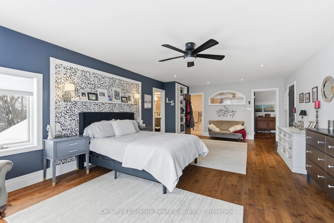
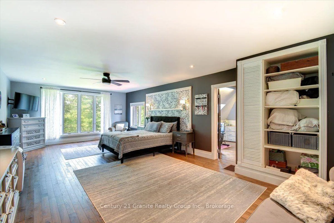
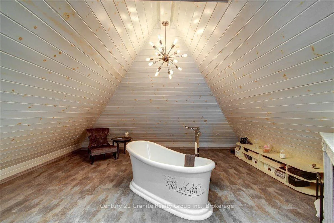
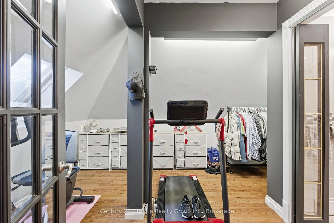
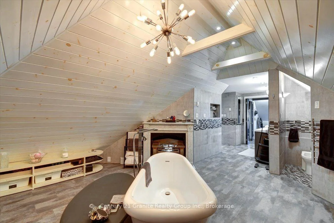
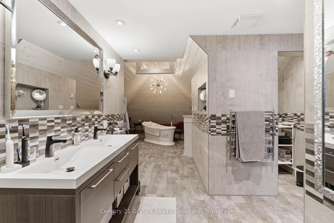
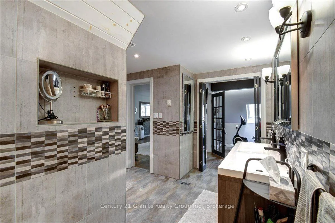
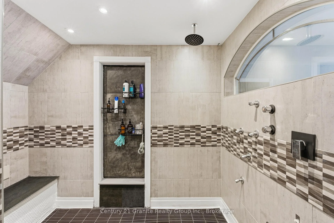
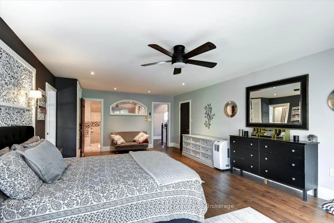
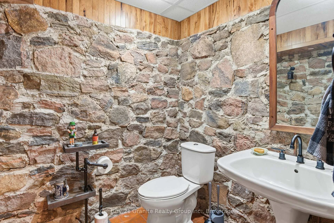
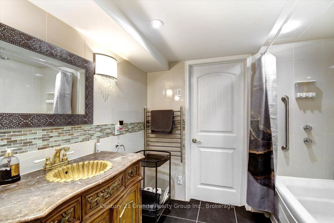
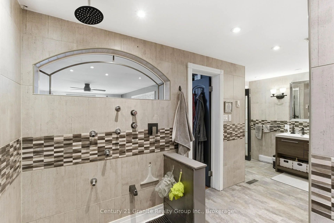
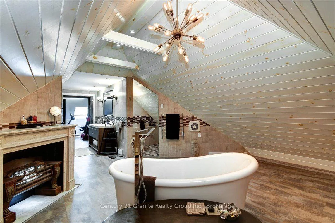
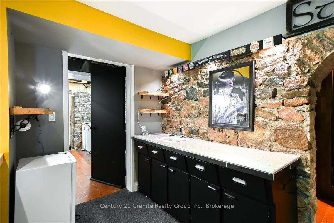
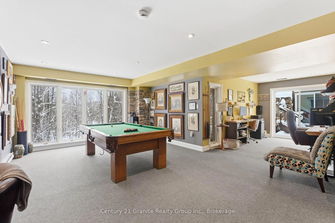
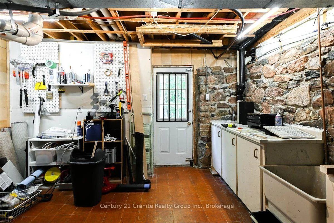
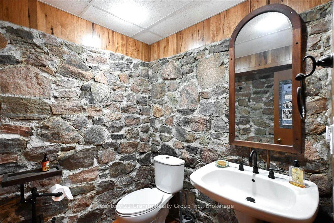
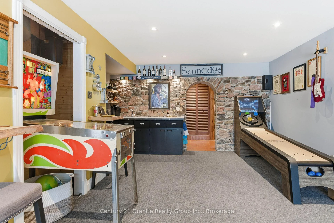
Welcome to Mapleview, a distinctive custom-built European-inspired estate home offering over 5,000 sq. ft. of living space across three levels, beneath a dramatic cross-hipped roofline. Blending French Country elegance with modern luxury, this residence features stucco construction, arched details, estate-scale proportions, and craftsmanship. Set on over an acre and surrounded by tall hardwoods, the backyard feels like country living while within walking distance of Bancroft's amenities. Designed with flexibility in mind, Mapleview offers potential for extended family living, a private in-law suite, or Airbnb-style accommodations. The main level features hardwood flooring, pot lights, crown moulding, coffered ceilings, a spacious foyer, picture gallery, 2-piece powder room, and a living room with wood-burning fireplace. Each bedroom enjoys its own ensuite, including two main-floor suites, one with direct deck access. The primary suite includes a walk-in closet, dressing room or office space, workout room, and 6-piece ensuite with soaker tub, heated towel racks, double vanity, bidet, and walk-in shower with rain head. The chef-inspired kitchen features quartz countertops, double ovens, electric range with pot filler, coffee station, side-by-side fridge and freezer, two dishwashers, wine cooler, kick sweep, and cabinet lighting. A bright four-season sunroom with pellet stove opens to the rear deck. The walkout lower level adds a family room, wet bar, kitchenette, wine cellar, powder room, full bathroom, second laundry hookup, propane fireplace, storage, utility rooms and multiple walkouts. Outdoor amenities include an 8-person hot tub, fire pit, storage shed, and three-season cabana with electrical service. The attached garage includes a rare multi-storey electric lift and staircase access to the upper level. We welcome you to come and experience how Mapleview combines luxury, privacy, income potential, and versatility in one rare Bancroft offering.
Key Facts & Features
Property Costs
- Annual Property Tax Amount
- $10,254
- Land Transfer Tax Fee
- $10,455
Rental Items
- Rental Equipment
- propane tanks ($234/year)
- Basement Type
- Finished with Walk-Out, Full, Walk-Out, Separate Entrance, Exposed Rock
Interior Features
- Laundry Level
- Main Level
- Interior Extras
- Air Exchanger, Auto Garage Door Remote, Built-In Oven, Countertop Range, Guest Accommodations, In-Law Capability, Propane Tank, Storage, Storage Area Lockers, Water Heater Owned, Bar Fridge, Carpet Free, Central Vacuum, Separate Heating Controls
- View
- Trees/Woods
- Security Features
- Carbon Monoxide Detectors, Smoke Detector
- Fireplace/Stove
- Yes
- Fireplace Features
- Living Room, Pellet Stove, Propane, Family Room, Rec Room, Wood Stove
- Elevator
- Yes
Exterior Features
- Exterior Extras
- Deck, Hot Tub, Patio, Privacy, Year Round Living
- Pool
- None
- Property Features
- Hospital, Library, Place Of Worship, Rec./Commun.Centre, School, Wooded/Treed
- Accessibility Features
- Hard/Low Nap Floors, Lever Door Handles, Open Floor Plan
- Other Structures
- Out Buildings
Building
- Building Type
- Detached
- Building Style
- 2-Storey
- Approx Age
- 31-50
Construction
- Exterior Finish
- Stucco (Plaster)
- Roof
- Asphalt Shingle
- Foundation Details
- Concrete, Stone
- Special Designation
- Unknown
Lot
- Lot Front
- 219.10 ft
- Lot Depth
- 198.97 ft
- Lot Size
- 1.2
- Lot Shape
- Irregular
Inclusions
- Inclusions
- light fixtures, ceiling fans, window coverings, wine fridge, 2 dishwashers, stove, refrigerator, freezer, washer, dryer, hot water tank(s) - 1 NEW in July 2026, garage door opener, hot tub, outdoor pizza oven, white dinette table, commercial toaster in kitchen, propane stove, wood stove, pellet stove, master bedroom electric fireplace, central vac and equipment
Exclusions
- Exclusions
- sellers personal belongings, tv mounts
Parking & Garages
- Garage Type
- Attached
- Garage Spaces
- 2
- Parking Spaces
- 4
- Total Garage And Parking Spaces
- 6
Heating & Cooling
- Heat Source
- Electric
- Heat Type
- Baseboard
- Air Conditioning
- Central Air
- Water
- Municipal
- Sewers
- Sewer
- Natural Gas
- No
- Hydro
- Yes
- Cable
- Available
- Telephone
- Available
- Bedrooms
- 3
- Washrooms
- 6
- Kitchens
- 1
- Family / bonus room
- Yes
Room sizes
- Bathroom—Second level, 6 Pc Ensuite
- Living Room—Main level, Fireplace
- Bedroom—Main level, 4 Pc Ensuite
- Utility Room—Lower level
- Office—Second level
- Recreation—Lower level
- Bathroom—Lower level, 4 Pc Bath
- Other—Lower level
- Bathroom—Lower level, 2 Pc Bath
- Exercise Room—Second level
- Dining Room—Main level
- Bathroom—Main level, 4 Pc Ensuite
- Bathroom—Main level, 2 Pc Bath
- Room—
- Primary Bedroom—Second level, 6 Pc Ensuite, Walk-In Closet(s)
- Bathroom—Main level, 4 Pc Ensuite
- Breakfast—Main level
- Kitchen—Main level
- Bedroom—Main level, 4 Pc Ensuite
Washrooms
- 2-piece, Main
- 4-piece, Main
- 6-piece, Second
- 2-piece, Lower
- 4-piece, Lower
- Municipality
- Bancroft
- Neighbourhood
- Bancroft Ward
- Main cross streets
- Bridge St W/Maple St
- Zoning
- R1
- Directions
- Hastings St N to Bridge St W, to Maple St
- Waterfront
- None
- MLS® number
- X13645446
- Data source
- Toronto Regional Real Estate Board
- Listed on
- 2026-08-06
- Updated on
- 2026-09-28
- Days on market
- 70 days
- Possession type
- Flexible
- Co-op commission
- 2%=HST
- Seller
- Listed by
- CENTURY 21 GRANITE REALTY GROUP INC.
Home Market Value
Current home valuation for 41 Maple Street, Bancroft, Bancroft Ward, Bancroft, ON. Listed for $699,000
HOMEH Estimate
$706,388
Estimated Sales Range
$423,833 - $988,943
HOMEH Estimate for 41 Maple Street, Bancroft, Bancroft Ward
Calculated with a real agent's CMA method — 45+ years of experience, codified. Not an AI guess.
For the owner
Is this your home? Track its value.
Get this home's HOMEH Estimate by email once a month, with how many homes are for sale around you.
Mortgage Payment Calculator
Compare up to 4 down payment scenarios
5% on first $500K + 10% on $199,000 over $500K
$44,900
| Scenario 1 | Scenario 2 | Scenario 3 | Scenario 4 | |
|---|---|---|---|---|
−Down payment | % $ | % $ | % $ | % $ |
+CMHC insurance | $26,143 | $19,502 | $16,636 | $0 |
=Total mortgage | $679,708 | $648,602 | $610,786 | $559,200 |
Amortization | ||||
Mortgage rate | % | % | % | % |
| Payment frequency | ||||
=Mortgage payment | $3,319monthly | $3,167monthly | $2,982monthly | $2,730monthly |
Land Transfer Tax
$10,455
$10,455
Around this home
Data provided by OpenStreetMap & Fraser Institute School Rankings
Ask HOMEH
New!Hi there!
👋Text or call (416) 301-9001
Recommended for you
Based on homes you've looked at.
No recommended properties found.
Nearby similar homes
No nearby properties found.
More real estate resources
Other homes nearby
Explore this area
Nearby neighbourhoods
No nearby listings available.