
49A McAllister Road
Bancroft (Bancroft Ward), ON K0L 1C0
- 3Bedrooms
- 1Bathroom
- 0Garage
- 1100–1500Sq Ft
- $3,477Tax
- 125×276 ftLot Size
 Estimated Value:$457,500See Free Estimate Report

Sale & Price History for 49A McAllister Road, Bancroft, Bancroft Ward
| Start Date | End Date | Price | Event | MLS# |
|---|---|---|---|---|
| No listing history available | ||||
Real estate boards require you to or to see the full details of this property.
*Sold prices and complete sale & price history are regulated data. Under the Trust in Real Estate Services Act, 2002 (TRESA) and the rules of the Real Estate Council of Ontario (RECO), and pursuant to the Multiple Listing Service® rules of the Canadian Real Estate Association (CREA) and the Toronto Regional Real Estate Board (TRREB), this information may be shown only to registered users who have agreed to the applicable terms of use (a Virtual Office Website, or "VOW," arrangement). HOMEH Inc., Brokerage therefore provides it to signed-in members only. Creating an account is free and takes under a minute.
About 49A McAllister Road, Bancroft, Bancroft Ward
Summarized Description
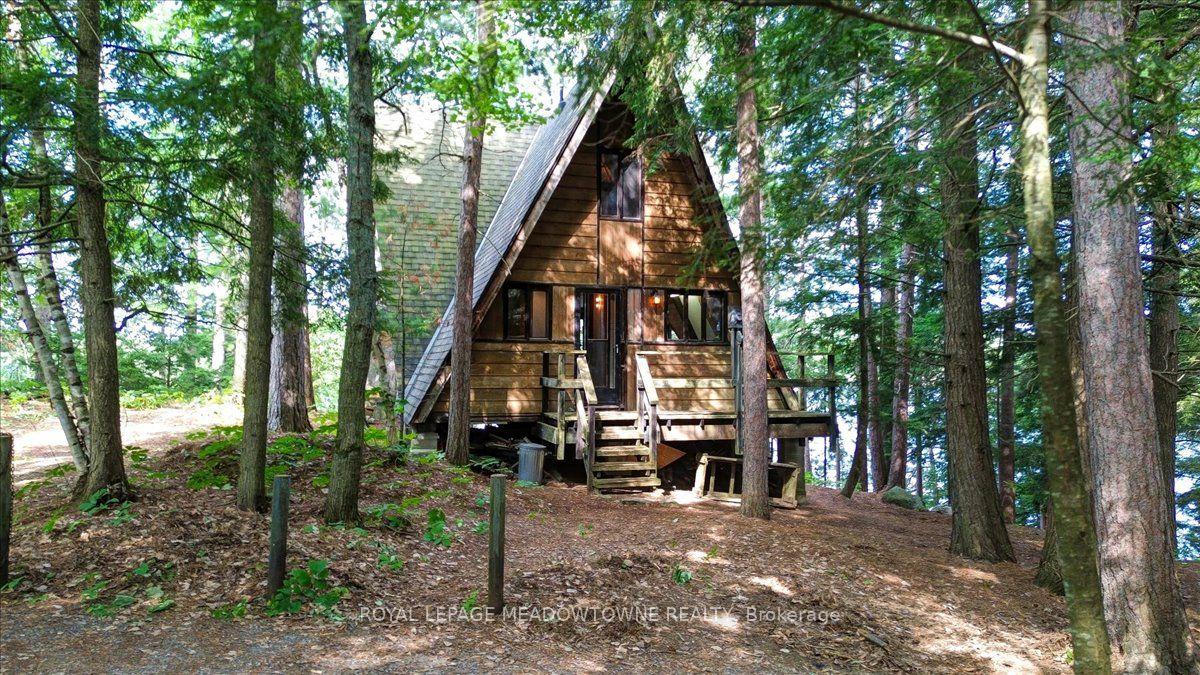
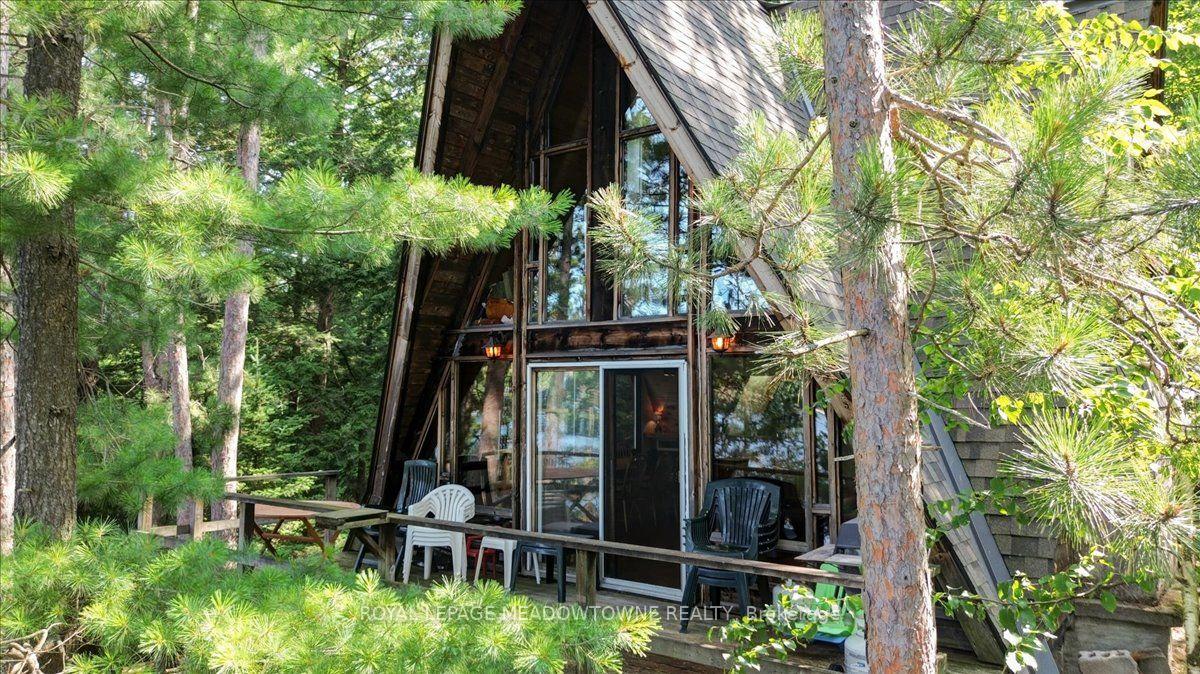
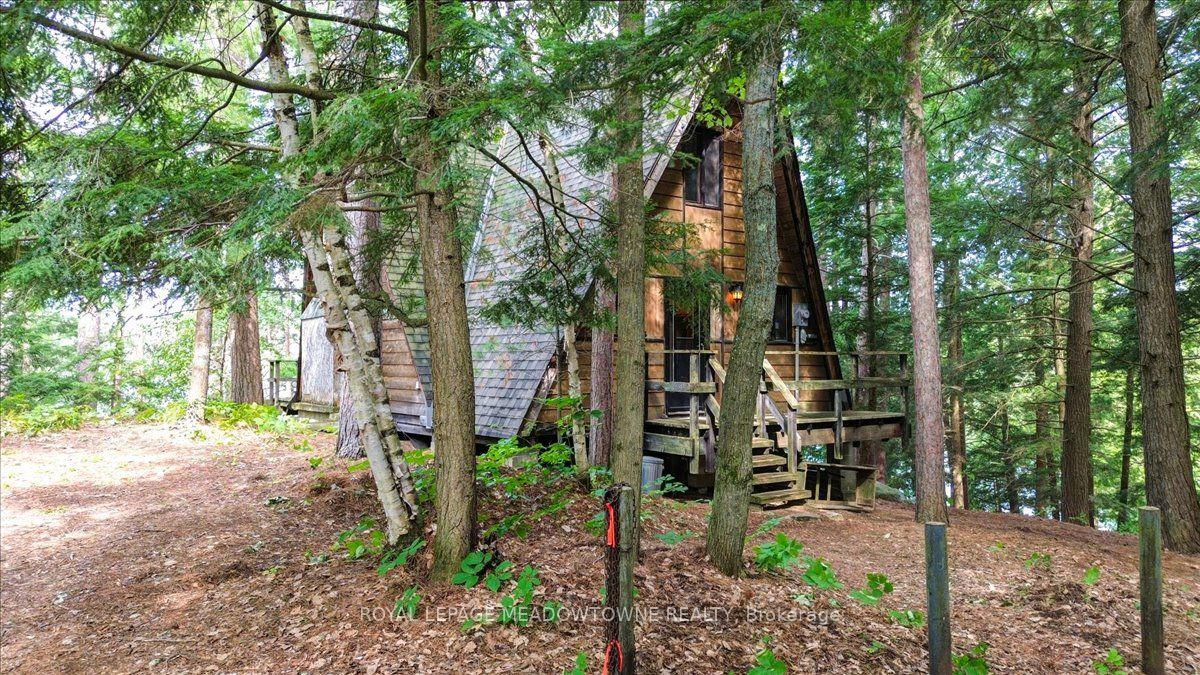
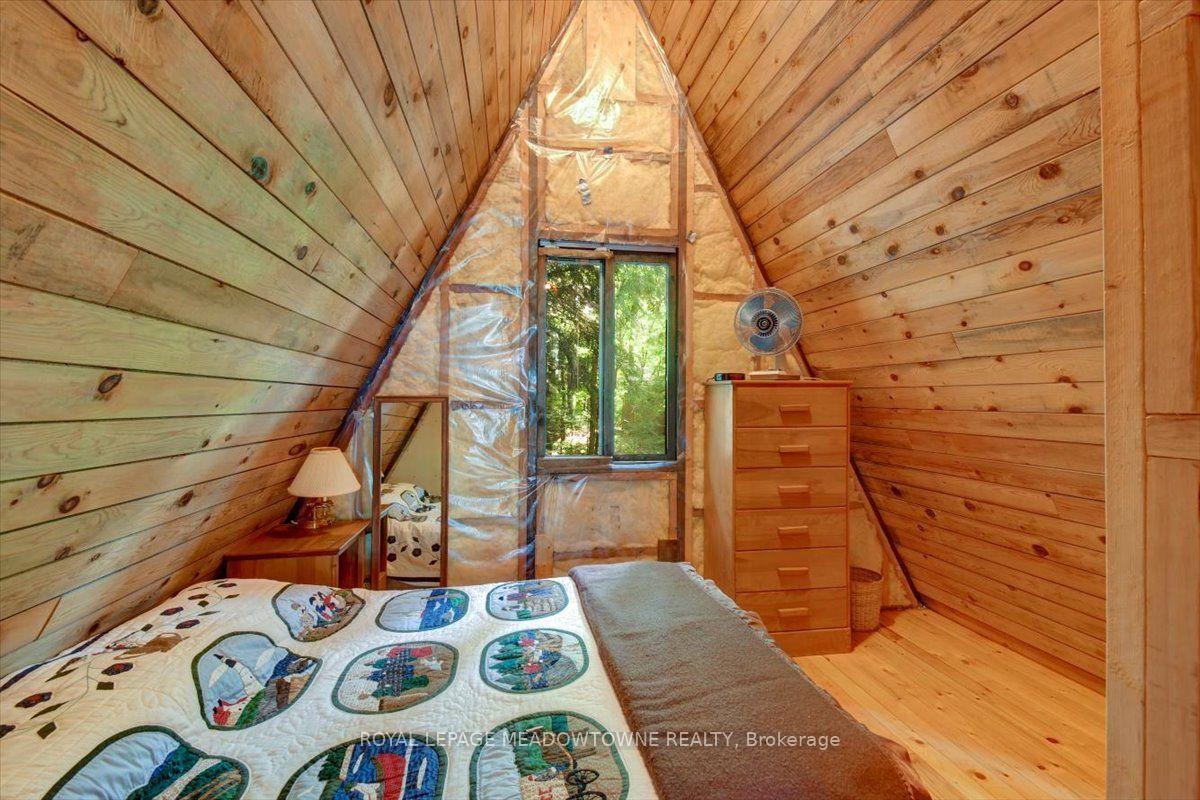
- Charming A-frame cottage on Baptiste Lake.
- West-facing for spectacular sunset views.
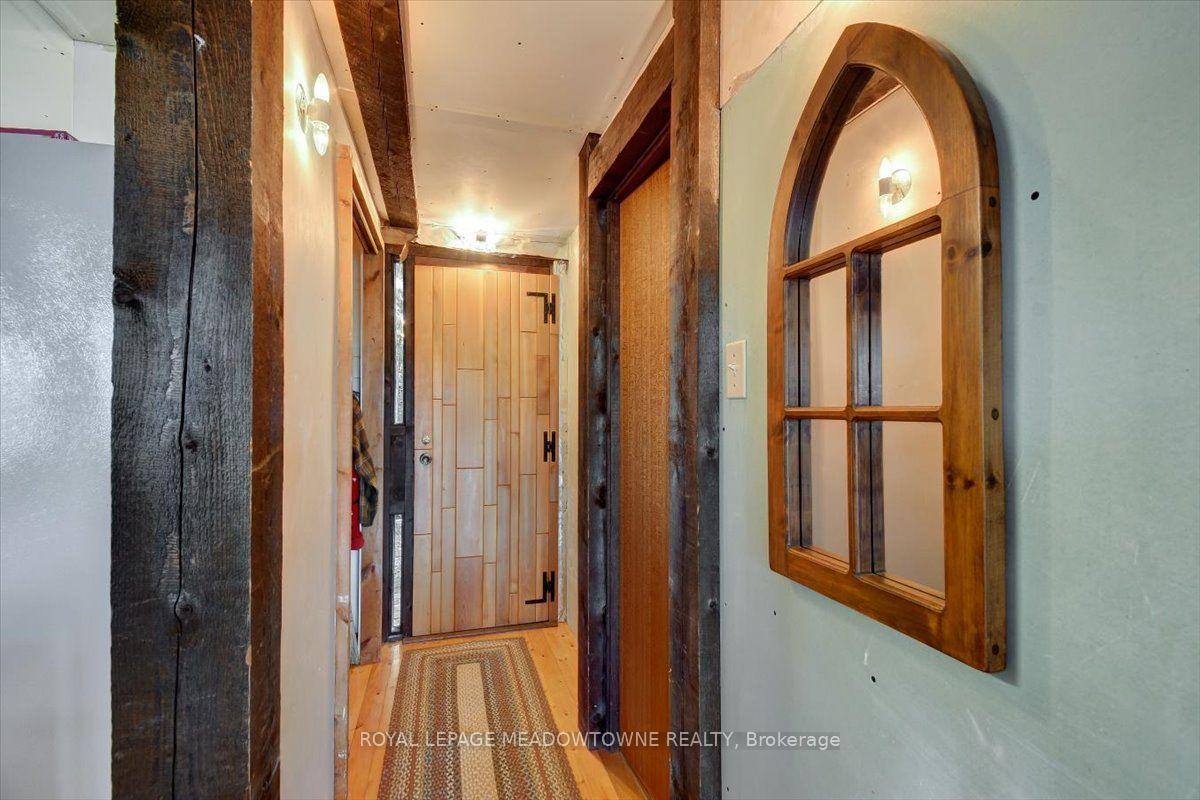
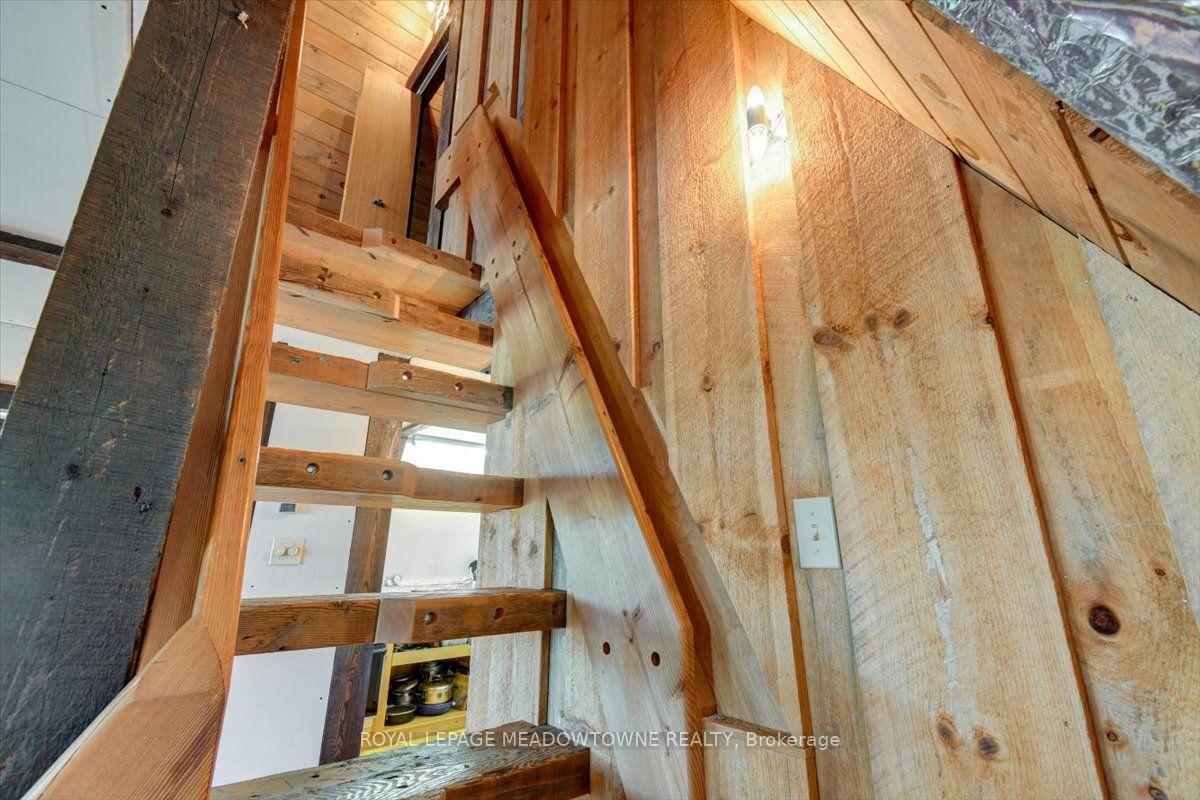
- Solid wood bar and rich pine interior.
- Bunkie provides extra sleeping space.
- Exceptional swimming and boating opportunities.
- Located on a prized small peninsula.
- Minutes away from Bancroft amenities.
- Family-owned for over 40 years.
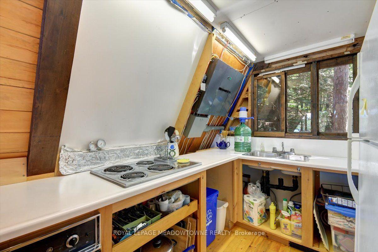
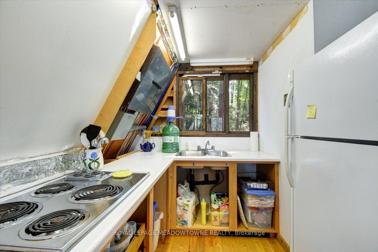
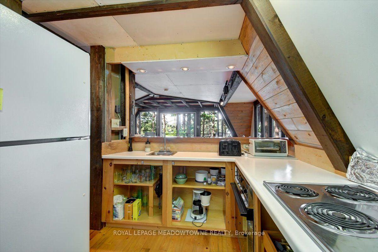
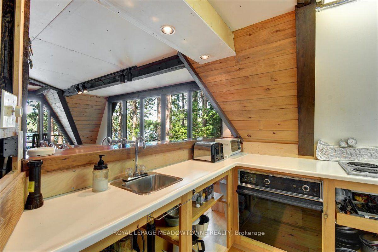
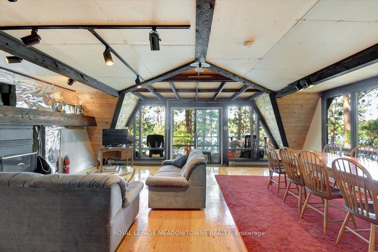
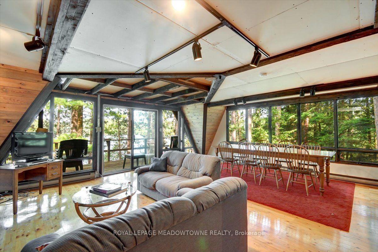
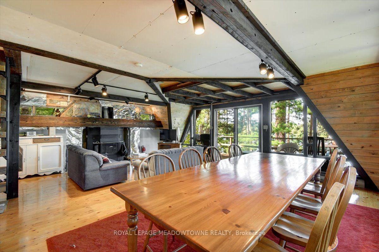
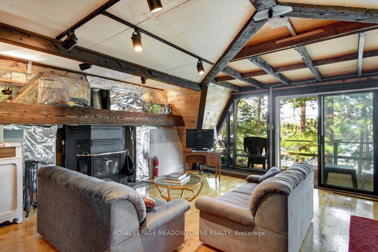
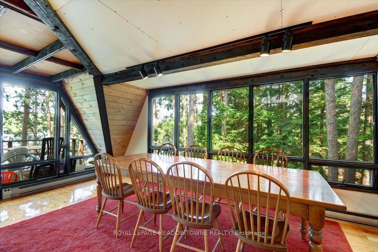
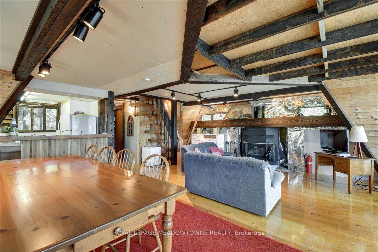
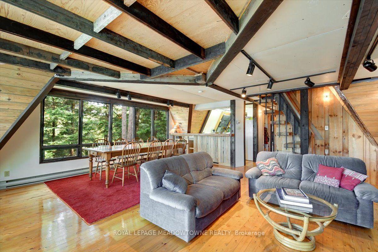
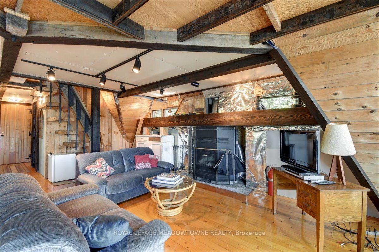
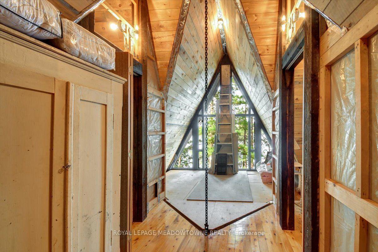
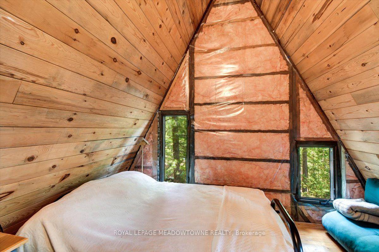
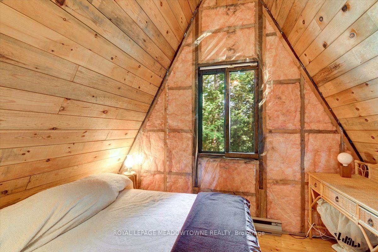
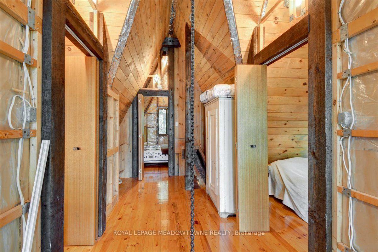
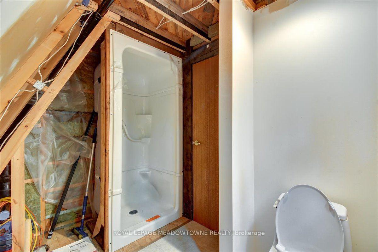
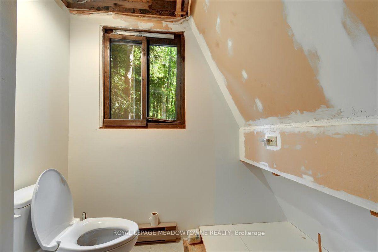
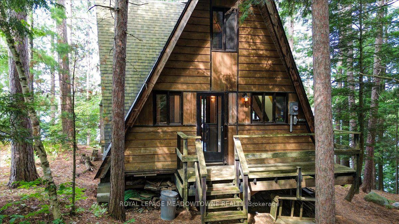
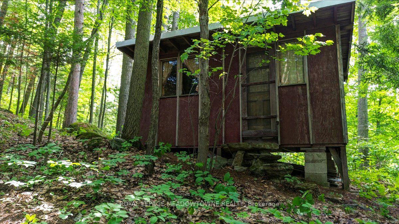
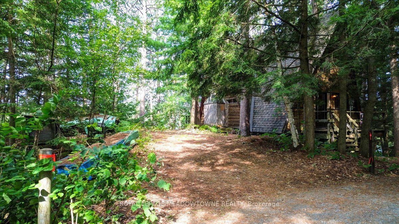
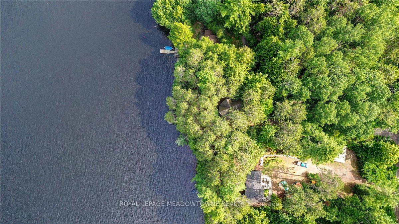
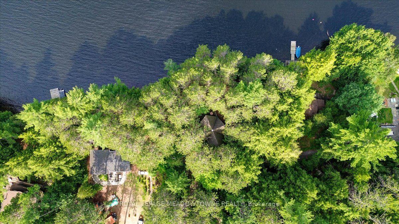
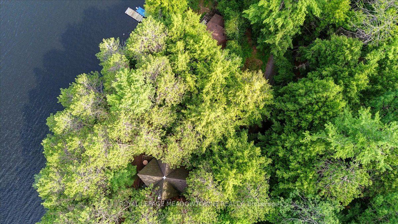
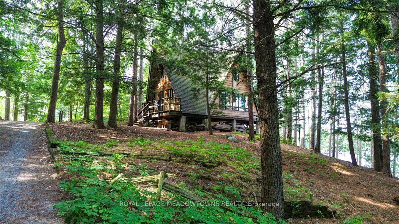
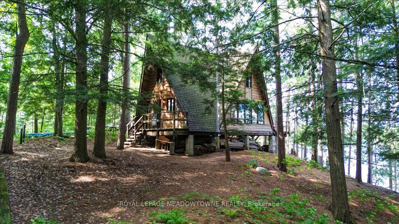
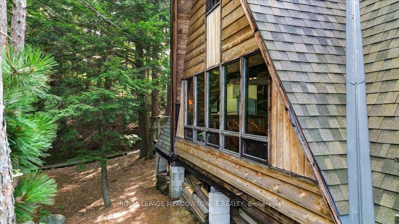
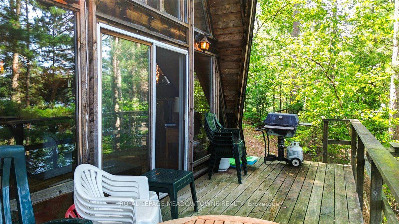
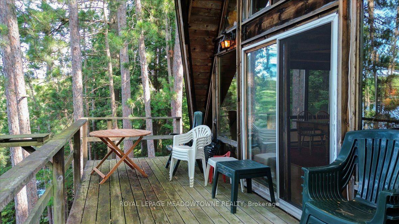
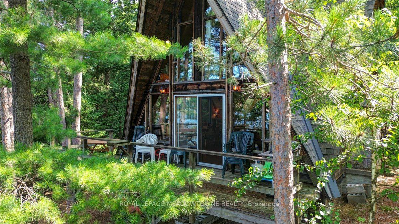
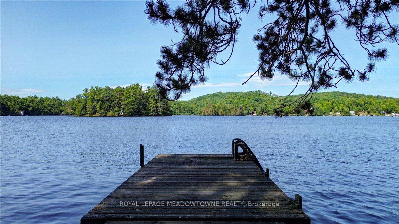
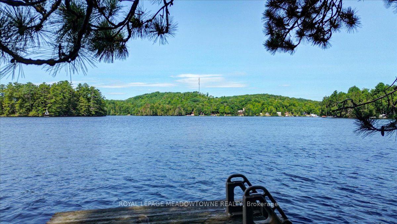
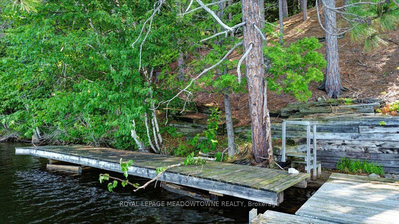
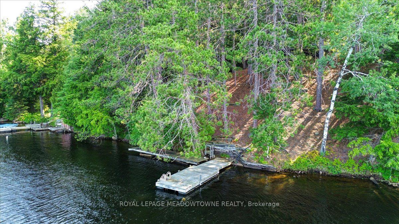
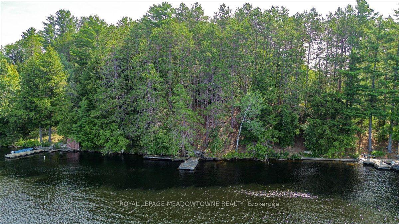
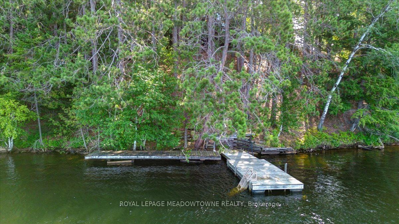
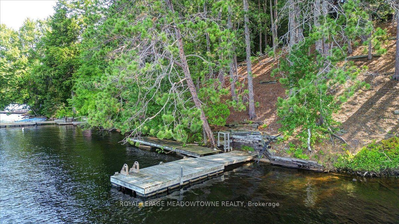
Experience the wonder of west-facing waterfront on beautiful Baptiste Lake, where spectacular. sunsets paint the sky above your dock and deck. Set on a prized small peninsula with kilometers of surrounding shoreline to explore, this charming,3-bedroom A-frame cottage offers exceptional swimming, boating, and timeless family memories. Lovingly built and proudly maintained by one family for over 40 years, with a full-bath, this retreat features a solid wood bar hand-rubbed to gloss and a pine interior that glows a rich honey colour in the evening sun. Relax with a coffee on the deck, entertain family and friends at the 9-foot harvest table, and savour the after-dinner light show as radiant reds and golds reflect across the lake. The bunkie provides extra sleeping space for guests. Just minutes from Bancroft, this is a rare opportunity to own a classic cottage on one of the area's most desirable lakes and begin creating your own cherished traditions.
Key Facts & Features
Property Costs
- Annual Property Tax Amount
- $3,477
- Land Transfer Tax Fee
- $8,455
- Basement Type
- None
Interior Features
- Interior Extras
- Guest Accommodations
- View
- Lake, Panoramic, Trees/Woods
- Fireplace/Stove
- Yes
- Elevator
- No
Exterior Features
- Exterior Extras
- Deck, Private Pond, Seasonal Living, Fishing, Privacy, Recreational Area
- Pool
- None
- Property Features
- Greenbelt/Conservation, Marina, Lake Access, Lake/Pond, Waterfront
Building
- Building Type
- Detached
- Building Style
- Chalet
- Approx Age
- 31-50
Construction
- Exterior Finish
- Wood
- Roof
- Asphalt Shingle
- Foundation Details
- Concrete Block, Block, Wood
- Special Designation
- Unknown
Lot
- Lot Front
- 125.00 ft
- Lot Depth
- 276.06 ft
- Lot Shape
- Reverse Pie
Inclusions
- Inclusions
- Roof: Hay 2020, Water pump: June 2026:There's an outhouse behind the bunkie .All heating is electric baseboards-upstairs and downstairo-with the exception of a fan-forced heater under the kitchen counter Electrical supply to the main panel in the cottage is underground and was inspected Fireplace fully functional: Bunkie has electricity, wood stove and a working fridge (there's an uninstalled, backup fan-forced baseboard heater in the Bunkie), Full Lot Measurements: 5.72 ft x 18.72 ft x 276.06 ft x 89.20 ft x 297.65 ft x 21.88 ft x 13.86ft x 40.53 ft x 4.35 ft x 12.27 ft x 4.91 ft (97.80 Lake Frontage) Everything in the cottage goes with Cottage including lots of building materials.
Parking & Garages
- Garage Type
- None
- Garage Spaces
- 0
- Parking Spaces
- 6
- Total Garage And Parking Spaces
- 6
Heating & Cooling
- Heat Source
- Electric
- Heat Type
- Baseboard
- Air Conditioning
- None
- Water
- Other
- Sewers
- Septic
- Natural Gas
- No
- Hydro
- Yes
- Cable
- No
- Bedrooms
- 3
- Washrooms
- 1
- Kitchens
- 1
Room sizes
- Bathroom—Main level
- Other—Main level
- Kitchen—Main level, Hardwood Floor
- Primary Bedroom—Main level, Hardwood Floor
- Bedroom—Main level, Hardwood Floor
- Living Room—Main level, Hardwood Floor, Fireplace Insert, West View
- Bedroom—Main level, Hardwood Floor
Washrooms
- 3-piece
- Municipality
- Bancroft
- Neighbourhood
- Bancroft Ward
- Main cross streets
- Baptiste/McAllister
- Zoning
- SR
- Directions
- South Baptiste Road to Marina to McAllister
- Waterfront
- Direct
- MLS® number
- X13621496
- Data source
- Toronto Regional Real Estate Board
- Listed on
- 2026-07-30
- Updated on
- 2026-09-30
- Days on market
- 81 days
- Possession date
- 2026-08-01
- Possession type
- Flexible
- Co-op commission
- 2.5% plus HST
- Seller
- Listed by
- ROYAL LEPAGE MEADOWTOWNE REALTY
Home Market Value
Current home valuation for 49A McAllister Road, Bancroft, Bancroft Ward, Bancroft, ON. Listed for $599,000
HOMEH Estimate
$457,500
Estimated Sales Range
$393,750 - $600,854
HOMEH Estimate for 49A McAllister Road, Bancroft, Bancroft Ward
Calculated with a real agent's CMA method — 45+ years of experience, codified. Not an AI guess.
For the owner
Is this your home? Track its value.
Get this home's HOMEH Estimate by email once a month, with how many homes are for sale around you.
Mortgage Payment Calculator
Compare up to 4 down payment scenarios
5% on first $500K + 10% on $99,000 over $500K
$34,900
| Scenario 1 | Scenario 2 | Scenario 3 | Scenario 4 | |
|---|---|---|---|---|
−Down payment | % $ | % $ | % $ | % $ |
+CMHC insurance | $22,546 | $16,712 | $14,256 | $0 |
=Total mortgage | $586,205 | $555,812 | $523,406 | $479,200 |
Amortization | ||||
Mortgage rate | % | % | % | % |
| Payment frequency | ||||
=Mortgage payment | $2,862monthly | $2,714monthly | $2,556monthly | $2,340monthly |
Land Transfer Tax
$8,455
$8,455
Around this home
No schools found nearby
Data provided by OpenStreetMap & Fraser Institute School Rankings
Ask HOMEH
New!Hi there!
👋Text or call (416) 301-9001
Recommended for you
Based on homes you've looked at.
No recommended properties found.
Nearby similar homes
No nearby properties found.
More real estate resources
Other homes nearby
Explore this area
Nearby neighbourhoods
No nearby listings available.