
1147 Ferguson Road
Beckwith (Beckwith Twp), ON K0A 1B0
- 4Bedrooms
- 3Bathrooms
- 2Garage
- 2000–2500Sq Ft
- $5,855Tax
- 974×2,718 ftLot Size
 Estimated Value:$1,093,241See Free Estimate Report

Property not available for sale or for rent.
HOMEH One: full-service selling for a 1% listing fee. The buyer's agent commission is separate.
Free Home EvaluationHow Much Is My Home Worth?Homes for Sale NearbySale & Price History for 1147 Ferguson Road, Beckwith, Beckwith Twp
| Start Date | End Date | Price | Event | MLS# |
|---|---|---|---|---|
| 2025-02-20 | 2025-03-15 | Login to See Prices | Sold | x11981489 |
Real estate boards require you to or to see the full details of this property.
*Sold prices and complete sale & price history are regulated data. Under the Trust in Real Estate Services Act, 2002 (TRESA) and the rules of the Real Estate Council of Ontario (RECO), and pursuant to the Multiple Listing Service® rules of the Canadian Real Estate Association (CREA) and the Toronto Regional Real Estate Board (TRREB), this information may be shown only to registered users who have agreed to the applicable terms of use (a Virtual Office Website, or "VOW," arrangement). HOMEH Inc., Brokerage therefore provides it to signed-in members only. Creating an account is free and takes under a minute.
About 1147 Ferguson Road, Beckwith, Beckwith Twp
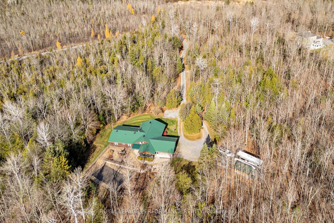
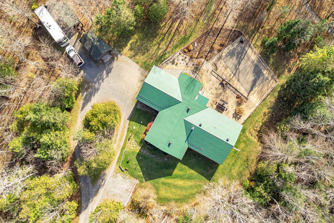
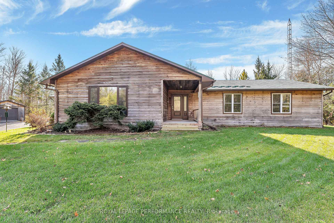
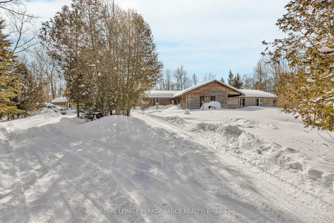
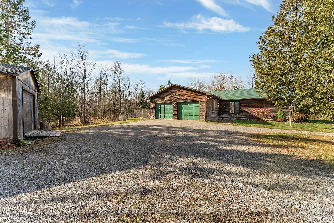
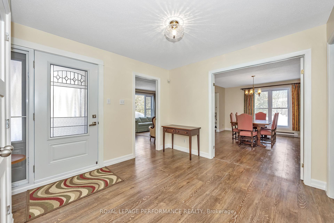
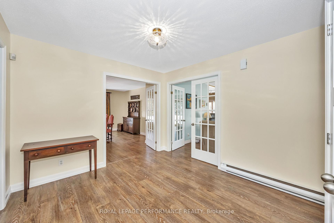
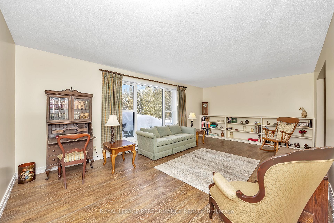
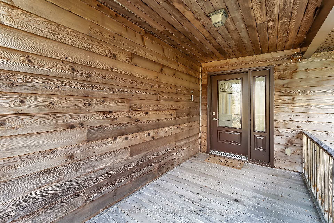
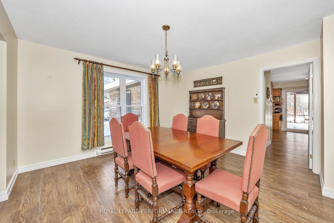
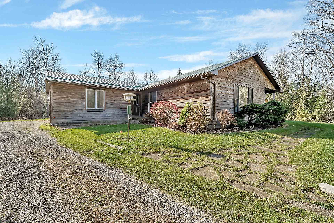
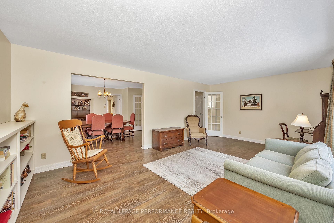
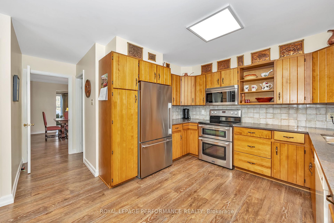
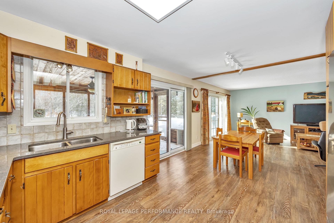
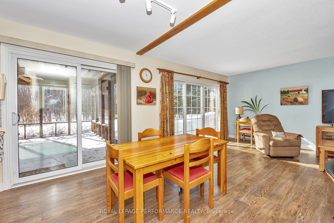
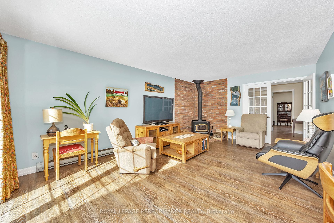
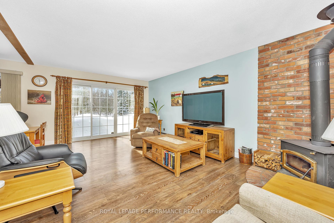
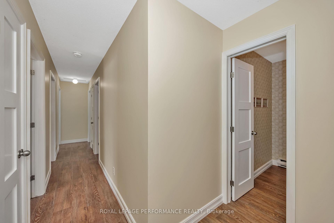
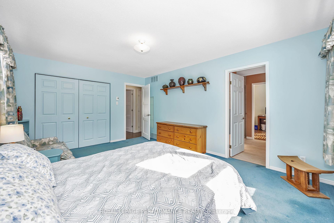
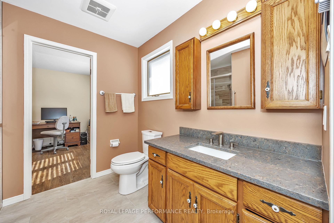
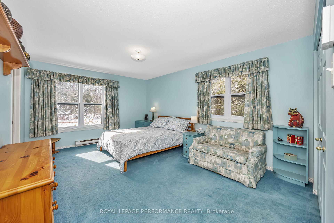
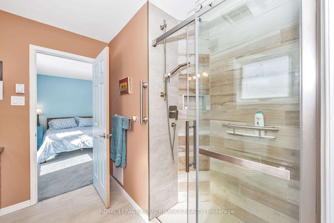
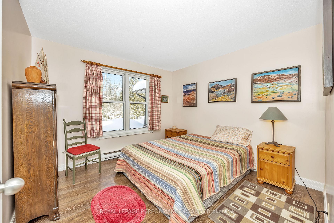
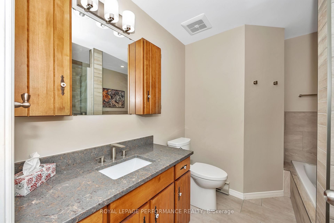
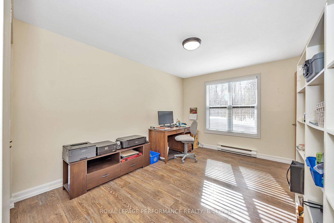
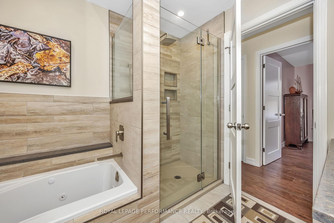
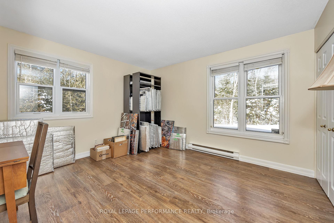
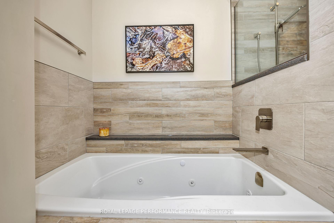
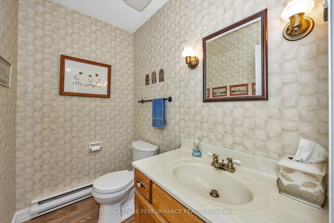
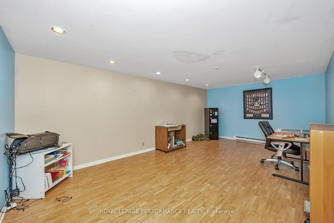
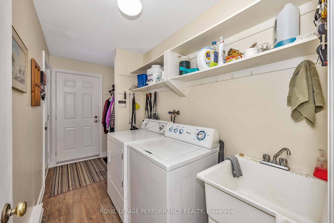
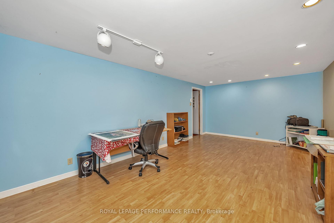
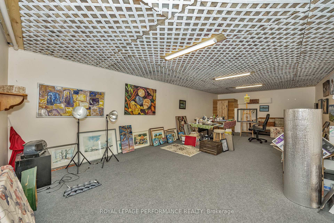
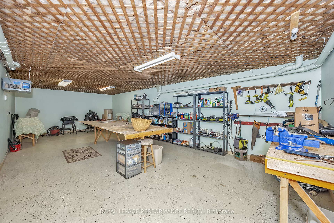
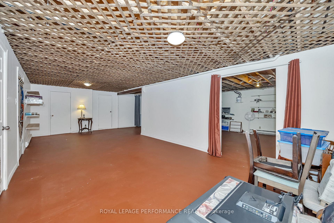
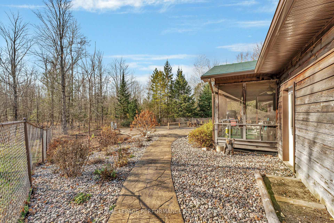
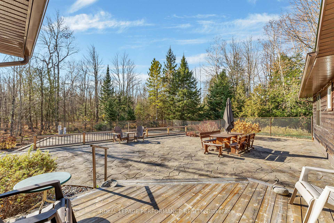
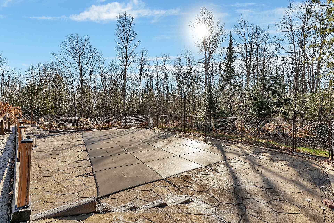
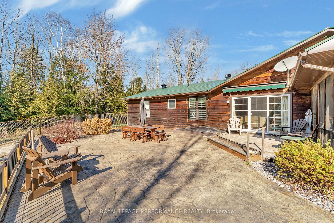
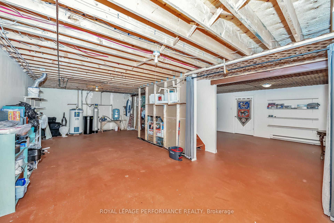
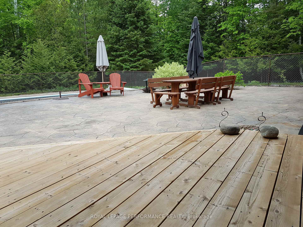
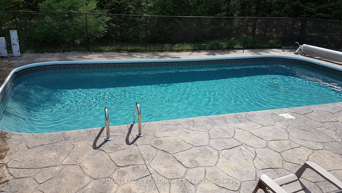
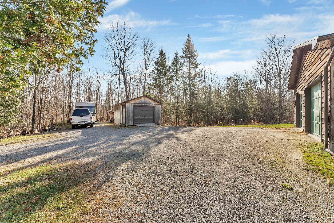
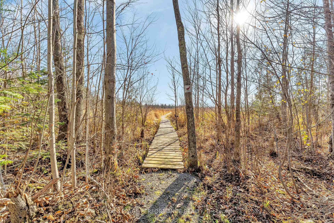
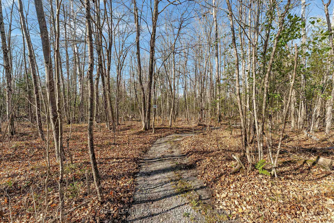
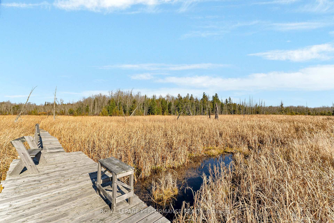
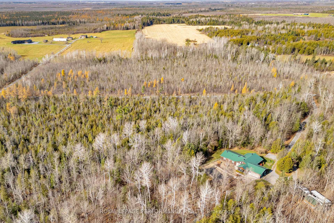
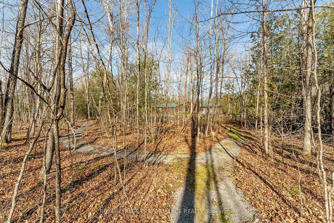
Red cedar bungalow set on 60 acres of land, offers 2,223 sq ft of living space. This 4-bedroom, 2.5-bath home is surrounded by vast forest, featuring approx. 2 km of scenic trails, including a stunning 1,600-ft boardwalk. The diverse habitat is home to over 70 documented bird species and over a dozen sighted mammals: a nature lovers paradise. The foyer leads to an expansive main floor featuring luxury vinyl plank flooring throughout. The entertainment-sized living room flows effortlessly into the dining room. At the rear, the updated kitchen has an adjoining eating area with access to a screened in porch. The sun-drenched family room is complete with a wood stove fireplace and stunning views of the surrounding landscape. The home features 4 generously-sized bedrms. The primary suite includes a renovated 3pc ensuite, also accessible from a secondary bedrm. Two additional bedrms share a beautifully updated 4pc bath. Completing the main level are a convenient powder room and a laundry/mudroom with side door access and inside entry to the double attached garage. The partially finished basement is remarkably spacious featuring an office/den, a studio/hobby room, a spacious workshop with wood benches, a cold storage room, a utility/storage area, and a flexible recreational space. The private backyard oasis features an 18x36 in-ground swimming pool surrounded by lush woodlands. An expansive stamped concrete patio and lounge area create the ideal setting for entertaining. The property includes an attached double car garage, a detached garage ideal for storing an ATV or snowmobile, and a shed for additional firewood storage. Other features include metal roof (2016) and updated windows (some in 2024, 2017, 2015, and 2005). Conveniently located just 15 minutes from Carleton Place and 25 minutes to Kanata, this exceptional property provides a perfect balance of peaceful rural living with easy access to city conveniences.
Key Facts & Features
Property Costs
- Annual Property Tax Amount
- $5,855
- Land Transfer Tax Fee
- $16,435
Rental Items
- Rental Equipment
- Nil
- Basement Type
- Partially Finished
Interior Features
- Laundry Level
- Main Level
- Interior Extras
- Central Vacuum, Primary Bedroom - Main Floor, Separate Heating Controls, Storage, Sump Pump, Water Heater Owned, Water Softener, Workbench, Generator - Partial
- View
- Forest, Meadow, Trees/Woods
- Fireplace/Stove
- Yes
- Fireplace Features
- Wood Stove
- Elevator
- No
Exterior Features
- Exterior Extras
- Deck, Privacy, Porch Enclosed, Year Round Living, Private Pond, Awnings, Patio, Seasonal Living
- Pool
- Inground, Outdoor
- Property Features
- Other, Wooded/Treed, Cul de Sac/Dead End
- Other Structures
- Additional Garage(s), Shed
Building
- Building Type
- Detached
- Building Style
- Bungalow
- Approx Age
- 31-50
Construction
- Exterior Finish
- Cedar
- Roof
- Metal
- Foundation Details
- Poured Concrete
- Special Designation
- Unknown
Lot
- Lot Front
- 974.03 ft
- Lot Depth
- 2718.00 ft
- Lot Size
- 60.32
- Lot Shape
- Irregular
Inclusions
- Inclusions
- Microwave/hood fan, dishwasher, washer, dryer, all blinds, all light fixtures where installed, wooden work benches in basement workshop, swimming pool equipment including safety pool cover, filter/two speed pump, and ClearBlue Ionizer, water softener system, hot water tank, central vac in "as-is" condition, Champion Heavy Duty Generator, forest green patio awning (remote controlled), two window air conditioning units.
Exclusions
- Exclusions
- Refrigerator, Stove, Chest Freezer, All Curtains and Curtain Rods, mounted shelf in primary bedroom, metal racks in basement workshop.
Parking & Garages
- Garage Type
- Attached
- Garage Spaces
- 2
- Parking Spaces
- 5
- Total Garage And Parking Spaces
- 7
Heating & Cooling
- Heat Source
- Electric
- Heat Type
- Baseboard
- Air Conditioning
- None
- Water
- Well
- Sewers
- Septic
- Bedrooms
- 4
- Washrooms
- 3
- Kitchens
- 1
- Family / bonus room
- Yes
Room sizes
- Foyer—Main level, Double Closet, Vinyl Floor
- Living Room—Main level, Large Window, French Doors, B/I Bookcase
- Dining Room—Main level, French Doors, Vinyl Floor
- Kitchen—Main level, Overlook Patio, Combined w/Sunroom, Vinyl Floor
- Family Room—Main level, Wood Stove, French Doors, W/O To Patio
- Powder Room—Main level, Vinyl Floor, 2 Pc Bath
- Bathroom—Main level, 4 Pc Bath, Soaking Tub, Quartz Counter
- Sunroom—Main level, Overlooks Backyard
- Primary Bedroom—Main level, Overlooks Backyard, 3 Pc Ensuite
- Bathroom—Main level, 3 Pc Ensuite, Quartz Counter, Tile Floor
- Bedroom 2—Main level, 3 Pc Ensuite, Vinyl Floor
- Bedroom 3—Main level, Vinyl Floor
- Bedroom 4—Main level, Vinyl Floor
- Mud Room—Main level, Combined w/Laundry, Access To Garage, B/I Shelves
- Recreation—Basement level, Concrete Floor
- Study—Basement level
- Workshop—Basement level
- Cold Room/Cantina—Basement level
- Utility Room—Basement level, Concrete Floor
- Office—Basement level, Raised Floor, Recessed Lighting, Laminate
Washrooms
- 2-piece, Main
- 4-piece, Main
- 3-piece, Main
- Municipality
- Beckwith
- Neighbourhood
- Beckwith Twp
- Main cross streets
- Ferguson Road and Derry Side Road
- Directions
- Take 417 West, to Hwy 7. Exit onto Cemetary Side Road, turn left. Continue onto Derry Side Road, turn right onto Ferguson Road.
- MLS® number
- X11981489
- Data source
- Toronto Regional Real Estate Board
- Status change
- 2025-03-15
- Listed on
- 2025-02-20
- Days on market
- 23 days
- Possession type
- 60-89 days
- Co-op commission
- 2.0
- Seller
- Listed by
- ROYAL LEPAGE PERFORMANCE REALTY
Home Market Value
Current home valuation for 1147 Ferguson Road, Beckwith, Beckwith Twp, Beckwith, ON. Listed for $998,000
HOMEH Estimate
$1,093,241
Estimated Sales Range
$863,660 - $1,322,822
HOMEH Estimate for 1147 Ferguson Road, Beckwith, Beckwith Twp
Calculated with a real agent's CMA method — 45+ years of experience, codified. Not an AI guess.
For the owner
Is this your home? Track its value.
Get this home's HOMEH Estimate by email once a month, with how many homes are for sale around you.
Mortgage Payment Calculator
Compare up to 4 down payment scenarios
5% on first $500K + 10% on $498,000 over $500K
$74,800
| Scenario 1 | Scenario 2 | Scenario 3 | Scenario 4 | |
|---|---|---|---|---|
−Down payment | % $ | % $ | % $ | % $ |
+CMHC insurance | $36,926 | $27,844 | $23,752 | $0 |
=Total mortgage | $960,076 | $926,044 | $872,052 | $798,400 |
Amortization | ||||
Mortgage rate | % | % | % | % |
| Payment frequency | ||||
=Mortgage payment | $4,688monthly | $4,521monthly | $4,258monthly | $3,898monthly |
Land Transfer Tax
$16,435
$16,435
Around this home
No schools found nearby
Data provided by OpenStreetMap & Fraser Institute School Rankings
Ask HOMEH
New!Hi there!
👋Text or call (416) 301-9001
Recommended for you
Based on homes you've looked at.
No recommended properties found.
Nearby similar homes
No nearby properties found.
More real estate resources
Other homes nearby
Explore this area
Nearby neighbourhoods
No nearby listings available.