
124 James Andrew Way
Beckwith (Beckwith Twp), ON K7A 4S7
- 3+1Bedrooms
- 3Bathrooms
- 3Garage
- 1500–2000Sq Ft
- $3,467Tax
- 164×501 mLot Size
 Estimated Value:$635,201See Free Estimate Report

Property not available for sale or for rent.
HOMEH One: full-service selling for a 1% listing fee. The buyer's agent commission is separate.
Free Home EvaluationHow Much Is My Home Worth?Homes for Sale NearbySale & Price History for 124 James Andrew Way, Beckwith, Beckwith Twp
| Start Date | End Date | Price | Event | MLS# |
|---|---|---|---|---|
| 2026-03-02 | 2026-03-18 | Login to See Prices | Sold | x12837194 |
Real estate boards require you to or to see the full details of this property.
*Sold prices and complete sale & price history are regulated data. Under the Trust in Real Estate Services Act, 2002 (TRESA) and the rules of the Real Estate Council of Ontario (RECO), and pursuant to the Multiple Listing Service® rules of the Canadian Real Estate Association (CREA) and the Toronto Regional Real Estate Board (TRREB), this information may be shown only to registered users who have agreed to the applicable terms of use (a Virtual Office Website, or "VOW," arrangement). HOMEH Inc., Brokerage therefore provides it to signed-in members only. Creating an account is free and takes under a minute.
About 124 James Andrew Way, Beckwith, Beckwith Twp
Summarized Description
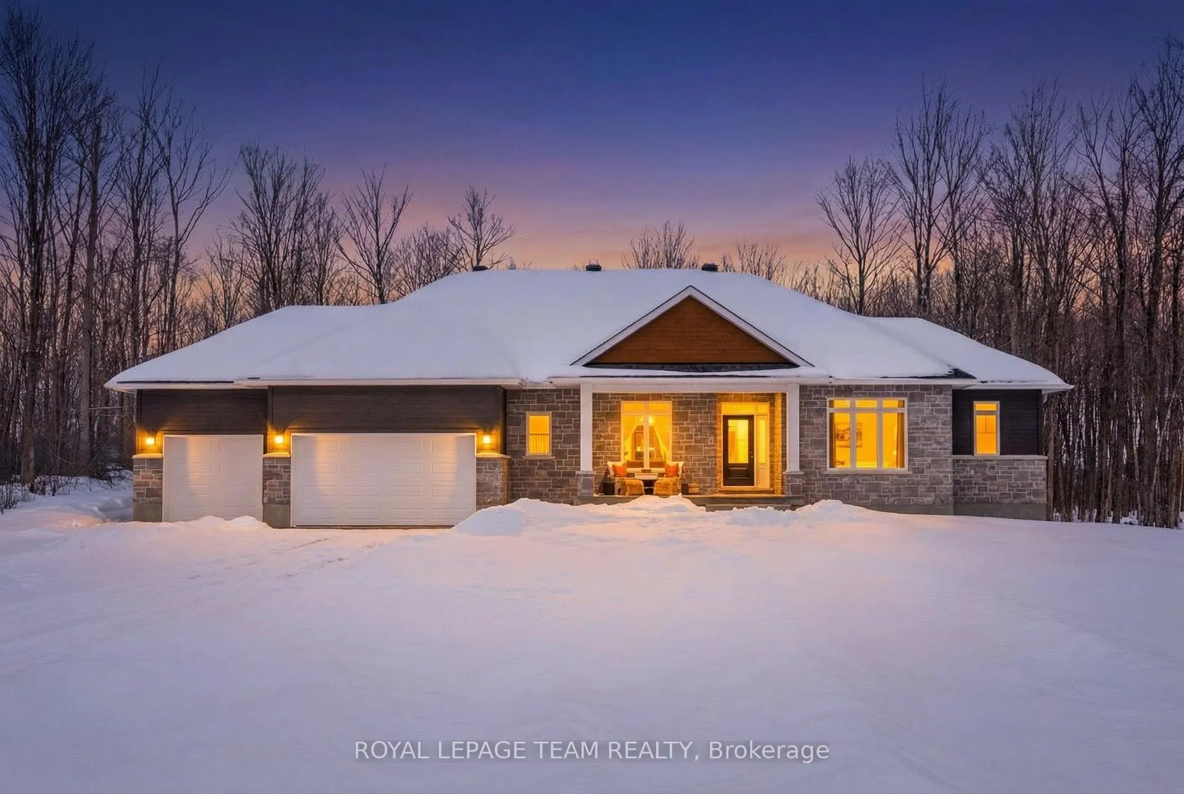
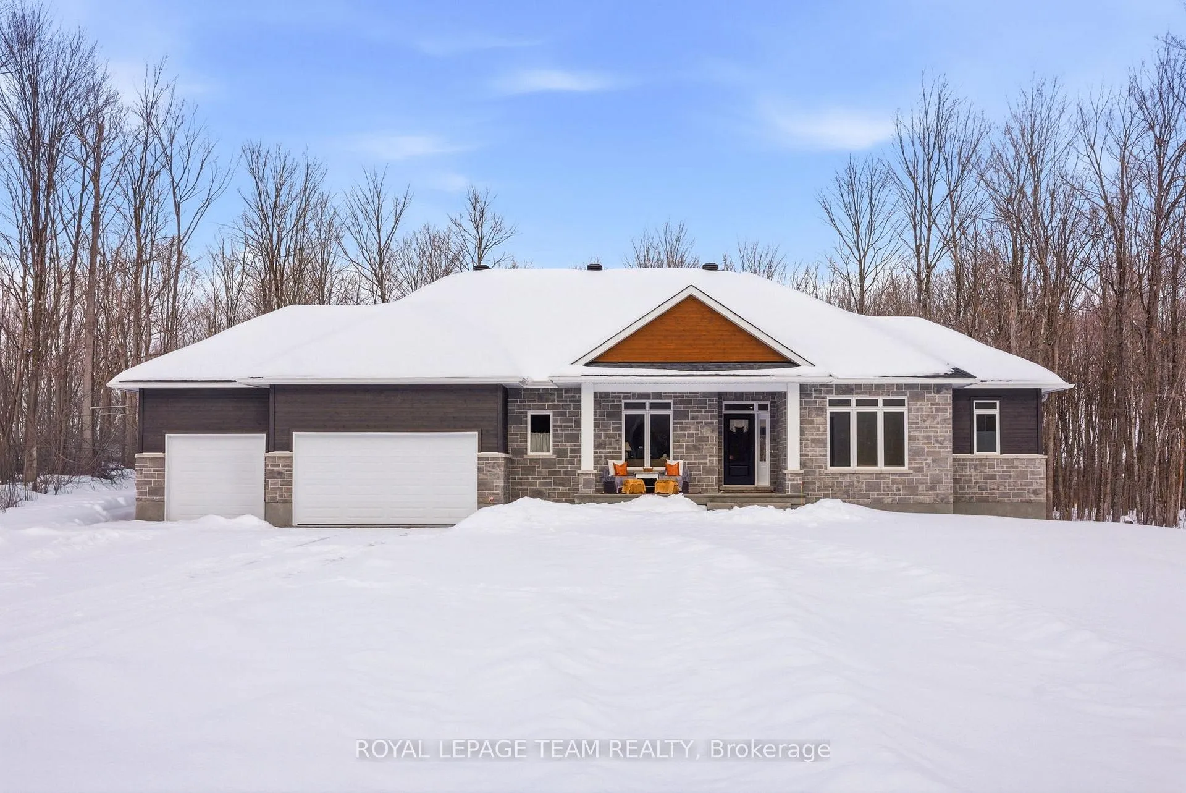
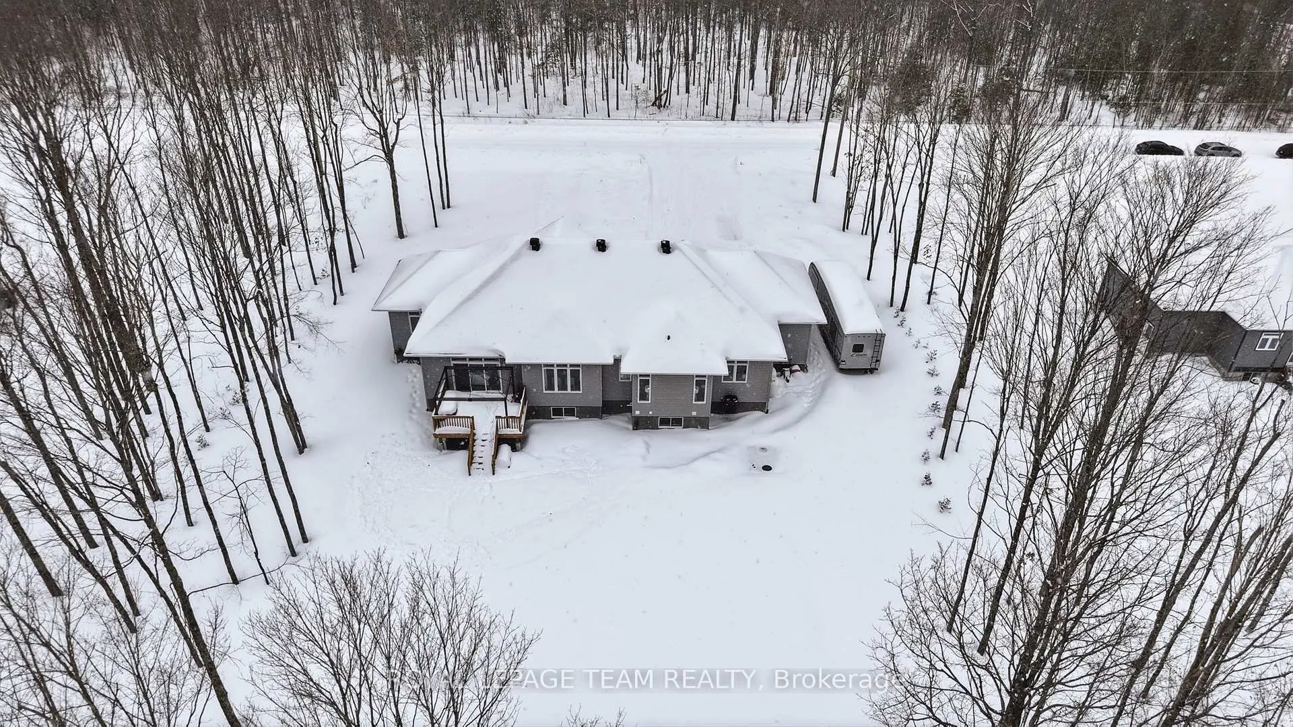
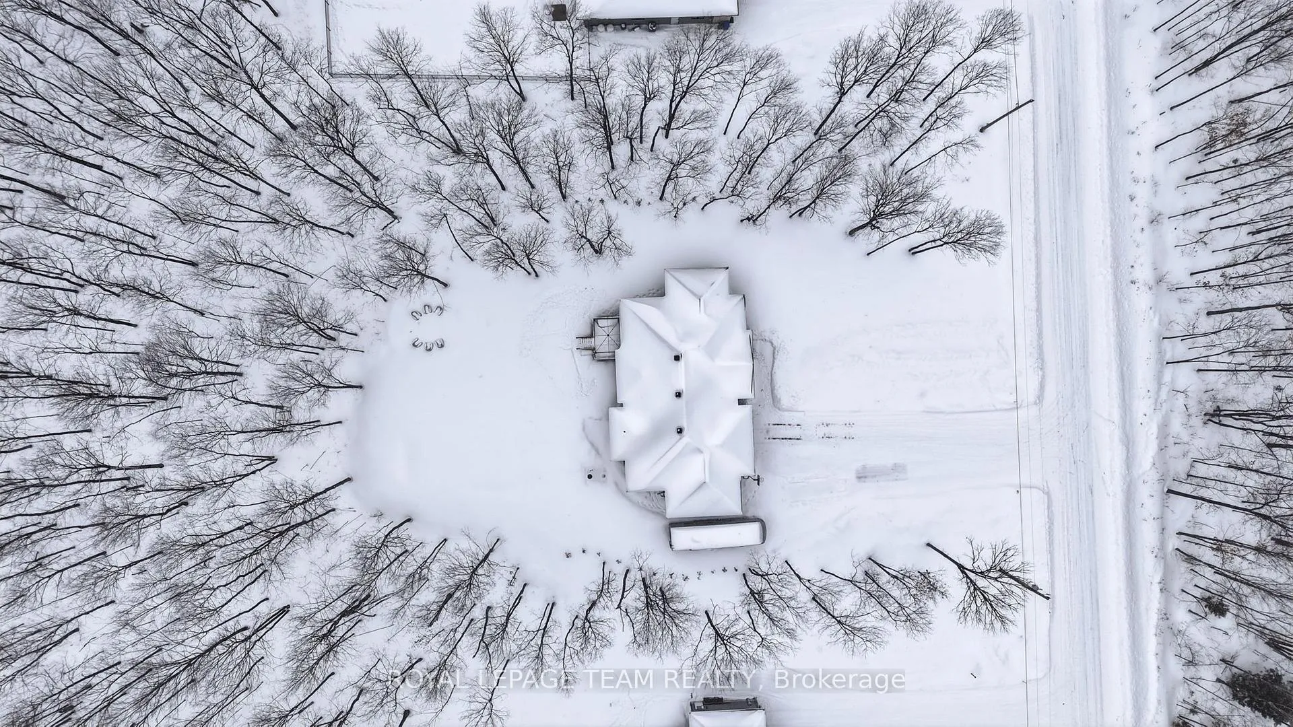
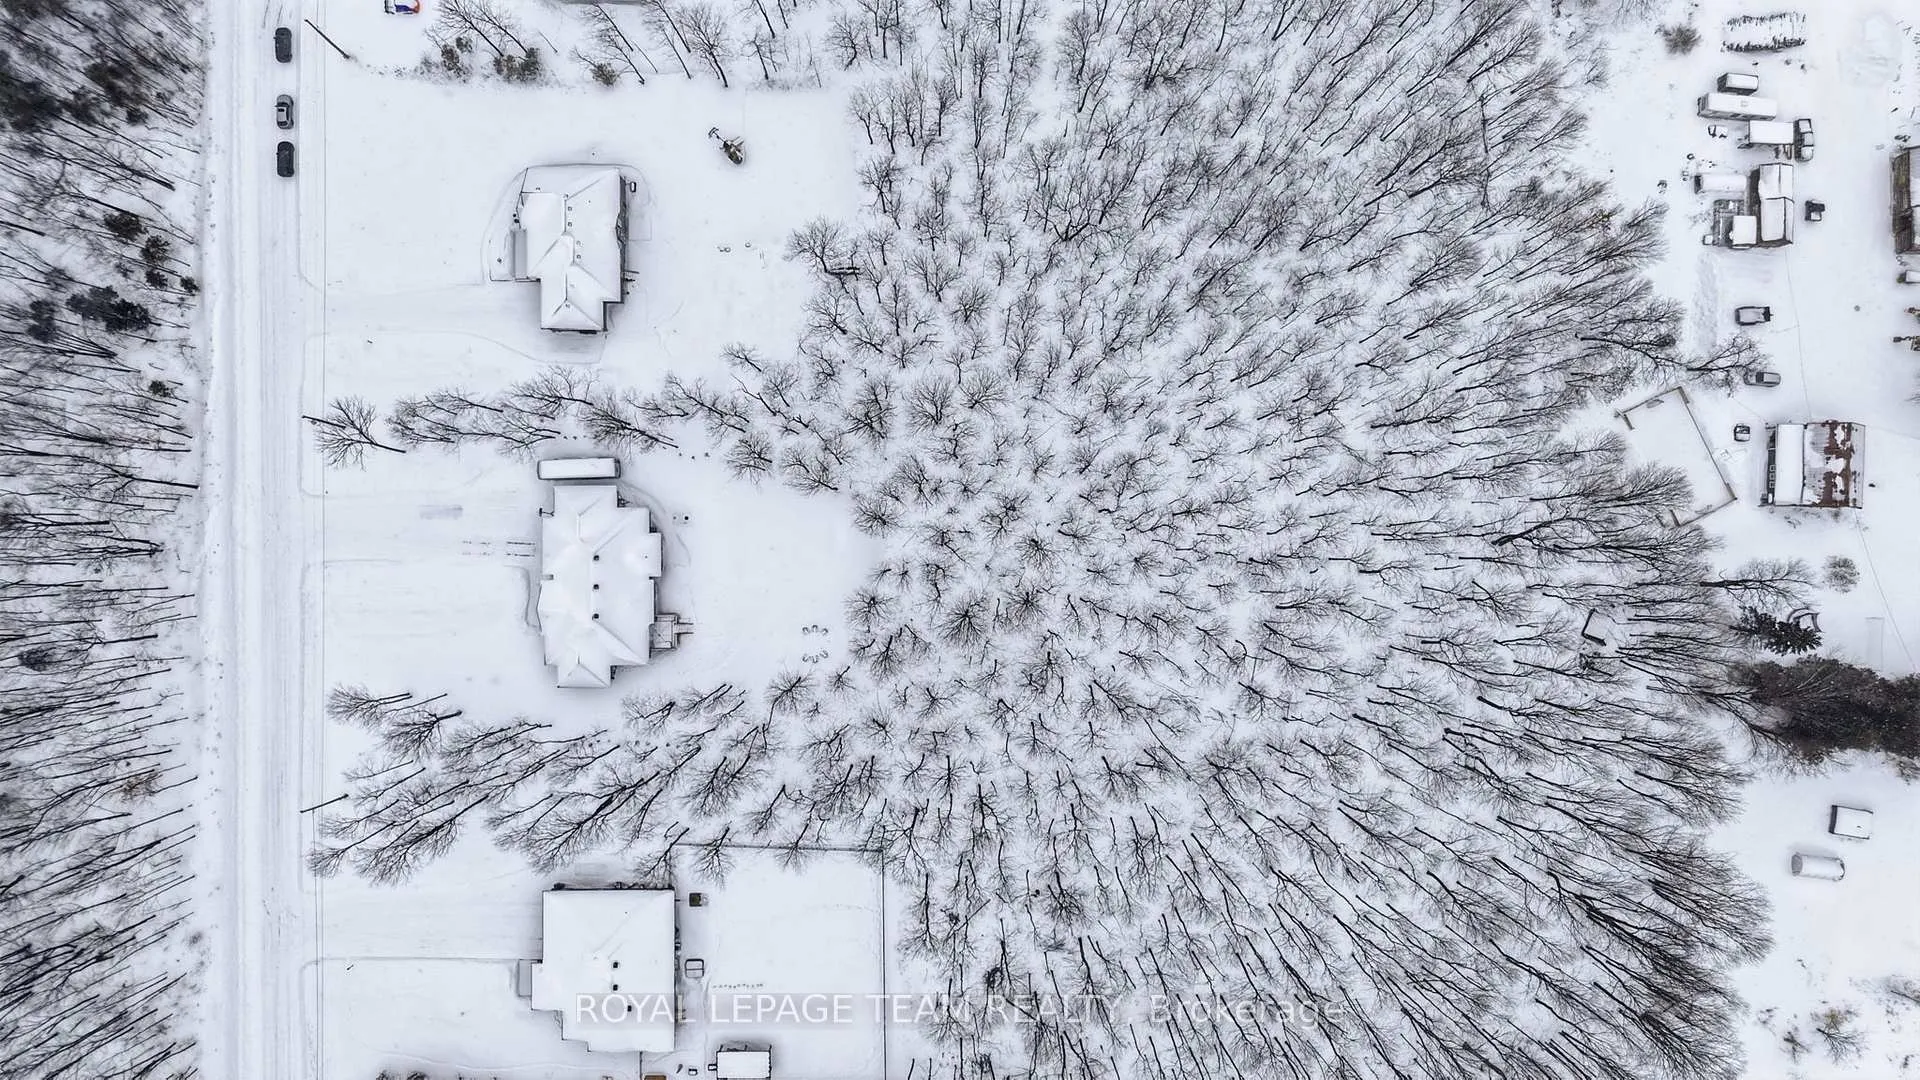
- Newly built bungalow on 1.8 acres in Goodwood Estates.
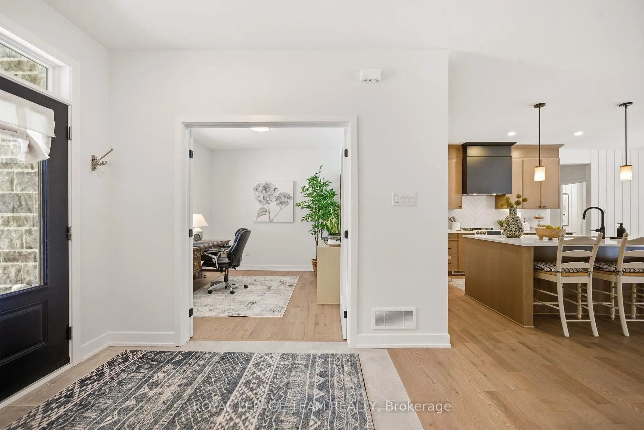
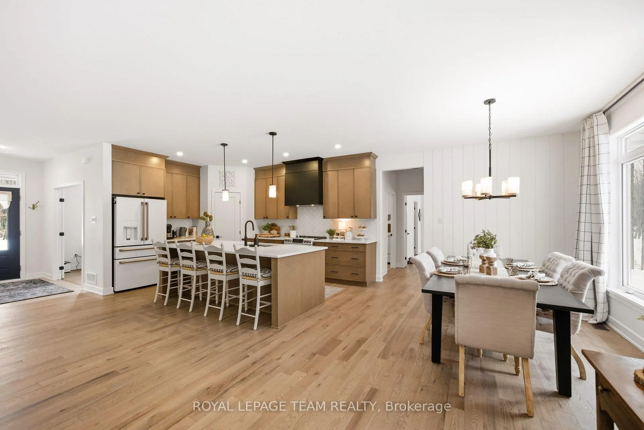
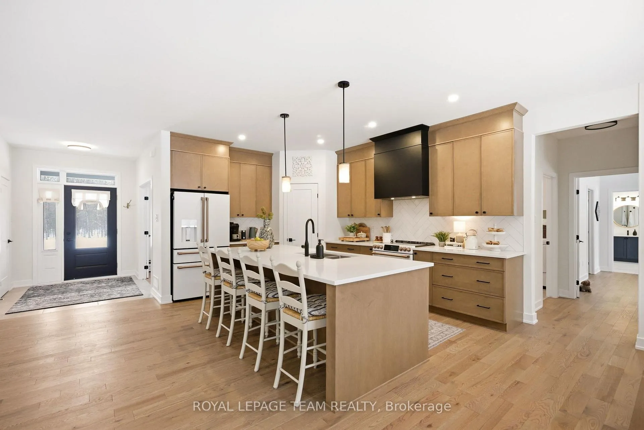
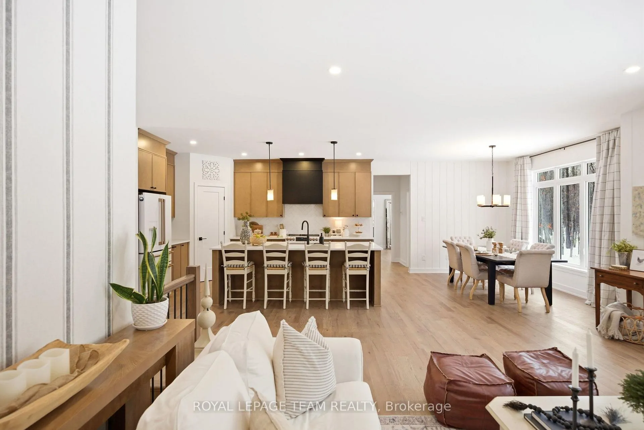
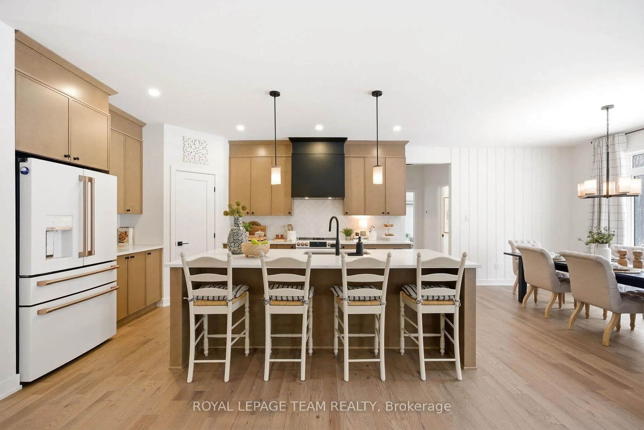
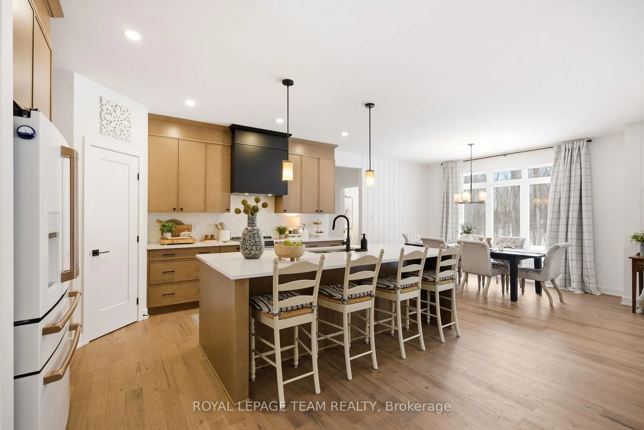
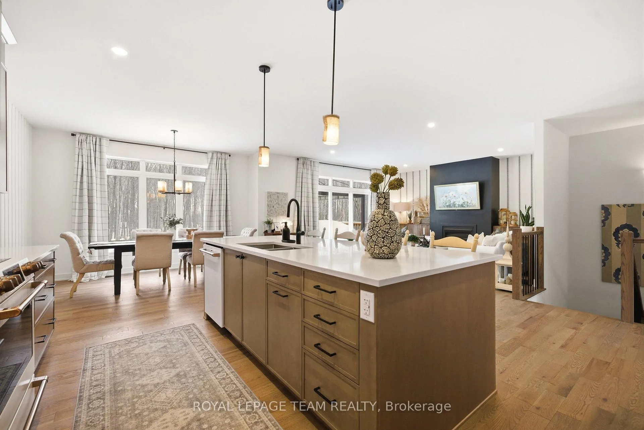
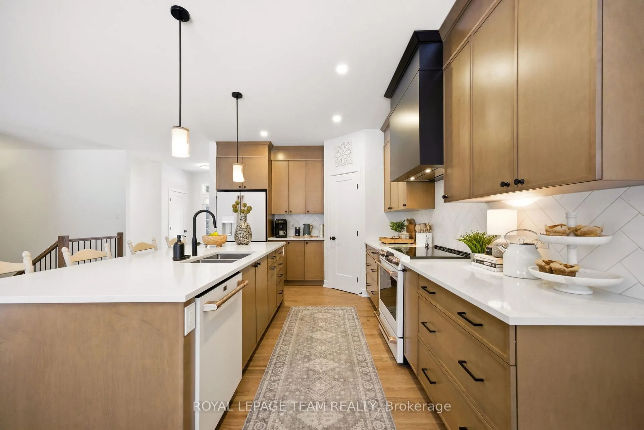
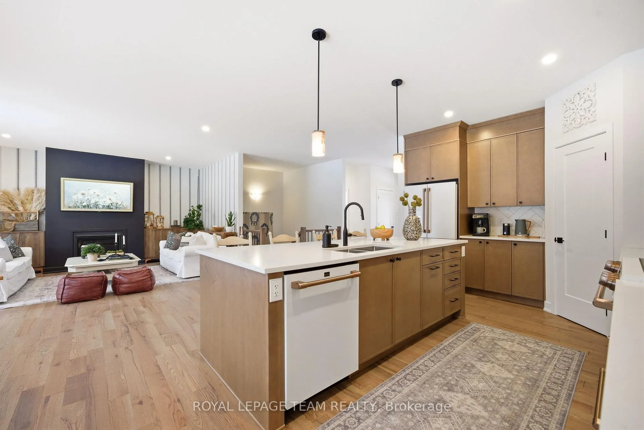
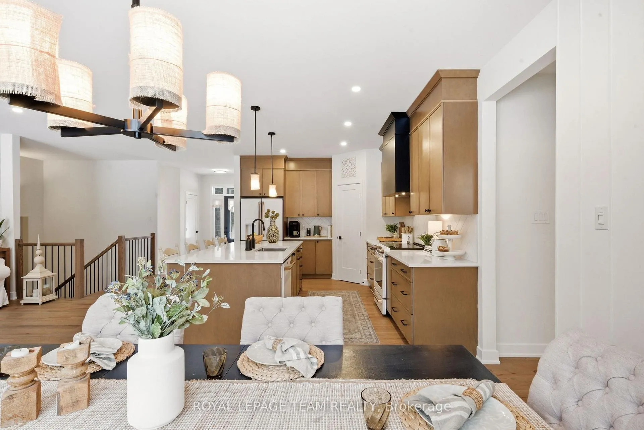
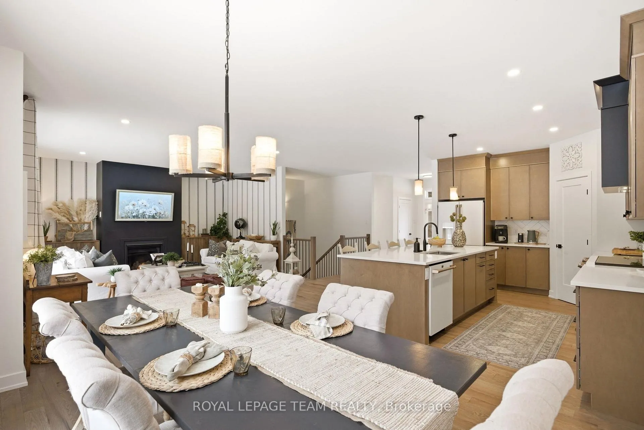
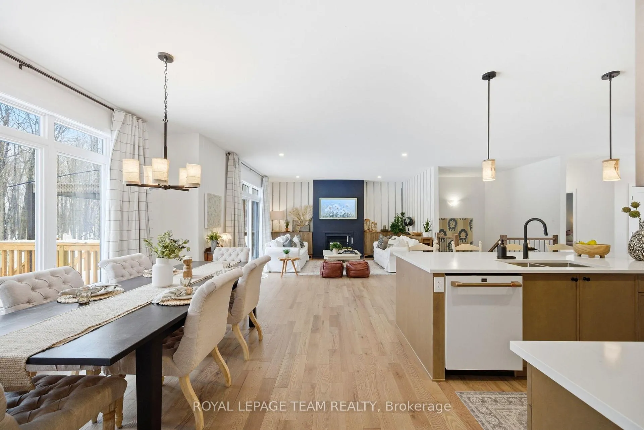
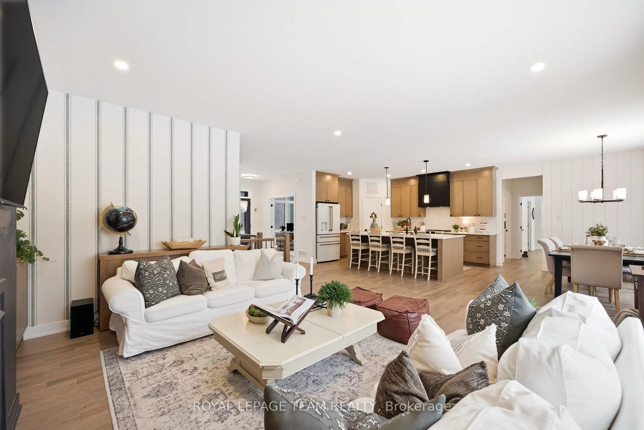
- Open concept design with spacious kitchen and generous island.
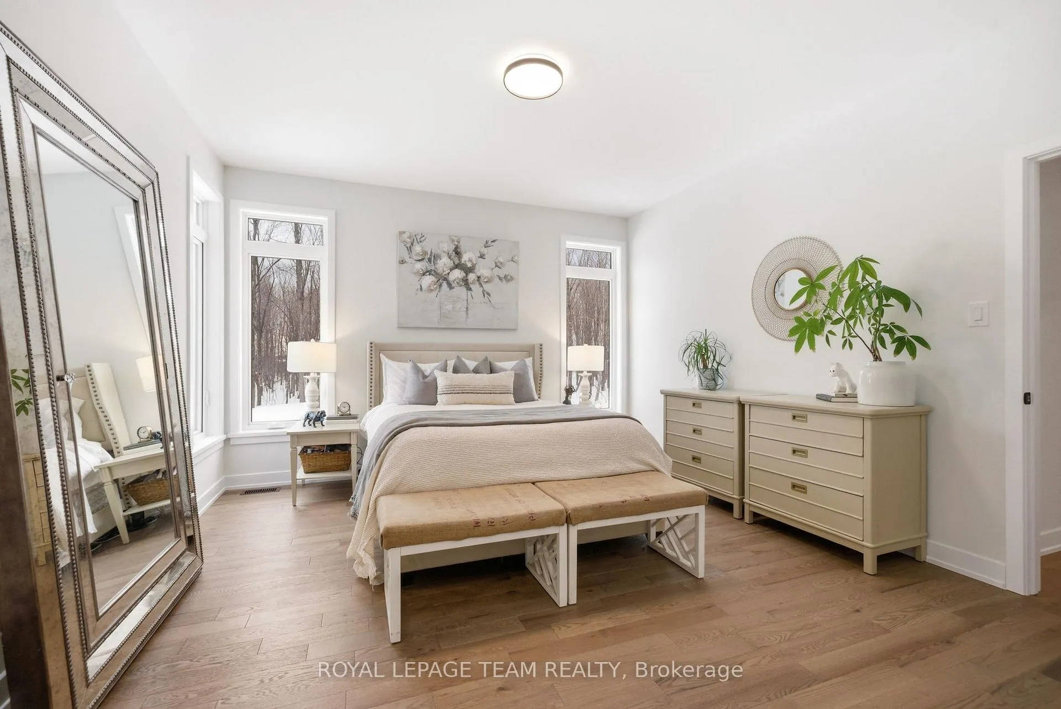
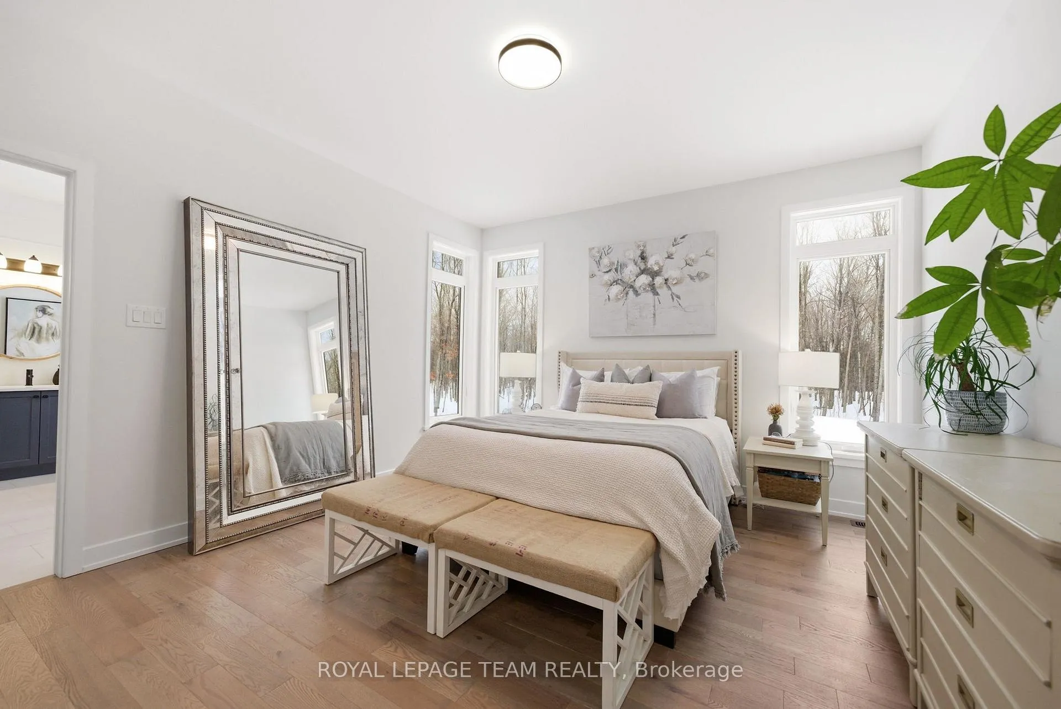
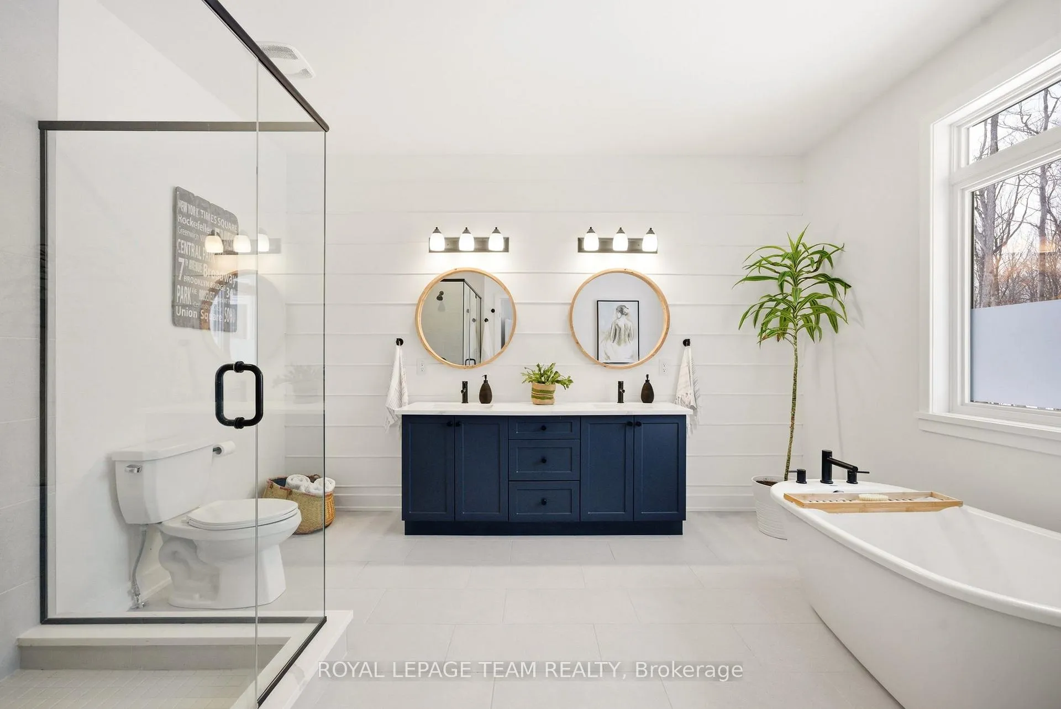
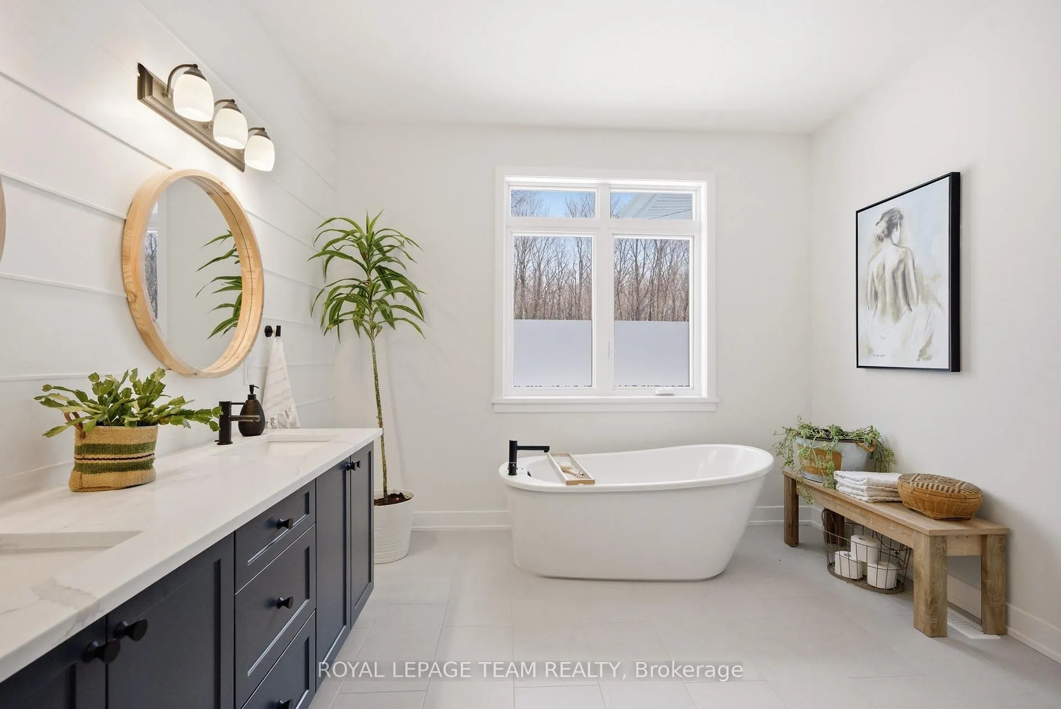
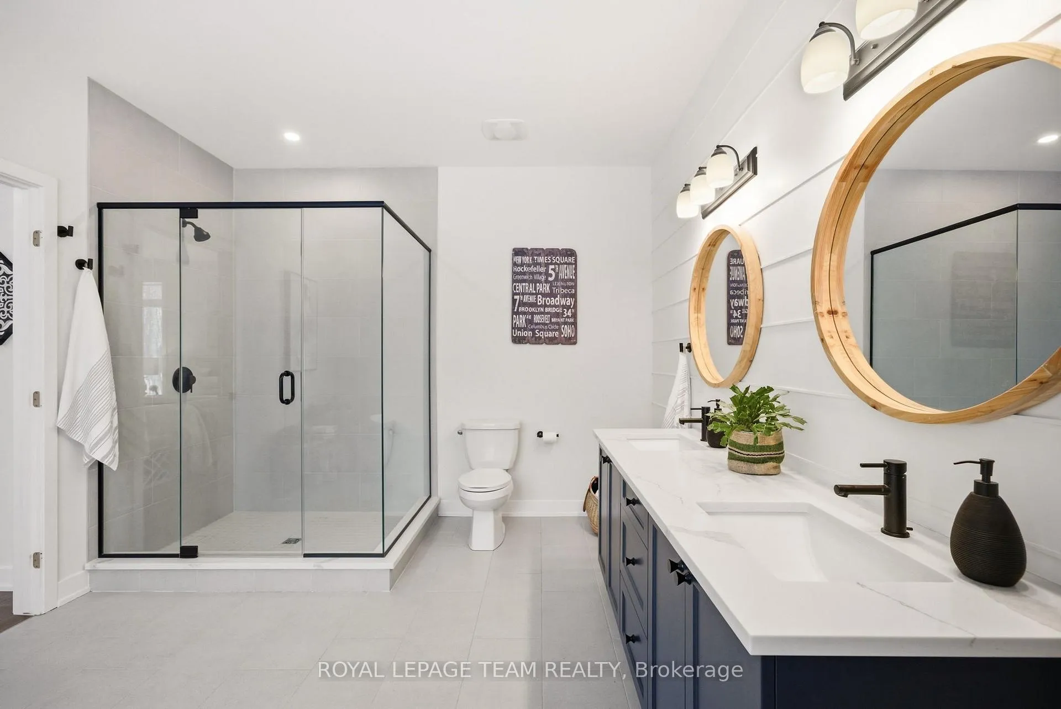
- Primary suite features ensuite with freestanding tub.
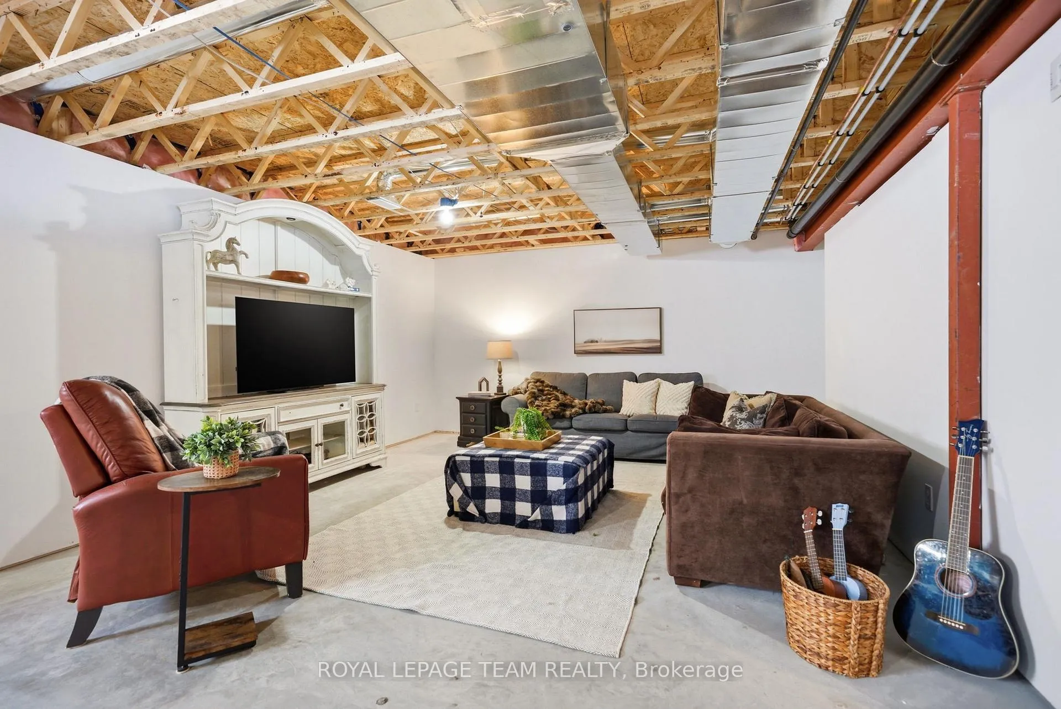
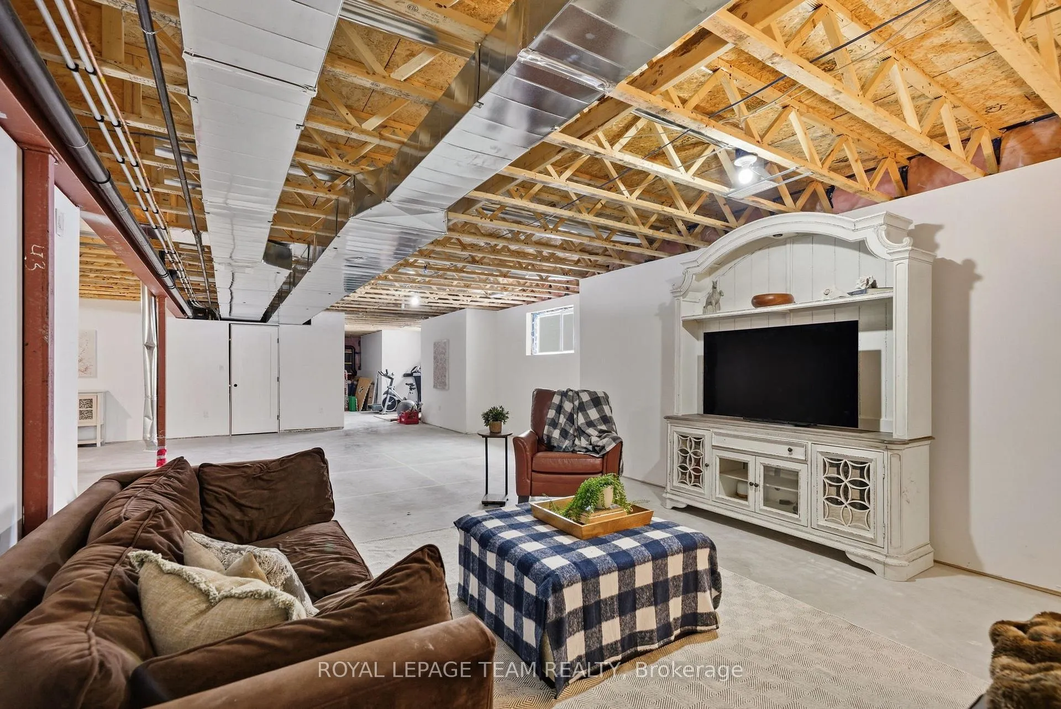
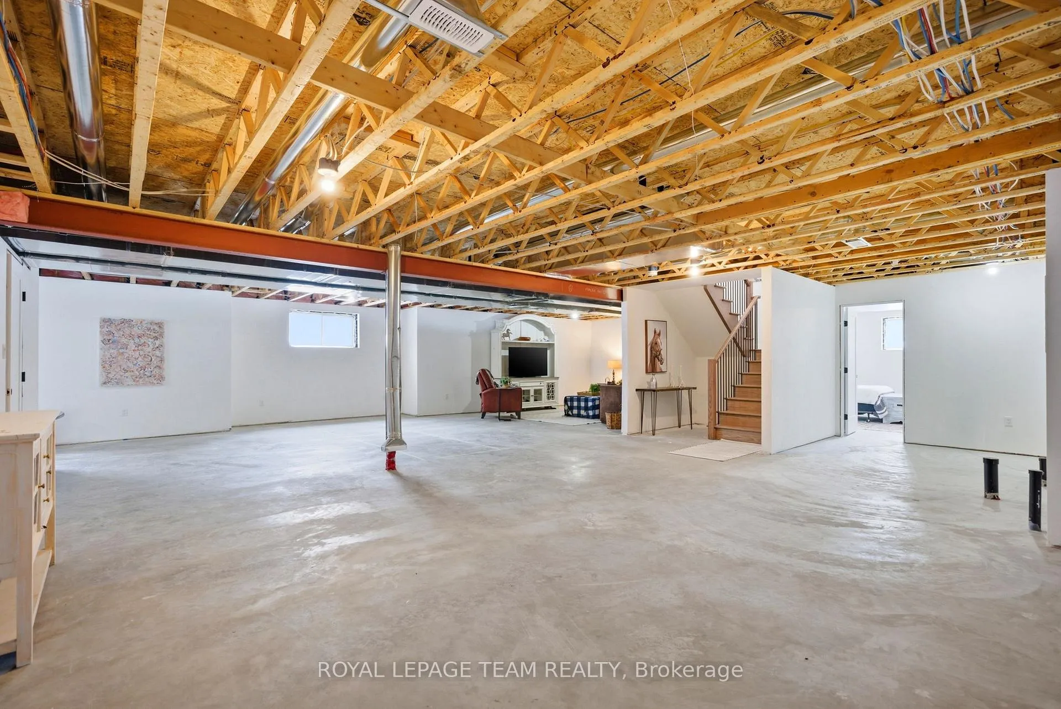
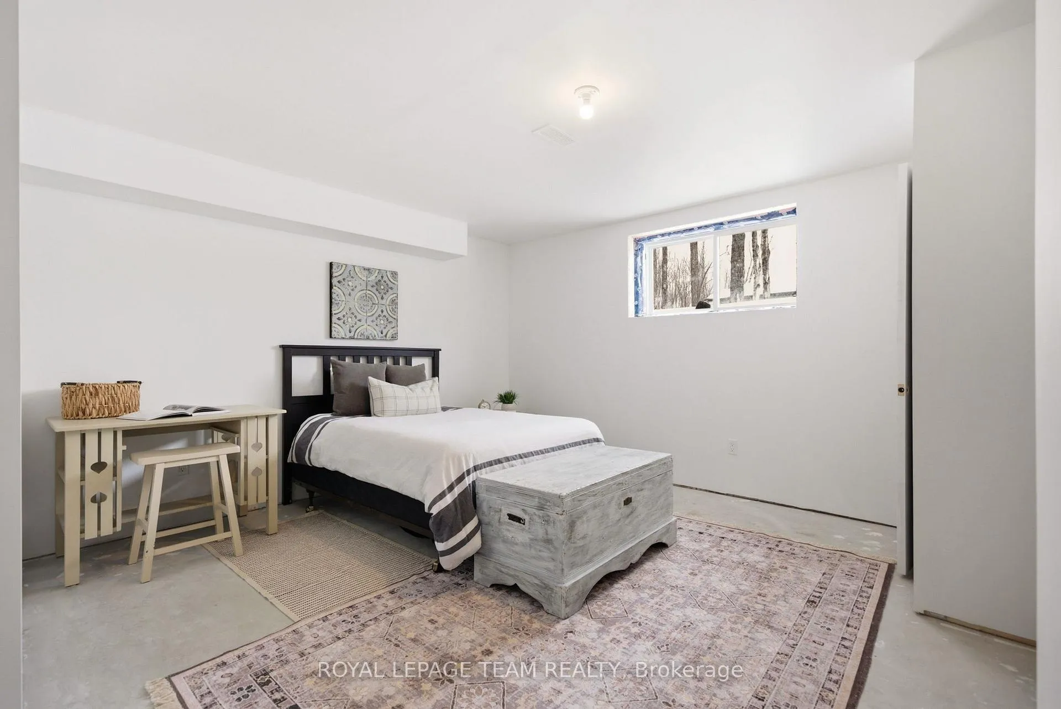
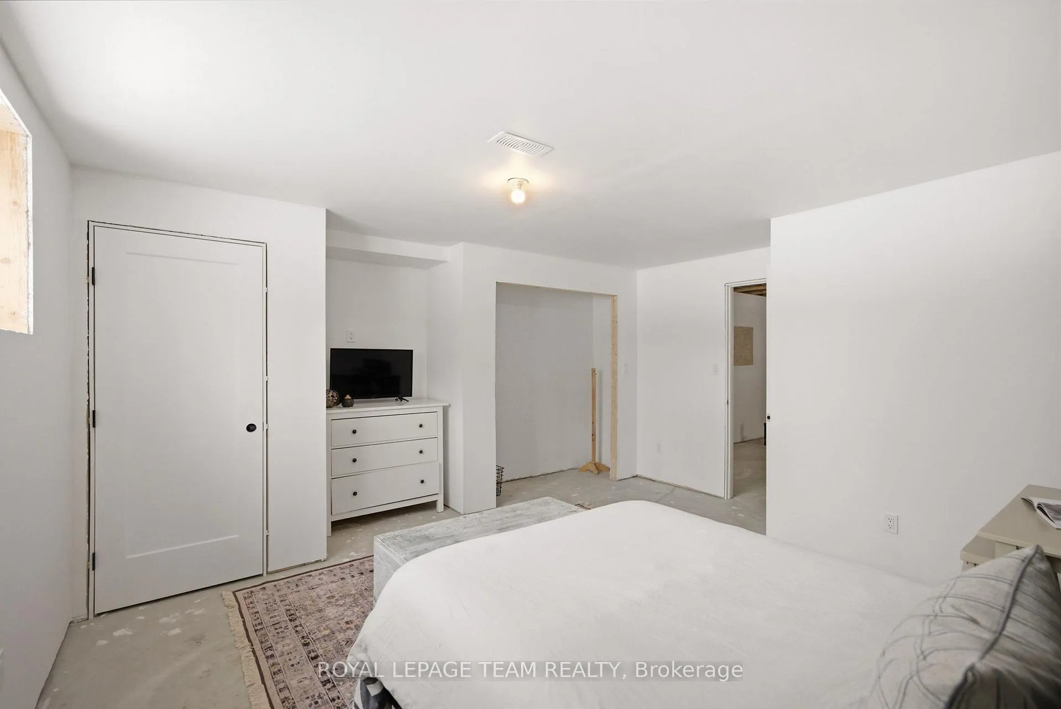
- Partially finished lower level adds family room and bedroom.
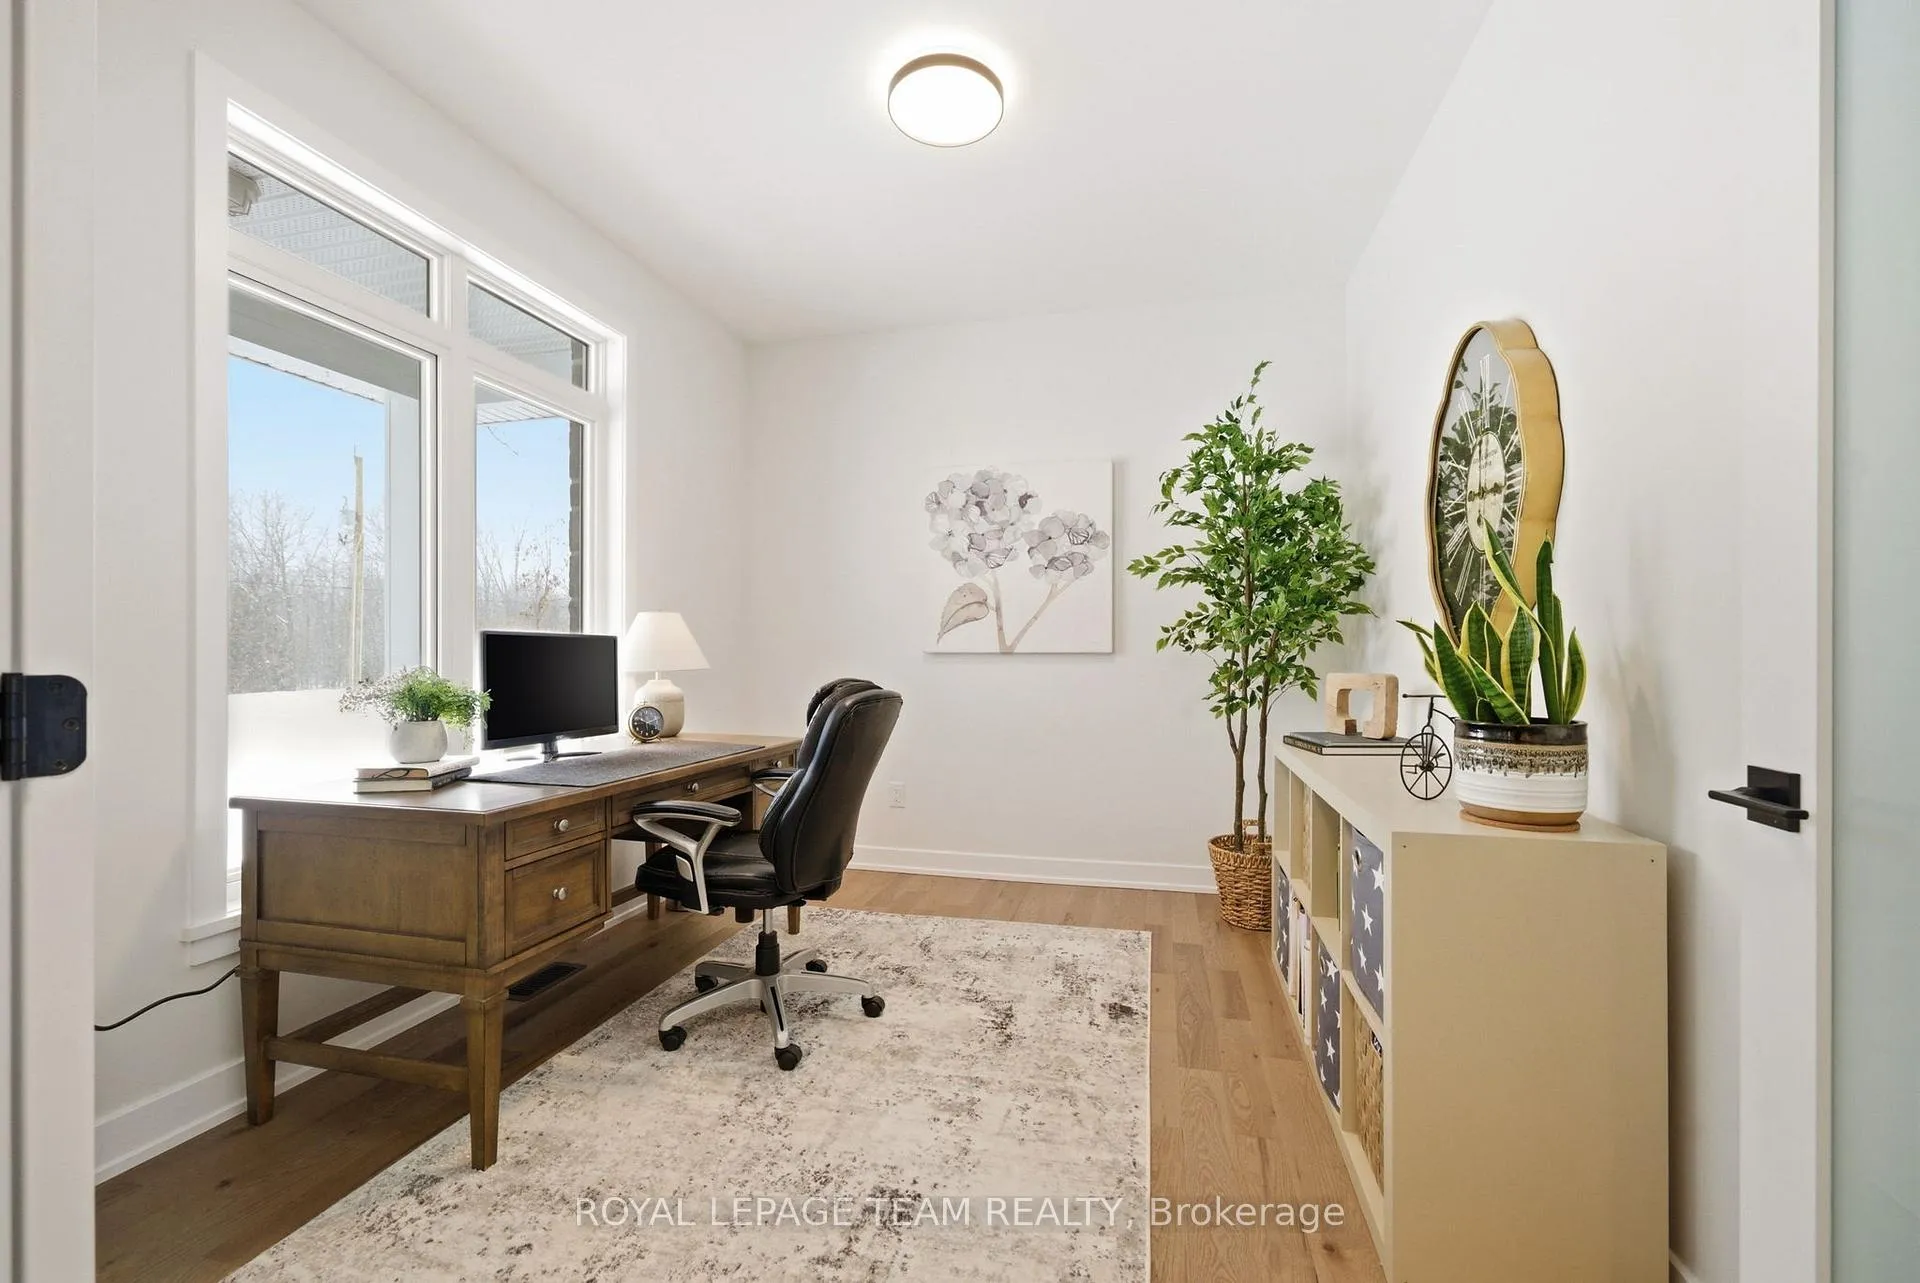
- Dedicated front den for work or play.
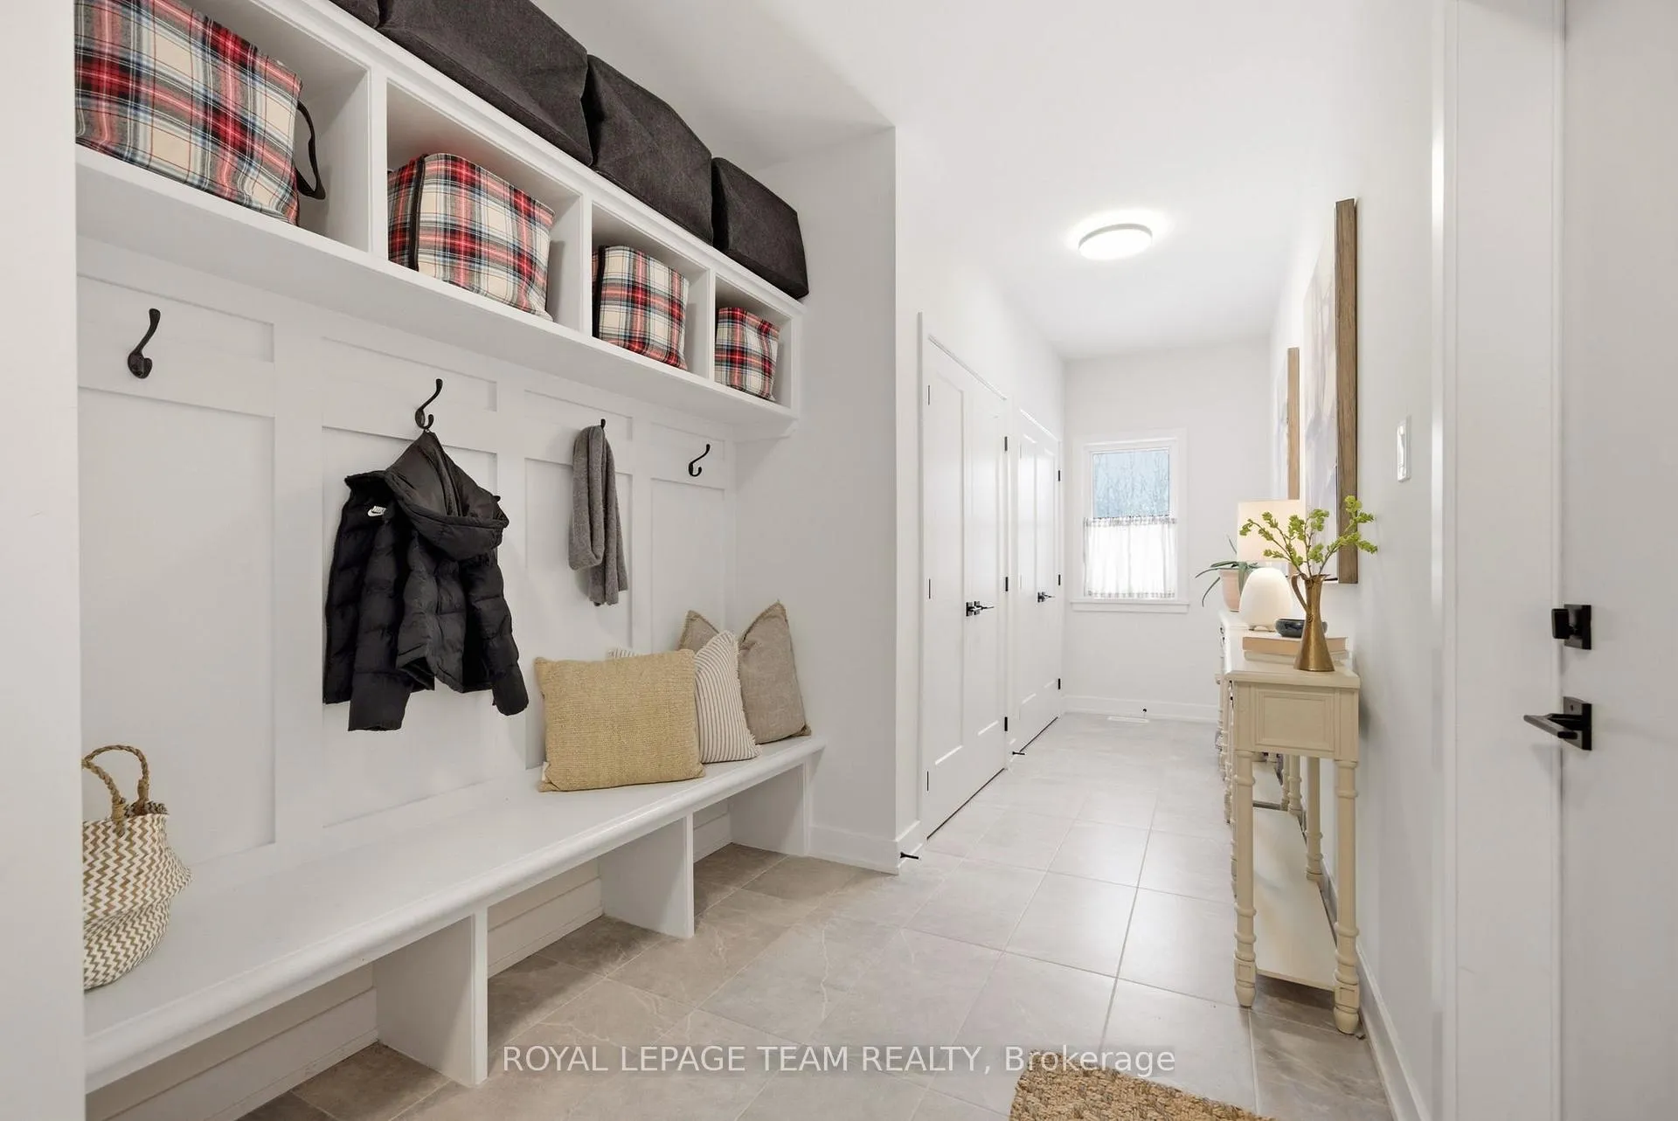
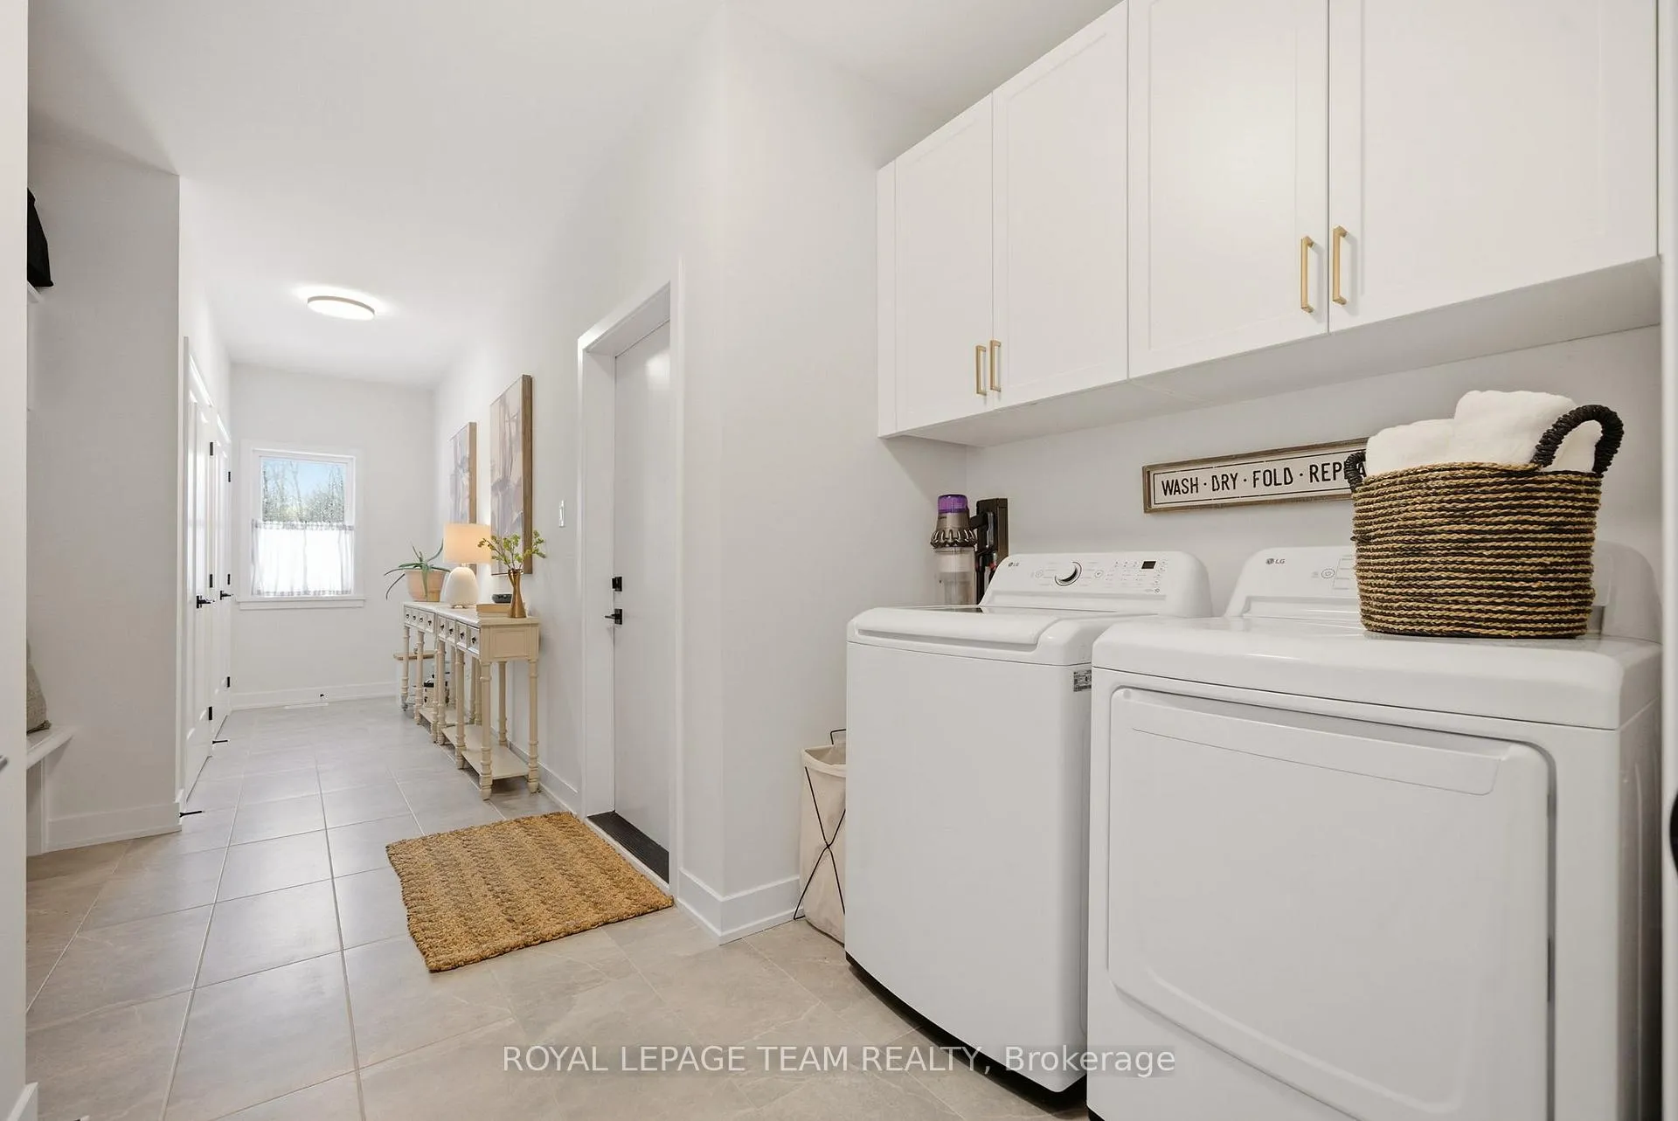
- Large mudroom with built-in storage for organization.
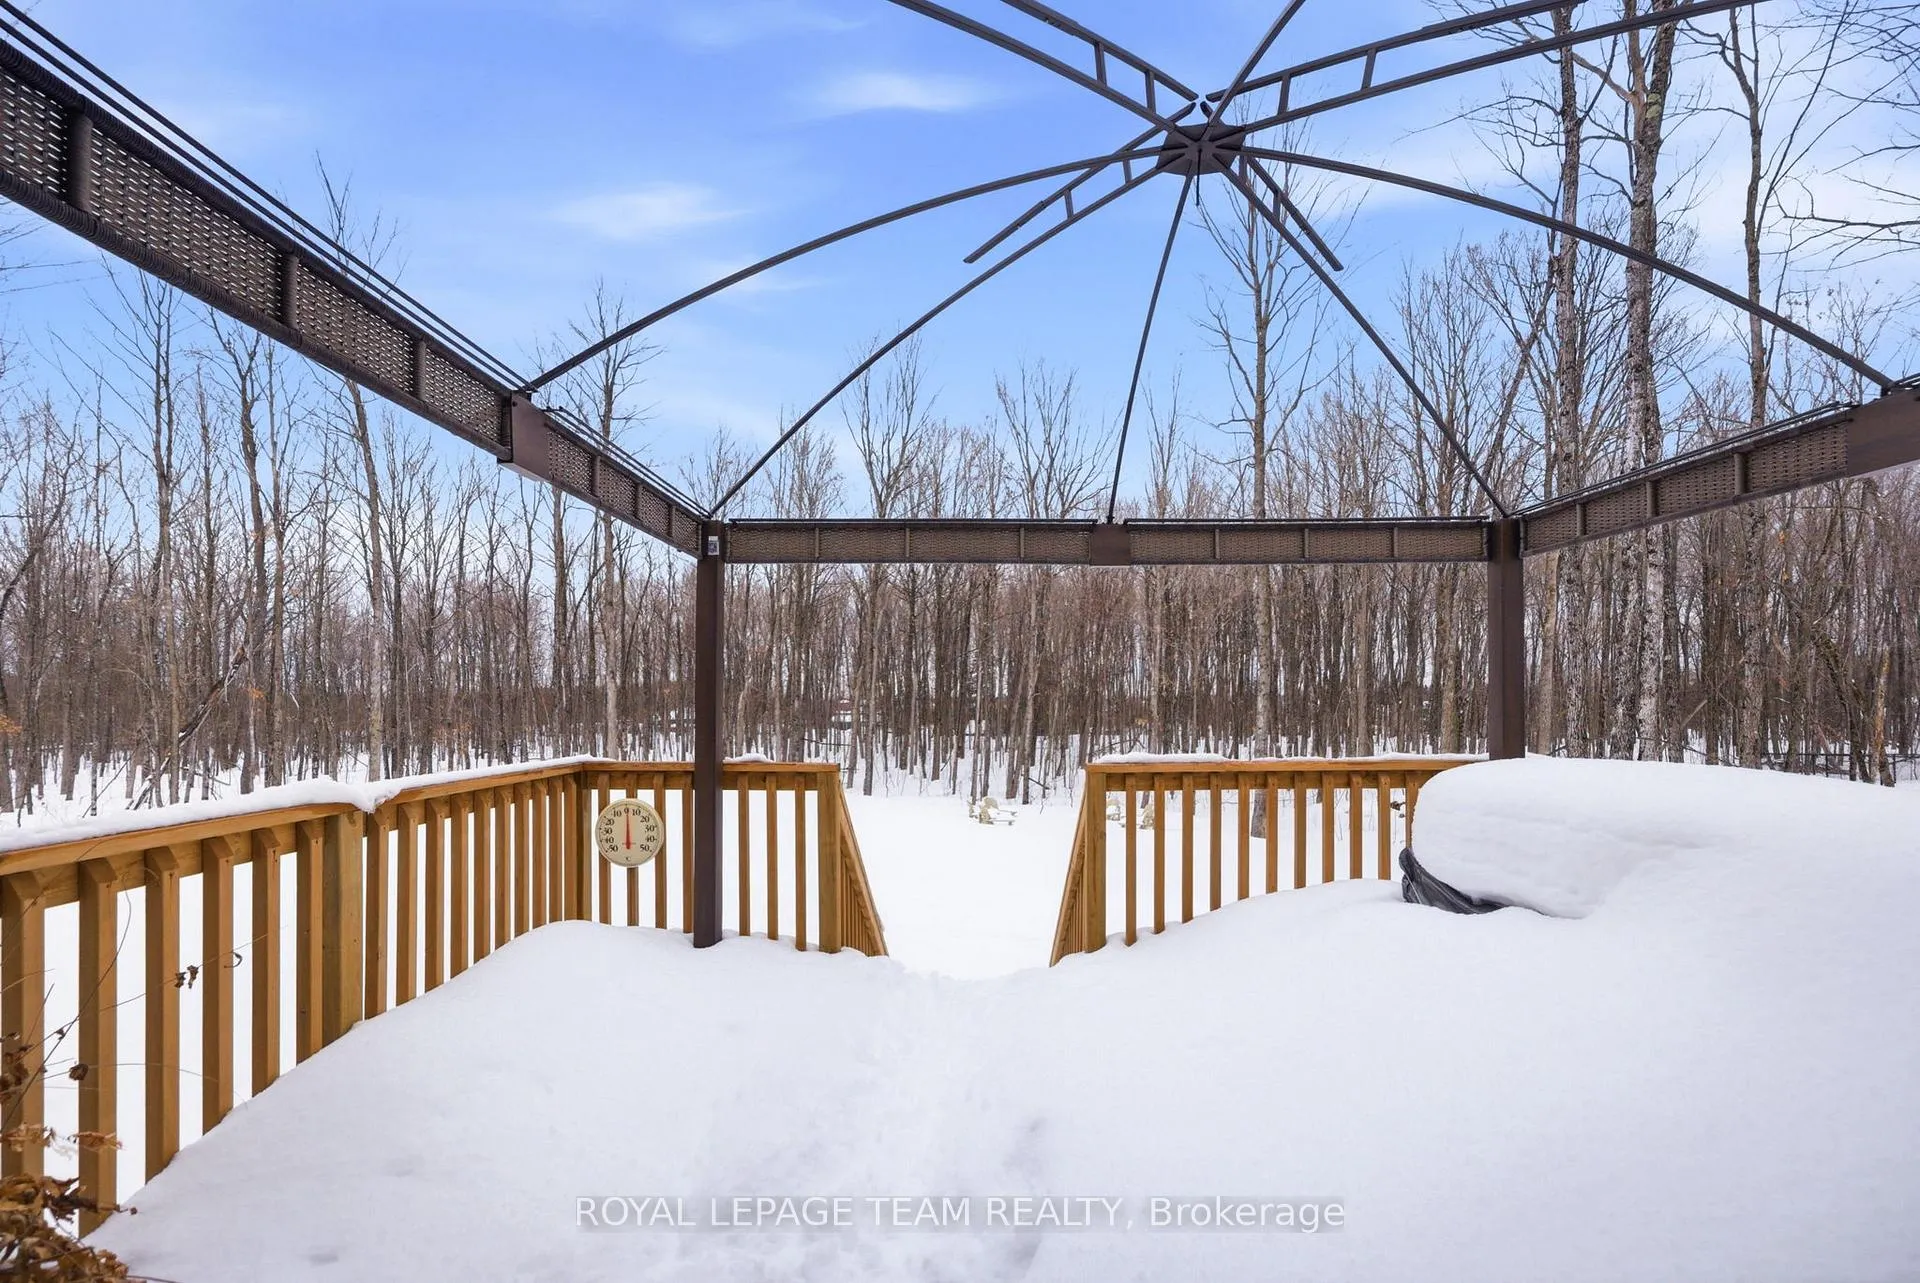
- Clean slate lawn offers endless landscaping possibilities.
- Thoughtfully designed layout provides privacy and space.
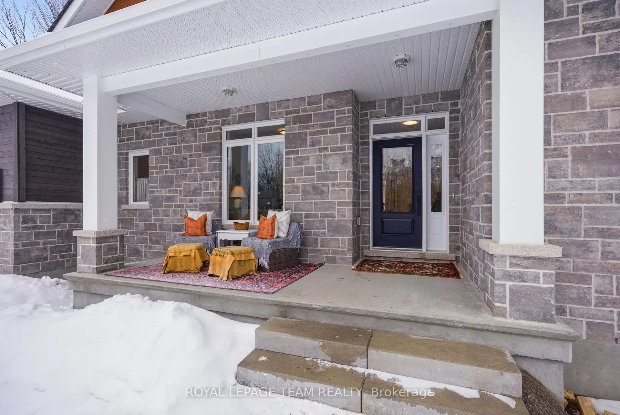
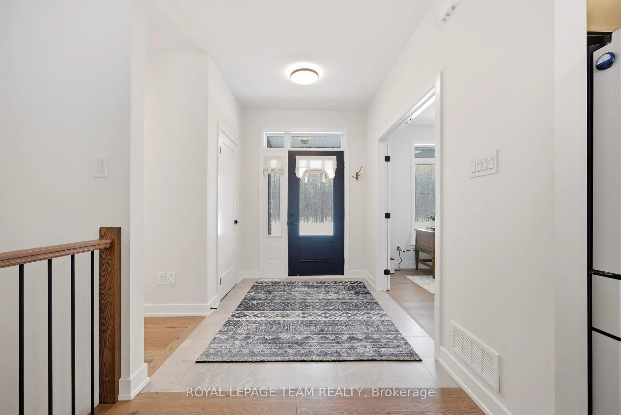
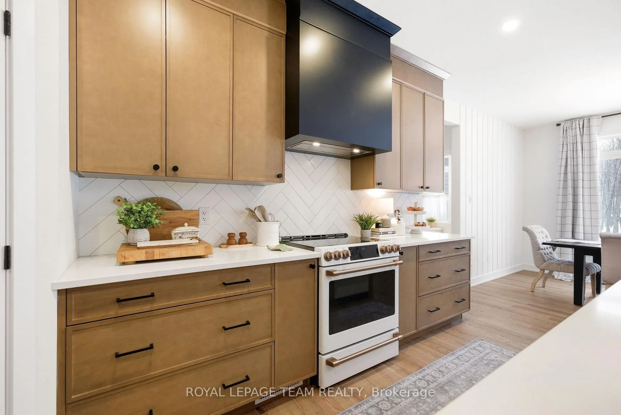
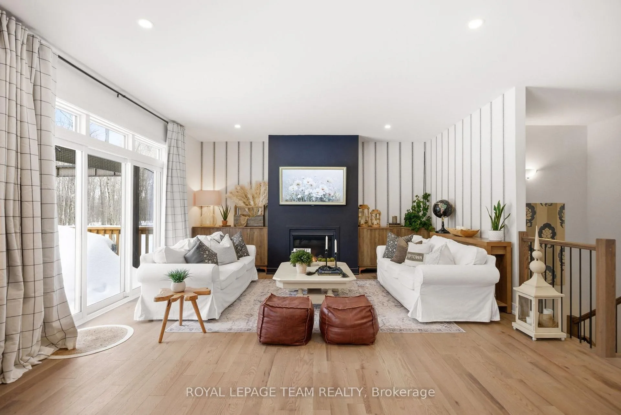
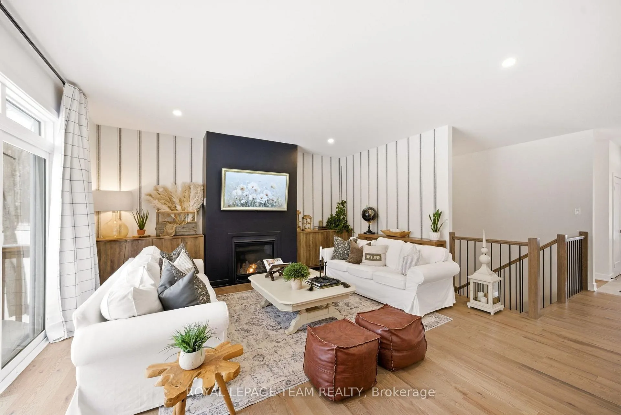
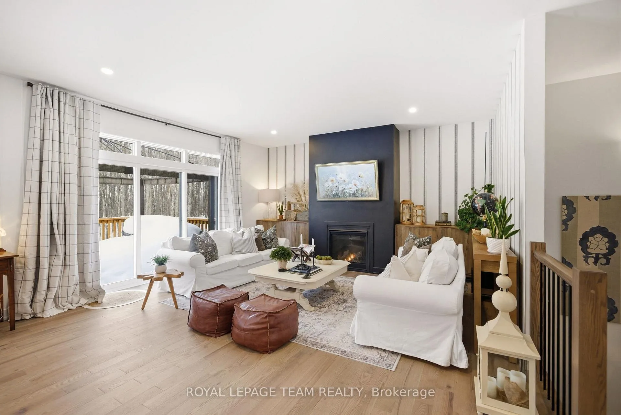
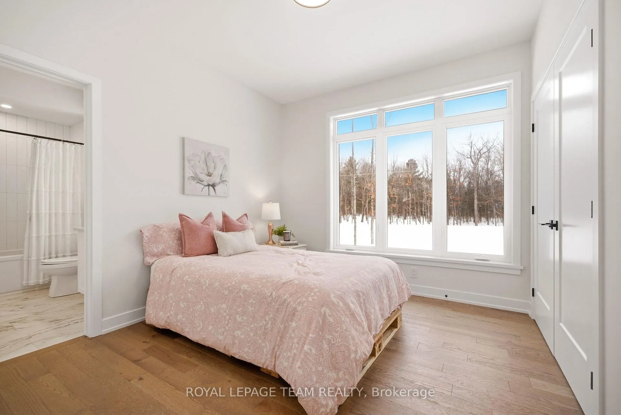
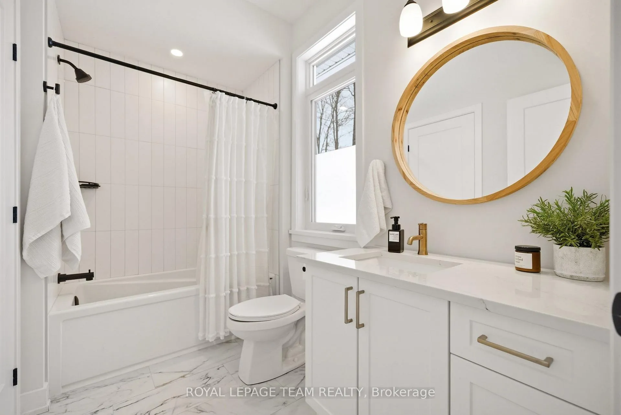
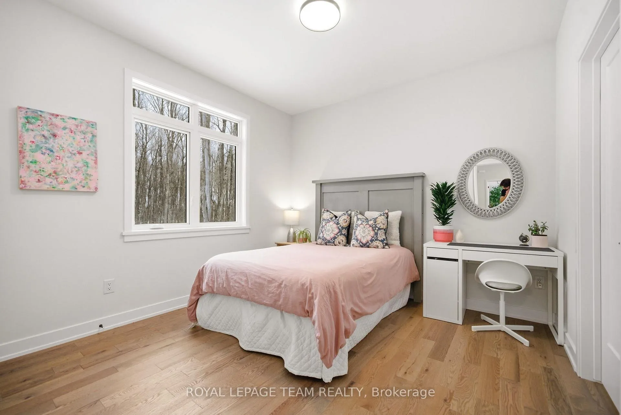
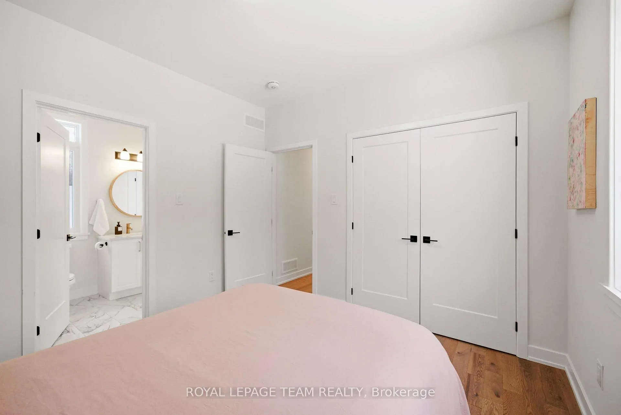
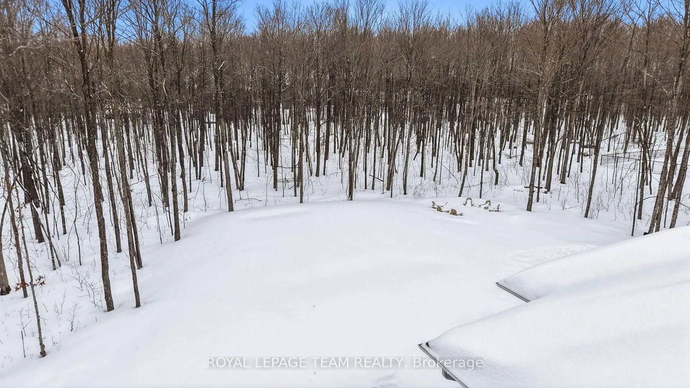
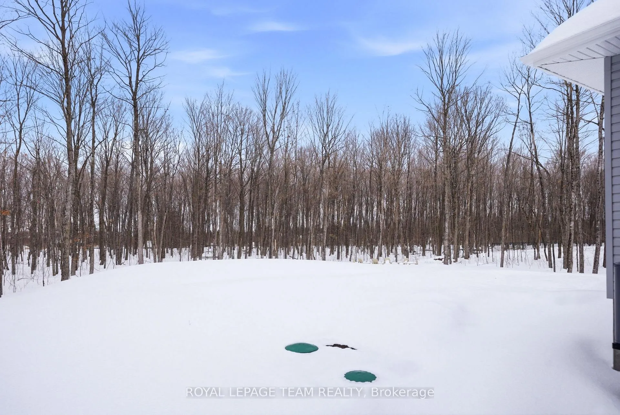
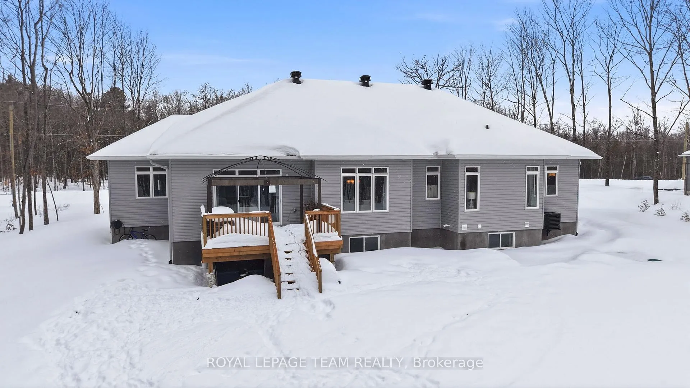
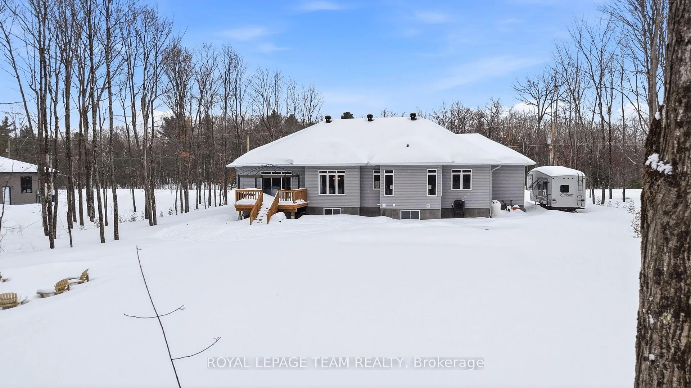
When you are ready for more space, more privacy, and a setting that feels intentional, 124 James Andrew Way is the kind of property that changes the standard. Set in Goodwood Estates in Beckwith on 1.8 acres, what stands out first is not simply the size of the lot, but the openness it creates. There is meaningful distance between homes and uninterrupted sky above that feels private and grounded, yet Carleton Place, Smiths Falls, and Ottawa remain comfortably within reach. Built in 2024 by Mackie Homes, this bungalow offers just under 2000 square feet on the main level, with rooms that feel properly scaled and thoughtfully placed.At the centre of the home, the kitchen anchors the space with a generous island, Café appliances, a walk in pantry, and refined, functional storage. The primary suite is positioned in its own wing and features a walk in closet and a well appointed ensuite with double sinks, a freestanding tub, glass shower, and a large window overlooking the treed yard. Two additional bedrooms share a Jack and Jill bath, while a front den offers a dedicated space to work or corral toys. The mudroom includes large closets and a built in cubby area to keep daily life organized.The partially finished lower level adds a family room and fourth bedroom, with flooring and ceilings remaining, plus a rough in bath for future flexibility. Outside, the lawn offers a clean slate. Gardens, a pool, or simply room to breathe. The depth of the lot gives you space to shape it slowly and make it your own. The beauty of a property like this is not in a single feature, but in the way everything works together. The setting, the scale, and the layout come together in a way that simply feels right from the start, offering a home that lives as well as it looks.
Key Facts & Features
Property Costs
- Annual Property Tax Amount
- $3,467
- Land Transfer Tax Fee
- $18,255
Rental Items
- Rental Equipment
- Hot Water Tank
- Basement Type
- Partially Finished
Interior Features
- Laundry Level
- Main Level
- Interior Extras
- Carpet Free, Primary Bedroom - Main Floor, Rough-In Bath, Water Treatment, Water Softener
- Fireplace/Stove
- Yes
- Fireplace Features
- Living Room
- Elevator
- No
Exterior Features
- Pool
- None
Building
- Building Type
- Detached
- Building Style
- Bungalow
- Approx Age
- 0-5
Construction
- Exterior Finish
- Stone, Vinyl Siding
- Roof
- Asphalt Shingle
- Foundation Details
- Poured Concrete
- Special Designation
- Unknown
Lot
- Lot Front
- 163.97 m
- Lot Depth
- 501.43 m
Inclusions
- Inclusions
- Fridge, Stove, Hood Fan, Dishwasher, Washer, Dryer
Exclusions
- Exclusions
- None
Parking & Garages
- Garage Type
- Attached
- Garage Spaces
- 3
- Parking Spaces
- 8
- Total Garage And Parking Spaces
- 11
Heating & Cooling
- Heat Source
- Propane
- Heat Type
- Forced Air
- Air Conditioning
- Central Air
- Water
- Well
- Sewers
- Septic
- Bedrooms
- 3 + 1
- Washrooms
- 3
- Kitchens
- 1
- Family / bonus room
- Yes
Room sizes
- Foyer—Main level
- Den—Main level
- Living Room—Main level
- Kitchen—Main level, Pantry, Centre Island
- Dining Room—Main level
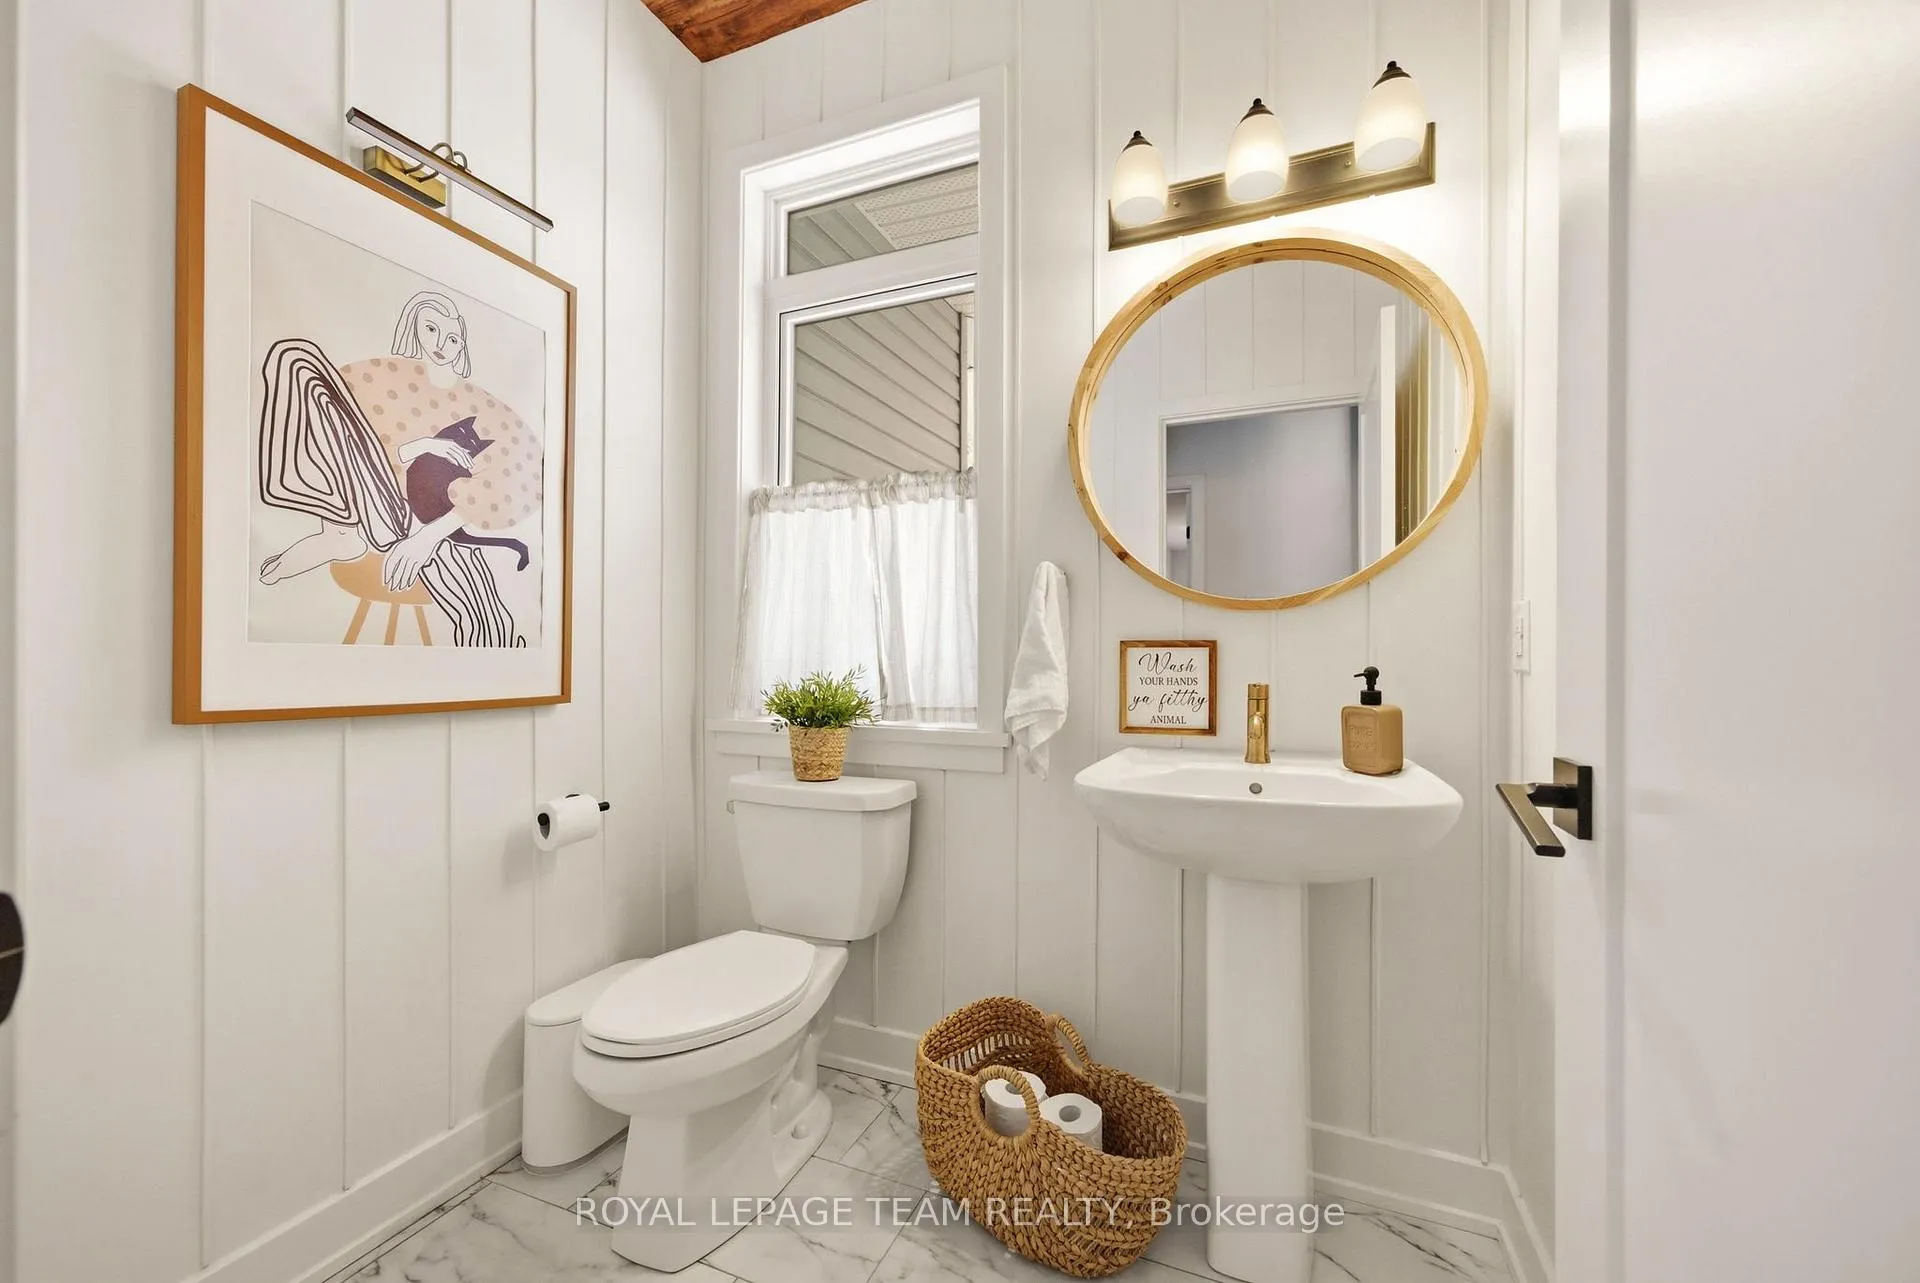
- Powder Room—Main level
- Laundry—Main level
- Primary Bedroom—Main level, Walk-In Closet(s)
- Bathroom—Main level, 5 Pc Ensuite
- Bedroom—Main level
- Bedroom 2—Main level
- Bathroom—Main level, 4 Pc Ensuite
- Family Room—Lower level
- Bedroom—Lower level
Washrooms
- 4-piece, Main
- 5-piece, Main
- 2-piece, Main
- Municipality
- Beckwith
- Neighbourhood
- Beckwith Twp
- Main cross streets
- Richmond Road & Highway 15
- Zoning
- Residential
- Directions
- From Richmond Road, turn onto James Andrew Way. Property is on the right.
- MLS® number
- X12837194
- Data source
- Toronto Regional Real Estate Board
- Status change
- 2026-03-18
- Listed on
- 2026-03-02
- Days on market
- 16 days
- Possession date
- 2026-06-01
- Possession type
- Flexible
- Co-op commission
- 2
- Seller
- Listed by
- ROYAL LEPAGE TEAM REALTY
Home Market Value
Current home valuation for 124 James Andrew Way, Beckwith, Beckwith Twp, Beckwith, ON. Listed for $1,089,000
HOMEH Estimate
$635,201
Estimated Sales Range
$444,641 - $825,761
HOMEH Estimate for 124 James Andrew Way, Beckwith, Beckwith Twp
Calculated with a real agent's CMA method — 45+ years of experience, codified. Not an AI guess.
For the owner
Is this your home? Track its value.
Get this home's HOMEH Estimate by email once a month, with how many homes are for sale around you.
Mortgage Payment Calculator
Compare up to 4 down payment scenarios
5% on first $500K + 10% on $589,000 over $500K
$83,900
| Scenario 1 | Scenario 2 | Scenario 3 | Scenario 4 | |
|---|---|---|---|---|
−Down payment | % $ | % $ | % $ | % $ |
+CMHC insurance | $40,162 | $30,383 | $25,918 | $0 |
=Total mortgage | $1,044,220 | $1,010,483 | $951,568 | $871,200 |
Amortization | ||||
Mortgage rate | % | % | % | % |
| Payment frequency | ||||
=Mortgage payment | $5,098monthly | $4,934monthly | $4,646monthly | $4,254monthly |
Land Transfer Tax
$18,255
$18,255
Around this home
No schools found nearby
Data provided by OpenStreetMap & Fraser Institute School Rankings
Ask HOMEH
New!Hi there!
👋Text or call (416) 301-9001
Recommended for you
Based on homes you've looked at.
No recommended properties found.
Nearby similar homes
No nearby properties found.
More real estate resources
Other homes nearby
Explore this area
Nearby neighbourhoods
No nearby listings available.