
125 & 126 Munro Lane
Beckwith (Beckwith Twp), ON K7C 3P2
- 7Bedrooms
- 5Bathrooms
- 2Garage
- 3500–5000Sq Ft
- $10,556Tax
- 100×148 ftLot Size
 Estimated Value:$2,239,798See Free Estimate Report

Property not available for sale or for rent.
HOMEH One: full-service selling for a 1% listing fee. The buyer's agent commission is separate.
Free Home EvaluationHow Much Is My Home Worth?Homes for Sale NearbySale & Price History for 125 & 126 Munro Lane, Beckwith, Beckwith Twp
| Start Date | End Date | Price | Event | MLS# |
|---|---|---|---|---|
| 2025-03-03 | 2025-10-11 | Login to See Prices | Sold | x11999334 |
Real estate boards require you to or to see the full details of this property.
*Sold prices and complete sale & price history are regulated data. Under the Trust in Real Estate Services Act, 2002 (TRESA) and the rules of the Real Estate Council of Ontario (RECO), and pursuant to the Multiple Listing Service® rules of the Canadian Real Estate Association (CREA) and the Toronto Regional Real Estate Board (TRREB), this information may be shown only to registered users who have agreed to the applicable terms of use (a Virtual Office Website, or "VOW," arrangement). HOMEH Inc., Brokerage therefore provides it to signed-in members only. Creating an account is free and takes under a minute.
About 125 & 126 Munro Lane, Beckwith, Beckwith Twp
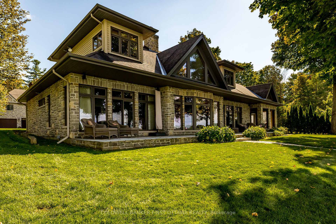
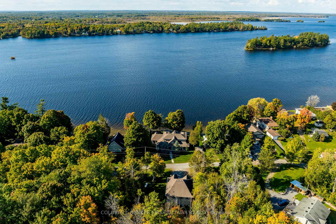
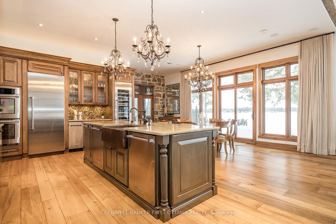
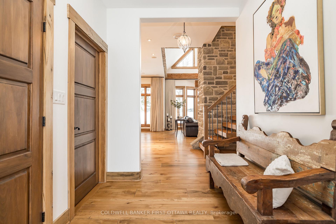
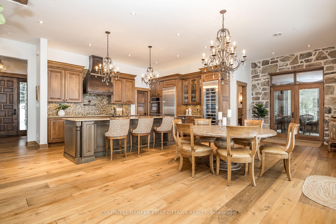
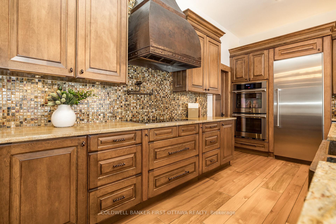
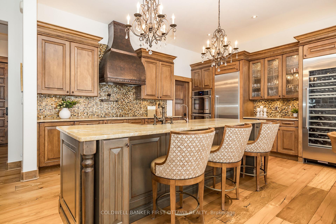
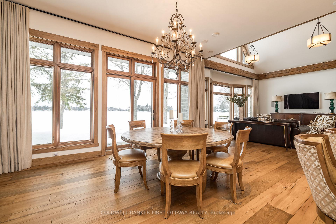
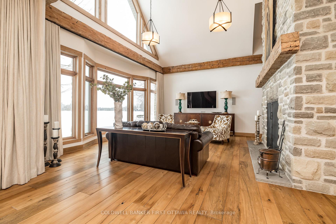
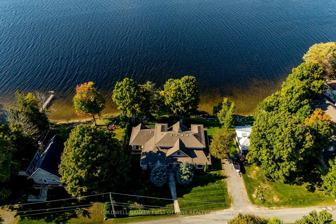
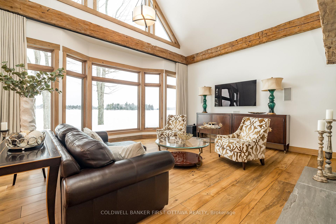
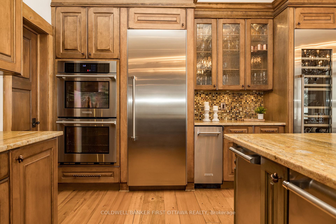
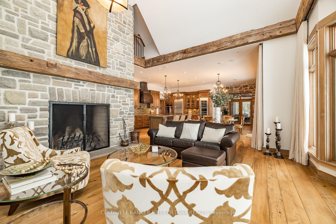
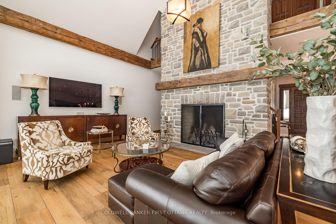
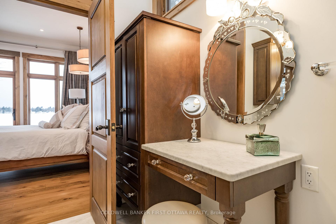
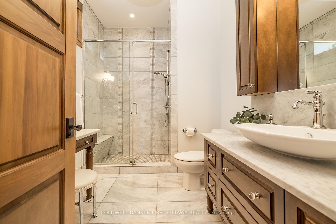
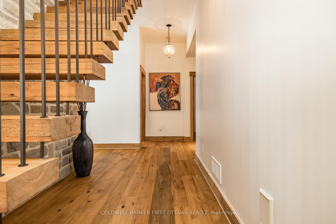
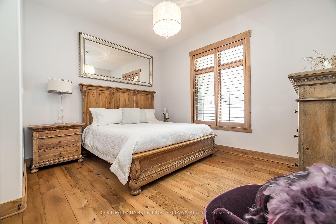
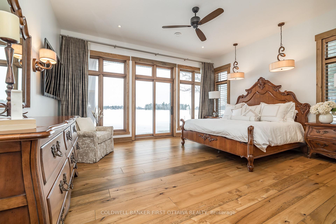
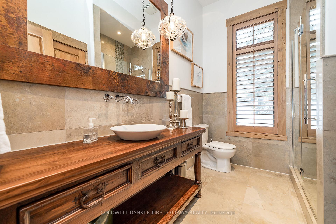
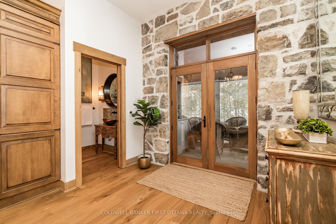
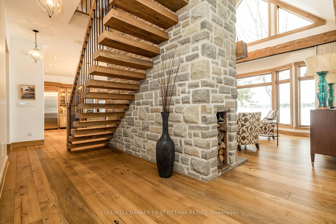
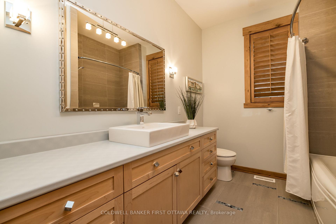
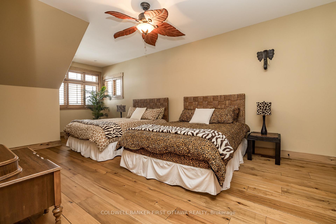
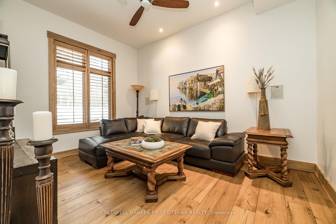
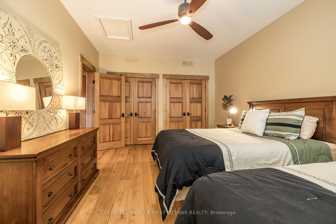
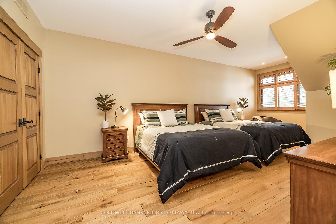
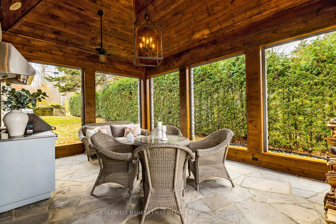
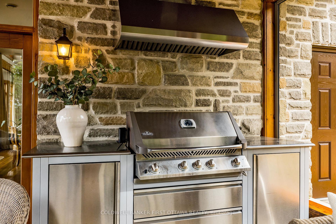
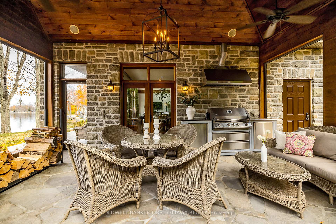
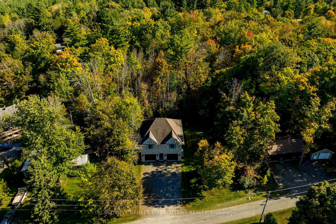
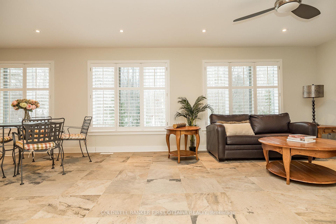
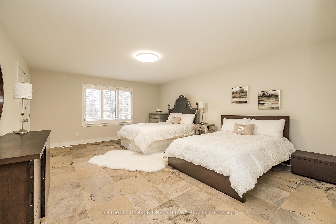
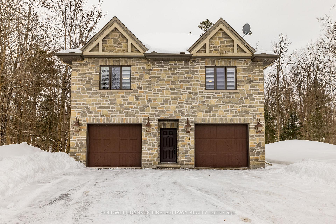
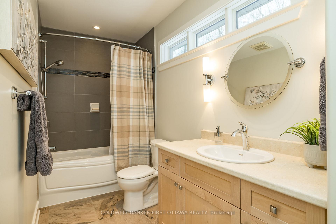
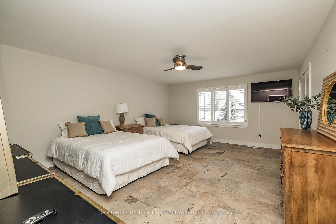
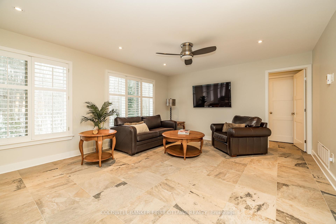
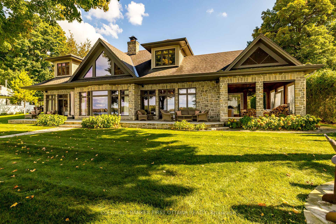
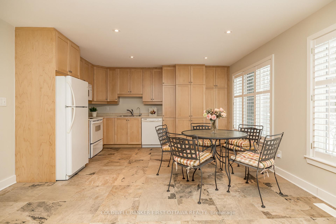
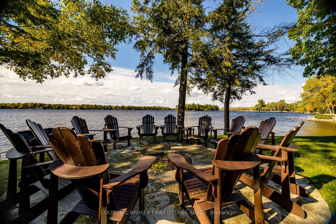
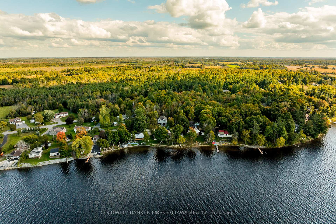
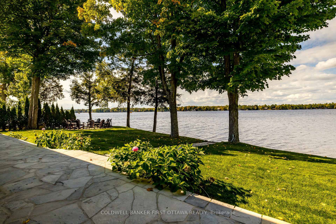
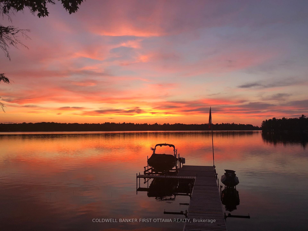
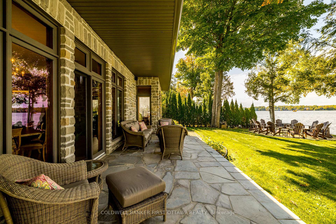
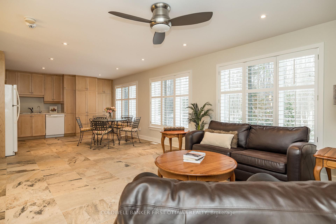
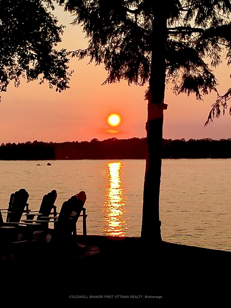
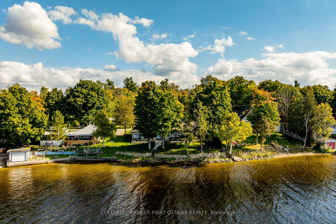
This luxury custom-built waterfront home is a true masterpiece, blending elegance and functionality. Every detail exudes sophistication, with high-end finishes creating a serene, grand atmosphere. Cavernous ceilings throughout foster openness and allow natural light to flood the space. Intricate millwork and rich textures add depth, enhancing the design.The two-story stone fireplace serves as the centerpiece of the living area, adding warmth and intimacy to gatherings. The gourmet chefs kitchen features top-tier appliances, a central island, and custom cabinetry. Adjacent is a prep kitchen, ideal for hosting and keeping the main space organized while offering room for culinary creativity.A spacious sunroom flows from the kitchen, bringing in abundant light and offering views of the outdoors. Remote-controlled screens allow fresh air in, seamlessly blending interior and exterior. Flagstone flooring throughout enhances the homes organic design.The waterfront primary bedroom offers a serene retreat with wall-to-wall windows framing stunning water views. A sliding patio door leads to a waterfront terrace. The luxurious ensuite features a walk-in shower and spa-like finishes.On the main floor, two additional spacious bedrooms providing comfort and elegance. Upstairs, the catwalk leads to two large bedrooms, each offering ample storage and waterfront views, complemented by a full bath.As day turns to night, the home offers breathtaking sunsets through expansive windows, perfect for enjoying vibrant, colorful views.A massive detached garage provides ample vehicle and storage space, while above it sits a full two-bedroom apartment with a kitchen, living area, and bath, ideal for guests or extended family.Located just 10 minutes from Carleton Place and 20 minutes from Stittsville, this stunning home offers a serene waterfront lifestyle with easy access to amenities. Experience luxury, privacy, and convenience!
Key Facts & Features
Property Costs
- Annual Property Tax Amount
- $10,556
- Land Transfer Tax Fee
- $52,725
- Basement Type
- None
Interior Features
- Laundry Level
- Main Level
- Interior Extras
- Water Heater Owned
- Security Features
- Alarm System, Security System
- Fireplace/Stove
- Yes
- Fireplace Features
- Wood
- Elevator
- No
Exterior Features
- Exterior Extras
- Landscaped, Lawn Sprinkler System, Year Round Living, Porch Enclosed
- Pool
- None
- Property Features
- Waterfront
- Other Structures
- Additional Garage(s)
Building
- Building Type
- Detached
- Building Style
- 2-Storey
Construction
- Exterior Finish
- Stone, Vinyl Siding
- Roof
- Asphalt Shingle
- Foundation Details
- Concrete, Slab
- Special Designation
- Unknown
Lot
- Lot Front
- 100.00 ft
- Lot Depth
- 148.00 ft
Inclusions
- Inclusions
- Main house: Fridge, Wine fridge, Ice machine, Built in wall oven, Microwave, 2 dishwashers, 2nd double fridge/freezer in prep kitchen, Washer and Dryer, Wine fridge in laundry room, BBQ kitchen (as is), HWT, Remote screens in sunroom, All custom draperies and remotes where applicable, All window blinds, Generator. Apartment: Fridge, Stove, Dishwasher, Microwave, Washer and Dryer, Window blinds Other: Auto garage door opener and remote, Shelving in garage storage, docks
Parking & Garages
- Garage Type
- Detached
- Garage Spaces
- 2
- Parking Spaces
- 10
- Total Garage And Parking Spaces
- 12
Heating & Cooling
- Heat Source
- Propane
- Heat Type
- Forced Air
- Air Conditioning
- Central Air
- Water
- Well
- Sewers
- Septic
- Bedrooms
- 7
- Washrooms
- 5
- Kitchens
- 2
- Family / bonus room
- Yes
Room sizes
- Foyer—Main level
- Kitchen—Main level
- Pantry—Main level
- Other—Main level, Eat-in Kitchen
- Great Room—Main level
- Powder Room—Main level
- Primary Bedroom—Main level
- Bathroom—Main level
- Other—Main level, Walk-In Closet(s)
- Bedroom 2—Main level
- Bedroom 3—Main level
- Bathroom—Main level
- Bedroom 4—Second level
- Bedroom 5—Second level
- Bathroom—Second level
- Laundry—Main level
- Utility Room—Main level, Casement Windows
- Sunroom—Main level
- Kitchen—Second level
- Living Room—Second level
- Bedroom—Second level
- Bedroom 2—Second level
- Bathroom—Second level
Washrooms
- 2-piece, Ground
- 3-piece, Ground
- 3-piece, Second
- 3-piece, Upper
- Municipality
- Beckwith
- Neighbourhood
- Beckwith Twp
- Main cross streets
- Munro Ln & Beckwith 9th Line
- Directions
- From Ottawa: Highway 7 towards Carleton Place, left onto Hwy 15 South, right onto 9th Line, right onto Munro Lane. From Perth: Tennyson Road to 9th Line, Left on to Munro Lane.
- Waterfront
- Direct
- MLS® number
- X11999334
- Data source
- Toronto Regional Real Estate Board
- Status change
- 2025-10-11
- Listed on
- 2025-03-03
- Days on market
- 222 days
- Possession type
- Flexible
- Co-op commission
- 2.00%
- Seller
- Listed by
- COLDWELL BANKER FIRST OTTAWA REALTY
Home Market Value
Current home valuation for 125 & 126 Munro Lane, Beckwith, Beckwith Twp, Beckwith, ON. Listed for $2,650,000
HOMEH Estimate
$2,239,798
Estimated Sales Range
$1,567,859 - $2,911,737
HOMEH Estimate for 125 & 126 Munro Lane, Beckwith, Beckwith Twp
Calculated with a real agent's CMA method — 45+ years of experience, codified. Not an AI guess.
For the owner
Is this your home? Track its value.
Get this home's HOMEH Estimate by email once a month, with how many homes are for sale around you.
Mortgage Payment Calculator
Compare up to 4 down payment scenarios
20% required for homes $1.5M or more
$530,000
| Scenario 1 | Scenario 2 | Scenario 3 | Scenario 4 | |
|---|---|---|---|---|
−Down payment | % $ | % $ | % $ | % $ |
+CMHC insurance | $0 | $0 | $0 | $0 |
=Total mortgage | $2,120,000 | $1,987,500 | $1,855,000 | $1,722,500 |
Amortization | ||||
Mortgage rate | % | % | % | % |
| Payment frequency | ||||
=Mortgage payment | $10,351monthly | $9,704monthly | $9,057monthly | $8,410monthly |
Land Transfer Tax
$52,725
$52,725
Around this home
No schools found nearby
Data provided by OpenStreetMap & Fraser Institute School Rankings
Ask HOMEH
New!Hi there!
👋Text or call (416) 301-9001
Recommended for you
Based on homes you've looked at.
No recommended properties found.
Nearby similar homes
No nearby properties found.
More real estate resources
Other homes nearby
Explore this area
Nearby neighbourhoods
No nearby listings available.