
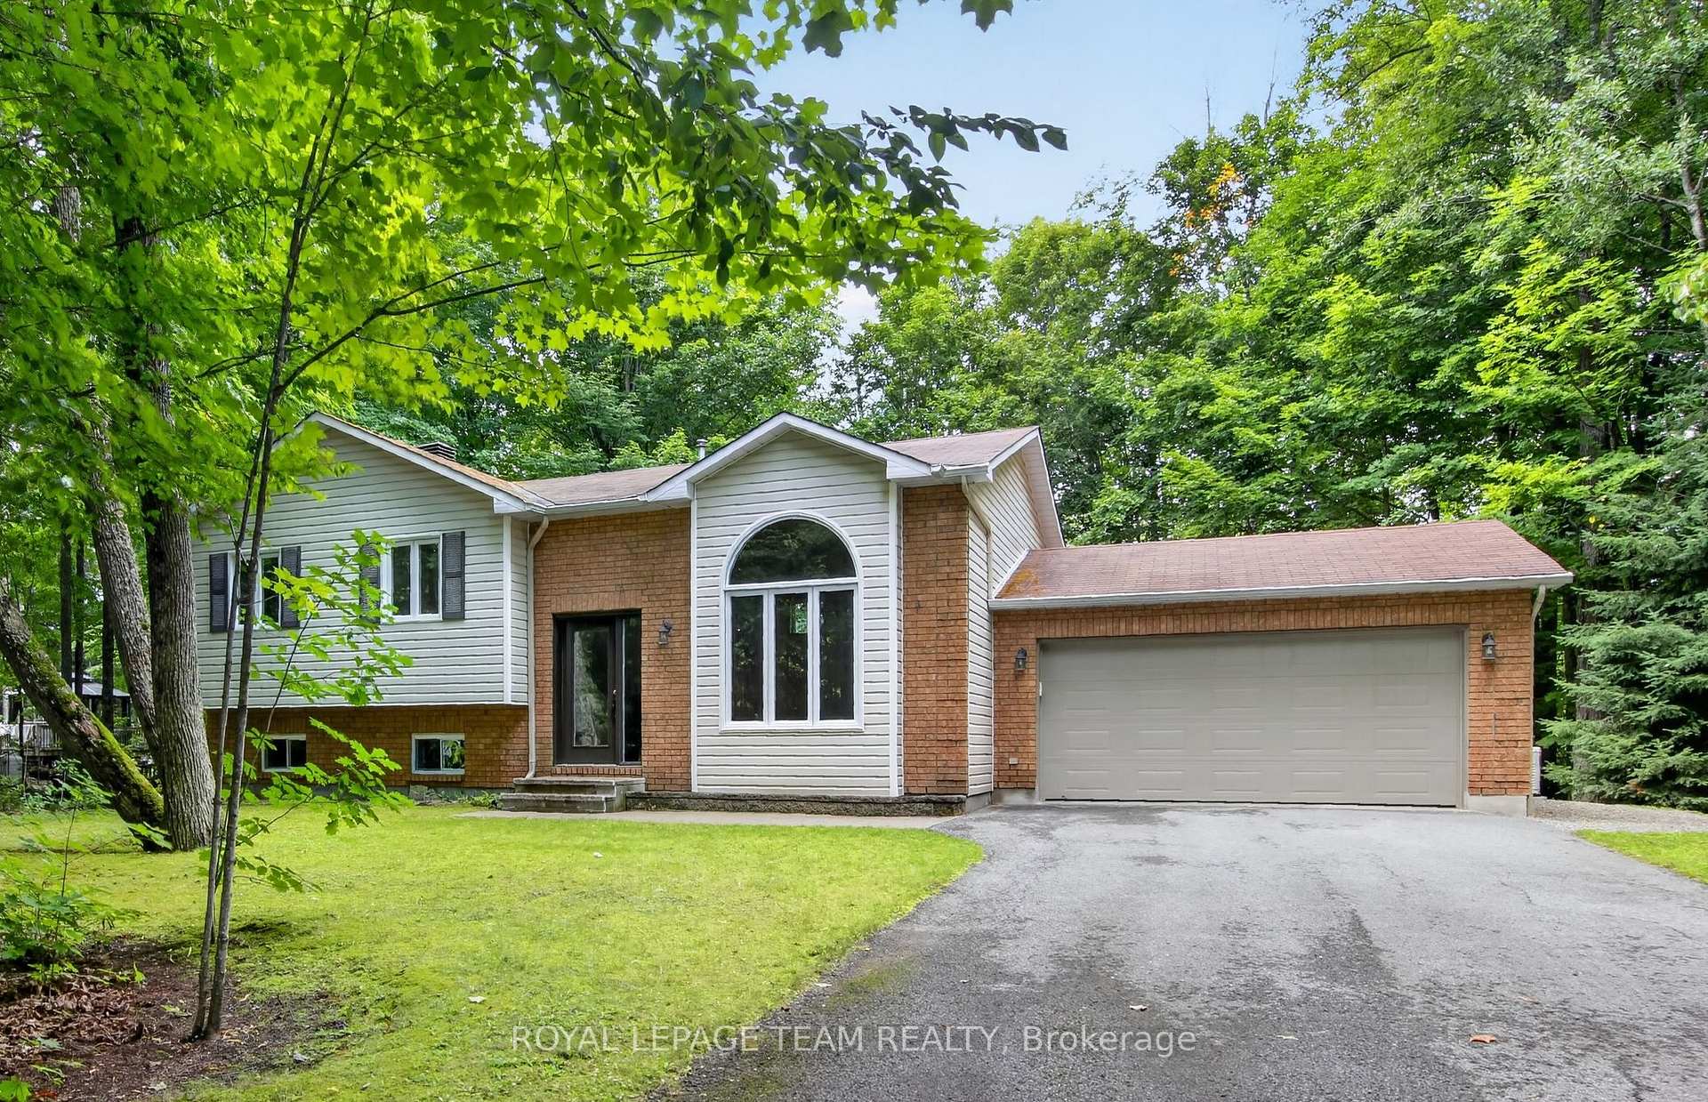
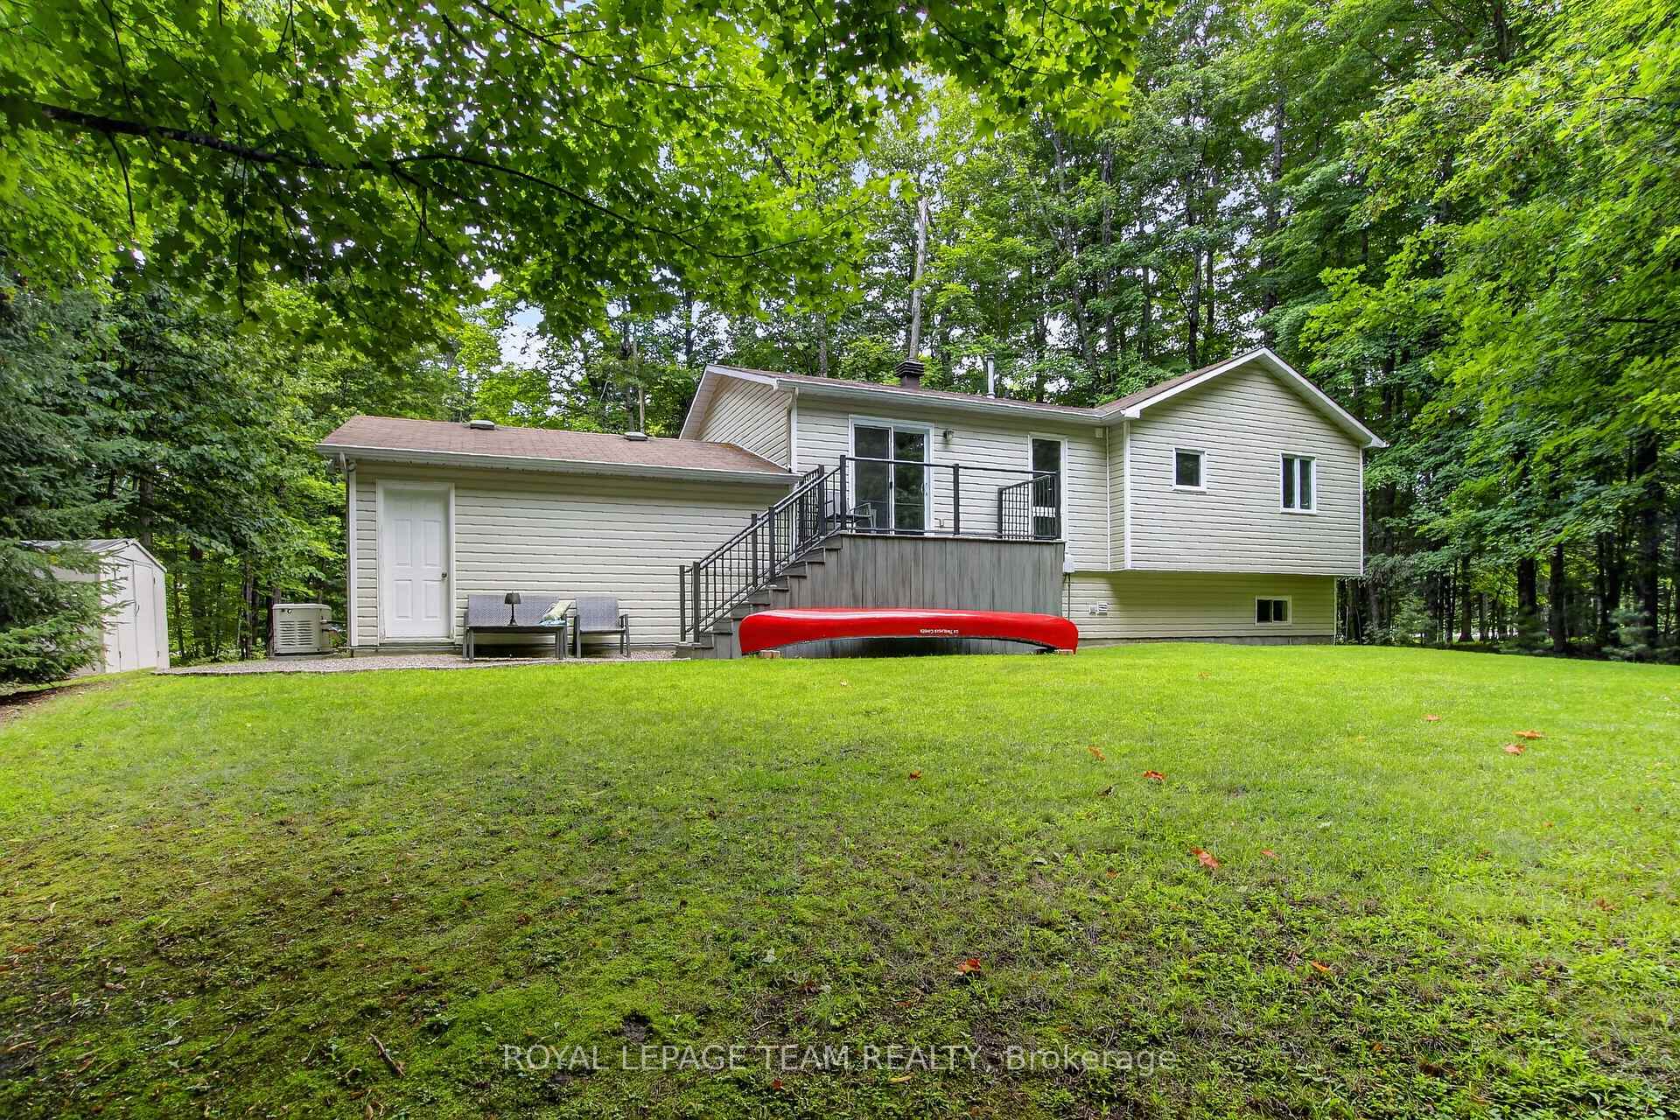
126 Mockingbird Lane
Beckwith (Beckwith Twp), ON K0A 1B0
- 3Bedrooms
- 2Bathrooms
- 2Garage
- 1100–1500Sq Ft
- $2,955Tax
- 151×304 ftLot Size
 Estimated Value:$691,631See Free Estimate Report

Sale & Price History for 126 Mockingbird Lane, Beckwith, Beckwith Twp
| Start Date | End Date | Price | Event | MLS# |
|---|---|---|---|---|
| No listing history available | ||||
Real estate boards require you to or to see the full details of this property.
*Sold prices and complete sale & price history are regulated data. Under the Trust in Real Estate Services Act, 2002 (TRESA) and the rules of the Real Estate Council of Ontario (RECO), and pursuant to the Multiple Listing Service® rules of the Canadian Real Estate Association (CREA) and the Toronto Regional Real Estate Board (TRREB), this information may be shown only to registered users who have agreed to the applicable terms of use (a Virtual Office Website, or "VOW," arrangement). HOMEH Inc., Brokerage therefore provides it to signed-in members only. Creating an account is free and takes under a minute.
About 126 Mockingbird Lane, Beckwith, Beckwith Twp
Summarized Description
- Open concept design with vaulted ceilings.
- Renovated kitchen featuring Dekton counters.
- Low maintenance deck with no rear neighbours.
- Luxurious main bathroom and ensuite.
- Home theatre included with projector.
- Generac generator for power outages.
- Hardwood flooring throughout main areas.
- Immediate possession available for buyers.
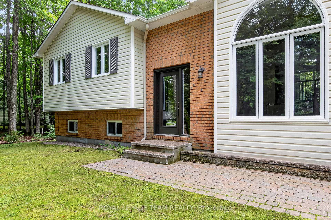
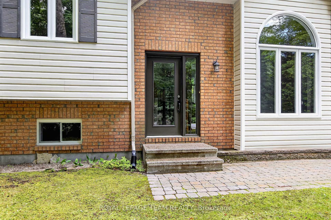
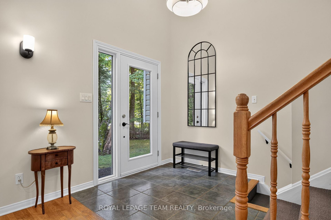
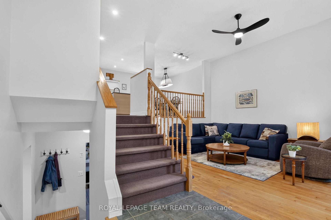
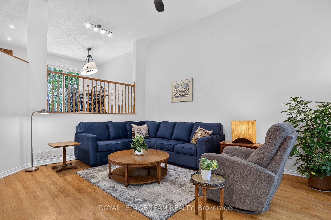
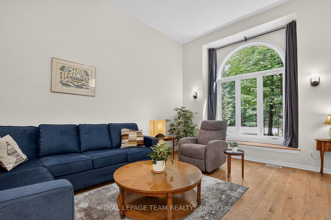
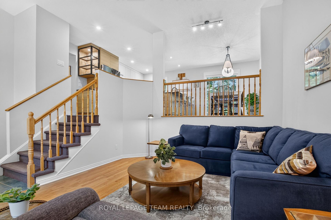
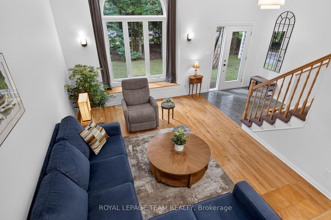
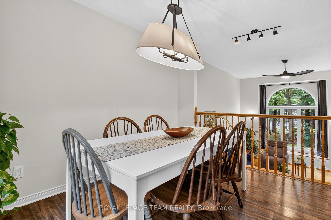
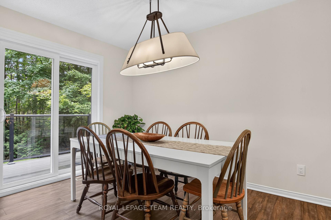
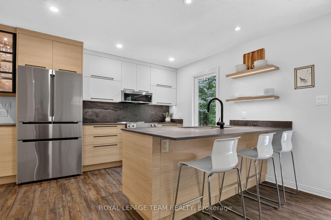
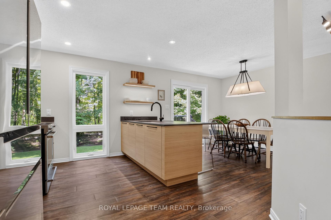
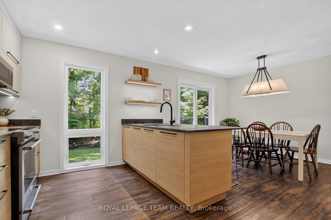
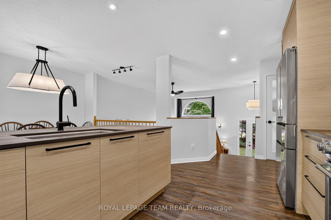
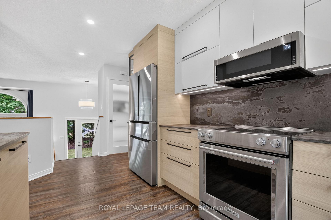
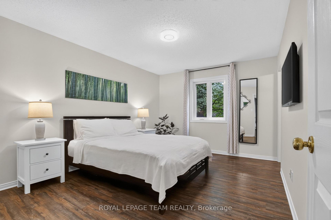
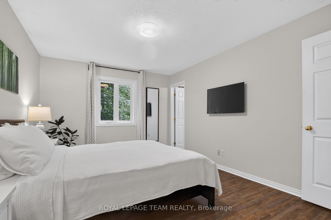
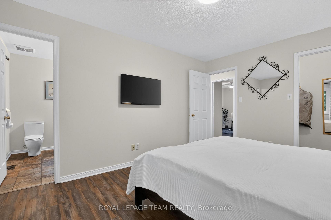
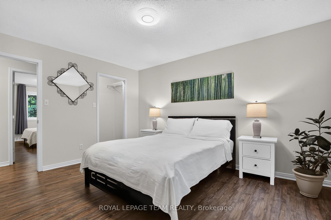
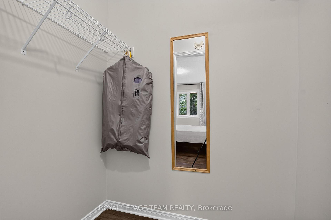
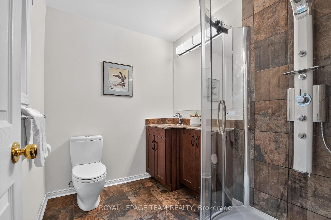
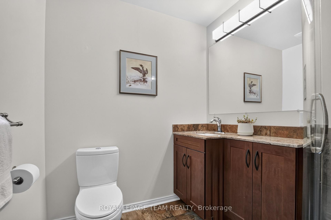
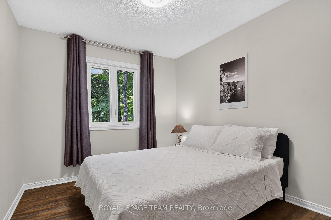
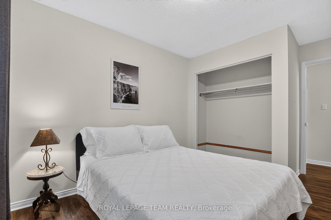
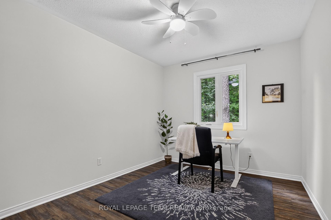
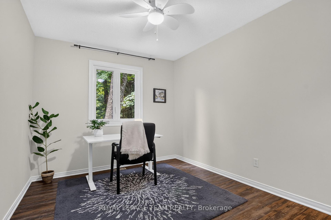
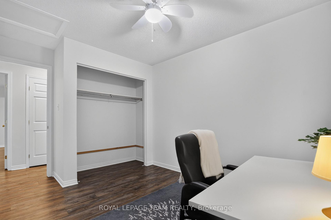
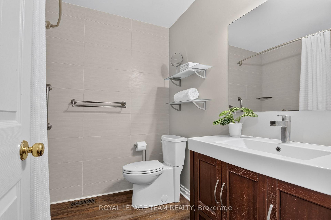
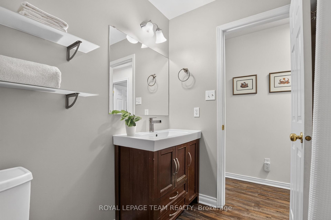
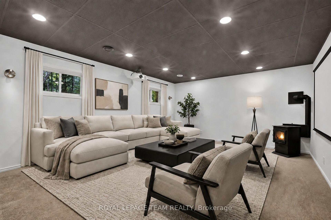
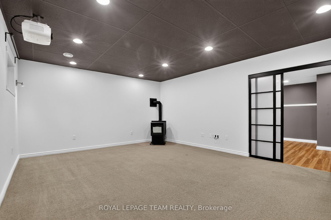
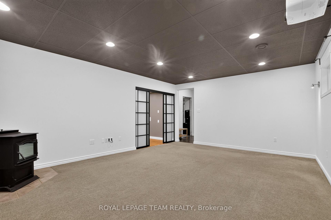
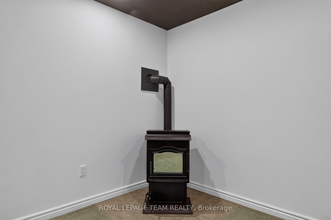
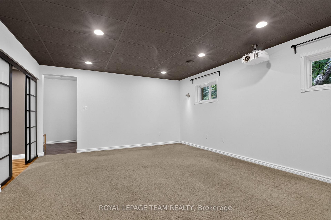
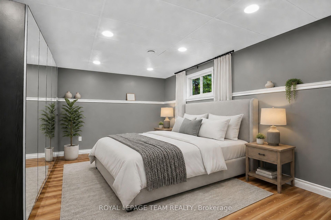
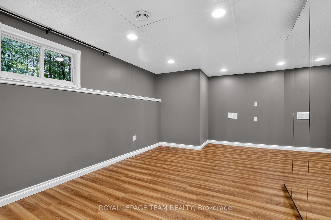
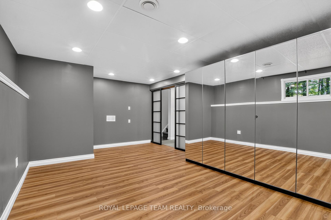
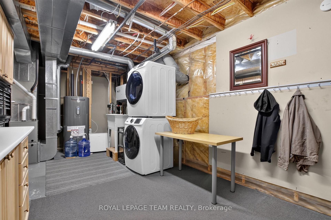
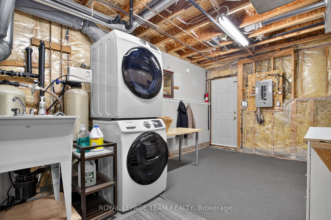
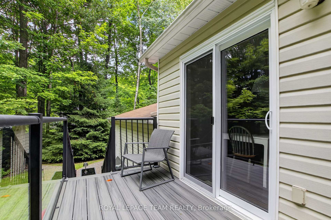
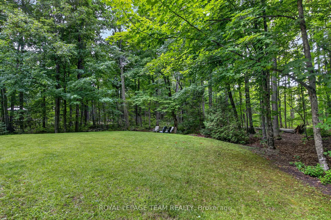
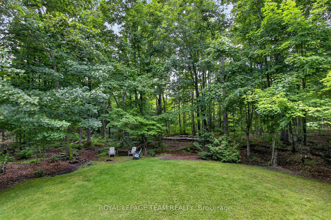
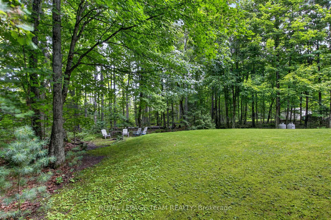
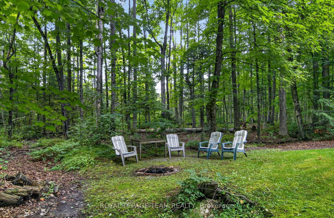
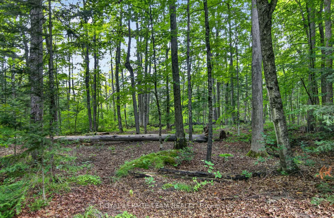
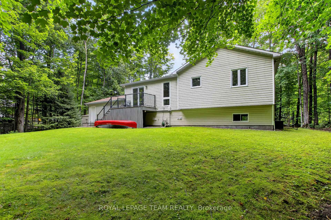
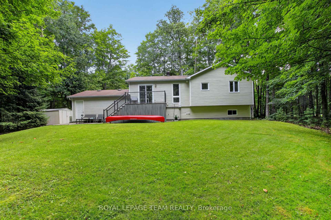
126 Mockingbird Lane. Open concept floor plan with a vaulted ceiling in the tile entry and living room with hardwood flooring. Note the hardwood window seat and the large, palladian window. Tastefully renovated kitchen in 2024 by Carleton Kitchens with Dekton counters (an ultra-compact, high-performance surface made by Cosentino from a blend of porcelain, glass, and quartz) including a breakfast bar for casual entertaining. Stainless steel appliances including a microwave/hoodfan vented to outside. Note: dishwasher left of sink with panel matching the kitchen and double grind garburator. Luxury vinyl plank flooring in the kitchen and dining area, also extends down the hall and into all three bedrooms. Patio doors off the dining room to a low maintenance composite deck with glass railing and stairs to the beautifully treed yard with no rear neighbours. (many trails for your enjoyment) Renovated main bathroom with a soaker tub and luxury plank flooring. Primary bedroom has a walk-in closet and a renovated ensuite with a glass corner shower, tile flooring and vanity with a quartz counter top. Nicely finished lower level with a home theatre projector included plus a Harman pellet stove that has been serviced annually and is WETT certified. Flex room has a built-in IKEA wardrobe and could be a 4th bedroom, home gym or hobby room. Laundry room has inside access to the double garage. Generac added 2023 and powers the entire home if the power goes out. Front door and windows replaced 2018 (except basement windows), High efficiency gas furnace 2013, A/C approximately 20 yrs, Roof shingles 2012. Immediate possession available.**Some photos have been virtually staged.**
Key Facts & Features
Property Costs
- Annual Property Tax Amount
- $2,955
- Land Transfer Tax Fee
- $10,475
Rental Items
- Rental Equipment
- 2 propane tanks
- Basement Type
- Full, Finished
Interior Features
- Laundry Level
- Lower Level
- Interior Extras
- Water Heater Owned, Air Exchanger
- Fireplace/Stove
- Yes
- Fireplace Features
- Pellet Stove, Family Room
- Elevator
- No
Exterior Features
- Exterior Extras
- Deck
- Pool
- None
- Property Features
- Wooded/Treed, Cul de Sac/Dead End
- Other Structures
- Shed
Building
- Building Type
- Detached
- Building Style
- Bungalow-Raised
Construction
- Exterior Finish
- Brick, Other
- Roof
- Asphalt Shingle
- Foundation Details
- Concrete
- Special Designation
- Unknown
Lot
- Lot Front
- 150.91 ft
- Lot Depth
- 304.46 ft
Inclusions
- Inclusions
- Fridge, Stove, Microwave, Dishwasher, Washer, Dryer, garburator, electric hot water tank, central air, HRV, water softener, whole home carbon filter, UV filter, Culligan water system for fridge water, garage door opener, projector in family room, shed
Exclusions
- Exclusions
- TV in primary bedroom (mounting bracket will remain)
Parking & Garages
- Garage Type
- Other
- Garage Spaces
- 2
- Parking Spaces
- 8
- Total Garage And Parking Spaces
- 10
Heating & Cooling
- Heat Source
- Propane
- Heat Type
- Forced Air
- Air Conditioning
- Central Air
- Water
- Well
- Sewers
- Septic
- Bedrooms
- 3
- Washrooms
- 2
- Kitchens
- 1
Room sizes
- Bedroom 3—Main level
- Laundry—Lower level
- Living Room—Main level
- Bedroom 2—Main level
- Dining Room—Main level
- Primary Bedroom—Main level, 3 Pc Ensuite
- Kitchen—Main level
- Office—Lower level
- Recreation—Lower level
Washrooms
- 4-piece, Main
- 3-piece, Main
- Municipality
- Beckwith
- Neighbourhood
- Beckwith Twp
- Main cross streets
- HWY 7 / Cemetery Side Road
- Zoning
- Residential
- Directions
- HWY 7 to South on Cemetery Side Road, Cross Over Beckwith 9th Line & Continue on Derry Side Road to Right on Glenashton Road and Left on Mockingbird Lane.
- Waterfront
- None
- MLS® number
- X13838712
- Data source
- Toronto Regional Real Estate Board
- Listed on
- 2026-09-29
- Updated on
- 2026-09-29
- Days on market
- 17 days
- Possession type
- Immediate
- Co-op commission
- 2.0%
- Seller
- Listed by
- ROYAL LEPAGE TEAM REALTY
Home Market Value
Current home valuation for 126 Mockingbird Lane, Beckwith, Beckwith Twp, Beckwith, ON. Listed for $700,000
HOMEH Estimate
$691,631
Estimated Sales Range
$546,388 - $836,874
HOMEH Estimate for 126 Mockingbird Lane, Beckwith, Beckwith Twp
Calculated with a real agent's CMA method — 45+ years of experience, codified. Not an AI guess.
For the owner
Is this your home? Track its value.
Get this home's HOMEH Estimate by email once a month, with how many homes are for sale around you.
Mortgage Payment Calculator
Compare up to 4 down payment scenarios
5% on first $500K + 10% on $200,000 over $500K
$45,000
| Scenario 1 | Scenario 2 | Scenario 3 | Scenario 4 | |
|---|---|---|---|---|
−Down payment | % $ | % $ | % $ | % $ |
+CMHC insurance | $26,180 | $19,530 | $16,660 | $0 |
=Total mortgage | $680,680 | $649,530 | $611,660 | $560,000 |
Amortization | ||||
Mortgage rate | % | % | % | % |
| Payment frequency | ||||
=Mortgage payment | $3,323monthly | $3,171monthly | $2,986monthly | $2,734monthly |
Land Transfer Tax
$10,475
$10,475
Around this home
Data provided by OpenStreetMap & Fraser Institute School Rankings
Ask HOMEH
New!Hi there!
👋Text or call (416) 301-9001
Recommended for you
Based on homes you've looked at.
No recommended properties found.
Nearby similar homes
No nearby properties found.
More real estate resources
Other homes nearby
Explore this area
Nearby neighbourhoods
No nearby listings available.