
1348 Derry Side Road
Beckwith (Beckwith Twp), ON K0A 1B0
- 4Bedrooms
- 2Bathrooms
- 1Garage
- 3000–3500Sq Ft
- $2,517Tax
- 2,574×2,775 ftLot Size
 Free EstimateSee Free Estimate Report

Property not available for sale or for rent.
HOMEH One: full-service selling for a 1% listing fee. The buyer's agent commission is separate.
Free Home EvaluationHow Much Is My Home Worth?Homes for Sale NearbySale & Price History for 1348 Derry Side Road, Beckwith, Beckwith Twp
Real estate boards require you to or to see the full details of this property.
*Sold prices and complete sale & price history are regulated data. Under the Trust in Real Estate Services Act, 2002 (TRESA) and the rules of the Real Estate Council of Ontario (RECO), and pursuant to the Multiple Listing Service® rules of the Canadian Real Estate Association (CREA) and the Toronto Regional Real Estate Board (TRREB), this information may be shown only to registered users who have agreed to the applicable terms of use (a Virtual Office Website, or "VOW," arrangement). HOMEH Inc., Brokerage therefore provides it to signed-in members only. Creating an account is free and takes under a minute.
About 1348 Derry Side Road, Beckwith, Beckwith Twp
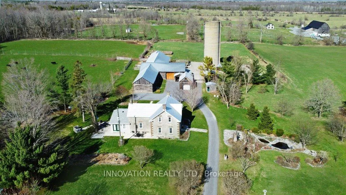
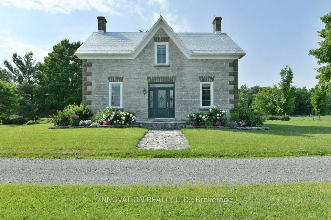
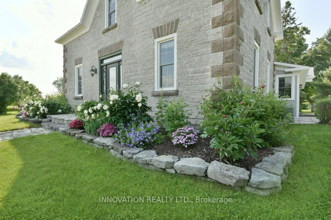
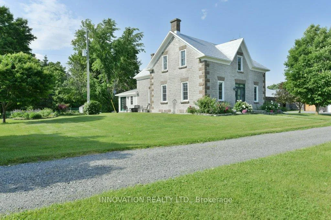
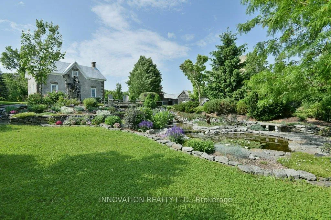
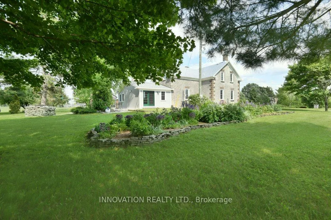
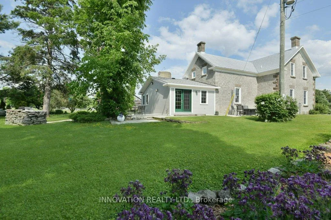
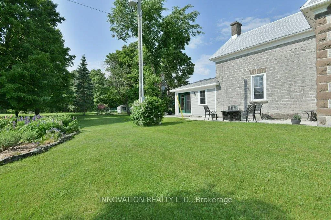
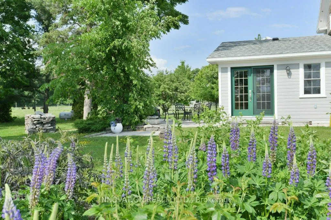
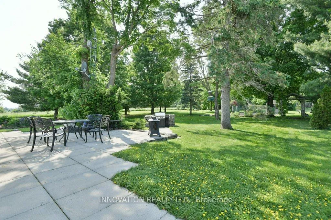
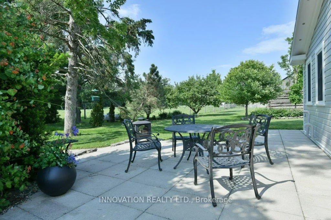
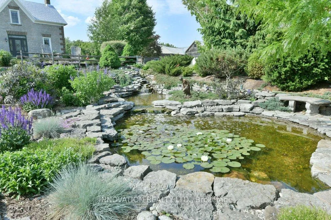
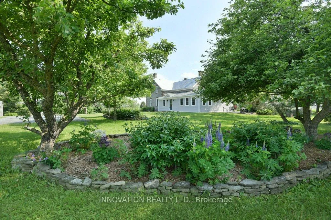
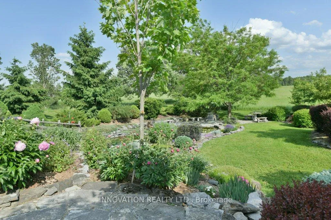
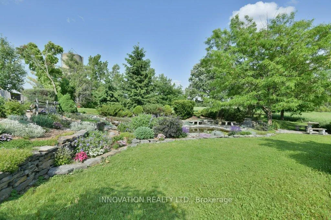
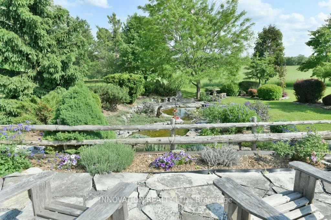
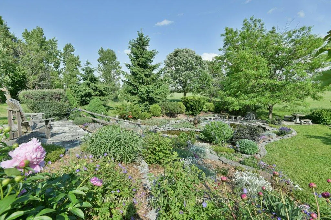
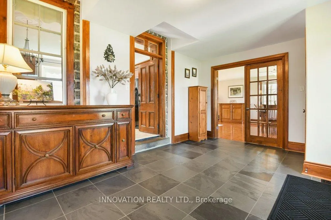
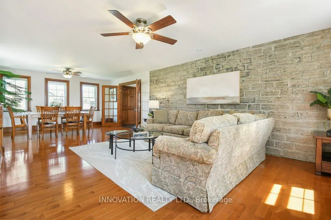
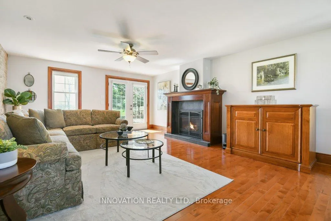
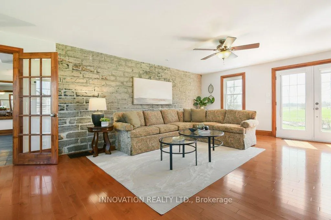
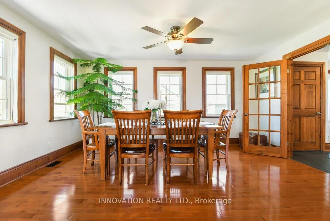
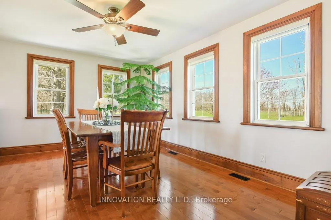
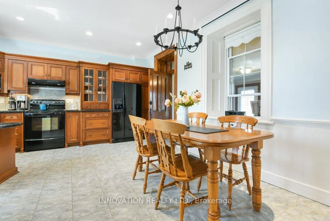
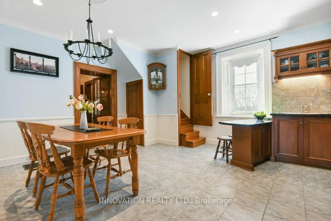
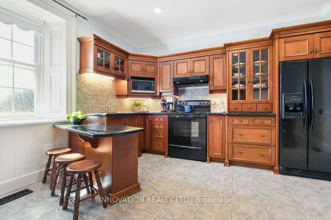
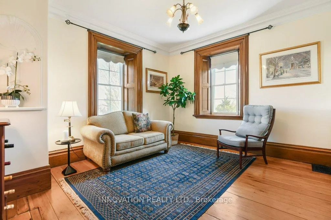
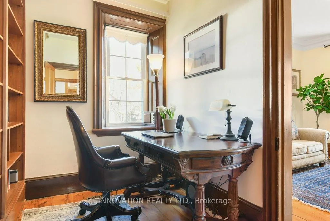
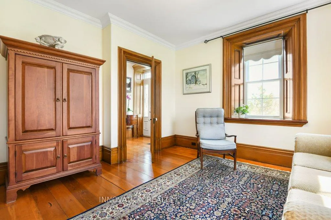
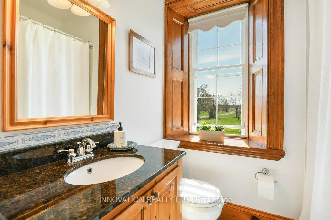
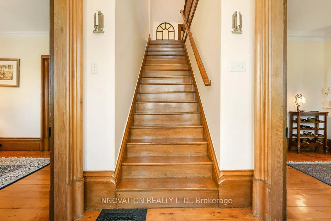
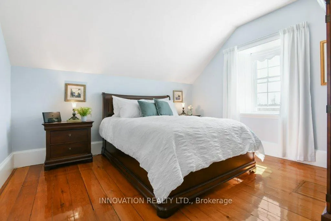
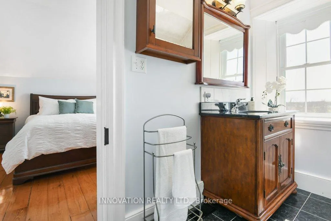
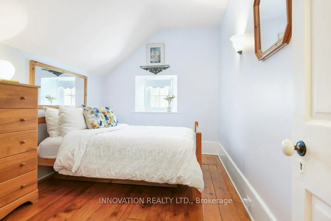
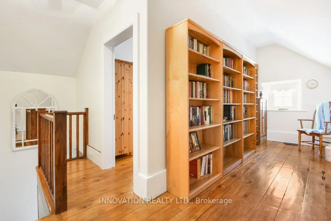
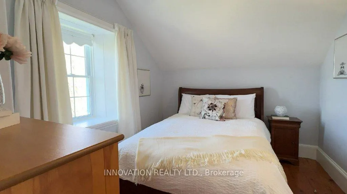
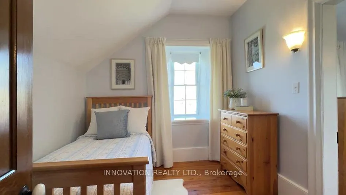
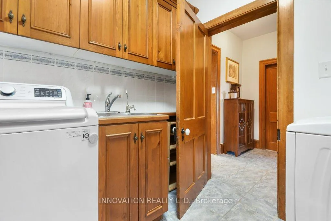
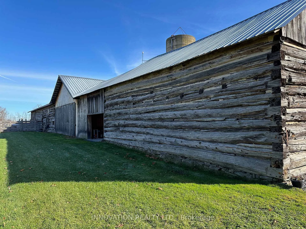
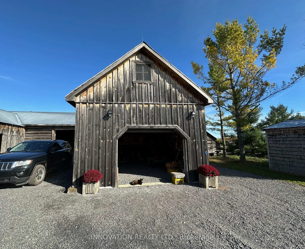
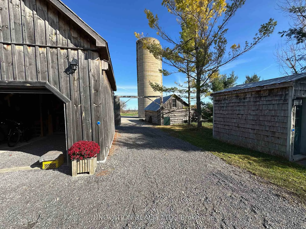
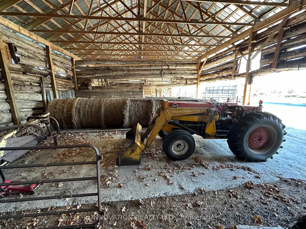
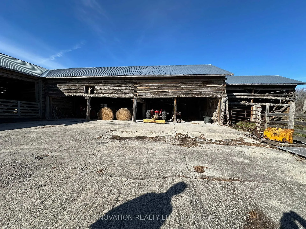
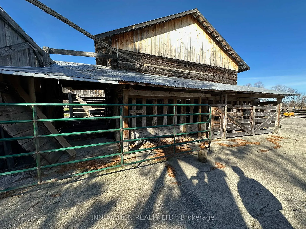
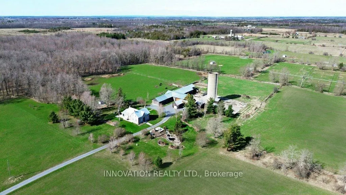
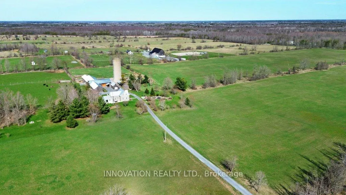
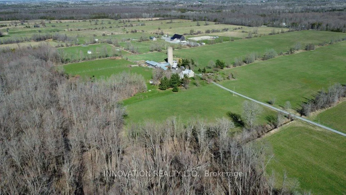
Step into a timeless masterpiece where history and luxury intertwine! This breathtaking solid stone home, crafted with unparalleled artistry in 1877, has been lovingly restored to preserve its old-world charm while seamlessly blending modern sophistication. Nestled at the heart of 138 pristine acres, this enchanted estate captivates with mature trees, vibrant perennial gardens, a cascading waterfall, and a serene pond that create a private paradise of tranquility and natural beauty. Inside, every detail exudes elegance. Expansive country kitchen, adorned with custom solid cherrywood cabinetry and gleaming granite countertops, invites culinary creations and warm gatherings. Grand family room, bathed in natural light through abundant windows, features cozy gas fireplace and rich hardwood floors, perfect for creating cherished memories. Original wide-plank pine flooring, meticulously refinished, flows throughout, complemented by restored trim, doors, sconces, and intricate ceiling medallions that whisper stories of a bygone era. Main floor boasts a gracious foyer, a center hall plan, convenient laundry room, and sophisticated office wrapped in cherrywood cabinetry. Upstairs, the sprawling primary bedroom is a sanctuary of indulgence, complete with luxury ensuite and generous walk-in closet. Modern upgrades enhance comfort without compromising the homes historic soul. Beyond the residence, the estate shines with 100 acres of fertile farmland, 38 acres of majestic forest, and fenced pasture meadows, ideal for agricultural dreams or equestrian pursuits. Thoughtfully improved barns and outbuildings add versatility and charm to this historic homestead. Set in the serene Ashton countryside, with paved access to HWY 7 and minutes from Ashtons quaint amenities, this rare gem offers seclusion and convenience. Don't miss this extraordinary opportunity to own a piece of history, reimagined for modern living-a legacy estate where every moment feels like stepping into a storybook.
Key Facts & Features
Property Costs
- Annual Property Tax Amount
- $2,517
- Land Transfer Tax Fee
- $32,255
Rental Items
- Rental Equipment
- Propane Tank
- Basement Type
- Full
Interior Features
- Laundry Level
- Main Level
- Interior Extras
- None
- Fireplace/Stove
- Yes
- Elevator
- No
Exterior Features
- Pool
- None
Building
- Building Type
- Farm
- Building Style
- 2-Storey
Construction
- Exterior Finish
- Stone, Wood
- Special Designation
- Unknown
Lot
- Lot Front
- 2573.76 ft
- Lot Depth
- 2775.00 ft
- Lot Size
- 138
Inclusions
- Inclusions
- fridge, stove, range hood, washer, dryer, all light fixtures, water treatment system, 1 freezer in basement, hot water tank, window blinds.
Exclusions
- Exclusions
- Chandelier in Living Room. Masonry & concrete Garden statues, bird baths, chairs, stools and table excluded.
Parking & Garages
- Garage Type
- Detached
- Garage Spaces
- 1
- Parking Spaces
- 20
- Total Garage And Parking Spaces
- 21
Heating & Cooling
- Heat Source
- Propane
- Heat Type
- Forced Air
- Air Conditioning
- Central Air
- Water
- Well
- Natural Gas
- No
- Hydro
- Available
- Cable
- Available
- Telephone
- Available
- Bedrooms
- 4
- Washrooms
- 2
- Kitchens
- 1
Room sizes
- Foyer—Main level
- Living Room—Main level
- Dining Room—Main level
- Kitchen—Main level
- Family Room—Main level
- Den—Main level
- Office—Main level
- Laundry—Main level
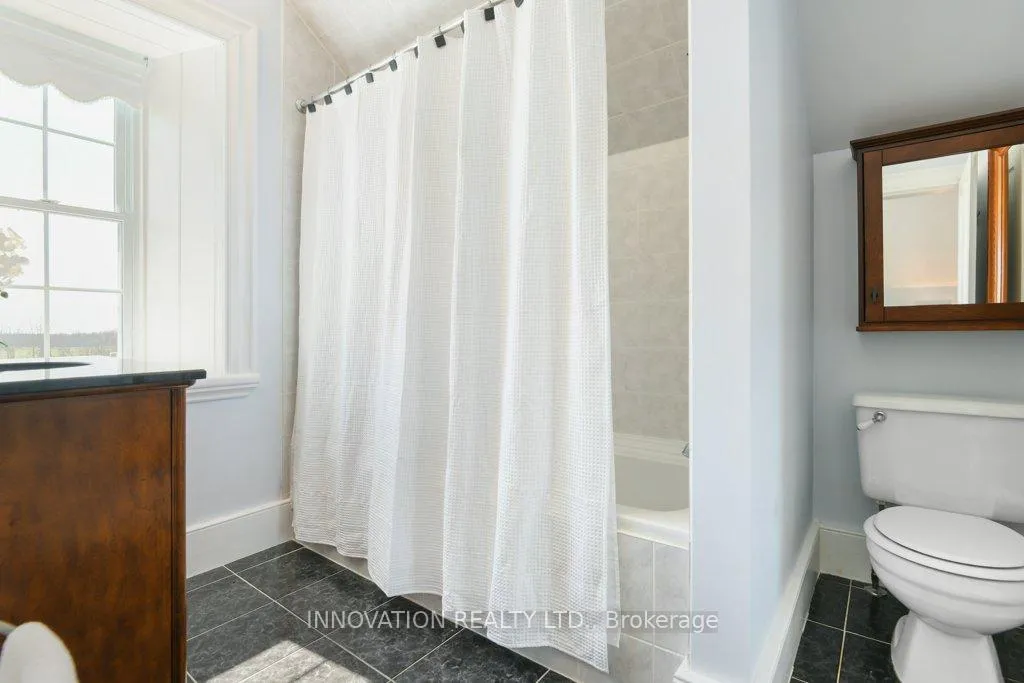
- Primary Bedroom—Second level, 4 Pc Ensuite
- Bedroom 2—Second level
- Bedroom 3—Second level
- Bedroom 4—Second level
- Study—Second level
Washrooms
- 4-piece, Main
- 4-piece, Second
- Municipality
- Beckwith
- Neighbourhood
- Beckwith Twp
- Main cross streets
- Beckwith 9th Line/Derry Side Road
- Zoning
- Rural, Agriculture
- Directions
- From Ottawa: Take highway 7 and exit at Cemetery Side Rd (County rd 17),turn left ,follow through to stop sign at the 9th line ,cross onto Derry Side Rd.
- Waterfront
- None
- MLS® number
- X12342027
- Data source
- Toronto Regional Real Estate Board
- Status change
- 2025-12-12
- Listed on
- 2025-08-12
- Days on market
- 122 days
- Possession type
- Other
- Co-op commission
- 2.0%
- Seller
- Listed by
- INNOVATION REALTY LTD.
Home Market Value
Current home valuation for 1348 Derry Side Road, Beckwith, Beckwith Twp, Beckwith, ON. Listed for $1,789,000
HOMEH Estimate
—
Estimated Sales Range
—
HOMEH Estimate for 1348 Derry Side Road, Beckwith, Beckwith Twp
Calculated with a real agent's CMA method — 45+ years of experience, codified. Not an AI guess.
For the owner
Is this your home? Track its value.
Get this home's HOMEH Estimate by email once a month, with how many homes are for sale around you.
Mortgage Payment Calculator
Compare up to 4 down payment scenarios
20% required for homes $1.5M or more
$357,800
| Scenario 1 | Scenario 2 | Scenario 3 | Scenario 4 | |
|---|---|---|---|---|
−Down payment | % $ | % $ | % $ | % $ |
+CMHC insurance | $0 | $0 | $0 | $0 |
=Total mortgage | $1,431,200 | $1,341,750 | $1,252,300 | $1,162,850 |
Amortization | ||||
Mortgage rate | % | % | % | % |
| Payment frequency | ||||
=Mortgage payment | $6,988monthly | $6,551monthly | $6,114monthly | $5,678monthly |
Land Transfer Tax
$32,255
$32,255
Around this home
No schools found nearby
Data provided by OpenStreetMap & Fraser Institute School Rankings
Ask HOMEH
New!Hi there!
👋Text or call (416) 301-9001
Recommended for you
Based on homes you've looked at.
No recommended properties found.
Nearby similar homes
No nearby properties found.
More real estate resources
Other homes nearby
Explore this area
Nearby neighbourhoods
No nearby listings available.