
2143 9th Line Road
Beckwith (Beckwith Twp), ON K7C 3P2
- 2+1Bedrooms
- 2Bathrooms
- 2Garage
- 700–1100Sq Ft
- $2,881Tax
- 150×300 ftLot Size
 Estimated Value:$649,014See Free Estimate Report

Sale & Price History for 2143 9th Line Road, Beckwith, Beckwith Twp
| Start Date | End Date | Price | Event | MLS# |
|---|---|---|---|---|
| No listing history available | ||||
Real estate boards require you to or to see the full details of this property.
*Sold prices and complete sale & price history are regulated data. Under the Trust in Real Estate Services Act, 2002 (TRESA) and the rules of the Real Estate Council of Ontario (RECO), and pursuant to the Multiple Listing Service® rules of the Canadian Real Estate Association (CREA) and the Toronto Regional Real Estate Board (TRREB), this information may be shown only to registered users who have agreed to the applicable terms of use (a Virtual Office Website, or "VOW," arrangement). HOMEH Inc., Brokerage therefore provides it to signed-in members only. Creating an account is free and takes under a minute.
About 2143 9th Line Road, Beckwith, Beckwith Twp
Summarized Description
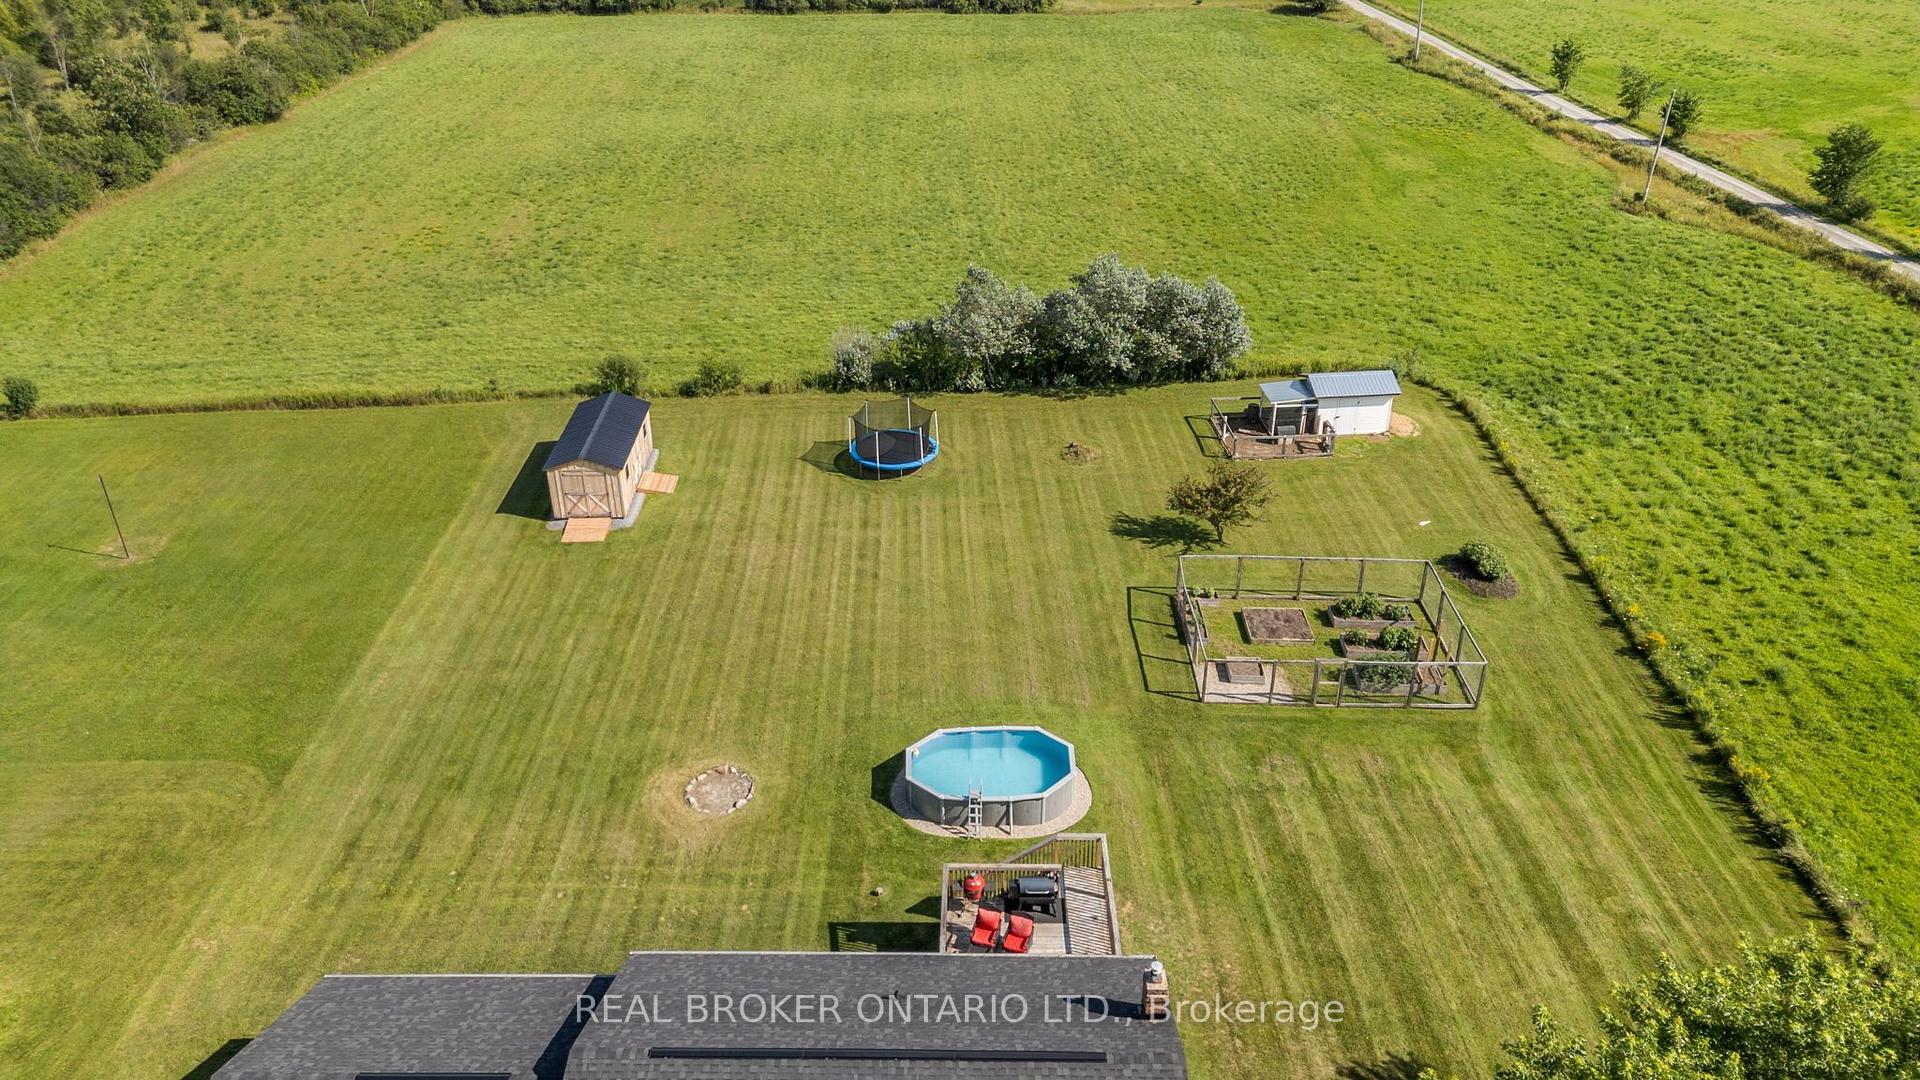
- Spacious 1-acre property with expansive field views.
- Professionally renovated main level with quality finishes.
- Stunning kitchen featuring quartz counters and warm wood accents.
- Open concept design with walkout to rear deck.
- Convenient laundry room and attached 2-car garage.
- Close to outdoor recreation and Carleton Place amenities.
- Enjoy the simple pleasures of country living.
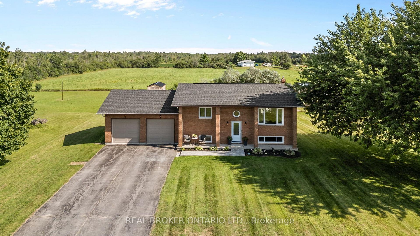
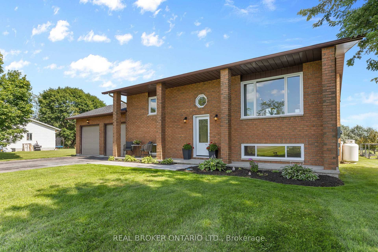
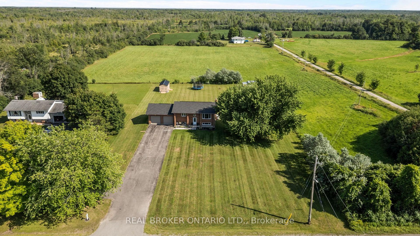
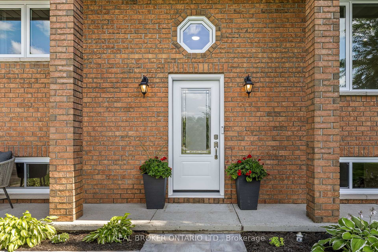
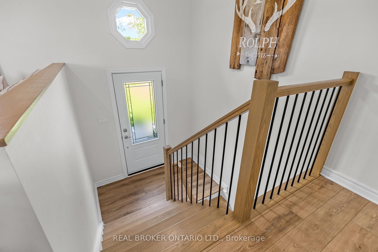
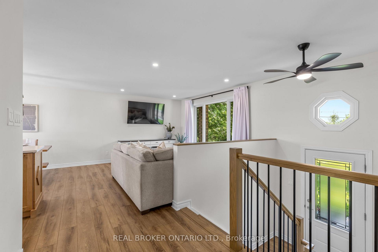
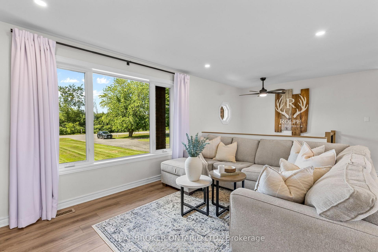
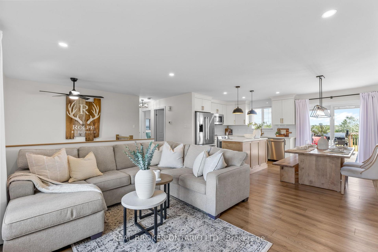
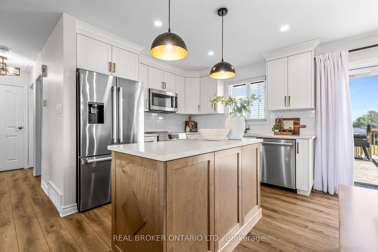
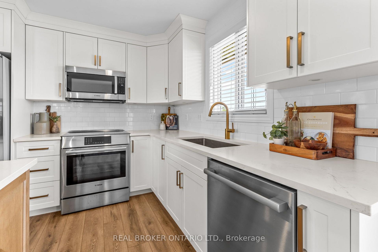
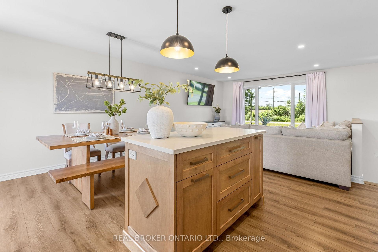
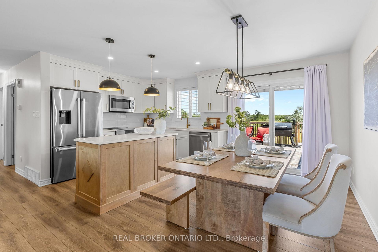
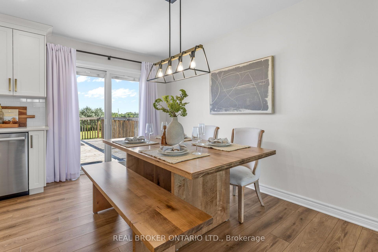
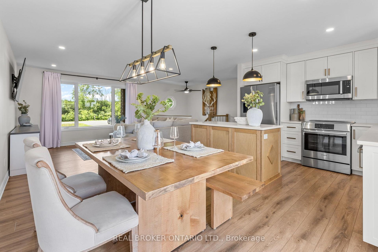
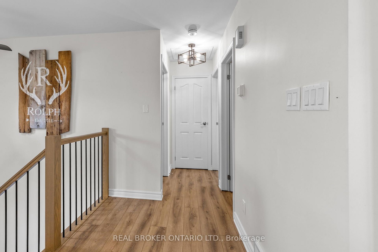
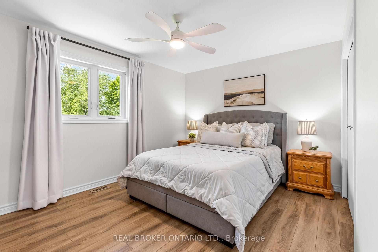
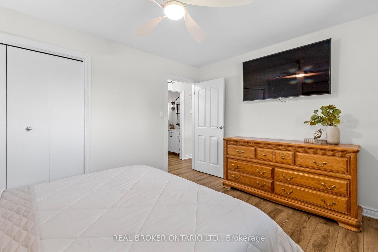
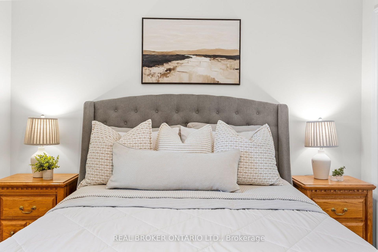
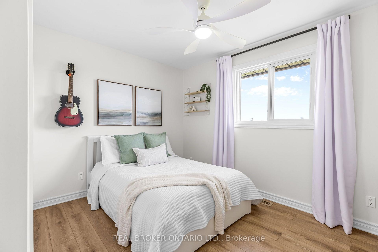
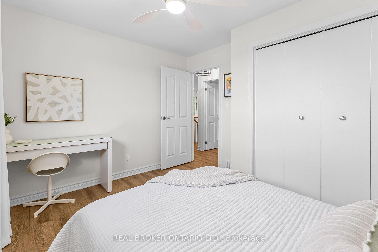
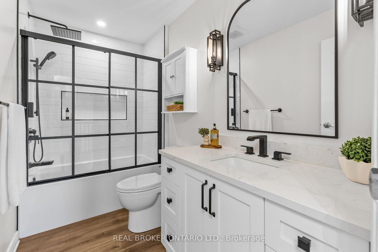
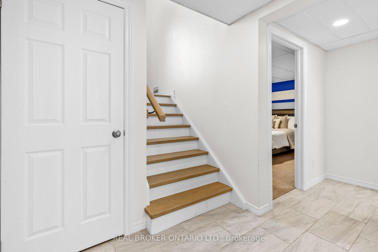
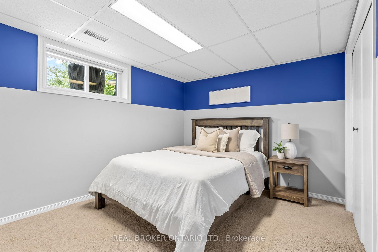
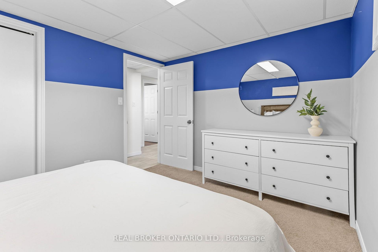
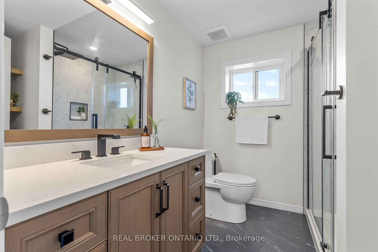
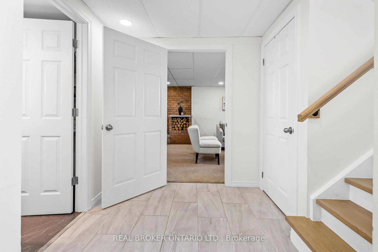
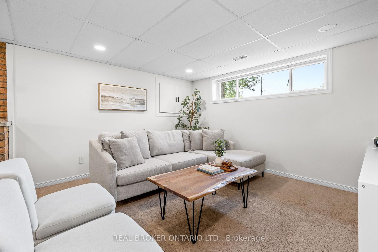
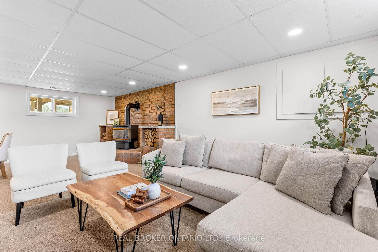
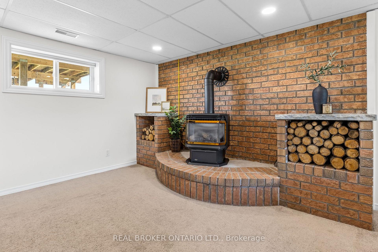
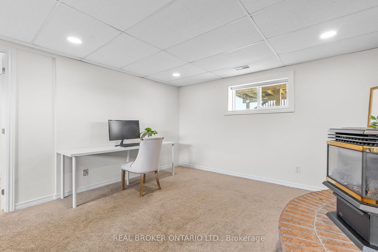
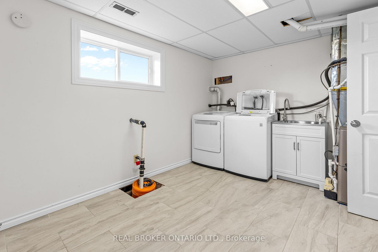
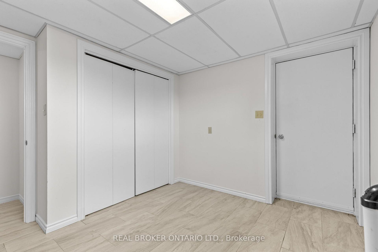
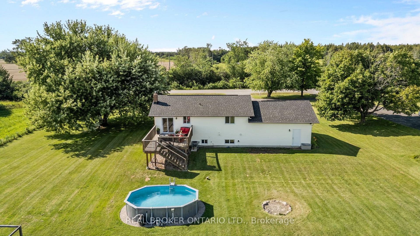
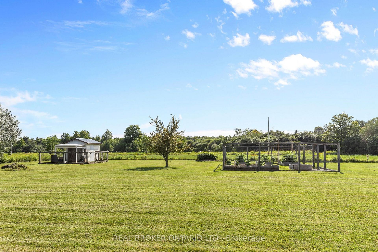
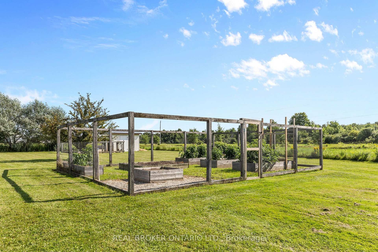
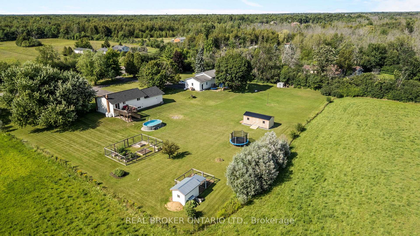
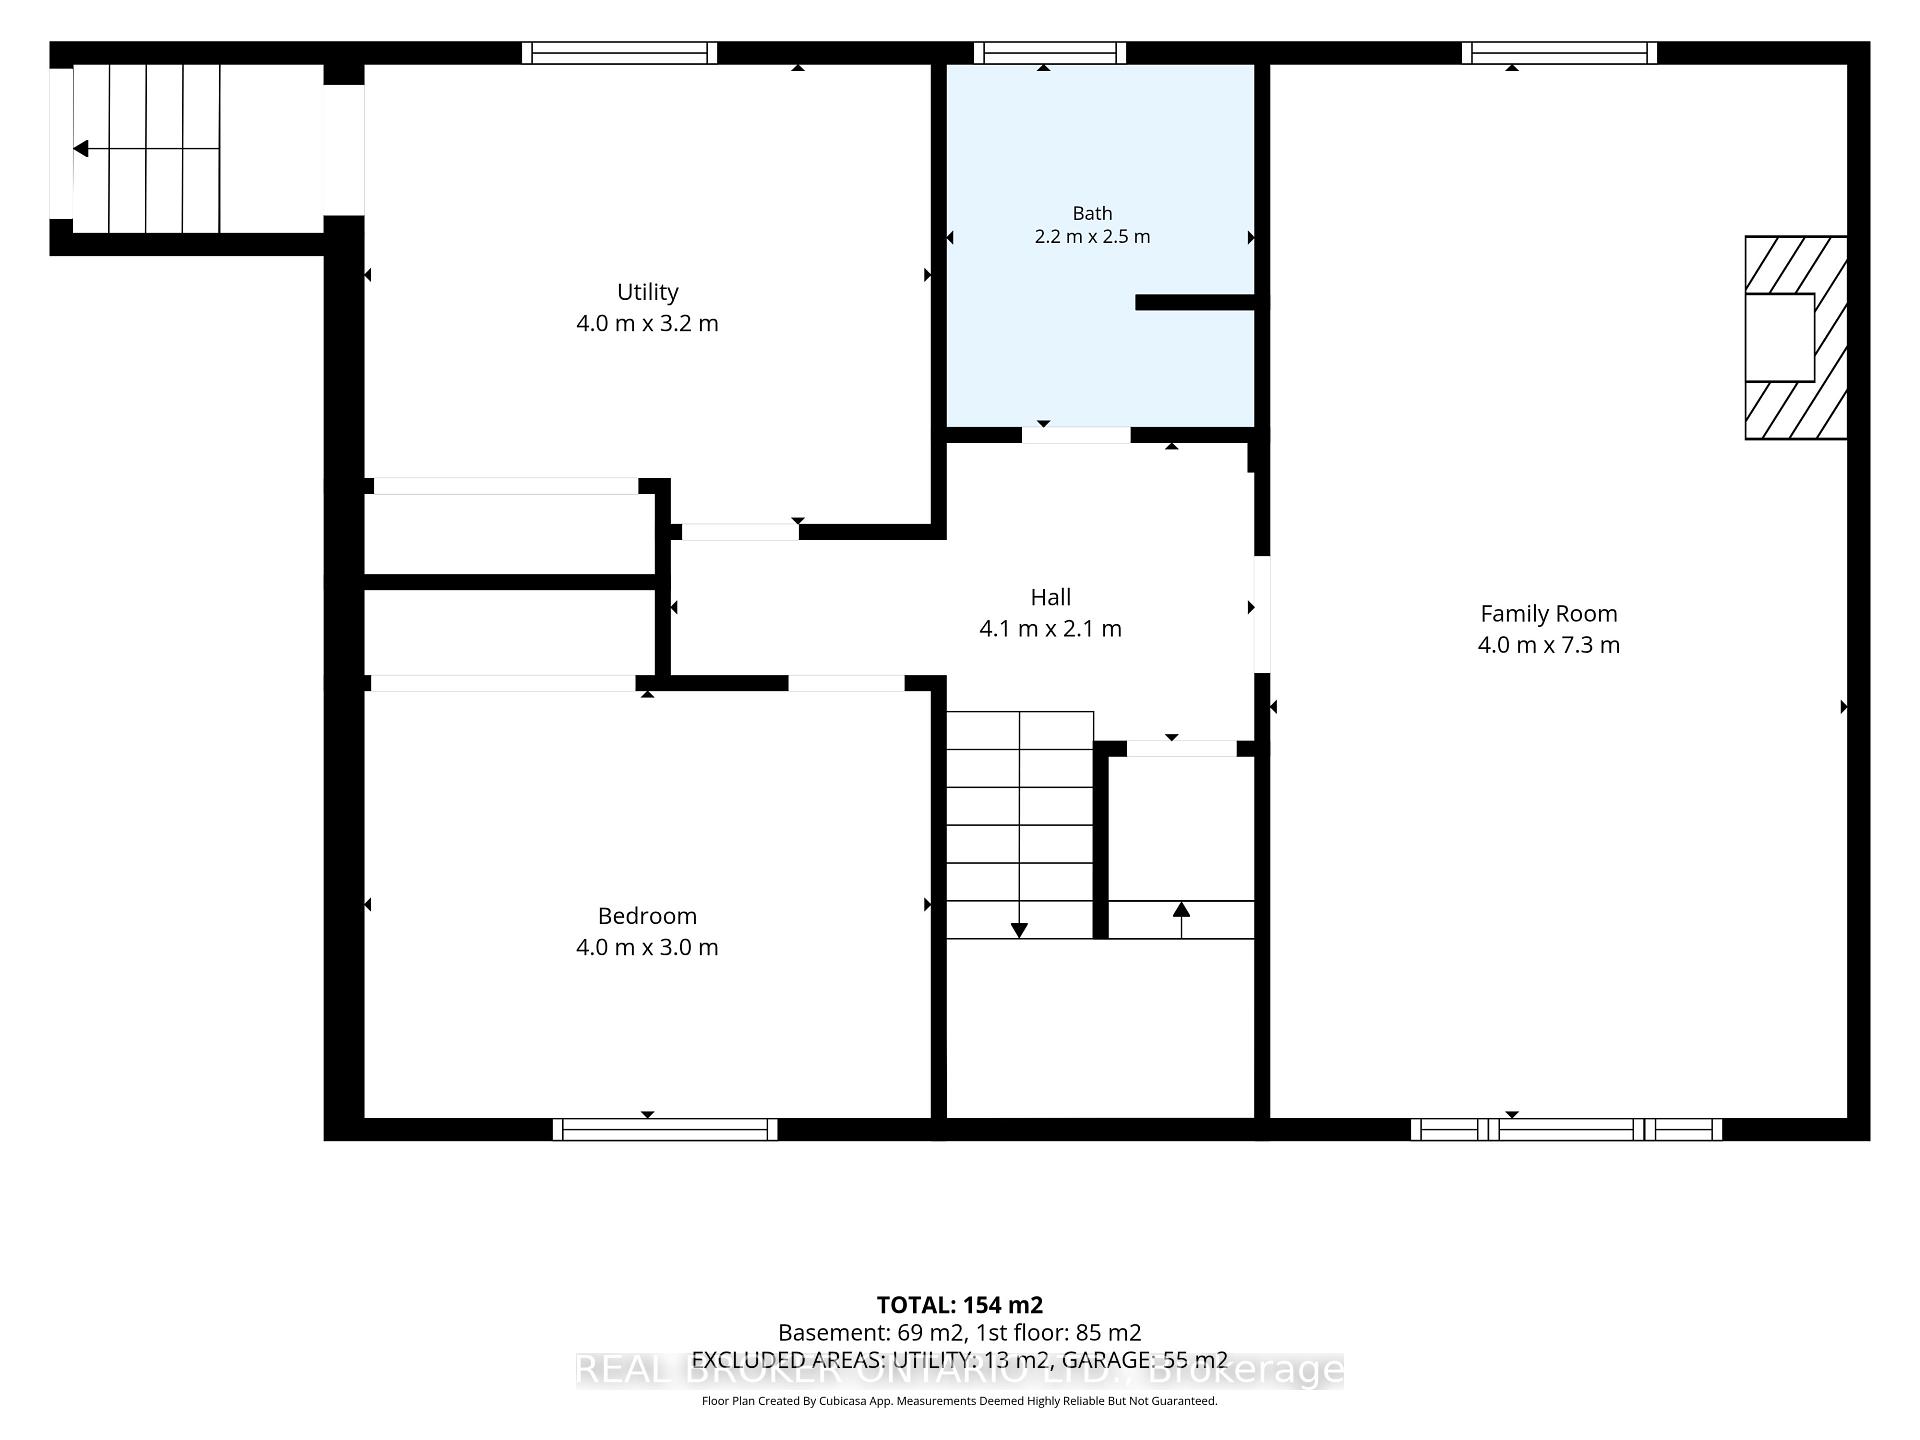
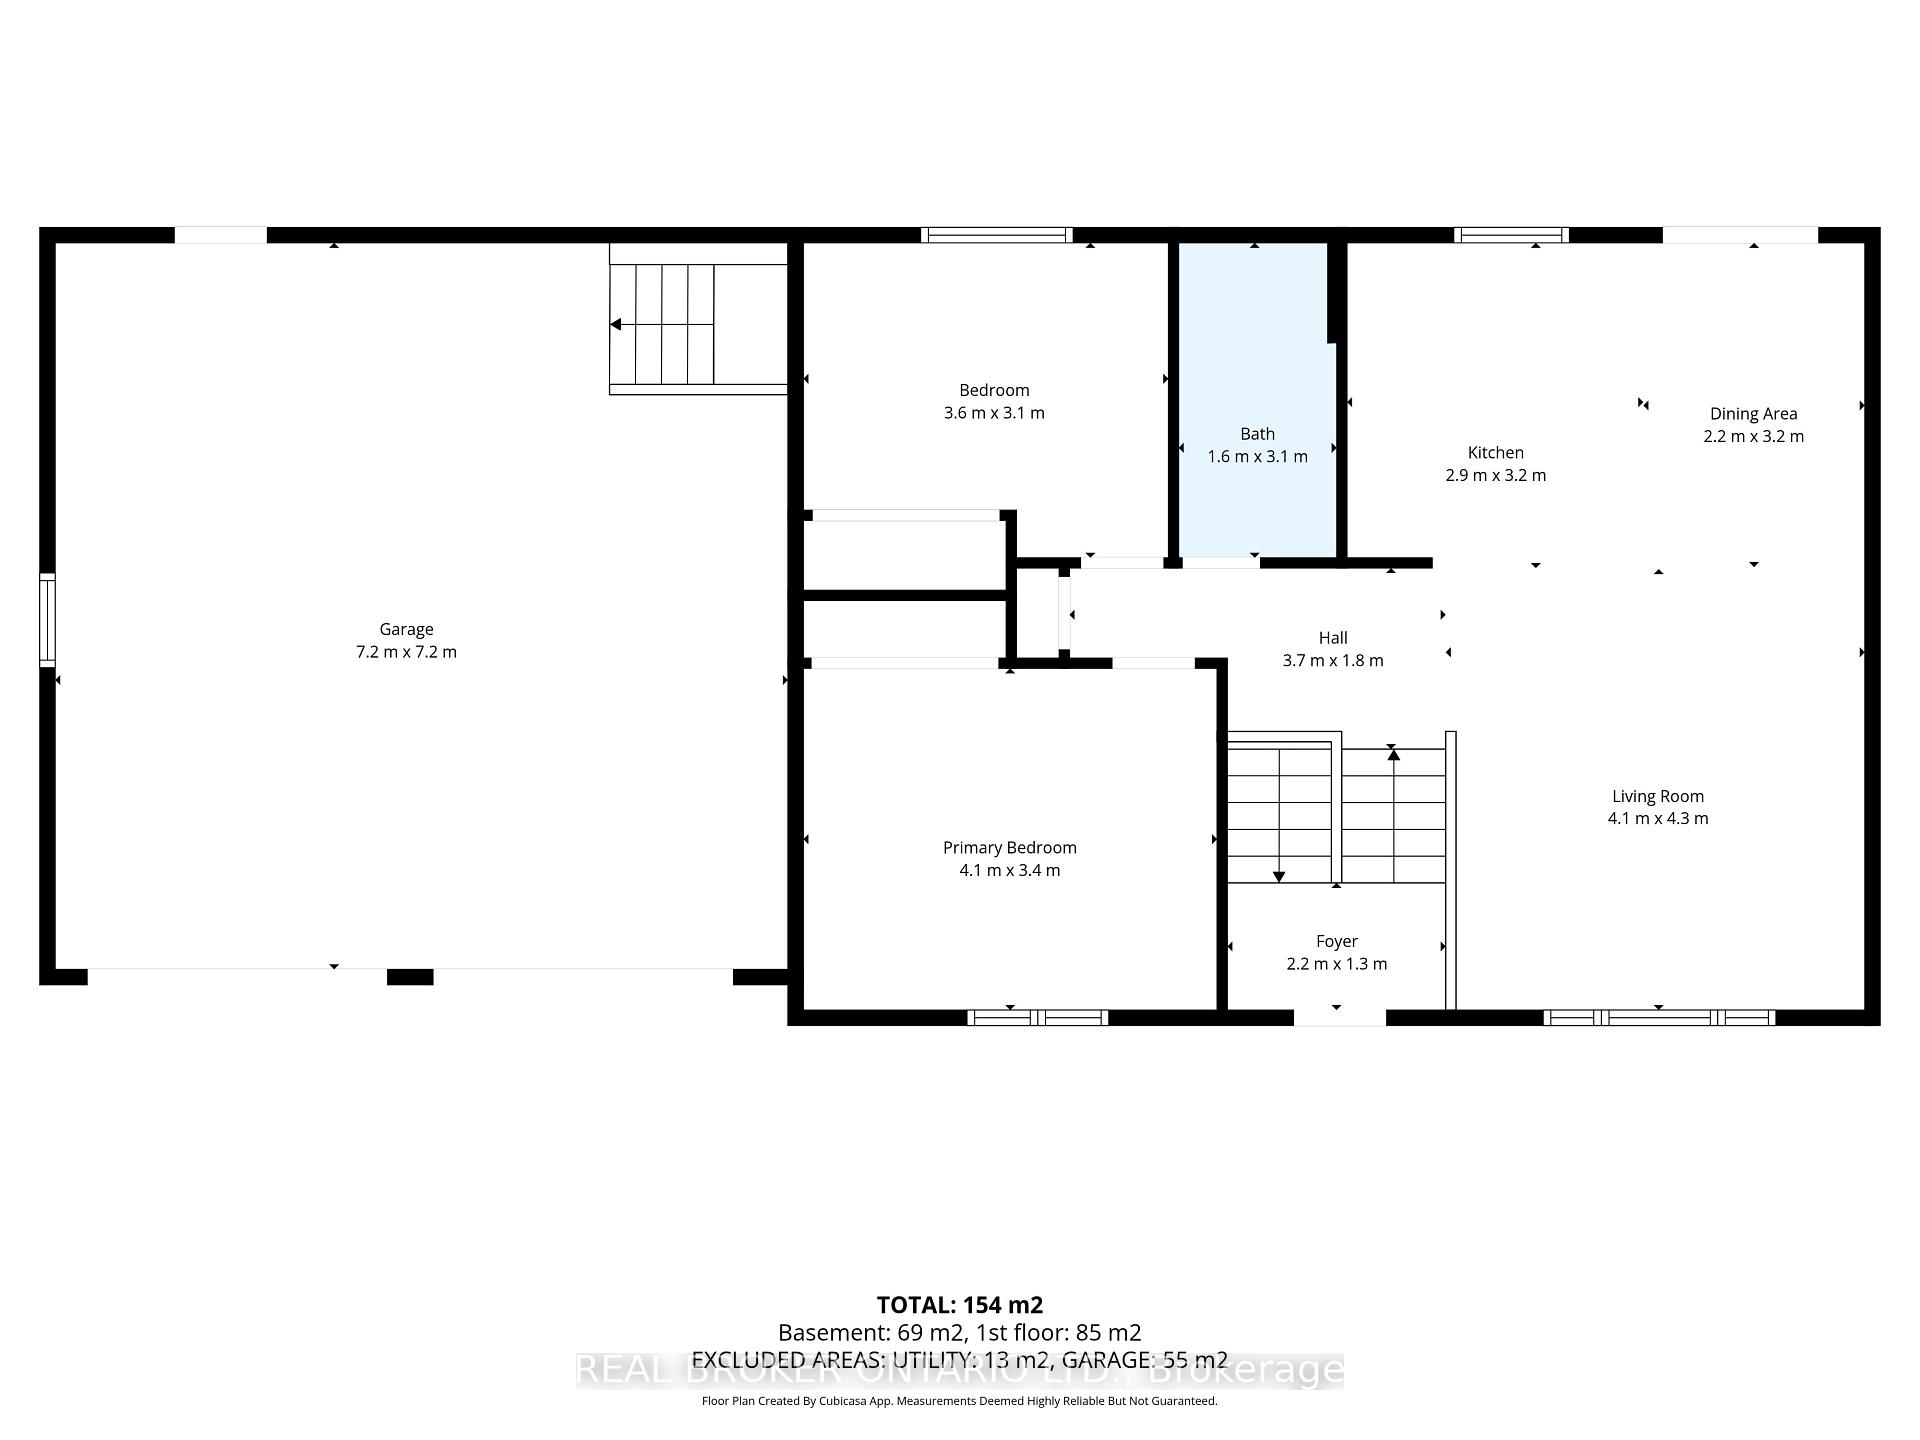
Enjoy the best of country living on this picturesque 1-acre property backing onto expansive fields which offers plenty of room for kids to play, gardens to grow and memories to be made all within a short 8-minute drive to all of the amenities of the bustling Town of Carleton Place. Outdoor enthusiasts can enjoy endless outdoor recreation just minutes from home, with the Ottawa Valley Rail Trail only 2 mins away for walking, biking, snowmobiling and ATVing, plus Mississippi Lake and John's Marina just 4 mins away for days spent on the water. From the moment you arrive, timeless red brick, impressive full-height columns and a welcoming covered entrance give this home a distinctive sense of grandeur. As you step inside, you are welcomed by a stunning, professionally renovated main level where thoughtful design and quality finishes create a bright and beautifully cohesive living space. At the heart of this home, the stunning kitchen pairs timeless white cabinetry and quartz counters with warm wood accents while the open concept design with walkout to the rear Deck makes this space perfect for entertaining. The main Bathroom continues this home's polished aesthetic with a quartz-topped vanity, contemporary black fixtures and a beautifully tiled tub and shower. The Primary Bedroom offers a quaint space to relax and unwind with a spacious double door closet with shelving system. The second bedroom offers serene views of the rear yard and neighbouring fields beyond. The bright Lower Level boasts a spacious 3rd bedroom, expansive Family Room with propane fireplace and convenient Laundry Room with separate access to the attached and insulated 2-car Garage. Enjoy the outdoors of this property where you can grow your own vegetables, gather fresh eggs and embrace the simple pleasures of country living right in your own backyard. You don't want to miss this one!
Key Facts & Features
Property Costs
- Annual Property Tax Amount
- $2,881
- Land Transfer Tax Fee
- $11,273
Rental Items
- Rental Equipment
- Propane Tanks (2)
- Basement Type
- Finished, Full, Separate Entrance
Interior Features
- Laundry Level
- Lower Level
- Interior Extras
- Auto Garage Door Remote, Sump Pump, Water Heater, Water Softener, Water Treatment
- Fireplace/Stove
- Yes
- Fireplace Features
- Family Room, Freestanding
- Elevator
- No
Exterior Features
- Exterior Extras
- Deck
- Pool
- Above Ground
- Property Features
- School Bus Route
Building
- Building Type
- Detached
- Building Style
- Bungalow-Raised
- Approx Age
- 31-50
Construction
- Exterior Finish
- Brick Front, Vinyl Siding
- Roof
- Shingles
- Foundation Details
- Concrete Block
- Special Designation
- Unknown
Lot
- Lot Front
- 149.85 ft
- Lot Depth
- 299.66 ft
Inclusions
- Inclusions
- All light fixtures and window coverings, Fridge, Stove, Dishwasher, Washer, Dryer, Above Ground Pool
Exclusions
- Exclusions
- Shed
Parking & Garages
- Garage Type
- Attached
- Garage Spaces
- 2
- Parking Spaces
- 6
- Total Garage And Parking Spaces
- 8
Heating & Cooling
- Heat Source
- Propane
- Heat Type
- Forced Air
- Air Conditioning
- Central Air
- Water
- Well
- Sewers
- Septic
- Bedrooms
- 2 + 1
- Washrooms
- 2
- Kitchens
- 1
- Family / bonus room
- Yes
Room sizes
- Bedroom 2—Main level
- Bedroom 3—Lower level
- Foyer—Main level
- Primary Bedroom—Main level
- Living Room—Main level, 4 Pc Bath
- Family Room—Lower level, Fireplace
- Dining Room—Main level, W/O To Patio, Sliding Doors, Open Concept
- Laundry—Lower level
- Kitchen—Main level, Stainless Steel Appl, Open Concept, Quartz Counter
- Bathroom—Lower level
Washrooms
- 4-piece, Main
- 4-piece, Basement
- Municipality
- Beckwith
- Neighbourhood
- Beckwith Twp
- Main cross streets
- 9th Line & HWY 15
- Zoning
- Residential
- Directions
- From Ottawa - HWY 417 towards Carleton Place, Left on HWY 15, Right on 9th Line, Subject Property on left #2143
- MLS® number
- X13656278
- Data source
- Toronto Regional Real Estate Board
- Listed on
- 2026-08-10
- Updated on
- 2026-10-01
- Days on market
- 66 days
- Possession date
- 2026-11-30
- Possession type
- 90+ days
- Co-op commission
- 2%
- Seller
- Listed by
- REAL BROKER ONTARIO LTD.
Home Market Value
Current home valuation for 2143 9th Line Road, Beckwith, Beckwith Twp, Beckwith, ON. Listed for $739,900
HOMEH Estimate
$649,014
Estimated Sales Range
$512,721 - $785,307
HOMEH Estimate for 2143 9th Line Road, Beckwith, Beckwith Twp
Calculated with a real agent's CMA method — 45+ years of experience, codified. Not an AI guess.
For the owner
Is this your home? Track its value.
Get this home's HOMEH Estimate by email once a month, with how many homes are for sale around you.
Mortgage Payment Calculator
Compare up to 4 down payment scenarios
5% on first $500K + 10% on $239,900 over $500K
$48,990
| Scenario 1 | Scenario 2 | Scenario 3 | Scenario 4 | |
|---|---|---|---|---|
−Down payment | % $ | % $ | % $ | % $ |
+CMHC insurance | $27,613 | $20,643 | $17,610 | $0 |
=Total mortgage | $717,940 | $686,553 | $646,525 | $591,920 |
Amortization | ||||
Mortgage rate | % | % | % | % |
| Payment frequency | ||||
=Mortgage payment | $3,505monthly | $3,352monthly | $3,157monthly | $2,890monthly |
Land Transfer Tax
$11,273
$11,273
Around this home
No schools found nearby
Data provided by OpenStreetMap & Fraser Institute School Rankings
Ask HOMEH
New!Hi there!
👋Text or call (416) 301-9001
Recommended for you
Based on homes you've looked at.
No recommended properties found.
Nearby similar homes
No nearby properties found.
More real estate resources
Other homes nearby
Explore this area
Nearby neighbourhoods
No nearby listings available.