
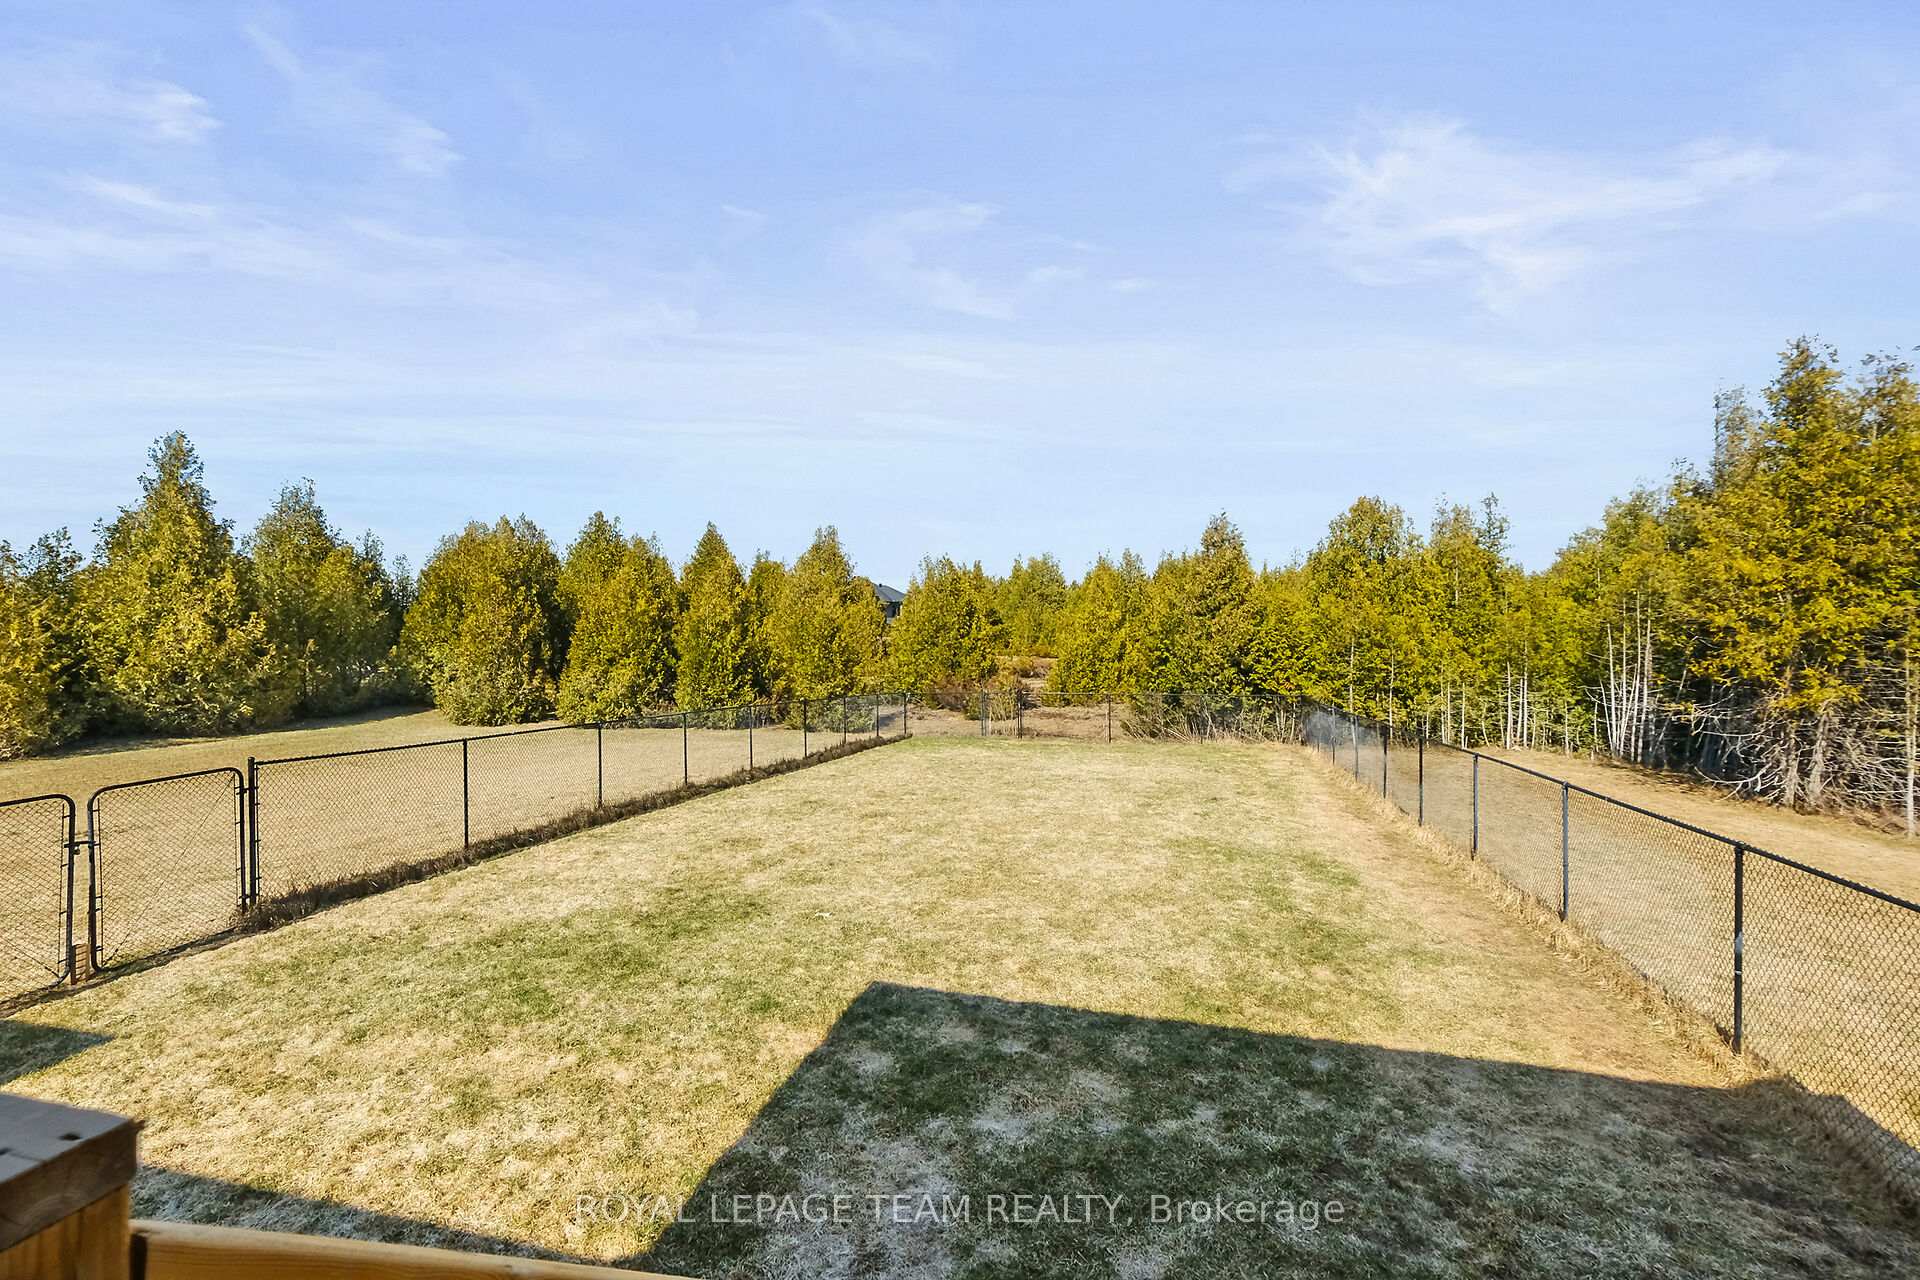
242 Abner Poole Road
Beckwith (Beckwith Twp), ON K0A 1B0
- 3+1Bedrooms
- 4Bathrooms
- 3Garage
- 2000–2500Sq Ft
- $4,354Tax
- 148×366 ftLot Size
 Estimated Value:$1,065,457See Free Estimate Report

Property not available for sale or for rent.
HOMEH One: full-service selling for a 1% listing fee. The buyer's agent commission is separate.
Free Home EvaluationHow Much Is My Home Worth?Homes for Sale NearbySale & Price History for 242 Abner Poole Road, Beckwith, Beckwith Twp
| Start Date | End Date | Price | Event | MLS# |
|---|---|---|---|---|
| 2025-04-22 | 2025-05-06 | Login to See Prices | Sold | x12097035 |
Real estate boards require you to or to see the full details of this property.
*Sold prices and complete sale & price history are regulated data. Under the Trust in Real Estate Services Act, 2002 (TRESA) and the rules of the Real Estate Council of Ontario (RECO), and pursuant to the Multiple Listing Service® rules of the Canadian Real Estate Association (CREA) and the Toronto Regional Real Estate Board (TRREB), this information may be shown only to registered users who have agreed to the applicable terms of use (a Virtual Office Website, or "VOW," arrangement). HOMEH Inc., Brokerage therefore provides it to signed-in members only. Creating an account is free and takes under a minute.
About 242 Abner Poole Road, Beckwith, Beckwith Twp
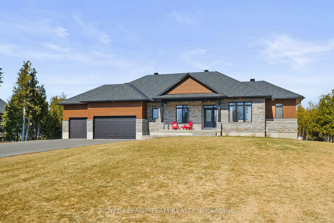
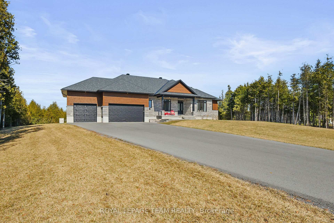
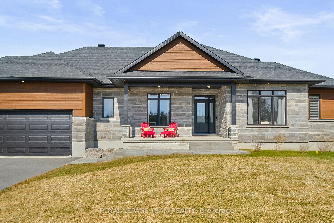
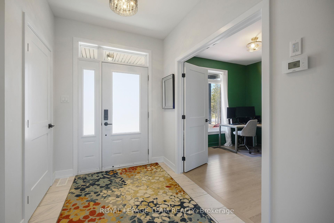
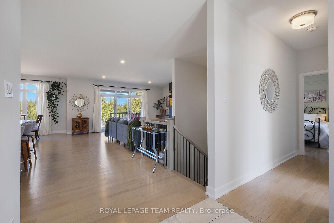
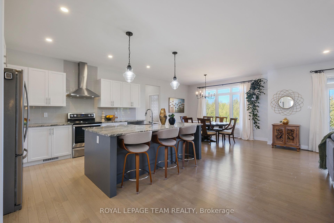
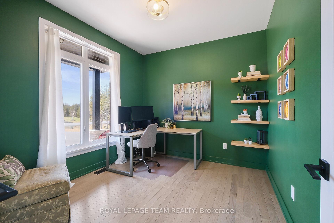
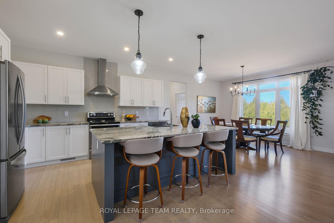
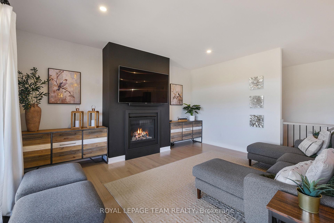
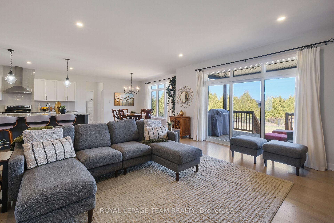
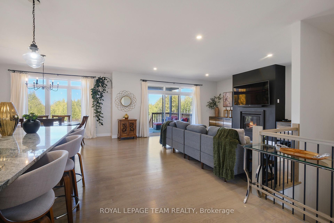
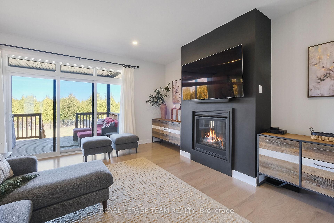
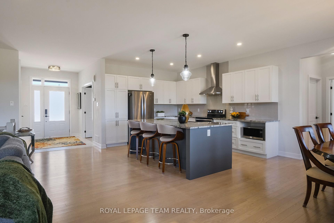
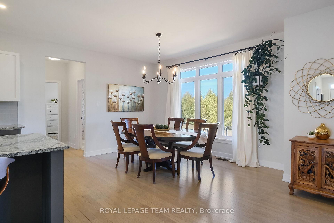
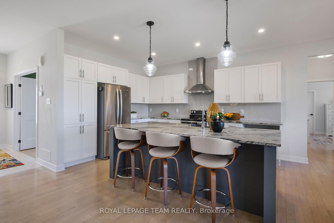
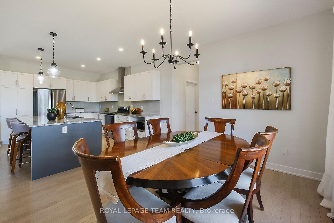
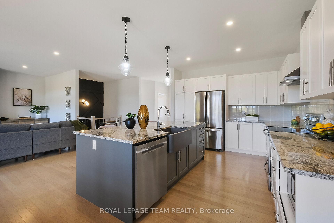
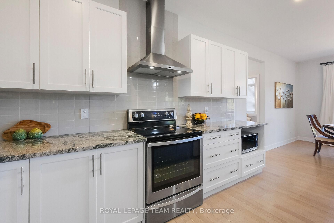
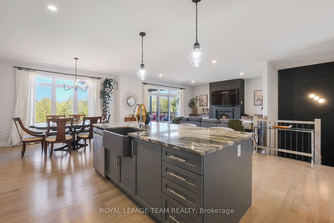
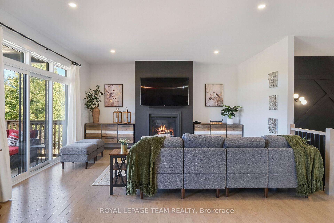
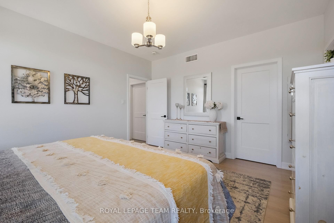
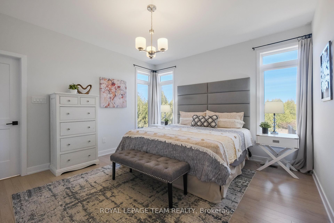
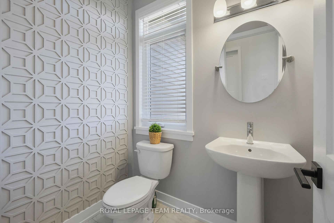
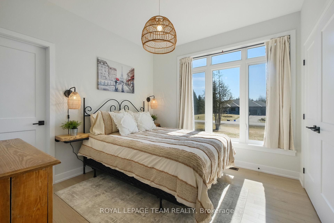
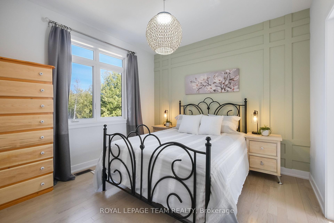
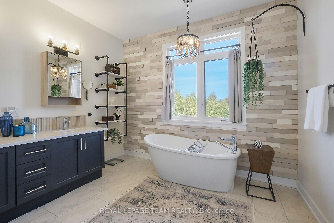
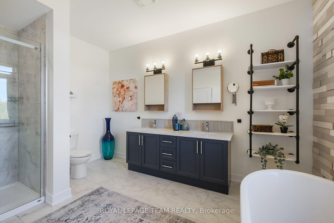
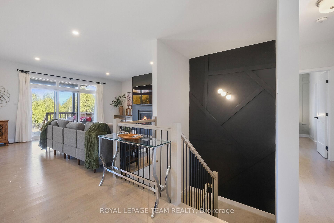
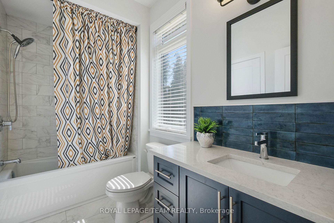
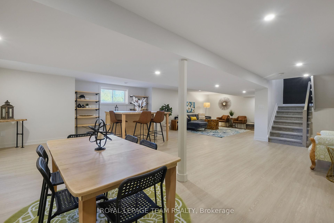
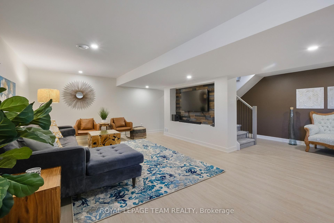
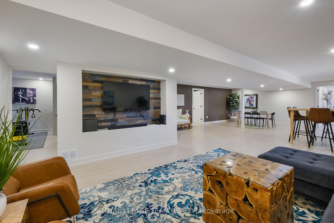
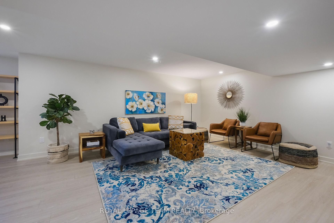
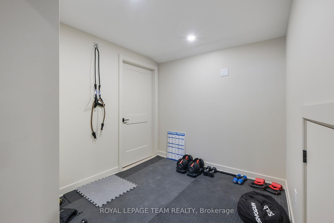
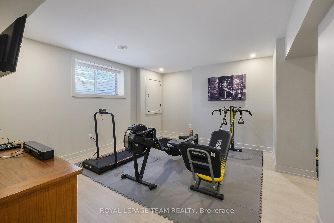
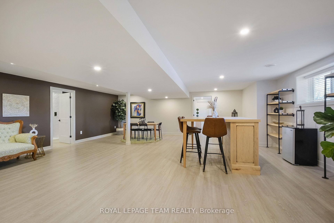
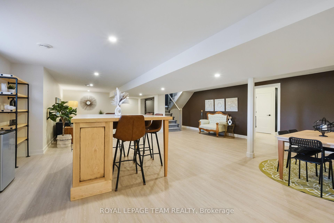
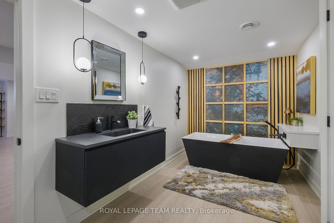
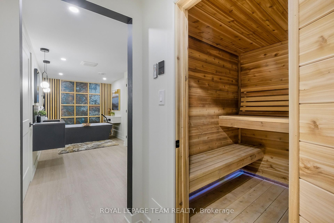
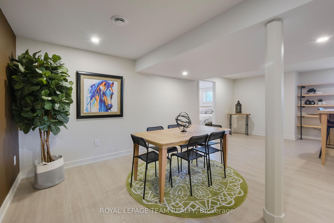
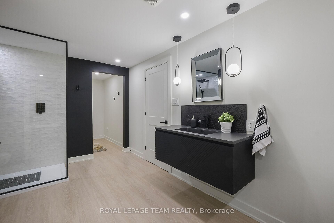
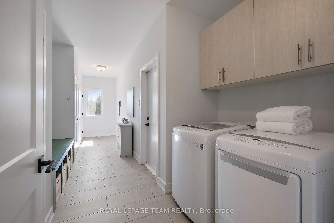
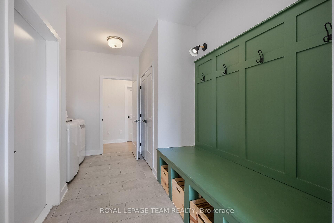
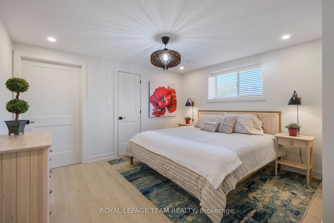
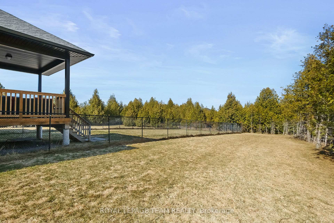
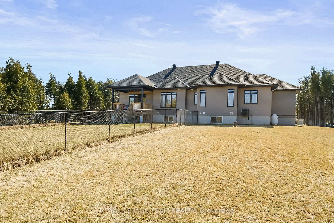
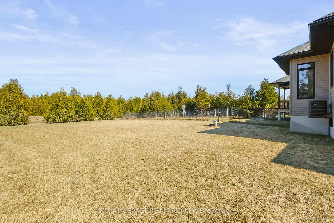
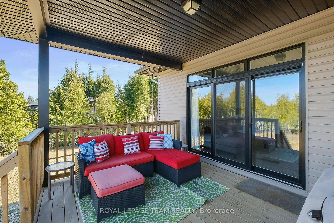
This spectacular bungalow, built in 2021 by renowned builder Mackie Homes, is designed with both style & function in mind. Situated on a 1+ acre lot, this executive home offers peace, privacy & upscale living in the highly desirable Kings Creek Crossing. Step inside and be wowed by the sprawling open-concept layout, featuring 9ft ceilings, rich hardwood floors & premium finishes throughout. The main level includes 3 spacious beds, plus a home office, perfectly positioned off the grand front foyer. The gourmet kitchen is a chefs dream, showcasing contemporary cabinetry, an oversized centre island, granite counters, SS appliances, pantry, and an abundance drawers. The Dining and Great rooms complete with a cozy fireplace and triple patio doors open seamlessly to a covered rear deck and a fenced yard area, ideal for children or pets. The sought-after split-bedroom design offers ultimate privacy. The primary suite is a serene retreat featuring a generous walk-in closet, a luxurious 5pce ensuite, including a custom shower, freestanding tub, dual sinks in an expansive vanity & an attractive feature wall. 2 additional beds on the opposite wing share a Jack & Jill bath. A stylish 2pce bath for guests and a massive mudroom/laundry with 3 double closets, a built-in bench, and access to the oversized 3-car garage add convenience to daily living. The professionally finished lower level expands your living space with a large Family room, Games area featuring a custom solid wood dry bar, Gyms/Den, a 4th bed, and a spa-inspired full bath with a freestanding tub, custom shower, unique feature wall, and even a SAUNA - your personal oasis awaits! This home is packed with premium exterior features too, including interlock walkway, a paved driveway, in-ground sprinkler system, and a whole-home Generac generator for peace of mind. Located just minutes from both Richmond & Carleton Place, you can enjoy the tranquility of country living while being close to schools, shops, and amenities.
Key Facts & Features
Property Costs
- Annual Property Tax Amount
- $4,354
- Land Transfer Tax Fee
- $20,473
Rental Items
- Rental Equipment
- hot water heater
- Basement Type
- Full
Interior Features
- Laundry Level
- Main Level
- Interior Extras
- Air Exchanger, Auto Garage Door Remote, Carpet Free
- View
- Trees/Woods
- Security Features
- Smoke Detector
- Fireplace/Stove
- Yes
- Fireplace Features
- Propane, Living Room
- Elevator
- No
Exterior Features
- Exterior Extras
- Lawn Sprinkler System, Landscaped, Privacy, Deck
- Pool
- None
- Property Features
- Wooded/Treed
- Accessibility Features
- Hard/Low Nap Floors, Level Within Dwelling, Open Floor Plan
- Other Structures
- Fence - Partial
Building
- Building Type
- Detached
- Building Style
- Bungalow
Construction
- Exterior Finish
- Stone
- Roof
- Asphalt Shingle
- Foundation Details
- Poured Concrete
- Special Designation
- Unknown
Lot
- Lot Front
- 147.97 ft
- Lot Depth
- 366.14 ft
- Lot Size
- 1.19
- Lot Shape
- Rectangular
Inclusions
- Inclusions
- Fridge, stove, dishwasher, hoodfan, Generator. Master bath shelving unit, Office floating shelves, First bedroom on the right shelves. Shelving units behind the bar in basement. Garage door opener, generator, solid maple bar, bar chairs and table in basement. In-ground sprinker system.
Exclusions
- Exclusions
- Washer & Dryer
Parking & Garages
- Garage Type
- Attached
- Garage Spaces
- 3
- Parking Spaces
- 8
- Total Garage And Parking Spaces
- 11
Heating & Cooling
- Heat Source
- Propane
- Heat Type
- Forced Air
- Air Conditioning
- Central Air
- Water
- Well
- Sewers
- Septic
- Hydro
- Yes
- Bedrooms
- 3 + 1
- Washrooms
- 4
- Kitchens
- 1
- Family / bonus room
- Yes
Room sizes
- Bathroom—Main level, 5 Pc Ensuite, Soaking Tub, Separate Shower
- Primary Bedroom—Main level, Hardwood Floor, Walk-In Closet(s), 5 Pc Ensuite
- Bathroom—Main level, 2 Pc Bath, Tile Floor, Quartz Counter
- Dining Room—Main level, Hardwood Floor, Combined w/Great Rm, Overlooks Backyard
- Kitchen—Main level, Hardwood Floor, Combined w/Great Rm, Granite Counters
- Office—Main level, Hardwood Floor, Overlooks Frontyard, Swing Doors
- Great Room—Main level, Hardwood Floor, Gas Fireplace, B/I Shelves
- Bedroom 2—Main level, Hardwood Floor, Closet
- Bedroom 3—Main level, Hardwood Floor, Closet
- Bathroom—Main level, 4 Pc Bath, Combined w/Br, Tile Floor
- Mud Room—Main level, Combined w/Laundry, Tile Floor
- Recreation—Basement level, Combined w/Game, B/I Shelves
- Game Room—Basement level, B/I Bar, Combined w/Rec
- Exercise Room—Basement level
- Den—Basement level
- Bathroom—Basement level, Sauna, Separate Shower, Soaking Tub
- Other—Basement level
- Bedroom—Basement level
Washrooms
- 2-piece, Main
- 5-piece, Main
- 4-piece, Main
- 4-piece, Basement
- Municipality
- Beckwith
- Neighbourhood
- Beckwith Twp
- Main cross streets
- Harold Jones Way/Johnny Porter Ct/Abner Poole Rd
- Zoning
- Residential
- Directions
- Located off Richmond Road, between Cam's Way and Crooked Side Road. Abner Poole Road is located in King's Creek
- Waterfront
- None
- MLS® number
- X12097035
- Data source
- Toronto Regional Real Estate Board
- Status change
- 2025-05-06
- Listed on
- 2025-04-22
- Days on market
- 14 days
- Possession date
- 2025-06-17
- Possession type
- Flexible
- Co-op commission
- 1.75
- Seller
- Listed by
- ROYAL LEPAGE TEAM REALTY
Home Market Value
Current home valuation for 242 Abner Poole Road, Beckwith, Beckwith Twp, Beckwith, ON. Listed for $1,199,900
HOMEH Estimate
$1,065,457
Estimated Sales Range
$841,711 - $1,289,203
HOMEH Estimate for 242 Abner Poole Road, Beckwith, Beckwith Twp
Calculated with a real agent's CMA method — 45+ years of experience, codified. Not an AI guess.
For the owner
Is this your home? Track its value.
Get this home's HOMEH Estimate by email once a month, with how many homes are for sale around you.
Mortgage Payment Calculator
Compare up to 4 down payment scenarios
5% on first $500K + 10% on $699,900 over $500K
$94,990
| Scenario 1 | Scenario 2 | Scenario 3 | Scenario 4 | |
|---|---|---|---|---|
−Down payment | % $ | % $ | % $ | % $ |
+CMHC insurance | $44,156 | $33,477 | $28,558 | $0 |
=Total mortgage | $1,148,064 | $1,113,387 | $1,048,473 | $959,920 |
Amortization | ||||
Mortgage rate | % | % | % | % |
| Payment frequency | ||||
=Mortgage payment | $5,605monthly | $5,436monthly | $5,119monthly | $4,687monthly |
Land Transfer Tax
$20,473
$20,473
Around this home
No schools found nearby
Data provided by OpenStreetMap & Fraser Institute School Rankings
Ask HOMEH
New!Hi there!
👋Text or call (416) 301-9001
Recommended for you
Based on homes you've looked at.
No recommended properties found.
Nearby similar homes
No nearby properties found.
More real estate resources
Other homes nearby
Explore this area
Nearby neighbourhoods
No nearby listings available.