
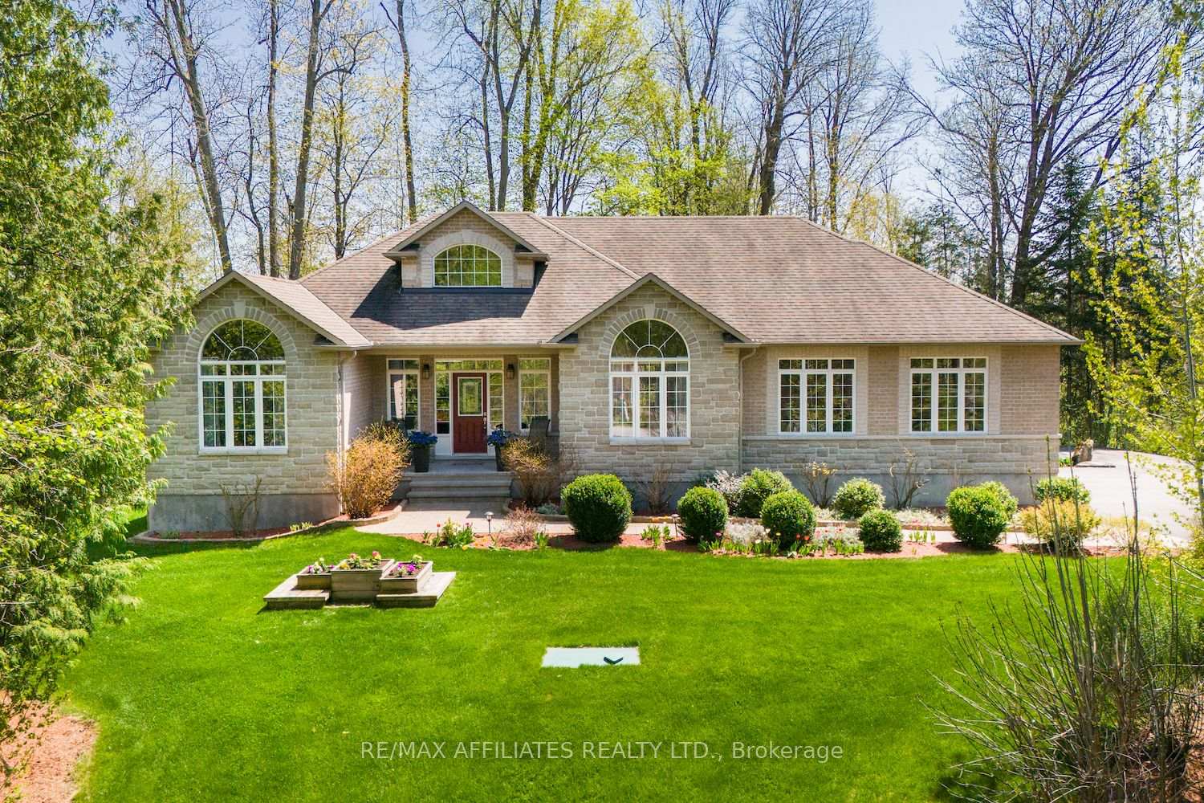
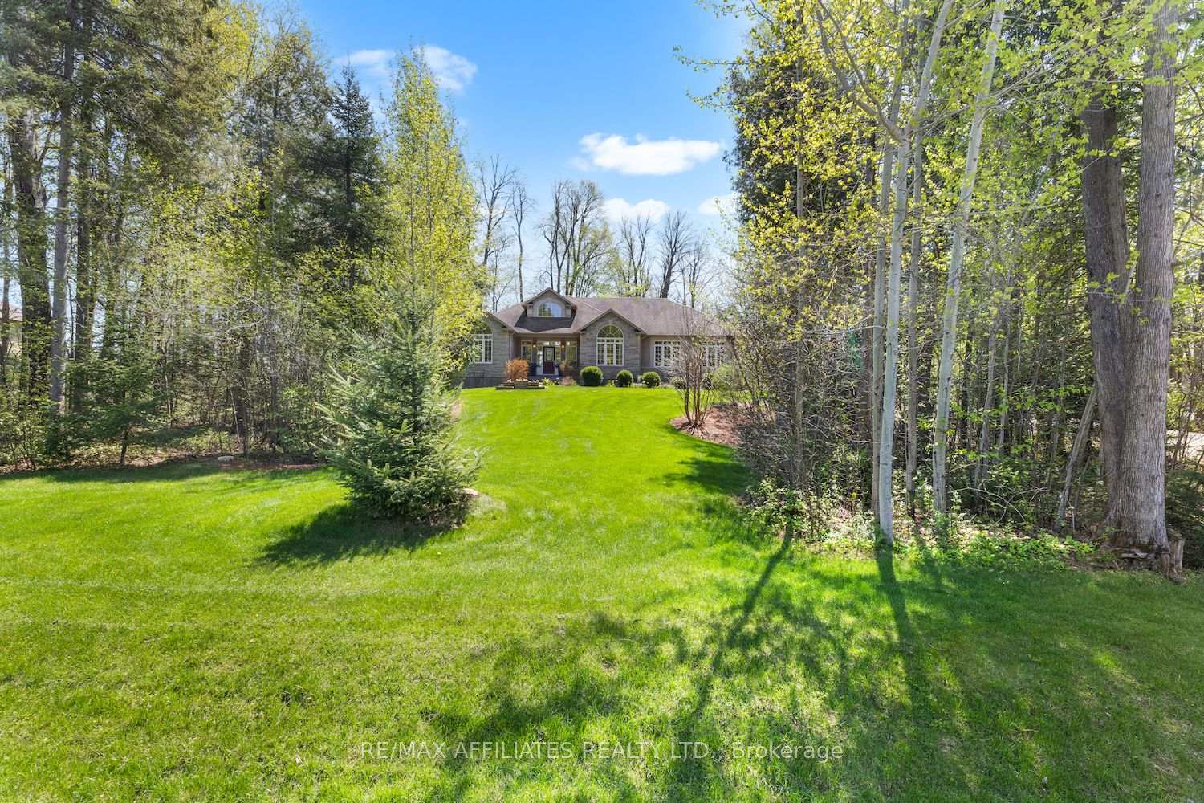
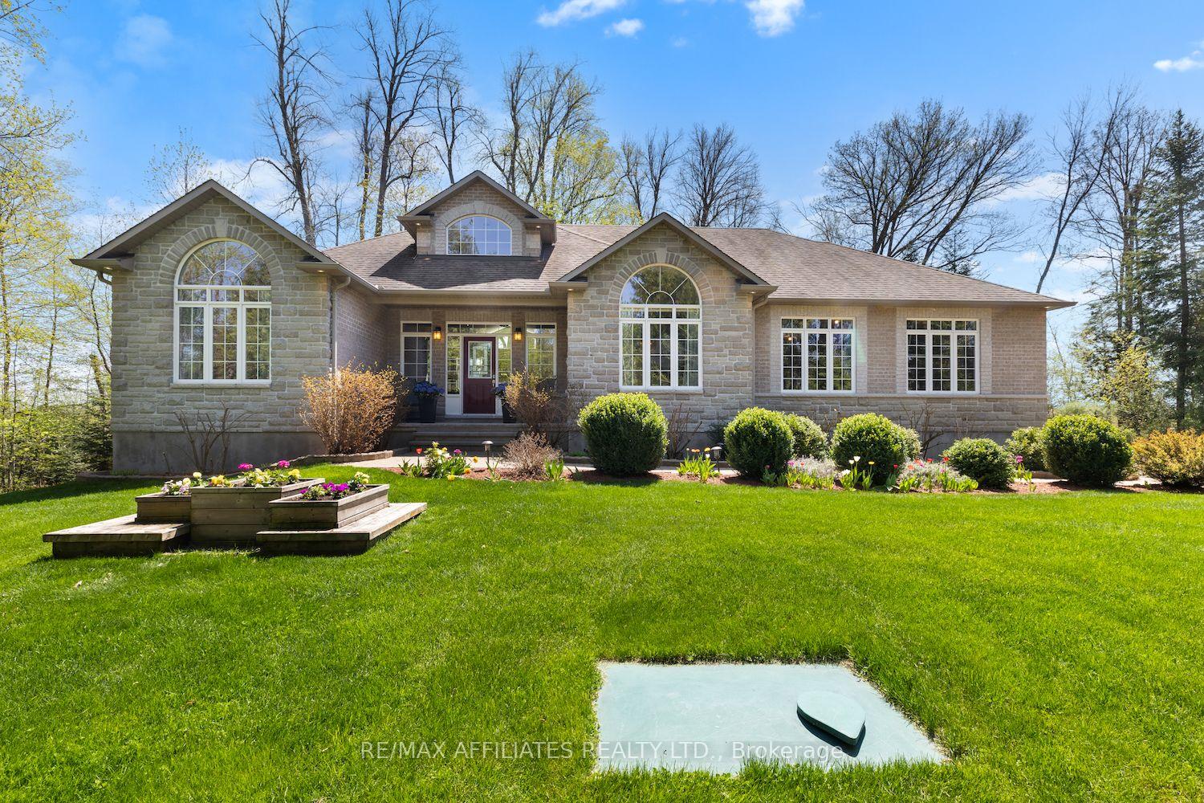
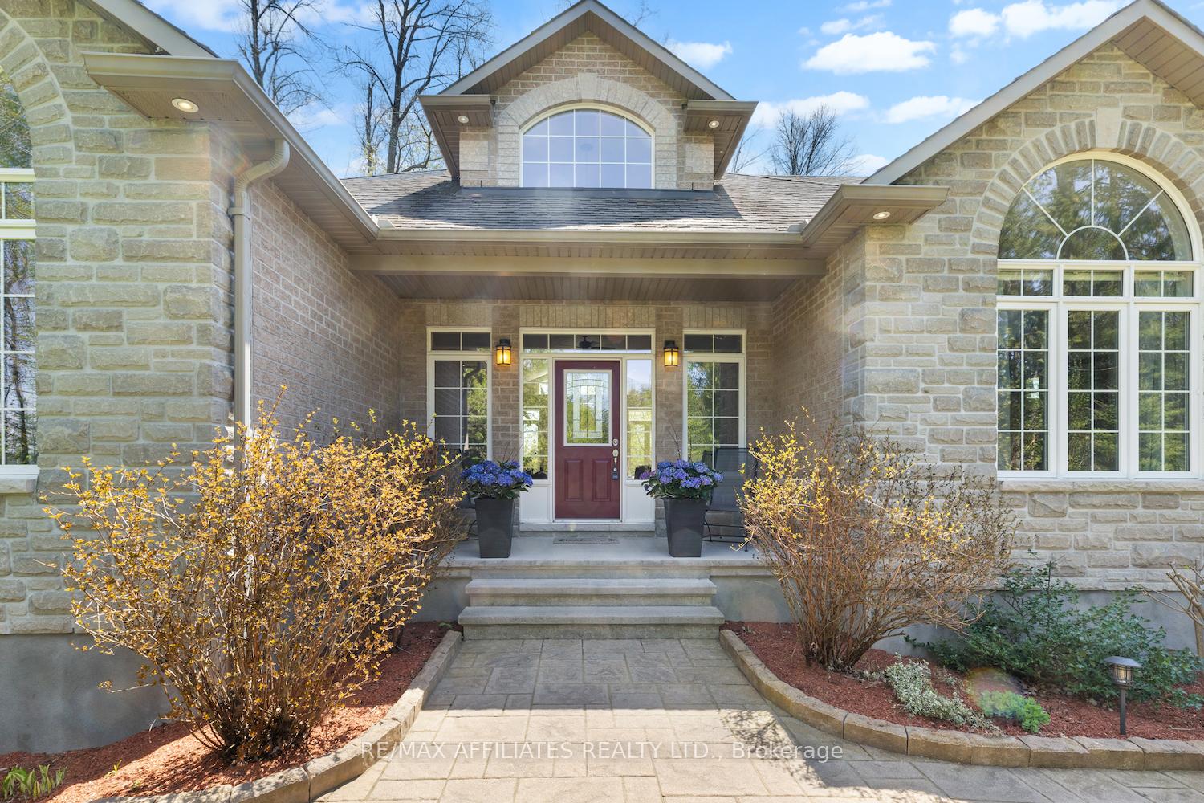
382 Ashton Creek Crescent
Beckwith (Beckwith Twp), ON K0A 1B0
- 4Bedrooms
- 3Bathrooms
- 2Garage
- 1500–2000Sq Ft
- $4,910Tax
- 163×360 ftLot Size
 Estimated Value:$1,017,799See Free Estimate Report

This home has sold. It is no longer available.
Property not available for sale or for rent.
Sale & Price History for 382 Ashton Creek Crescent, Beckwith, Beckwith Twp
| Start Date | End Date | Price | Event | MLS# |
|---|---|---|---|---|
| 2025-05-14 | 2025-06-14 | Login to See Prices | Sold | x12147973 |
Real estate boards require you to or to see the full details of this property.
*Sold prices and complete sale & price history are regulated data. Under the Trust in Real Estate Services Act, 2002 (TRESA) and the rules of the Real Estate Council of Ontario (RECO), and pursuant to the Multiple Listing Service® rules of the Canadian Real Estate Association (CREA) and the Toronto Regional Real Estate Board (TRREB), this information may be shown only to registered users who have agreed to the applicable terms of use (a Virtual Office Website, or "VOW," arrangement). HOMEH Inc., Brokerage therefore provides it to signed-in members only. Creating an account is free and takes under a minute.
About 382 Ashton Creek Crescent, Beckwith, Beckwith Twp
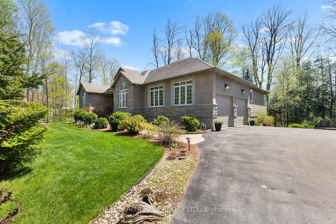
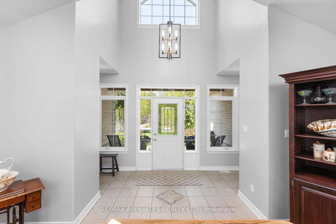
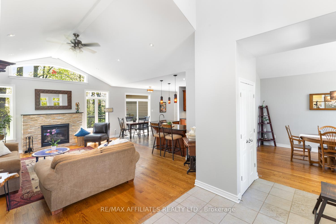
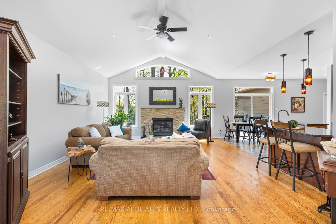
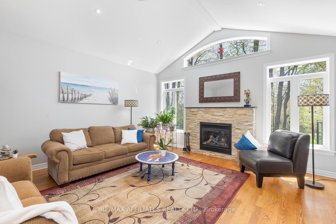
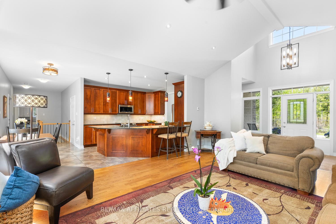
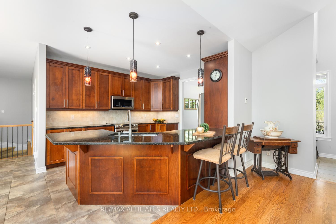
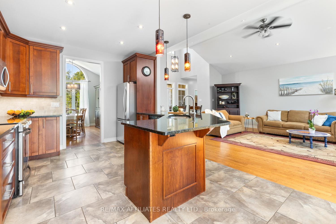
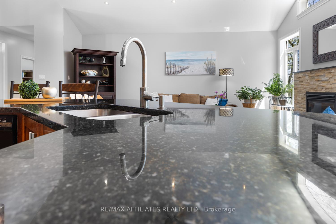
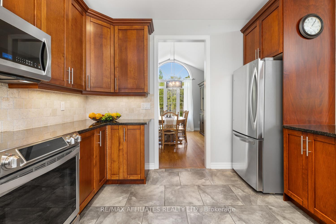
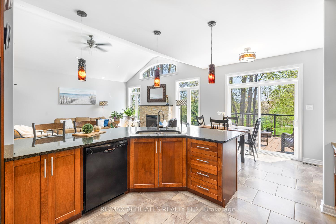
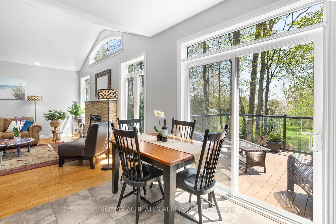
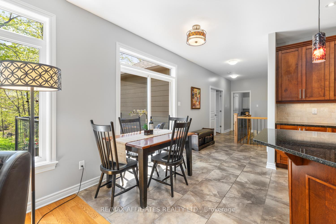
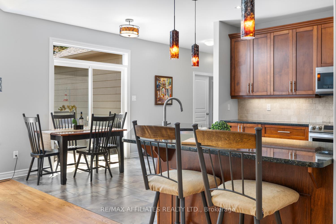
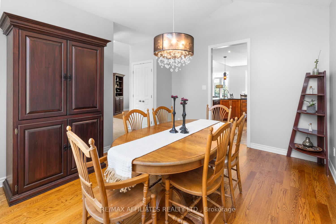
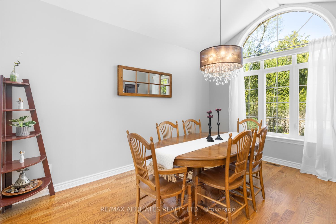
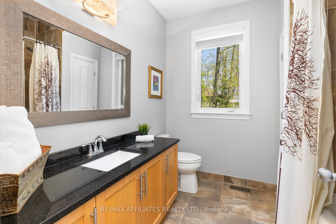
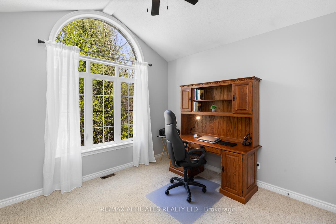
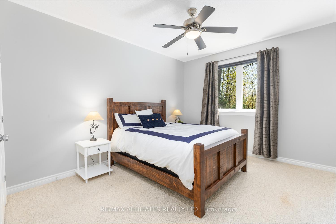
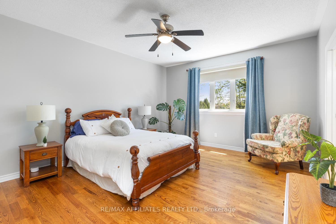
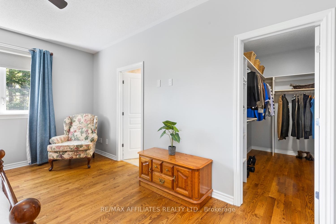
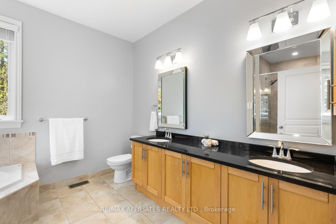
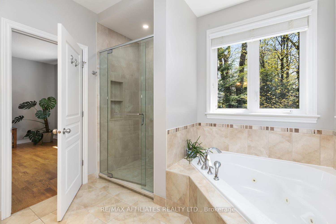
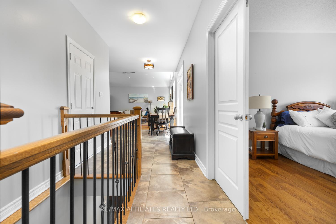
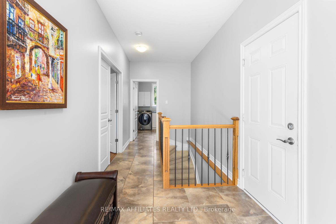
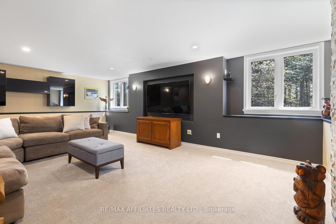
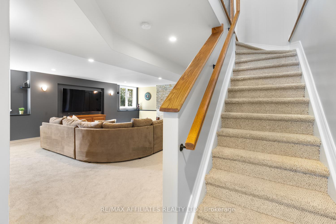
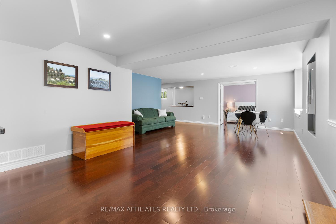
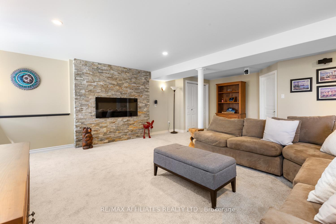
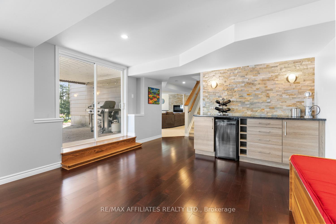
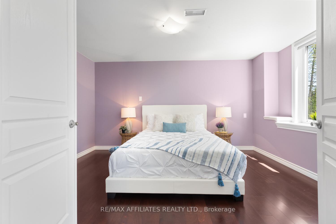
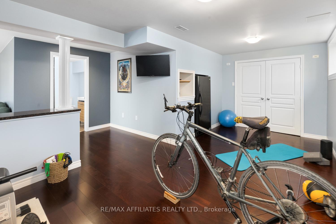
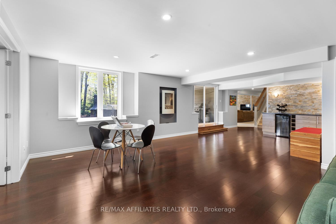
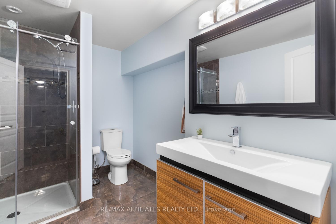
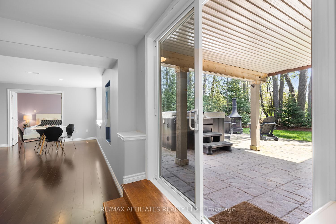
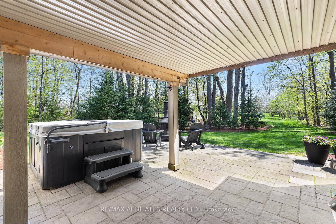
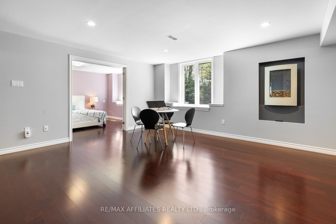
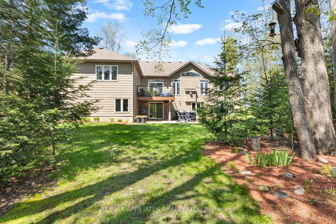
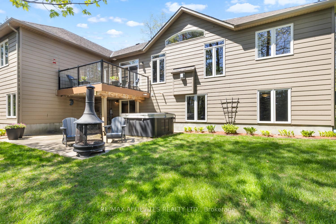
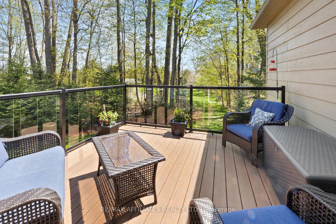
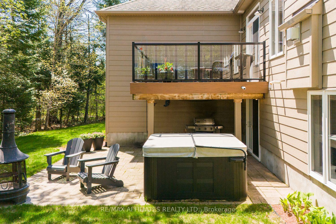
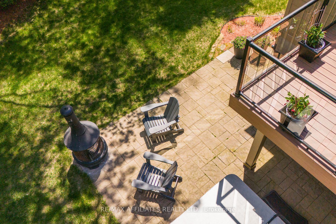
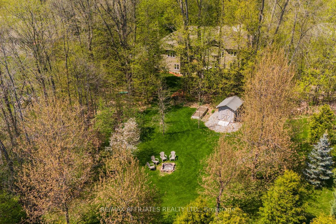
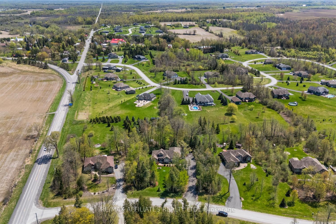
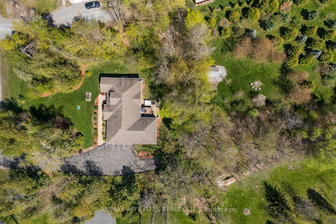
Nestled on about 1.3 acres of privacy on a quiet rural crescent, this nearly 2,000 sqft bungalow invites you to embrace both comfort and tranquility. Step into a light-filled open-concept kitchen and living area crowned by soaring cathedral ceilings. The solid-wood kitchen, fitted with granite countertops and an induction stovetop, flows to the Trex deck with glass railings, ideal for al fresco breakfasts or evening cocktails. A formal dining room awaits festive gatherings, while the gas fireplace and integrated surround-sound system lend ambiance to cozy nights in. The main level features a thoughtful floor plan: on one wing, a serene primary suite with generous closet space; on the opposite side, two bedrooms share a well-appointed full bath, ensuring privacy for all. Descend to the fully finished walk-out basement with DriCor subfloor to discover a 4th bedroom and full bath and the potential for a fifth bedroom - currently gym space, perfect for extended family, teens or home office. Nearby, a dry bar overlooks the family room with projector rough-in, creating a home-theater experience, while a rec-room area awaits your card table, foosball, or pool table. Outdoors, over 200 trees cocoon a paver patio that hosts a hot tub and ample space for entertaining. The paved driveway's extended pad fits RVs, boats, or trailers, and the professionally maintained lawn and perennial gardens invite visits from cardinals, blue jays, and deer. Every detail marries luxury with practicality: an Ecoflo septic system with new peat moss in 2023, high-speed fibre internet with Ethernet throughout, and an attached oversized two-car garage. Adventure awaits with nearby access to the Trans Canada Trail, the scenic Beckwith Trail, and nearby snowmobile routes, yet you're just steps from the Ashton Pub and an easy commute to Ottawa or DND at Dwyer Hill. "Between every two pines is a doorway to a new world." John Muir. More than a home, this is a canvas for memories that last.
Key Facts & Features
Property Costs
- Annual Property Tax Amount
- $4,910
- Land Transfer Tax Fee
- $20,473
Rental Items
- Rental Equipment
- Propane Tanks
- Under Contract
- Propane Tank
- Basement Type
- Full, Finished
Interior Features
- Laundry Level
- Main Level
- Interior Extras
- Water Treatment, Air Exchanger, Auto Garage Door Remote, Bar Fridge, Primary Bedroom - Main Floor, Water Heater Owned
- View
- Trees/Woods, Forest
- Security Features
- None
- Fireplace/Stove
- Yes
- Fireplace Features
- Electric, Propane, Other
- Elevator
- No
Exterior Features
- Exterior Extras
- Landscaped, Patio, Privacy, Porch, Deck, Hot Tub, Lighting
- Pool
- None
- Property Features
- Wooded/Treed
- Other Structures
- Shed, Garden Shed
Building
- Building Type
- Detached
- Building Style
- Bungalow
Construction
- Exterior Finish
- Stone, Vinyl Siding
- Roof
- Asphalt Shingle
- Foundation Details
- Poured Concrete
- Special Designation
- Unknown
Lot
- Lot Front
- 163.00 ft
- Lot Depth
- 360.00 ft
Inclusions
- Inclusions
- refrigerator, stove, freezer, dishwasher, microwave/hood fan, wine fridge, garage door opener, ceiling fan, drapery tracks, hot water tank, drapes, central vac, window blinds, water treatment, Dry bar, storage shed, surround sound rough in, ethernet cable throughout whole house, black cabinet in rec room, garage rubber mats
Exclusions
- Exclusions
- Washer, dryer, speakers, curtains in dining room and office
Parking & Garages
- Garage Type
- Attached
- Garage Spaces
- 2
- Parking Spaces
- 8
- Total Garage And Parking Spaces
- 10
Heating & Cooling
- Heat Source
- Propane
- Heat Type
- Forced Air
- Air Conditioning
- Central Air
- Water
- Well
- Sewers
- Septic
- Bedrooms
- 4
- Washrooms
- 3
- Kitchens
- 1
- Family / bonus room
- Yes
Room sizes
- Foyer—Main level
- Living Room—Main level
- Kitchen—Main level
- Kitchen—Main level, Eat-in Kitchen
- Dining Room—Main level
- Primary Bedroom—Main level
- Bathroom—Main level, 5 Pc Ensuite
- Primary Bedroom—Main level, Walk-In Closet(s)
- Bedroom 2—Main level
- Bedroom 3—Main level
- Bathroom—Main level
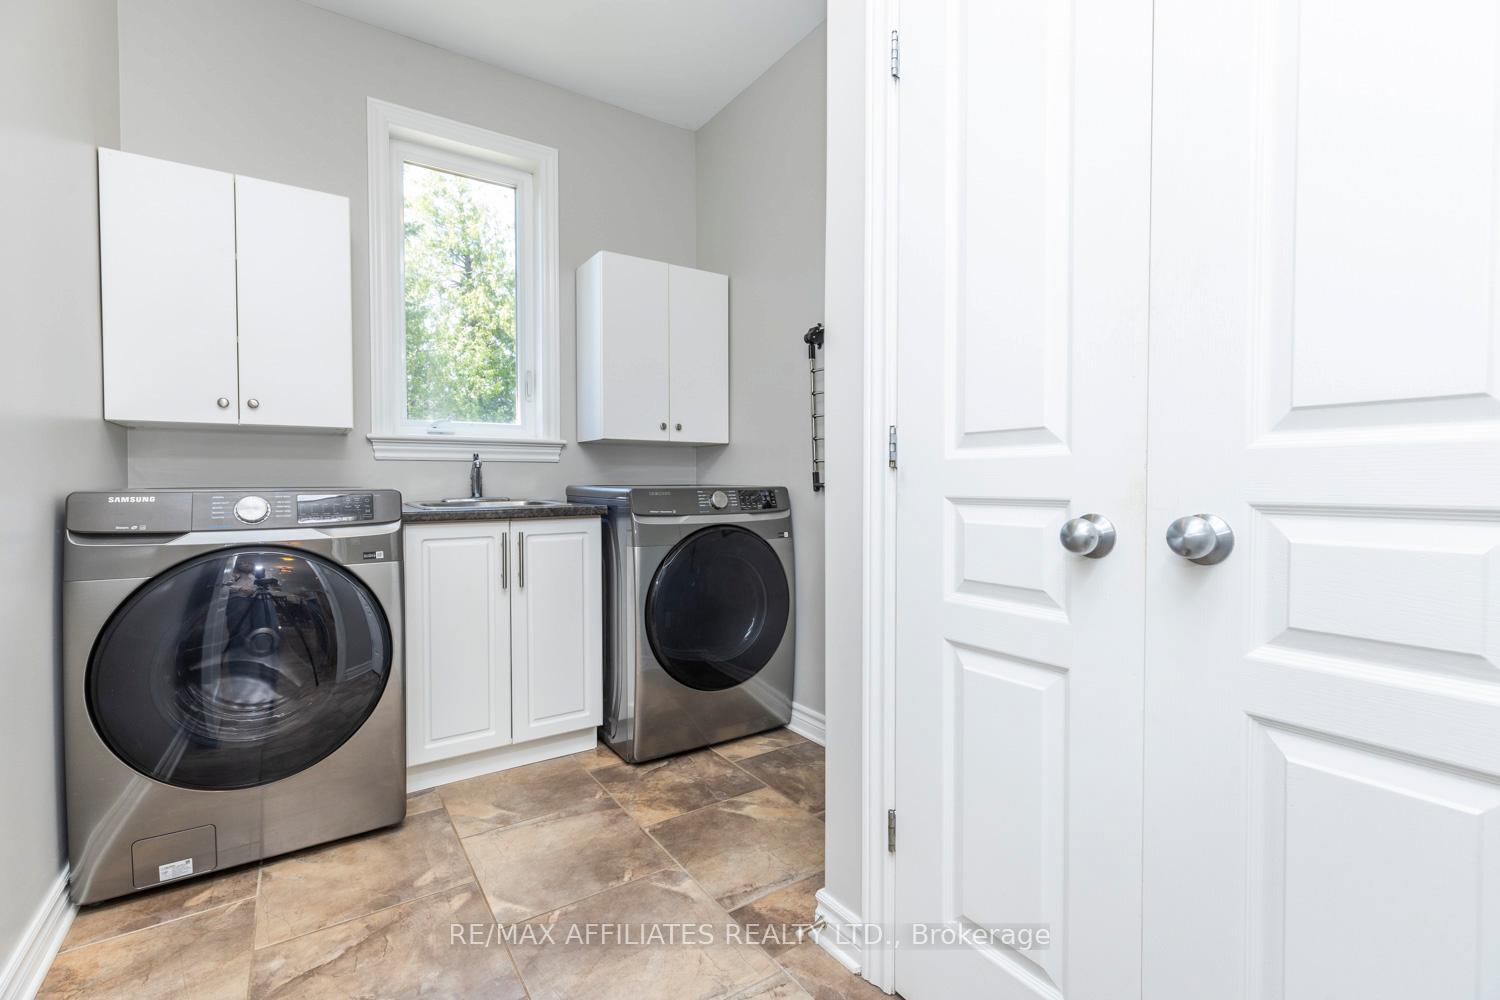
- Laundry—Main level
- Family Room—Basement level
- Recreation—Basement level, Walk-Out
- Bedroom 4—Basement level
- Exercise Room—Basement level
- Bathroom—Basement level, 3 Pc Bath
- Utility Room—Basement level
Washrooms
- 5-piece, Main
- 4-piece, Main
- 3-piece, Basement
- Municipality
- Beckwith
- Neighbourhood
- Beckwith Twp
- Main cross streets
- Ashton Station Rd and Ashton Creek Rd.
- Directions
- From Carleton Place on Hwy 7 heading towards Ottawa, take the Ashton Station exit, turn right onto Ashton creek
- MLS® number
- X12147973
- Data source
- Toronto Regional Real Estate Board
- Status change
- 2025-06-14
- Listed on
- 2025-05-14
- Days on market
- 31 days
- Possession type
- 60-89 days
- Co-op commission
- 2
- Seller
- Listed by
- RE/MAX AFFILIATES REALTY LTD.
Home Market Value
Current home valuation for 382 Ashton Creek Crescent, Beckwith, Beckwith Twp, Beckwith, ON. Listed for $1,199,900
HOMEH Estimate
$1,017,799
Estimated Sales Range
$712,459 - $1,323,139
HOMEH Estimate for 382 Ashton Creek Crescent, Beckwith, Beckwith Twp
Calculated with a real agent's CMA method — 45+ years of experience, codified. Not an AI guess.
For the owner
Is this your home? Track its value.
Get this home's HOMEH Estimate by email once a month, with how many homes are for sale around you.
Mortgage Payment Calculator
Compare up to 4 down payment scenarios
5% on first $500K + 10% on $699,900 over $500K
$94,990
| Scenario 1 | Scenario 2 | Scenario 3 | Scenario 4 | |
|---|---|---|---|---|
−Down payment | % $ | % $ | % $ | % $ |
+CMHC insurance | $44,156 | $33,477 | $28,558 | $0 |
=Total mortgage | $1,148,064 | $1,113,387 | $1,048,473 | $959,920 |
Amortization | ||||
Mortgage rate | % | % | % | % |
| Payment frequency | ||||
=Mortgage payment | $5,605monthly | $5,436monthly | $5,119monthly | $4,687monthly |
Land Transfer Tax
$20,473
$20,473
Around this home
No schools found nearby
Data provided by OpenStreetMap & Fraser Institute School Rankings
Ask HOMEH
New!Hi there!
👋Text or call (416) 301-9001
Recommended for you
Based on homes you've looked at.
No recommended properties found.
Nearby similar homes
No nearby properties found.
More real estate resources
Other homes nearby
Explore this area
No nearby listings available.