
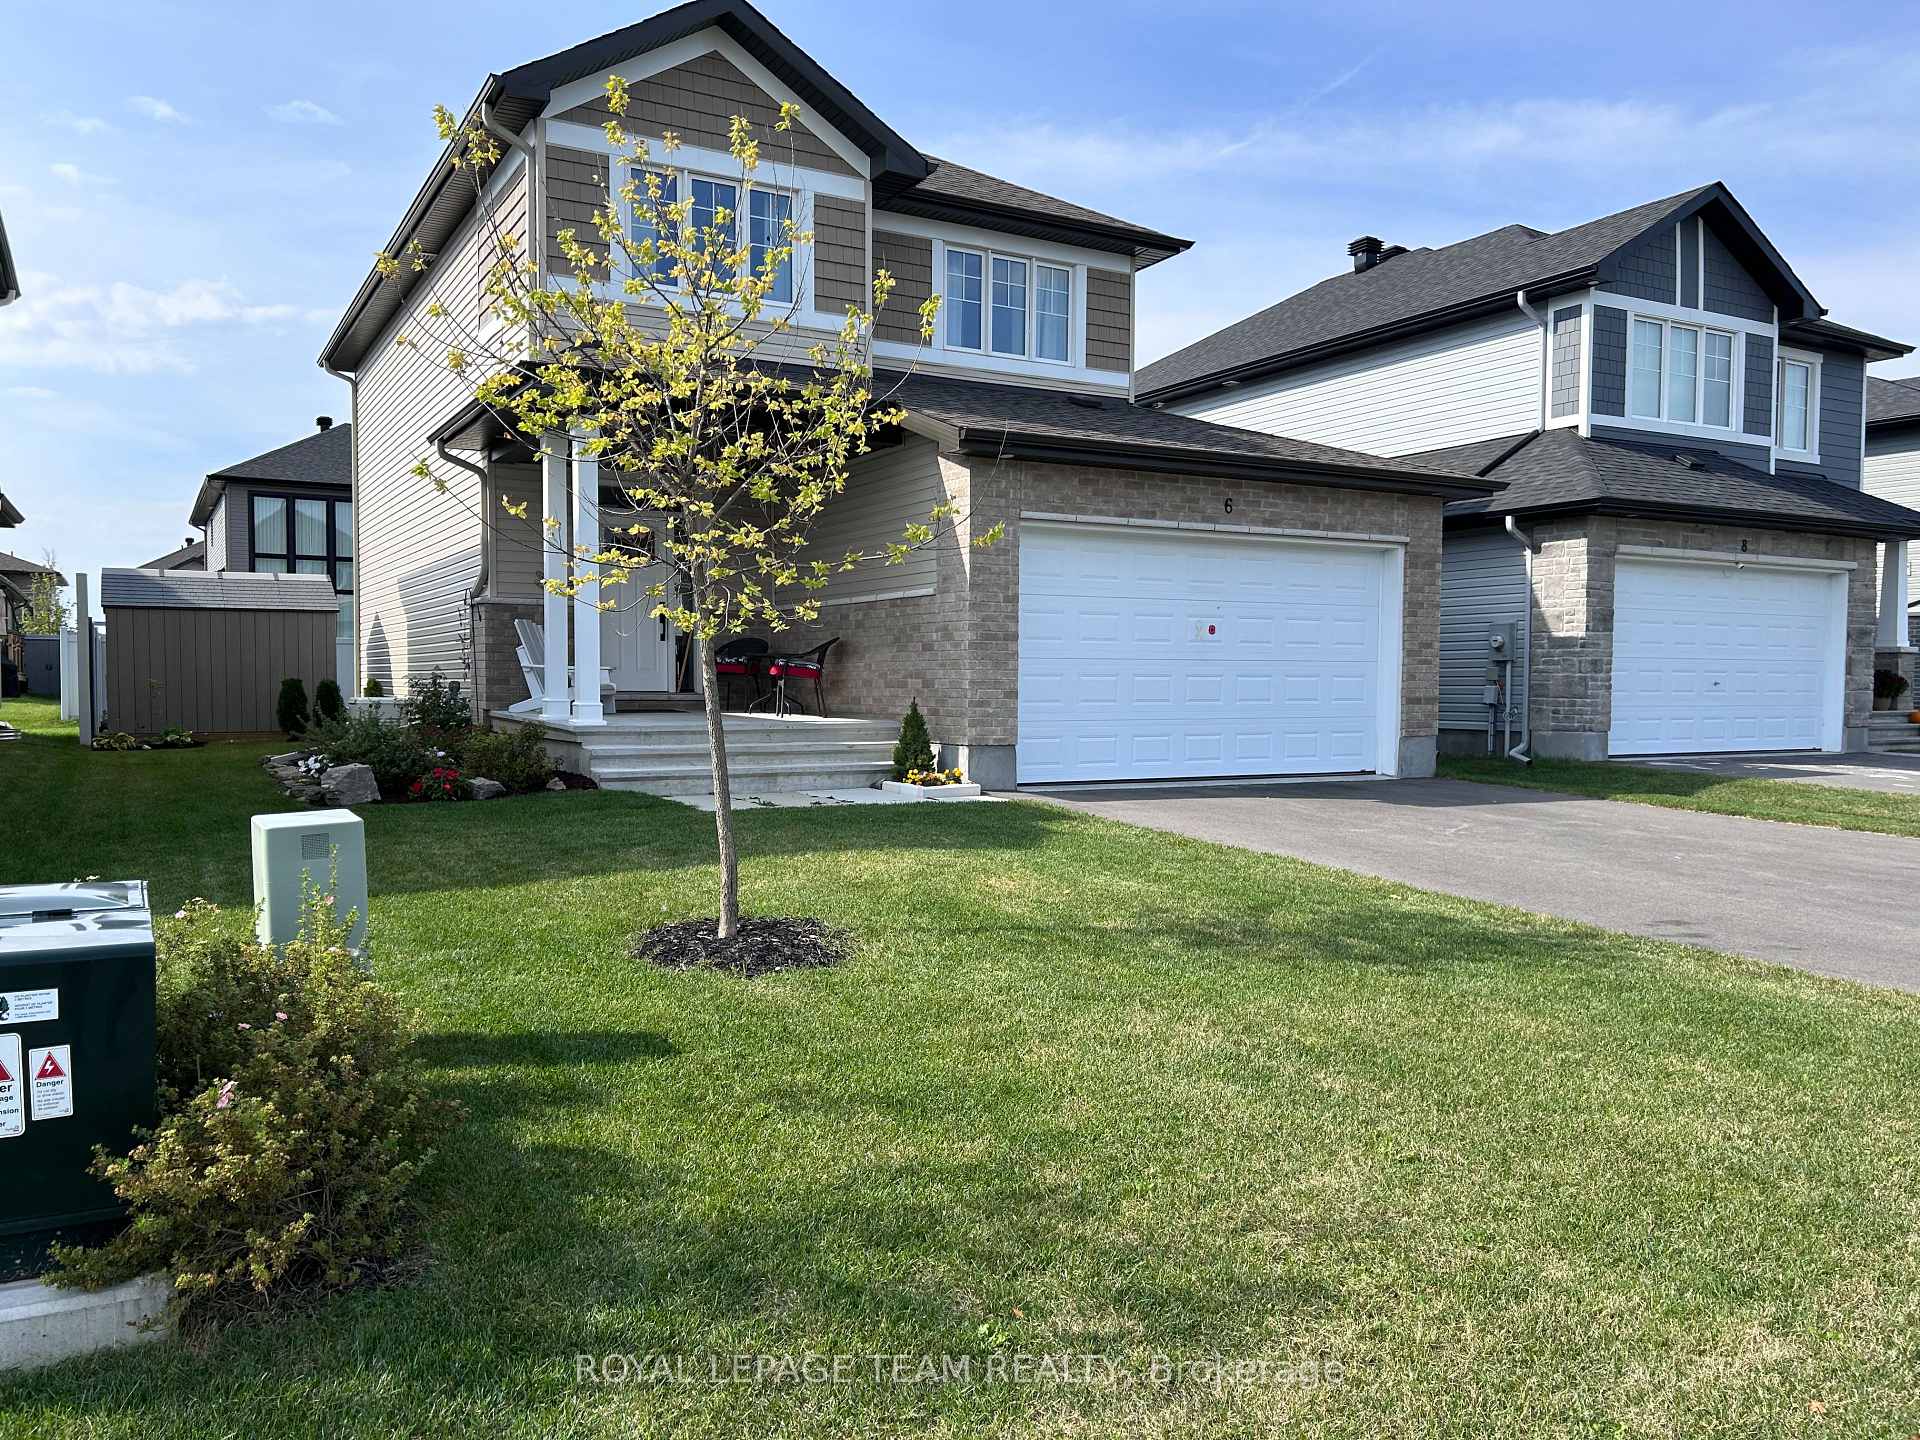
6 Stanzel Drive
Beckwith (Beckwith Twp), ON K7C 0H8
- 3+1Bedrooms
- 4Bathrooms
- 2Garage
- —Sq Ft
- $5,314Tax
- 47×105 ftLot Size
 Estimated Value:$787,736See Free Estimate Report

Property not available for sale or for rent.
HOMEH One: full-service selling for a 1% listing fee. The buyer's agent commission is separate.
Free Home EvaluationHow Much Is My Home Worth?Homes for Sale NearbySale & Price History for 6 Stanzel Drive, Beckwith, Beckwith Twp
| Start Date | End Date | Price | Event | MLS# |
|---|---|---|---|---|
| 2025-01-23 | 2025-02-07 | Login to See Prices | Sold | x11937400 |
Real estate boards require you to or to see the full details of this property.
*Sold prices and complete sale & price history are regulated data. Under the Trust in Real Estate Services Act, 2002 (TRESA) and the rules of the Real Estate Council of Ontario (RECO), and pursuant to the Multiple Listing Service® rules of the Canadian Real Estate Association (CREA) and the Toronto Regional Real Estate Board (TRREB), this information may be shown only to registered users who have agreed to the applicable terms of use (a Virtual Office Website, or "VOW," arrangement). HOMEH Inc., Brokerage therefore provides it to signed-in members only. Creating an account is free and takes under a minute.
About 6 Stanzel Drive, Beckwith, Beckwith Twp
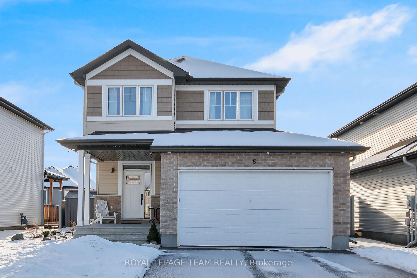
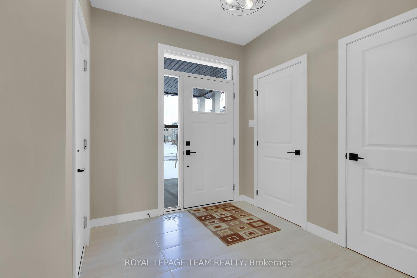
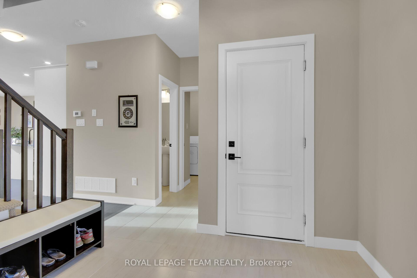
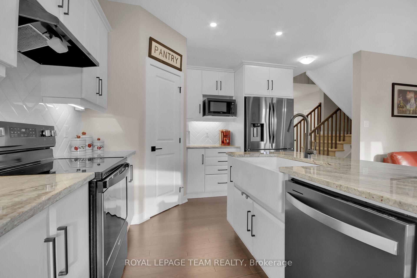
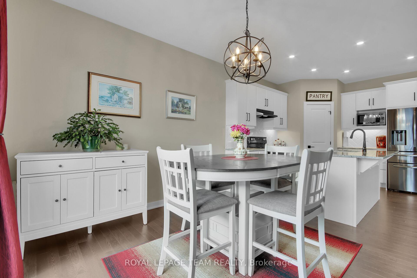
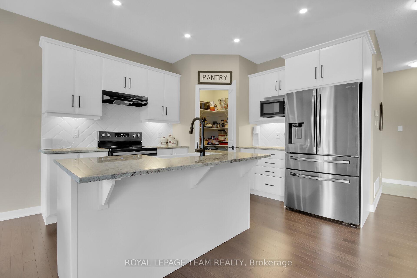
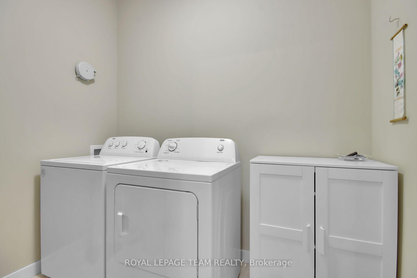
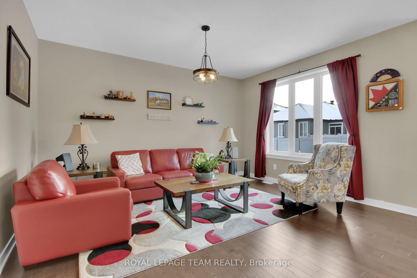
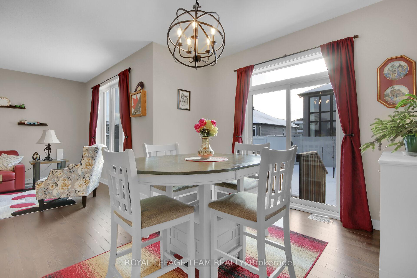
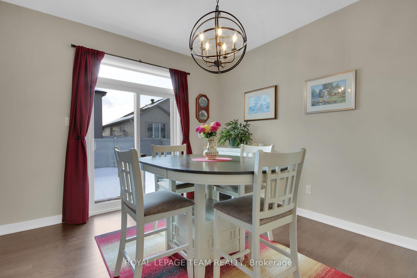
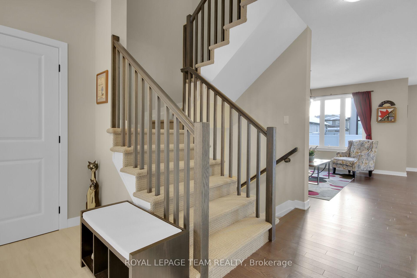
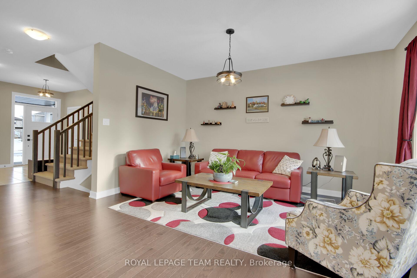
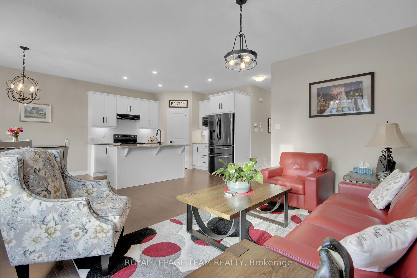
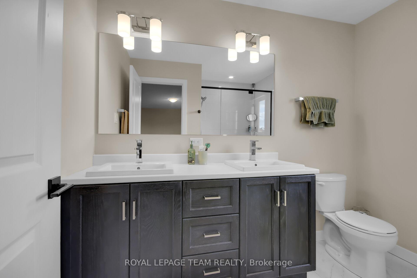
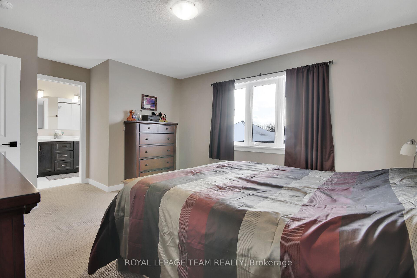
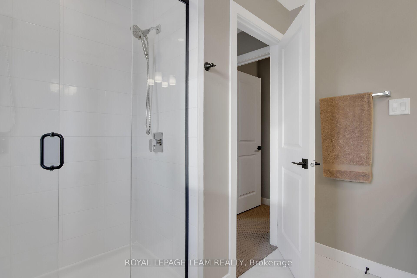
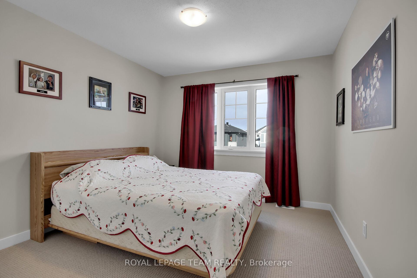
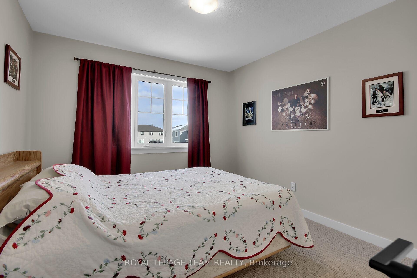
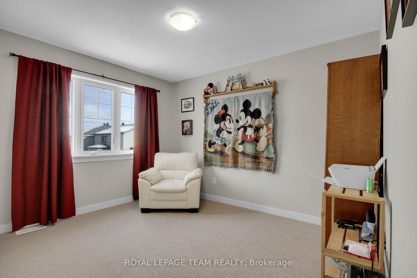
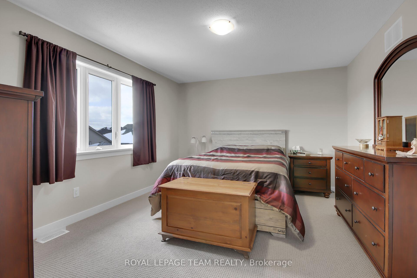
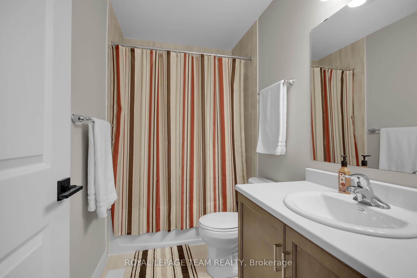
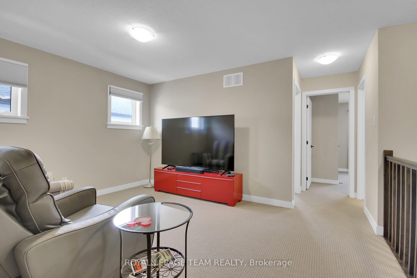
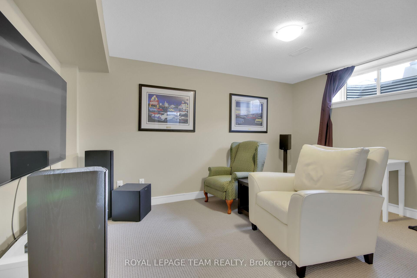
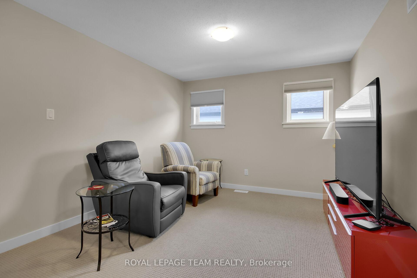
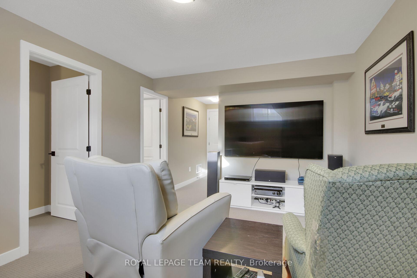
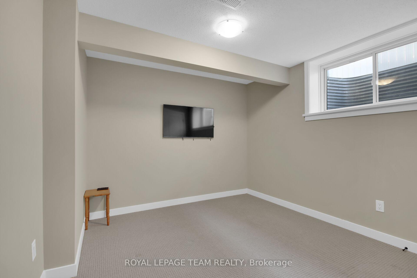
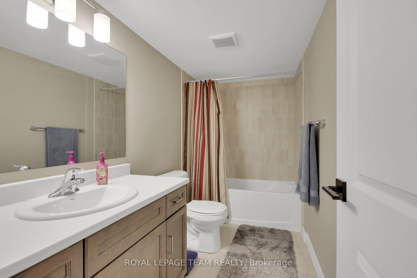
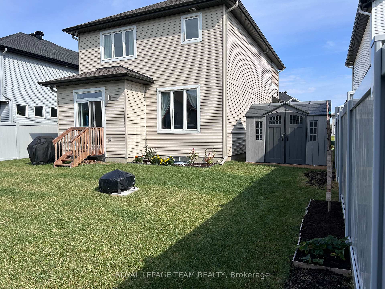
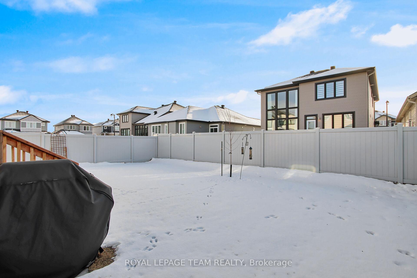
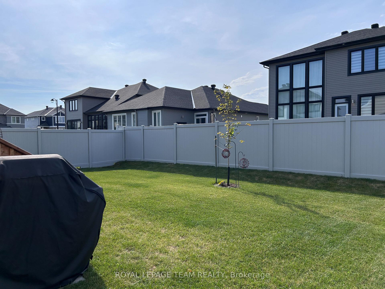
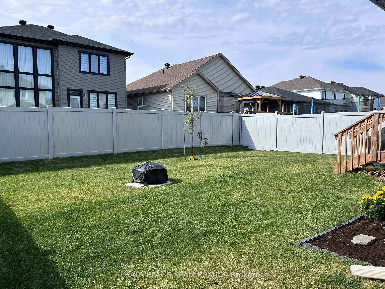
Welcome to 6 Stanzel Drive in the highly sought after community of Miller's Crossing...this stunning home built by Cardel is highlighted by the quality and modern appeal that very few builders can provide to todays' conscientious buyers... it has been impeccably and I mean IMPECCABLY maintained by the original owners and offers a fabulous floor plan (approx.2200 sq ft of living space) plus upgrades galore!! Spacious ceramic tiled foyer,gourmet kitchen offers upgraded cabinetry w/soft close drawers and doors,under valance lighting,beautiful granite counters,black stainless appliances,large pantry,and upgraded plumbing fixtures including a farmhouse sink!! Sunfilled breakfast area has direct access to the large, pool sized and PVC fenced rear yard! Laundryrm, and 2 pc powderoom conveniently located on main level. Extra wide staircase leads to the 2nd level where you will find the luxurious Primary bedrm suite complete with large W.I.C and full ensuite bathrm w/custom glass shower, plus 2 additional bedrms,full bathrm plus a separate loft/computer nook which can be easily converted to a 4th bedrm if desired!! Lower level is professionally finished and offers a wonderful recroom w/home theatre system included as well as a 4th bedrm and full bathrm! Over $80k in upgrades including premium oversized lot and full service Generac generator to supply entire home!! Exceptional location near large box stores,restaurants,LCBO and quick access to Hwy 7. 24 hr irrevocable for offers
Key Facts & Features
Property Costs
- Annual Property Tax Amount
- $5,314
- Land Transfer Tax Fee
- $11,453
Rental Items
- Rental Equipment
- Hot water on demand unit $55.00/month w/Enercare
- Basement Type
- Finished
Interior Features
- Interior Extras
- Auto Garage Door Remote, Air Exchanger
- Fireplace/Stove
- No
- Elevator
- No
Exterior Features
- Pool
- None
Building
- Building Type
- Detached
- Building Style
- 2-Storey
Construction
- Exterior Finish
- Brick, Vinyl Siding
- Roof
- Asphalt Shingle
- Foundation Details
- Poured Concrete
- Special Designation
- Unknown
Lot
- Lot Front
- 46.93 ft
- Lot Depth
- 104.81 ft
Inclusions
- Inclusions
- Fridge, stove, dishwasher, microwave, washer, dryer, all light fixtures, all curtain rods, garage opener w/2 remotes, 3 wall mounted T.V's, all speakers, receiver, dvd player in recrm, garden shed
Exclusions
- Exclusions
- Sonos sound equipment, all curtains
Parking & Garages
- Garage Type
- Attached
- Garage Spaces
- 2
- Parking Spaces
- 4
- Total Garage And Parking Spaces
- 6
Heating & Cooling
- Heat Source
- Gas
- Heat Type
- Forced Air
- Air Conditioning
- Central Air
- Water
- Municipal
- Sewers
- Sewer
- Natural Gas
- Yes
- Hydro
- Yes
- Cable
- Yes
- Bedrooms
- 3 + 1
- Washrooms
- 4
- Kitchens
- 1
Room sizes
- Living Room—Main level
- Kitchen—Main level
- Breakfast—Main level
- Laundry—Main level
- Foyer—Main level
- Primary Bedroom—Second level
- Bedroom 2—Second level
- Bedroom 3—Second level
- Bedroom 3—Second level
- Loft—Second level
- Recreation—Lower level
- Bedroom 4—Lower level
Washrooms
- 4-piece, Second
- 4-piece, Second
- 2-piece, Main
- 4-piece, Lower
- Municipality
- Beckwith
- Neighbourhood
- Beckwith Twp
- Main cross streets
- McNeely Ave to Flegg Way right onto Fanning St to Stanzel Drive
- MLS® number
- X11937400
- Data source
- Toronto Regional Real Estate Board
- Status change
- 2025-02-07
- Listed on
- 2025-01-23
- Days on market
- 15 days
- Possession type
- 60 days/TBA
- Co-op commission
- 2.0%
- Seller
- Listed by
- ROYAL LEPAGE TEAM REALTY
Home Market Value
Current home valuation for 6 Stanzel Drive, Beckwith, Beckwith Twp, Beckwith, ON. Listed for $748,900
HOMEH Estimate
$787,736
Estimated Sales Range
$622,311 - $953,161
HOMEH Estimate for 6 Stanzel Drive, Beckwith, Beckwith Twp
Calculated with a real agent's CMA method — 45+ years of experience, codified. Not an AI guess.
For the owner
Is this your home? Track its value.
Get this home's HOMEH Estimate by email once a month, with how many homes are for sale around you.
Mortgage Payment Calculator
Compare up to 4 down payment scenarios
5% on first $500K + 10% on $248,900 over $500K
$49,890
| Scenario 1 | Scenario 2 | Scenario 3 | Scenario 4 | |
|---|---|---|---|---|
−Down payment | % $ | % $ | % $ | % $ |
+CMHC insurance | $27,949 | $20,894 | $17,824 | $0 |
=Total mortgage | $726,673 | $694,904 | $654,389 | $599,120 |
Amortization | ||||
Mortgage rate | % | % | % | % |
| Payment frequency | ||||
=Mortgage payment | $3,548monthly | $3,393monthly | $3,195monthly | $2,925monthly |
Land Transfer Tax
$11,453
$11,453
Around this home
Data provided by OpenStreetMap & Fraser Institute School Rankings
Ask HOMEH
New!Hi there!
👋Text or call (416) 301-9001
Recommended for you
Based on homes you've looked at.
No recommended properties found.
Nearby similar homes
No nearby properties found.
More real estate resources
Other homes nearby
Explore this area
Nearby neighbourhoods
No nearby listings available.