
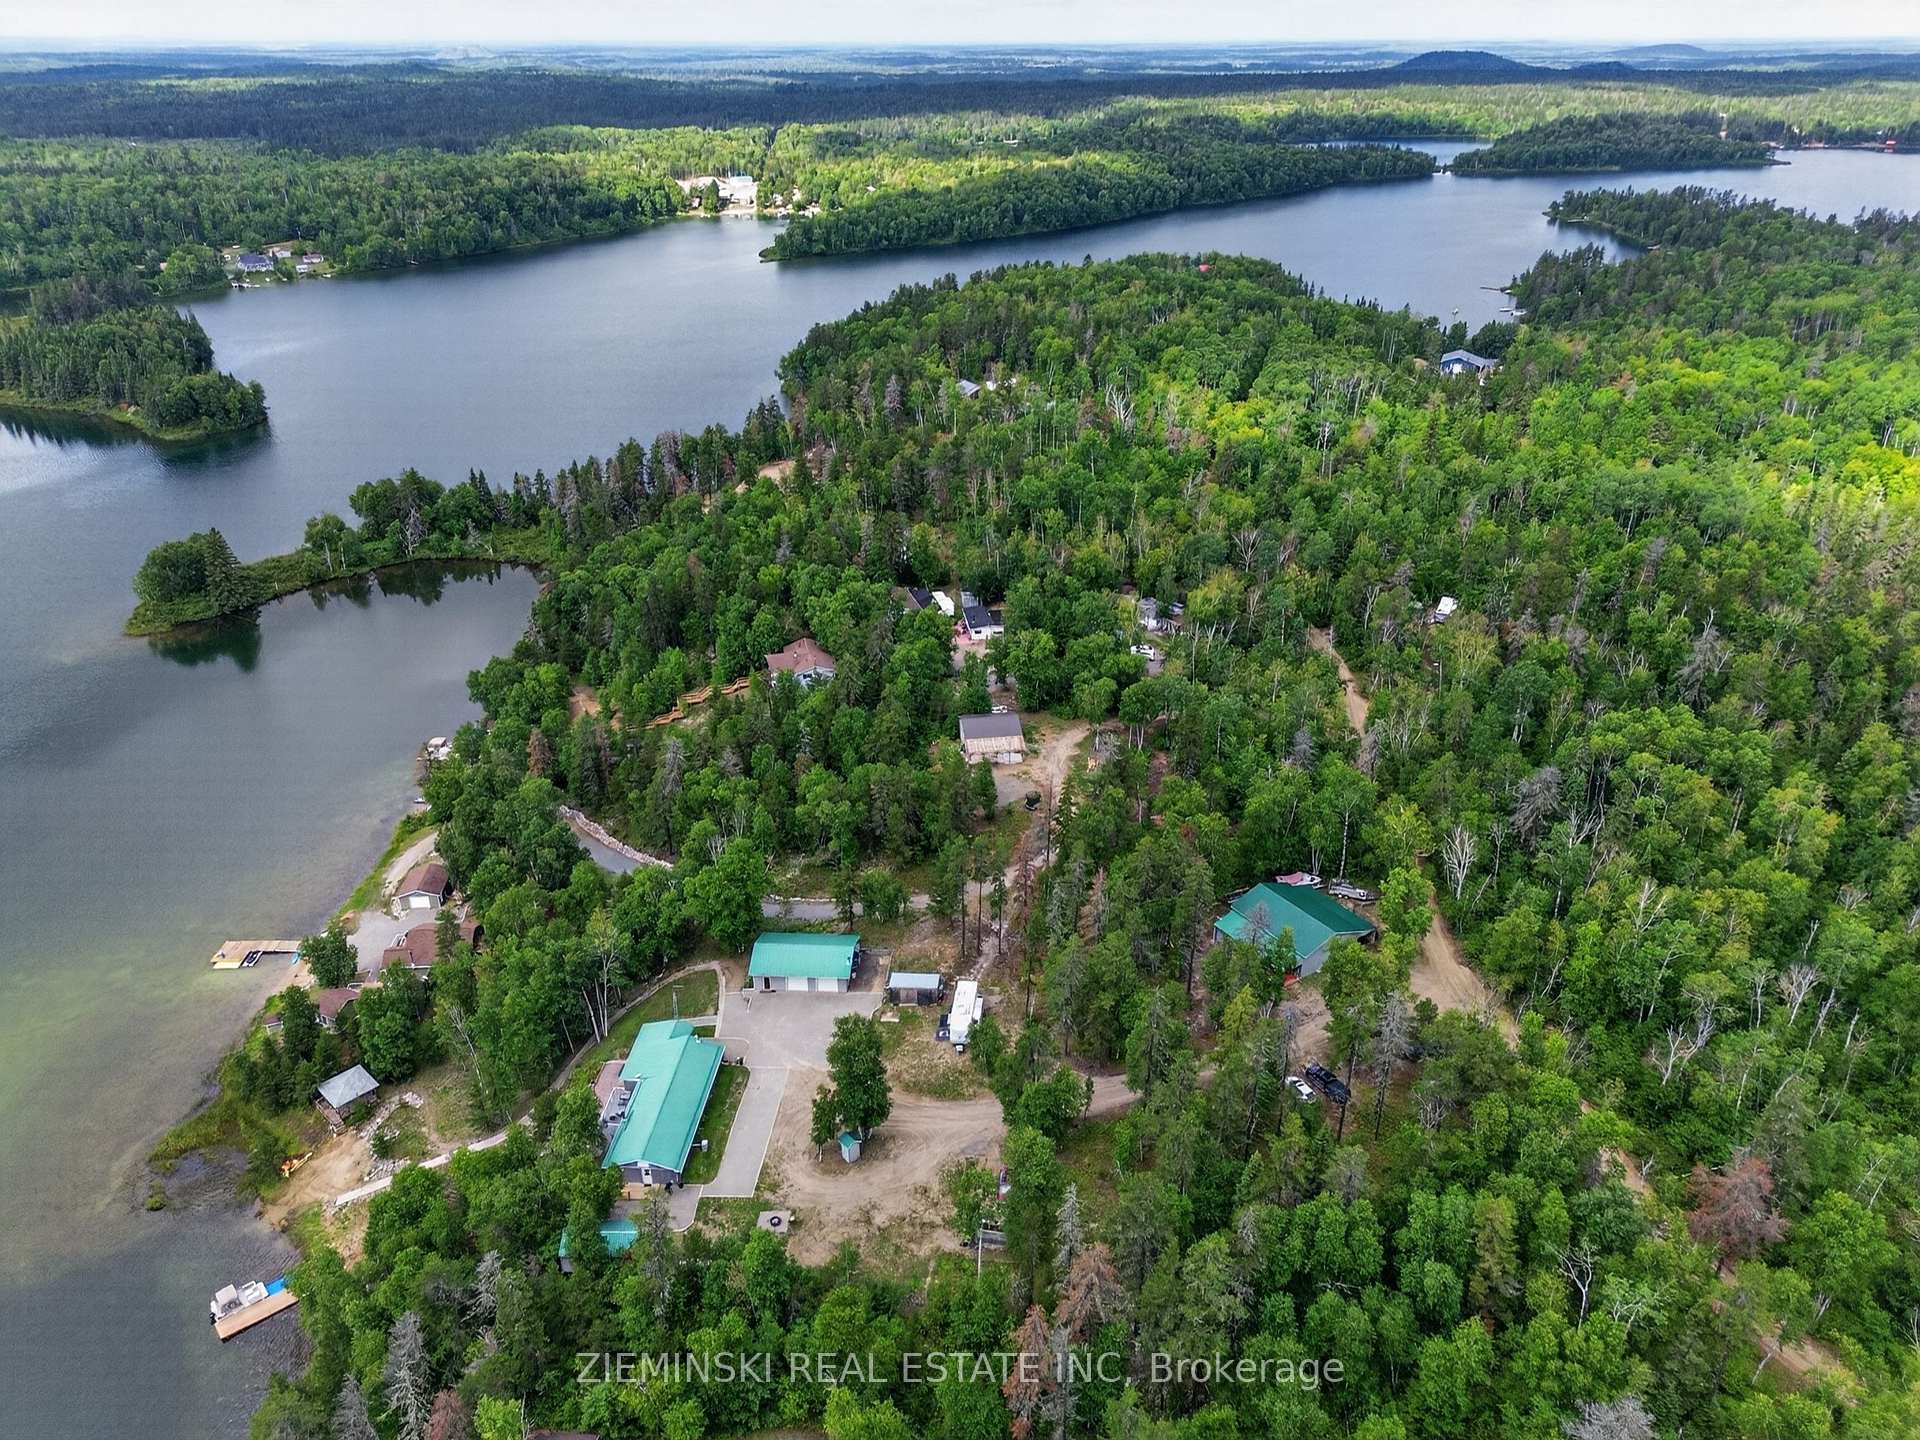
#6 Road E Munro Lake Road
Black River Matheson (Matheson Unorganized), ON P0K 1N0
- 4Bedrooms
- 3Bathrooms
- 2Garage
- 1500–2000Sq Ft
- $553Tax
- 222×456 ftLot Size
 Estimated Value:$760,000See Free Estimate Report

Sale & Price History for #6 Road E Munro Lake Road, Black River Matheson, Matheson Unorganized
| Start Date | End Date | Price | Event | MLS# |
|---|---|---|---|---|
| No listing history available | ||||
Real estate boards require you to or to see the full details of this property.
*Sold prices and complete sale & price history are regulated data. Under the Trust in Real Estate Services Act, 2002 (TRESA) and the rules of the Real Estate Council of Ontario (RECO), and pursuant to the Multiple Listing Service® rules of the Canadian Real Estate Association (CREA) and the Toronto Regional Real Estate Board (TRREB), this information may be shown only to registered users who have agreed to the applicable terms of use (a Virtual Office Website, or "VOW," arrangement). HOMEH Inc., Brokerage therefore provides it to signed-in members only. Creating an account is free and takes under a minute.
About #6 Road E Munro Lake Road, Black River Matheson, Matheson Unorganized
Summarized Description
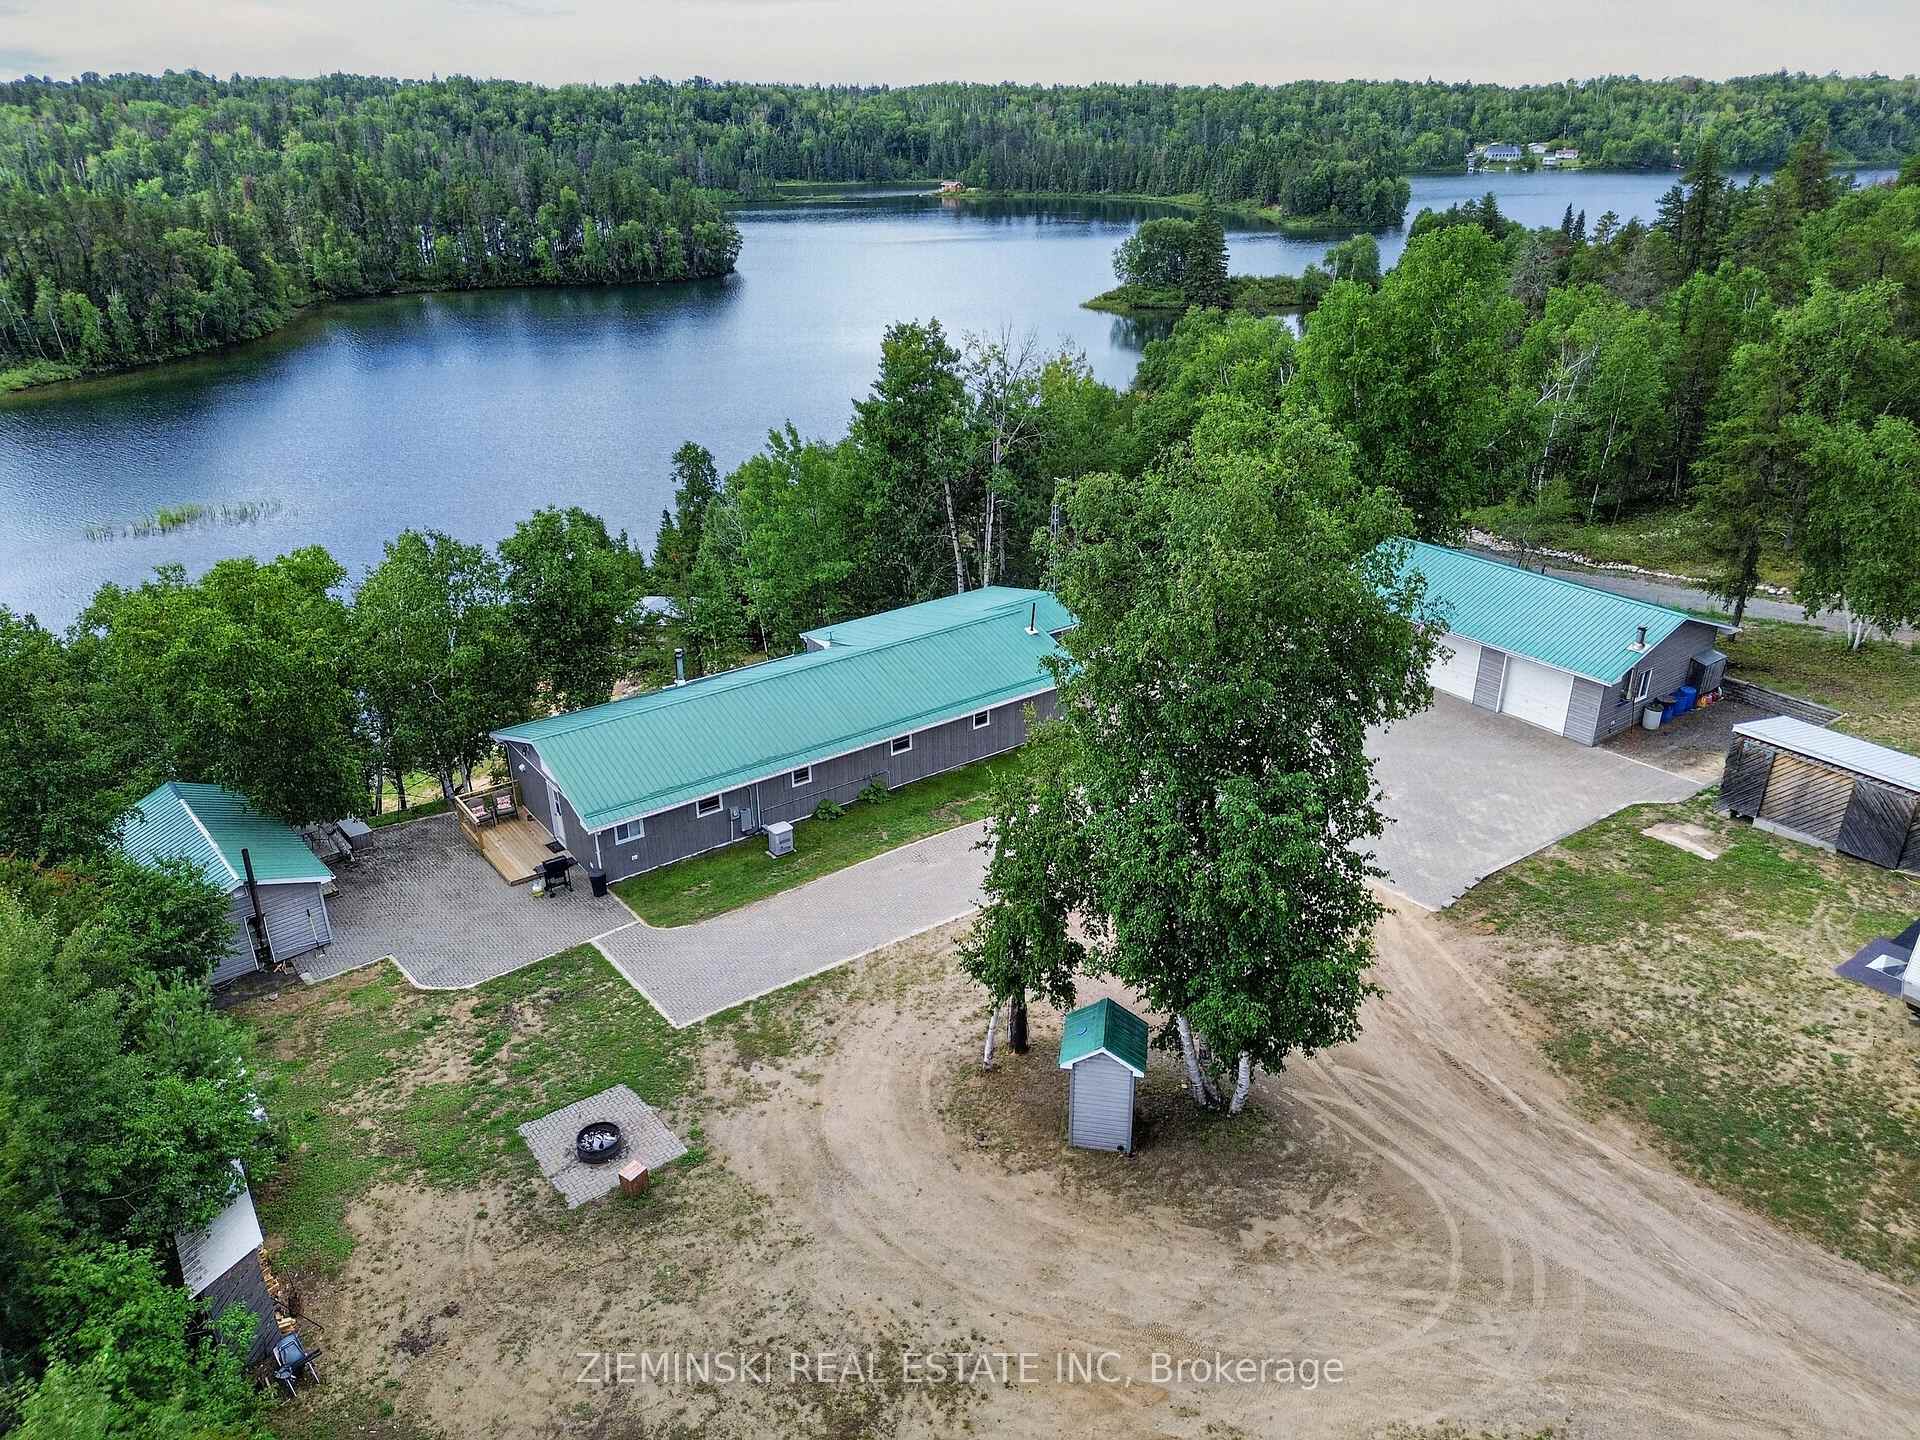
- Stunning waterfront property on Munro Lake.
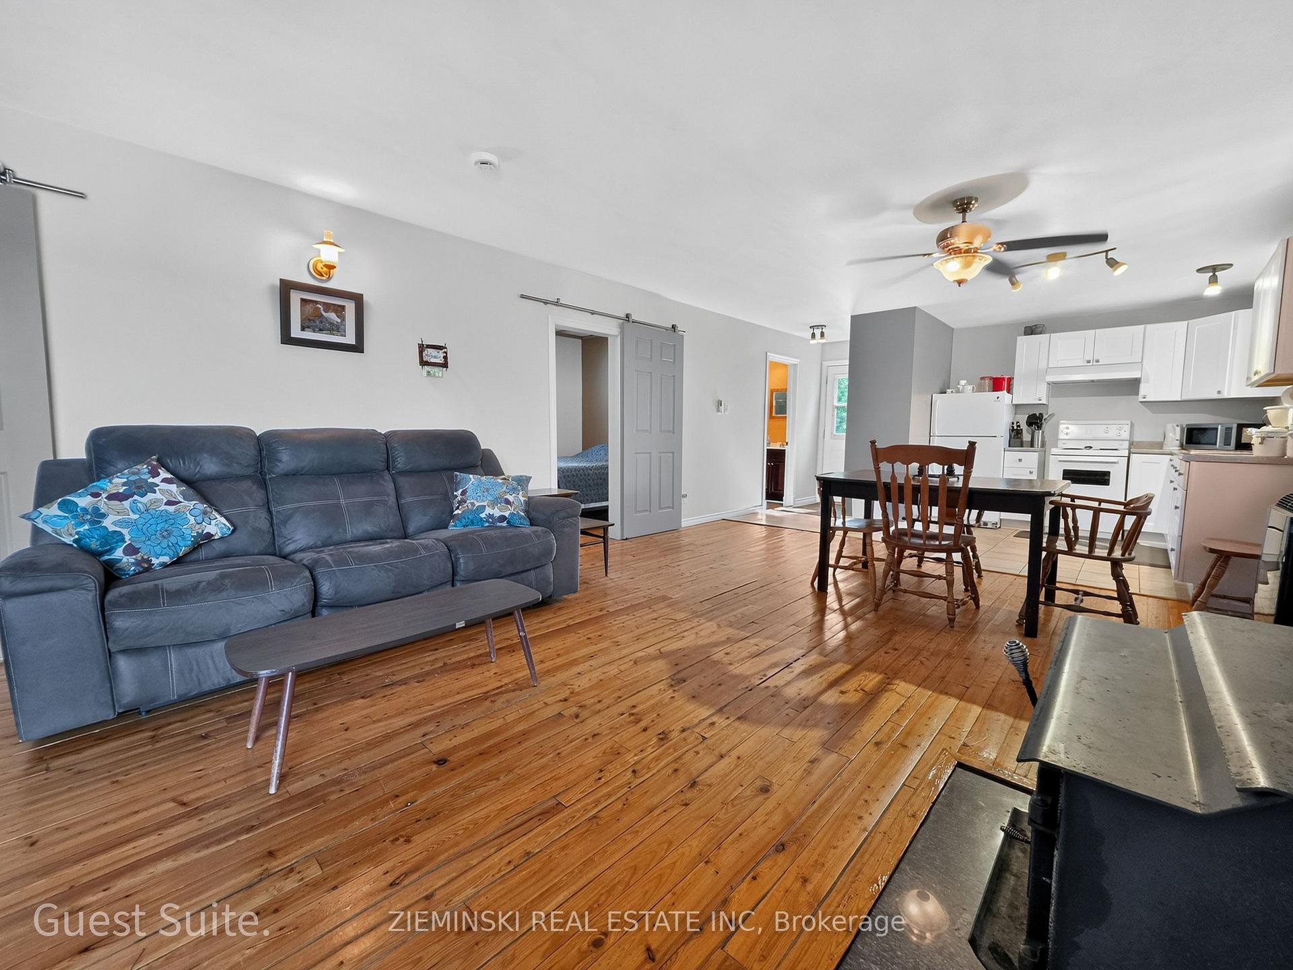
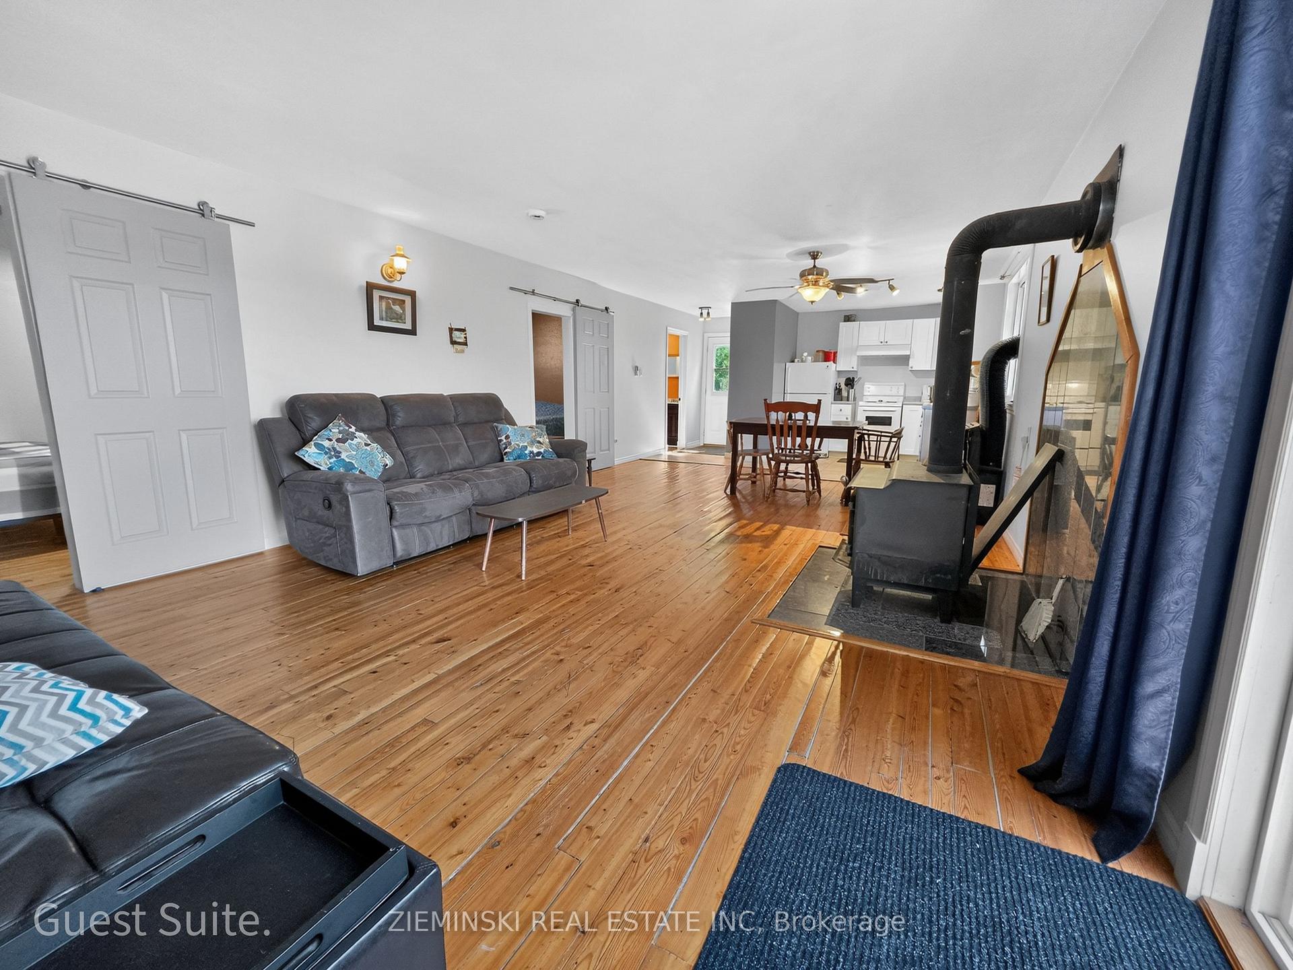
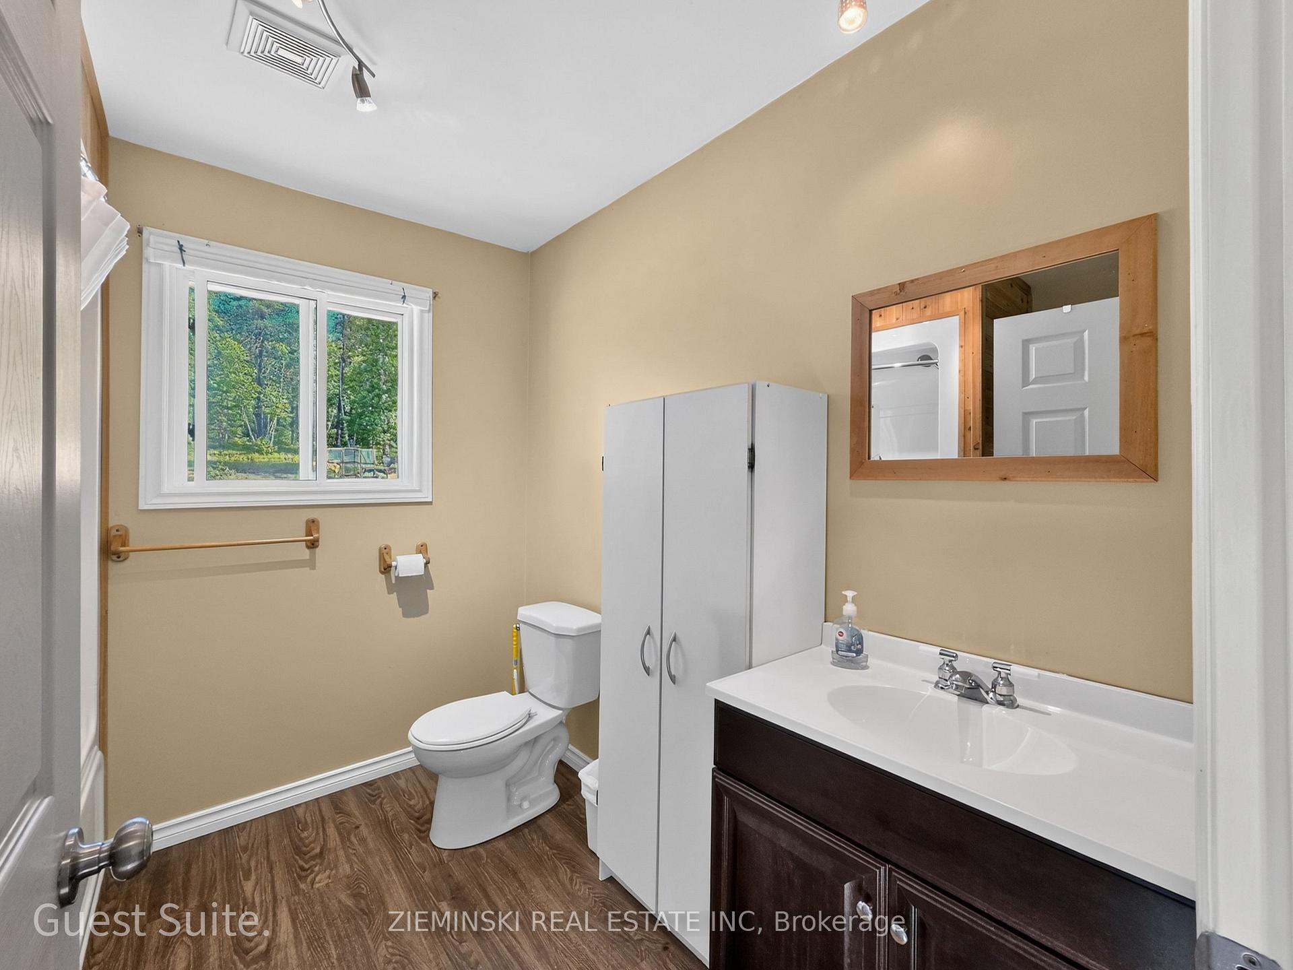
- Includes a self-contained guest suite.
- Updated kitchen with granite countertops.
- Radiant in-floor heating throughout the home.
- Large walkout basement for additional space.
- Wired garage and substantial storage shed.
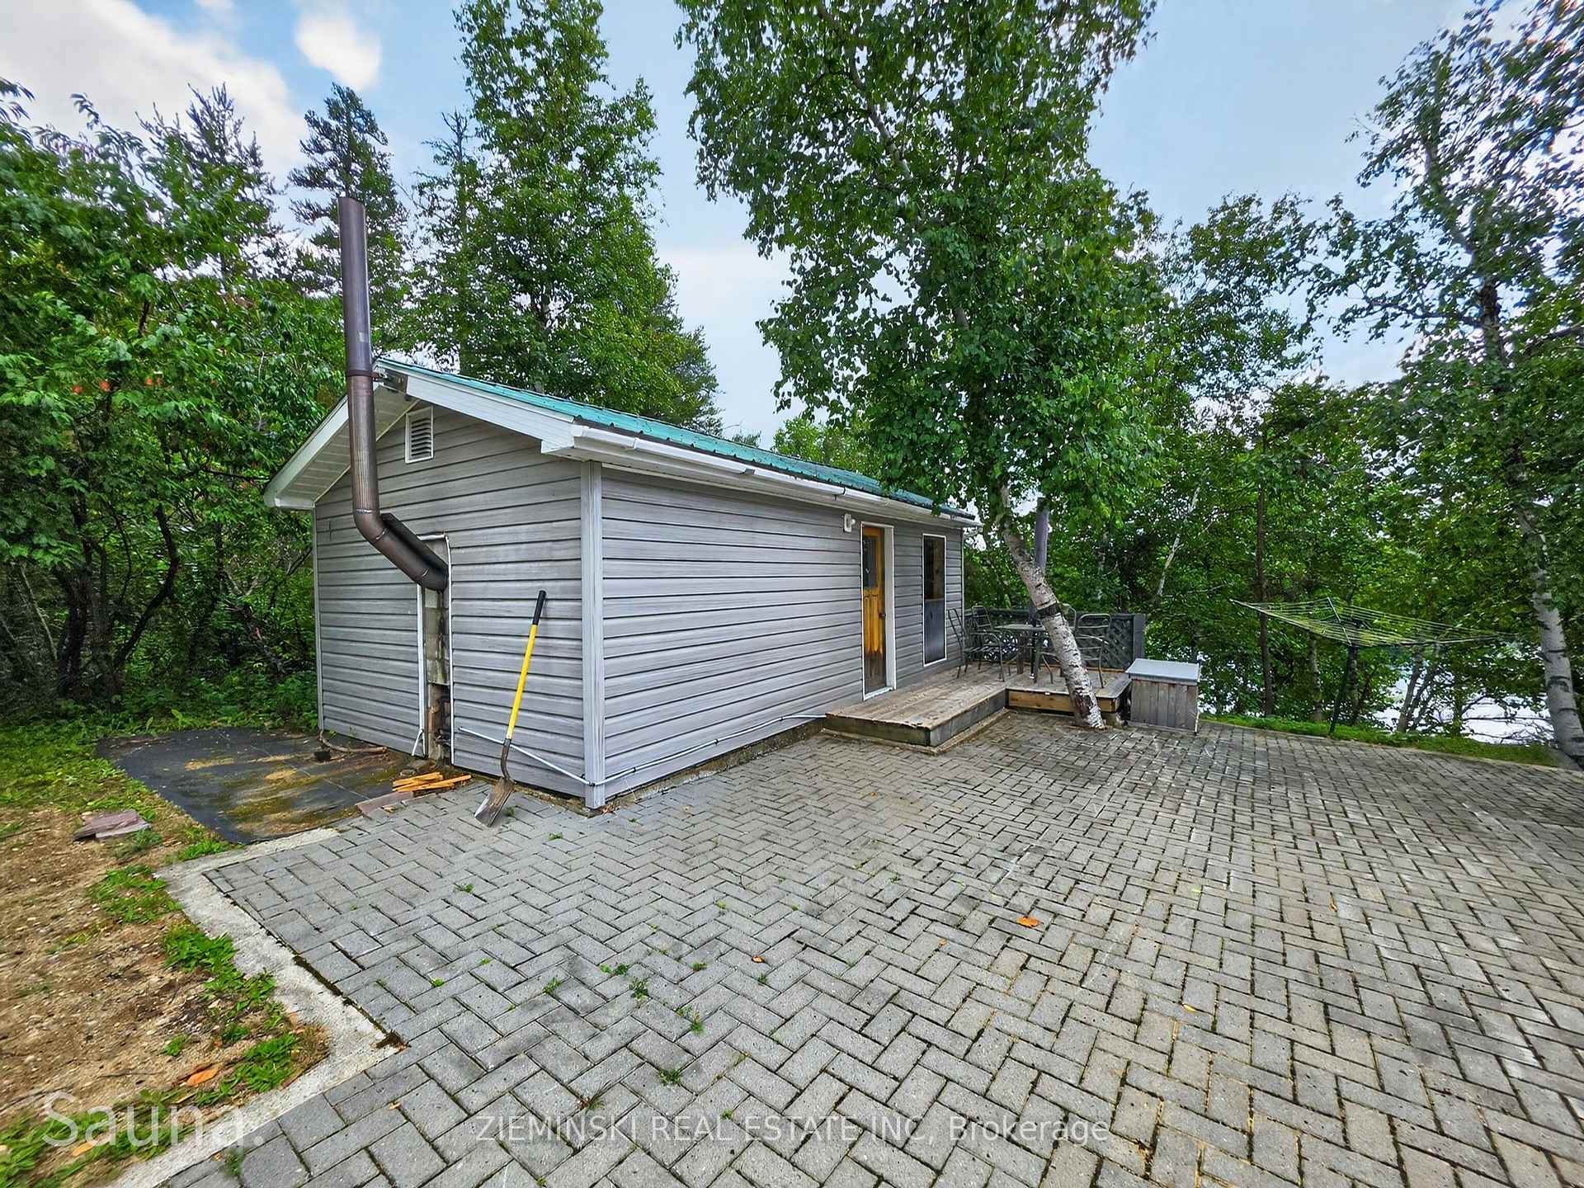
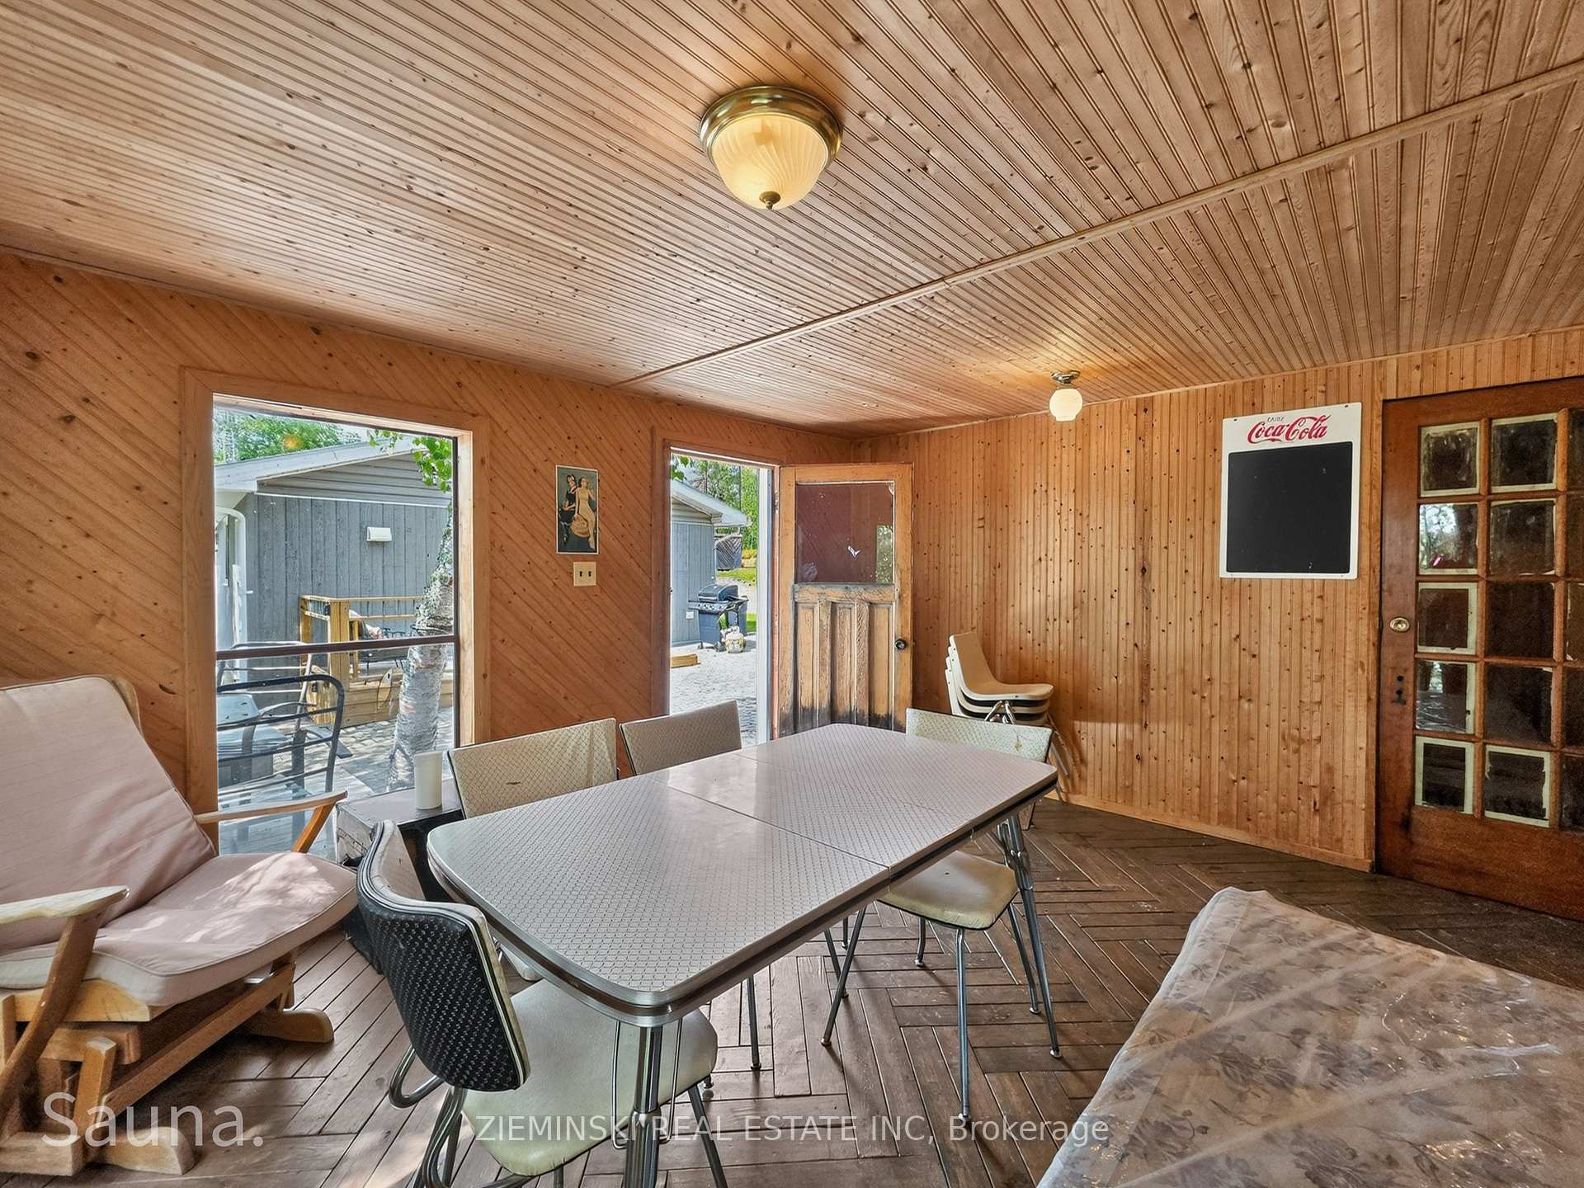
- Wood-fired sauna and tiered garden beds.
- Dock and pontoon for lake access.
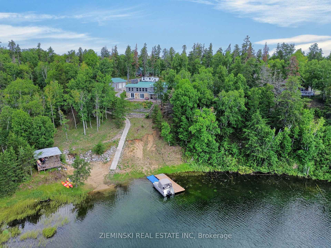
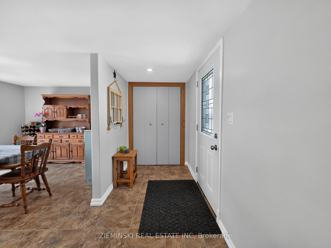
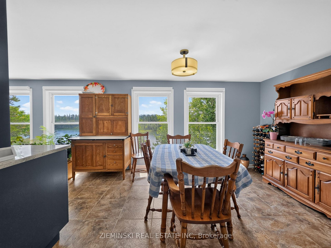
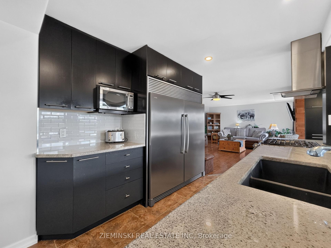
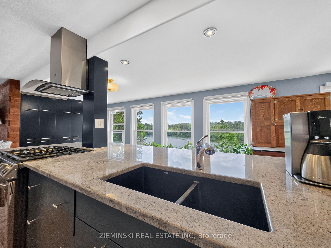
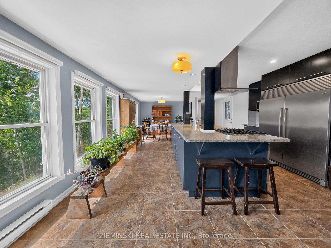
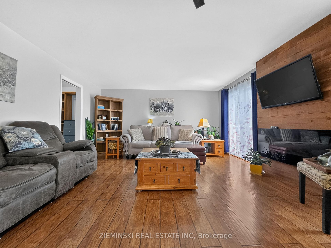
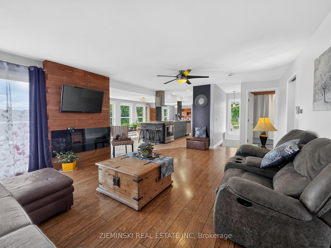
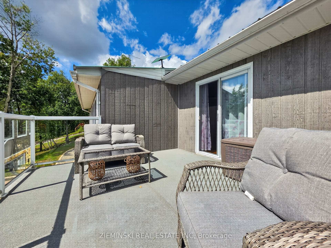
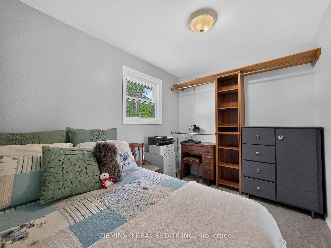
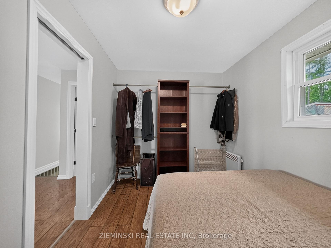
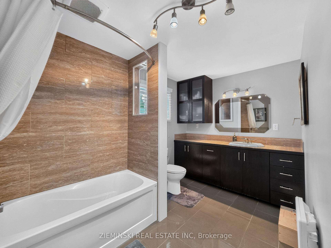
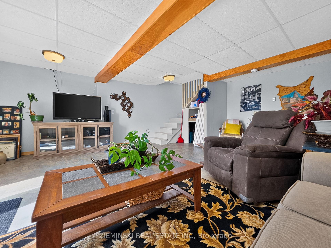
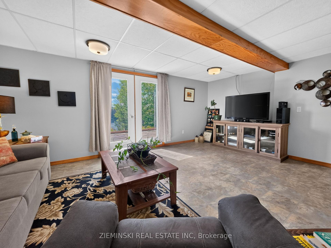
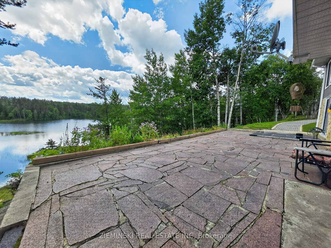
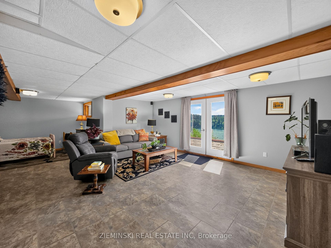
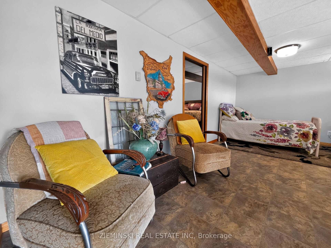
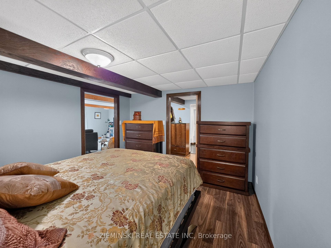
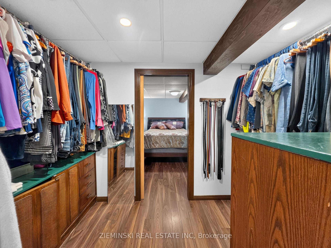
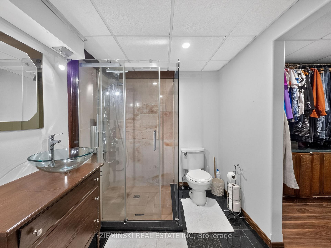
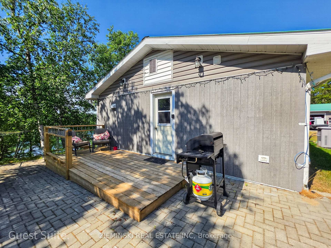
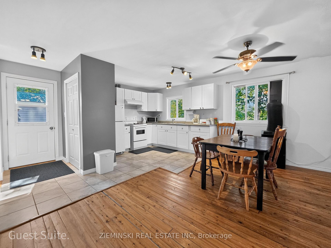
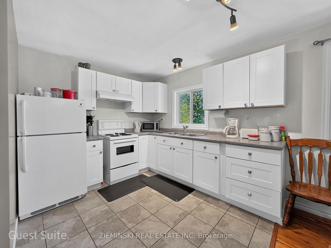
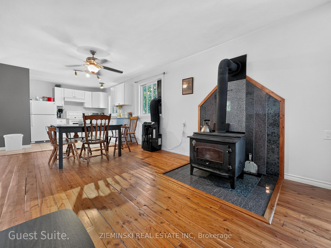
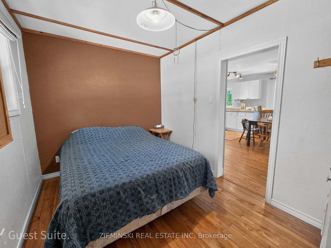
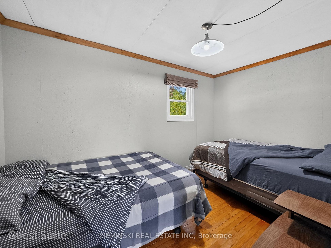
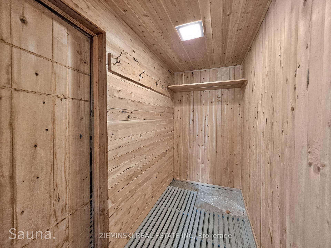
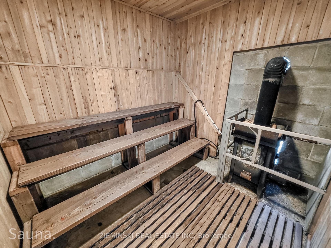
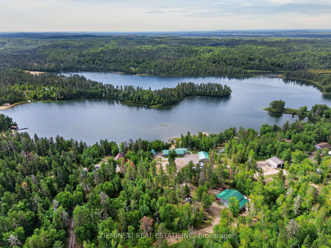
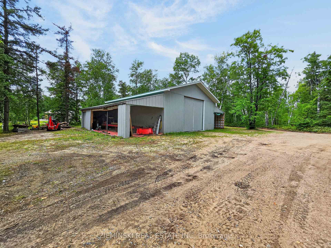
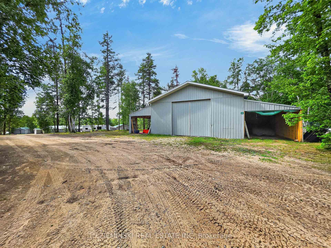
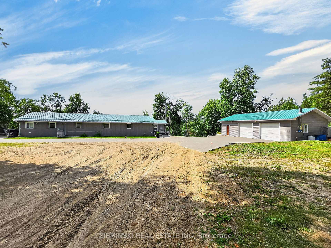
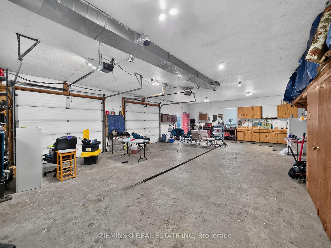
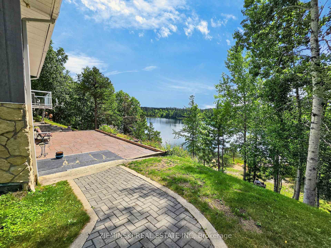
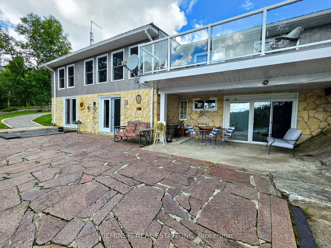
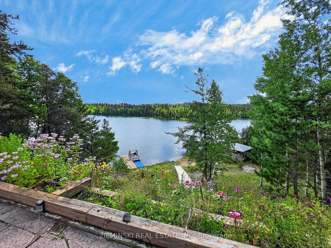
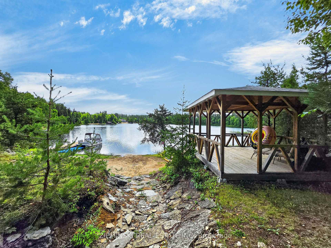
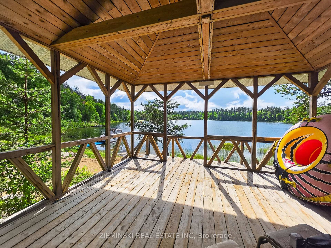
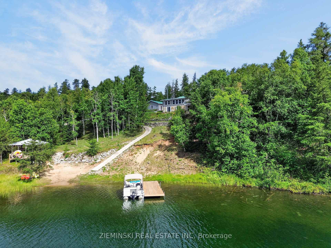
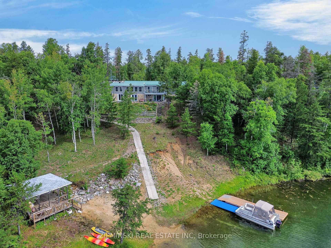
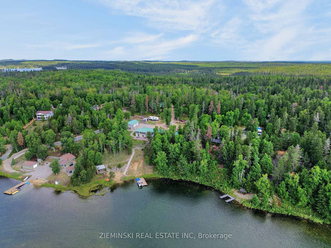
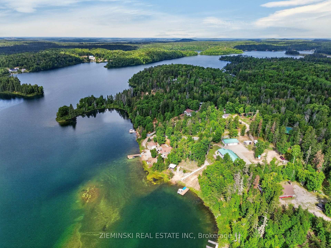
Set on two acres along the shores of Munro Lake in an unorganized township outside Matheson, this is the kind of waterfront property that gives you a little bit of everything and a whole lot of room to enjoy it. The home offers a total of four bedrooms plus a den and three bathrooms, with a versatile layout made for everyday living and weekends at the lake. Inside, a wall of windows keeps the water in view from the updated kitchen and dining area, complete with granite countertops, stainless steel appliances and a gas range. The adjoining living room opens onto the raised deck, while the nearly 900 sq. ft. walkout basement, gives you even more room to settle in. Then there's the self-contained two-bedroom guest suite, with its own full kitchen, open-concept living and dining area, wood stove and four-piece bathroom, giving family and friends a space all their own. Radiant in-floor heating throughout keeps the home cozy all year long. When it comes to storage, there's no shortage. A wired and heated 39' x 25' two-bay garage and a substantial 31' x 31' storage shed with lean-tos on both sides, offers plenty of room for boats, RVs, equipment and all the toys that come with life at the lake. There's even more usable space on the lower level of the home, with a heated workshop and storage room accessible directly from outside. Beyond the practical spaces, this property is made to be enjoyed. A separate wood-fired sauna, tiered garden beds and a pathway leading to the sandy shoreline make the most of the setting. At the water, you'll find a gazebo, dock and an included pontoon, so lake days can start from your own backyard.
Key Facts & Features
Property Costs
- Annual Property Tax Amount
- $553
- Land Transfer Tax Fee
- $11,855
Rental Items
- Rental Equipment
- McDougal Propane Tank: $84.65/Year
- Basement Type
- Partially Finished, Full, Walk-Out
Interior Features
- Interior Extras
- Generator - Full, Sauna, Water Heater Owned, Central Vacuum, Carpet Free, Storage
- View
- Water, Trees/Woods, Beach
- Fireplace/Stove
- Yes
- Fireplace Features
- Wood Stove, Electric
- Elevator
- No
Exterior Features
- Exterior Extras
- Deck, Fishing, Privacy, Year Round Living
- Pool
- None
- Property Features
- Waterfront, Sloping, Lake/Pond
- Other Structures
- Gazebo, Drive Shed
Building
- Building Type
- Detached
- Building Style
- Bungalow
- Approx Age
- 31-50
Construction
- Exterior Finish
- Other, Vinyl Siding
- Roof
- Metal
- Foundation Details
- Poured Concrete
- Special Designation
- Unknown
Lot
- Lot Front
- 221.95 ft
- Lot Depth
- 456.35 ft
- Lot Size
- 2.27
- Lot Shape
- Irregular
Inclusions
- Inclusions
- Fridge & Freezer, Dishwasher, Microwave, All window coverings, guest suite fully furnished as is, Pontoon Boat. Saw Mill + Tractor negotiable. All house furni
Exclusions
- Exclusions
- None
Parking & Garages
- Garage Type
- Detached
- Garage Spaces
- 2
- Parking Spaces
- 5
- Total Garage And Parking Spaces
- 7
Heating & Cooling
- Heat Source
- Electric
- Heat Type
- Baseboard
- Air Conditioning
- Window Unit(s)
- Water
- Well
- Sewers
- Septic
- Natural Gas
- No
- Hydro
- Yes
- Cable
- No
- Telephone
- Available
- Bedrooms
- 4
- Washrooms
- 3
- Kitchens
- 2
Room sizes
- Bedroom—Main level
- Workshop—Basement level
- Family Room—Basement level
- Living Room—Main level, Combined w/Kitchen, Combined w/Dining
- Bedroom 4—Main level
- Bedroom 3—Main level
- Kitchen—Main level, Combined w/Dining
- Bedroom 2—Main level
- Den—Basement level, 2 Pc Ensuite, Walk-In Closet(s), Combined w/Laundry
- Living Room—Main level
Washrooms
- 4-piece, Main
- 3-piece, Basement
- Municipality
- Black River Matheson
- Neighbourhood
- Matheson Unorganized
- Main cross streets
- Munro Lake Road x Highway 101
- Zoning
- Unorganized
- Directions
- Follow Munro Lake rd, Road E with be on your left
- Waterfront
- Direct
- MLS® number
- T13700604
- Data source
- Toronto Regional Real Estate Board
- Listed on
- 2026-08-21
- Updated on
- 2026-08-21
- Days on market
- 57 days
- Possession type
- 60-89 days
- Co-op commission
- 2.5
- Seller
- Listed by
- ZIEMINSKI REAL ESTATE INC
Home Market Value
Current home valuation for #6 Road E Munro Lake Road, Black River Matheson, Matheson Unorganized, Black River Matheson, ON. Listed for $769,000
HOMEH Estimate
$760,000
Estimated Sales Range
$456,000 - $1,064,000
HOMEH Estimate for #6 Road E Munro Lake Road, Black River Matheson, Matheson Unorganized
Calculated with a real agent's CMA method — 45+ years of experience, codified. Not an AI guess.
For the owner
Is this your home? Track its value.
Get this home's HOMEH Estimate by email once a month, with how many homes are for sale around you.
Mortgage Payment Calculator
Compare up to 4 down payment scenarios
5% on first $500K + 10% on $269,000 over $500K
$51,900
| Scenario 1 | Scenario 2 | Scenario 3 | Scenario 4 | |
|---|---|---|---|---|
−Down payment | % $ | % $ | % $ | % $ |
+CMHC insurance | $28,668 | $21,455 | $18,302 | $0 |
=Total mortgage | $745,376 | $713,555 | $671,952 | $615,200 |
Amortization | ||||
Mortgage rate | % | % | % | % |
| Payment frequency | ||||
=Mortgage payment | $3,639monthly | $3,484monthly | $3,281monthly | $3,004monthly |
Land Transfer Tax
$11,855
$11,855
Around this home
No schools found nearby
Data provided by OpenStreetMap & Fraser Institute School Rankings
Ask HOMEH
New!Hi there!
👋Text or call (416) 301-9001
Recommended for you
Based on homes you've looked at.
No recommended properties found.
Nearby similar homes
No nearby properties found.
More real estate resources
Other homes nearby
Explore this area
Nearby neighbourhoods
No nearby listings available.