
3 Pine Drive
Blind River, ON P0R 1B0
- 3Bedrooms
- 2Bathrooms
- 3Garage
- 2000–2500Sq Ft
- $10,526Tax
- 306×494 ftLot Size
 Estimated Value:$1,331,984See Free Estimate Report

Property not available for sale or for rent.
HOMEH One: full-service selling for a 1% listing fee. The buyer's agent commission is separate.
Free Home EvaluationHow Much Is My Home Worth?Homes for Sale NearbySale & Price History for 3 Pine Drive, Blind River
| Start Date | End Date | Price | Event | MLS# |
|---|---|---|---|---|
| 2026-07-17 | 2026-10-12 | Login to See Prices | Expired | x13580960 |
Real estate boards require you to or to see the full details of this property.
*Sold prices and complete sale & price history are regulated data. Under the Trust in Real Estate Services Act, 2002 (TRESA) and the rules of the Real Estate Council of Ontario (RECO), and pursuant to the Multiple Listing Service® rules of the Canadian Real Estate Association (CREA) and the Toronto Regional Real Estate Board (TRREB), this information may be shown only to registered users who have agreed to the applicable terms of use (a Virtual Office Website, or "VOW," arrangement). HOMEH Inc., Brokerage therefore provides it to signed-in members only. Creating an account is free and takes under a minute.
About 3 Pine Drive, Blind River
Summarized Description
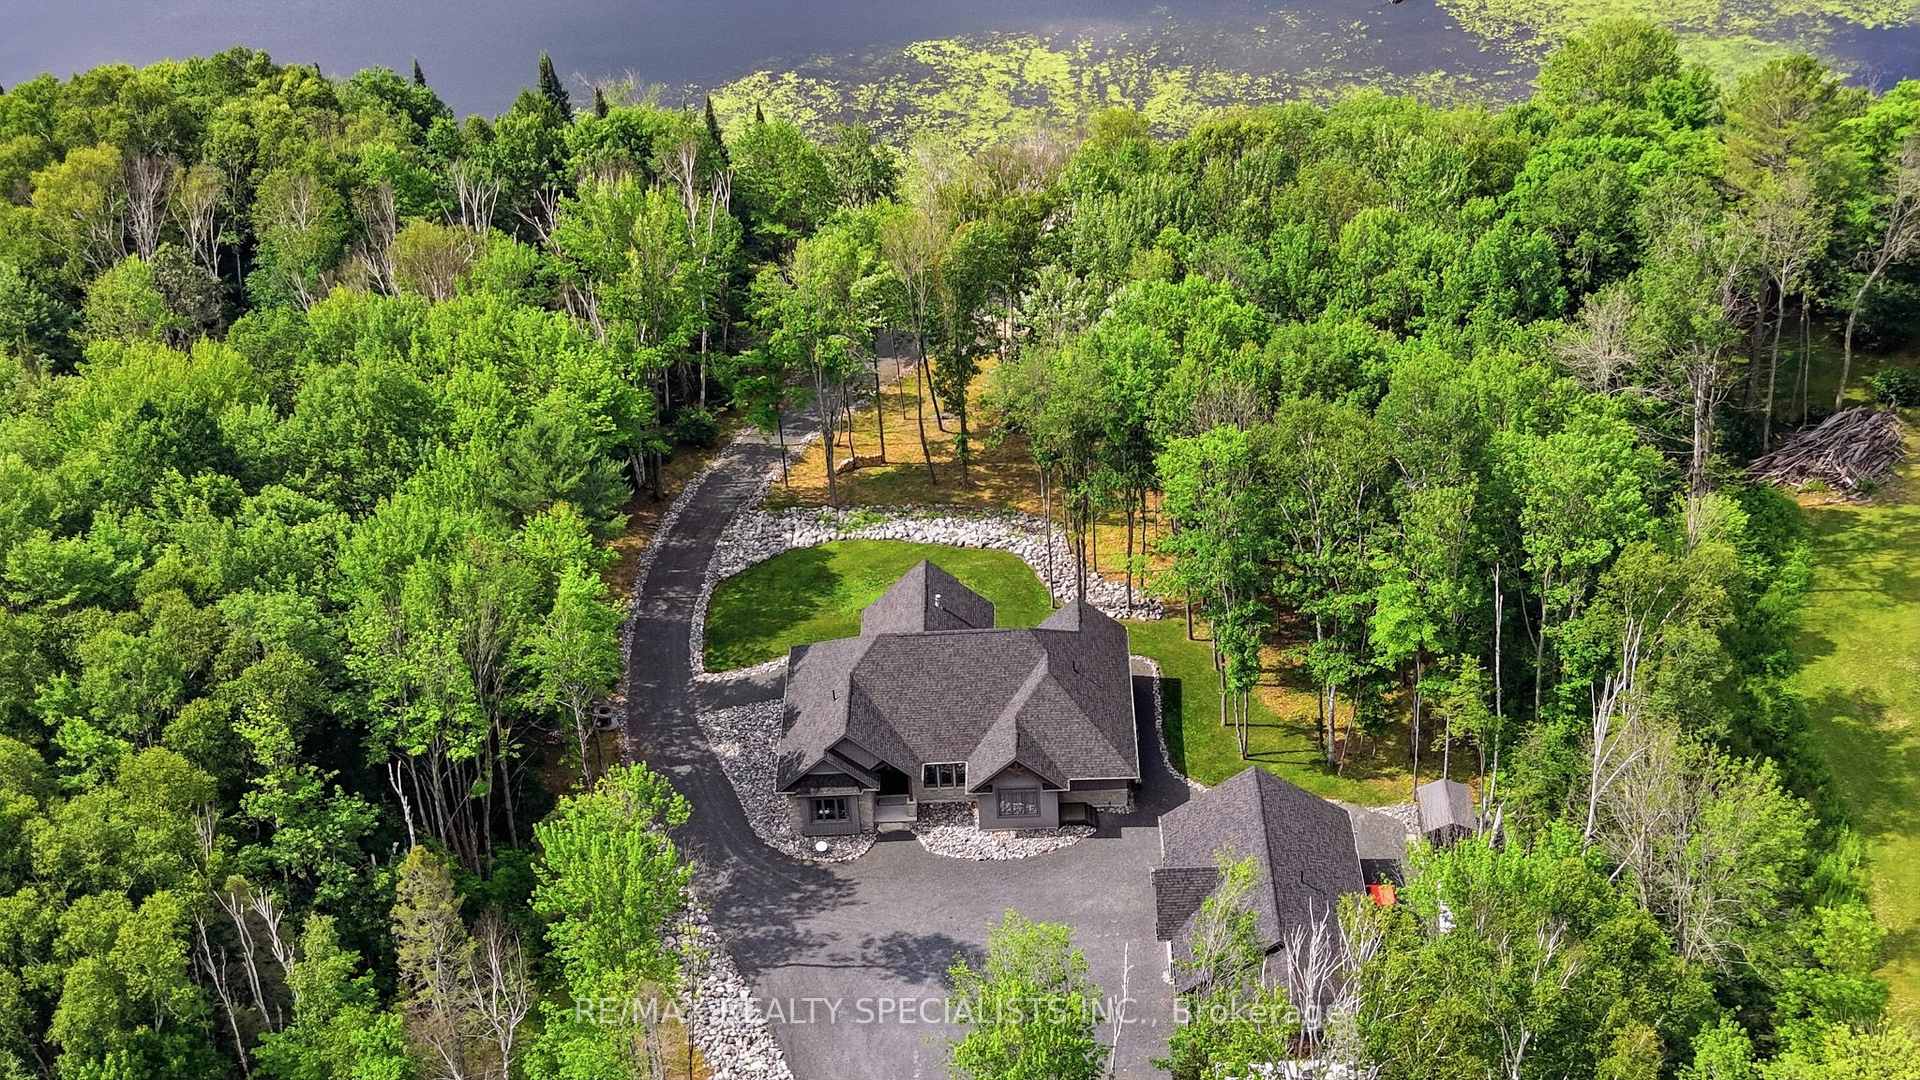
- Luxurious custom bungalow on Blind River waterfront.
- 300 feet of direct waterfront access.
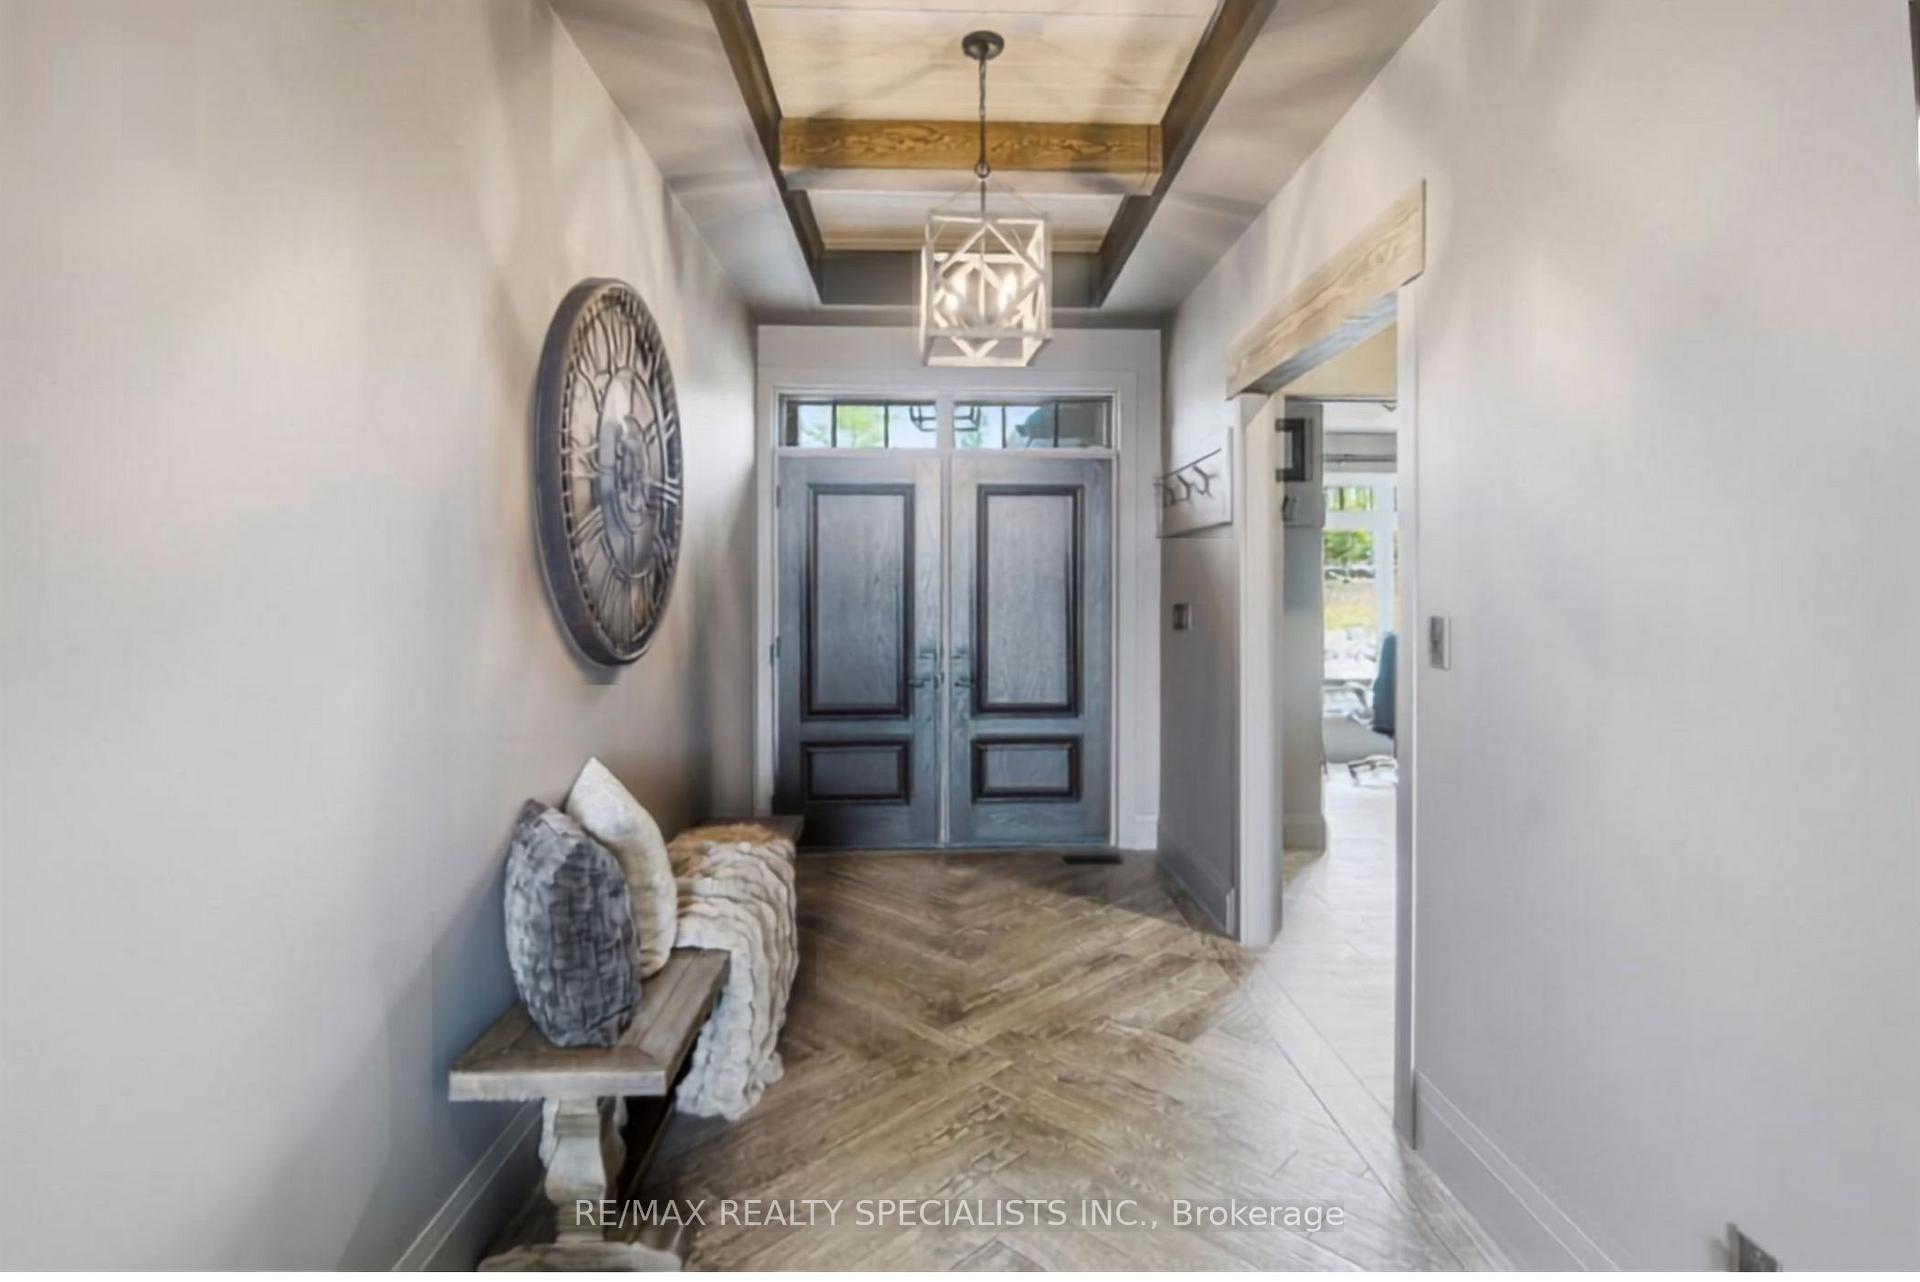
- Soaring ceilings and stunning architectural details.
- Chef's kitchen with high-end appliances.
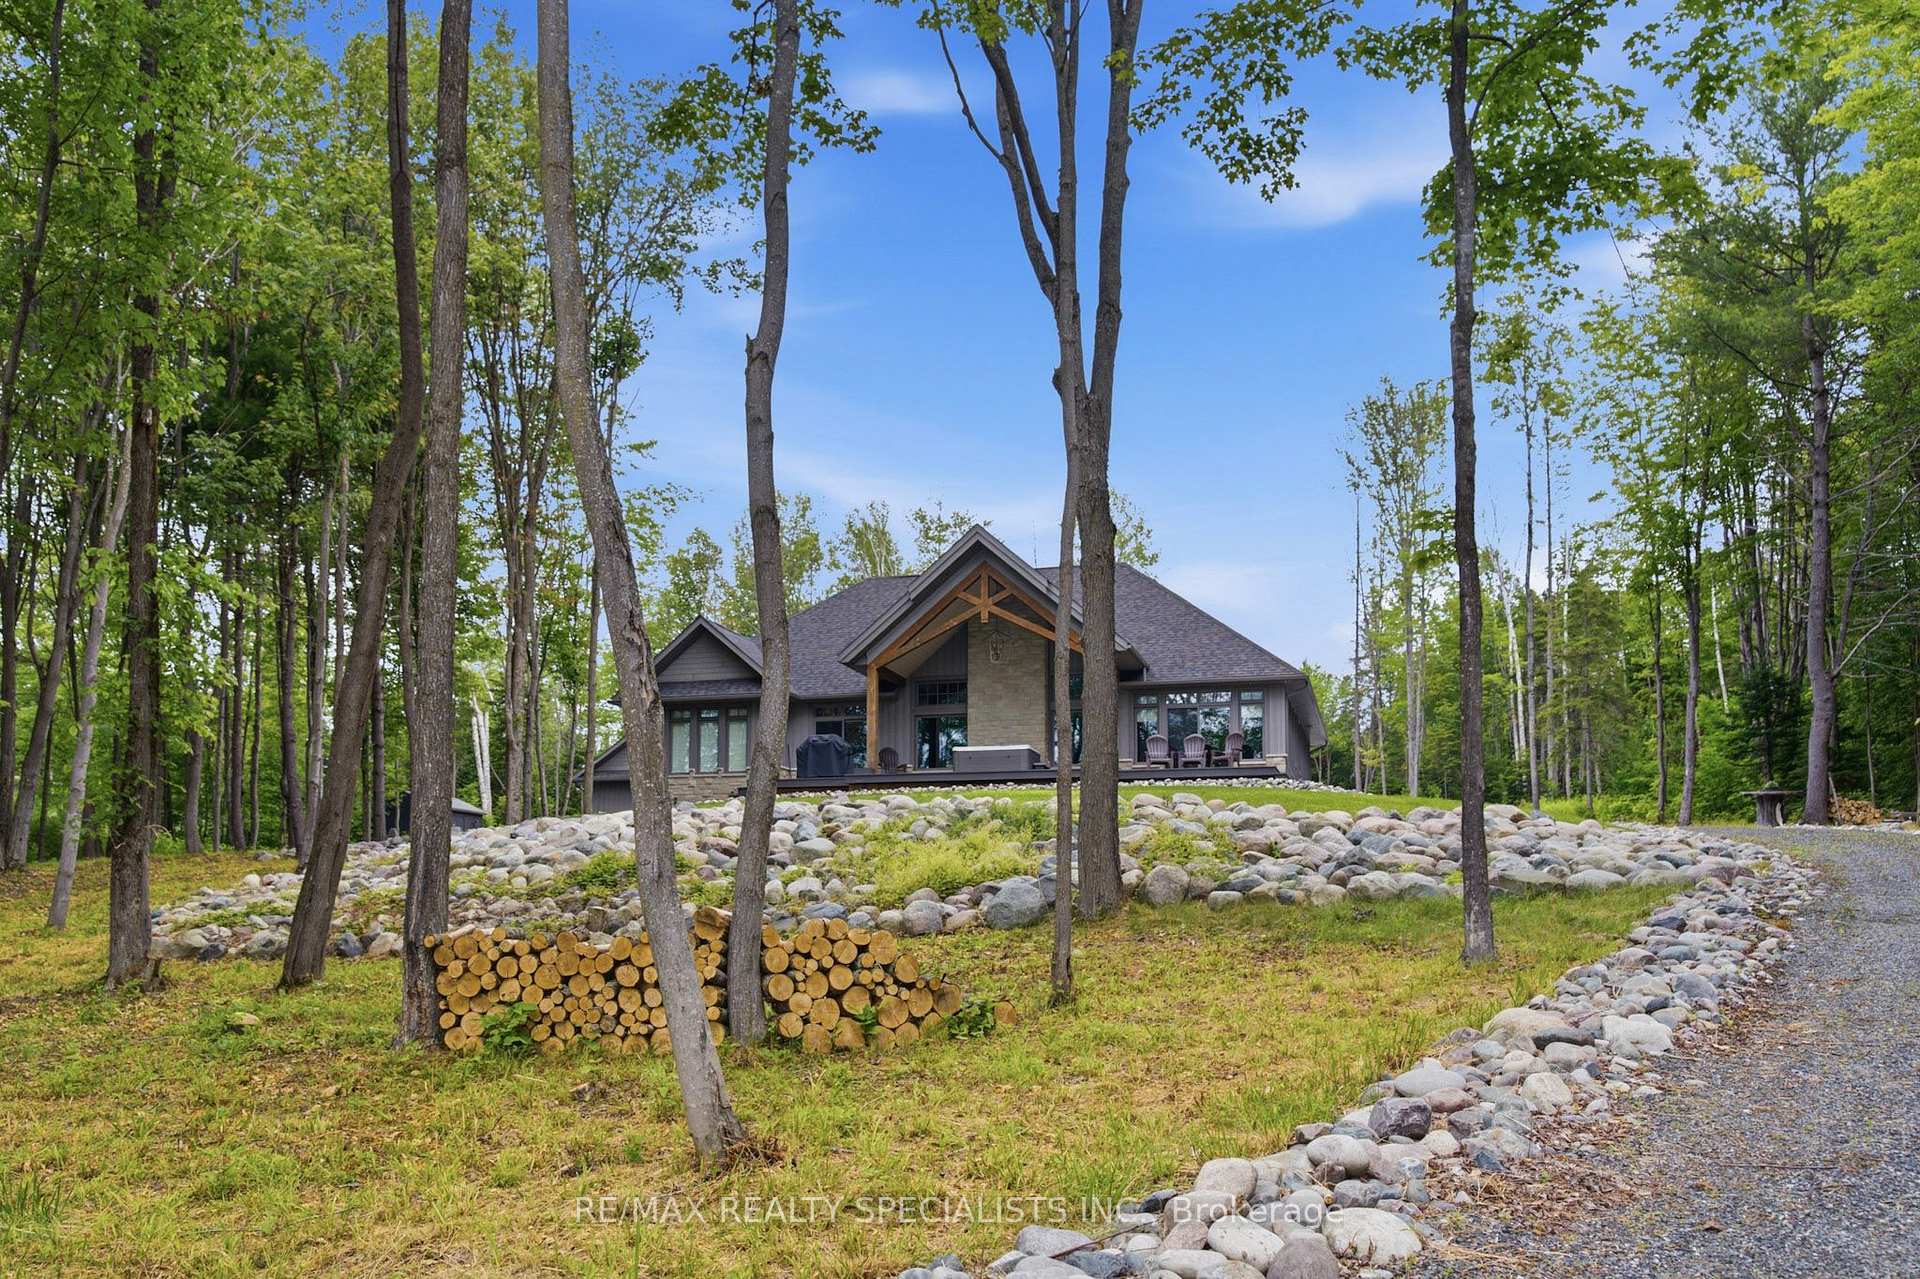
- Expansive covered deck for year-round entertaining.
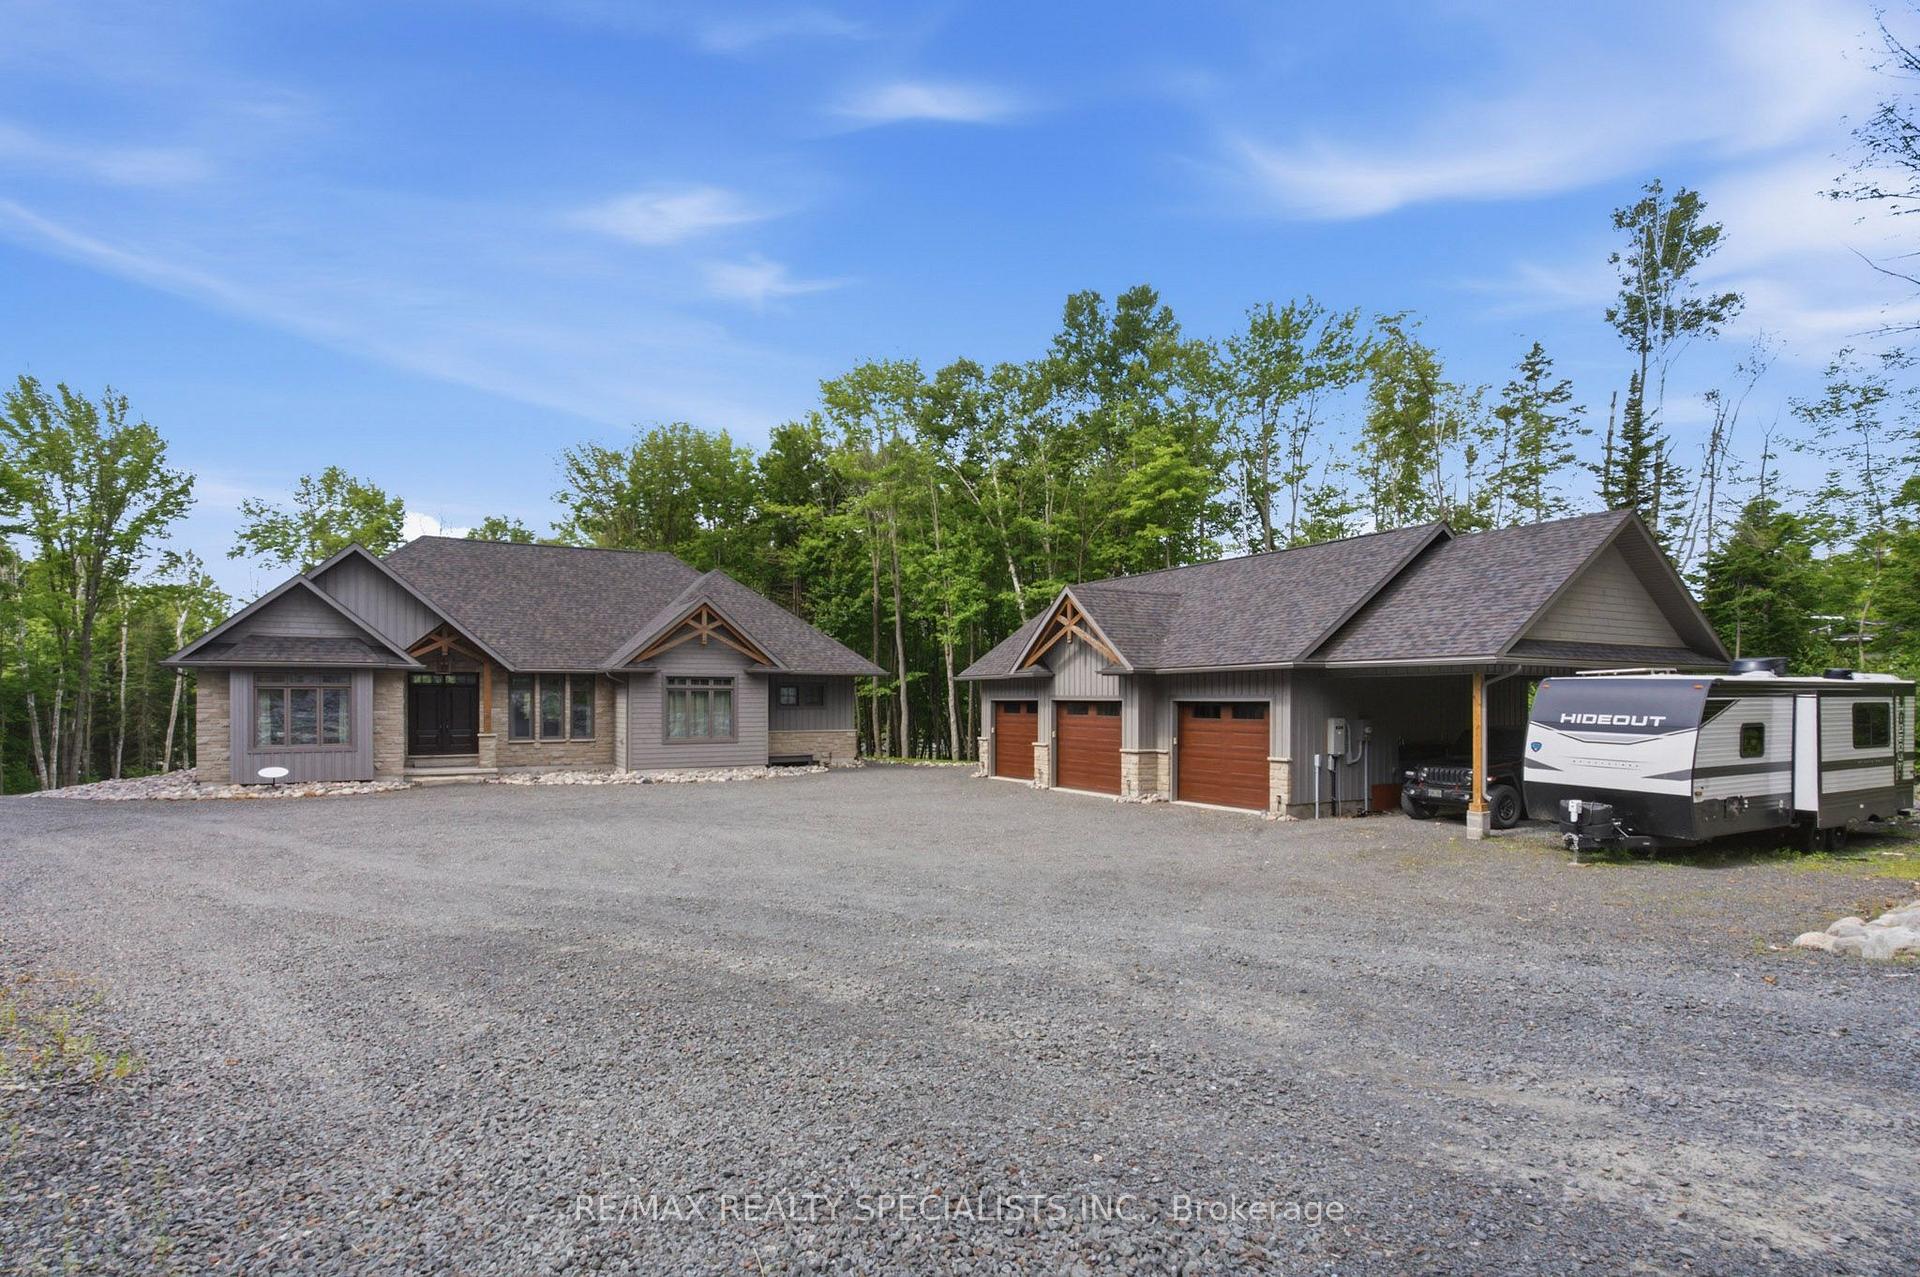
- Detached garage with dedicated storage space.
- Engineered for year-round comfort and efficiency.
- Rare offering in a prime waterfront location.
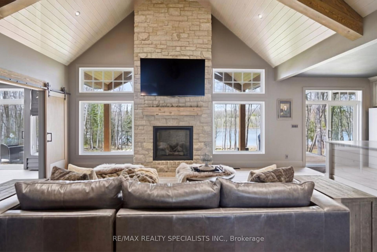
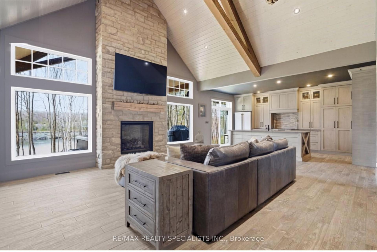
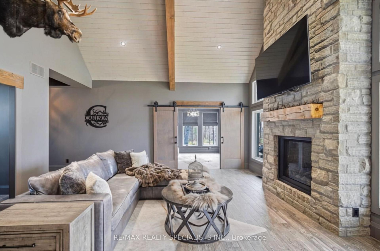
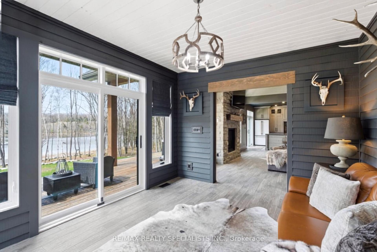
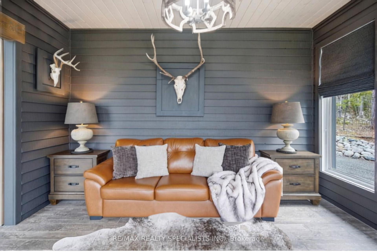
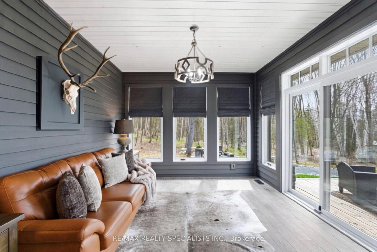
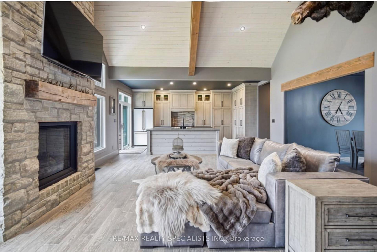
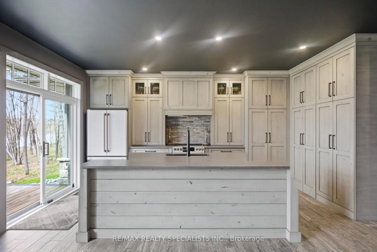
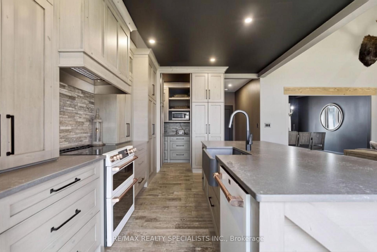
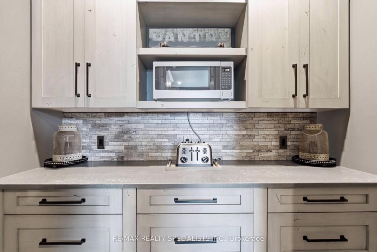
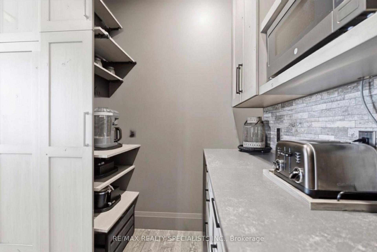
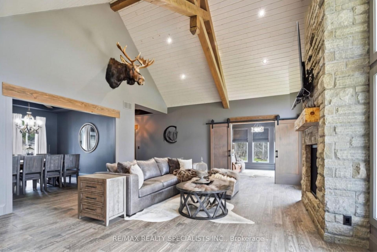
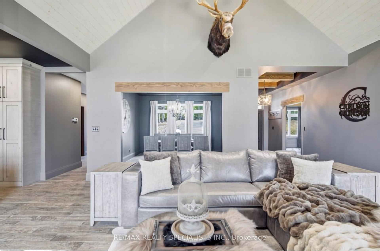
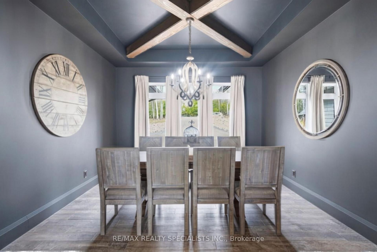
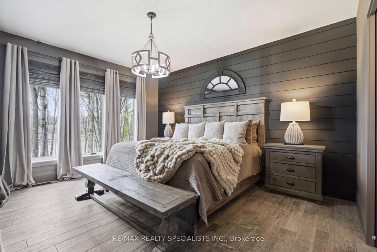
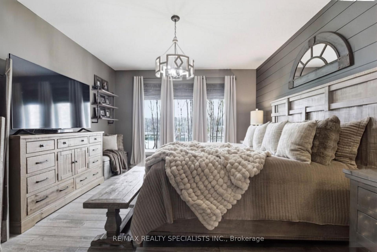
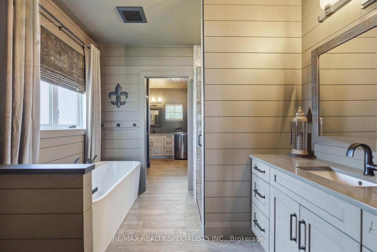
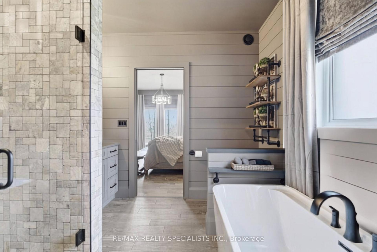
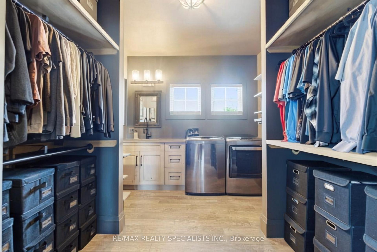
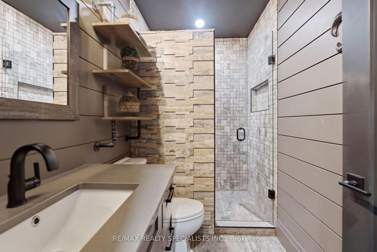
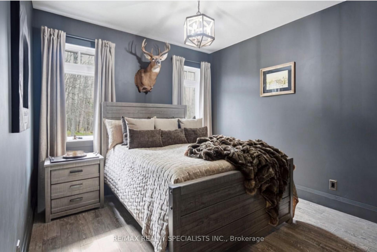
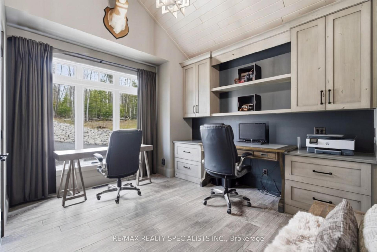
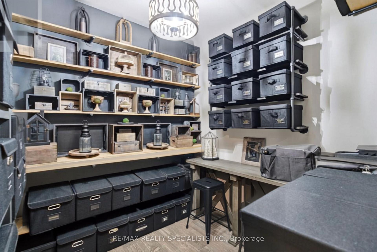
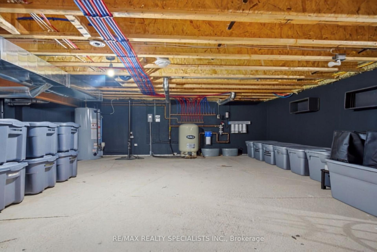
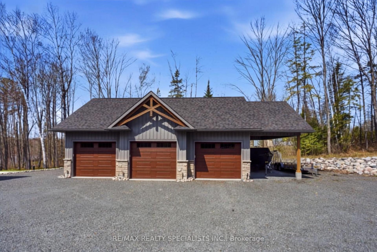
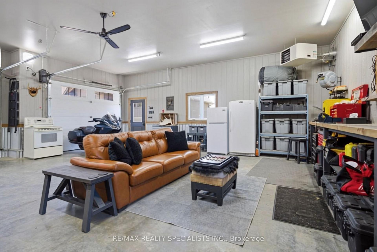
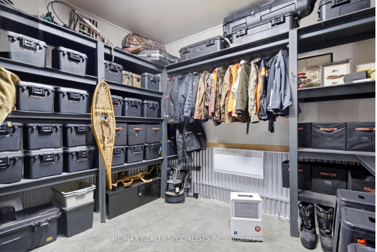
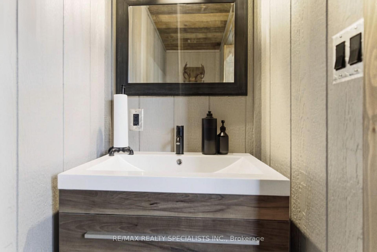
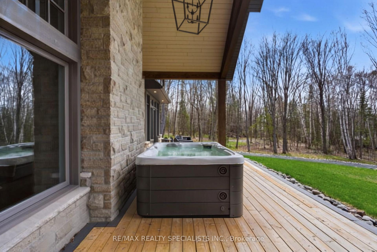
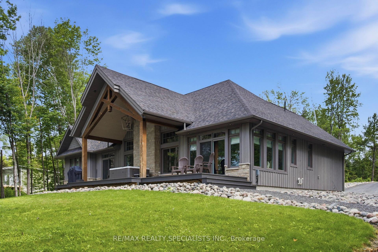
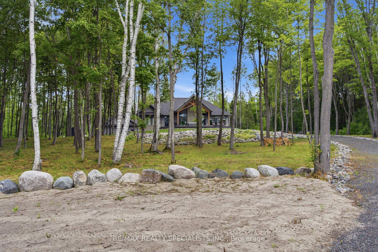
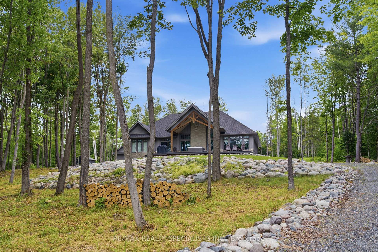
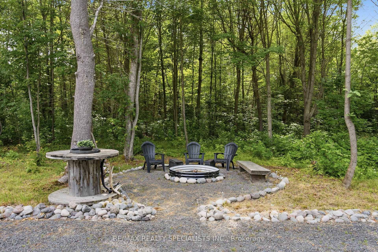
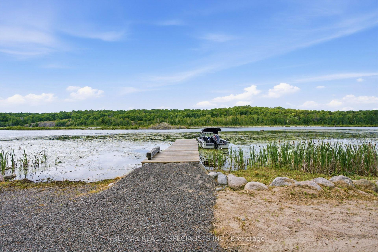
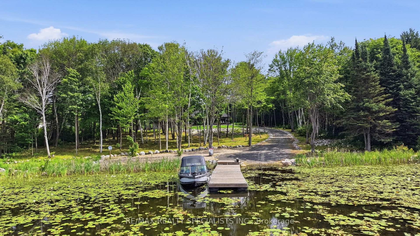
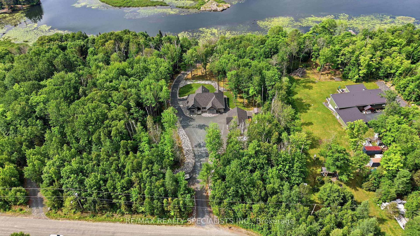
Executive waterfront estate on the Blind River, where refined craftsmanship and natural beauty converge to create something truly extraordinary. Built in 2021 on a 2.65-acre double lot with 300 feet of direct waterfront, this custom bungalow delivers luxury, privacy, and functionality that cannot be replicated. The great room impresses with soaring cathedral ceilings, exposed B.C Douglas Fir beams, floor-to- ceiling stone fireplace, and a wall of windows framing the river like living art. Custom millwork, designer wood light fixtures and plank tile flooring throughout. Chefs kitchen features custom rustic Alder cabinetry, quartz counters, large island, and Café appliances. The hidden butlers pantry keeps entertaining effortless. Spacious dining room stuns with a coffered timber ceiling and a custom chandelier. Elegant primary suite offers river views, a 5-piece ensuite with soaker tub, and travertine tiled shower. Private office with cathedral ceiling and built-in millwork converts easily to a third bedroom. Sunroom walks out directly to the waterfront deck, where an expansive covered area with timber beams and integrated hot tub sets the stage for entertaining in every season. Stone cobble fire pit nestled among the trees, private roadway to the waters edge, boat launch, and 40 foot floating dock complete the waterfront lifestyle. The detached triple-car garage (30' x 40') is a showstopper in its own right, finished to the same exceptional standard as the home, with a dedicated gear storage room, 2-piece washroom, and attached lean-to for watercraft and equipment. Collectors and outdoor enthusiasts will not believe their eyes. Engineered for year-round comfort and peace of mind with an ICF (Insulated Concrete Form) foundation, propane furnace, central A/C, HRV system, and 22kW Generac generator with automatic transfer. An estate of this calibre, craftsmanship, and waterfront setting is an exceptionally rare offering, one that stands in a class entirely its own.
Key Facts & Features
Property Costs
- Annual Property Tax Amount
- $10,526
- Land Transfer Tax Fee
- $24,455
Rental Items
- Rental Equipment
- Propane Tank
- Under Contract
- Propane Tank
- Basement Type
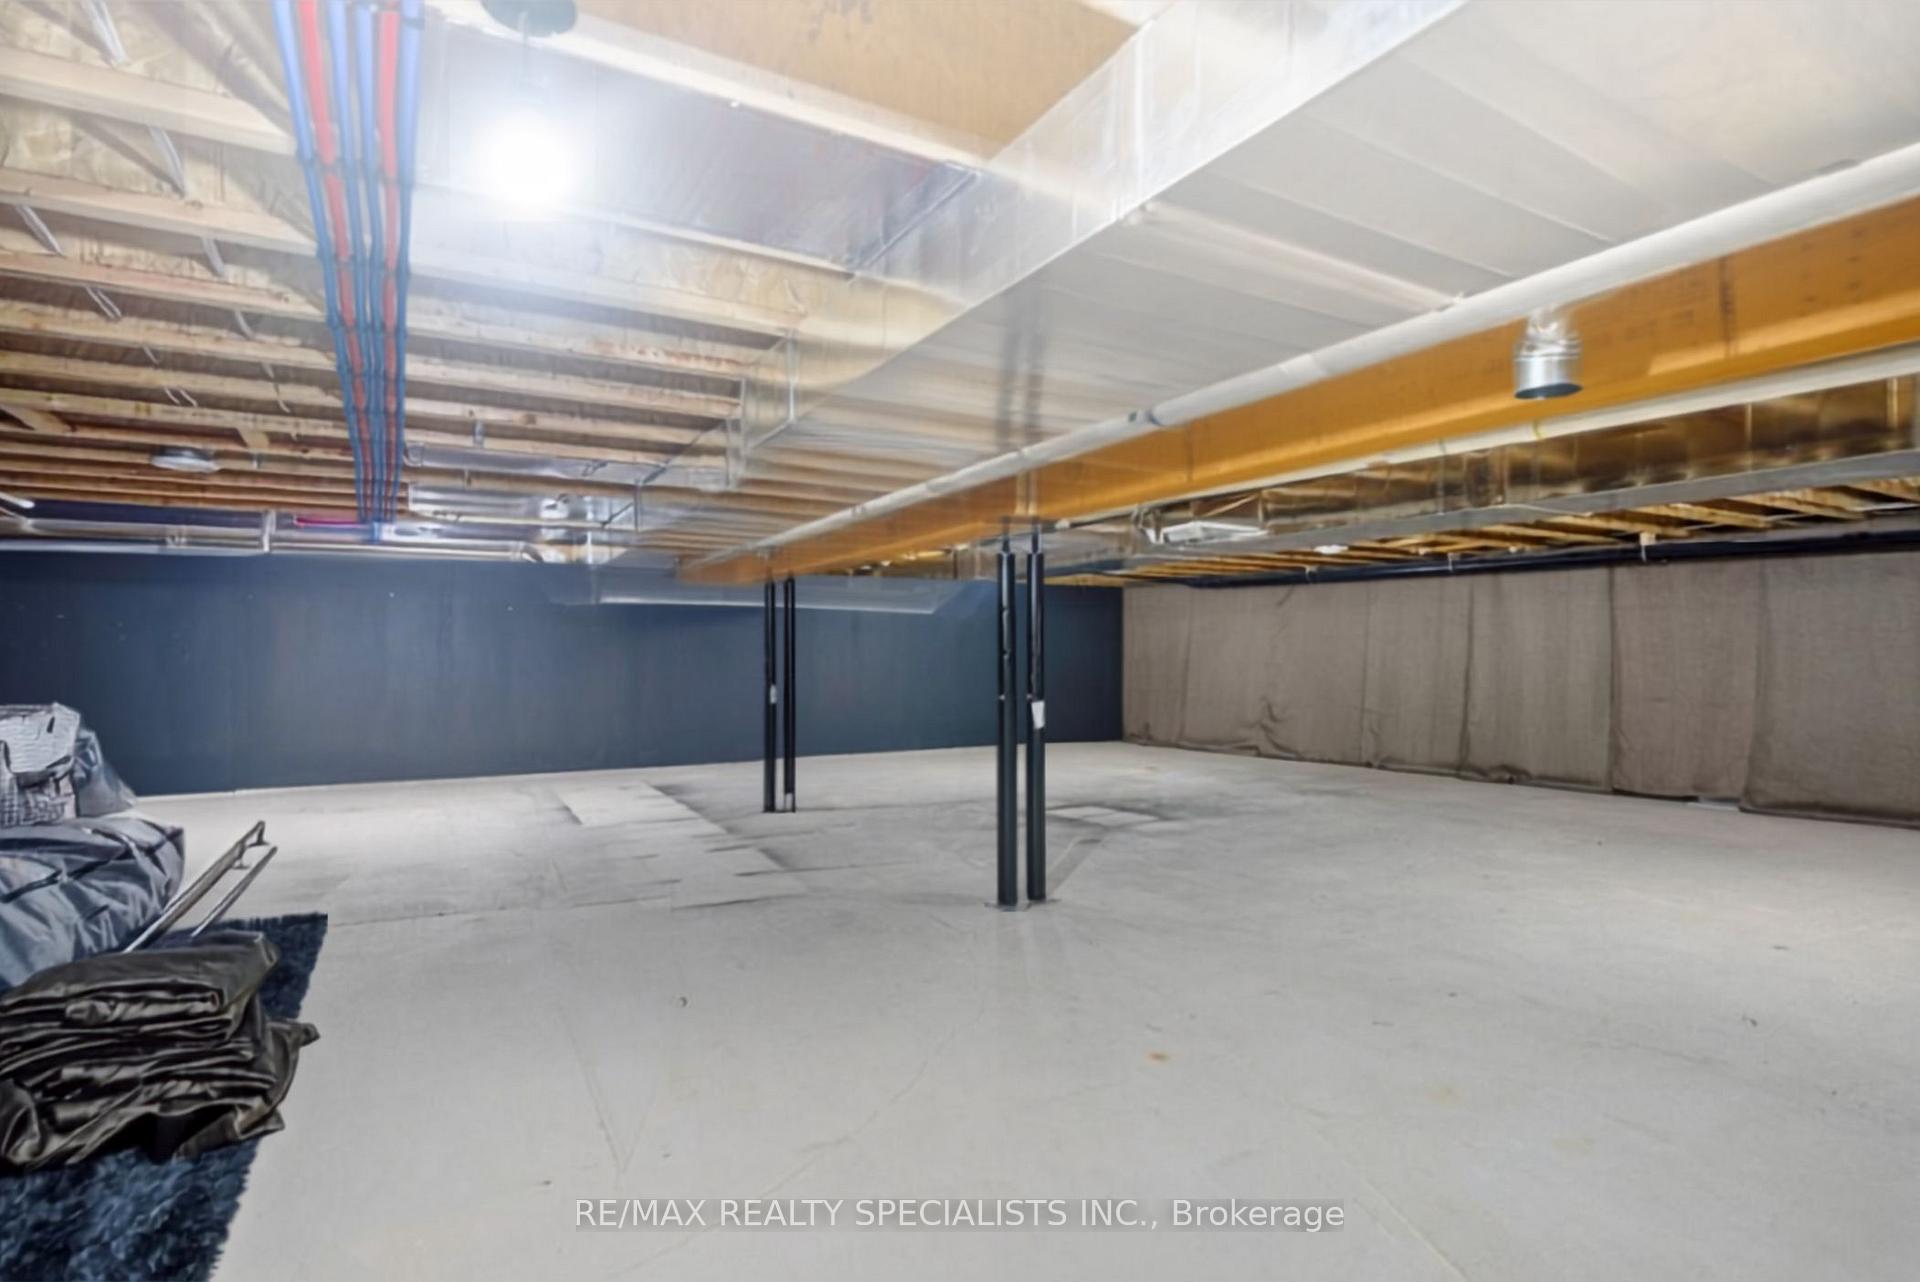
- Crawl Space, Unfinished
Interior Features
- Laundry Level
- Main Level
- Interior Extras
- Carpet Free, Primary Bedroom - Main Floor, Storage, Propane Tank
- View
- River
- Fireplace/Stove
- Yes
- Elevator
- No
Exterior Features
- Exterior Extras
- Hot Tub, Deck, Privacy, Year Round Living
- Pool
- None
- Property Features
- Waterfront, Golf, Cul de Sac/Dead End, River/Stream, Hospital, School
Building
- Building Type
- Detached
- Building Style
- Bungalow
- Approx Age
- 0-5
Construction
- Exterior Finish
- Stone, Other
- Roof
- Asphalt Shingle
- Foundation Details
- Poured Concrete, Other
- Special Designation
- Unknown
Lot
- Lot Front
- 305.97 ft
- Lot Depth
- 493.67 ft
- Lot Shape
- Irregular
Inclusions
- Inclusions
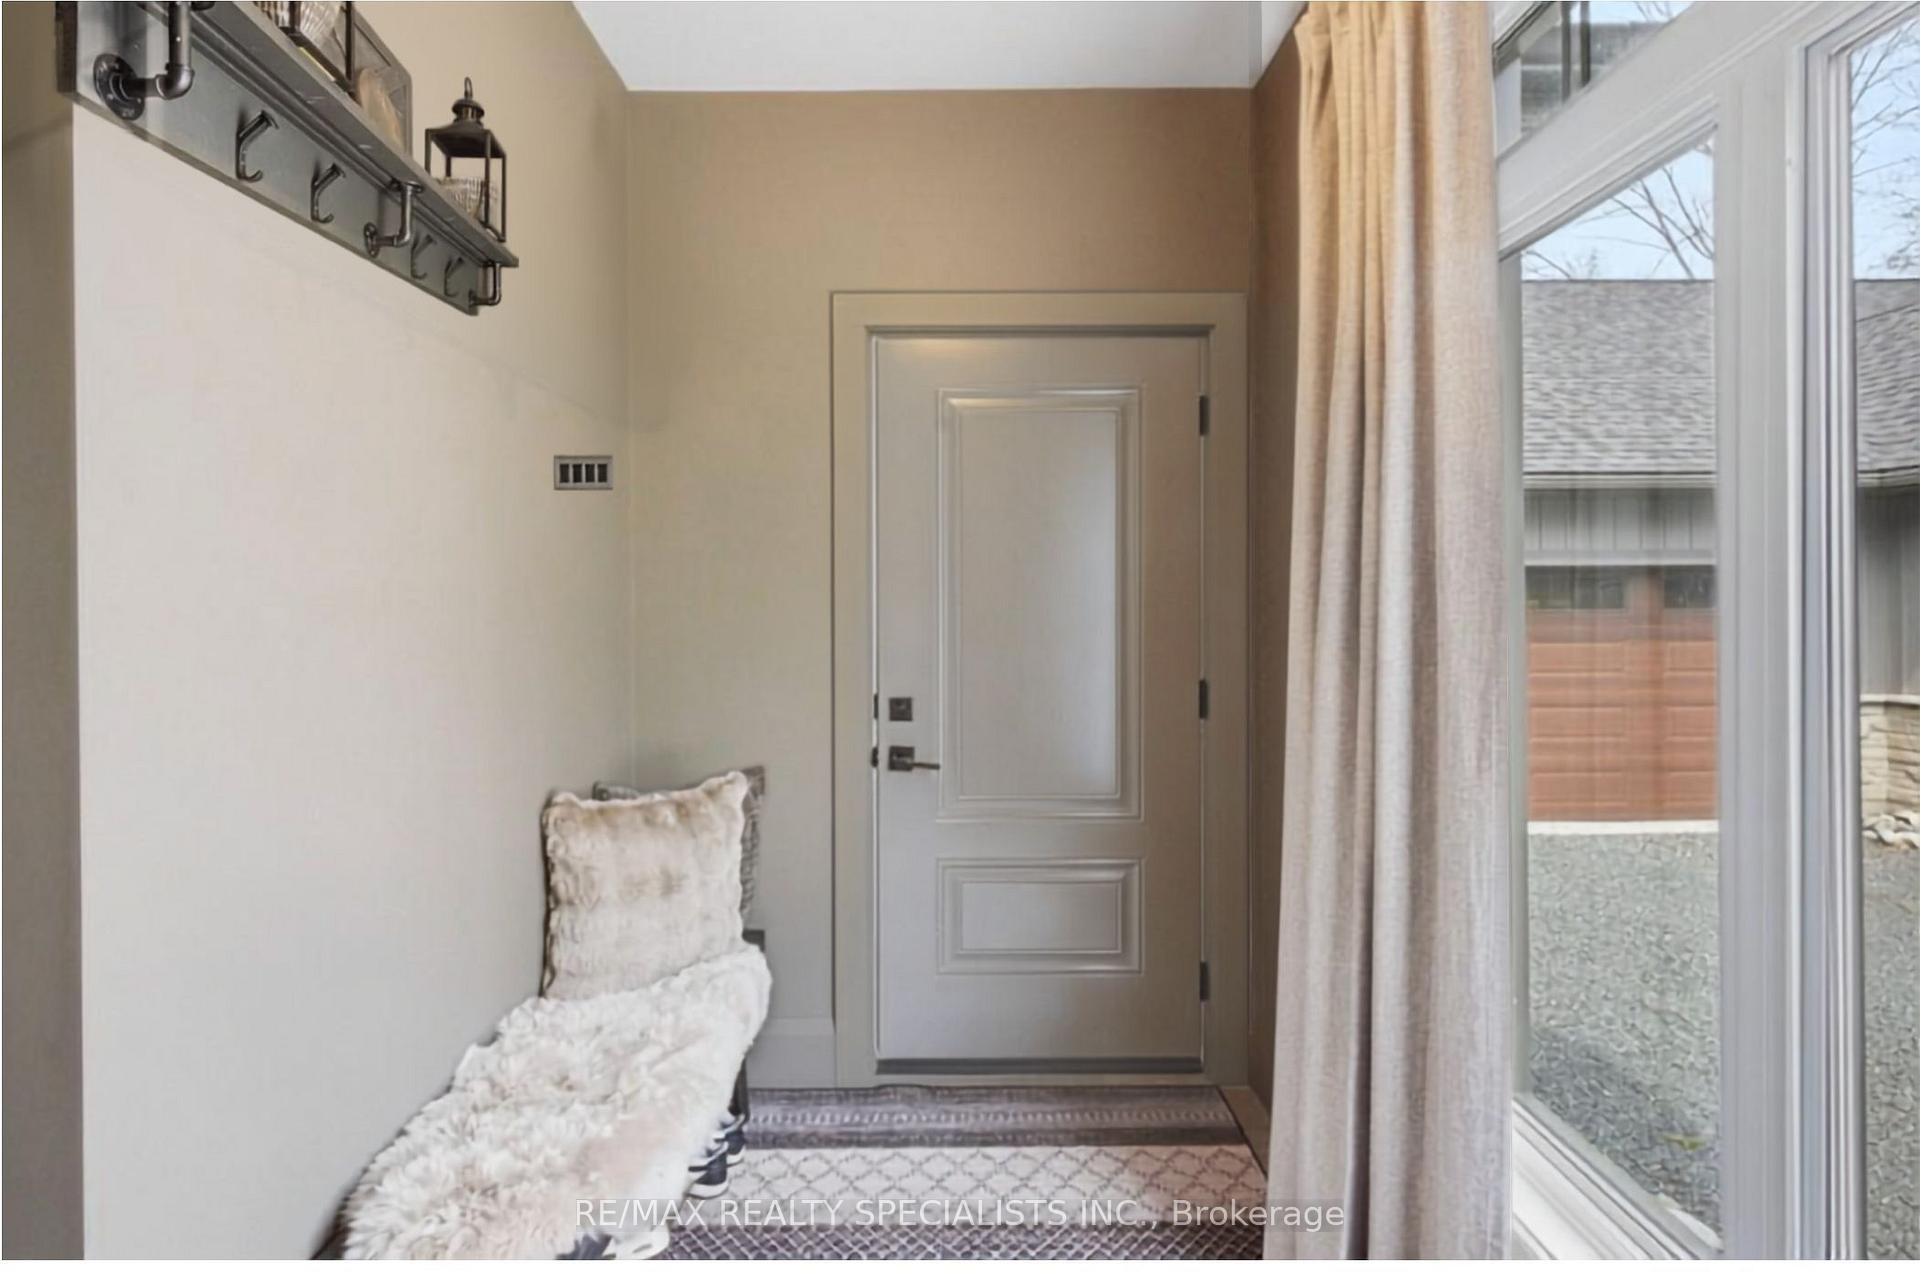
- Fridge, Stove, Built in Dishwasher, Washer and Dryer, pull down TV mount over fire place, TV mount in garage, All curtain rods and All blinds, 3 garage door openers with remote controls, coat racks in side entrance, front entrance and office, metal shelves in both washrooms, hot tub with lid, fire pit and wire wheel table, 40ft dock, 8ft dock. Old hickory storage shed.
Exclusions
- Exclusions
- All Curtains, Fridge and Freezer in garage, Air compressor and hose reel in garage, shelving units in shed and garage, TVs in house and garage.
Parking & Garages
- Garage Type
- Detached
- Garage Spaces
- 3
- Parking Spaces
- 10
- Total Garage And Parking Spaces
- 13
Heating & Cooling
- Heat Source
- Propane
- Heat Type
- Forced Air
- Air Conditioning
- Central Air
- Water
- Well
- Sewers
- Septic
- Hydro
- Yes
- Cable
- Available
- Bedrooms
- 3
- Washrooms
- 2
- Kitchens
- 1
- Family / bonus room
- Yes
Room sizes
- Dining Room—Main level
- Primary Bedroom—Main level
- Kitchen—Main level
- Sunroom—Main level
- Bedroom—Main level
- Living Room—Main level
- Foyer—Main level
- Bedroom—Main level
Washrooms
- 4-piece, Main
- Municipality
- Blind River
- Neighbourhood
- Blind River
- Main cross streets
- Hwy 557 (Matinenda Rd) and River Road
- Directions
- From Hwy 557 (Matinenda Rd) turn left onto River Road, make a left on Pine Drive (Cul-de-sac), the house is on the right.
- Waterfront
- Direct
- MLS® number
- X13580960
- Data source
- Toronto Regional Real Estate Board
- Status change
- 2026-10-12
- Listed on
- 2026-07-17
- Days on market
- 87 days
- Possession type
- Flexible
- Co-op commission
- 2.5%
- Seller
- Listed by
- RE/MAX REALTY SPECIALISTS INC.
Home Market Value
Current home valuation for 3 Pine Drive, Blind River, Blind River, ON. Listed for $1,399,000
HOMEH Estimate
$1,331,984
Estimated Sales Range
$799,190 - $1,864,778
HOMEH Estimate for 3 Pine Drive, Blind River
Calculated with a real agent's CMA method — 45+ years of experience, codified. Not an AI guess.
For the owner
Is this your home? Track its value.
Get this home's HOMEH Estimate by email once a month, with how many homes are for sale around you.
Mortgage Payment Calculator
Compare up to 4 down payment scenarios
5% on first $500K + 10% on $899,000 over $500K
$114,900
| Scenario 1 | Scenario 2 | Scenario 3 | Scenario 4 | |
|---|---|---|---|---|
−Down payment | % $ | % $ | % $ | % $ |
+CMHC insurance | $51,315 | $39,032 | $33,296 | $0 |
=Total mortgage | $1,334,198 | $1,298,132 | $1,222,446 | $1,119,200 |
Amortization | ||||
Mortgage rate | % | % | % | % |
| Payment frequency | ||||
=Mortgage payment | $6,514monthly | $6,338monthly | $5,969monthly | $5,464monthly |
Land Transfer Tax
$24,455
$24,455
Around this home
No schools found nearby
Data provided by OpenStreetMap & Fraser Institute School Rankings
Ask HOMEH
New!Hi there!
👋Text or call (416) 301-9001
Recommended for you
Based on homes you've looked at.
No recommended properties found.
Nearby similar homes
No nearby properties found.
More real estate resources
Other homes nearby
Explore this area
No nearby listings available.