
1 Franks Lane
Brantford (Oakhill Dr), ON N3T 5L7
- 3+1Bedrooms
- 4Bathrooms
- 3Garage
- 2000–2500Sq Ft
- $7,720Tax
- 177×210 ftLot Size
 Estimated Value:$1,170,840See Free Estimate Report

Sale & Price History for 1 Franks Lane, Brantford, Oakhill Dr
| Start Date | End Date | Price | Event | MLS# |
|---|---|---|---|---|
| No listing history available | ||||
Real estate boards require you to or to see the full details of this property.
*Sold prices and complete sale & price history are regulated data. Under the Trust in Real Estate Services Act, 2002 (TRESA) and the rules of the Real Estate Council of Ontario (RECO), and pursuant to the Multiple Listing Service® rules of the Canadian Real Estate Association (CREA) and the Toronto Regional Real Estate Board (TRREB), this information may be shown only to registered users who have agreed to the applicable terms of use (a Virtual Office Website, or "VOW," arrangement). HOMEH Inc., Brokerage therefore provides it to signed-in members only. Creating an account is free and takes under a minute.
About 1 Franks Lane, Brantford, Oakhill Dr
Summarized Description
- Rare executive raised bungalow with professional suite.
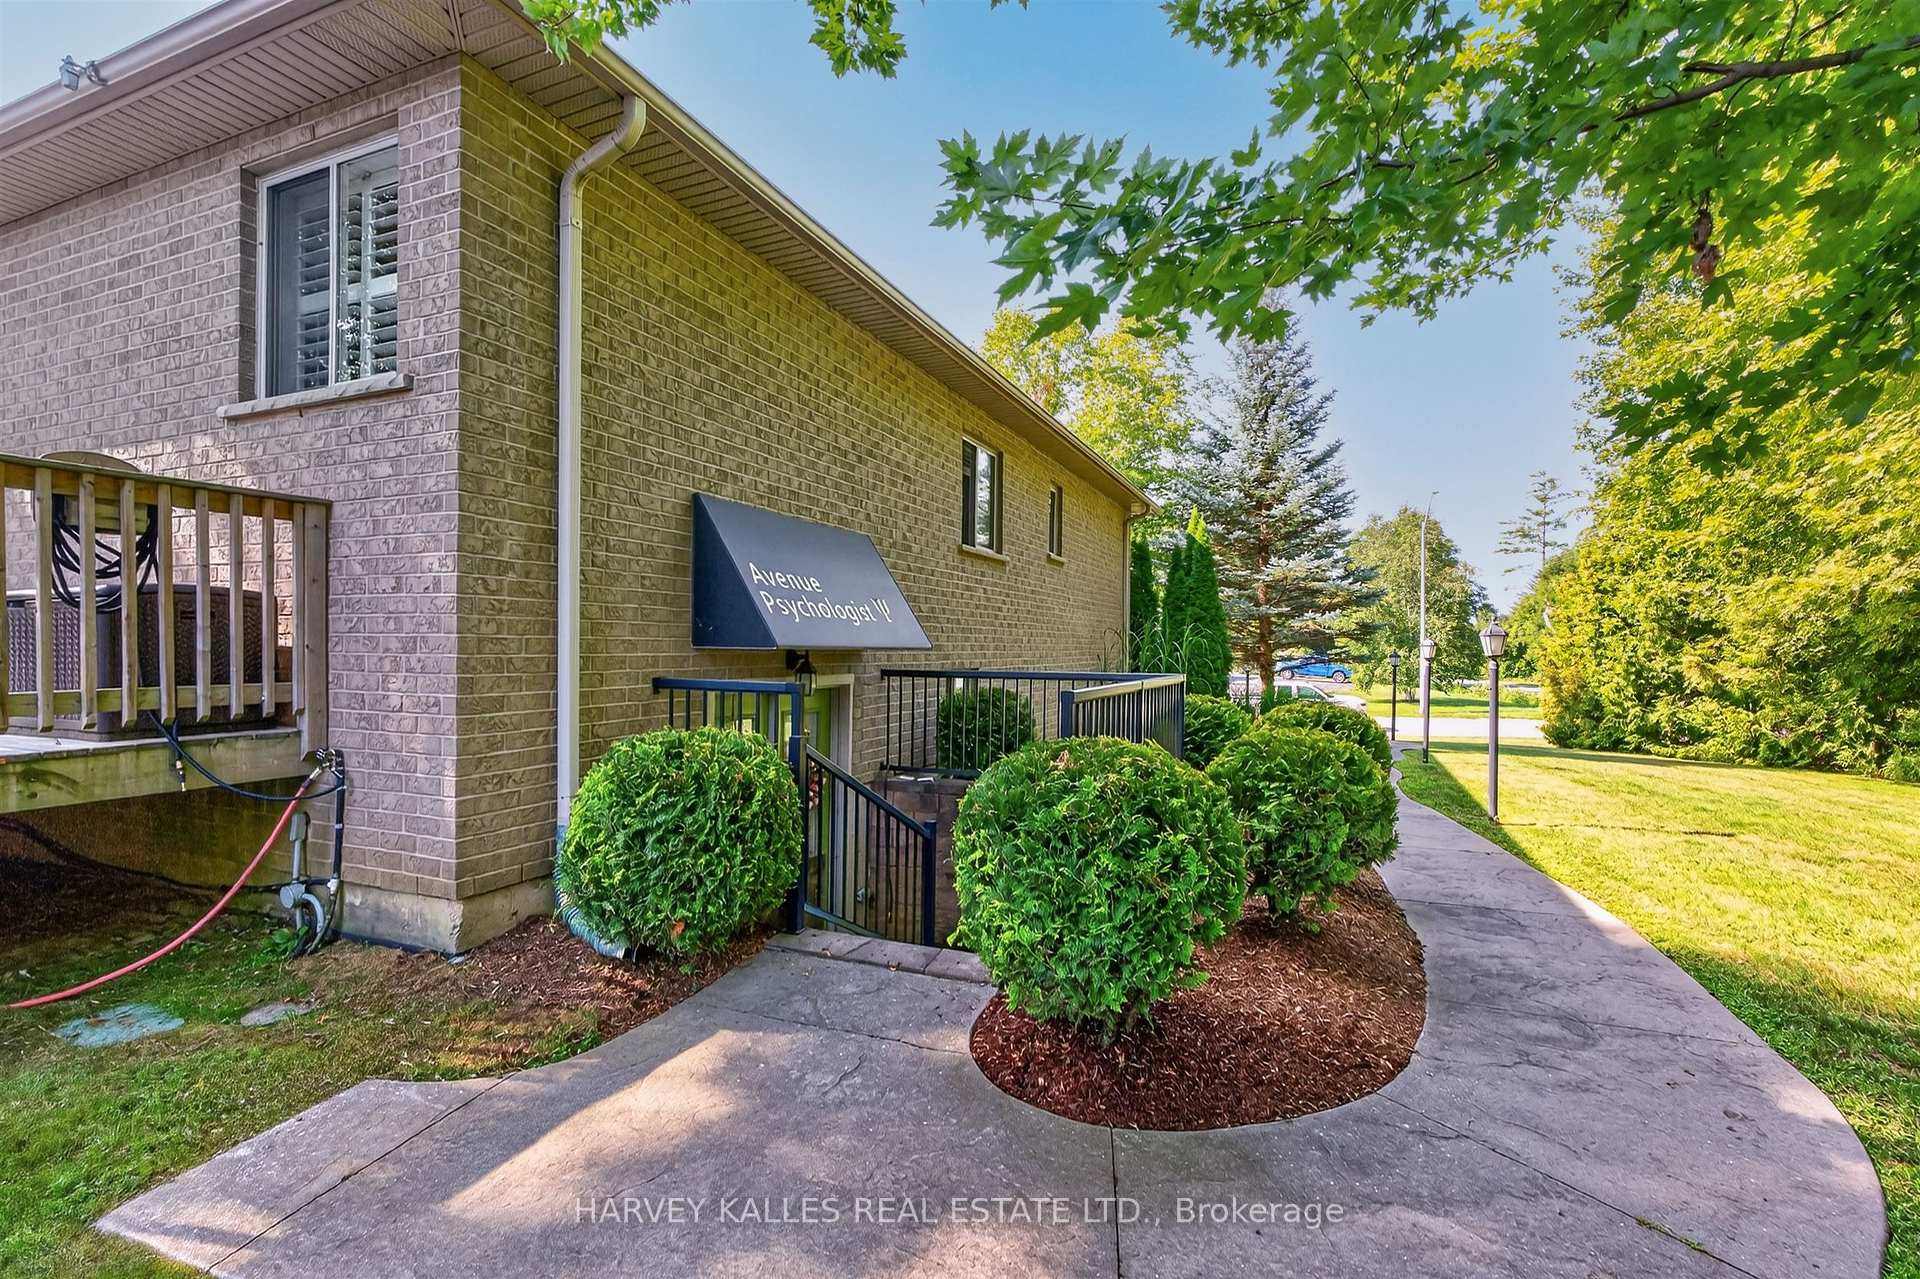
- Private entrance for professional practice.
- Heated floors for year-round comfort.
- Triple-car garage with ample parking.
- Expansive living space over 4,400 sq ft.
- Professionally refinished kitchen with granite.
- Skylit office ideal for consultations.
- Bright environment with large windows.
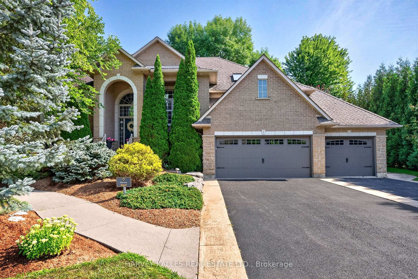
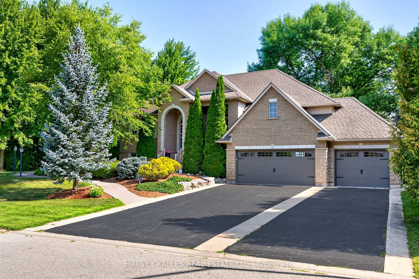
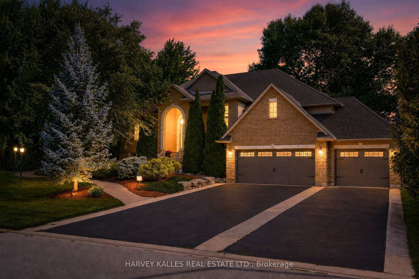
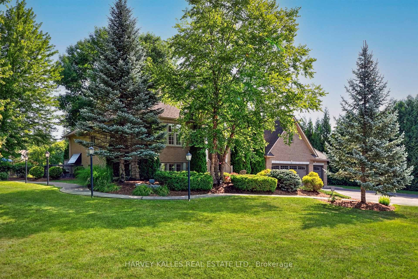
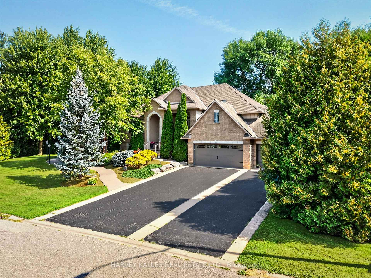
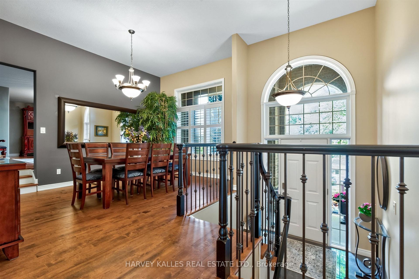
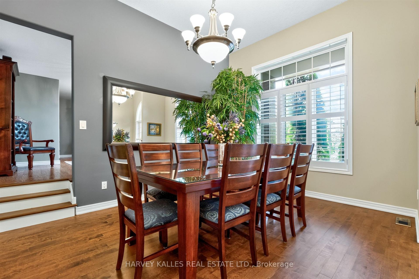
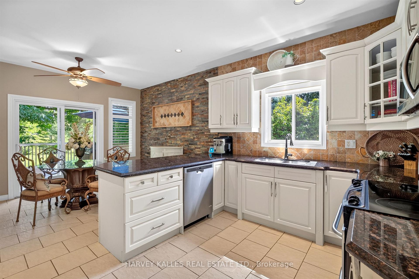
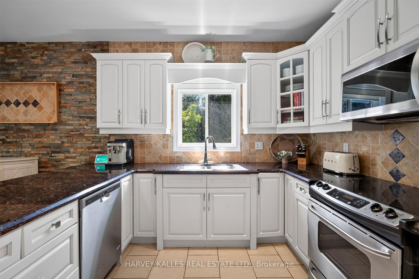
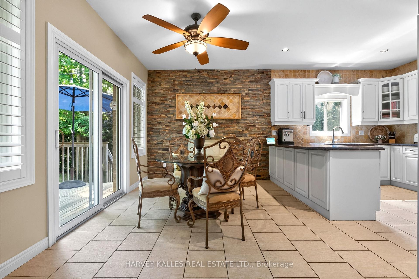
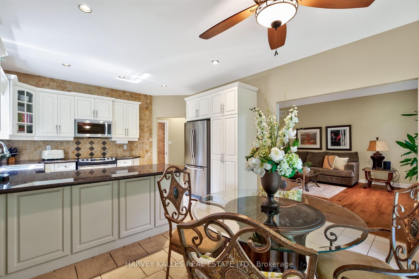
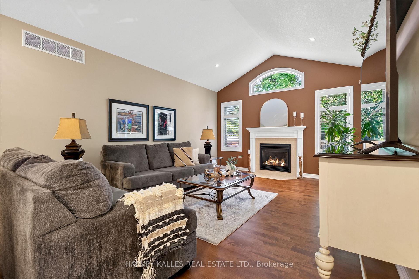
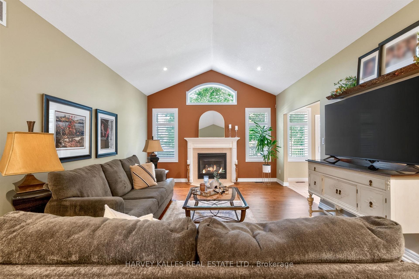
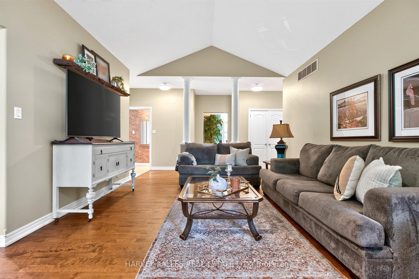
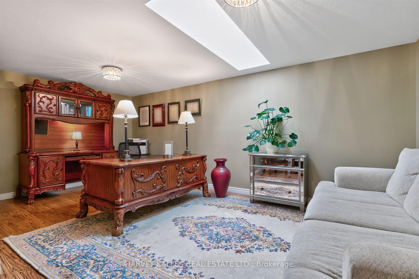
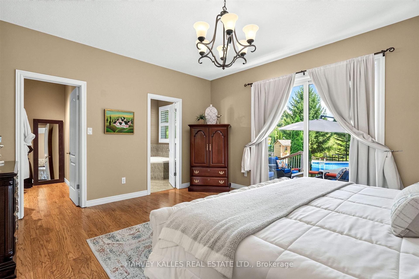
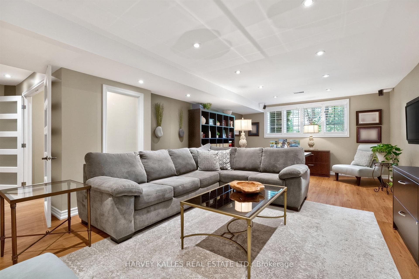
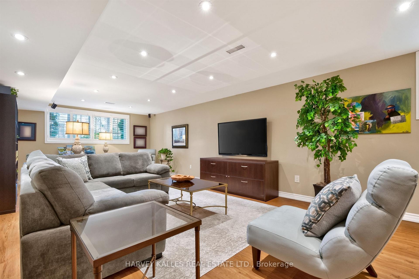
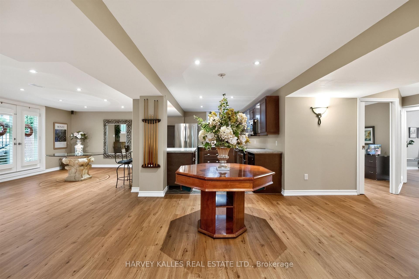
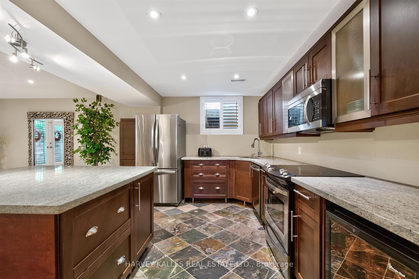
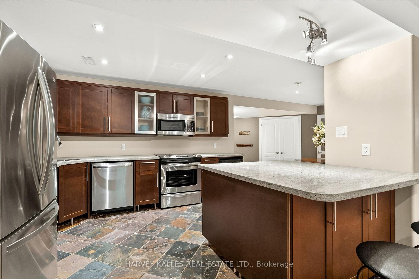
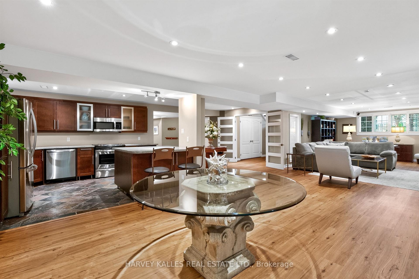
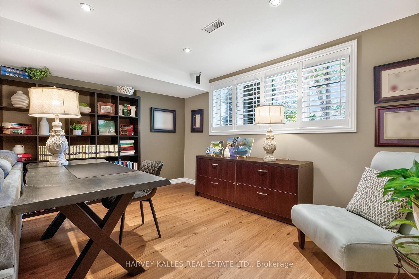
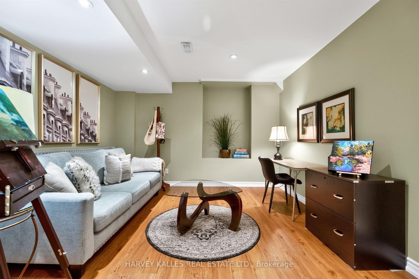
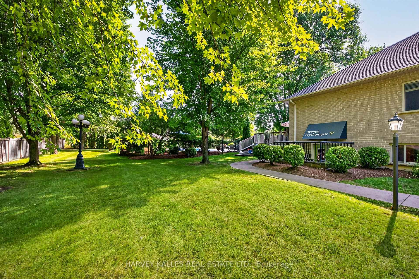
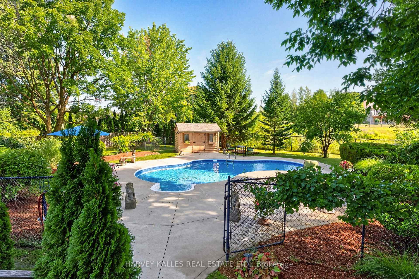
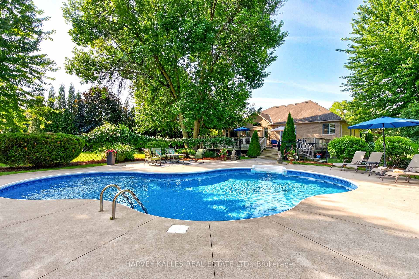
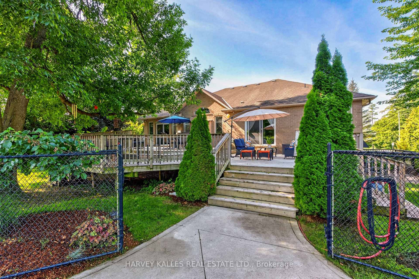
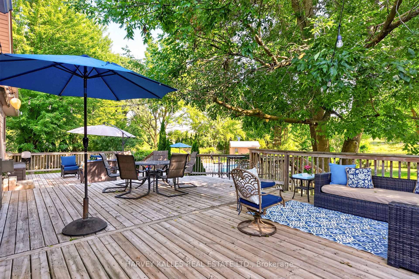
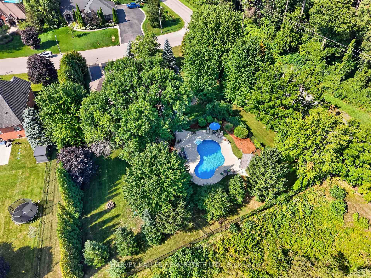
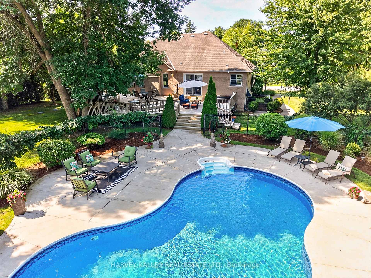
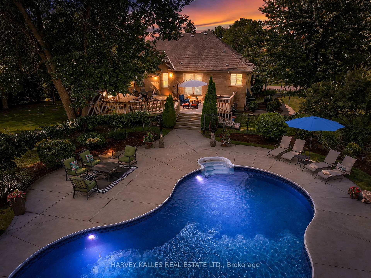
Foxhill Estates | Executive Residence with Potential Professional Practice Space For the established professional ready to eliminate the commute without compromising on prestige, this extraordinary executive raised bungalow in Foxhill Estates presents a truly rare opportunity - a turnkey home and fully operational professional suite under one roof. The lower level offers exceptional versatility, having previously been used as a professional office with its own private separate entrance. Complete with a full kitchen featuring granite counters and stainless steel appliances, dedicated living and reception areas, a bedroom, and a full bathroom, the space is ideally suited for a physician, dentist, chiropractor, naturopath, therapist, or allied health professional. Heated floors throughout provide year-round comfort, while large windows and pot lights create a bright, welcoming environment. Alternatively, this expansive level into an impressive personal retreat, entertainment area, home theatre, games room, gym, in law suite, walk up to pool area.in law suite. A dedicated skylit office adds a second private workspace - ideal for administrative work, consultations, or a quiet partner office away from the clinical floor below. Arrive to a commanding first impression - mature trees, cedar hedges, concrete walkways, a triple-car garage with epoxy flooring, and driveway parking for up to 10 vehicles ensure clients and colleagues always encounter a polished, professional exterior worthy of your practice. The main residence is equally remarkable. Over 4,400 sq ft of refined living space unfolds across vaulted ceilings, maple hardwood floors, and LED pot lights. The great room anchors the home with a gas fireplace, while the bay-windowed dining room with California shutters seats ten with ease - perfect for hosting. The professionally refinished maple kitchen features granite countertops, stone backsplash, under-cabinet lighting, stainless steel appliances
Key Facts & Features
Property Costs
- Annual Property Tax Amount
- $7,720
- Land Transfer Tax Fee
- $24,975
Rental Items
- Rental Equipment
- Hot water heater
- Basement Type
- Full, Separate Entrance, Walk-Up, Finished
Interior Features
- Laundry Level
- Main Level
- Interior Extras
- Bar Fridge, Central Vacuum, In-Law Suite, Storage Area Lockers, Sump Pump, Water Softener, Water Treatment
- Fireplace/Stove
- Yes
- Fireplace Features
- Natural Gas
- Elevator
- No
Exterior Features
- Exterior Extras
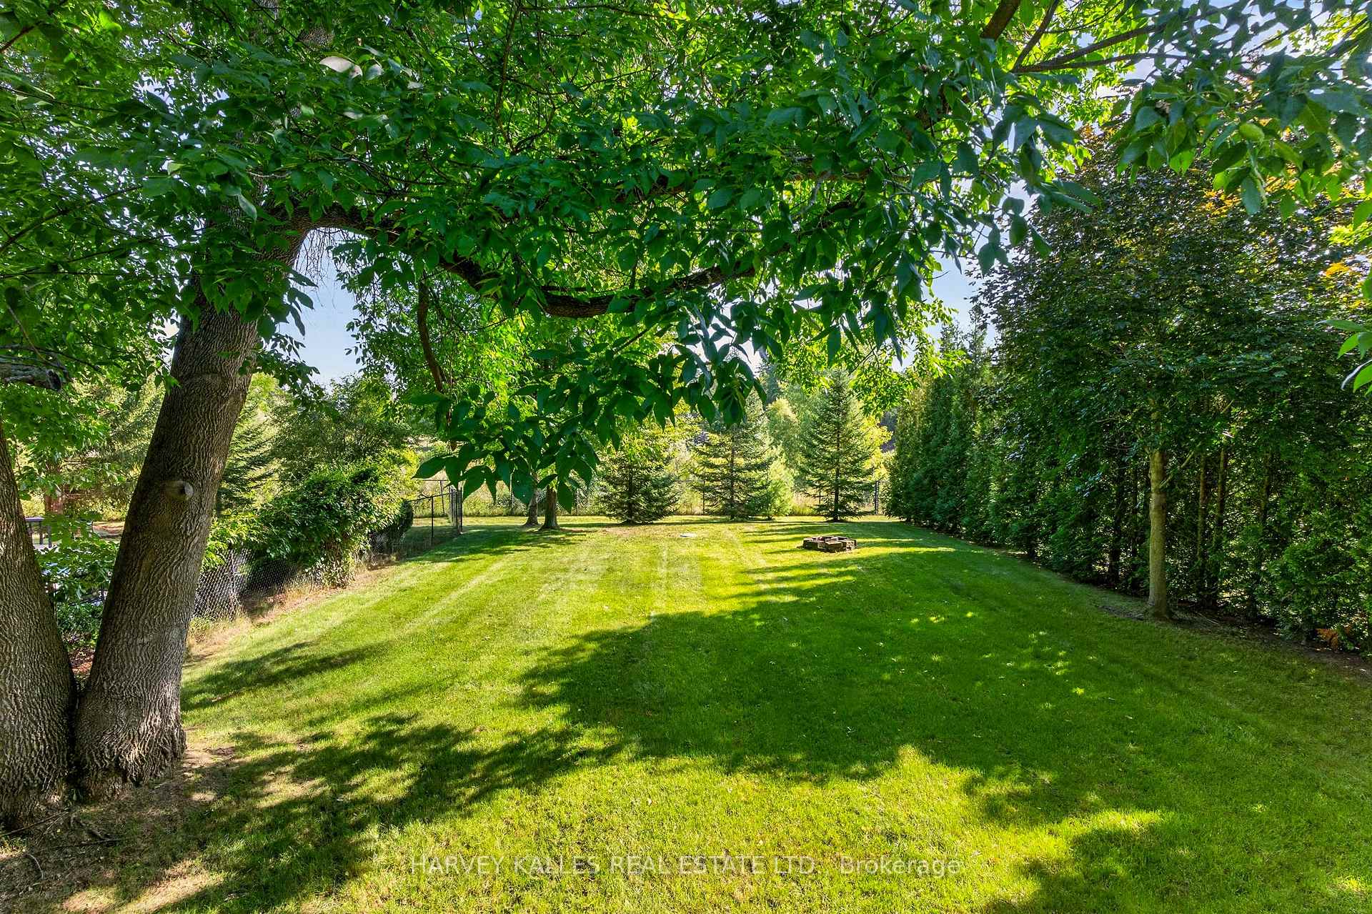
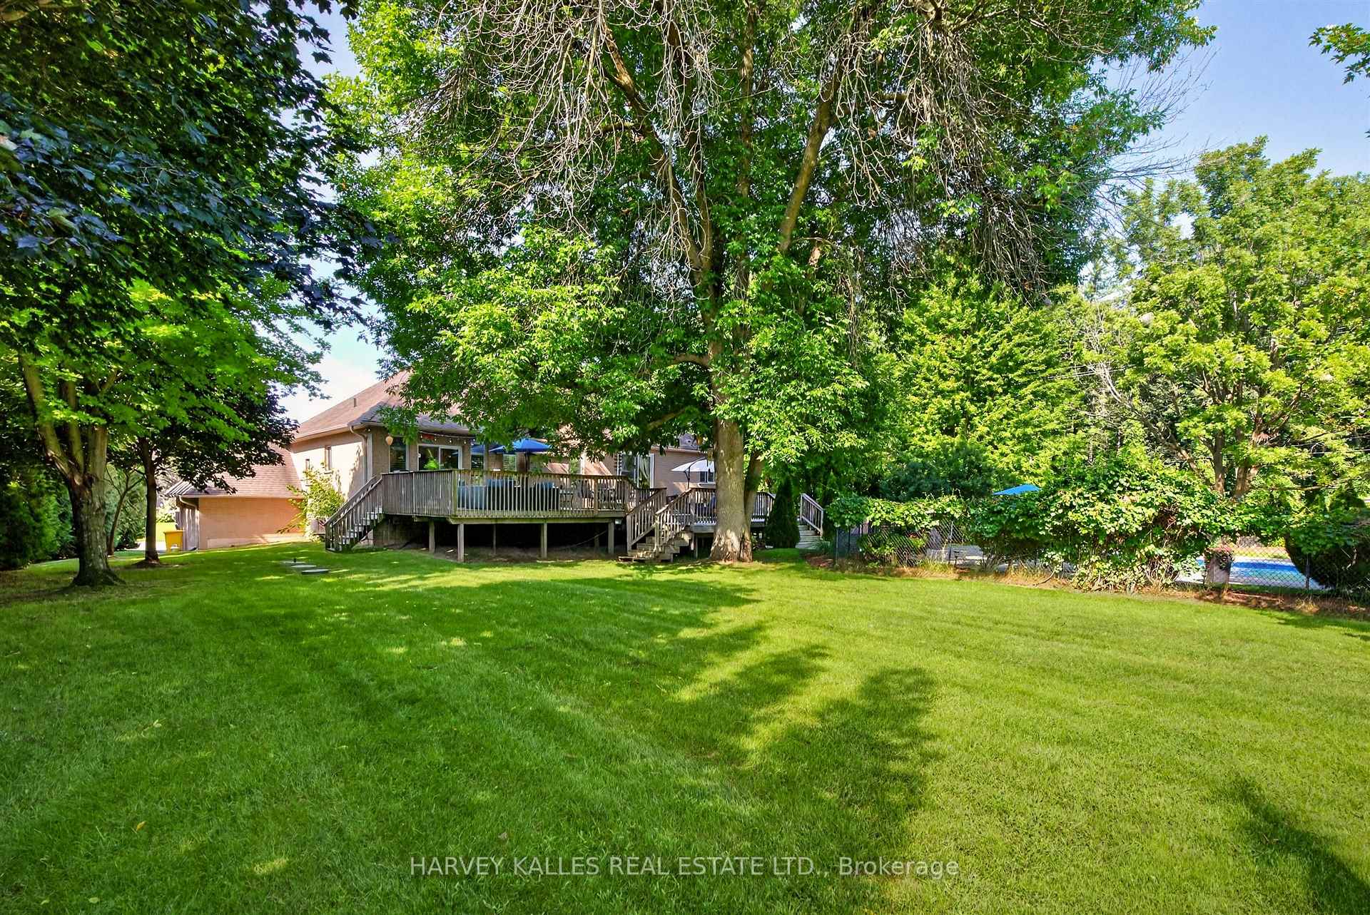
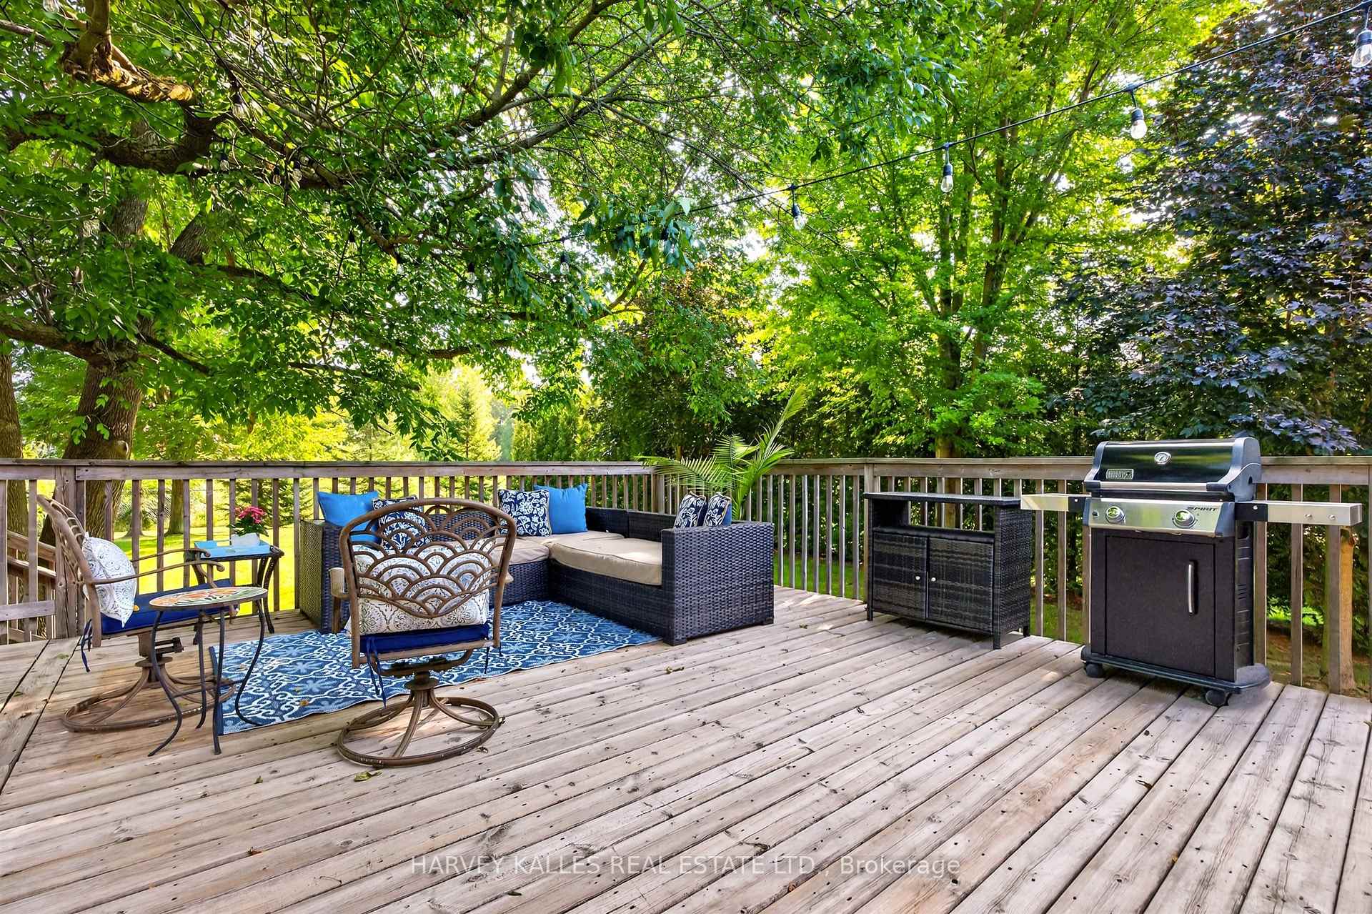
- Backs On Green Belt, Deck, Landscaped, Lawn Sprinkler System, Privacy
- Pool
- Inground
- Property Features
- Fenced Yard, Greenbelt/Conservation, Park, School, School Bus Route, Wooded/Treed
- Other Structures
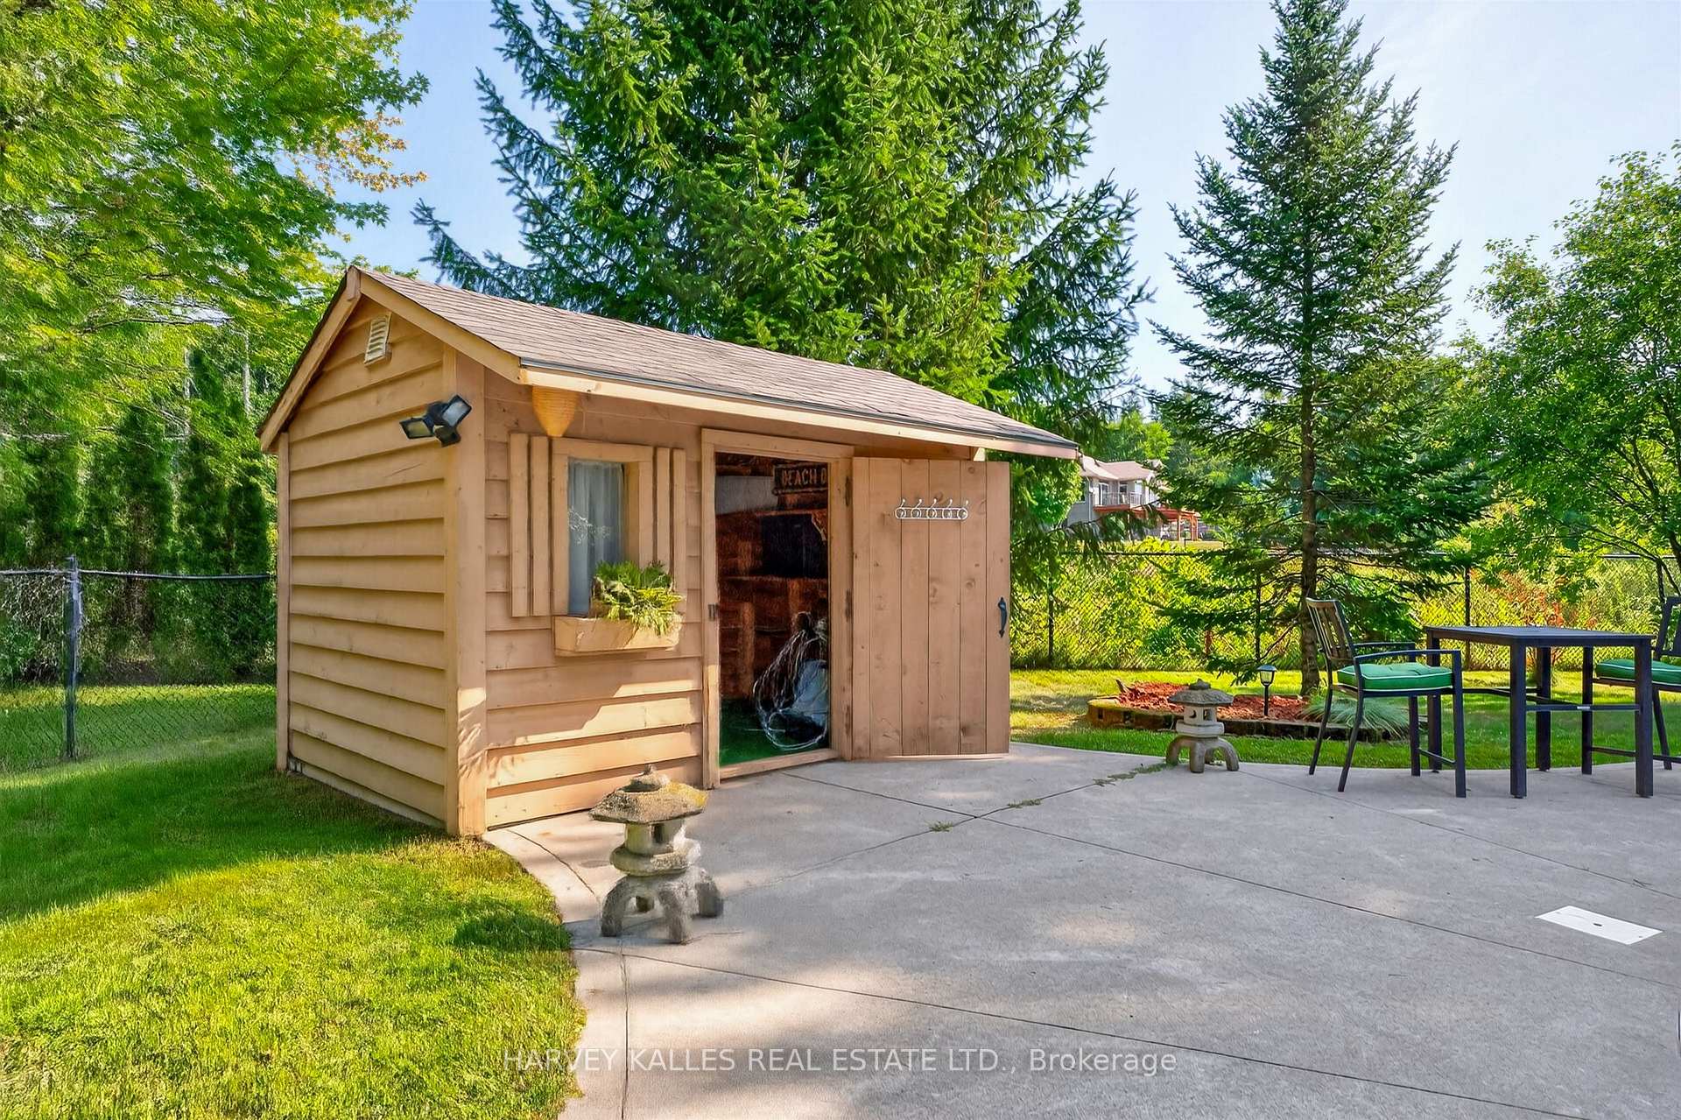
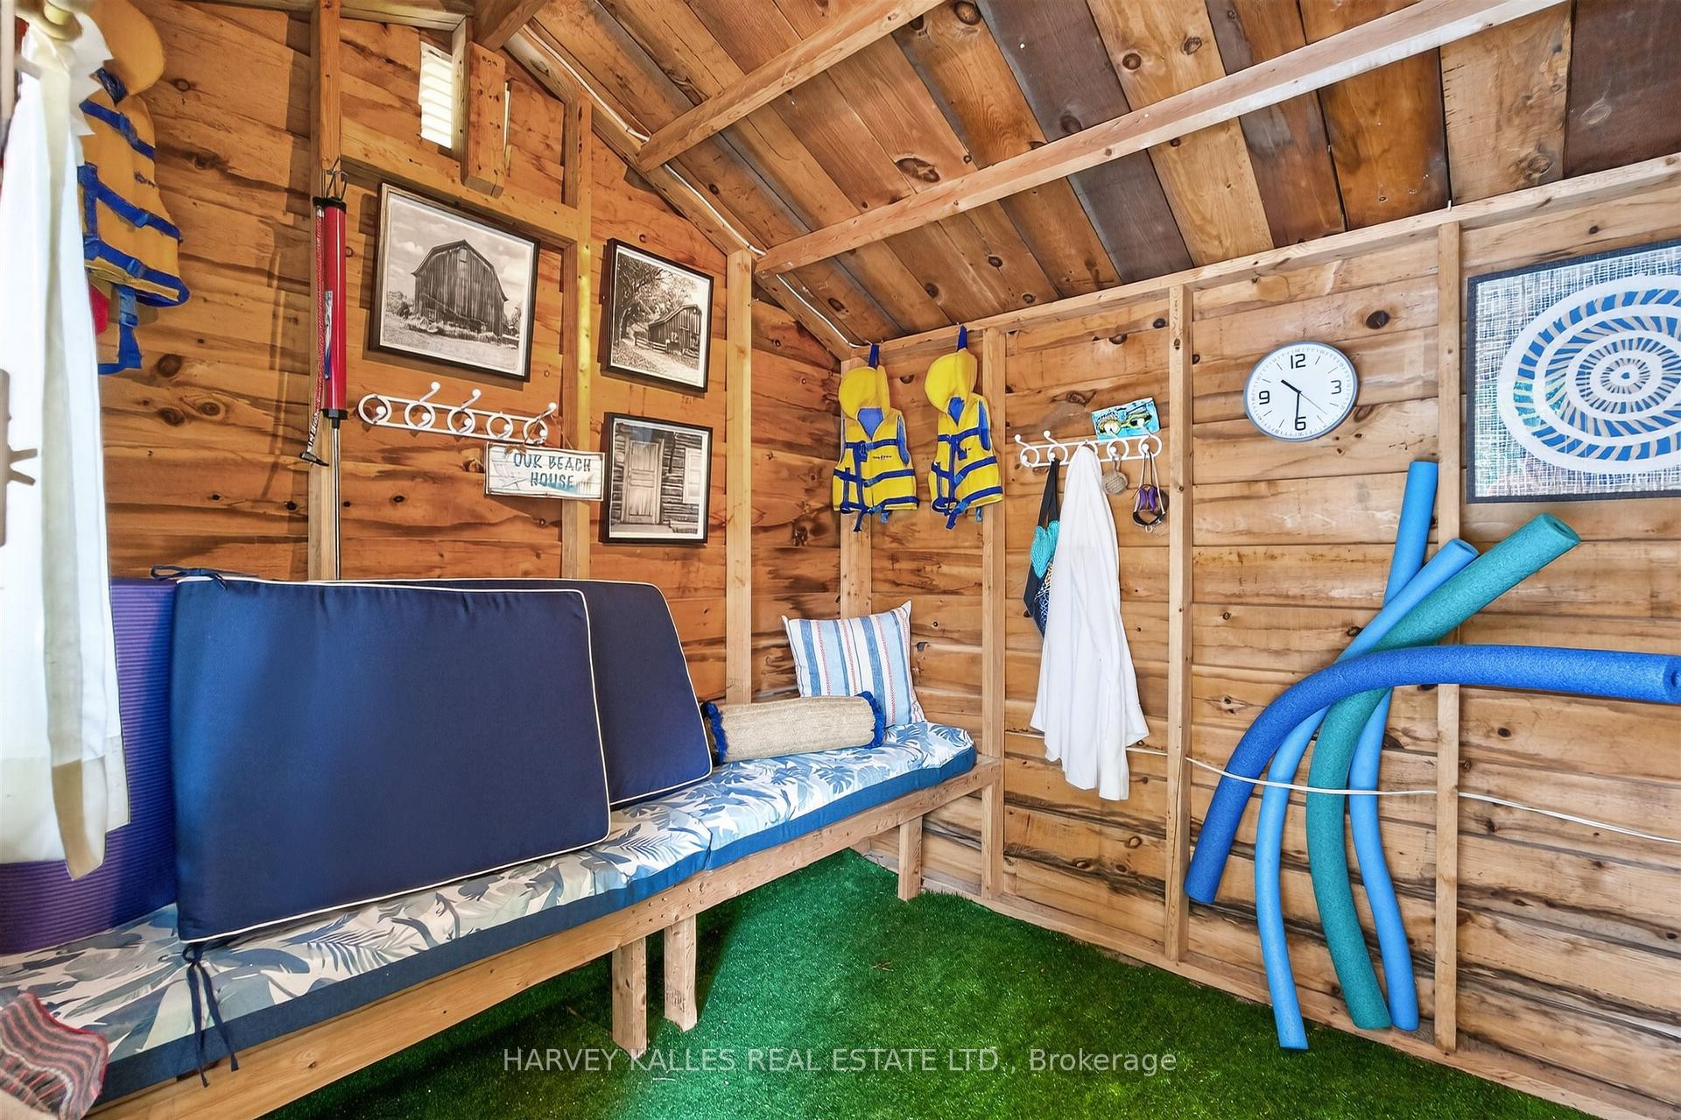
- Garden Shed, Shed, Storage
Building
- Building Type
- Detached
- Building Style
- Bungalow-Raised
- Approx Age
- 16-30
Construction
- Exterior Finish
- Brick, Stone
- Roof
- Asphalt Shingle
- Foundation Details
- Concrete, Poured Concrete
- Special Designation
- Unknown
Lot
- Lot Front
- 177.10 ft
- Lot Depth
- 209.51 ft
- Lot Shape
- Irregular
Inclusions
- Inclusions
- S/S Refrigerator, S/S Dishwasher, Kenmore oven, L/G microwave, Magic Chef wine fridge. S/S Samsung Refrigerator, America S/S Dishwasher, L/G Microwave, S/S Oven Central Vac and attachments, Garage Door Opener, /Clothes Washer and Clothes Dryer, All E.L.F's, all window coverings, central vac attachments. . 1 Garage Door Remote, All pool equipment.200 Amp Service, Sump Pump with back up, Water softener system, Potlights and California Shutters throughout, Walkup to yard, Rounded wall edging throughout, Full width deck in backyard, firepit, Exterior pot lights, backing onto greenspace and has irrigation system, Pool Shed and Garden shed, Walking distance to St Theresa Grade School and Walk to Foxhill Park
Exclusions
- Exclusions
- All outdoor furniture and benches
Parking & Garages
- Garage Type
- Built-In
- Garage Spaces
- 3
- Parking Spaces
- 9
- Total Garage And Parking Spaces
- 13
Heating & Cooling
- Heat Source
- Gas
- Heat Type
- Forced Air
- Air Conditioning
- Central Air
- Water
- Municipal
- Sewers
- Septic
- Bedrooms
- 3 + 1
- Washrooms
- 4
- Kitchens
- 2
- Family / bonus room
- Yes
Room sizes
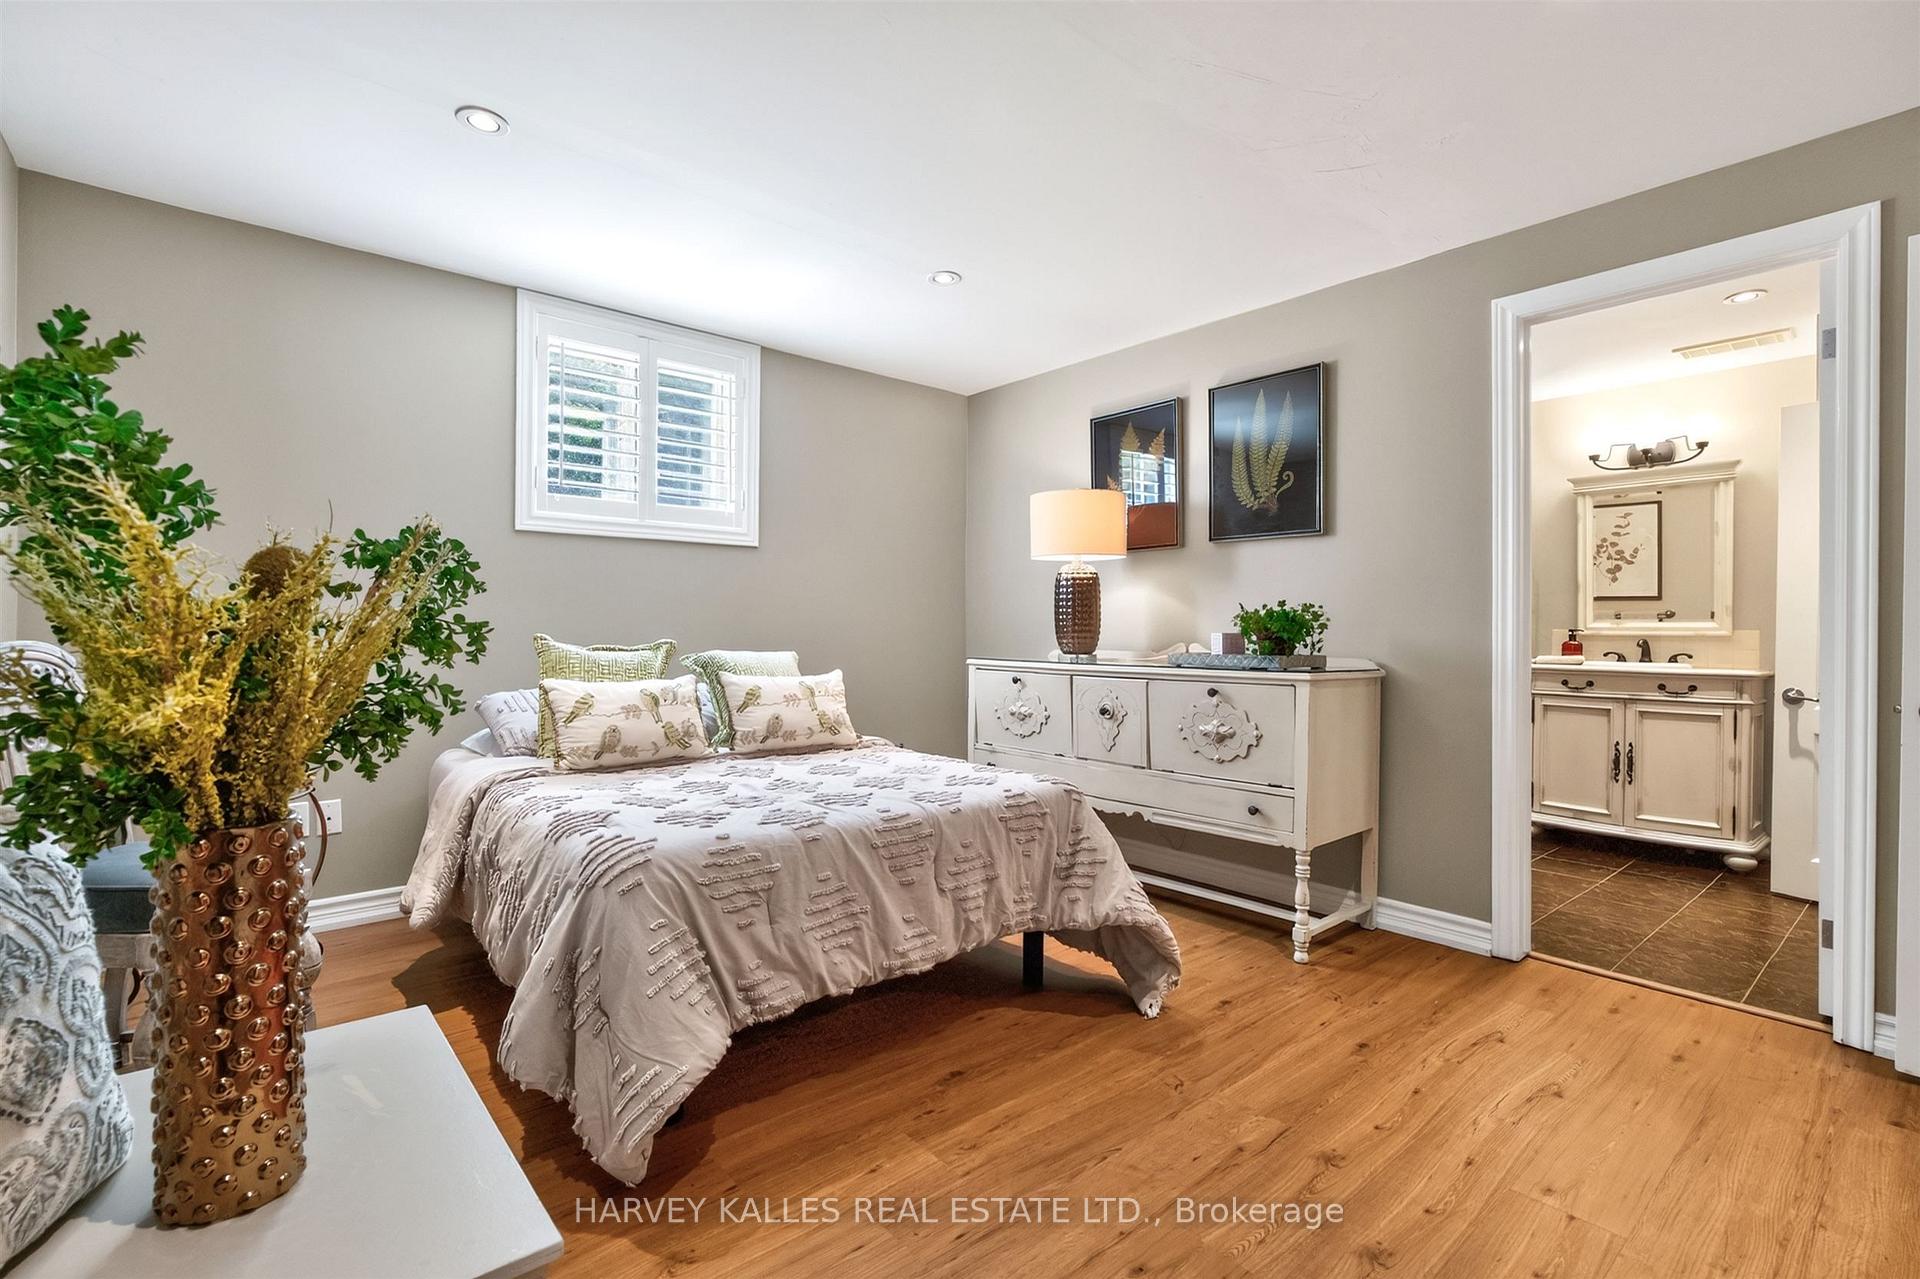
- Bedroom 4—Lower level, 4 Pc Ensuite, Double Closet, Window
- Dining Room—Upper level, Formal Rm, Window, Hardwood Floor
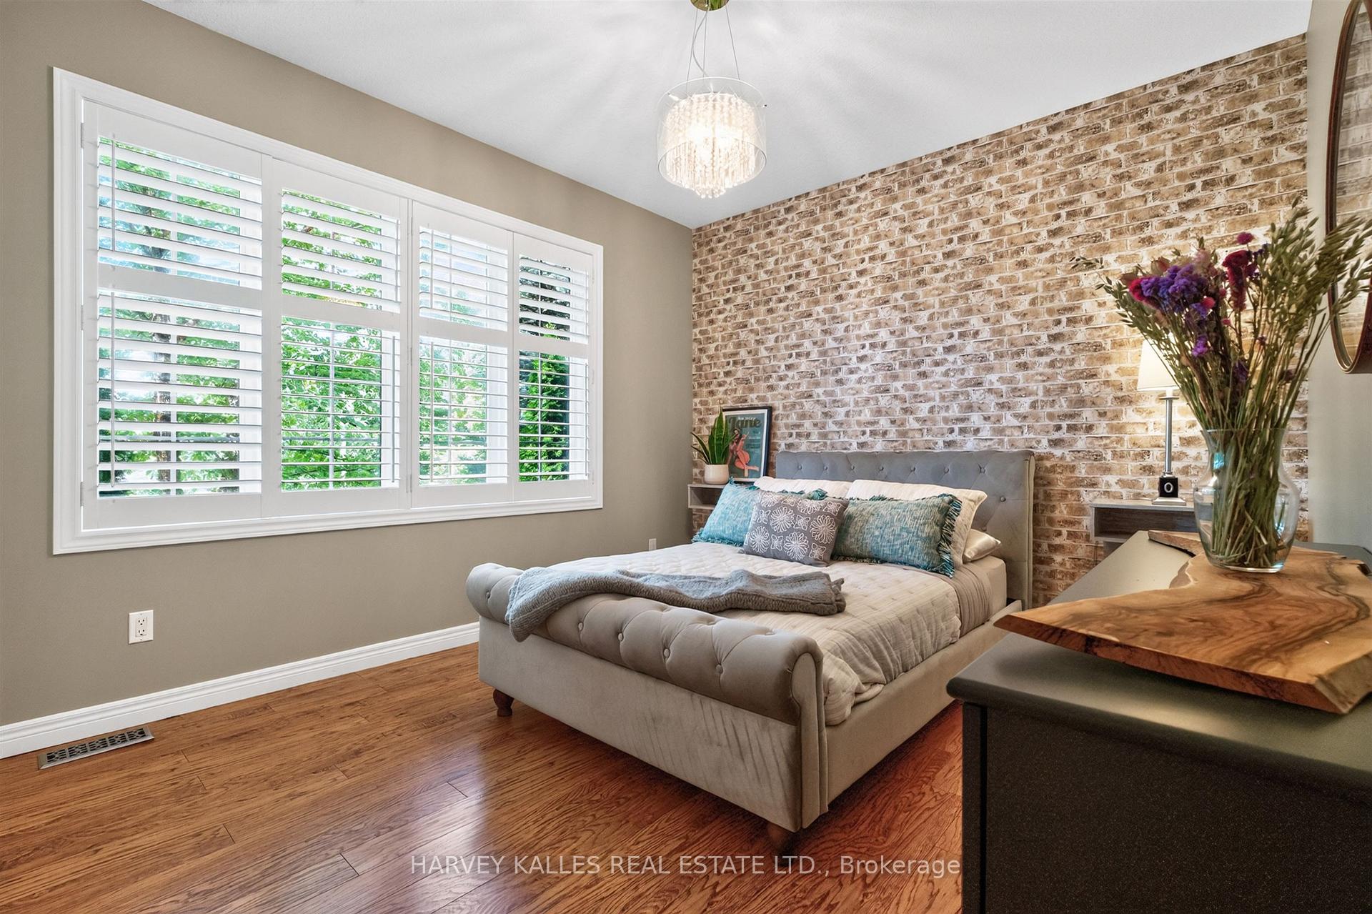
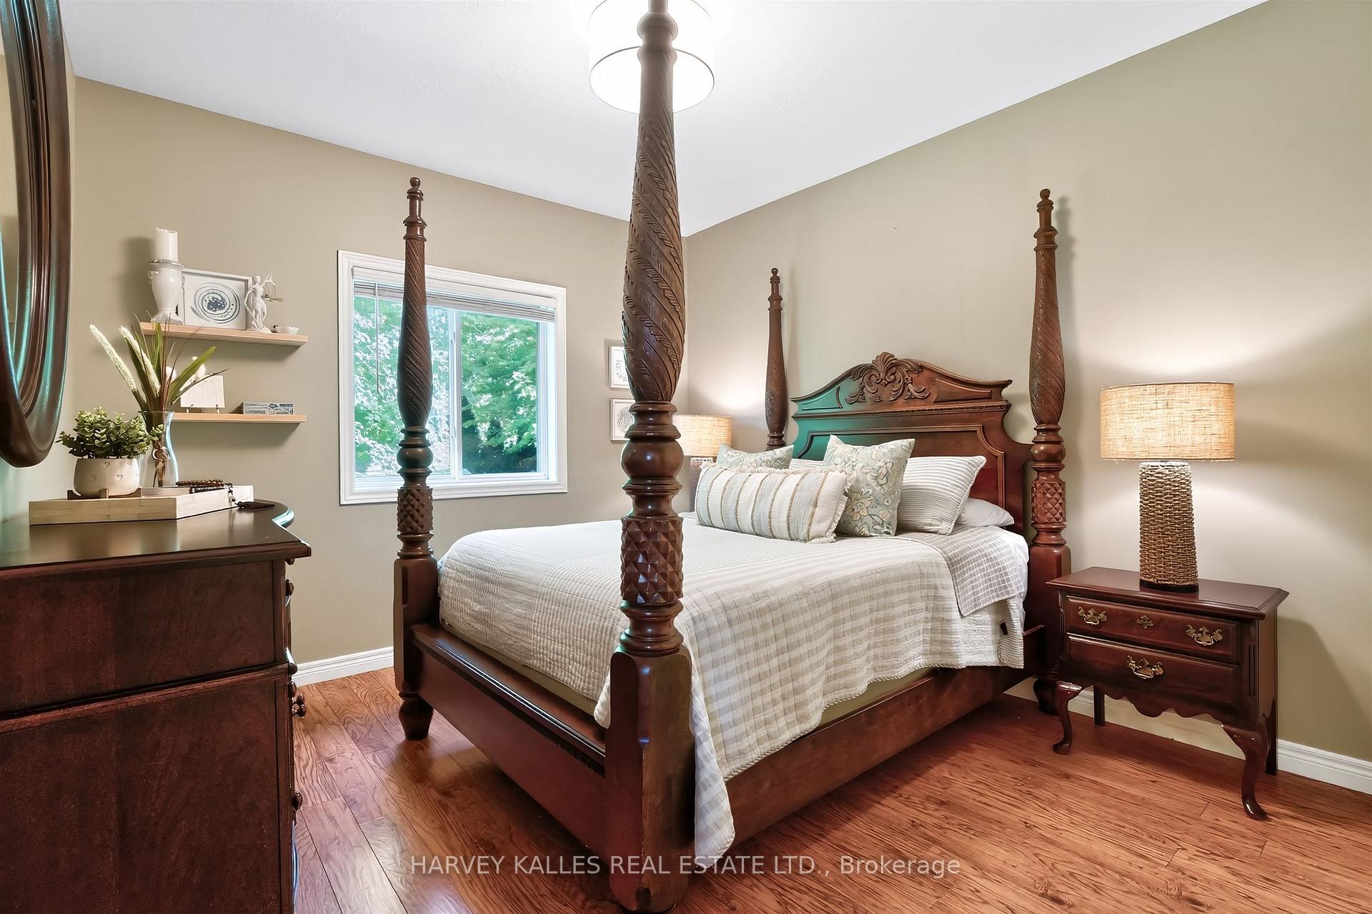
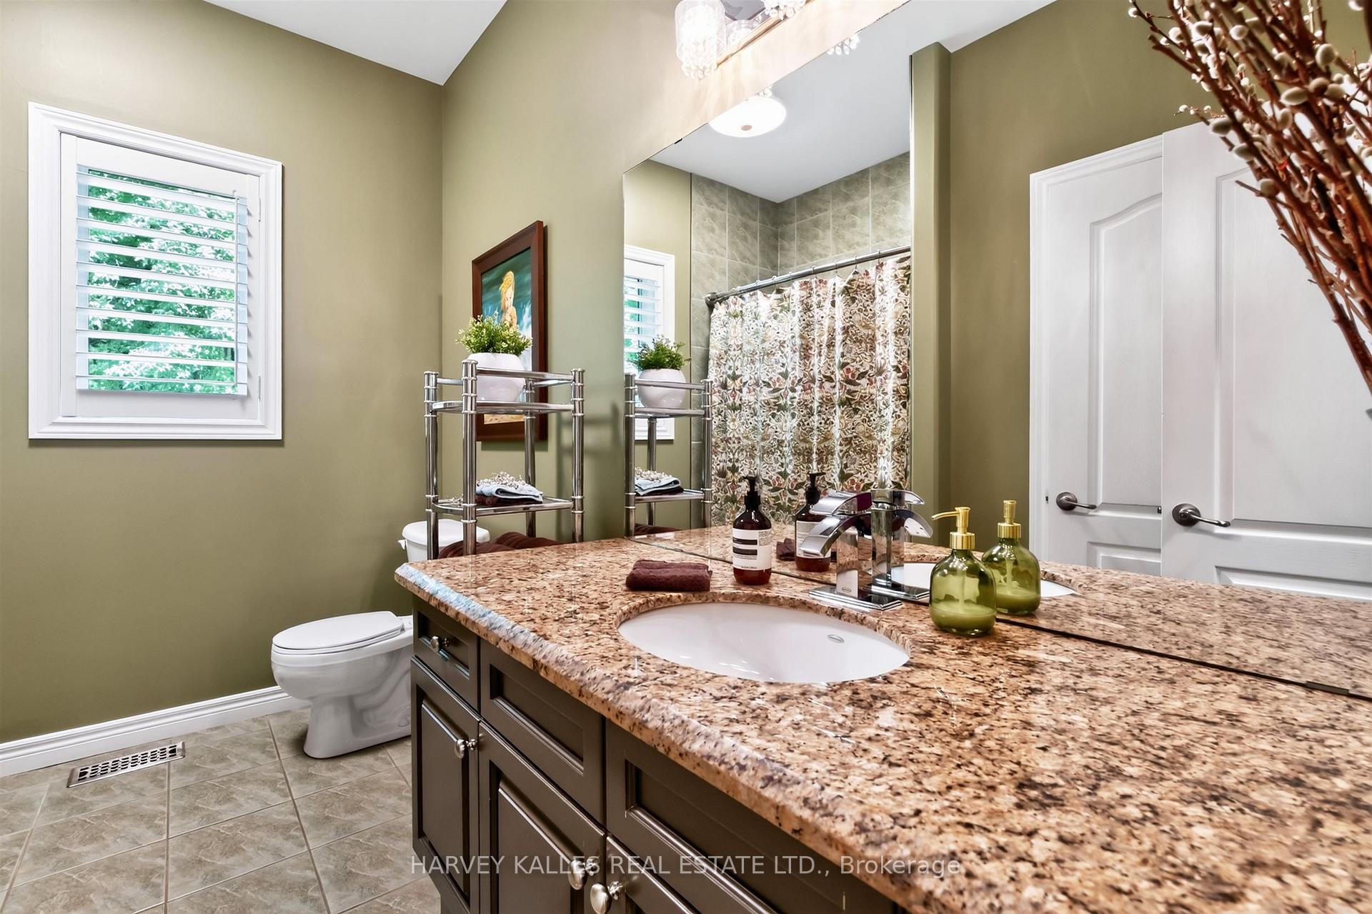
- Bedroom 2—Upper level, Double Closet, 4 Pc Bath, California Shutters
- Breakfast—Upper level, W/O To Deck, Combined w/Living, Ceramic Floor
- Utility Room—Lower level, Access To Garage, Vinyl Floor, Unfinished
- Bedroom 3—Upper level, Double Closet, 4 Pc Bath, Window
- Family Room—Upper level, Vaulted Ceiling(s), Fireplace, Window
- Kitchen—Lower level, Stainless Steel Appl, Breakfast Bar, Ceramic Floor
- Kitchen—Upper level, Granite Counters, Stainless Steel Appl, Ceramic Floor
- Sitting—Lower level, Pocket Doors, Pot Lights, Vinyl Floor
- Office—Upper level, Step-Up, Skylight, Laminate
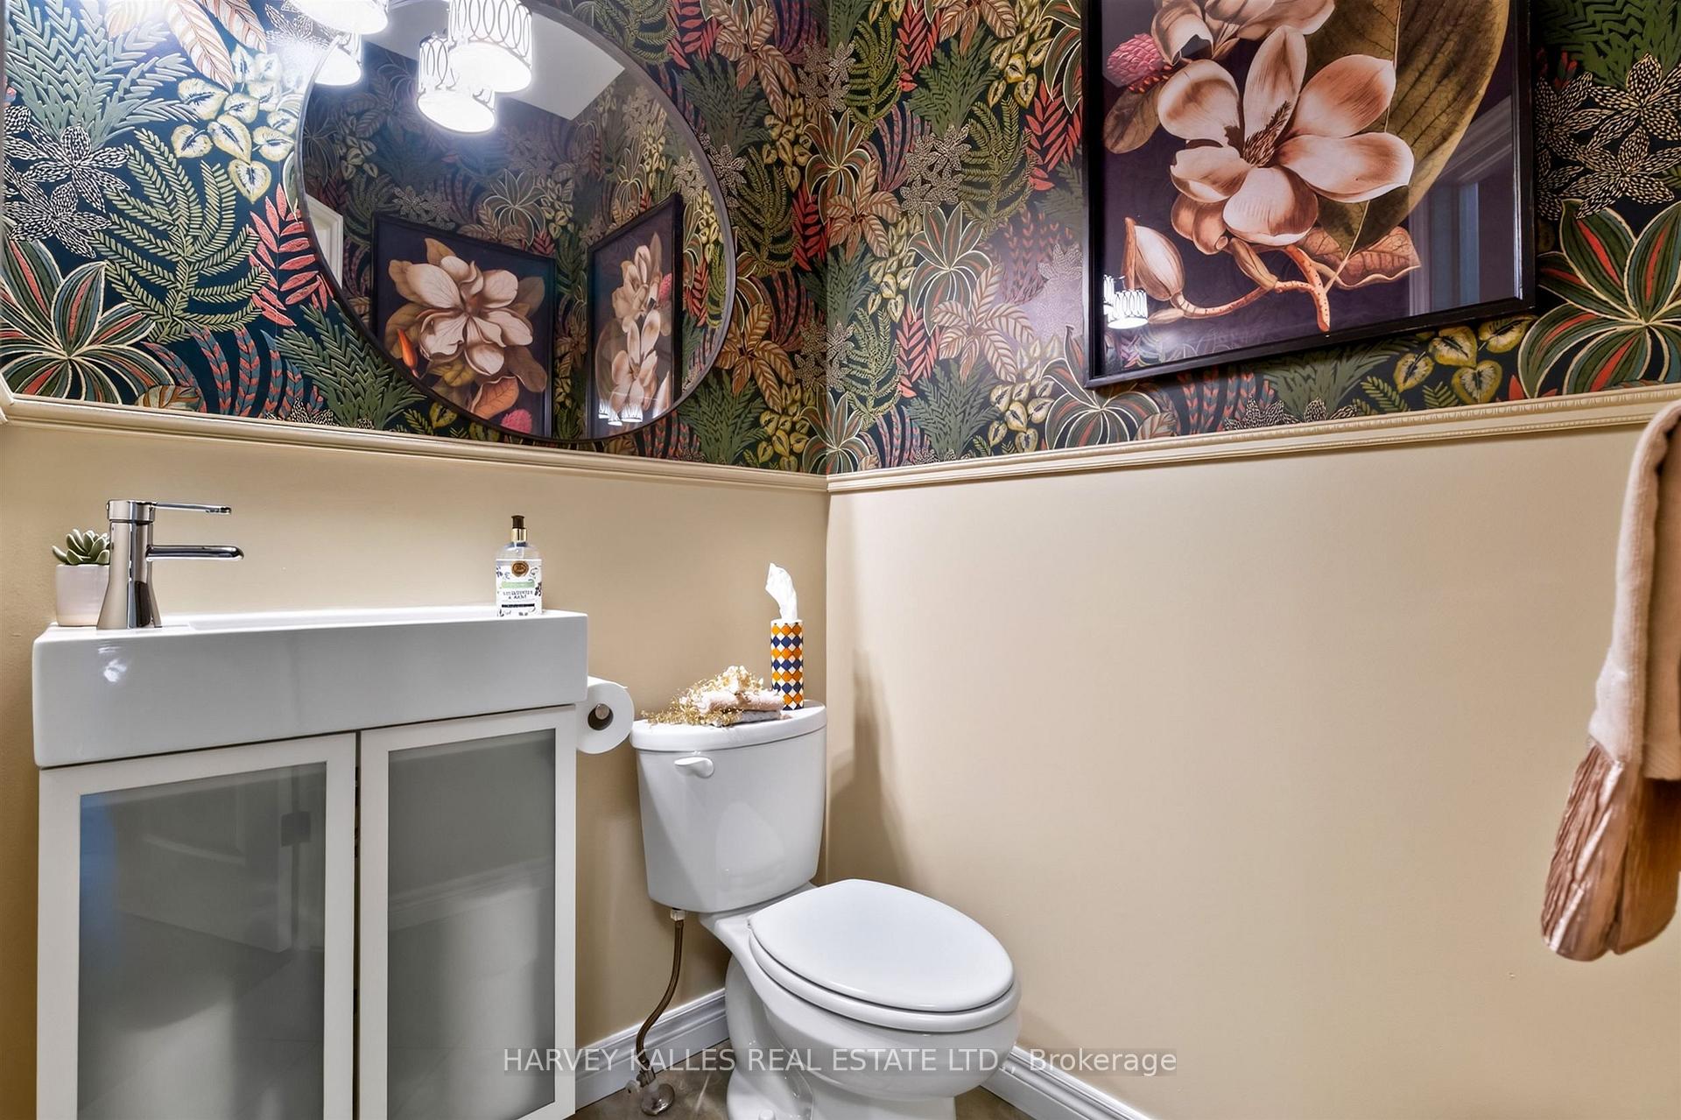
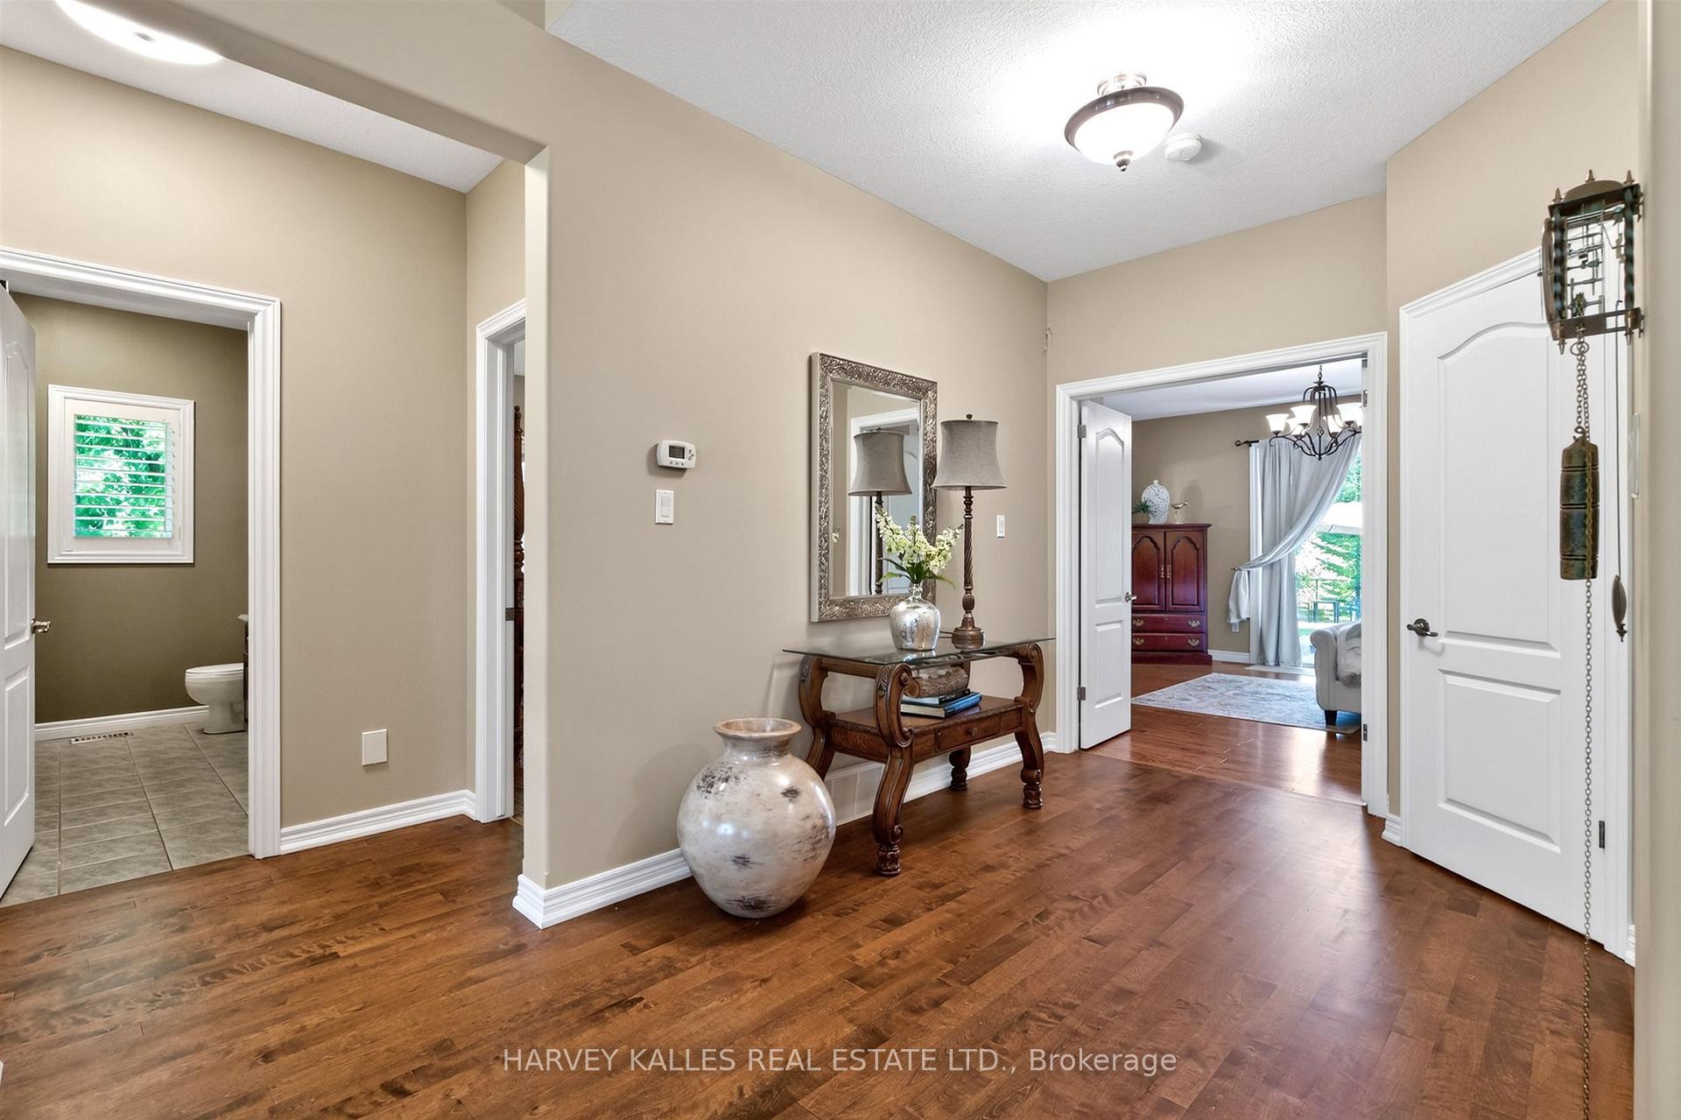
- Foyer—Upper level, Open Stairs, Open Concept, 2 Pc Bath
- Foyer—Lower level, Double Doors, Open Concept, Vinyl Floor
- Great Room—Lower level, W/O To Yard, Combined w/Office, Vinyl Floor
- Media Room—Lower level, Picture Window, California Shutters, Vinyl Floor
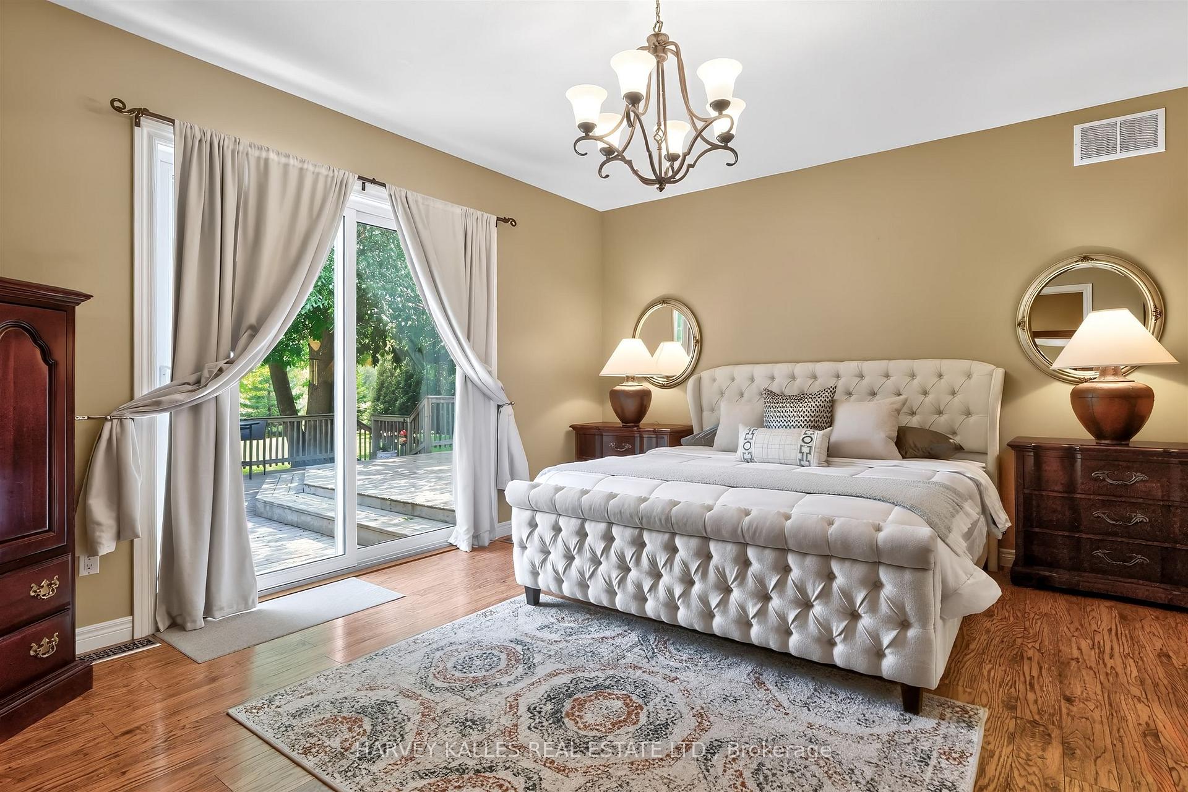
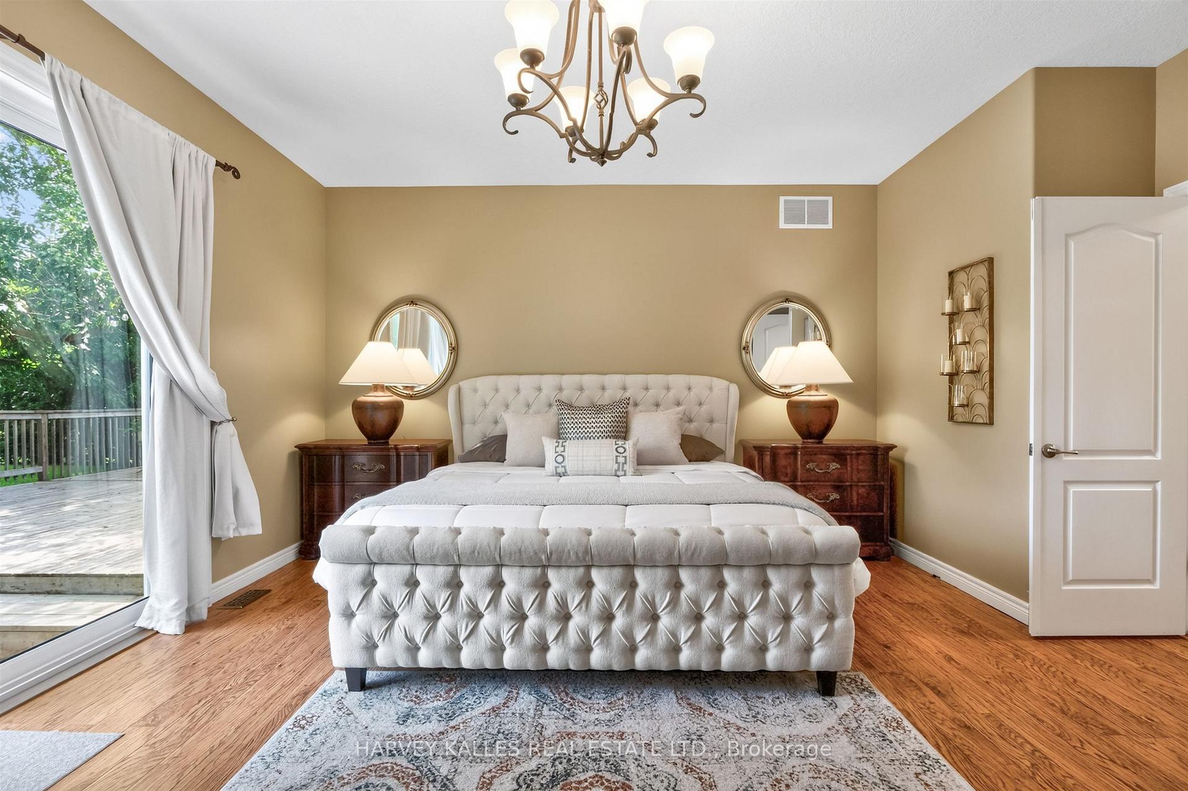
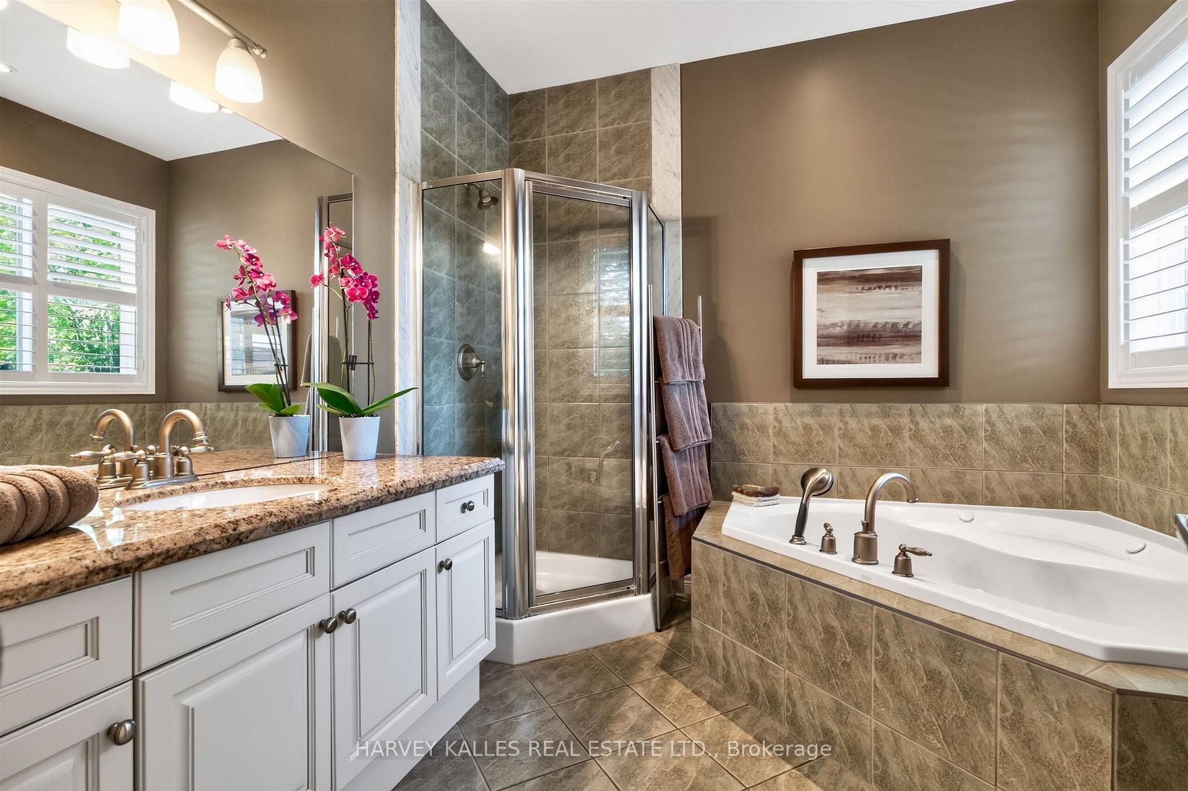
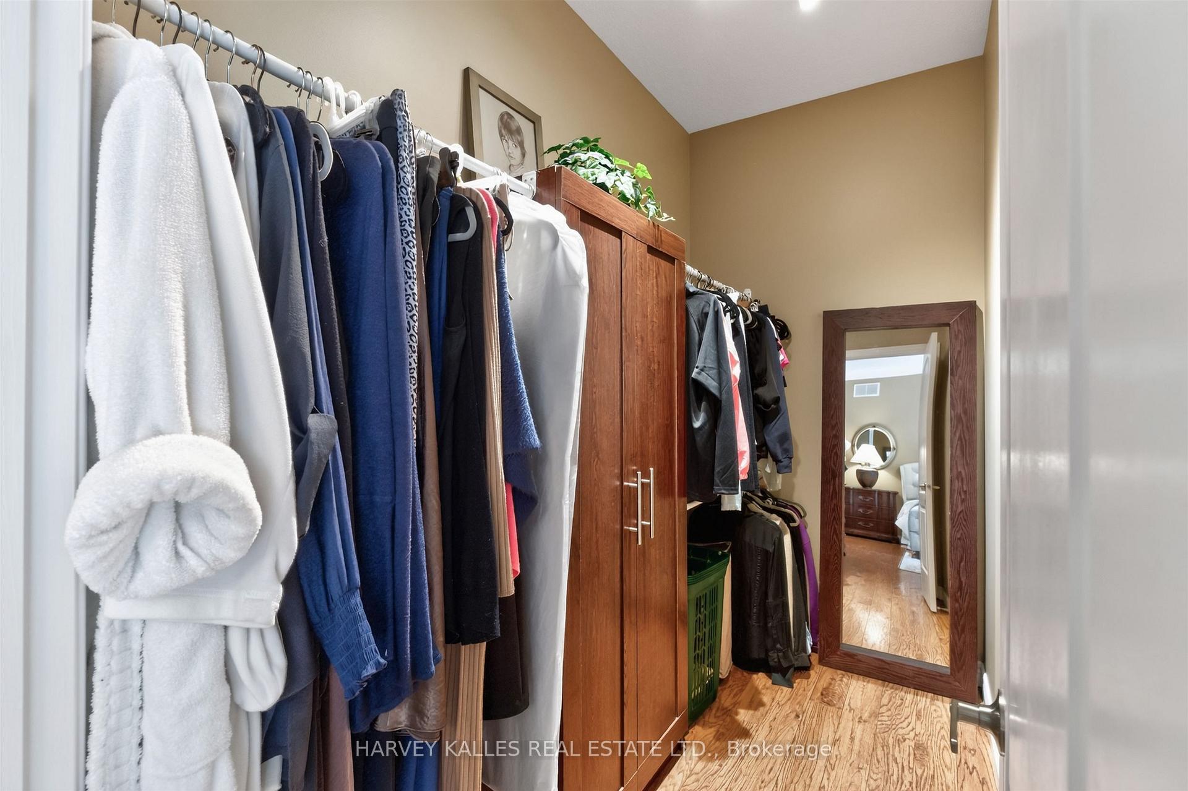
- Primary Bedroom—Upper level, 6 Pc Ensuite, W/O To Yard, Walk-In Closet(s)
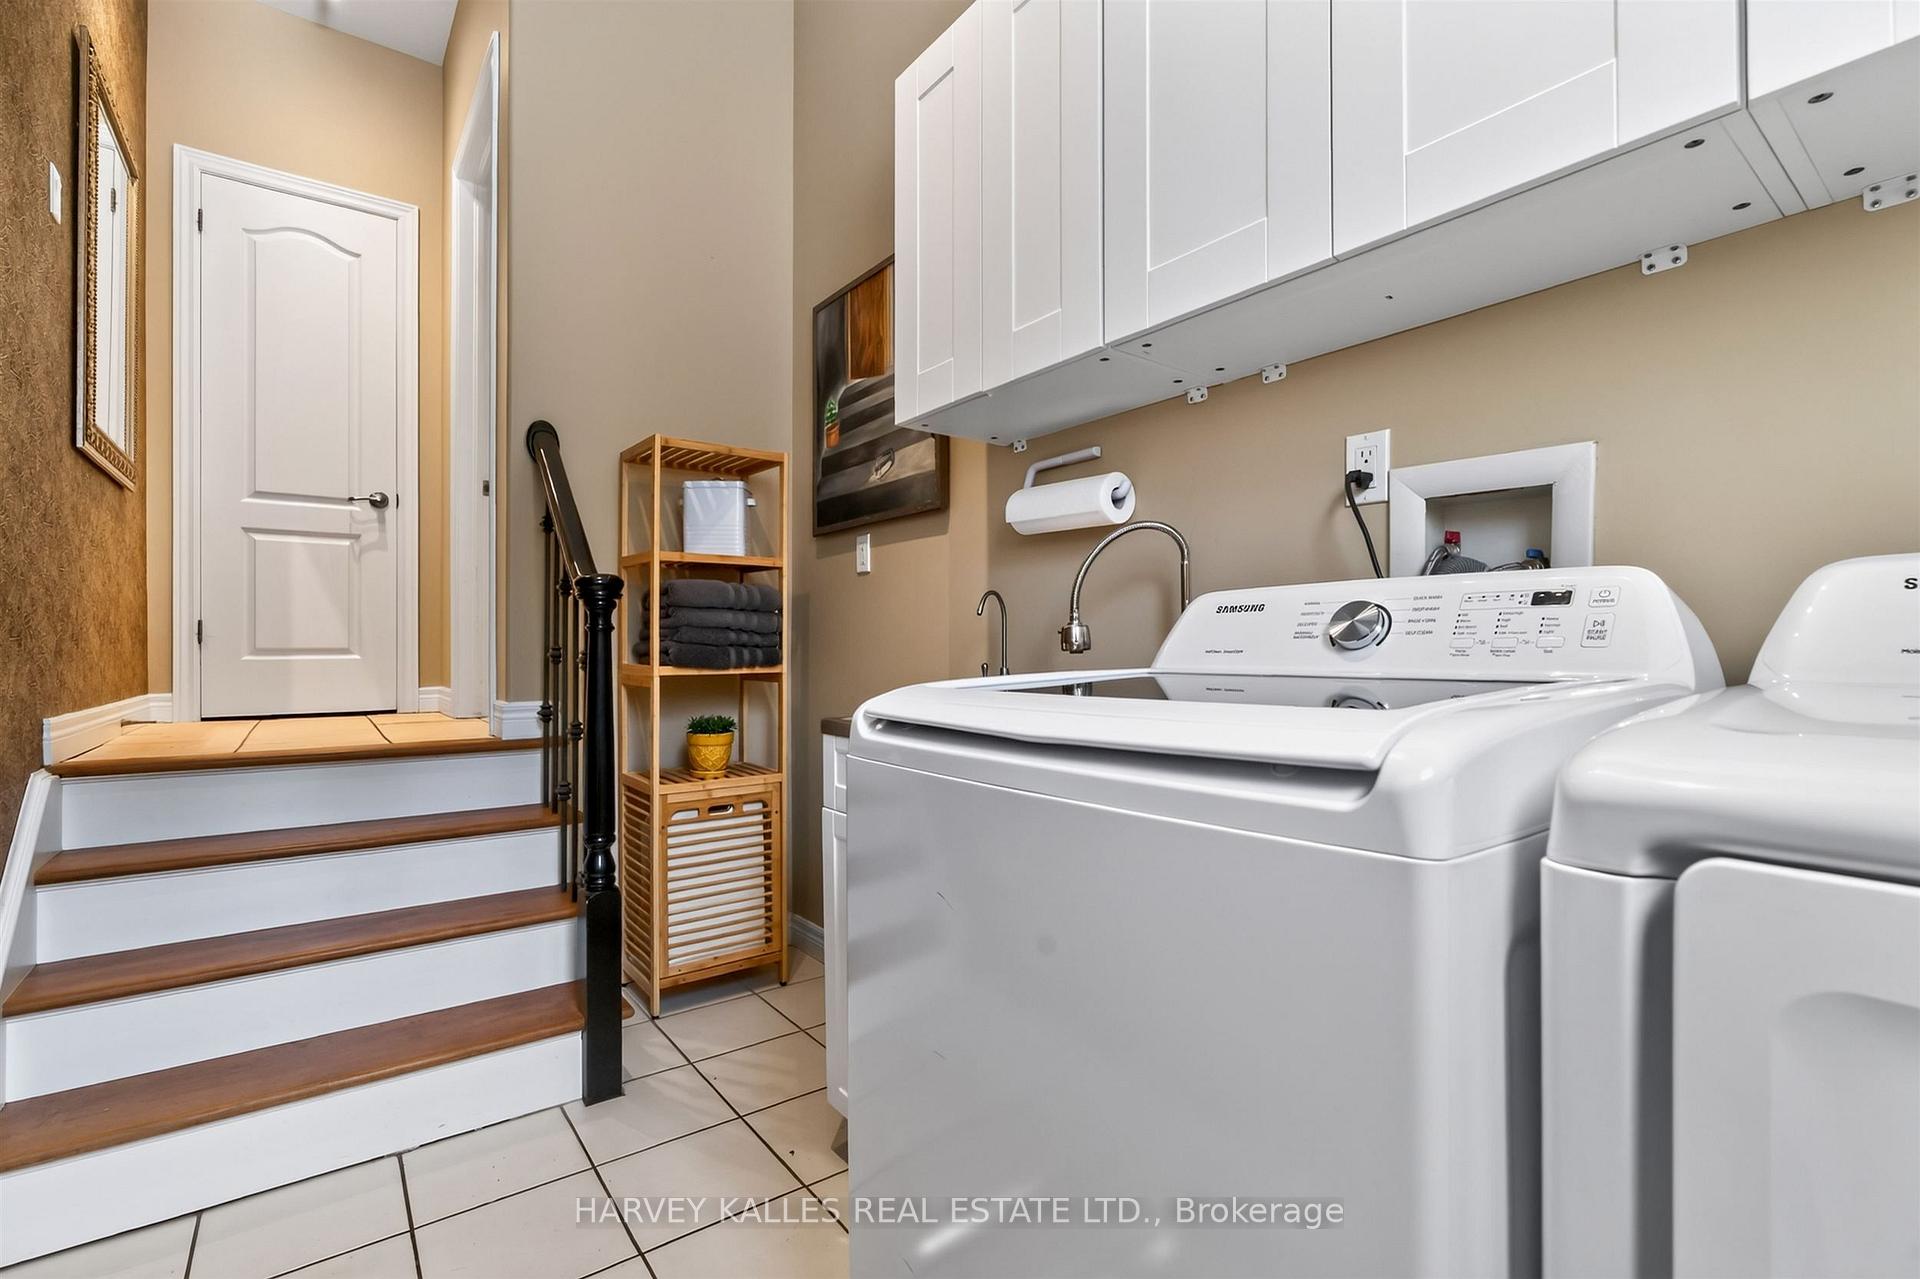
- Laundry—Upper level, Stainless Steel Sink, Access To Garage, Linen Closet
Washrooms
- 2-piece, Upper
- 4-piece, Upper
- 6-piece, Upper
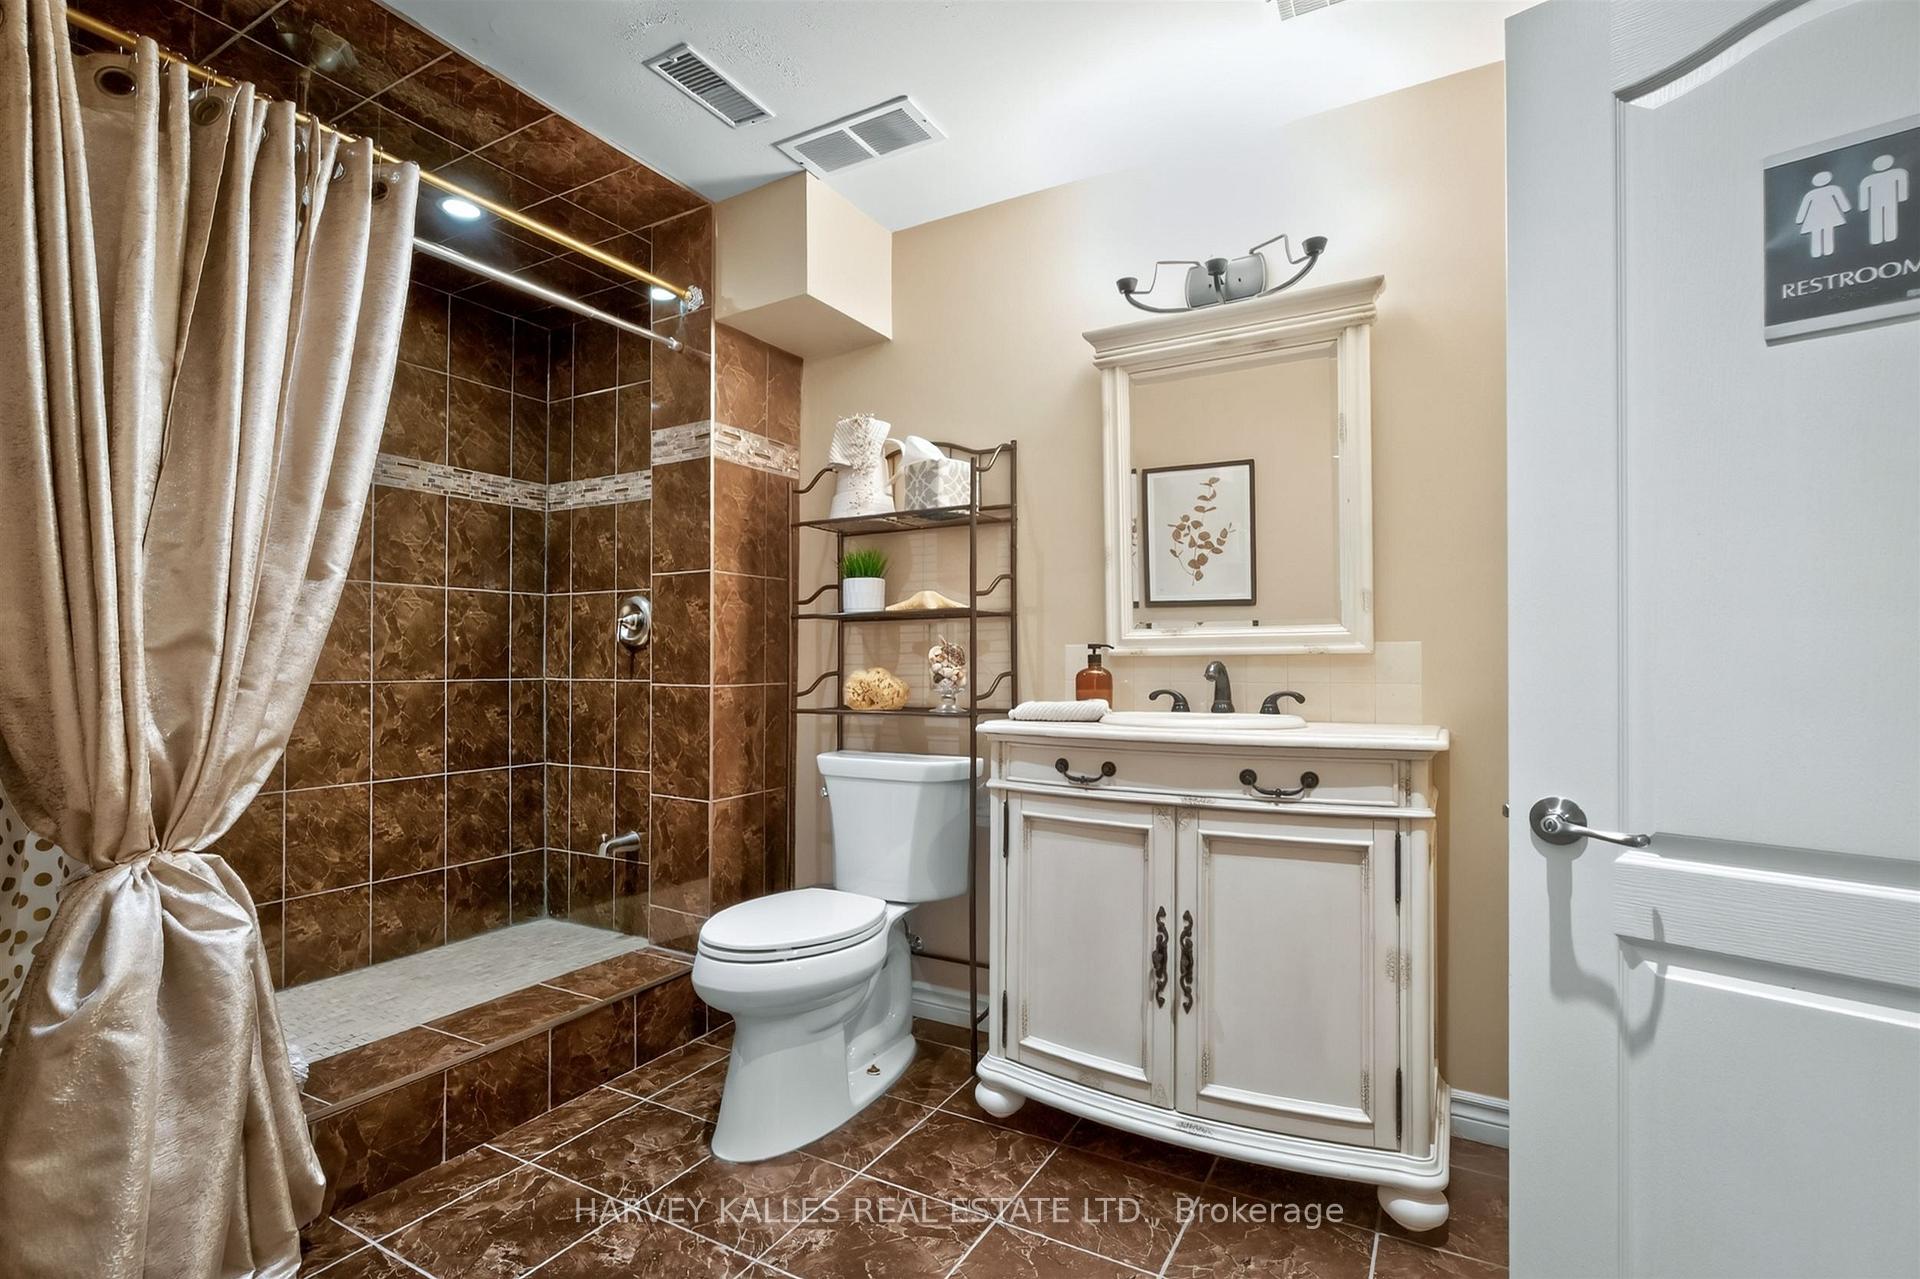
- 4-piece, Lower
- Municipality
- Brantford
- Neighbourhood
- Oakhill Dr
- Main cross streets
- Oakhill Drive to Franks Lane
- Directions
- Oakhill Drive to Franks Lane
- MLS® number
- X13735796
- Data source
- Toronto Regional Real Estate Board
- Listed on
- 2026-09-02
- Updated on
- 2026-10-06
- Days on market
- 46 days
- Possession date
- 2027-01-28
- Possession type
- Flexible
- Co-op commission
- 2.5%
- Seller
- Listed by
- HARVEY KALLES REAL ESTATE LTD.
Home Market Value
Current home valuation for 1 Franks Lane, Brantford, Oakhill Dr, Brantford, ON. Listed for $1,425,000
HOMEH Estimate
$1,170,840
Estimated Sales Range
$702,504 - $1,639,176
HOMEH Estimate for 1 Franks Lane, Brantford, Oakhill Dr
Calculated with a real agent's CMA method — 45+ years of experience, codified. Not an AI guess.
For the owner
Is this your home? Track its value.
Get this home's HOMEH Estimate by email once a month, with how many homes are for sale around you.
Mortgage Payment Calculator
Compare up to 4 down payment scenarios
5% on first $500K + 10% on $925,000 over $500K
$117,500
| Scenario 1 | Scenario 2 | Scenario 3 | Scenario 4 | |
|---|---|---|---|---|
−Down payment | % $ | % $ | % $ | % $ |
+CMHC insurance | $52,269 | $39,758 | $33,915 | $0 |
=Total mortgage | $1,358,994 | $1,322,258 | $1,245,165 | $1,140,000 |
Amortization | ||||
Mortgage rate | % | % | % | % |
| Payment frequency | ||||
=Mortgage payment | $6,635monthly | $6,456monthly | $6,080monthly | $5,566monthly |
Land Transfer Tax
$24,975
$24,975
Around this home
No schools found nearby
Data provided by OpenStreetMap & Fraser Institute School Rankings
Ask HOMEH
New!Hi there!
👋Text or call (416) 301-9001
Recommended for you
Based on homes you've looked at.
No recommended properties found.
Nearby similar homes
No nearby properties found.
More real estate resources
Other homes nearby
Explore this area
Nearby neighbourhoods
No nearby listings available.