
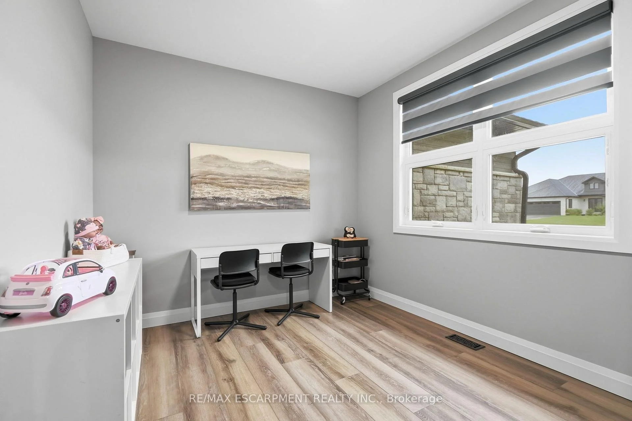
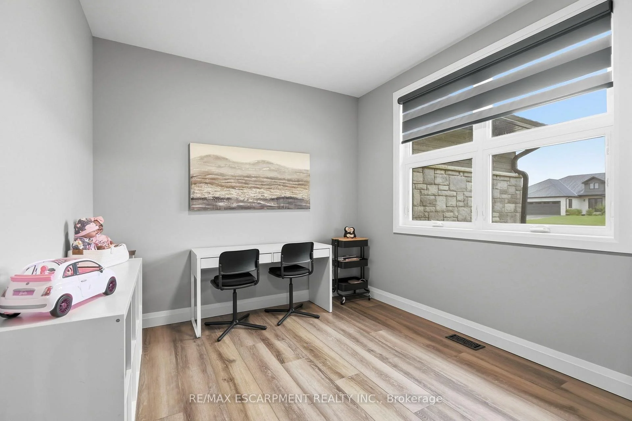
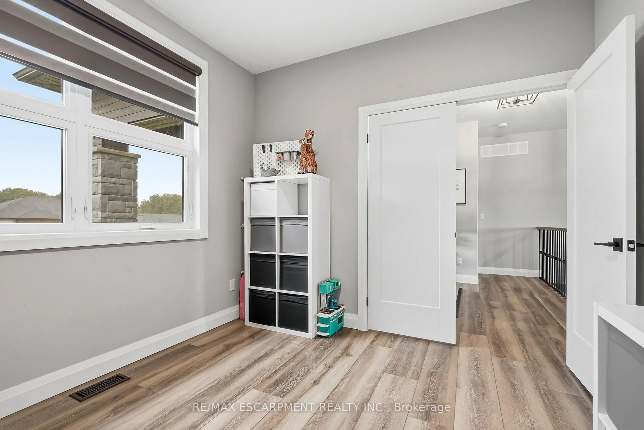
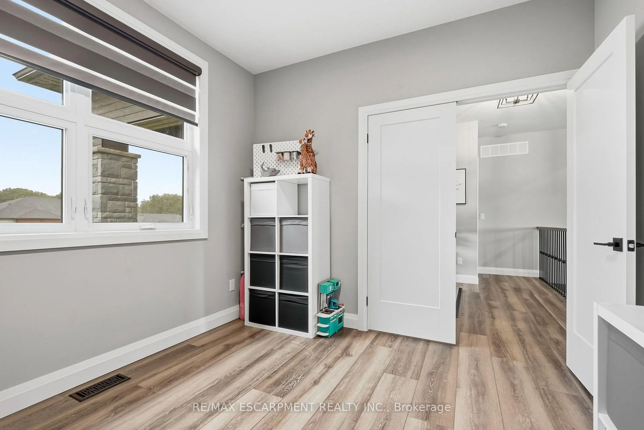
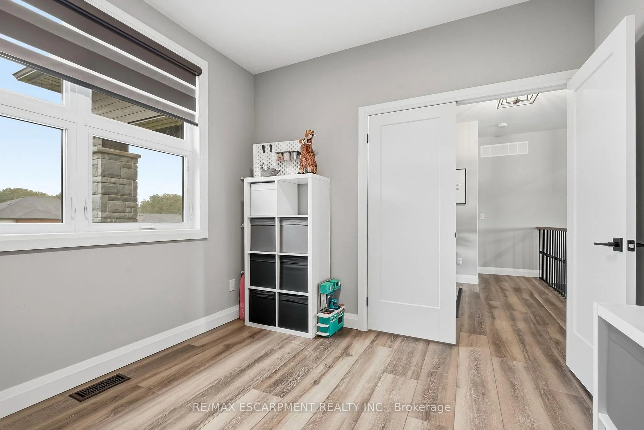
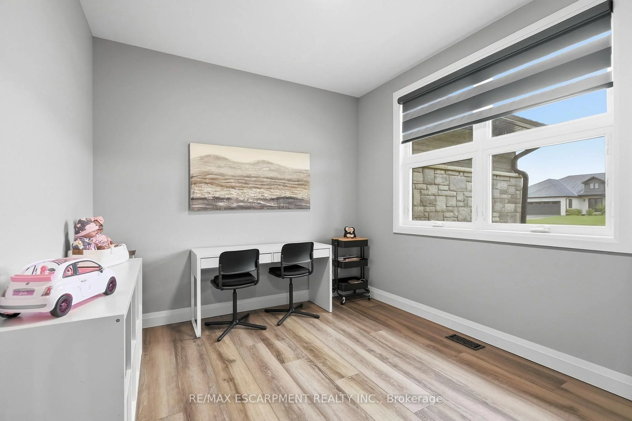
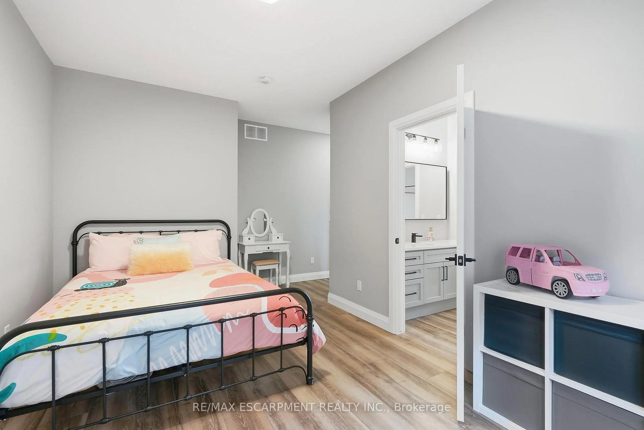
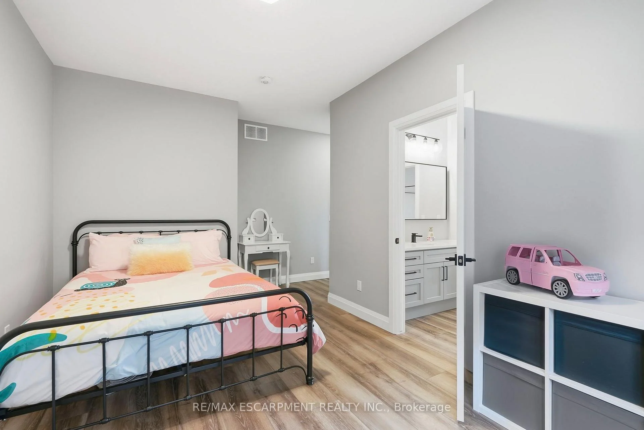
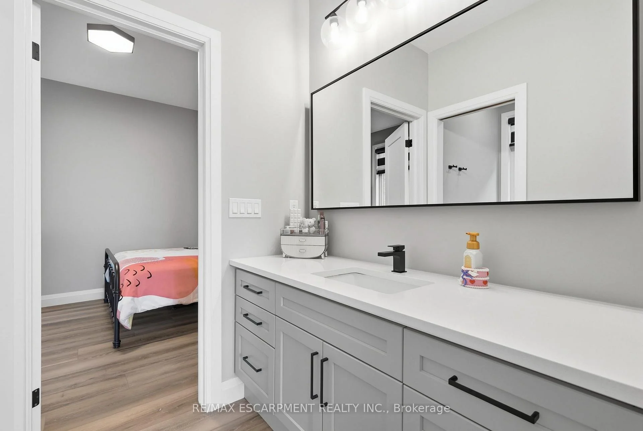
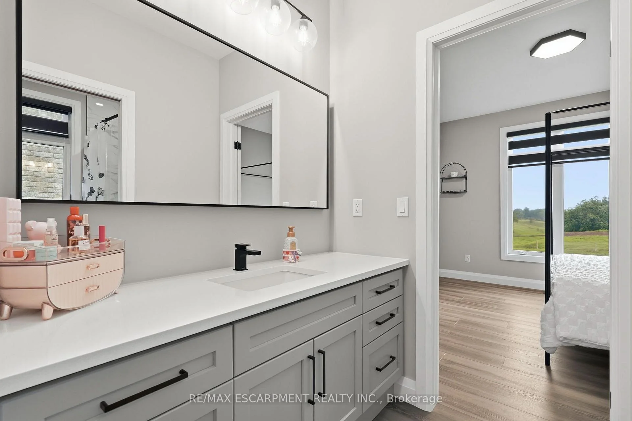
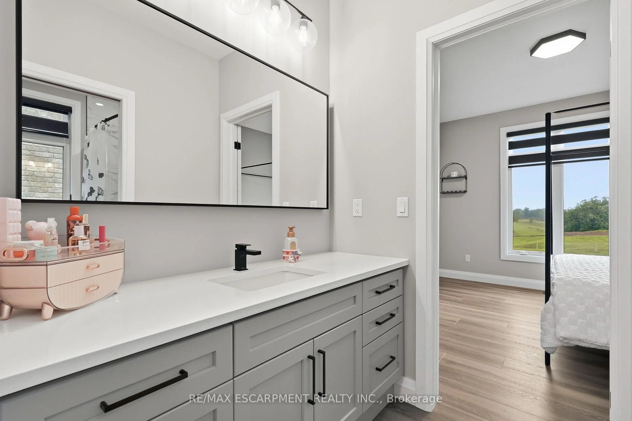
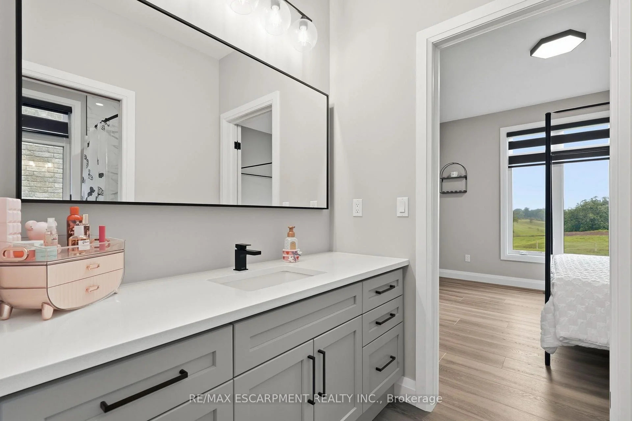
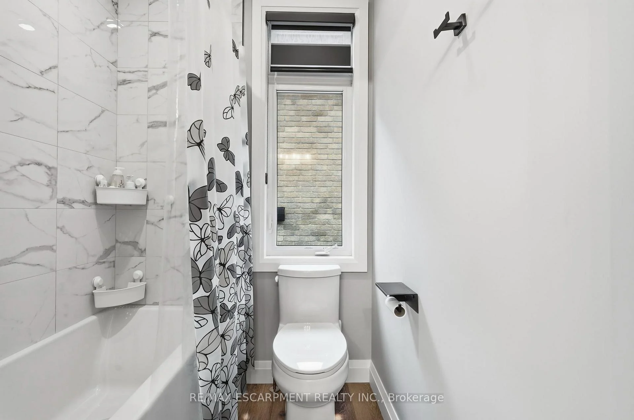
14 Hudson Drive
Brantford (Oakhill Dr), ON N3T 0V6
- 3+2Bedrooms
- 5Bathrooms
- 3Garage
- 2000–2500Sq Ft
- $4,531Tax
- 74×252 ftLot Size
 Estimated Value:$1,900,000See Free Estimate Report

Sale & Price History for 14 Hudson Drive, Brantford, Oakhill Dr
| Start Date | End Date | Price | Event | MLS# |
|---|---|---|---|---|
| No listing history available | ||||
Real estate boards require you to or to see the full details of this property.
*Sold prices and complete sale & price history are regulated data. Under the Trust in Real Estate Services Act, 2002 (TRESA) and the rules of the Real Estate Council of Ontario (RECO), and pursuant to the Multiple Listing Service® rules of the Canadian Real Estate Association (CREA) and the Toronto Regional Real Estate Board (TRREB), this information may be shown only to registered users who have agreed to the applicable terms of use (a Virtual Office Website, or "VOW," arrangement). HOMEH Inc., Brokerage therefore provides it to signed-in members only. Creating an account is free and takes under a minute.
About 14 Hudson Drive, Brantford, Oakhill Dr
Summarized Description
- Custom 2022 bungalow on a premium 0.44-acre lot.
- Soaring ceilings and luxury vinyl flooring throughout.
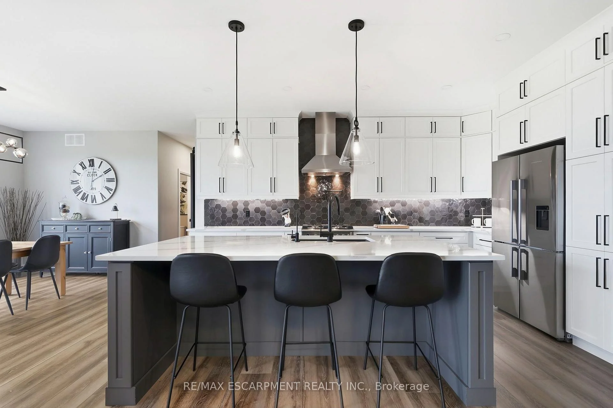
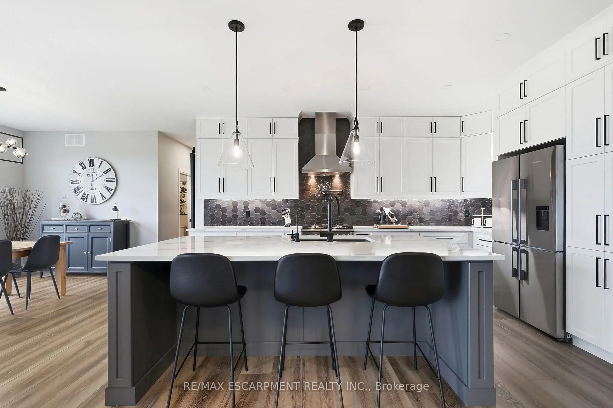
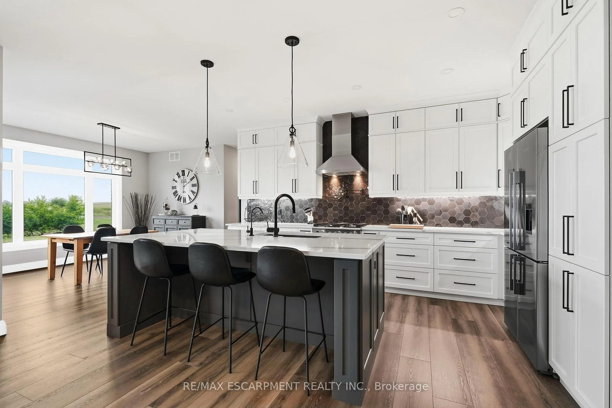
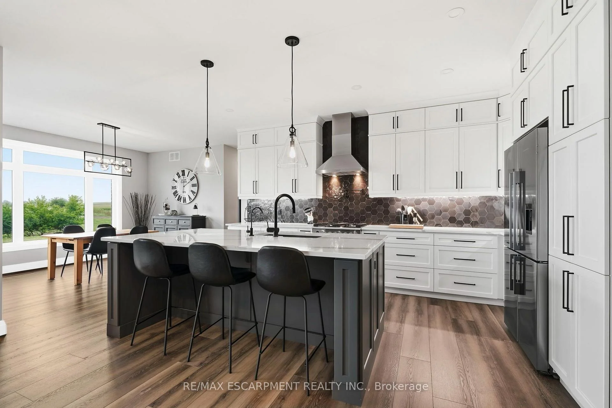
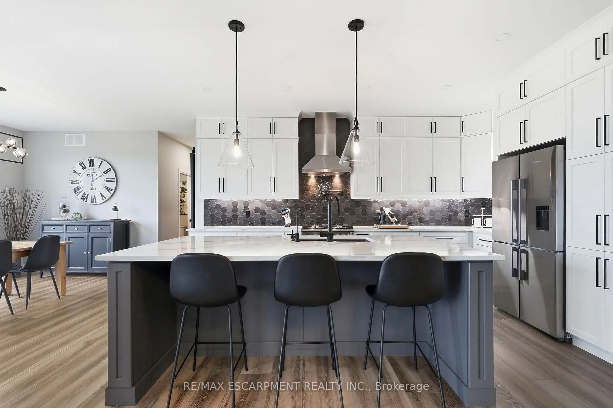
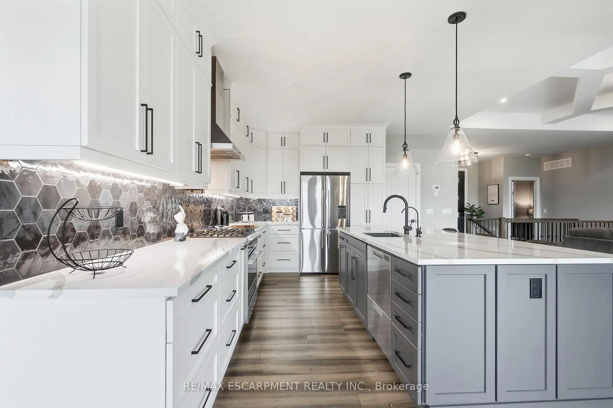
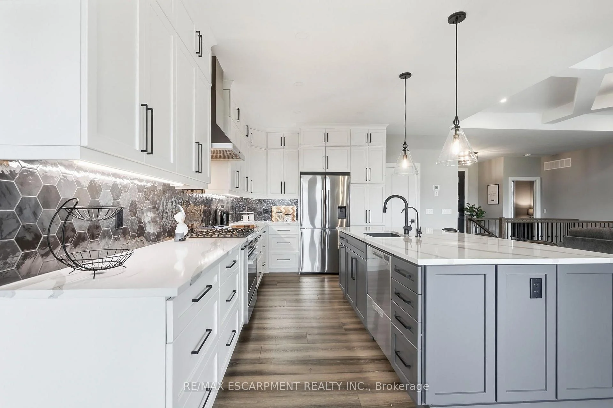
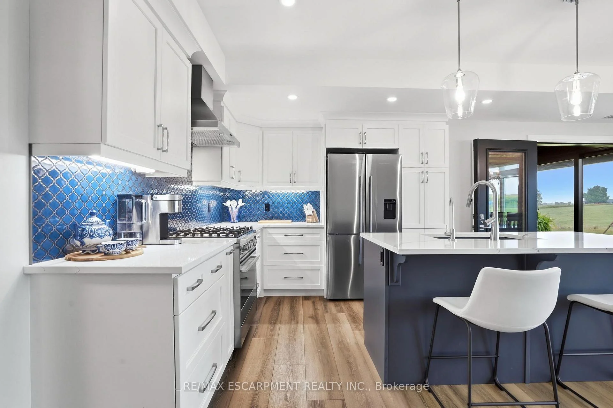
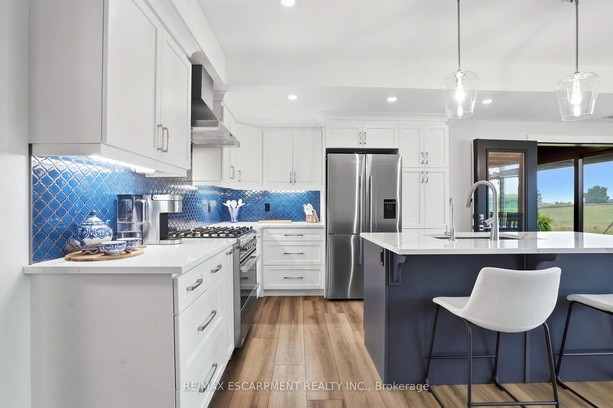
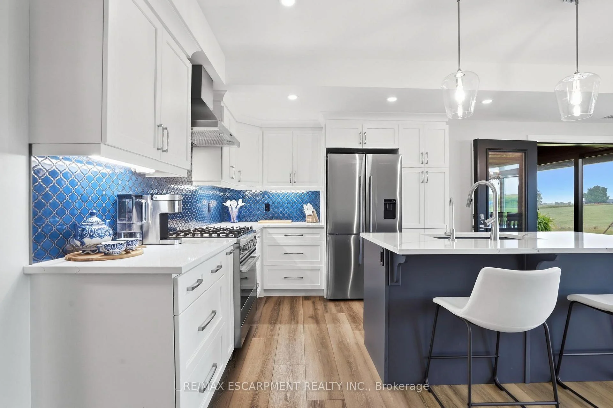
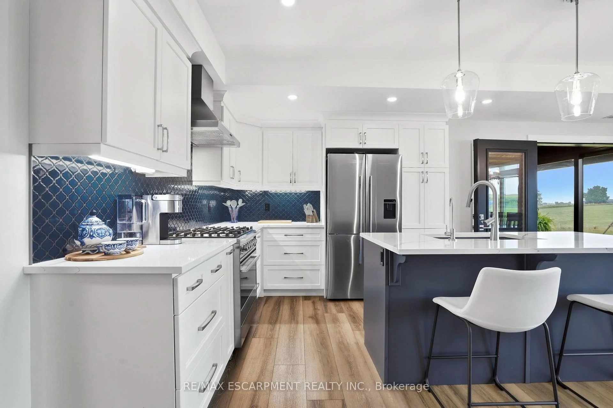
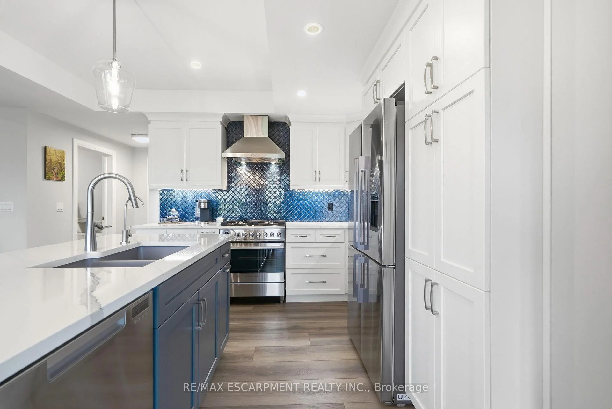
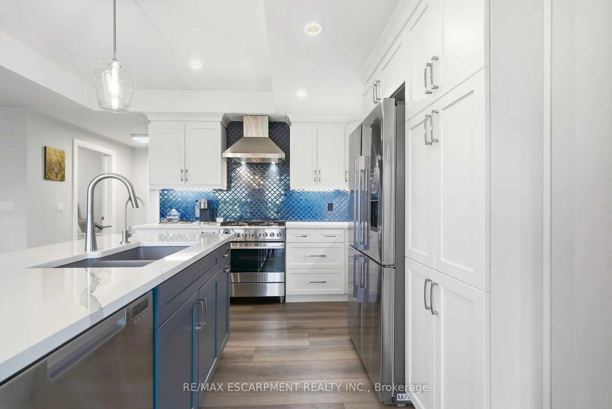
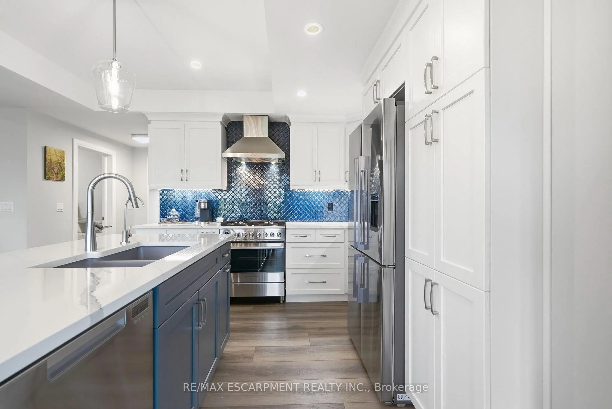
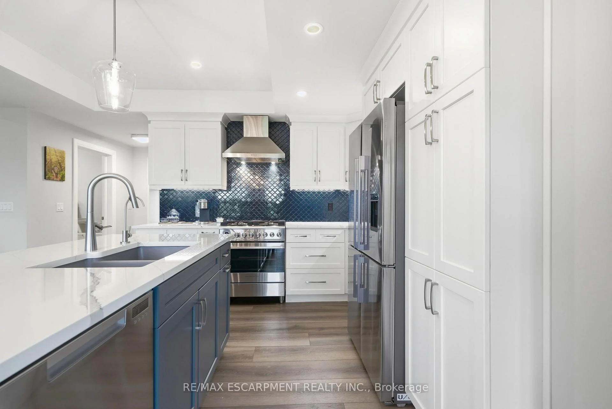
- Chef's kitchen with quartz counters and premium appliances.
- Fully finished legal in-law suite with private entrance.
- Whole-home generator and water softening system included.
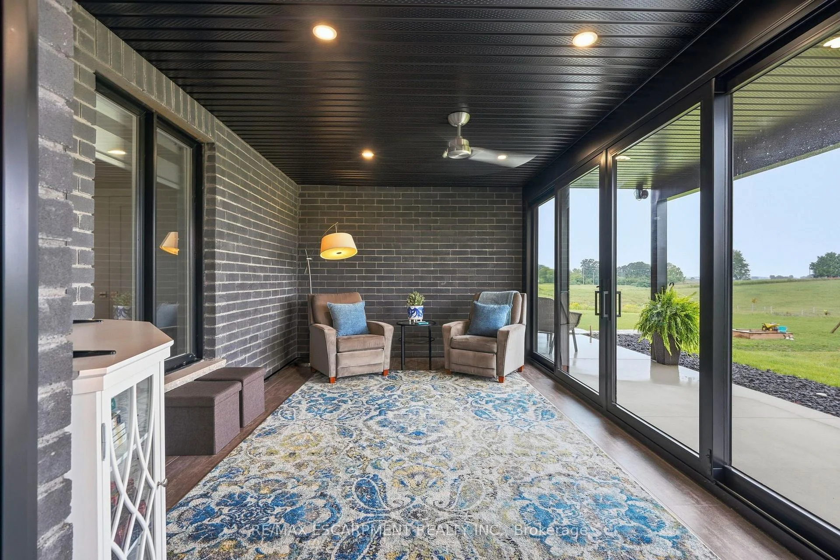
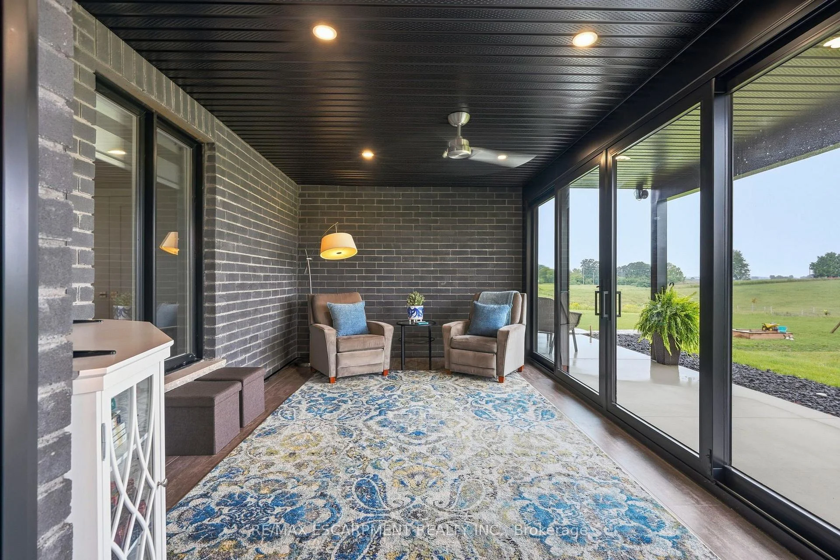
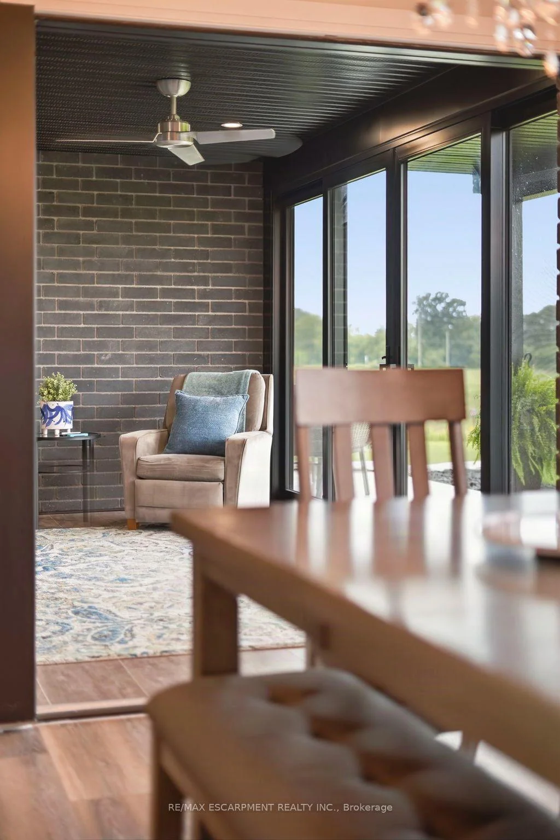
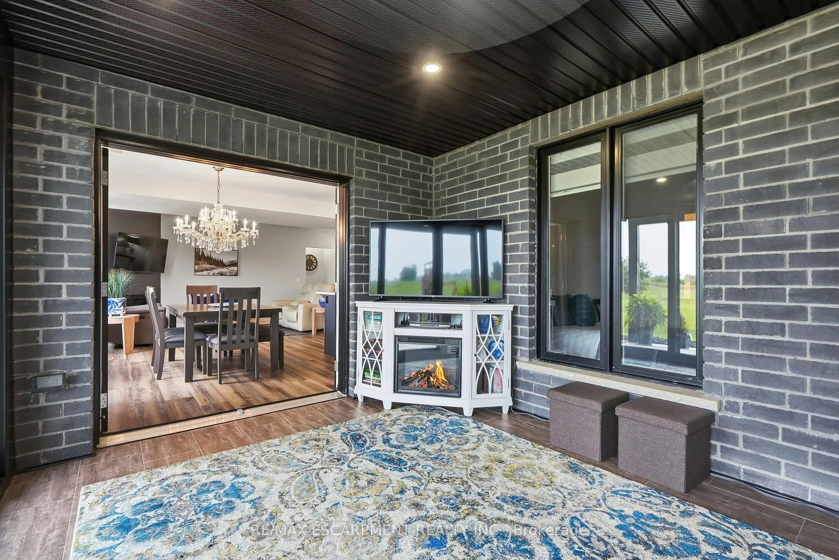
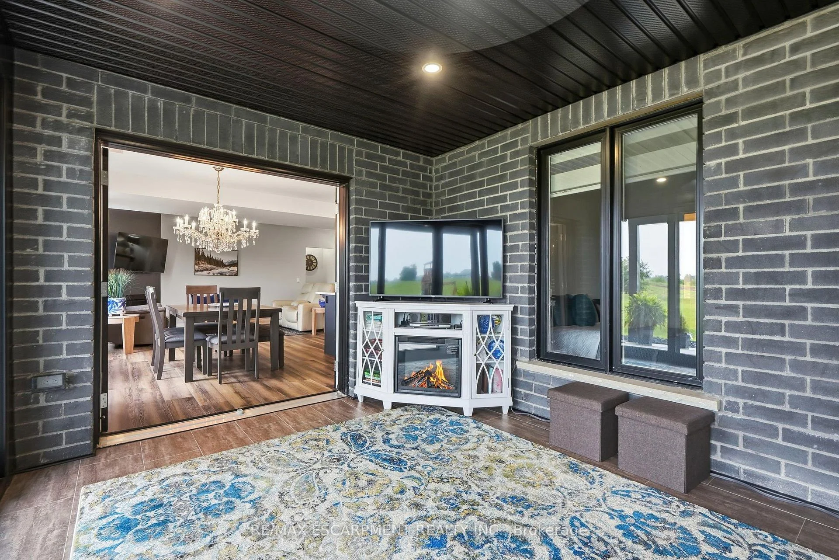
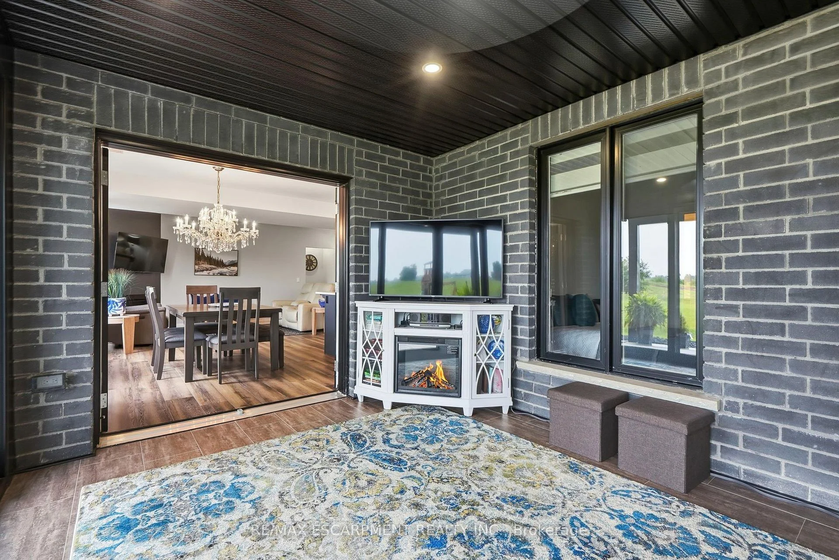
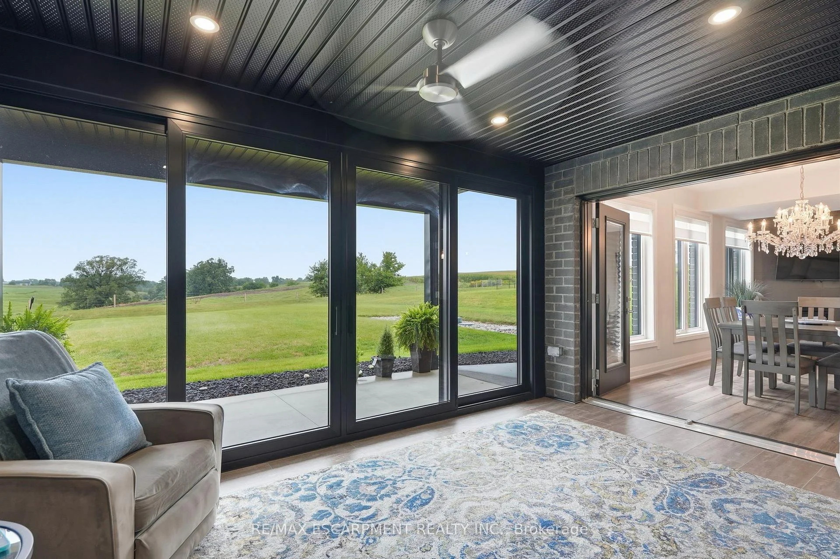
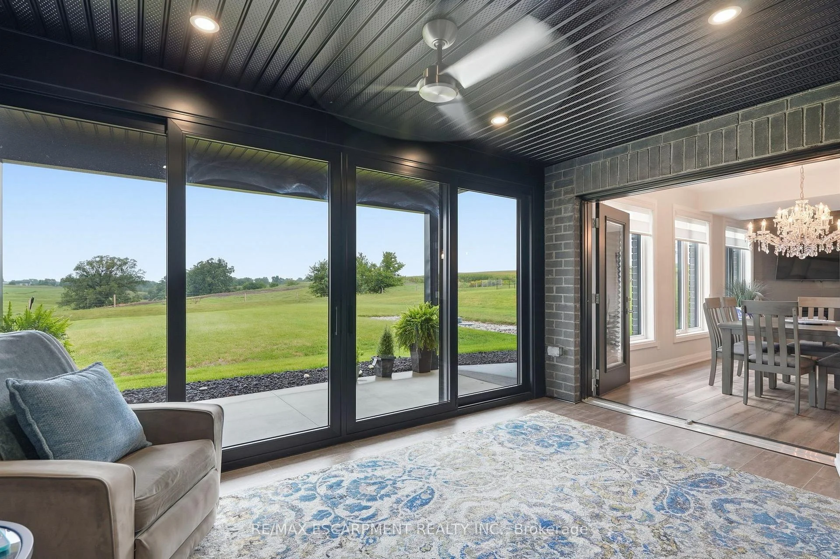
- Extended deck and three-season sunroom for outdoor enjoyment.
- Five bedrooms and five bathrooms for ample space.
- Triple garage and meticulously upgraded features.
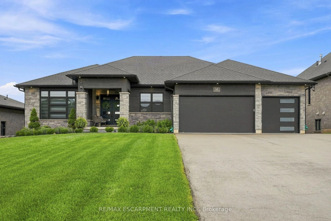
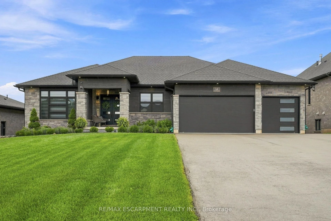
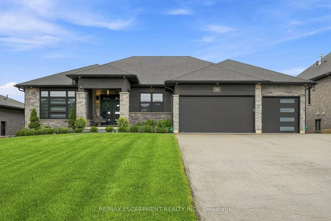
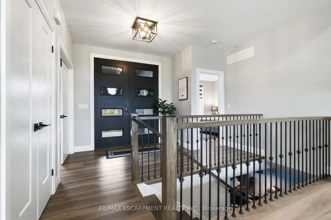
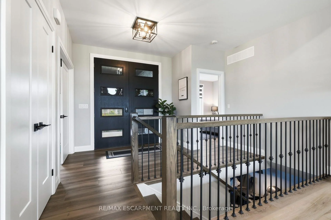
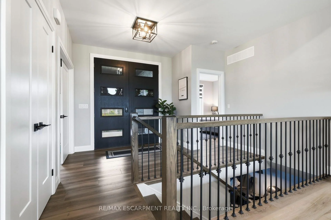
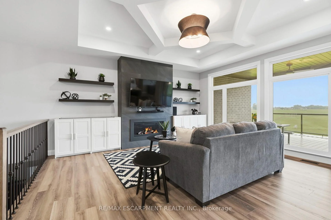
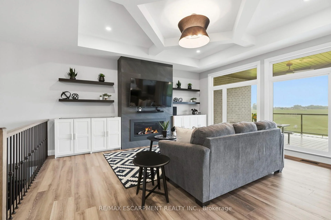
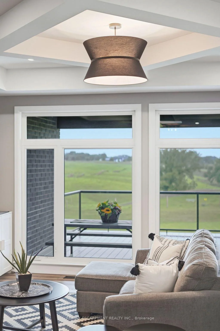
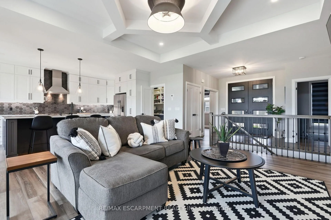
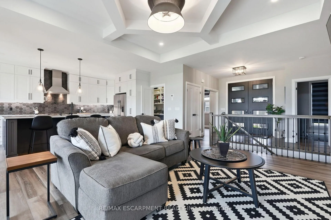
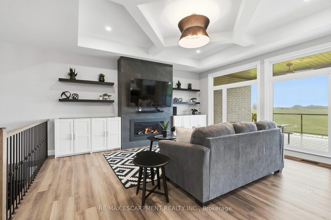
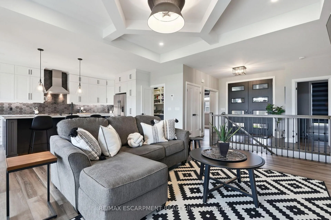
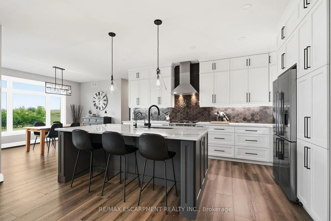
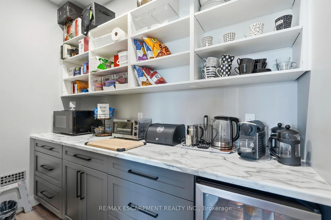
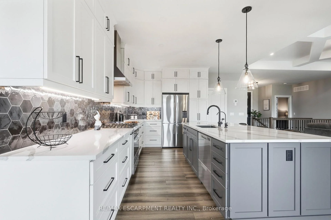
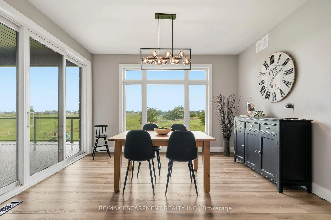
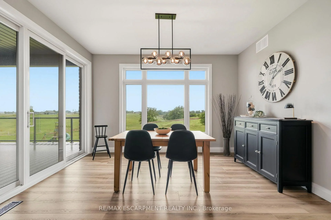
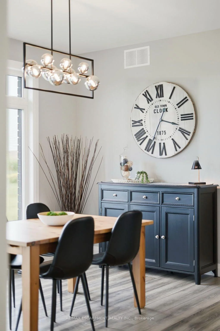
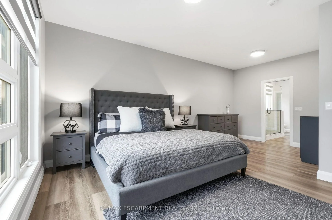
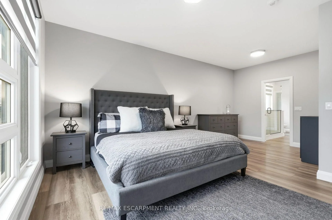
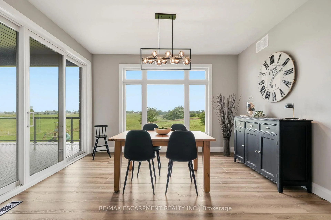
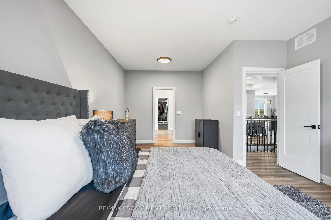
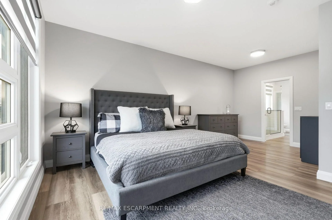
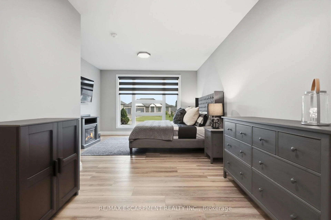
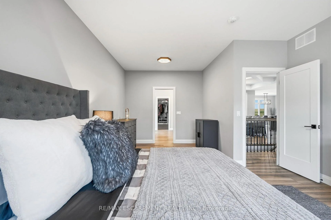
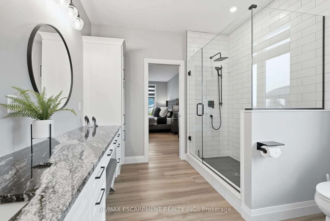
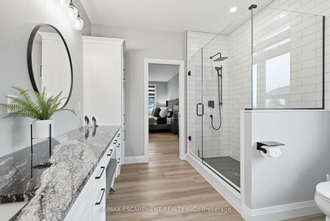
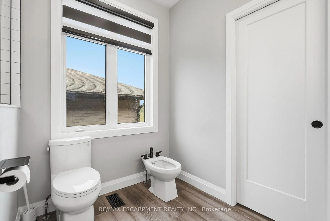
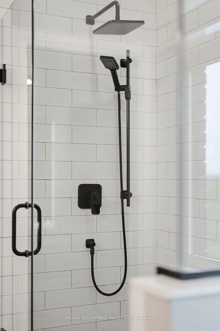
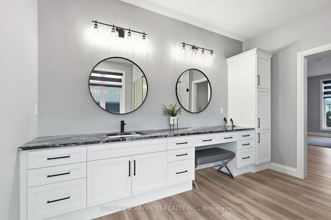
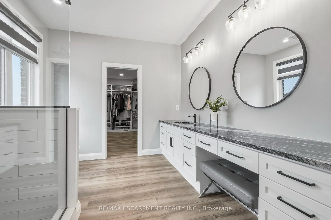
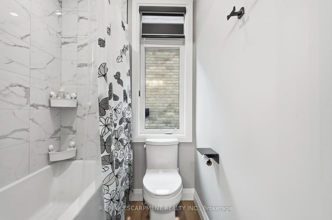
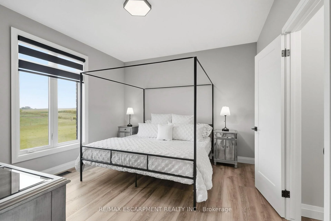
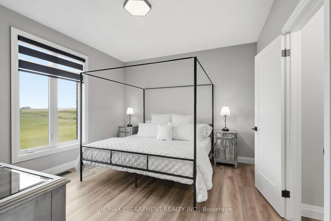
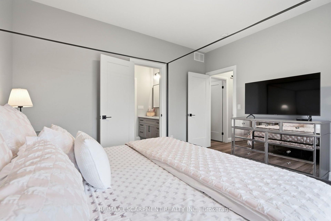
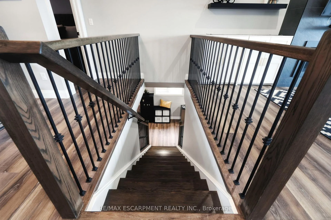
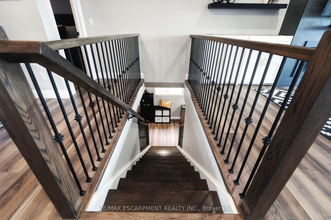
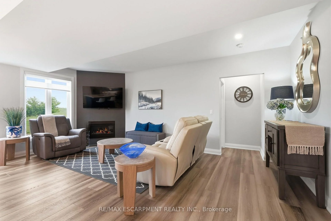
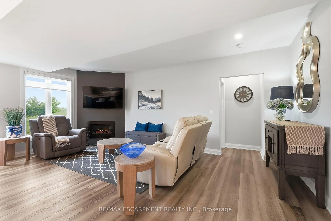
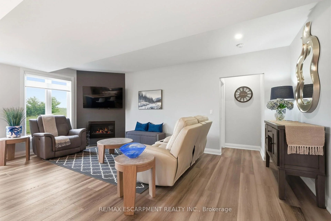
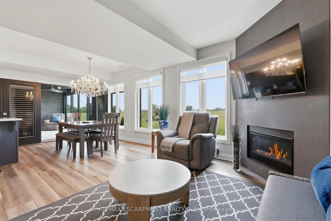
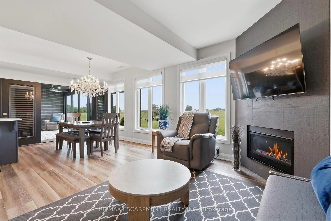
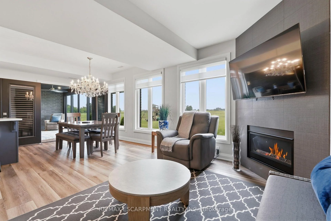
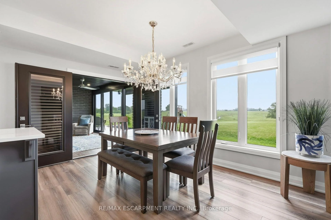
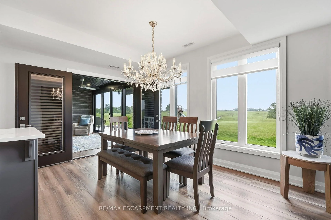
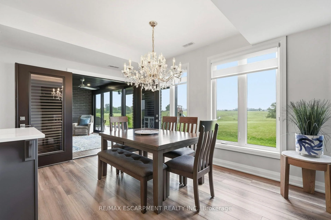
Two homes, one address and a feeling of arrival the moment you turn onto this quiet cul-de-sac. Set on a premium 0.44-acre greenspace lot, this custom 2022 bungalow greets you with striking stone and brick, a triple-wide driveway and a modern silhouette pulled from the pages of a design magazine. Step inside and soaring nine and ten-foot ceilings draw your eye upward, while wide-plank luxury vinyl flooring and custom ceiling work carry you through a space built to impress. The chef's kitchen invites you to linger, with quartz counters, premium Fisher & Paykel appliances and a walk-in pantry made for real entertaining. The living room's tray ceiling and built-ins make it a natural gathering place. Downstairs, a fully finished legal in-law suite unfolds with its own entrance, kitchen, laundry and ensuite primary bedroom, sound-insulated for true privacy and perfect for multi-generational living or rental income. Every comfort is considered, from in-floor boiler heat and two gas fireplaces to a whole-home Generac generator and an owned reverse osmosis and water softening system. Outside, an extended composite deck and cozy three-season sunroom beckon you to slow down, framed by professional landscaping and finished walkways that welcomes you home. With five bedrooms, five bathrooms and a triple garage, this meticulously upgraded estate wears its pride of ownership proudly. Come see it and fall in love. RSA Luxury Certified.
Key Facts & Features
Property Costs
- Annual Property Tax Amount
- $4,531
- Land Transfer Tax Fee
- $35,655
- Basement Type
- Finished, Full, Walk-Out, Separate Entrance
Interior Features
- Laundry Level
- Main Level
- Interior Extras
- Auto Garage Door Remote, In-Law Suite, On Demand Water Heater, Separate Heating Controls, Water Heater Owned, Water Softener, Water Treatment
- Fireplace/Stove
- Yes
- Fireplace Features
- Natural Gas
- Elevator
- No
Exterior Features
- Exterior Extras
- Landscaped
- Pool
- None
- Property Features
- Cul de Sac/Dead End, Park, School, School Bus Route
Building
- Building Type
- Detached
- Building Style
- Bungalow
- Approx Age
- 0-5
Construction
- Exterior Finish
- Stone, Brick
- Roof
- Asphalt Shingle
- Foundation Details
- Poured Concrete
- Special Designation
- Unknown
Lot
- Lot Front
- 74.48 ft
- Lot Depth
- 251.94 ft
Inclusions
- Inclusions
- Dryer, Gas Stove, Hot Water Tank Owned, Range Hood, Washer, Window Coverings, ELFs, washer and dryer x2, fridge x2, gas stove x2, drawer dishwashers x2 TV wall mounts
Exclusions
- Exclusions
- Wall mounted TV's
Parking & Garages
- Garage Type
- Attached
- Garage Spaces
- 3
- Parking Spaces
- 6
- Total Garage And Parking Spaces
- 9
Heating & Cooling
- Heat Source
- Gas
- Heat Type
- Forced Air
- Air Conditioning
- Central Air
- Water
- Municipal
- Sewers
- Septic
- Bedrooms
- 3 + 2
- Washrooms
- 5
- Kitchens
- 2
Room sizes
- Other—Main level, W/O To Balcony
- Dining Room—Main level, W/O To Balcony
- Living Room—Main level
- Recreation—Basement level
- Laundry—Main level
- Family Room—Basement level
- Bedroom—Main level
- Utility Room—Basement level
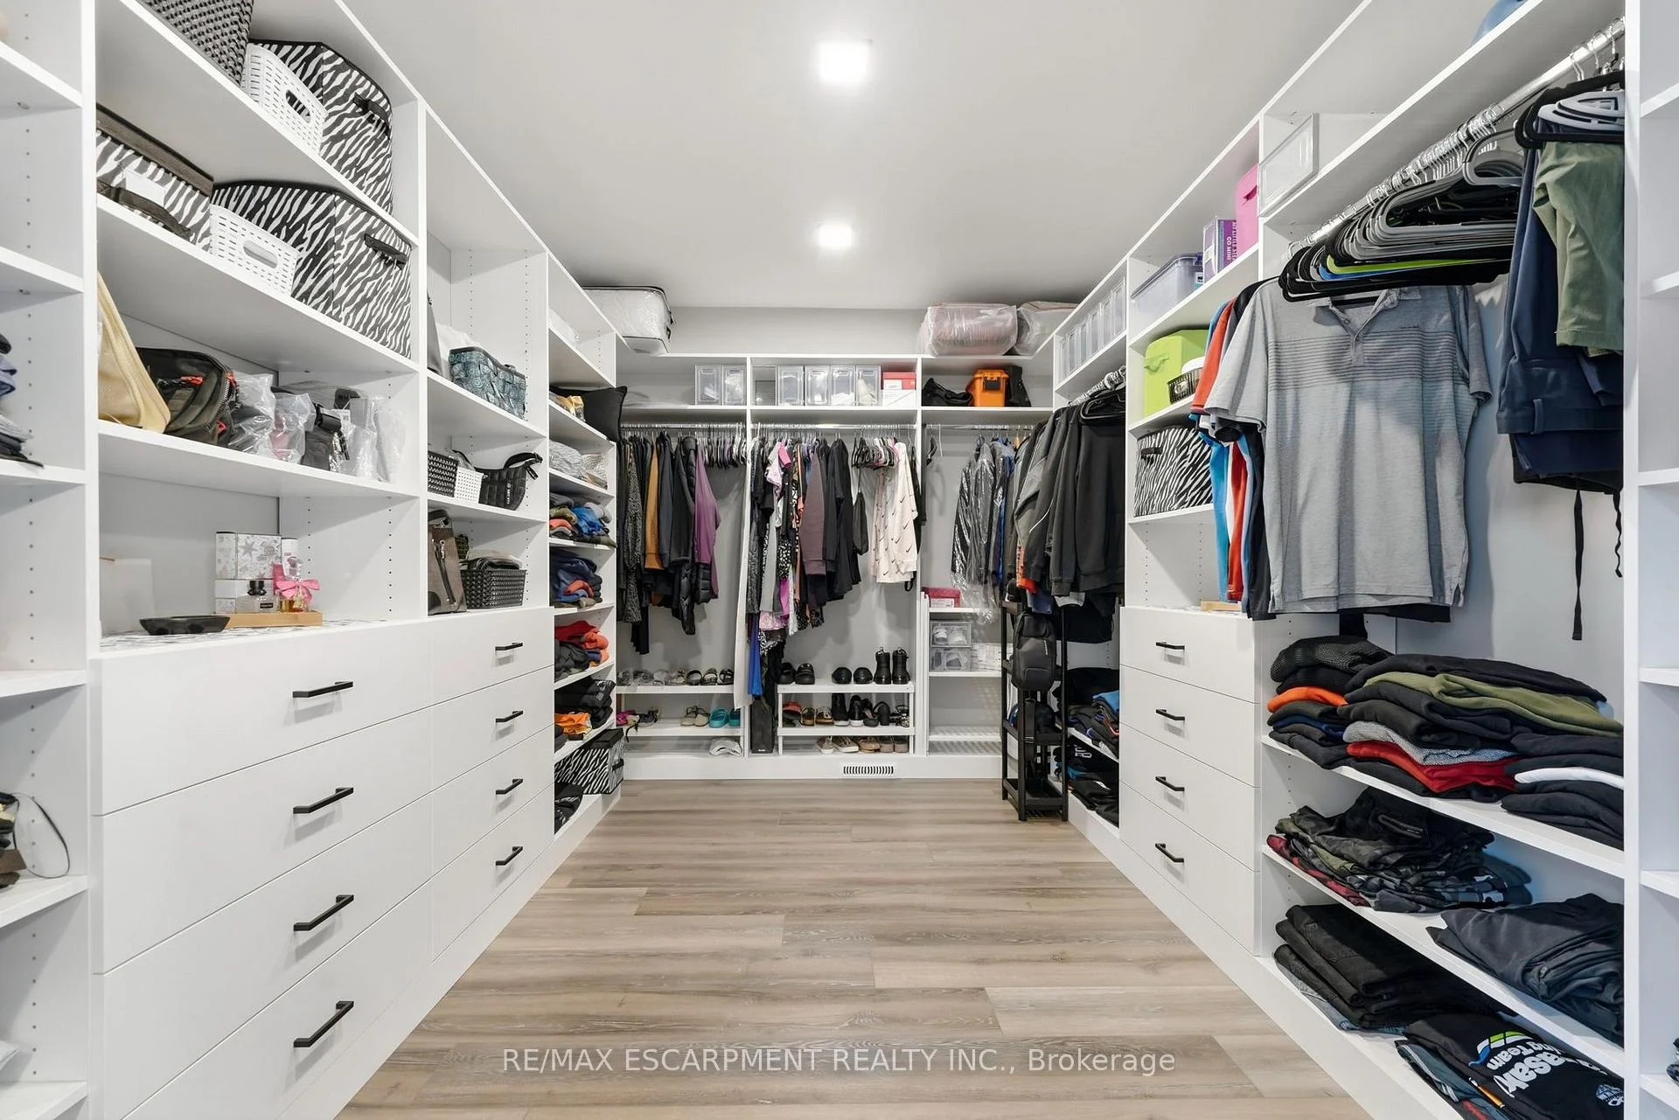
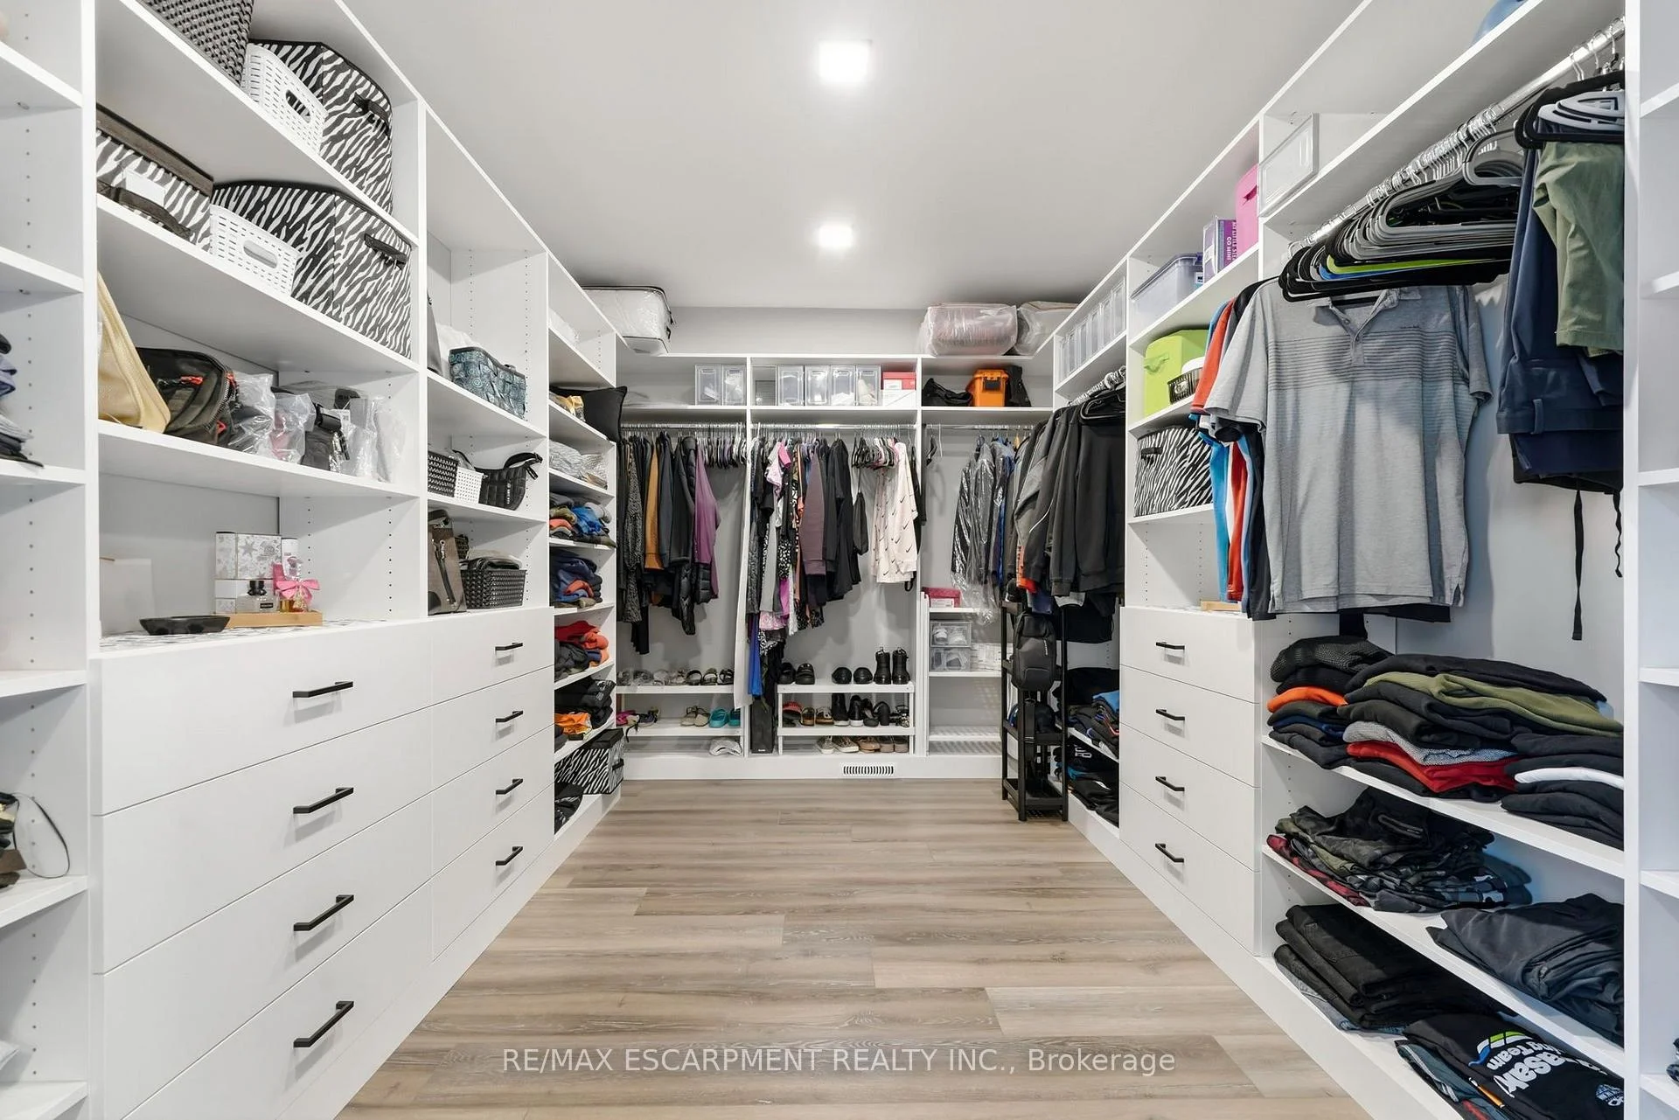
- Primary Bedroom—Basement level, Walk-In Closet(s)
- Office—Basement level
- Kitchen—Basement level
- Bedroom—Main level, Walk-In Closet(s)
- Bedroom—Basement level
- Kitchen—Main level
- Dining Room—Basement level
- Pantry—Main level
- Laundry—Basement level
- Foyer—Main level
- Office—Main level
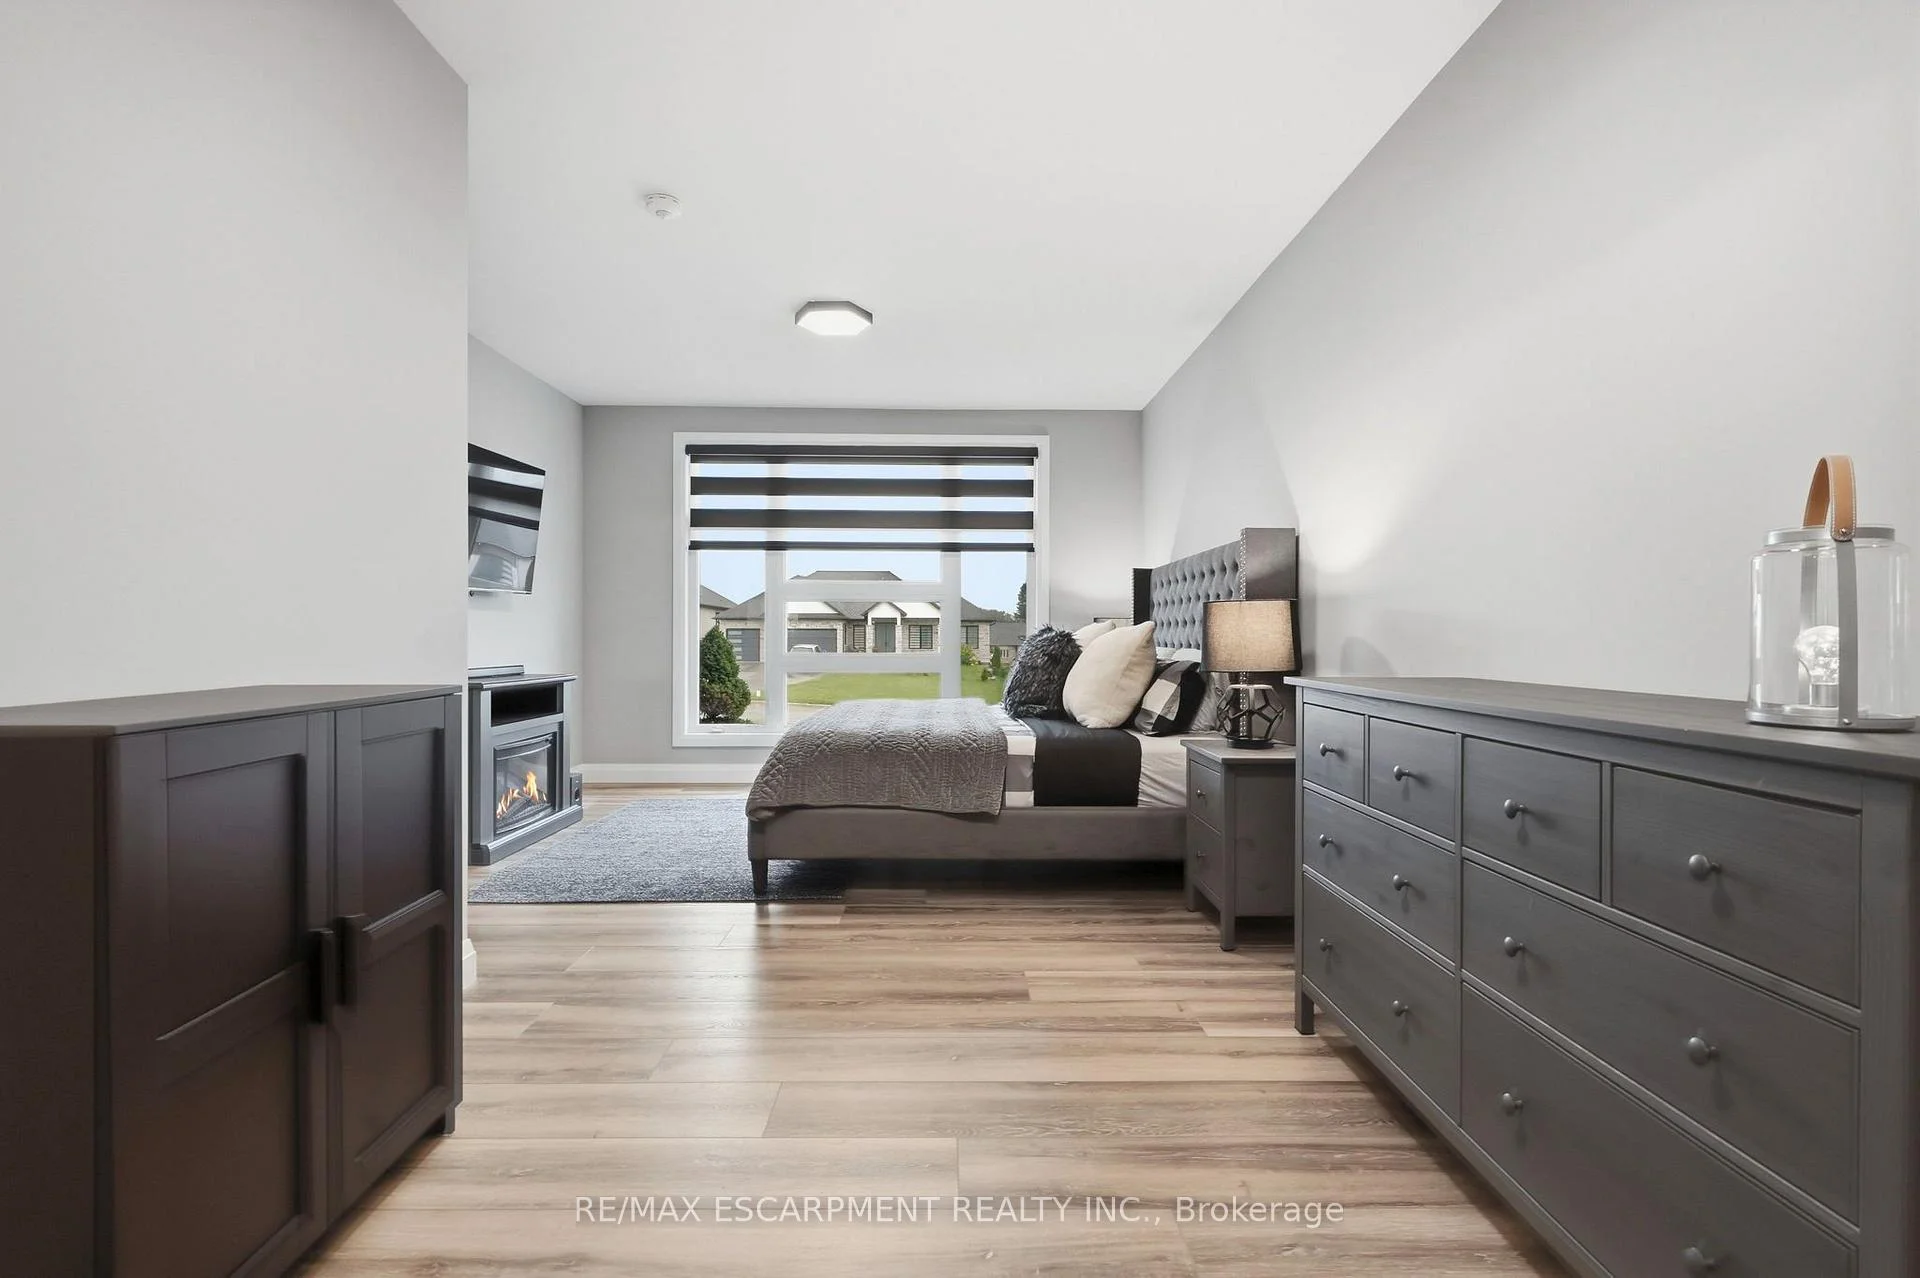
- Primary Bedroom—Main level, Walk-In Closet(s)
- Foyer—Basement level
- Sunroom—Basement level
Washrooms
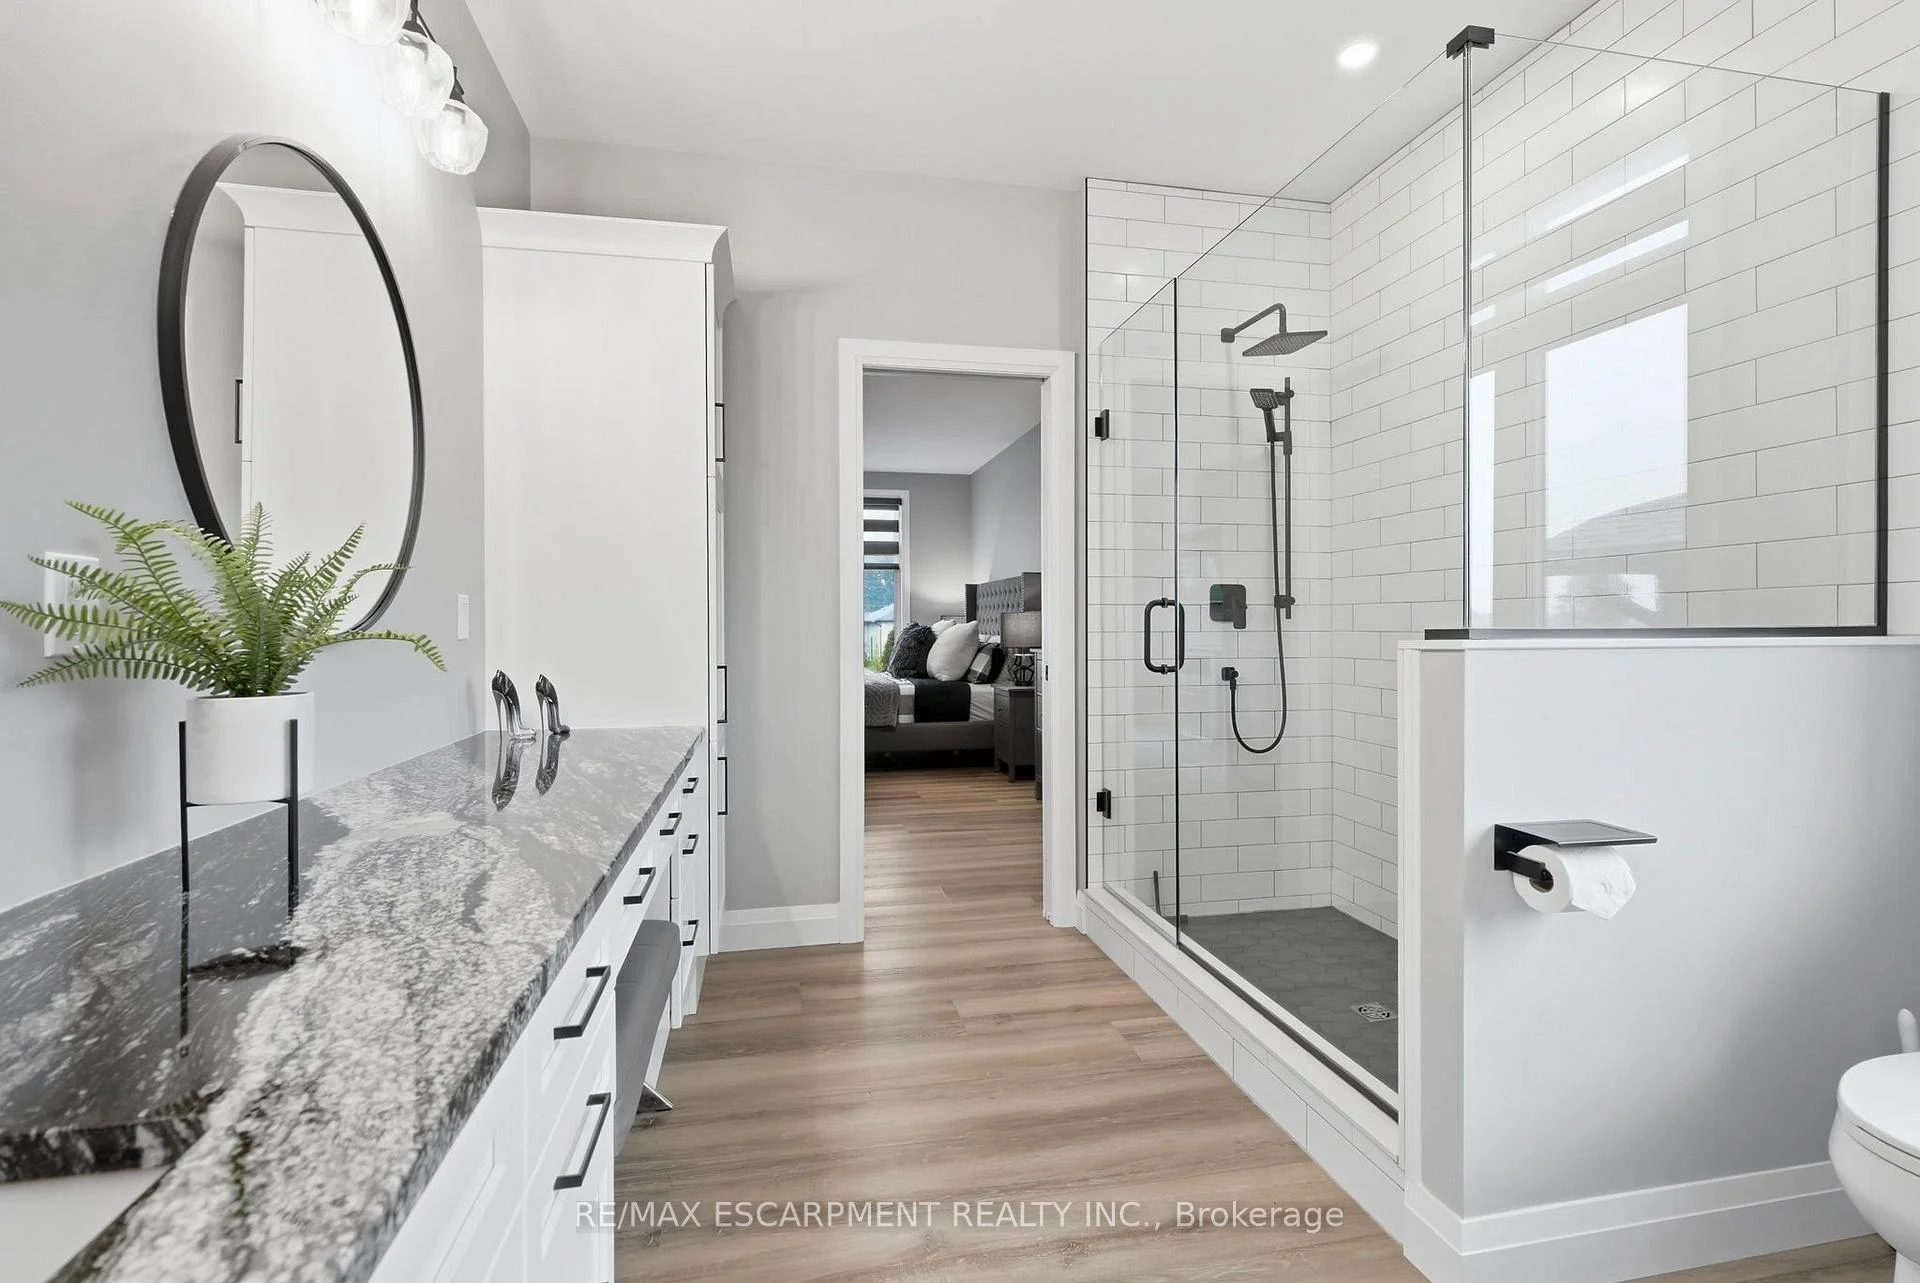
- 4-piece, Main
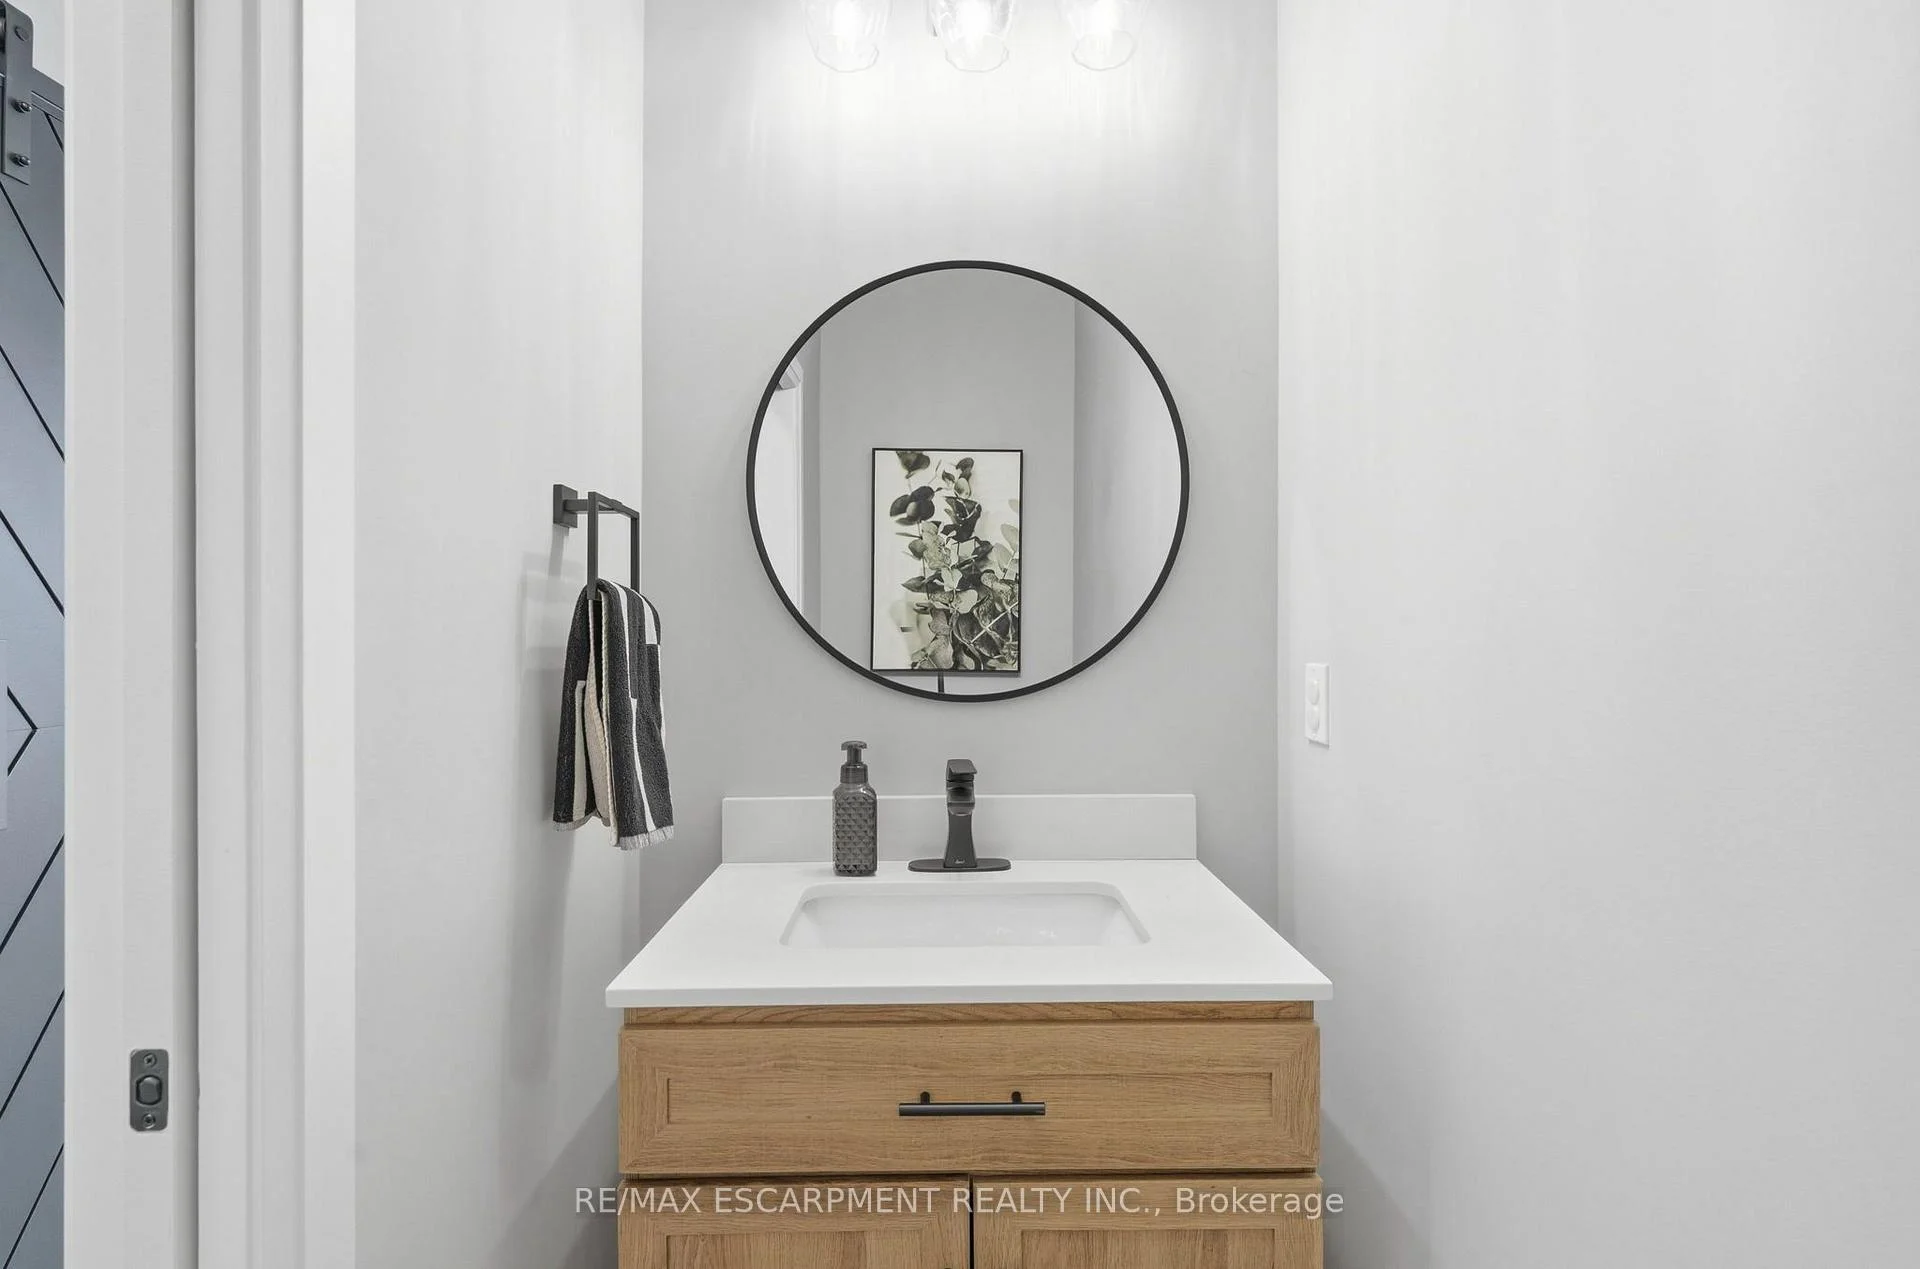
- 2-piece, Main
- 4-piece, Basement
- Municipality
- Brantford
- Neighbourhood
- Oakhill Dr
- Main cross streets
- Greens Road and Hudson Drive
- Zoning
- SR
- Directions
- Oakhill Drive to Greens Road to Hudson Drive
- MLS® number
- X13738800
- Data source
- Toronto Regional Real Estate Board
- Listed on
- 2026-09-02
- Updated on
- 2026-10-06
- Days on market
- 43 days
- Possession type
- Flexible
- Co-op commission
- 2%
- Seller
- Listed by
- RE/MAX ESCARPMENT REALTY INC.
Home Market Value
Current home valuation for 14 Hudson Drive, Brantford, Oakhill Dr, Brantford, ON. Listed for $1,959,000
HOMEH Estimate
$1,900,000
Estimated Sales Range
$1,140,000 - $2,660,000
HOMEH Estimate for 14 Hudson Drive, Brantford, Oakhill Dr
Calculated with a real agent's CMA method — 45+ years of experience, codified. Not an AI guess.
For the owner
Is this your home? Track its value.
Get this home's HOMEH Estimate by email once a month, with how many homes are for sale around you.
Mortgage Payment Calculator
Compare up to 4 down payment scenarios
20% required for homes $1.5M or more
$391,800
| Scenario 1 | Scenario 2 | Scenario 3 | Scenario 4 | |
|---|---|---|---|---|
−Down payment | % $ | % $ | % $ | % $ |
+CMHC insurance | $0 | $0 | $0 | $0 |
=Total mortgage | $1,567,200 | $1,469,250 | $1,371,300 | $1,273,350 |
Amortization | ||||
Mortgage rate | % | % | % | % |
| Payment frequency | ||||
=Mortgage payment | $7,652monthly | $7,174monthly | $6,695monthly | $6,217monthly |
Land Transfer Tax
$35,655
$35,655
Around this home
No schools found nearby
Data provided by OpenStreetMap & Fraser Institute School Rankings
Ask HOMEH
New!Hi there!
👋Text or call (416) 301-9001
Recommended for you
Based on homes you've looked at.
No recommended properties found.
Nearby similar homes
No nearby properties found.
More real estate resources
Other homes nearby
Explore this area
Nearby neighbourhoods
No nearby listings available.