
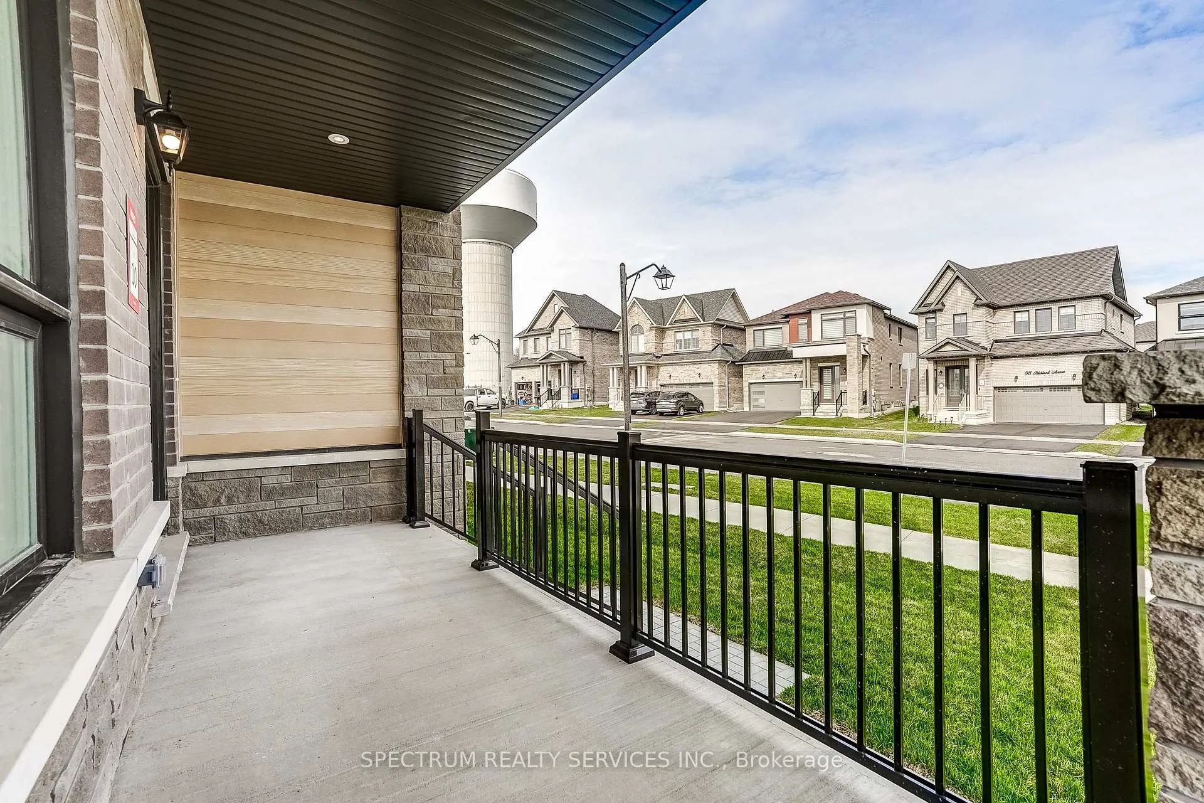
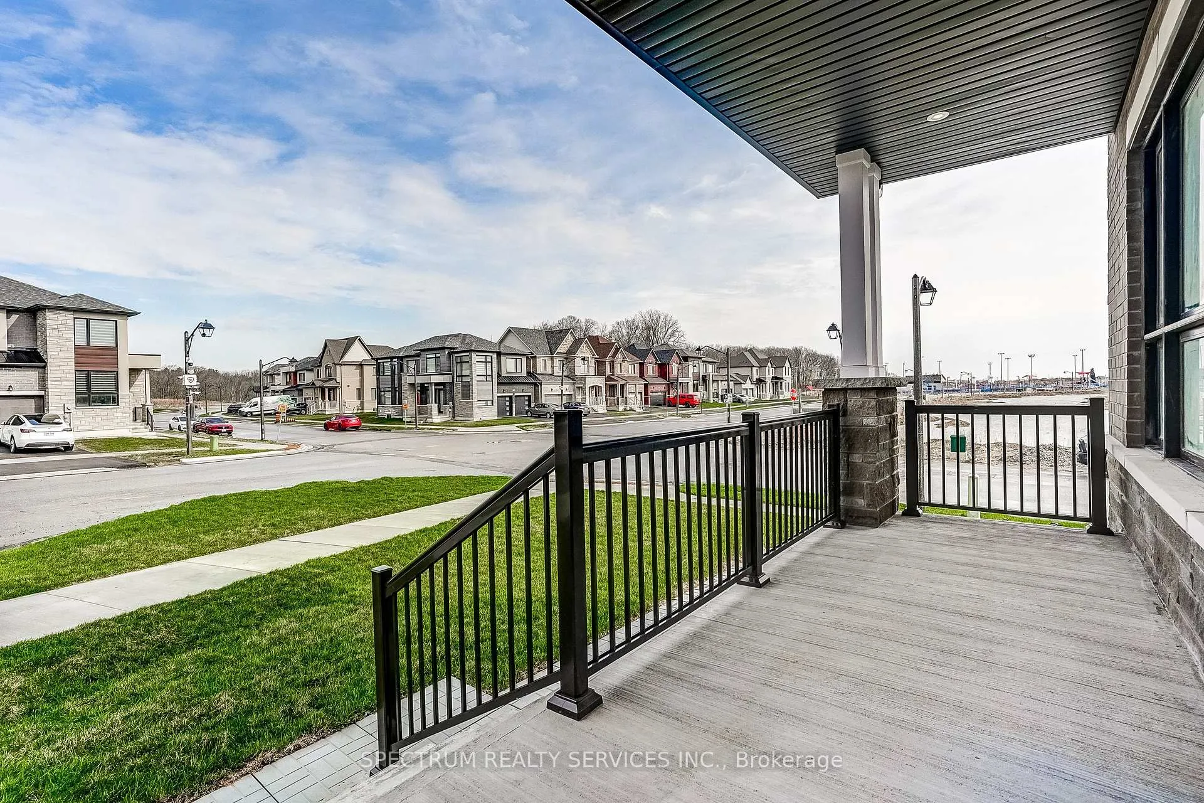
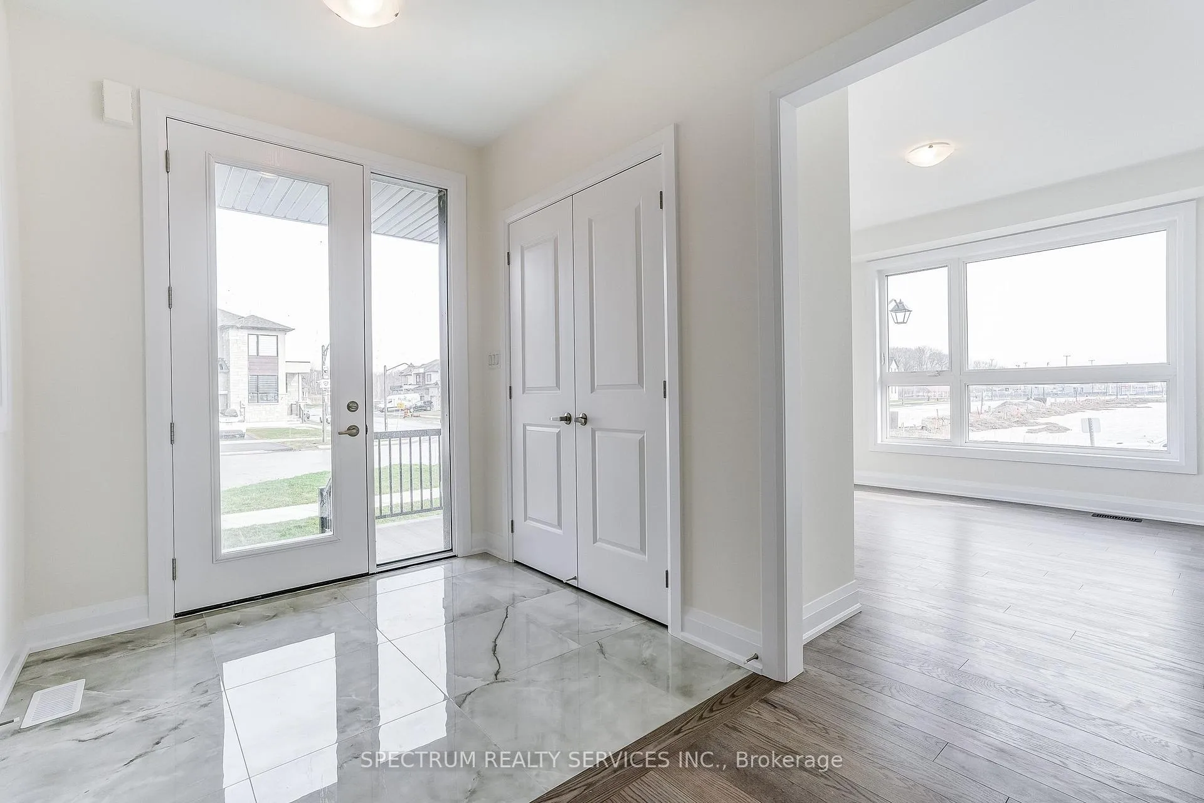
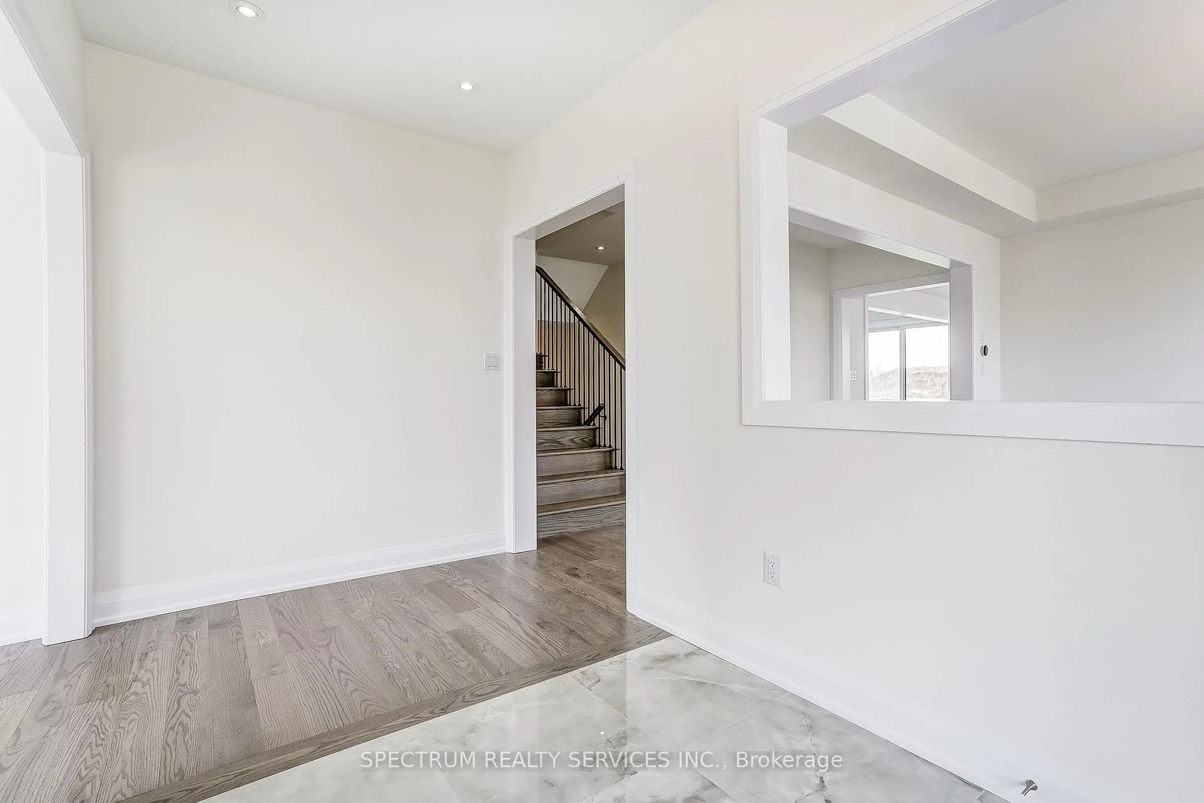
17 Dore Drive
Brantford, ON N3T 0X6
- 4Bedrooms
- 4Bathrooms
- 2Garage
- 3000–3500Sq Ft
- $1,500Tax
- 68 ftLot frontage
 Estimated Value:$918,500See Free Estimate Report

Property not available for sale or for rent.
HOMEH One: full-service selling for a 1% listing fee. The buyer's agent commission is separate.
Free Home EvaluationHow Much Is My Home Worth?Homes for Sale NearbySale & Price History for 17 Dore Drive, Brantford
| Start Date | End Date | Price | Event | MLS# |
|---|---|---|---|---|
| 2026-05-27 | 2026-06-16 | Login to See Prices | Sold | x13204310 |
Real estate boards require you to or to see the full details of this property.
*Sold prices and complete sale & price history are regulated data. Under the Trust in Real Estate Services Act, 2002 (TRESA) and the rules of the Real Estate Council of Ontario (RECO), and pursuant to the Multiple Listing Service® rules of the Canadian Real Estate Association (CREA) and the Toronto Regional Real Estate Board (TRREB), this information may be shown only to registered users who have agreed to the applicable terms of use (a Virtual Office Website, or "VOW," arrangement). HOMEH Inc., Brokerage therefore provides it to signed-in members only. Creating an account is free and takes under a minute.
About 17 Dore Drive, Brantford
Summarized Description
- Stunning 4-bedroom corner-lot home in West Brant Heights.
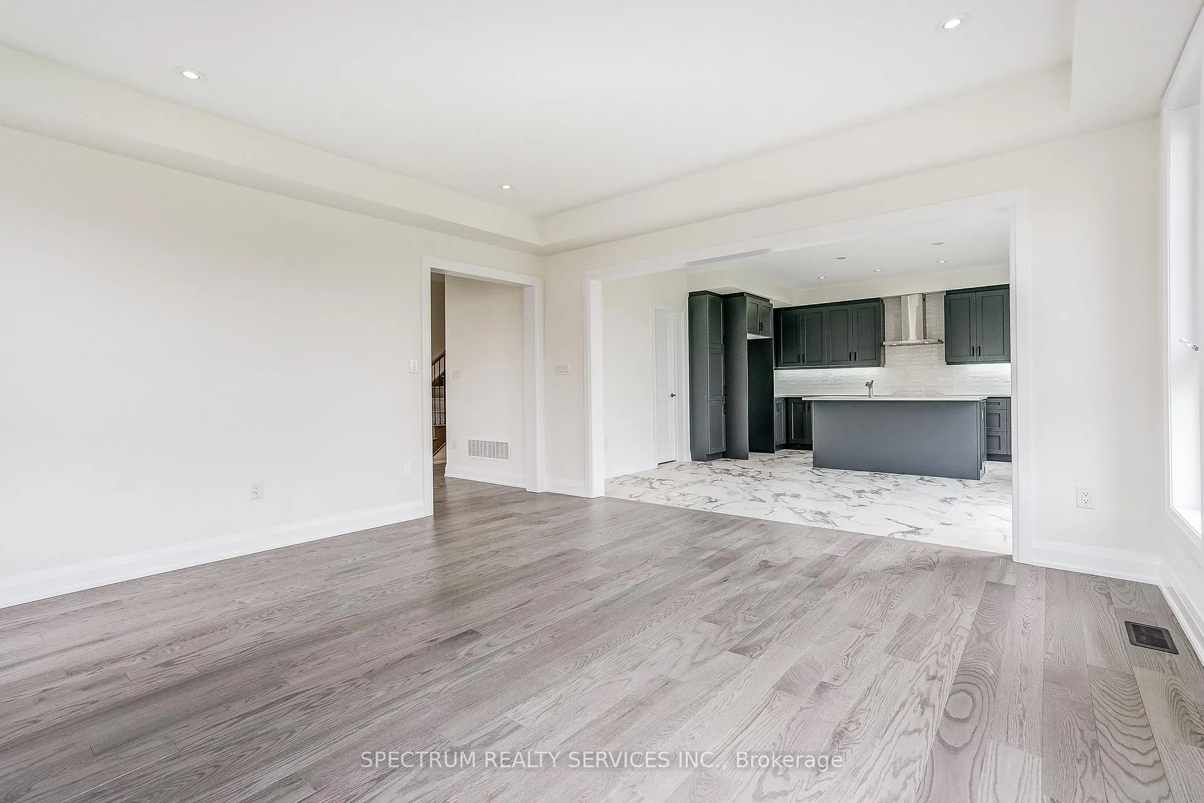
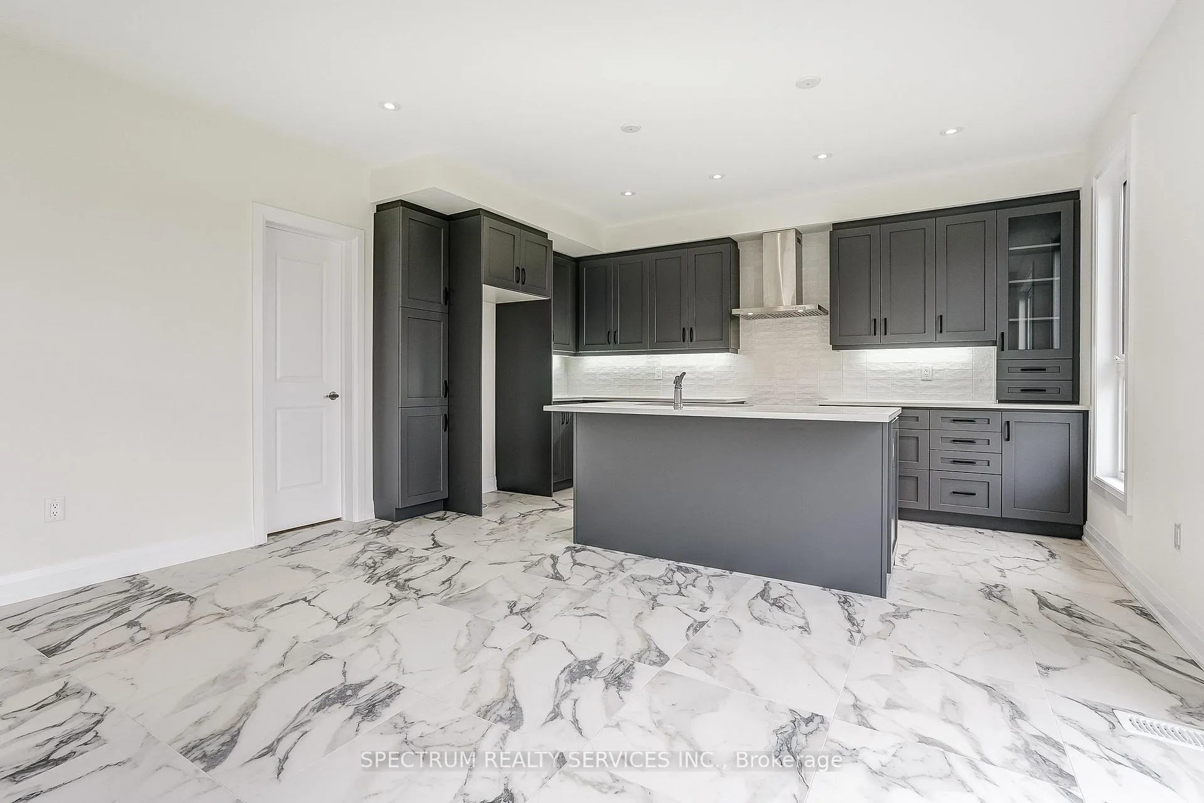
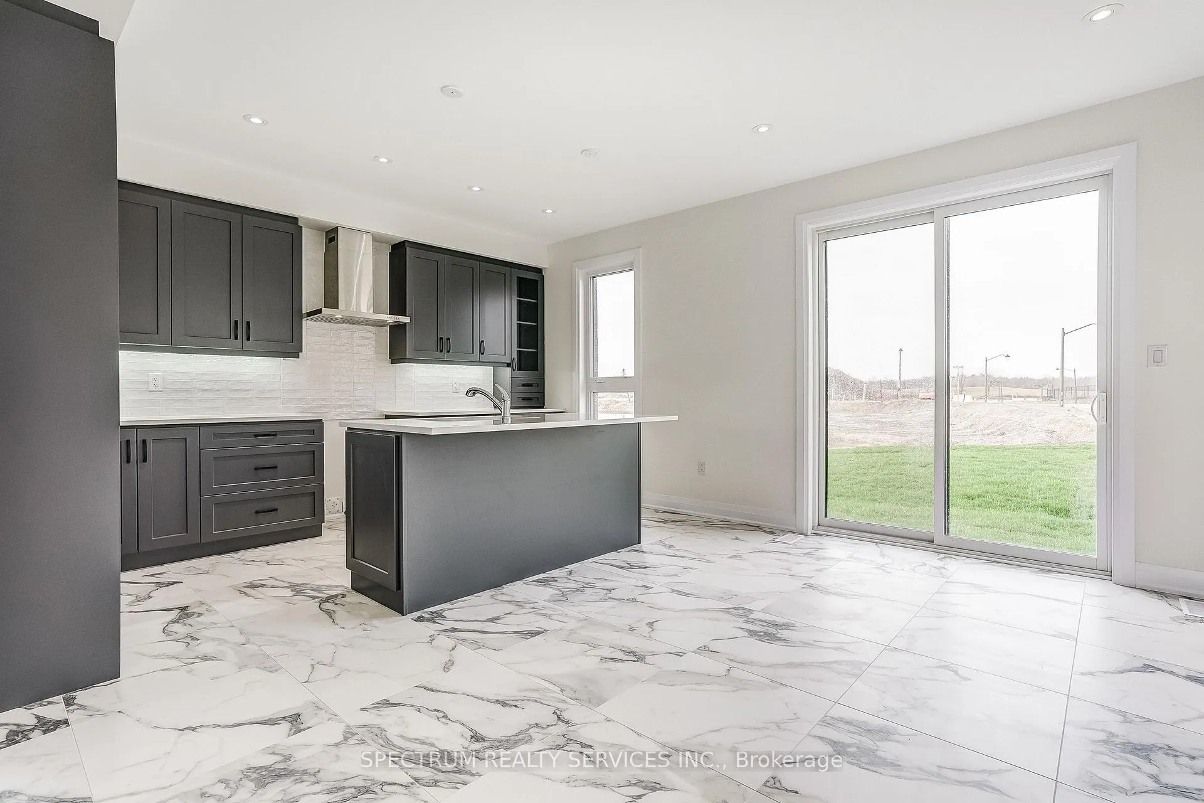
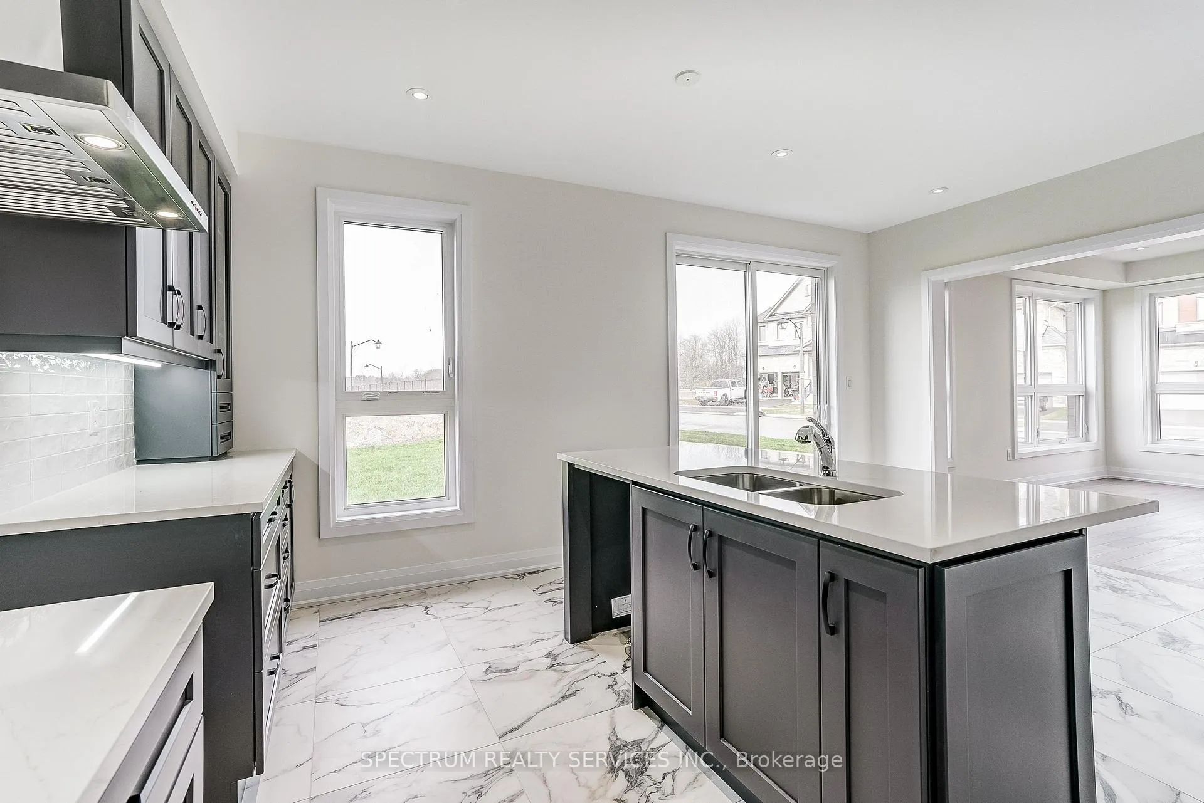
- Custom cabinetry and stone countertops in the kitchen.
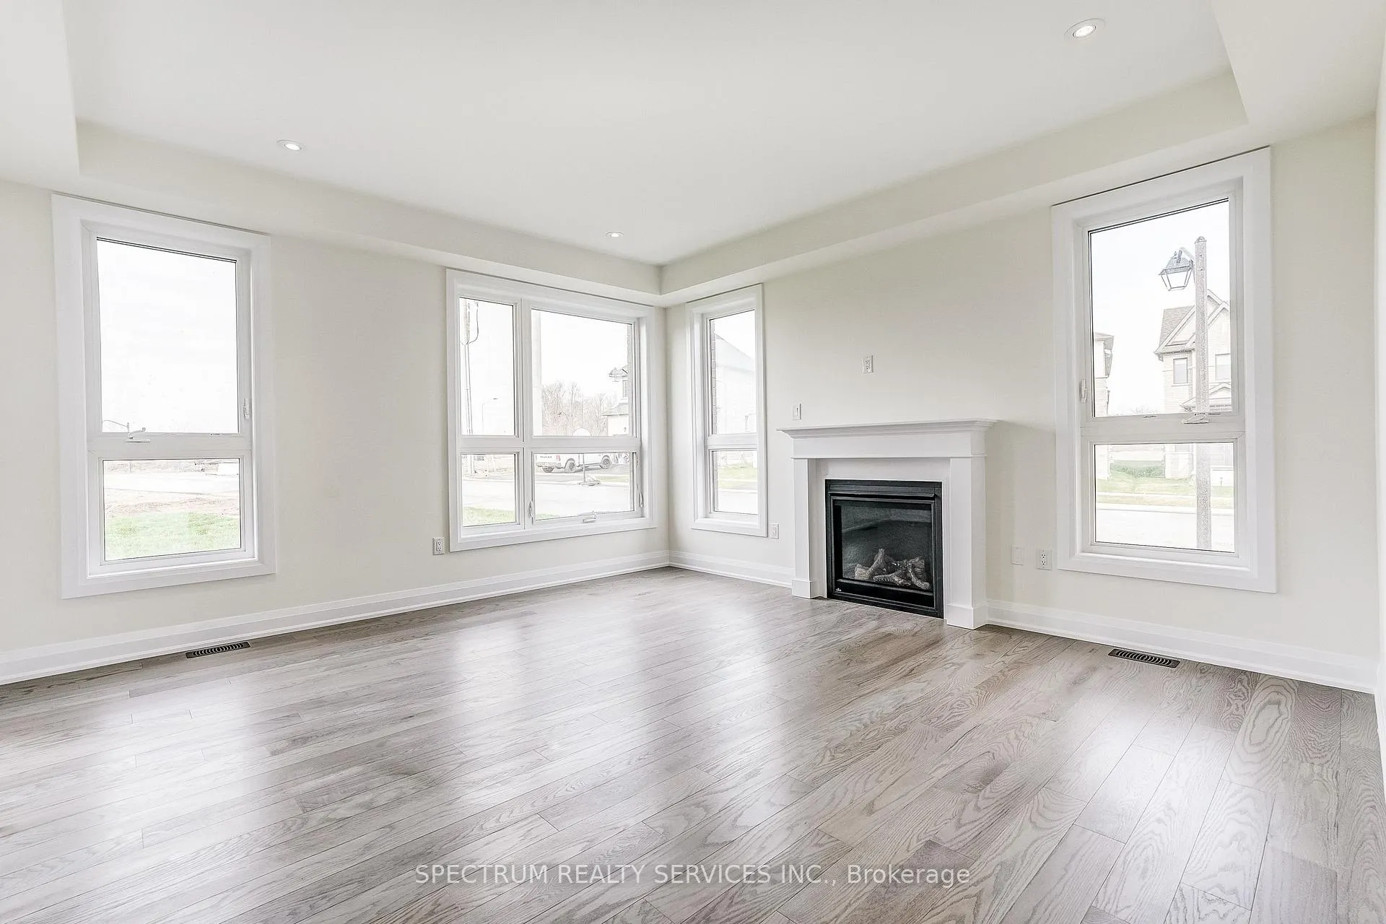
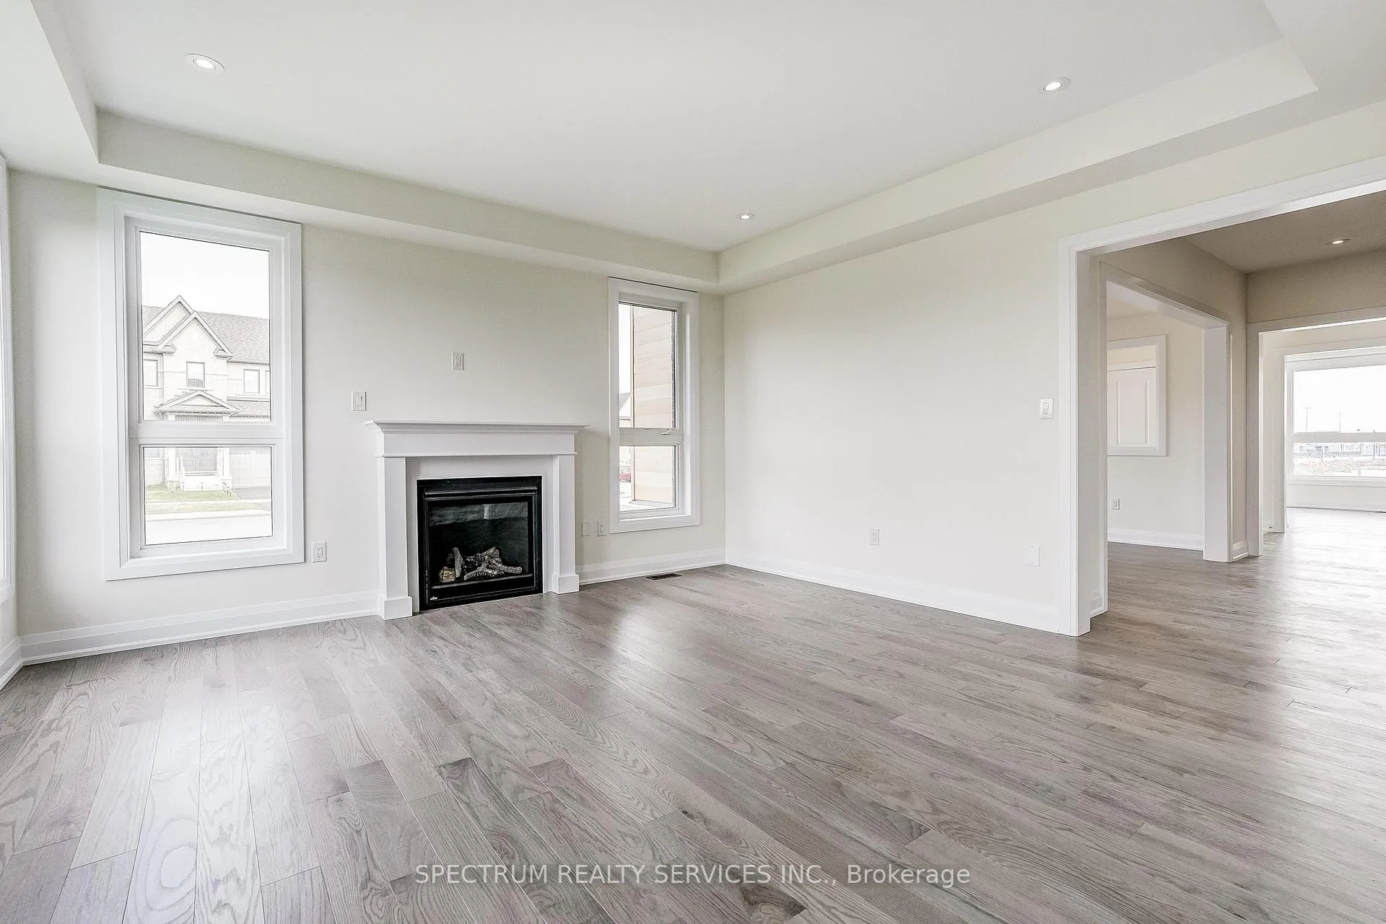
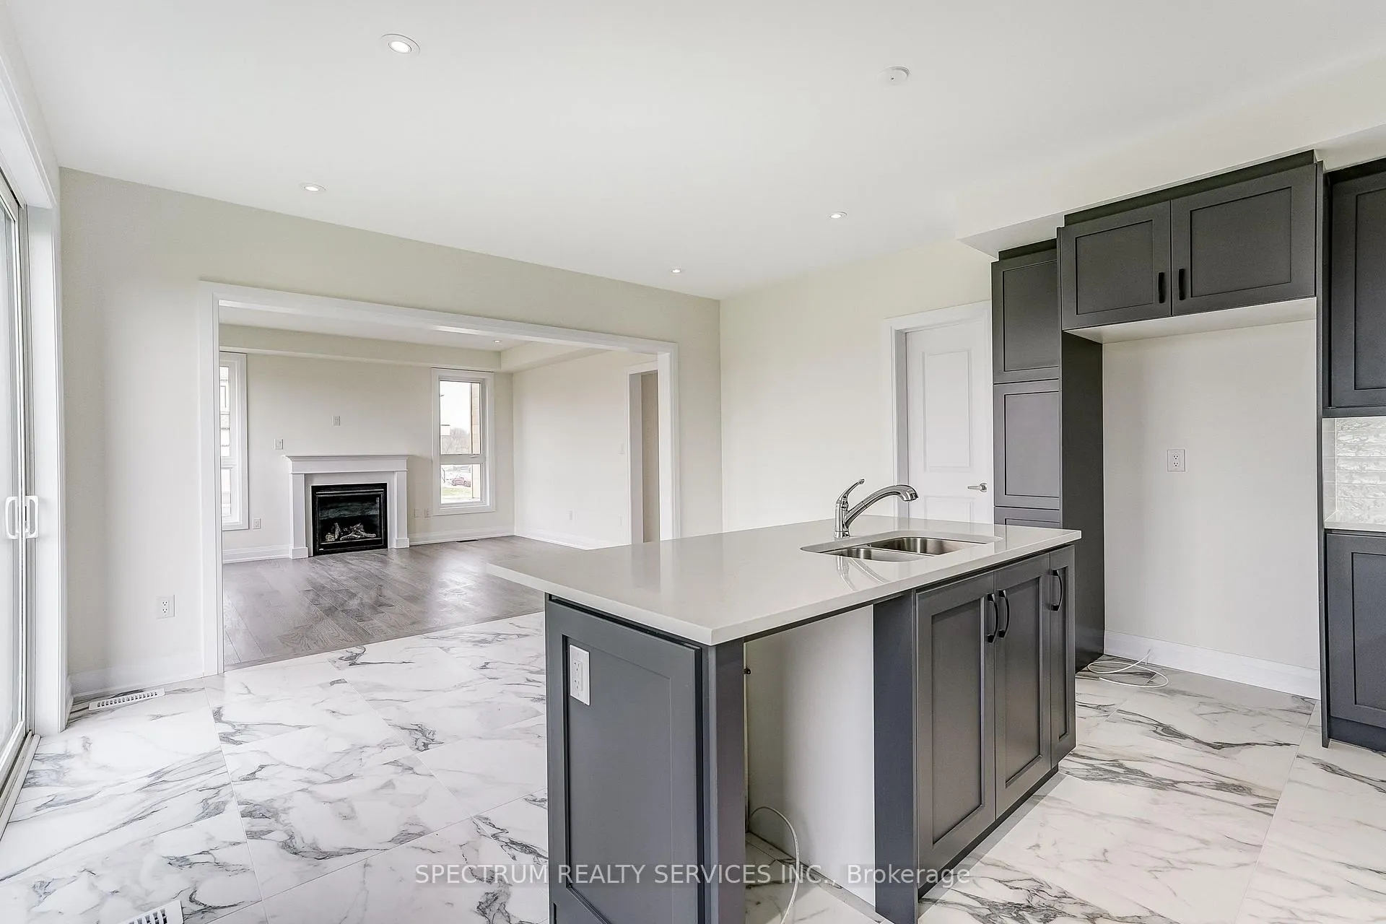
- Open-concept design with coffered ceiling and LED lighting.
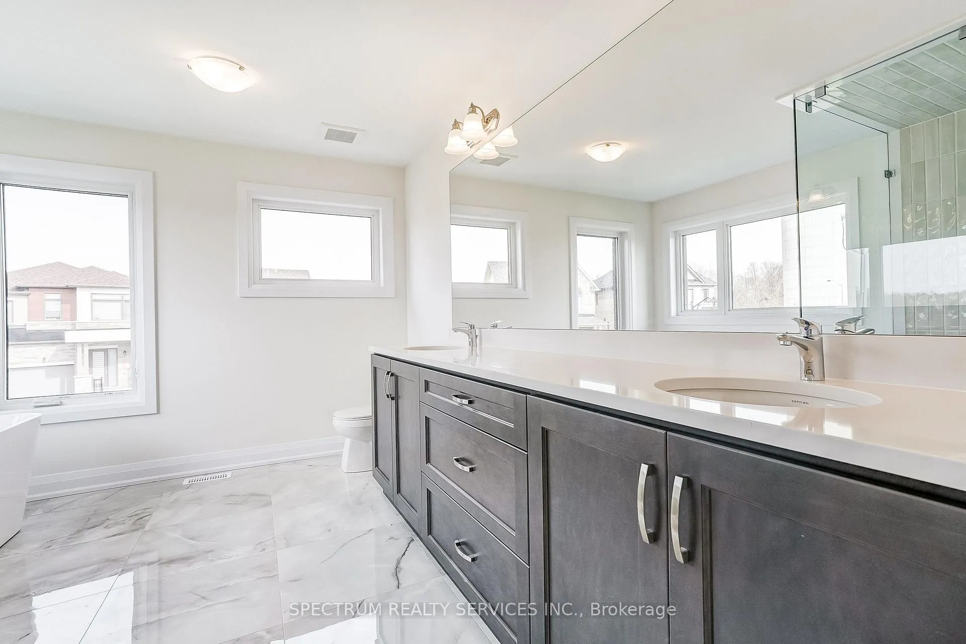
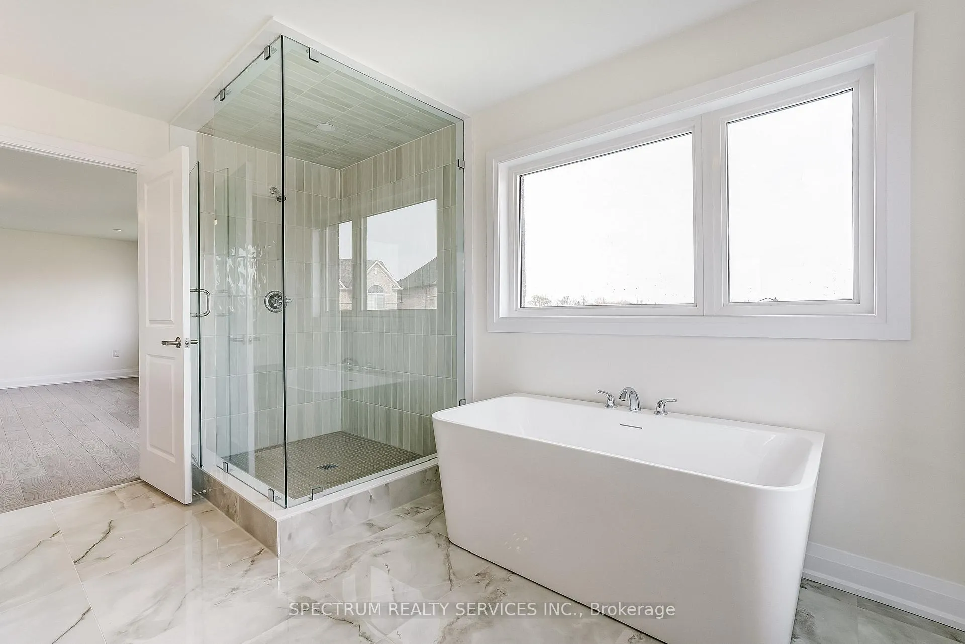
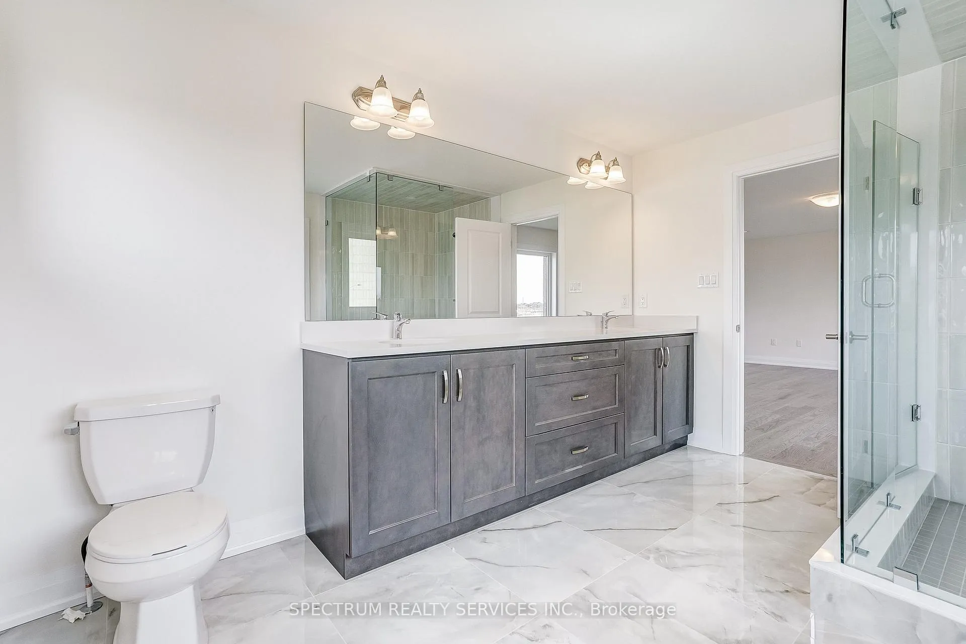
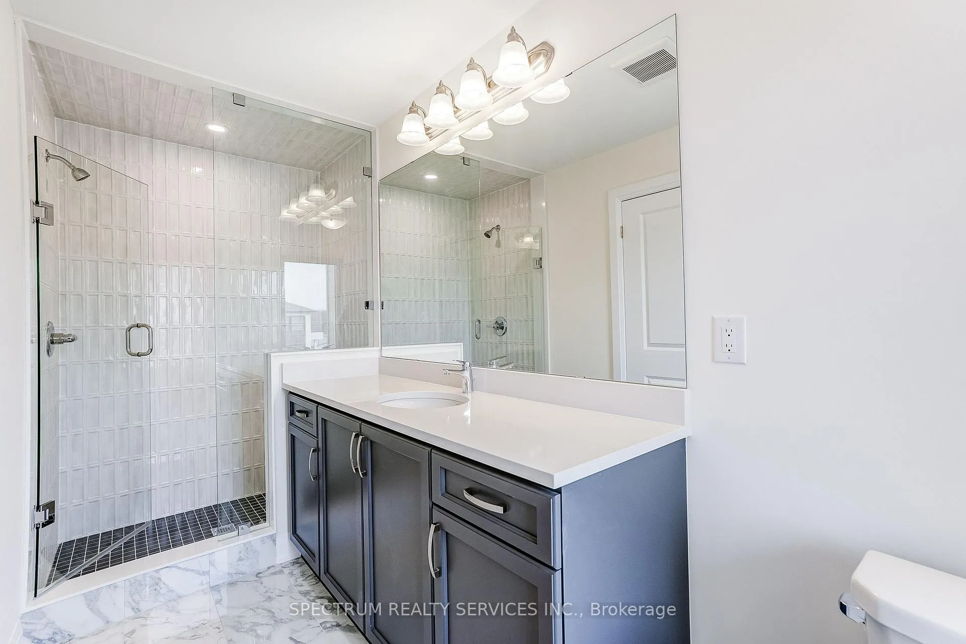
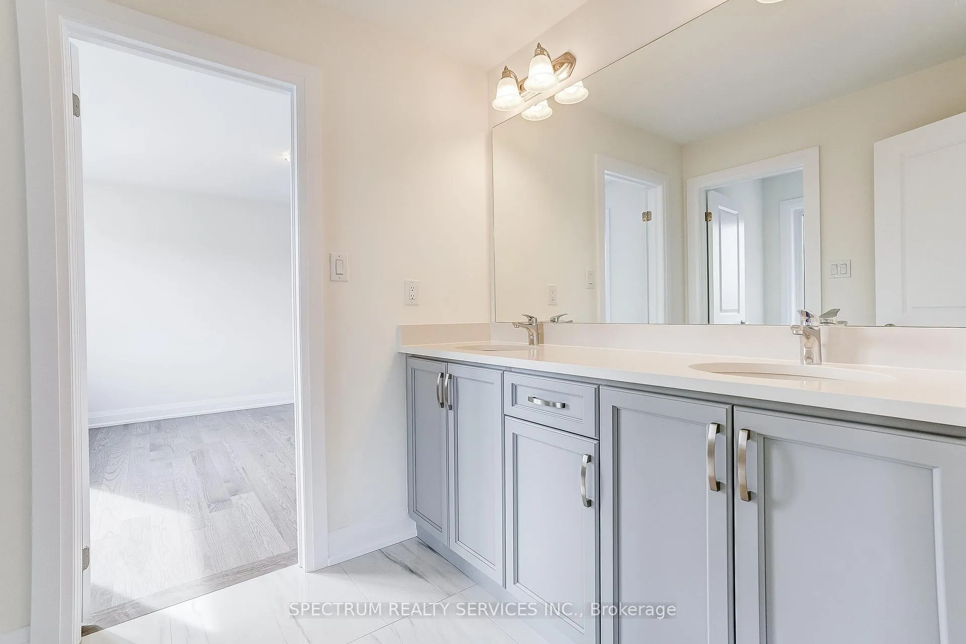
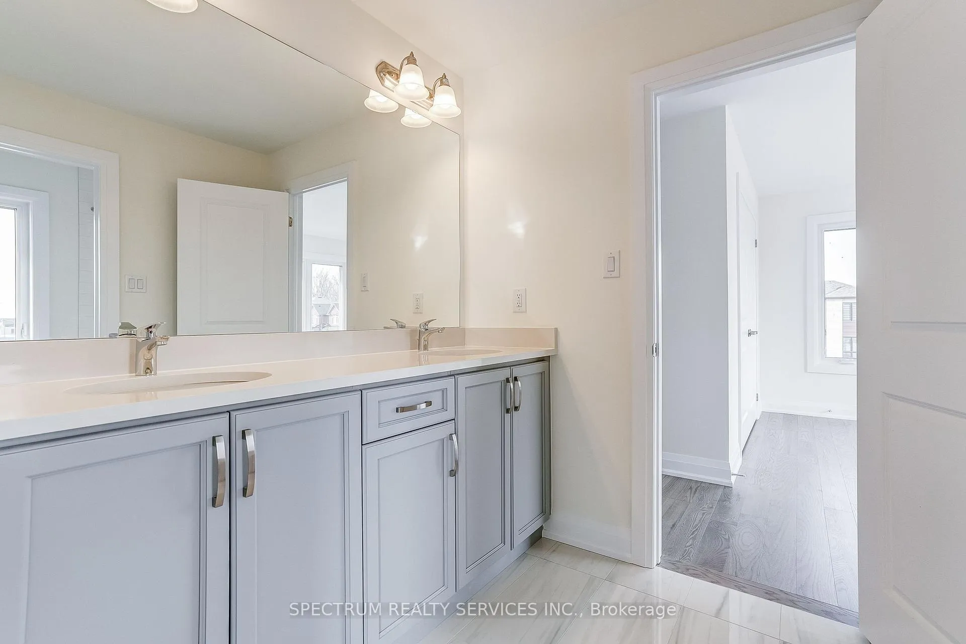
- Spa-inspired ensuite with frameless glass shower.
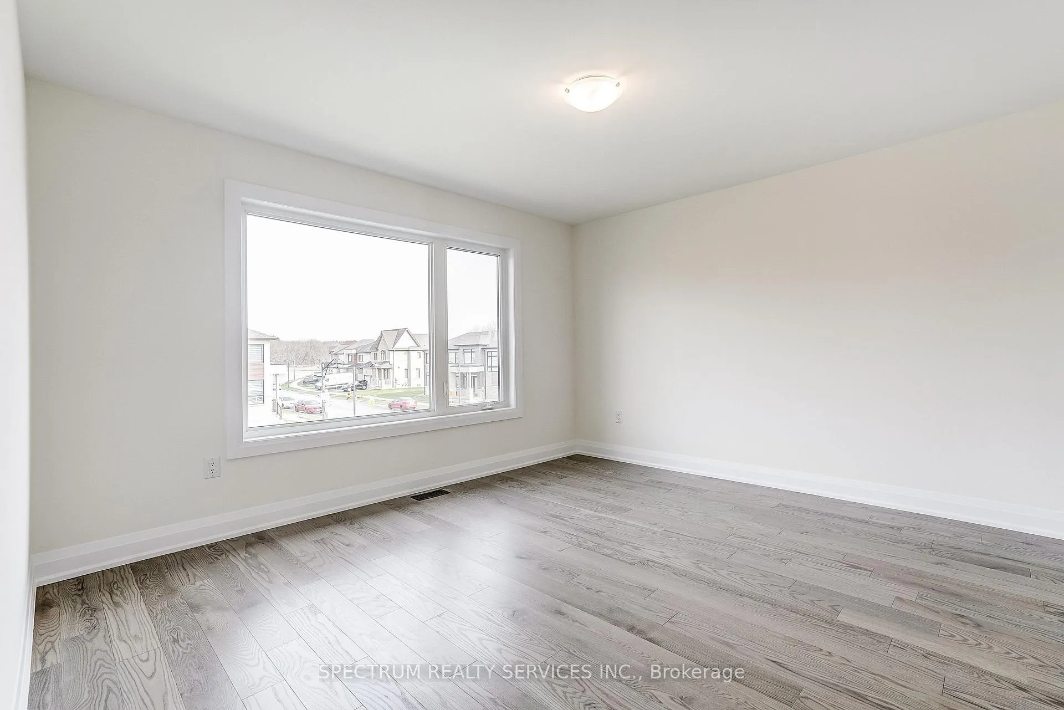
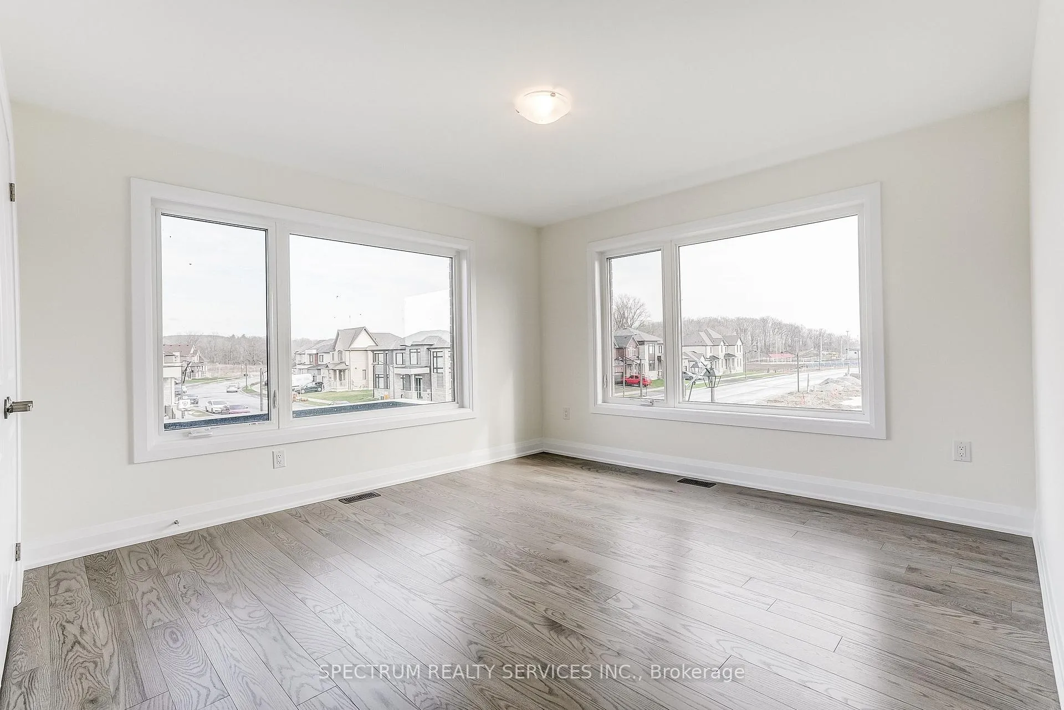
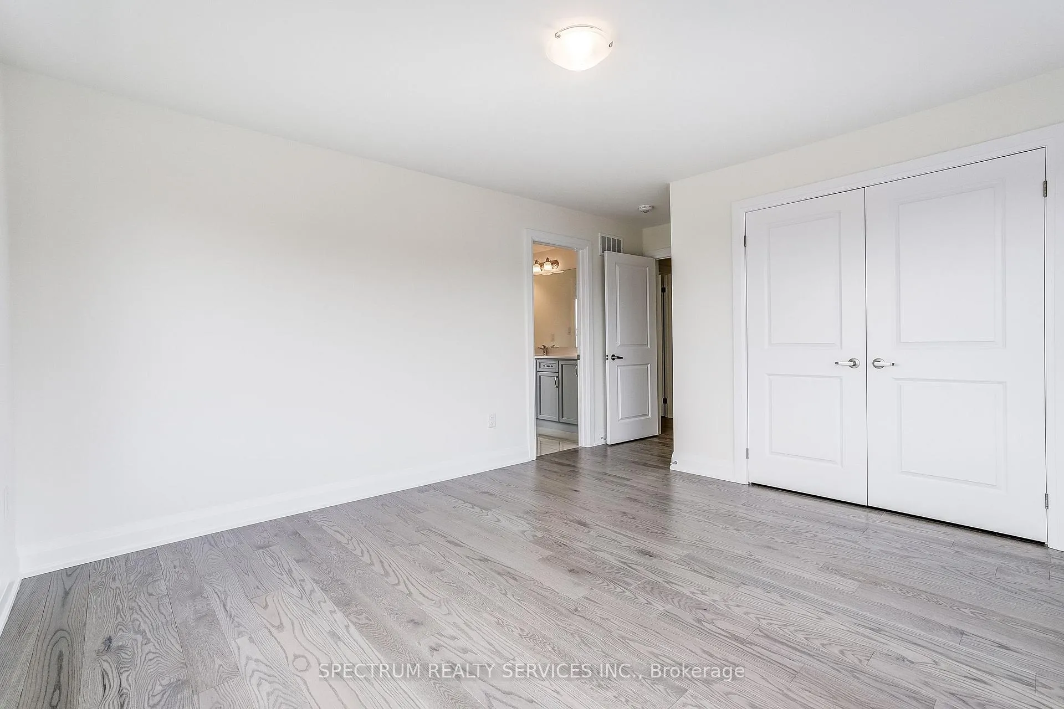
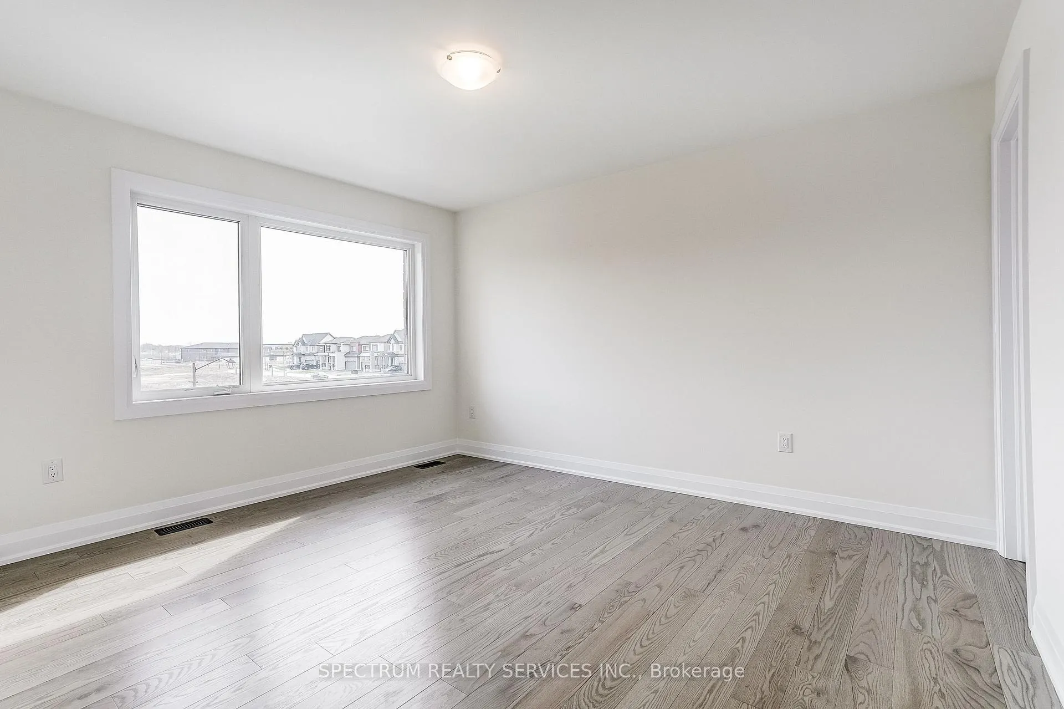
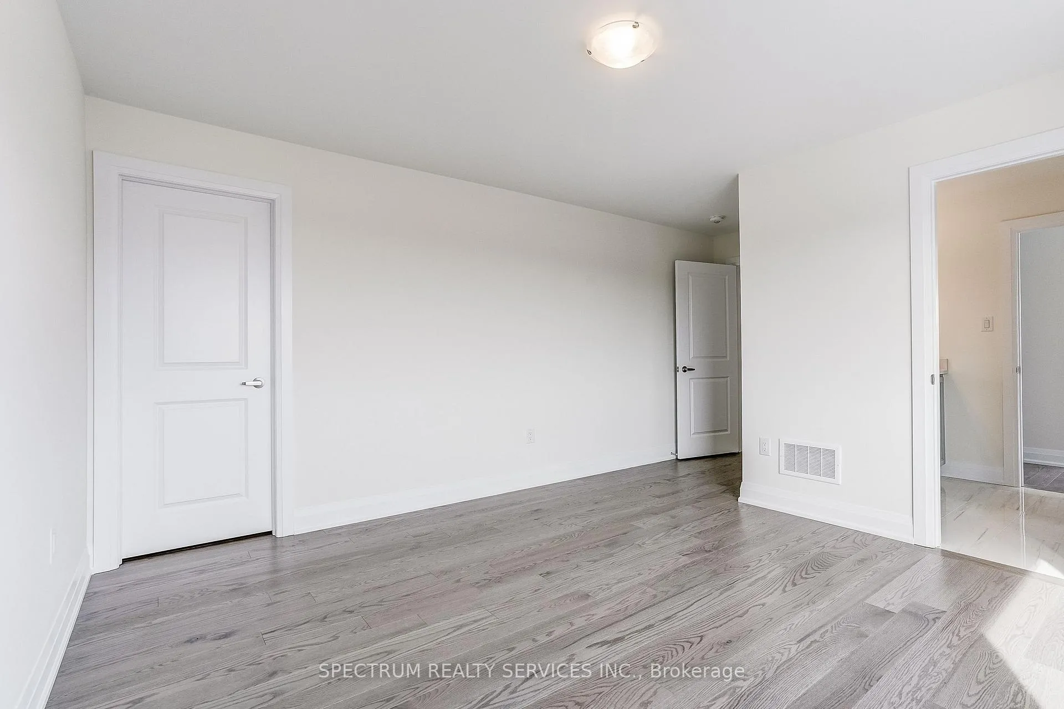
- Oversized polished porcelain tile and engineered hardwood throughout.
- Exceptional craftsmanship with premium finishes.
- Includes FULL TARION WARRANTY for peace of mind.
- Eligible for government HST relief program.
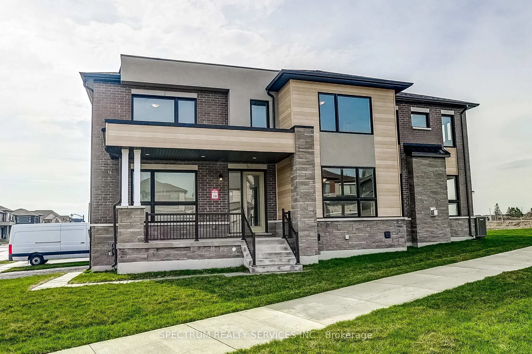
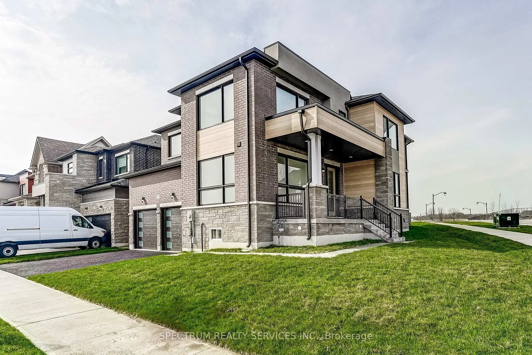
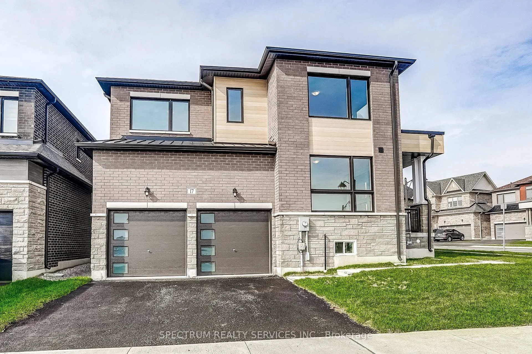
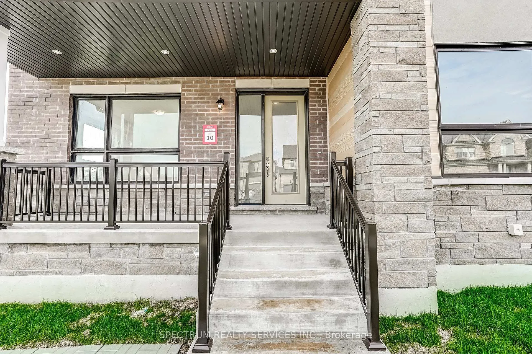
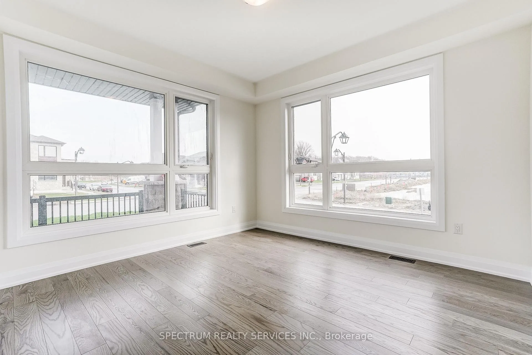
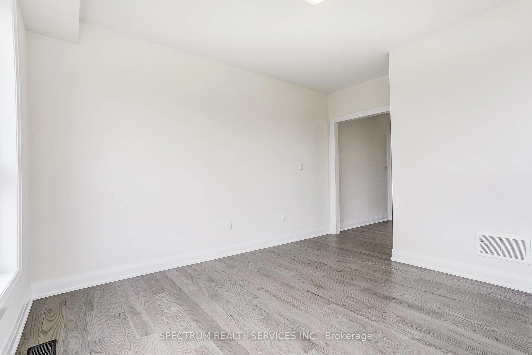
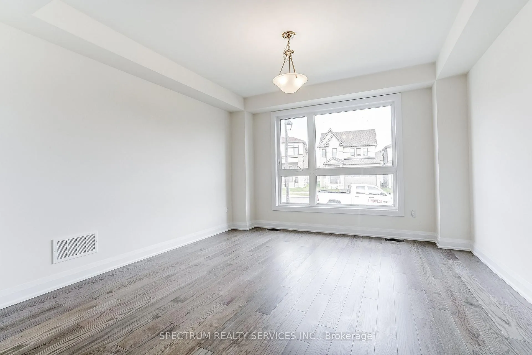
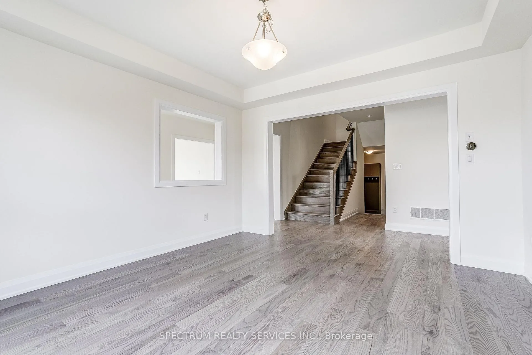
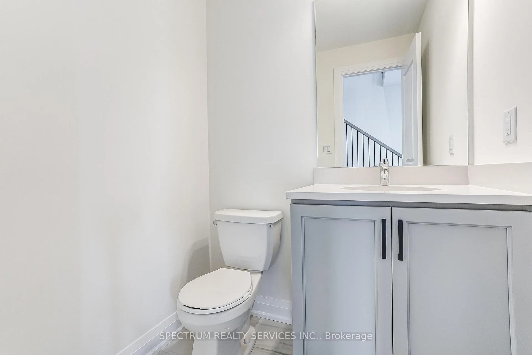
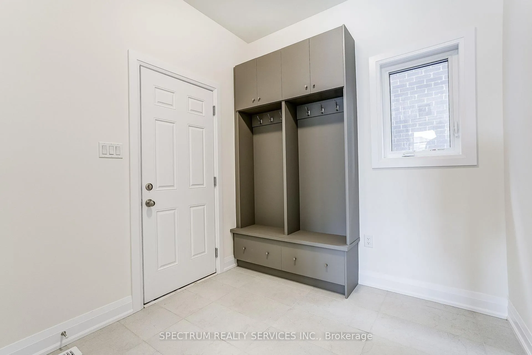
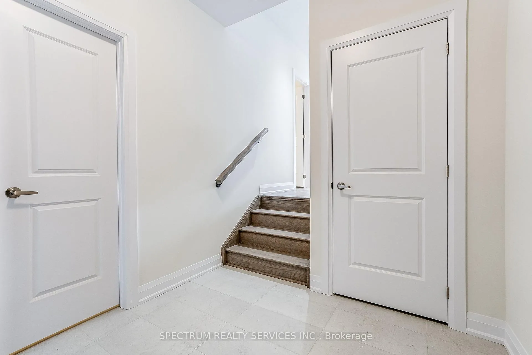
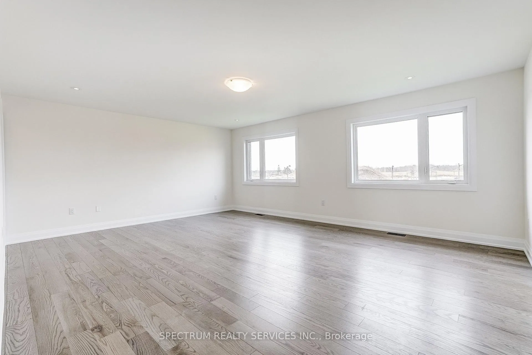
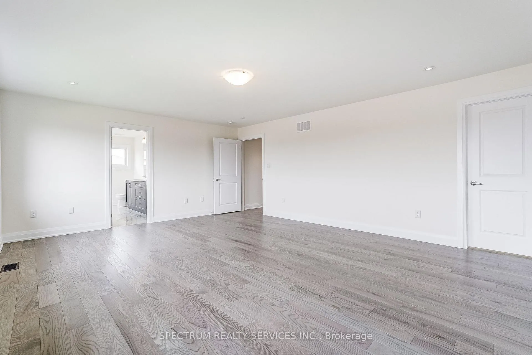
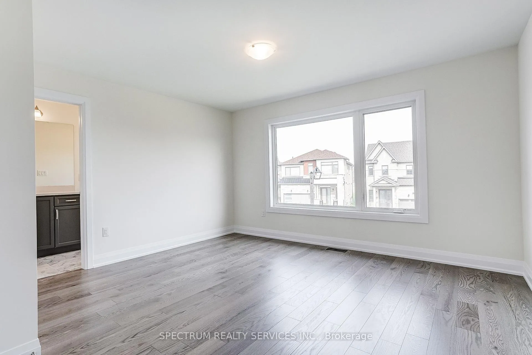
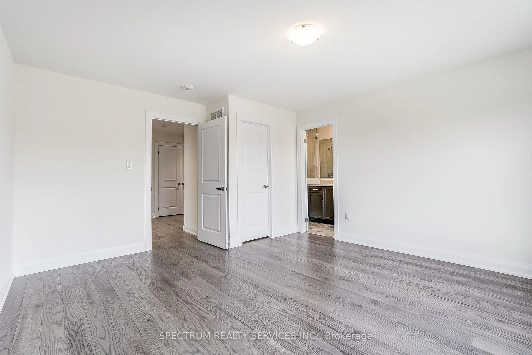
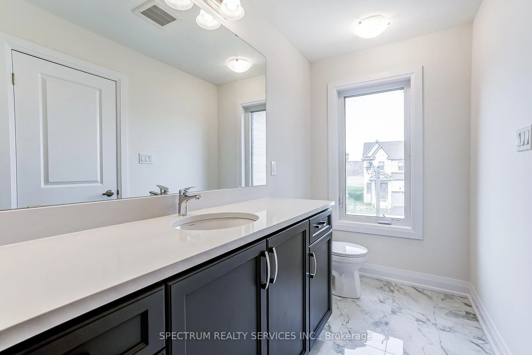
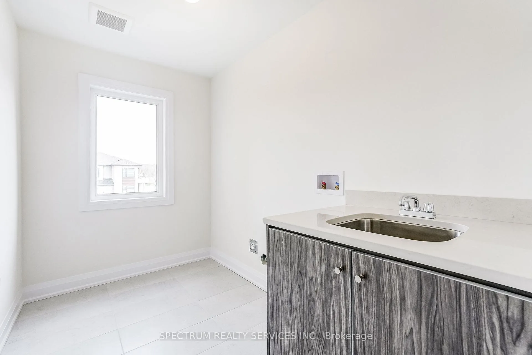
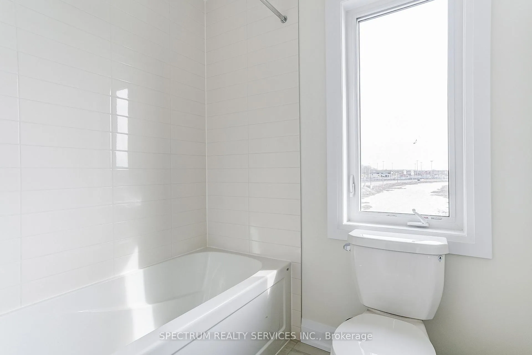
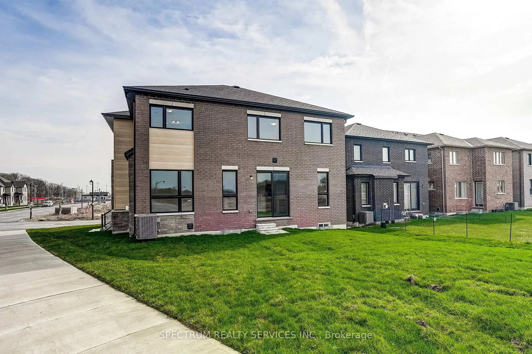
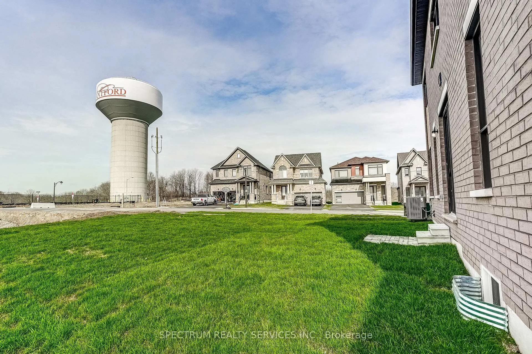
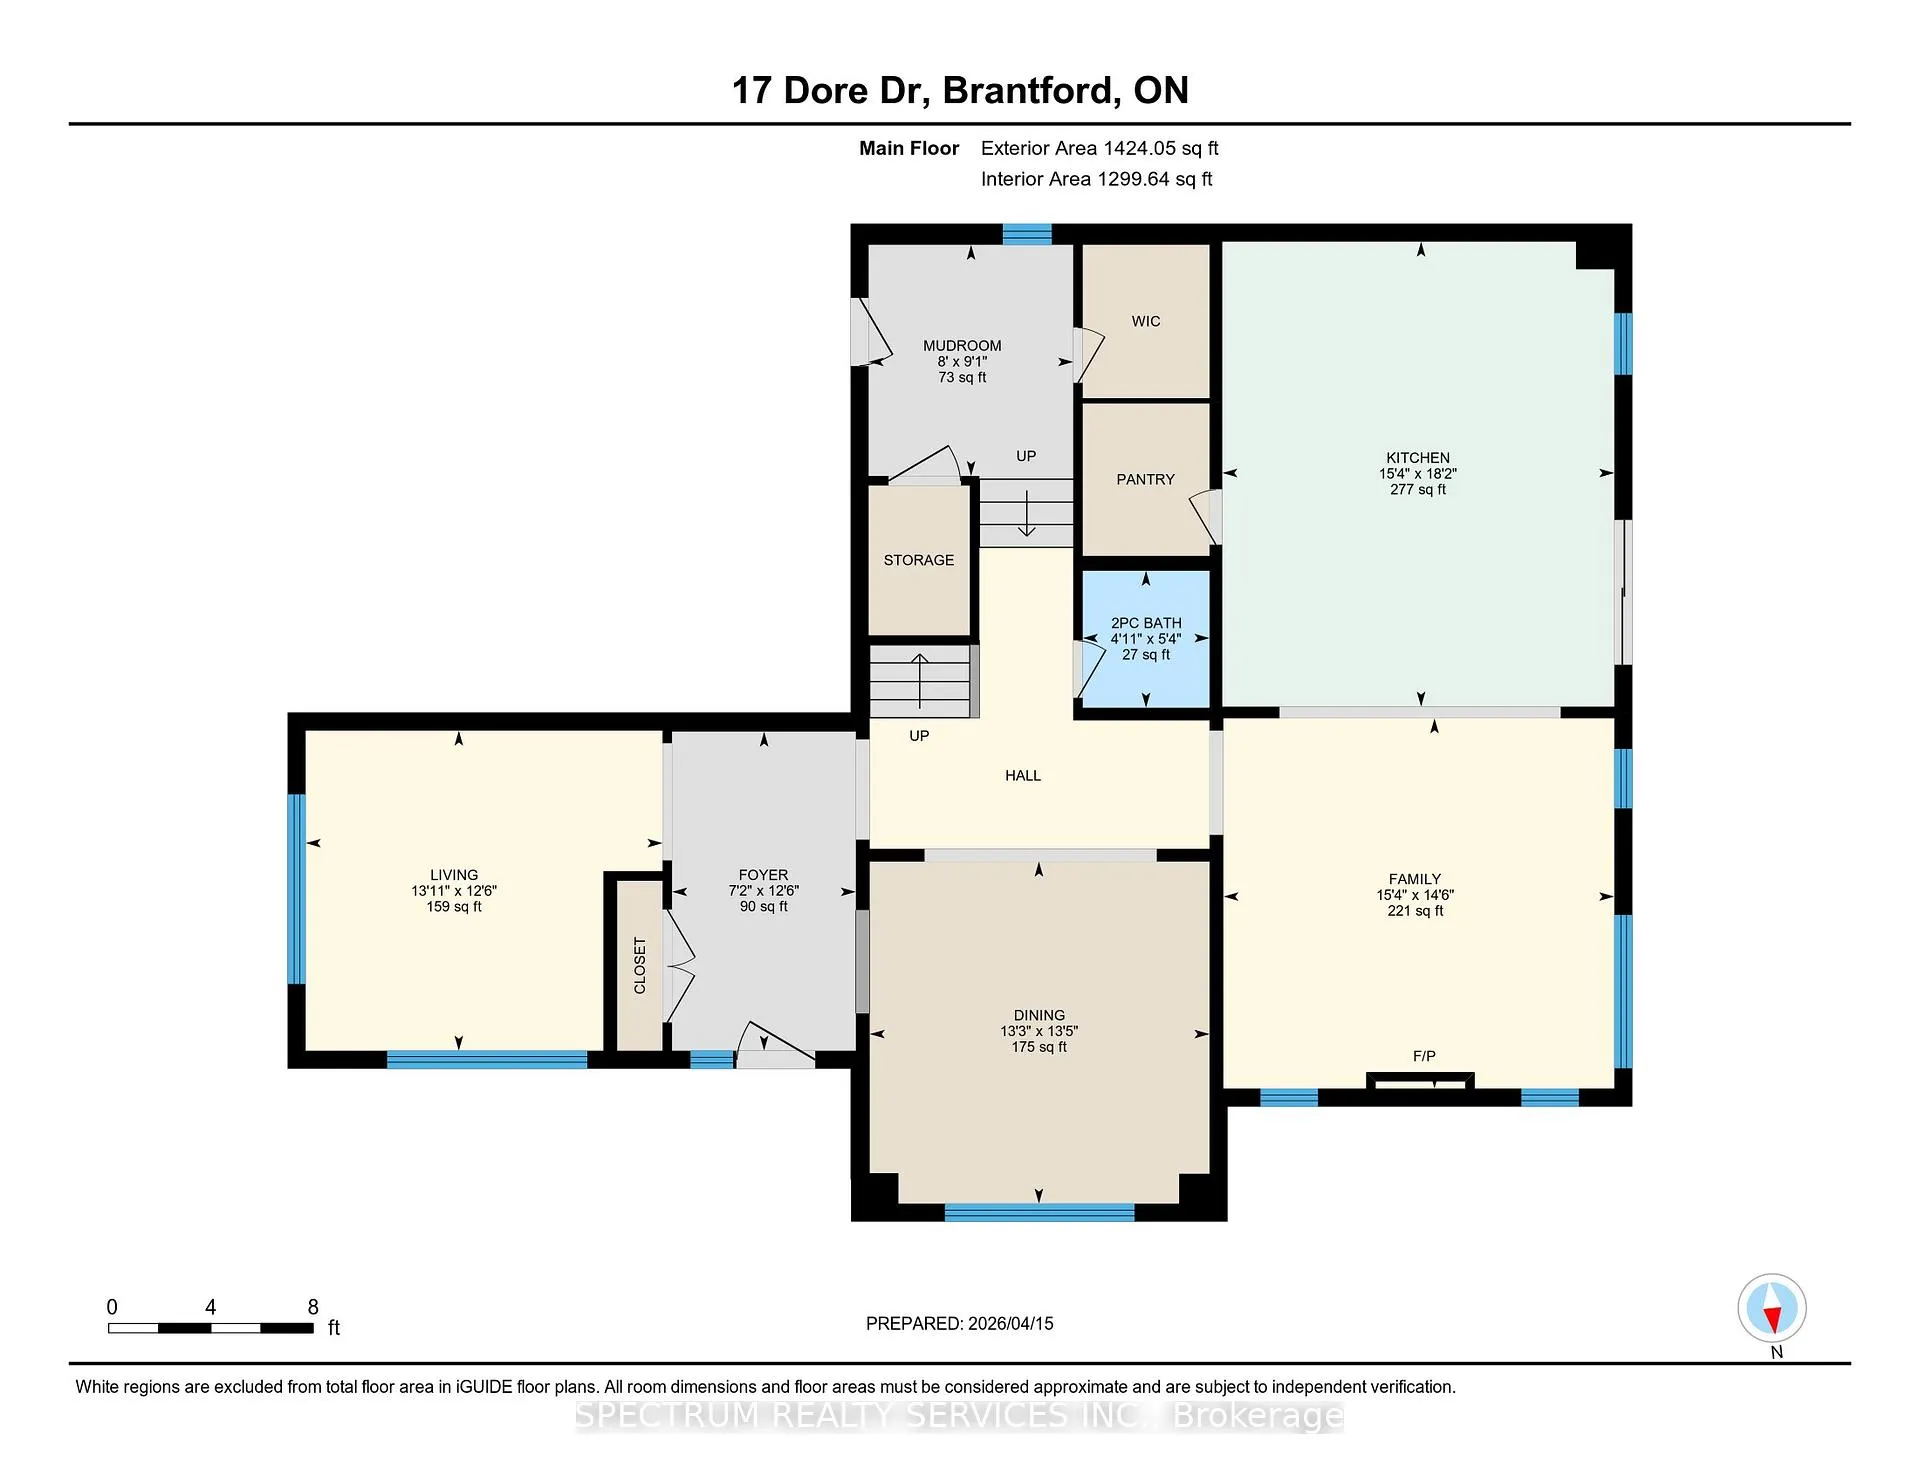
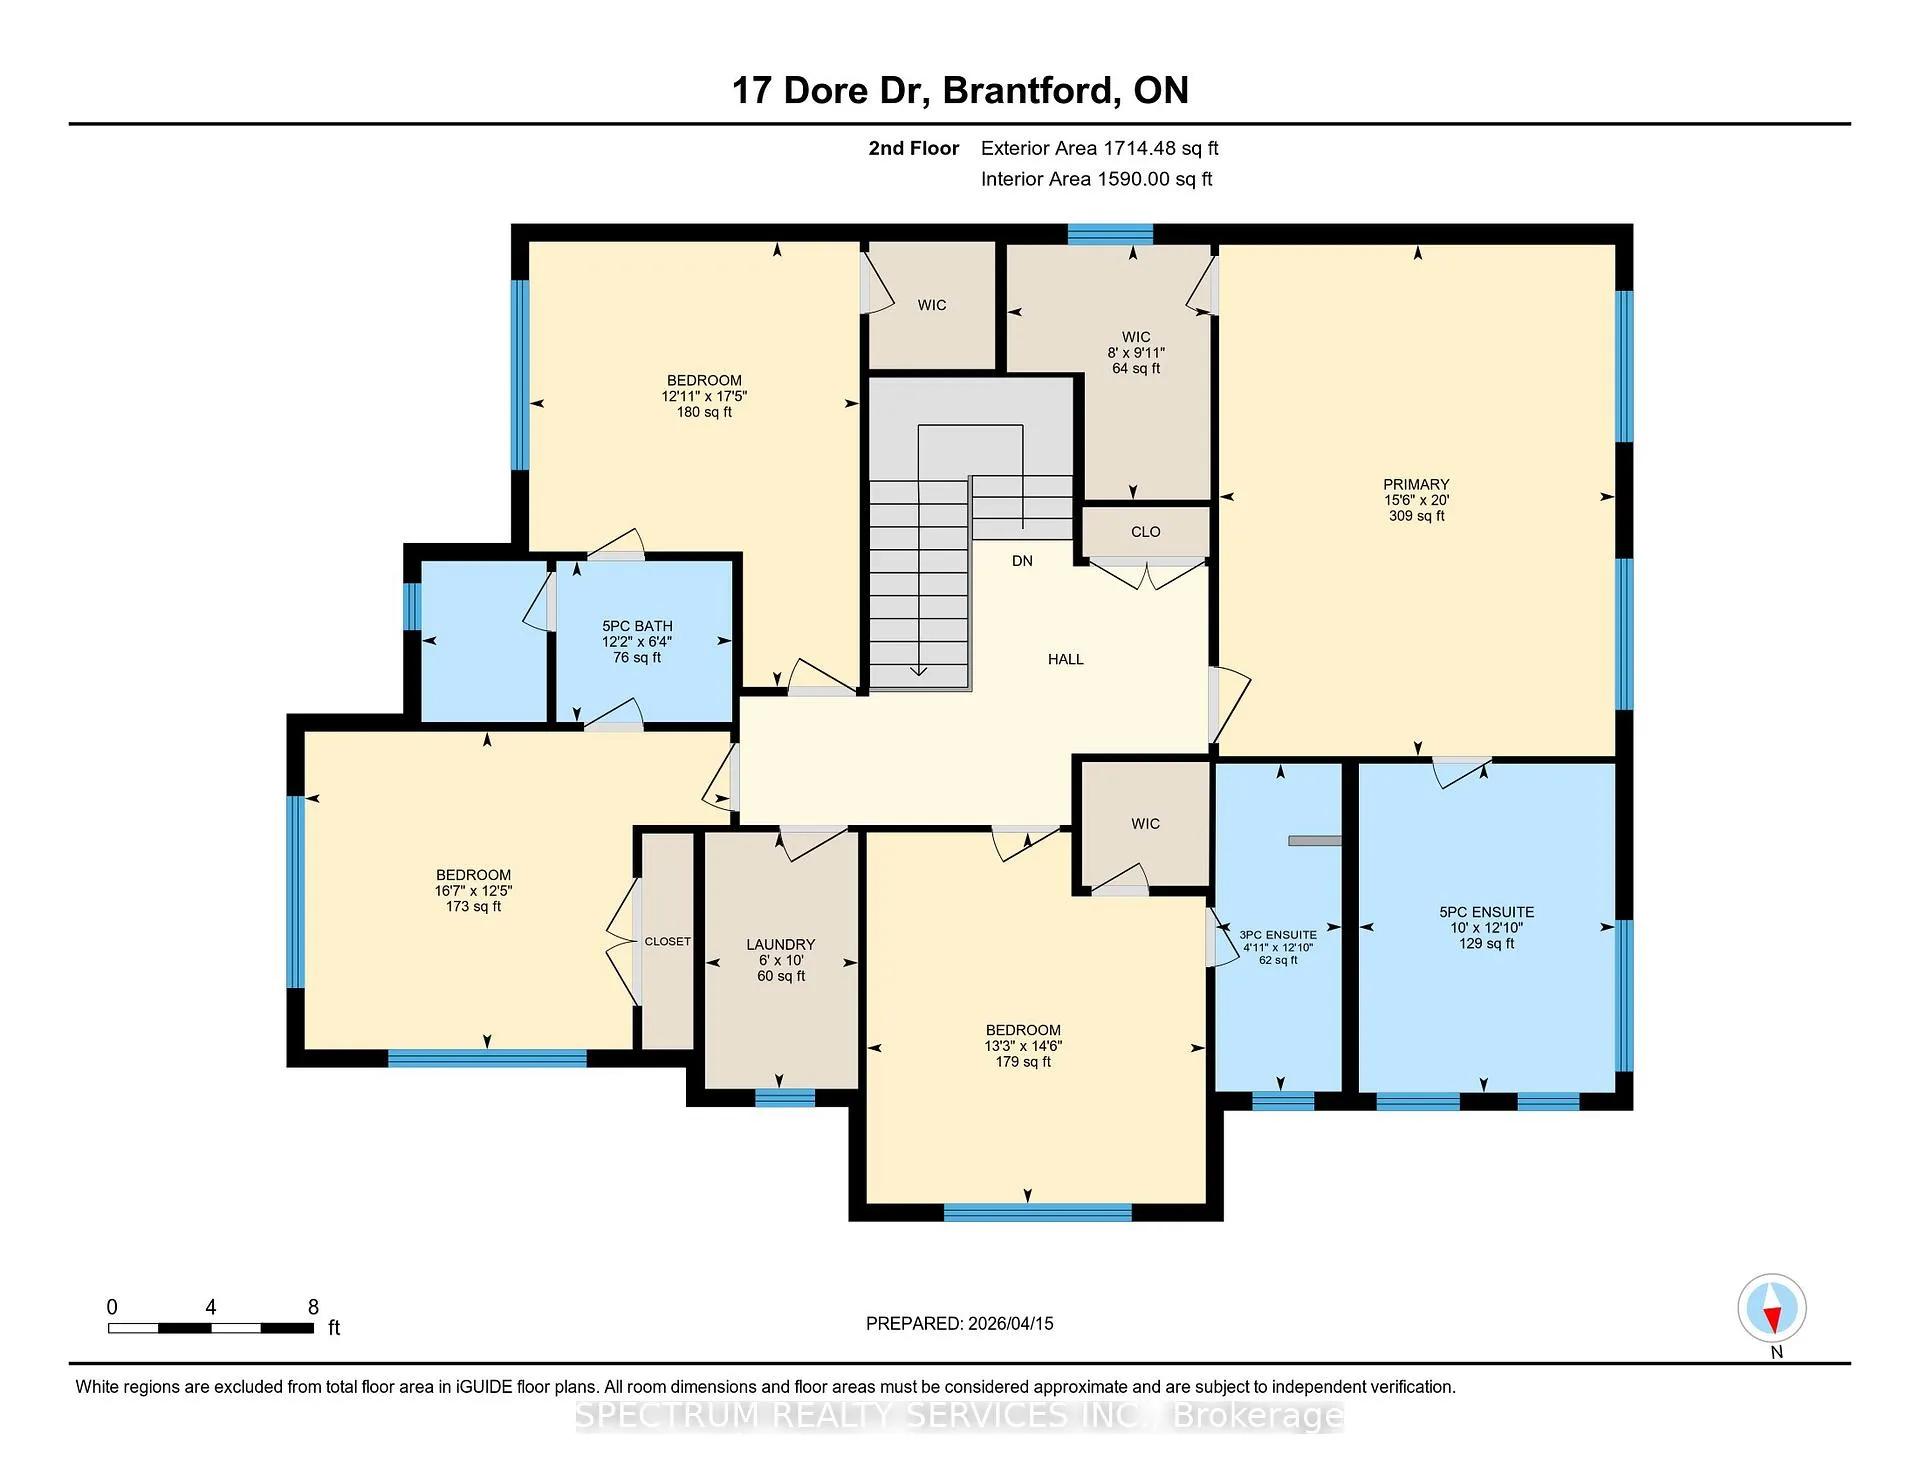
Welcome to 17 Dore Drive -a stunning 4-bedroom corner-lot home in West Brant Heights, where every detail has been thoughtfully upgraded to deliver true luxury living.From the grand foyer's oversized polished porcelain tile to the rich engineered hardwood flowing through every room, the quality is undeniable. The chef's kitchen is the showstopper: custom cabinetry, stone countertops, a stacked tile backsplash, chimney-style hood fan, built-in hutch with glass display, pot-and-pan drawers, and a gas line rough-in - beautifully designed and built to entertain.The open-concept family room impresses with a coffered ceiling, dimmer-controlled LED pot lighting, and dedicated fireplace wiring for seamless entertainment. Smooth ceilings, pot lights, and premium finishes carry throughout both floors.The primary suite is a true retreat, featuring a spa-inspired ensuite with oversized tile, a frameless glass shower, stone countertops, and custom vanity cabinetry. Additional bathrooms match the same elevated standard with frameless glass, upgraded tile, and refined hardware. A striking staircase with stained oak treads, black square metal pickets, and oak railings adds architectural character, while extras like central A/C, custom laundry cabinetry, oversized trim, satin nickel hardware, backflow prevention, and frost-free hose bibs round out this exceptional home. Purchase directly from the builder with FULL TARION WARRANTY coverage. Purchasers may be eligible for the government's new and expanded HST relief program for primary residences. Rarely does a property offer this level of craftsmanship in such a sought-after family community. 17 Dore Drive is truly one of a kind.
Key Facts & Features
Property Costs
- Annual Property Tax Amount
- $1,500
- Land Transfer Tax Fee
- $16,273
Rental Items
- Rental Equipment
- Hot Water Tank
- Under Contract
- Hot Water Heater
- Basement Type
- Unfinished
Interior Features
- Laundry Level
- Upper Level
- Interior Extras
- Carpet Free, ERV/HRV, Other
- Fireplace/Stove
- Yes
- Fireplace Features
- Natural Gas
- Elevator
- No
Exterior Features
- Pool
- None
- Property Features
- Public Transit, Rec./Commun.Centre, School
Building
- Building Type
- Detached
- Building Style
- 2-Storey
- Approx Age
- New
Construction
- Exterior Finish
- Brick, Stone
- Roof
- Asphalt Shingle
- Foundation Details
- Poured Concrete
- Special Designation
- Unknown
Lot
- Lot Front
- 68.18 ft
Inclusions
- Inclusions
- n/a
Exclusions
- Exclusions
- n/a
Parking & Garages
- Garage Type
- Attached
- Garage Spaces
- 2
- Parking Spaces
- 2
- Total Garage And Parking Spaces
- 4
Heating & Cooling
- Heat Source
- Gas
- Heat Type
- Forced Air
- Air Conditioning
- Central Air
- Water
- Municipal
- Sewers
- Sewer
- Bedrooms
- 4
- Washrooms
- 4
- Kitchens
- 1
- Family / bonus room
- Yes
Washrooms
- 2-piece, Main
- 5-piece, Second
- 4-piece, Second
- 3-piece, Second
- Municipality
- Brantford
- Main cross streets
- SHELLARD LANE & STRICKLAND AVE
- Directions
- SHELLARD LANE & STRICKLAND AVE
- MLS® number
- X13204310
- Data source
- Toronto Regional Real Estate Board
- Status change
- 2026-06-16
- Listed on
- 2026-05-27
- Days on market
- 20 days
- Possession type
- Flexible
- Co-op commission
- 2.5% Net HST Of Sold Price
- Seller
- Listed by
- SPECTRUM REALTY SERVICES INC.
Home Market Value
Current home valuation for 17 Dore Drive, Brantford, , . Listed for $989,900
HOMEH Estimate
$918,500
Estimated Sales Range
$808,280 - $1,028,720
HOMEH Estimate for 17 Dore Drive, Brantford
Calculated with a real agent's CMA method — 45+ years of experience, codified. Not an AI guess.
For the owner
Is this your home? Track its value.
Get this home's HOMEH Estimate by email once a month, with how many homes are for sale around you.
Mortgage Payment Calculator
Compare up to 4 down payment scenarios
5% on first $500K + 10% on $489,900 over $500K
$73,990
| Scenario 1 | Scenario 2 | Scenario 3 | Scenario 4 | |
|---|---|---|---|---|
−Down payment | % $ | % $ | % $ | % $ |
+CMHC insurance | $36,626 | $27,618 | $23,560 | $0 |
=Total mortgage | $952,283 | $918,528 | $864,975 | $791,920 |
Amortization | ||||
Mortgage rate | % | % | % | % |
| Payment frequency | ||||
=Mortgage payment | $4,650monthly | $4,485monthly | $4,223monthly | $3,867monthly |
Land Transfer Tax
$16,273
$16,273
Around this home
No schools found nearby
Data provided by OpenStreetMap & Fraser Institute School Rankings
Ask HOMEH
New!Hi there!
👋Text or call (416) 301-9001
Recommended for you
Based on homes you've looked at.
No recommended properties found.
Nearby similar homes
No nearby properties found.
More real estate resources
Other homes nearby
Explore this area
Nearby neighbourhoods
No nearby listings available.