
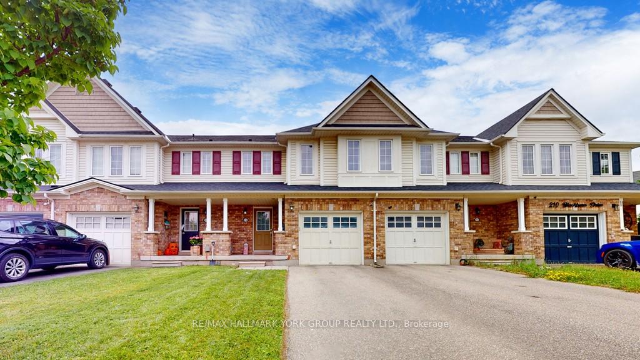
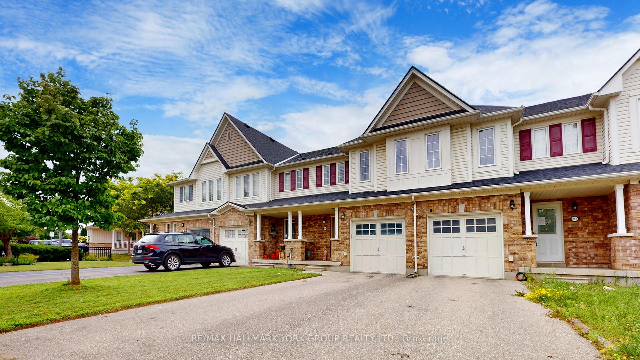
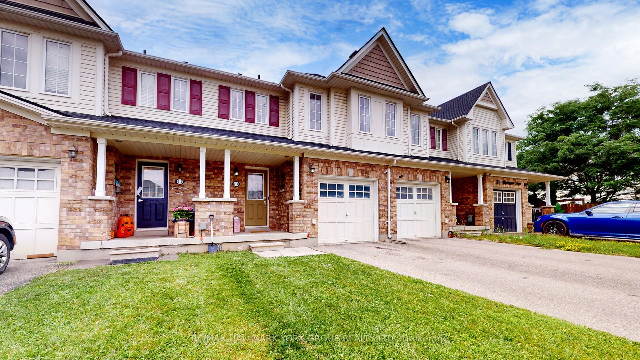
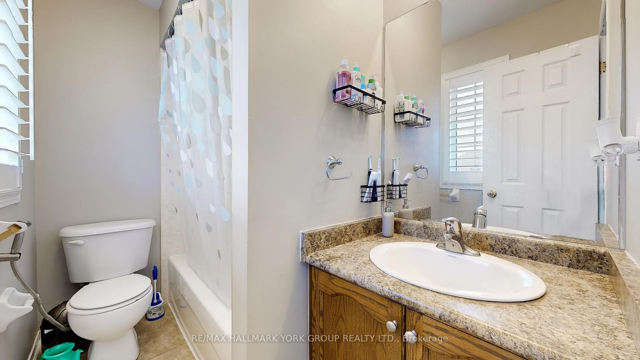
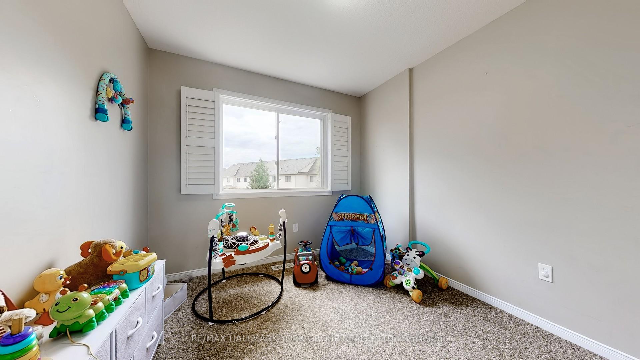
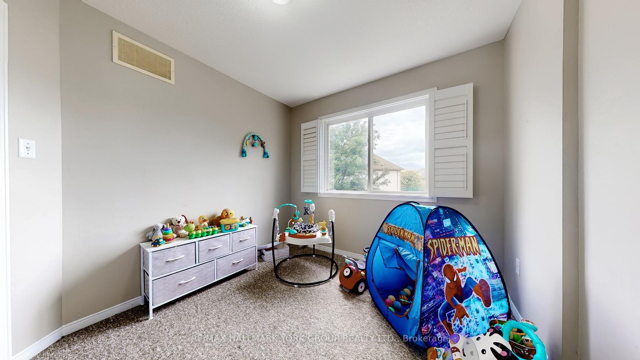
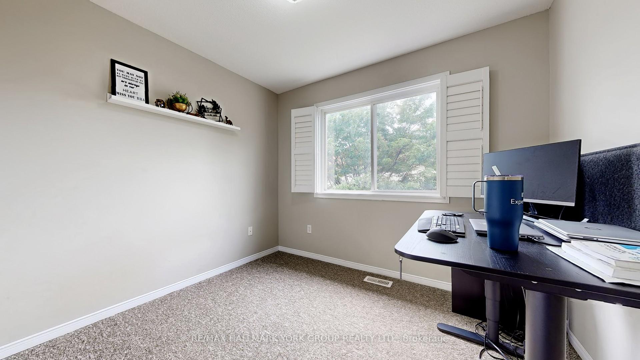
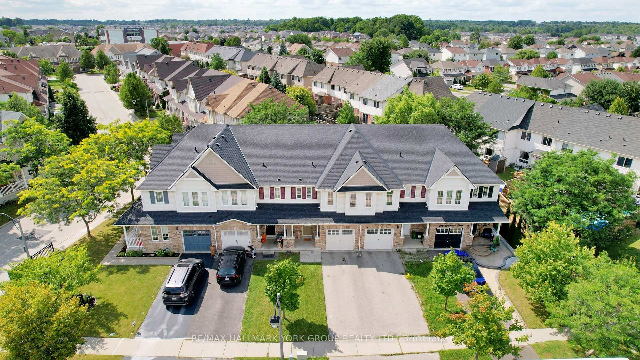
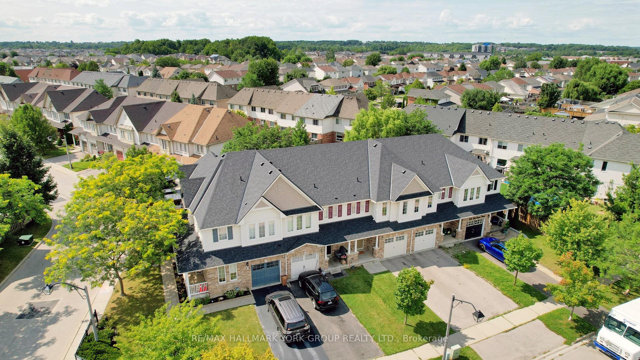
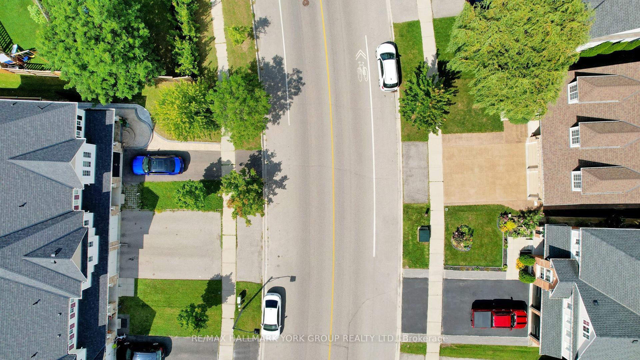
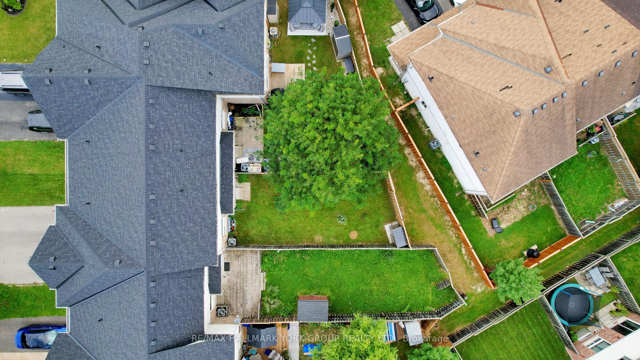
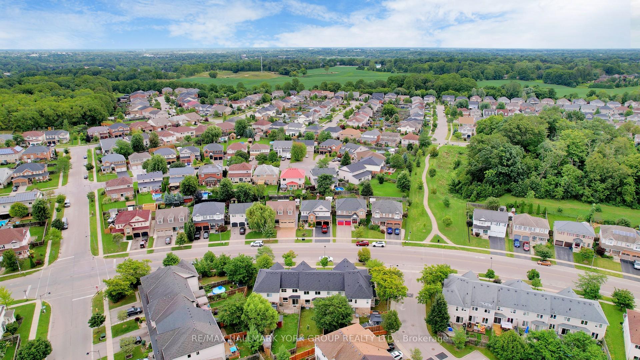
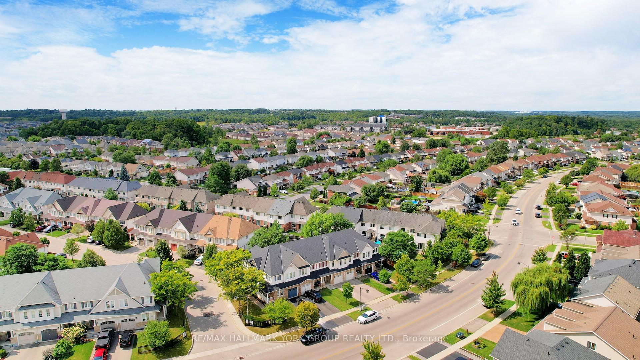
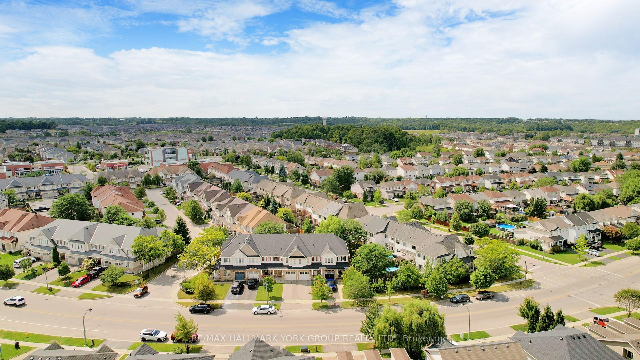
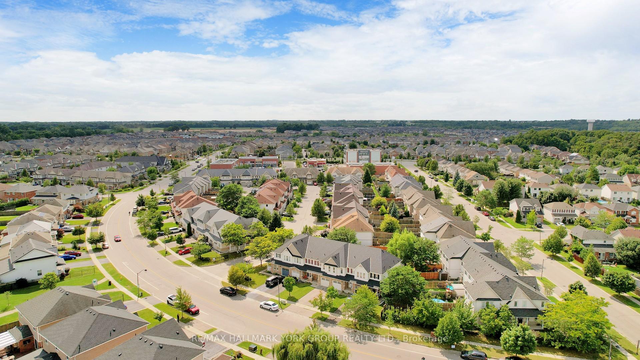
214 Blackburn Drive
Brantford (Empire), ON N3T 0C4
- 3Bedrooms
- 3Bathrooms
- 1Garage
- 1100–1500Sq Ft
- $3,796Tax
- 20×124 ftLot Size
 Estimated Value:$513,484See Free Estimate Report

Sale & Price History for 214 Blackburn Drive, Brantford, Empire
| Start Date | End Date | Price | Event | MLS# |
|---|---|---|---|---|
| No listing history available | ||||
Real estate boards require you to or to see the full details of this property.
*Sold prices and complete sale & price history are regulated data. Under the Trust in Real Estate Services Act, 2002 (TRESA) and the rules of the Real Estate Council of Ontario (RECO), and pursuant to the Multiple Listing Service® rules of the Canadian Real Estate Association (CREA) and the Toronto Regional Real Estate Board (TRREB), this information may be shown only to registered users who have agreed to the applicable terms of use (a Virtual Office Website, or "VOW," arrangement). HOMEH Inc., Brokerage therefore provides it to signed-in members only. Creating an account is free and takes under a minute.
About 214 Blackburn Drive, Brantford, Empire
Summarized Description
- 3 spacious bedrooms, including a master suite
- Move-in ready with minimal updates needed
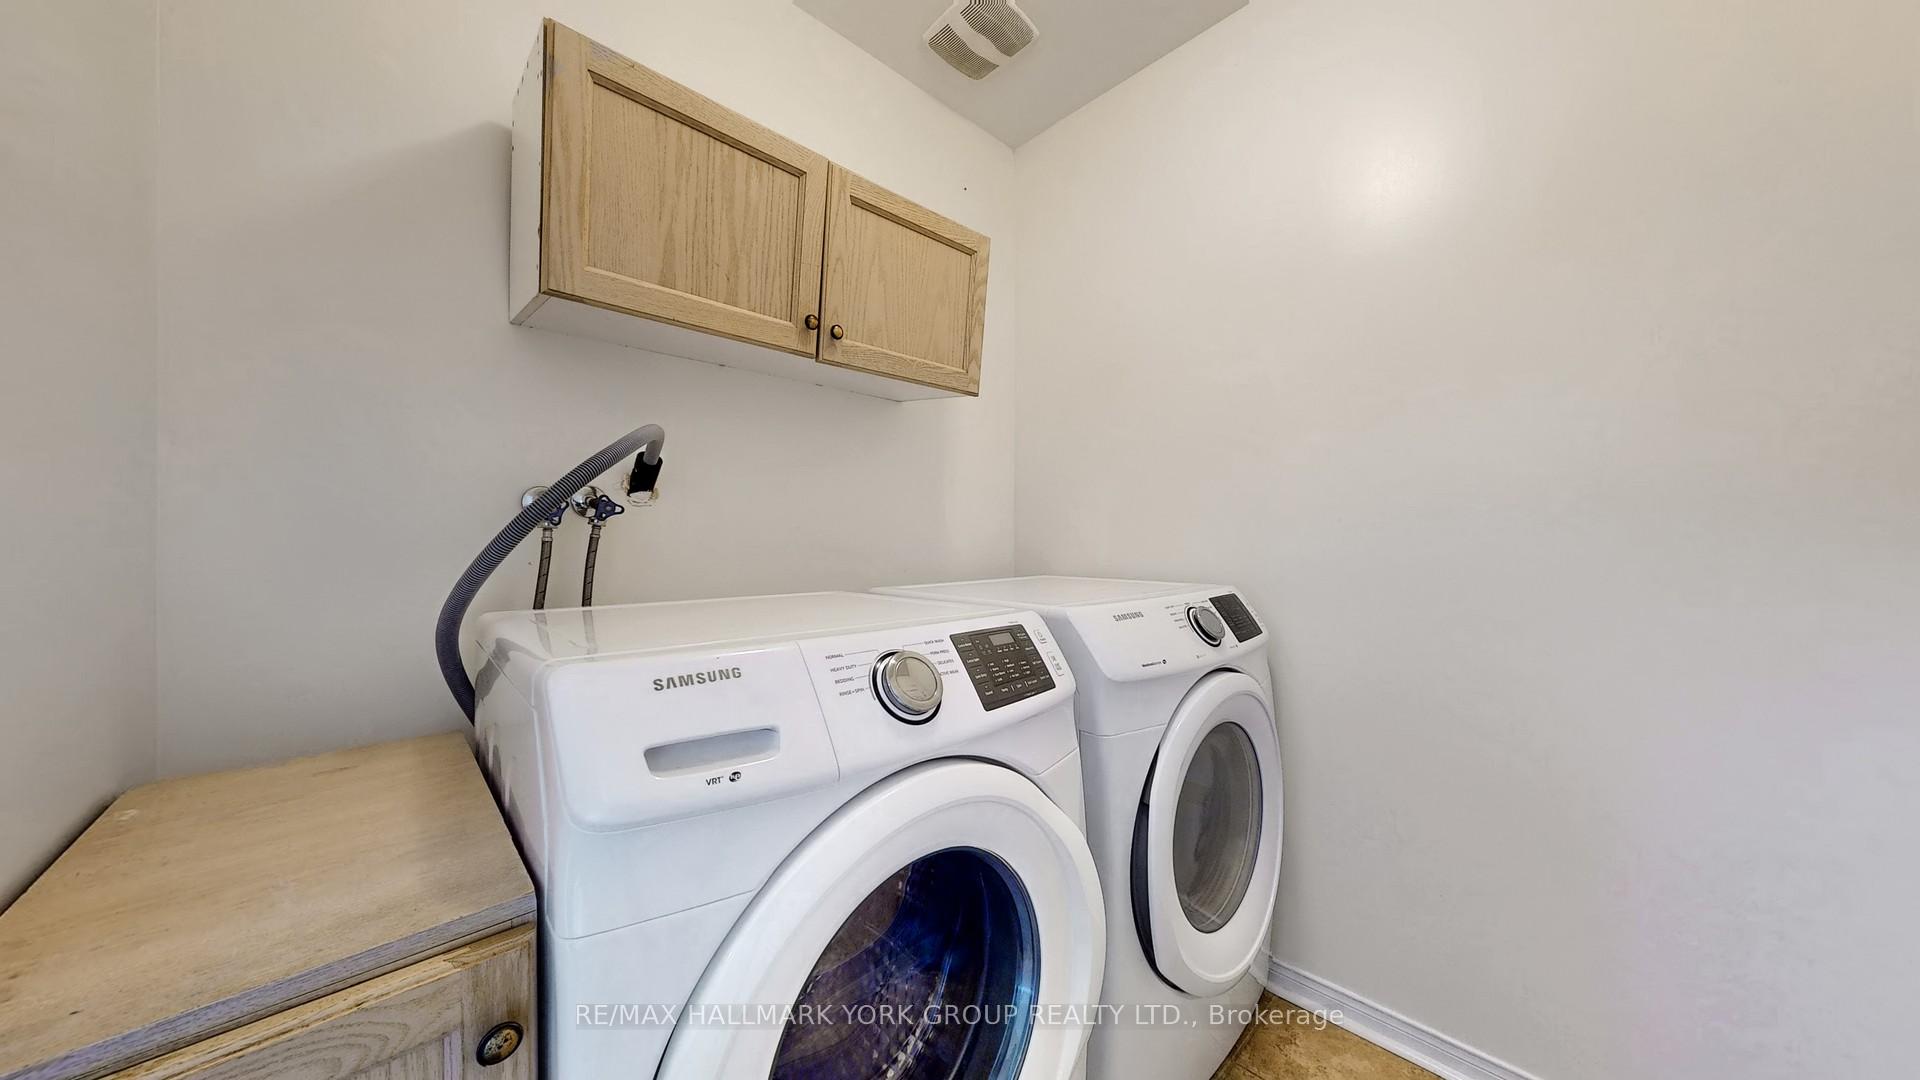
- Bedroom-level laundry for convenience
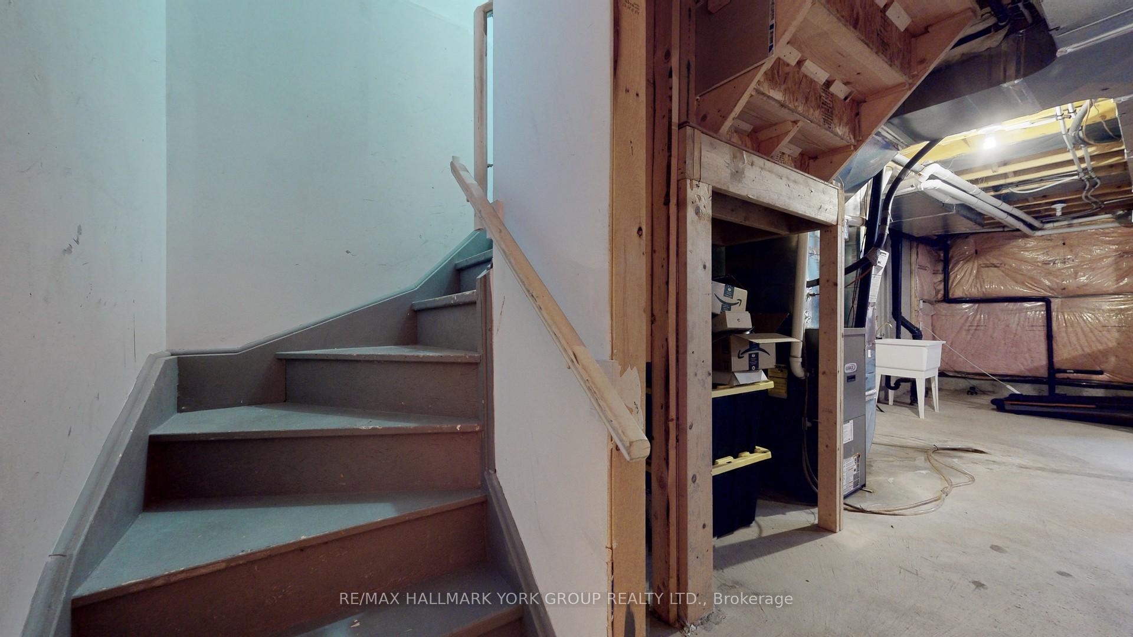
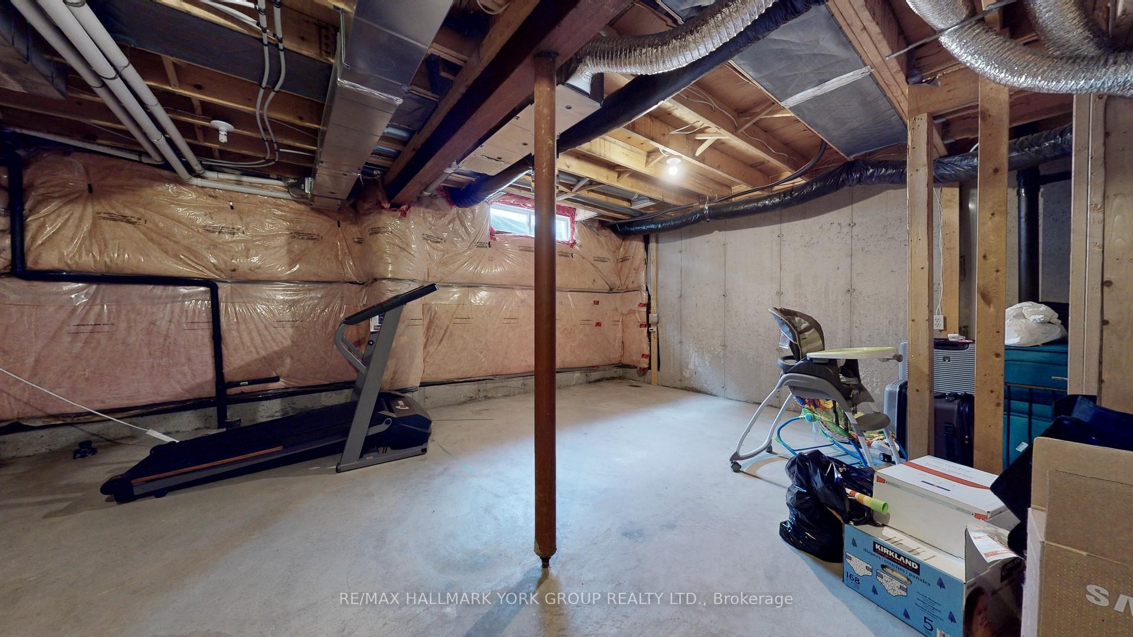
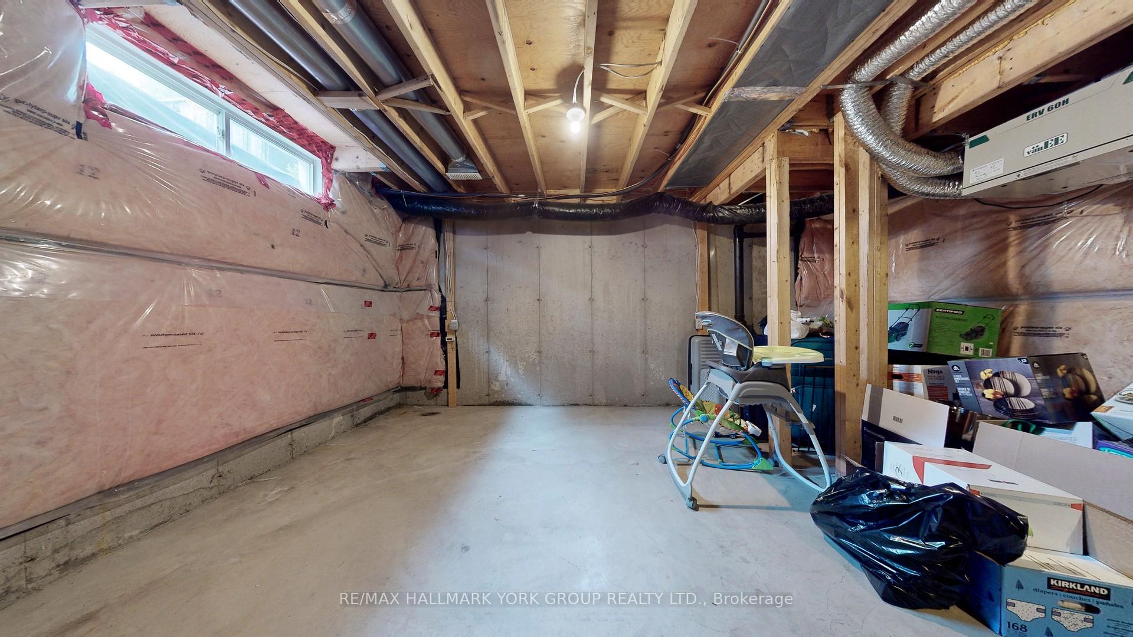
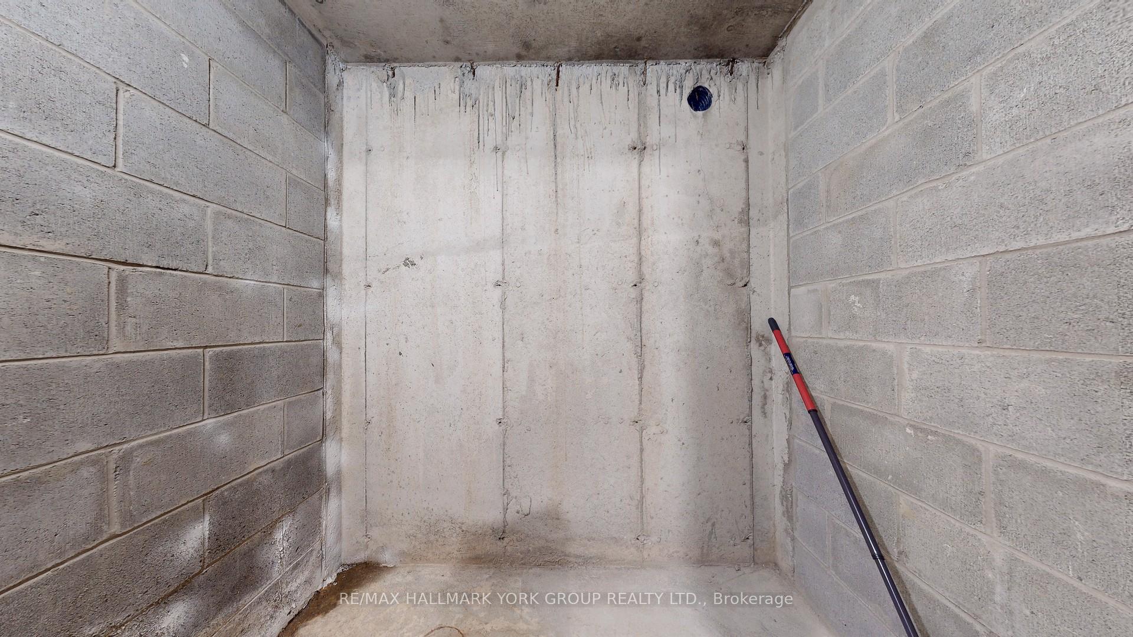
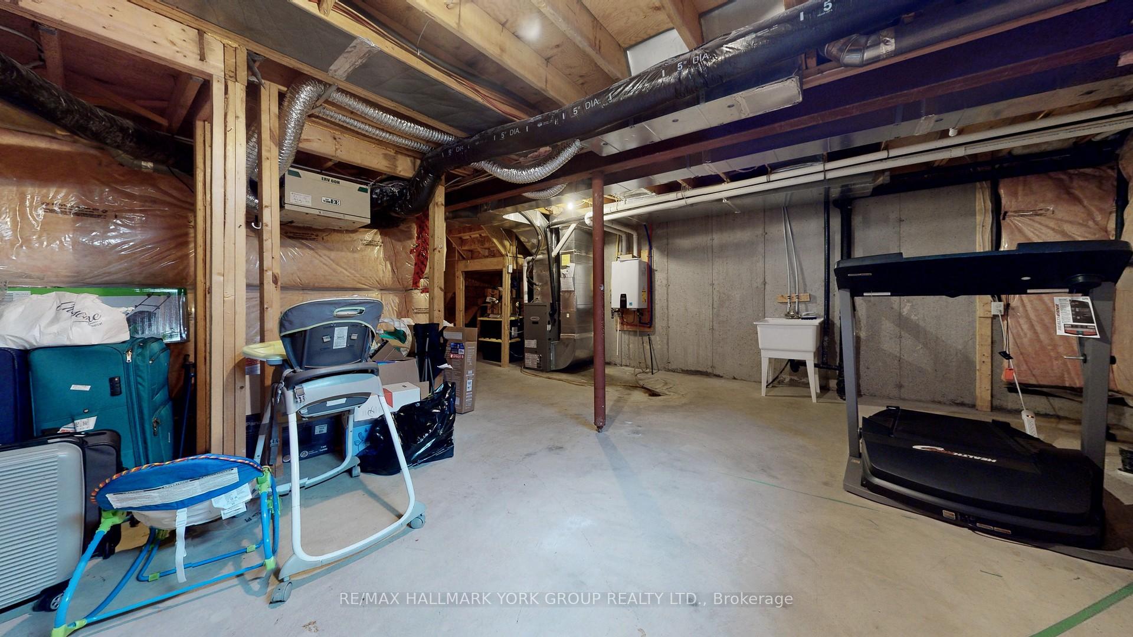
- Unfinished basement for customization
- Low monthly fees of $77
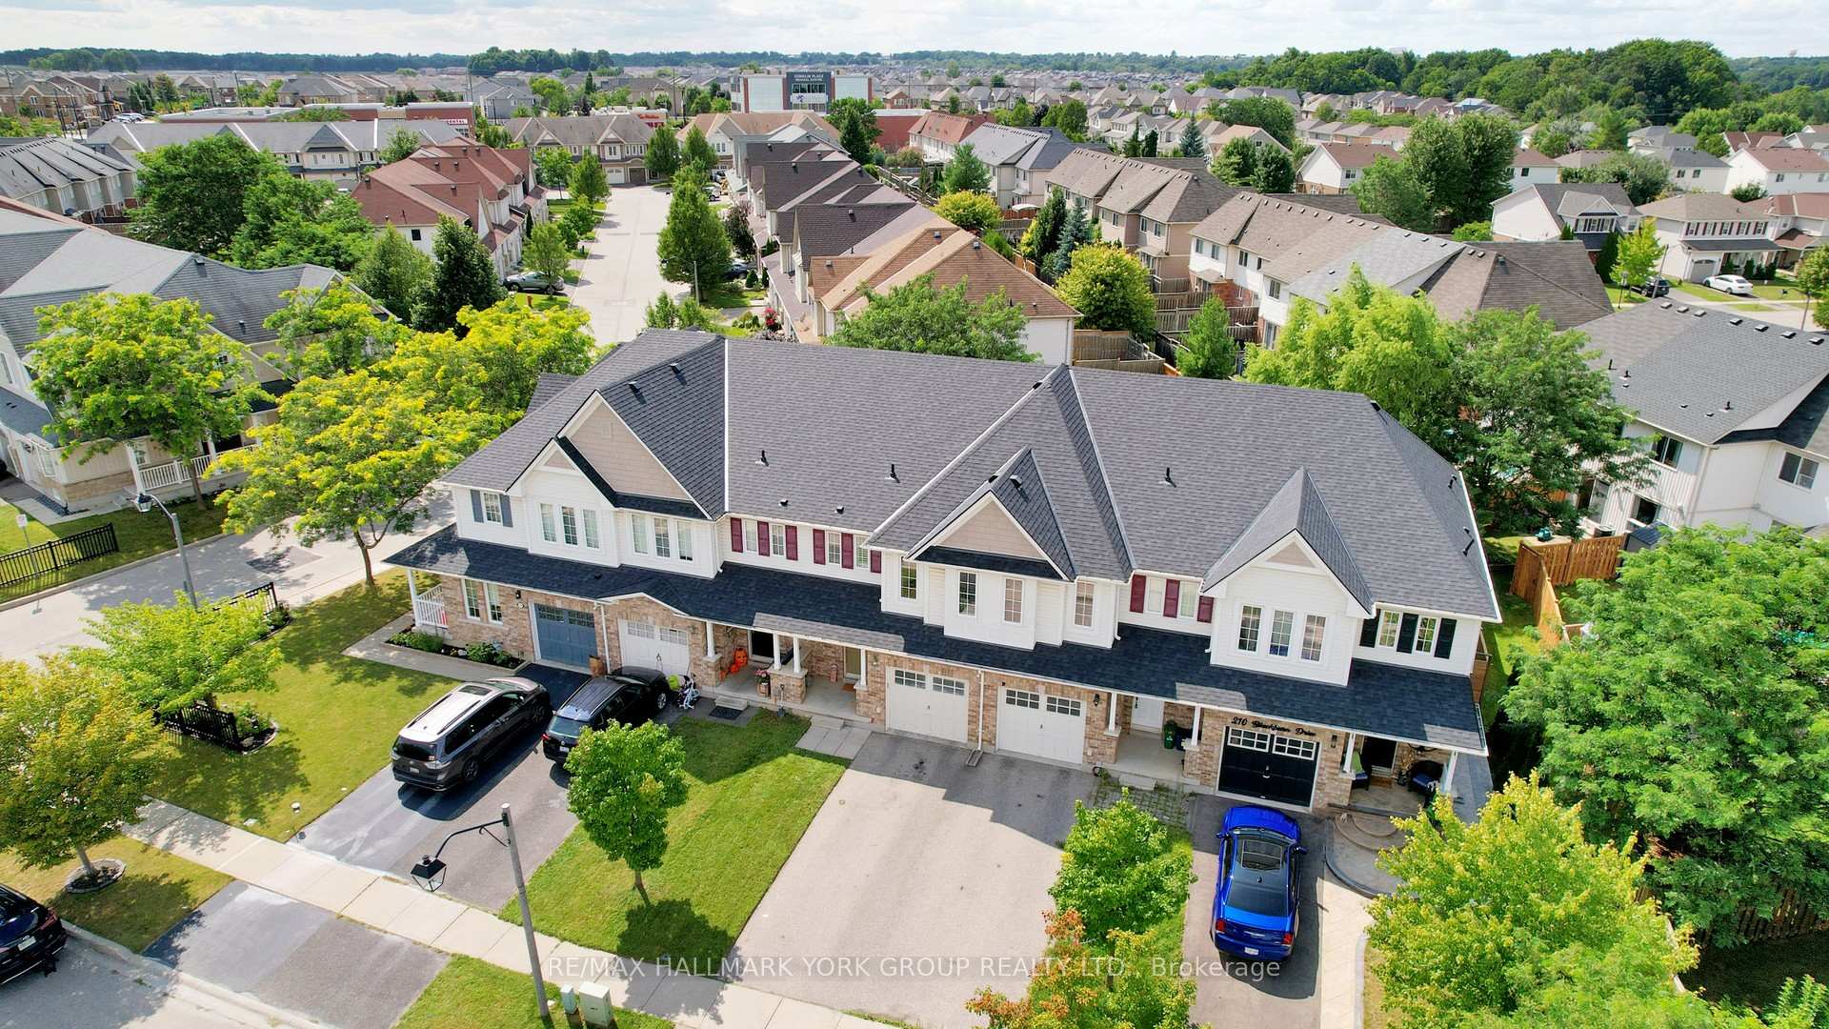
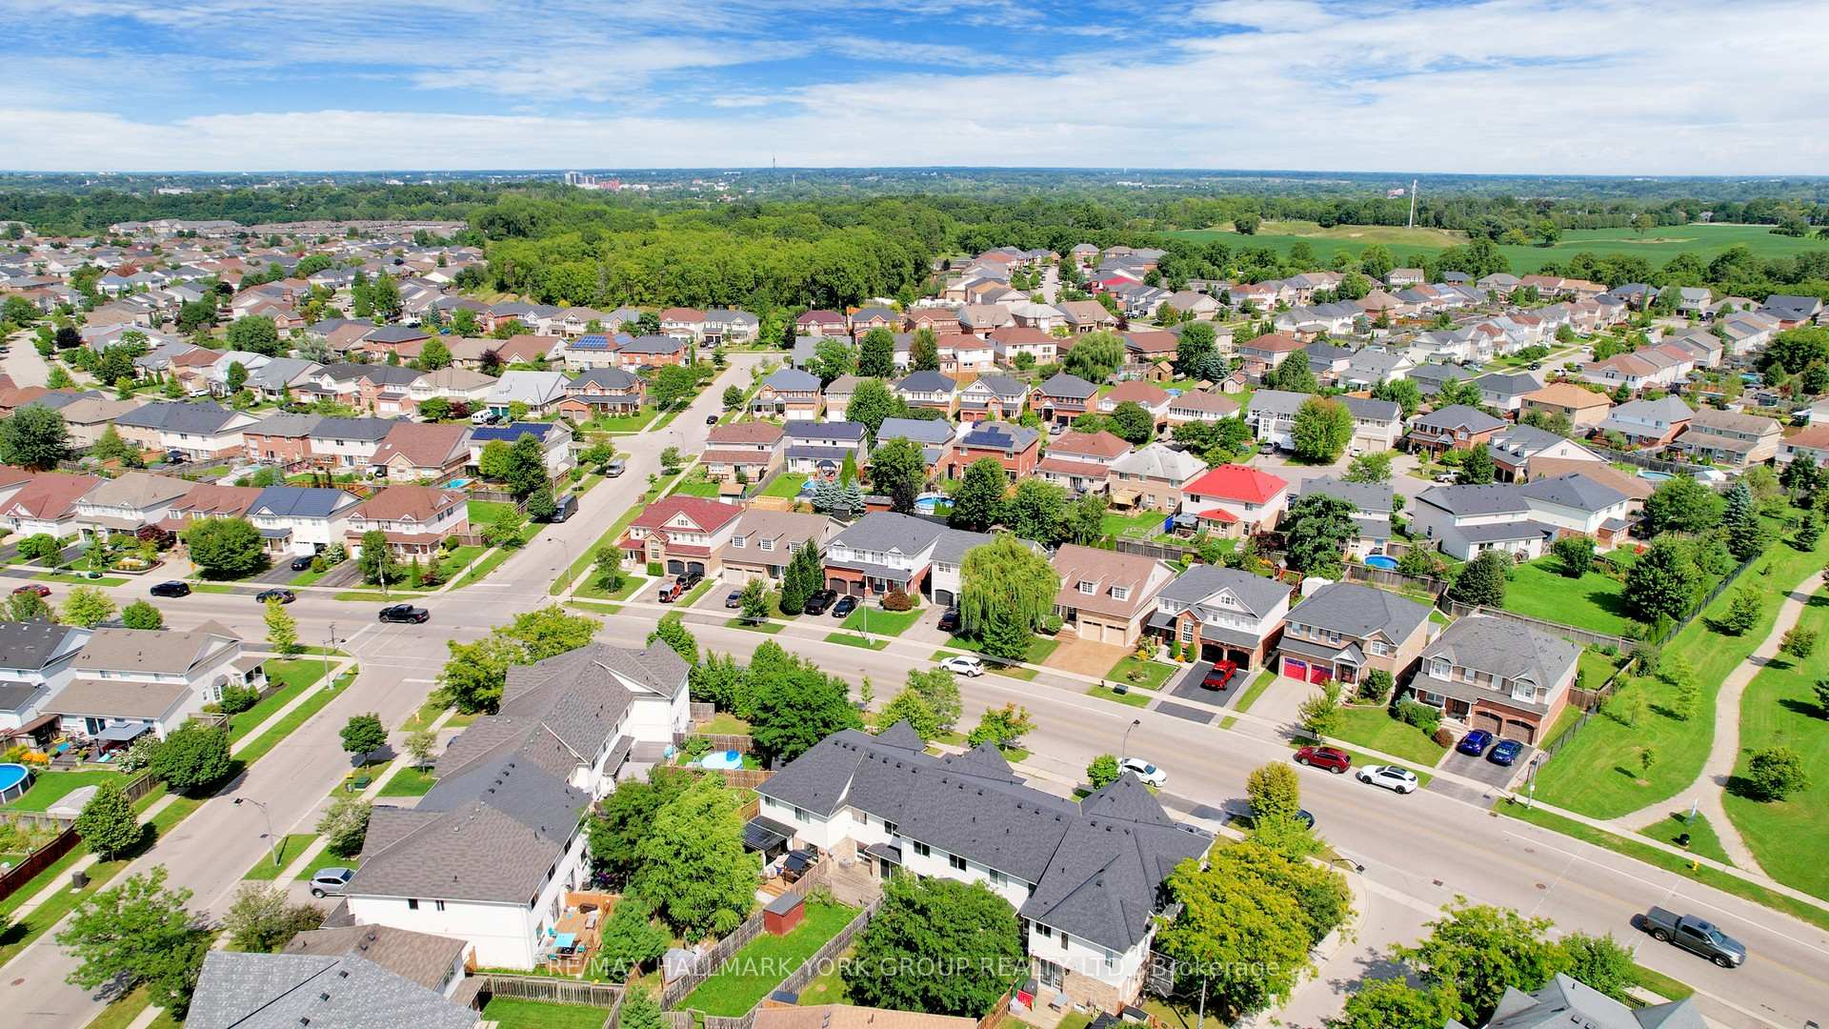
- Quiet, family-friendly neighborhood
- Close to schools, shopping, and parks
- Ideal for nature lovers and outdoor activities
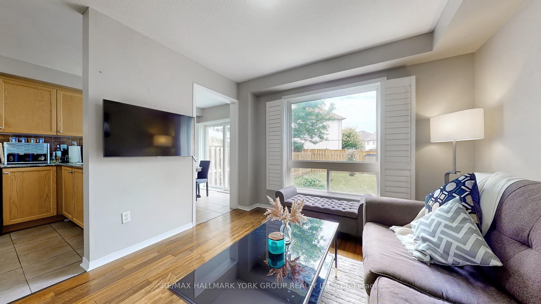
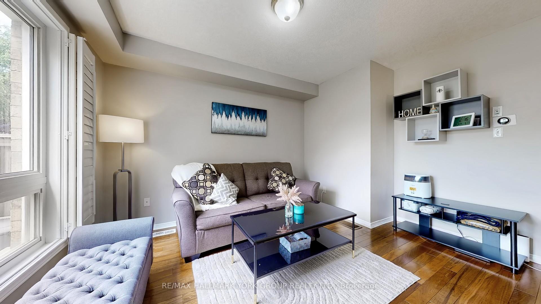
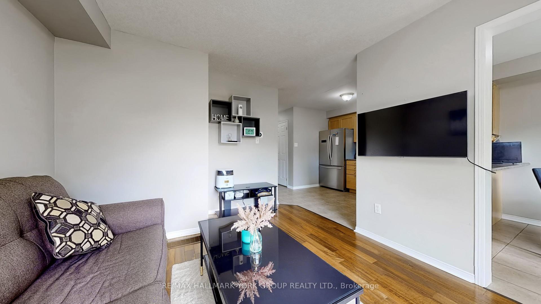
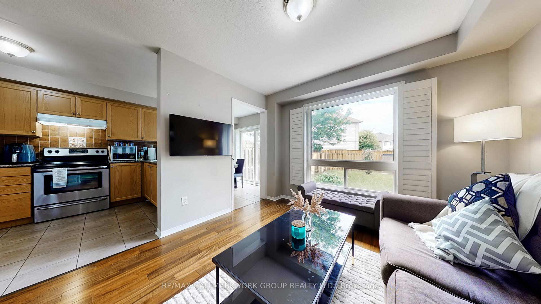
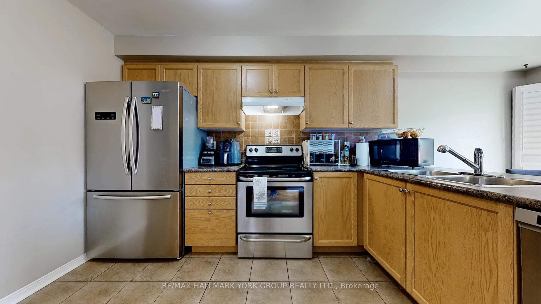
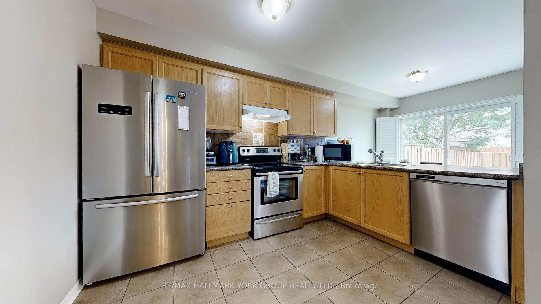
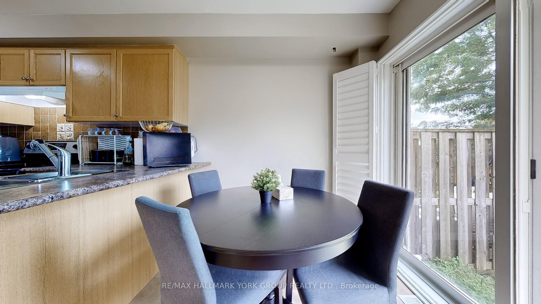
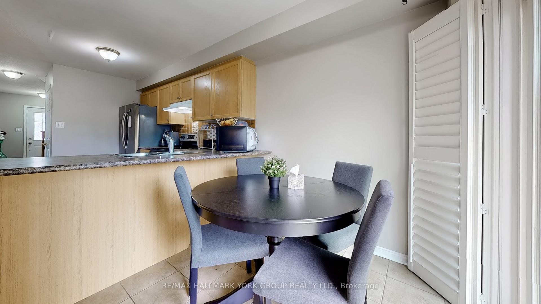
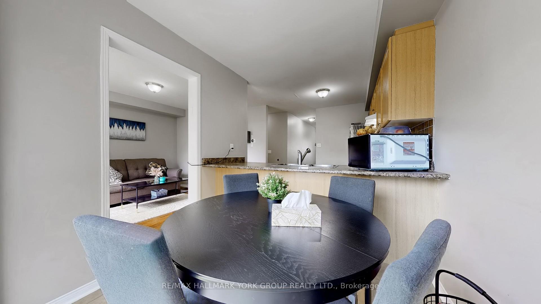
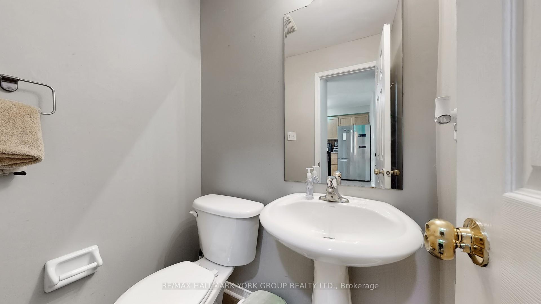
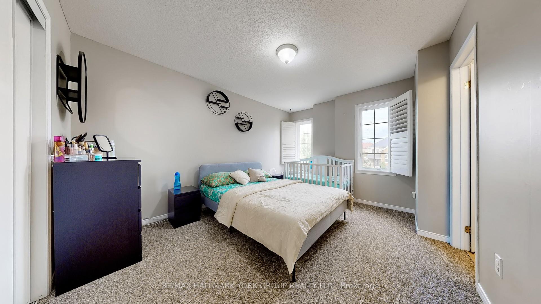
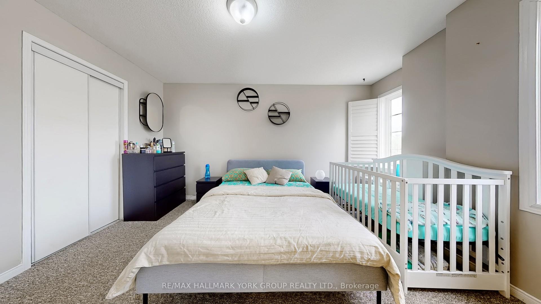
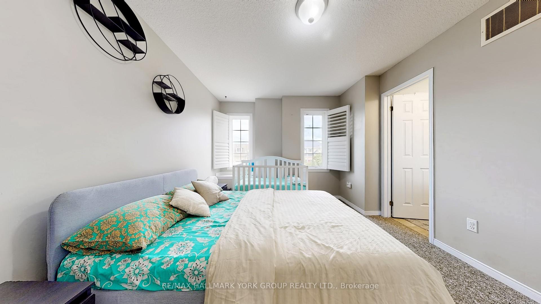
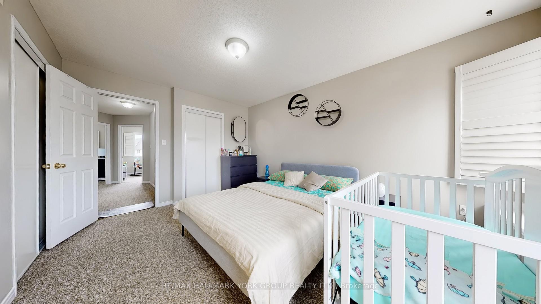
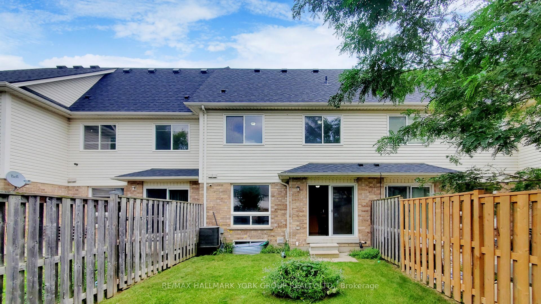
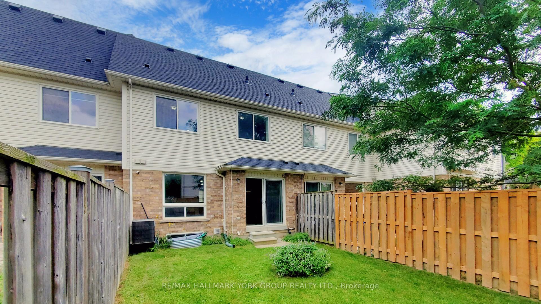
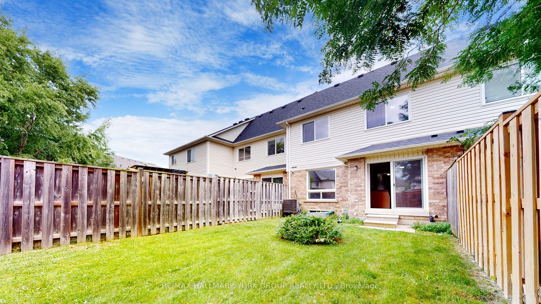
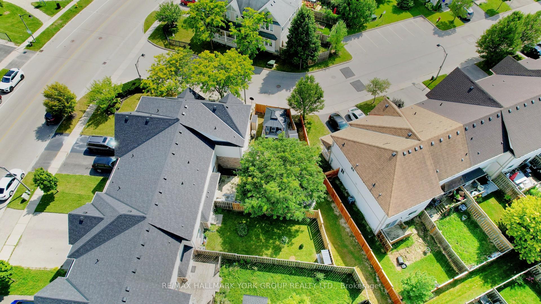
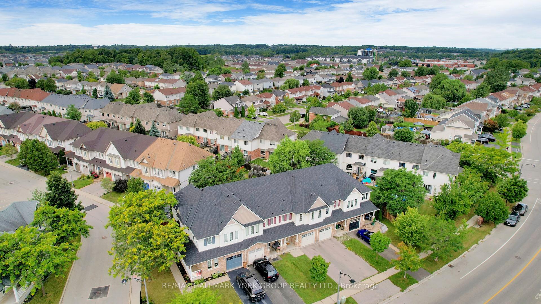
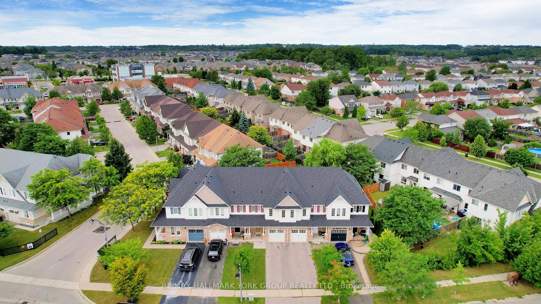
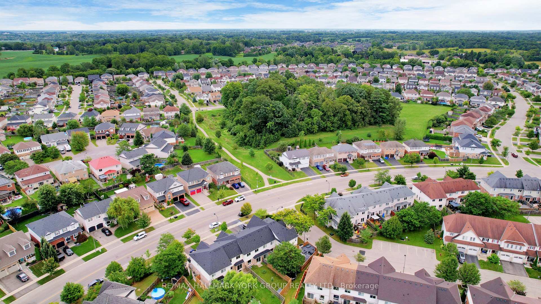
Welcome To 214 Blackburn Dr., Your New Home In Brantford's Sought-After West End! Nestled In A Quiet, Family-Friendly Neighborhood, This Move-In-Ready Gem Offers 3 Spacious Bedrooms, Including A Master Suite With An Ensuite, And 2.5 Bathrooms. The Convenience Of Bedroom-Level Laundry And Direct Access From The Single-Car Garage Adds To The Home's Appeal. The Unfinished Basement Invites You To Use Your Creative Mind To Transform It Into Your Own Cozy Escape.Built In 2008, This Home Requires Minimal Updates, Allowing You To Make It Your Own With Ease. Upgrades Include A Fully Enclosed Rear Fence, A Tankless Hot Water System, And Low POTL Fees Of Just $77 Per Month. Located Close To Schools, Shopping, And Amenities, This Home Offers Everything You Need Within Reach.For Nature Lovers And Outdoor Enthusiasts, Hickory Park And Wyndfield West Park Are Just A Short Walk Away. These Beautiful Parks Provide The Perfect Spots For Relaxation And Recreation. Whether You're Looking To Enjoy A Picnic, Take A Peaceful Stroll, Or Let The Kids Play, Both Parks Offer Serene Escapes Amidst The Bustling Community. With Scenic Trails And Green Spaces, Hickory Park And Wyndfield West Park Are Ideal Places To Unwind And Connect With Nature. This Truly Is The Perfect Place To Call Home!
Key Facts & Features
Property Costs
- Annual Property Tax Amount
- $3,796
- Land Transfer Tax Fee
- $7,473
Rental Items
- Rental Equipment
- Water softener and heater rental $97.61 (including HST)
- Basement Type
- Unfinished
Interior Features
- Interior Extras
- On Demand Water Heater
- Fireplace/Stove
- No
- Elevator
- No
Exterior Features
- Exterior Extras
- Porch
- Pool
- None
- Property Features
- Public Transit, Place Of Worship, Park, Hospital
- Other Structures
- Fence - Full
Building
- Building Type
- Freehold Townhouse
- Building Style
- 2-Storey
Construction
- Exterior Finish
- Brick, Vinyl Siding
- Roof
- Asphalt Shingle
- Foundation Details
- Concrete
- Special Designation
- Unknown
Lot
- Lot Front
- 20.06 ft
- Lot Depth
- 124.43 ft
Parking & Garages
- Garage Type
- Attached
- Garage Spaces
- 1
- Parking Spaces
- 2
- Total Garage And Parking Spaces
- 3
Heating & Cooling
- Heat Source
- Gas
- Heat Type
- Forced Air
- Air Conditioning
- Central Air
- Water
- Municipal
- Sewers
- Sewer
- Natural Gas
- Yes
- Hydro
- Yes
- Cable
- Yes
- Telephone
- Yes
- Bedrooms
- 3
- Washrooms
- 3
- Kitchens
- 1
Room sizes
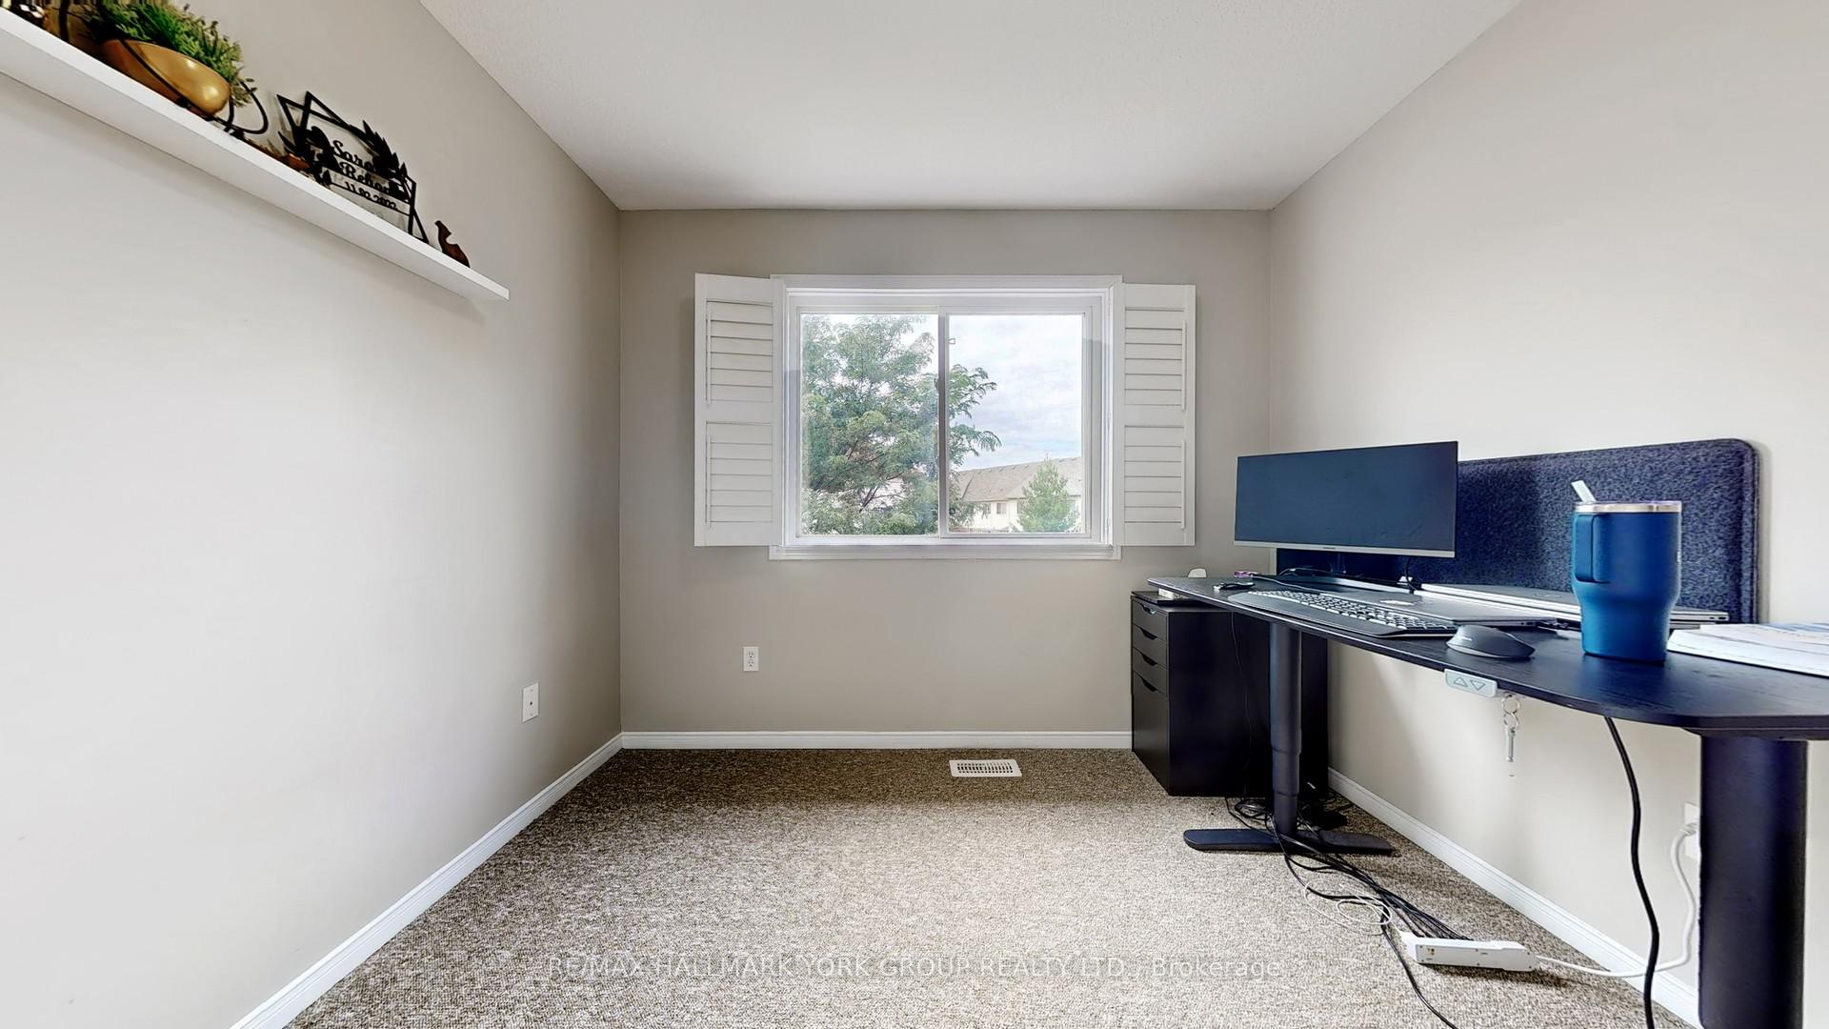
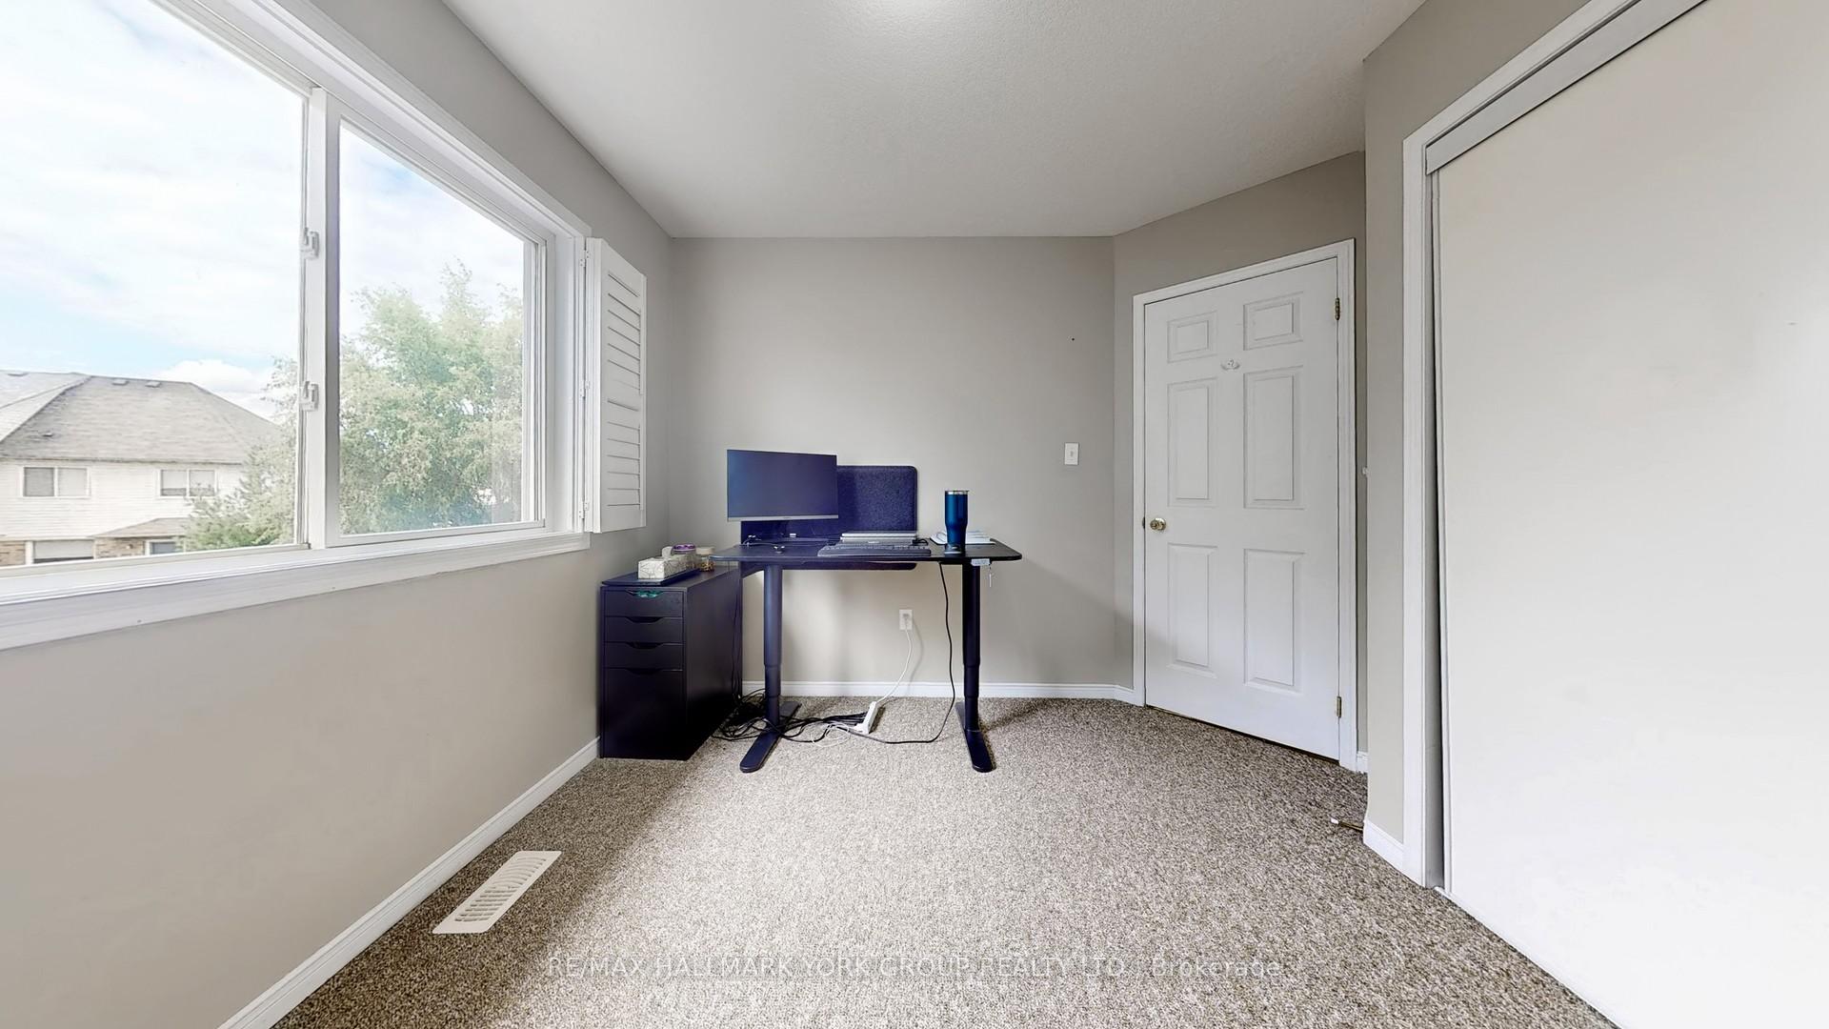
- Bedroom 2—Second level, Window, Closet, Broadloom
- Primary Bedroom—Second level, 4 Pc Ensuite, Broadloom, Closet
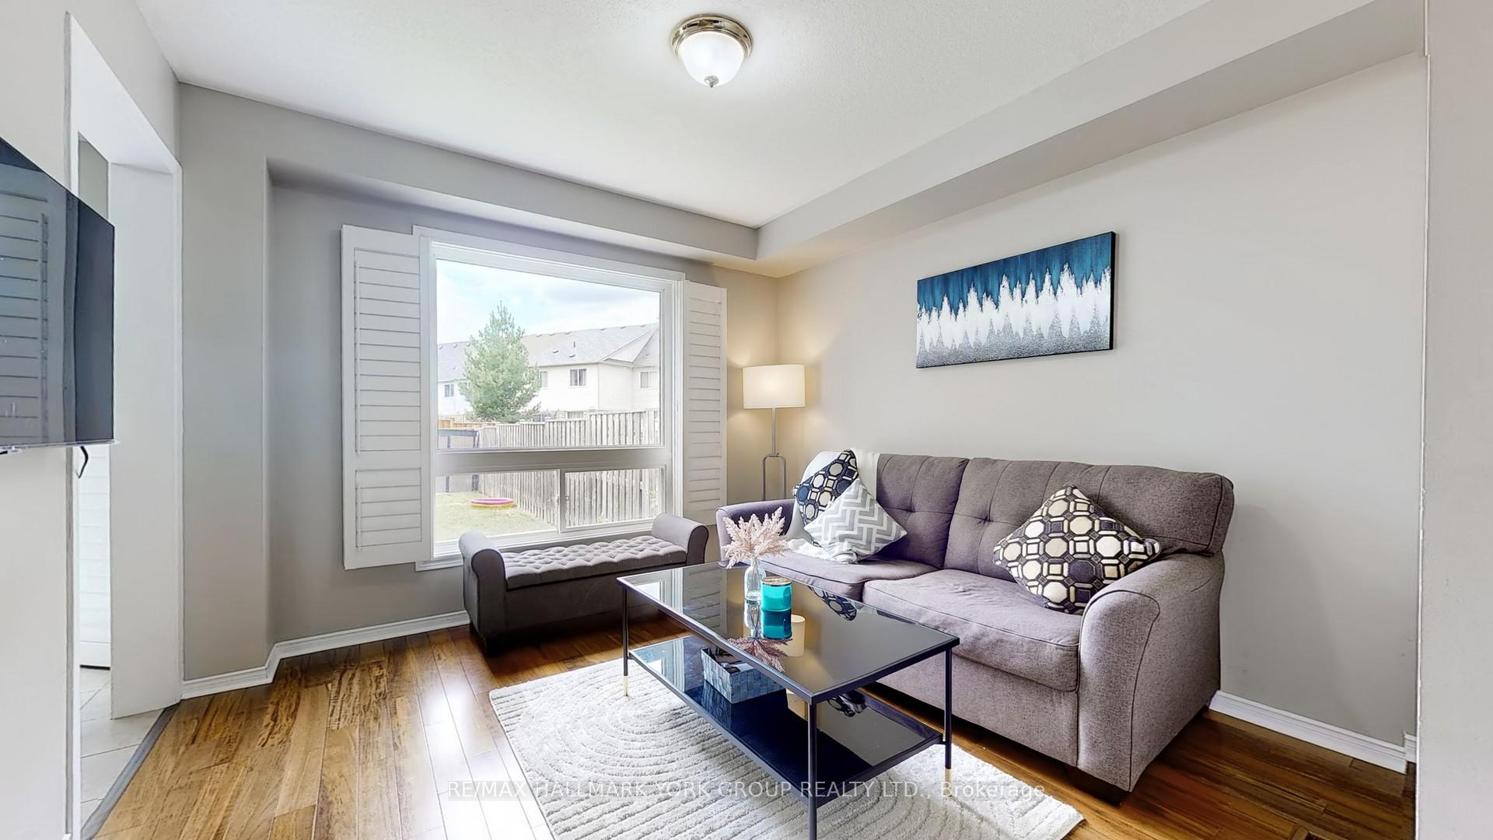
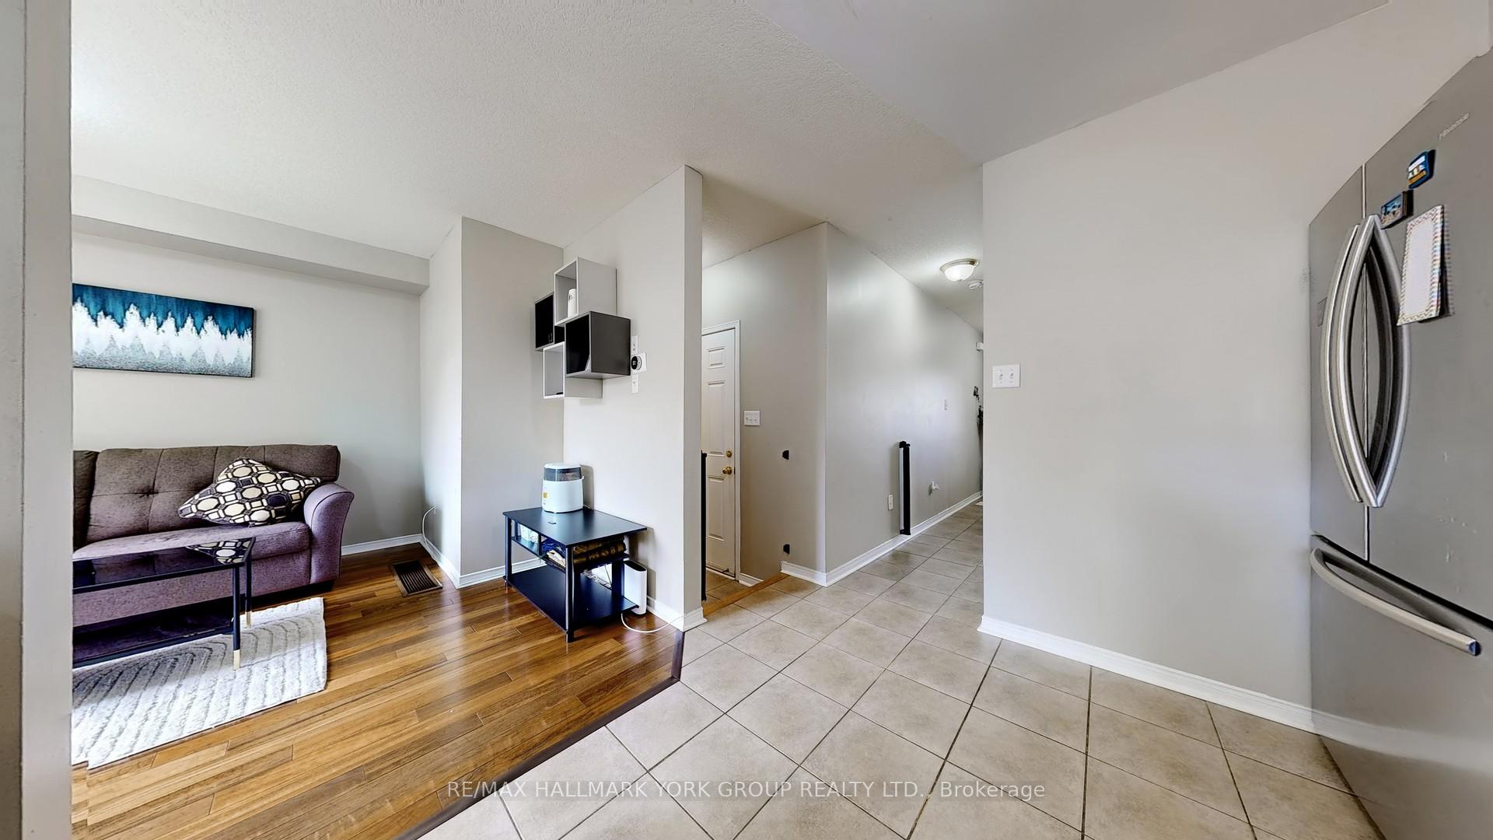
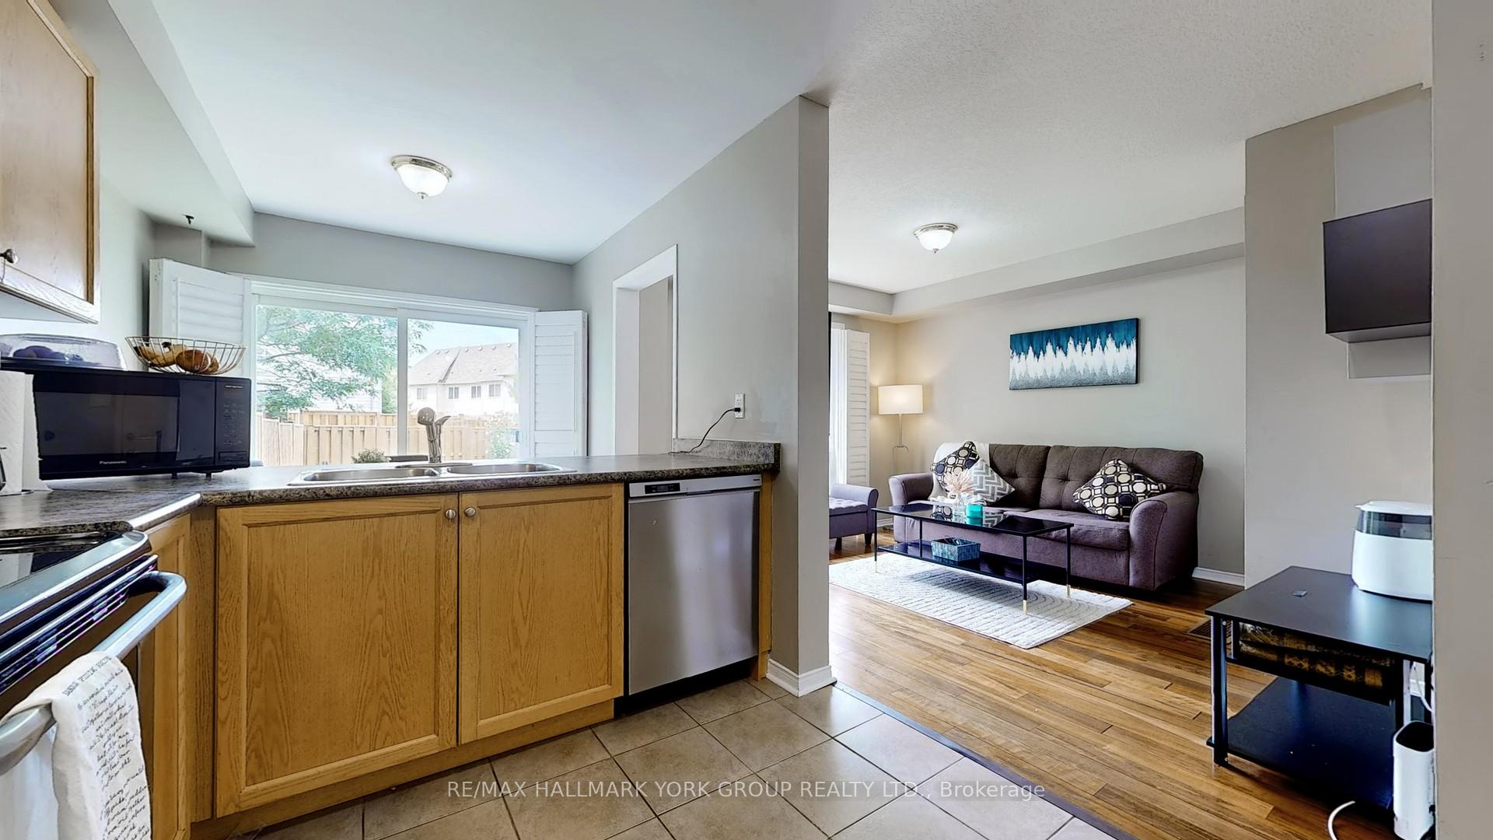
- Living Room—Ground level, Tile Floor, W/O To Yard, Eat-in Kitchen
- Utility Room—Basement level, Unfinished
- Kitchen—Ground level, Stainless Steel Appl, Backsplash, Overlooks Dining
- Recreation—Basement level, Unfinished
- Bedroom 3—Second level, Window, Closet, Broadloom
- Dining Room—Ground level, Large Window, Overlooks Backyard
Washrooms
- 2-piece, Main
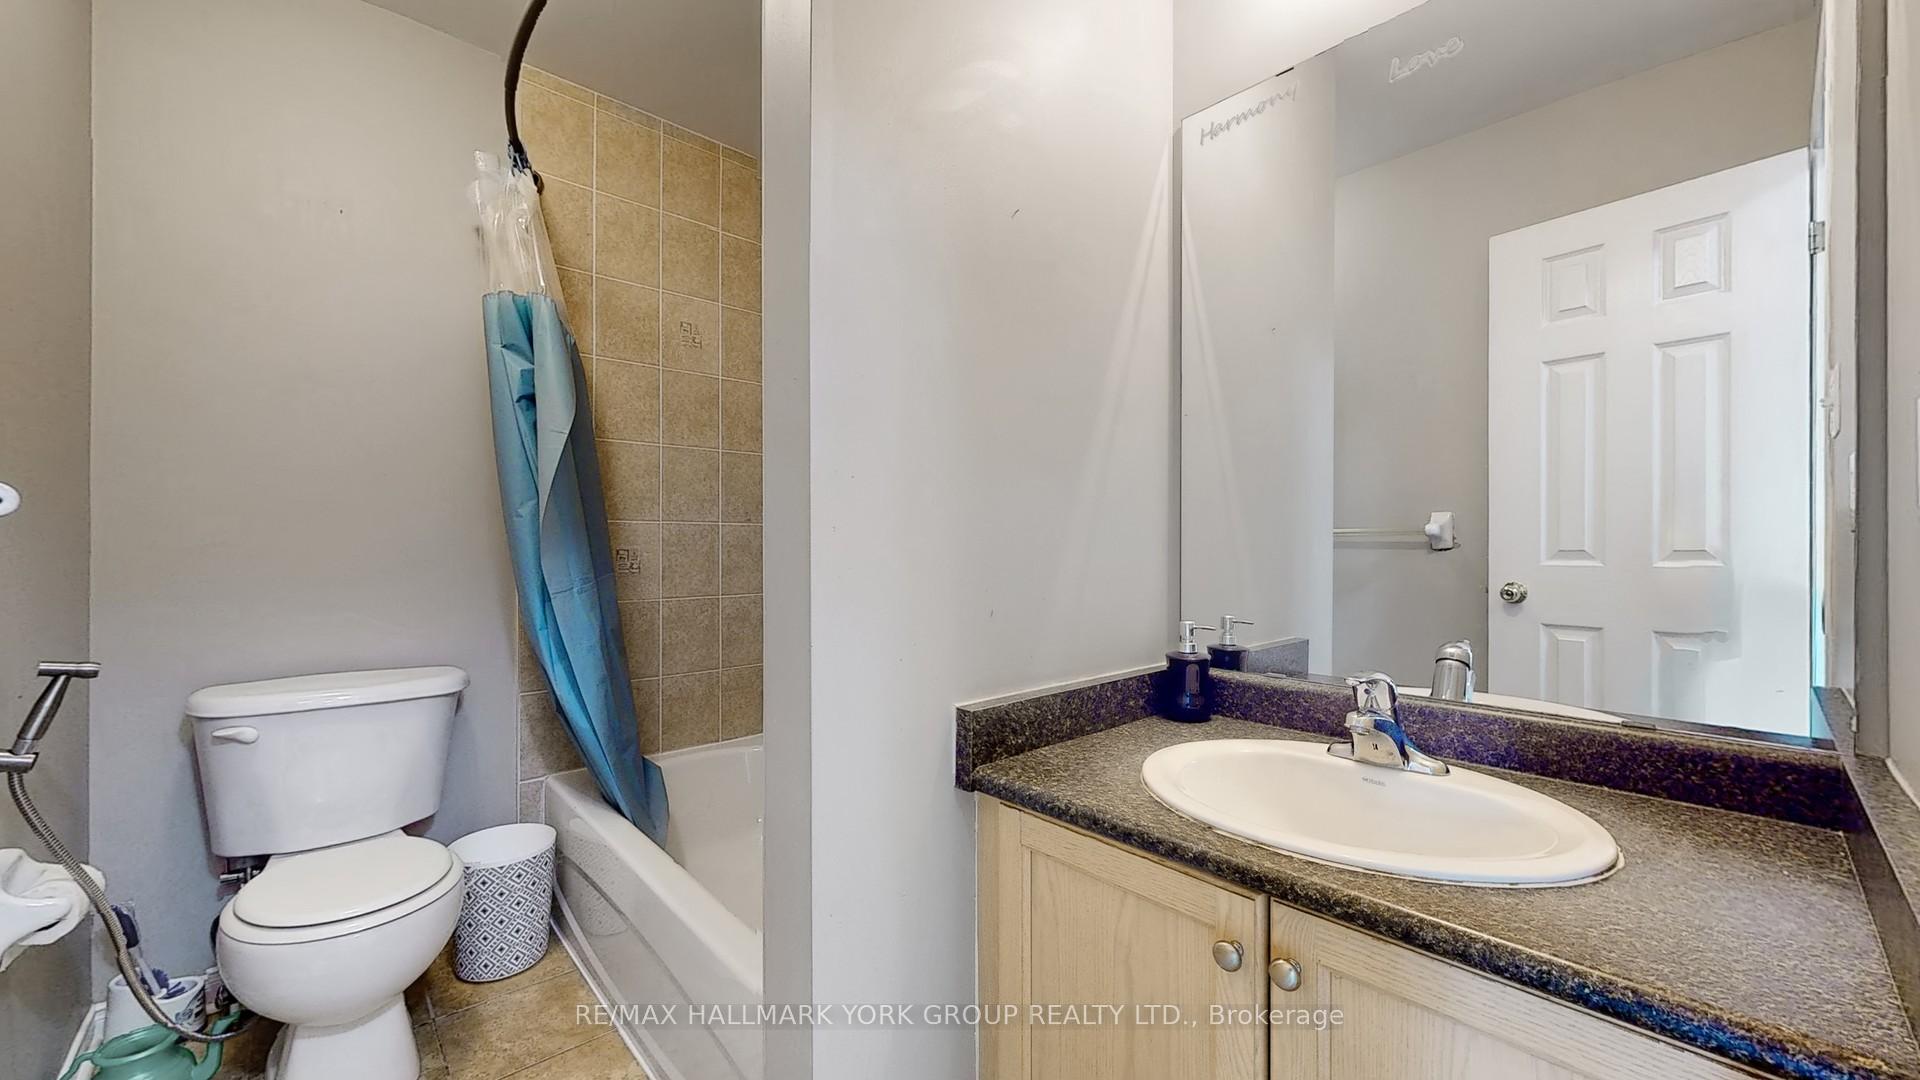
- 4-piece, Second
- 4-piece, Second
- Municipality
- Brantford
- Neighbourhood
- Empire
- Main cross streets
- Conklin Rd/Blackburn Drive
- Directions
- Conklin Rd/Blackburn Drive
- MLS® number
- X13860840
- Data source
- Toronto Regional Real Estate Board
- Listed on
- 2026-10-05
- Updated on
- 2026-10-05
- Days on market
- 10 days
- Possession type
- Flexible
- Co-op commission
- 2.5+HST
- Seller
- Listed by
- RE/MAX HALLMARK YORK GROUP REALTY LTD.
Home Market Value
Current home valuation for 214 Blackburn Drive, Brantford, Empire, Brantford, ON. Listed for $549,900
HOMEH Estimate
$513,484
Estimated Sales Range
$405,652 - $621,316
HOMEH Estimate for 214 Blackburn Drive, Brantford, Empire
Calculated with a real agent's CMA method — 45+ years of experience, codified. Not an AI guess.
Mortgage Payment Calculator
Compare up to 4 down payment scenarios
5% on first $500K + 10% on $49,900 over $500K
$29,990
| Scenario 1 | Scenario 2 | Scenario 3 | Scenario 4 | |
|---|---|---|---|---|
−Down payment | % $ | % $ | % $ | % $ |
+CMHC insurance | $20,786 | $15,342 | $13,088 | $0 |
=Total mortgage | $540,441 | $510,252 | $480,503 | $439,920 |
Amortization | ||||
Mortgage rate | % | % | % | % |
| Payment frequency | ||||
=Mortgage payment | $2,639monthly | $2,491monthly | $2,346monthly | $2,148monthly |
Land Transfer Tax
$7,473
$7,473
Around this home
Data provided by OpenStreetMap & Fraser Institute School Rankings
Ask HOMEH
New!Hi there!
👋Text or call (416) 301-9001
Recommended for you
Based on homes you've looked at.
No recommended properties found.
Nearby similar homes
No nearby properties found.
More real estate resources
Other homes nearby
Explore this area
Nearby neighbourhoods
No nearby listings available.