


29 Wallace Court
Brantford, ON N3T 5L7
- 4+2Bedrooms
- 7Bathrooms
- 4Garage
- 3500–5000Sq Ft
- $12,084Tax
- 24×166 ftLot Size
 Estimated Value:$2,630,000See Free Estimate Report

Sale & Price History for 29 Wallace Court, Brantford
| Start Date | End Date | Price | Event | MLS# |
|---|---|---|---|---|
| No listing history available | ||||
Real estate boards require you to or to see the full details of this property.
*Sold prices and complete sale & price history are regulated data. Under the Trust in Real Estate Services Act, 2002 (TRESA) and the rules of the Real Estate Council of Ontario (RECO), and pursuant to the Multiple Listing Service® rules of the Canadian Real Estate Association (CREA) and the Toronto Regional Real Estate Board (TRREB), this information may be shown only to registered users who have agreed to the applicable terms of use (a Virtual Office Website, or "VOW," arrangement). HOMEH Inc., Brokerage therefore provides it to signed-in members only. Creating an account is free and takes under a minute.
About 29 Wallace Court, Brantford
Summarized Description
- Spacious executive home in Highland Estates community
- Nearly 7,000 sq ft of finished living space
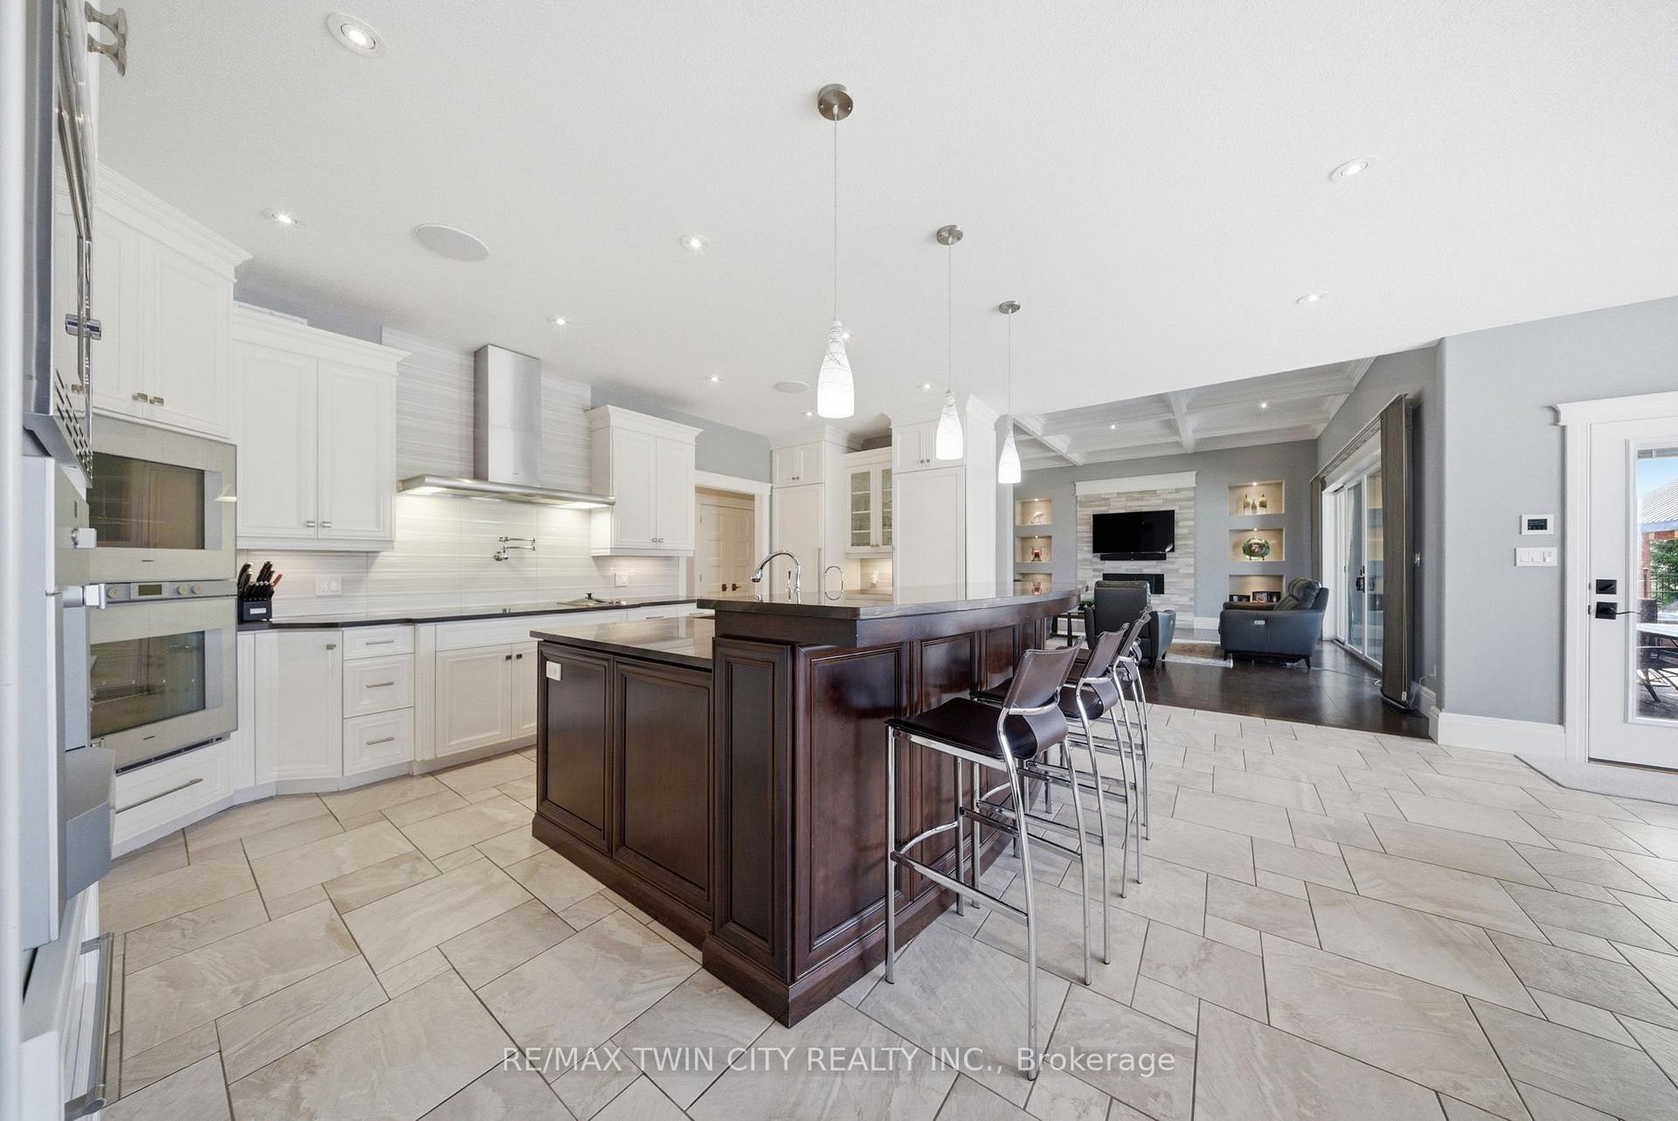
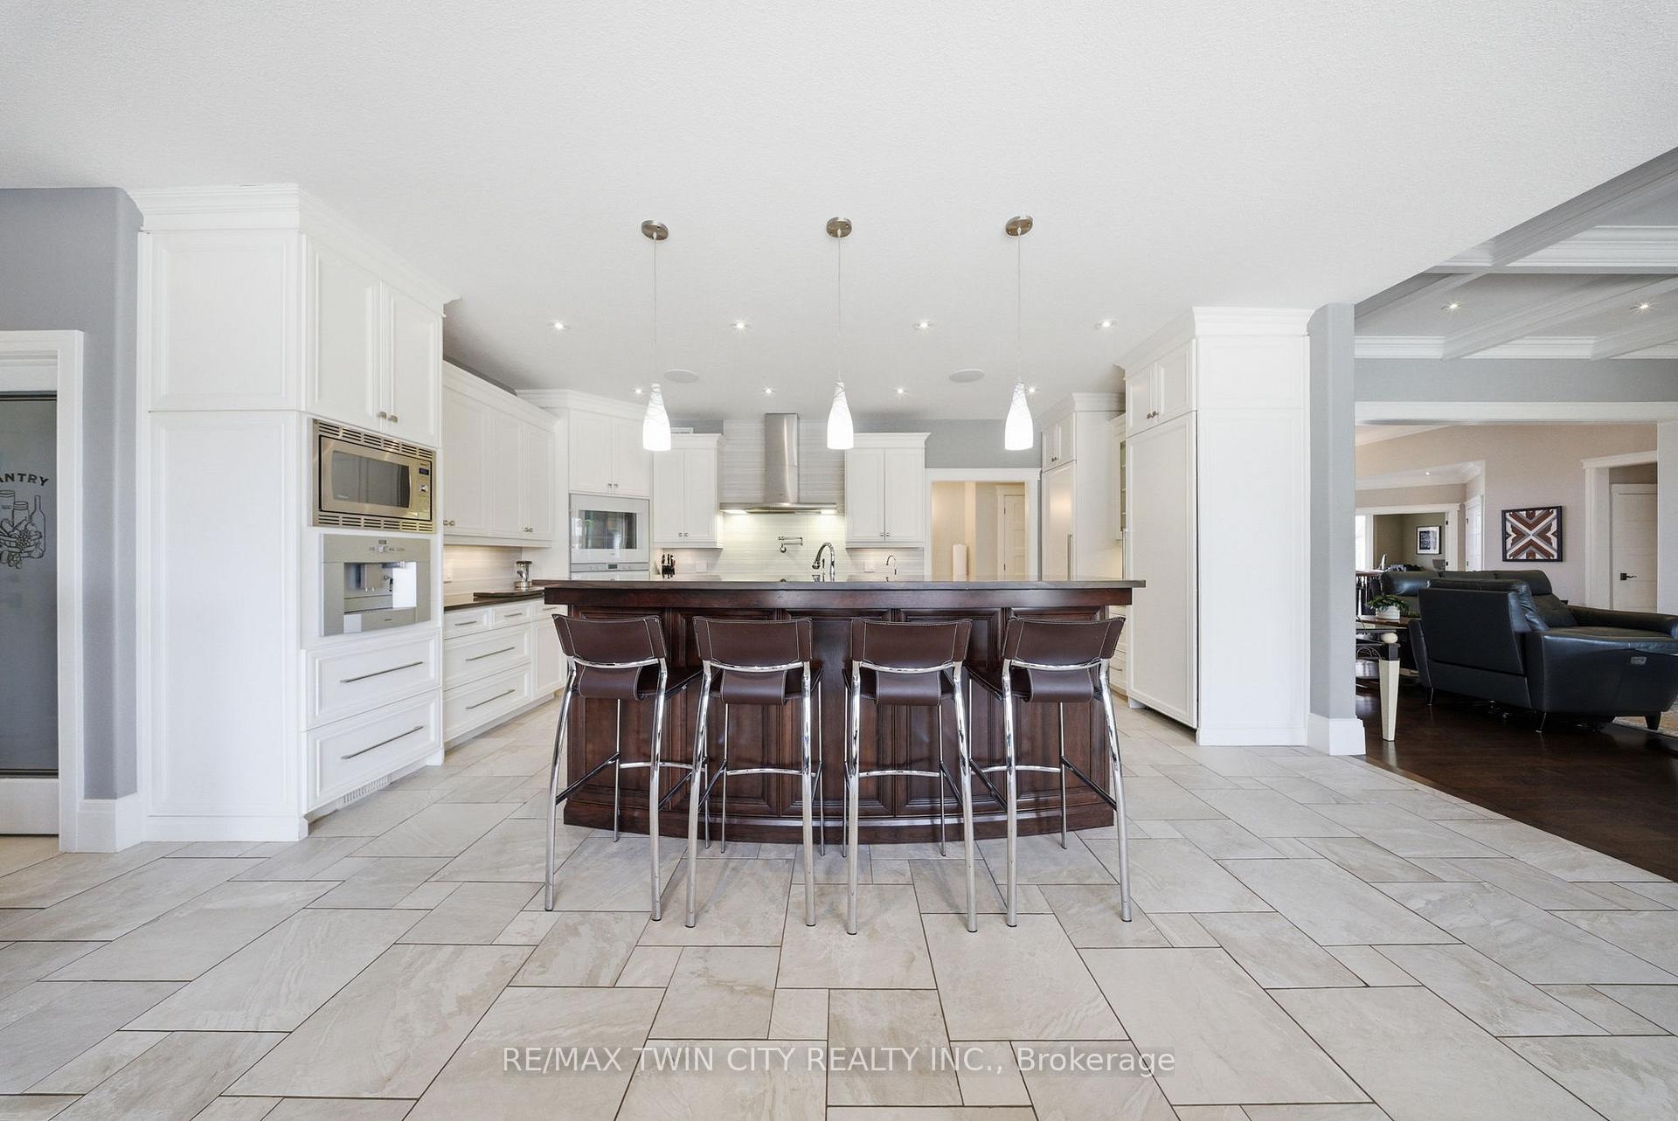
- Chef-inspired kitchen with high-end finishes
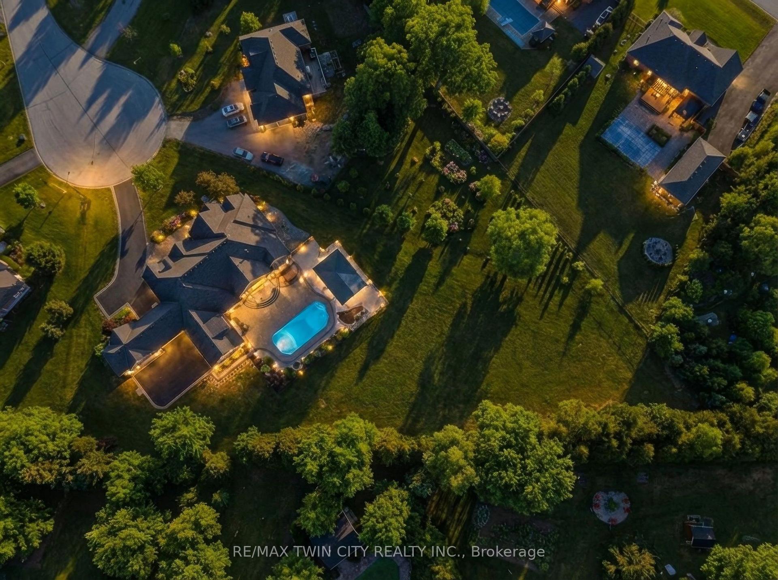
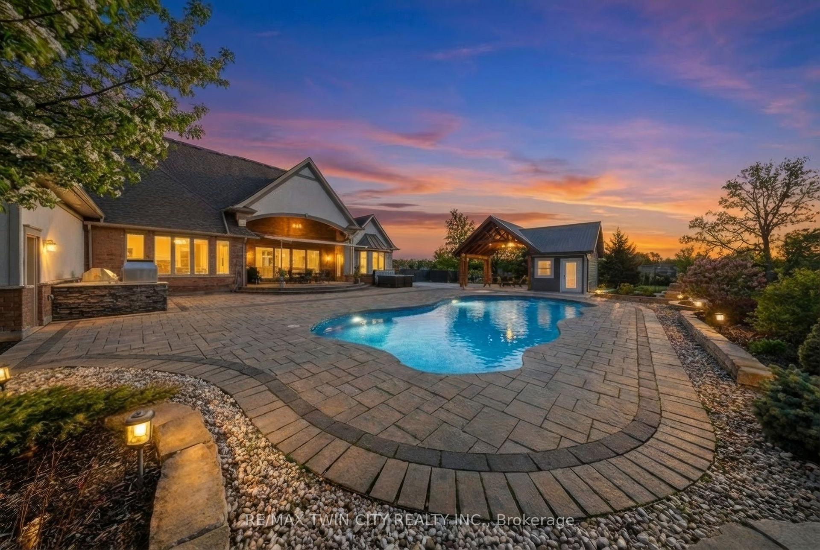
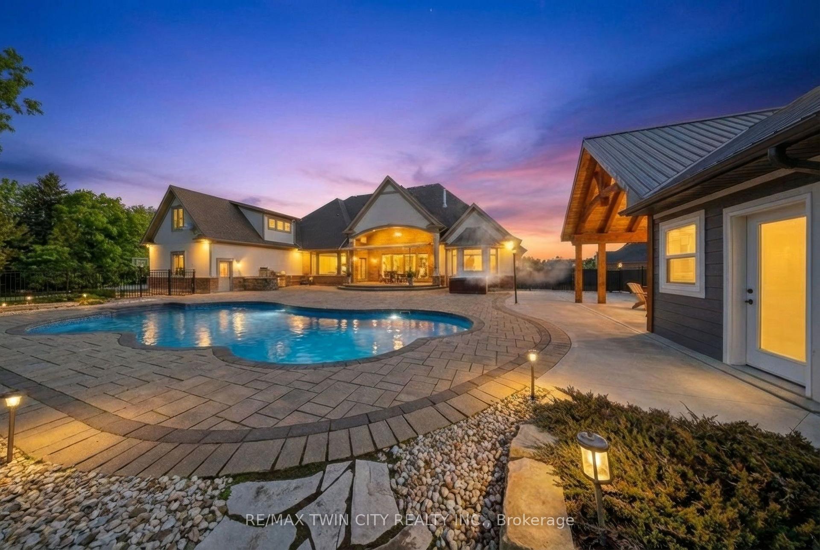
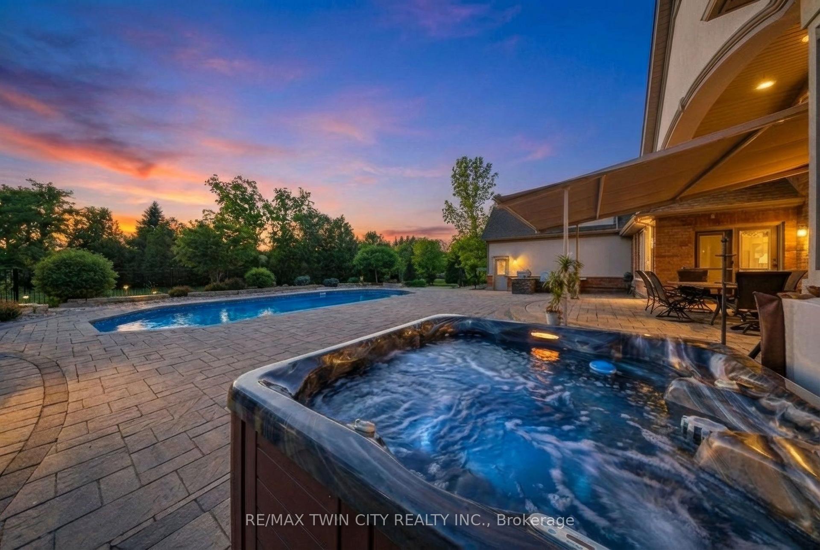
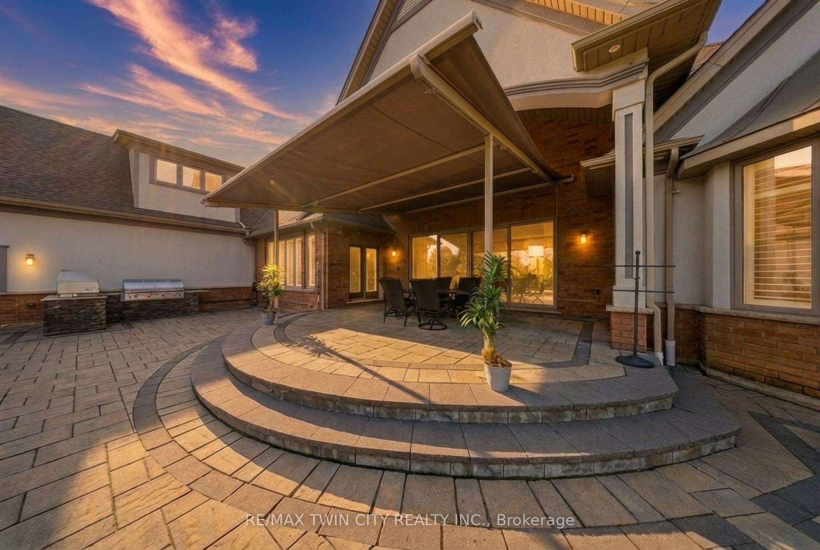
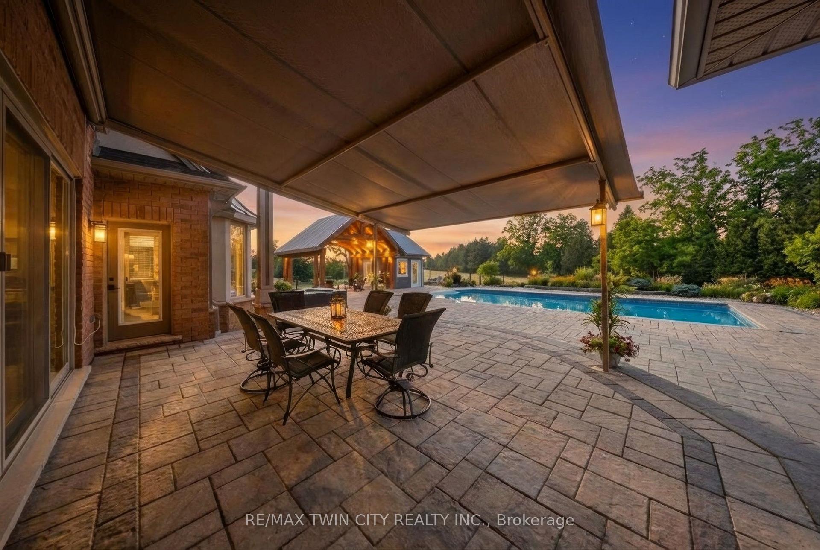
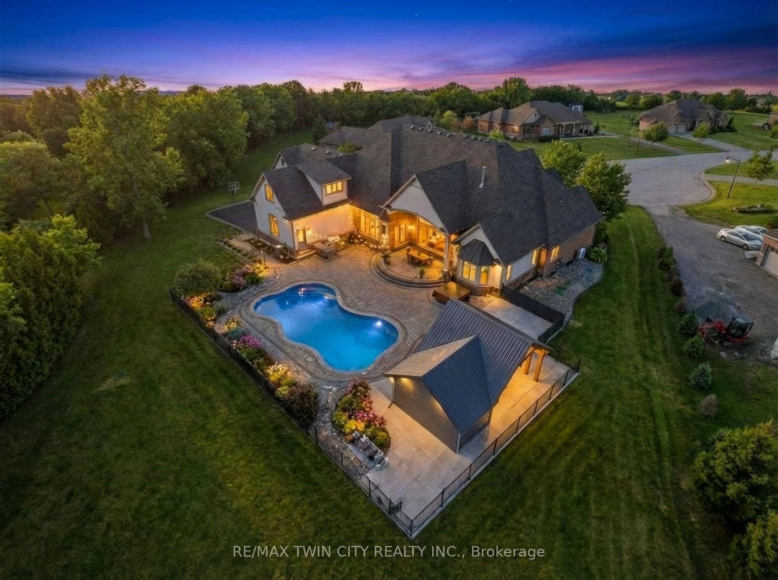
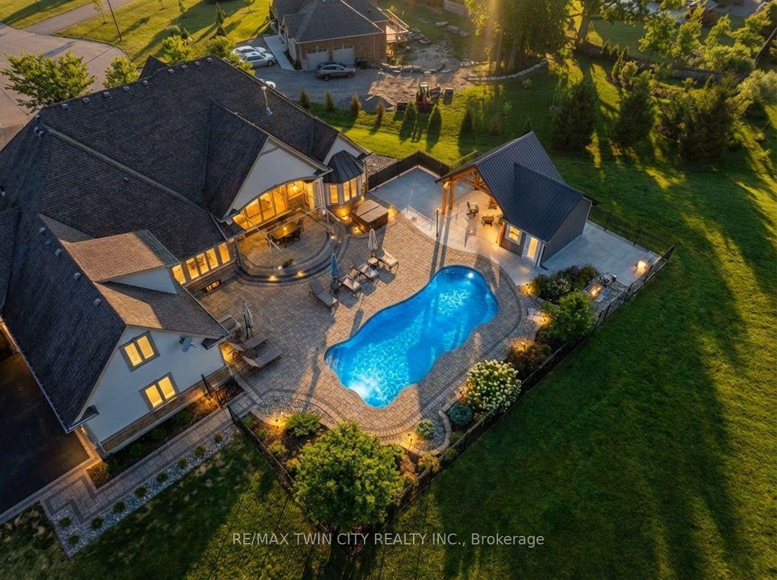
- Heated saltwater pool and custom outdoor kitchen
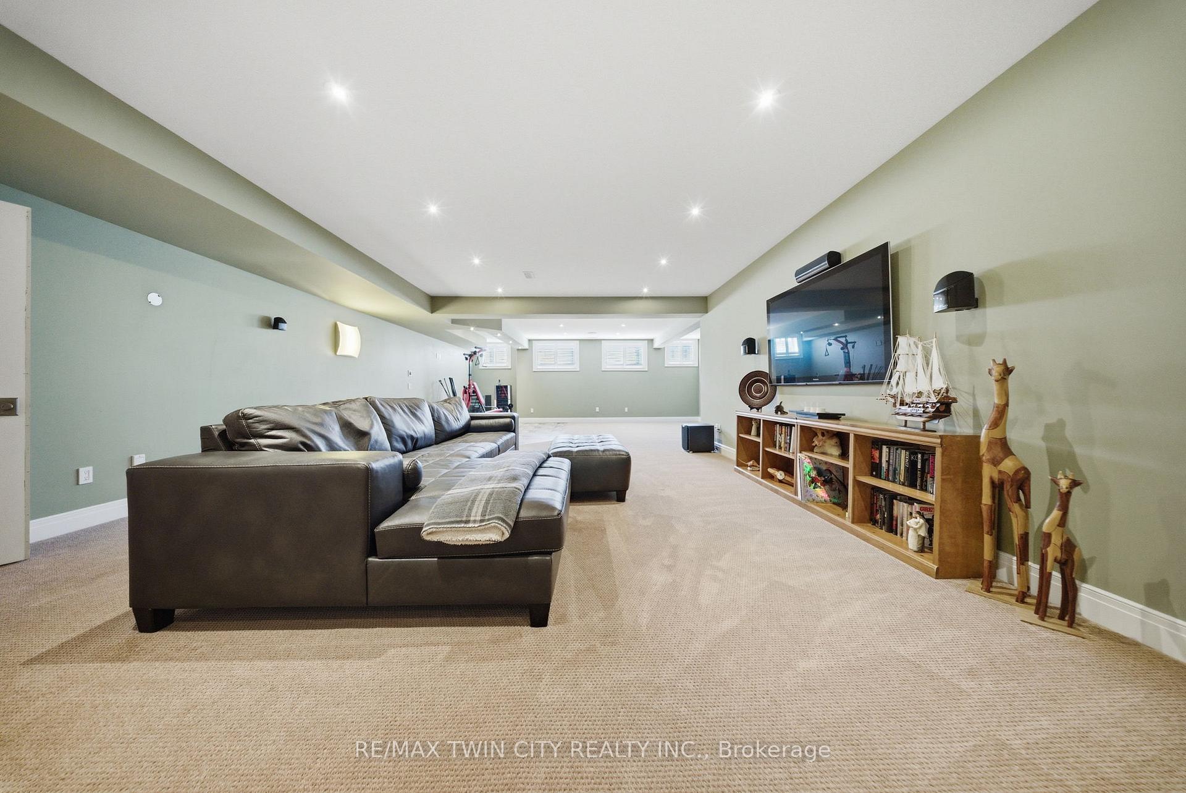
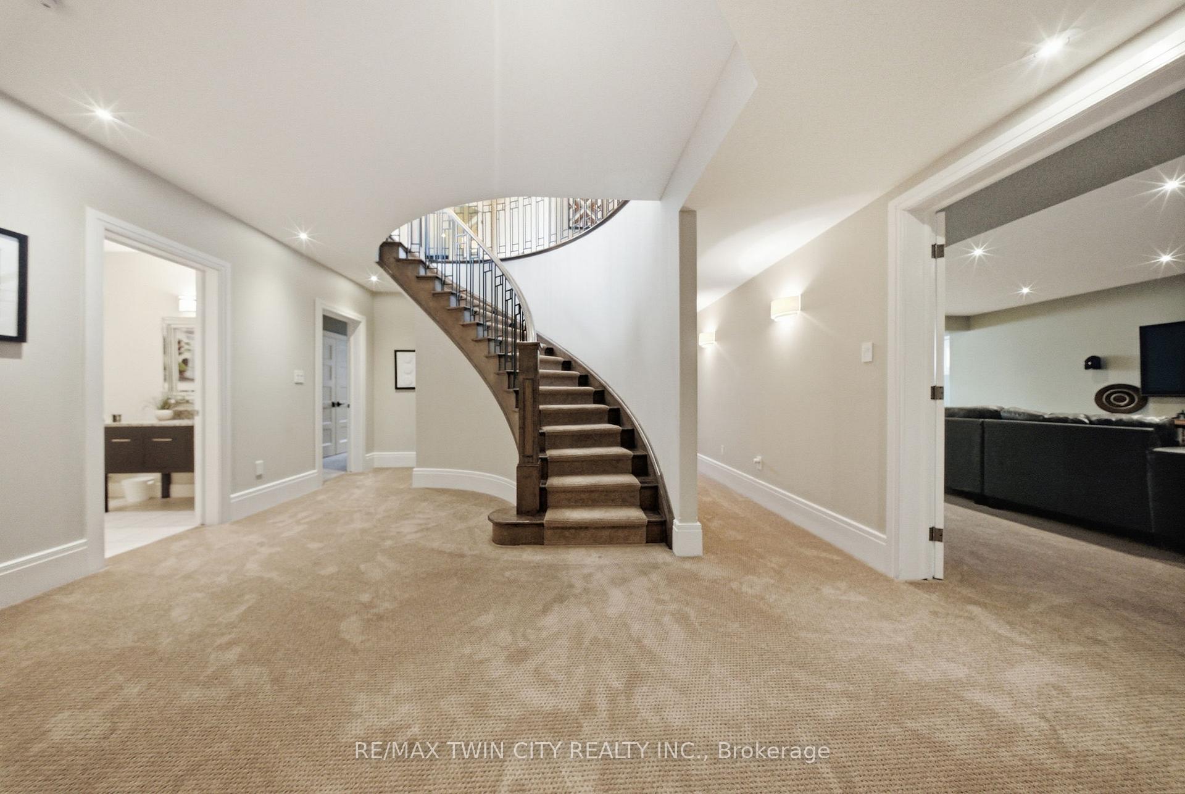
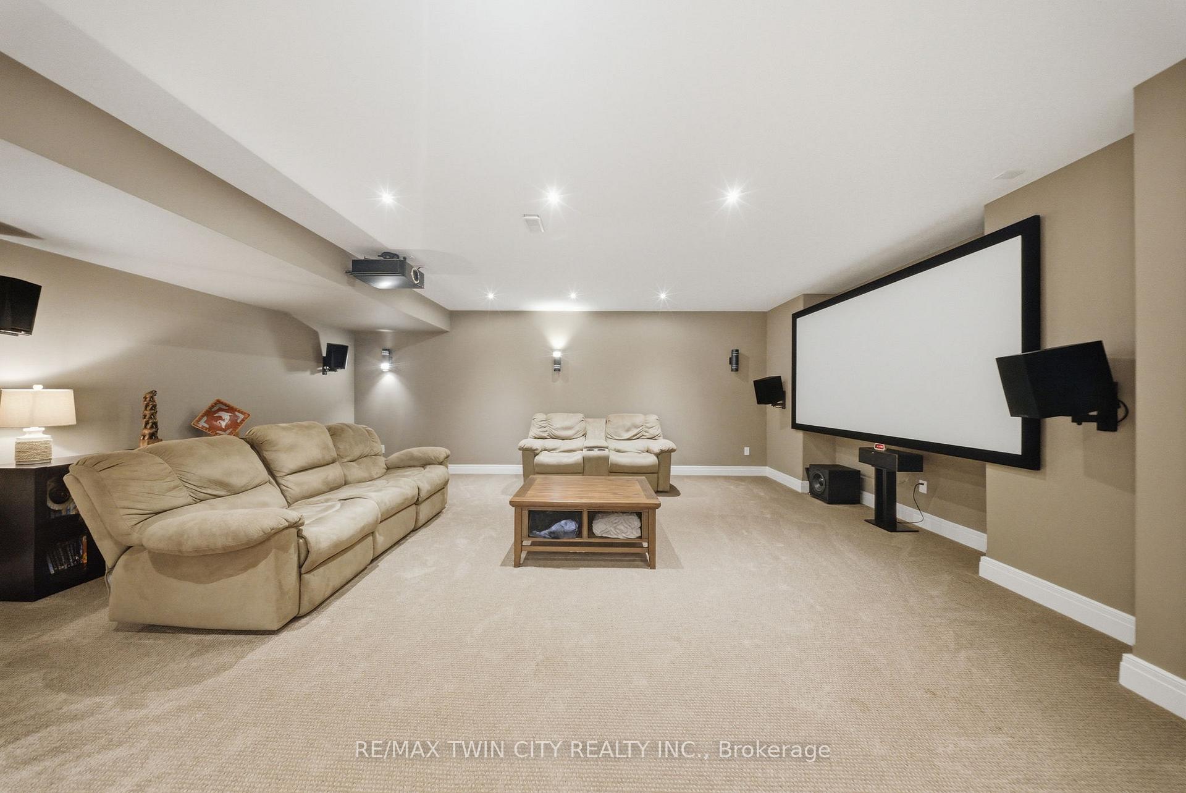
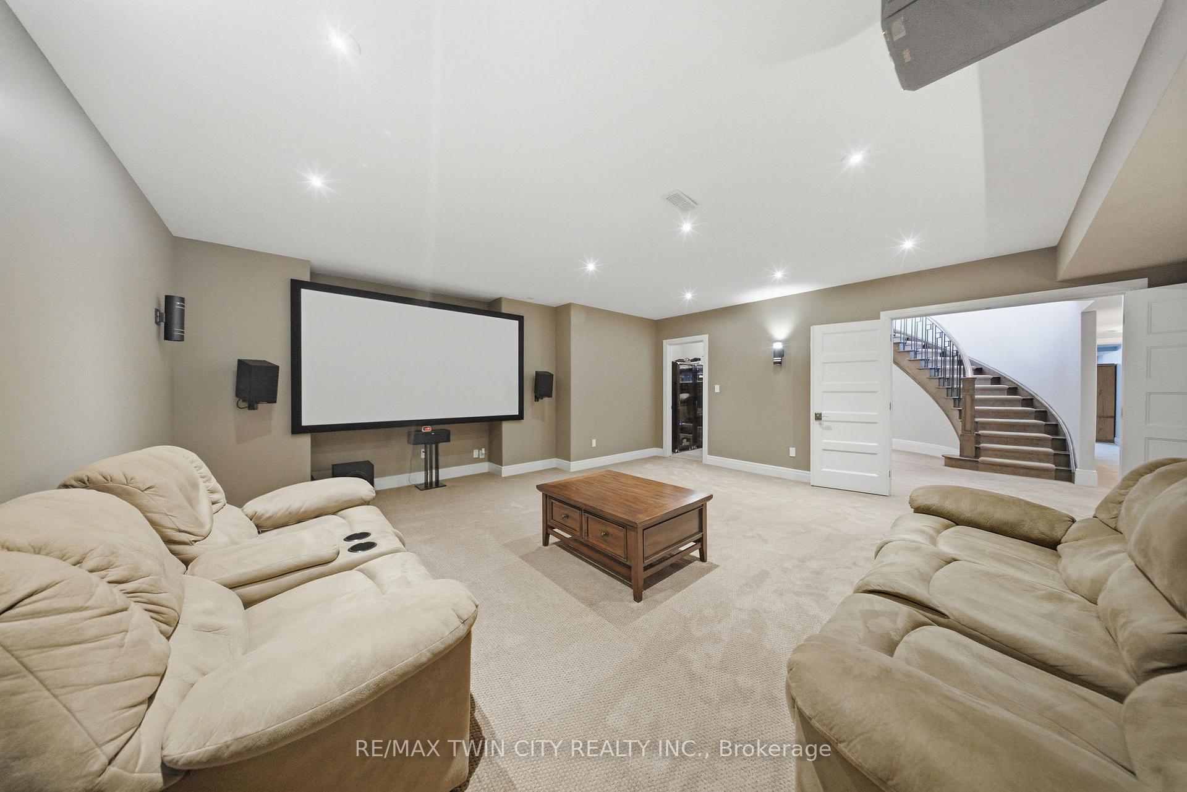
- Fully finished basement with rec room and theatre
- Private bedroom suite for guests or family
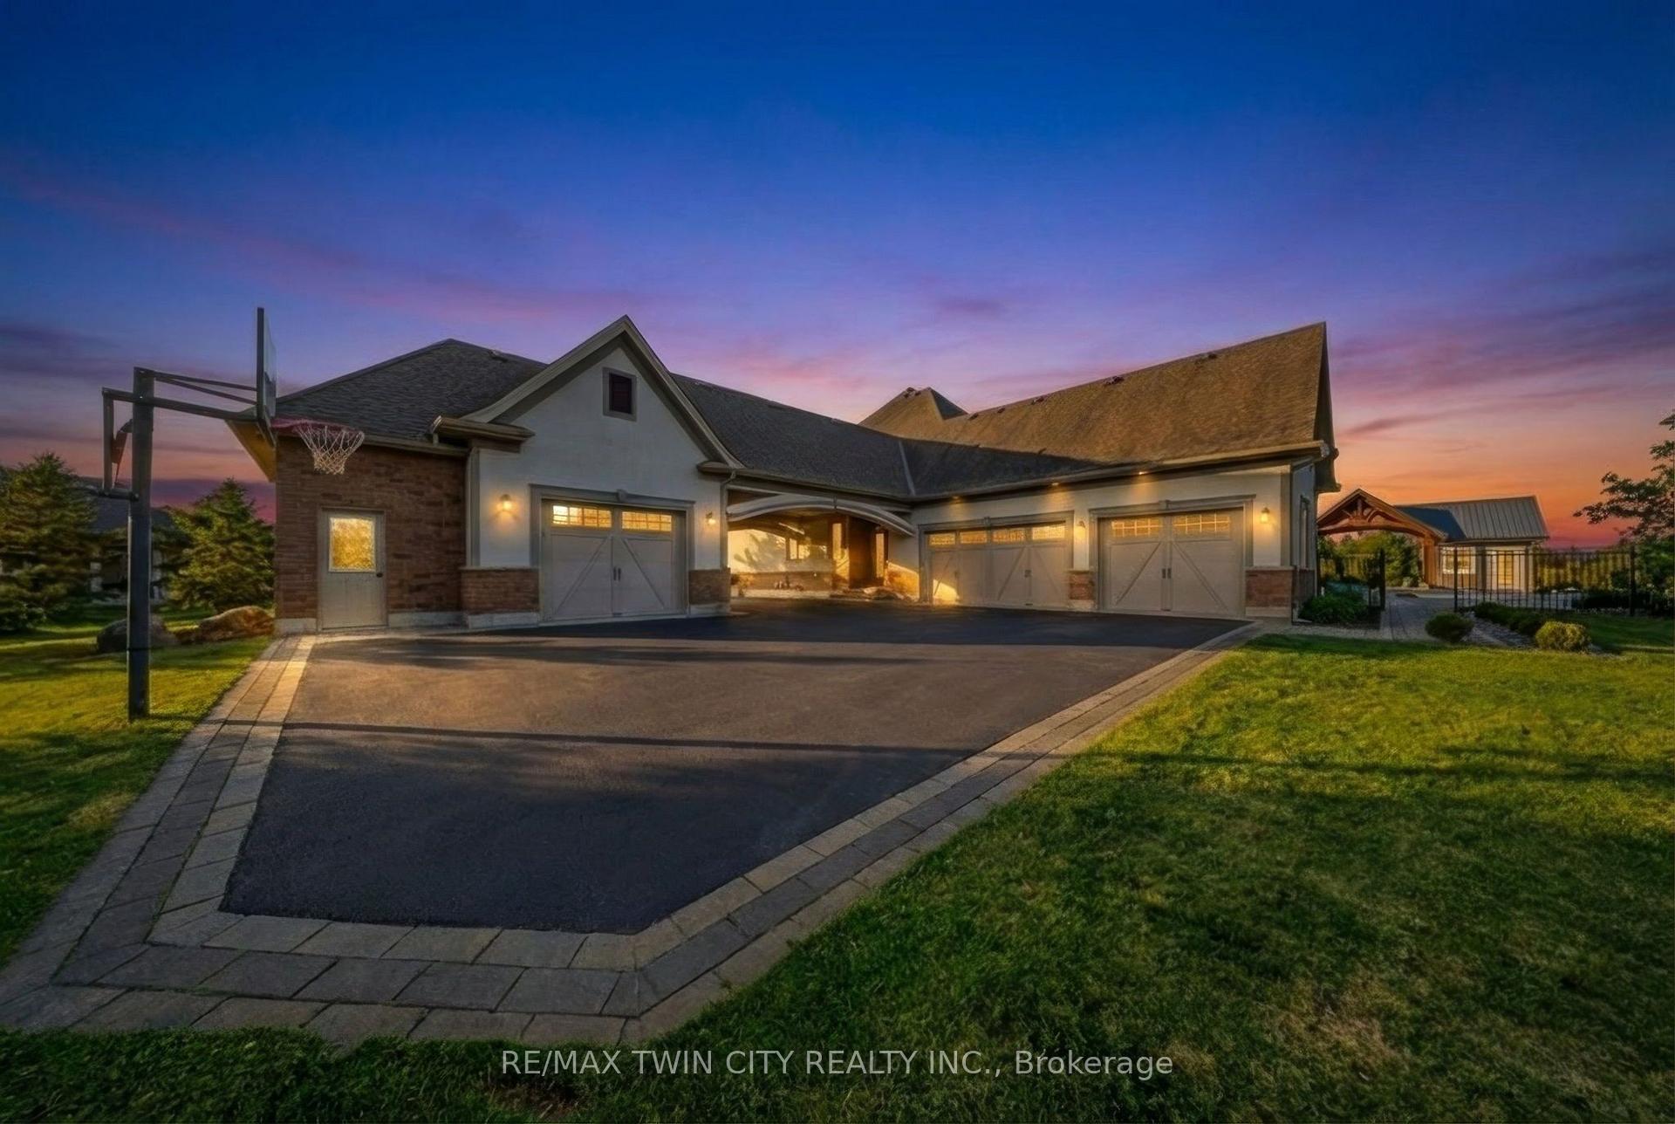
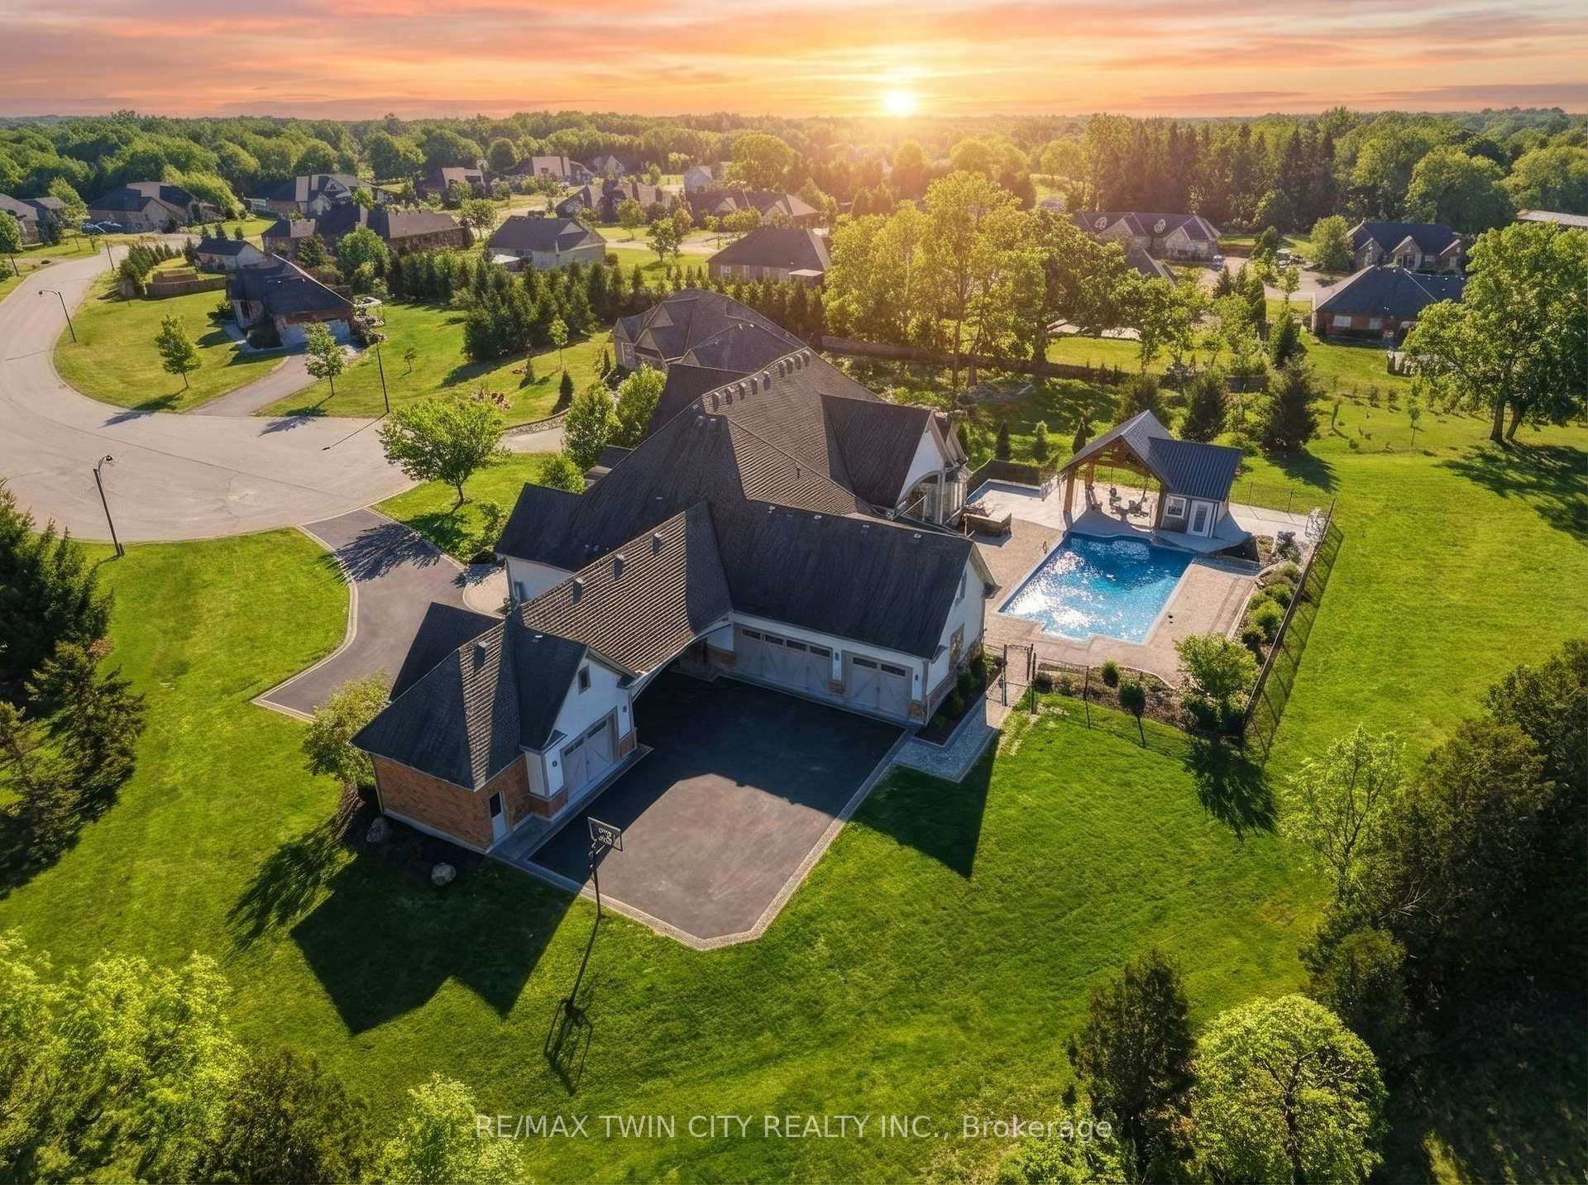
- Two garages accommodating up to four vehicles
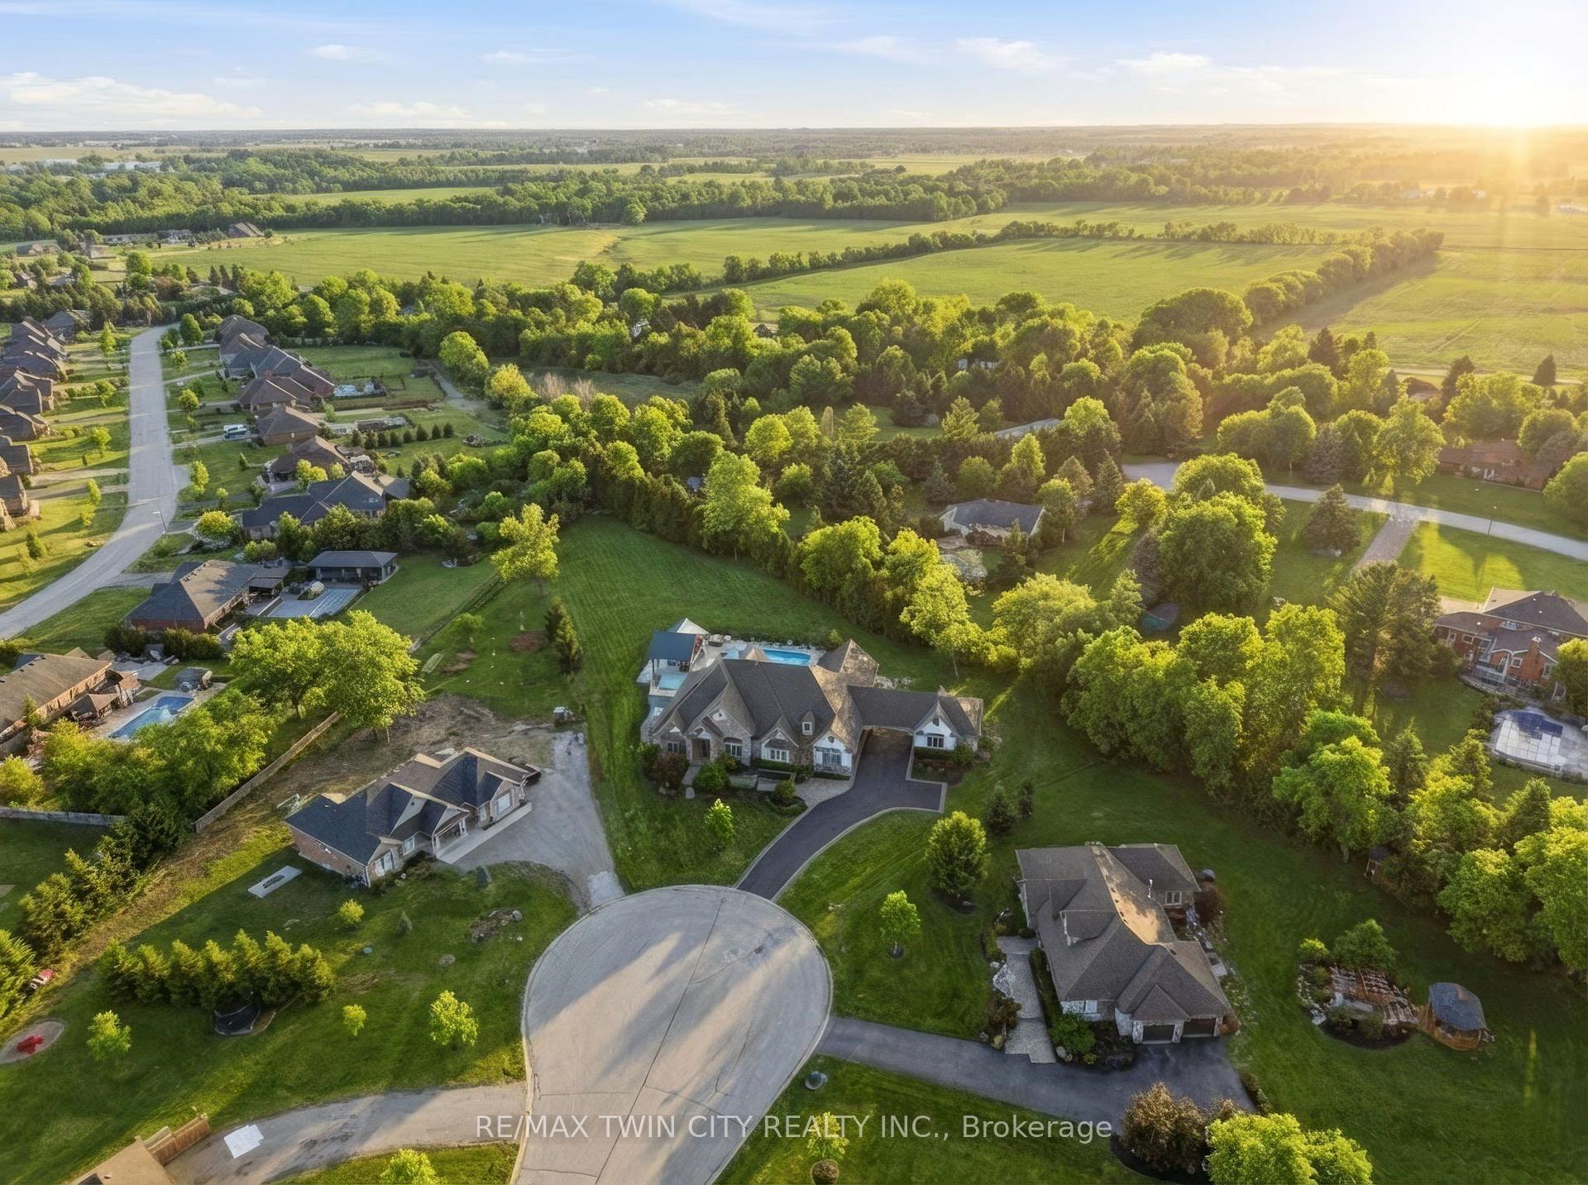
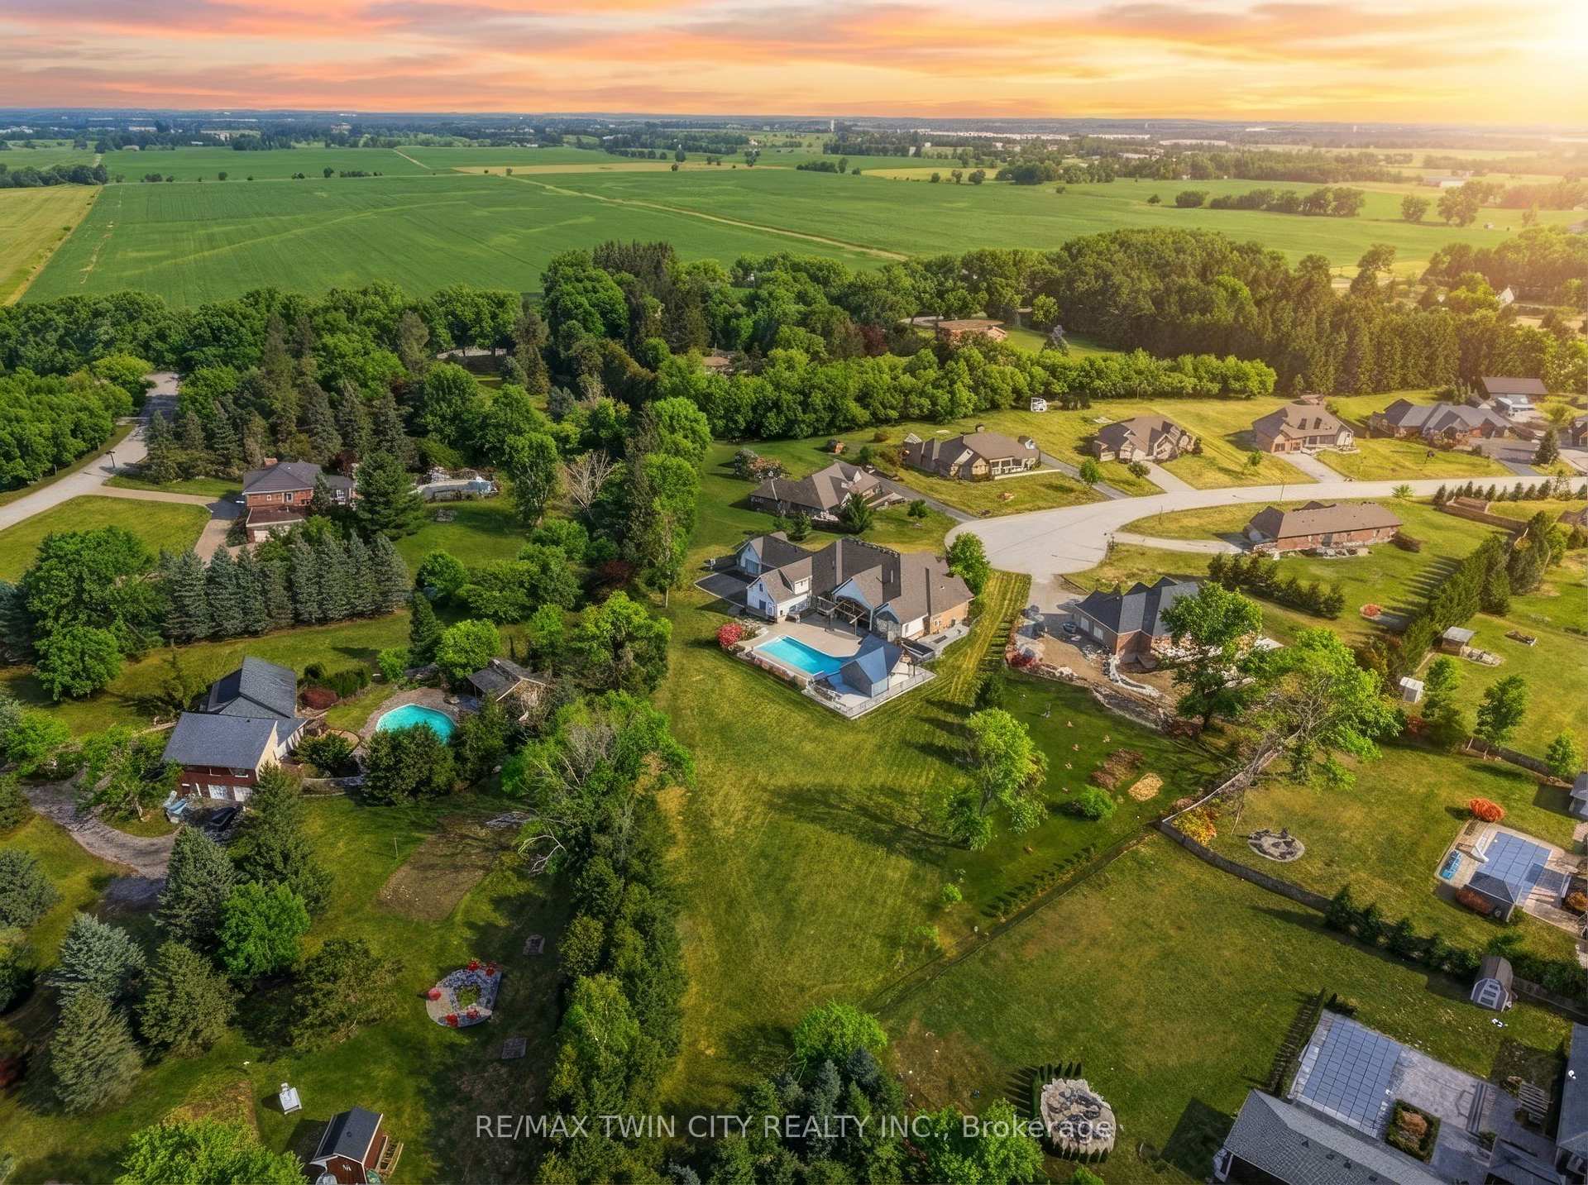
- Close to schools, parks, and shopping
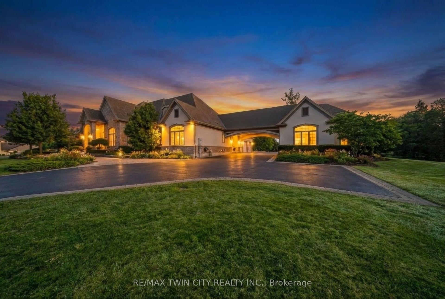
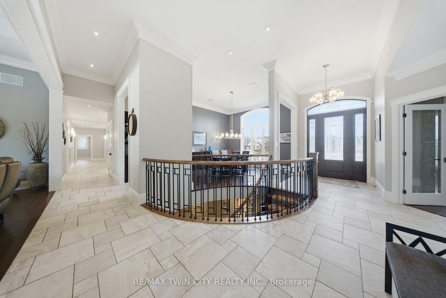
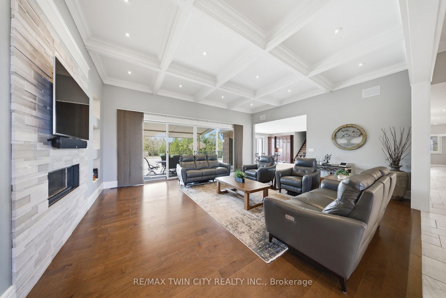
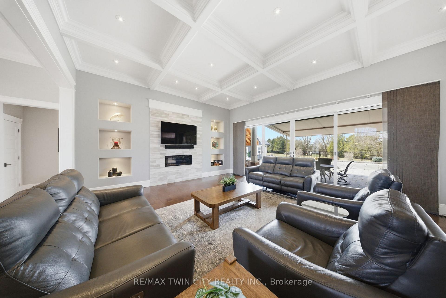
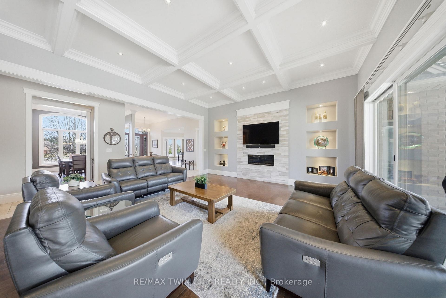
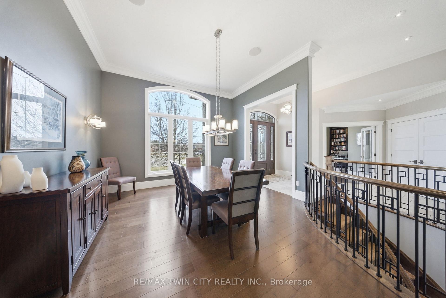
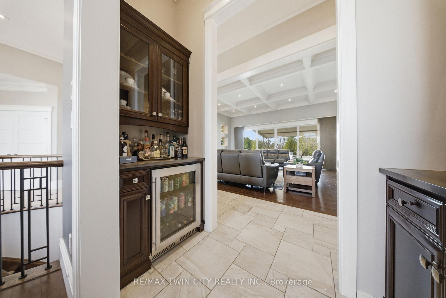
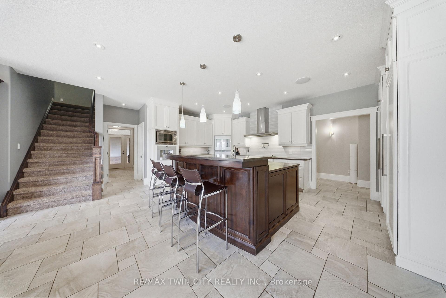
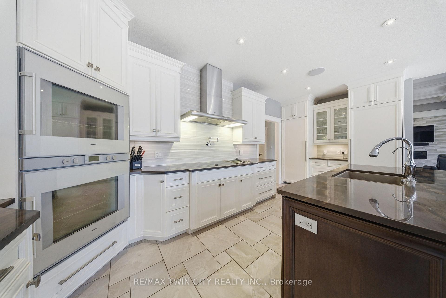
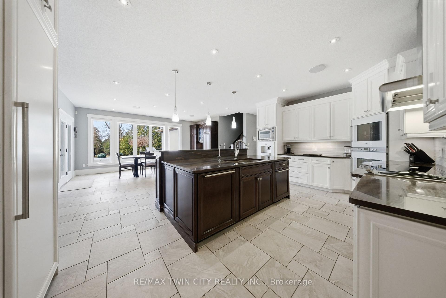
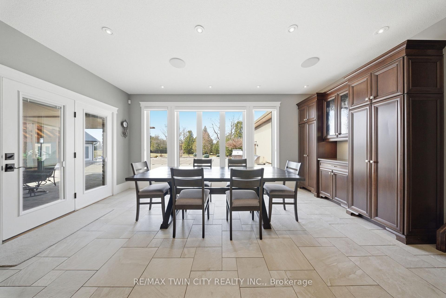
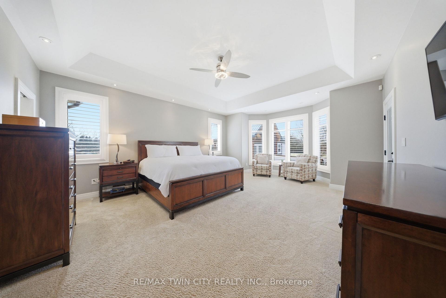
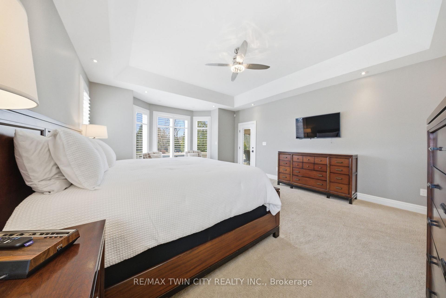
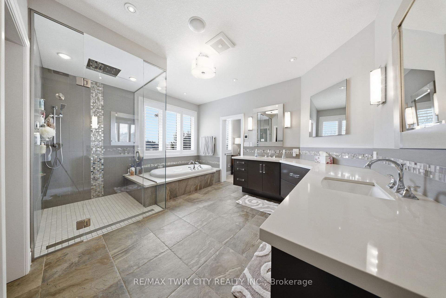
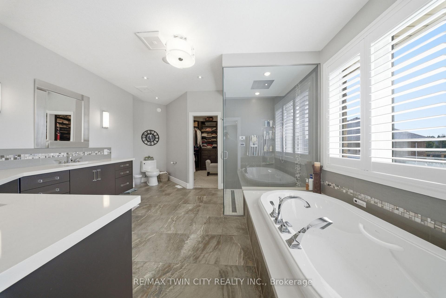
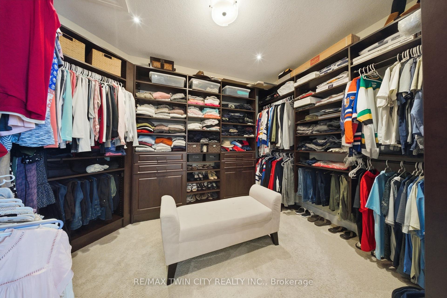
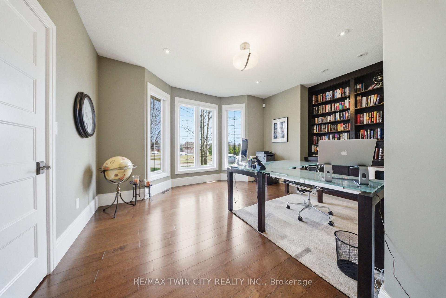
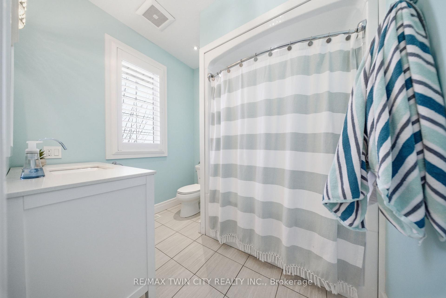
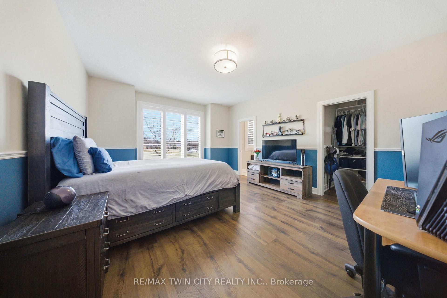
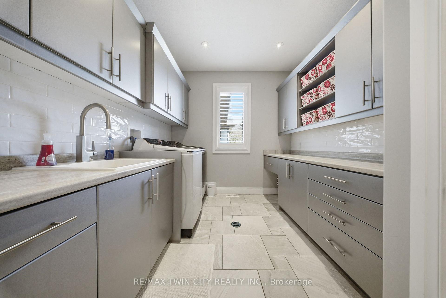
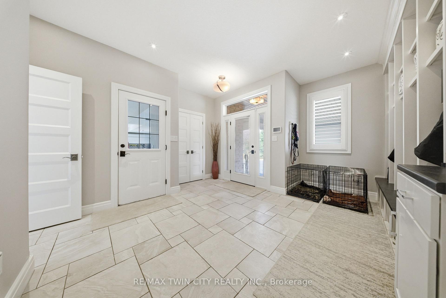
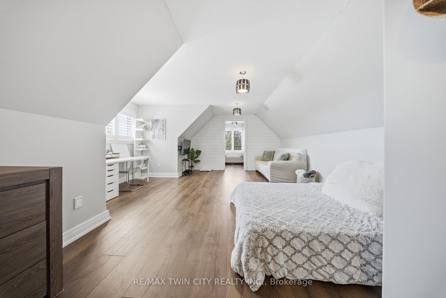
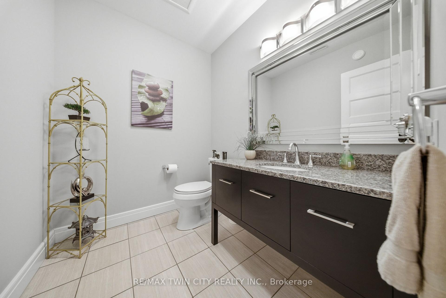
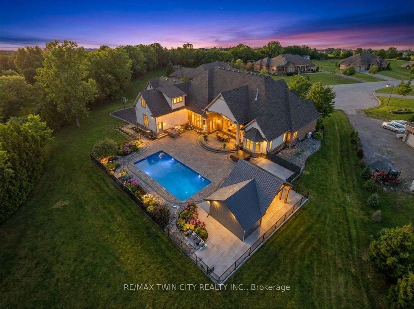
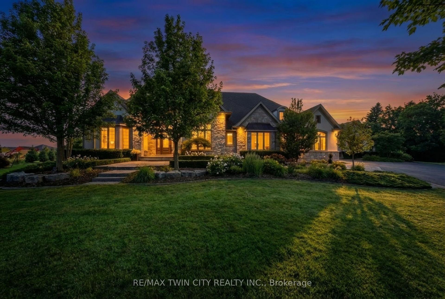
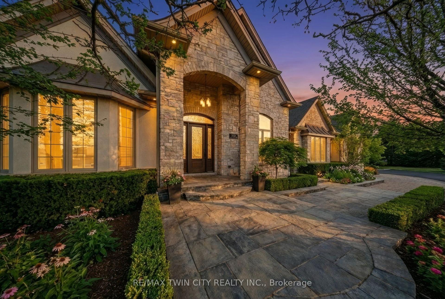
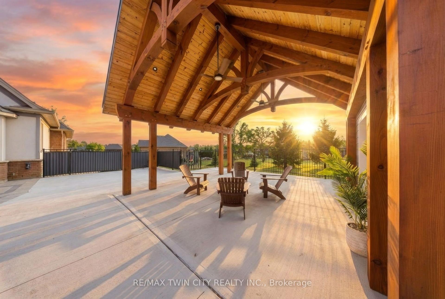
Welcome to 29 Wallace Court, a standout executive home tucked away in the highly sought-after Highland Estates community. Offering close to7,000 sq ft of finished living space, this 4+2 bedroom, 7-bathroom property is thoughtfully designed for both everyday family living and upscale entertaining. From the moment you walk in, you're greeted by soaring ceilings, an open-concept layout, and an abundance of natural light. The heart of the home is the chef-inspired kitchen, complete with granite countertops, high-end appliances, custom cabinetry, and a large island that flows seamlessly into the living and dining areas, perfect for hosting or keeping things connected. The main floor is both functional and well laid out, featuring three generously sized bedrooms with their own ensuites, a dedicated home office, a stylish powder room, along with a mudroom and laundry for added convenience. The primary suite is a true retreat, offering a spa-like ensuite and a spacious walk-in closet. Upstairs, a private bedroom with its own bathroom and walk-in closet creates an ideal space for guests, teens, or extended family. The fully finished basement expands your living space even further, with two additional bedrooms, two bathrooms, a large rec room, a separate theatre room, and plenty of storage including a cold room, giving you flexibility for whatever your lifestyle needs. Out back, the property really shines. Enjoy a professionally landscaped, low-maintenance yard featuring a heated in-ground saltwater pool, custom outdoor kitchen, and a covered area for dining and entertaining. An in-ground sprinkler system keeps everything looking its best with minimal effort. With two garages with epoxy flooring accommodating up to four vehicles plus plenty of driveway parking, and located on a quiet, family-friendly court close to great schools, parks, shopping, and golf, this is a home that truly checks all the boxes.
Key Facts & Features
Property Costs
- Annual Property Tax Amount
- $12,084
- Land Transfer Tax Fee
- $53,925
- Basement Type
- Finished, Walk-Up
Interior Features
- Laundry Level
- Main Level
- Interior Extras
- Auto Garage Door Remote, Built-In Oven, Sump Pump, Water Softener
- Fireplace/Stove
- No
- Elevator
- No
Exterior Features
- Exterior Extras
- Landscaped, Lawn Sprinkler System, Patio
- Pool
- Inground, Salt
- Property Features
- Campground, Cul de Sac/Dead End, Park, Place Of Worship, River/Stream, Other
- Other Structures
- Gazebo, Fence - Partial
Building
- Building Type
- Detached
- Building Style
- Bungalow
- Approx Age
- 6-15
Construction
- Exterior Finish
- Brick, Stone
- Roof
- Asphalt Shingle
- Foundation Details
- Poured Concrete
- Special Designation
- Unknown
Lot
- Lot Front
- 24.33 ft
- Lot Depth
- 165.59 ft
- Lot Size
- 1.382
- Lot Shape
- Irregular
Inclusions
- Inclusions
- Built-in Microwave, Dishwasher, Dryer, Garage Door Opener, Hot Tub, Hot Tub Equipment, Hot Water Tank Owned, Pool Equipment, Refrigerator, Stove, Washer, Negotiable
Parking & Garages
- Garage Type
- Attached
- Garage Spaces
- 4
- Parking Spaces
- 16
- Total Garage And Parking Spaces
- 20
Heating & Cooling
- Heat Source
- Gas
- Heat Type
- Forced Air
- Air Conditioning
- Central Air, Other
- Water
- Well
- Sewers
- Septic
- Bedrooms
- 4 + 2
- Washrooms
- 7
- Kitchens
- 1
- Family / bonus room
- Yes
Room sizes
- Office—Main level
- Cold Room/Cantina—Basement level
- Bedroom—Second level
- Recreation—Basement level
- Bedroom—Basement level
- Kitchen—Main level
- Bedroom—Main level
- Dining Room—Main level
- Bedroom—Main level
- Mud Room—Main level
- Bedroom—Basement level
- Media Room—Basement level
- Utility Room—Basement level
- Laundry—Main level
- Primary Bedroom—Main level
- Foyer—Main level
- Living Room—Main level
- Breakfast—Main level
Washrooms
- 5-piece, Main
- 4-piece, Main
- 2-piece, Main
- 2-piece, Second
- 2-piece, Basement
- Municipality
- Brantford
- Main cross streets
- Highland Drive
- Zoning
- RR3
- Directions
- Hwy 54 to Mill St to Highland Drive to Wallace Court
- MLS® number
- X13871720
- Data source
- Toronto Regional Real Estate Board
- Listed on
- 2026-10-07
- Updated on
- 2026-10-07
- Days on market
- 8 days
- Possession type
- Flexible
- Co-op commission
- 2%+HST
- Seller
- Listed by
- RE/MAX TWIN CITY REALTY INC.
Home Market Value
Current home valuation for 29 Wallace Court, Brantford, , . Listed for $2,698,000
HOMEH Estimate
$2,630,000
Estimated Sales Range
$1,578,000 - $3,682,000
HOMEH Estimate for 29 Wallace Court, Brantford
Calculated with a real agent's CMA method — 45+ years of experience, codified. Not an AI guess.
Mortgage Payment Calculator
Compare up to 4 down payment scenarios
20% required for homes $1.5M or more
$539,600
| Scenario 1 | Scenario 2 | Scenario 3 | Scenario 4 | |
|---|---|---|---|---|
−Down payment | % $ | % $ | % $ | % $ |
+CMHC insurance | $0 | $0 | $0 | $0 |
=Total mortgage | $2,158,400 | $2,023,500 | $1,888,600 | $1,753,700 |
Amortization | ||||
Mortgage rate | % | % | % | % |
| Payment frequency | ||||
=Mortgage payment | $10,538monthly | $9,880monthly | $9,221monthly | $8,562monthly |
Land Transfer Tax
$53,925
$53,925
Around this home
No schools found nearby
Data provided by OpenStreetMap & Fraser Institute School Rankings
Ask HOMEH
New!Hi there!
👋Text or call (416) 301-9001
Recommended for you
Based on homes you've looked at.
No recommended properties found.
Nearby similar homes
No nearby properties found.
More real estate resources
Other homes nearby
Explore this area
Nearby neighbourhoods
No nearby listings available.