
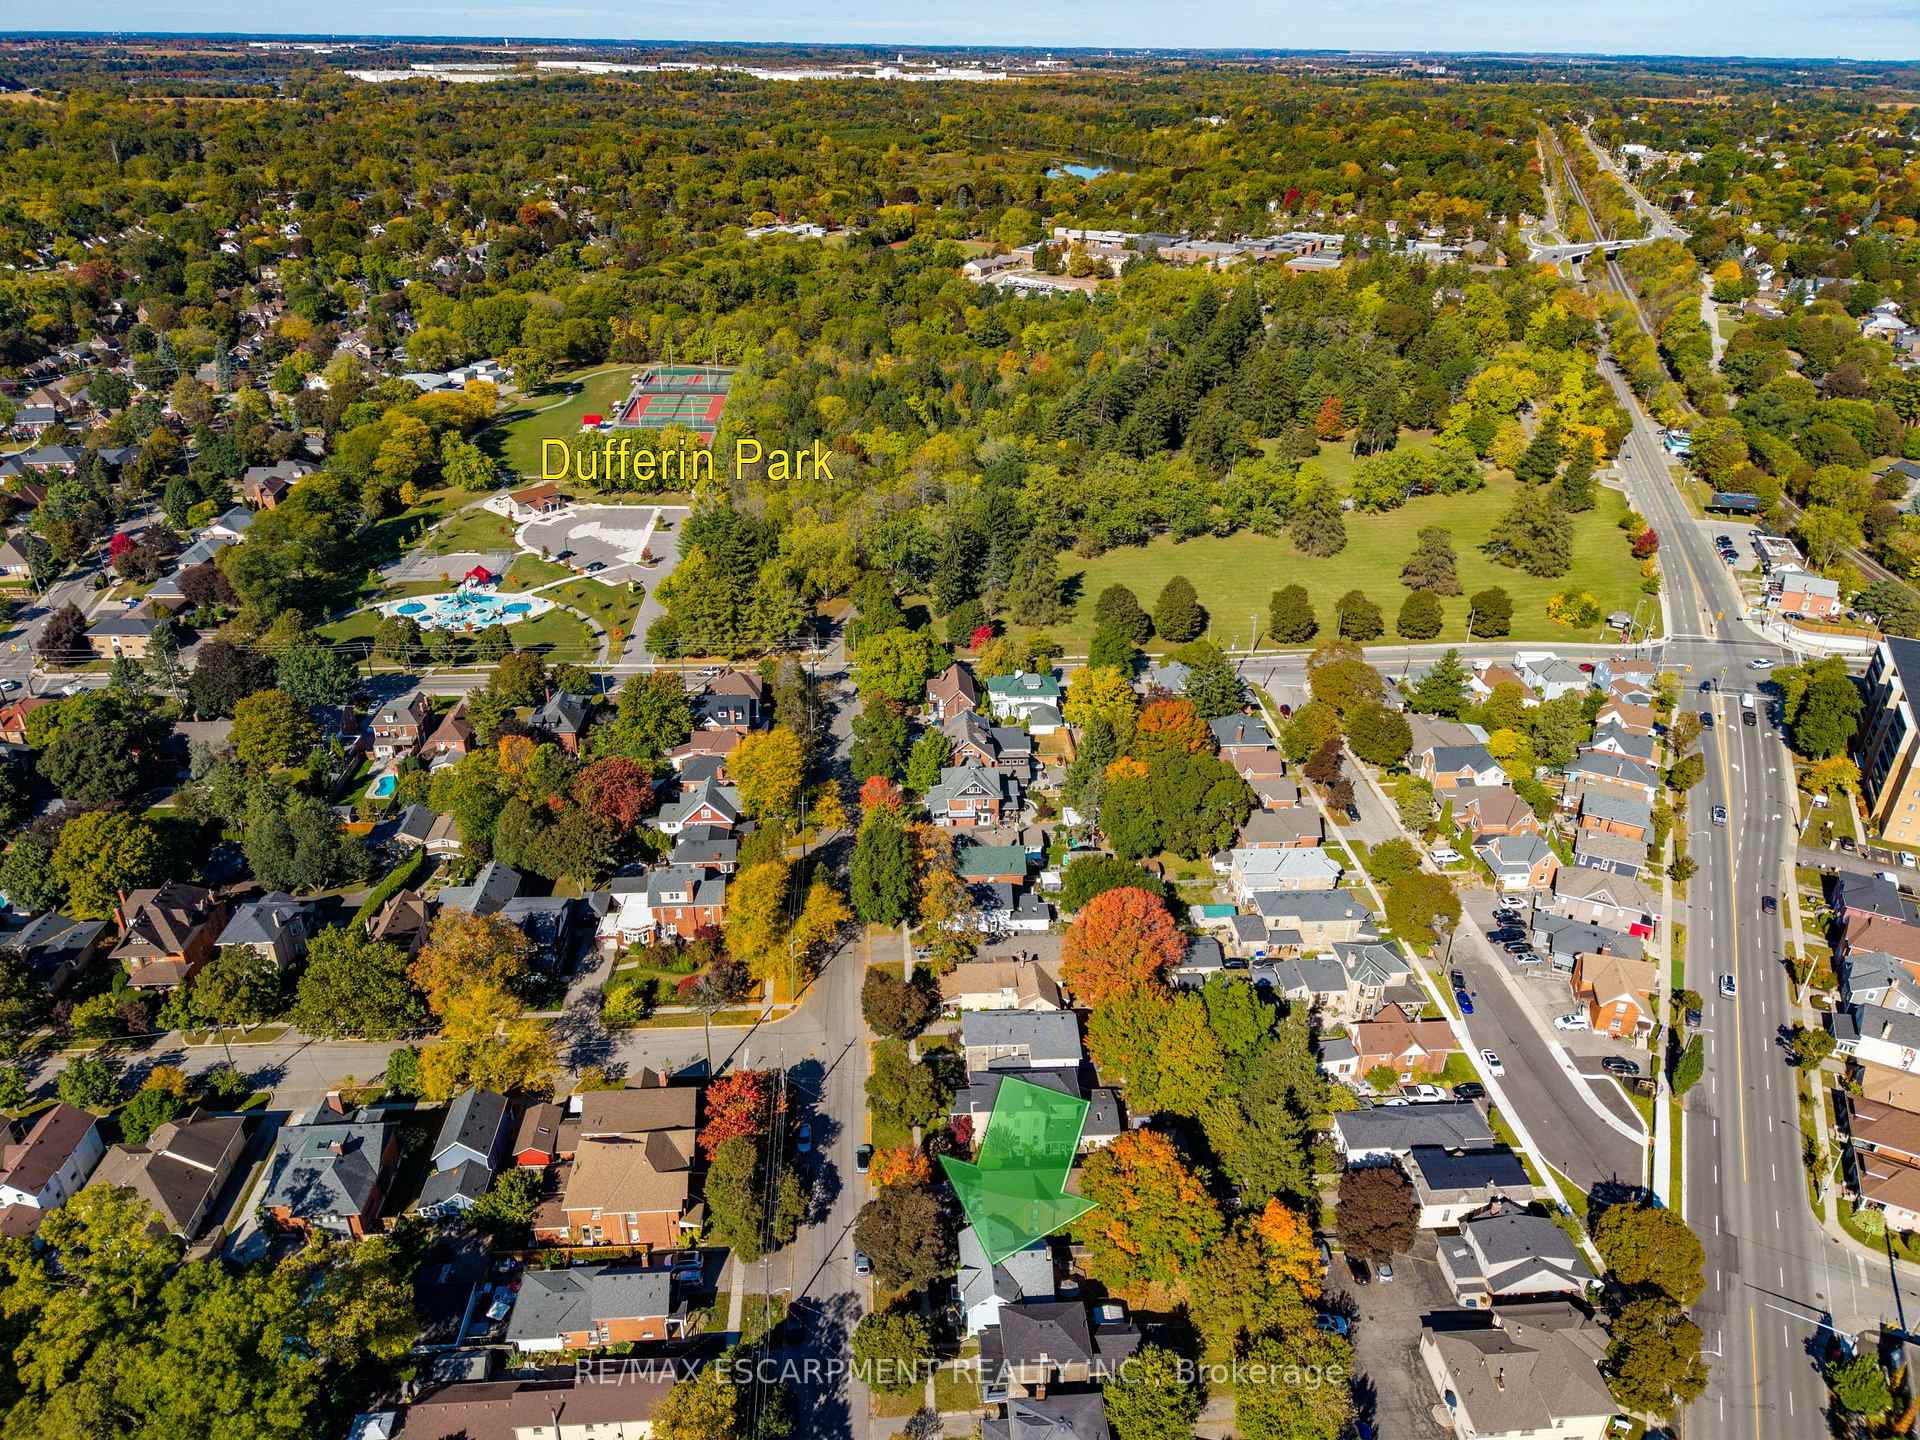
33 Palmerston Avenue
Brantford (North Ward), ON N3T 4L1
- 3Bedrooms
- 2Bathrooms
- 0Garage
- 1500–2000Sq Ft
- $4,364Tax
- 36×128 ftLot Size
 Estimated Value:$644,780See Free Estimate Report

Sale & Price History for 33 Palmerston Avenue, Brantford, North Ward
| Start Date | End Date | Price | Event | MLS# |
|---|---|---|---|---|
| No listing history available | ||||
Real estate boards require you to or to see the full details of this property.
*Sold prices and complete sale & price history are regulated data. Under the Trust in Real Estate Services Act, 2002 (TRESA) and the rules of the Real Estate Council of Ontario (RECO), and pursuant to the Multiple Listing Service® rules of the Canadian Real Estate Association (CREA) and the Toronto Regional Real Estate Board (TRREB), this information may be shown only to registered users who have agreed to the applicable terms of use (a Virtual Office Website, or "VOW," arrangement). HOMEH Inc., Brokerage therefore provides it to signed-in members only. Creating an account is free and takes under a minute.
About 33 Palmerston Avenue, Brantford, North Ward
Summarized Description
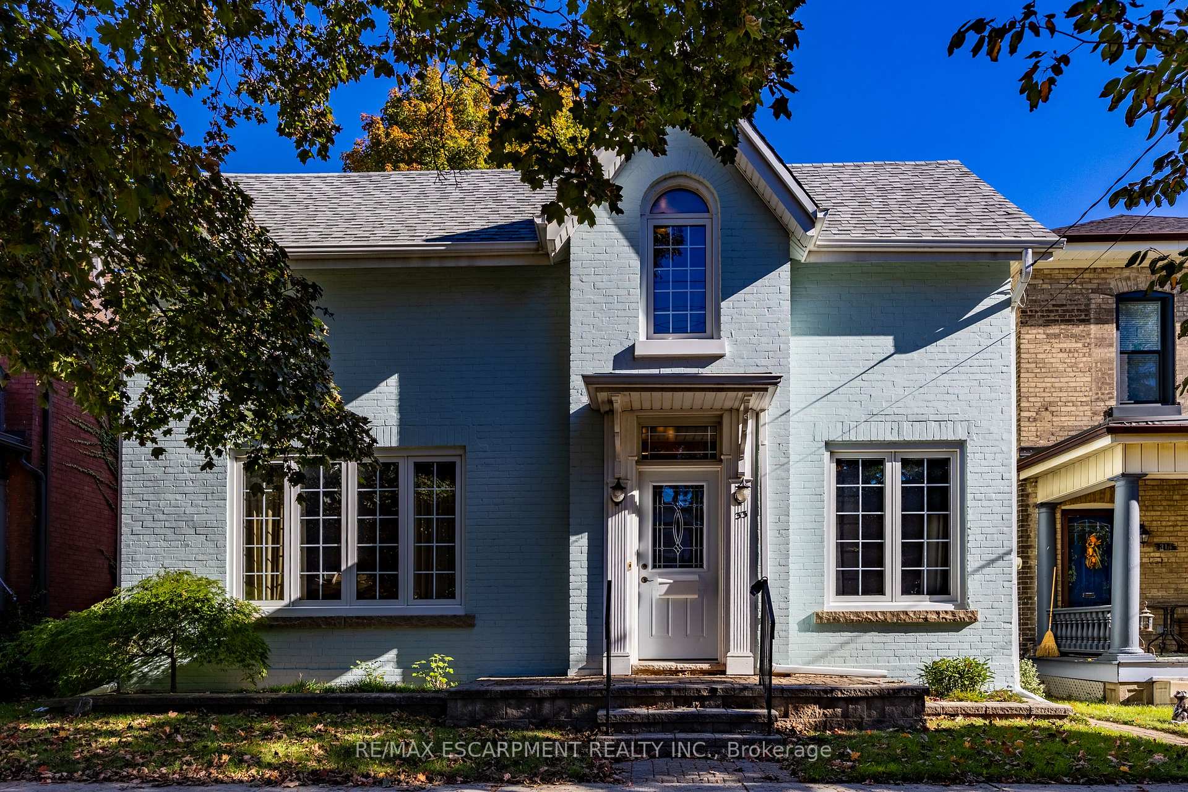
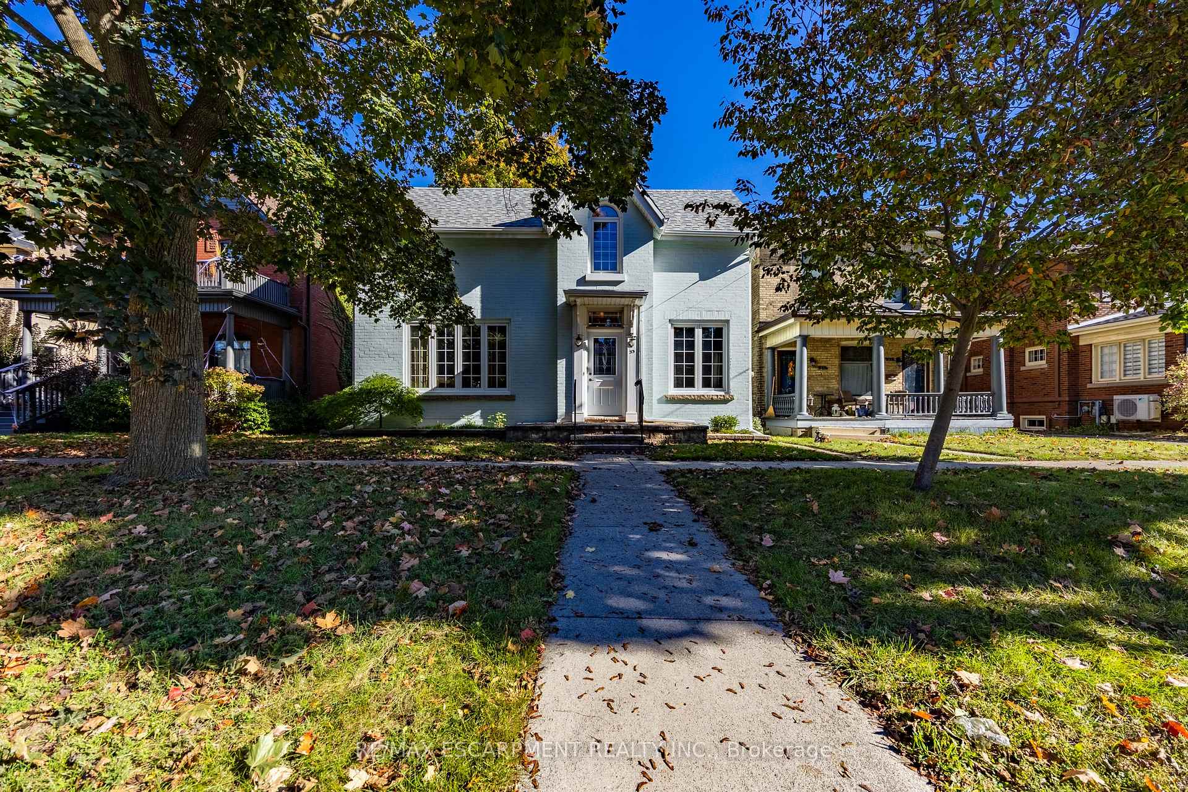
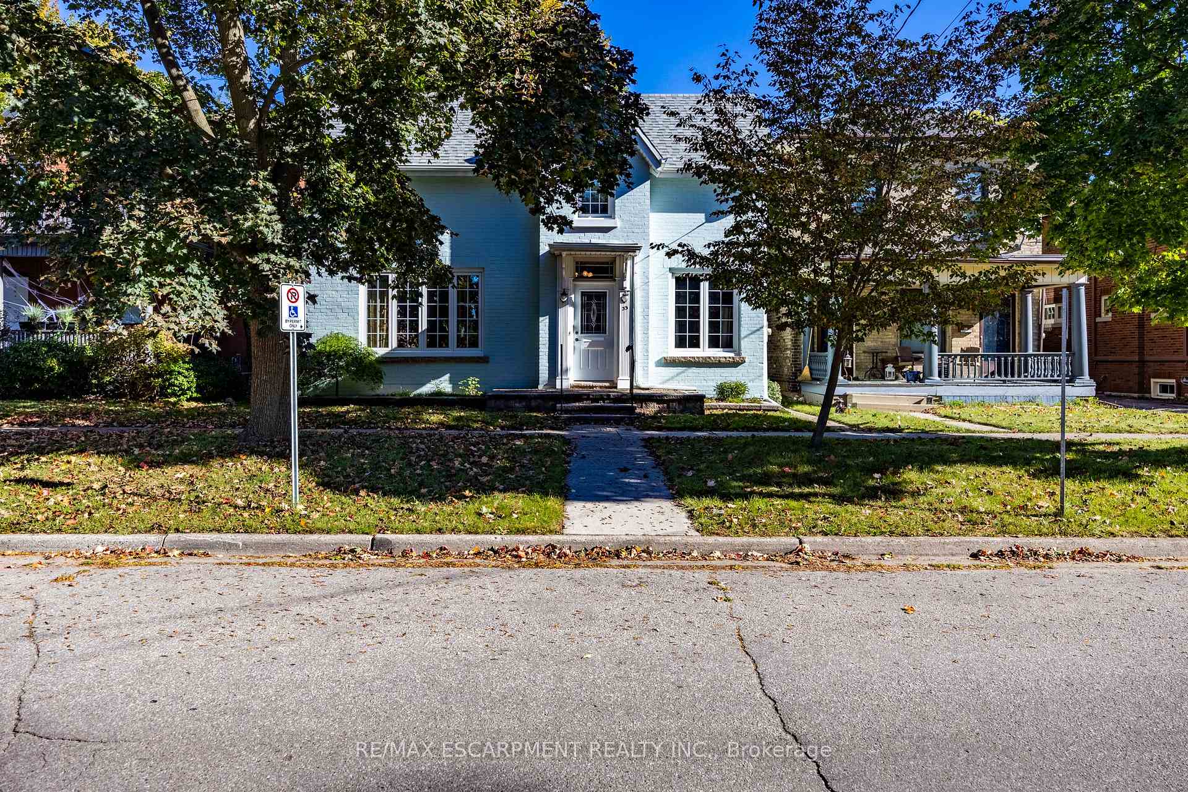
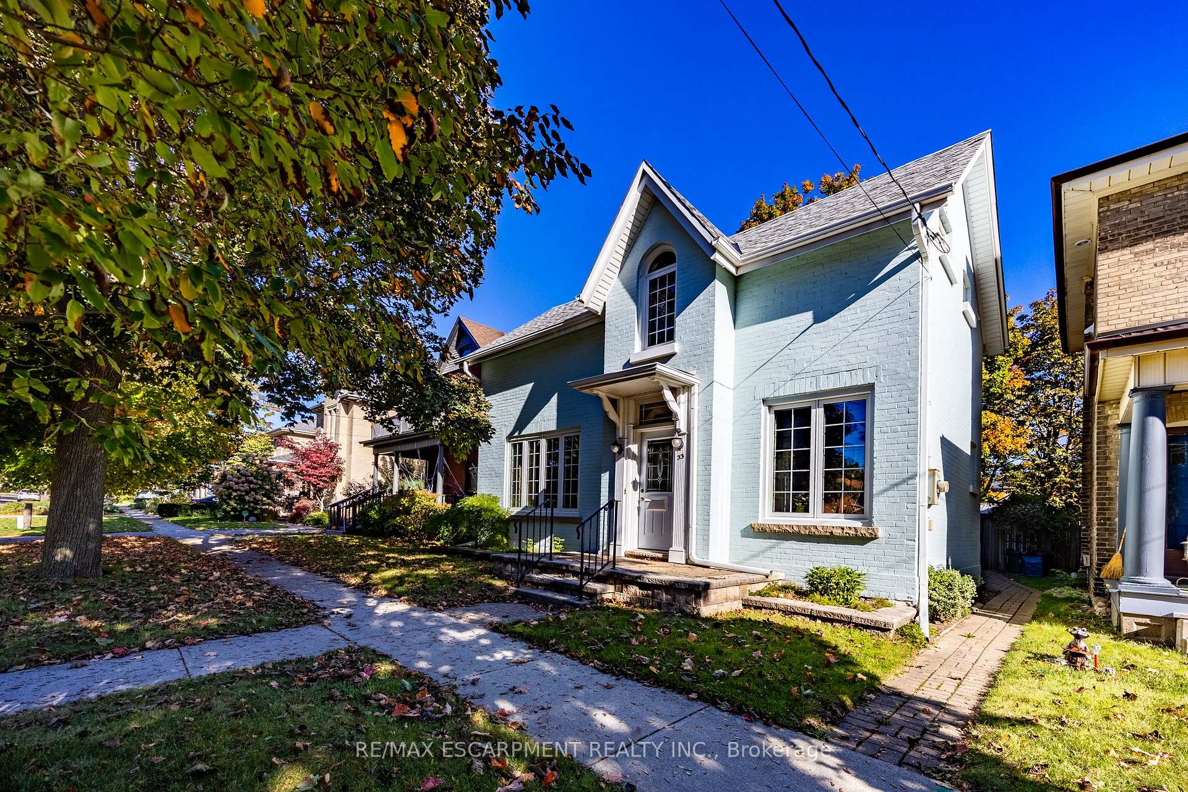
- Charming painted brick exterior enhances curb appeal.
- Functional first floor layout ideal for families.
- Main floor study offers work-from-home convenience.
- Comfortable primary bedroom with additional versatile rooms.
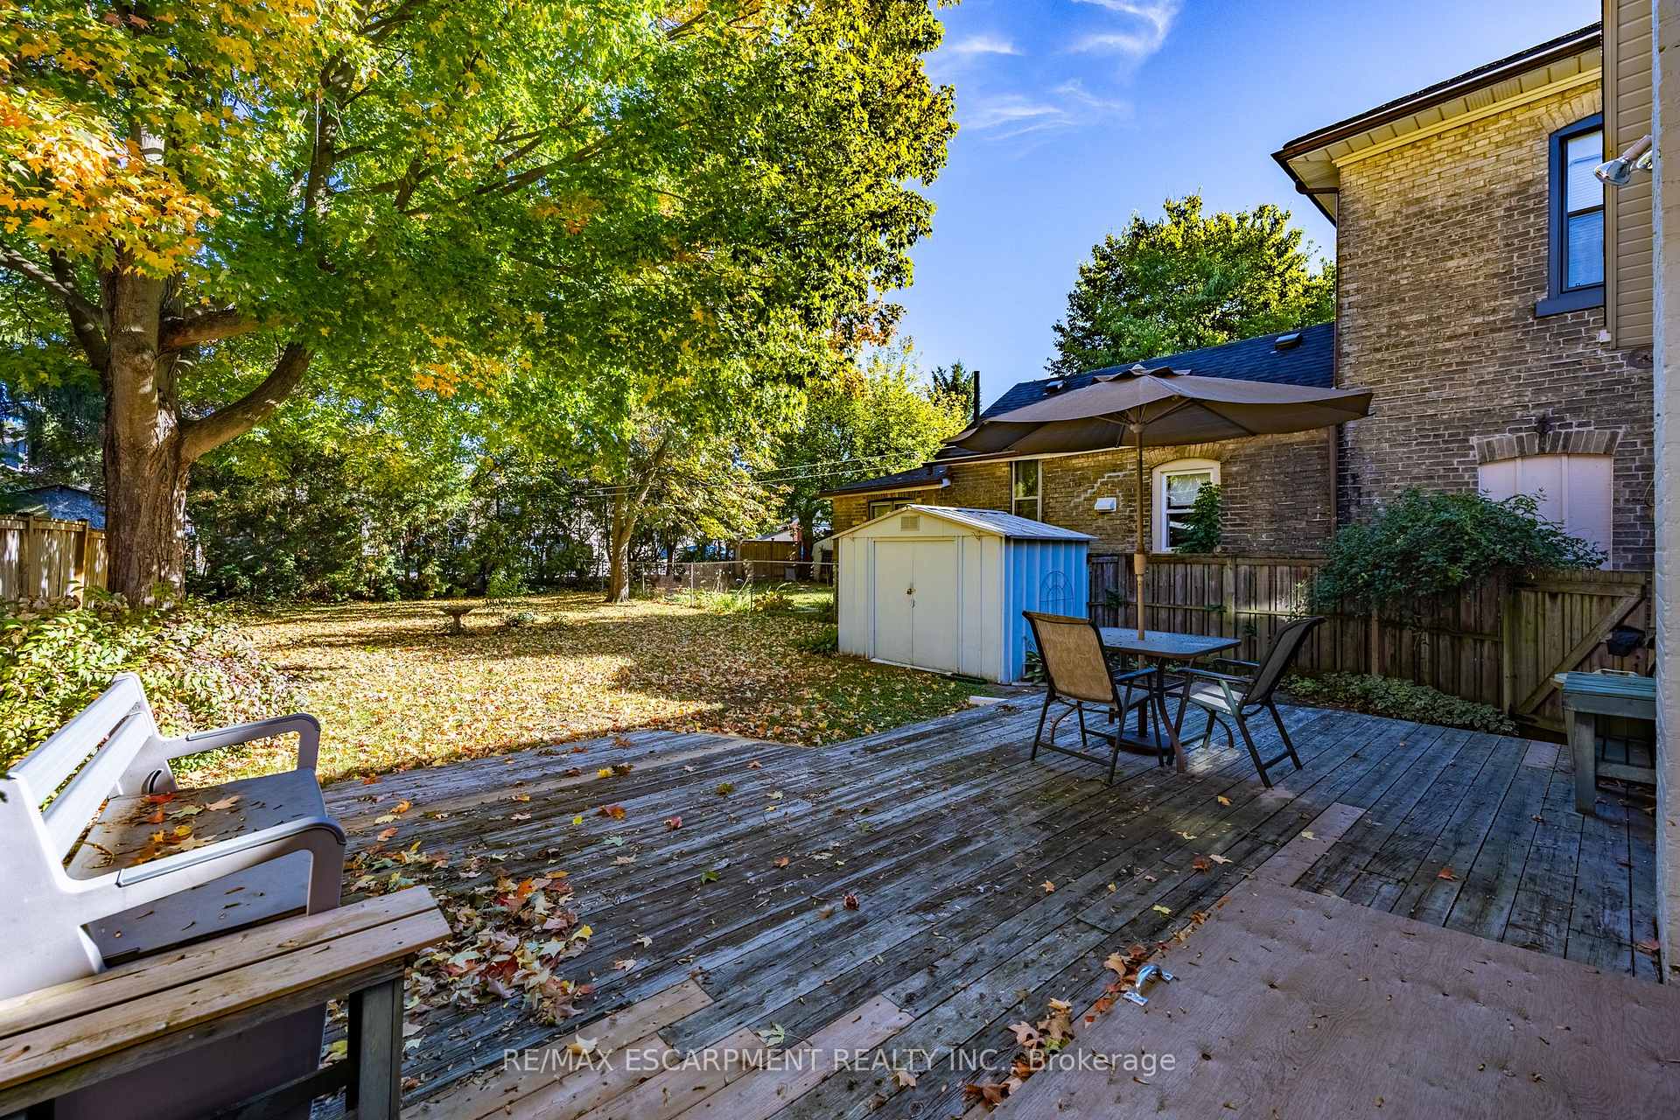
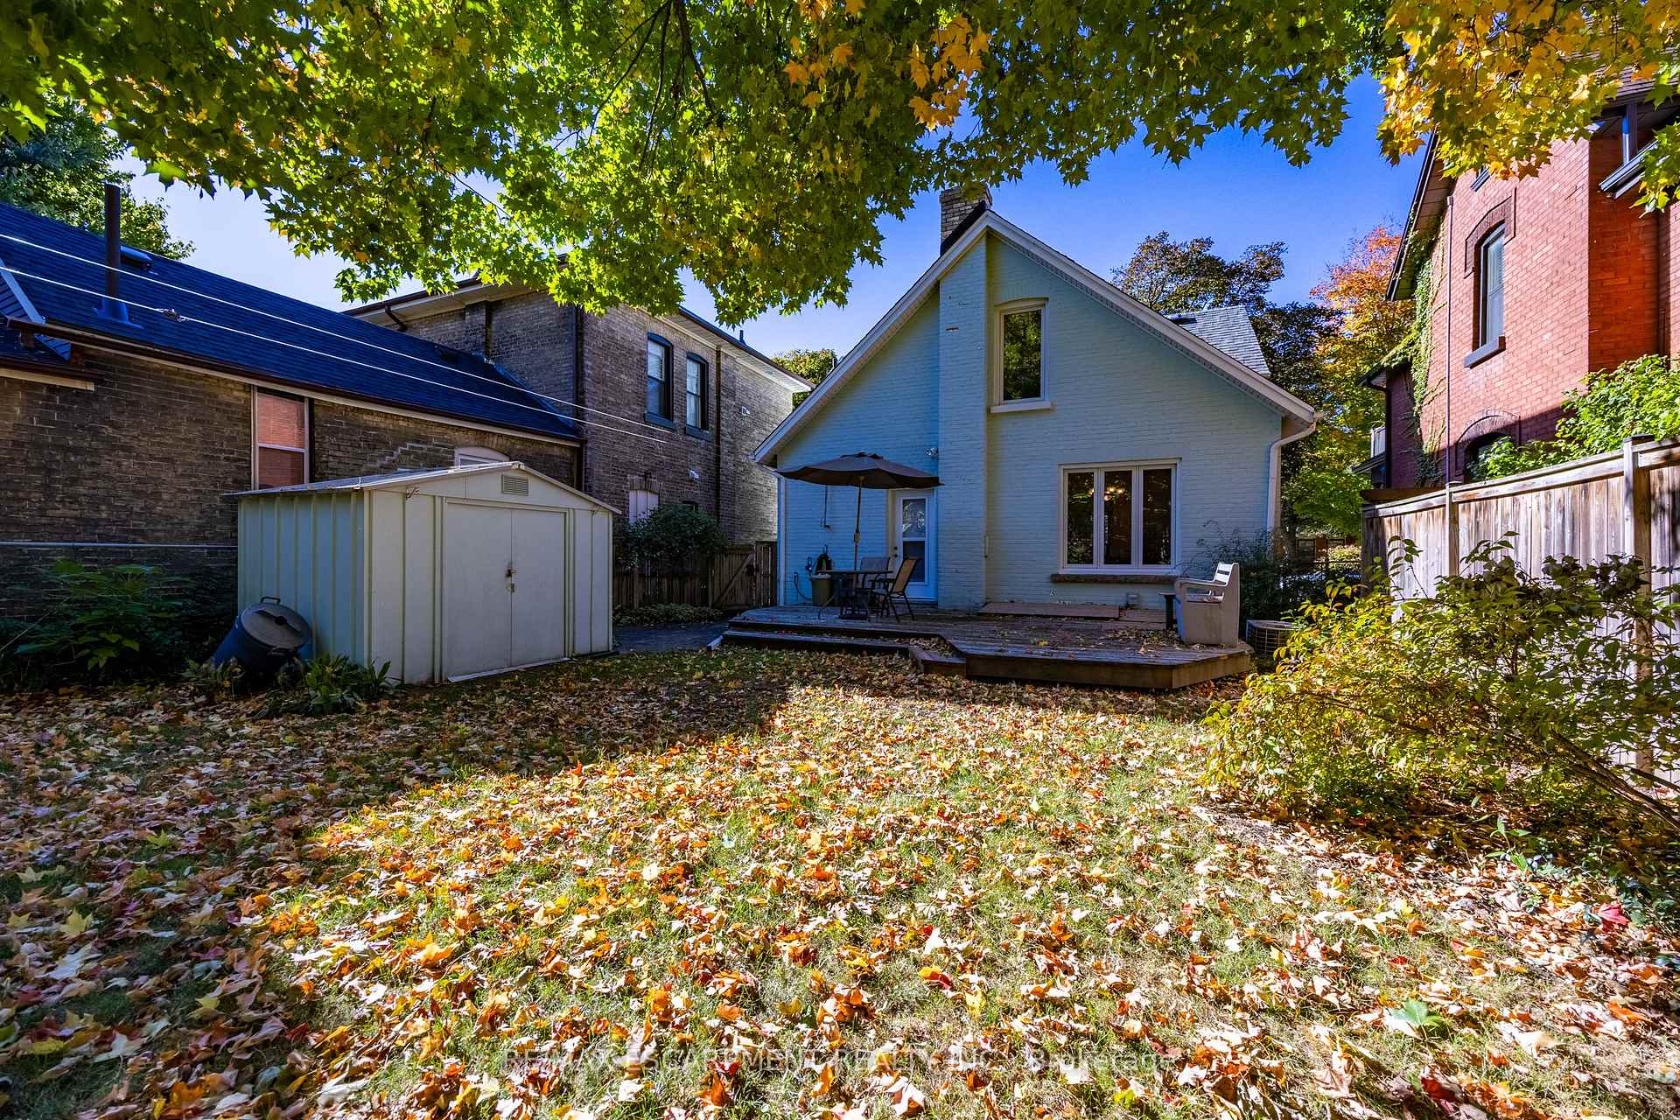
- Tiered wooden deck perfect for outdoor entertaining.
- Fully fenced yard provides privacy and safety.
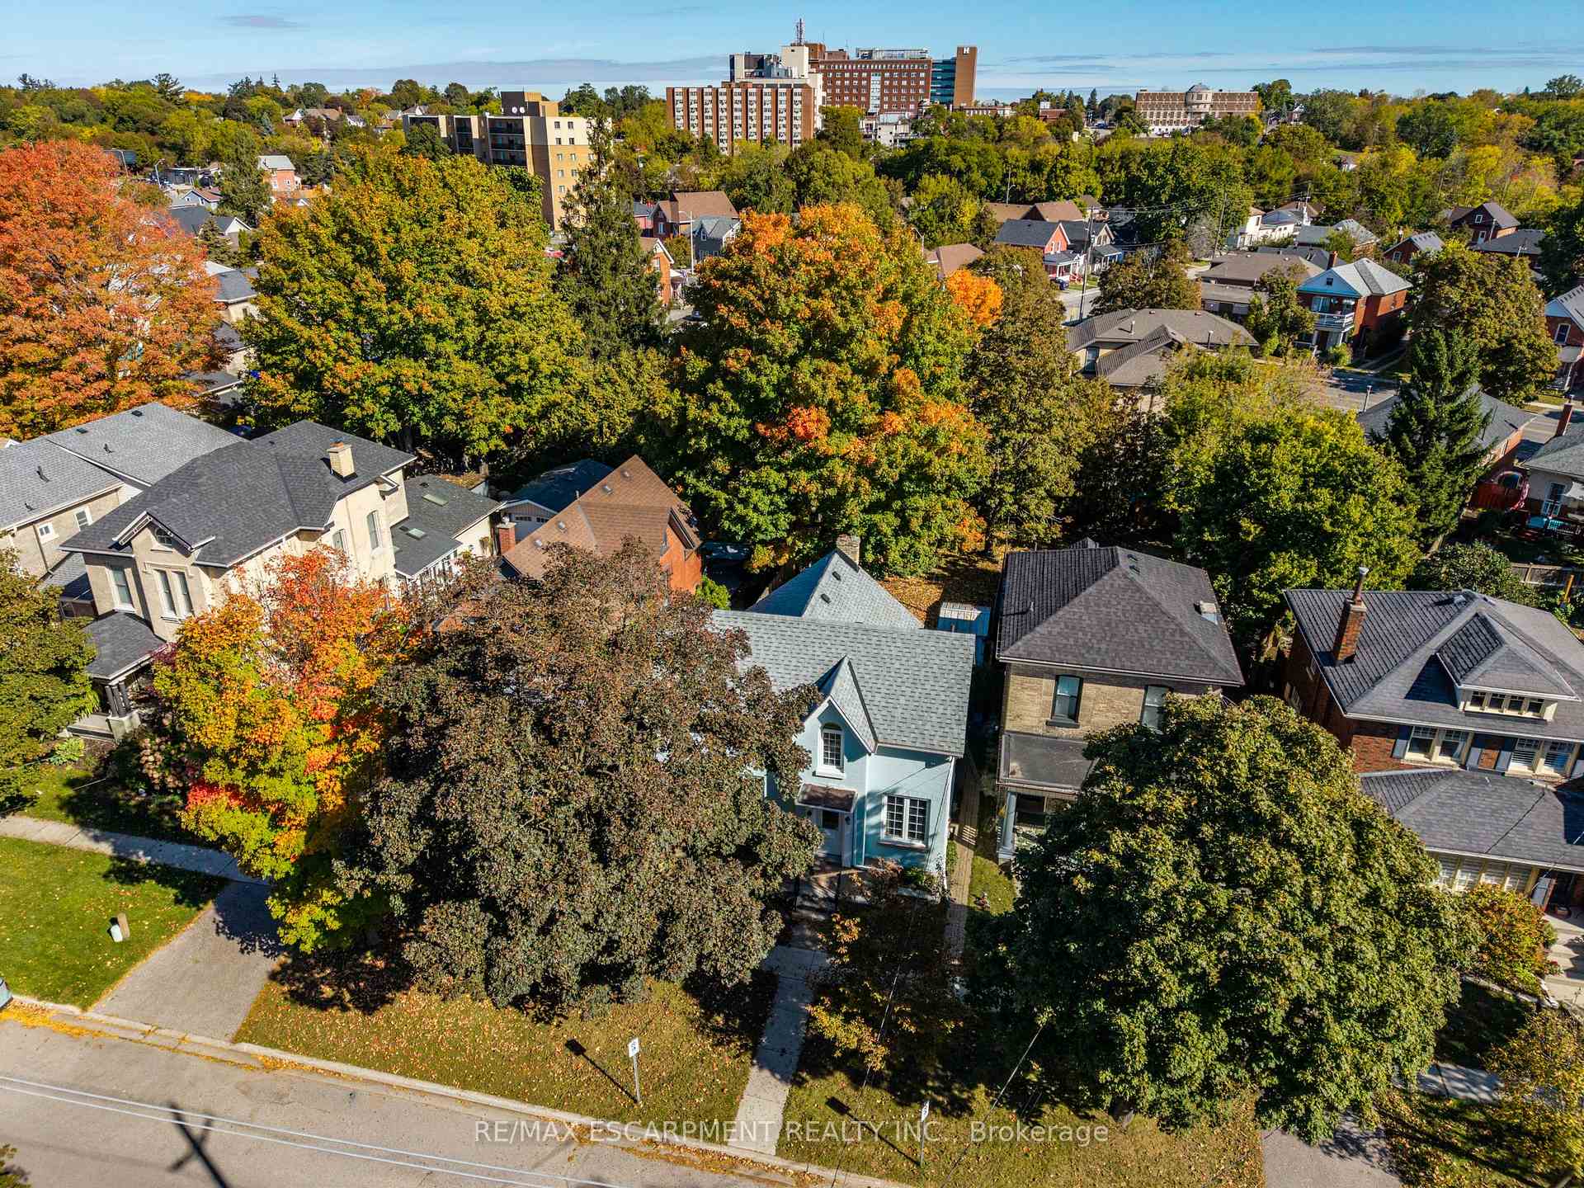
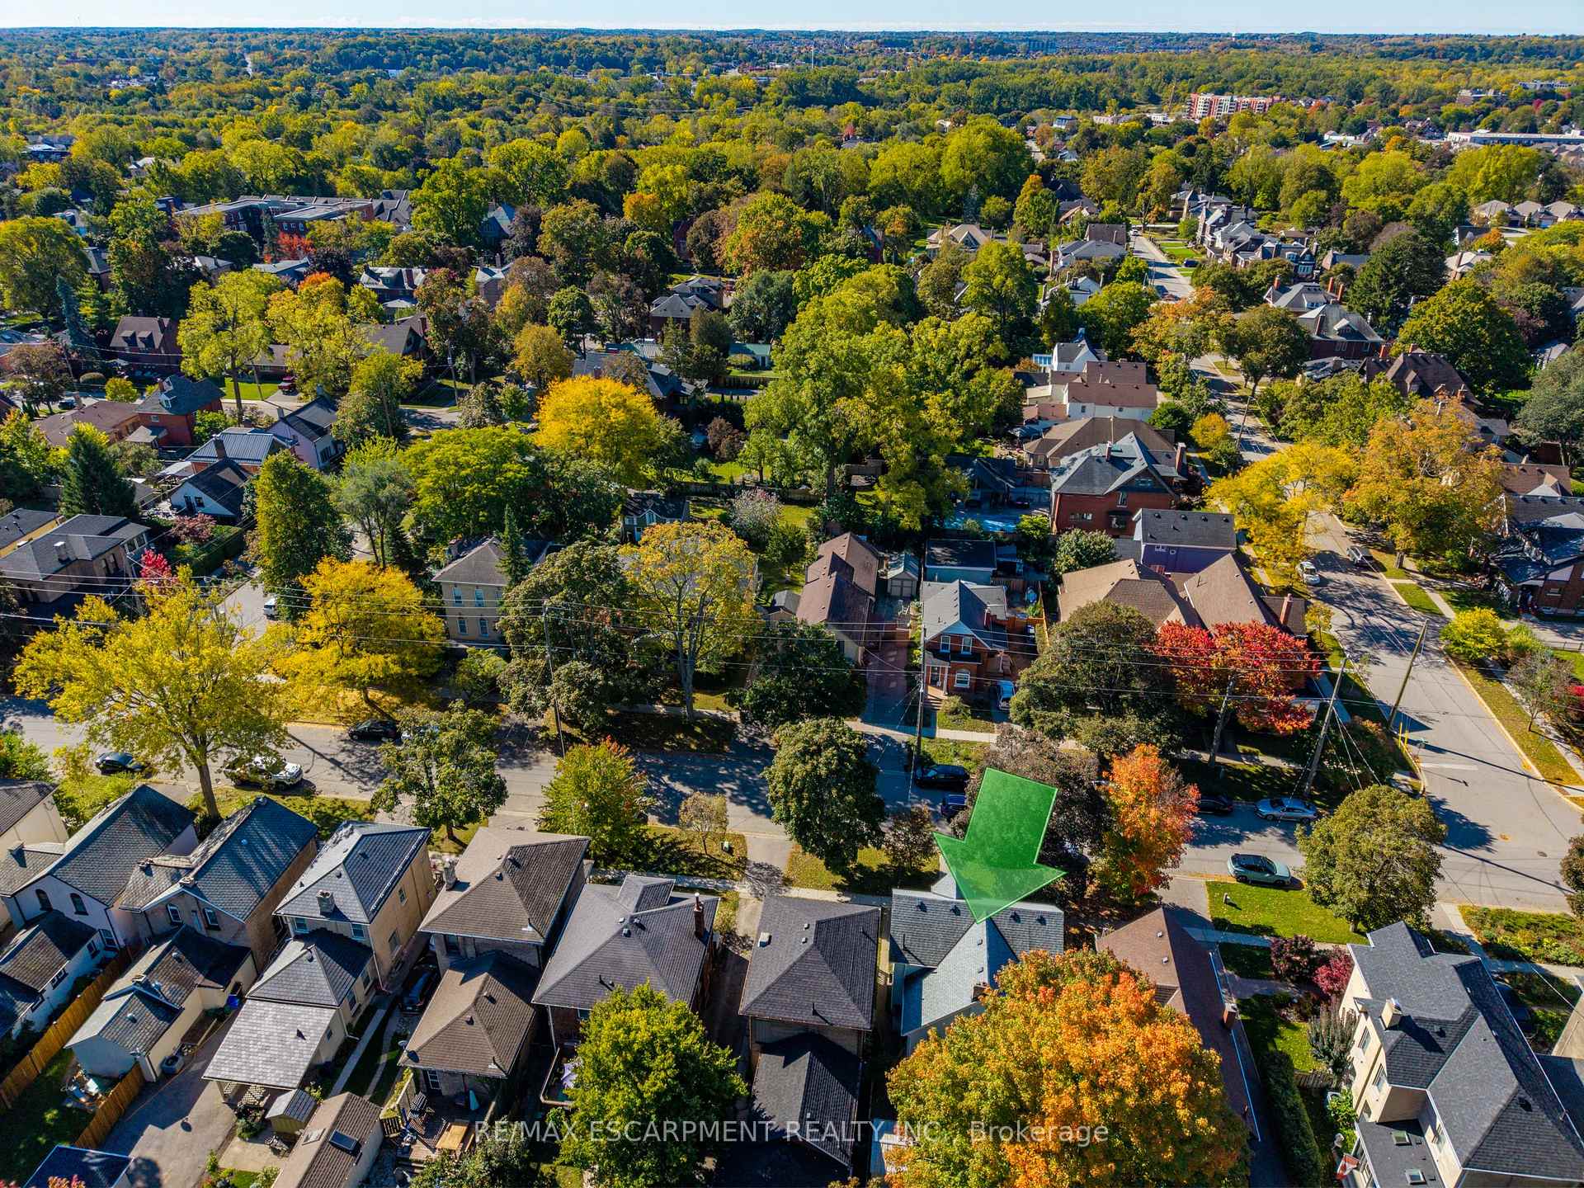
- Exceptional central location near amenities and schools.
- Quick access to Highway 403 for easy commuting.
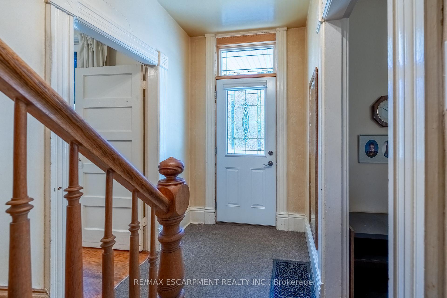
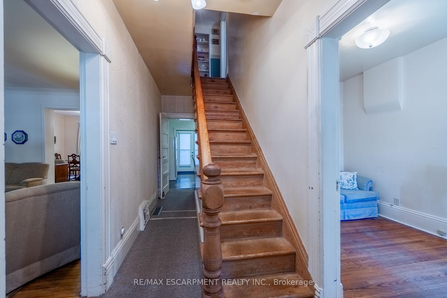
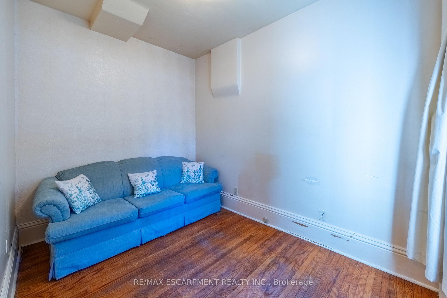
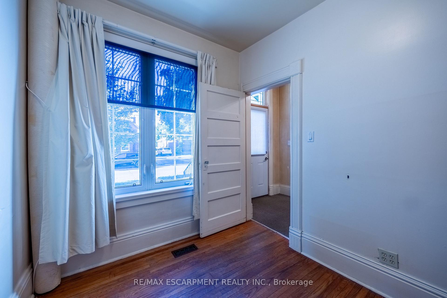
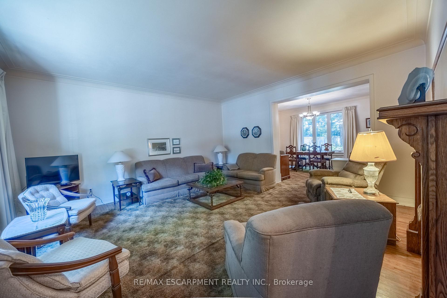
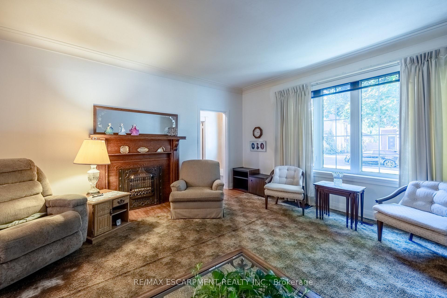
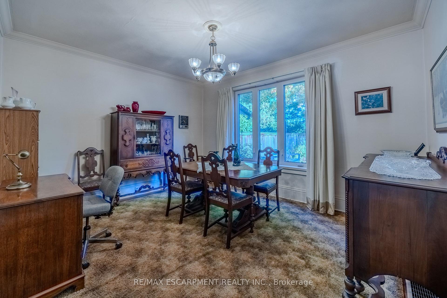
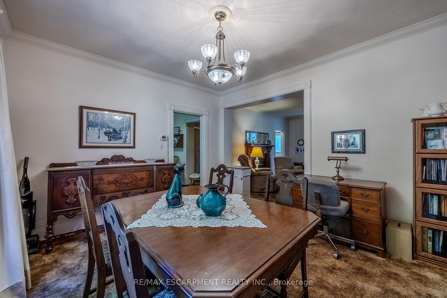
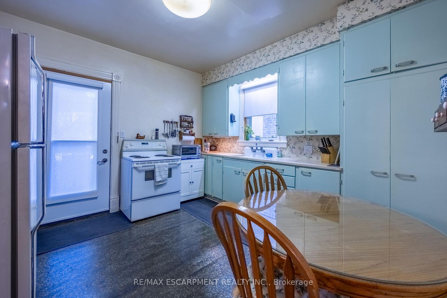
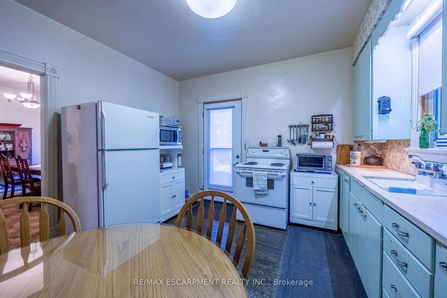
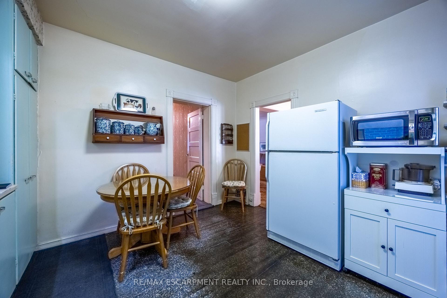
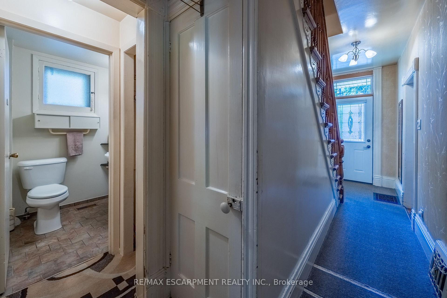
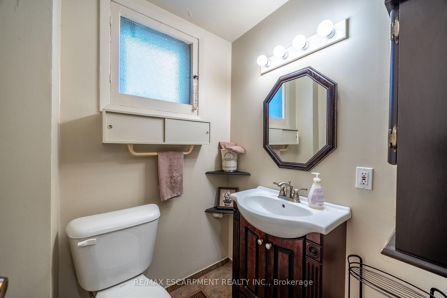
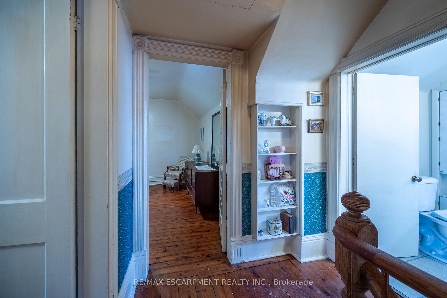
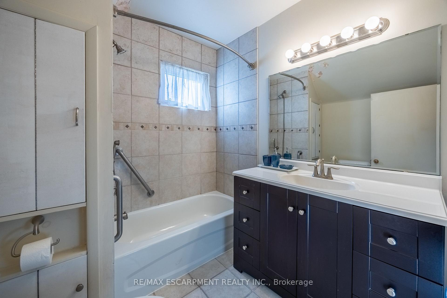
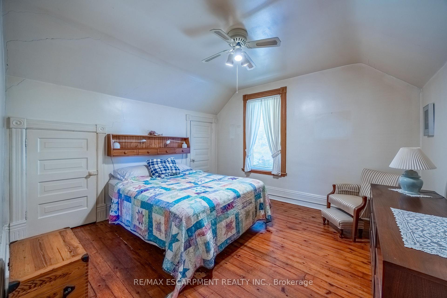
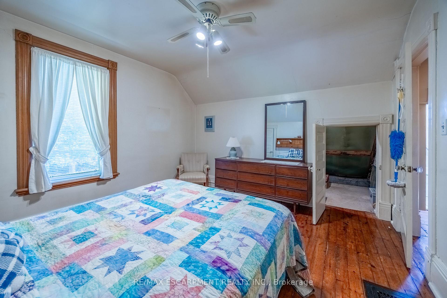
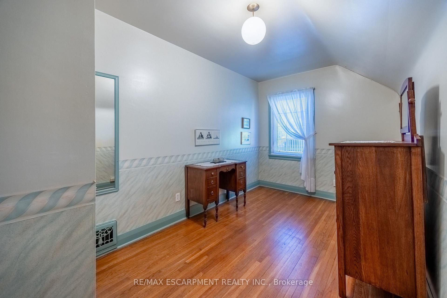
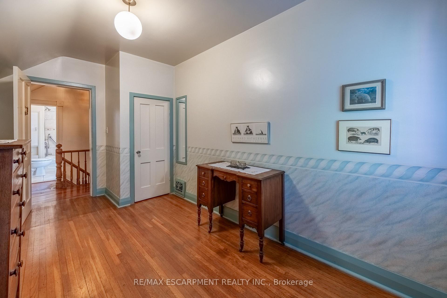
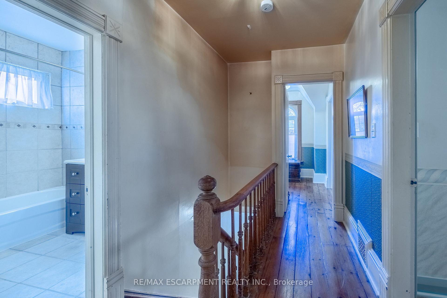
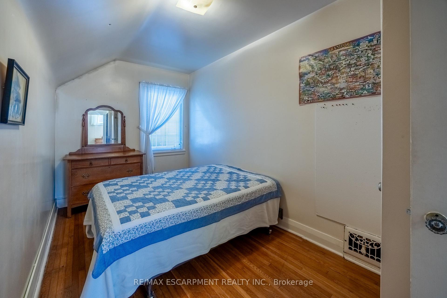
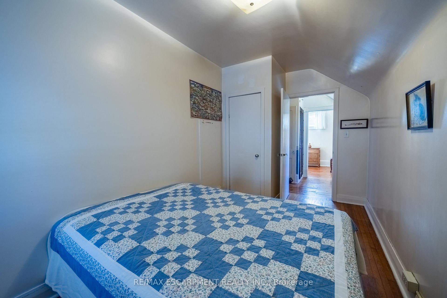
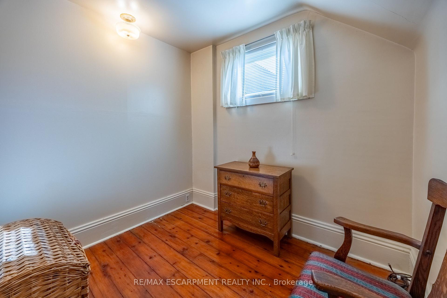
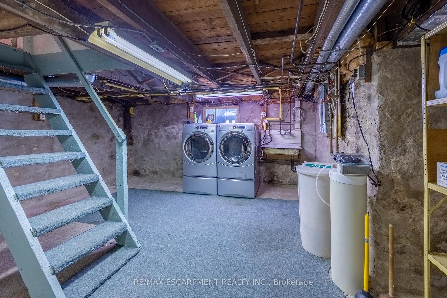
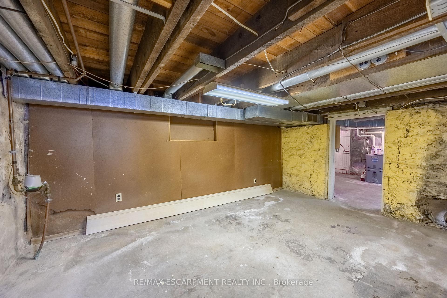
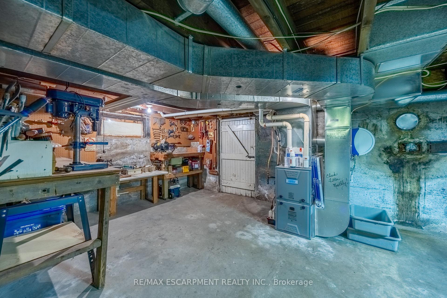
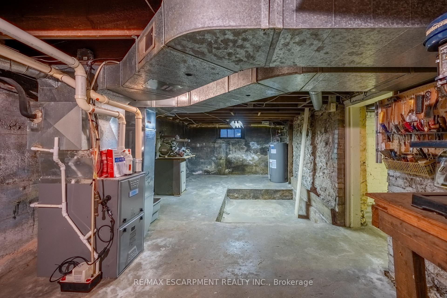
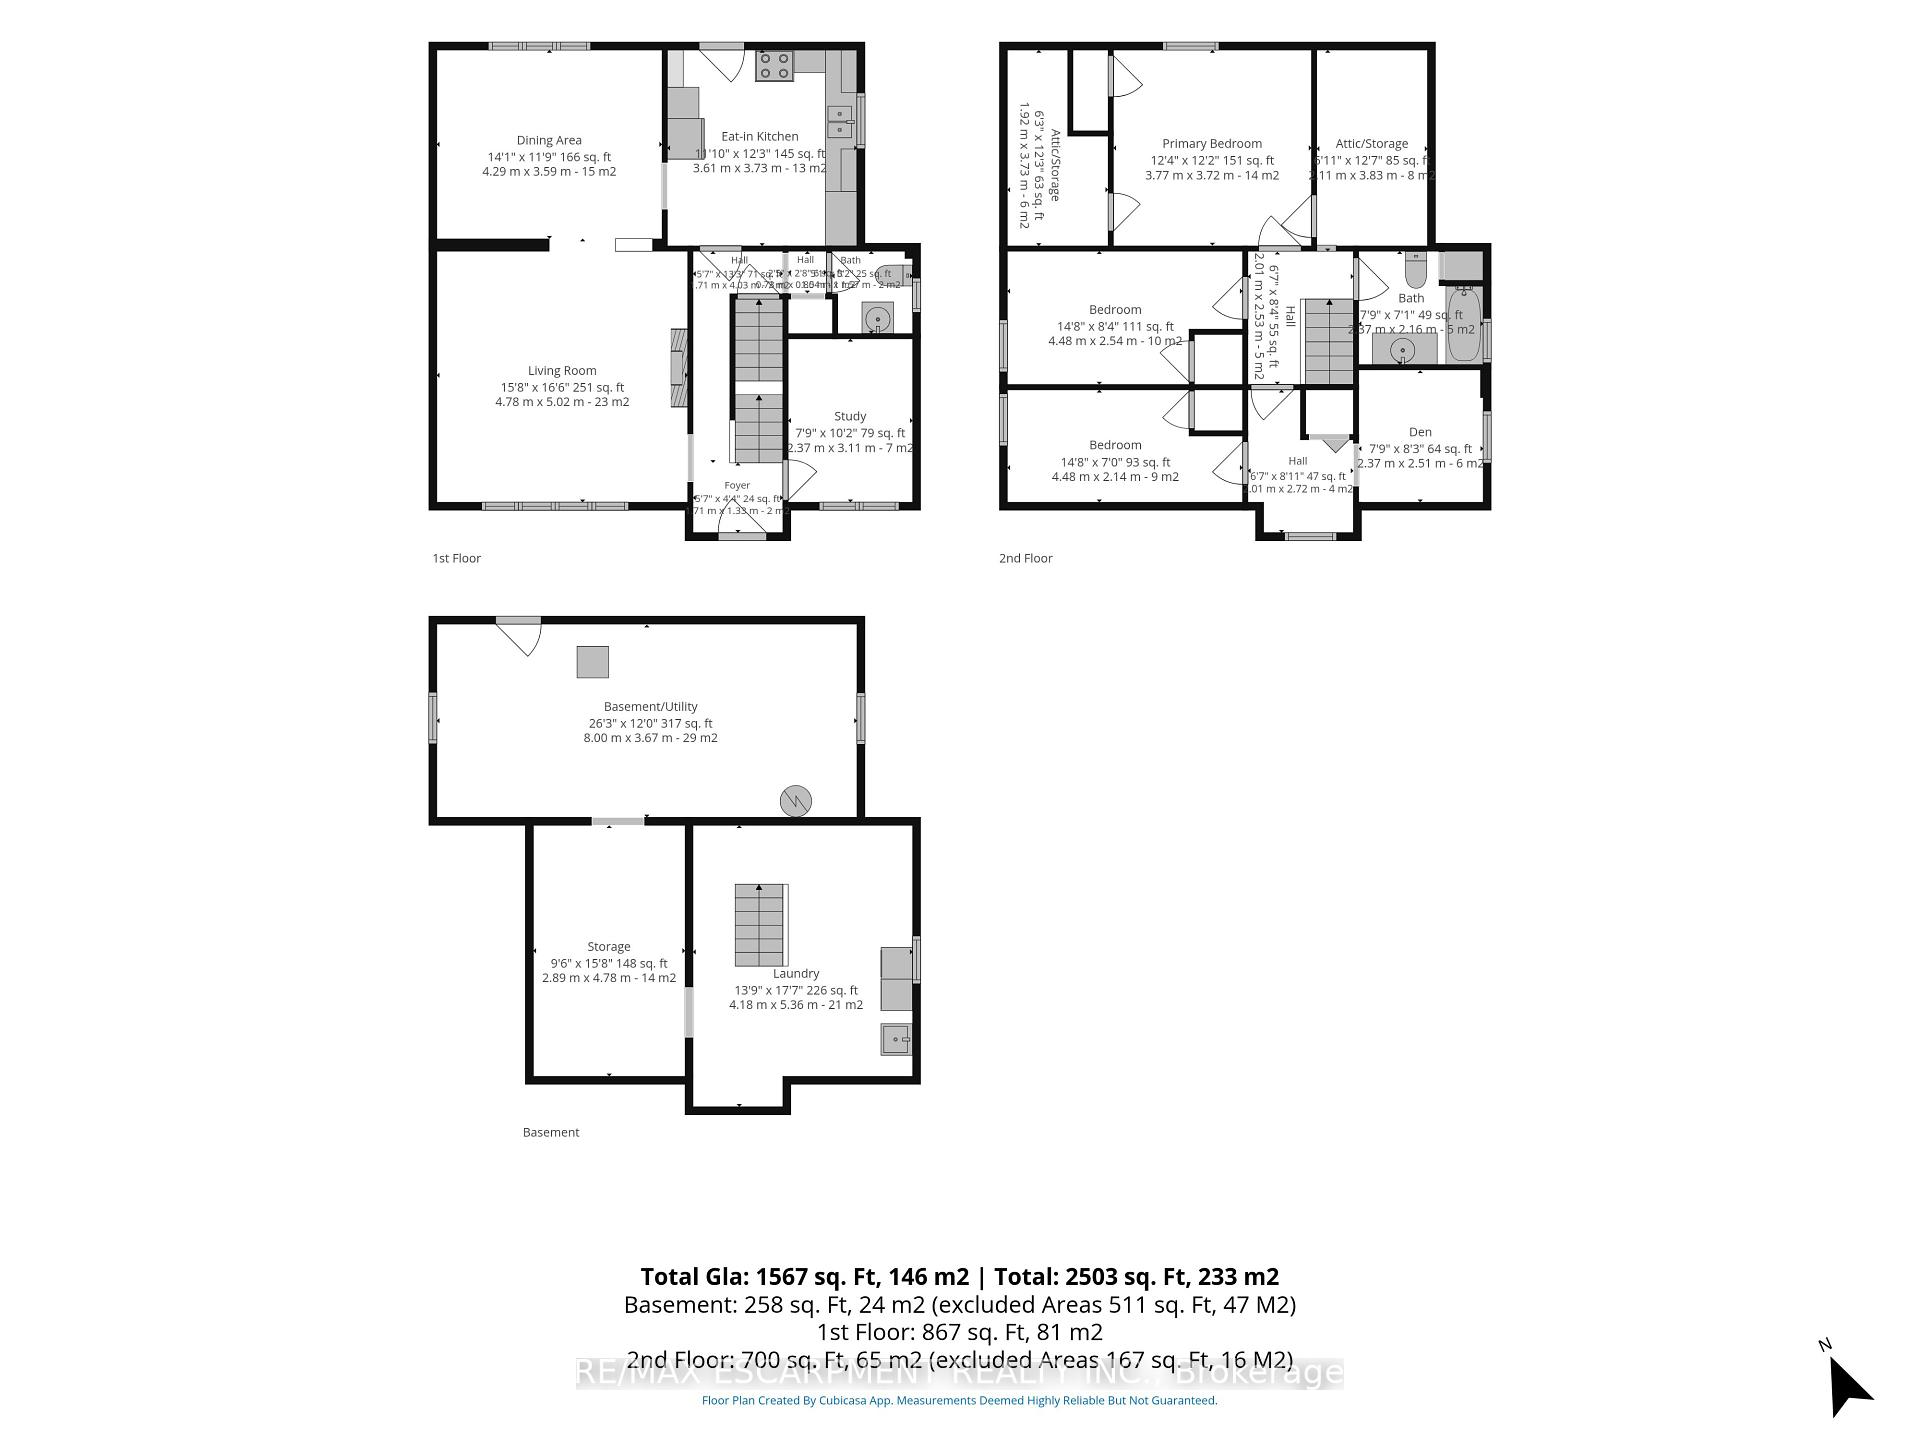
Family home nestled in a well-established Brantford neighborhood. The charming painted brick exterior and covered front entrance set an immediately welcoming tone. Inside, the thoughtful property layout reveals a highly functional first floor. A bright foyer leads directly into a living room, providing the perfect setting for family gatherings. This space flows into the dining area and the kitchen. A main floor study and a convenient powder room add everyday practicality to the living space. Upstairs is anchored by a comfortable primary bedroom located alongside two versatile additional bedrooms and a separate den that is ideal for a home office, reading room, or playroom. A full bathroom completes the upper floor's offerings. The basement offers a laundry area, plenty of room for storage and a workshop area with a walk up to rear yard. Outside the property provides a tiered wooden deck that provides an ideal platform for outdoor dining and entertaining, overlooking a deeply set, fully fenced grassy yard that is complemented by a detached garden shed. Beyond the property lines, the true value of this home is found in its exceptional central location. Everyday conveniences are practically at your doorstep, with a rich array of local amenities, Schools, boutique shops, and diverse restaurants ranging from casual eateries to fine dining establishments easily accessible in the nearby downtown core. For professionals, this location is incredibly strategic, offering quick, direct access to Highway 403 for a remarkably efficient commute. This home perfectly blends historical charm and central convenience.
Key Facts & Features
Property Costs
- Annual Property Tax Amount
- $4,364
- Land Transfer Tax Fee
- $8,473
Rental Items
- Rental Equipment
- Hot Water Heater
- Under Contract
- Hot Water Heater
- Basement Type
- Unfinished
Interior Features
- Laundry Level
- Lower Level
- Interior Extras
- Water Softener
- Fireplace/Stove
- No
- Elevator
- No
Exterior Features
- Pool
- None
- Property Features
- Hospital, Place Of Worship, Library, School
Building
- Building Type
- Detached
- Building Style
- 2-Storey
Construction
- Exterior Finish
- Brick
- Roof
- Shingles
- Foundation Details
- Concrete, Stone
- Special Designation
- Unknown
Lot
- Lot Front
- 36.00 ft
- Lot Depth
- 128.25 ft
Inclusions
- Inclusions
- Dryer, Microwave, Refrigerator, Stove, Washer, Window Coverings
Parking & Garages
- Garage Type
- None
- Garage Spaces
- 0
- Parking Spaces
- 0
- Total Garage And Parking Spaces
- 0
Heating & Cooling
- Heat Source
- Gas
- Heat Type
- Forced Air
- Air Conditioning
- Central Air
- Water
- Municipal
- Sewers
- Sewer
- Bedrooms
- 3
- Washrooms
- 2
- Kitchens
- 1
Room sizes
- Other—Main level
- Bathroom—Main level, 2 Pc Bath
- Living Room—Main level
- Dining Room—Main level
- Foyer—Main level
- Kitchen—Main level, Eat-in Kitchen
- Other—Basement level
- Room—Basement level
- Laundry—Basement level
- Bedroom 3—Second level
- Other—Second level
- Other—Second level
- Den—Second level
- Room—
- Bathroom—Second level, 4 Pc Bath
- Primary Bedroom—Second level
- Bedroom 2—Second level
Washrooms
- 2-piece, Main
- 4-piece, Second
- Municipality
- Brantford
- Neighbourhood
- North Ward
- Main cross streets
- Brant Ave & Palmerstone Ave
- Zoning
- C4, R1C, R1C-13
- Directions
- From St Paul Ave continue Palmerstone Ave. Turn left onto Palmerston Ave.
- MLS® number
- X14025324
- Data source
- Toronto Regional Real Estate Board
- Listed on
- 2026-10-08
- Updated on
- 2026-10-13
- Days on market
- 7 days
- Possession type
- Flexible
- Co-op commission
- 2.0% plus hst
- Seller
- Listed by
- RE/MAX ESCARPMENT REALTY INC.
Home Market Value
Current home valuation for 33 Palmerston Avenue, Brantford, North Ward, Brantford, ON. Listed for $599,900
HOMEH Estimate
$644,780
Estimated Sales Range
$509,376 - $780,184
HOMEH Estimate for 33 Palmerston Avenue, Brantford, North Ward
Calculated with a real agent's CMA method — 45+ years of experience, codified. Not an AI guess.
Mortgage Payment Calculator
Compare up to 4 down payment scenarios
5% on first $500K + 10% on $99,900 over $500K
$34,990
| Scenario 1 | Scenario 2 | Scenario 3 | Scenario 4 | |
|---|---|---|---|---|
−Down payment | % $ | % $ | % $ | % $ |
+CMHC insurance | $22,580 | $16,737 | $14,278 | $0 |
=Total mortgage | $587,086 | $556,647 | $524,193 | $479,920 |
Amortization | ||||
Mortgage rate | % | % | % | % |
| Payment frequency | ||||
=Mortgage payment | $2,866monthly | $2,718monthly | $2,559monthly | $2,343monthly |
Land Transfer Tax
$8,473
$8,473
Around this home
Data provided by OpenStreetMap & Fraser Institute School Rankings
Ask HOMEH
New!Hi there!
👋Text or call (416) 301-9001
Recommended for you
Based on homes you've looked at.
No recommended properties found.
Nearby similar homes
No nearby properties found.
More real estate resources
Other homes nearby
Explore this area
Nearby neighbourhoods
No nearby listings available.