
385 Mount Pleasant Road
Brantford (Empire South), ON N3T 1V6
- 3+1Bedrooms
- 3Bathrooms
- 4Garage
- 2000–2500Sq Ft
- $7,114Tax
- 118×401 ftLot Size
 Estimated Value:$1,402,710See Free Estimate Report

Sale & Price History for 385 Mount Pleasant Road, Brantford, Empire South
| Start Date | End Date | Price | Event | MLS# |
|---|---|---|---|---|
| No listing history available | ||||
Real estate boards require you to or to see the full details of this property.
*Sold prices and complete sale & price history are regulated data. Under the Trust in Real Estate Services Act, 2002 (TRESA) and the rules of the Real Estate Council of Ontario (RECO), and pursuant to the Multiple Listing Service® rules of the Canadian Real Estate Association (CREA) and the Toronto Regional Real Estate Board (TRREB), this information may be shown only to registered users who have agreed to the applicable terms of use (a Virtual Office Website, or "VOW," arrangement). HOMEH Inc., Brokerage therefore provides it to signed-in members only. Creating an account is free and takes under a minute.
About 385 Mount Pleasant Road, Brantford, Empire South
Summarized Description
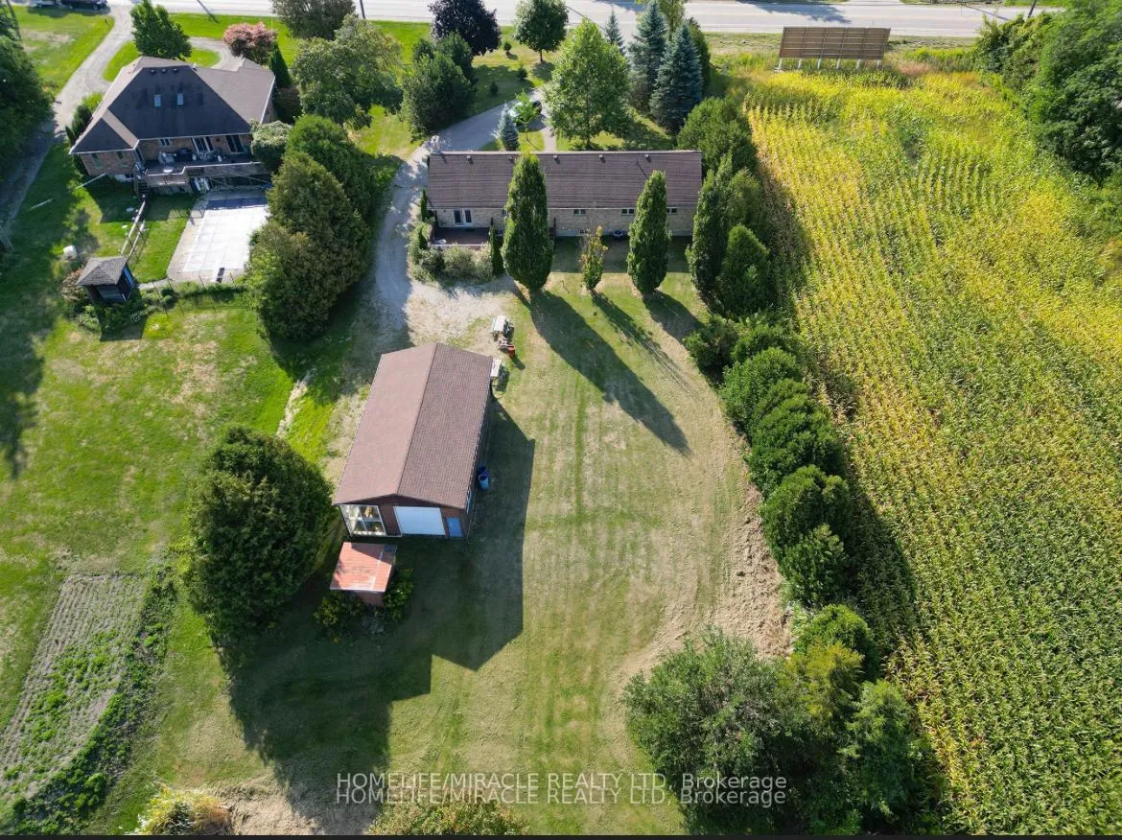
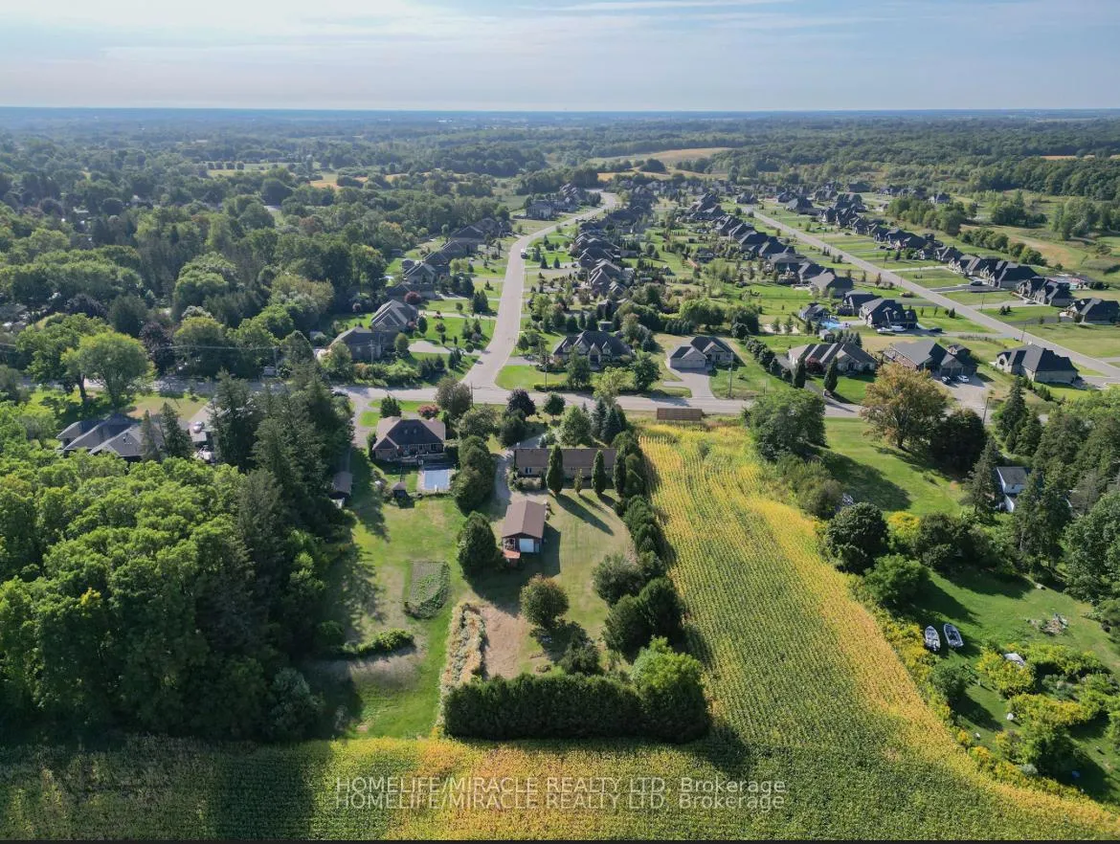
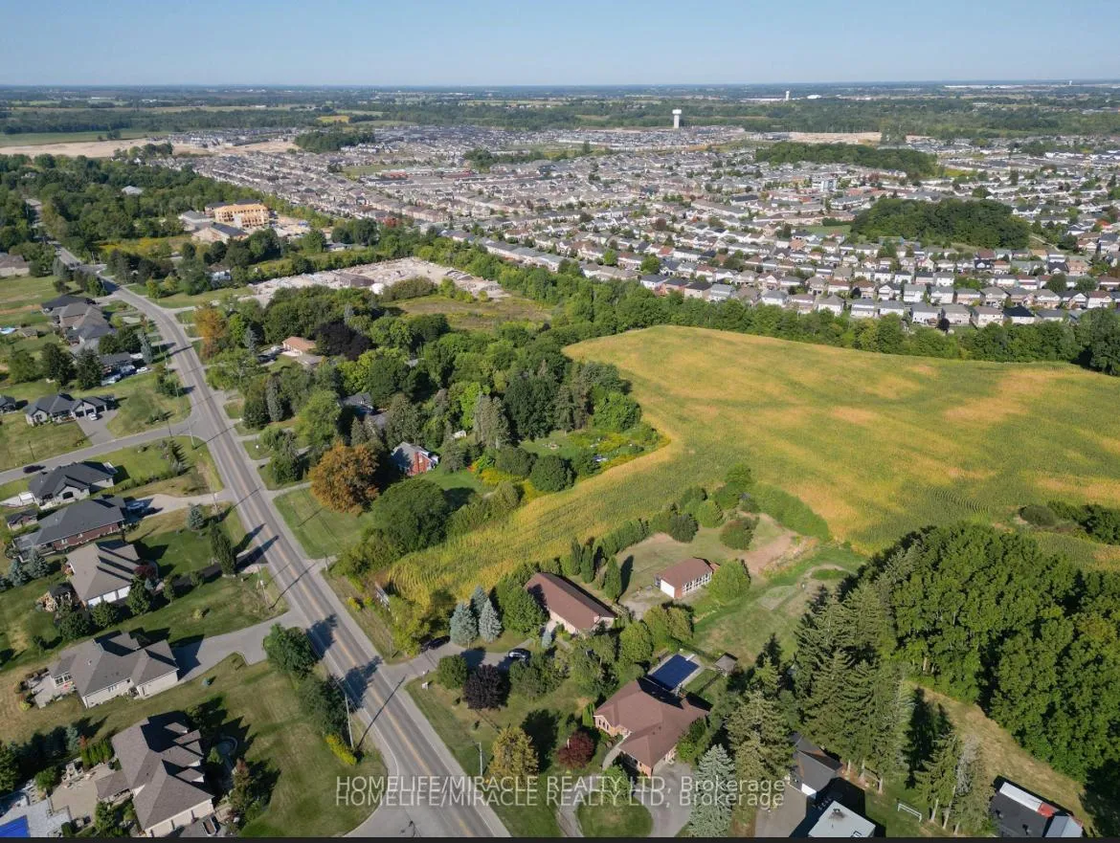
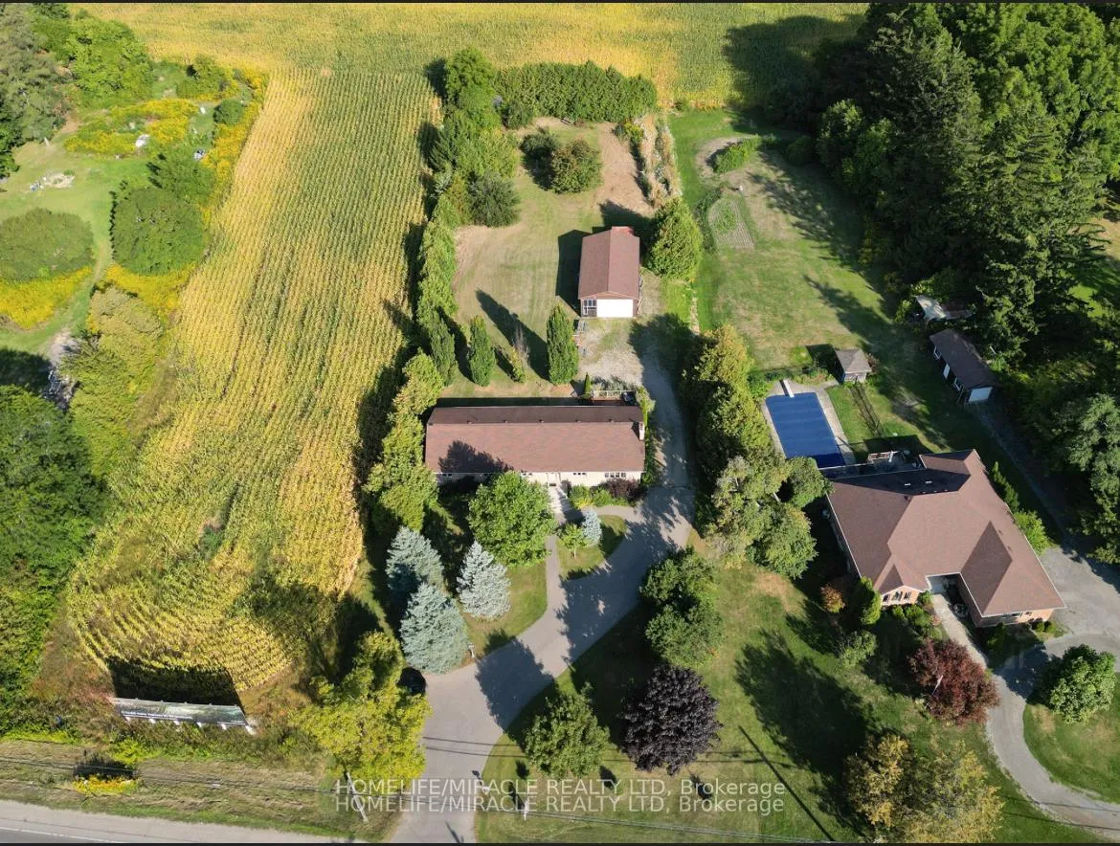
- Sprawling 1-acre lot in elite Brantford enclave
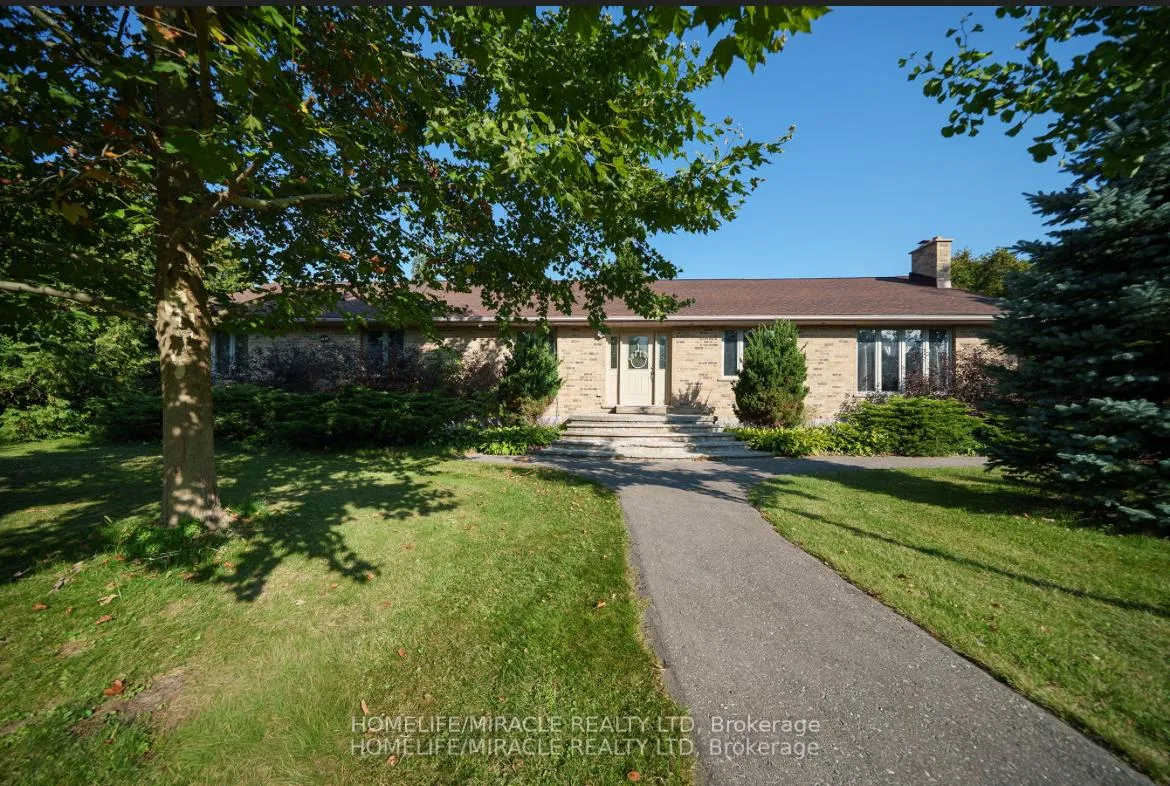
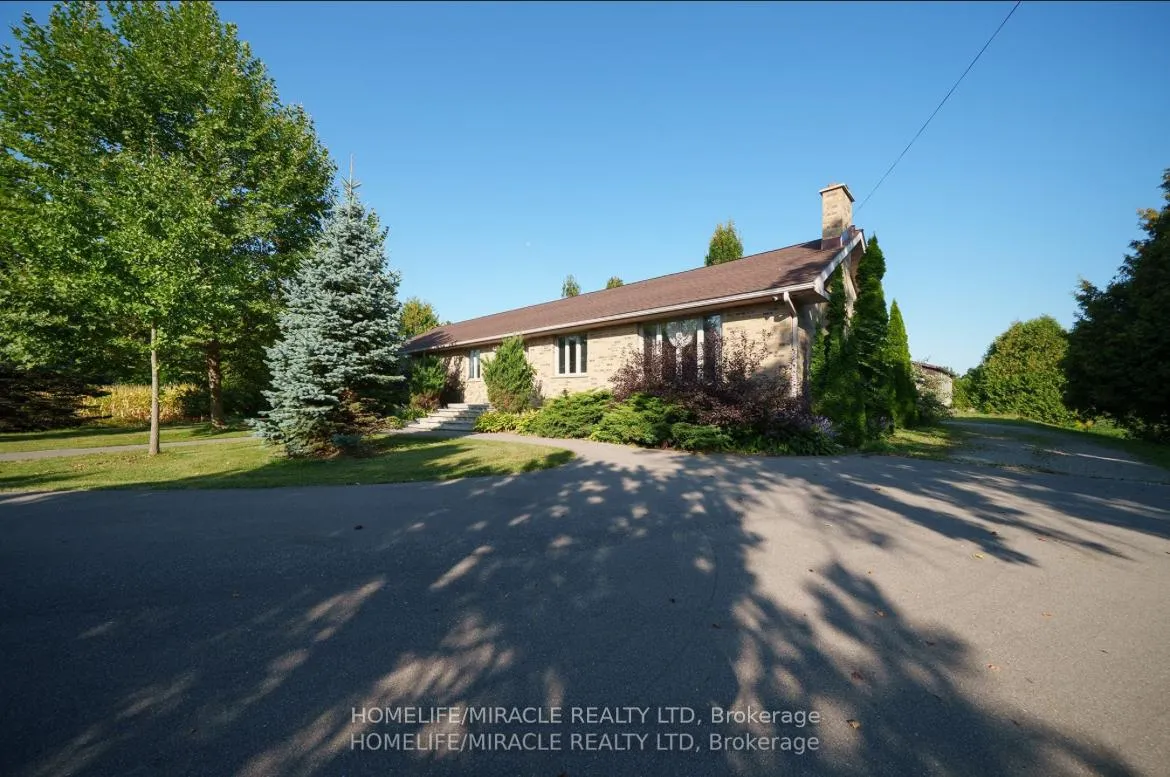
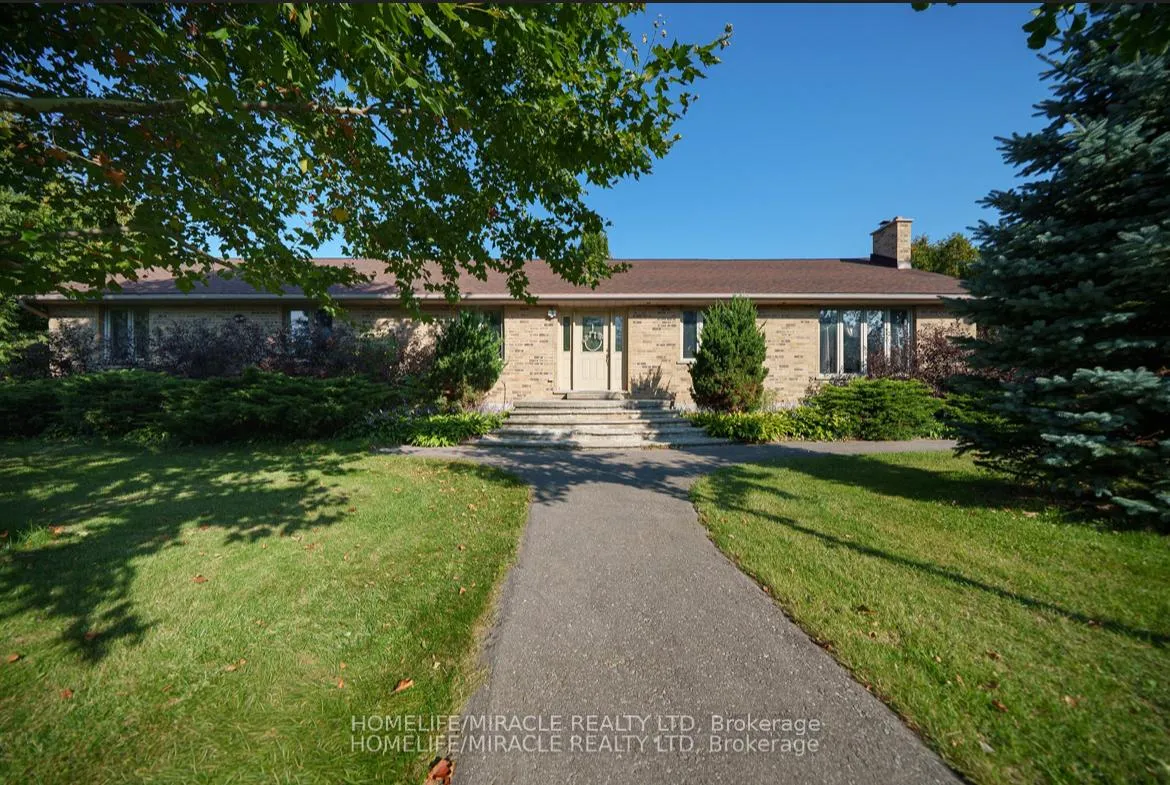
- Breathtaking 2,205 sq. ft. all-brick bungalow
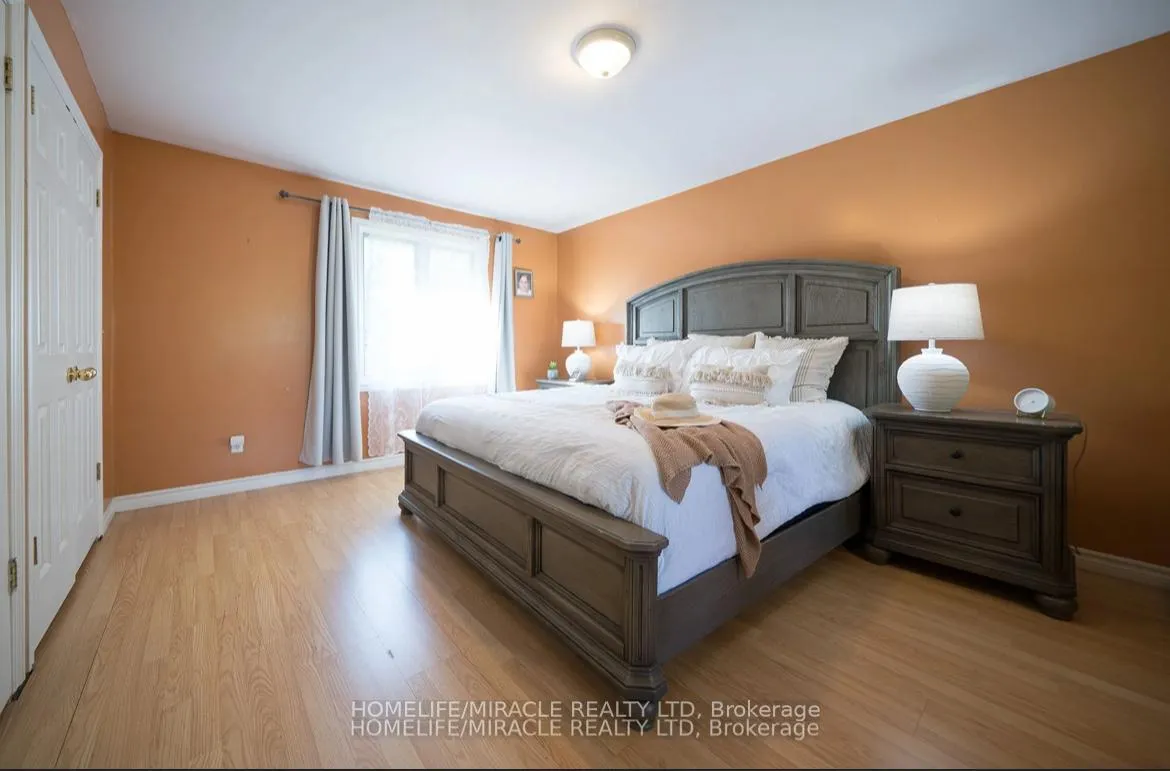
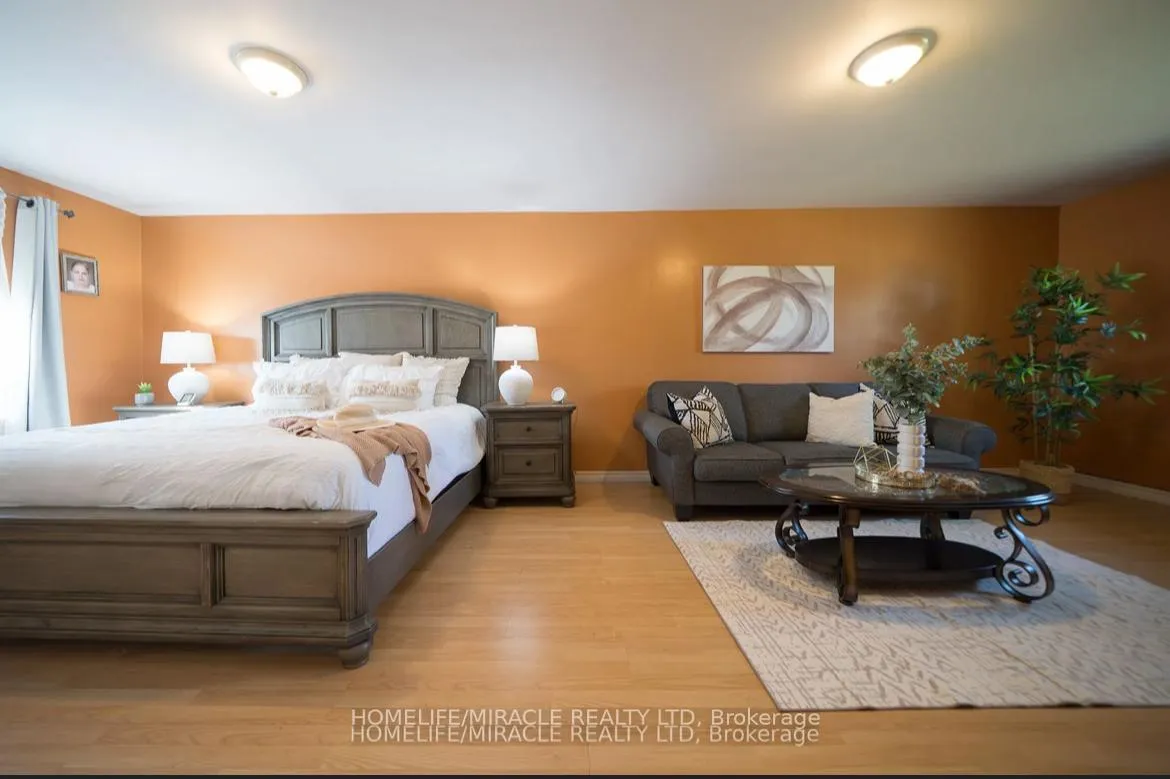
- Massive primary suite with ensuite potential
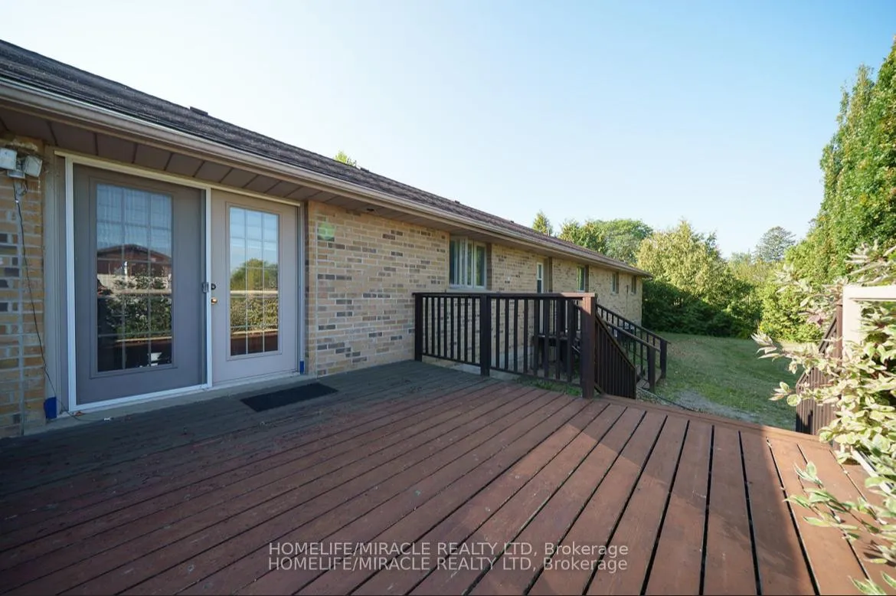
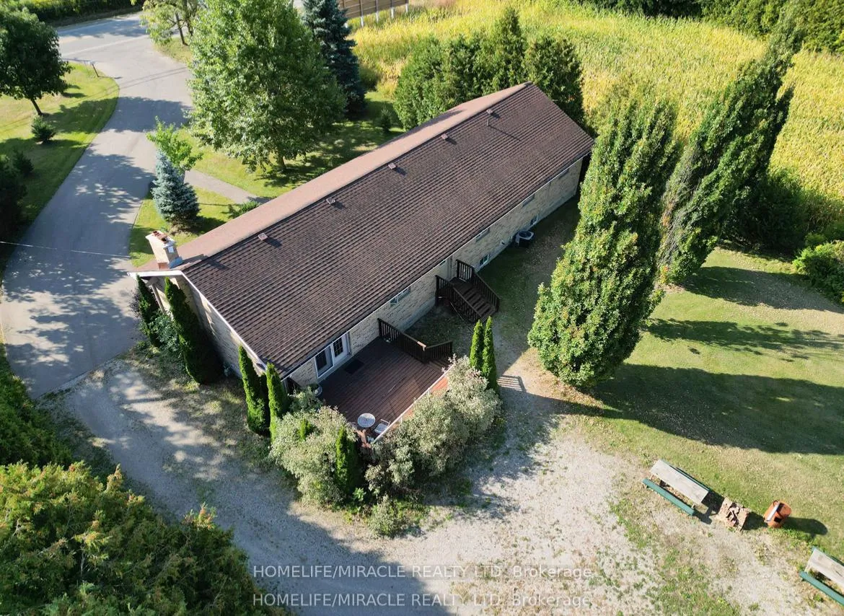
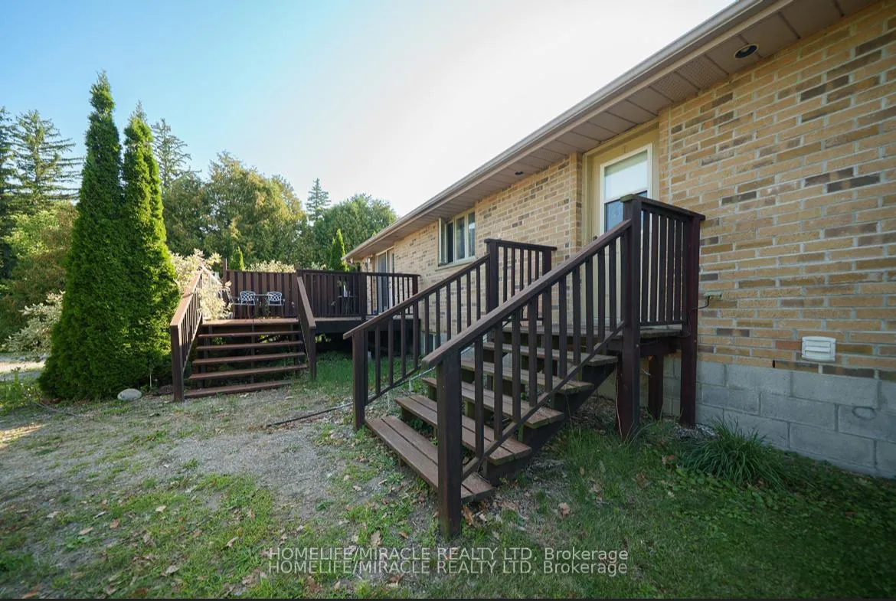
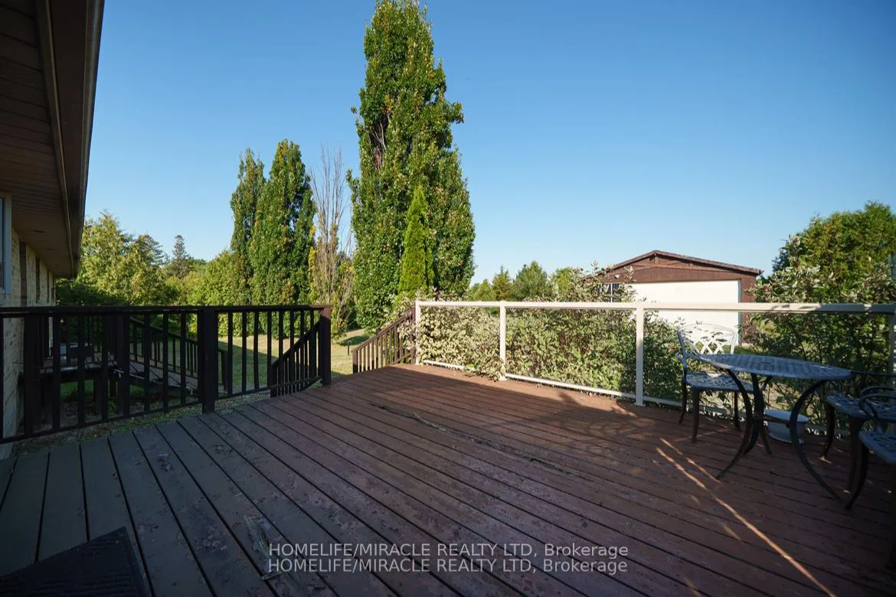
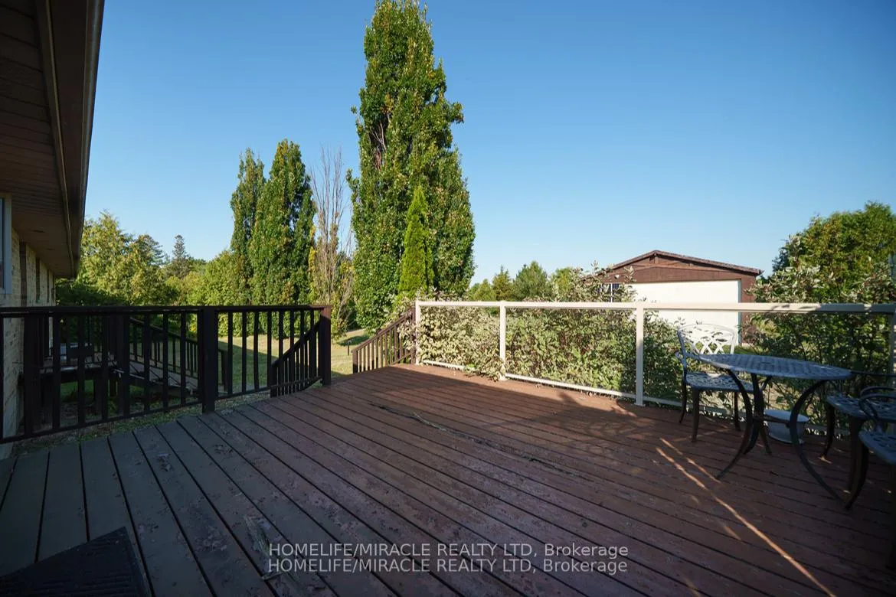
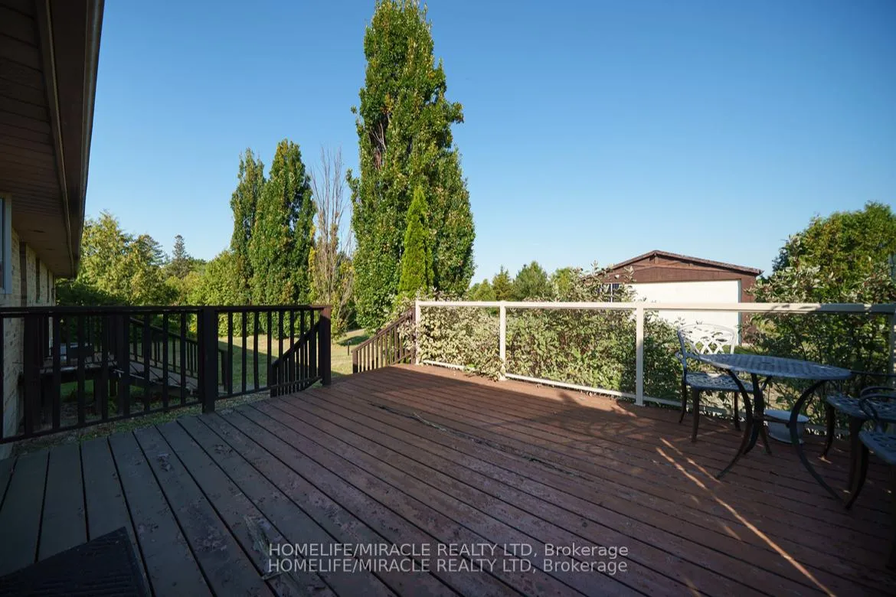
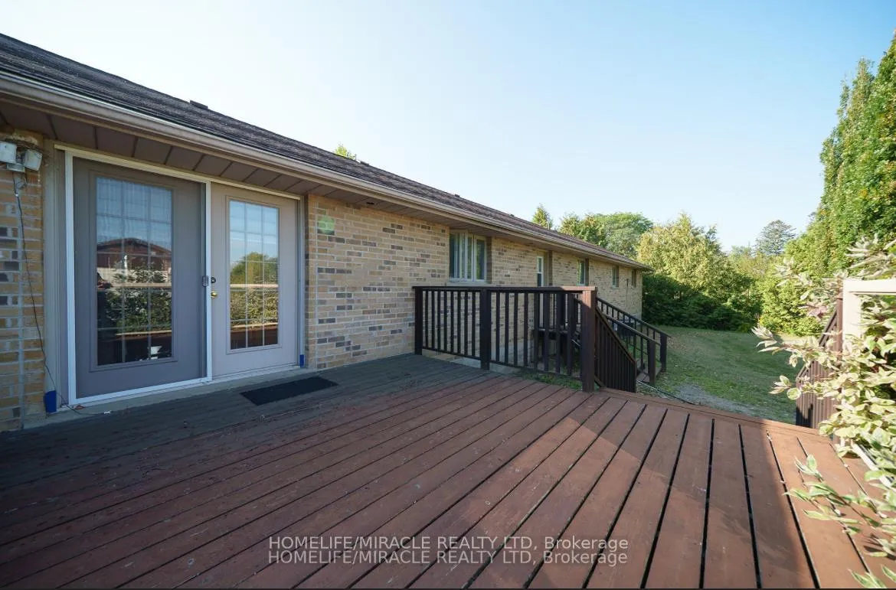
- Expansive deck overlooking lush forest
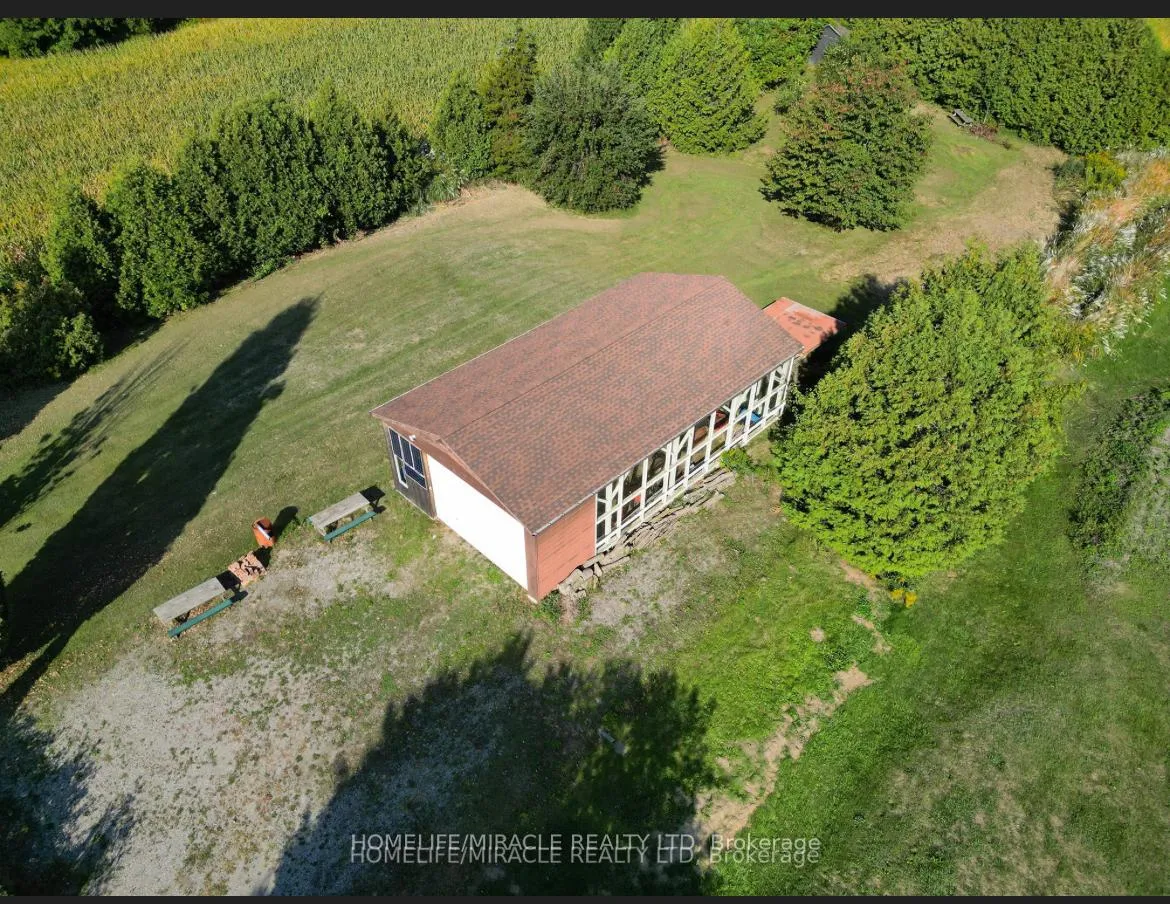
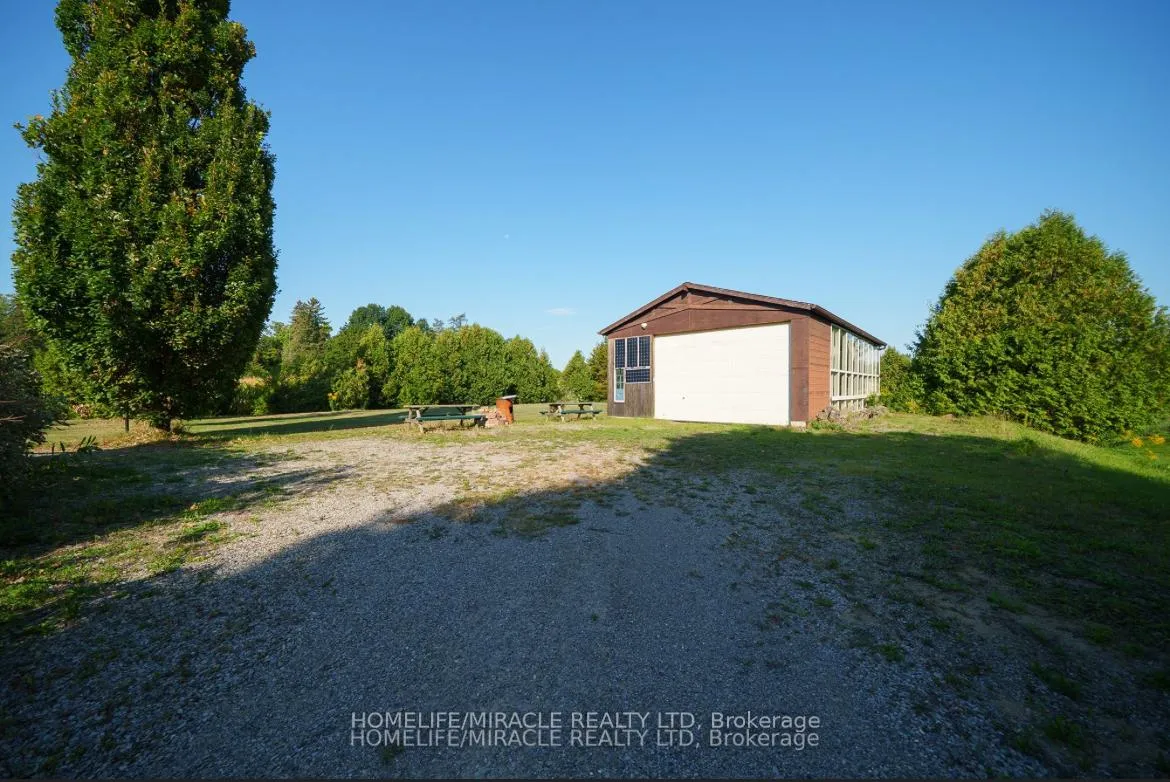
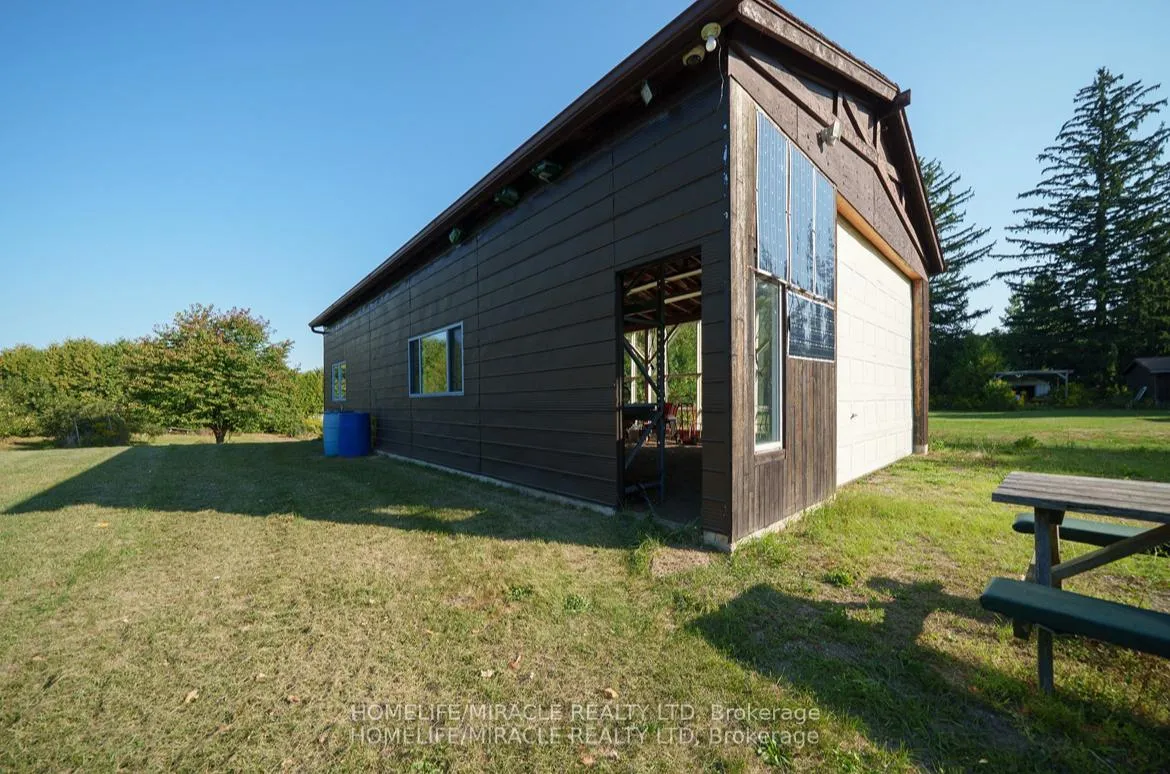
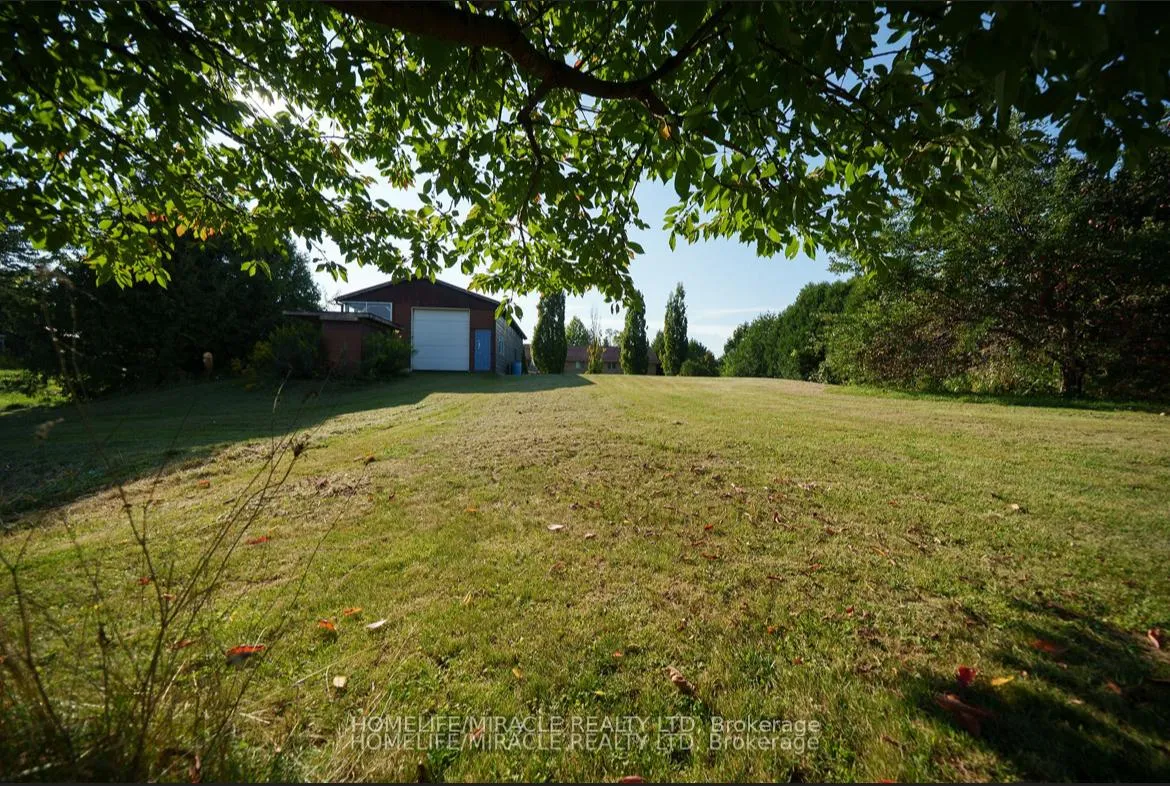
- Cavernous detached workshop for hobbyists
- Modern comforts with new HVAC systems
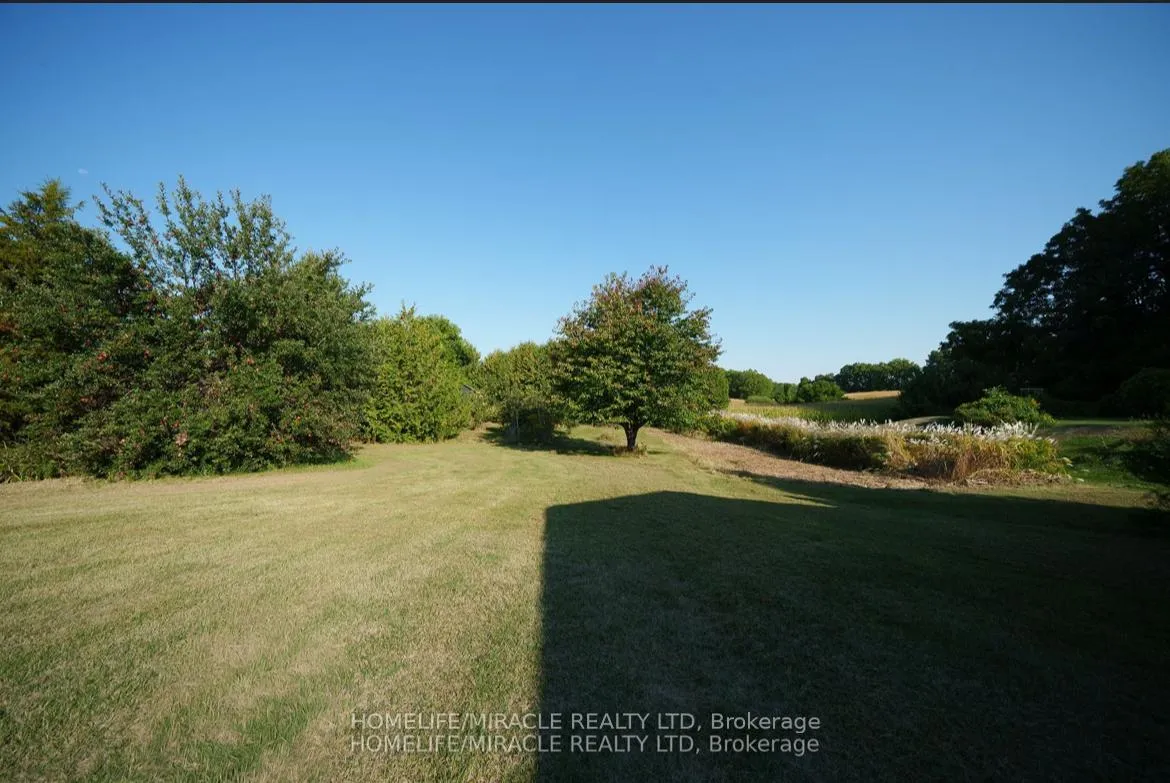
- Nature lover's dream with fruit trees
- Perfect blend of city prestige and country peace
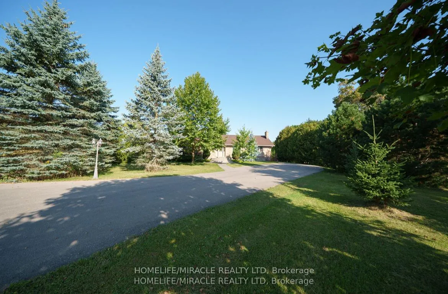
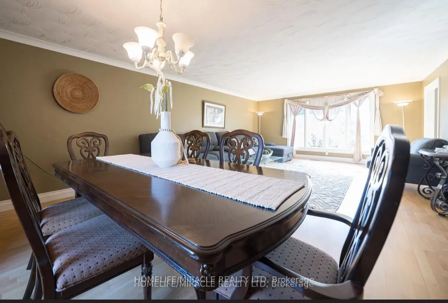
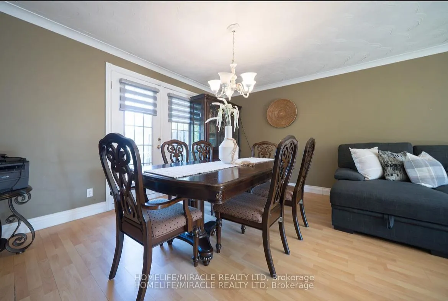
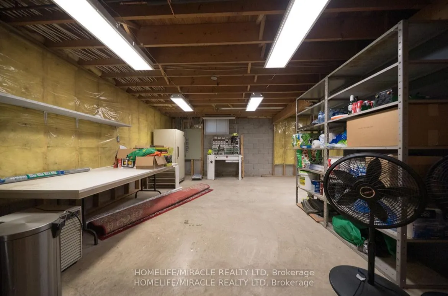
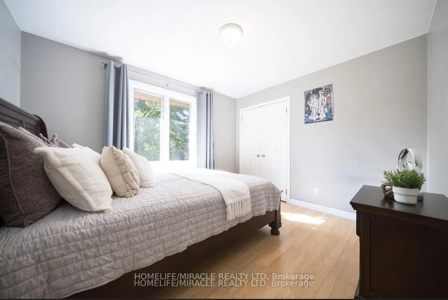
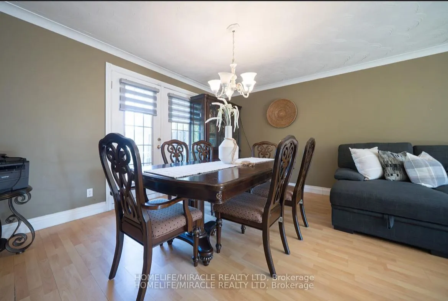
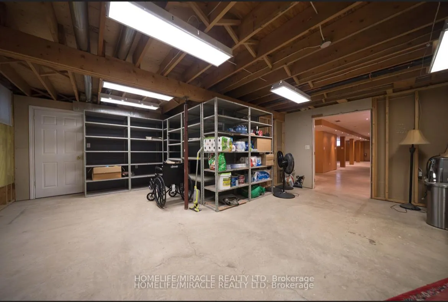
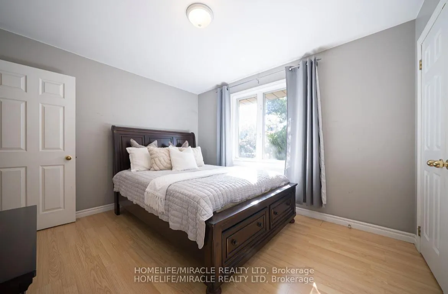
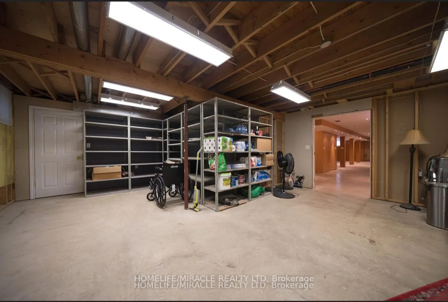
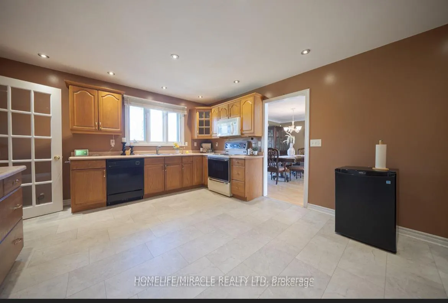
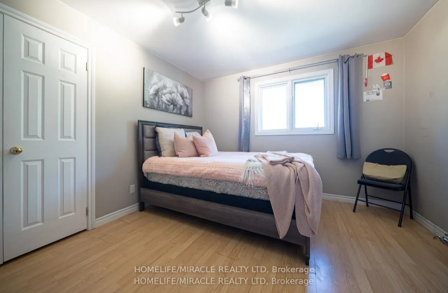
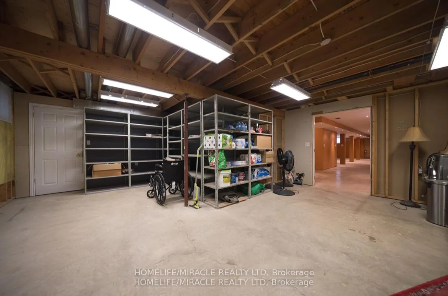
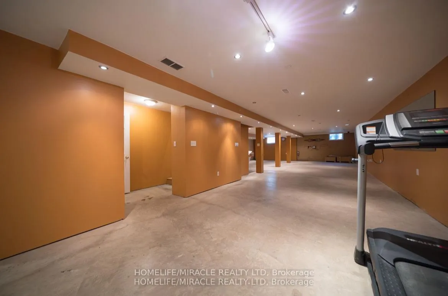
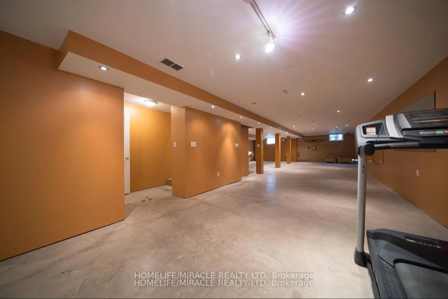
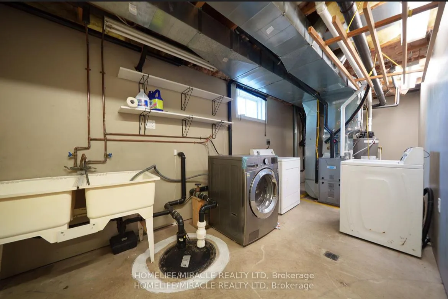
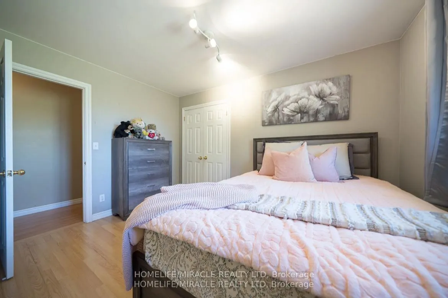
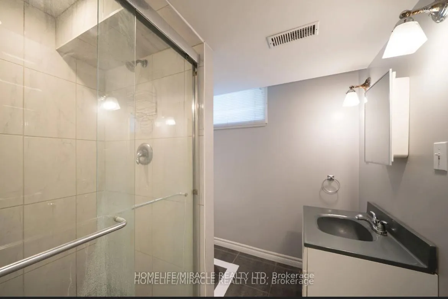
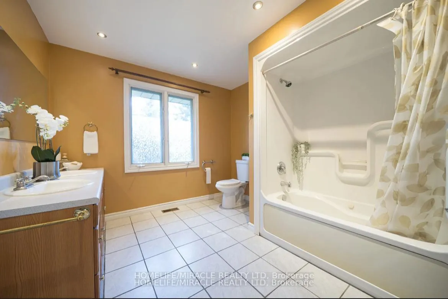
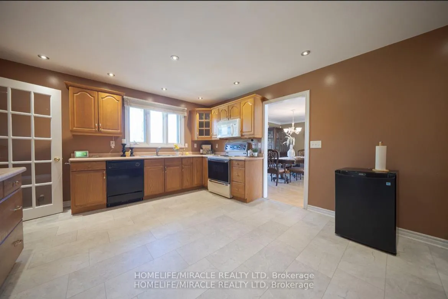
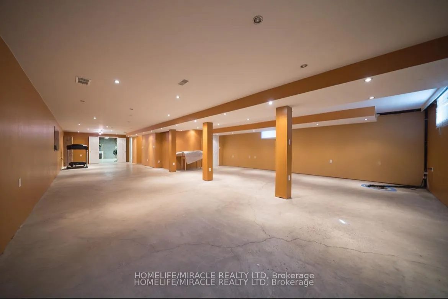
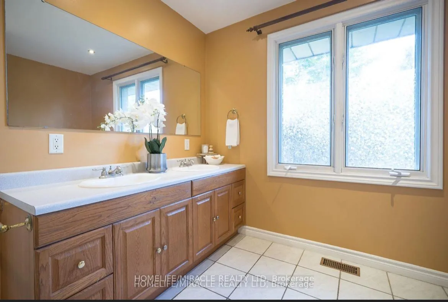
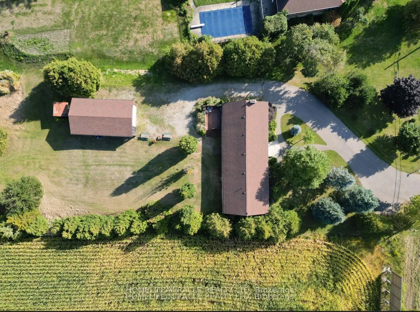
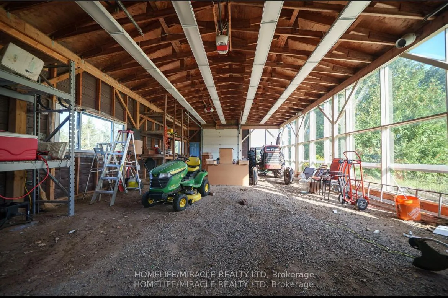
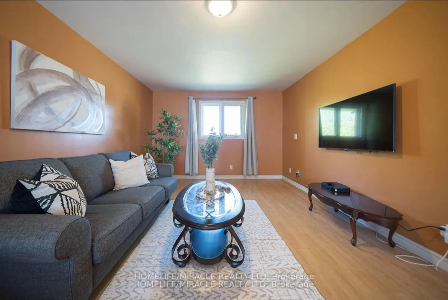
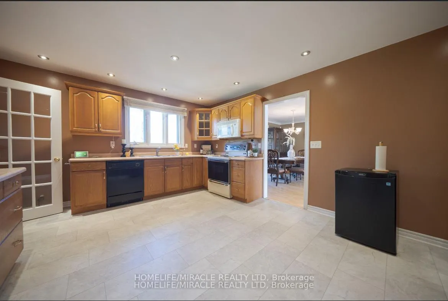
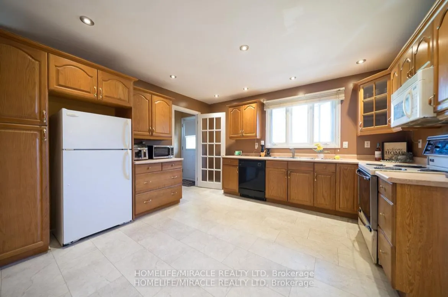
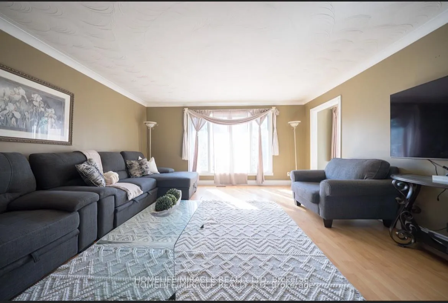
City Sophistication Meets Country Soul: Your 1-Acre Private Sanctuary Escape to this breathtaking 2,205 sq. ft. all-brick bungalow, where the peace of the countryside blends seamlessly with the prestige of the city. Nestled on a sprawling one-acre lot in one of Brantford's most elite enclaves-surrounded by $1M-$2M estates-this property is a rare find that promises both lifestyle and legacy. The Heart of the Home-The main level boasts four generous bedrooms, headlined by a massive primary suite that serves as a blank canvas for your dream ensuite bath. Step through elegant French doors onto an expansive deck, where you can sip your morning coffee while overlooking your lush, private forest. Endless Utility & Potential-Downstairs, the home continues to impress with a cavernous regroom, a dedicated workshop, and a full three-piece bath. For the hobbyist or collector, the1,008 sq. ft. detached workshops a showstopper. Featuring 10' overhead doors, drive-through access, and sun-drenched interiors, it's the ultimate space for a four-car collection or a professional-grade studio. A Land of Opportunity-The grounds are a nature lover's dream, dotted with fruit trees and garden plots positioned to capture both golden sunrises and vibrant sunsets. Modern Comforts-Enjoy the reliability of municipal water and natural gas, with the peace of mind that comes from a new furnace, A/C, and water heater (2021).Don't settle for the ordinary. Secure a home that offers the space you crave, the luxury you deserve, and the future potential you've been looking for!
Key Facts & Features
Property Costs
- Annual Property Tax Amount
- $7,114
- Land Transfer Tax Fee
- $23,475
Rental Items
- Under Contract
- Hot Water Heater
- Basement Type
- Full
Interior Features
- Interior Extras
- Carpet Free
- Fireplace/Stove
- No
- Elevator
- No
Exterior Features
- Pool
- None
Building
- Building Type
- Detached
- Building Style
- Bungalow
- Approx Age
- 16-30
Construction
- Exterior Finish
- Brick
- Roof
- Asphalt Shingle
- Foundation Details
- Concrete
- Special Designation
- Unknown
Lot
- Lot Front
- 117.75 ft
- Lot Depth
- 400.71 ft
Inclusions
- Inclusions
- Stove, Refrigerator, Washer and Dryer (2 sets), all curtains
Parking & Garages
- Garage Type
- Detached
- Garage Spaces
- 4
- Parking Spaces
- 15
- Total Garage And Parking Spaces
- 19
Heating & Cooling
- Heat Source
- Gas
- Heat Type
- Forced Air
- Air Conditioning
- Central Air
- Water
- Municipal
- Sewers
- Septic
- Bedrooms
- 3 + 1
- Washrooms
- 3
- Kitchens
- 1
Room sizes
- Primary Bedroom—Main level
- Bedroom 2—Main level
- Bedroom 3—Main level
- Bedroom 4—Main level
- Kitchen—Main level
- Powder Room—Main level
- Utility Room—Main level
- Living Room—Main level
- Bathroom—Lower level
- Bathroom—Lower level
- Bathroom—Lower level
- Recreation—Lower level
- Utility Room—Lower level
Washrooms
- 4-piece, Ground
- 2-piece, Ground
- 3-piece, Basement
- Municipality
- Brantford
- Neighbourhood
- Empire South
- Main cross streets
- Westlake Blvd./mount pleasant road Westlake Blvd
- Directions
- Westlake Blvd./mount pleasant road
- MLS® number
- X12825268
- Data source
- Toronto Regional Real Estate Board
- Listed on
- 2026-02-26
- Updated on
- 2026-03-04
- Days on market
- 243 days
- Possession date
- 2026-04-01
- Possession type
- Immediate
- Co-op commission
- 2%
- Seller
- Listed by
- HOMELIFE/MIRACLE REALTY LTD
Home Market Value
Current home valuation for 385 Mount Pleasant Road, Brantford, Empire South, Brantford, ON. Listed for $1,349,999
HOMEH Estimate
$1,402,710
Estimated Sales Range
$1,228,781 - $1,575,698
HOMEH Estimate for 385 Mount Pleasant Road, Brantford, Empire South
Calculated with a real agent's CMA method — 45+ years of experience, codified. Not an AI guess.
For the owner
Is this your home? Track its value.
Get this home's HOMEH Estimate by email once a month, with how many homes are for sale around you.
Mortgage Payment Calculator
Compare up to 4 down payment scenarios
5% on first $500K + 10% on $849,999 over $500K
$110,000
| Scenario 1 | Scenario 2 | Scenario 3 | Scenario 4 | |
|---|---|---|---|---|
−Down payment | % $ | % $ | % $ | % $ |
+CMHC insurance | $49,572 | $37,665 | $32,130 | $0 |
=Total mortgage | $1,288,871 | $1,252,664 | $1,179,629 | $1,079,999 |
Amortization | ||||
Mortgage rate | % | % | % | % |
| Payment frequency | ||||
=Mortgage payment | $6,293monthly | $6,116monthly | $5,760monthly | $5,273monthly |
Land Transfer Tax
$23,475
$23,475
Around this home
No schools found nearby
Data provided by OpenStreetMap & Fraser Institute School Rankings
Ask HOMEH
New!Hi there!
👋Text or call (416) 301-9001
Recommended for you
Based on homes you've looked at.
No recommended properties found.
Nearby similar homes
No nearby properties found.
More real estate resources
Other homes nearby
Explore this area
Nearby neighbourhoods
No nearby listings available.