
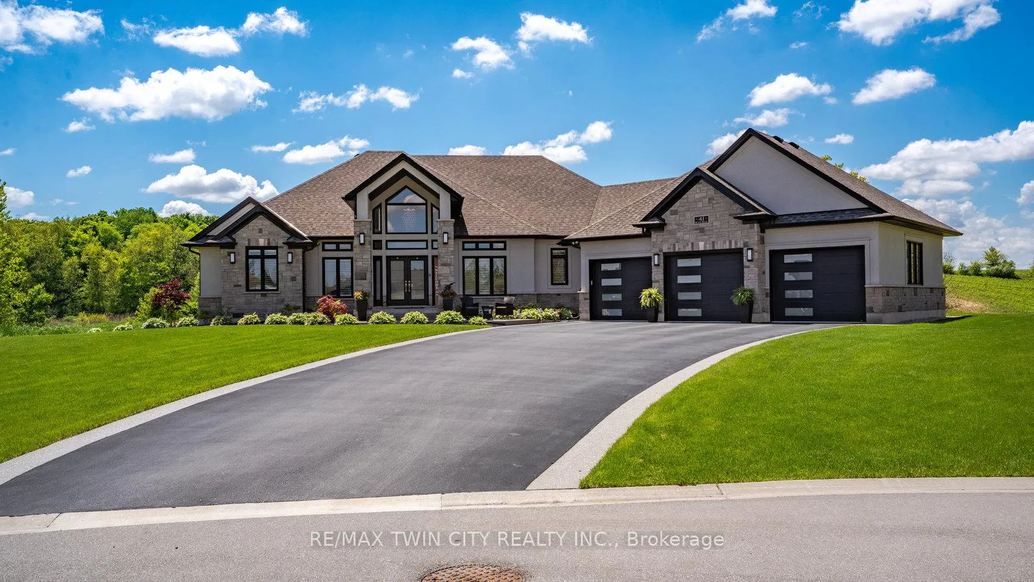
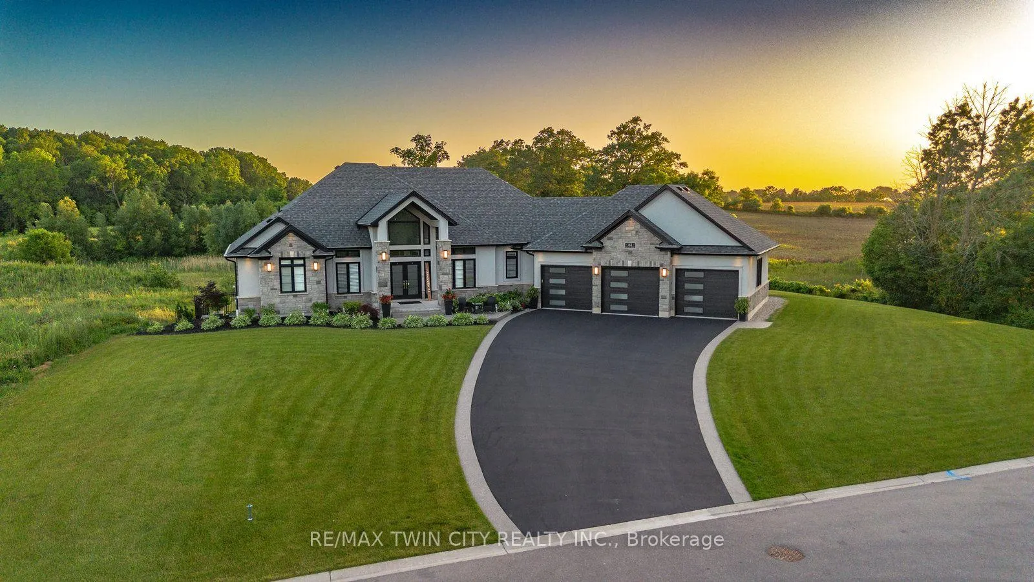
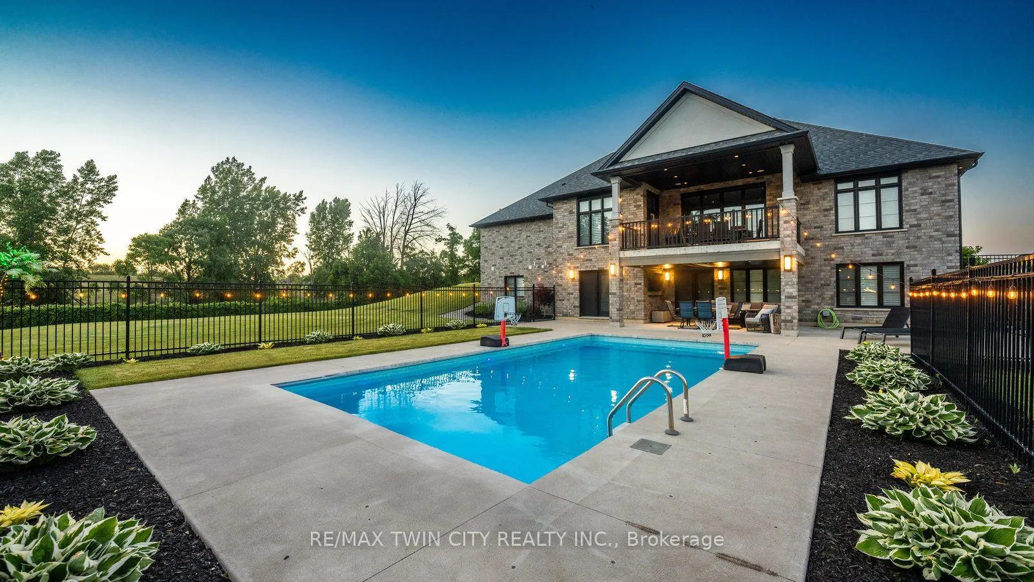
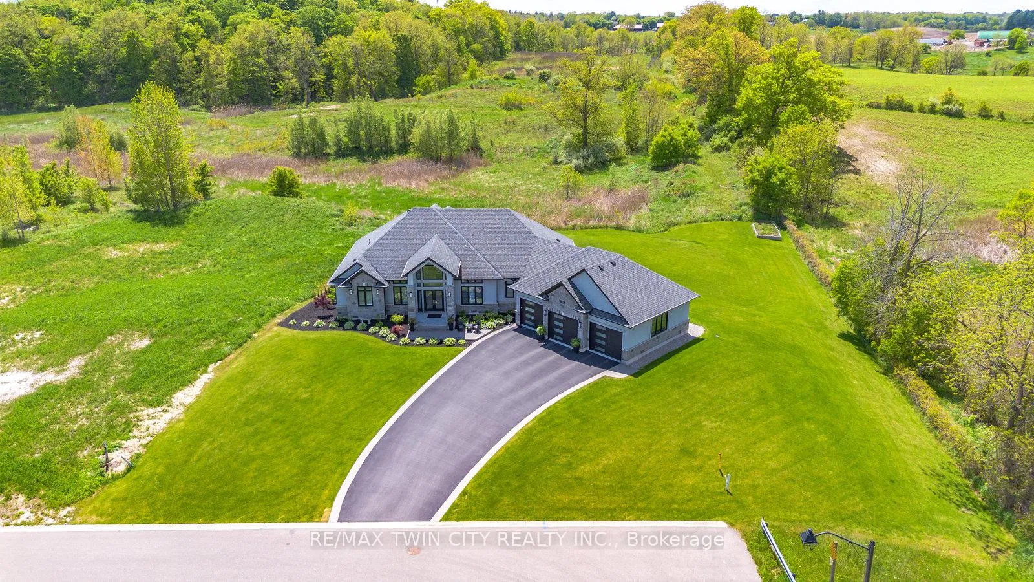
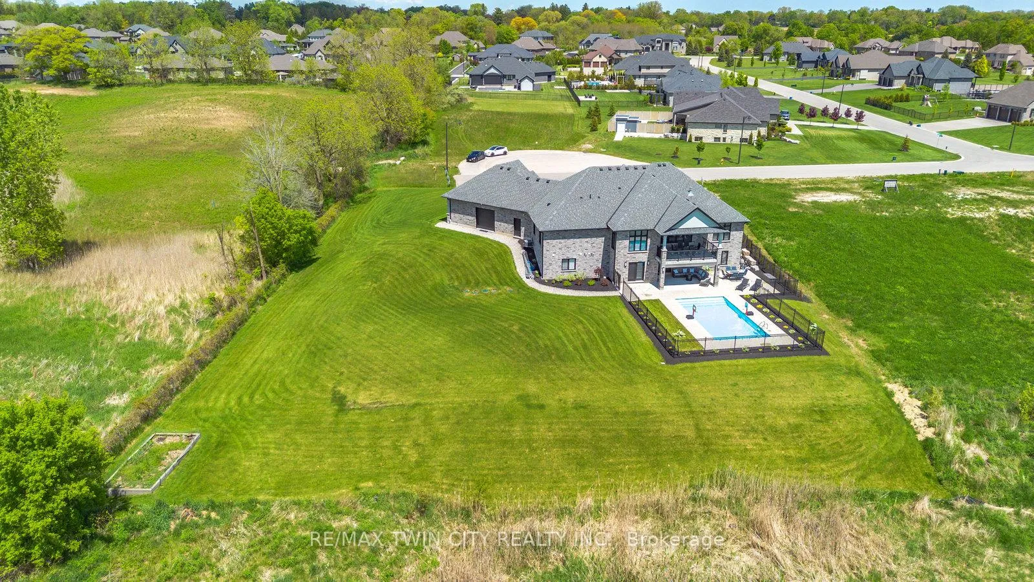
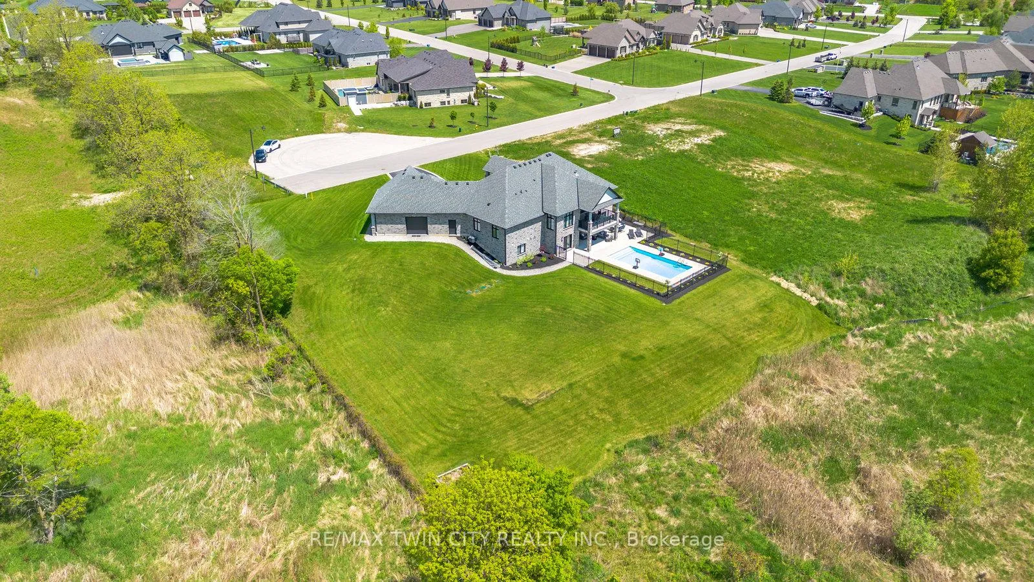
41 Ruijs Boulevard
Brantford (Empire South), ON N3T 0E1
- 4+2Bedrooms
- 4Bathrooms
- 3Garage
- 2500–3000Sq Ft
- $10,570Tax
- 194×230 ftLot Size
 Estimated Value:$1,996,630See Free Estimate Report

Property not available for sale or for rent.
HOMEH One: full-service selling for a 1% listing fee. The buyer's agent commission is separate.
Free Home EvaluationHow Much Is My Home Worth?Homes for Sale NearbySale & Price History for 41 Ruijs Boulevard, Brantford, Empire South
| Start Date | End Date | Price | Event | MLS# |
|---|---|---|---|---|
| 2026-05-19 | 2026-08-31 | Login to See Prices | Expired | x13143686 |
Real estate boards require you to or to see the full details of this property.
*Sold prices and complete sale & price history are regulated data. Under the Trust in Real Estate Services Act, 2002 (TRESA) and the rules of the Real Estate Council of Ontario (RECO), and pursuant to the Multiple Listing Service® rules of the Canadian Real Estate Association (CREA) and the Toronto Regional Real Estate Board (TRREB), this information may be shown only to registered users who have agreed to the applicable terms of use (a Virtual Office Website, or "VOW," arrangement). HOMEH Inc., Brokerage therefore provides it to signed-in members only. Creating an account is free and takes under a minute.
About 41 Ruijs Boulevard, Brantford, Empire South
Summarized Description
- Located in Brantford's exclusive Vallee Estates.
- Private and luxurious home with tranquil surroundings.
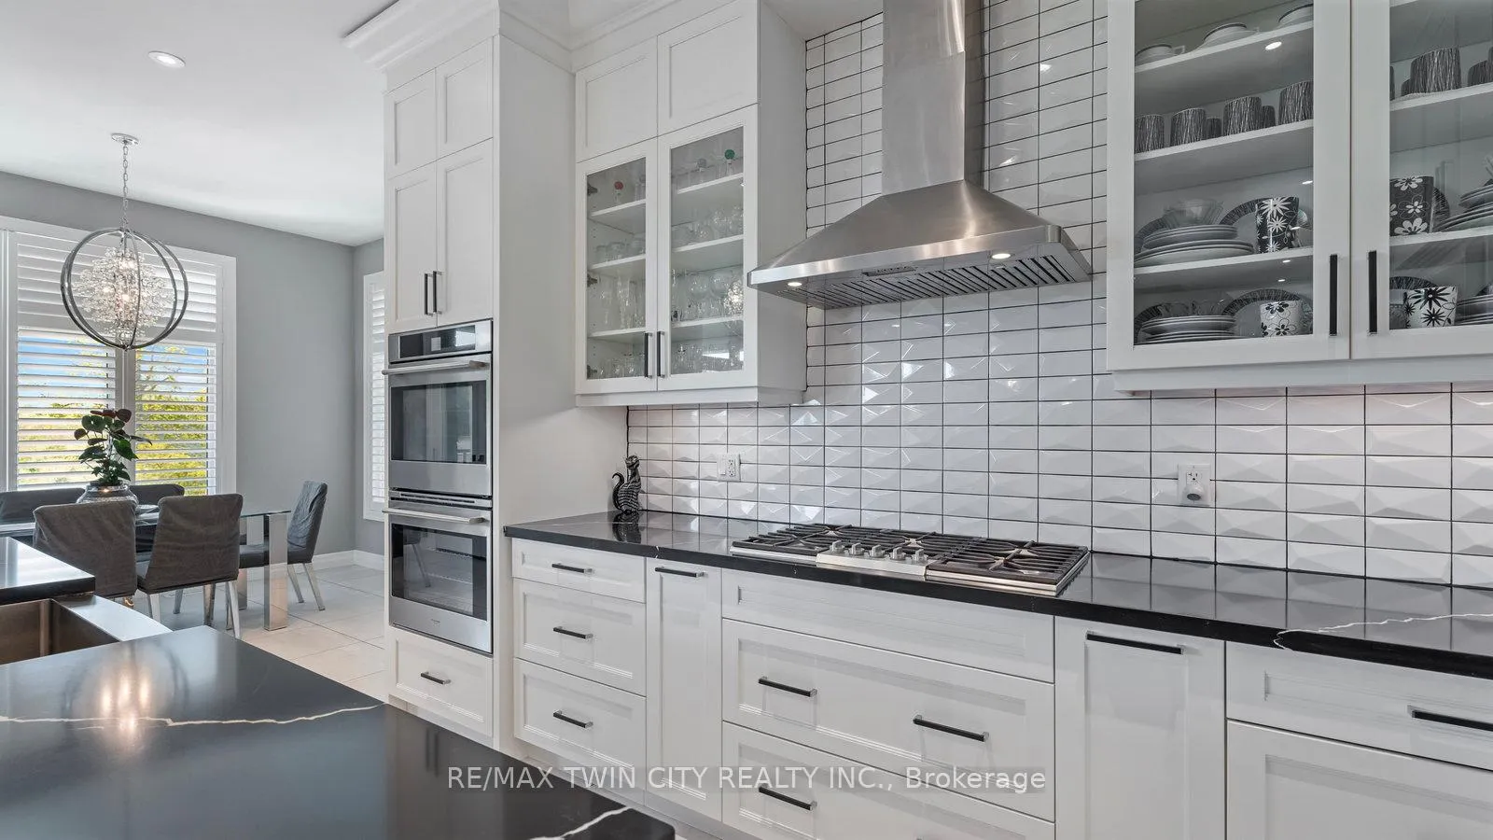
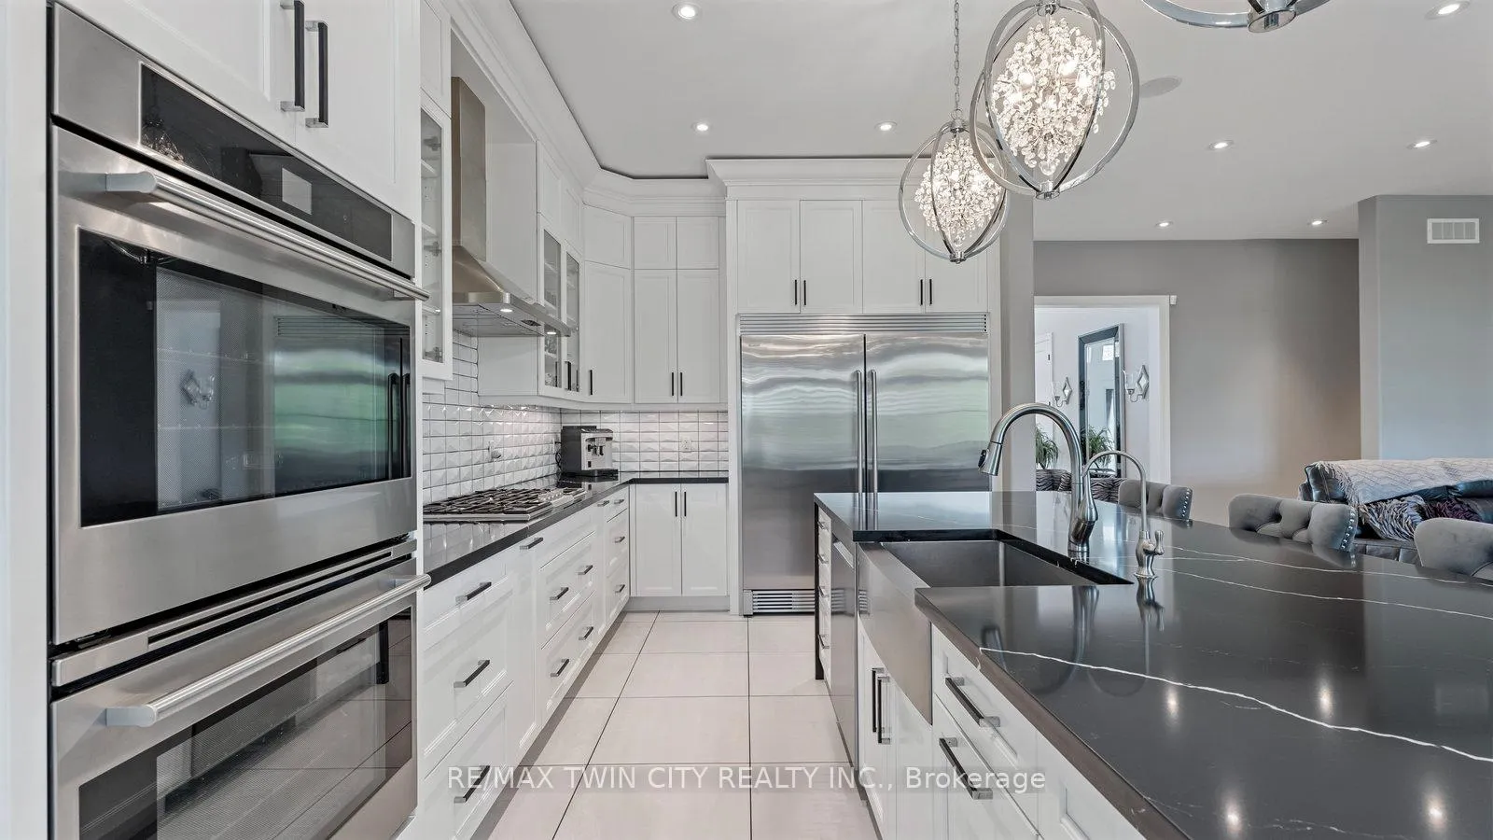
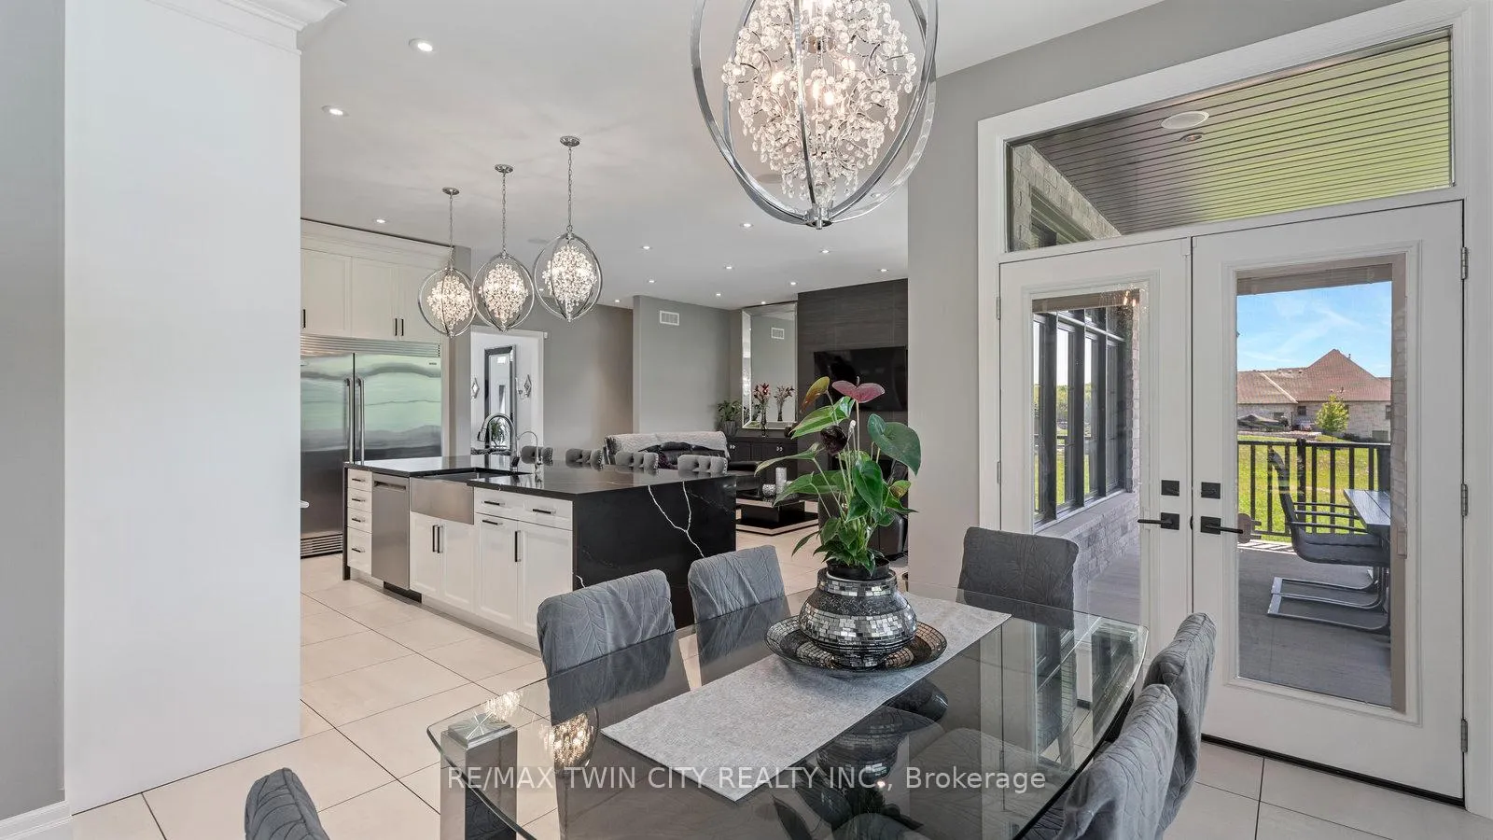
- Open concept design with chef inspired kitchen.
- Over 5,000 square feet of living space.
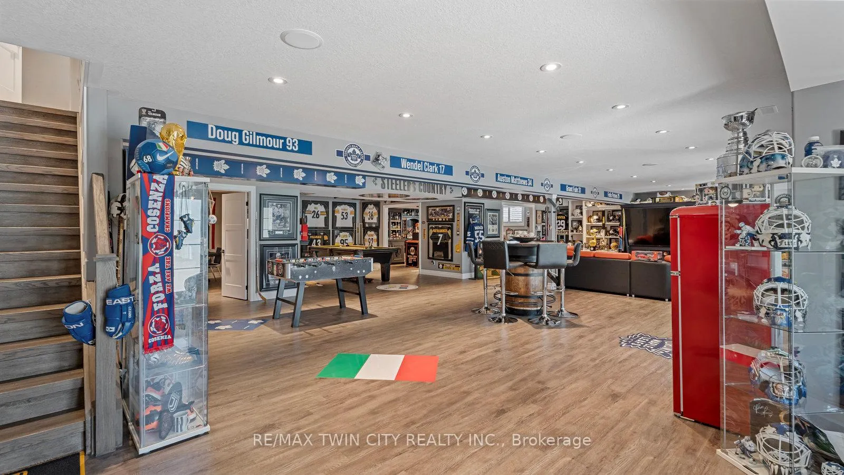
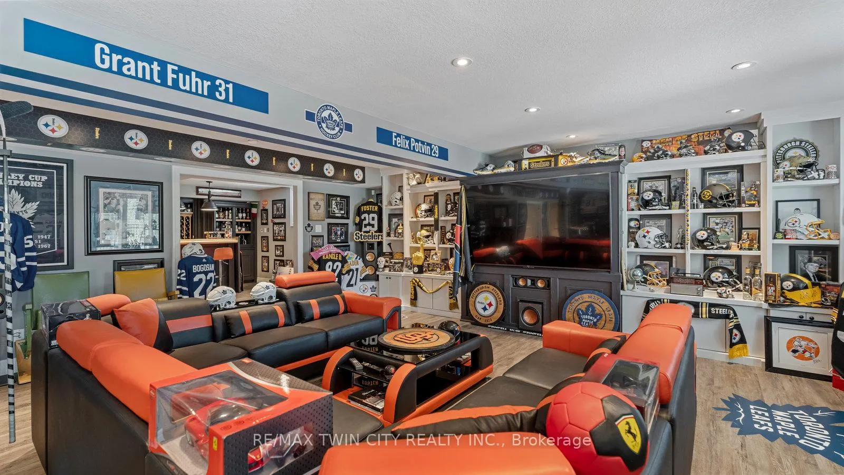
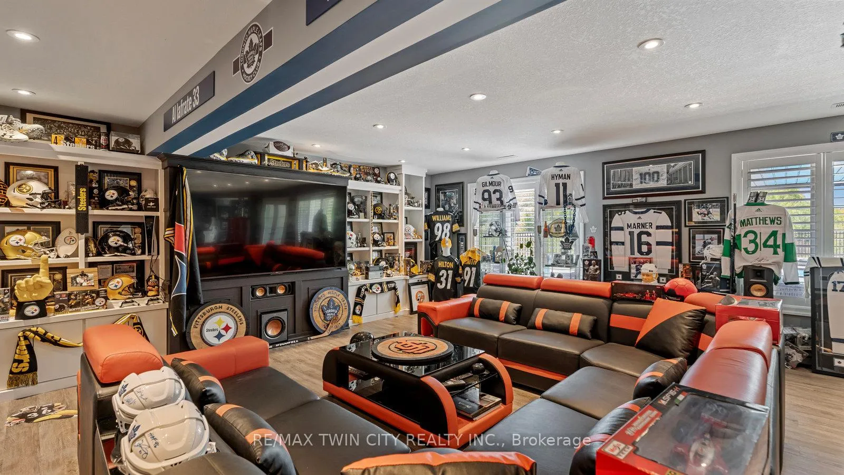
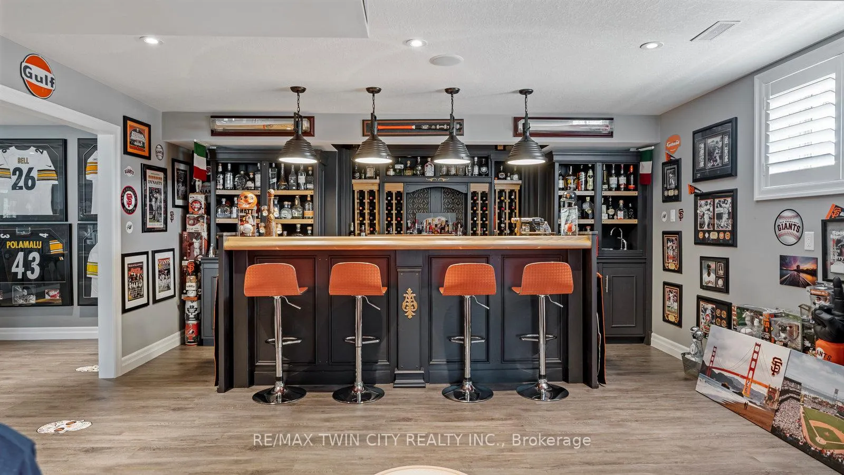
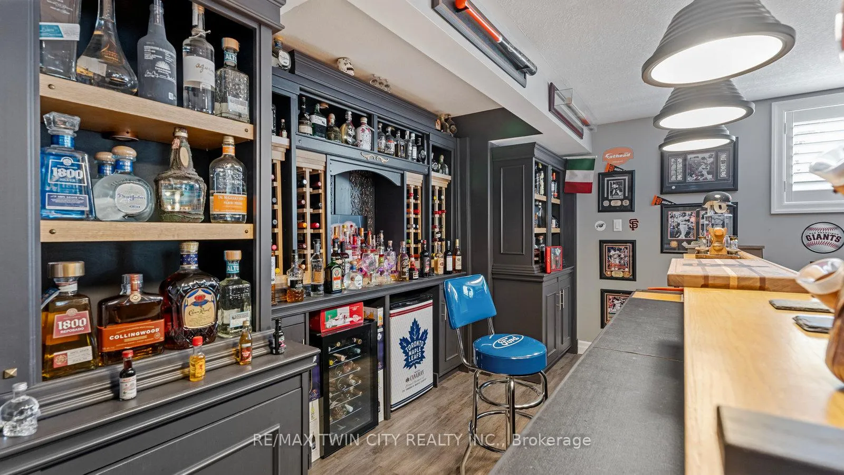
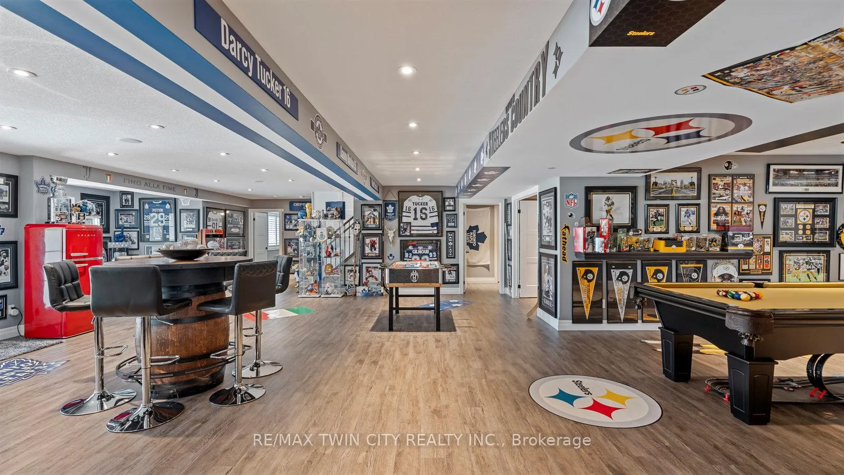
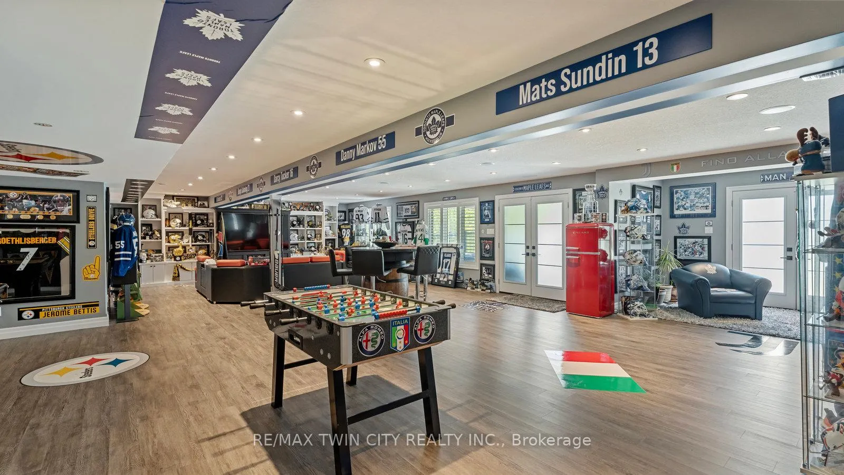
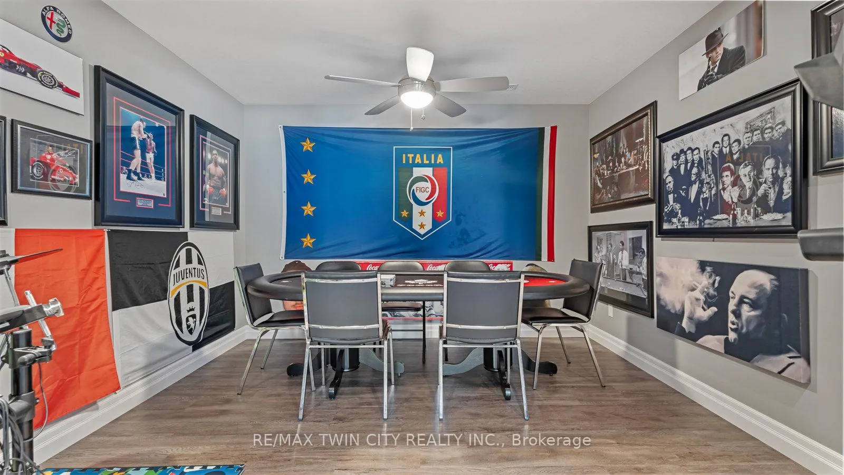
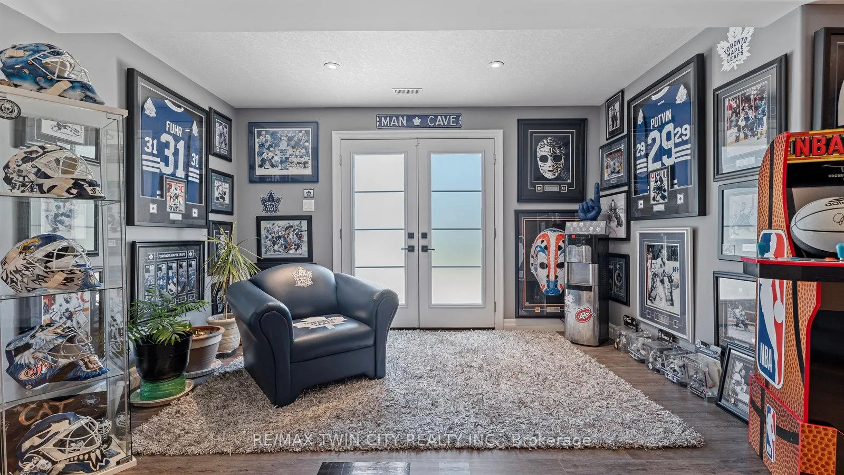
- Fully finished walk-out basement with resort feel.
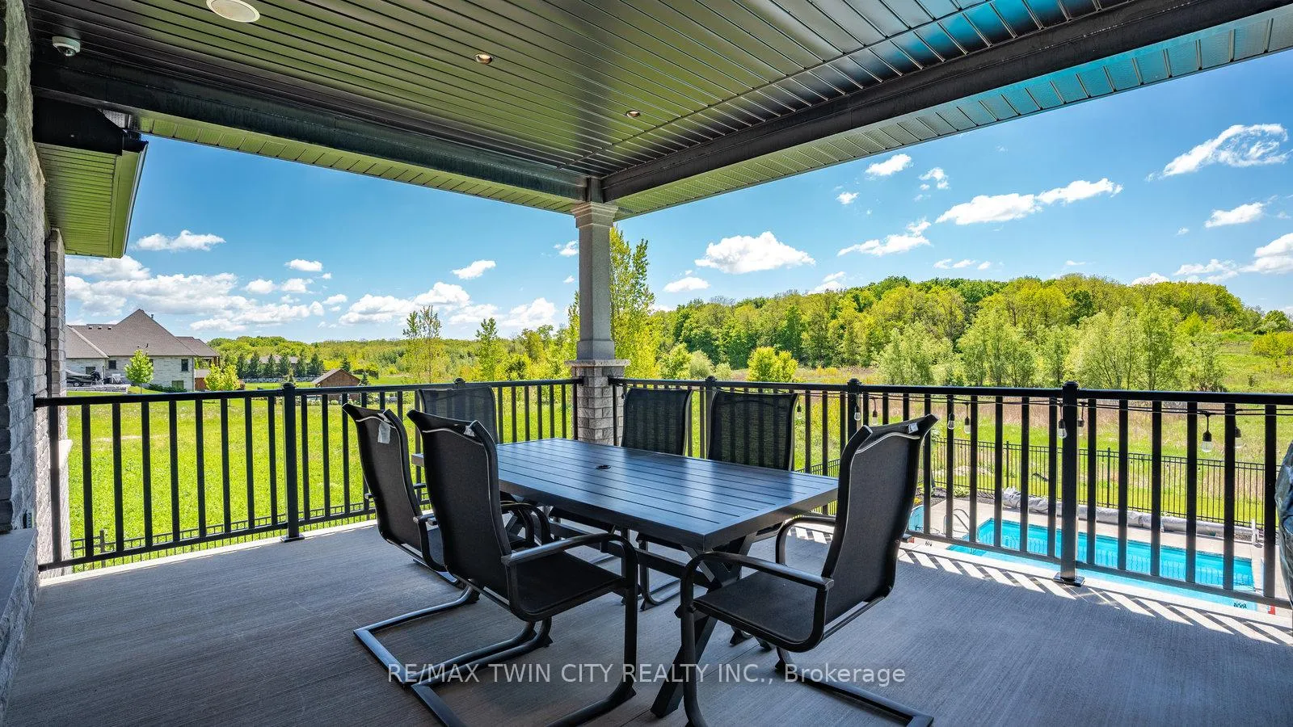
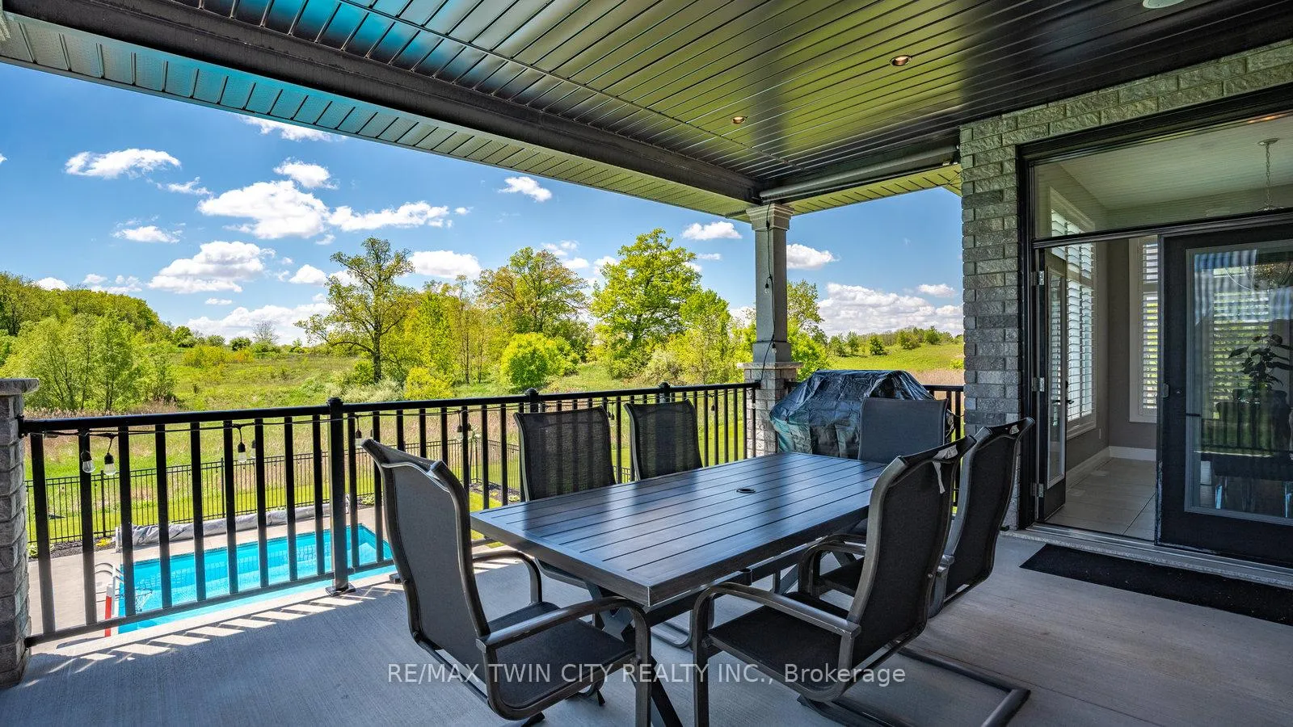
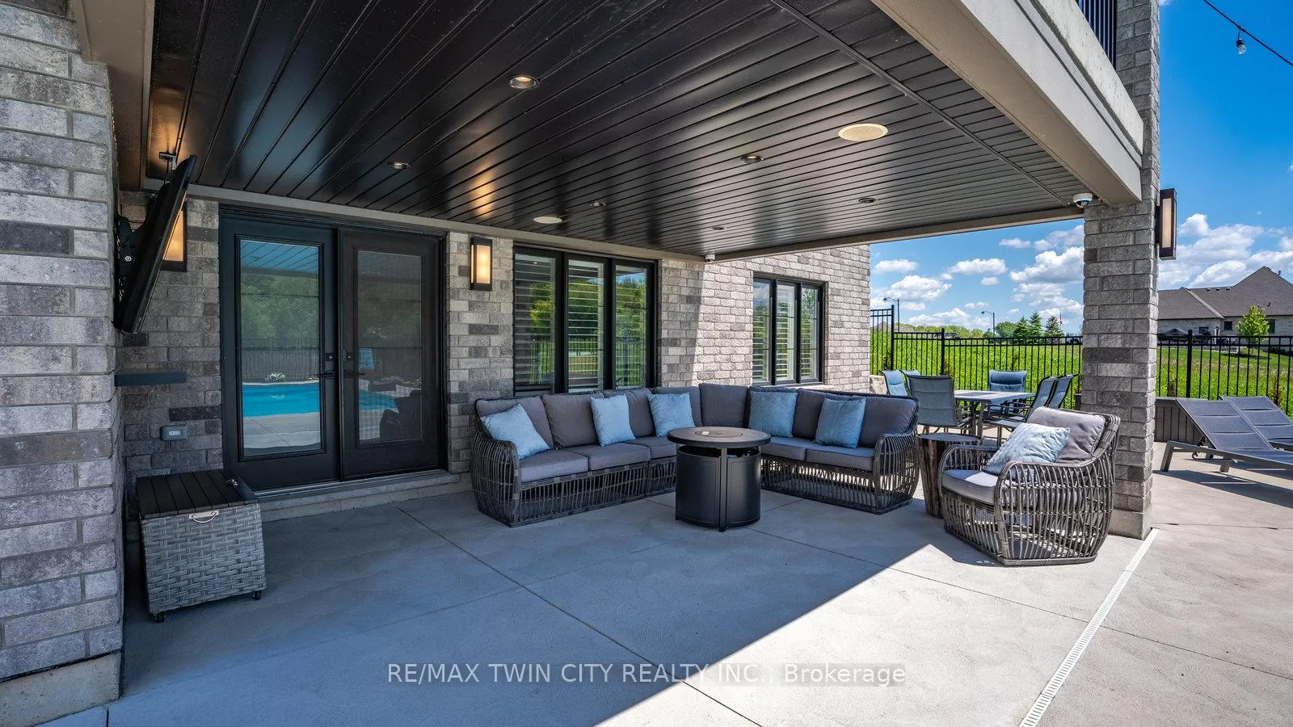
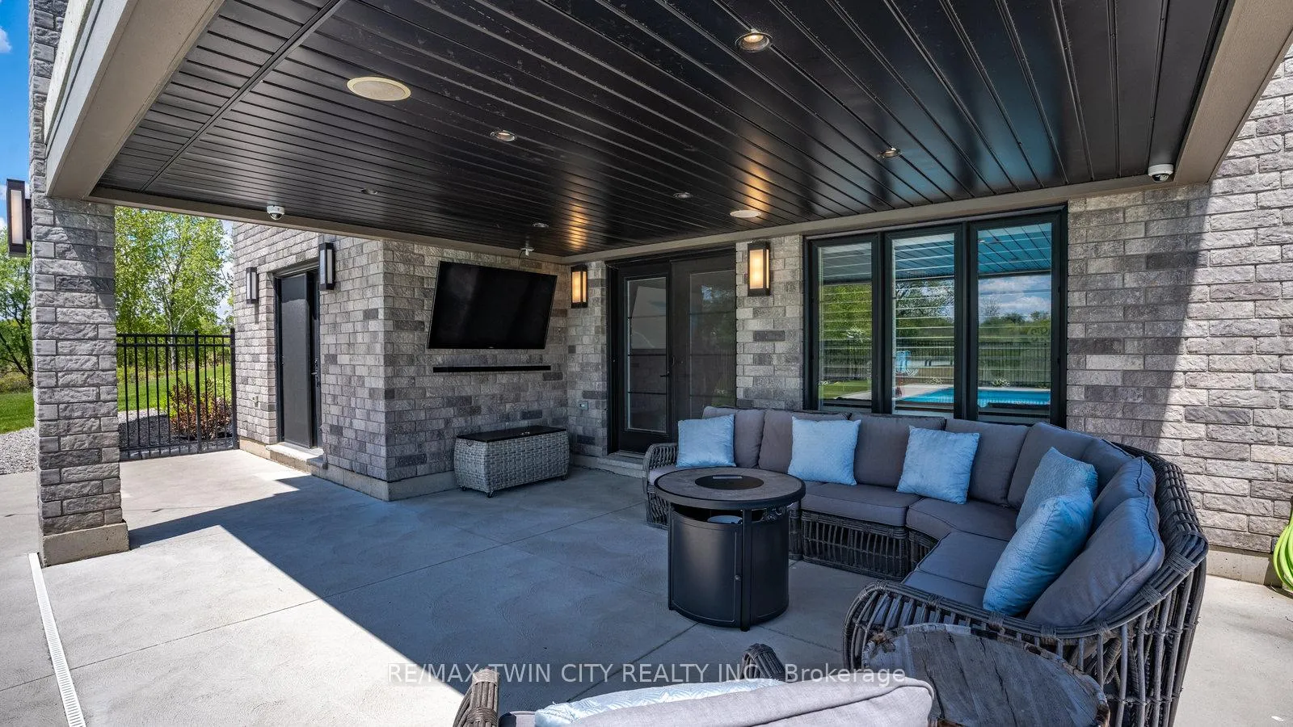
- Floating covered patio perfect for summer events.
- Cathedral ceilings and polished tile floors.
- Scenic views and landscaped outdoor space.
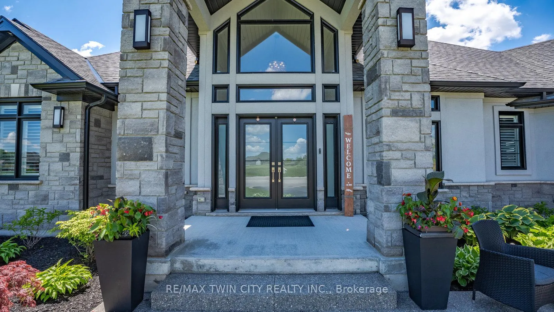
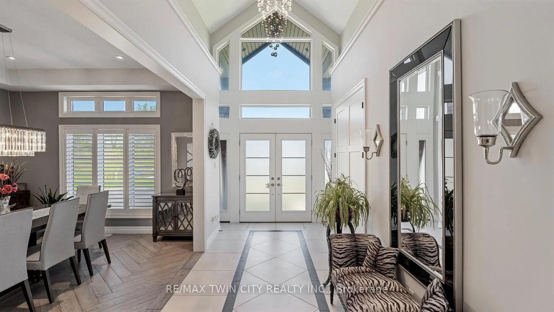
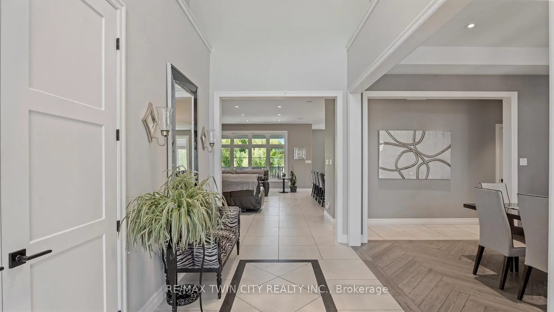
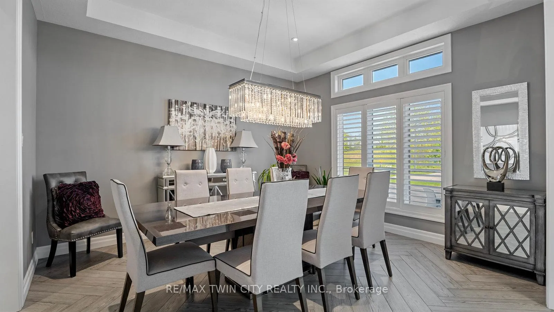
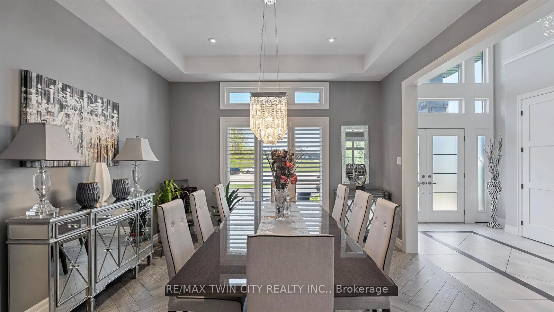
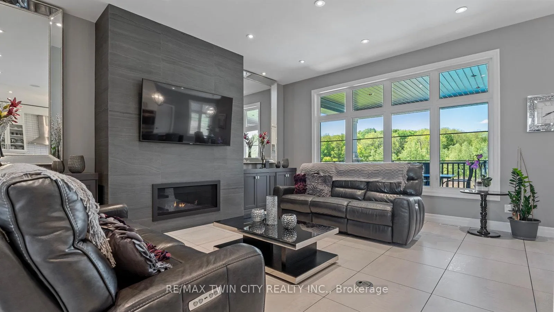
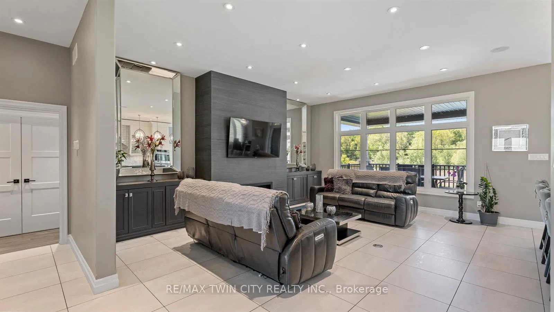
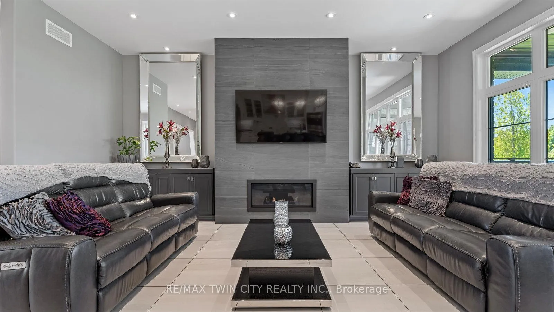
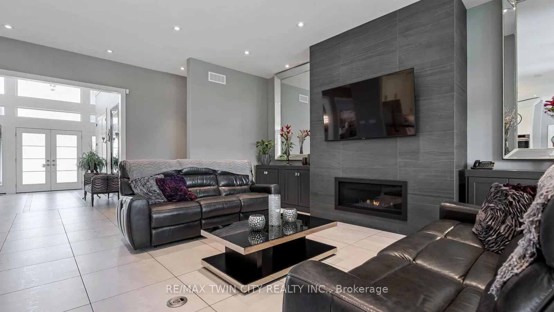
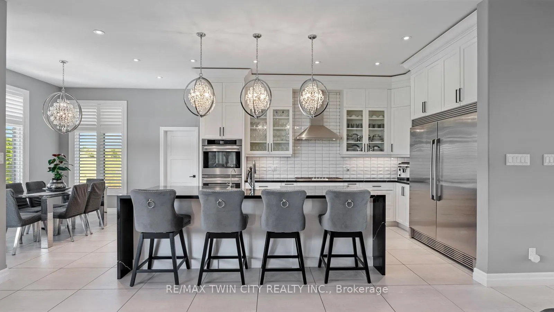
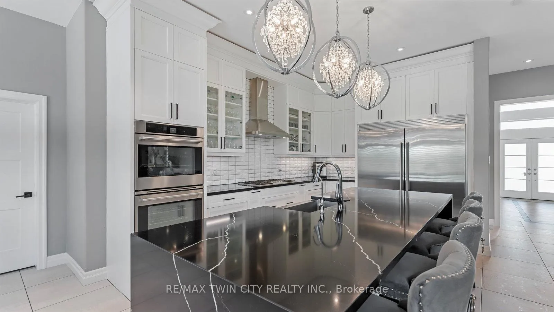
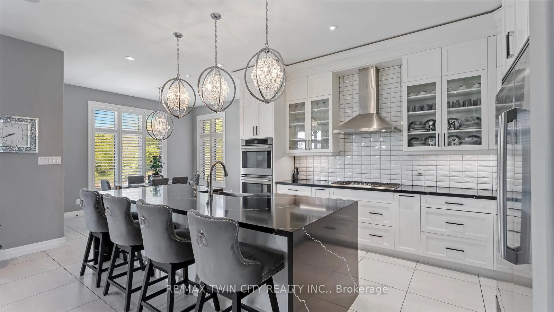
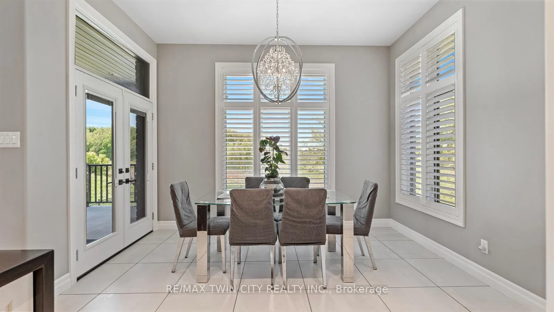
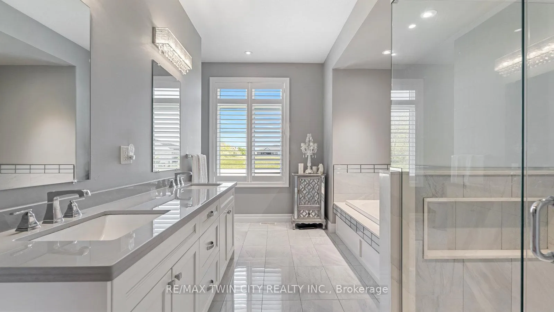
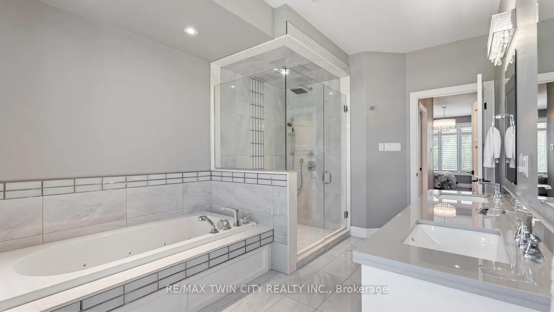
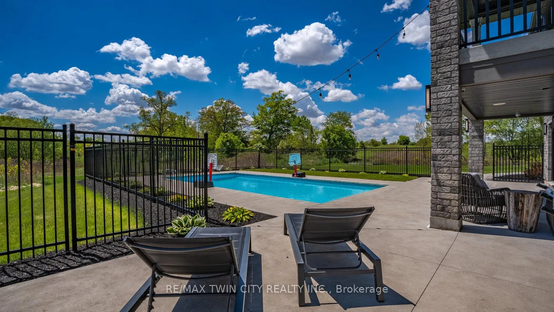
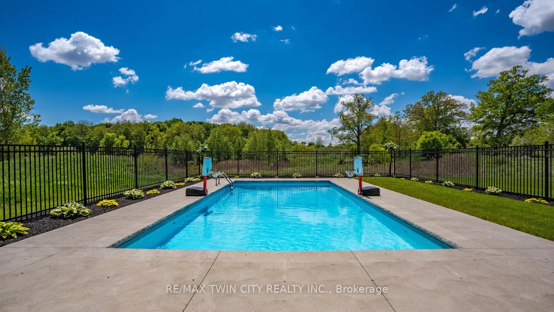
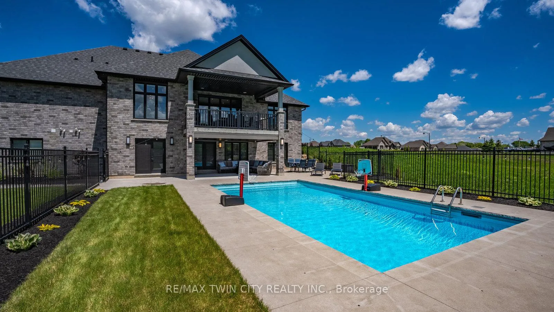
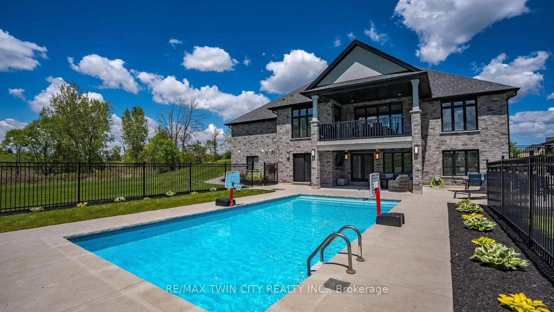
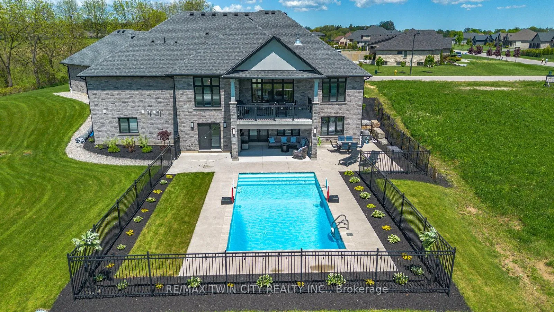
Tranquility is defined as being "Free from Disturbance" and no other phrase truly defines this home as perfectly as it does. Tucked away all by itself, in the most exclusive neighbourhood in all of Brantford, the Vallee Estates, there is no other property as private, luxurious and *tranquil* as this one is. We all live in the new world where home has become more than just a place to sleep- it's become a place to LIVE, to entertain, to host and make memories in. Where you watch your kids grow and celebrate success together. Where you can't wait to get home after a long day, jump in for a swim and just melt into the backyard as you watch the sunset turn the sky on fire as it falls below the tree tops and you think to yourself: "this is all mine".. you've made it, Welcome HOME to 41 Ruijs. Stepping into the front door, you'll immediately notice the sky-high cathedral ceiling above you and the polished tile floors below you, and everything else you would come to expect from a home of this caliber. The open concept floor plan turns the living area into the heart of the home, equipped with a chef inspired kitchen, waterfall island, floor to ceiling decorative fireplace, herringbone dining room floor, breakfast nook, pantry, and walk-out to the floating covered patio. Flow inside and out during all the summer events, that your new house becomes THE destination for, all summer long. With over FIVE THOUSAND SQUARE FEET of living space and a fully finished walk-out basement, this space really feels like more than just a house. Throw open the doors, turn up the music, and walk out to the pool deck to jump right in. The walk out basement gives this house that 'resort' feel- and the feeling isn't wrong! Wrapped with hand scraped concrete, landscaping and scenic views, with the water sparkling all day long and the wind whispering "stay home today" you'll wonder how you ever lived anywhere else. Because this is *the place* that will make you feel like you're finally HOME.
Key Facts & Features
Property Costs
- Annual Property Tax Amount
- $10,570
- Land Transfer Tax Fee
- $45,223
- Basement Type
- Finished, Finished with Walk-Out, Full, Separate Entrance, Walk-Out
Interior Features
- Laundry Level
- Main Level
- Interior Extras
- Built-In Oven, In-Law Capability, Primary Bedroom - Main Floor
- View
- Forest, Hills, Pool, Trees/Woods
- Fireplace/Stove
- Yes
- Elevator
- No
Exterior Features
- Exterior Extras
- Lawn Sprinkler System, Porch Enclosed
- Pool
- Inground
- Property Features
- Cul de Sac/Dead End, Wooded/Treed
Building
- Building Type
- Detached
- Building Style
- Bungalow
- Approx Age
- 6-15
Construction
- Exterior Finish
- Brick Front, Stone
- Roof
- Asphalt Shingle
- Foundation Details
- Poured Concrete
- Special Designation
- Other
Lot
- Lot Front
- 194.00 ft
- Lot Depth
- 230.00 ft
- Lot Size
- 44971
Parking & Garages
- Garage Type
- Attached
- Garage Spaces
- 3
- Parking Spaces
- 10
- Total Garage And Parking Spaces
- 13
Heating & Cooling
- Heat Source
- Gas
- Heat Type
- Forced Air
- Air Conditioning
- Central Air
- Water
- Municipal
- Sewers
- Septic
- Bedrooms
- 4 + 2
- Washrooms
- 4
- Kitchens
- 1
- Family / bonus room
- Yes
Room sizes
- Dining Room—Main level
- Kitchen—Main level
- Living Room—Main level, Gas Fireplace
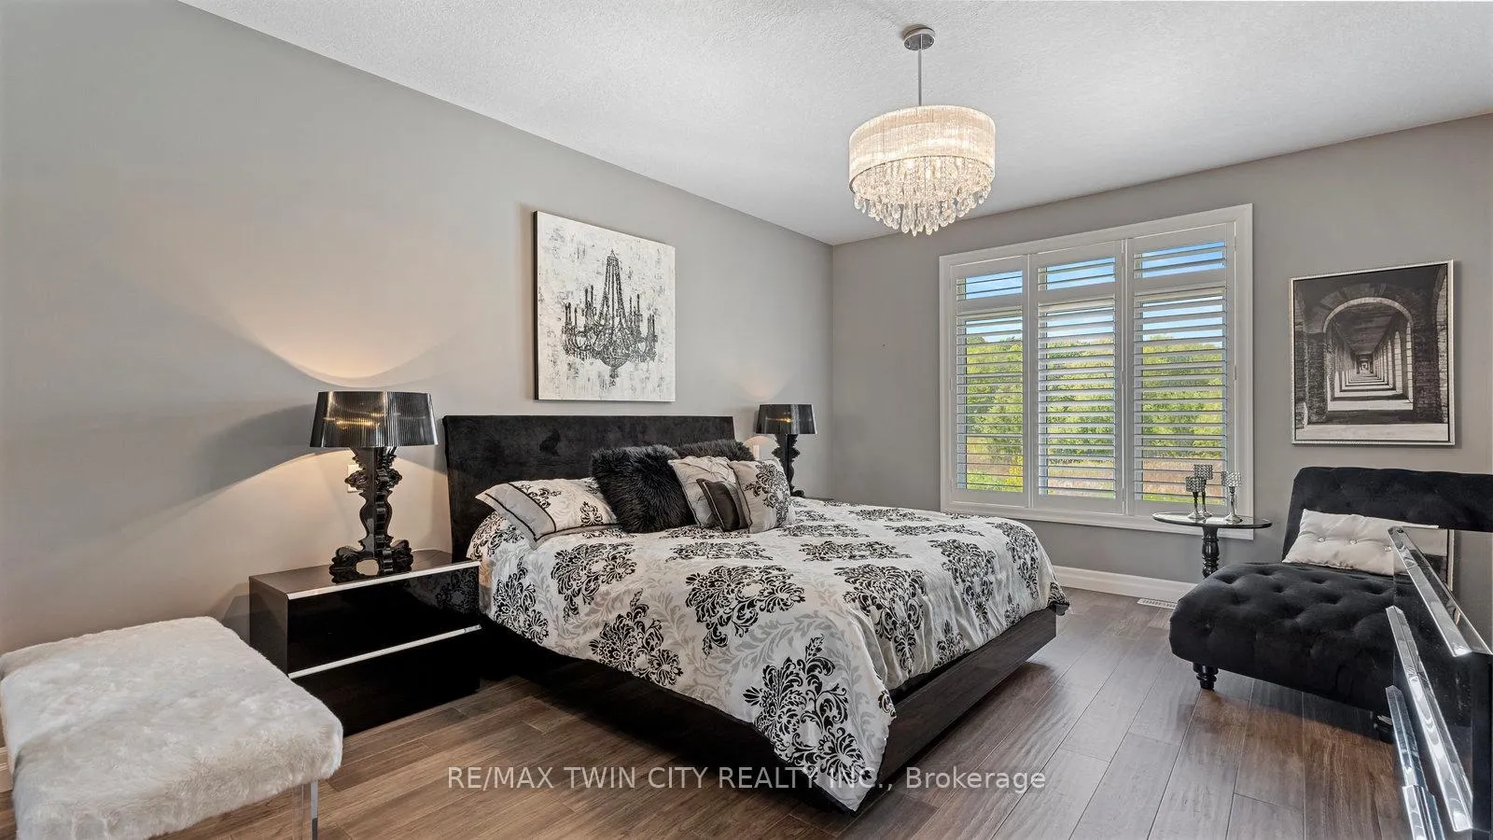
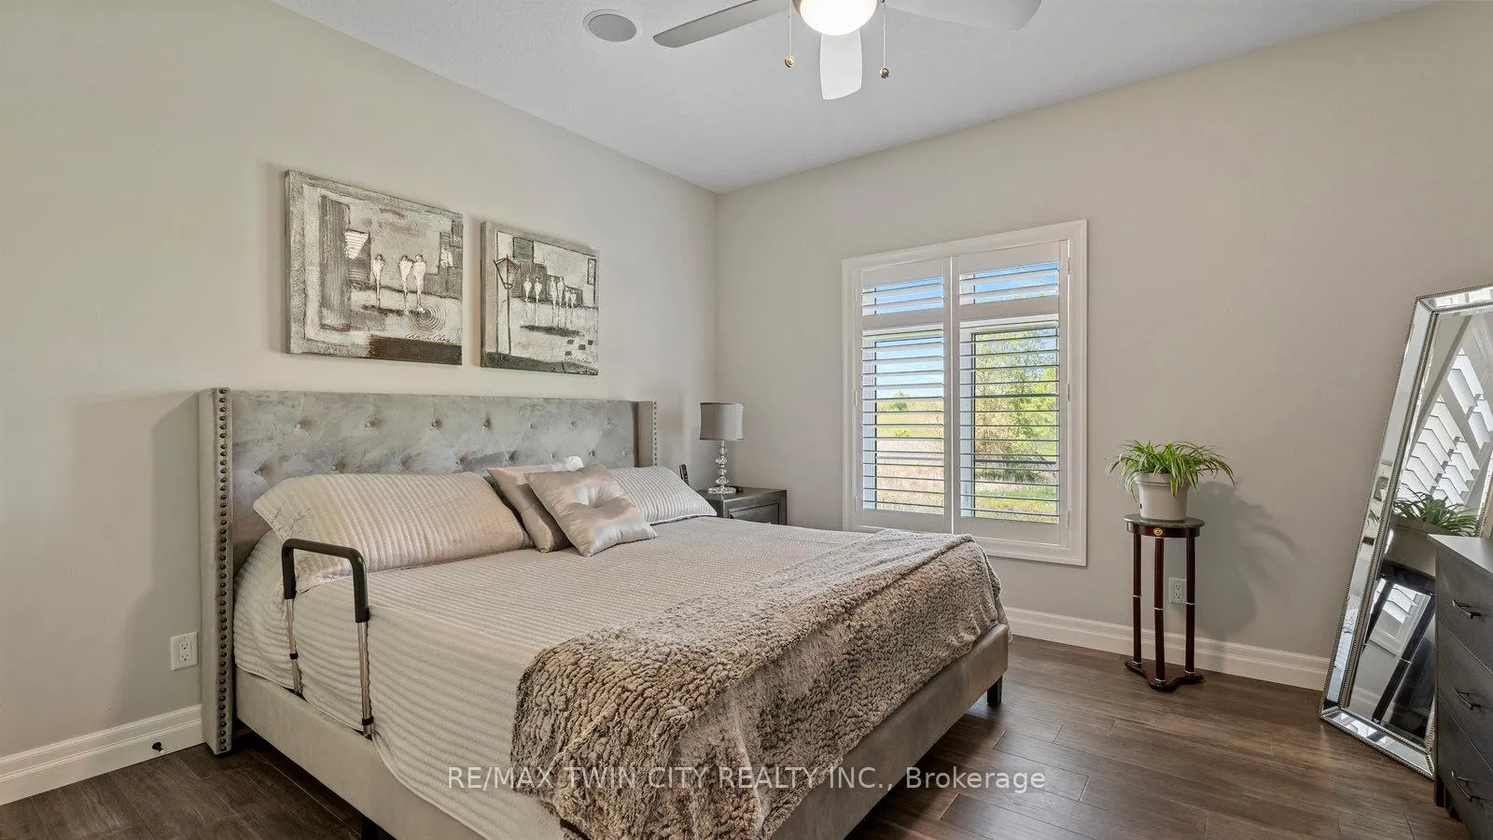
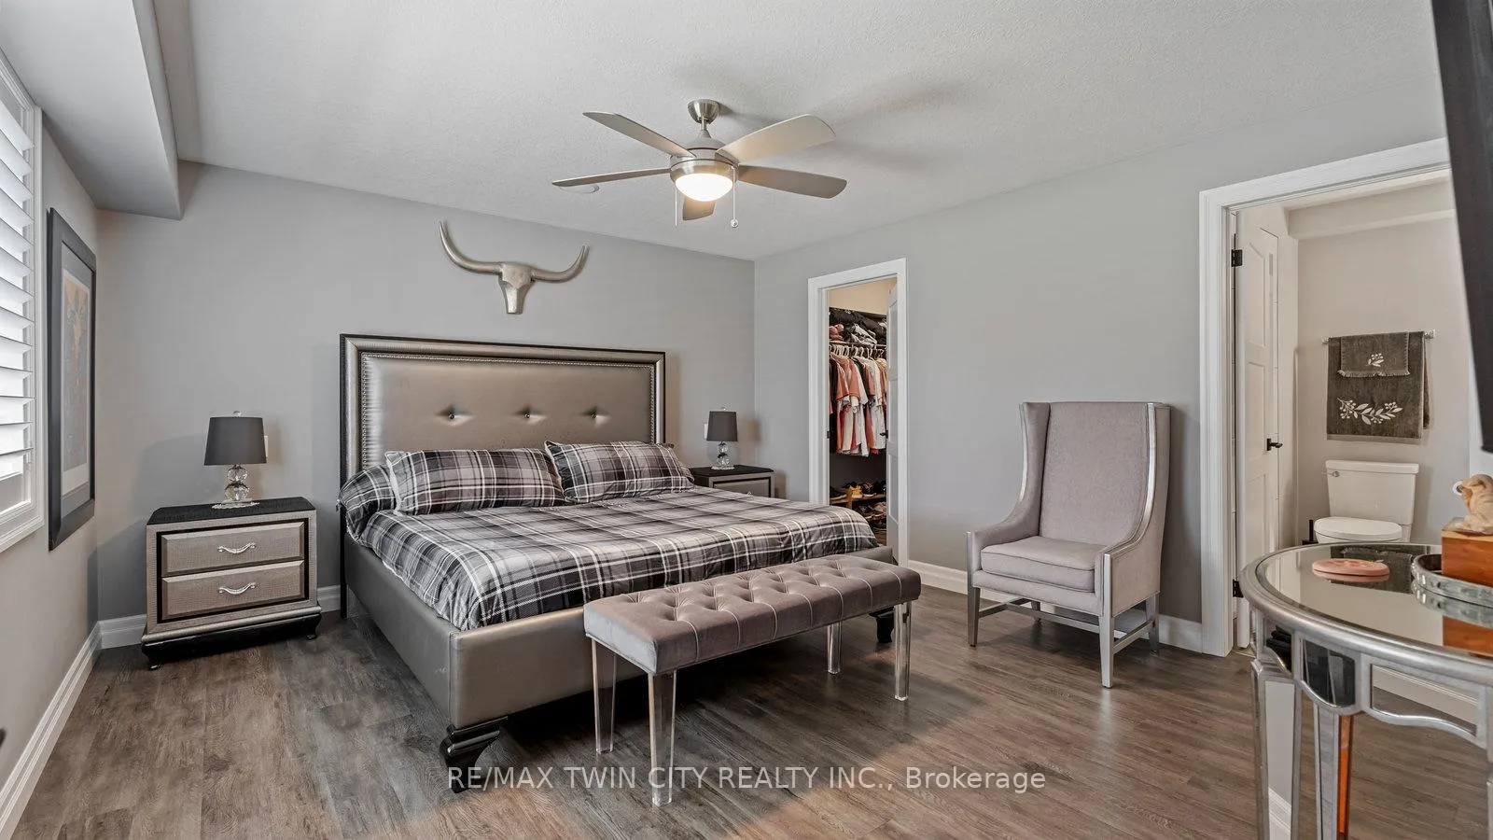
- Bedroom—Main level, 5 Pc Ensuite
- Bathroom—Main level, 5 Pc Ensuite
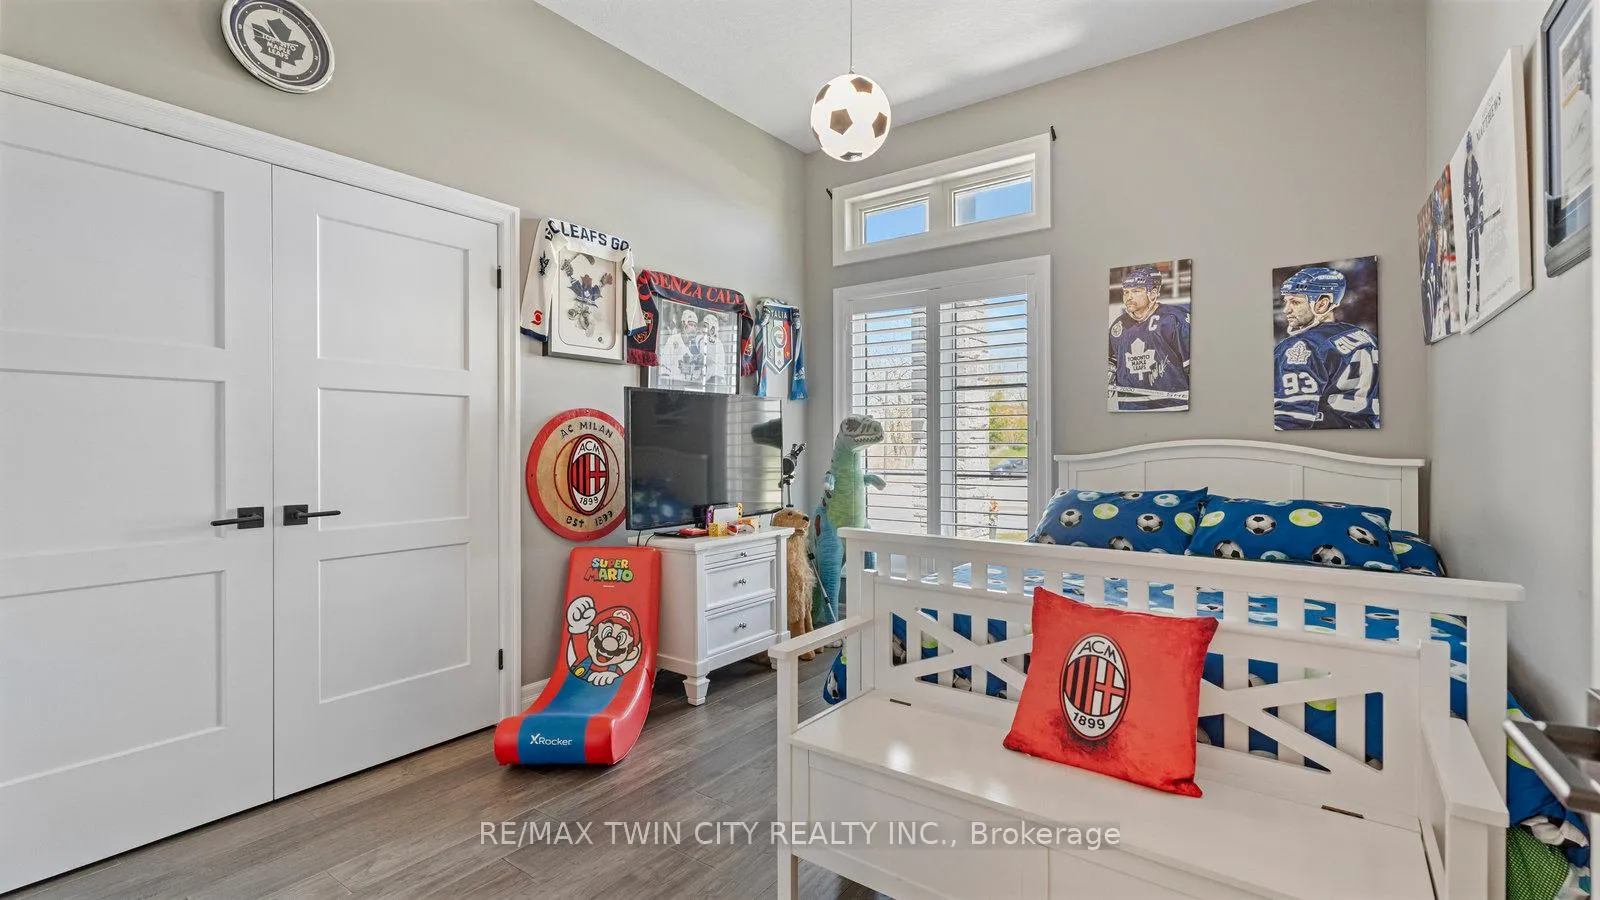
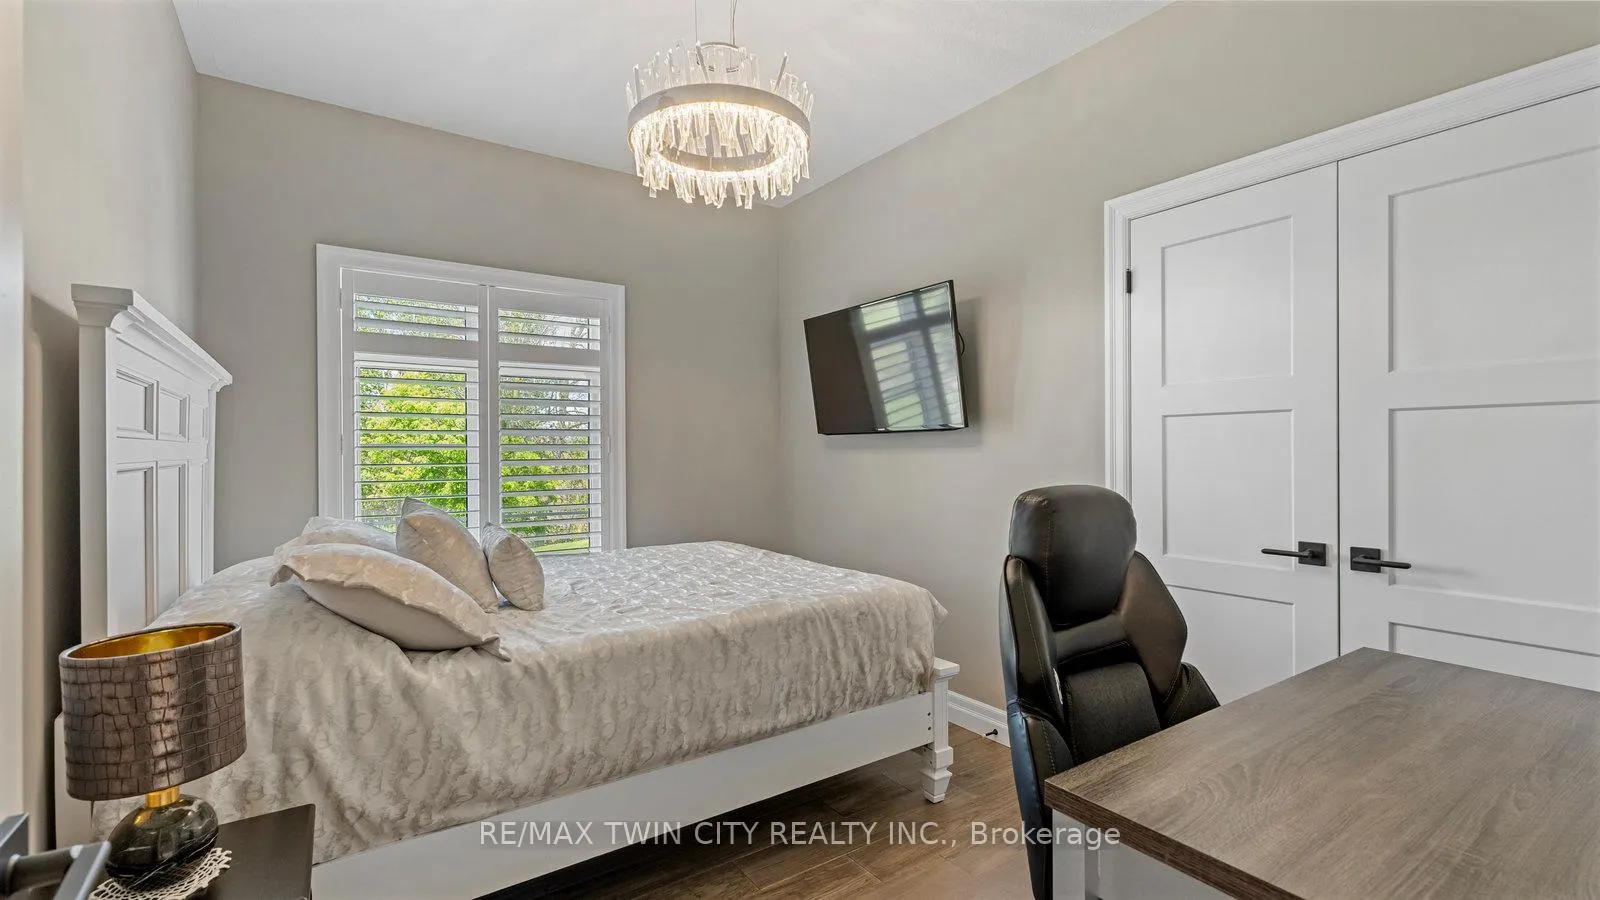
- Bedroom 2—Main level
- Bedroom 3—Main level
- Bedroom 4—Main level
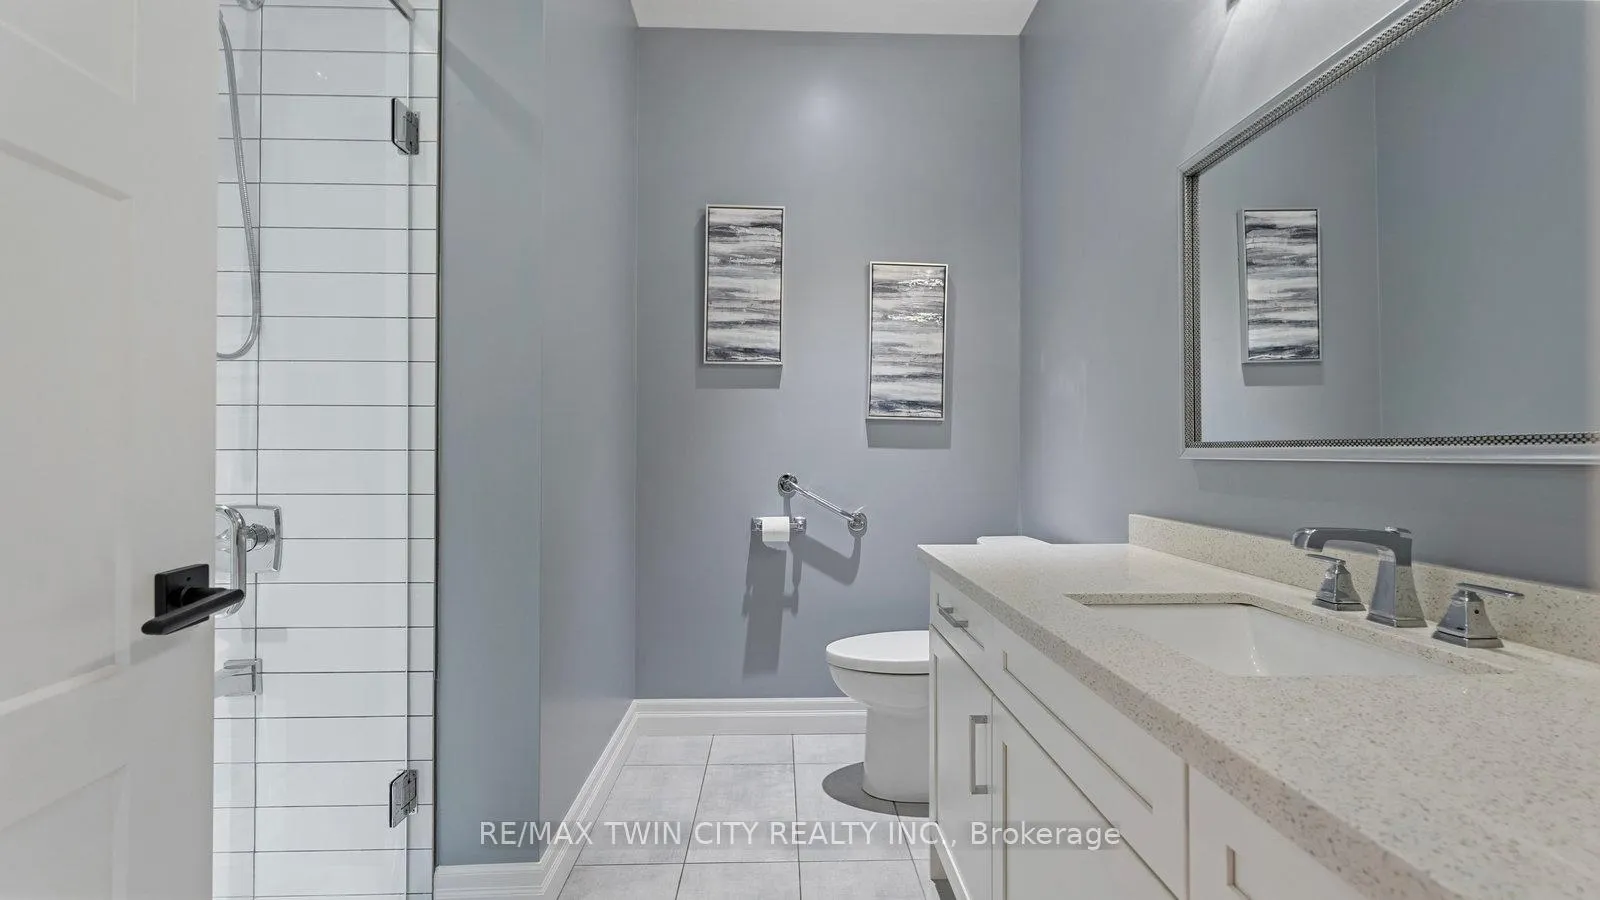
- Bathroom—Main level, 3 Pc Bath
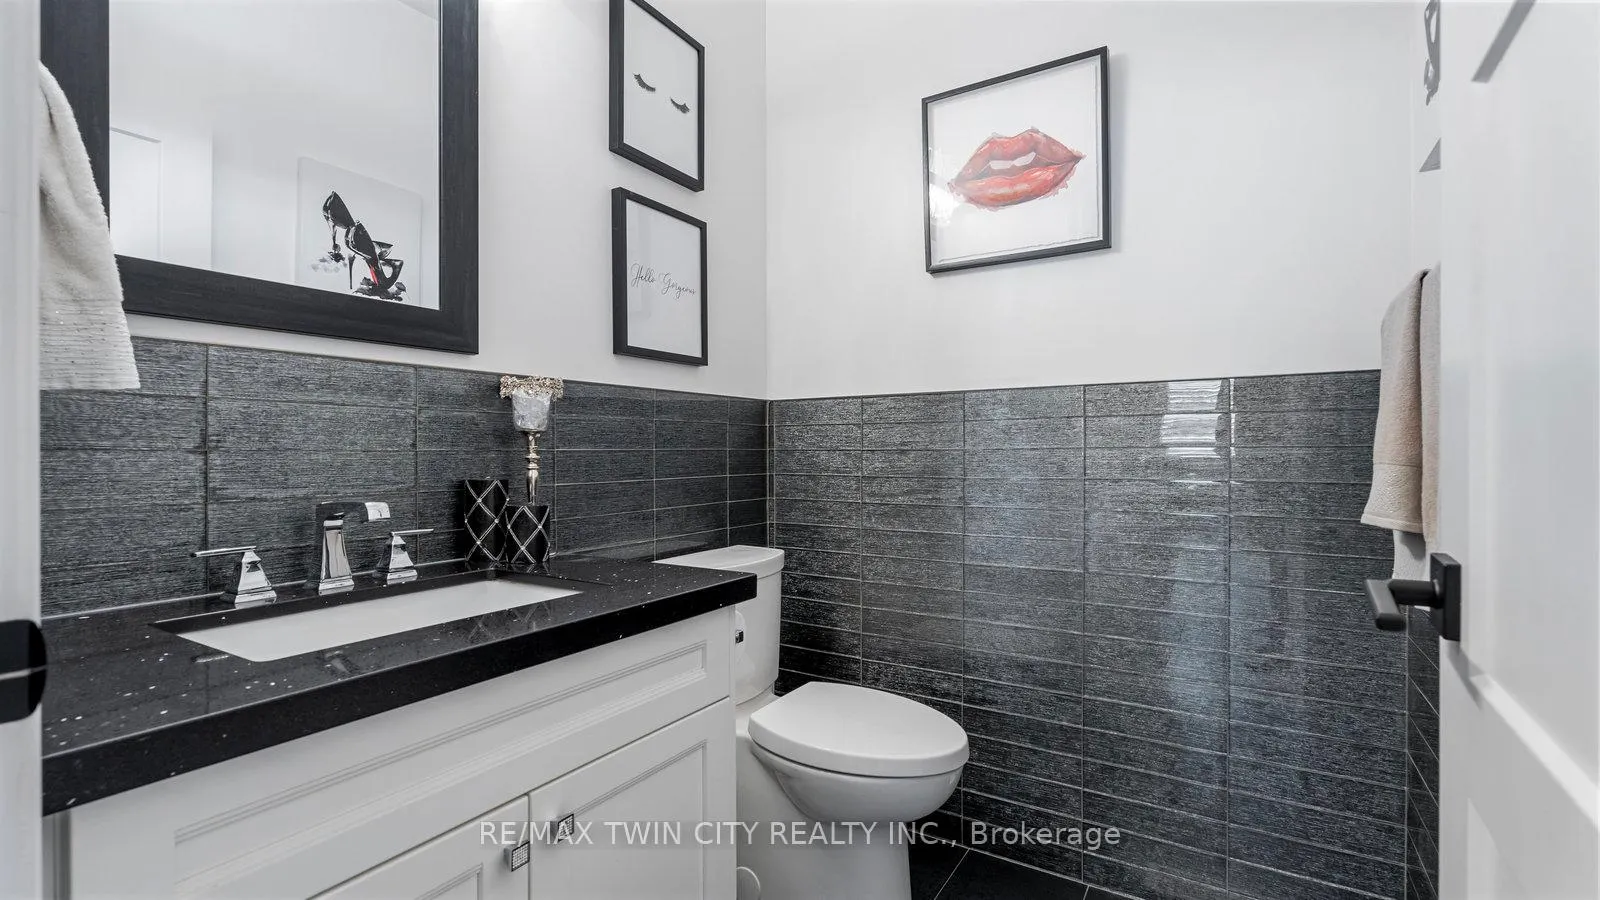
- Bathroom—Main level, 2 Pc Bath
- Recreation—Basement level
- Bedroom 5—Basement level
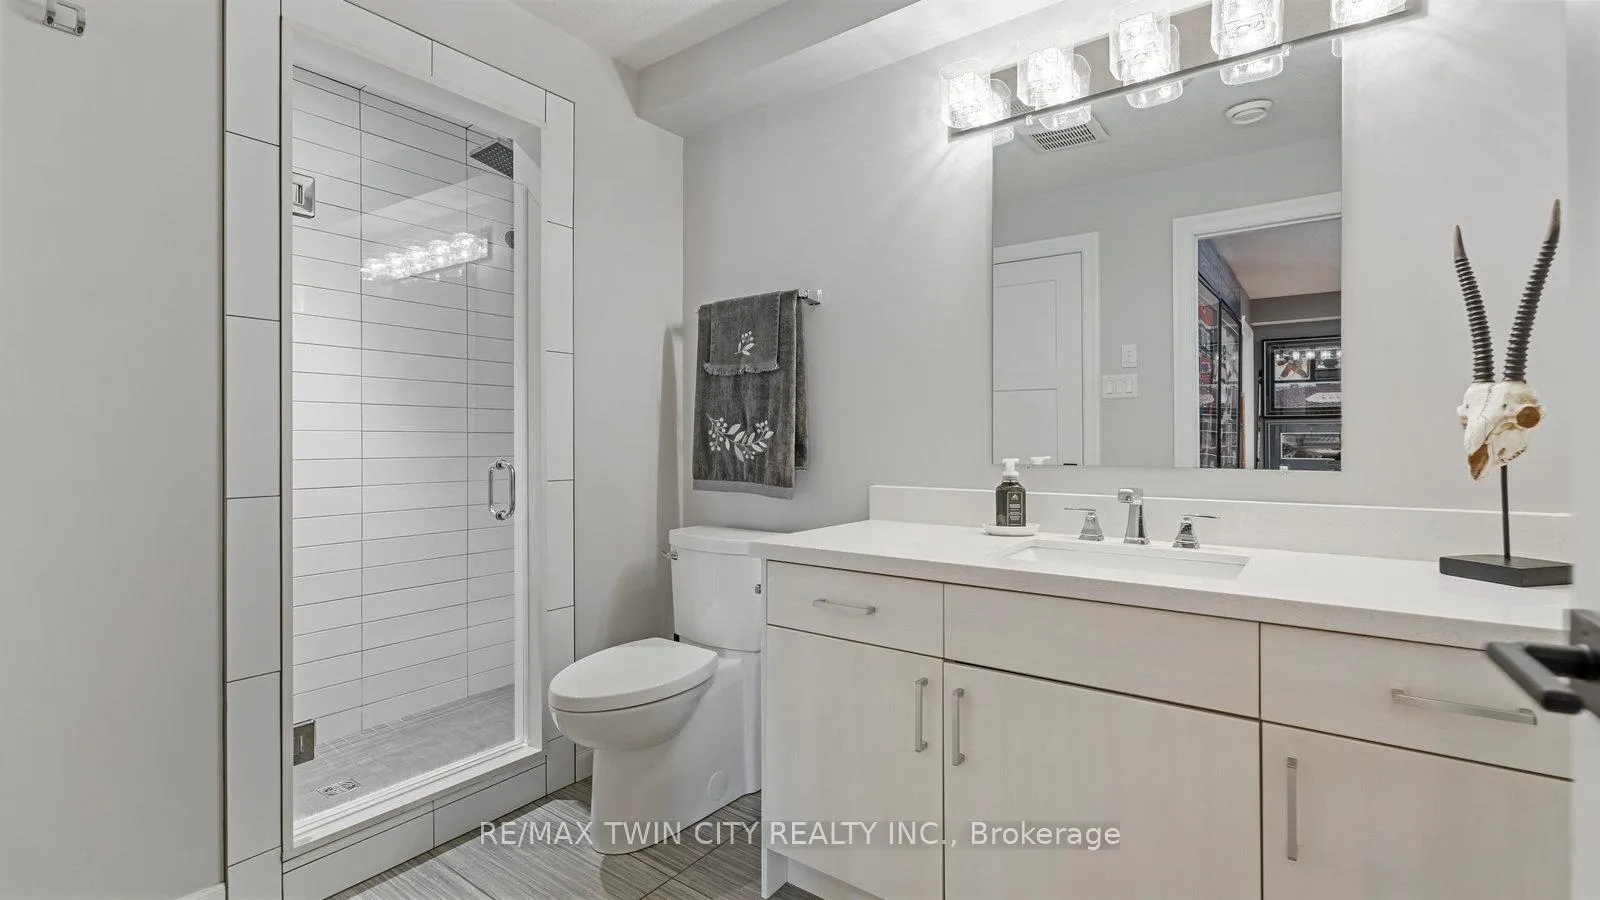
- Bathroom—Basement level, 4 Pc Bath
- Game Room—Basement level
- Bedroom—Basement level
Washrooms
- 5-piece, Main
- 4-piece, Basement
- 3-piece, Main
- 2-piece, Main
- Municipality
- Brantford
- Neighbourhood
- Empire South
- Main cross streets
- Harper
- Directions
- Mt Pleasant to Tedley to Harper to Ruijs
- MLS® number
- X13143686
- Data source
- Toronto Regional Real Estate Board
- Status change
- 2026-08-31
- Listed on
- 2026-05-19
- Days on market
- 104 days
- Possession date
- 2026-07-15
- Possession type
- Flexible
- Co-op commission
- 2.0% + HST
- Seller
- Listed by
- RE/MAX TWIN CITY REALTY INC.
Home Market Value
Current home valuation for 41 Ruijs Boulevard, Brantford, Empire South, Brantford, ON. Listed for $2,349,900
HOMEH Estimate
$1,996,630
Estimated Sales Range
$1,197,978 - $2,795,282
HOMEH Estimate for 41 Ruijs Boulevard, Brantford, Empire South
Calculated with a real agent's CMA method — 45+ years of experience, codified. Not an AI guess.
For the owner
Is this your home? Track its value.
Get this home's HOMEH Estimate by email once a month, with how many homes are for sale around you.
Mortgage Payment Calculator
Compare up to 4 down payment scenarios
20% required for homes $1.5M or more
$469,980
| Scenario 1 | Scenario 2 | Scenario 3 | Scenario 4 | |
|---|---|---|---|---|
−Down payment | % $ | % $ | % $ | % $ |
+CMHC insurance | $0 | $0 | $0 | $0 |
=Total mortgage | $1,879,920 | $1,762,425 | $1,644,930 | $1,527,435 |
Amortization | ||||
Mortgage rate | % | % | % | % |
| Payment frequency | ||||
=Mortgage payment | $9,179monthly | $8,605monthly | $8,031monthly | $7,458monthly |
Land Transfer Tax
$45,223
$45,223
Around this home
No schools found nearby
Data provided by OpenStreetMap & Fraser Institute School Rankings
Ask HOMEH
New!Hi there!
👋Text or call (416) 301-9001
Recommended for you
Based on homes you've looked at.
No recommended properties found.
Nearby similar homes
No nearby properties found.
More real estate resources
Other homes nearby
Explore this area
Nearby neighbourhoods
No nearby listings available.