
103 Lakehurst Street
Brighton (Rural Brighton), ON K0K 1H0
- 4Bedrooms
- 4Bathrooms
- 1Garage
- 2500–3000Sq Ft
- $7,428Tax
- 75×169 ftLot Size
 Estimated Value:$998,375See Free Estimate Report

Property not available for sale or for rent.
HOMEH One: full-service selling for a 1% listing fee. The buyer's agent commission is separate.
Free Home EvaluationHow Much Is My Home Worth?Homes for Sale NearbySale & Price History for 103 Lakehurst Street, Brighton, Rural Brighton
Real estate boards require you to or to see the full details of this property.
*Sold prices and complete sale & price history are regulated data. Under the Trust in Real Estate Services Act, 2002 (TRESA) and the rules of the Real Estate Council of Ontario (RECO), and pursuant to the Multiple Listing Service® rules of the Canadian Real Estate Association (CREA) and the Toronto Regional Real Estate Board (TRREB), this information may be shown only to registered users who have agreed to the applicable terms of use (a Virtual Office Website, or "VOW," arrangement). HOMEH Inc., Brokerage therefore provides it to signed-in members only. Creating an account is free and takes under a minute.
About 103 Lakehurst Street, Brighton, Rural Brighton
Summarized Description
- Unique lakeside home with stunning views.
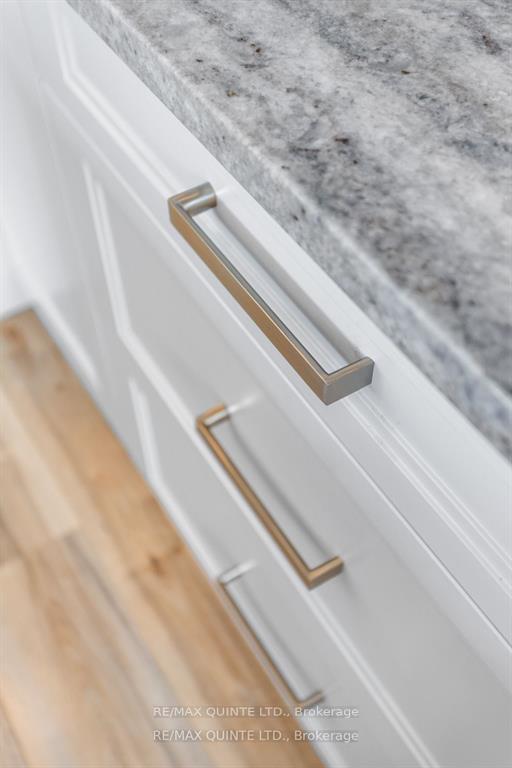
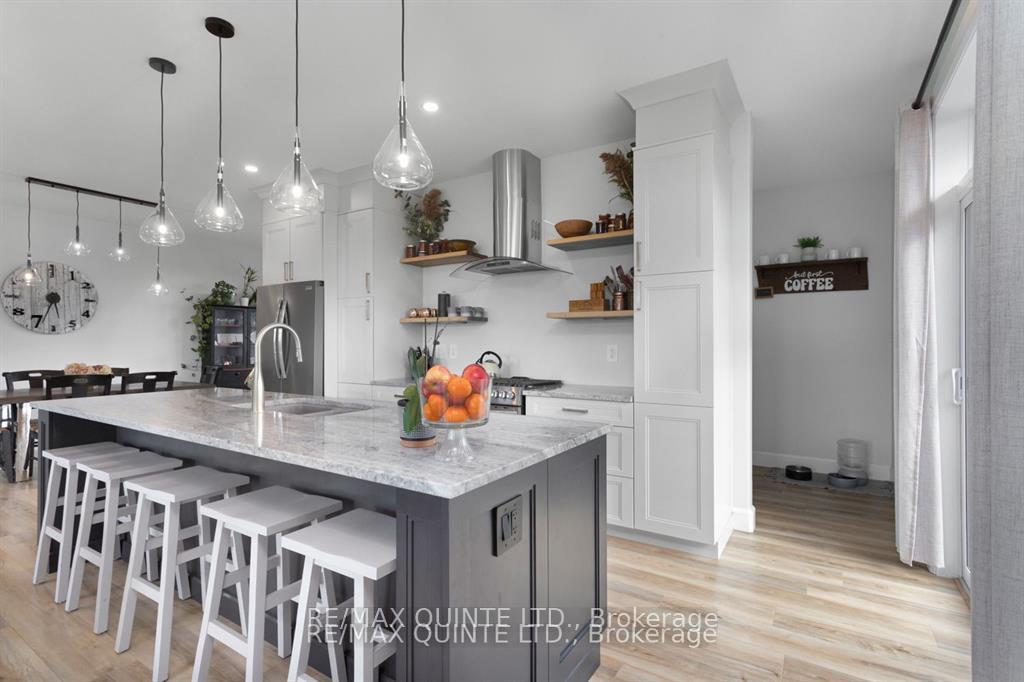
- Custom kitchen with granite counters and stainless steel appliances.
- In-law suite ideal for multi-generational families.
- Open concept design with modern finishes.
- Maintenance-free exterior with stone and metal roofing.
- Generac connection for reliable power supply.
- Ample outdoor space for entertaining and gardening.
- Located in a peaceful cul-de-sac near Presquile Park.
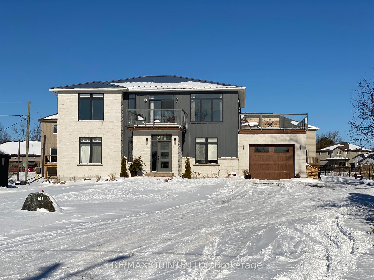
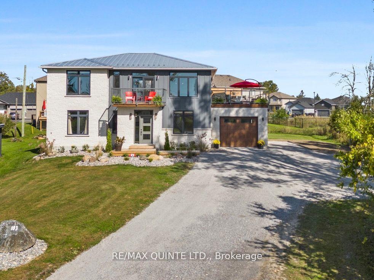
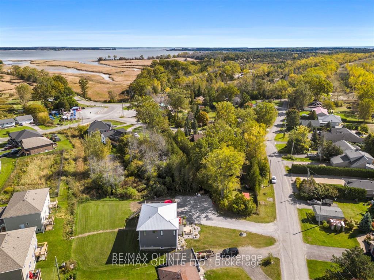
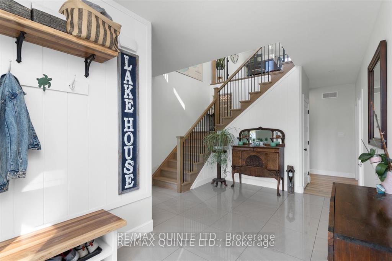
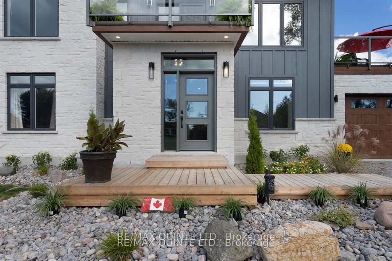
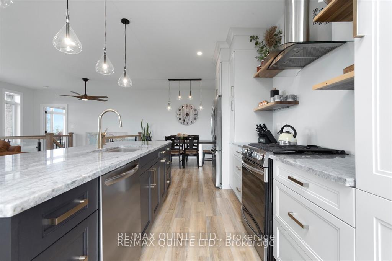
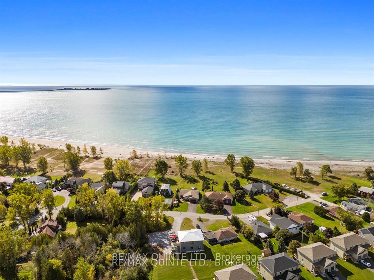
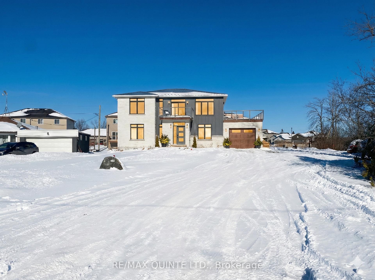
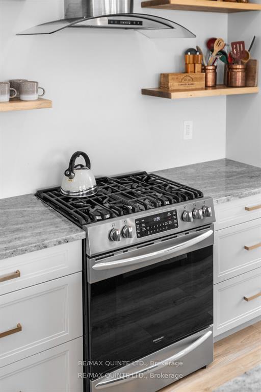
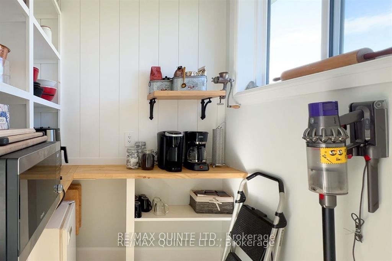
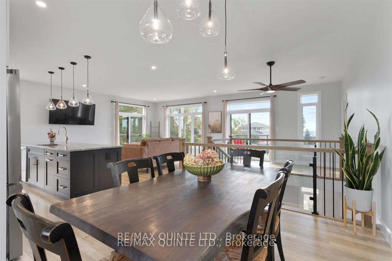
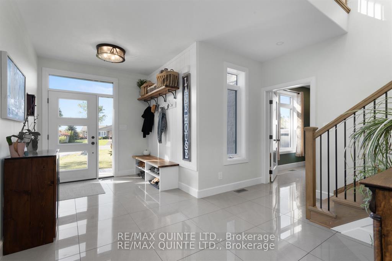
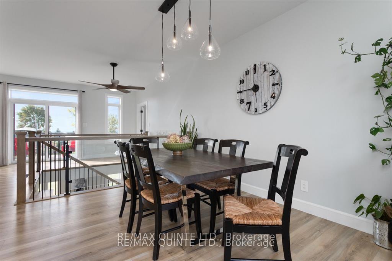
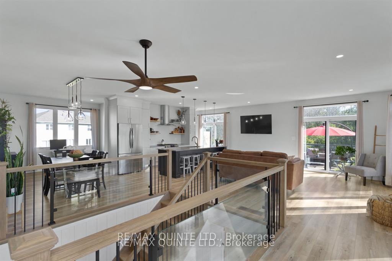
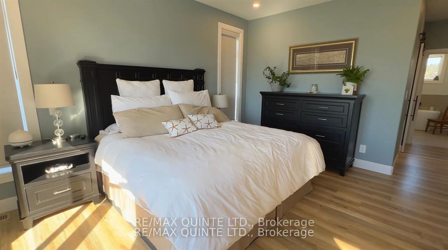
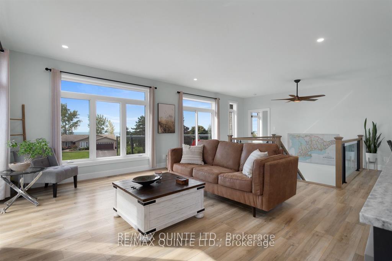
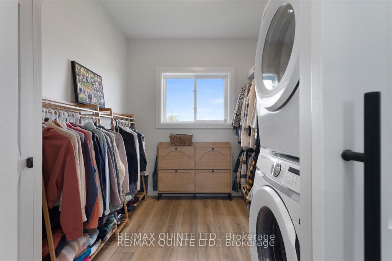
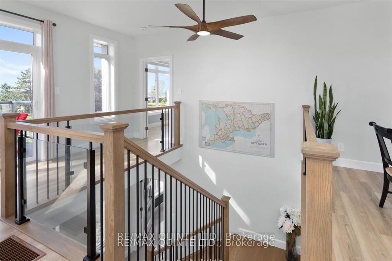
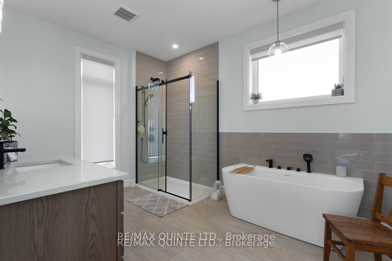
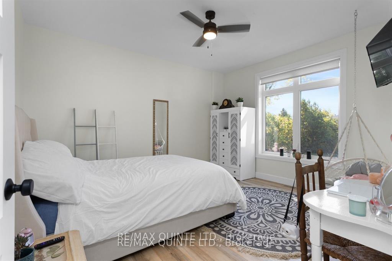
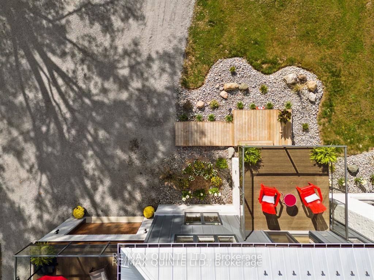
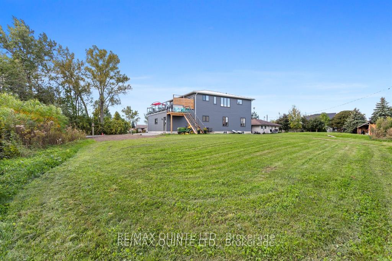
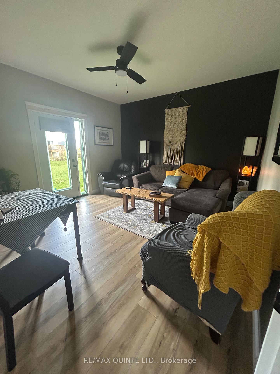
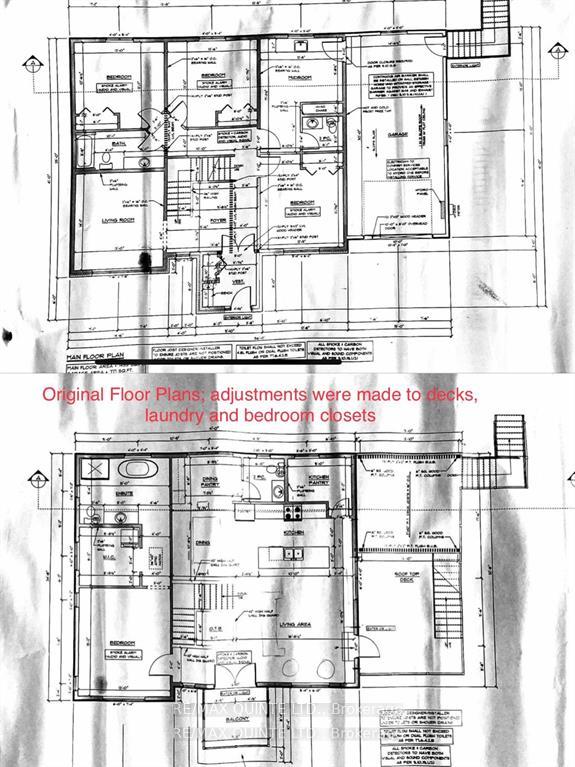
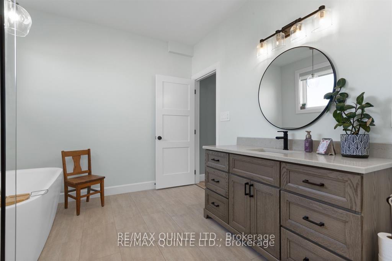
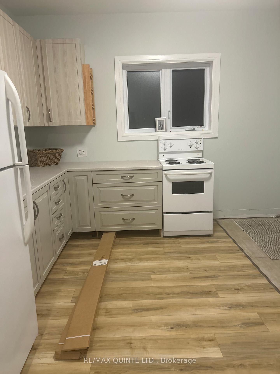
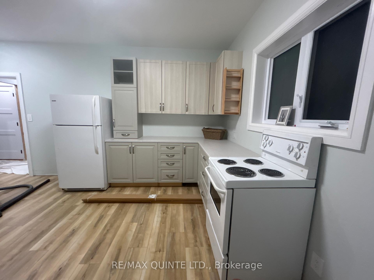
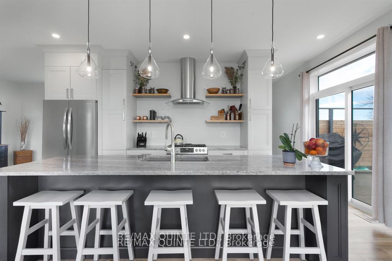
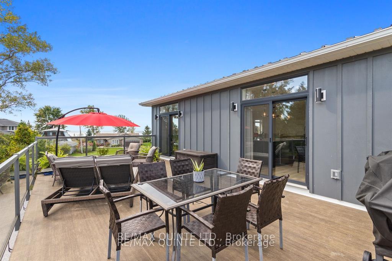
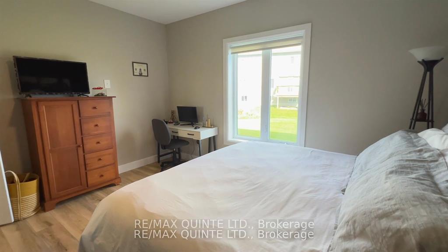
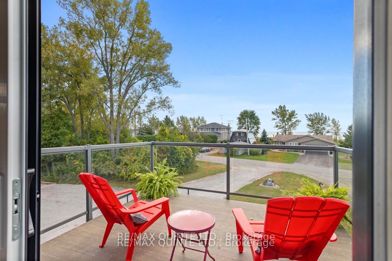
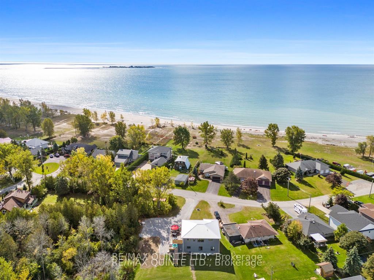
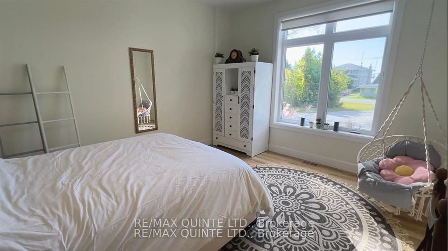
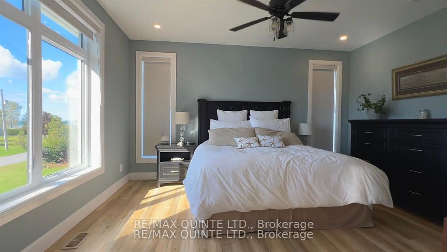
Peaceful Living Lakeside! Welcome to 103 Lakehurst St in picturesque Brighton featuring 4 bedrooms and 4 bathrooms.This truly unique and one of a kind home is the type of residence that comes around once in a lifetime. Located on a quiet cul-de-sac just outside the Presquile Park entrance, this stunning 2 story home features a modern open concept with beautiful finishes. Custom kitchen with large island, enhanced by its gleaming granite counters, under-mount sink, breakfast bar, pendant lighting and stainless steel appliances. The principle suite features a bold lake view, walk-in closet with laundry and a well appointed ensuite that offers the spa experience, right in your own home. Making the most of the spectacular views, the main living areas, (inside and out), are located on the second story. The outdoor verandas, showcase lighted glass railings and ample space for entertaining. The beautiful staircase, with wood railings and glass inserts, transitions you to the main floor. Currently set up with an in-law suite on the main level, that easily converts to living space as a single family home. This unique feature is perfect for a multi generational family; though the seller can convert if desired. The grand foyer has gleaming tile, in a large scale, filing the space with a clean and airy feel. This home is artful functionality, with beautiful lines and offers picture perfect living. Equipped with Generac connection, your home will run smoothly, even during the longest power outage. The large drive area can easily accommodate a detached shop or garage, (roughed in wiring already laid). Additionally, the maintenance free exterior is a combination of stone, concrete board siding and metal roofing. The gardens are tastefully styled with a mix of grasses, shrubbery and perennials, set in a bed or river rock, with ample mating underneath to keep it maintenance free for many years. This home is the luxury lakeside living youve been waiting for.
Key Facts & Features
Property Costs
- Annual Property Tax Amount
- $7,428
- Land Transfer Tax Fee
- $16,455
Rental Items
- Rental Equipment
- None
- Basement Type
- Crawl Space
Interior Features
- Laundry Level
- Main Level
- Interior Extras
- Water Heater Owned, Auto Garage Door Remote, ERV/HRV, Floor Drain, In-Law Suite
- View
- Lake
- Fireplace/Stove
- No
- Elevator
- No
Exterior Features
- Pool
- None
Building
- Building Type
- Detached
- Building Style
- 2-Storey
- Approx Age
- 0-5
Construction
- Exterior Finish
- Concrete Block, Stone
- Roof
- Metal
- Foundation Details
- Concrete
- Special Designation
- Unknown
Lot
- Lot Front
- 75.20 ft
- Lot Depth
- 169.06 ft
- Lot Size
- 0.457
- Lot Shape
- Irregular
Inclusions
- Inclusions
- Fridge, Stove, Washer upstairs, Dryer upstairs, Dishwasher, Ceiling Fans, Window Coverings, Shelving in Closet (Principle Suite)
Exclusions
- Exclusions
- TVs and brackets, Swing in Childs Bedroom, Guitar Rack in music room, Furniture cabinets in Principle Walk-in
Parking & Garages
- Garage Type
- Attached
- Garage Spaces
- 1
- Parking Spaces
- 10
- Total Garage And Parking Spaces
- 11
Heating & Cooling
- Heat Source
- Gas
- Heat Type
- Forced Air
- Air Conditioning
- Central Air
- Water
- Municipal
- Sewers
- Sewer
- Natural Gas
- Yes
- Hydro
- Yes
- Telephone
- Yes
- Bedrooms
- 4
- Washrooms
- 4
- Kitchens
- 2
Room sizes
- Game Room—Main level
- Bedroom 2—Main level
- Bedroom 3—Main level
- Bedroom 4—Main level
- Kitchen—Main level
- Primary Bedroom—Second level
- Dining Room—Second level
- Kitchen—Second level
- Living Room—Second level
- Pantry—Second level
Washrooms
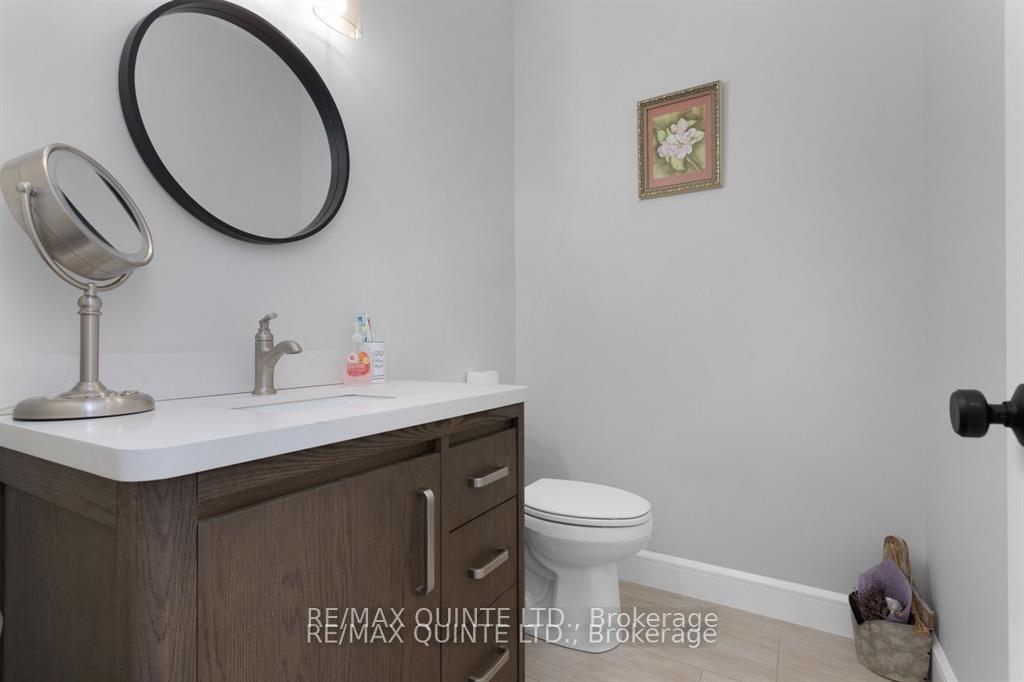
- 2-piece, Ground
- 4-piece, Ground
- 2-piece, Second
- 4-piece, Second
- Municipality
- Brighton
- Neighbourhood
- Rural Brighton
- Main cross streets
- Lakehurst and Lakeshore
- Zoning
- RS
- Directions
- South on Lakehurst from Lakeshore, turn right, property on the right
- Waterfront
- None
- MLS® number
- X12726536
- Data source
- Toronto Regional Real Estate Board
- Status change
- 2026-03-26
- Listed on
- 2026-01-23
- Days on market
- 62 days
- Possession date
- 2026-04-25
- Possession type
- Flexible
- Co-op commission
- 2/5
- Seller
- Listed by
- RE/MAX QUINTE LTD.
Home Market Value
Current home valuation for 103 Lakehurst Street, Brighton, Rural Brighton, Brighton, ON. Listed for $999,000
HOMEH Estimate
$998,375
Estimated Sales Range
$599,025 - $1,397,725
HOMEH Estimate for 103 Lakehurst Street, Brighton, Rural Brighton
Calculated with a real agent's CMA method — 45+ years of experience, codified. Not an AI guess.
For the owner
Is this your home? Track its value.
Get this home's HOMEH Estimate by email once a month, with how many homes are for sale around you.
Mortgage Payment Calculator
Compare up to 4 down payment scenarios
5% on first $500K + 10% on $499,000 over $500K
$74,900
| Scenario 1 | Scenario 2 | Scenario 3 | Scenario 4 | |
|---|---|---|---|---|
−Down payment | % $ | % $ | % $ | % $ |
+CMHC insurance | $36,963 | $27,872 | $23,776 | $0 |
=Total mortgage | $961,038 | $926,972 | $872,926 | $799,200 |
Amortization | ||||
Mortgage rate | % | % | % | % |
| Payment frequency | ||||
=Mortgage payment | $4,692monthly | $4,526monthly | $4,262monthly | $3,902monthly |
Land Transfer Tax
$16,455
$16,455
Around this home
No schools found nearby
Data provided by OpenStreetMap & Fraser Institute School Rankings
Ask HOMEH
New!Hi there!
👋Text or call (416) 301-9001
Recommended for you
Based on homes you've looked at.
No recommended properties found.
Nearby similar homes
No nearby properties found.
More real estate resources
Other homes nearby
Explore this area
Nearby neighbourhoods
No nearby listings available.