
144 Elizabeth Street
Brighton, ON K0K 1H0
- 1+2Bedrooms
- 2Bathrooms
- 3Garage
- 2000–2500Sq Ft
- $5,432Tax
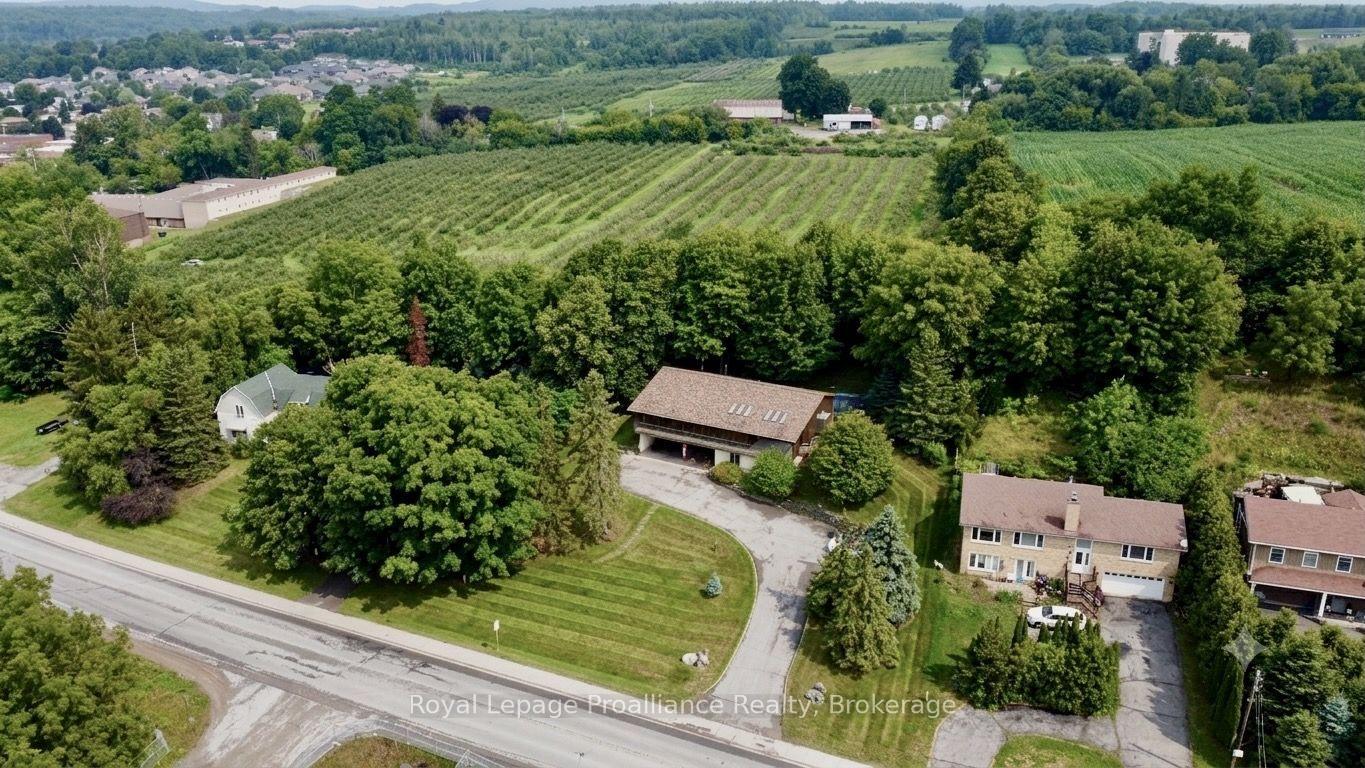
- 146×149 ftLot Size
 Estimated Value:$881,989See Free Estimate Report

Sale & Price History for 144 Elizabeth Street, Brighton
| Start Date | End Date | Price | Event | MLS# |
|---|---|---|---|---|
| No listing history available | ||||
Real estate boards require you to or to see the full details of this property.
*Sold prices and complete sale & price history are regulated data. Under the Trust in Real Estate Services Act, 2002 (TRESA) and the rules of the Real Estate Council of Ontario (RECO), and pursuant to the Multiple Listing Service® rules of the Canadian Real Estate Association (CREA) and the Toronto Regional Real Estate Board (TRREB), this information may be shown only to registered users who have agreed to the applicable terms of use (a Virtual Office Website, or "VOW," arrangement). HOMEH Inc., Brokerage therefore provides it to signed-in members only. Creating an account is free and takes under a minute.
About 144 Elizabeth Street, Brighton
Summarized Description
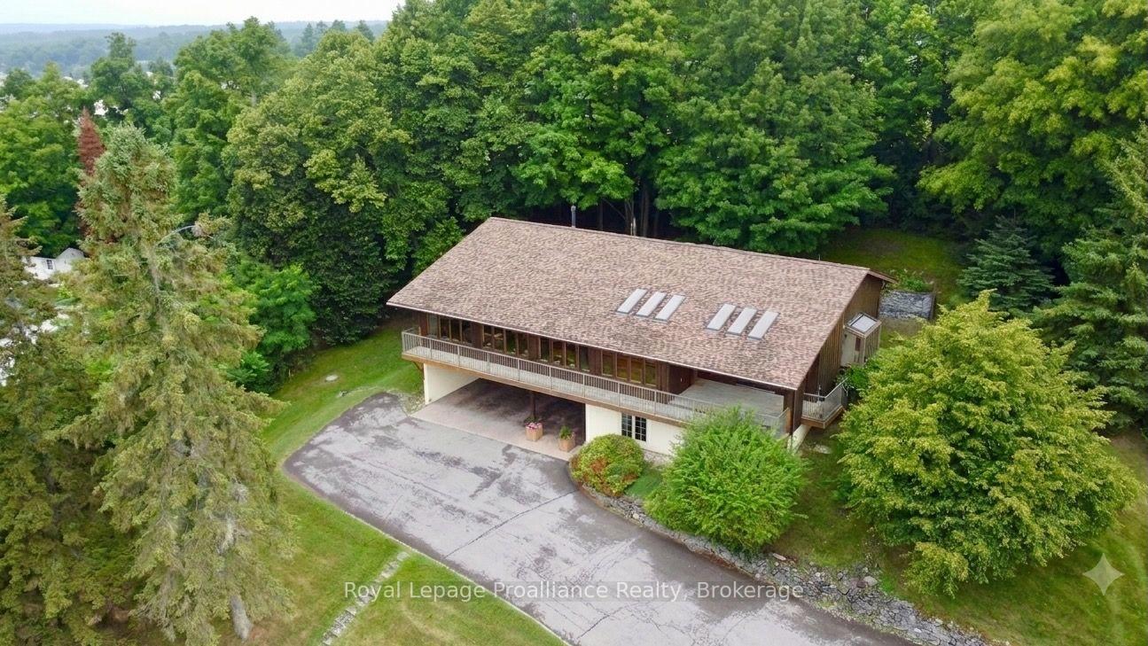
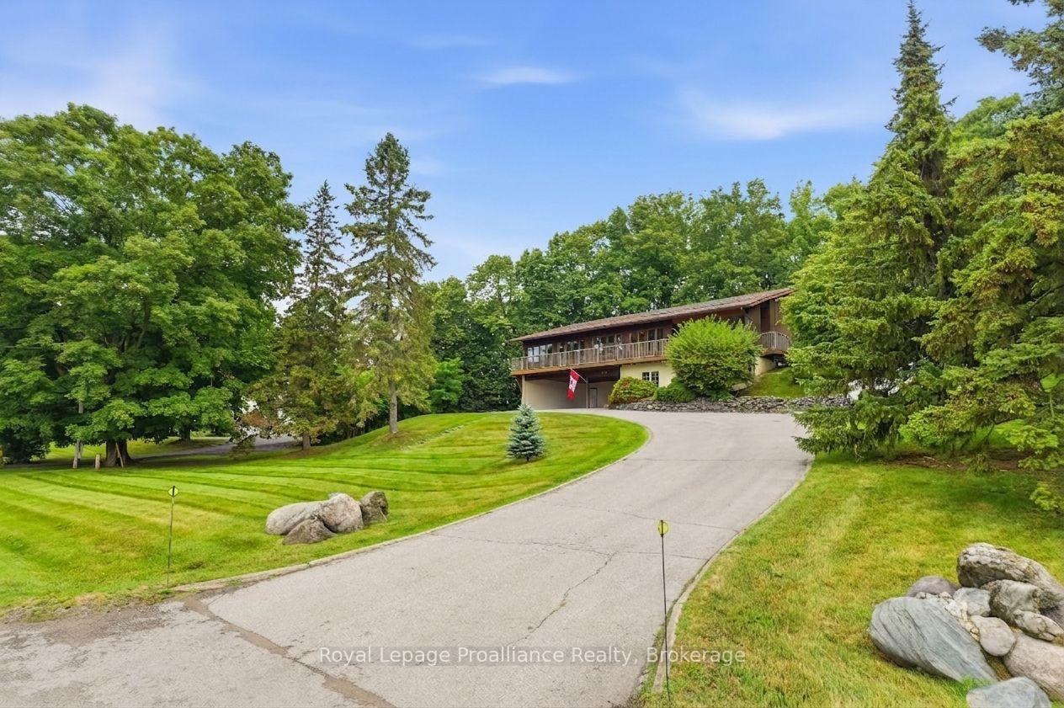
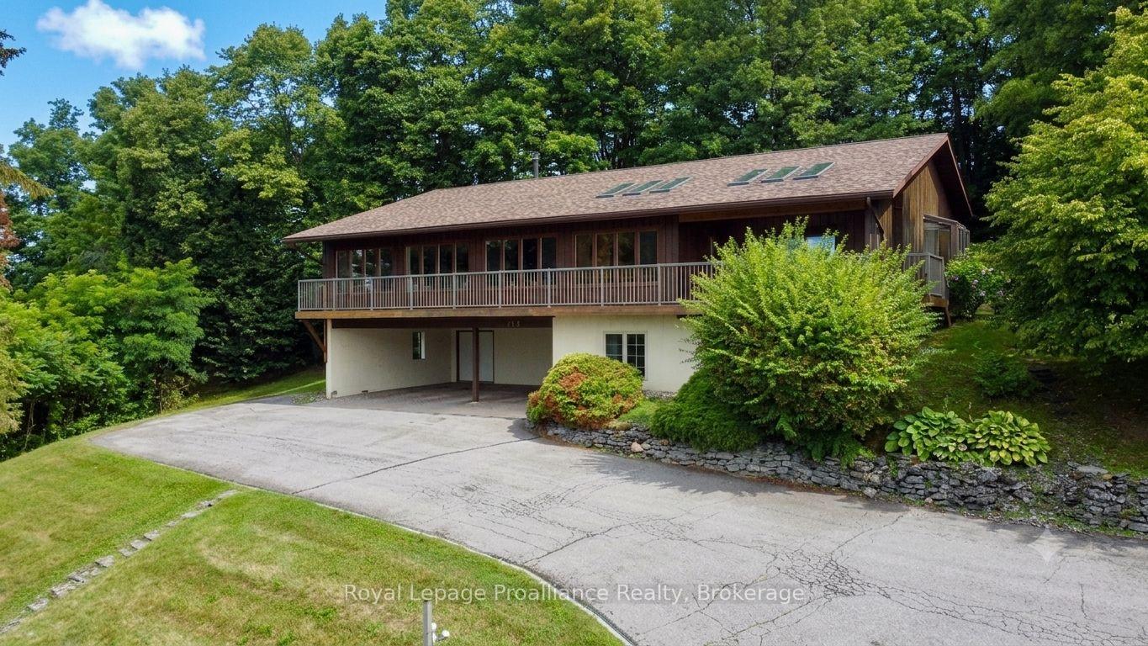
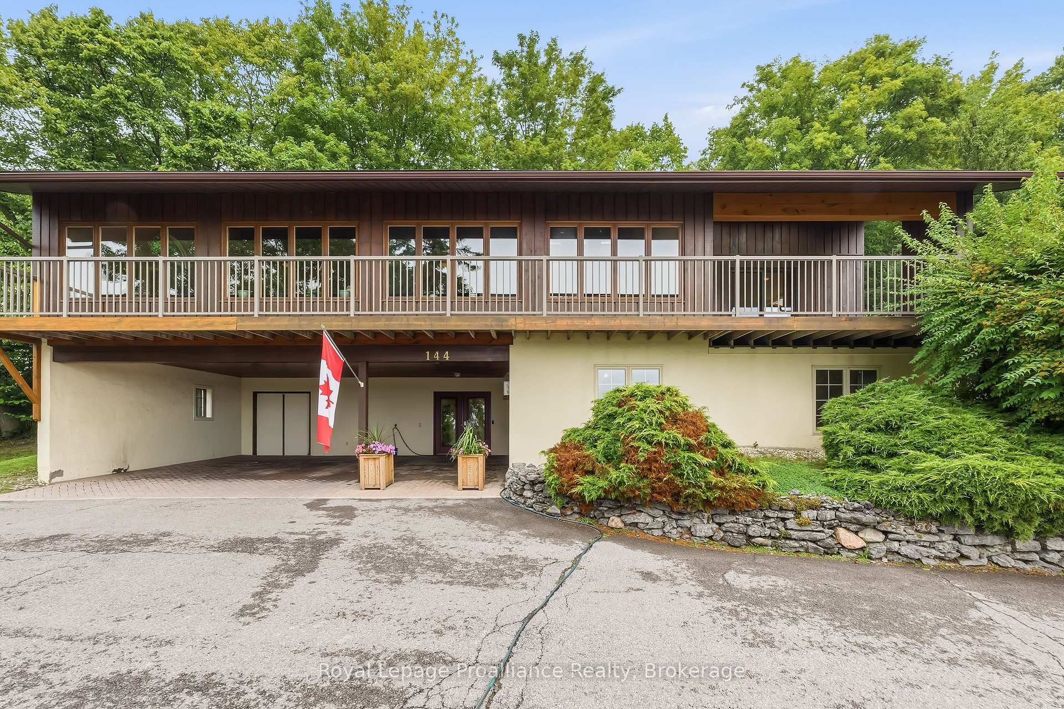
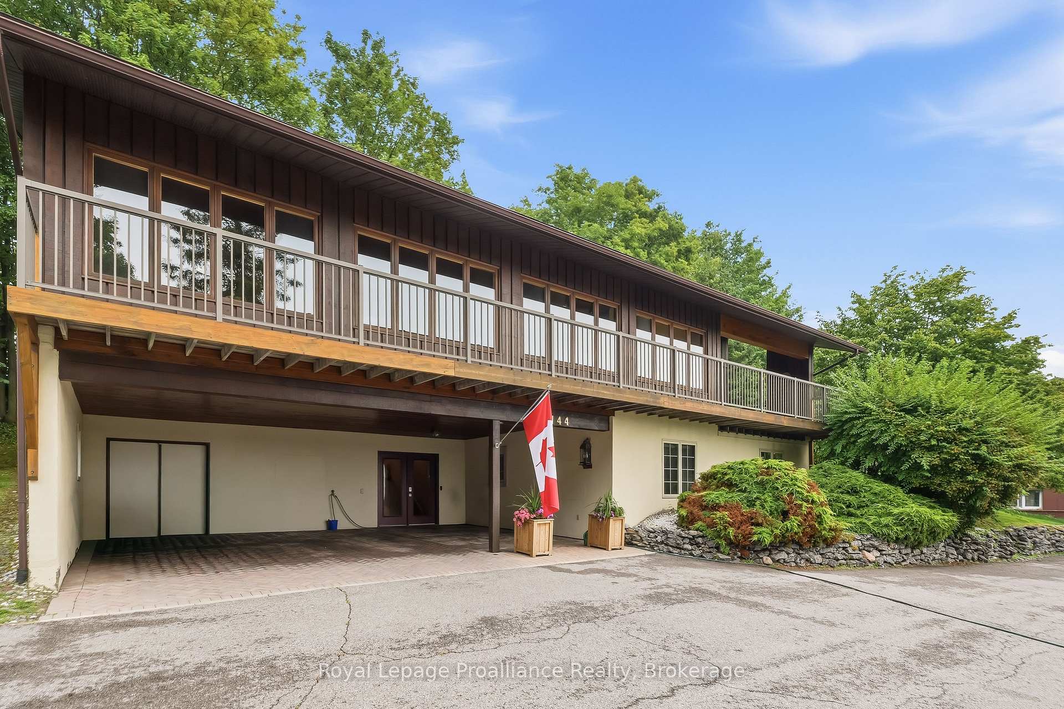
- One-of-a-kind custom-built walkout bungalow.
- Mid Century Modern architecture with passive solar heating.
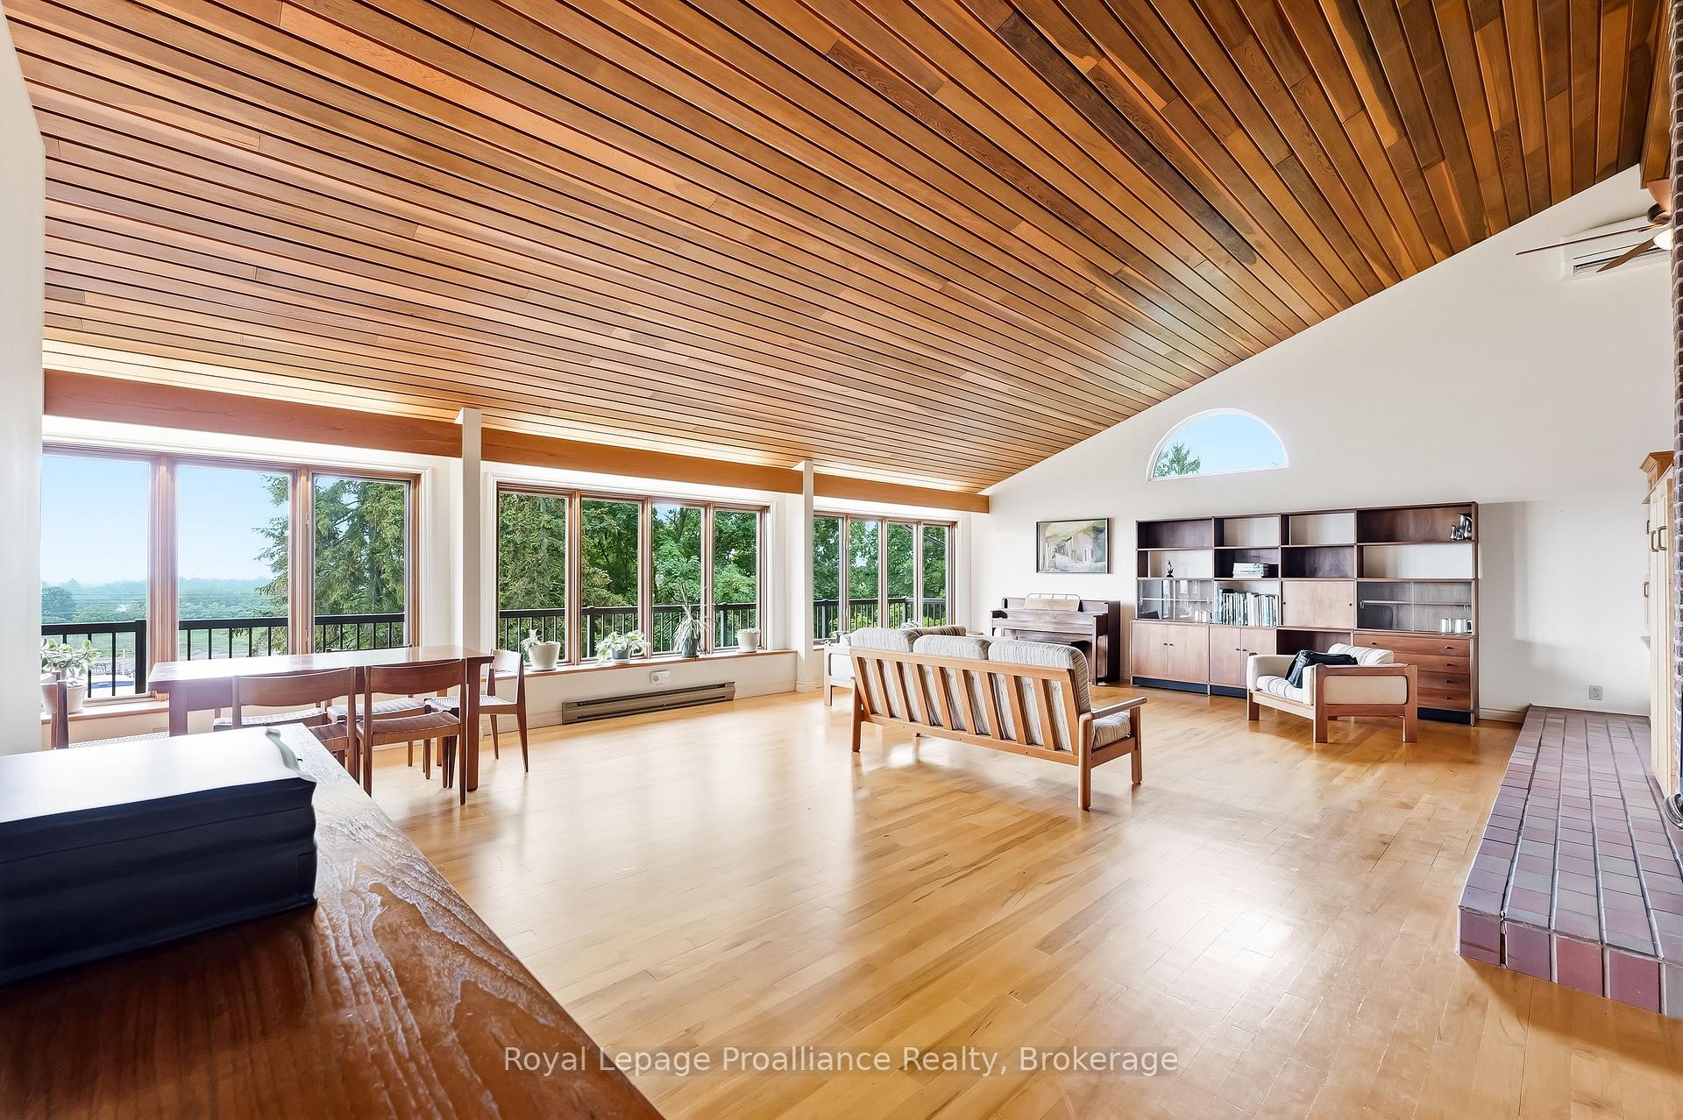
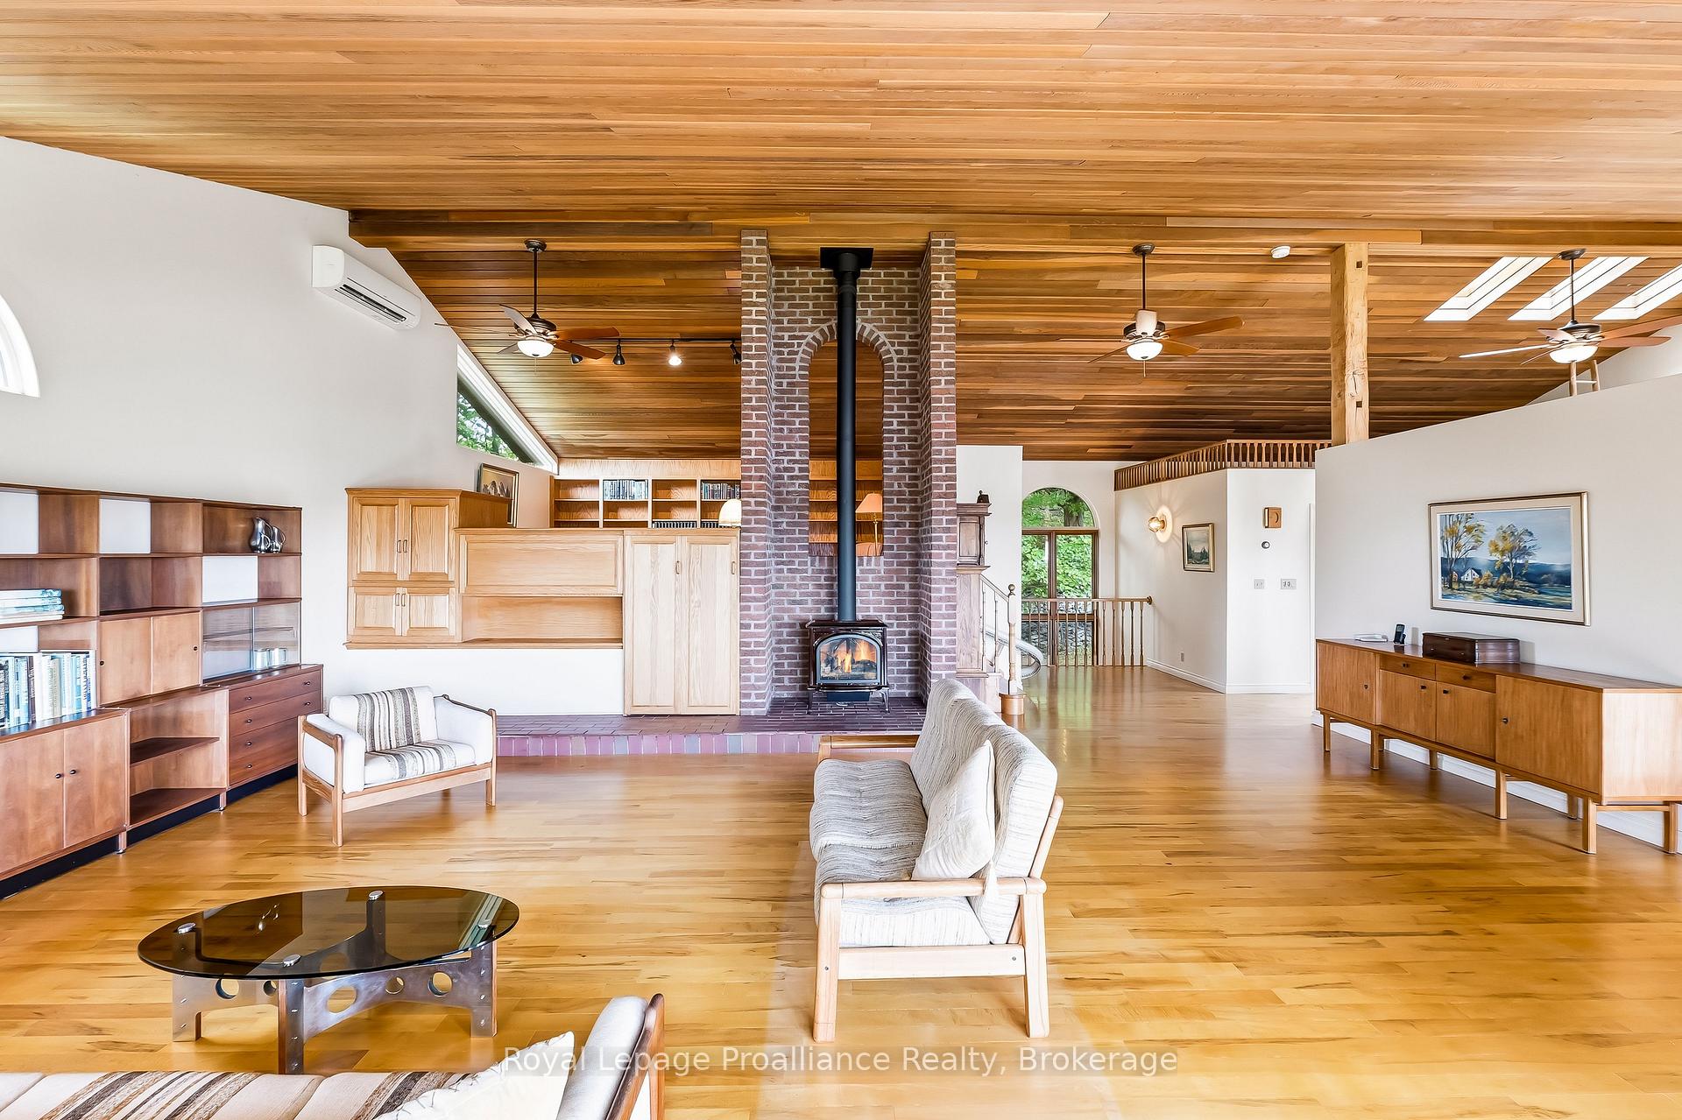
- Expansive windows and skylights for natural light.
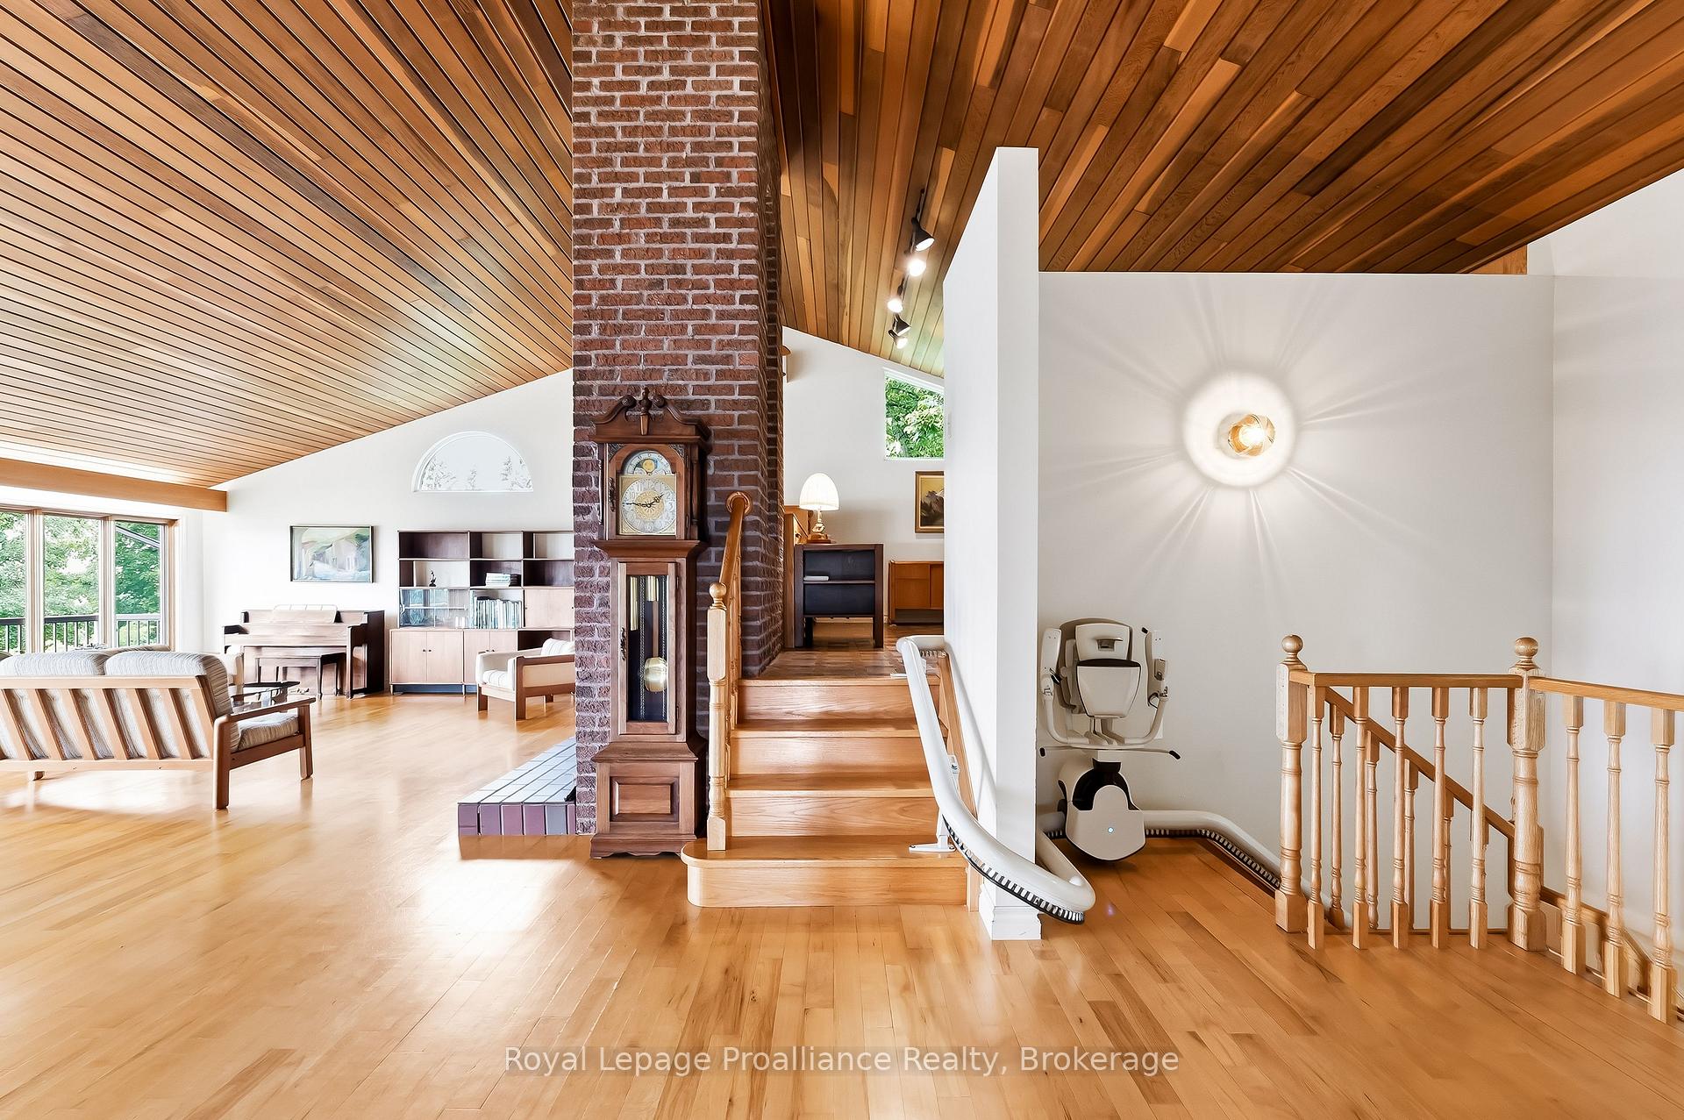
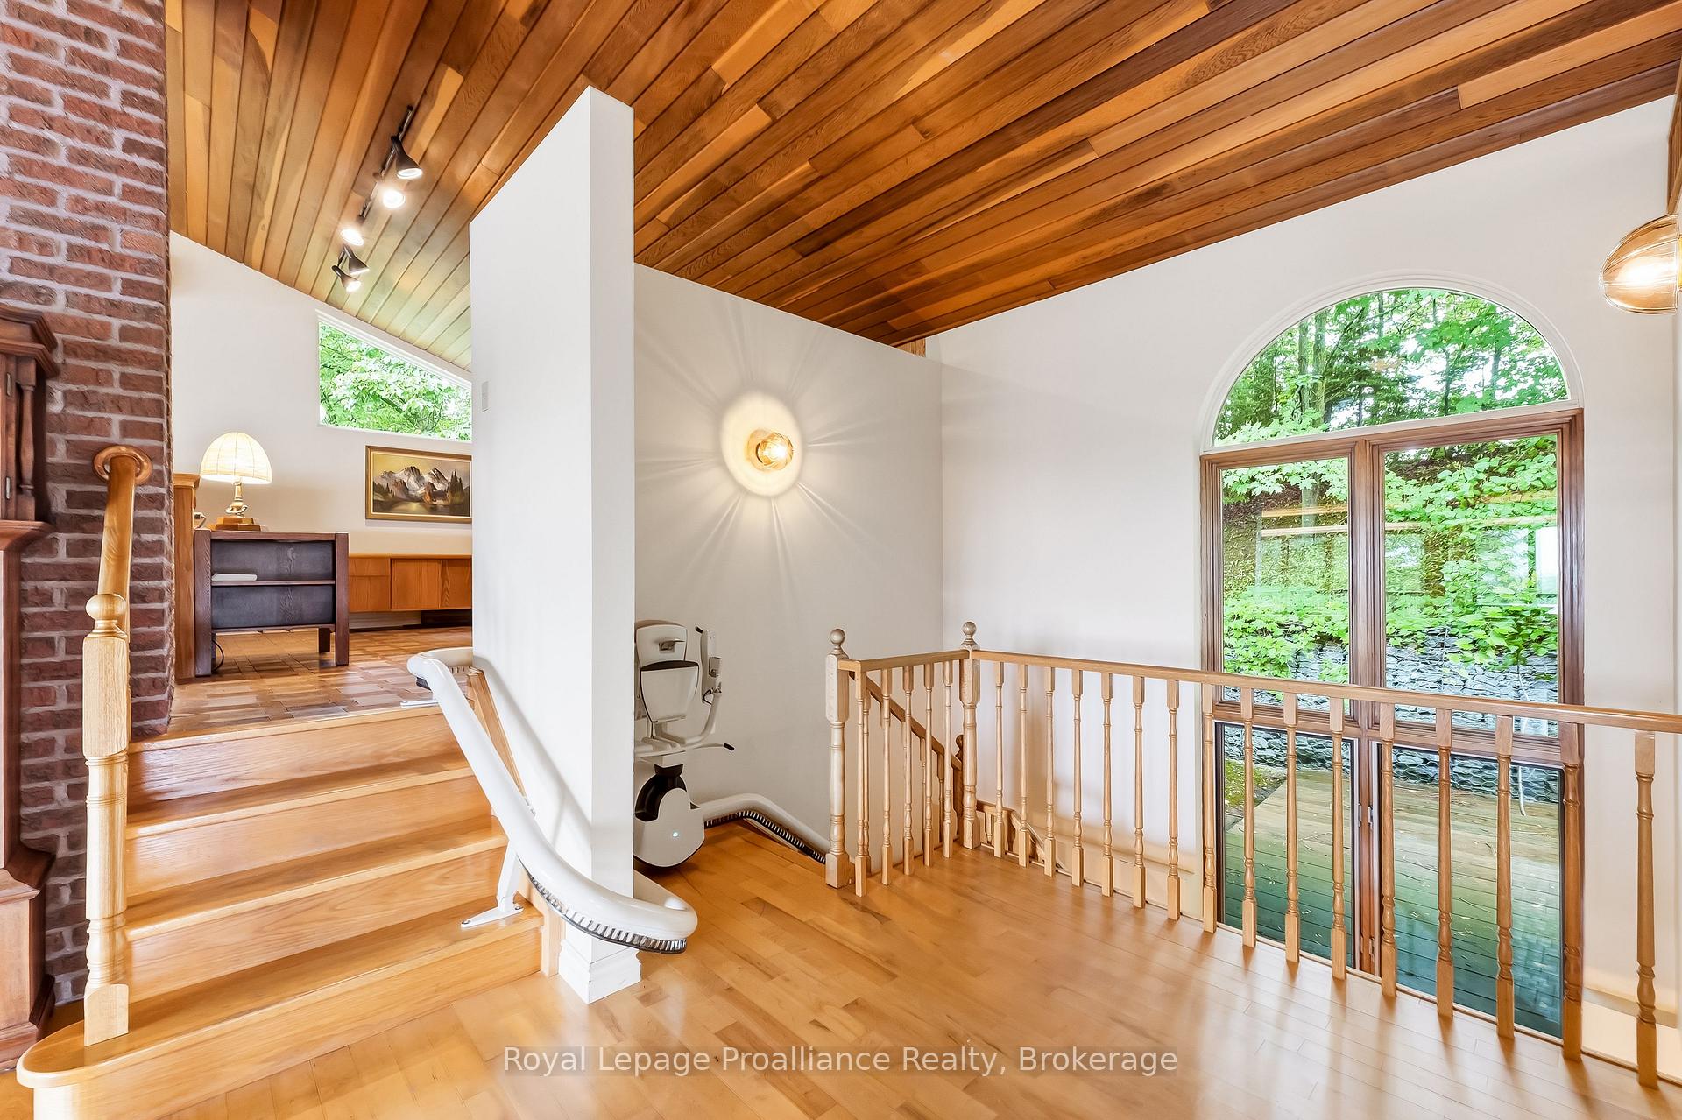
- Accessible living with deluxe chair lift.
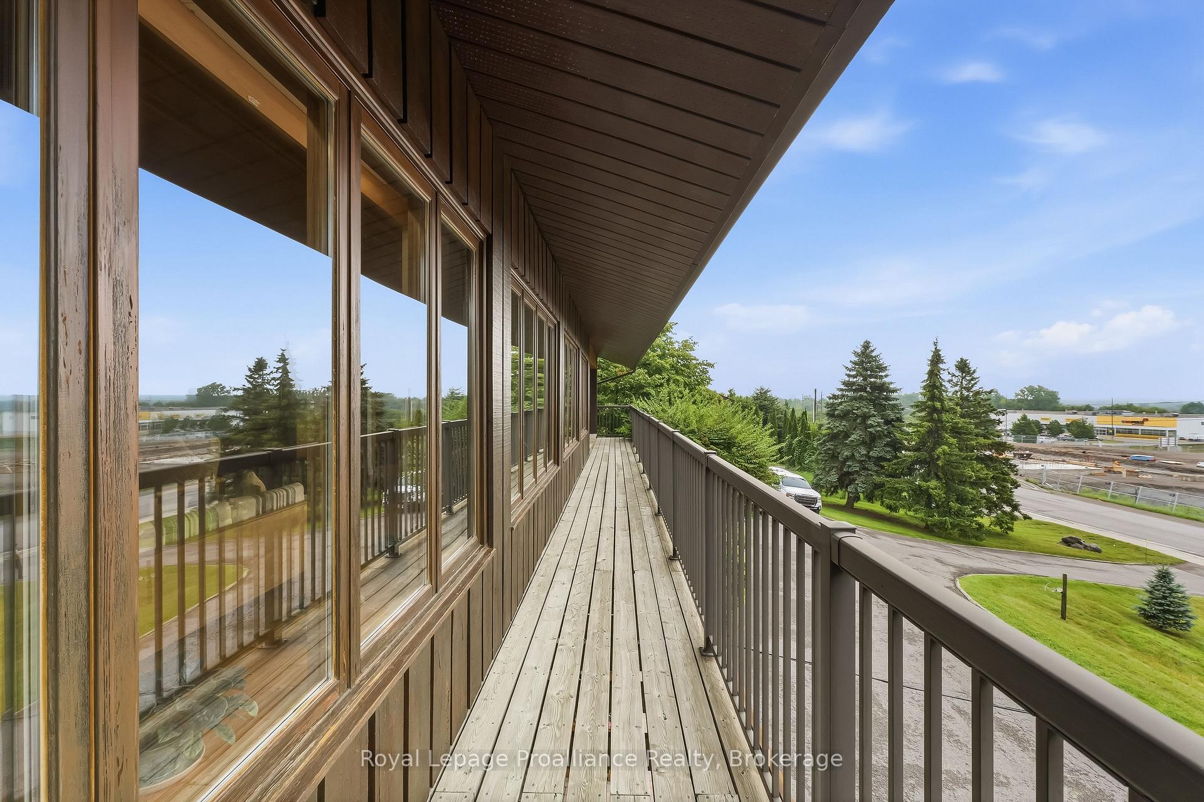
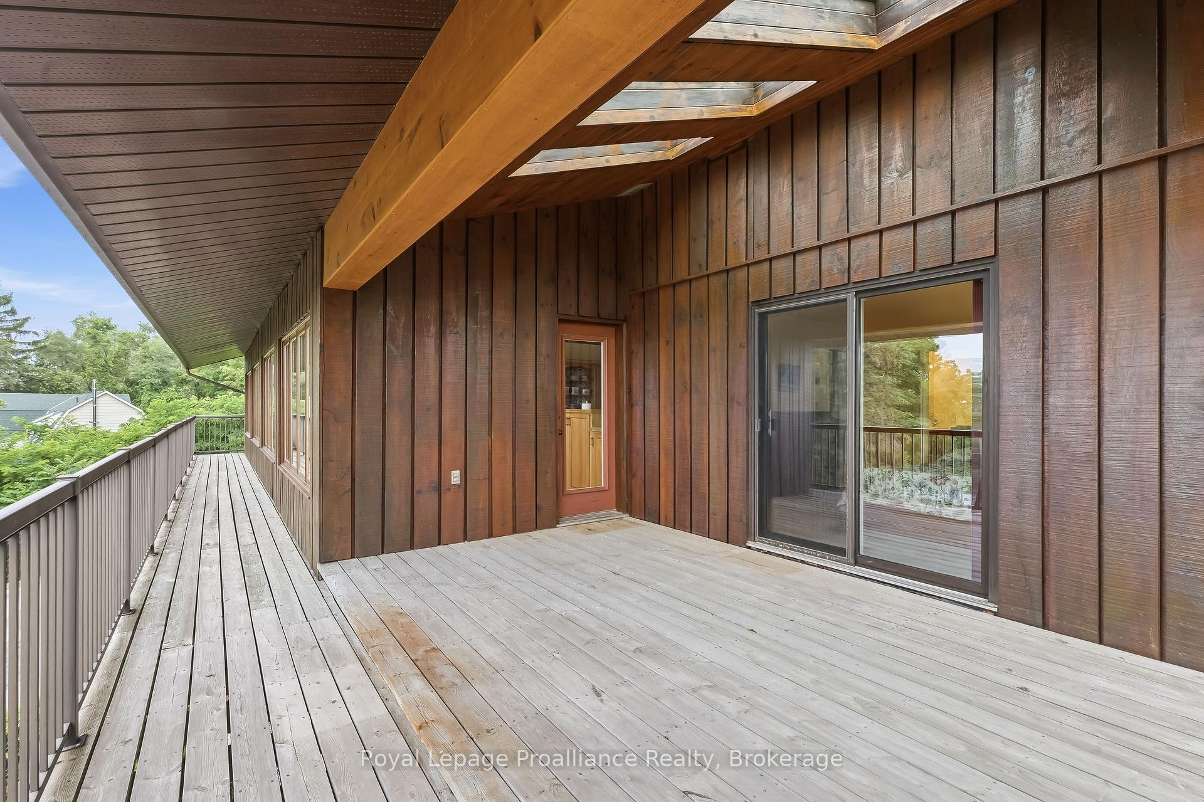
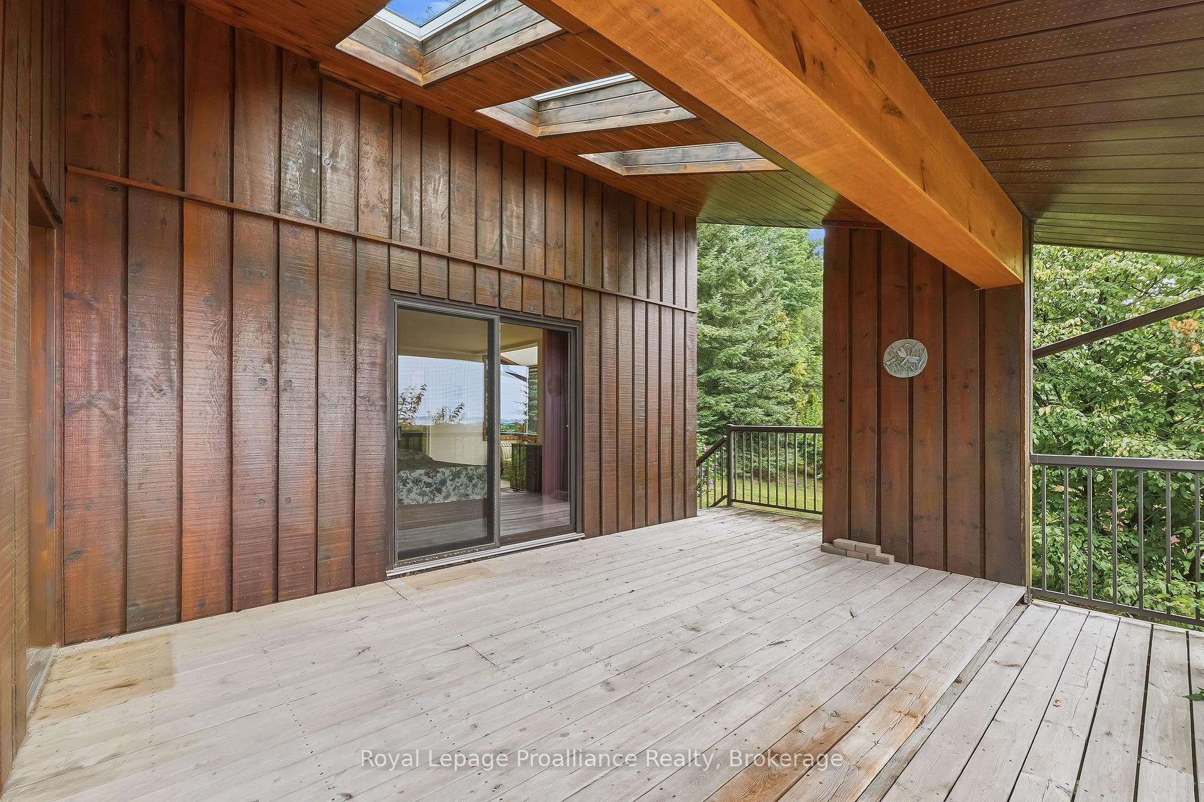
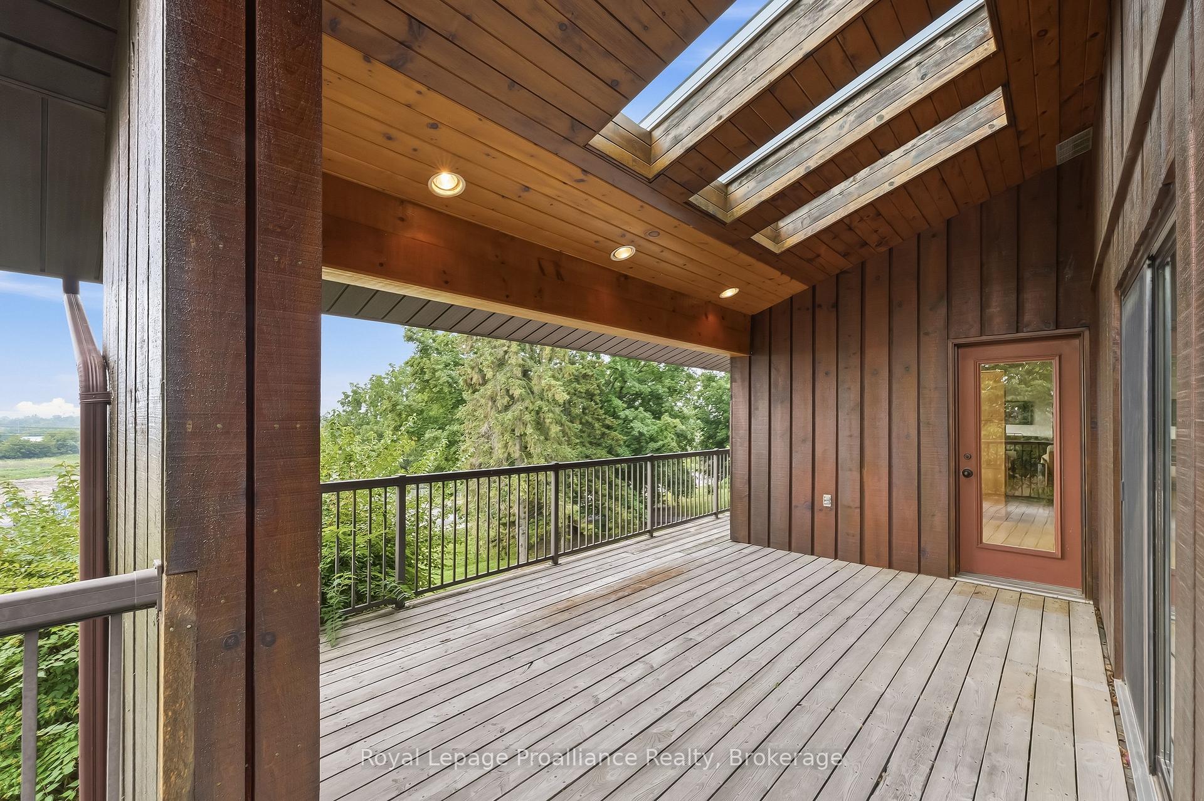
- Private covered balcony off primary suite.
- Quality construction with sound reduction features.
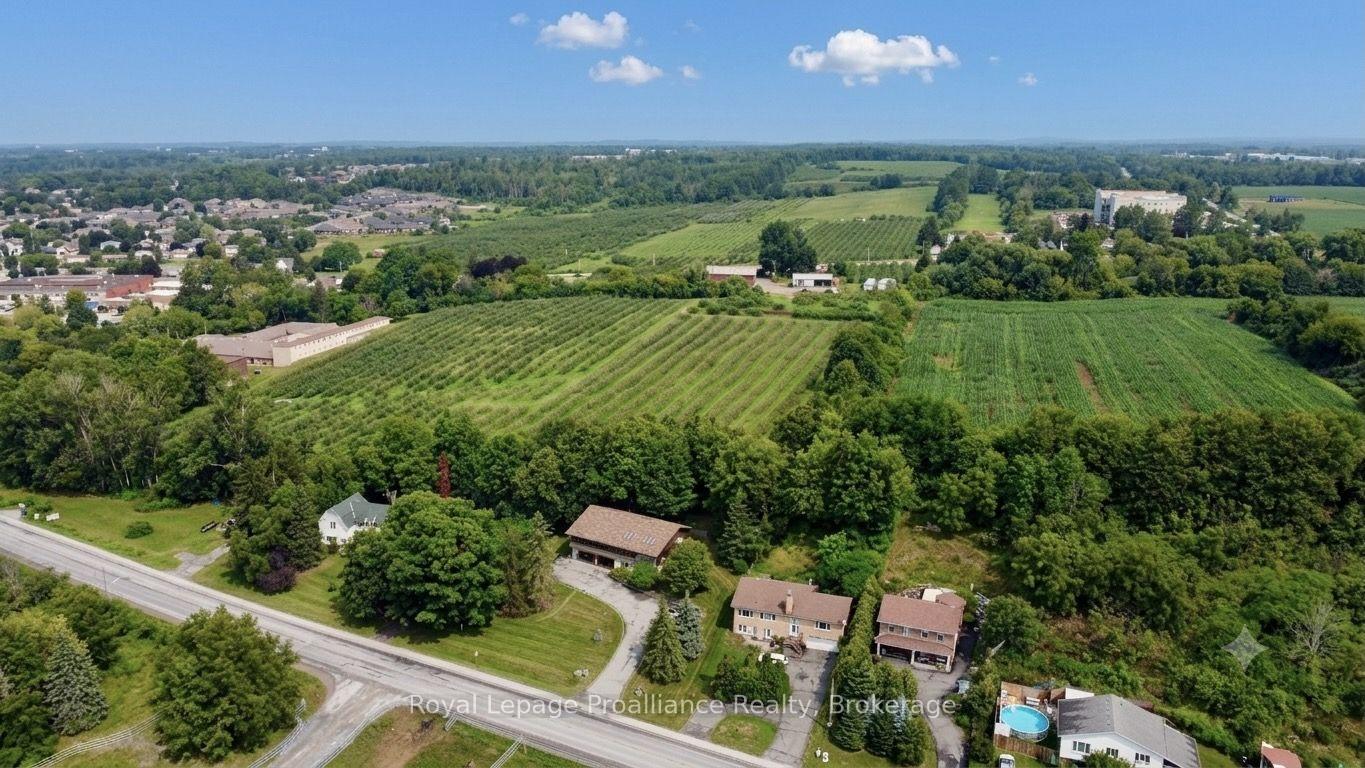
- Close to downtown and recreational amenities.
- Exceptional craftsmanship throughout the home.
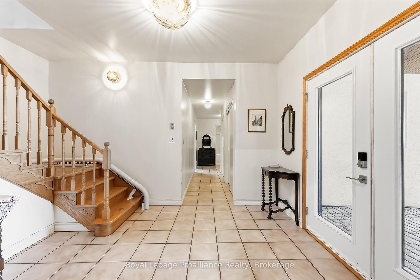
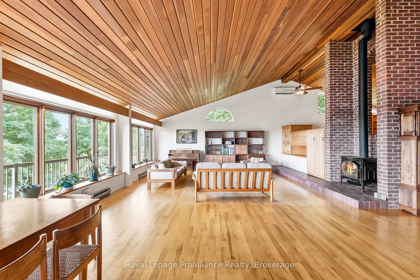
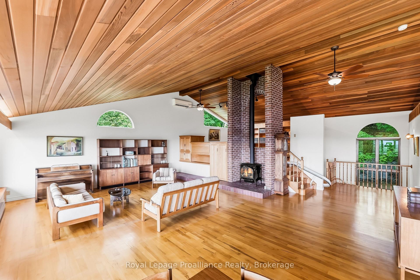
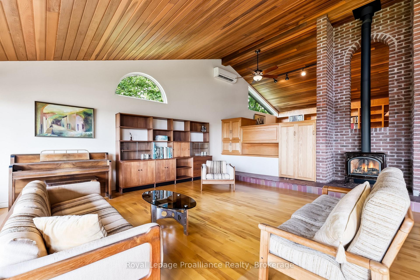
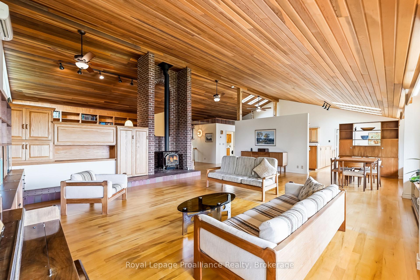
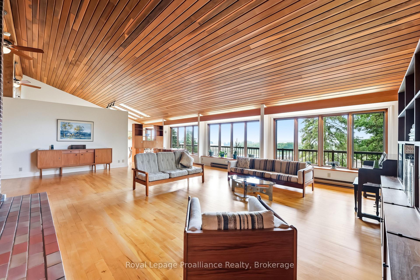
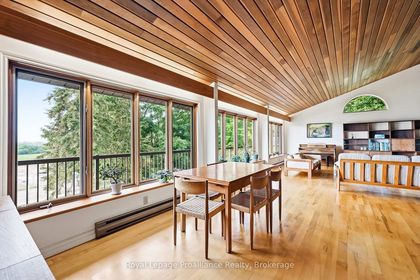
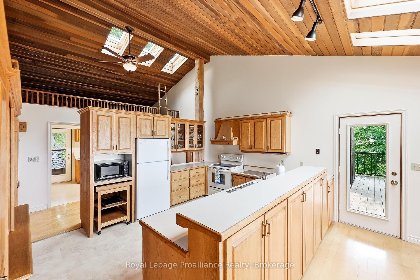
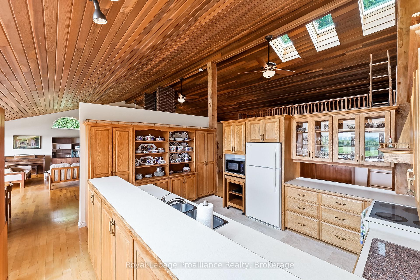
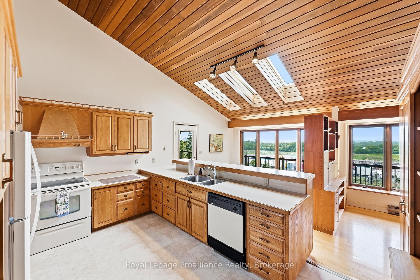
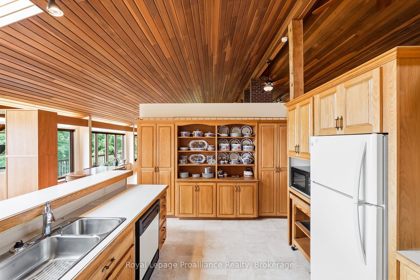
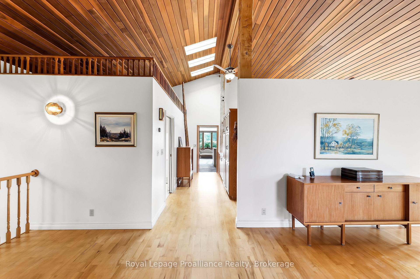
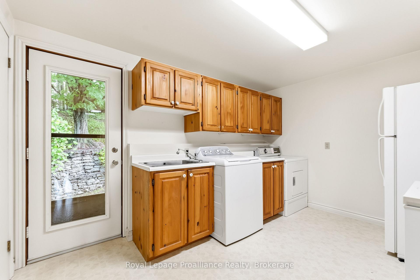
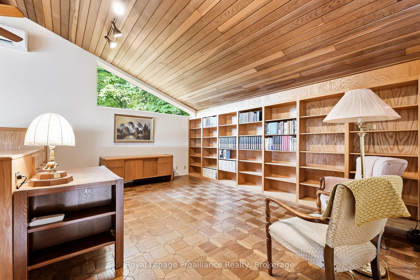
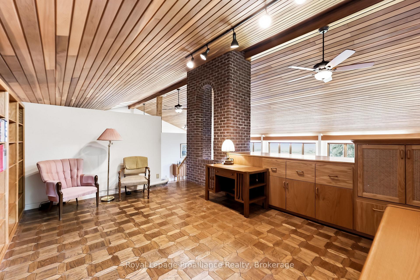
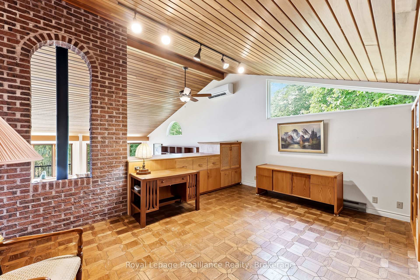
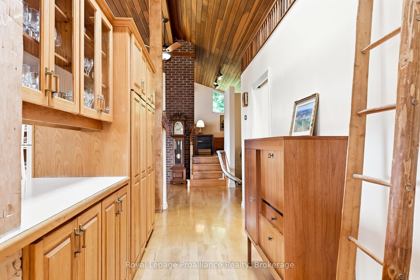
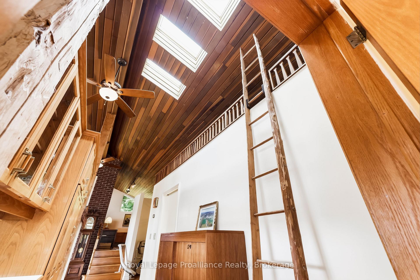
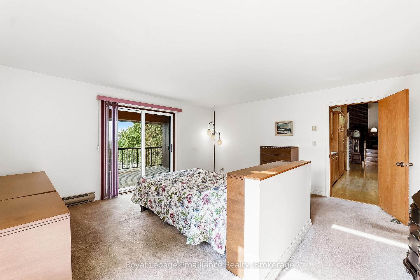
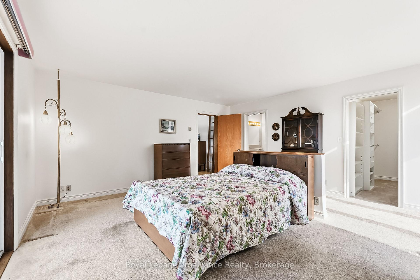
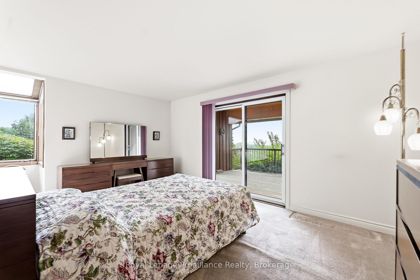
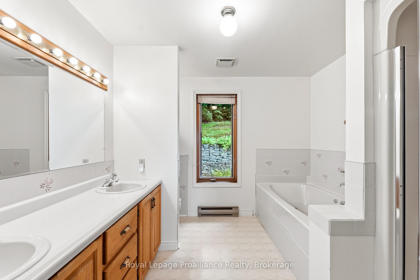
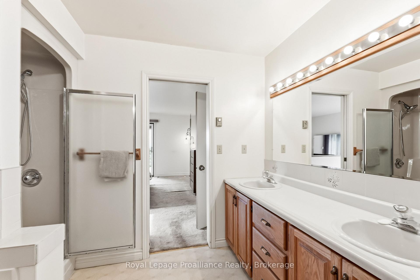
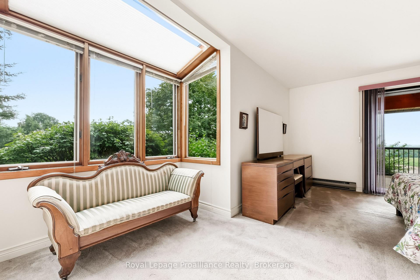
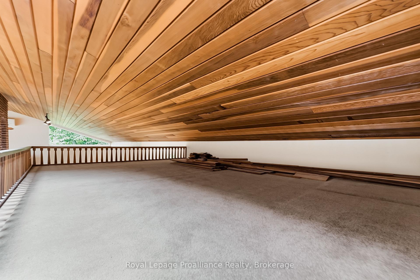
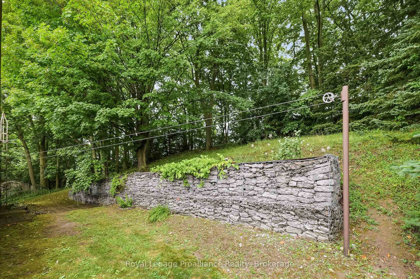
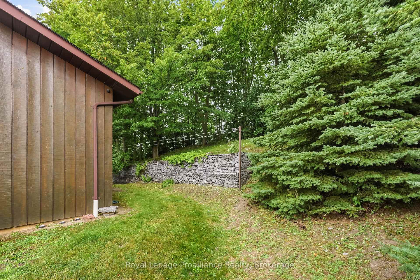
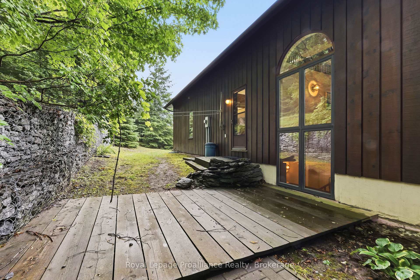
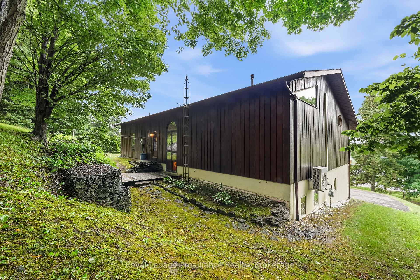
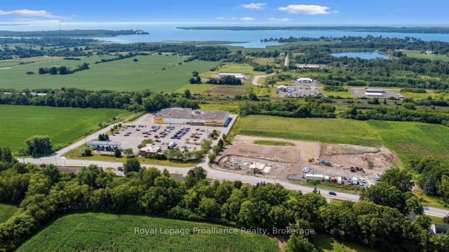
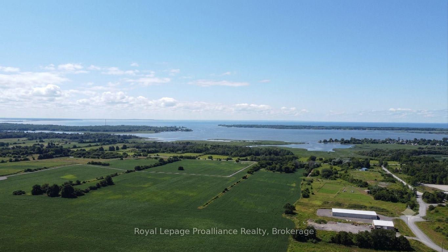
Offered for the first time by its original owner, this is a one-of-a-kind custom-built 2,000+ sq. ft walkout bungalow. With views of Lake Ontario, this home features Mid Century Modern architecture designed around passive solar heating principles. Expansive south-facing windows and nine updated skylights fill the home with natural light, highlighting vaulted California redwood ceilings, exposed brick, structural barn beams, custom millwork and distinctive custom parquet flooring. The main floor is thoughtfully designed for accessible living, with wide hallways, minimal thresholds, a deluxe custom chair lift and an accessible ensuite bathroom. It also includes a dedicated study with built-in shelving and a spacious primary suite featuring a sitting area, walk-in closet, full ensuite and direct access to a private covered balcony. Quality construction is evident throughout with double-drywall for enhanced sound reduction, 200-amp electrical service with an attached pony panel and an electric dumbwaiter with 500-pound capacity. Heating is provided by a 40,000 BTU natural gas fireplace, complemented by a heat pump for heating and cooling, electric baseboard heating and three high-efficiency DC ceiling fans. Additional highlights include a three-car carport with direct access to a workshop and storage area, extensive paved parking, a recently re-shingled roof, a Kinetico water softening system and a private backyard. This is a rare opportunity to own a custom home that offers architectural distinction, practical design and exceptional craftsmanship. Located just a short walk to downtown Brighton and only minutes from Highway 401, golf courses, boat launches, Presqu'ile Provincial Park, and Presqu'ile Bay. A truly unique property that must be experienced to be fully appreciated.
Key Facts & Features
Property Costs
- Annual Property Tax Amount
- $5,432
- Land Transfer Tax Fee
- $13,473
Rental Items
- Rental Equipment
- Water Heater
- Under Contract
- Hot Water Heater
- Basement Type
- Finished with Walk-Out, Full
Interior Features
- Laundry Level
- Main Level
- Interior Extras
- Central Vacuum, Primary Bedroom - Main Floor, Water Heater, Water Meter, Water Softener, Workbench
- View
- Bay, Lake, Pasture, Trees/Woods, Water
- Security Features
- Smoke Detector
- Fireplace/Stove
- Yes
- Elevator
- No
Exterior Features
- Exterior Extras
- Deck
- Pool
- None
- Property Features
- Golf, Greenbelt/Conservation, Library, Marina, Park, Rec./Commun.Centre
- Accessibility Features
- Bath Grab Bars, Doors Swing In, Hallway Width 36-41 Inches, Open Floor Plan, Stair Lift
Building
- Building Type
- Detached
- Building Style
- Bungalow
- Approx Age
- 31-50
Construction
- Exterior Finish
- Wood
- Roof
- Asphalt Shingle
- Foundation Details
- Poured Concrete
- Special Designation
- Unknown
Lot
- Lot Front
- 146.00 ft
- Lot Depth
- 149.00 ft
Inclusions
- Inclusions
- Fridge X2, Stove, Gas Fireplace, Chair Lift, Ceiling Fans, Washer Dryer, Small Freezer, Electric Light Fixtures, Dishwasher, Kinetico Water Softener, Plano Workshop Tables and Benches. Shelving in Storage Area.
Parking & Garages
- Garage Type
- Carport
- Garage Spaces
- 3
- Parking Spaces
- 8
- Total Garage And Parking Spaces
- 11
Heating & Cooling
- Heat Source
- Electric
- Heat Type
- Heat Pump
- Air Conditioning
- Other
- Water
- Municipal
- Sewers
- Sewer
- Natural Gas
- Yes
- Hydro
- Yes
- Cable
- Available
- Telephone
- Available
- Bedrooms
- 1 + 2
- Washrooms
- 2
- Kitchens
- 1
Room sizes
- Primary Bedroom—Main level, Walk-In Closet(s), W/O To Deck, Ensuite Bath
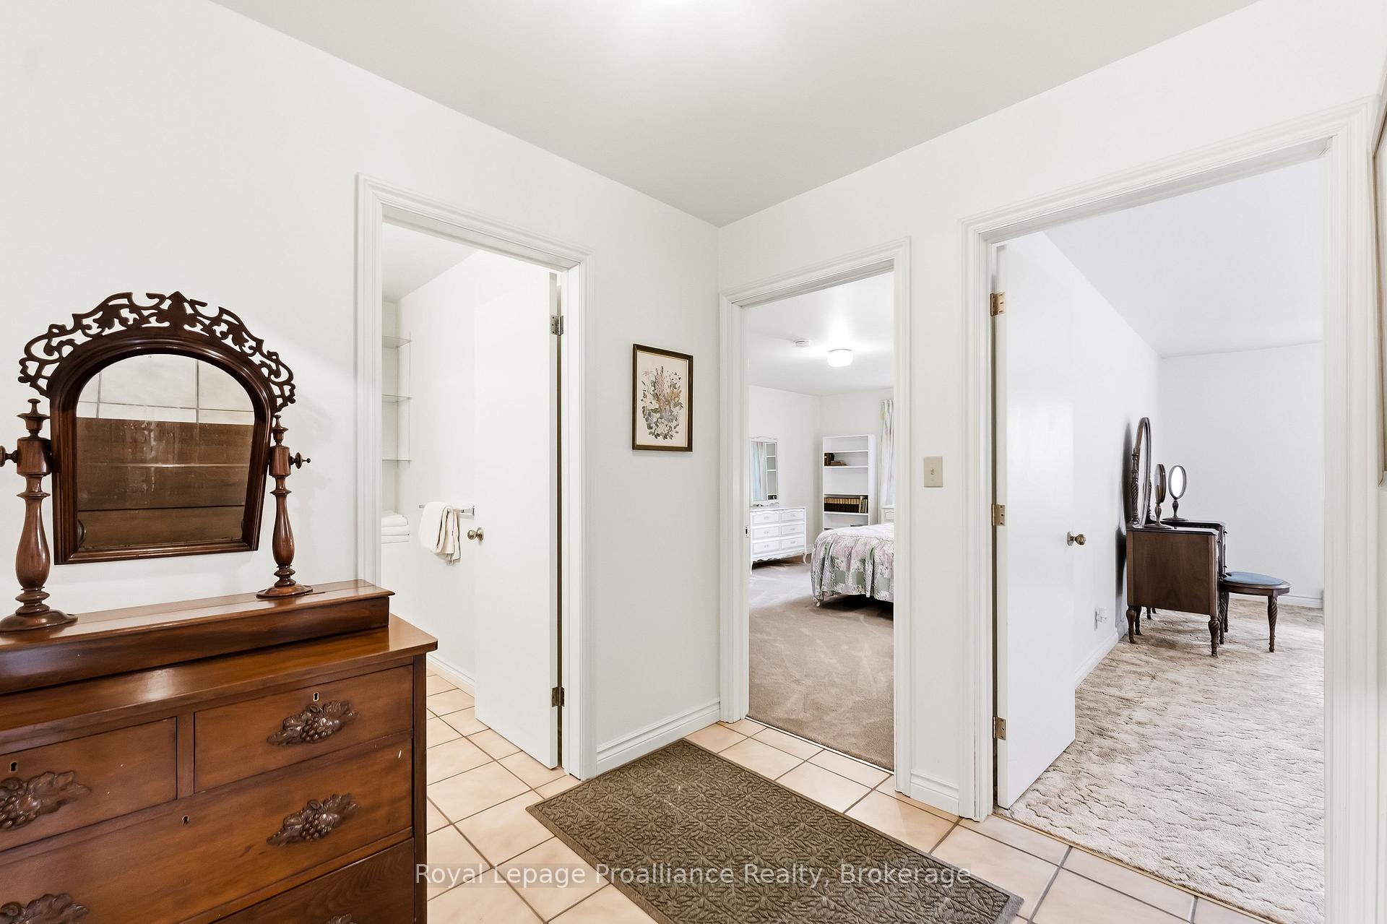
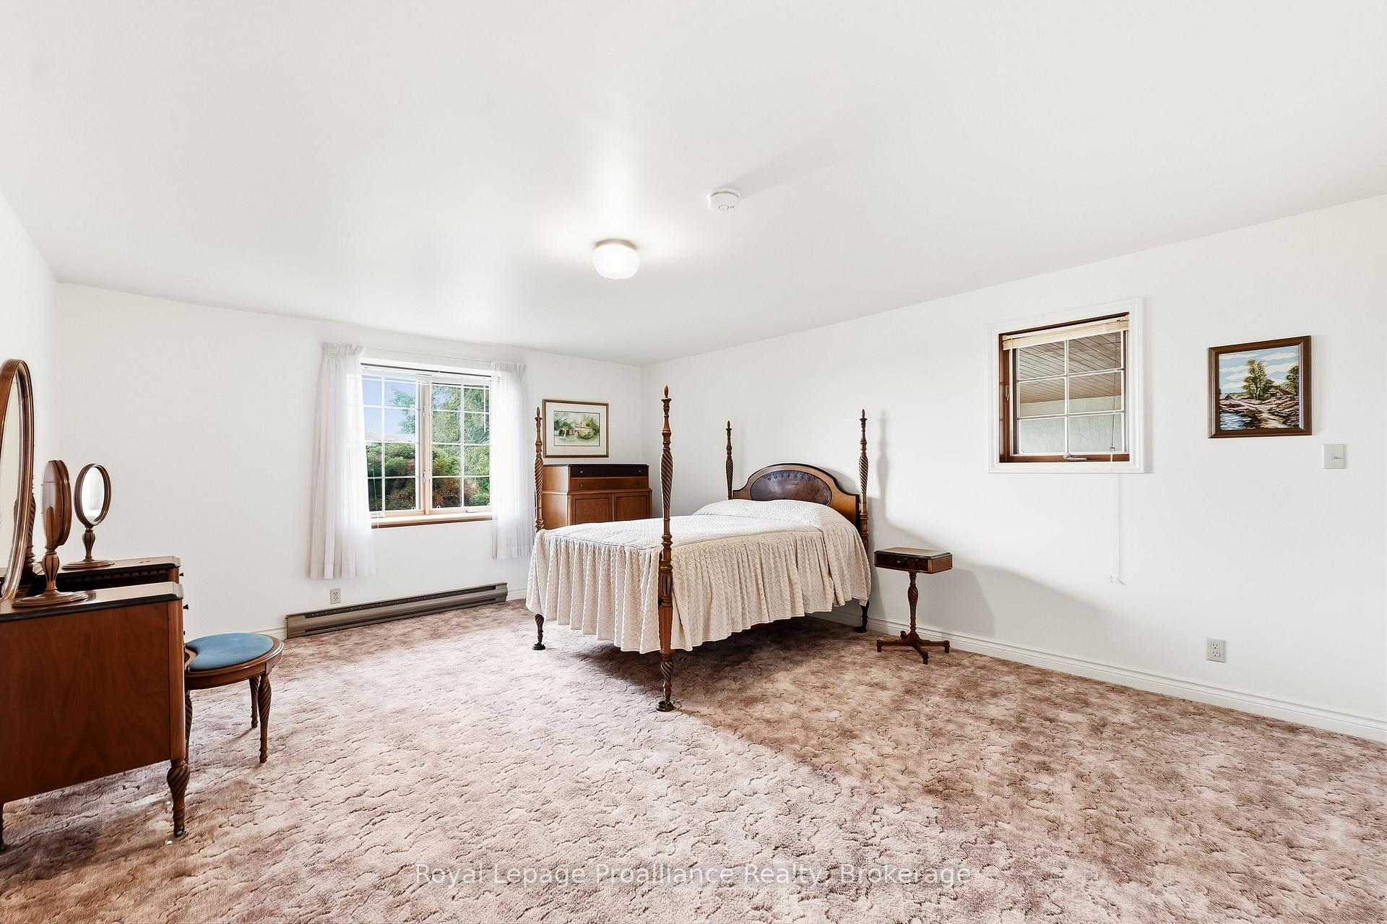
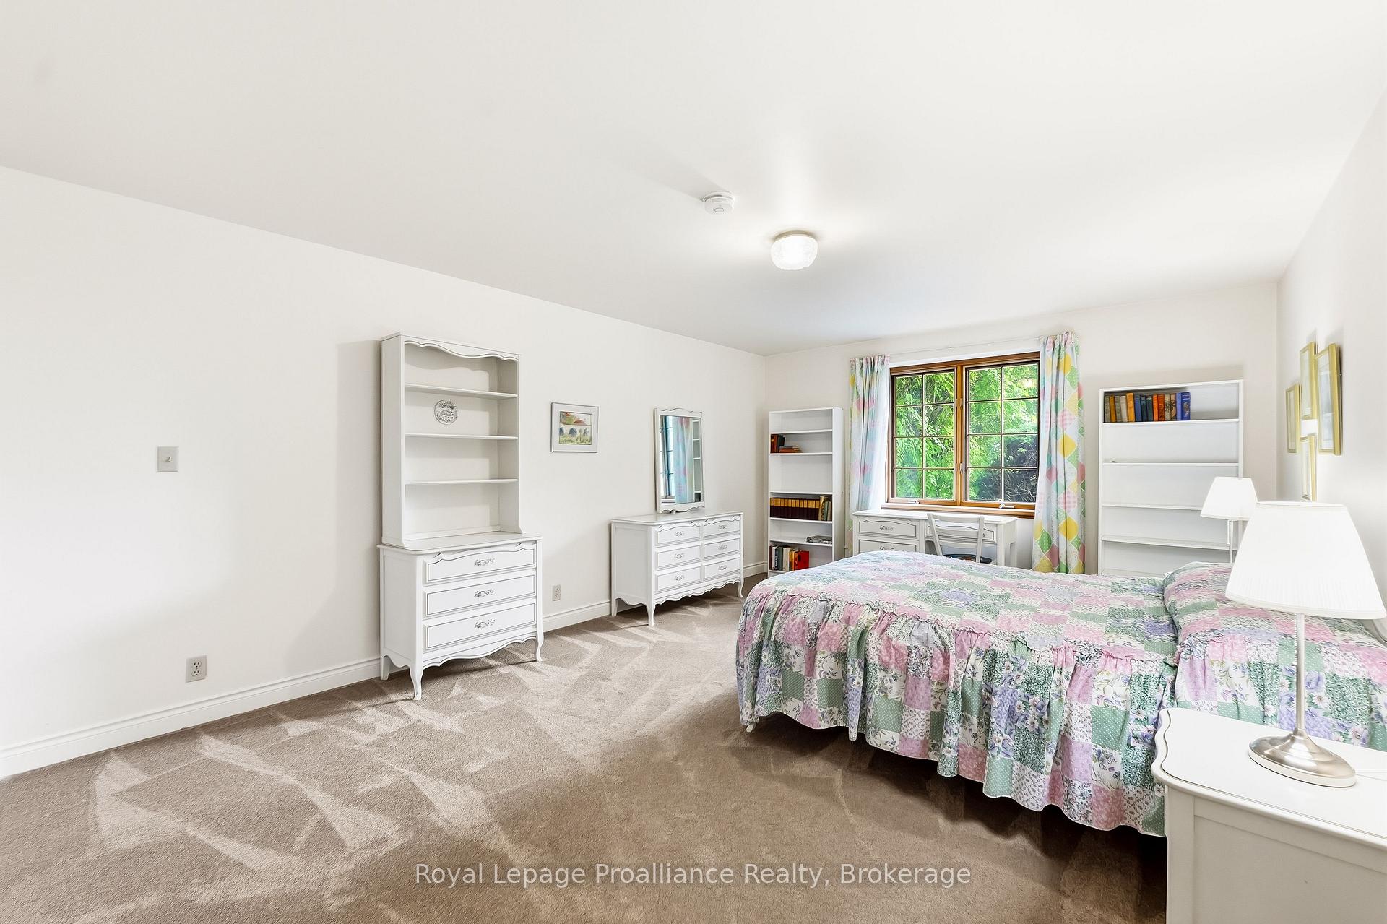
- Bedroom 3—Lower level, Double Closet
- Workshop—Lower level, Access To Garage
- Utility Room—Lower level
- Laundry—Main level, W/O To Yard
- Bedroom 2—Main level, Double Closet
- Office—Main level, B/I Shelves, Hardwood Floor, Parquet
- Kitchen—Main level, B/I Dishwasher
- Breakfast—Main level, W/O To Deck
- Living Room—Main level, Combined w/Dining, Fireplace, Hardwood Floor
Washrooms
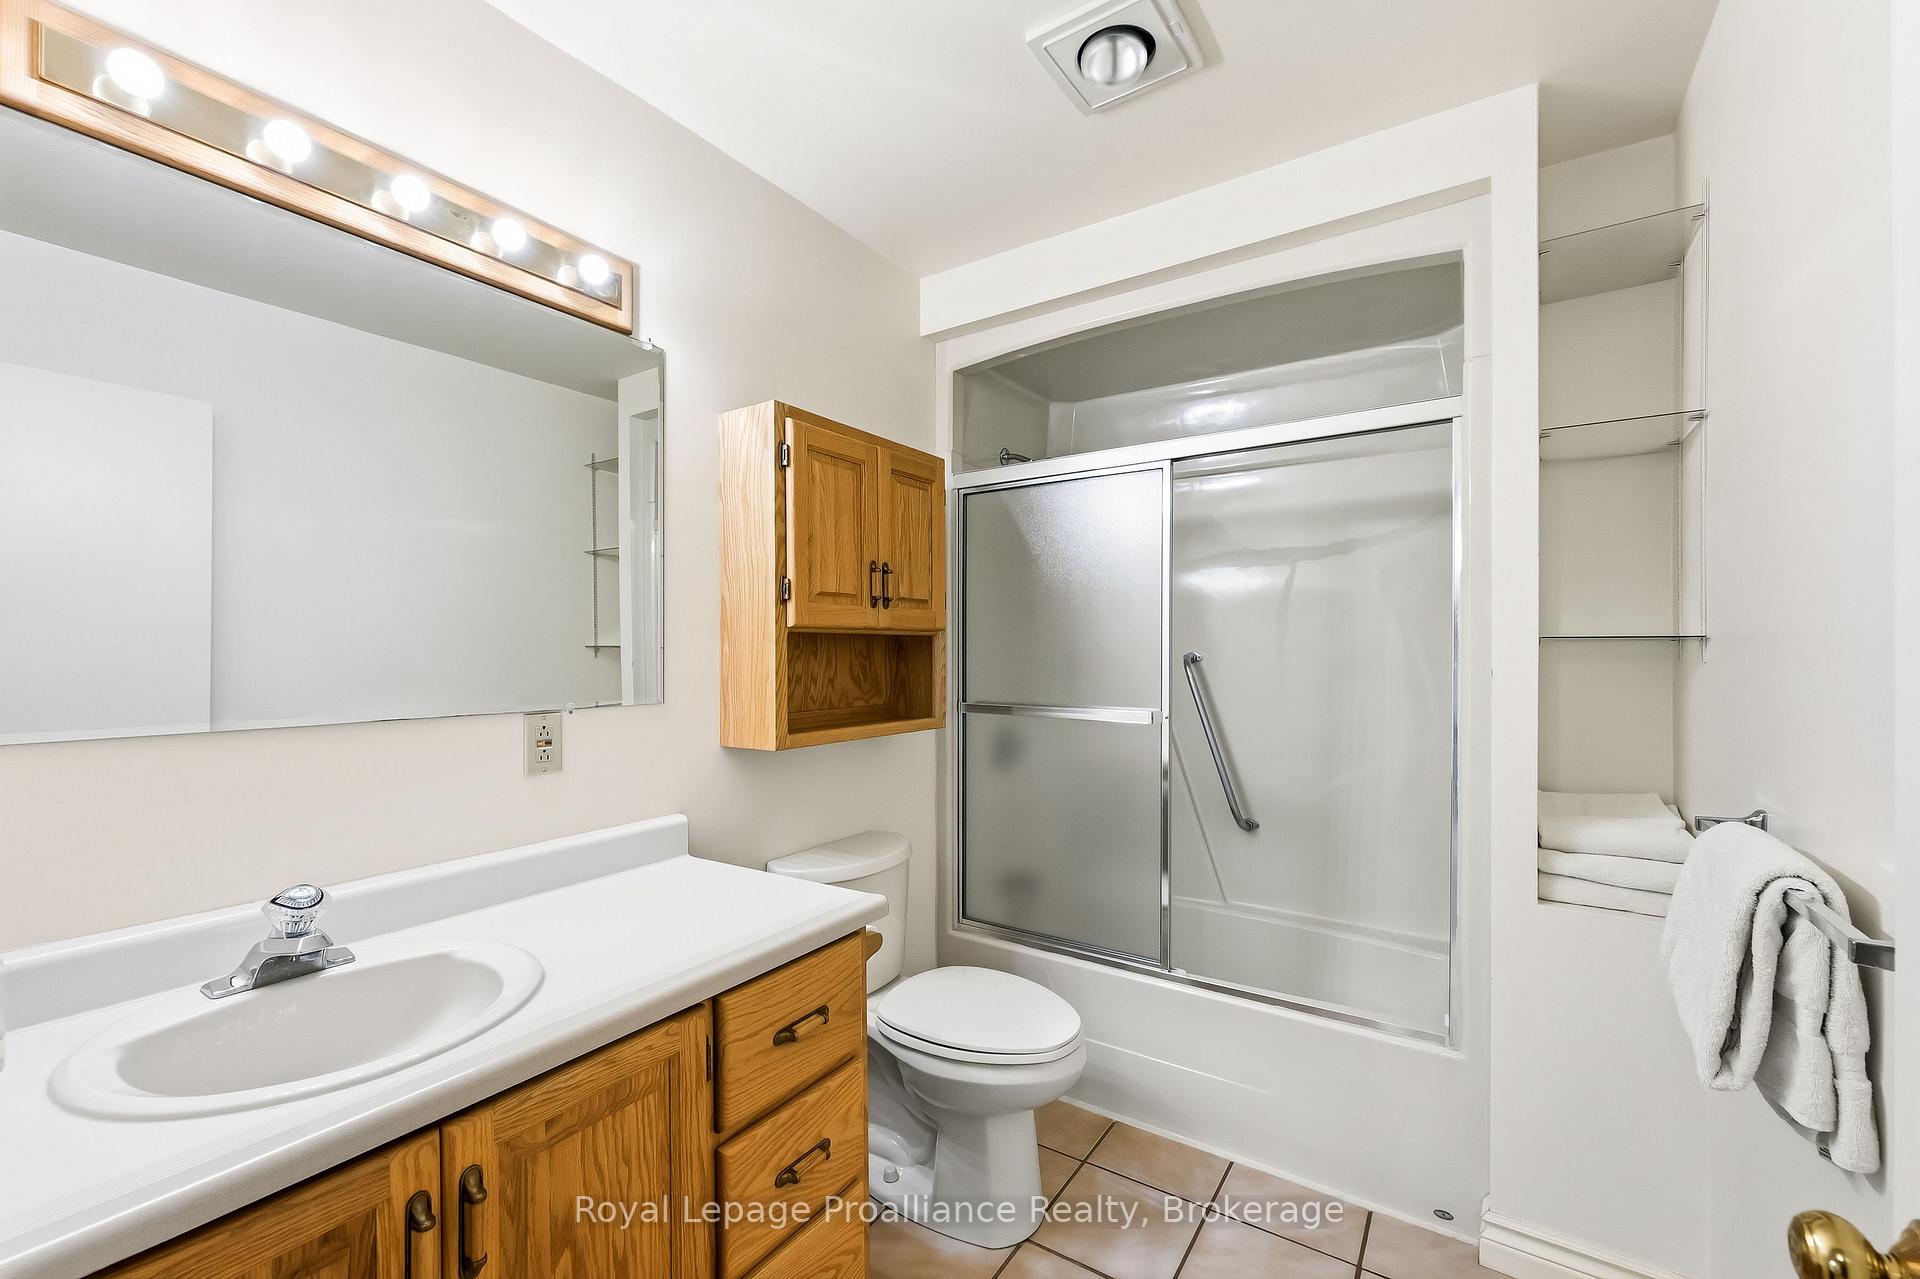
- 5-piece, Main
- 4-piece, Lower
- Municipality
- Brighton
- Neighbourhood
- Brighton
- Main cross streets
- Dundas Street and Prince Edward Street
- Zoning
- R1
- Directions
- Dundas Street and Prince Edward Street
- MLS® number
- X13621254
- Data source
- Toronto Regional Real Estate Board
- Listed on
- 2026-07-30
- Updated on
- 2026-10-14
- Days on market
- 87 days
- Possession type
- Immediate
- Co-op commission
- 2.5%
- Seller
- Listed by
- ROYAL LEPAGE PROALLIANCE REALTY
Home Market Value
Current home valuation for 144 Elizabeth Street, Brighton, Brighton, ON. Listed for $849,900
HOMEH Estimate
$881,989
Estimated Sales Range
$529,193 - $1,234,785
HOMEH Estimate for 144 Elizabeth Street, Brighton
Calculated with a real agent's CMA method — 45+ years of experience, codified. Not an AI guess.
For the owner
Is this your home? Track its value.
Get this home's HOMEH Estimate by email once a month, with how many homes are for sale around you.
Mortgage Payment Calculator
Compare up to 4 down payment scenarios
5% on first $500K + 10% on $349,900 over $500K
$59,990
| Scenario 1 | Scenario 2 | Scenario 3 | Scenario 4 | |
|---|---|---|---|---|
−Down payment | % $ | % $ | % $ | % $ |
+CMHC insurance | $31,582 | $23,712 | $20,228 | $0 |
=Total mortgage | $821,139 | $788,622 | $742,643 | $679,920 |
Amortization | ||||
Mortgage rate | % | % | % | % |
| Payment frequency | ||||
=Mortgage payment | $4,009monthly | $3,850monthly | $3,626monthly | $3,320monthly |
Land Transfer Tax
$13,473
$13,473
Around this home
No schools found nearby
Data provided by OpenStreetMap & Fraser Institute School Rankings
Ask HOMEH
New!Hi there!
👋Text or call (416) 301-9001
Recommended for you
Based on homes you've looked at.
No recommended properties found.
Nearby similar homes
No nearby properties found.
More real estate resources
Other homes nearby
Explore this area
Nearby neighbourhoods
No nearby listings available.