
14407 County Road 2
Brighton, ON K0K 1H0
- 1Bedroom
- 1Bathroom
- 10Garage
- 700–1100Sq Ft
- $4,198Tax
- 26 mLot frontage
 Estimated Value:$665,000See Free Estimate Report

Property not available for sale or for rent.
HOMEH One: full-service selling for a 1% listing fee. The buyer's agent commission is separate.
Free Home EvaluationHow Much Is My Home Worth?Homes for Sale NearbySale & Price History for 14407 County Road 2, Brighton
| Start Date | End Date | Price | Event | MLS# |
|---|---|---|---|---|
| 2025-07-31 | 2025-10-31 | Login to See Prices | Expired | x12316865 |
Real estate boards require you to or to see the full details of this property.
*Sold prices and complete sale & price history are regulated data. Under the Trust in Real Estate Services Act, 2002 (TRESA) and the rules of the Real Estate Council of Ontario (RECO), and pursuant to the Multiple Listing Service® rules of the Canadian Real Estate Association (CREA) and the Toronto Regional Real Estate Board (TRREB), this information may be shown only to registered users who have agreed to the applicable terms of use (a Virtual Office Website, or "VOW," arrangement). HOMEH Inc., Brokerage therefore provides it to signed-in members only. Creating an account is free and takes under a minute.
About 14407 County Road 2, Brighton
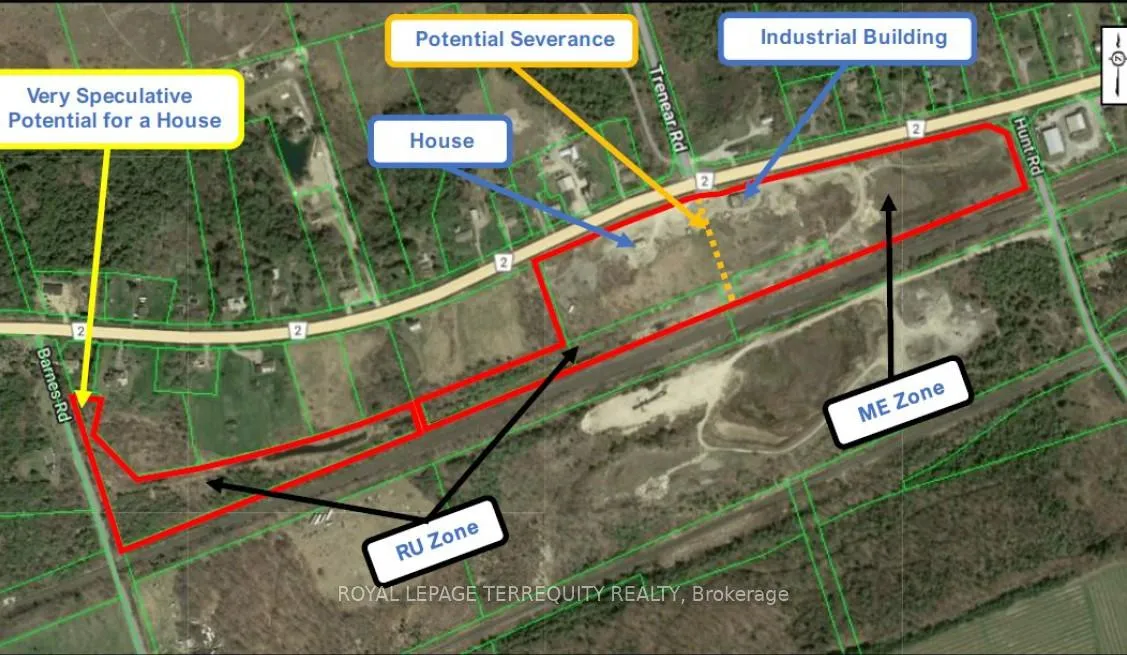
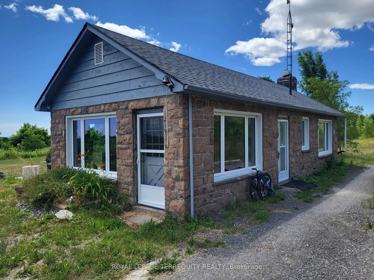
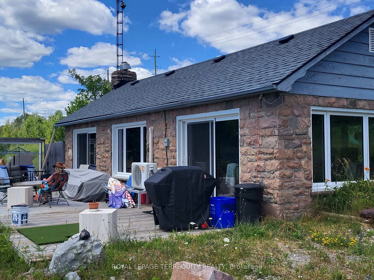
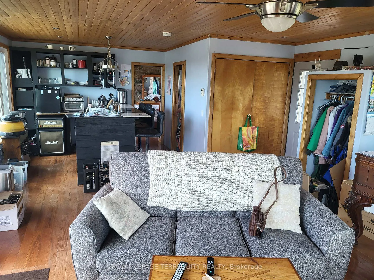
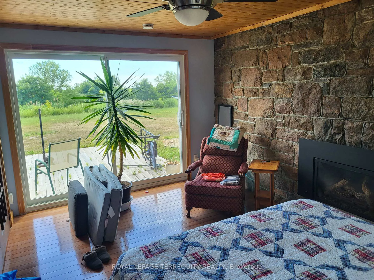
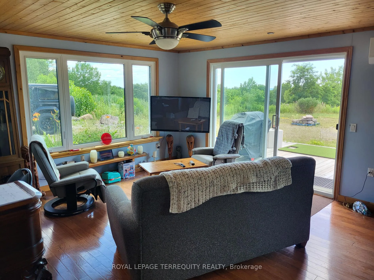
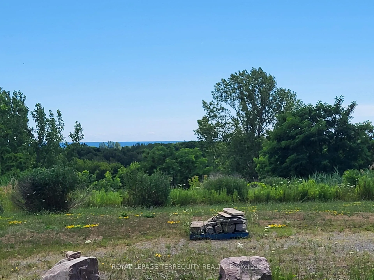
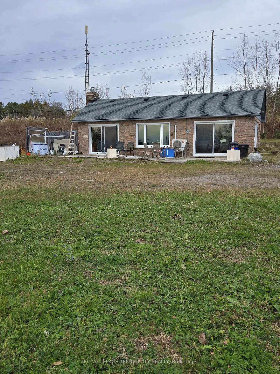
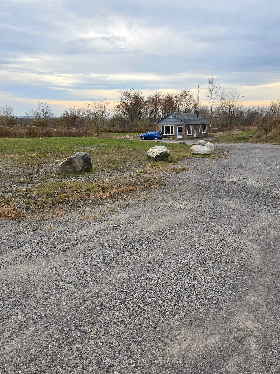
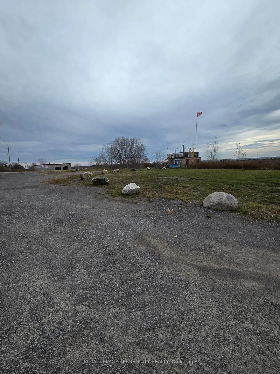
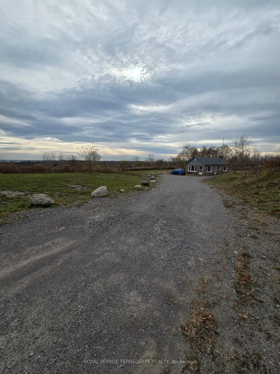
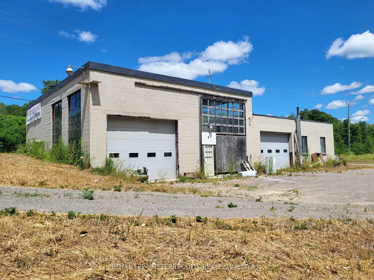
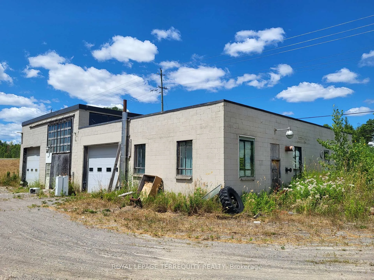
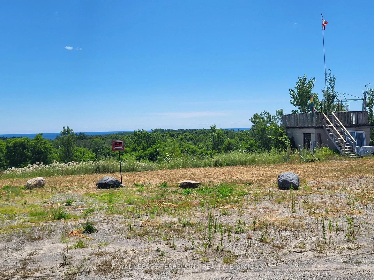
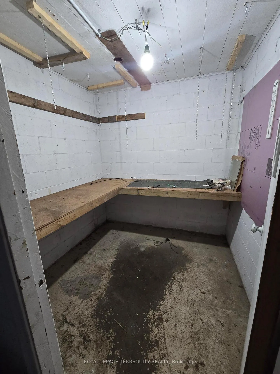
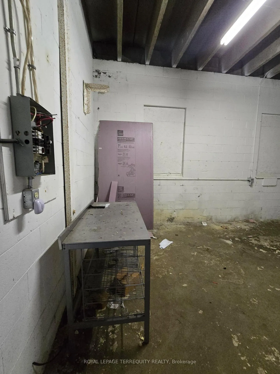
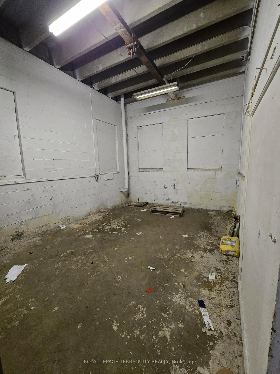
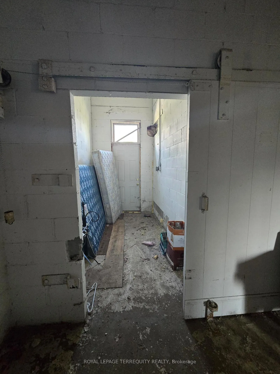
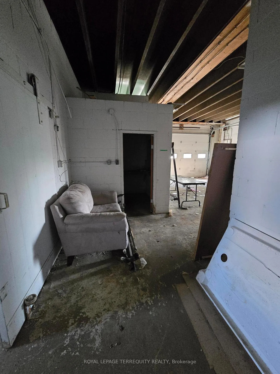
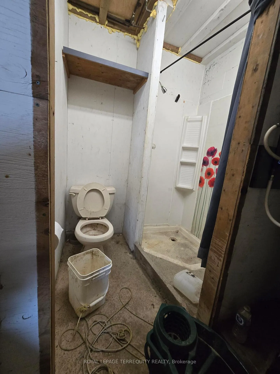
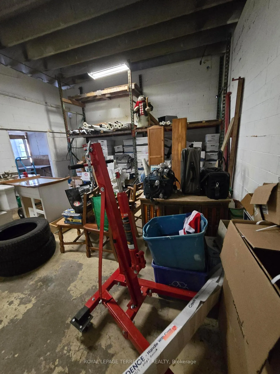
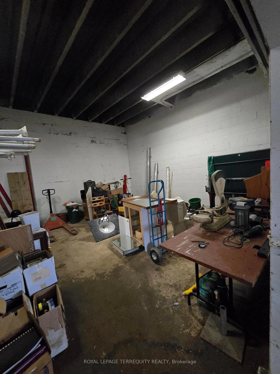
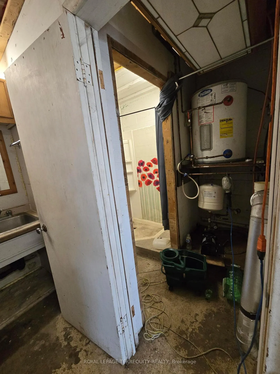
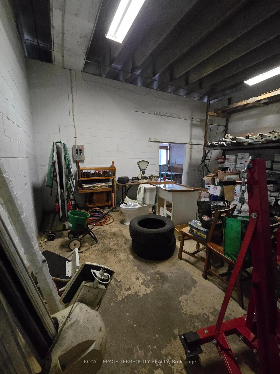
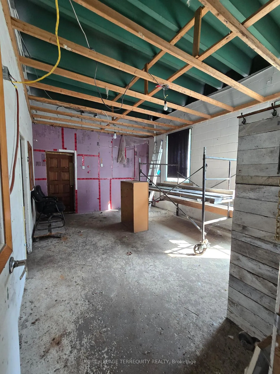
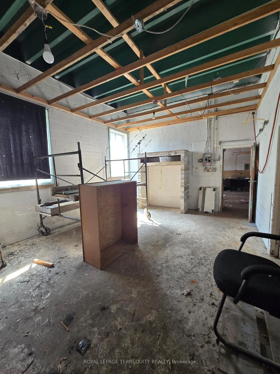
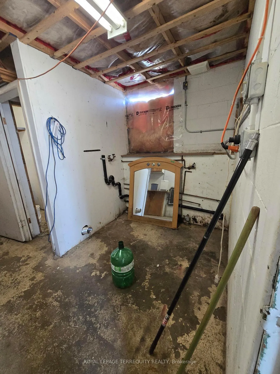
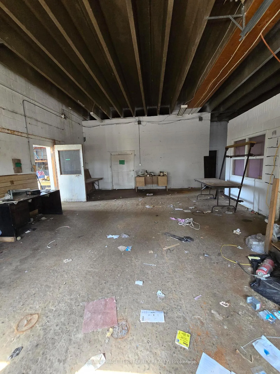
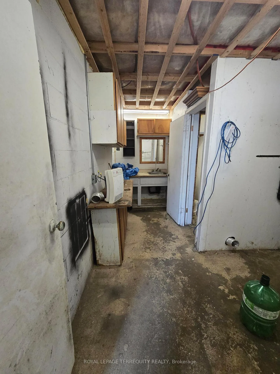
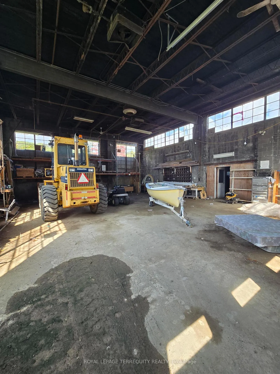
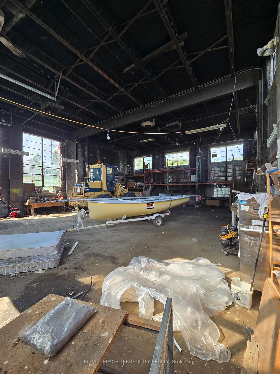
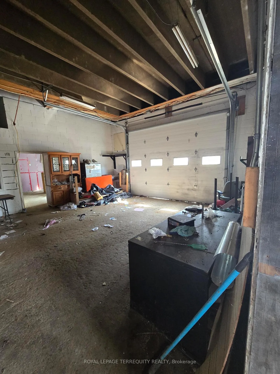
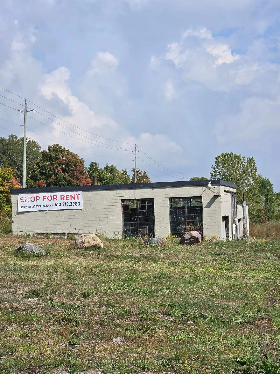
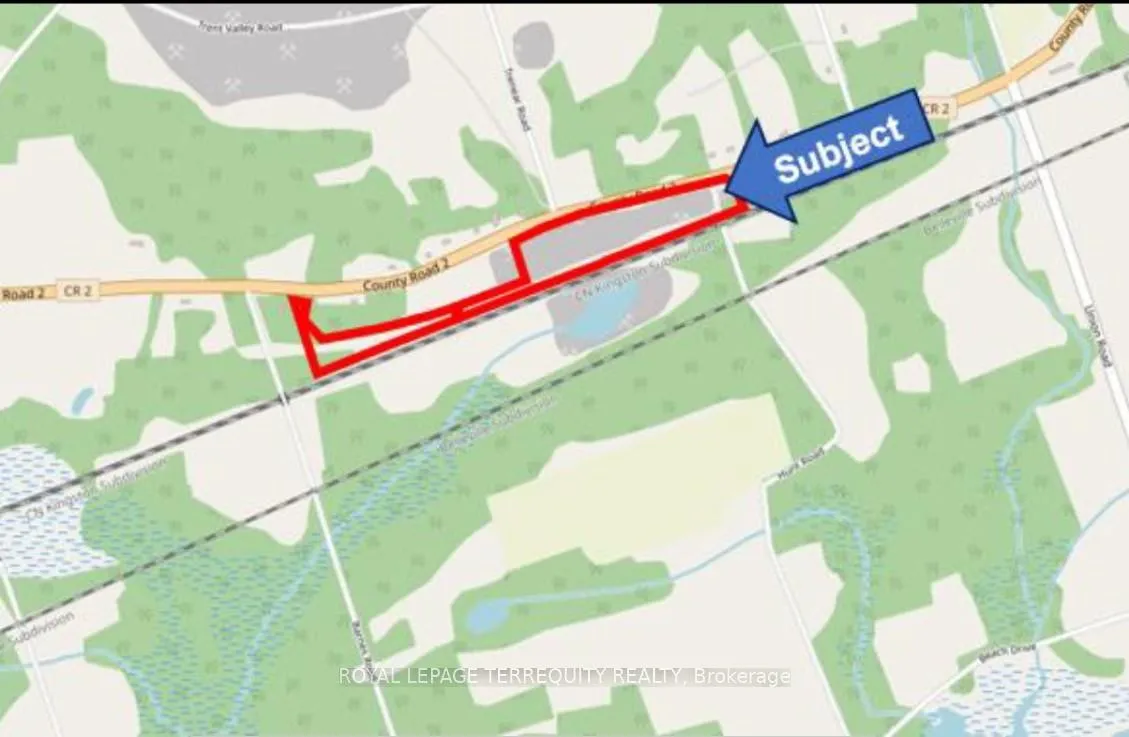
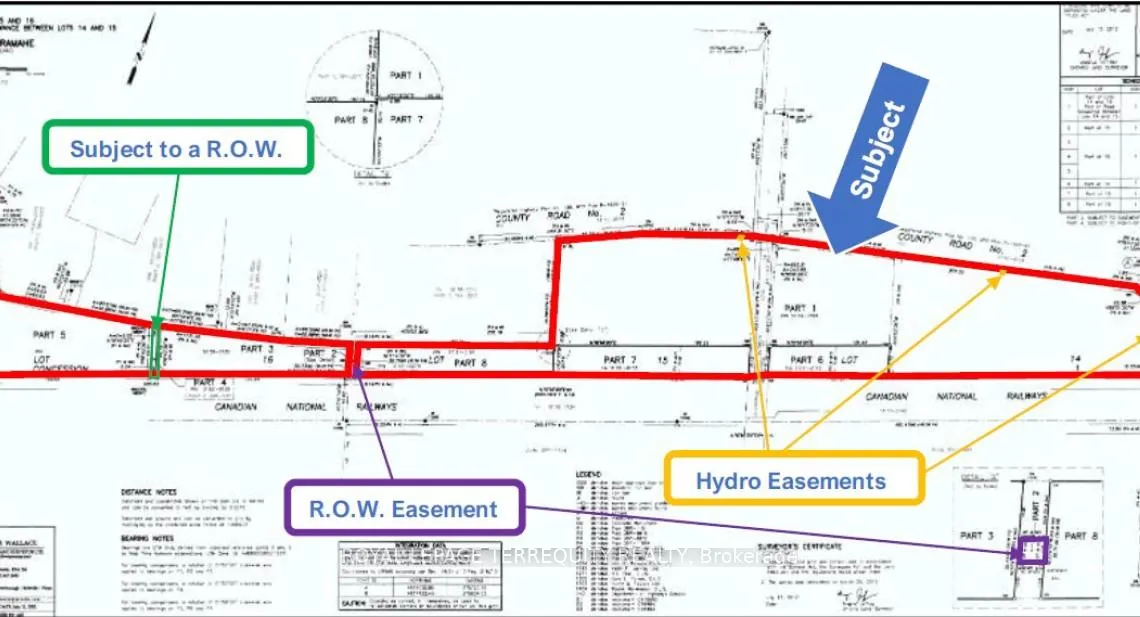
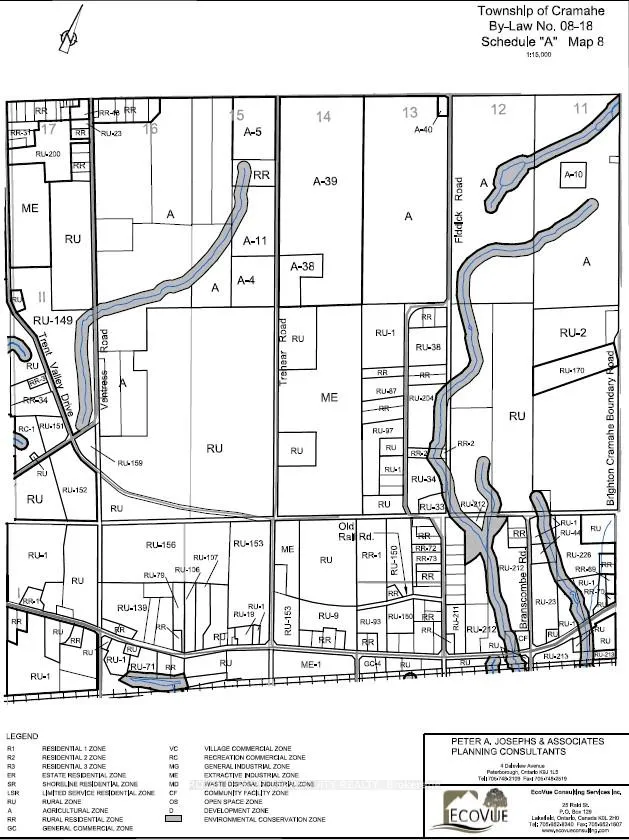
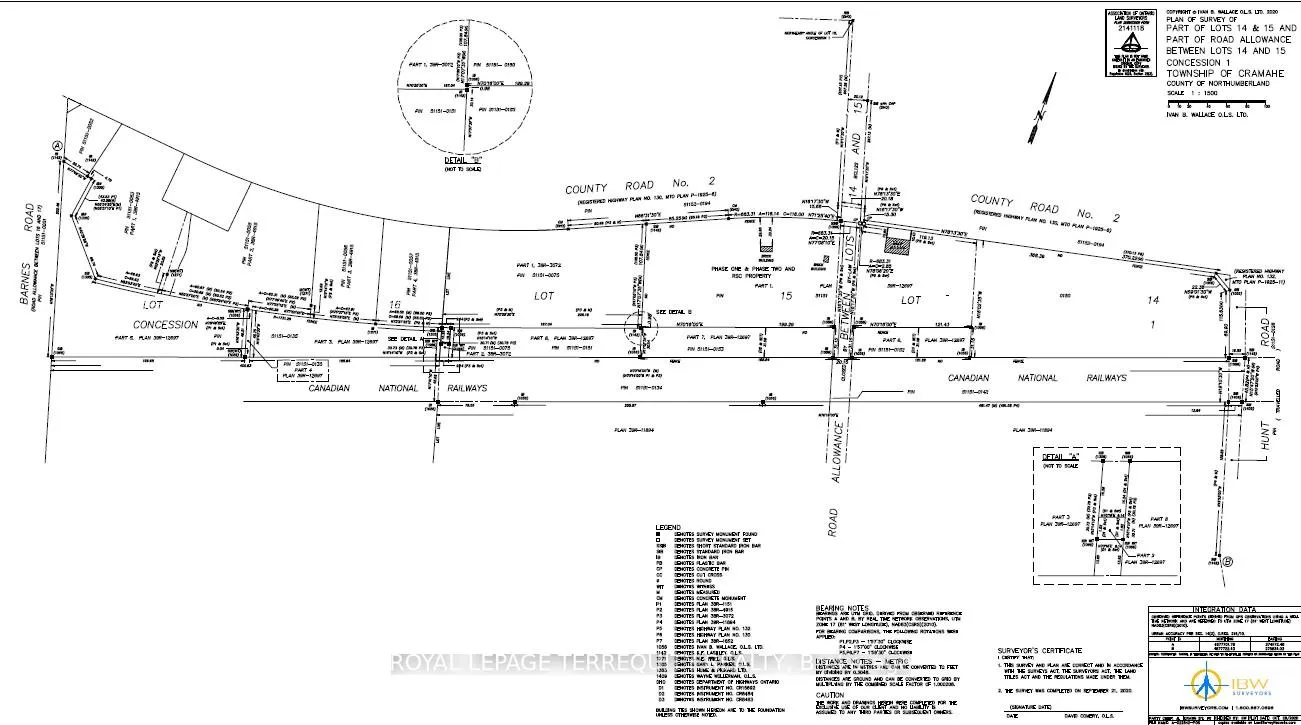
14407 County Road 2 is an irregularly shaped property comprising of five adjacent parcels which combine for 25.71-acres (1,119,953 s.f.) and have a combined 2,912 feet of road frontage on County Road 2, Hunt Road, and Barnes Road. The property is zoned for industrial ME-1 as well as RU. Many possibilities exist for rezoning! The main parcel, being 15.94-acres and located in the northeast section of the property, is developed with a house, an industrial style building, and a storage outbuilding. Great panoramic views of Lake Ontario. The 770 s.f. single-story bungalow features a single bedroom and three-piece bathroom. Originally constructed in 1954 it was extensively renovated in 2016. New windows 2022, New roof 2020, New Electrical 2024, New Heat Pump 2023. A new roof was installed in 2020, windows were replaced in 2022. The three-piece bathroom includes a walk-in shower, ceramic bowl sink set in a wooden countertop and frosted windows. The bedroom has a closet and glass patio door providing access to a rear wooden patio deck. The home is serviced by hydro, a septic tank, and a private well. Heating and cooling is provided by an electric heat pump and a supplemental propane fireplace. The 4,091 s.f. single storey industrial style building features two bays, each equipped with a roll-up drive-in door. The front section has a clear height of 24 ft. high, and the rear is 18 ft. Constructed on a poured concrete and concrete block foundation with slab on grade flooring, the exterior walls are primarily comprised of concrete block with sections of exposed structural steel and wood frames. The roof is a flat, asphalt membrane built-up roof with a gravel ballast. The building is serviced by a private well and septic tank system installed in 2014. It has 200-amp electrical service and is mainly unheated except for the bathroom which has an electric baseboard. There is an old wood fired furnace, but is not currently connected.
Key Facts & Features
Property Costs
- Annual Property Tax Amount
- $4,198
- Land Transfer Tax Fee
- $14,473
Rental Items
- Rental Equipment
- Propane tanks, Hot water heater.
- Basement Type
- None
Interior Features
- Laundry Level
- Main Level
- Interior Extras
- Carpet Free, Primary Bedroom - Main Floor, Propane Tank, Water Heater, Water Softener
- View
- Lake, Panoramic, Trees/Woods, Water, Forest
- Security Features
- Other
- Fireplace/Stove
- Yes
- Fireplace Features
- Propane
- Elevator
- No
Exterior Features
- Exterior Extras
- Deck, Year Round Living
- Pool
- None
- Property Features
- Part Cleared, Rolling, Sloping, Wooded/Treed
- Other Structures
- Out Buildings
Building
- Building Type
- Detached
- Building Style
- Bungalow
Construction
- Exterior Finish
- Stone
- Roof
- Asphalt Shingle
- Foundation Details
- Slab
- Special Designation
- Unknown
Lot
- Lot Front
- 25.71 m
- Lot Depth
- 0.00 m
- Lot Size
- 25.71
- Lot Shape
- Irregular
Inclusions
- Inclusions
- Permitted uses RU- Single detached dwelling, duplex, agricultural or farm, bed and breakfast, greenhouse, conservation area, forestry, grain drying and storage facility, home occupation, veterinary clinic, wayside pit or quarry, and other uses outlined in the zoning by-law. Permitted Uses (ME)- Aggregate storage / processing plants, agricultural, sand and gravel pits, quarries, forestry and conservation uses, wayside pits and wayside quarries. Special Zone Requirements (ME-1) Only the following uses shall be permitted:-aggregate storage area, agriculture, aggregate processing plants, concrete batching plants, and asphalt plants, forestry and conservation uses. Permitted Uses (EC)-Residential uses prohibited, with exception of an existing single detached dwelling. -Agricultural uses (excluding buildings), forestry, conservation use, marine facility, existing uses.
Parking & Garages
- Garage Type
- Detached
- Garage Spaces
- 10
- Parking Spaces
- 10
- Total Garage And Parking Spaces
- 10
Heating & Cooling
- Heat Source
- Electric
- Heat Type
- Heat Pump
- Air Conditioning
- Wall Unit(s)
- Water
- Well
- Sewers
- Septic
- Natural Gas
- No
- Hydro
- Yes
- Cable
- Yes
- Telephone
- Yes
- Bedrooms
- 1
- Washrooms
- 1
- Kitchens
- 1
Room sizes
- Living Room—Ground level, Hardwood Floor, W/O To Deck, Ceiling Fan(s)
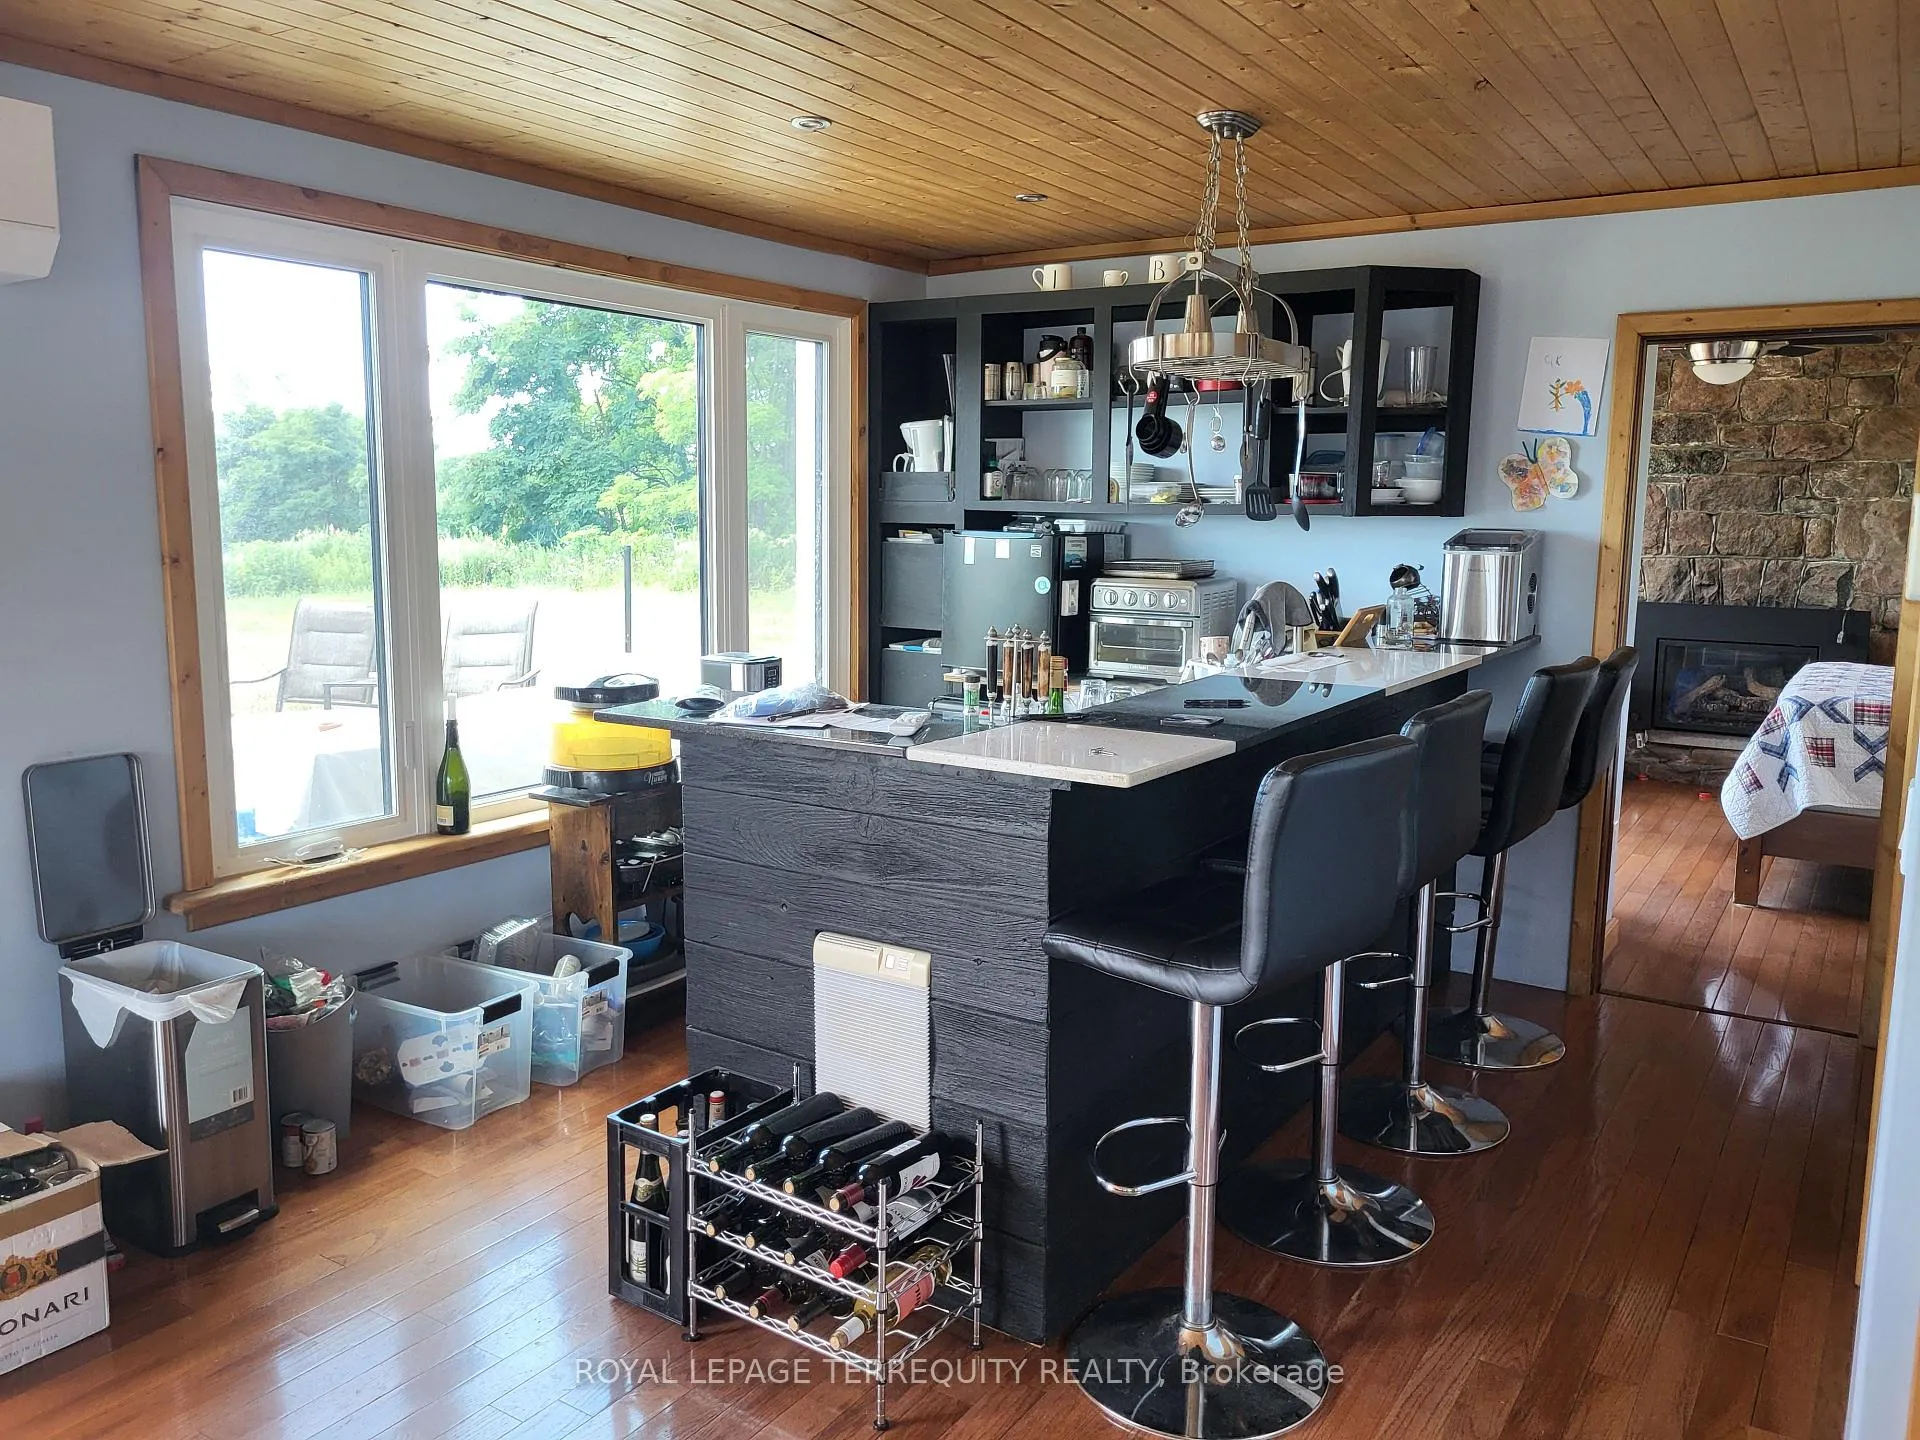
- Kitchen—Ground level, Granite Counters, Breakfast Bar, Picture Window
- Primary Bedroom—Ground level, W/O To Deck, Gas Fireplace, Hardwood Floor
- Bathroom—Ground level, 3 Pc Bath, Window, Ceramic Floor
Washrooms
- 3-piece, Ground
- Municipality
- Brighton
- Neighbourhood
- Brighton
- Main cross streets
- County Road # 2 and Hunt Road on the South side of HWY 2
- Zoning
- RU, ME-1, EC
- Directions
- South side of HWY 2 between Colborne and Brighton.
- MLS® number
- X12316865
- Data source
- Toronto Regional Real Estate Board
- Status change
- 2025-10-31
- Listed on
- 2025-07-31
- Days on market
- 92 days
- Possession type
- Immediate
- Co-op commission
- 2.5%
- Seller
- Listed by
- ROYAL LEPAGE TERREQUITY REALTY
Home Market Value
Current home valuation for 14407 County Road 2, Brighton, Brighton, ON. Listed for $899,900
HOMEH Estimate
$665,000
Estimated Sales Range
$399,000 - $931,000
HOMEH Estimate for 14407 County Road 2, Brighton
Calculated with a real agent's CMA method — 45+ years of experience, codified. Not an AI guess.
For the owner
Is this your home? Track its value.
Get this home's HOMEH Estimate by email once a month, with how many homes are for sale around you.
Mortgage Payment Calculator
Compare up to 4 down payment scenarios
5% on first $500K + 10% on $399,900 over $500K
$64,990
| Scenario 1 | Scenario 2 | Scenario 3 | Scenario 4 | |
|---|---|---|---|---|
−Down payment | % $ | % $ | % $ | % $ |
+CMHC insurance | $33,368 | $25,107 | $21,418 | $0 |
=Total mortgage | $867,575 | $835,017 | $786,333 | $719,920 |
Amortization | ||||
Mortgage rate | % | % | % | % |
| Payment frequency | ||||
=Mortgage payment | $4,236monthly | $4,077monthly | $3,839monthly | $3,515monthly |
Land Transfer Tax
$14,473
$14,473
Around this home
No schools found nearby
Data provided by OpenStreetMap & Fraser Institute School Rankings
Ask HOMEH
New!Hi there!
👋Text or call (416) 301-9001
Recommended for you
Based on homes you've looked at.
No recommended properties found.
Nearby similar homes
No nearby properties found.
More real estate resources
Other homes nearby
Explore this area
Nearby neighbourhoods
No nearby listings available.