
15354 County Road 2
Brighton (Rural Brighton), ON K0K 1H0
- 2Bedrooms
- 1Bathroom
- 10Garage
- 1100–1500Sq Ft
- $3,265Tax
- 66×653 ftLot Size
 Estimated Value:$593,775See Free Estimate Report

Property not available for sale or for rent.
HOMEH One: full-service selling for a 1% listing fee. The buyer's agent commission is separate.
Free Home EvaluationHow Much Is My Home Worth?Homes for Sale NearbySale & Price History for 15354 County Road 2, Brighton, Rural Brighton
Real estate boards require you to or to see the full details of this property.
*Sold prices and complete sale & price history are regulated data. Under the Trust in Real Estate Services Act, 2002 (TRESA) and the rules of the Real Estate Council of Ontario (RECO), and pursuant to the Multiple Listing Service® rules of the Canadian Real Estate Association (CREA) and the Toronto Regional Real Estate Board (TRREB), this information may be shown only to registered users who have agreed to the applicable terms of use (a Virtual Office Website, or "VOW," arrangement). HOMEH Inc., Brokerage therefore provides it to signed-in members only. Creating an account is free and takes under a minute.
About 15354 County Road 2, Brighton, Rural Brighton
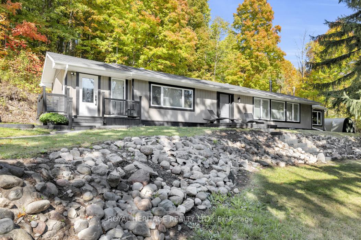
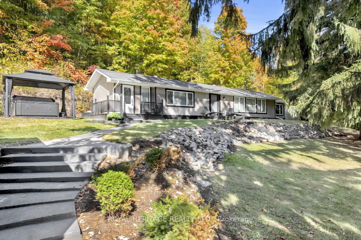
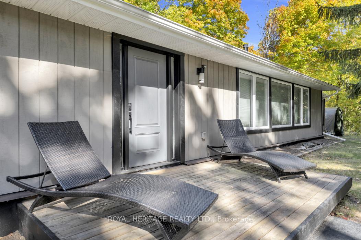
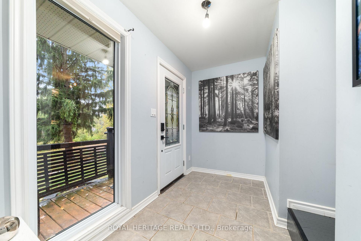
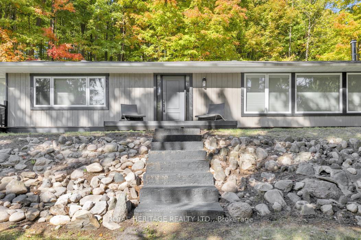
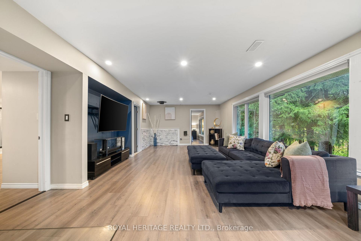
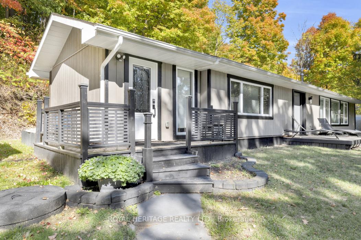
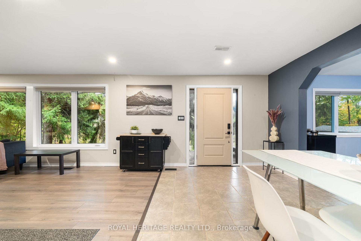
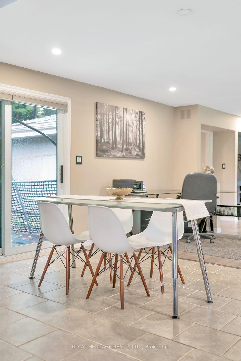
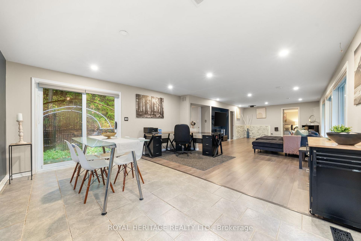
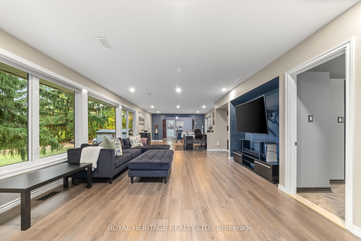
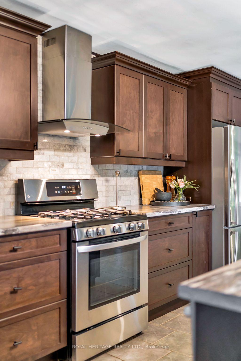
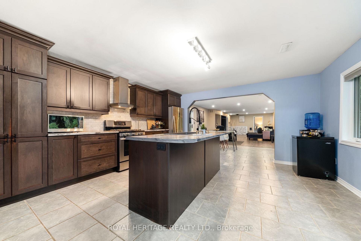
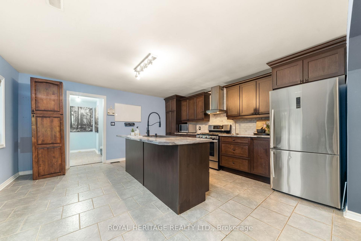
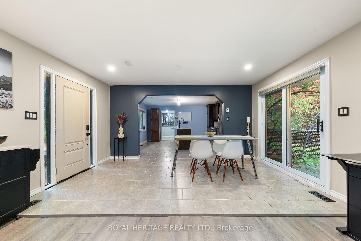
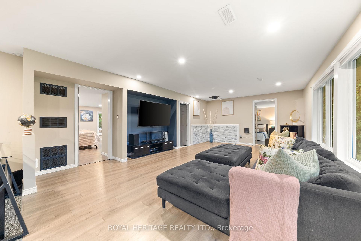
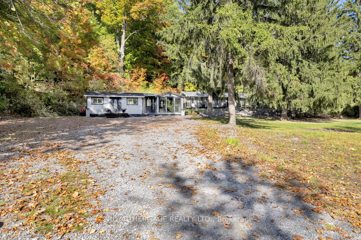
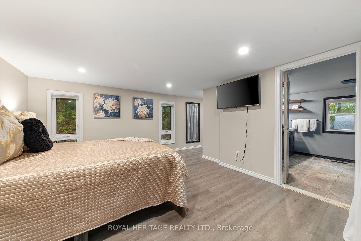
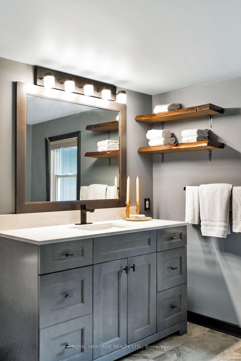
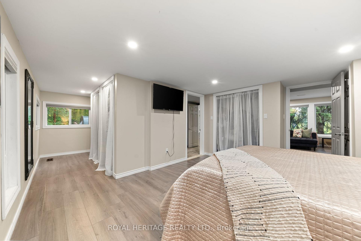
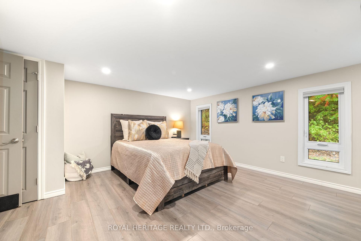
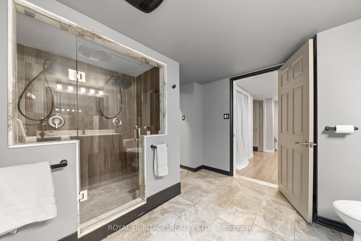
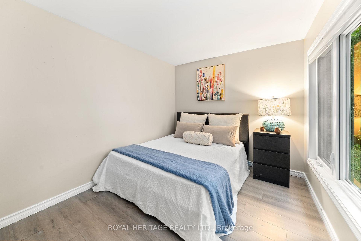
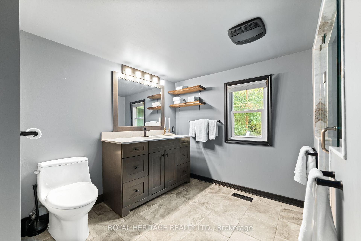
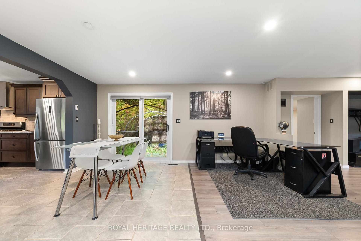
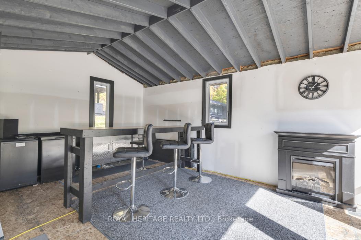
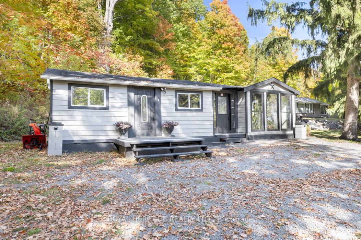
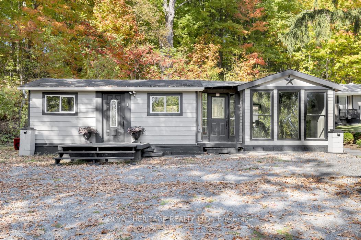
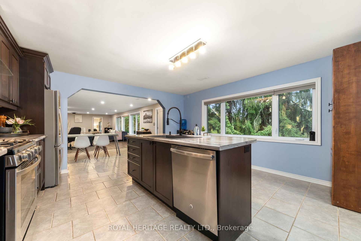
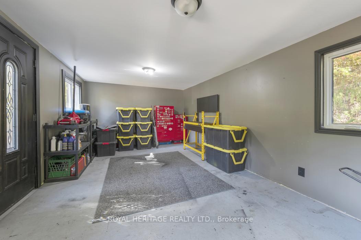
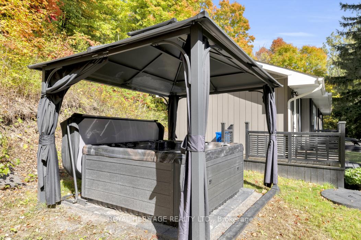
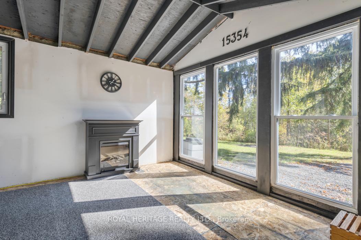
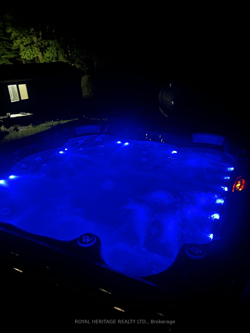
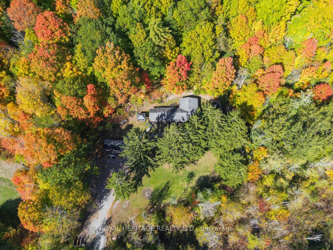
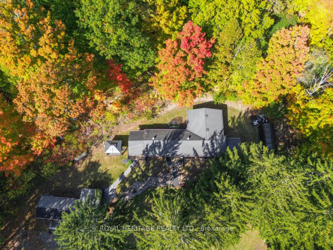
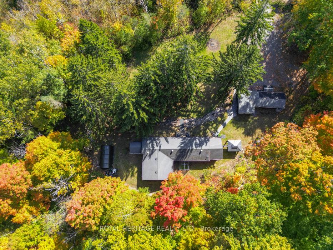
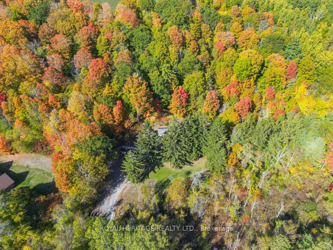
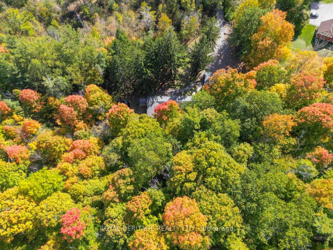
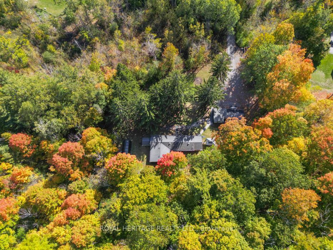
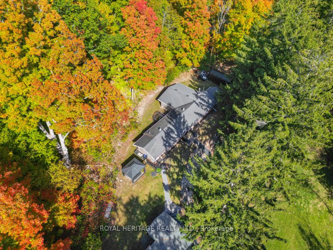
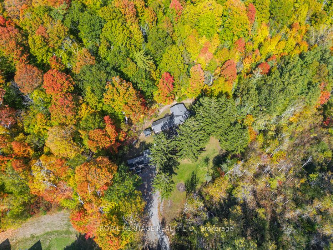
Dreaming of a private retreat without being completely off the map? Craving quiet after too much people-ing?This could be the one! Tucked less than 1 km from the charming downtown of Brighton, this hidden gem sits at the end of a long, private driveway that leads you away from the world and into your own woodland sanctuary. Perched at the base of a forested bluff on 2.2 acres, this 1,437 sf bungalow offers the perfect blend of privacy and convenience. Inside, large picture windows overlook the front lawn and flood the home with natural light, making working from home actually feel worth it.The 2-bedroom, 1-bath layout is ideal for retirees, small families, or anyone who values peace, simplicity, and connection to nature. Need extra space for guests, work, or hobbies? The property includes a fully powered 2-room guest house just waiting for the addition of a bathroom (by hooking up to the second well and the existing septic) to become a self-contained guest suite, Airbnb, or home office. The Primary well is a high-yield drilled well with enough capacity to accommodate the guest house. The 2nd well and its excess capacity is there for future use. The guest house has recently been updated with insulation, a new subfloor, vapour barrier, and windows. Whether you're downsizing, starting out, or simply seeking a slower pace, this home offers comfort, character, and a healthy dose of serenity. When the days are done, soak it all in under the stars with the 6-person, 1-year-old hot tub with integrated Bluetooth. Brighton is located approximately 1.5 hours from downtown TO, on the shores of Lake Ontario, adjacent to Presqu'ile Park with its white sand beaches and hiking trails, and is the gateway to Prince Edward County with its sandy shores, wineries, and outdoor adventures. The town of Brighton is a hub for many local groups and events, from the weekly Farmers Market and Music in the Park, to the trails of Proctor Park, Grocery stores, Pharmacies, Retail Shops.
Key Facts & Features
Property Costs
- Annual Property Tax Amount
- $3,265
- Land Transfer Tax Fee
- $8,873
Rental Items
- Rental Equipment
- Propane tanks
- Basement Type
- Crawl Space
Interior Features
- Laundry Level
- Main Level
- Interior Extras
- Carpet Free, Primary Bedroom - Main Floor
- View
- Trees/Woods, Forest
- Fireplace/Stove
- No
- Elevator
- No
Exterior Features
- Exterior Extras
- Deck, Hot Tub, Landscaped, Privacy
- Pool
- None
- Property Features
- Hospital, Marina, Place Of Worship, Wooded/Treed, School Bus Route, Rec./Commun.Centre
- Other Structures
- Other
Building
- Building Type
- Detached
- Building Style
- Bungalow
- Approx Age
- 51-99
Construction
- Exterior Finish
- Other
- Roof
- Asphalt Shingle
- Foundation Details
- Unknown
- Special Designation
- Unknown
Lot
- Lot Front
- 66.00 ft
- Lot Depth
- 653.00 ft
- Lot Size
- 2.24
- Lot Shape
- Irregular
Inclusions
- Inclusions
- Hot Tub (1 year old), Washing Machine, Dryer, Stove, Fridge, Dishwasher, Owned HWT
Exclusions
- Exclusions
- none
Parking & Garages
- Garage Type
- None
- Garage Spaces
- 10
- Parking Spaces
- 10
- Total Garage And Parking Spaces
- 10
Heating & Cooling
- Heat Source
- Propane
- Heat Type
- Forced Air
- Air Conditioning
- None
- Water
- Well
- Sewers
- Septic
- Bedrooms
- 2
- Washrooms
- 1
- Kitchens
- 1
Room sizes
- Primary Bedroom—Main level
- Bedroom 2—Main level
- Bathroom—Main level
- Living Room—Main level
- Dining Room—Main level
- Kitchen—Main level
- Laundry—Main level
- Mud Room—Main level
- Other—Ground level
- Other—Ground level
Washrooms
- 4-piece, Main
- Municipality
- Brighton
- Neighbourhood
- Rural Brighton
- Main cross streets
- Cty Rd 2 and Vicari Rd
- Zoning
- R
- Directions
- From Brighton, east on Cty Rd 2. The Driveway is across from Vicari Rd (approx)
- MLS® number
- X12518546
- Data source
- Toronto Regional Real Estate Board
- Status change
- 2026-01-10
- Listed on
- 2025-11-06
- Days on market
- 65 days
- Possession type
- Flexible
- Co-op commission
- 2%
- Seller
- Listed by
- ROYAL HERITAGE REALTY LTD.
Home Market Value
Current home valuation for 15354 County Road 2, Brighton, Rural Brighton, Brighton, ON. Listed for $619,900
HOMEH Estimate
$593,775
Estimated Sales Range
$415,643 - $771,908
HOMEH Estimate for 15354 County Road 2, Brighton, Rural Brighton
Calculated with a real agent's CMA method — 45+ years of experience, codified. Not an AI guess.
For the owner
Is this your home? Track its value.
Get this home's HOMEH Estimate by email once a month, with how many homes are for sale around you.
Mortgage Payment Calculator
Compare up to 4 down payment scenarios
5% on first $500K + 10% on $119,900 over $500K
$36,990
| Scenario 1 | Scenario 2 | Scenario 3 | Scenario 4 | |
|---|---|---|---|---|
−Down payment | % $ | % $ | % $ | % $ |
+CMHC insurance | $23,308 | $17,295 | $14,754 | $0 |
=Total mortgage | $606,014 | $575,205 | $541,669 | $495,920 |
Amortization | ||||
Mortgage rate | % | % | % | % |
| Payment frequency | ||||
=Mortgage payment | $2,959monthly | $2,808monthly | $2,645monthly | $2,421monthly |
Land Transfer Tax
$8,873
$8,873
Around this home
No schools found nearby
Data provided by OpenStreetMap & Fraser Institute School Rankings
Ask HOMEH
New!Hi there!
👋Text or call (416) 301-9001
Recommended for you
Based on homes you've looked at.
No recommended properties found.
Nearby similar homes
No nearby properties found.
More real estate resources
Other homes nearby
Explore this area
Nearby neighbourhoods
No nearby listings available.