
156 Shoal Point Road
Brighton (Rural Brighton), ON K0K 1L0
- 4Bedrooms
- 2Bathrooms
- 2Garage
- —Sq Ft
- $3,503Tax
- 205×103 ftLot Size
 Estimated Value:$897,294See Free Estimate Report

Property not available for sale or for rent.
HOMEH One: full-service selling for a 1% listing fee. The buyer's agent commission is separate.
Free Home EvaluationHow Much Is My Home Worth?Homes for Sale NearbySale & Price History for 156 Shoal Point Road, Brighton, Rural Brighton
| Start Date | End Date | Price | Event | MLS# |
|---|---|---|---|---|
| 2024-09-25 | 2024-12-30 | Login to See Prices | Sold | x9367091 |
Real estate boards require you to or to see the full details of this property.
*Sold prices and complete sale & price history are regulated data. Under the Trust in Real Estate Services Act, 2002 (TRESA) and the rules of the Real Estate Council of Ontario (RECO), and pursuant to the Multiple Listing Service® rules of the Canadian Real Estate Association (CREA) and the Toronto Regional Real Estate Board (TRREB), this information may be shown only to registered users who have agreed to the applicable terms of use (a Virtual Office Website, or "VOW," arrangement). HOMEH Inc., Brokerage therefore provides it to signed-in members only. Creating an account is free and takes under a minute.
About 156 Shoal Point Road, Brighton, Rural Brighton
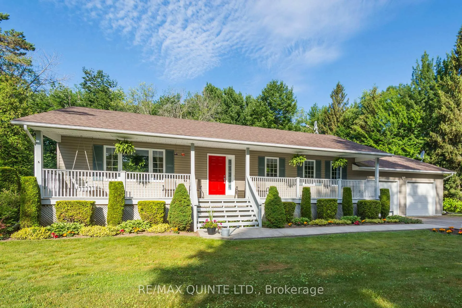
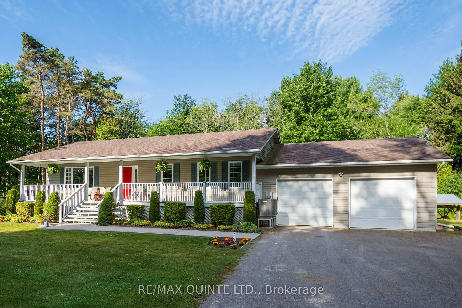
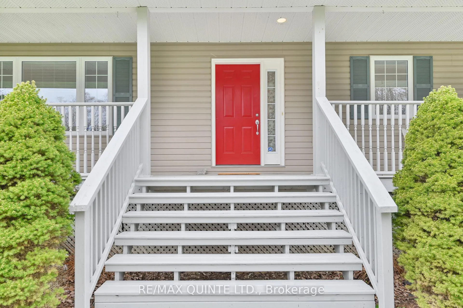
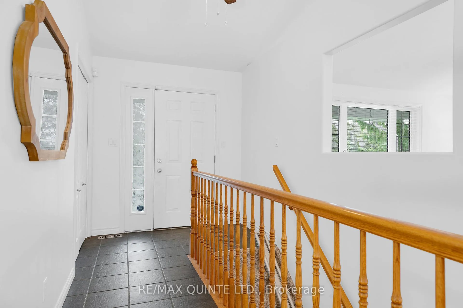
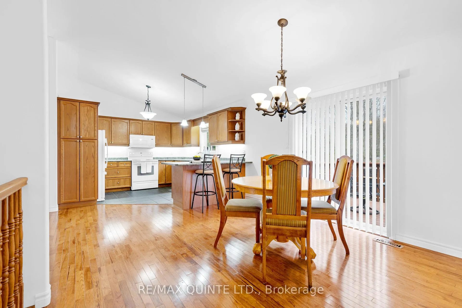
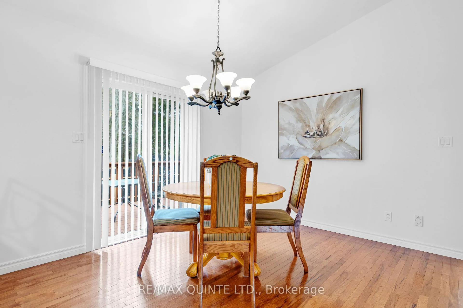
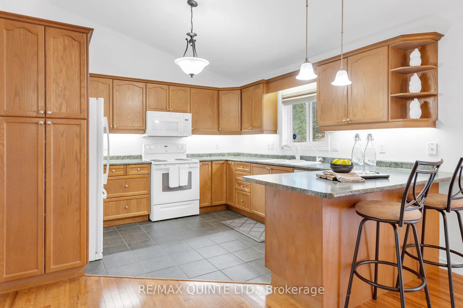
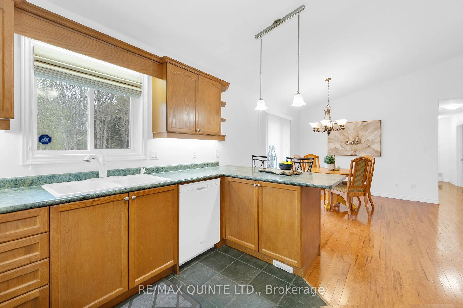
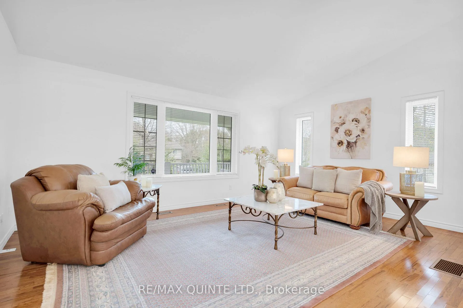
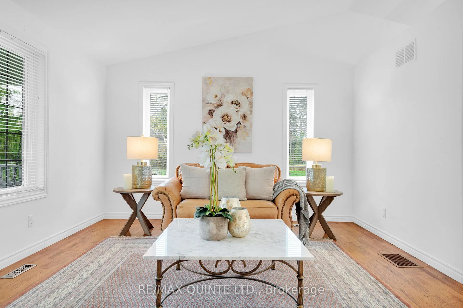
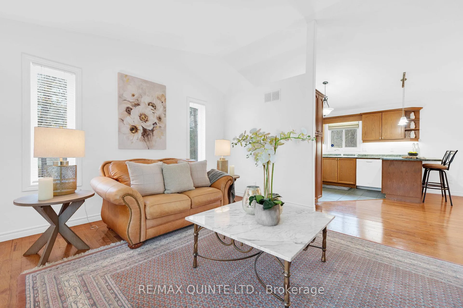
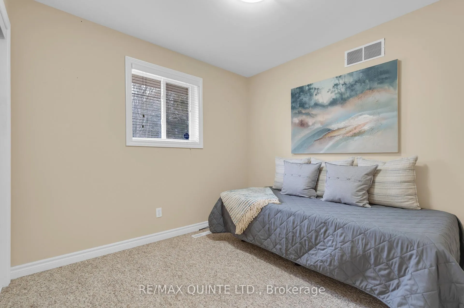
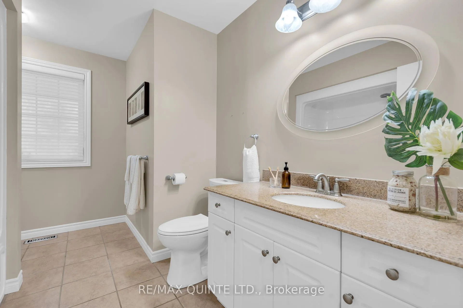
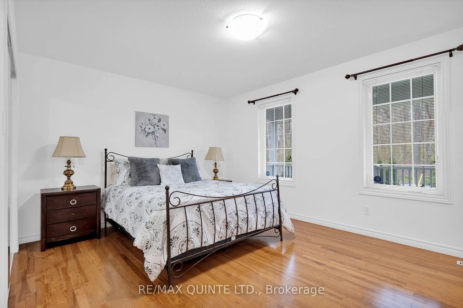
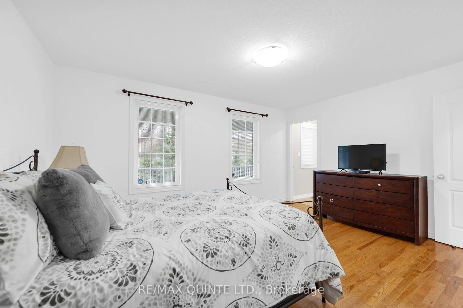
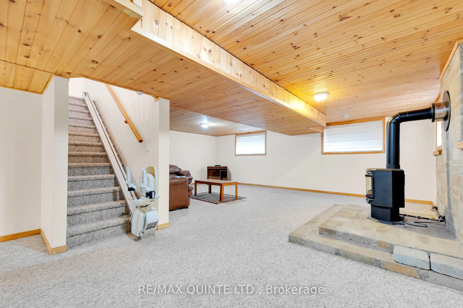
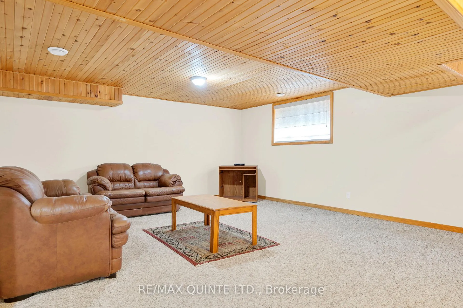
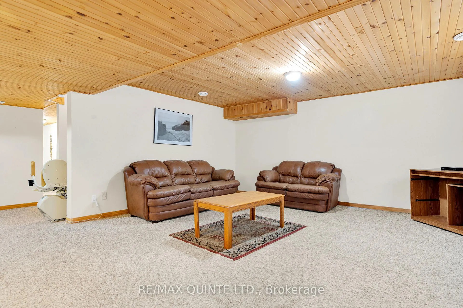
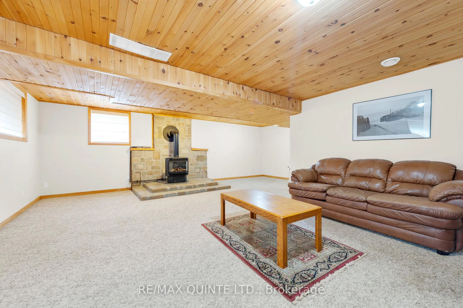
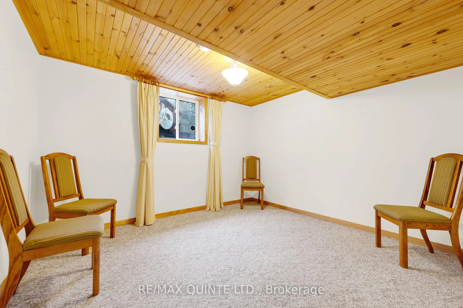
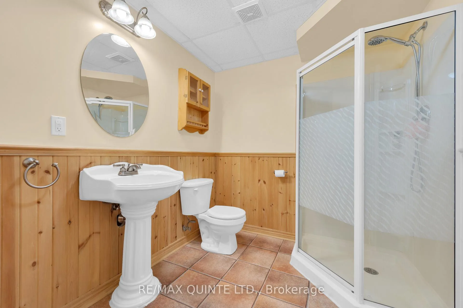
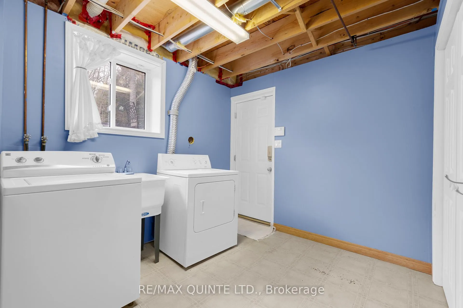
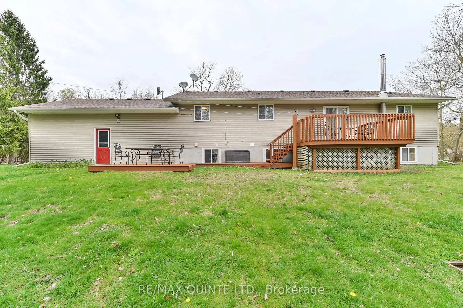
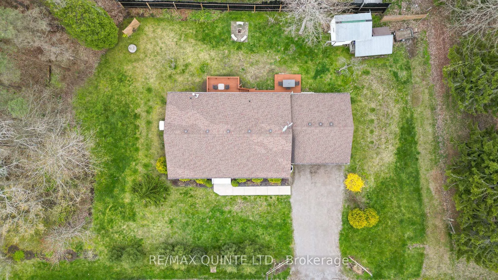
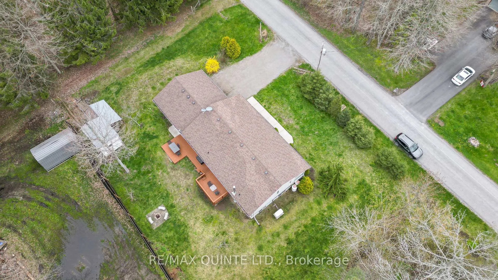
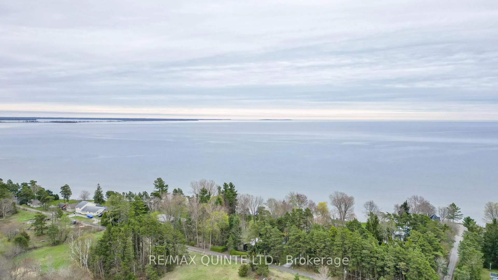
Indulge in Country living in this Cozy 4-bedroom Bungalow, where every nook and cranny radiates charm and character. Get ready to kick back and relax on the inviting front porch while you watch the world go by - a prime spot for people-watching and daydreaming. Inside, you'll find gleaming hardwood floors and sky-high cathedral ceilings that make the space airy and Bright. The kitchen is a delight for the culinary enthusiast, featuring a charming breakfast bar and ample storage space. Step outside through the patio doors to the multi level deck, where the landscaping beckons you to unwind and relax. Escape to the master bedroom, your personal haven filled with natural light and great closet space, plus its complete with en suite privileges. Downstairs, ample storage and a welcoming free standing gas stove await you, ready to keep you warm and cozy all winter long as you relax or entertain in the spacious family room. The 4th bedroom and 3 piece bath in the lower level is perfect for guests, or for the kids and teens that want their own space. Enjoy the peace of mind the Generac gives, never be in the dark when the power goes out! The laundry area with a walk up to the garage is super convenient for bringing in groceries. 2 Sheds, one with power for your storage needs. With an attached oversized double garage for all your toys and a location that's a stone's throw from the lake, golf course, boat launch, and great restaurants, this house is the perfect blend of comfort and fun! This layout lends itself well to accommodate an in-law suite don't miss viewing this home!
Key Facts & Features
Property Costs
- Annual Property Tax Amount
- $3,503
- Land Transfer Tax Fee
- $8,875
Rental Items
- Rental Equipment
- Propane Tanks
- Under Contract
- Propane Tank
- Basement Type
- Finished, Walk-Up
Interior Features
- Interior Extras
- Sump Pump, Ventilation System, Water Heater Owned, Workbench, Primary Bedroom - Main Floor, In-Law Capability, Central Vacuum, Auto Garage Door Remote, Air Exchanger, Generator - Full
- View
- Meadow, Trees/Woods, Forest
- Fireplace/Stove
- Yes
- Elevator
- No
Exterior Features
- Pool
- None
- Other Structures
- Garden Shed
Building
- Building Type
- Detached
- Building Style
- Bungalow
- Approx Age
- 16-30
Construction
- Exterior Finish
- Vinyl Siding
- Roof
- Asphalt Shingle
- Foundation Details
- Concrete
- Special Designation
- Unknown
Lot
- Lot Front
- 204.94 ft
- Lot Depth
- 103.35 ft
Inclusions
- Inclusions
- All ELF, Window coverings, Fridge, Stove, Washer, Dryer, Dishwasher, Over Range Microwave, 2 Auto garage door openers & 2 remotes, Alarm System (unmonitored), Central Vac and attachments, Battery operated Back Up Sump Pump, UV Light
Parking & Garages
- Garage Type
- Attached
- Garage Spaces
- 2
- Parking Spaces
- 6
- Total Garage And Parking Spaces
- 8
Heating & Cooling
- Heat Source
- Propane
- Heat Type
- Forced Air
- Air Conditioning
- Central Air
- Water
- Well
- Sewers
- Septic
- Bedrooms
- 4
- Washrooms
- 2
- Kitchens
- 1
- Family / bonus room
- Yes
Room sizes
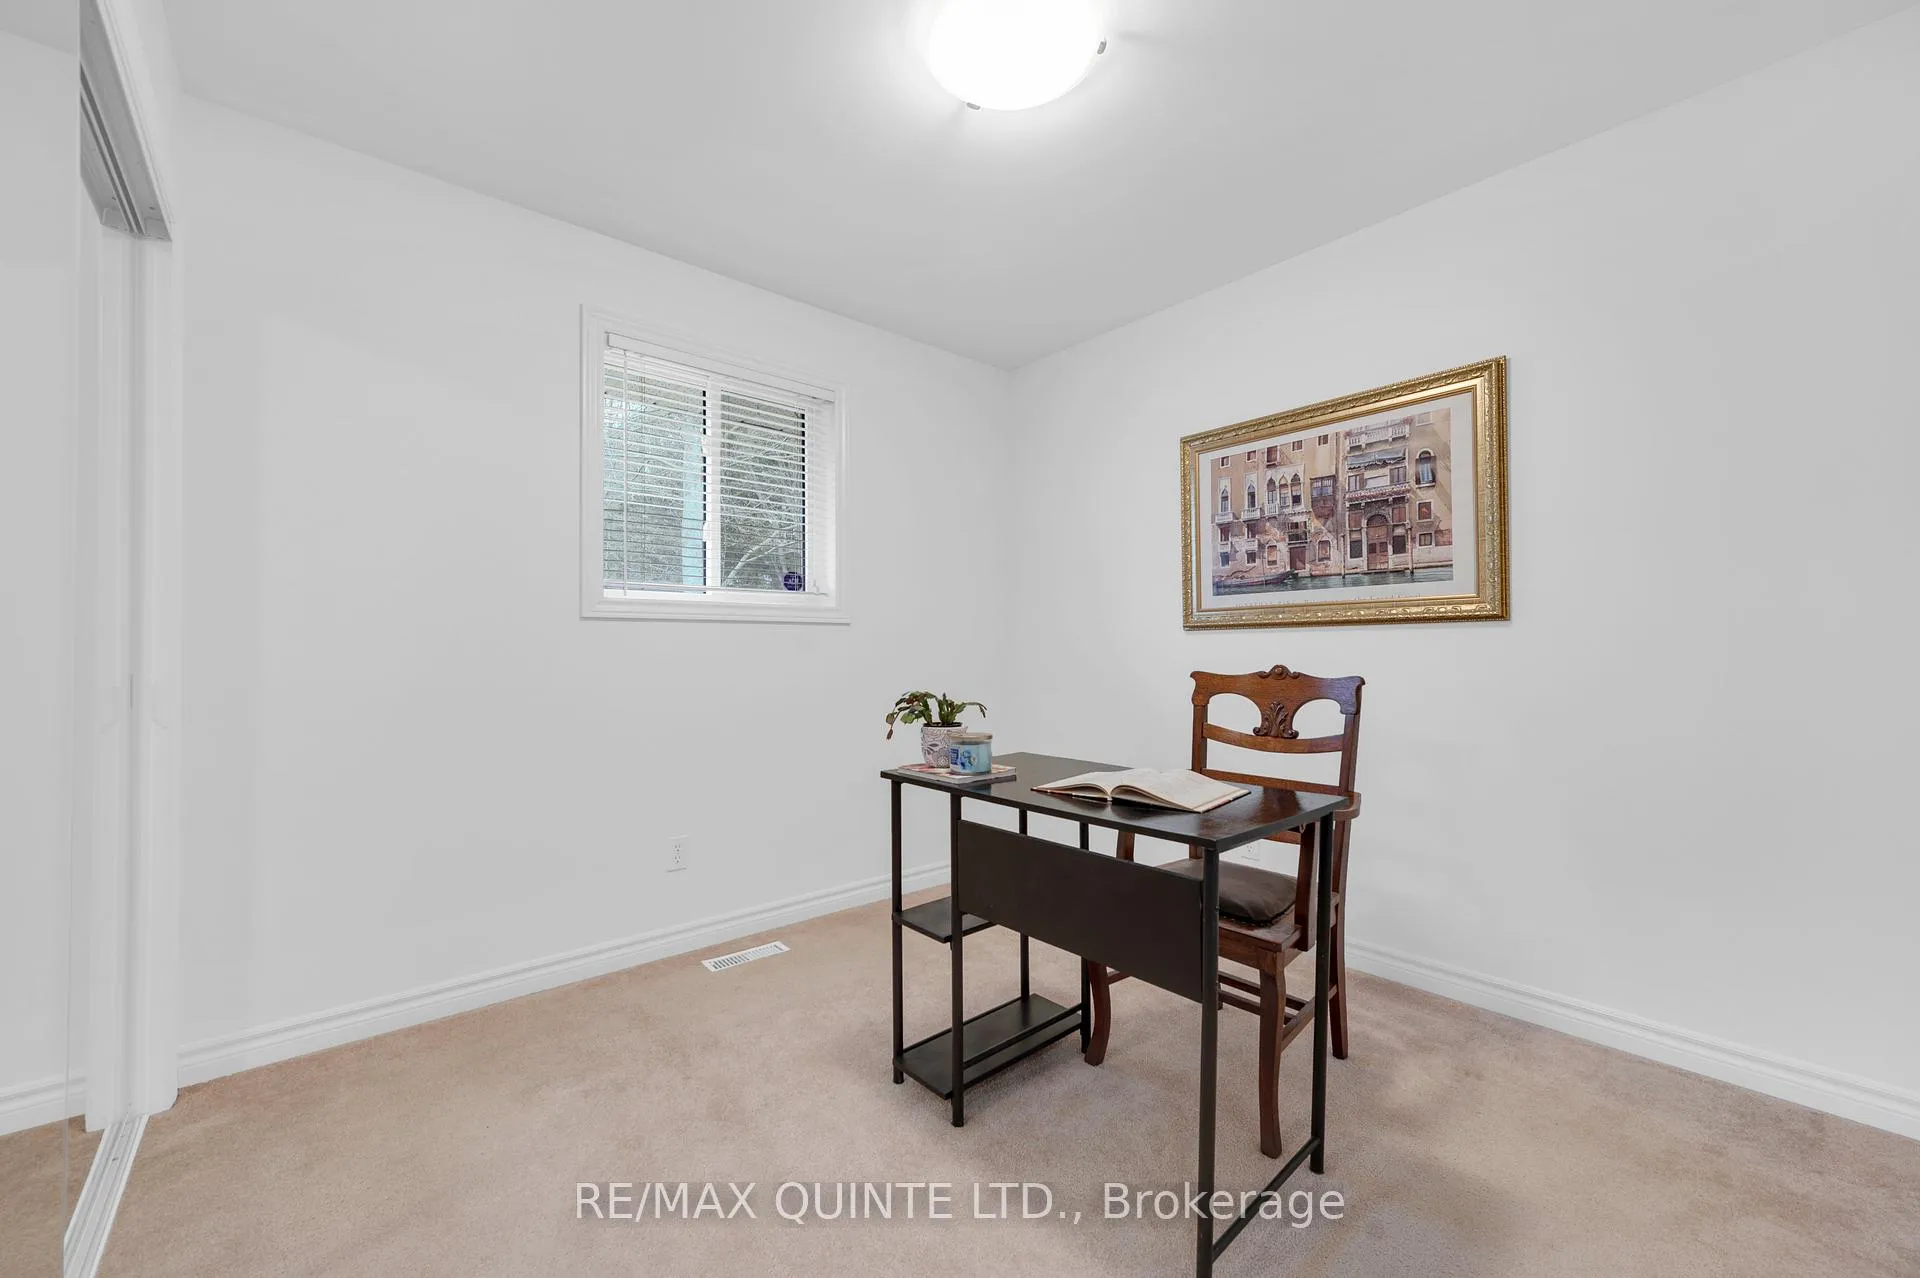
- Bedroom 2—Main level
- Bedroom 3—Main level
- Dining Room—Main level
- Kitchen—Main level, B/I Microwave, B/I Appliances, Ceramic Floor
- Living Room—Main level, Hardwood Floor, Cathedral Ceiling(s)
- Primary Bedroom—Main level, Semi Ensuite
- Bedroom 4—Basement level
- Laundry—Basement level
- Recreation—Basement level, Gas Fireplace
- Other—Basement level
- Utility Room—Basement level
Washrooms
- 4-piece, Main
- 3-piece, Basement
- Municipality
- Brighton
- Neighbourhood
- Rural Brighton
- Main cross streets
- STONEY POINT ROAD SOUTH
- Zoning
- SR
- MLS® number
- X9367091
- Data source
- Toronto Regional Real Estate Board
- Status change
- 2024-12-30
- Listed on
- 2024-09-25
- Days on market
- 96 days
- Possession type
- Flexible
- Co-op commission
- 2.5%
- Seller
- Listed by
- RE/MAX QUINTE LTD.
Home Market Value
Current home valuation for 156 Shoal Point Road, Brighton, Rural Brighton, Brighton, ON. Listed for $620,000
HOMEH Estimate
$897,294
Estimated Sales Range
$628,106 - $1,166,482
HOMEH Estimate for 156 Shoal Point Road, Brighton, Rural Brighton
Calculated with a real agent's CMA method — 45+ years of experience, codified. Not an AI guess.
For the owner
Is this your home? Track its value.
Get this home's HOMEH Estimate by email once a month, with how many homes are for sale around you.
Mortgage Payment Calculator
Compare up to 4 down payment scenarios
5% on first $500K + 10% on $120,000 over $500K
$37,000
| Scenario 1 | Scenario 2 | Scenario 3 | Scenario 4 | |
|---|---|---|---|---|
−Down payment | % $ | % $ | % $ | % $ |
+CMHC insurance | $23,312 | $17,298 | $14,756 | $0 |
=Total mortgage | $606,112 | $575,298 | $541,756 | $496,000 |
Amortization | ||||
Mortgage rate | % | % | % | % |
| Payment frequency | ||||
=Mortgage payment | $2,959monthly | $2,809monthly | $2,645monthly | $2,422monthly |
Land Transfer Tax
$8,875
$8,875
Around this home
No schools found nearby
Data provided by OpenStreetMap & Fraser Institute School Rankings
Ask HOMEH
New!Hi there!
👋Text or call (416) 301-9001
Recommended for you
Based on homes you've looked at.
No recommended properties found.
Nearby similar homes
No nearby properties found.
More real estate resources
Other homes nearby
Explore this area
Nearby neighbourhoods
No nearby listings available.