
2 Langdon Avenue
Brighton (Rural Brighton), ON K0K 1H0
- 2Bedrooms
- 1Bathroom
- 0Garage
- 700–1100Sq Ft
- $1,579Tax
- 45×106 ftLot Size
 Estimated Value:$363,000See Free Estimate Report

Property not available for sale or for rent.
HOMEH One: full-service selling for a 1% listing fee. The buyer's agent commission is separate.
Free Home EvaluationHow Much Is My Home Worth?Homes for Sale NearbySale & Price History for 2 Langdon Avenue, Brighton, Rural Brighton
| Start Date | End Date | Price | Event | MLS# |
|---|---|---|---|---|
| 2026-04-21 | 2026-05-05 | Login to See Prices | Sold | x13023616 |
Real estate boards require you to or to see the full details of this property.
*Sold prices and complete sale & price history are regulated data. Under the Trust in Real Estate Services Act, 2002 (TRESA) and the rules of the Real Estate Council of Ontario (RECO), and pursuant to the Multiple Listing Service® rules of the Canadian Real Estate Association (CREA) and the Toronto Regional Real Estate Board (TRREB), this information may be shown only to registered users who have agreed to the applicable terms of use (a Virtual Office Website, or "VOW," arrangement). HOMEH Inc., Brokerage therefore provides it to signed-in members only. Creating an account is free and takes under a minute.
About 2 Langdon Avenue, Brighton, Rural Brighton
Summarized Description
- Turnkey home in Presqu'ile Point area.
- Professionally renovated between 2020 and 2022.
- Energy efficient with modern updates.
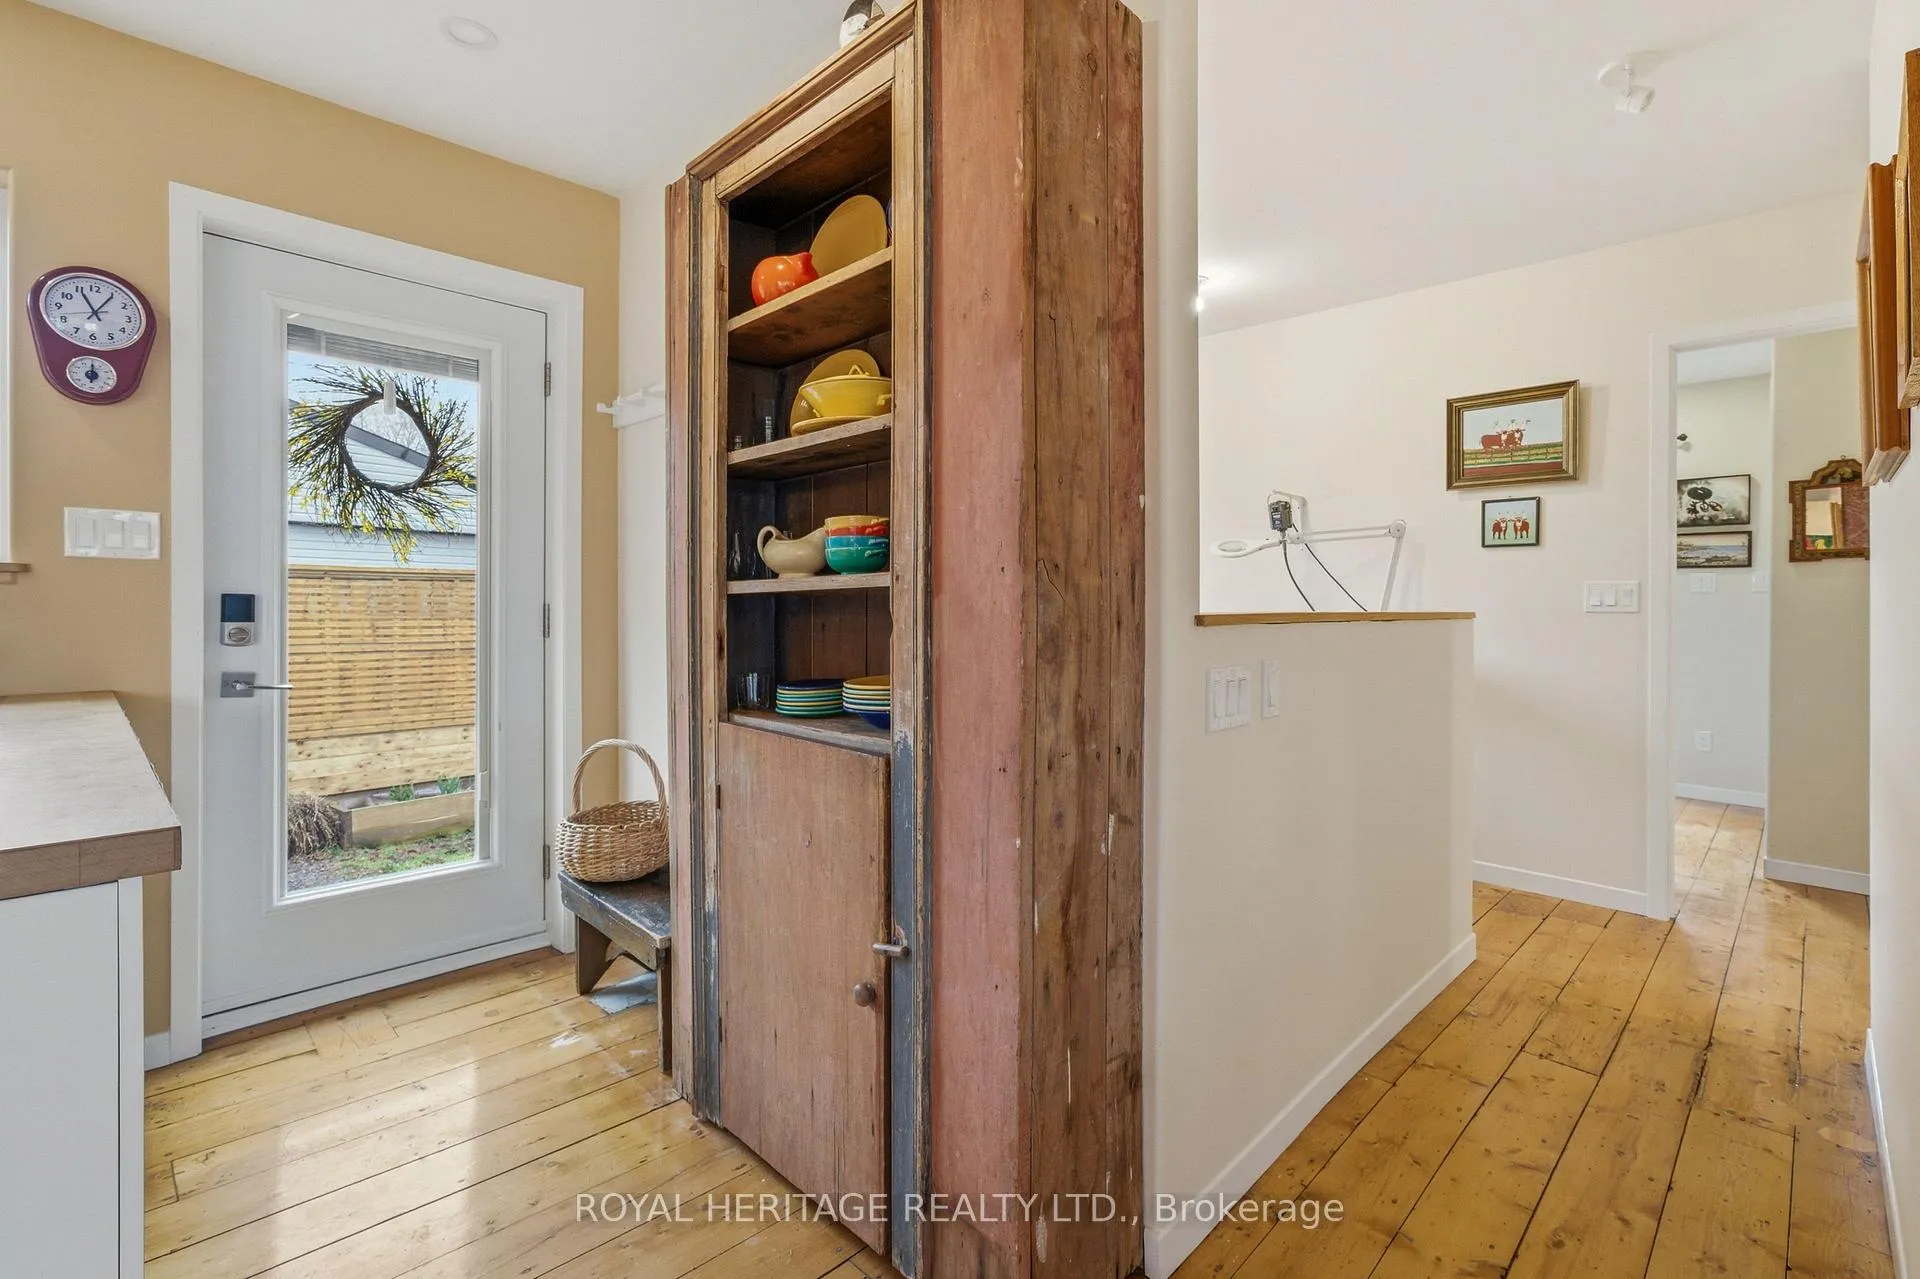
- Original pine flooring adds historic charm.
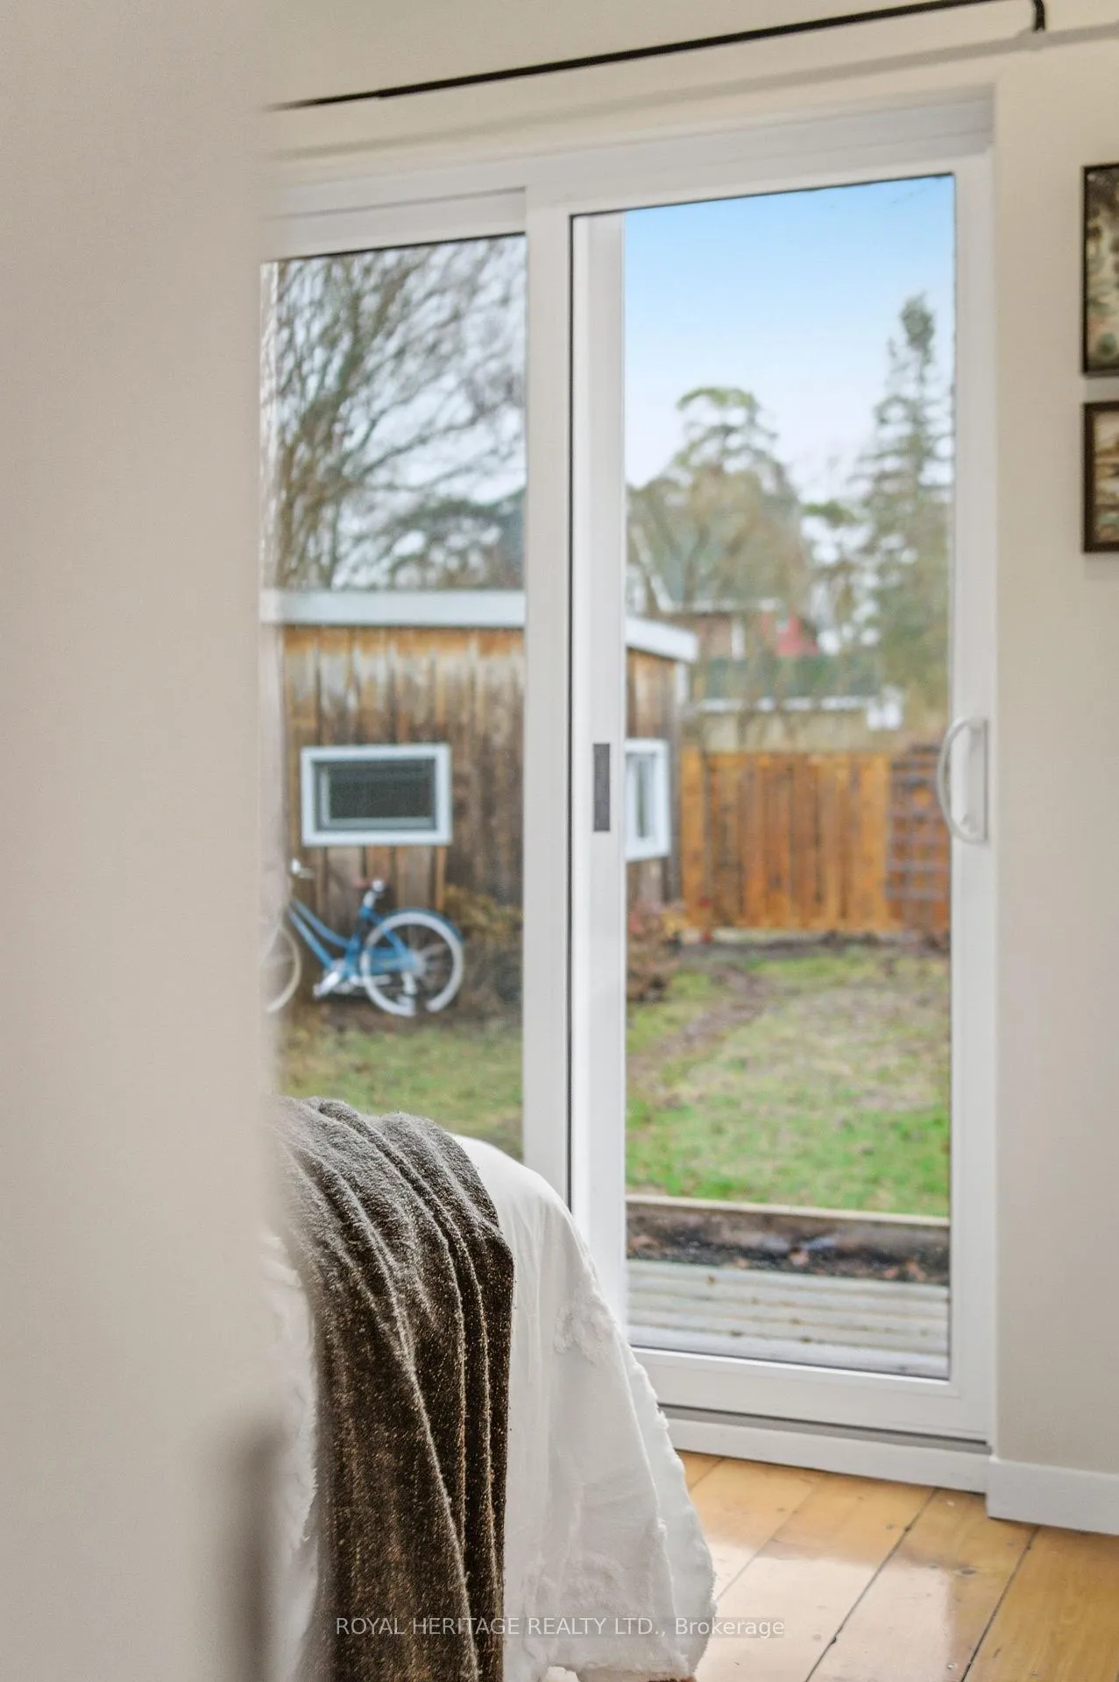
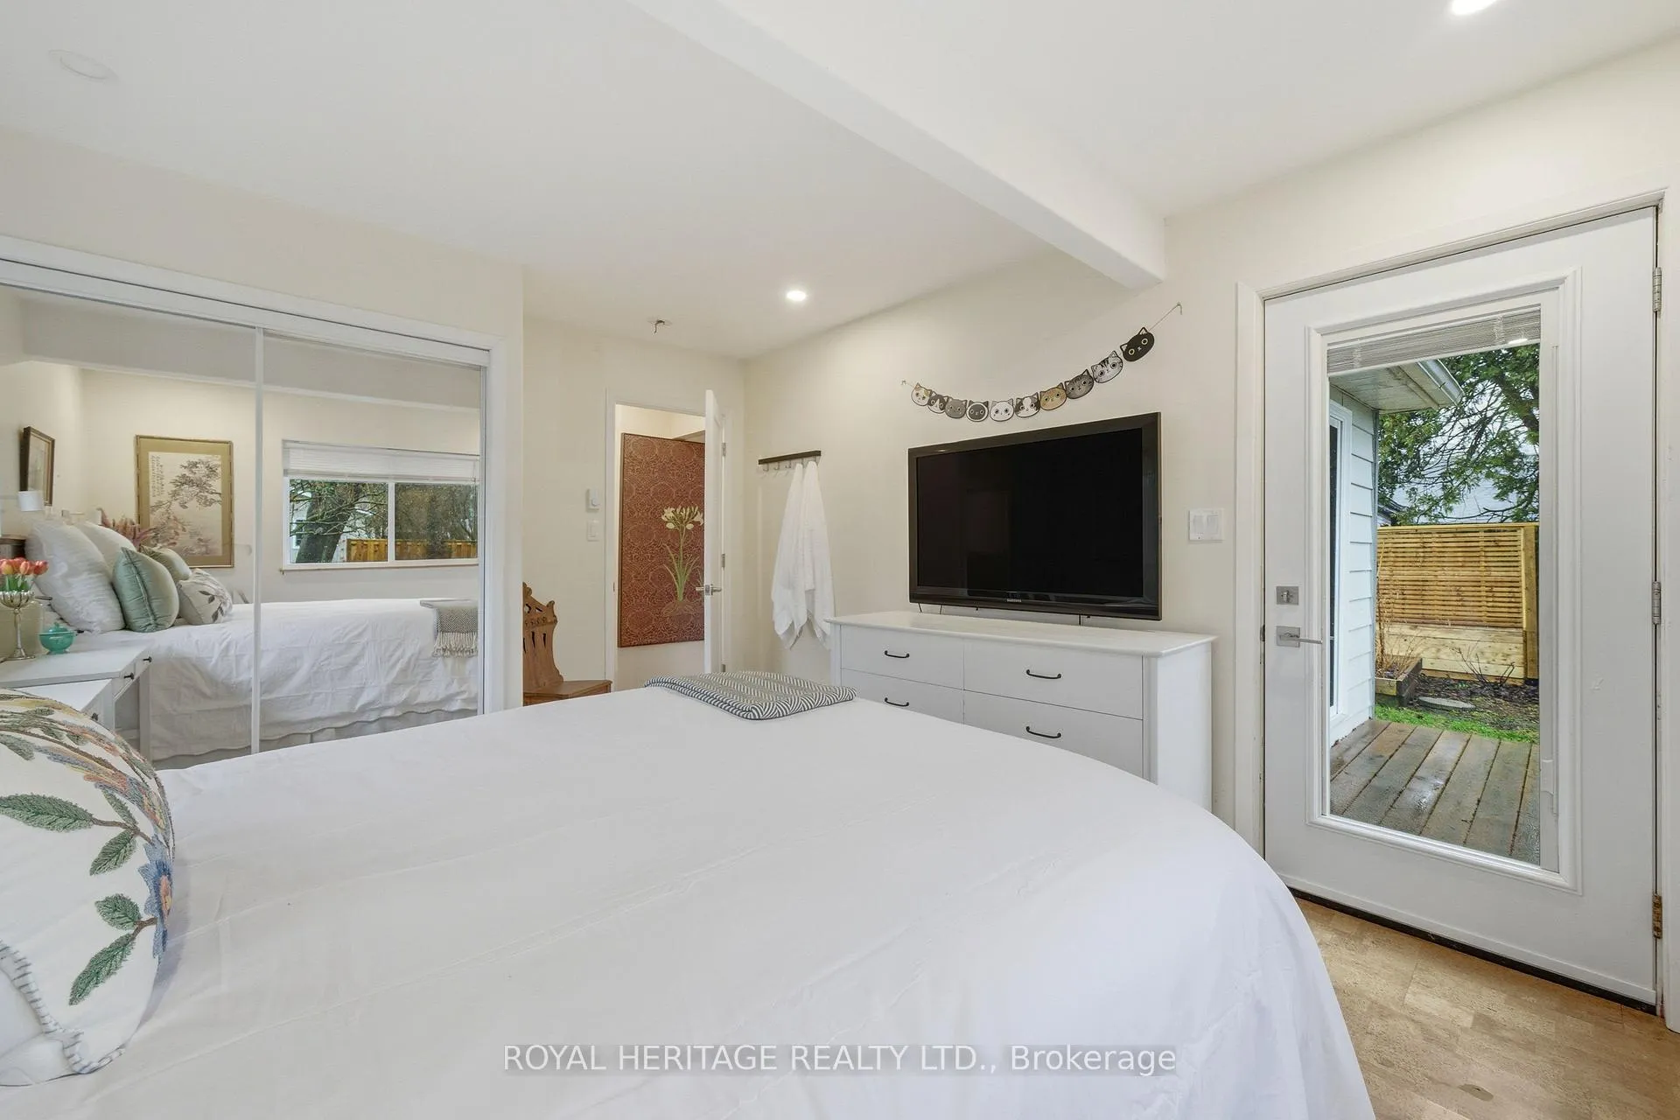
- Private rear deck shared by bedrooms.
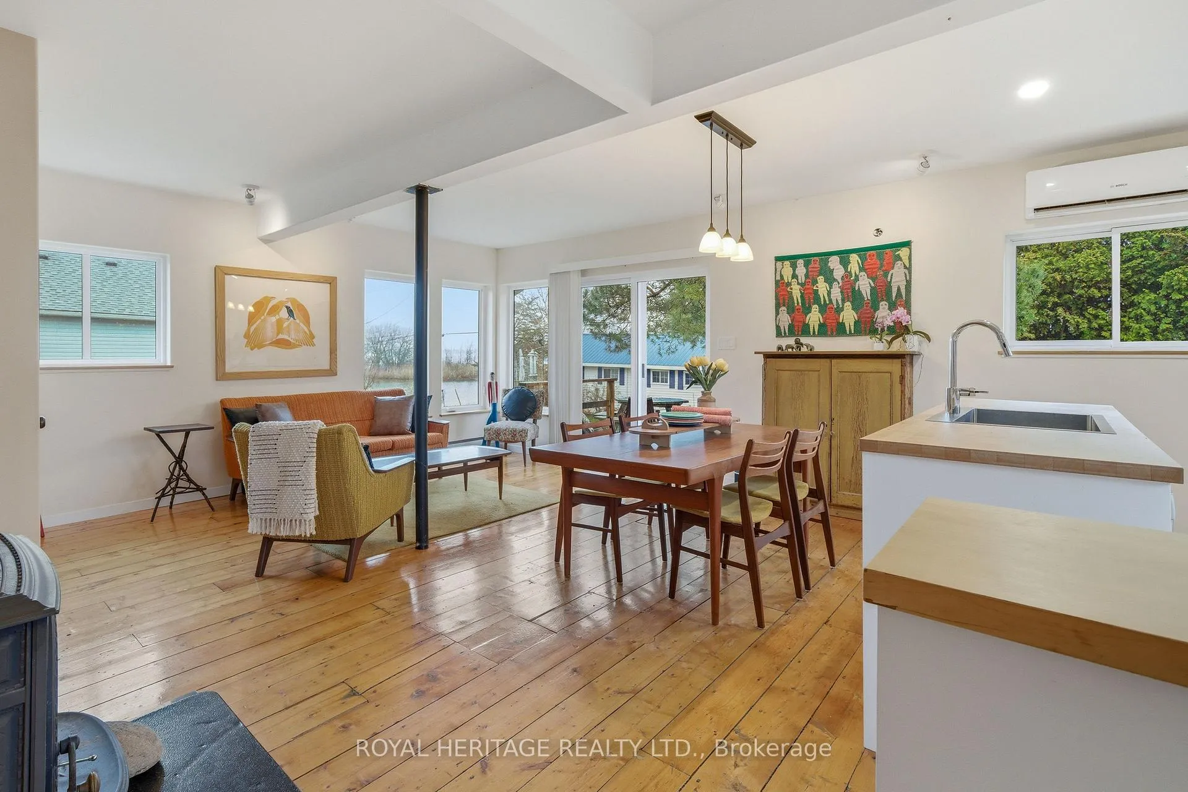
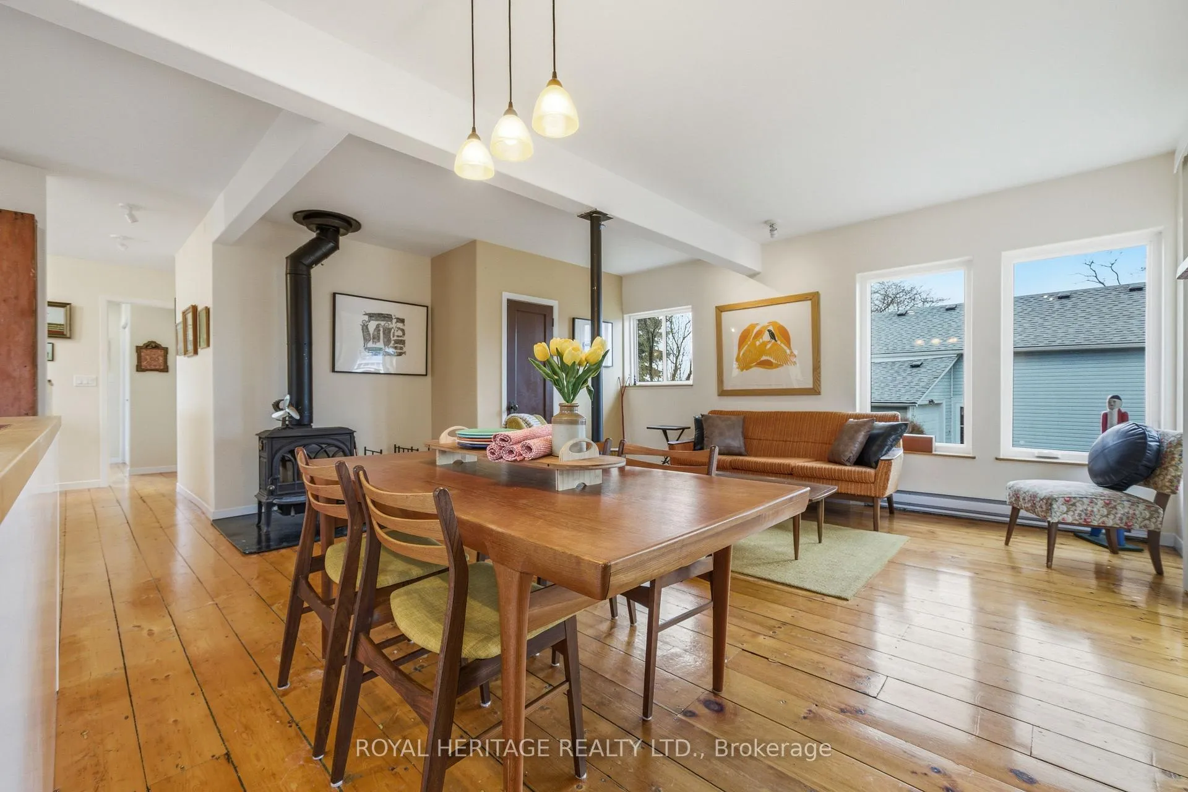
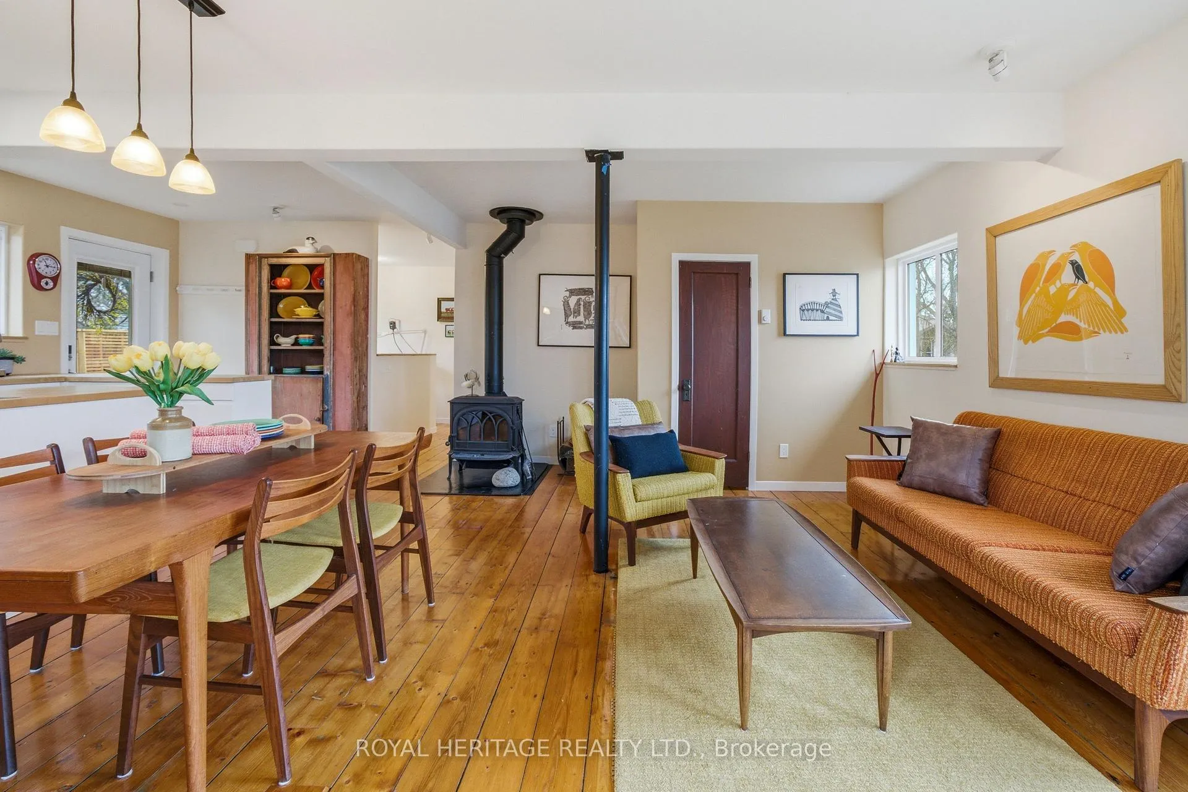
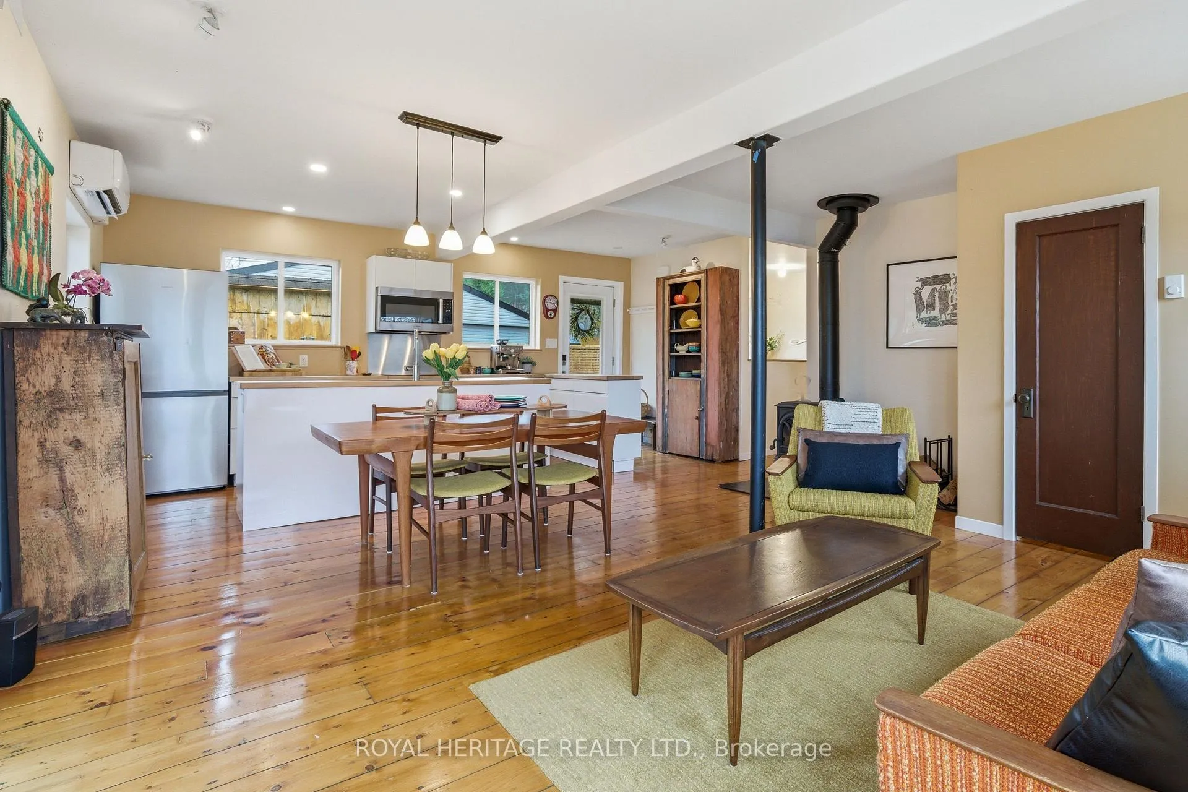
- Open concept living area perfect for entertaining.
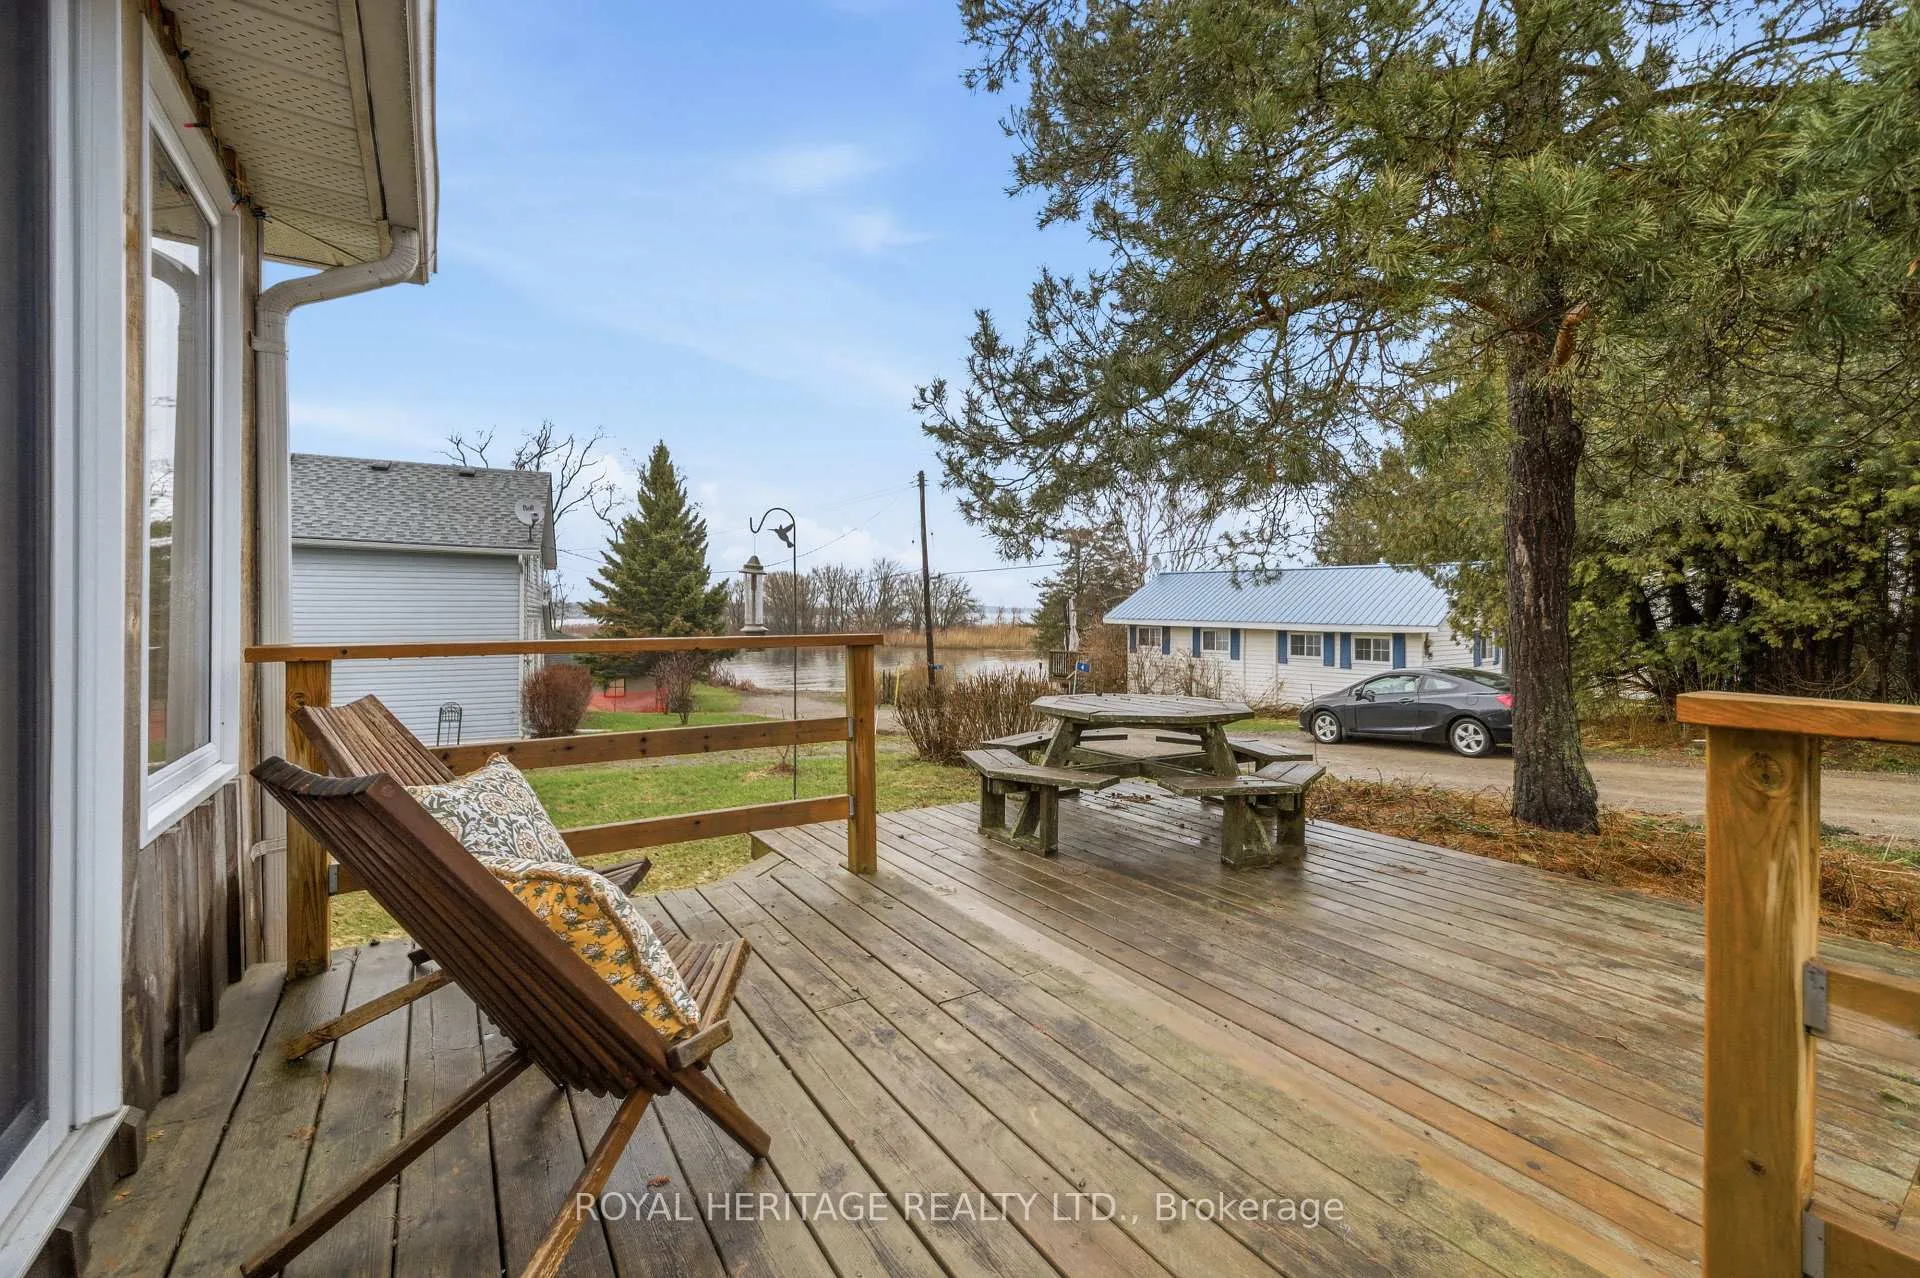
- Lake access across the road with beach.
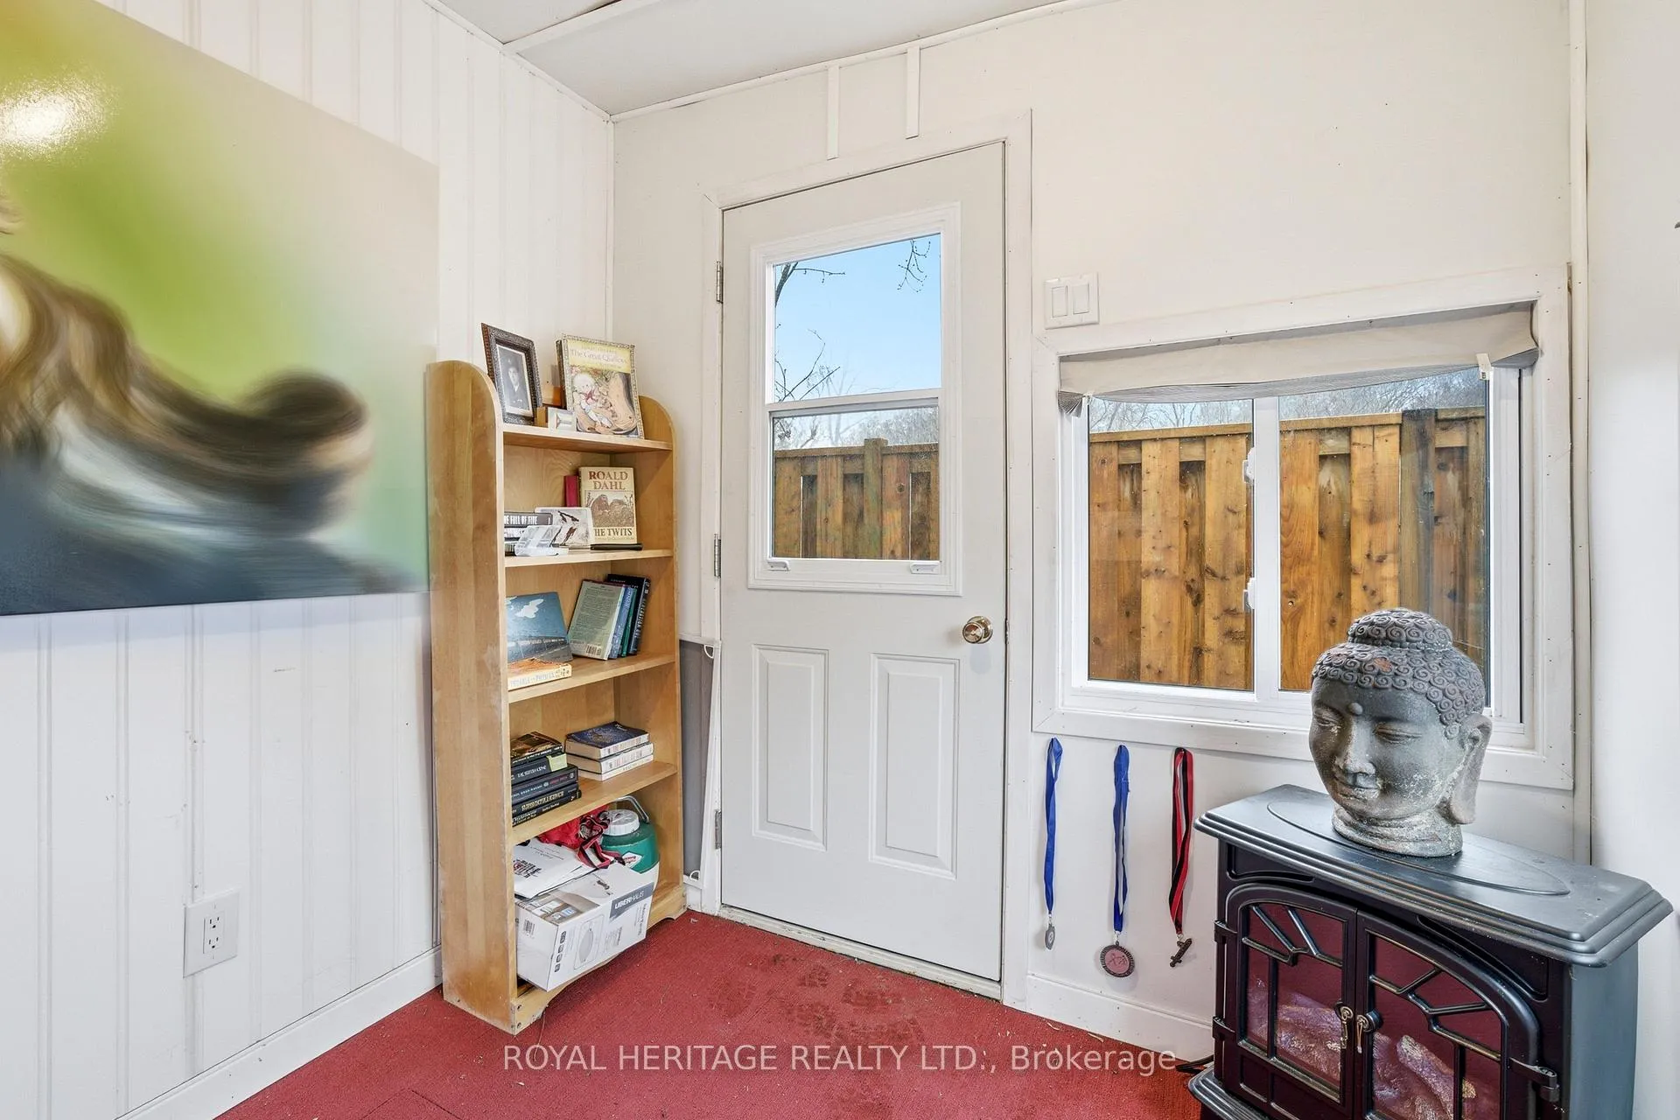
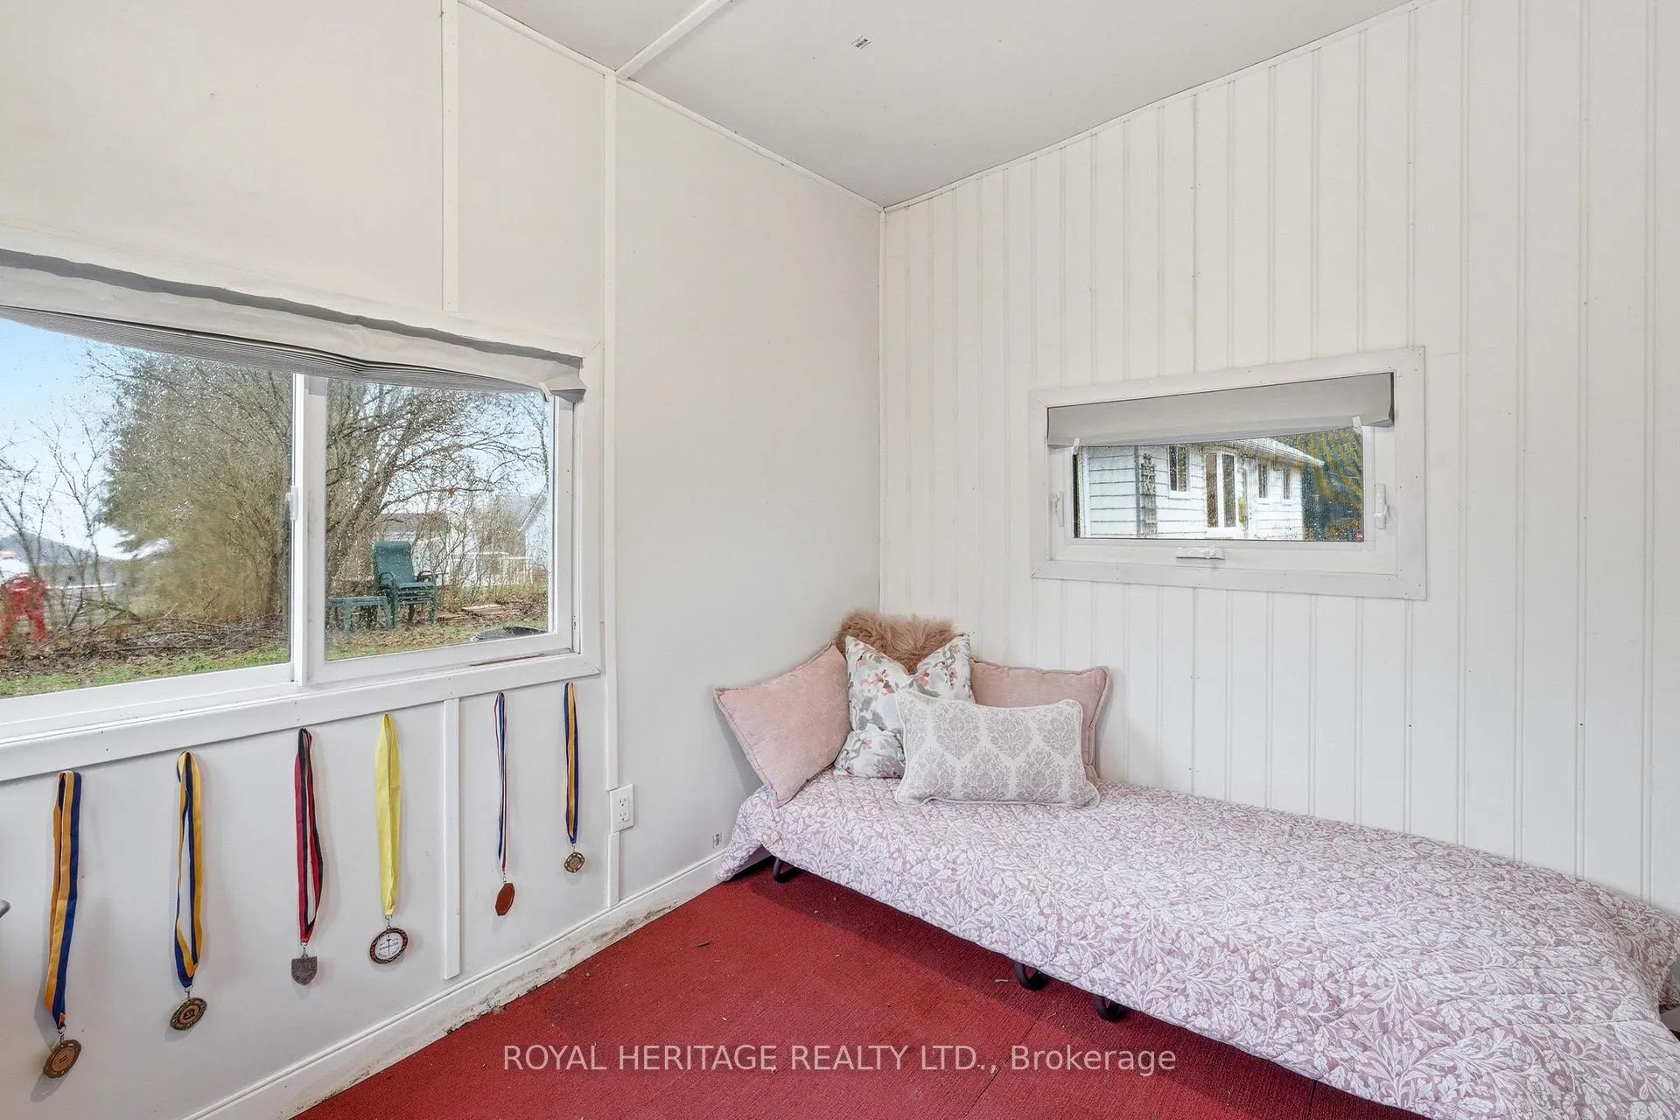
- Bunkie serves as a cozy three-season bedroom.
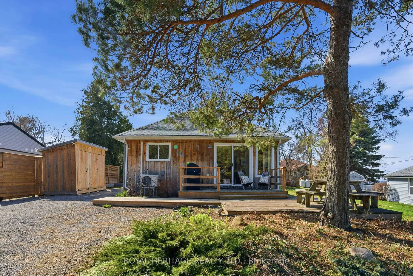
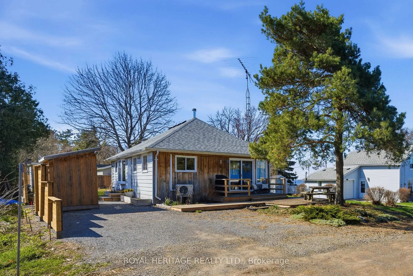
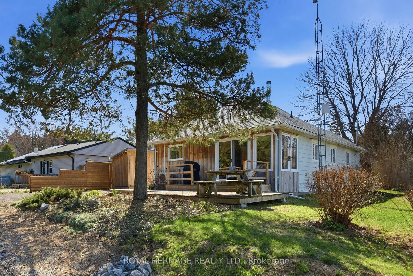
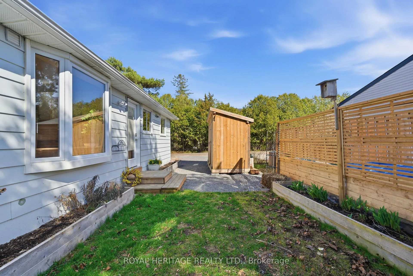
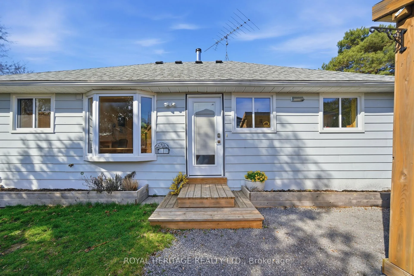
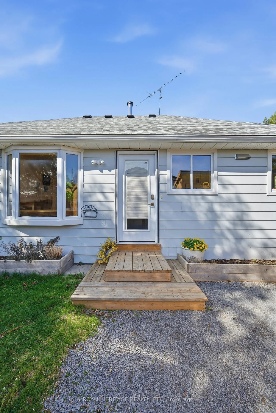
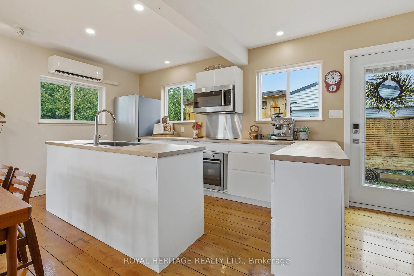
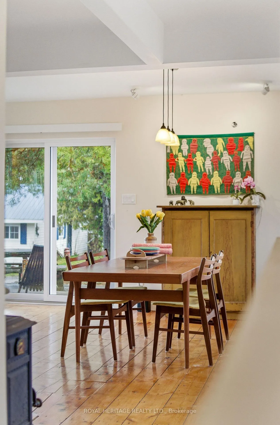
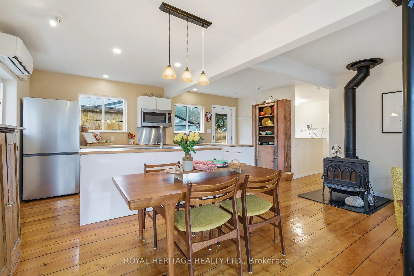
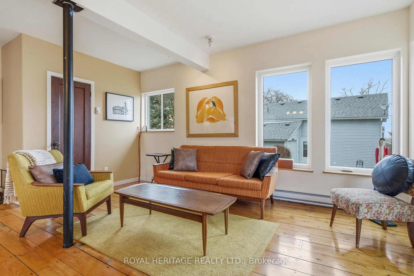
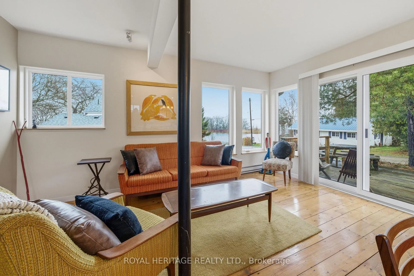
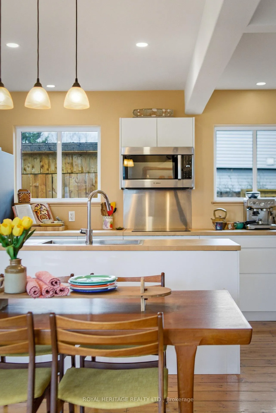
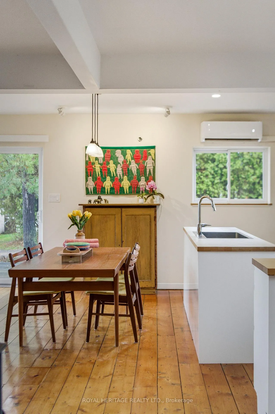
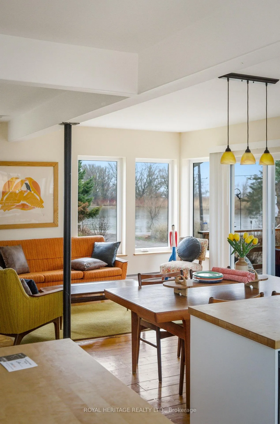
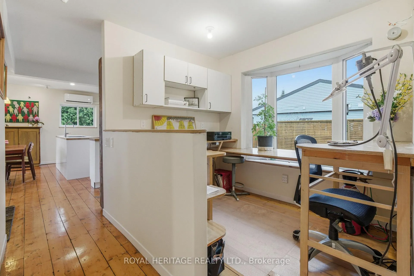
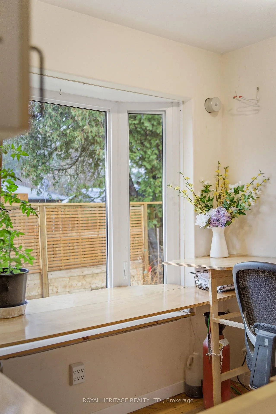
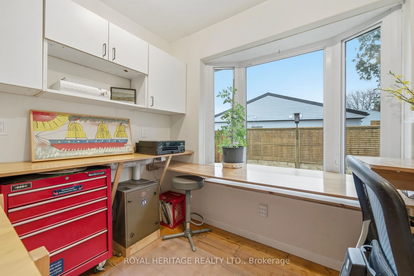
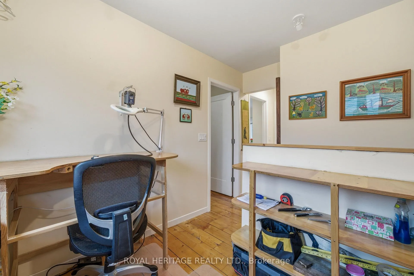
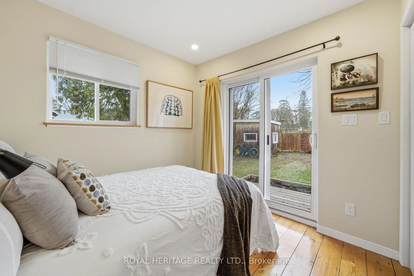
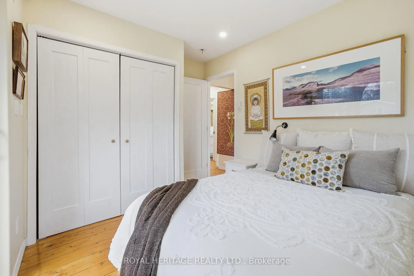
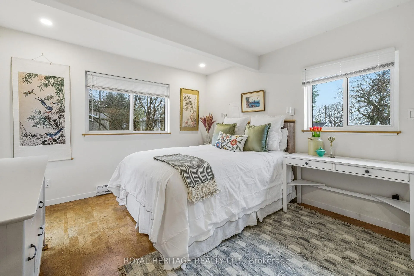
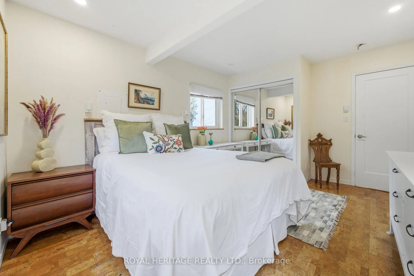
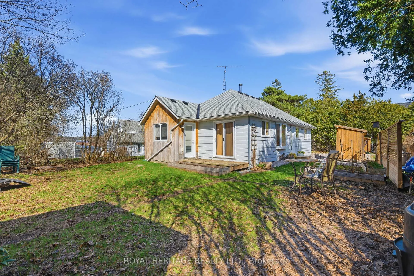
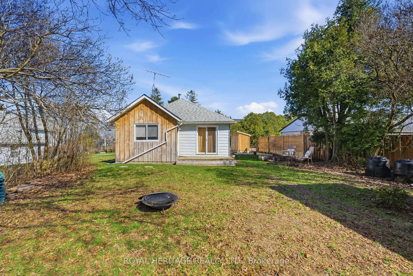
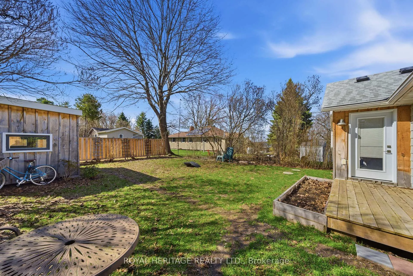
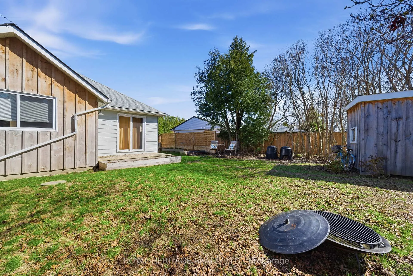
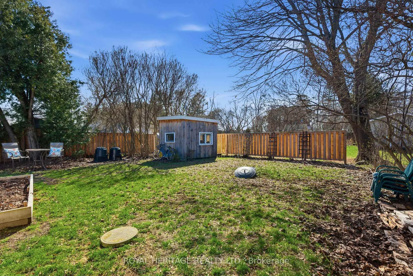
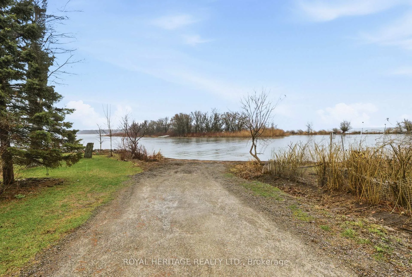
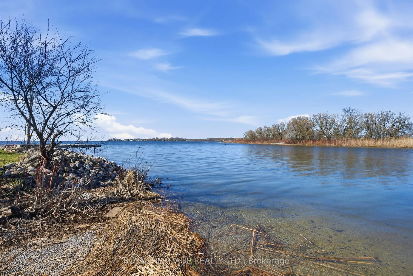
Turnkey home/cottage in highly sought-after Presqu'ile Point area of Presqu'ile Provincial Park. What was once a 1915 seasonal cottage in a vibrant historical community is now an energy efficient year-round home. Professionally renovated between 2020 and 2022, you will find glimpses of the past amongst all of the modern updates such as the refinished original pine flooring throughout, and the original pantry door. The primary bedroom has been completely rebuilt and shares a private rear deck with another bedroom, with both bedrooms having large closets. The office has been used as a studio for creating, and is light filled with its south facing bay windows, and there is potential to either open the half wall to create a more open space, or complete the wall for a 3rd interior bedroom (1/2 wall built on top of the flooring so no floor gap.) Additional linen storage and utility/laundry closets provide additional space, plus the comfortable and dry crawl space (also pro finished) gives lots of storage options. The pantry closet gives lots of add'l storage and was designed with the eye for a future half bath. It also has the crawl access. The Bunkie is finished as a 3 season bedroom with its electric heater for cool nights - perfect kid zone! The open concept living, dining, and kitchen is warm and welcoming and perfect for entertaining in the heart of the home with its centrally located wood stove which easily heats the entire home. If you prefer, an energy efficient heat pump heats (and cools!), and updated electric baseboards provide a 3rd option. A front deck provides the spot to sit and overlook the water. Your Lake access is across the road and provides a small beach and spot to launch your boat/paddleboard/kayak in to the sheltered inlet on Presquile Bay/Lake Ontario. Chances to buy in "The Park" come up so rarely that you don't want to pass this one up. Live year round, escape the City and cottage on weekends, or AirBnB/STA/Invest.
Key Facts & Features
Property Costs
- Annual Property Tax Amount
- $1,579
- Land Transfer Tax Fee
- $6,455
Rental Items
- Rental Equipment
- None
- Basement Type
- Crawl Space
Interior Features
- Laundry Level
- Main Level
- Interior Extras
- Carpet Free, Primary Bedroom - Main Floor, Storage, Water Heater Owned, Workbench
- View
- Lake, Water, Trees/Woods
- Fireplace/Stove
- Yes
- Fireplace Features
- Wood Stove, Living Room
- Elevator
- No
Exterior Features
- Exterior Extras
- Deck, Landscaped, Privacy, Year Round Living
- Pool
- None
- Property Features
- Beach, Campground, Cul de Sac/Dead End, Greenbelt/Conservation, Lake Access, Park
- Other Structures
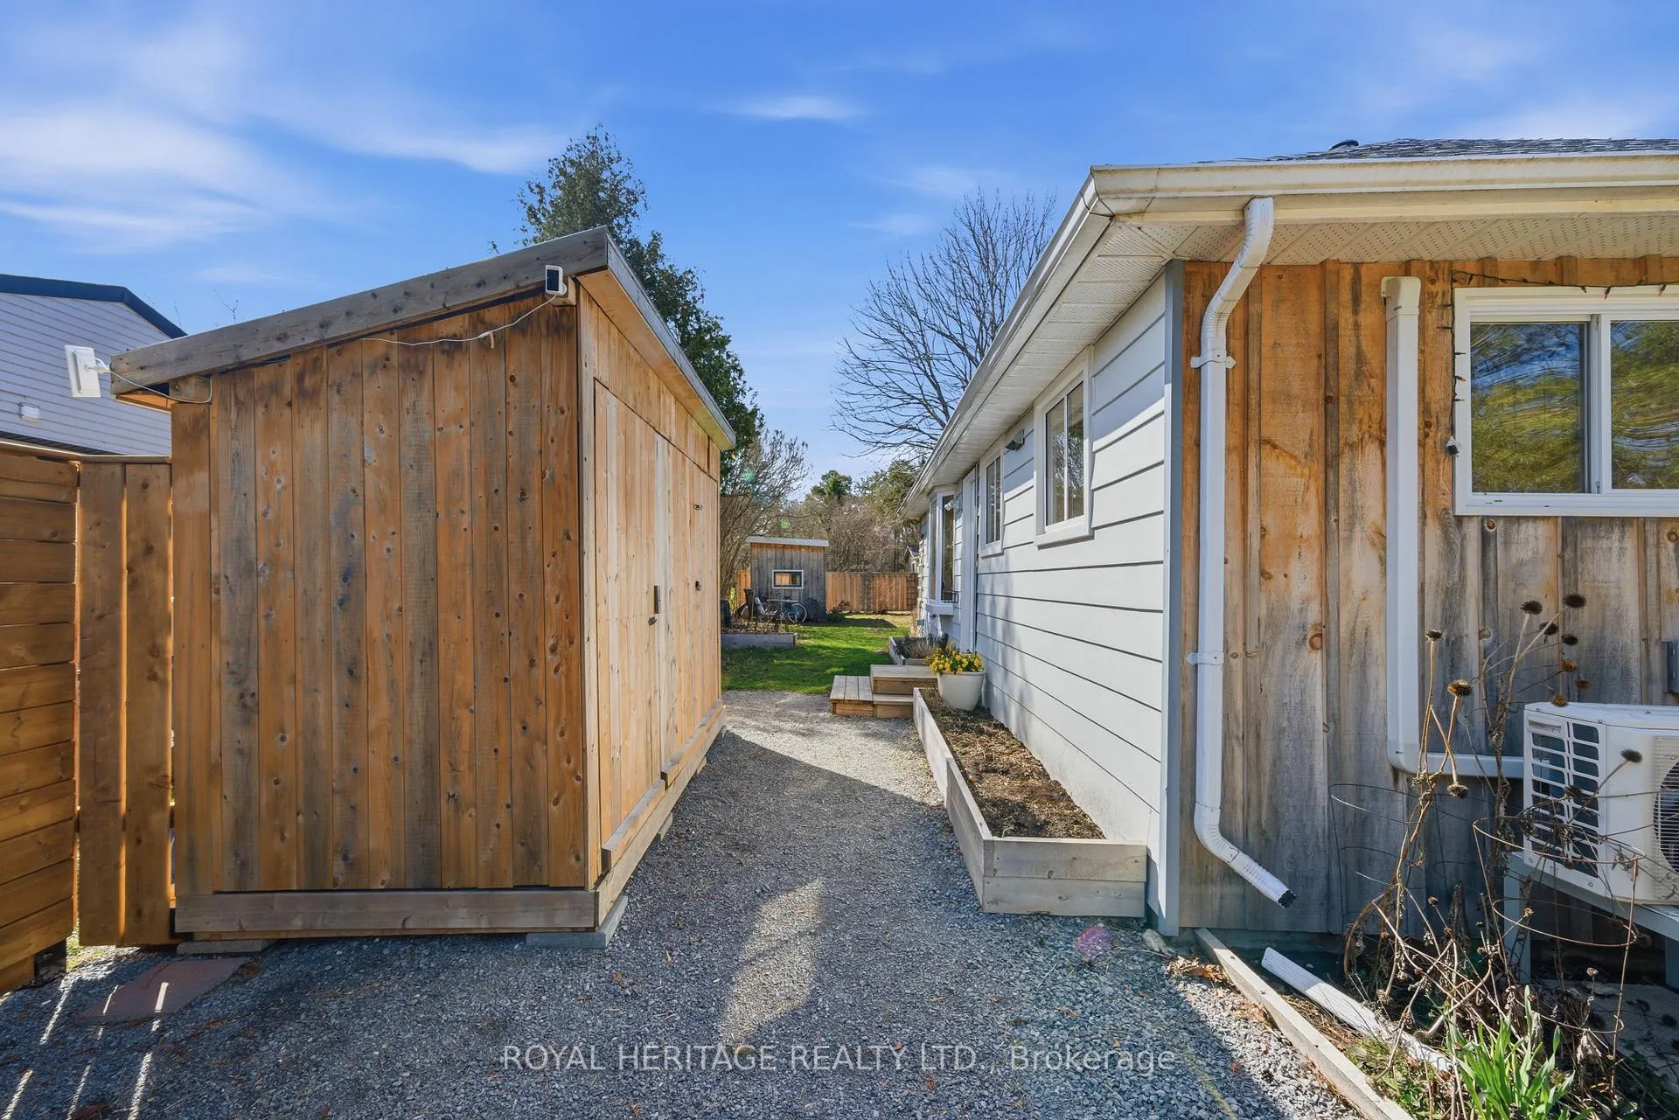
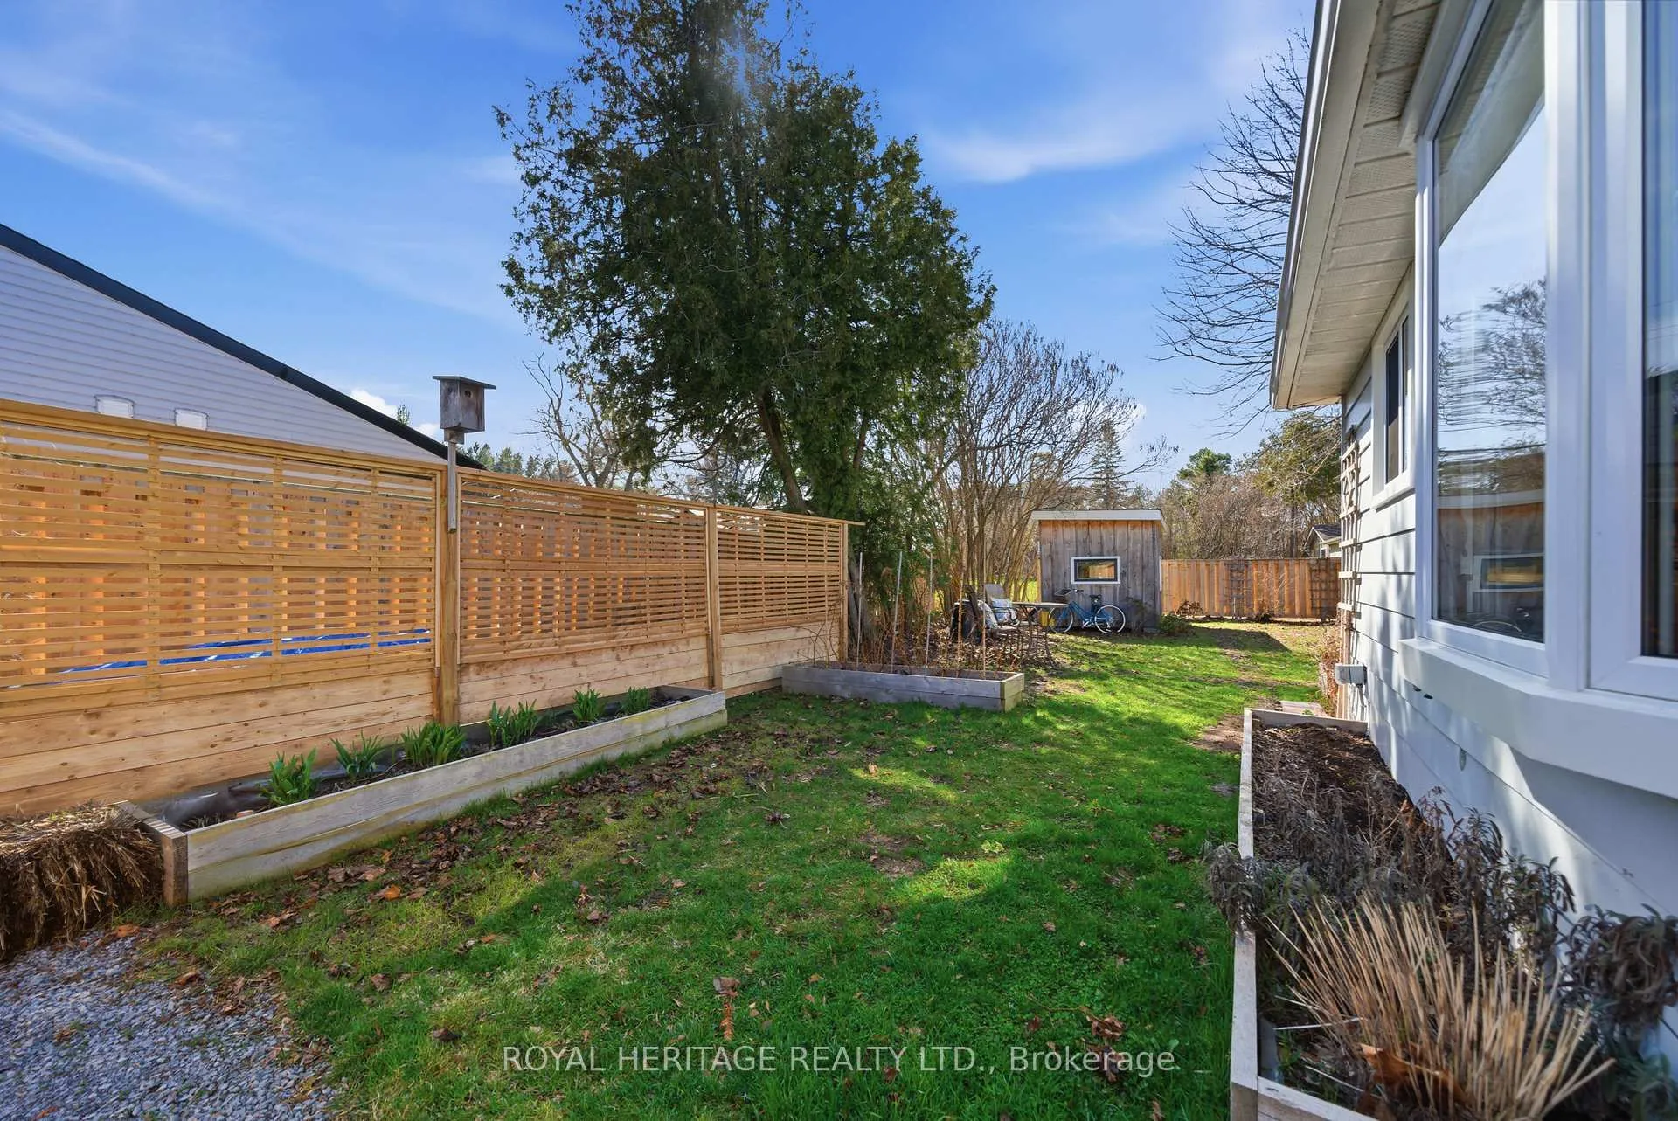
- Shed, Storage, Other
Building
- Building Type
- Detached
- Building Style
- Bungalow
- Approx Age
- 100+
Construction
- Exterior Finish
- Board & Batten , Hardboard
- Roof
- Asphalt Shingle
- Foundation Details
- Concrete Block, Concrete
- Special Designation
- Unknown
Lot
- Lot Front
- 44.54 ft
- Lot Depth
- 106.00 ft
Inclusions
- Inclusions
- B/I shelving and workstation in studio/office. Shed.
Exclusions
- Exclusions
- Personal belongings
Parking & Garages
- Garage Type
- None
- Garage Spaces
- 0
- Parking Spaces
- 4
- Total Garage And Parking Spaces
- 4
Heating & Cooling
- Heat Source
- Electric
- Heat Type
- Baseboard
- Air Conditioning
- Other, Wall Unit(s)
- Water
- Well
- Sewers
- Septic
- Hydro
- Yes
- Bedrooms
- 2
- Washrooms
- 1
- Kitchens
- 1
Room sizes
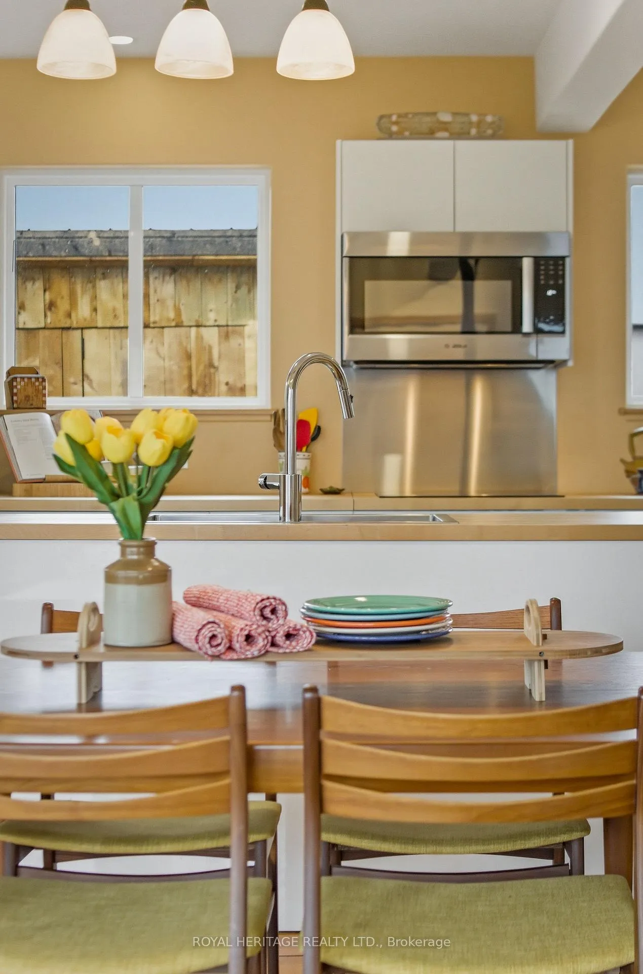
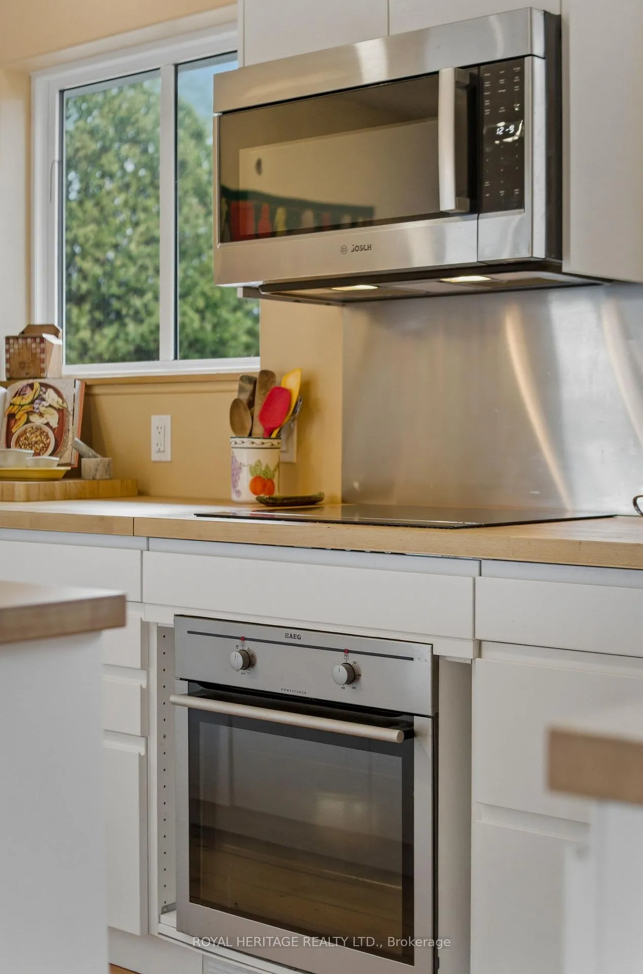
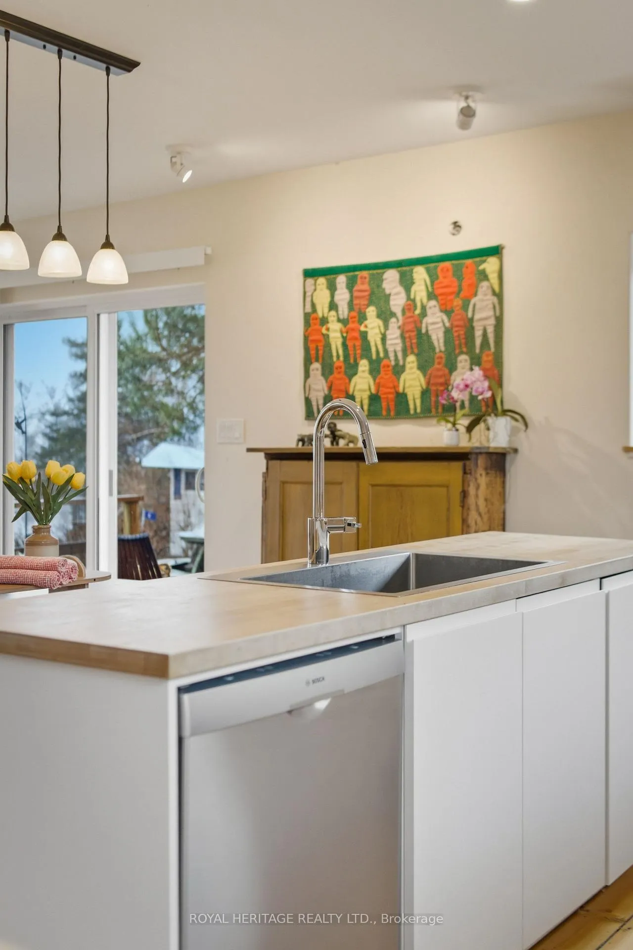
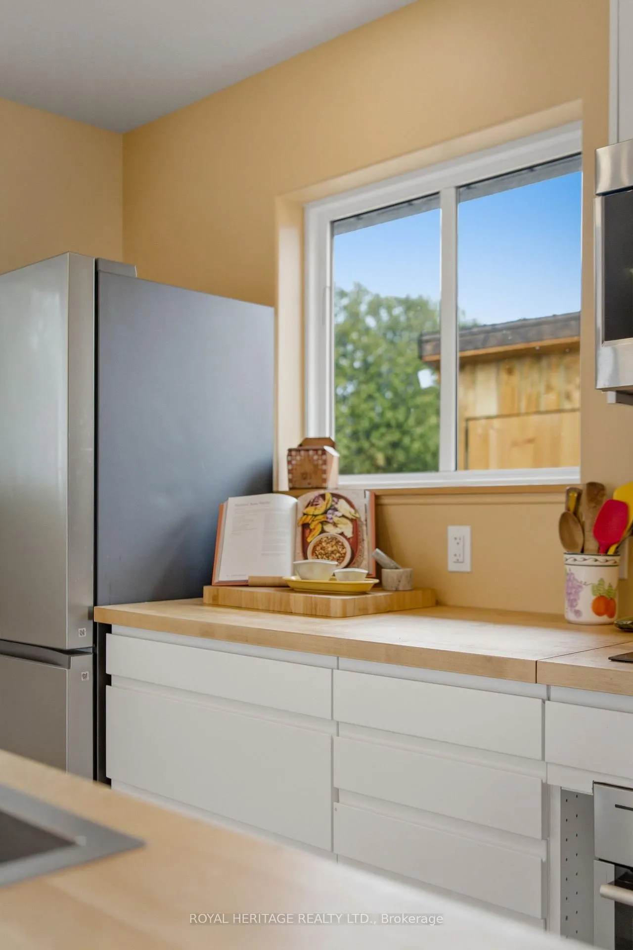
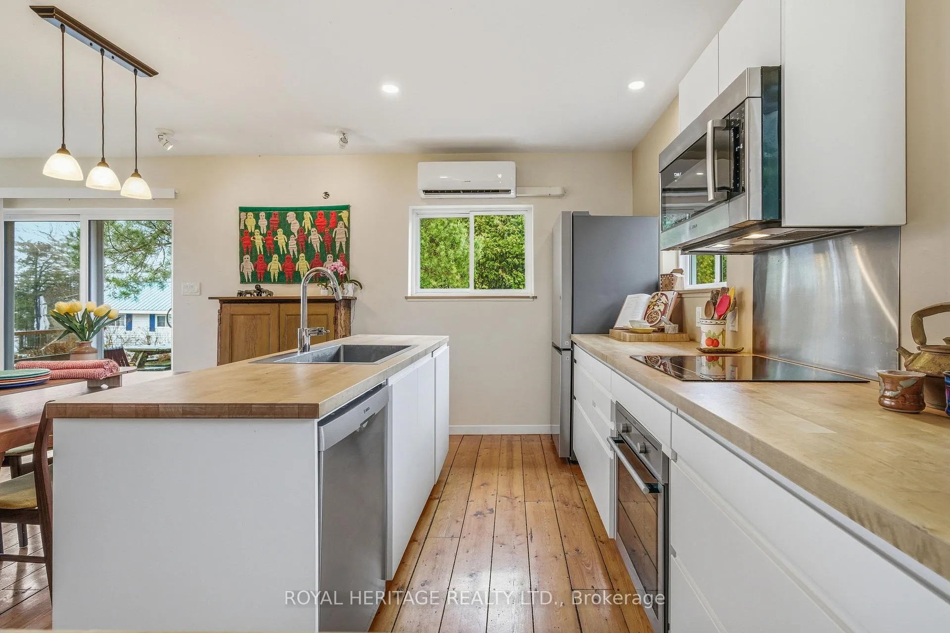
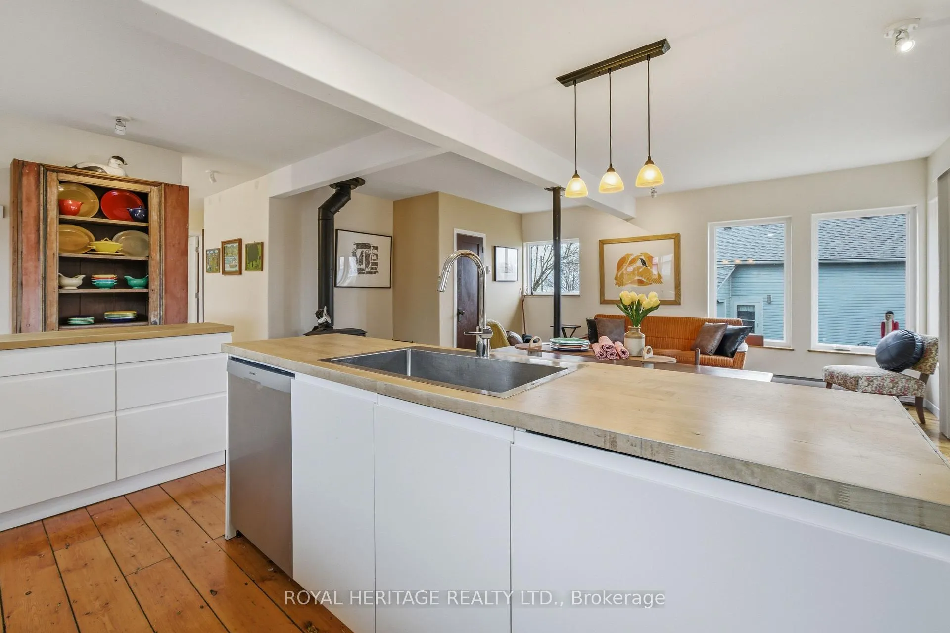
- Kitchen—Main level, Centre Island, B/I Range, B/I Oven
- Dining Room—Main level, Plank, Wood Stove
- Living Room—Main level, W/O To Deck, Picture Window
- Office—Main level, Combined w/Workshop, Bay Window, South View
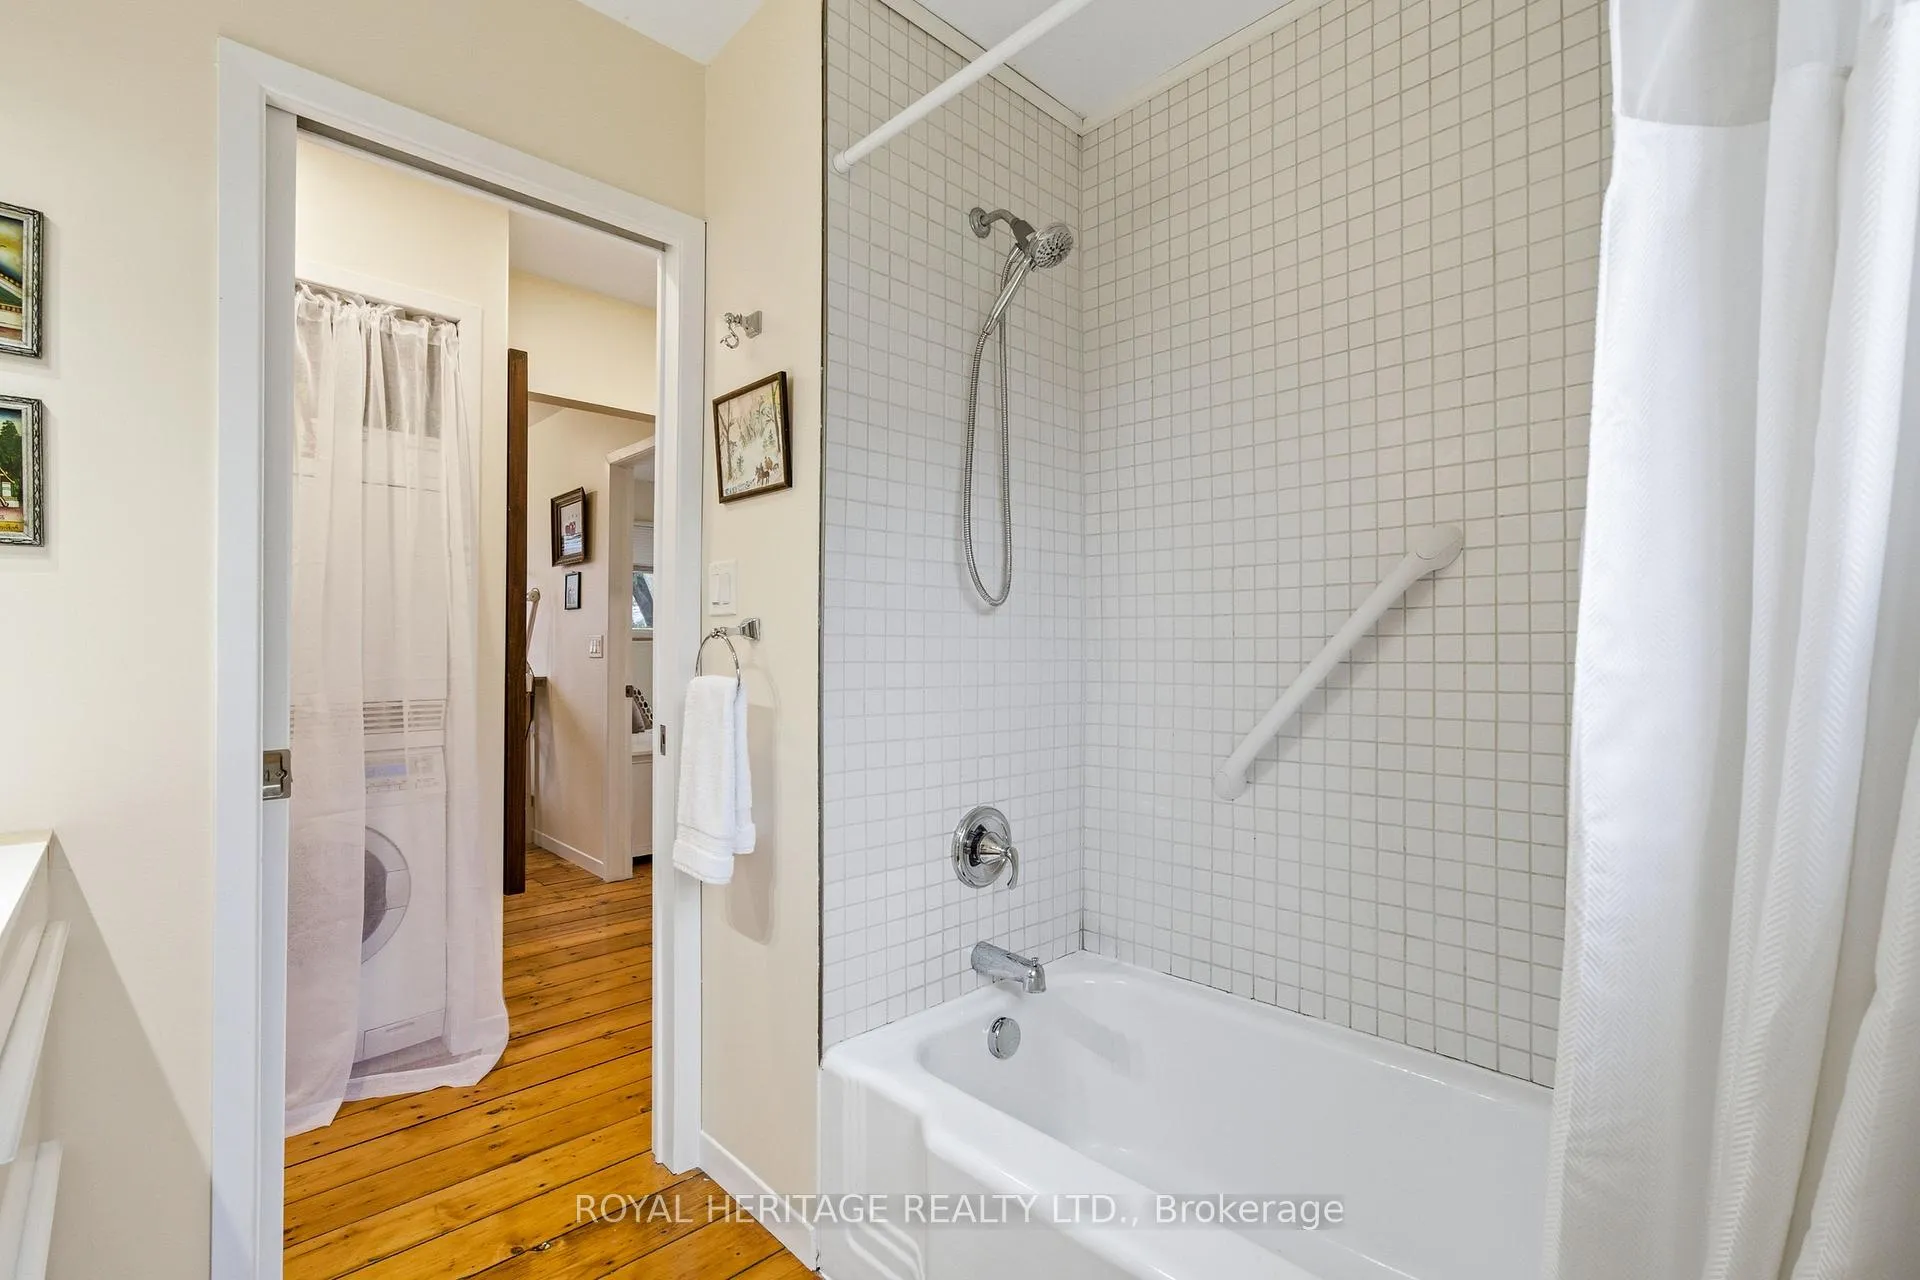
- Laundry—Main level, Combined w/Laundry
- Primary Bedroom—Main level, Double Closet, Cork Floor, W/O To Deck
- Bedroom 2—Main level, Double Closet, W/O To Deck
- Other—Main level, Electric Fireplace, Window, Overlooks Garden
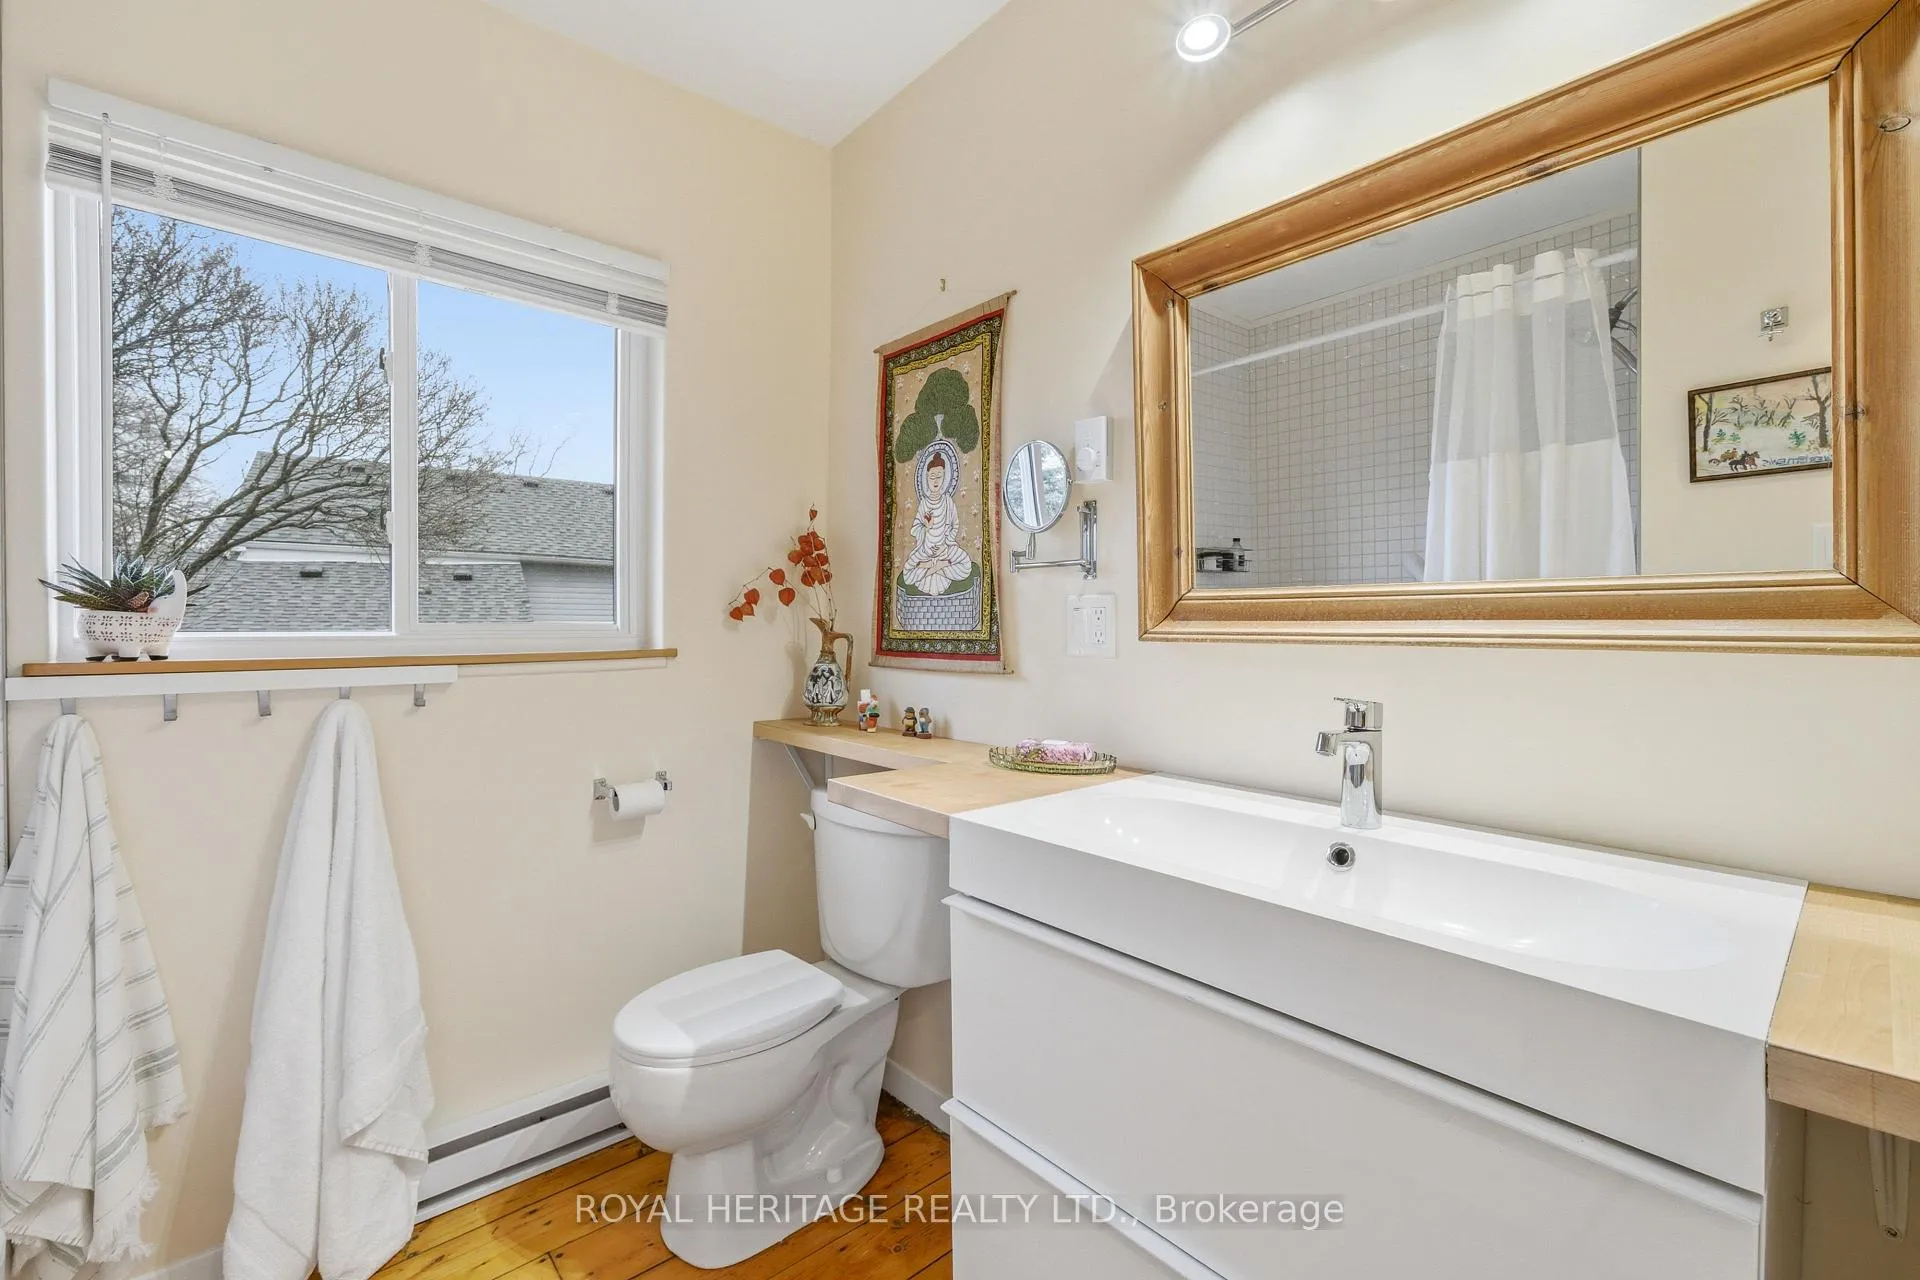
- Bathroom—Main level, 4 Pc Bath
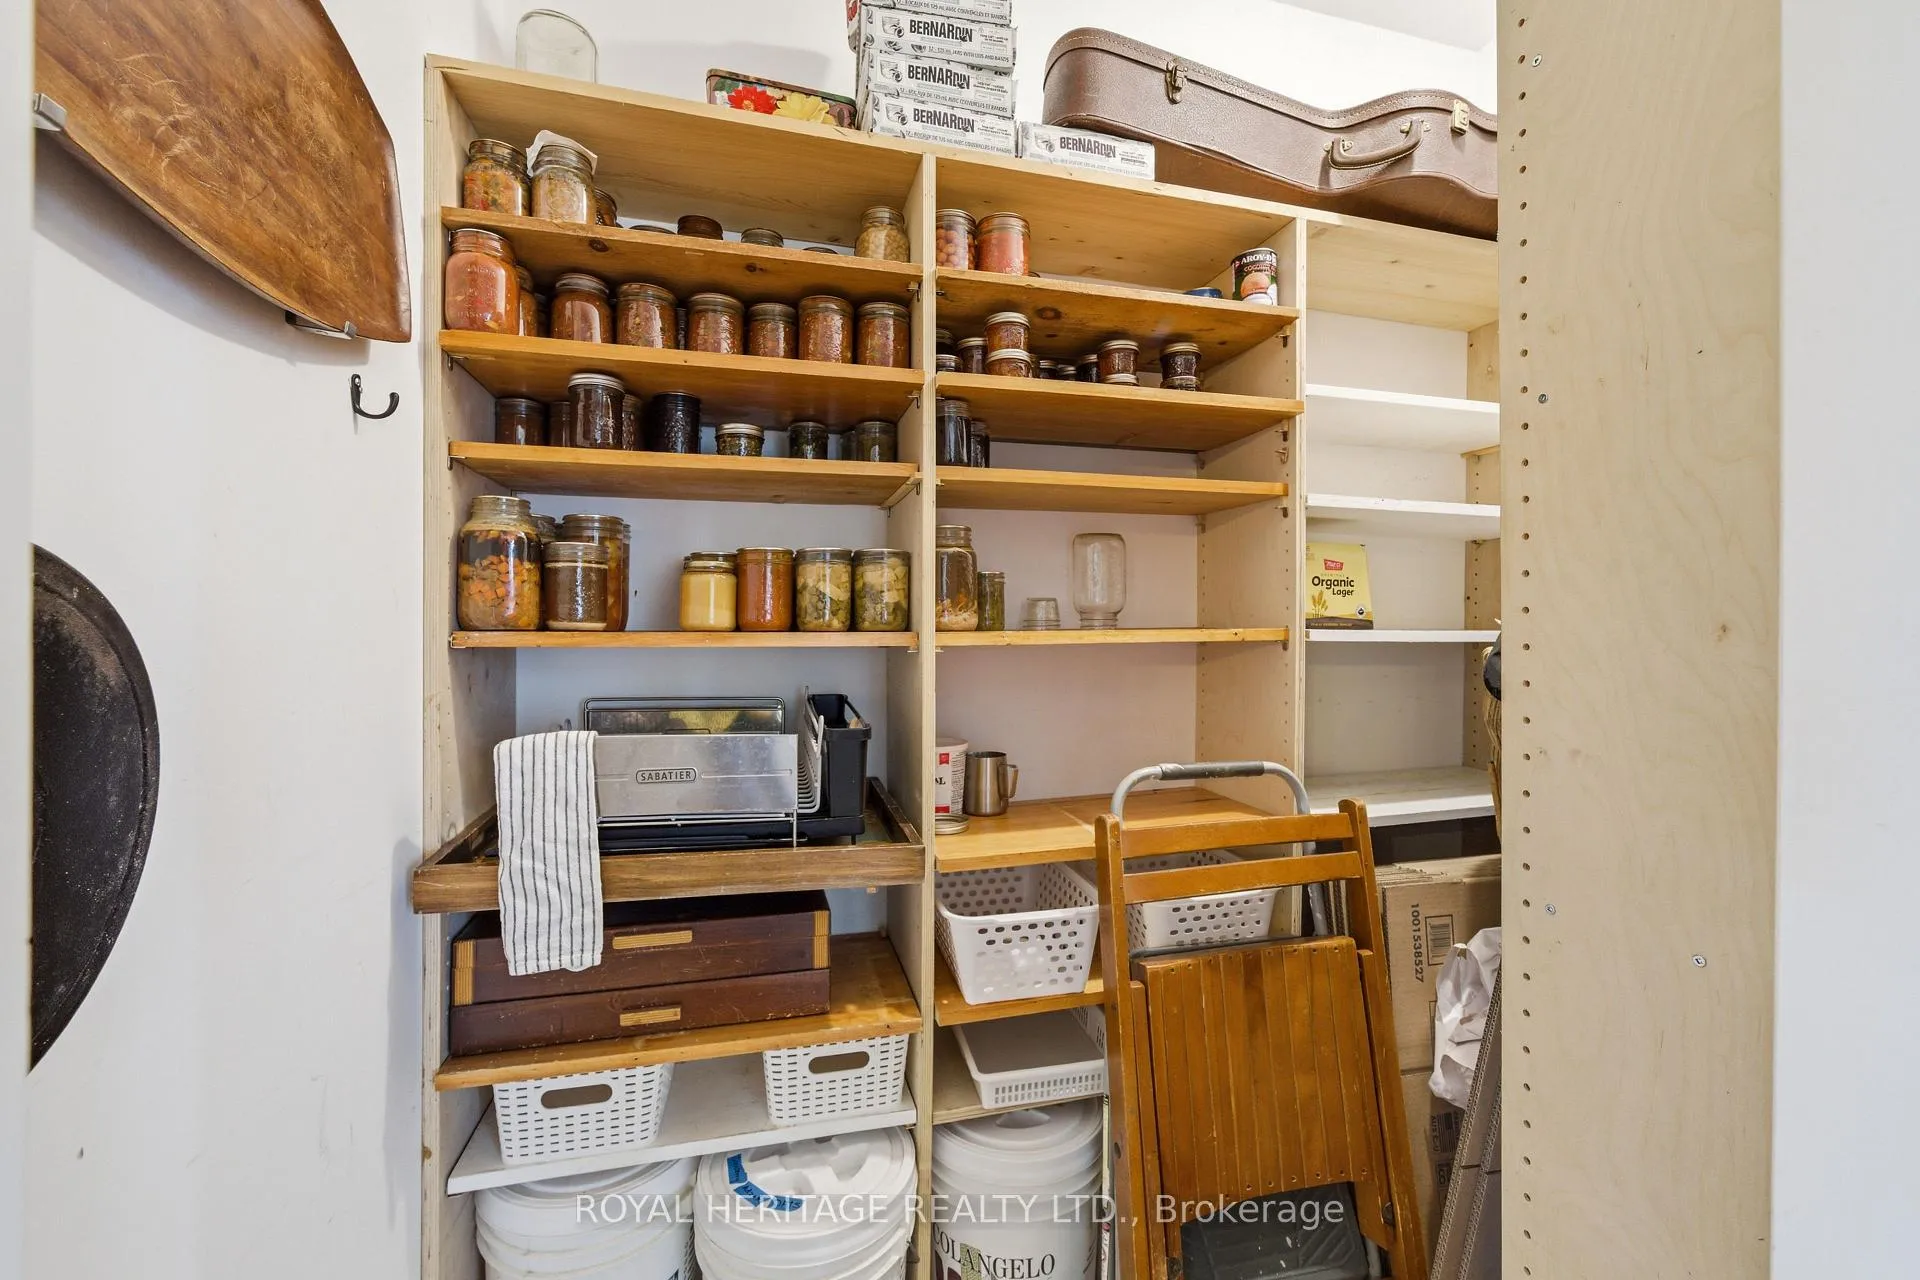
- Pantry—Main level, Pantry, B/I Shelves
Washrooms
- 4-piece, Main
- Municipality
- Brighton
- Neighbourhood
- Rural Brighton
- Main cross streets
- Bayshore and Langdon
- Zoning
- SR
- Directions
- From Gate of Presqu'ile Provincial Park, enter park (check in with park staff) and continue through to residential area. Pass the Government dock and turn left to Landon Avenue. Home is on the left. Water access directly ahead.
- Waterfront
- Indirect
- MLS® number
- X13023616
- Data source
- Toronto Regional Real Estate Board
- Status change
- 2026-05-05
- Listed on
- 2026-04-21
- Days on market
- 14 days
- Possession type
- Flexible
- Co-op commission
- 2.0
- Seller
- Listed by
- ROYAL HERITAGE REALTY LTD.
Home Market Value
Current home valuation for 2 Langdon Avenue, Brighton, Rural Brighton, Brighton, ON. Listed for $499,000
HOMEH Estimate
$363,000
Estimated Sales Range
$308,390 - $417,610
HOMEH Estimate for 2 Langdon Avenue, Brighton, Rural Brighton
Calculated with a real agent's CMA method — 45+ years of experience, codified. Not an AI guess.
For the owner
Is this your home? Track its value.
Get this home's HOMEH Estimate by email once a month, with how many homes are for sale around you.
Mortgage Payment Calculator
Compare up to 4 down payment scenarios
5% of purchase price for homes $500K or less
$24,950
| Scenario 1 | Scenario 2 | Scenario 3 | Scenario 4 | |
|---|---|---|---|---|
−Down payment | % $ | % $ | % $ | % $ |
+CMHC insurance | $18,962 | $13,922 | $11,876 | $0 |
=Total mortgage | $493,012 | $463,022 | $436,026 | $399,200 |
Amortization | ||||
Mortgage rate | % | % | % | % |
| Payment frequency | ||||
=Mortgage payment | $2,407monthly | $2,261monthly | $2,129monthly | $1,949monthly |
Land Transfer Tax
$6,455
$6,455
Around this home
No schools found nearby
Data provided by OpenStreetMap & Fraser Institute School Rankings
Ask HOMEH
New!Hi there!
👋Text or call (416) 301-9001
Recommended for you
Based on homes you've looked at.
No recommended properties found.
Nearby similar homes
No nearby properties found.
More real estate resources
Other homes nearby
Explore this area
Nearby neighbourhoods
No nearby listings available.