
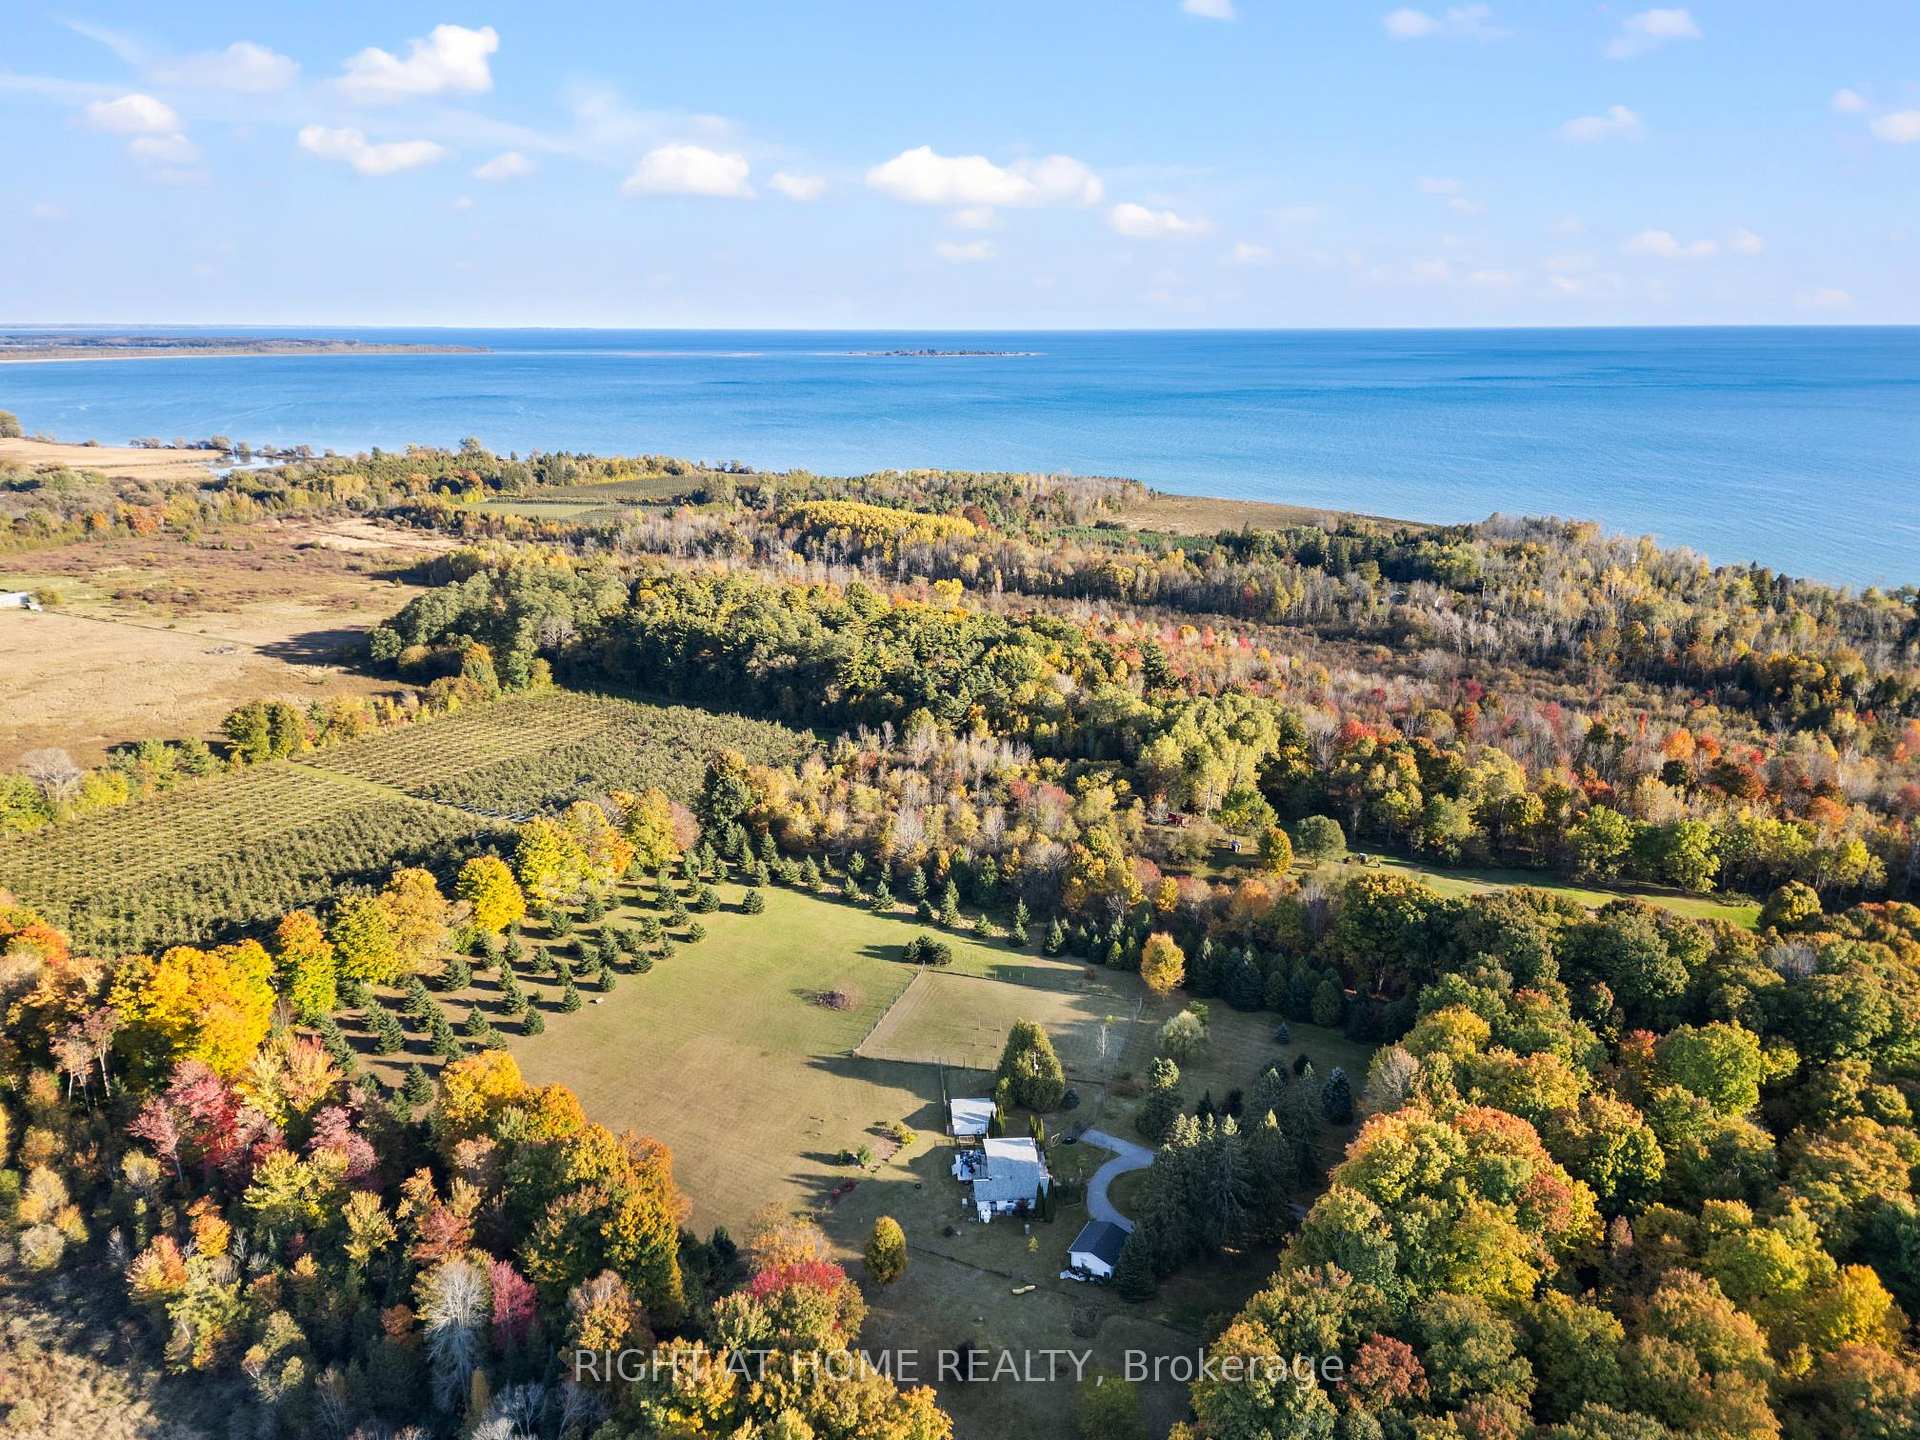
203 Barnes Road
Brighton, ON K0K 1H0
- 1+1Bedrooms
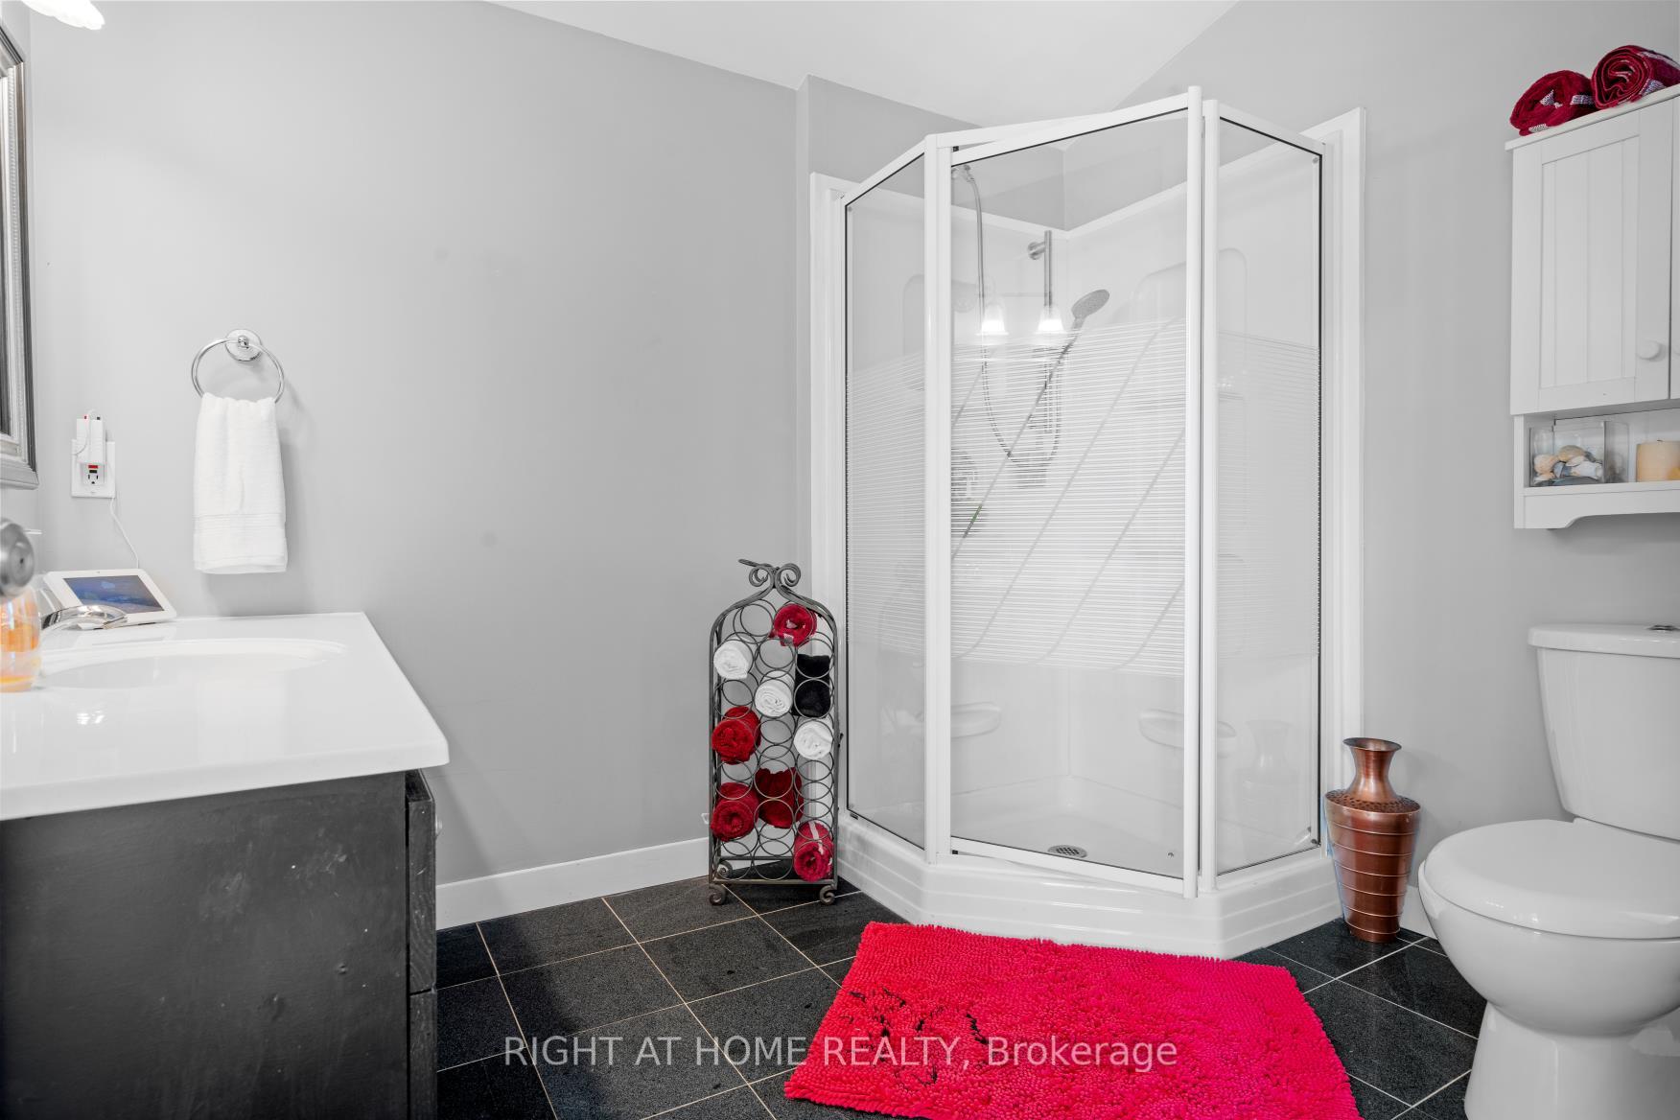
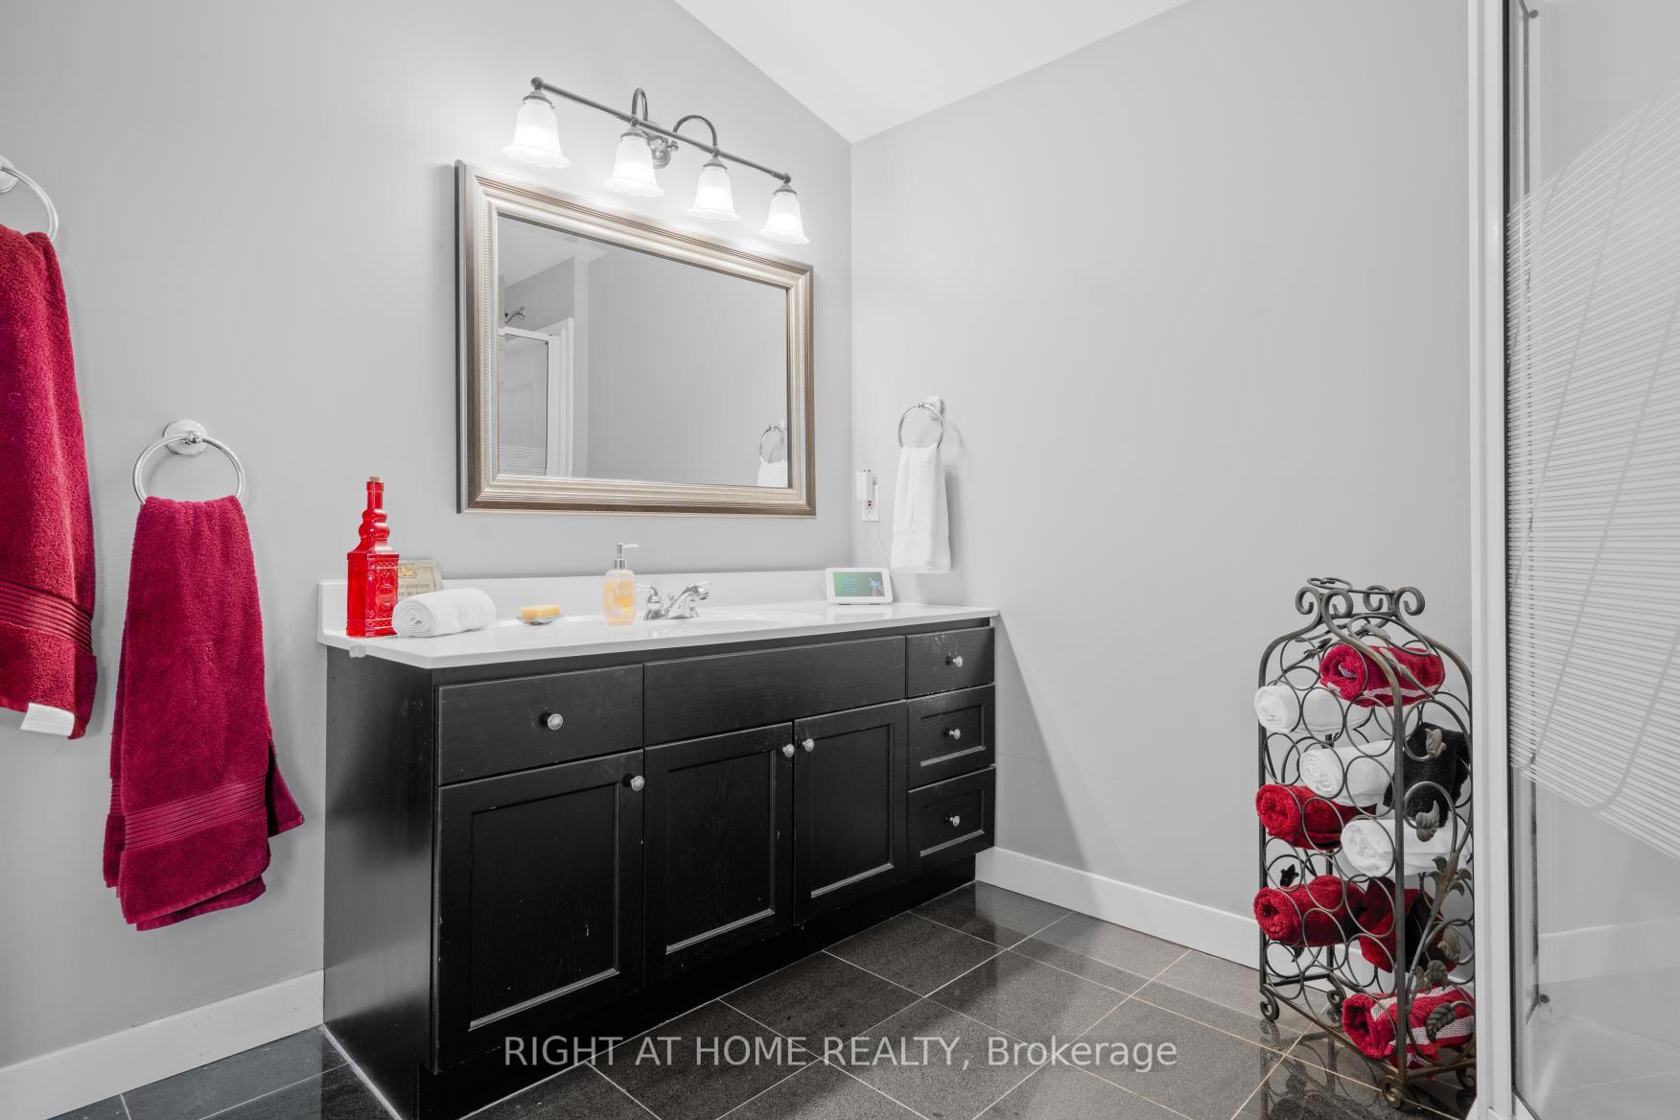
- 1Bathroom
- 2Garage
- 700–1100Sq Ft
- $3,654Tax
- 14 mLot frontage
 Free EstimateSee Free Estimate Report

Property not available for sale or for rent.
HOMEH One: full-service selling for a 1% listing fee. The buyer's agent commission is separate.
Free Home EvaluationHow Much Is My Home Worth?Homes for Sale NearbySale & Price History for 203 Barnes Road, Brighton
Real estate boards require you to or to see the full details of this property.
*Sold prices and complete sale & price history are regulated data. Under the Trust in Real Estate Services Act, 2002 (TRESA) and the rules of the Real Estate Council of Ontario (RECO), and pursuant to the Multiple Listing Service® rules of the Canadian Real Estate Association (CREA) and the Toronto Regional Real Estate Board (TRREB), this information may be shown only to registered users who have agreed to the applicable terms of use (a Virtual Office Website, or "VOW," arrangement). HOMEH Inc., Brokerage therefore provides it to signed-in members only. Creating an account is free and takes under a minute.
About 203 Barnes Road, Brighton
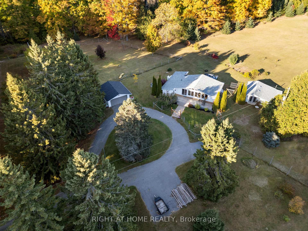
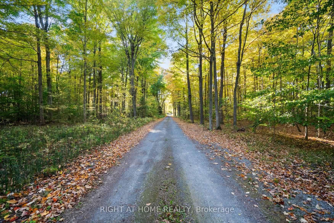
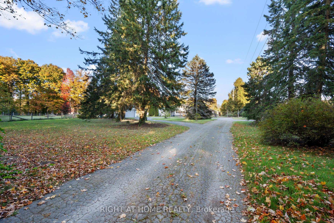
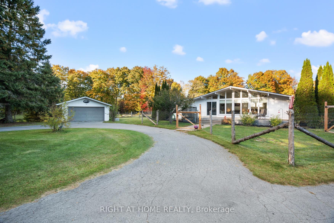
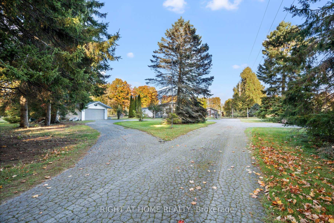
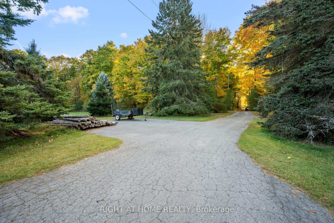
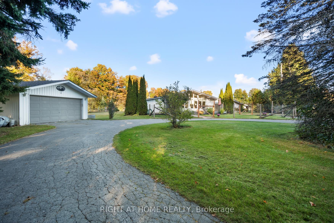
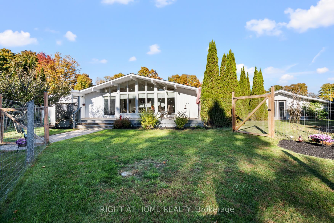
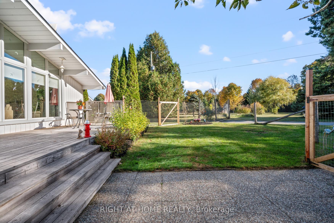
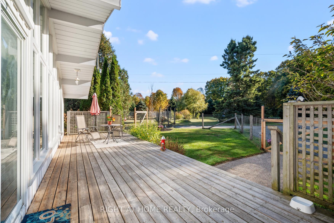
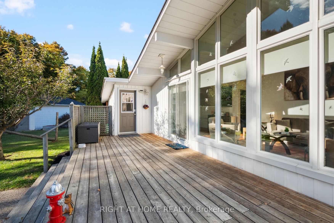
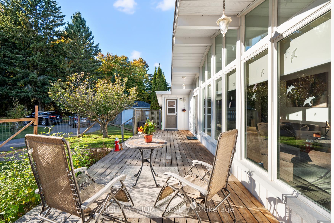
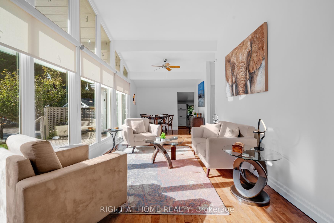
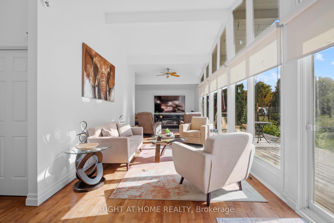
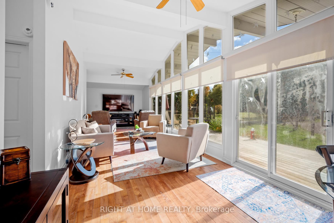
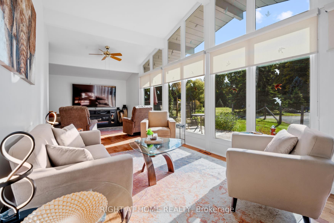
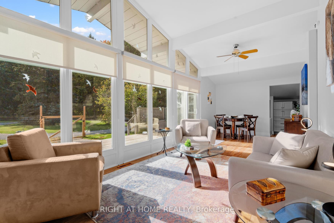
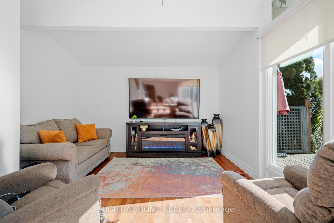
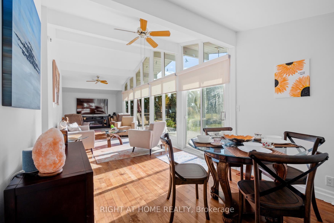
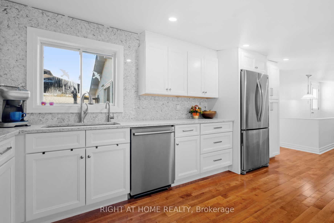
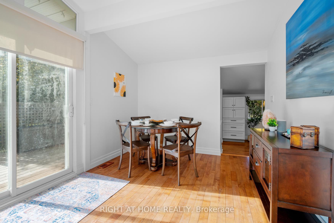
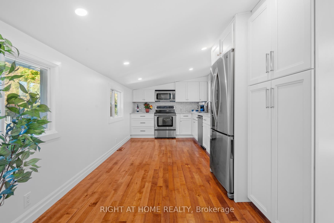
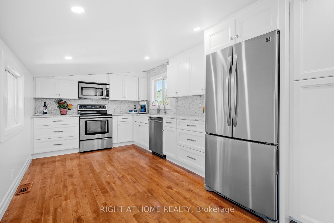
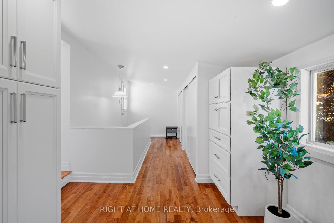
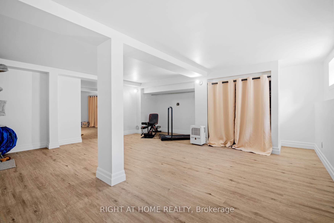
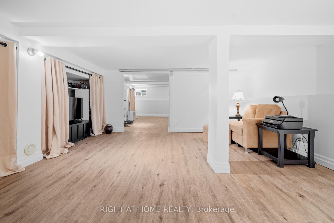
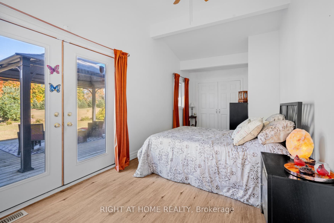
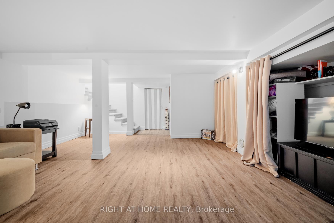
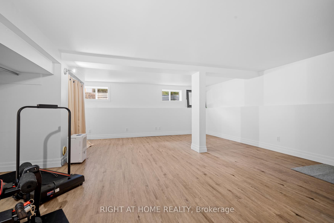
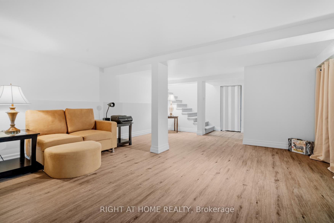
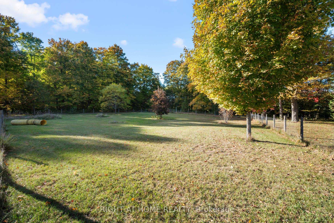
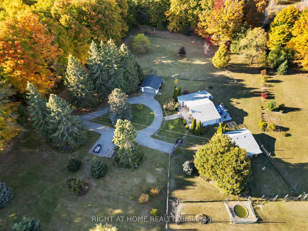
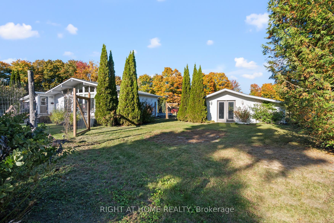
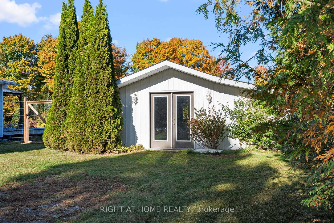
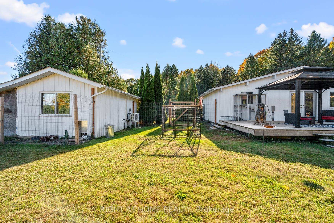
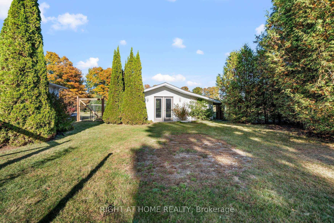
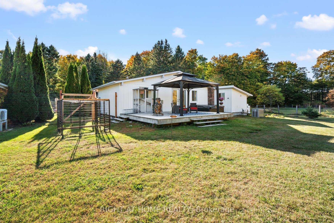
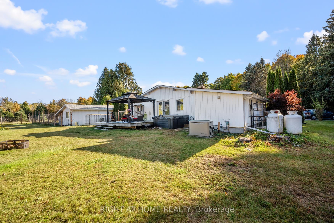
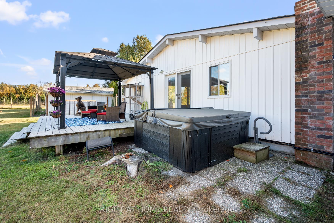
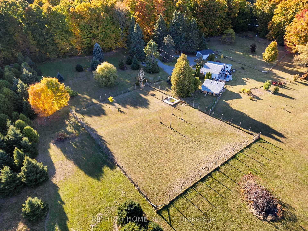
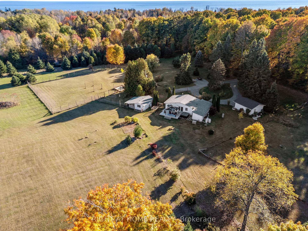
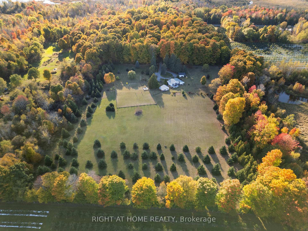
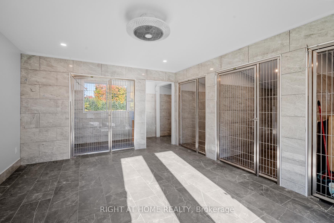
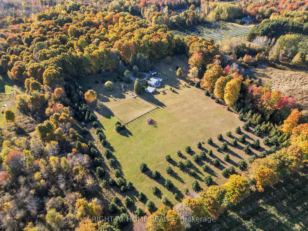
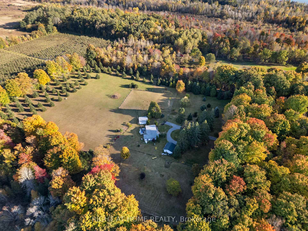
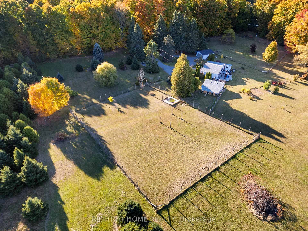
Welcome to 203 Barnes Rd, Brighton Your Private Paradise Awaits! Tucked away on 14 spectacular acres of park-like landscape, this serene property offers the perfect blend of privacy, nature, and opportunity. Imagine sunsets and wildlife views from every angle, framed by mature trees and majestic pines that border the grounds. This charming chalet-style bungalow features 2 bedrooms and 1 bathroom, with an open-concept main floor boasting cathedral ceilings and floor-to-ceiling windows that flood the home with natural light. Step onto the expansive front porch or relax on the massive back deck, complete with a gazebo and hot tub your personal retreat in the heart of nature. The main-floor primary bedroom opens directly to the back deck, making it ideal for morning coffee or late-night stargazing. The recently renovated eat-in kitchen (2022) is a chefs dream, showcasing quartz countertops, pot lights, and a sleek new Bosch dishwasher. The finished basement provides a spacious additional bedroom and a bright, inviting family room perfect for gatherings or movie nights. Bonus: A separate heated and air-conditioned outbuilding (formerly a guest house, currently a kennel) offers endless possibilities launch your dream dog boarding or daycare business! Plus, it can double as a heated tack room and horse pastures for equestrian enthusiasts. Zoned RU2 with room to grow and dream. Just minutes to Hwy 2, the 401, a short walk to the beach, Lake Ontario, Presquile Provincial Park, the iconic Big Apple, and public boat launch access.
Key Facts & Features
Property Costs
- Annual Property Tax Amount
- $3,654
- Land Transfer Tax Fee
- $14,275
- Basement Type
- Finished
Interior Features
- Laundry Level
- Main Level
- Interior Extras
- Primary Bedroom - Main Floor
- View
- Trees/Woods
- Security Features
- Carbon Monoxide Detectors
- Fireplace/Stove
- No
- Elevator
- No
Exterior Features
- Exterior Extras
- Deck, Landscape Lighting, Hot Tub
- Pool
- None
- Property Features
- Fenced Yard, Lake Access, Lake/Pond, Part Cleared, Wooded/Treed, Clear View
- Other Structures
- Kennel, Paddocks
Building
- Building Type
- Detached
- Building Style
- Bungalow
Construction
- Exterior Finish
- Aluminum Siding
- Roof
- Asphalt Shingle
- Foundation Details
- Other
- Special Designation
- Unknown
Lot
- Lot Front
- 14.00 m
- Lot Depth
- 0.00 m
Inclusions
- Inclusions
- Stove, Dishwasher, Fridge, Washer, Dryer, Gazebo, Water Filtration Osmosis System, Hot Tub, Storage Trailer, Light Fixtures, some Window Coverings
Exclusions
- Exclusions
- Bedroom drapes, lawn tractors, any and all lawn equipment, small outdoor dog kennel, catios
Parking & Garages
- Garage Type
- Detached
- Garage Spaces
- 2
- Parking Spaces
- 10
- Total Garage And Parking Spaces
- 12
Heating & Cooling
- Heat Source
- Propane
- Heat Type
- Heat Pump
- Air Conditioning
- Central Air
- Water
- Well
- Sewers
- Septic
- Bedrooms
- 1 + 1
- Washrooms
- 1
- Kitchens
- 1
- Family / bonus room
- Yes
Room sizes
- Living Room—Main level, Large Window, Hardwood Floor, Cathedral Ceiling(s)
- Sitting—Main level, Large Window, Hardwood Floor, Cathedral Ceiling(s)
- Dining Room—Main level, Window Floor to Ceiling, Hardwood Floor, Cathedral Ceiling(s)
- Kitchen—Main level, Quartz Counter, Hardwood Floor, Stainless Steel Appl
- Primary Bedroom—Main level, Vinyl Floor, W/O To Deck
- Bedroom 2—Lower level, Vinyl Floor
- Family Room—Lower level, Vinyl Floor
Washrooms
- 4-piece, Main
- Municipality
- Brighton
- Neighbourhood
- Brighton
- Main cross streets
- From 401 - Take Big Apple Dr To City Rd 2, To Barnes
- Directions
- -
- MLS® number
- X12216110
- Data source
- Toronto Regional Real Estate Board
- Status change
- 2025-10-31
- Listed on
- 2025-06-12
- Days on market
- 141 days
- Possession date
- 2025-08-12
- Possession type
- 30-59 days
- Co-op commission
- 2% + hst
- Seller
- Listed by
- RIGHT AT HOME REALTY
Home Market Value
Current home valuation for 203 Barnes Road, Brighton, Brighton, ON. Listed for $889,999
HOMEH Estimate
—
Estimated Sales Range
—
HOMEH Estimate for 203 Barnes Road, Brighton
Calculated with a real agent's CMA method — 45+ years of experience, codified. Not an AI guess.
For the owner
Is this your home? Track its value.
Get this home's HOMEH Estimate by email once a month, with how many homes are for sale around you.
Mortgage Payment Calculator
Compare up to 4 down payment scenarios
5% on first $500K + 10% on $389,999 over $500K
$64,000
| Scenario 1 | Scenario 2 | Scenario 3 | Scenario 4 | |
|---|---|---|---|---|
−Down payment | % $ | % $ | % $ | % $ |
+CMHC insurance | $33,037 | $24,831 | $21,182 | $0 |
=Total mortgage | $858,956 | $825,830 | $777,681 | $711,999 |
Amortization | ||||
Mortgage rate | % | % | % | % |
| Payment frequency | ||||
=Mortgage payment | $4,194monthly | $4,032monthly | $3,797monthly | $3,476monthly |
Land Transfer Tax
$14,275
$14,275
Around this home
No schools found nearby
Data provided by OpenStreetMap & Fraser Institute School Rankings
Ask HOMEH
New!Hi there!
👋Text or call (416) 301-9001
Recommended for you
Based on homes you've looked at.
No recommended properties found.
Nearby similar homes
No nearby properties found.
More real estate resources
Other homes nearby
Explore this area
Nearby neighbourhoods
No nearby listings available.